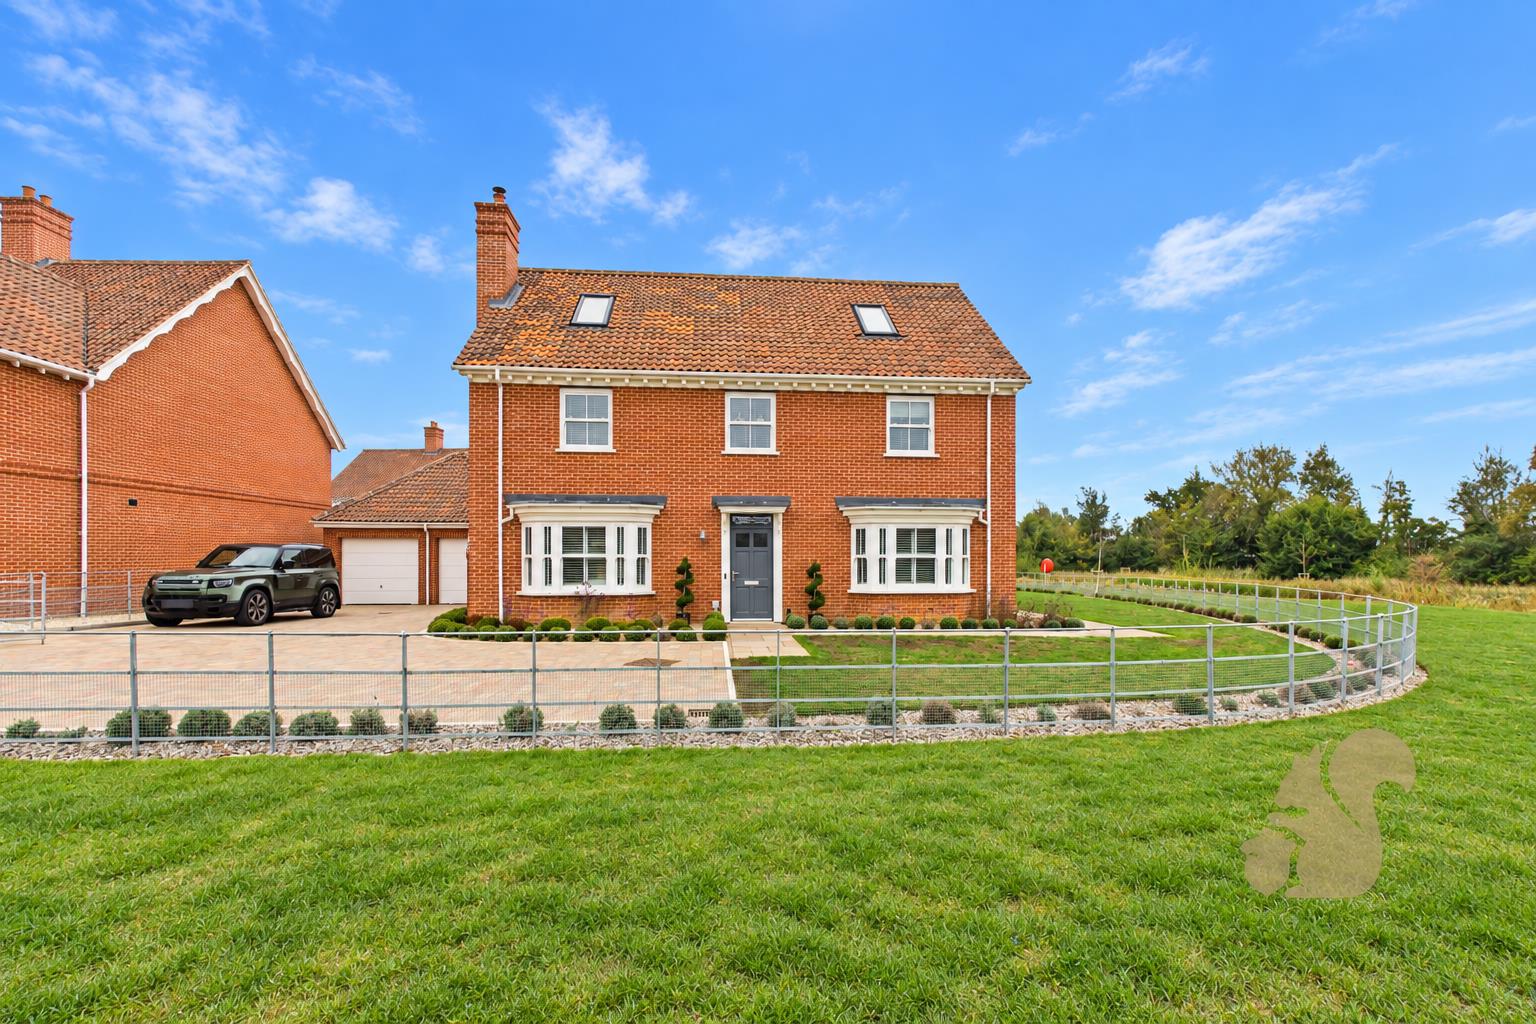
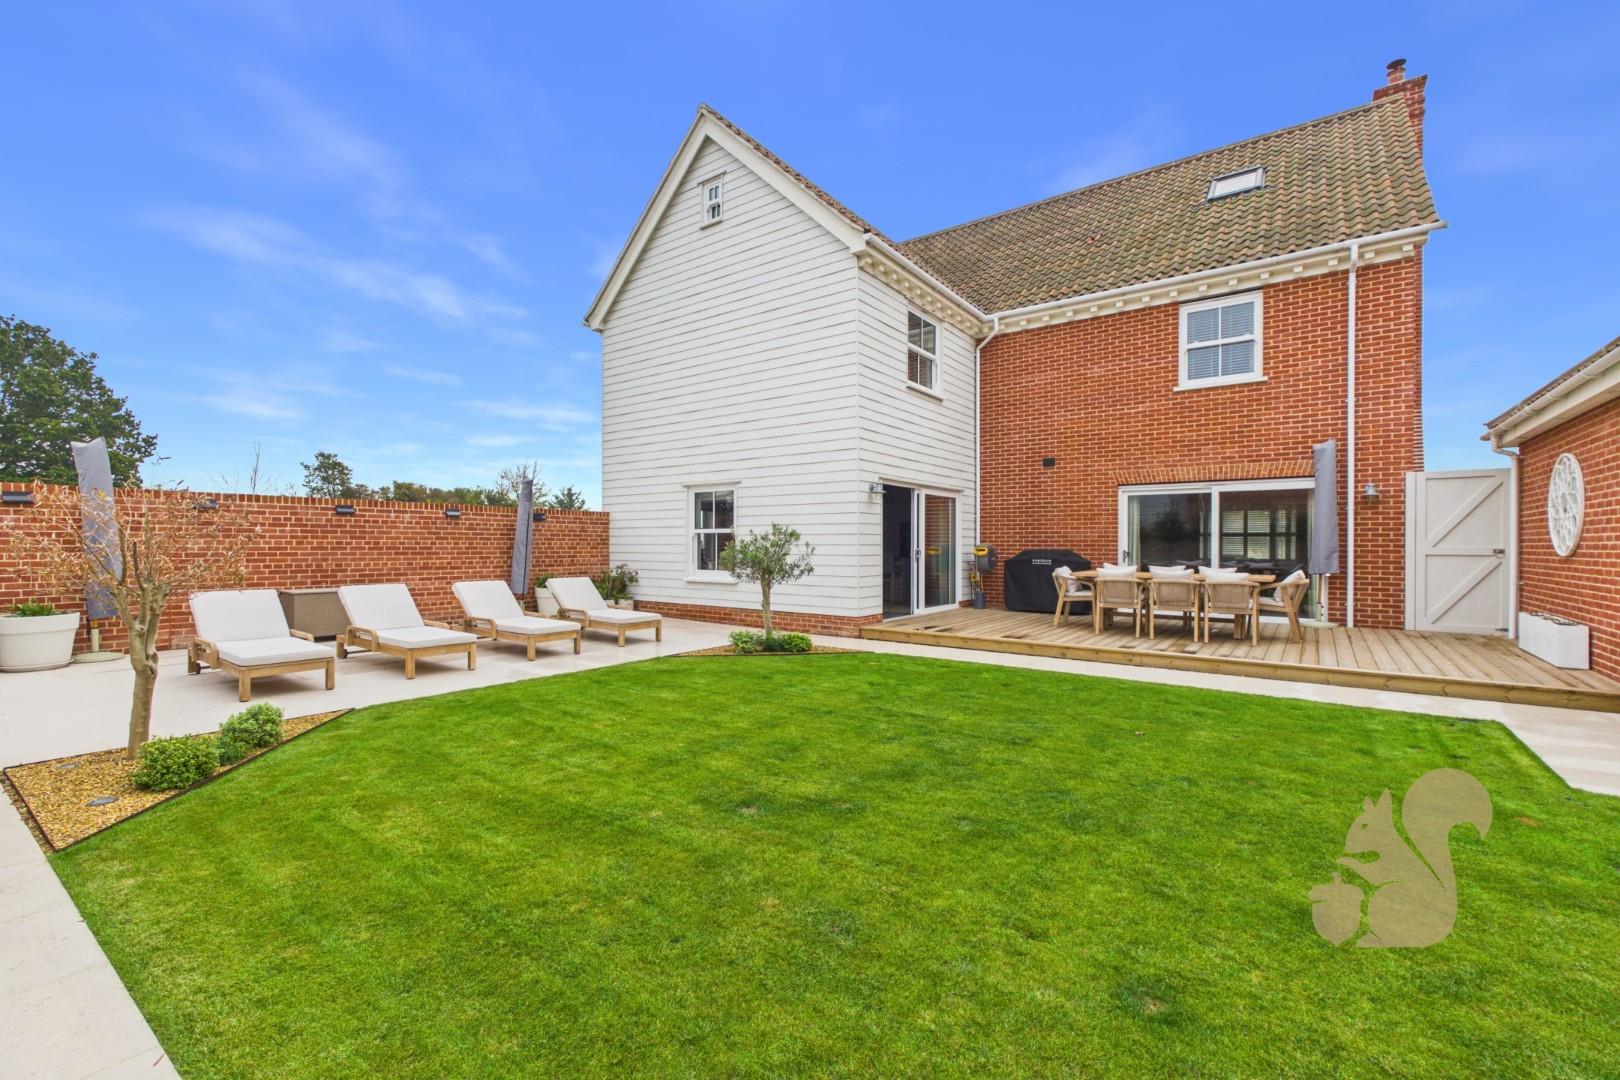
Danbury House is an exceptional five-bedroom detached residence, constructed in 2022 and finished to an outstanding standard throughout. Arranged over three elegant floors, this imposing home offers beautifully proportioned and versatile accommodation, a landscaped garden, double garage and elevated views across open fields towards the sea.
Request details
01206 382 191
Oakheart Mersea Branch
Think you've found a place to call home?
Our dedicated team, will keep you in the loop at every stage of the process.
At a glance...
Five Bedroom Detached Family Home
Beautifully Presented Throughout
Kitchen Family Room
Principal Bedroom With En Suite
Home Office
Short Distance To The Beach
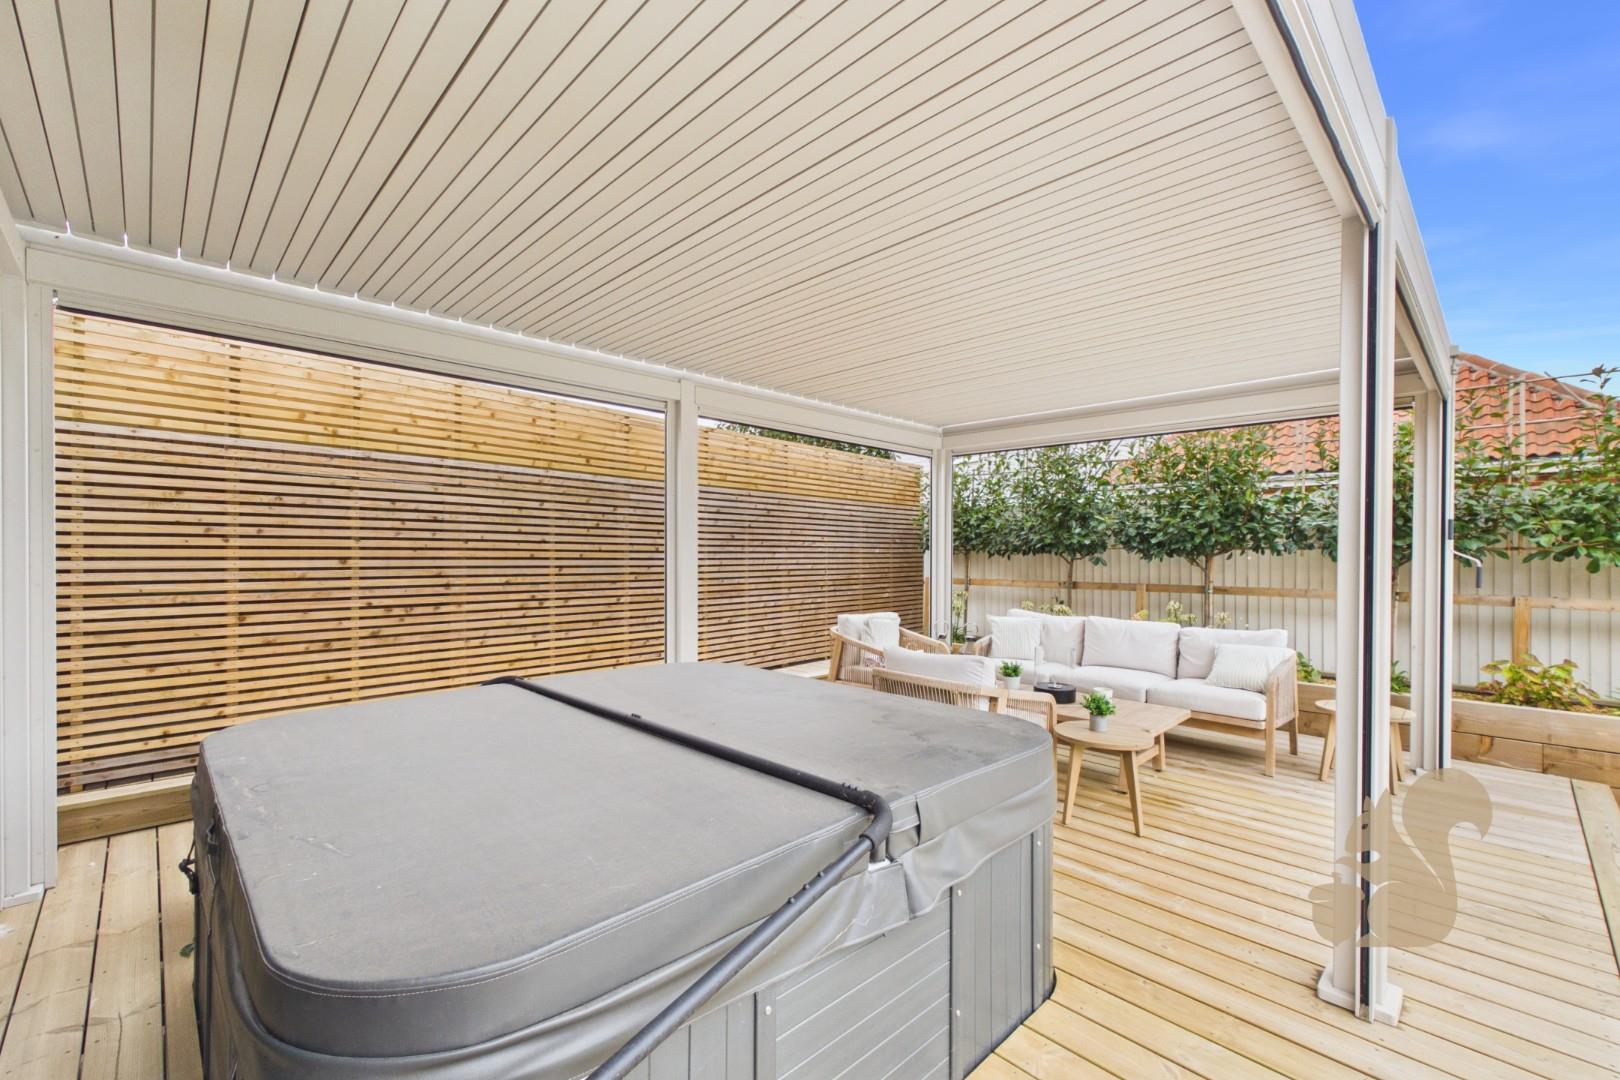
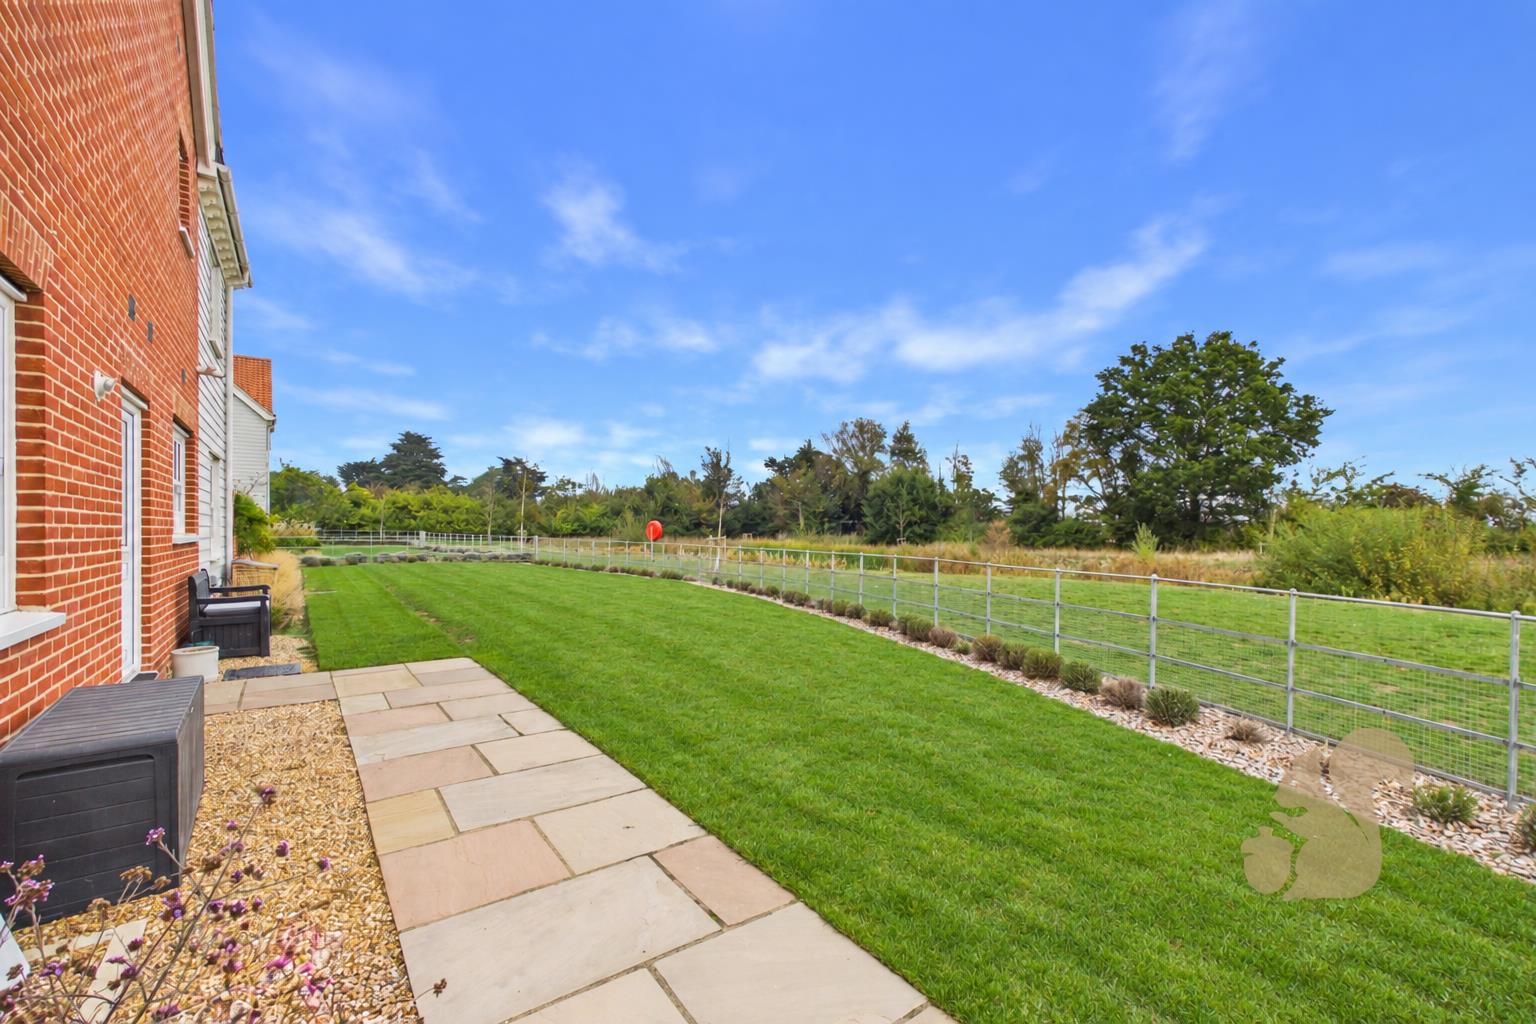
Landscaped Garden
Double Garage And EV Charging
Off Street Parking For Multiple Vehicles
NHBC Warranty
Description
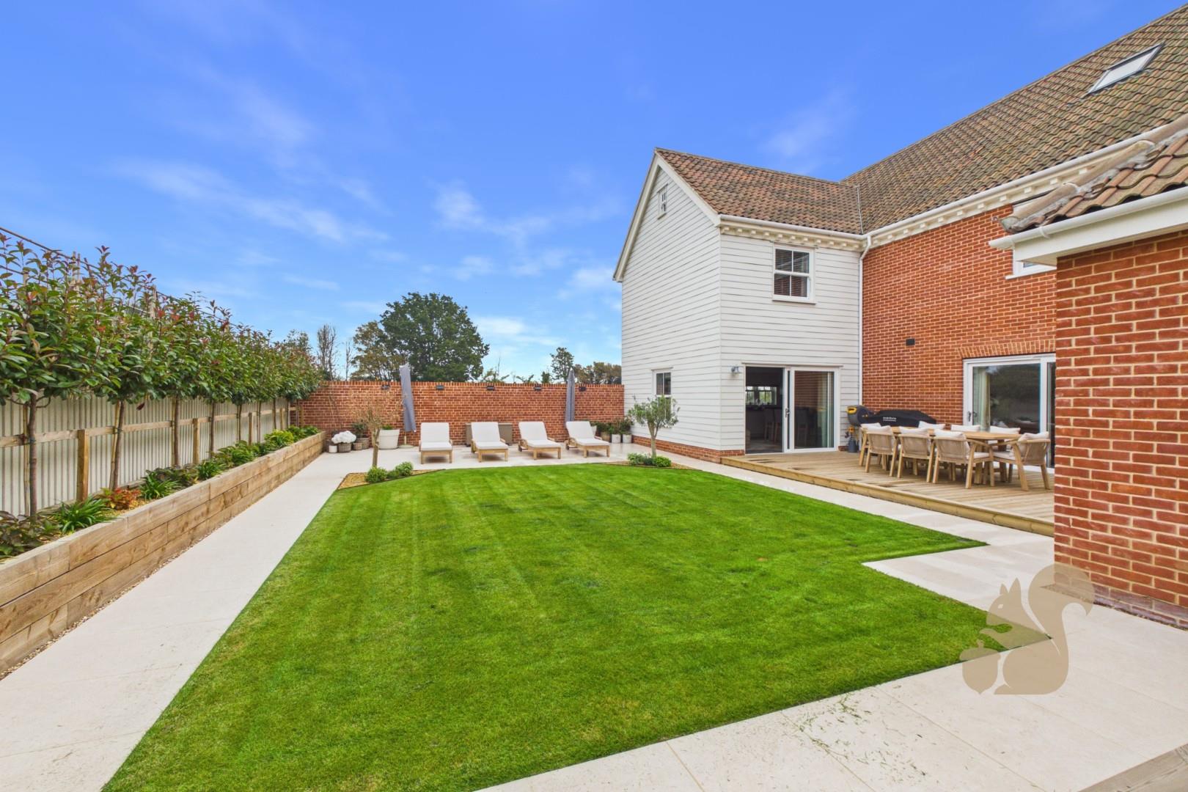
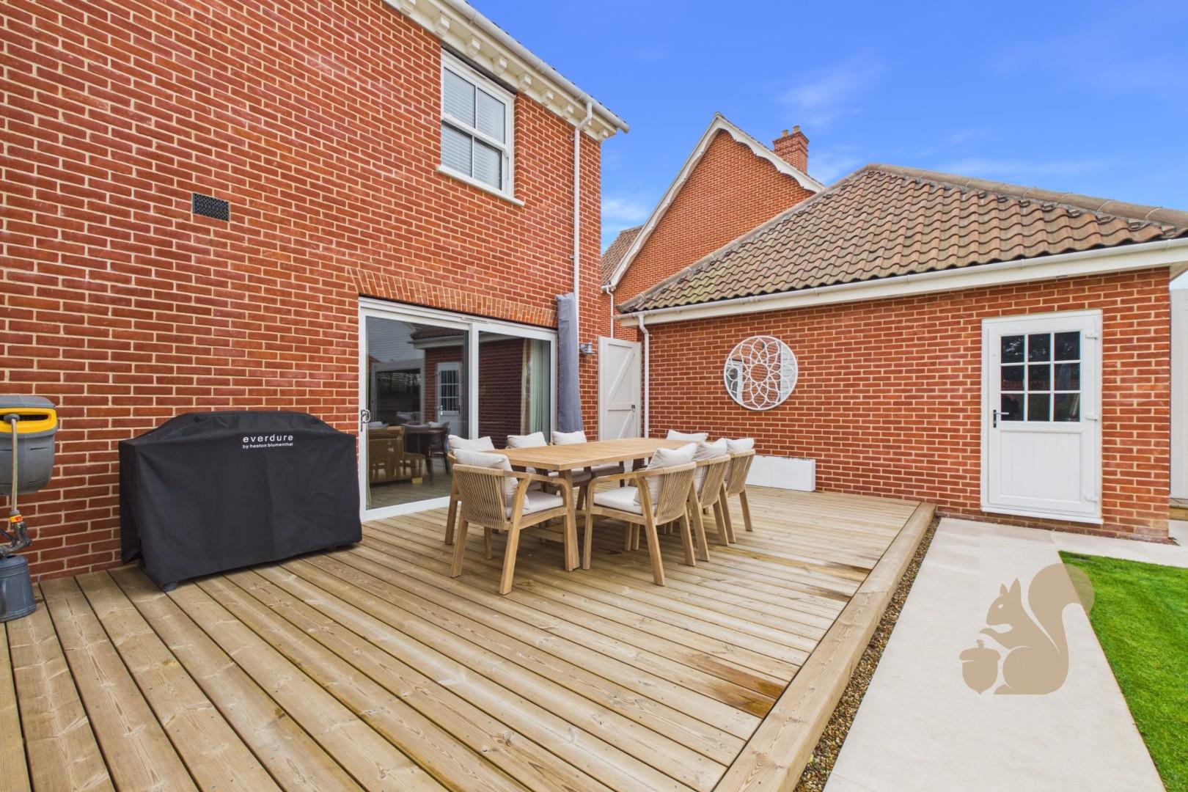
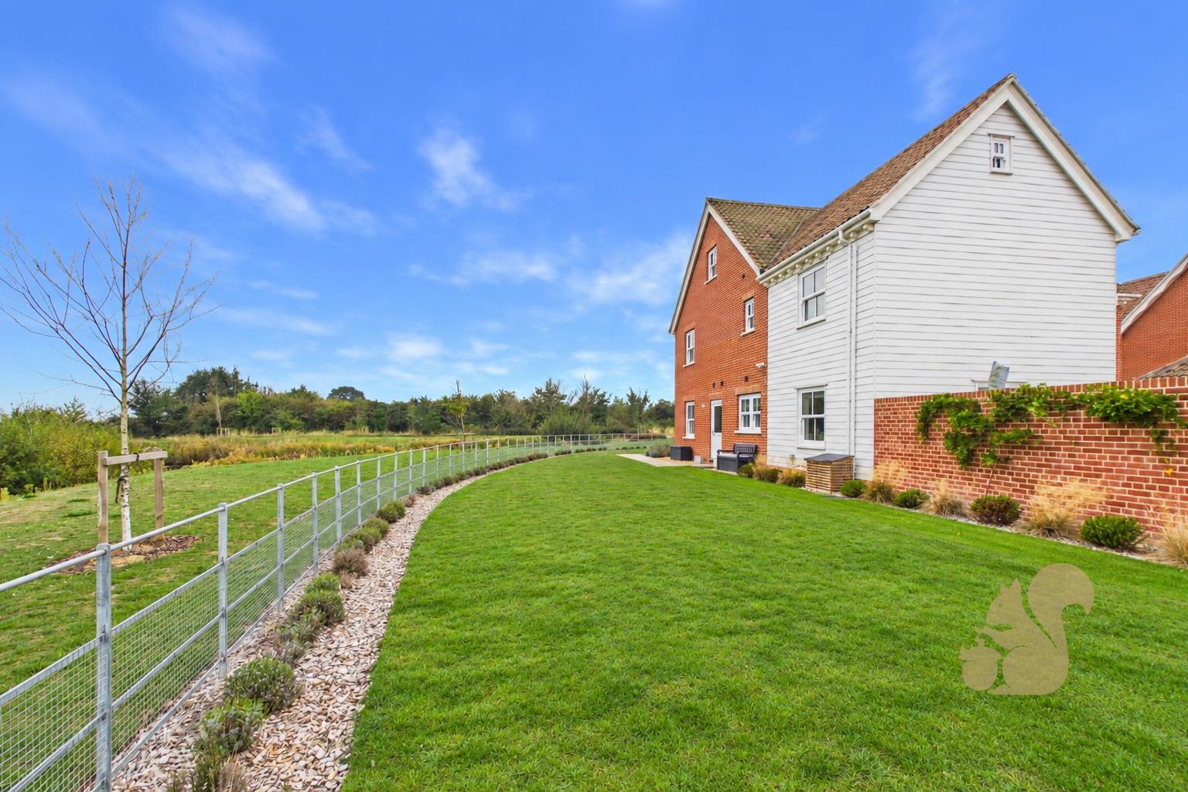
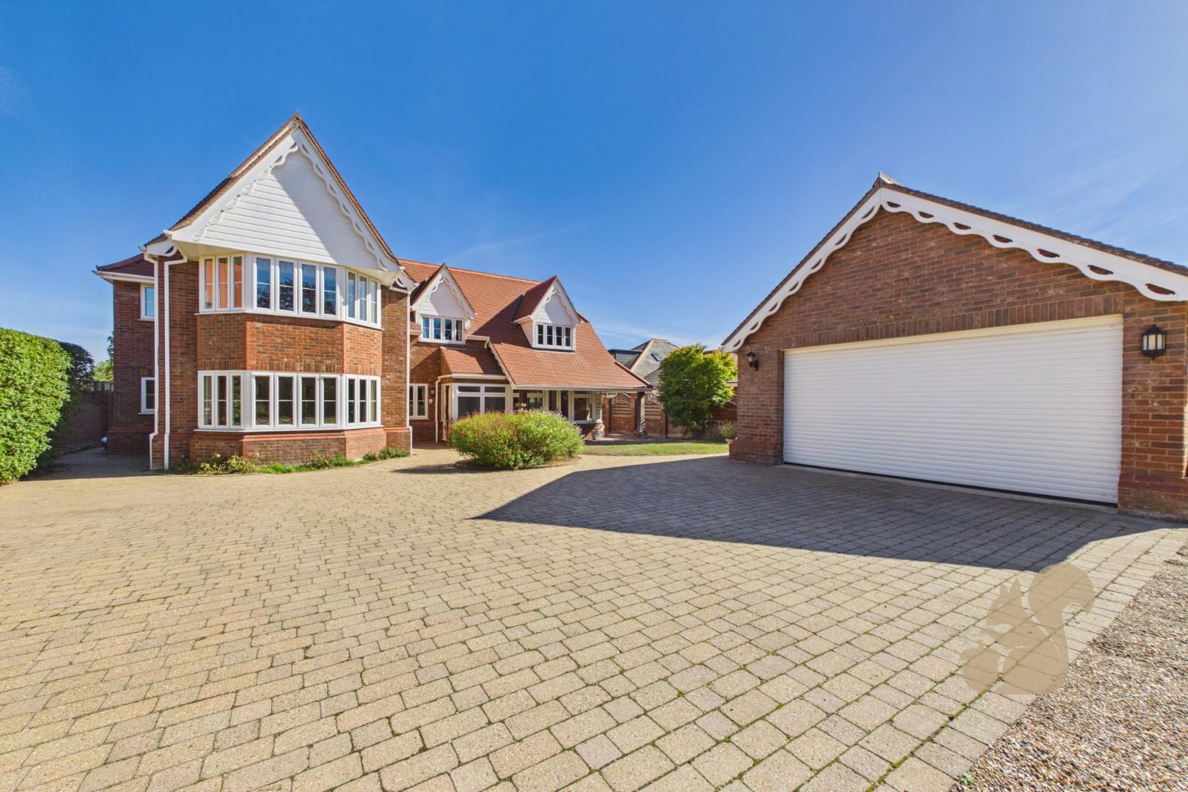
Danbury House is an exceptional five-bedroom detached residence, constructed in 2022 and finished to an outstanding standard throughout. Arranged over three elegant floors, this imposing home offers beautifully proportioned and versatile accommodation, a landscaped garden, double garage and elevated views across open fields towards the sea.
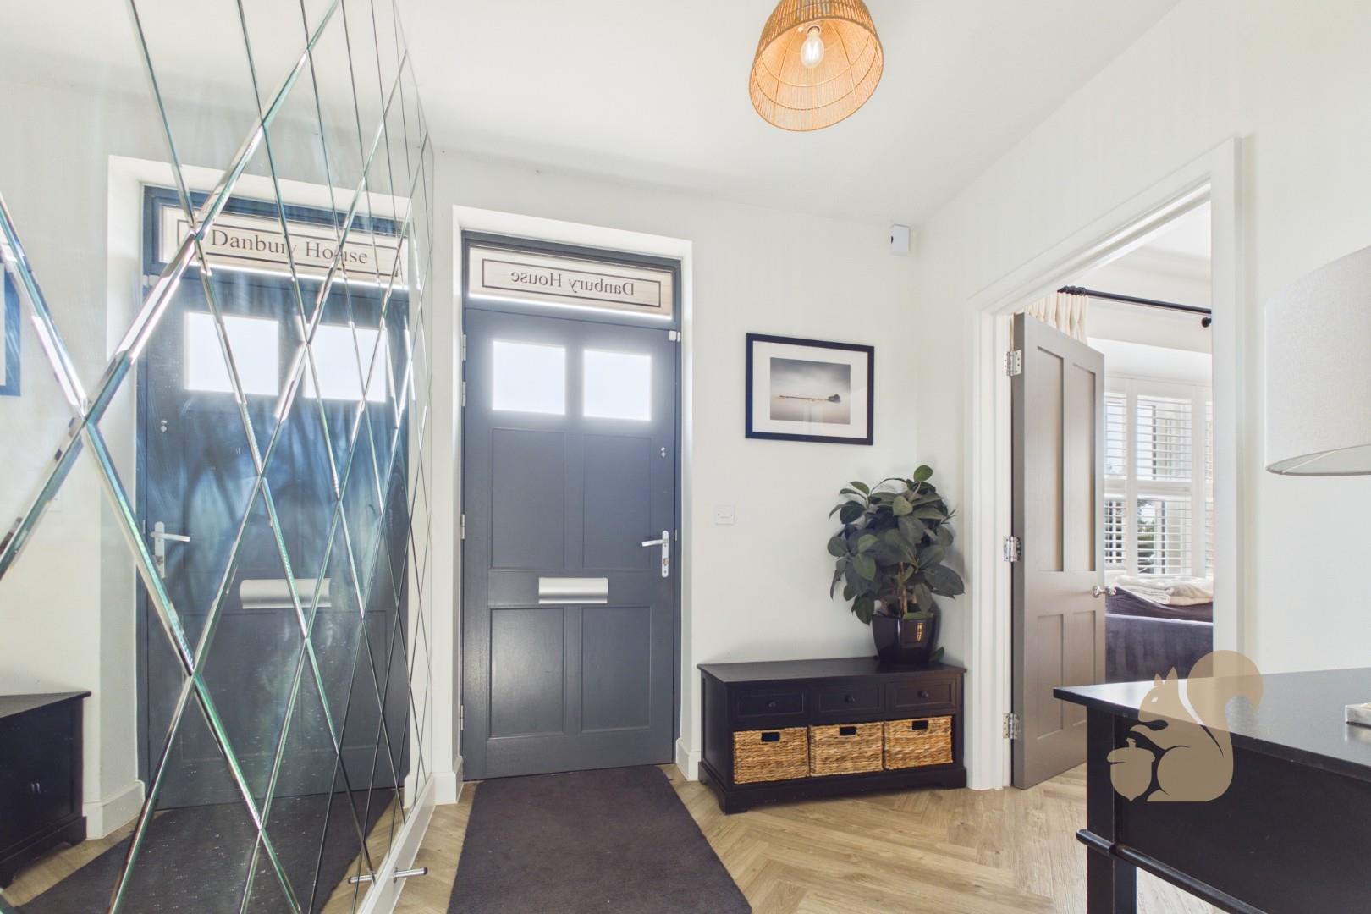
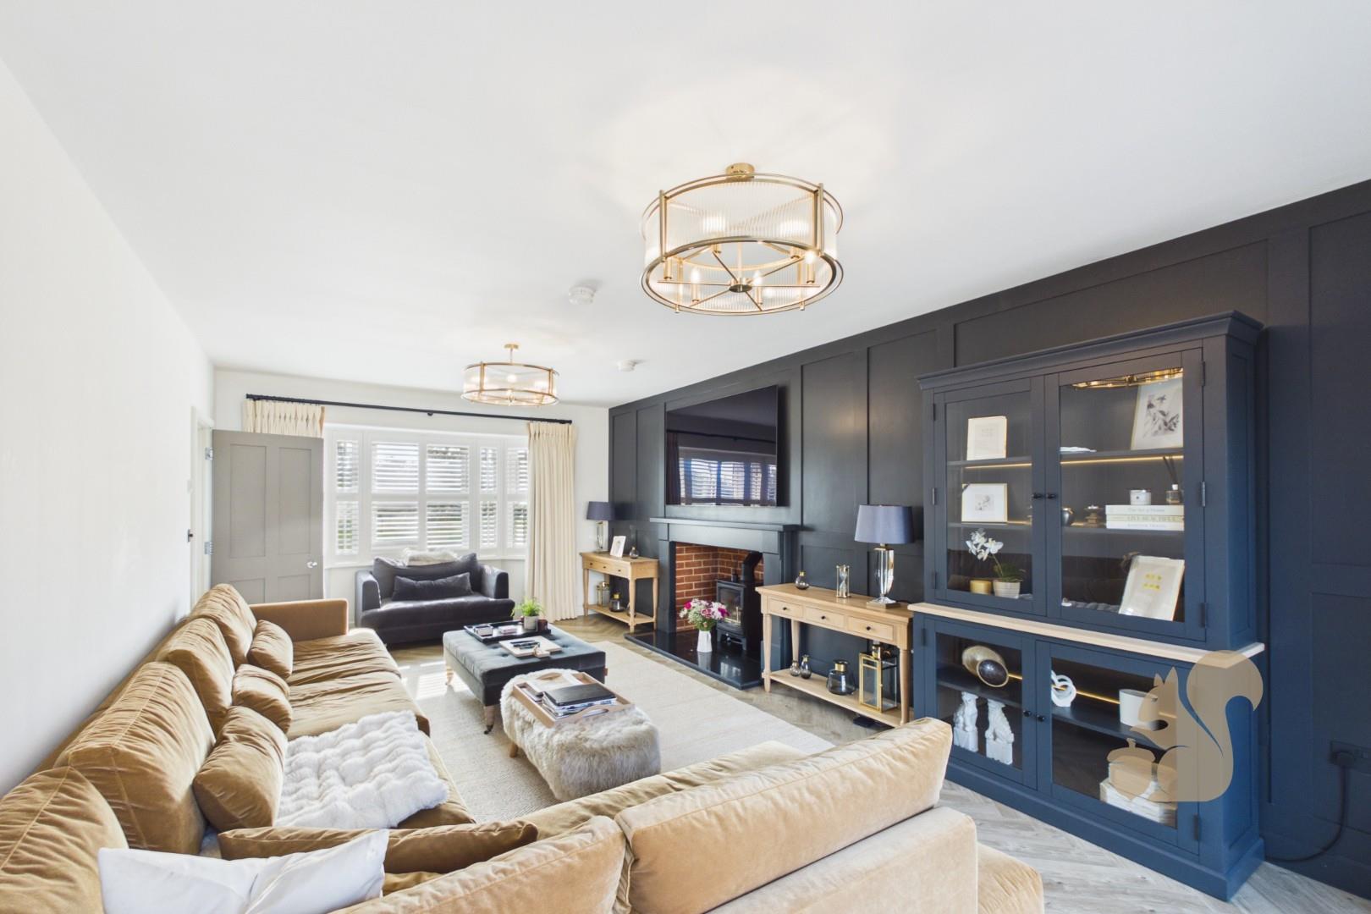
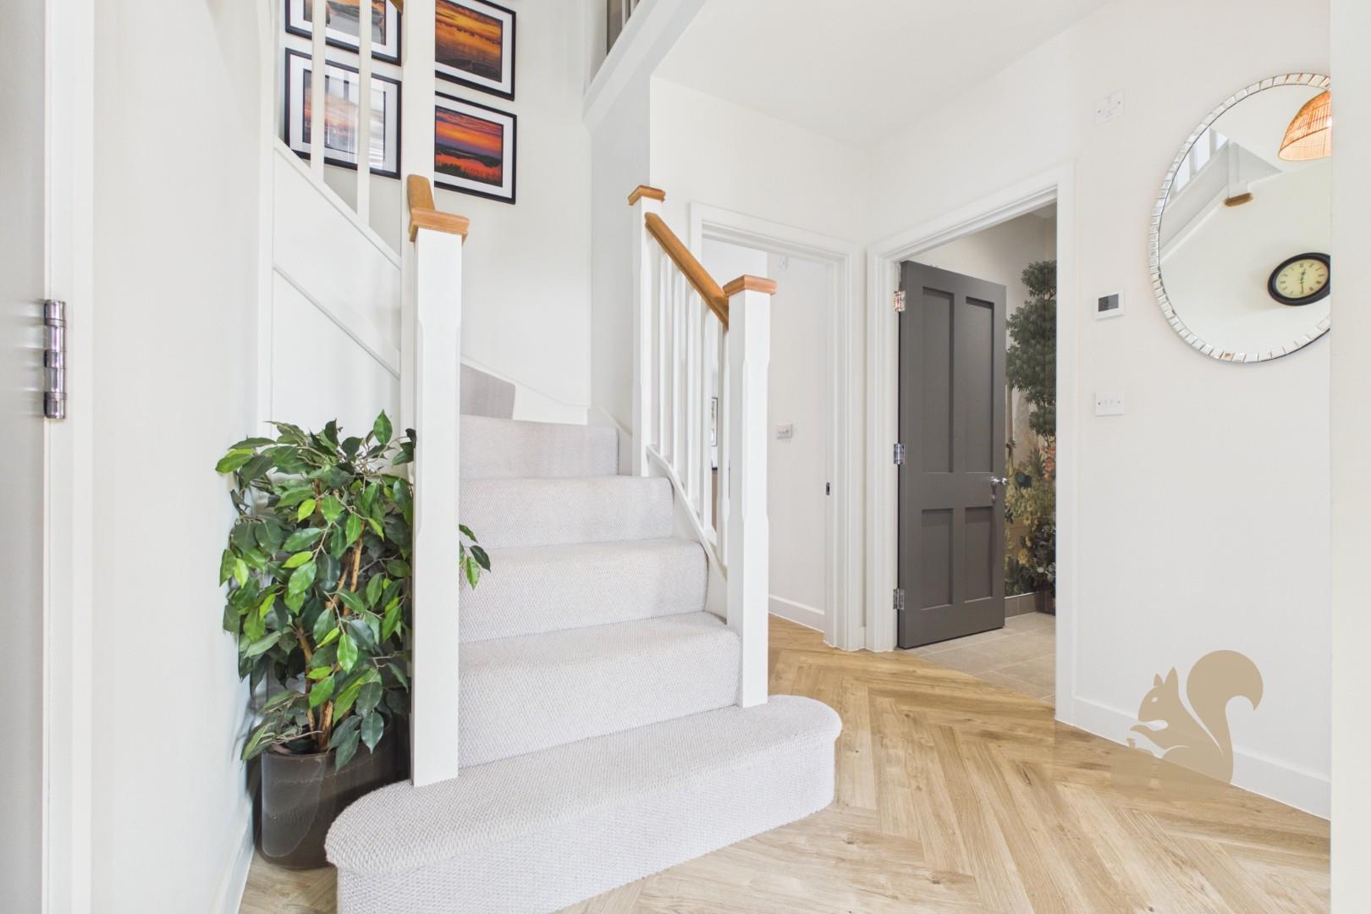
Occupying a desirable position on Sandpiper Lane in West Mersea, the home has been thoughtfully designed for modern family living and entertaining. The welcoming entrance hall sets the tone, with a cloakroom and useful storage cupboard. To the front, the refined bay-fronted dining room offers a wonderful formal entertaining space, while the separate living room provides a relaxed retreat, centred around a characterful log burner and opening ...
Danbury House is an exceptional five-bedroom detached residence, constructed in 2022 and finished to an outstanding standard throughout. Arranged over three elegant floors, this imposing home offers beautifully proportioned and versatile accommodation, a landscaped garden, double garage and elevated views across open fields towards the sea.
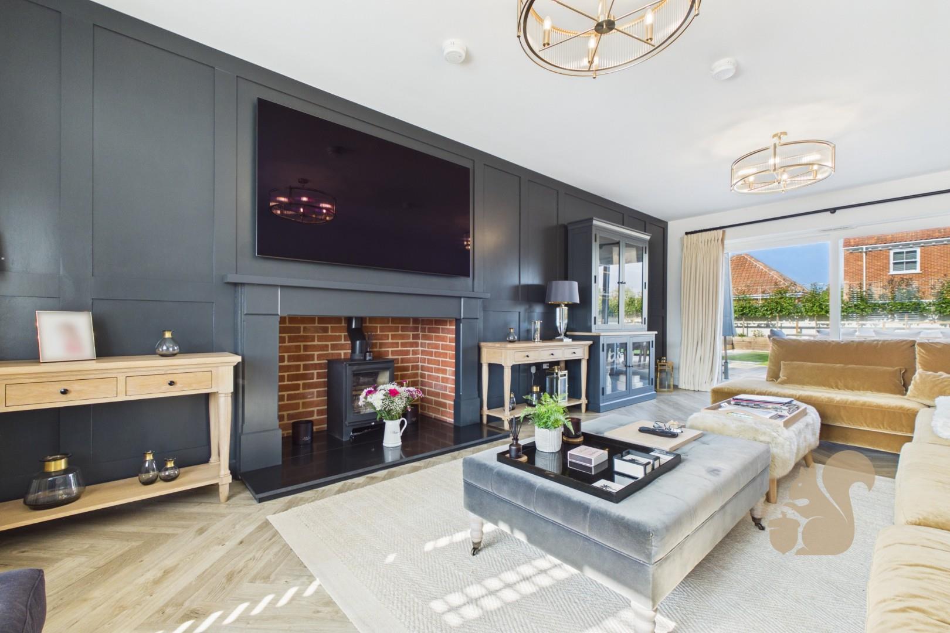
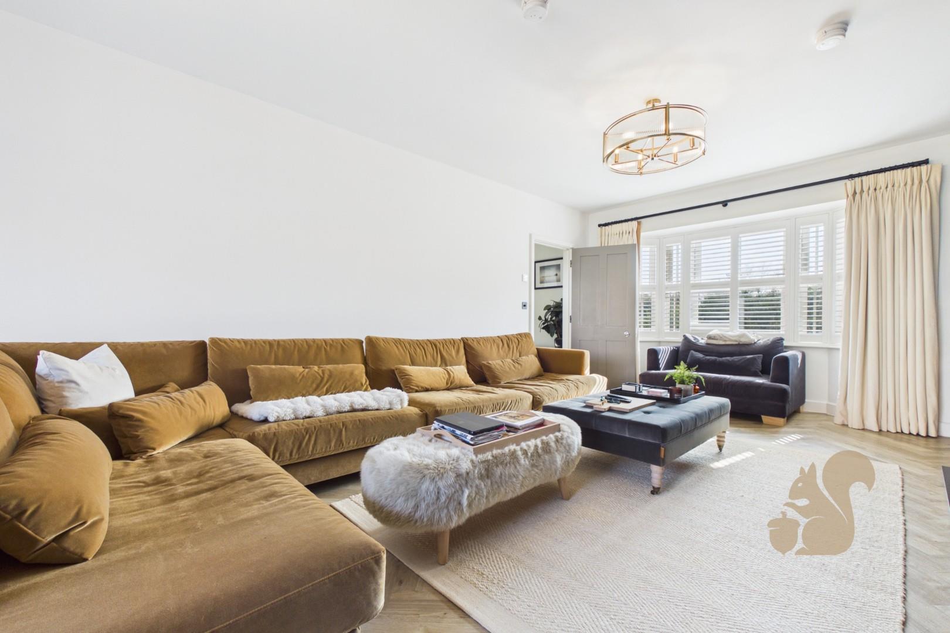
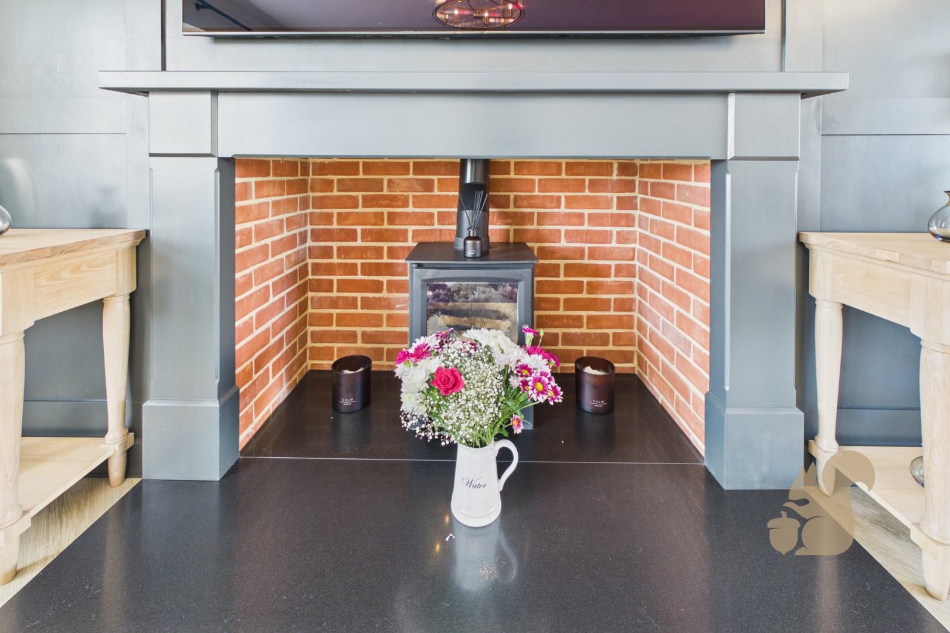
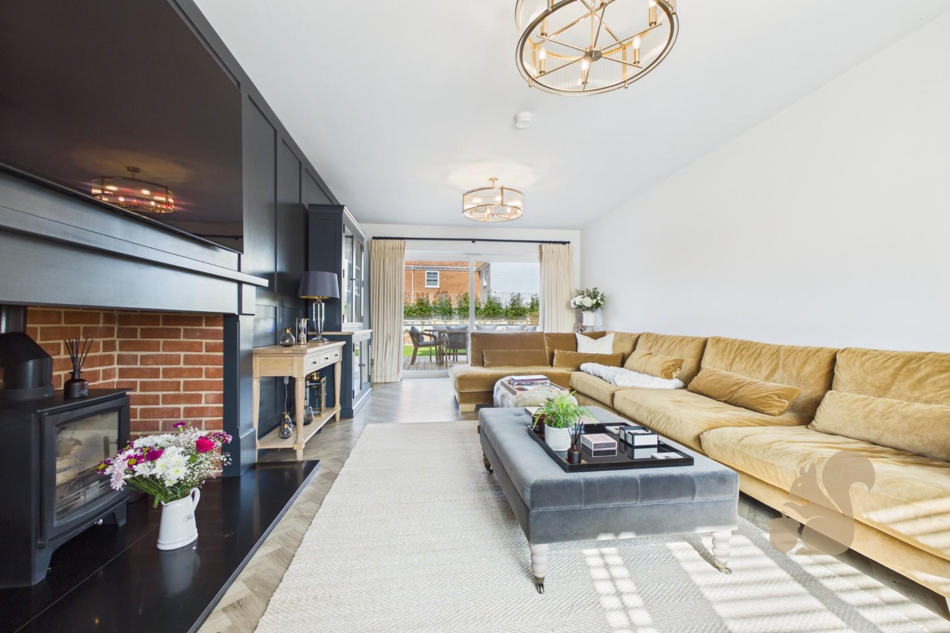
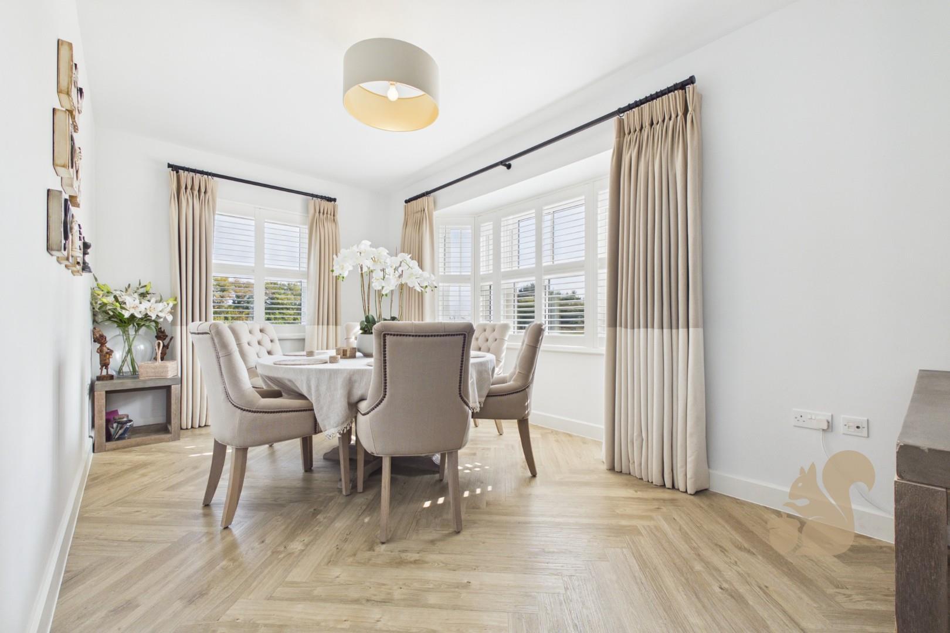
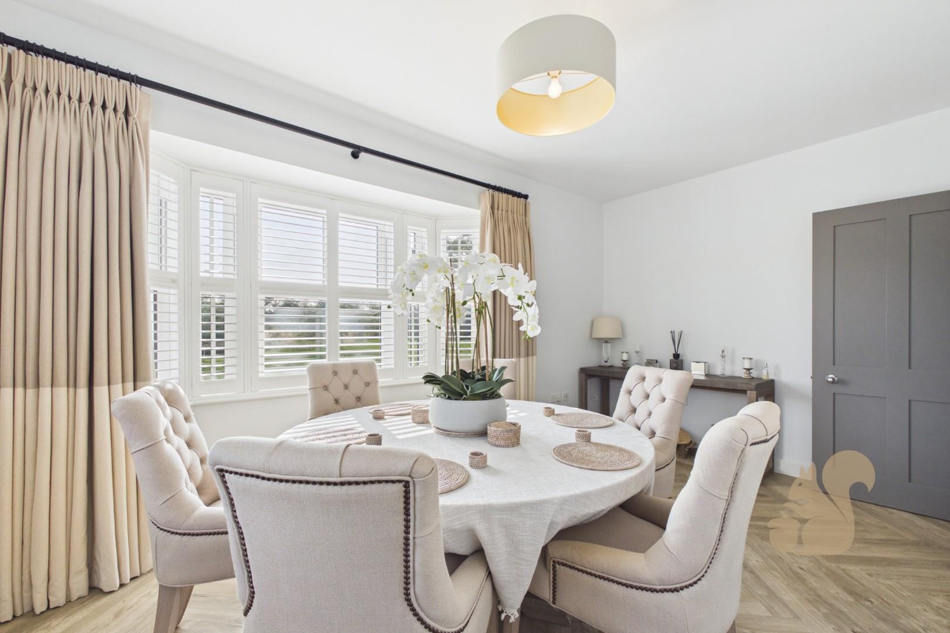
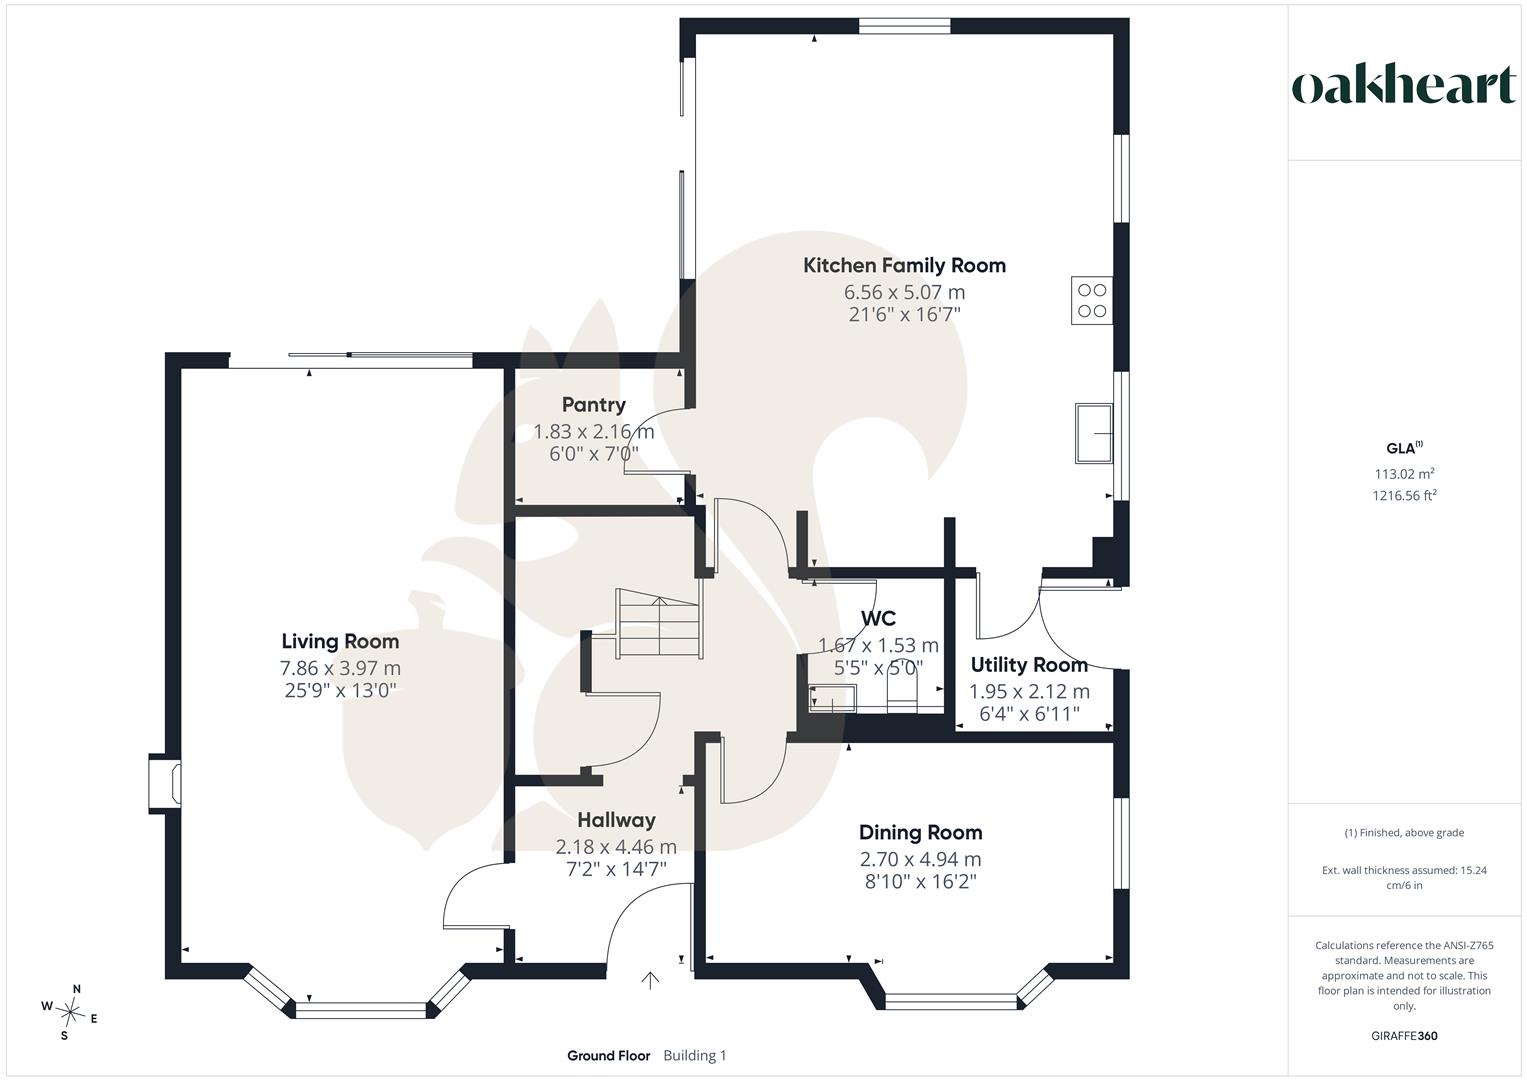
Occupying a desirable position on Sandpiper Lane in West Mersea, the home has been thoughtfully designed for modern family living and entertaining. The welcoming entrance hall sets the tone, with a cloakroom and useful storage cupboard. To the front, the refined bay-fronted dining room offers a wonderful formal entertaining space, while the separate living room provides a relaxed retreat, centred around a characterful log burner and opening onto the rear garden through sliding doors.
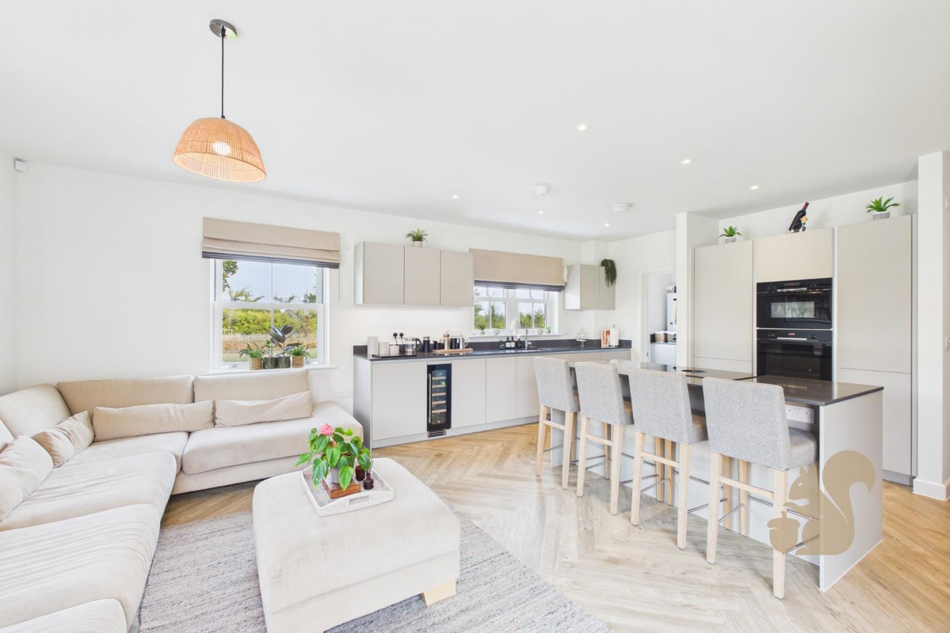
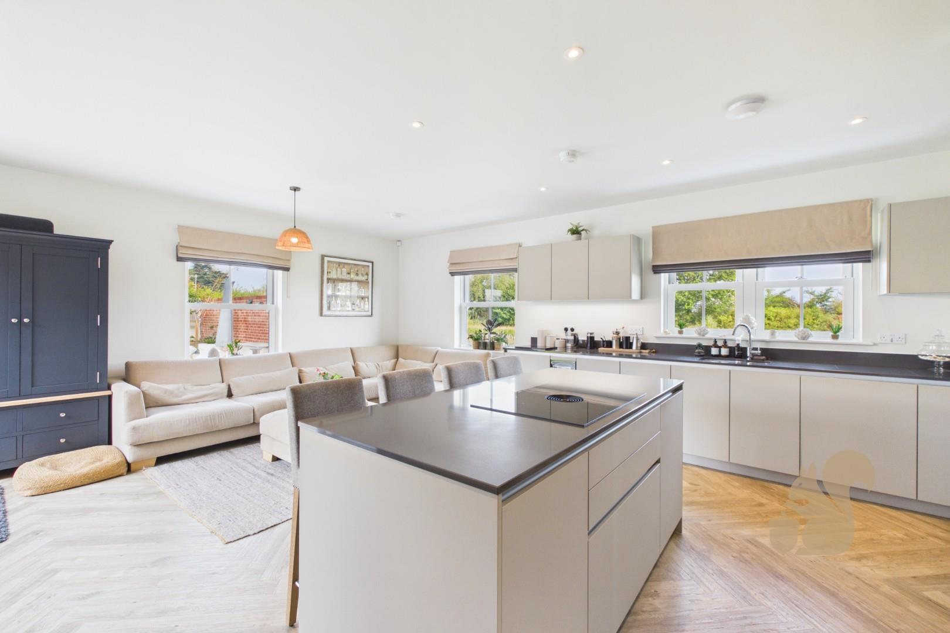
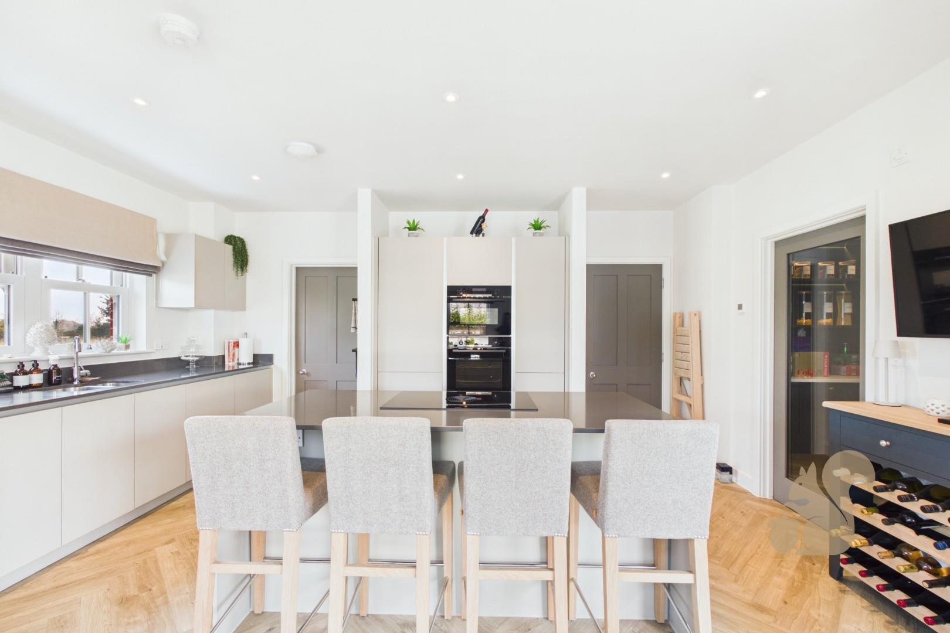
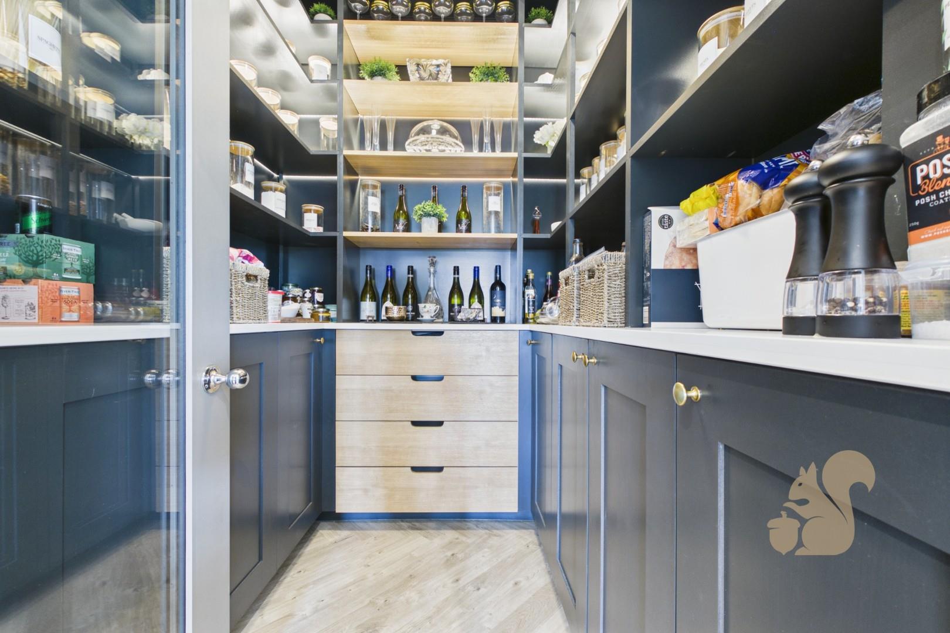
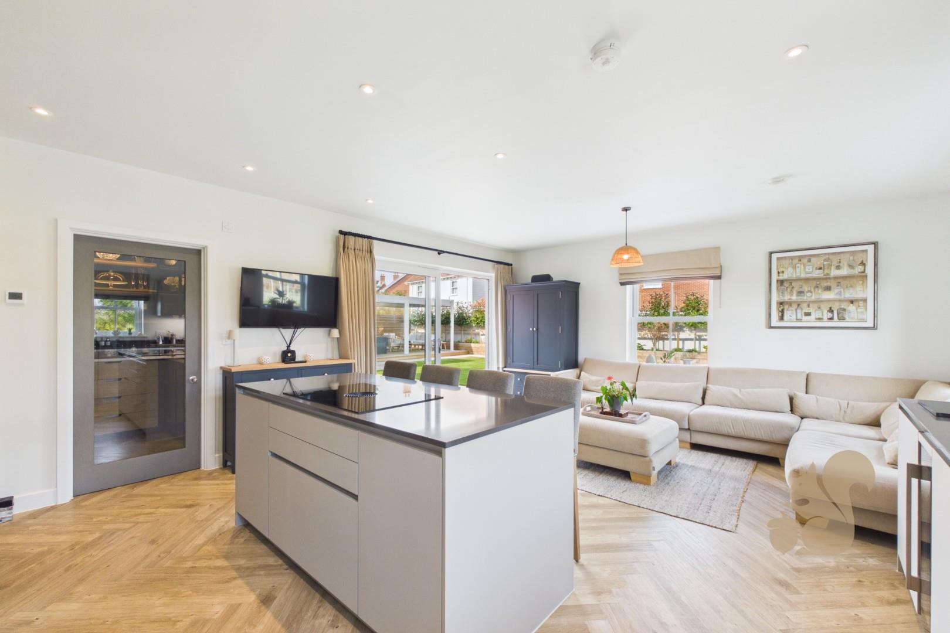
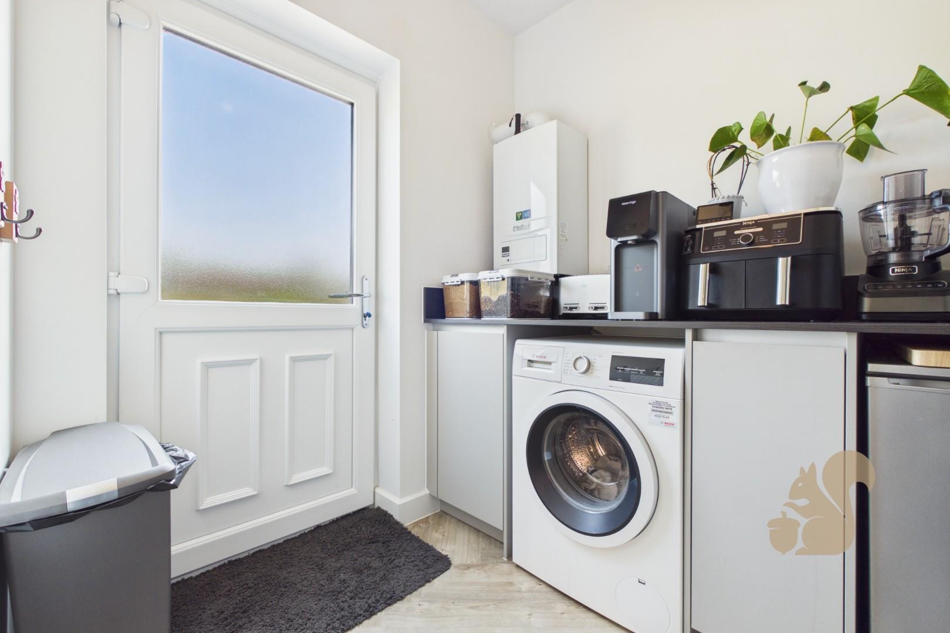
The heart of Danbury House is the superb open-plan kitchen and family room. This impressive space combines contemporary design with everyday practicality, incorporating a central island with breakfast bar, integrated appliances and a walk-in pantry. There is ample room for both dining and informal seating, creating a sociable setting for family life and guests alike. A separate utility room provides further storage and convenient side access.
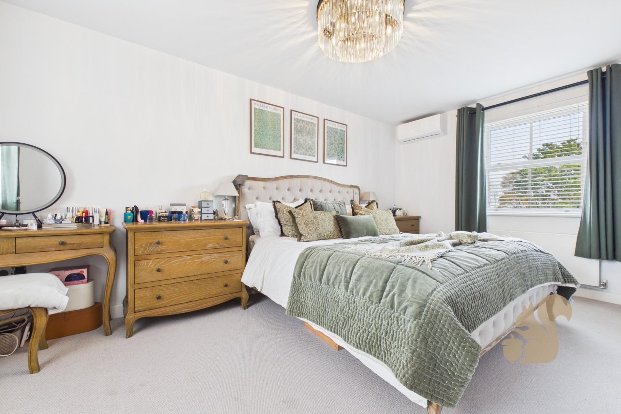
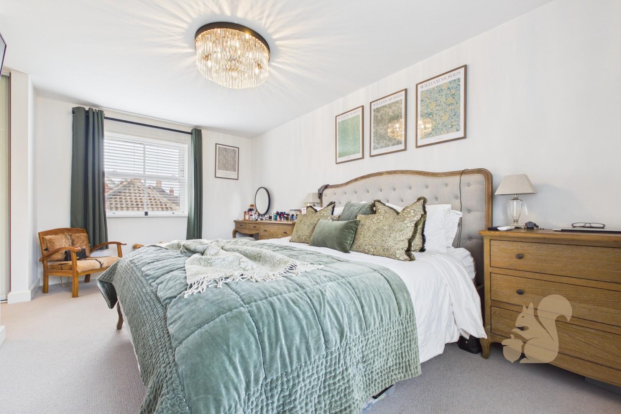
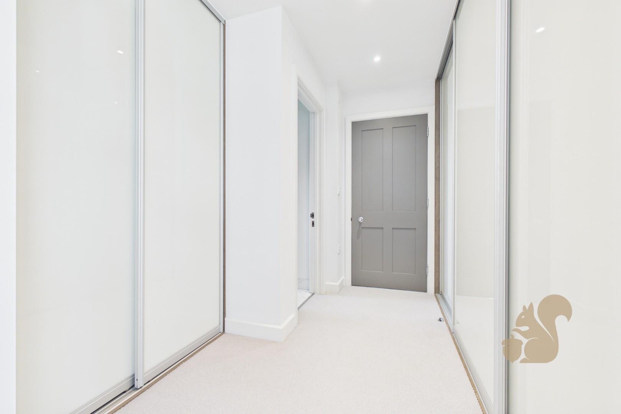
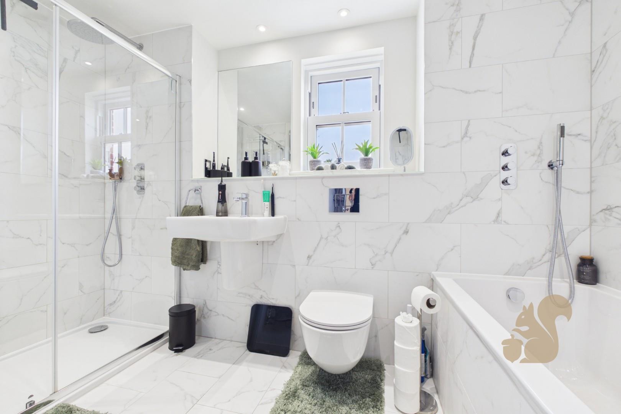
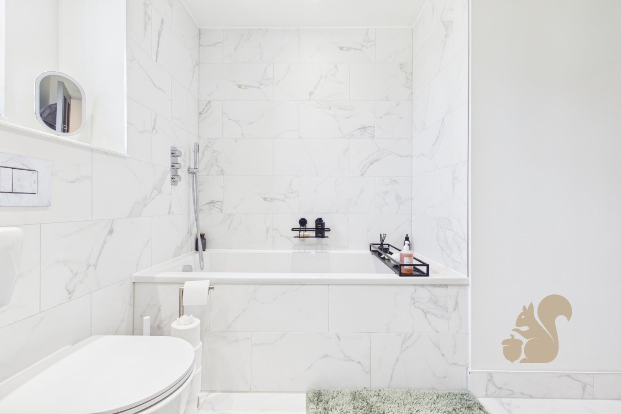
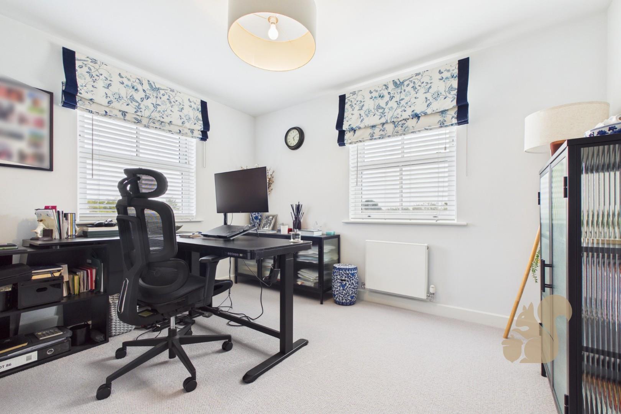
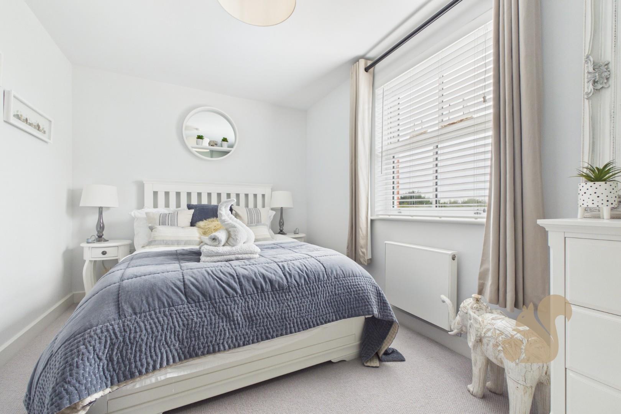
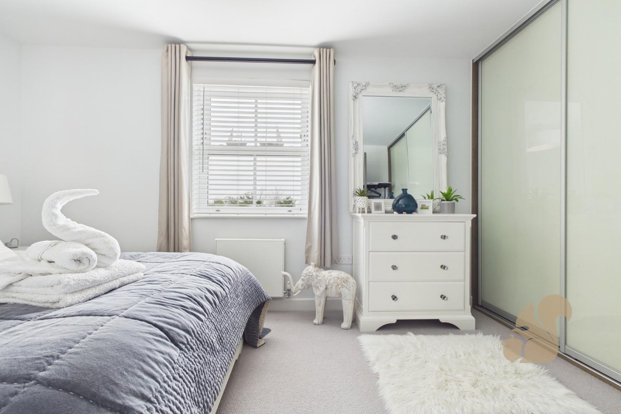
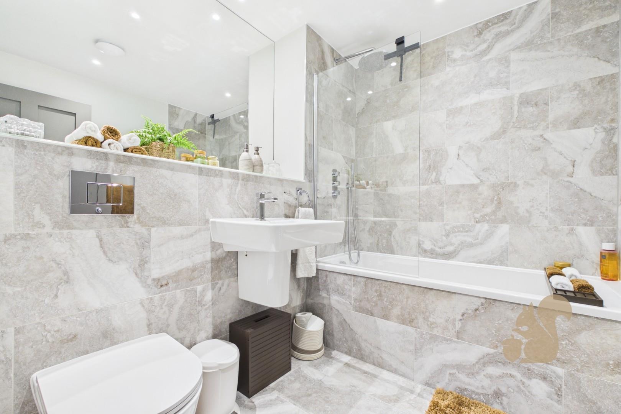
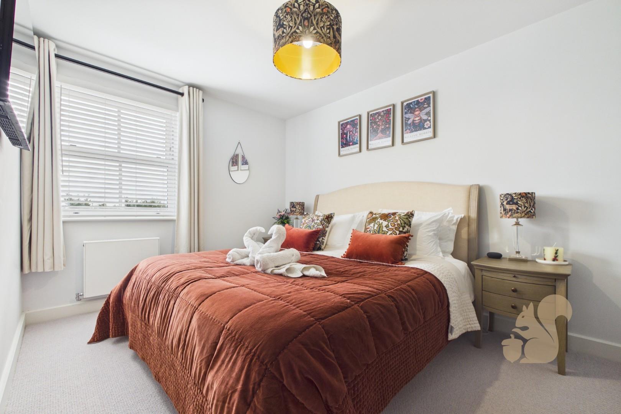
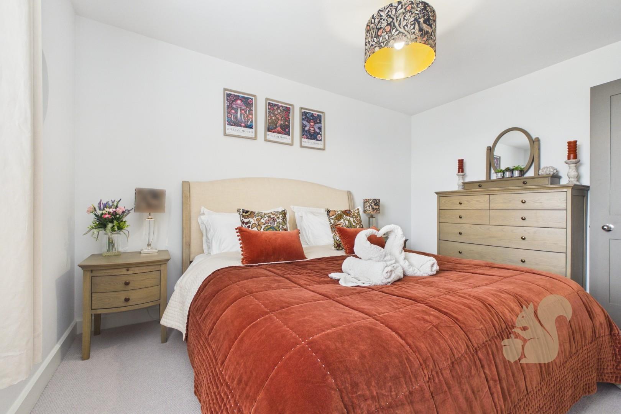
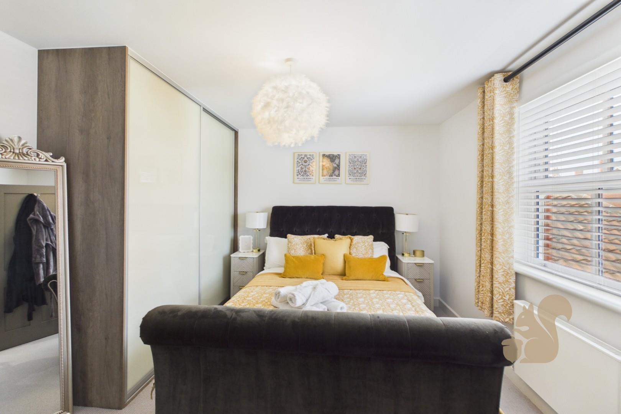
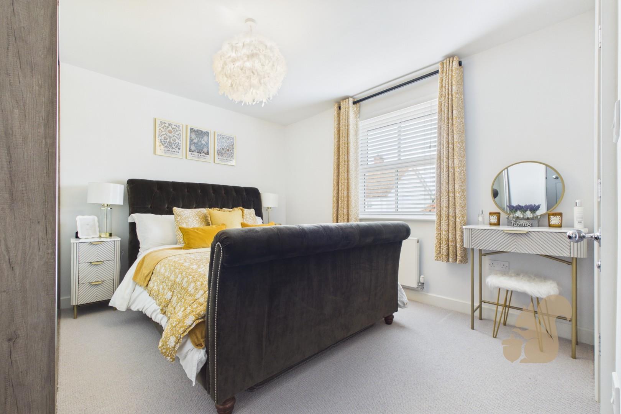
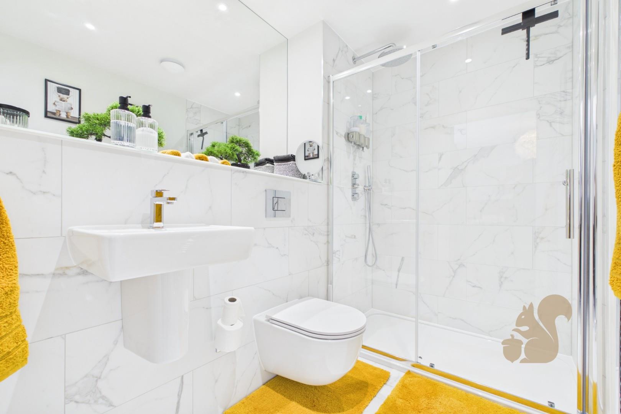
The first floor hosts an indulgent principal suite, complete with fitted wardrobes and a luxurious en-suite bathroom featuring a separate bath and shower. There are three further double bedrooms on this level, two with built-in storage, including one with an en-suite shower room. A further room is currently arranged as a home office, offering an excellent space for those working from home.
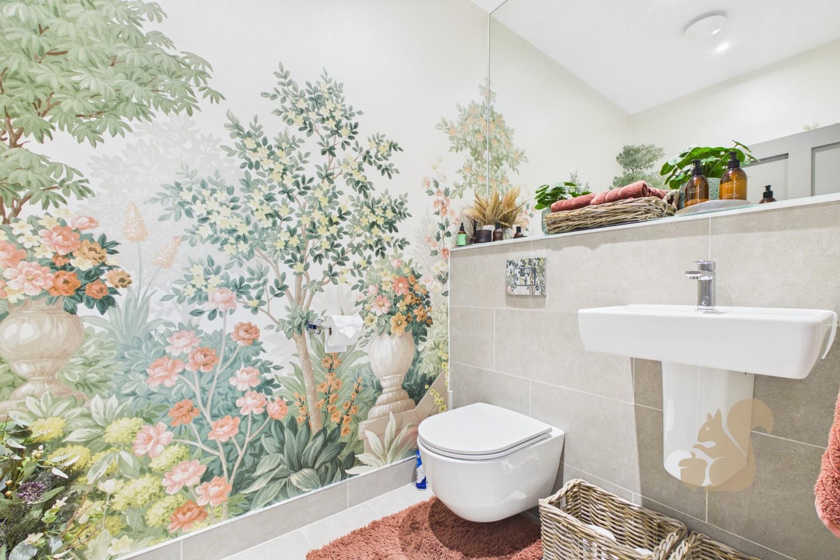
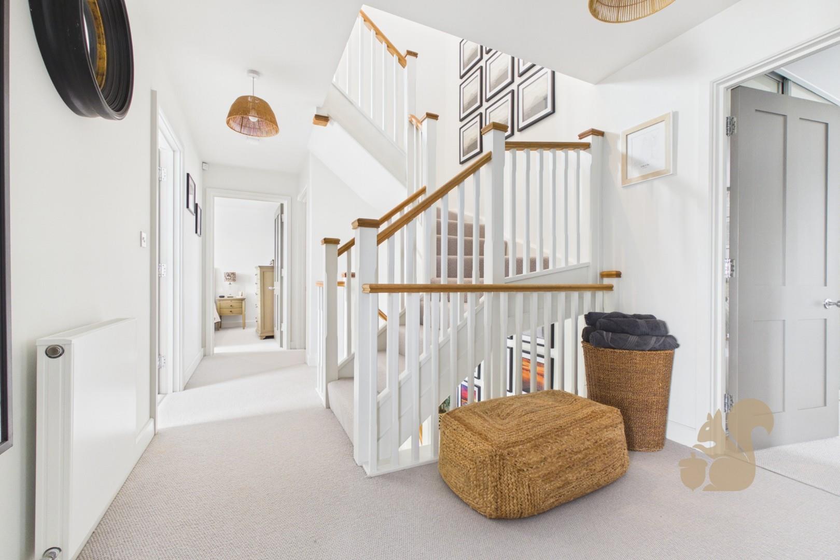
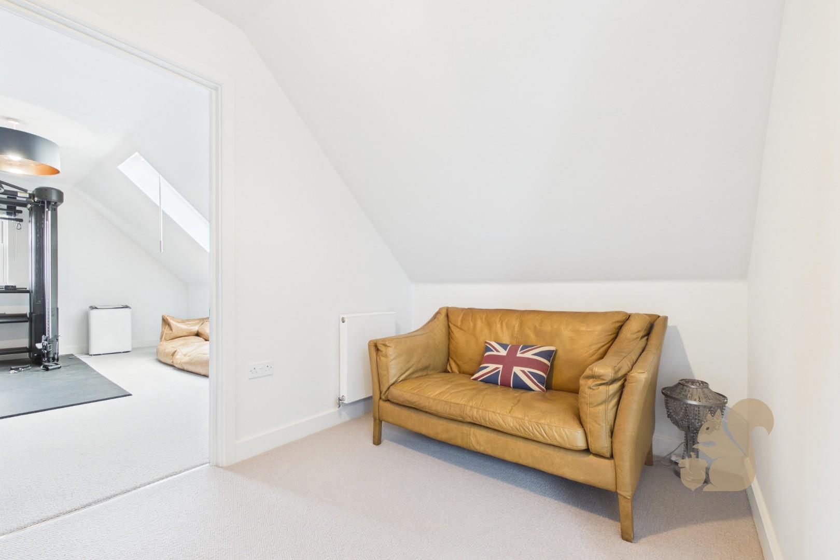
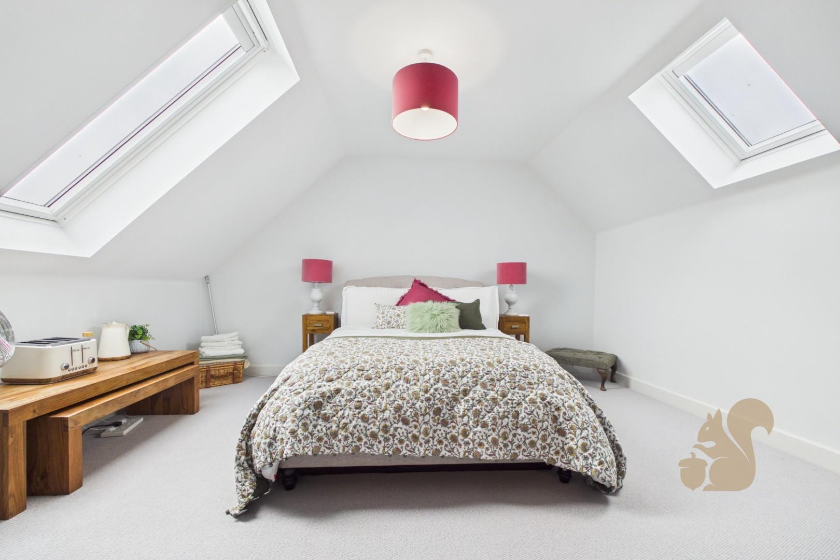
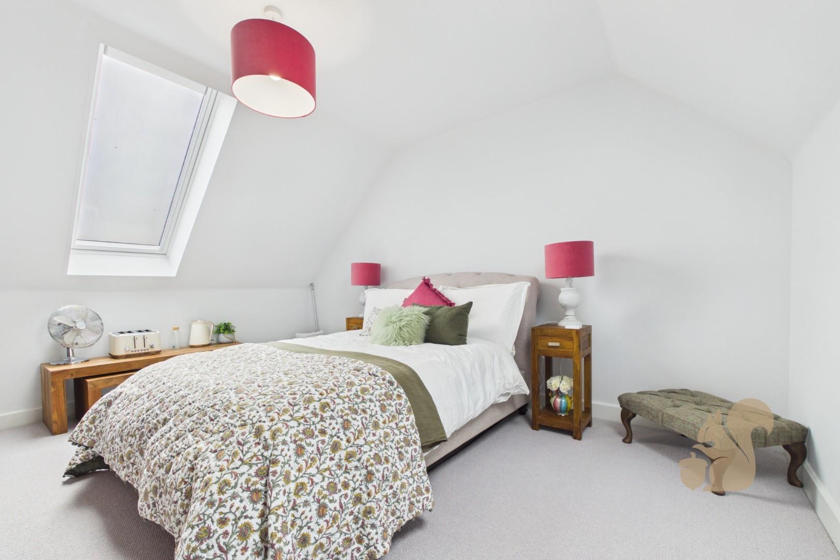
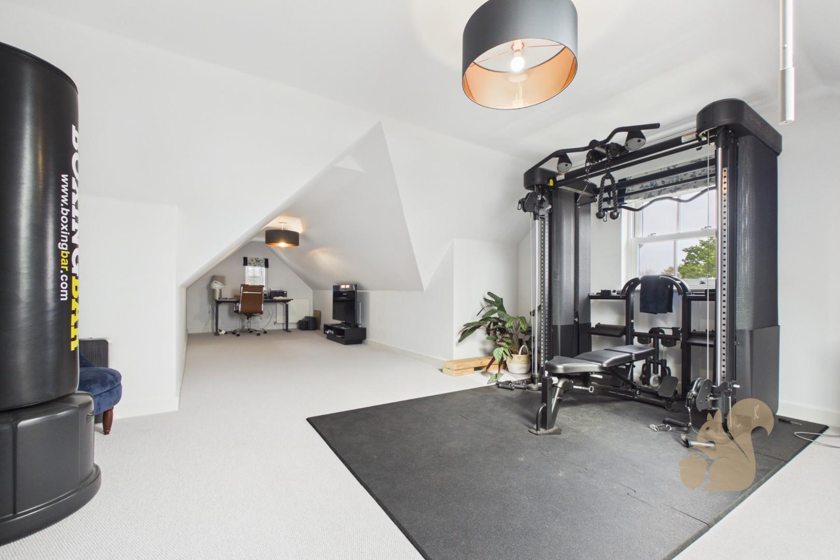
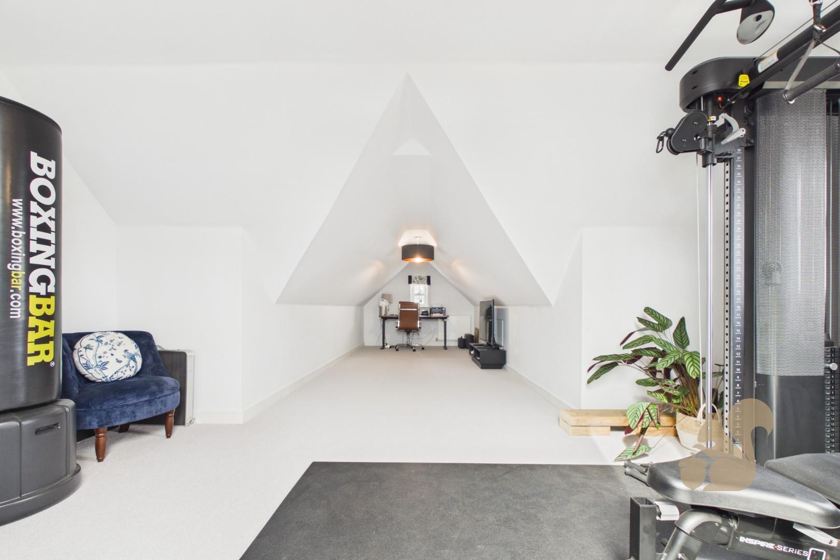
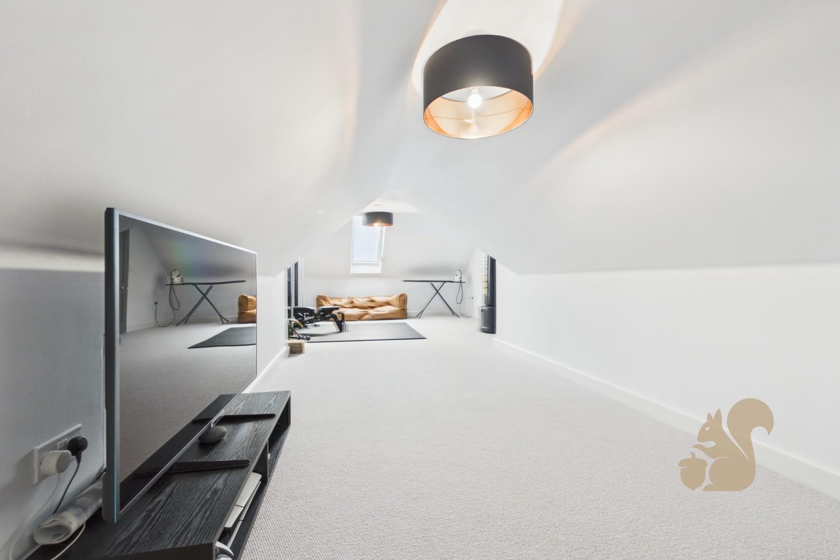
The top floor provides two further generous rooms, one currently used as a double bedroom and the other as a gym or additional reception room. Both enjoy far-reaching views over neighbouring fields and towards the sea. In total, the home offers three bathrooms, in addition to the ground-floor cloakroom.
Energy performance information
Current Efficiency
Awaiting information
Potential Efficiency
Awaiting information
Current Impact
Awaiting information
Potential Impact
Awaiting information
Nuts about this great home? Arrange a viewing to start