Leaf your worries behind, find out how much your home is worth now... Get a FREE instant valuation

CAM03877G0-PR0440-STILL003.jpg
Greener Golden-Hour Garden Retreat.png
CAM03877G0-PR0440-STILL006.jpg
CAM03877G0-PR0440-STILL005.jpg
CAM03877G0-PR0440-STILL001.jpg
CAM03877G0-PR0440-STILL004.jpg
CAM03877G0-PR0440-STILL002.jpg
CAM03877G0-PR0440-STILL010.jpg
CAM03877G0-PR0440-STILL007.jpg
CAM03877G0-PR0440-STILL048.jpg
CAM03877G0-PR0440-STILL008.jpg
CAM03877G0-PR0440-STILL045.jpg
CAM03877G0-PR0440-STILL046.jpg
CAM03877G0-PR0440-STILL047.jpg
CAM03877G0-PR0440-STILL042.jpg
CAM03877G0-PR0440-STILL040.jpg
CAM03877G0-PR0440-STILL043.jpg
CAM03877G0-PR0440-STILL041.jpg
CAM03877G0-PR0440-STILL044.jpg
CAM03877G0-PR0440-STILL037.jpg
ChatGPT Image Oct 6, 2026, 08_58_34 AM.png
Sunny Backyard Garden with Vibrant Lawn.png
Lush Suburban Garden Under Blue Skies.png
CAM03877G0-PR0440-STILL056.jpg
CAM03877G0-PR0440-STILL053.jpg
Vibrant English Garden and Cream Stucco House.png
Golden Hour Suburban Garden Lawn.png
CAM03877G0-PR0440-STILL052.jpg
CAM03877G0-PR0440-STILL017.jpg
CAM03877G0-PR0440-STILL021.jpg
CAM03877G0-PR0440-STILL024.jpg
CAM03877G0-PR0440-STILL025.jpg
CAM03877G0-PR0440-STILL022.jpg
CAM03877G0-PR0440-STILL026.jpg
CAM03877G0-PR0440-STILL027.jpg
CAM03877G0-PR0440-STILL029.jpg
Vibrant Green Suburban Garden Retreat.png
CAM03877G0-PR0440-STILL060.jpg
CAM03877G0-PR0440-STILL061.jpg
CAM03877G0-PR0440-STILL062.jpg
Greener Garden by the Brick Terrace.png
CAM03877G0-PR0440-STILL059.jpg
CAM03877G0-PR0440-STILL028.jpg
CAM03877G0-PR0440-STILL011.jpg
CAM03877G0-PR0440-STILL012.jpg
CAM03877G0-PR0440-STILL016.jpg
CAM03877G0-PR0440-STILL015.jpg
CAM03877G0-PR0440-STILL013.jpg
CAM03877G0-PR0440-STILL014.jpg
CAM03877G0-PR0444-STILL001.jpg
CAM03877G0-PR0444-STILL002.jpg
CAM03877G0-PR0440-STILL019.jpg
CAM03877G0-PR0440-STILL020.jpg
CAM03877G0-PR0440-STILL018.jpg
CAM03877G0-PR0440-STILL031.jpg
CAM03877G0-PR0440-STILL032.jpg
CAM03877G0-PR0440-STILL033.jpg
CAM03877G0-PR0440-STILL034.jpg
CAM03877G0-PR0440-STILL036.jpg
CAM03877G0-PR0440-STILL064.jpg
CAM03877G0-PR0440-STILL067.jpg
CAM03877G0-PR0440-STILL071.jpg

Queen Anne Road, West Mersea, Essex

£1,250,000

Property
House - Detached
Bedroom
6
Bathroom
4

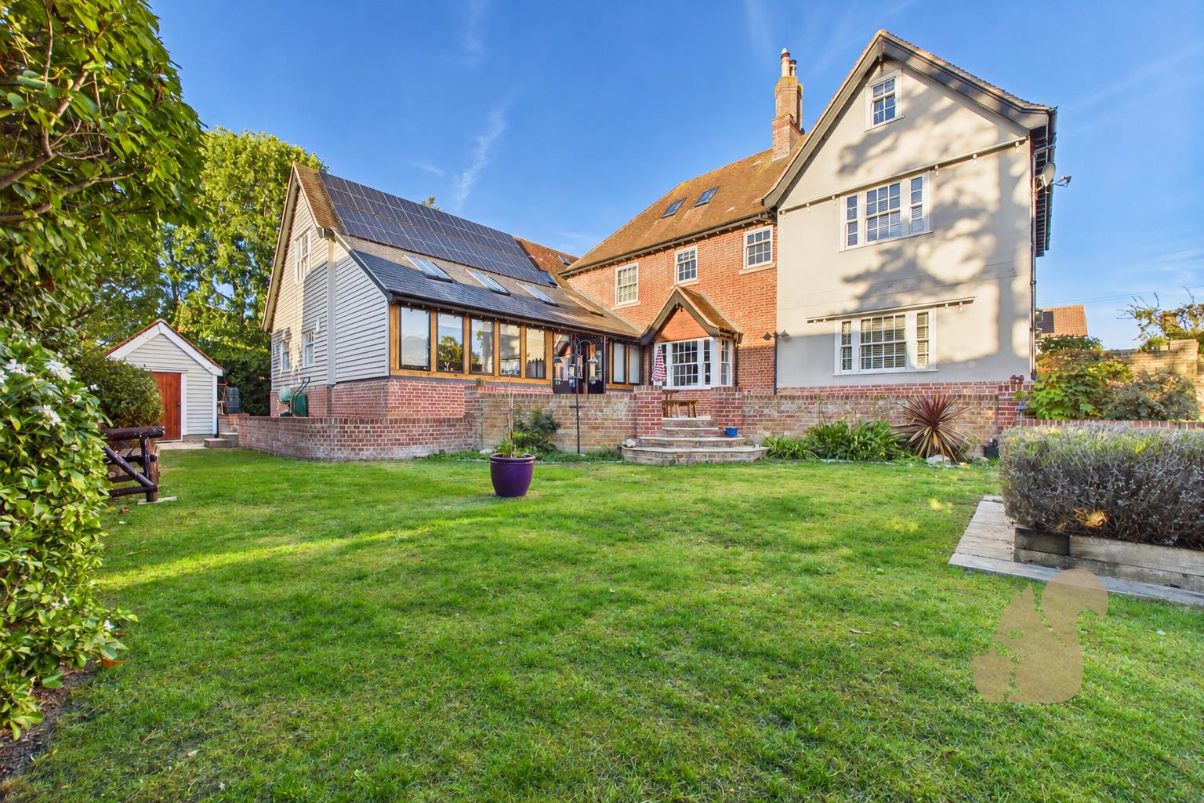
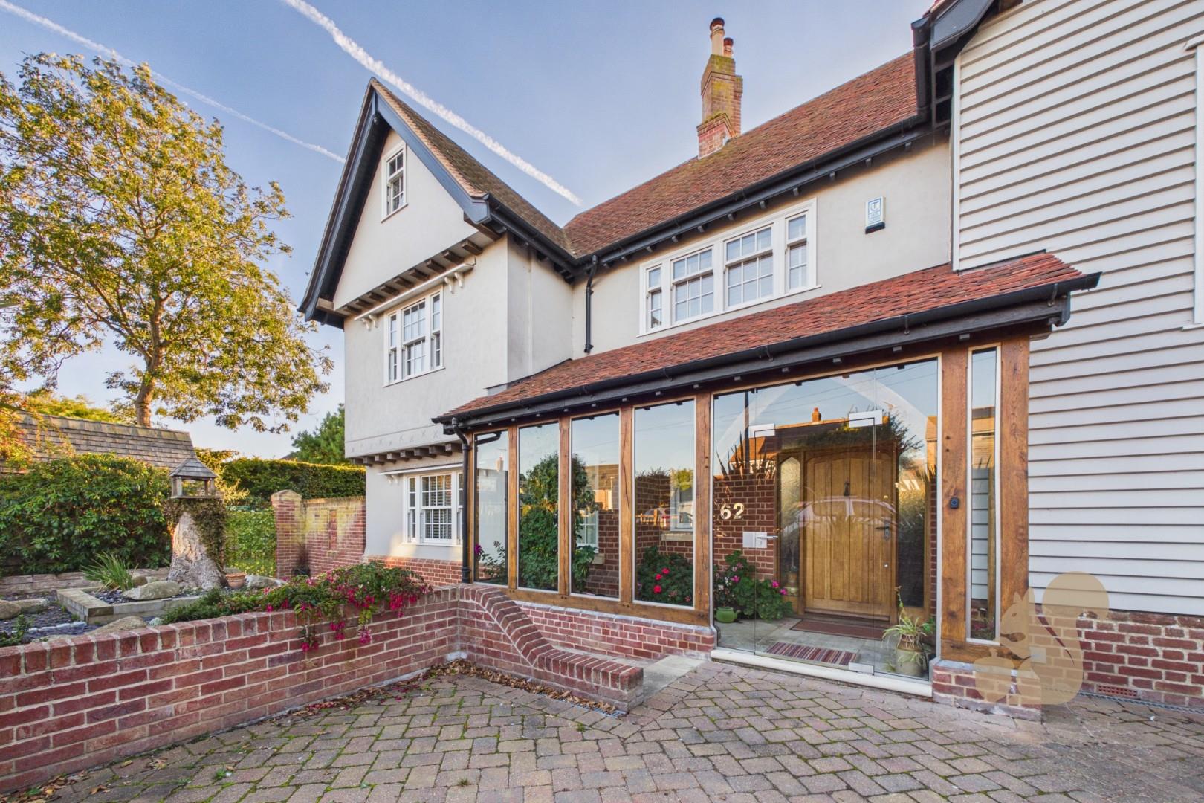
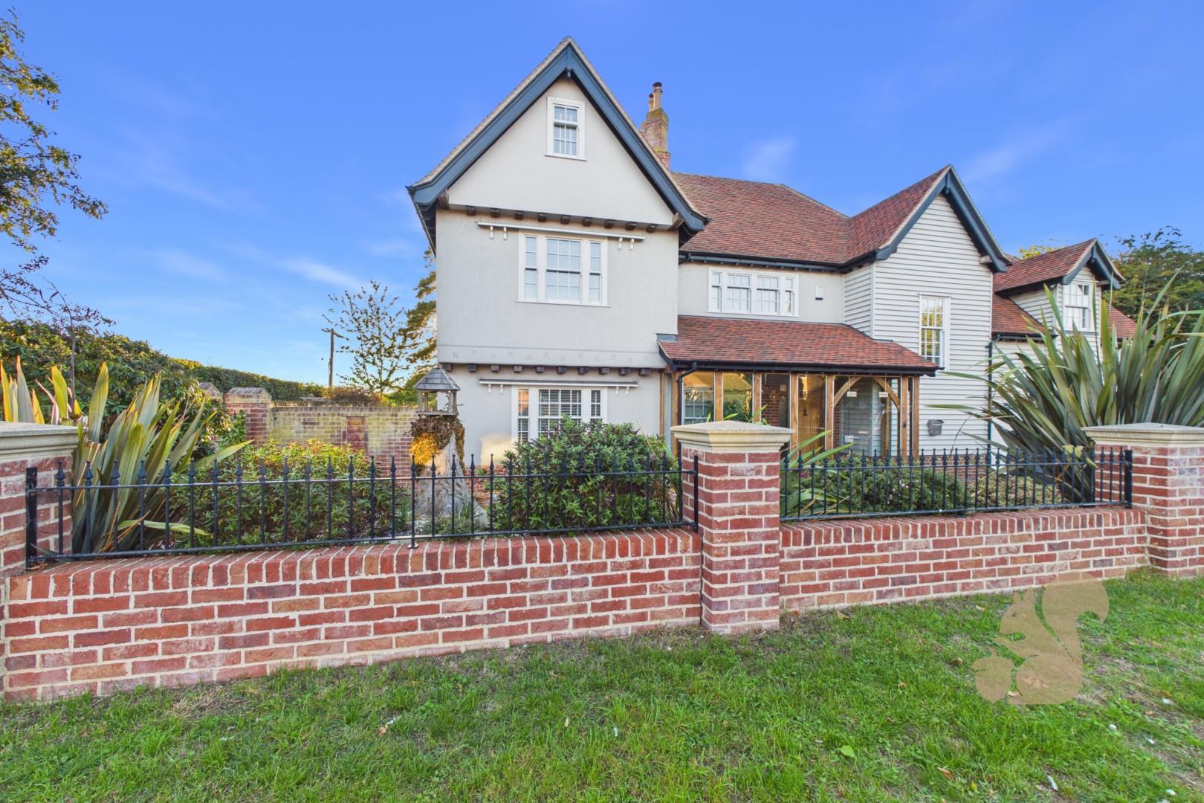
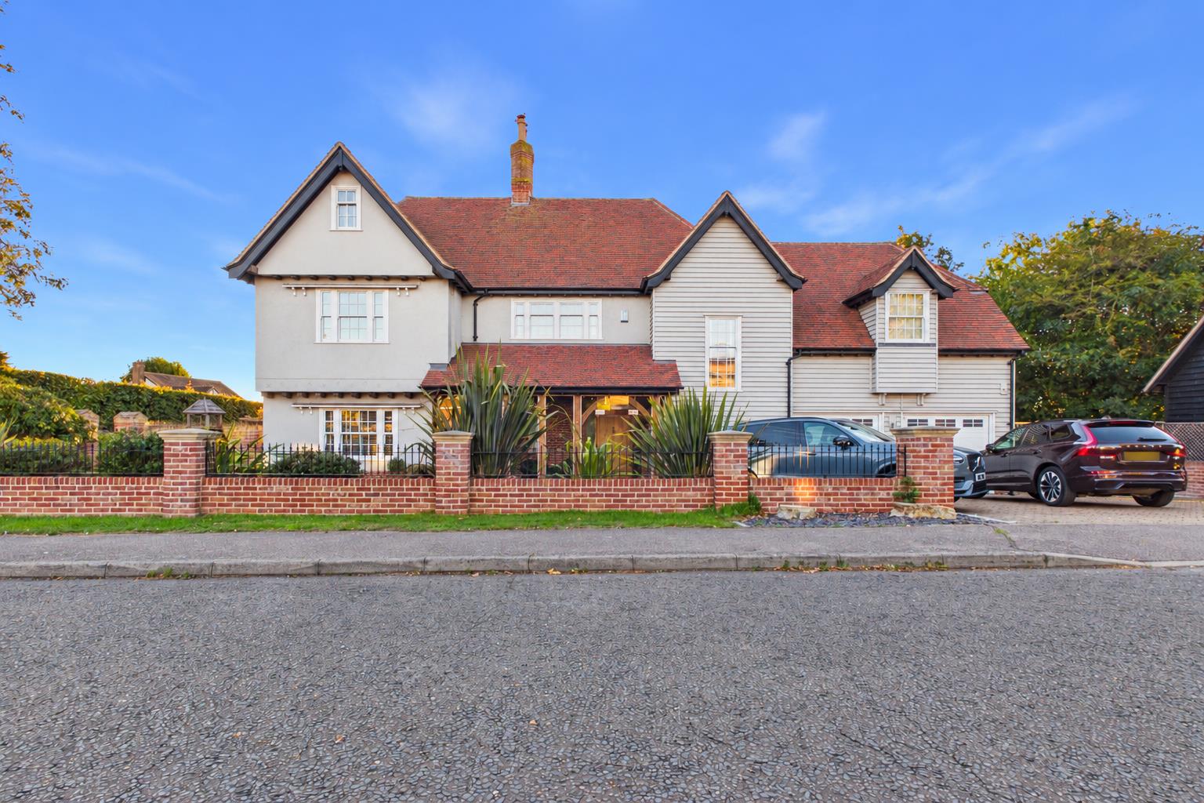
Offering an exceptional blend of spacious accommodation, character features and modern-day convenience, this substantial six-bedroom home on Queen Anne Road provides versatile living space arranged over three floors.

Request details

01206 382 191

Contact the Oakheart Mersea  Branch now

Oakheart Mersea Branch

Think you've found a place to call home?

Our dedicated team, will keep you in the loop at every stage of the process.

At a glance...

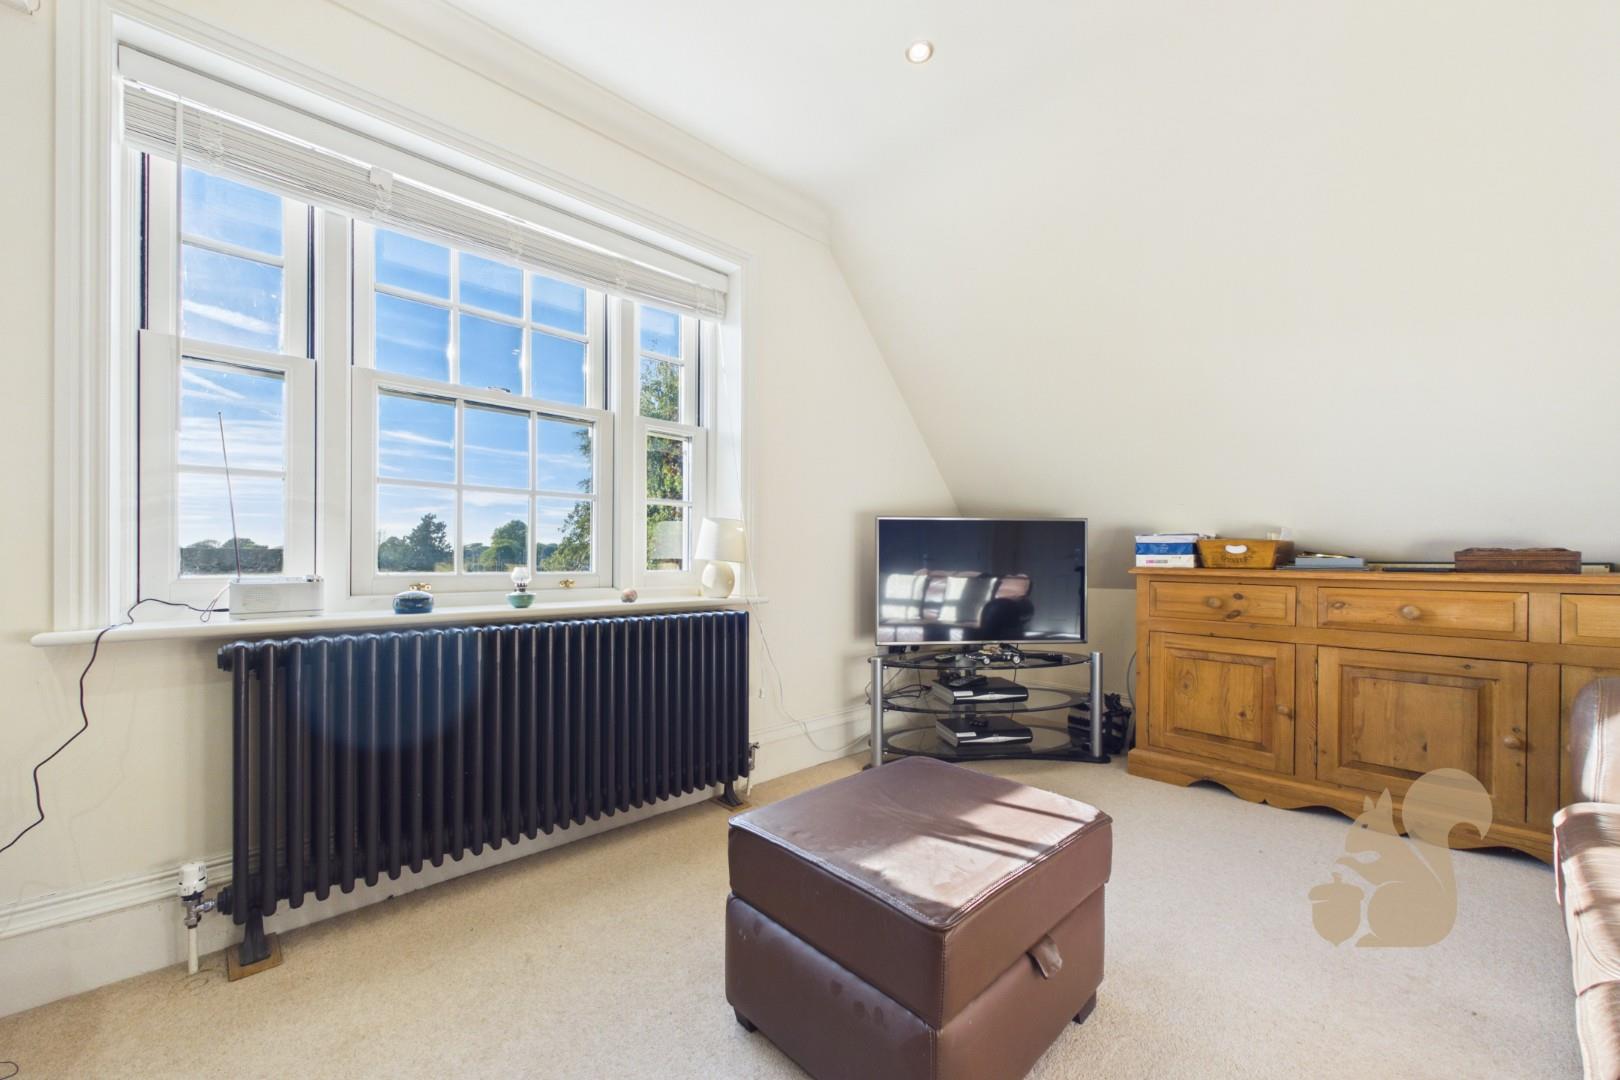
  • Substantial Six Bedroom House With Sea Views From First and Second Floors
  • Multigenerational Living
  • Two Ensuite Bathrooms and Two Family Bathrooms
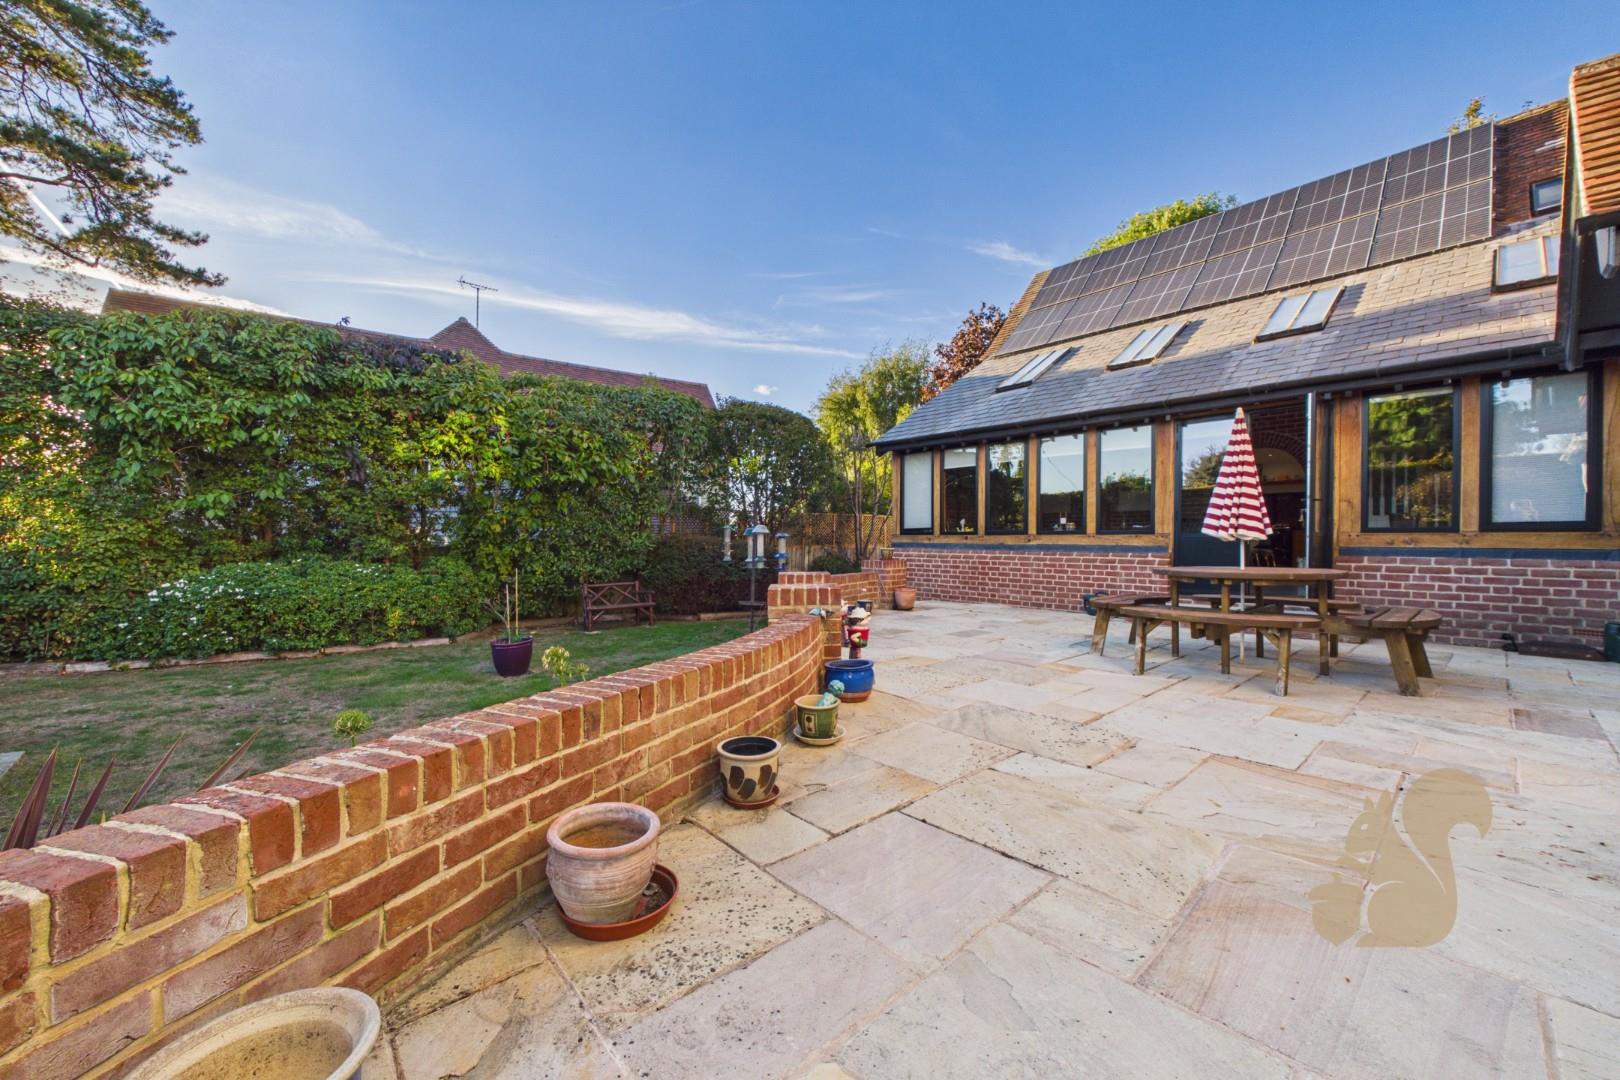
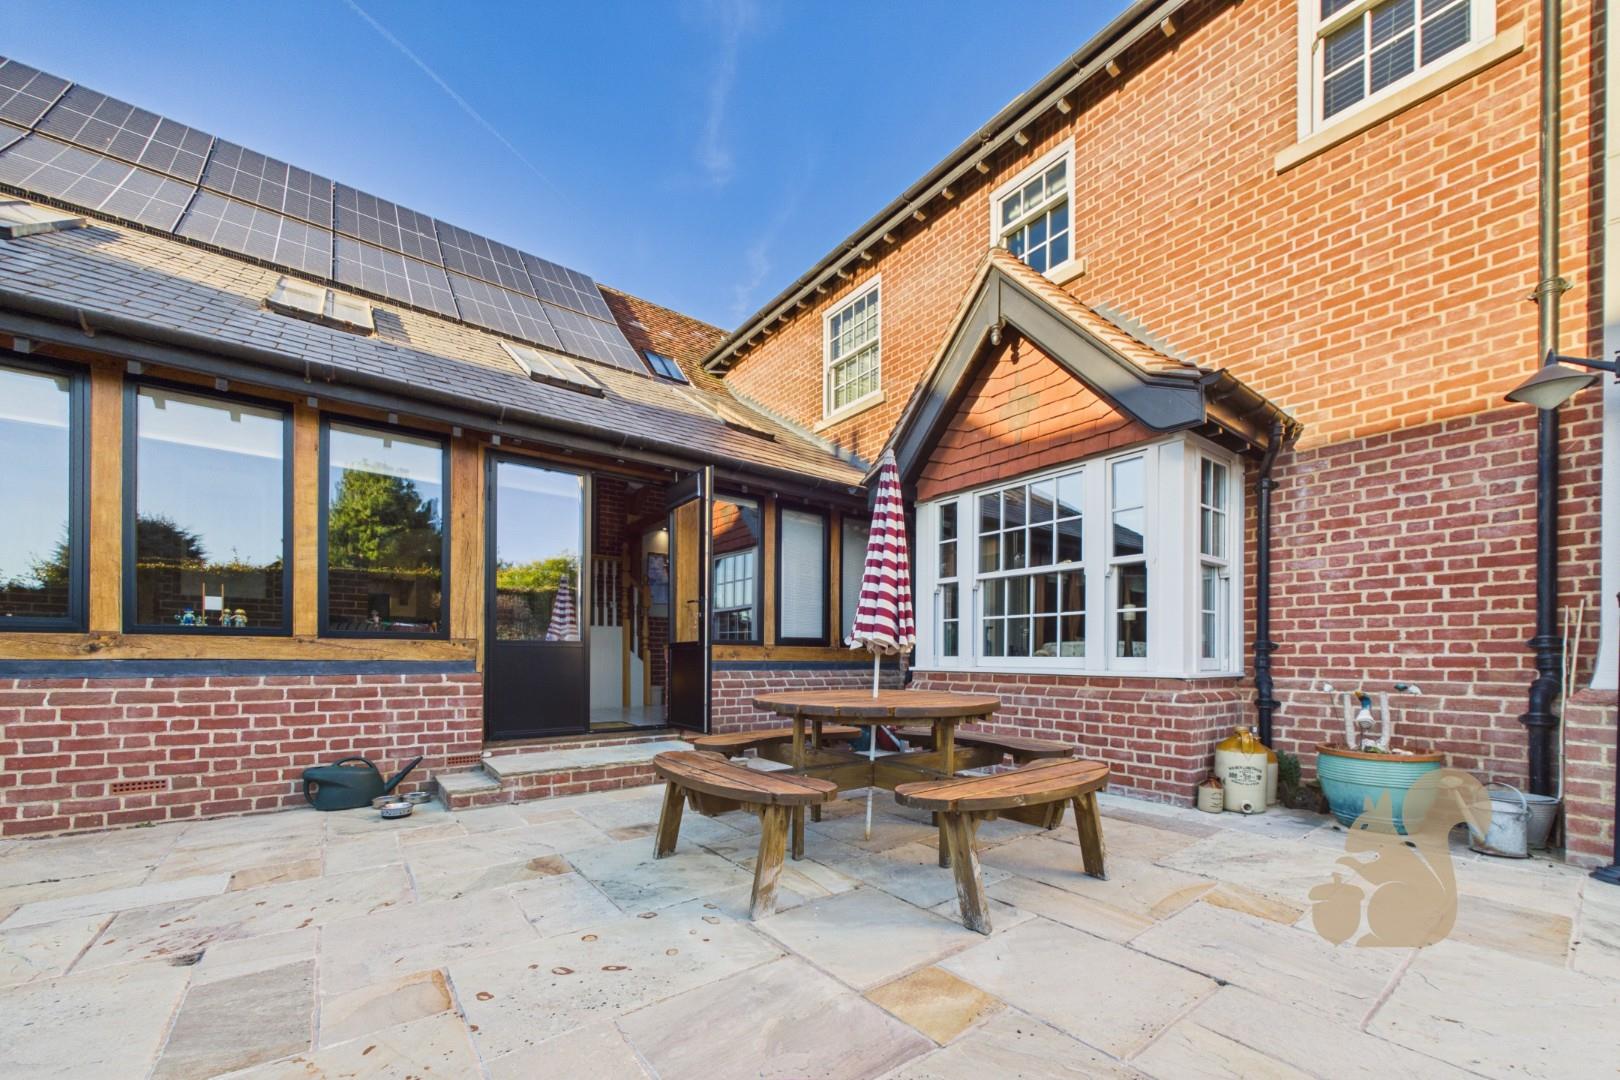
  • Solar Panels With Battery Storage
  • Three Reception Rooms
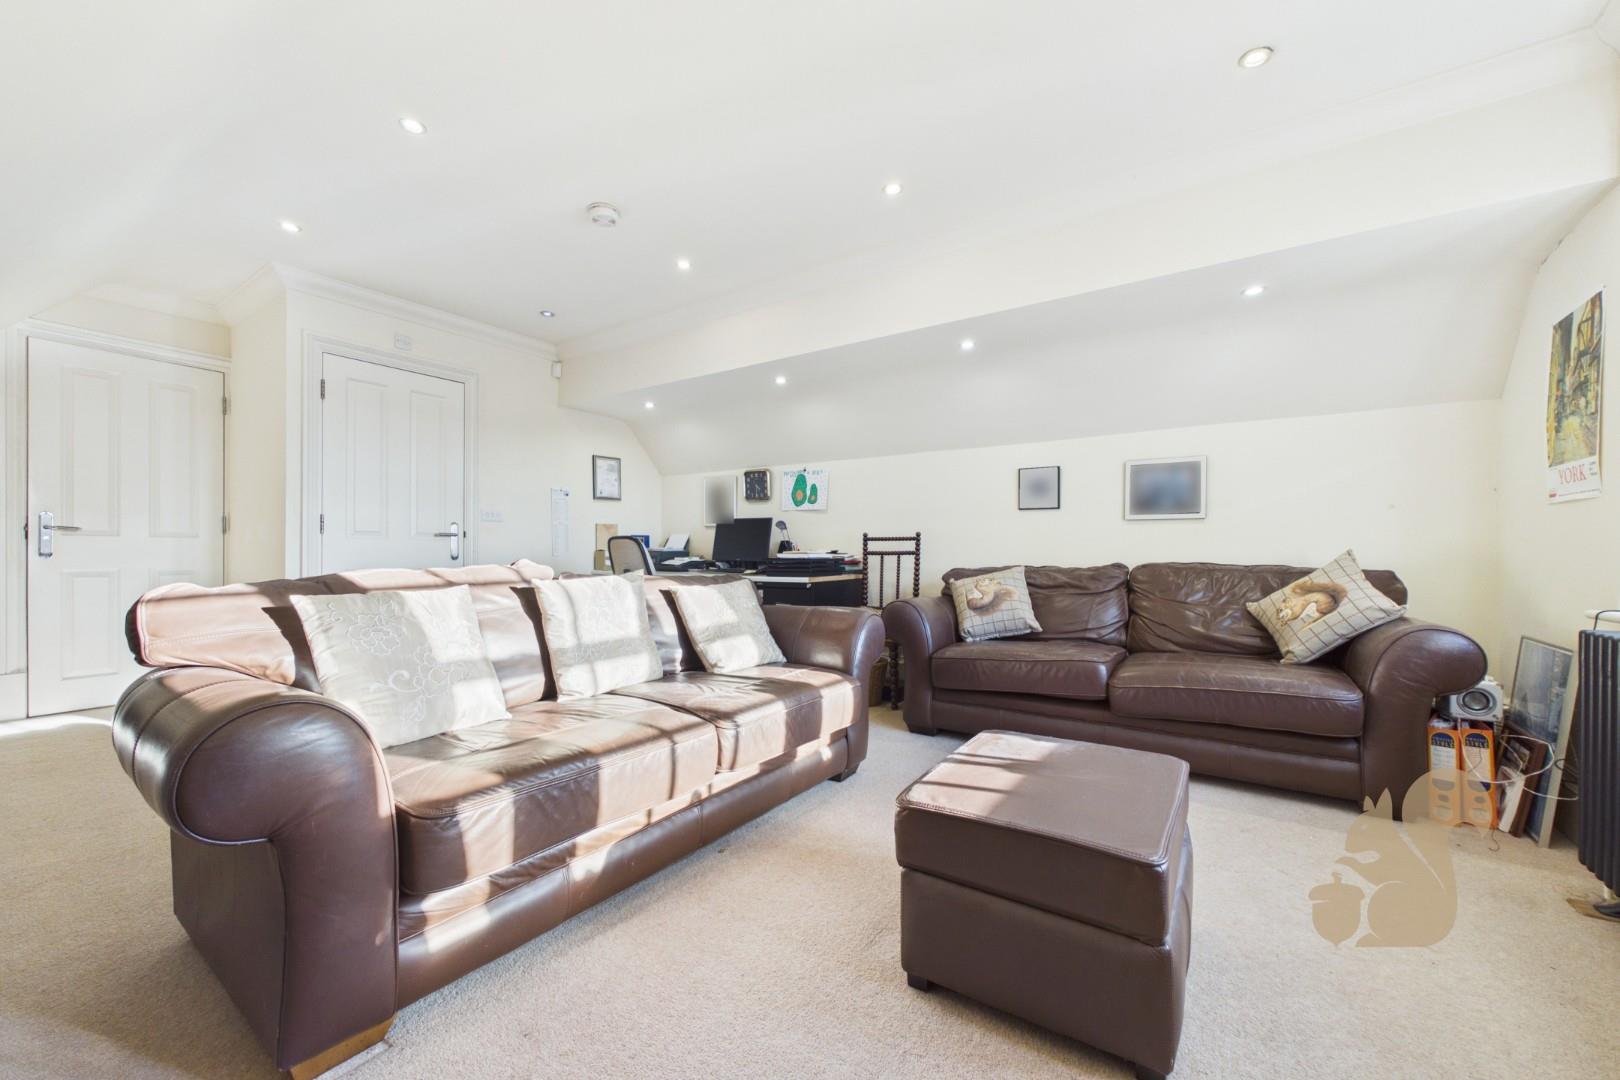
  • Second Floor Loft Conversation
  • Short Distance To Beach and Close To Local Amenities
  • Off Road Parking For Mulitple Vehicles and Double Garage
  • Full Fibre Broadband
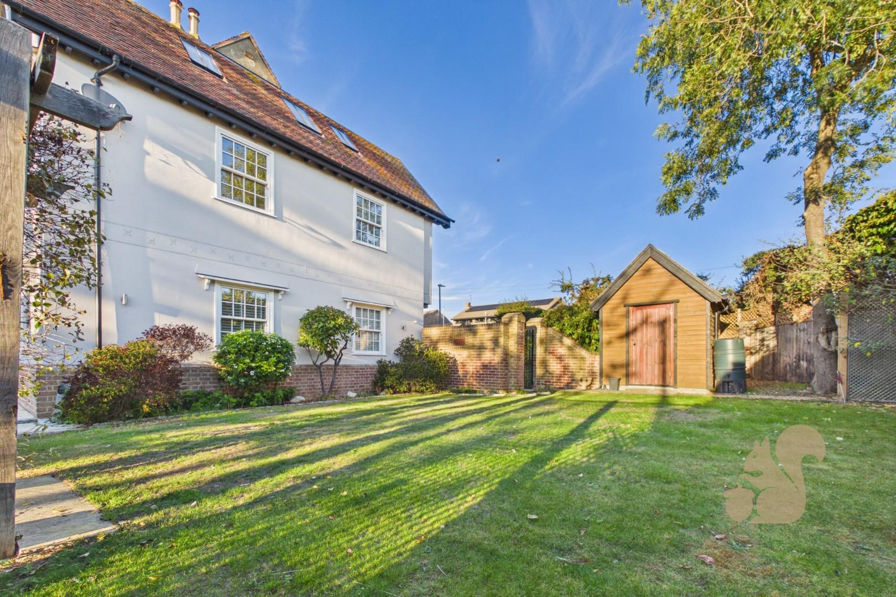
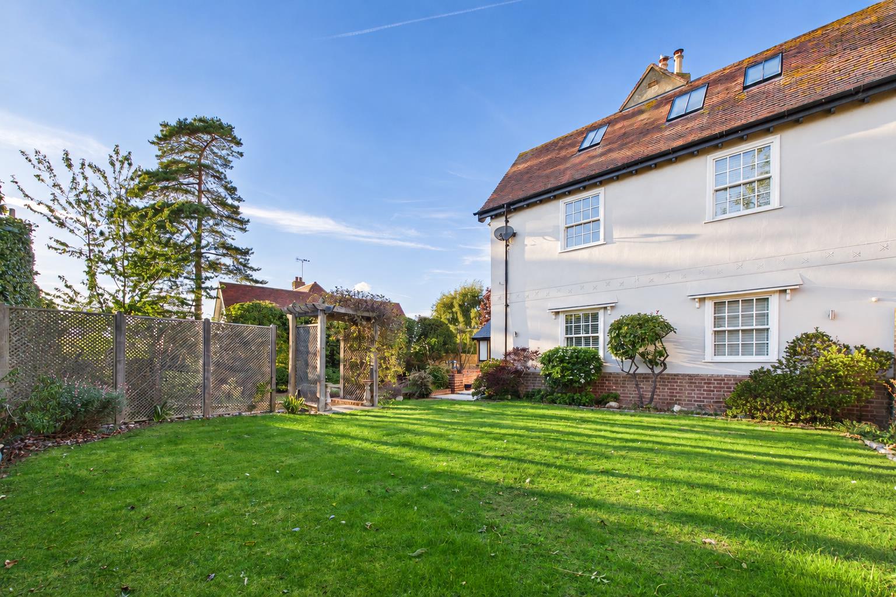
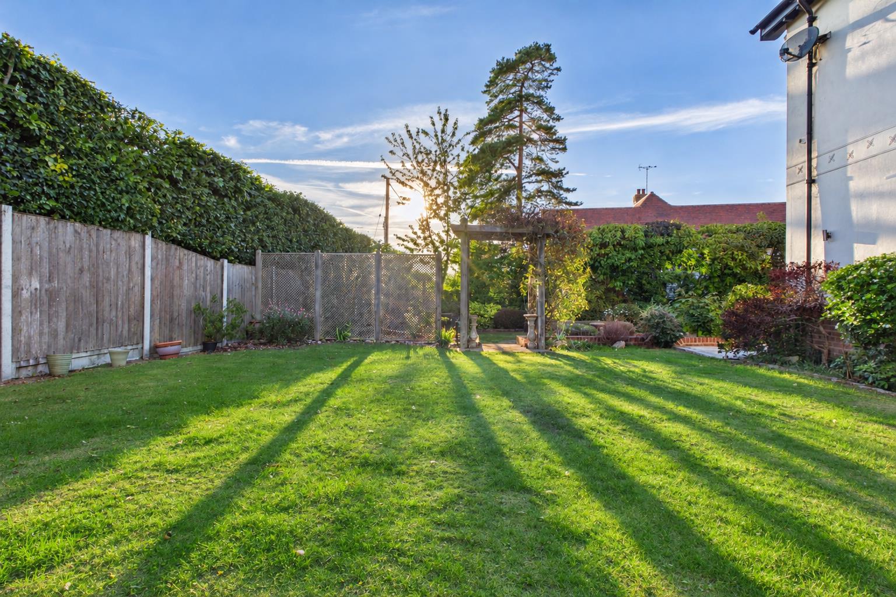
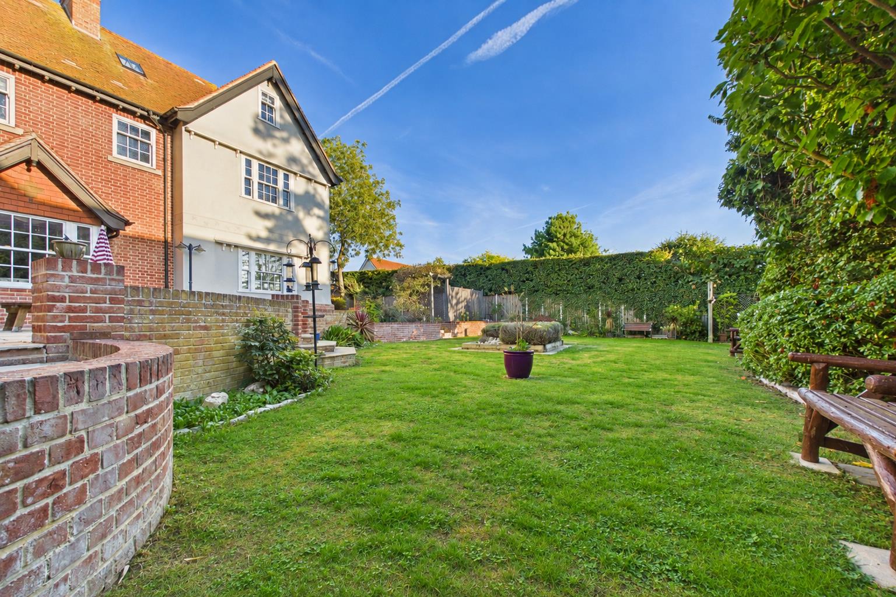
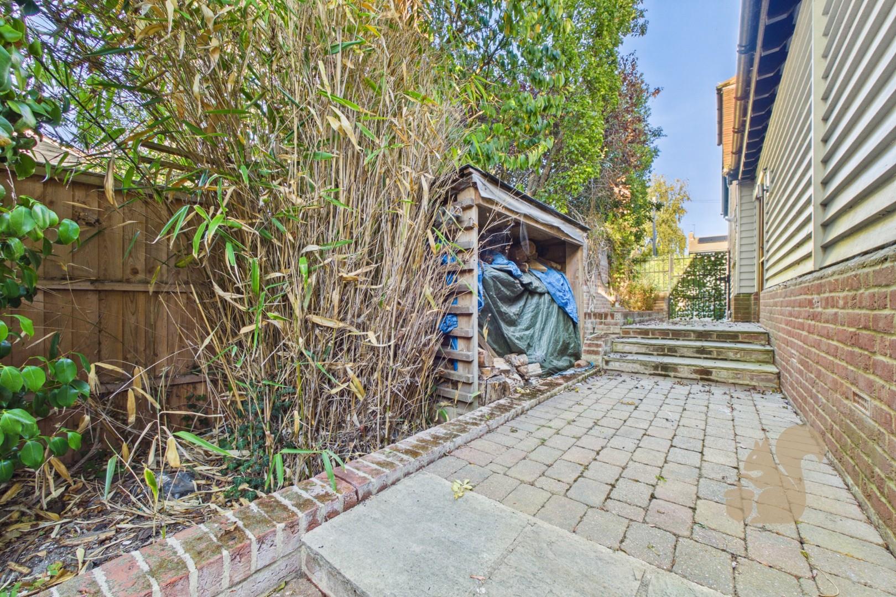
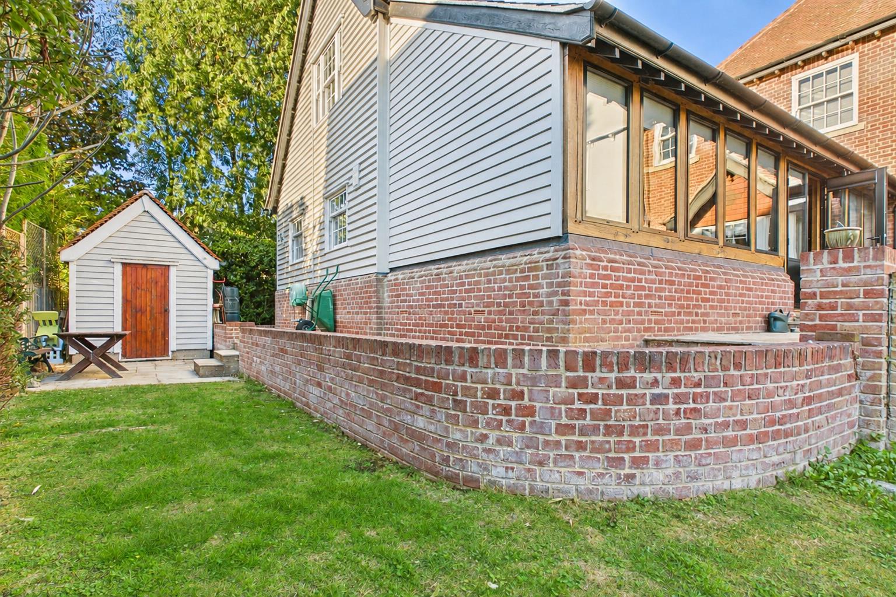
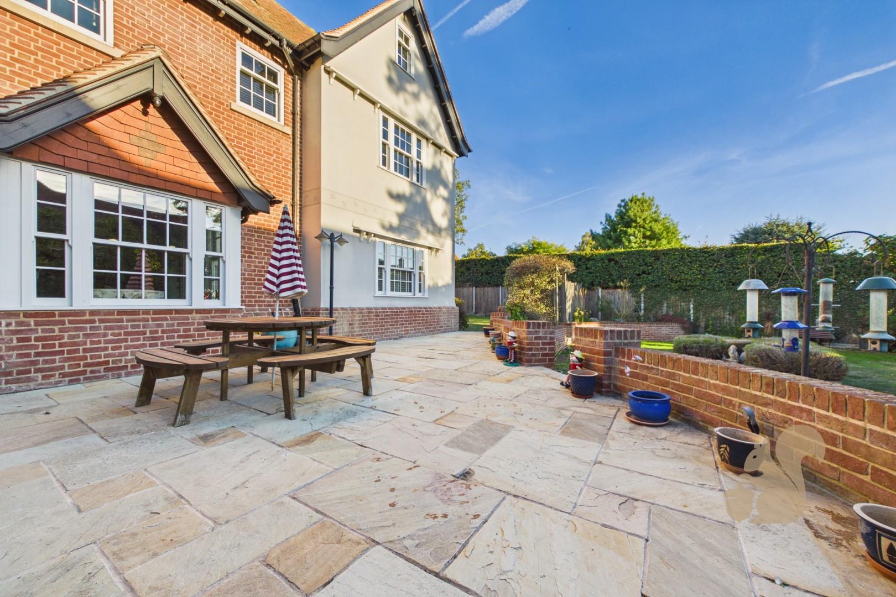
  • South West Facing Garden
CAM03877G0-PR0440-STILL003.jpg
Greener Golden-Hour Garden Retreat.png
CAM03877G0-PR0440-STILL006.jpg
CAM03877G0-PR0440-STILL005.jpg
CAM03877G0-PR0440-STILL001.jpg
CAM03877G0-PR0440-STILL004.jpg
CAM03877G0-PR0440-STILL002.jpg
CAM03877G0-PR0440-STILL010.jpg
CAM03877G0-PR0440-STILL007.jpg
CAM03877G0-PR0440-STILL048.jpg
CAM03877G0-PR0440-STILL008.jpg
CAM03877G0-PR0440-STILL045.jpg
CAM03877G0-PR0440-STILL046.jpg
CAM03877G0-PR0440-STILL047.jpg
CAM03877G0-PR0440-STILL042.jpg
CAM03877G0-PR0440-STILL040.jpg
CAM03877G0-PR0440-STILL043.jpg
CAM03877G0-PR0440-STILL041.jpg
CAM03877G0-PR0440-STILL044.jpg
CAM03877G0-PR0440-STILL037.jpg
ChatGPT Image Oct 6, 2026, 08_58_34 AM.png
Sunny Backyard Garden with Vibrant Lawn.png
Lush Suburban Garden Under Blue Skies.png
CAM03877G0-PR0440-STILL056.jpg
CAM03877G0-PR0440-STILL053.jpg
Vibrant English Garden and Cream Stucco House.png
Golden Hour Suburban Garden Lawn.png
CAM03877G0-PR0440-STILL052.jpg
CAM03877G0-PR0440-STILL017.jpg
CAM03877G0-PR0440-STILL021.jpg
CAM03877G0-PR0440-STILL024.jpg
CAM03877G0-PR0440-STILL025.jpg
CAM03877G0-PR0440-STILL022.jpg
CAM03877G0-PR0440-STILL026.jpg
CAM03877G0-PR0440-STILL027.jpg
CAM03877G0-PR0440-STILL029.jpg
Vibrant Green Suburban Garden Retreat.png
CAM03877G0-PR0440-STILL060.jpg
CAM03877G0-PR0440-STILL061.jpg
CAM03877G0-PR0440-STILL062.jpg
Greener Garden by the Brick Terrace.png
CAM03877G0-PR0440-STILL059.jpg
CAM03877G0-PR0440-STILL028.jpg
CAM03877G0-PR0440-STILL011.jpg
CAM03877G0-PR0440-STILL012.jpg
CAM03877G0-PR0440-STILL016.jpg
CAM03877G0-PR0440-STILL015.jpg
CAM03877G0-PR0440-STILL013.jpg
CAM03877G0-PR0440-STILL014.jpg
CAM03877G0-PR0444-STILL001.jpg
CAM03877G0-PR0444-STILL002.jpg
CAM03877G0-PR0440-STILL019.jpg
CAM03877G0-PR0440-STILL020.jpg
CAM03877G0-PR0440-STILL018.jpg
CAM03877G0-PR0440-STILL031.jpg
CAM03877G0-PR0440-STILL032.jpg
CAM03877G0-PR0440-STILL033.jpg
CAM03877G0-PR0440-STILL034.jpg
CAM03877G0-PR0440-STILL036.jpg
CAM03877G0-PR0440-STILL064.jpg
CAM03877G0-PR0440-STILL067.jpg
CAM03877G0-PR0440-STILL071.jpg
Floorplan thumbnail

Description

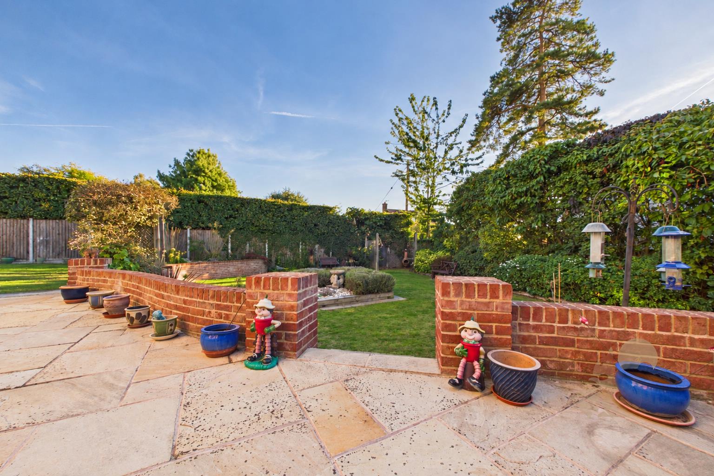
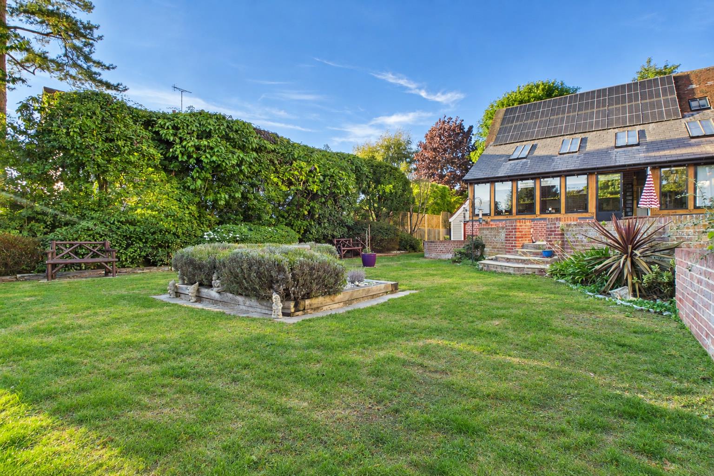
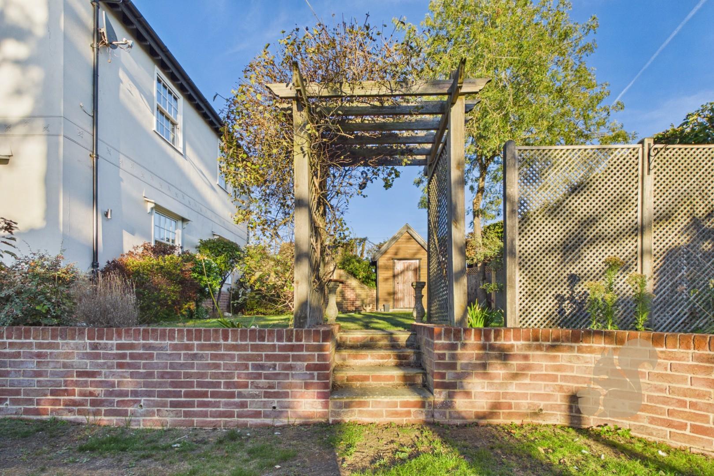
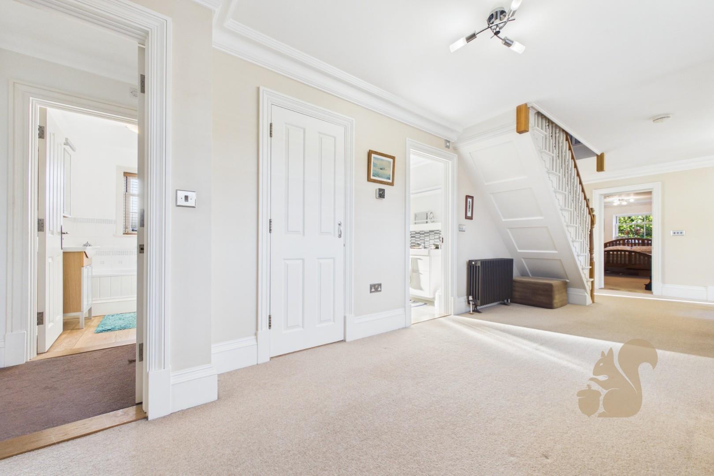
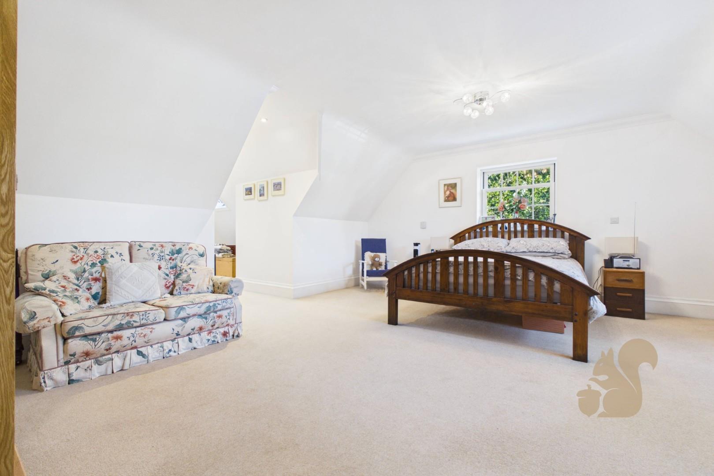
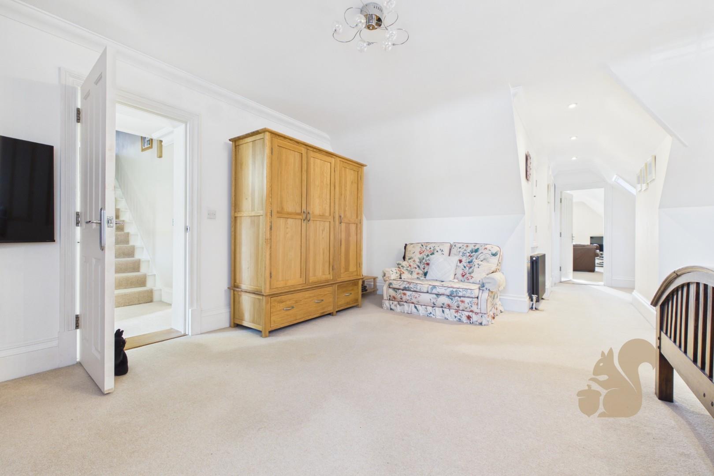
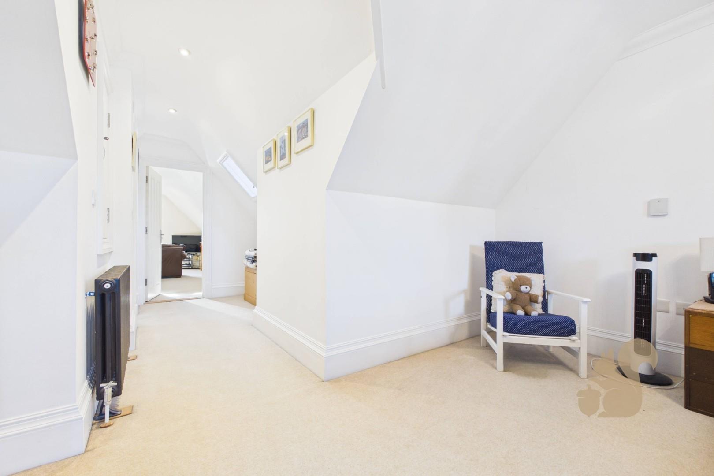
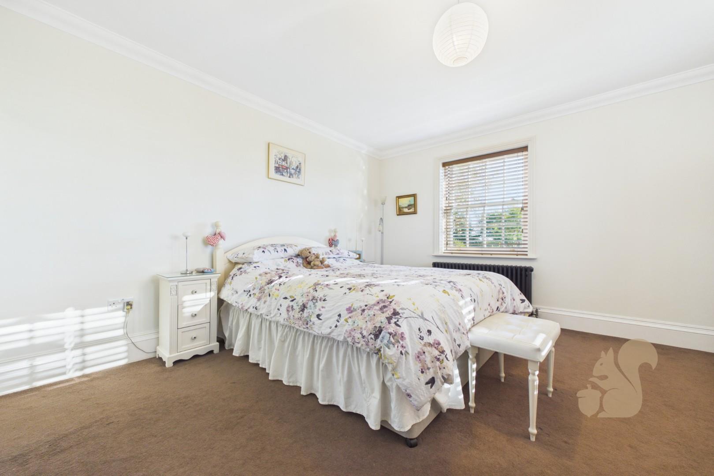
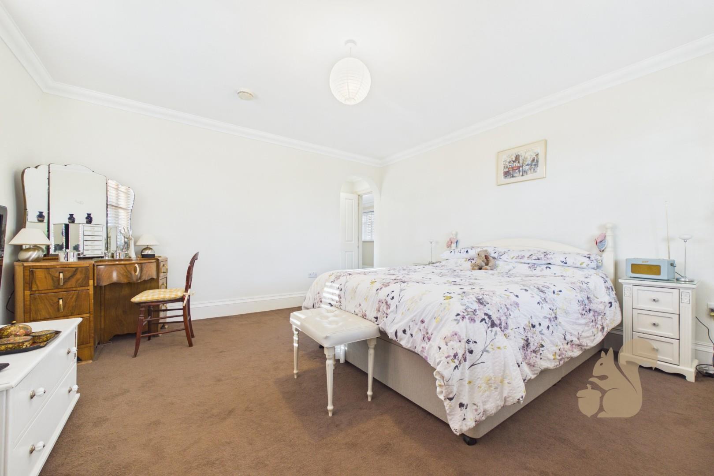
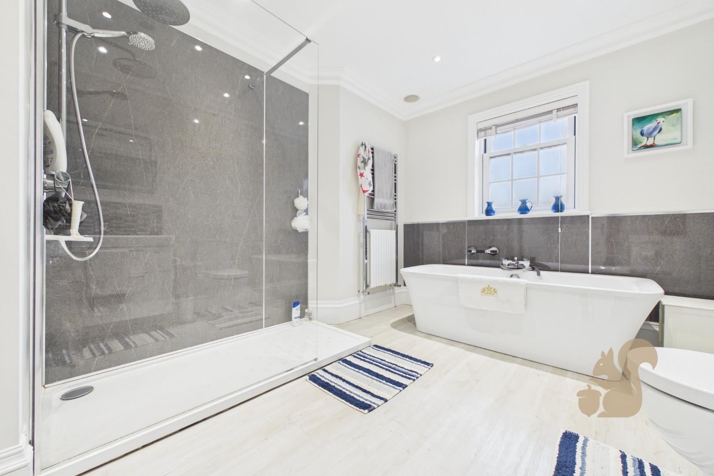
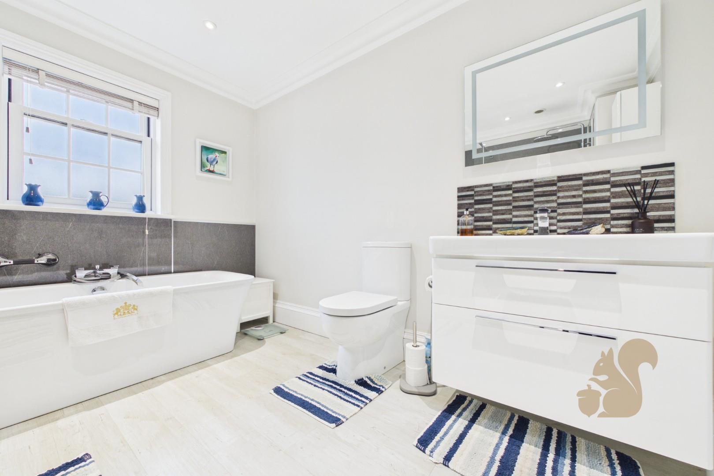
Offering an exceptional blend of spacious accommodation, character features and modern-day convenience, this substantial six-bedroom home on Queen Anne Road provides versatile living space arranged over three floors. Thoughtfully configured to suit the demands of family life, the property combines elegant reception rooms, a well-equipped kitchen, a generous principal suite and flexible additional bedrooms, complemented by a south-west-facing garden, sea views, solar panels with battery storage, and a double garage.

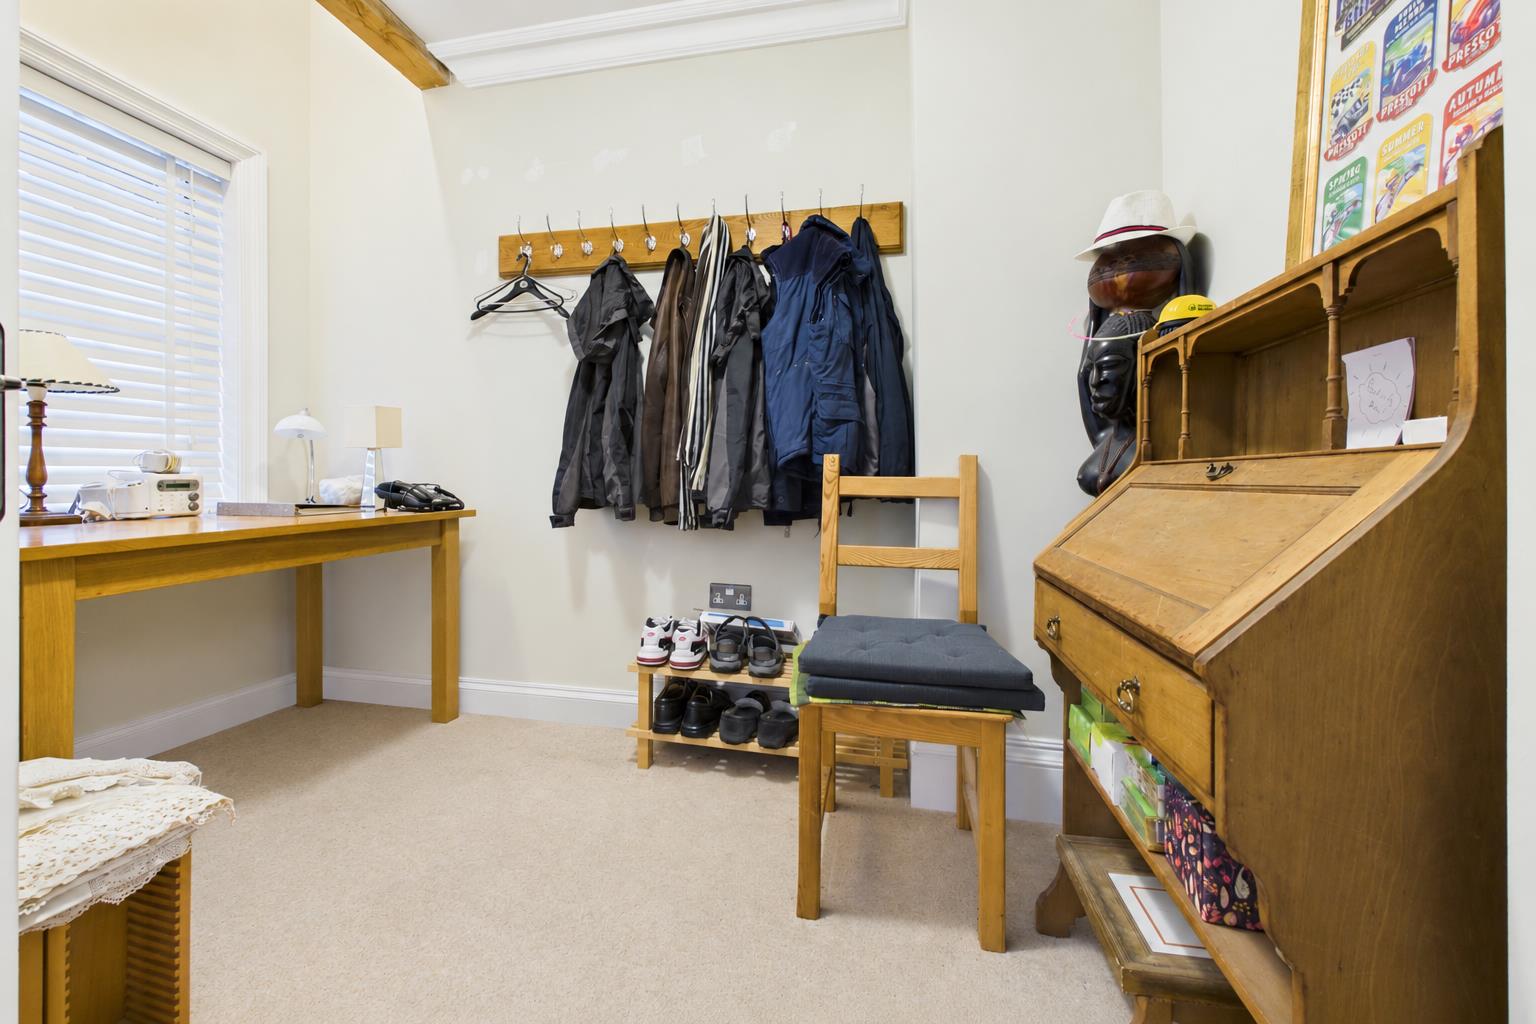
Upon entering the property, the ground floor offers a selection of inviting reception rooms, each with its own distinct character and purpose. A useful ground floor cloakroom provides practical storage for coats and shoes, helping to keep the entrance space neat and ...
Offering an exceptional blend of spacious accommodation, character features and modern-day convenience, this substantial six-bedroom home on Queen Anne Road provides versatile living space arranged over three floors. Thoughtfully configured to suit the demands of family life, the property combines elegant reception rooms, a well-equipped kitchen, a generous principal suite and flexible additional bedrooms, complemented by a south-west-facing garden, sea views, solar panels with battery storage, and a double garage.

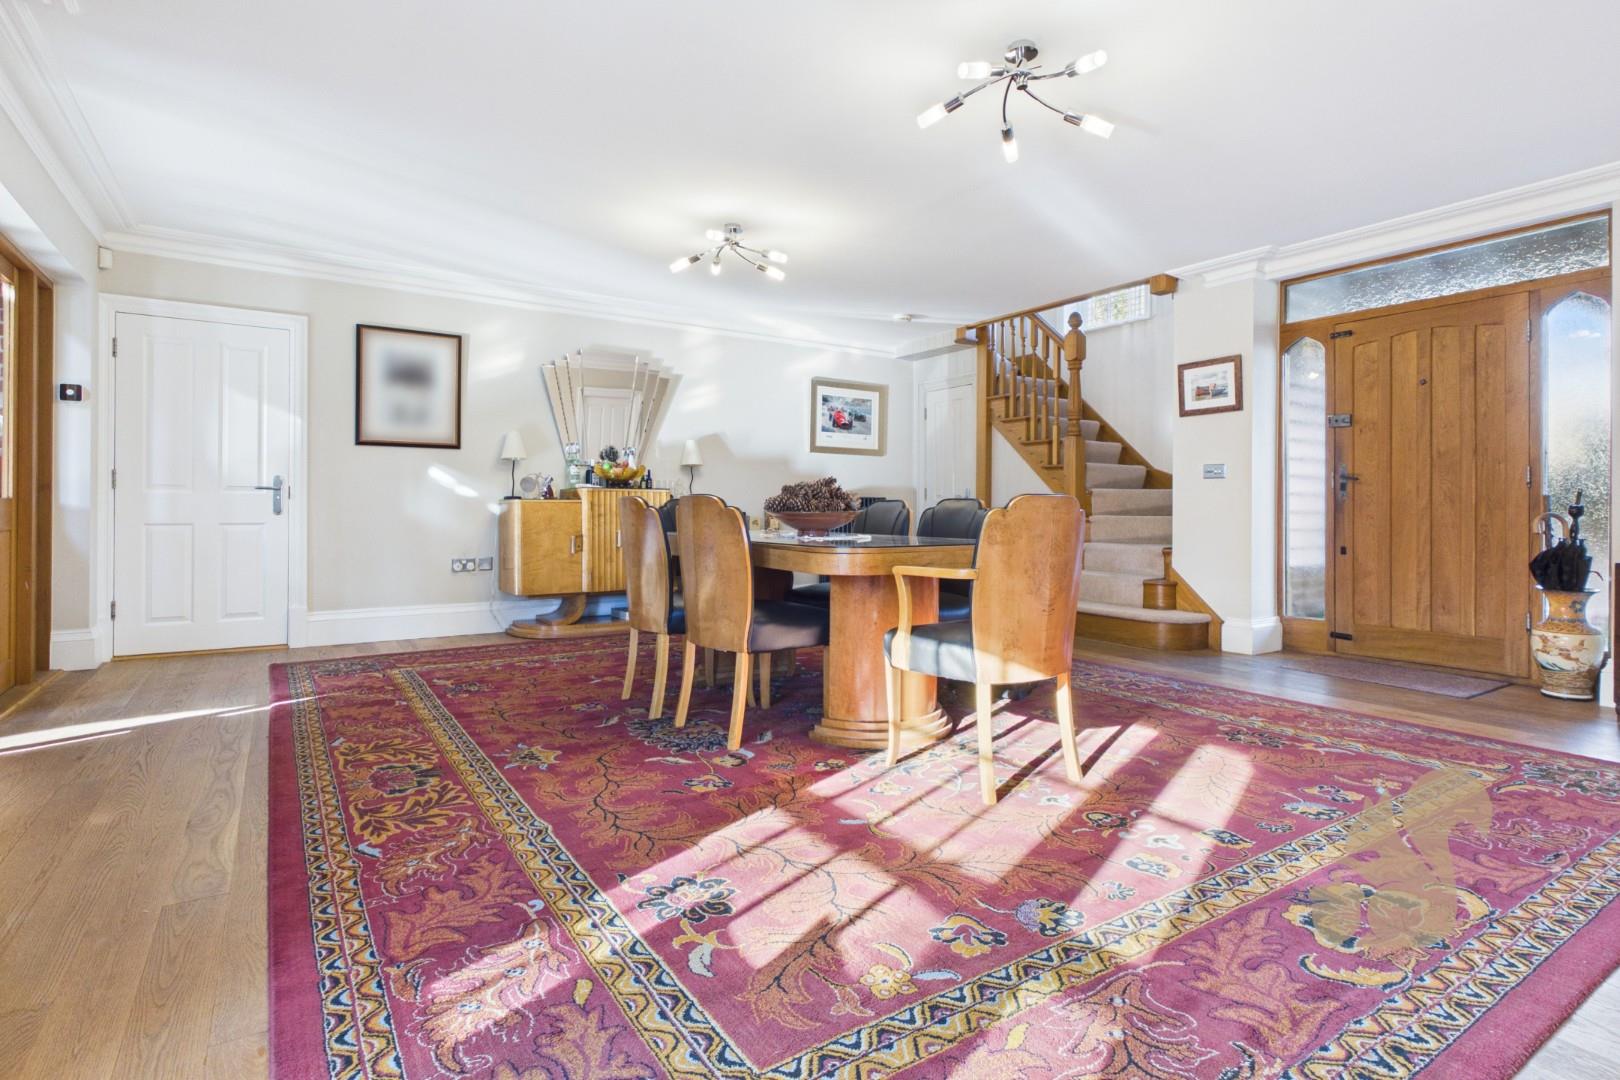
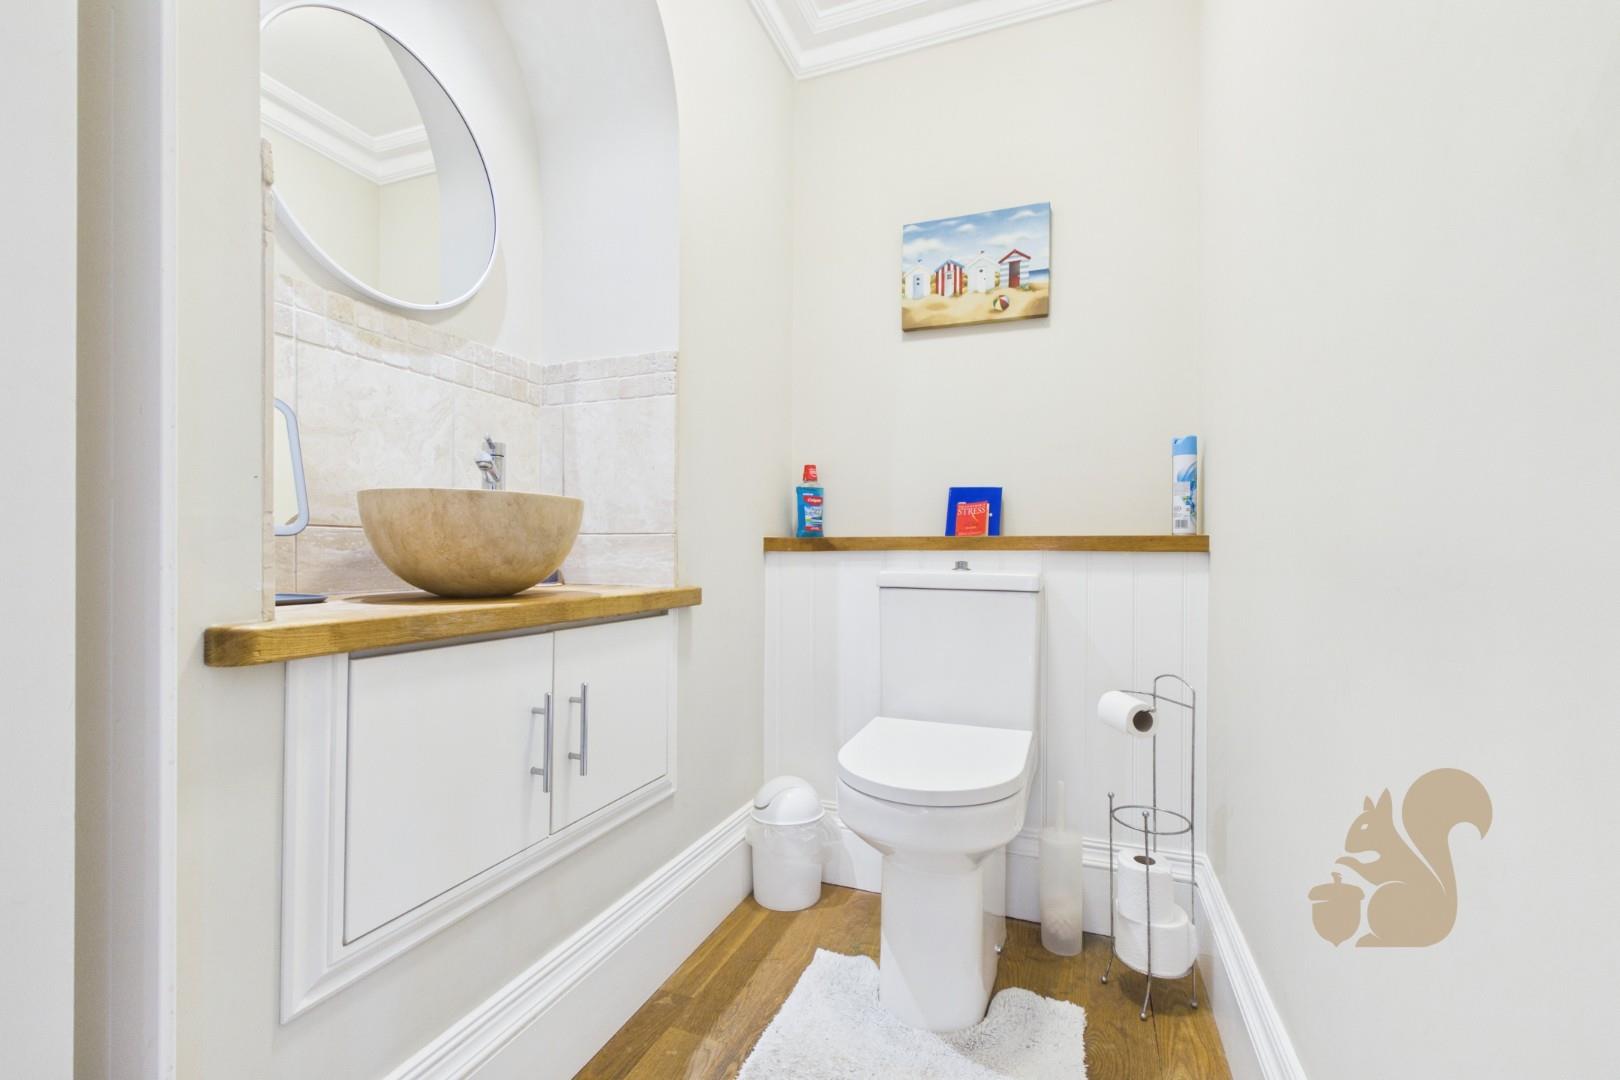
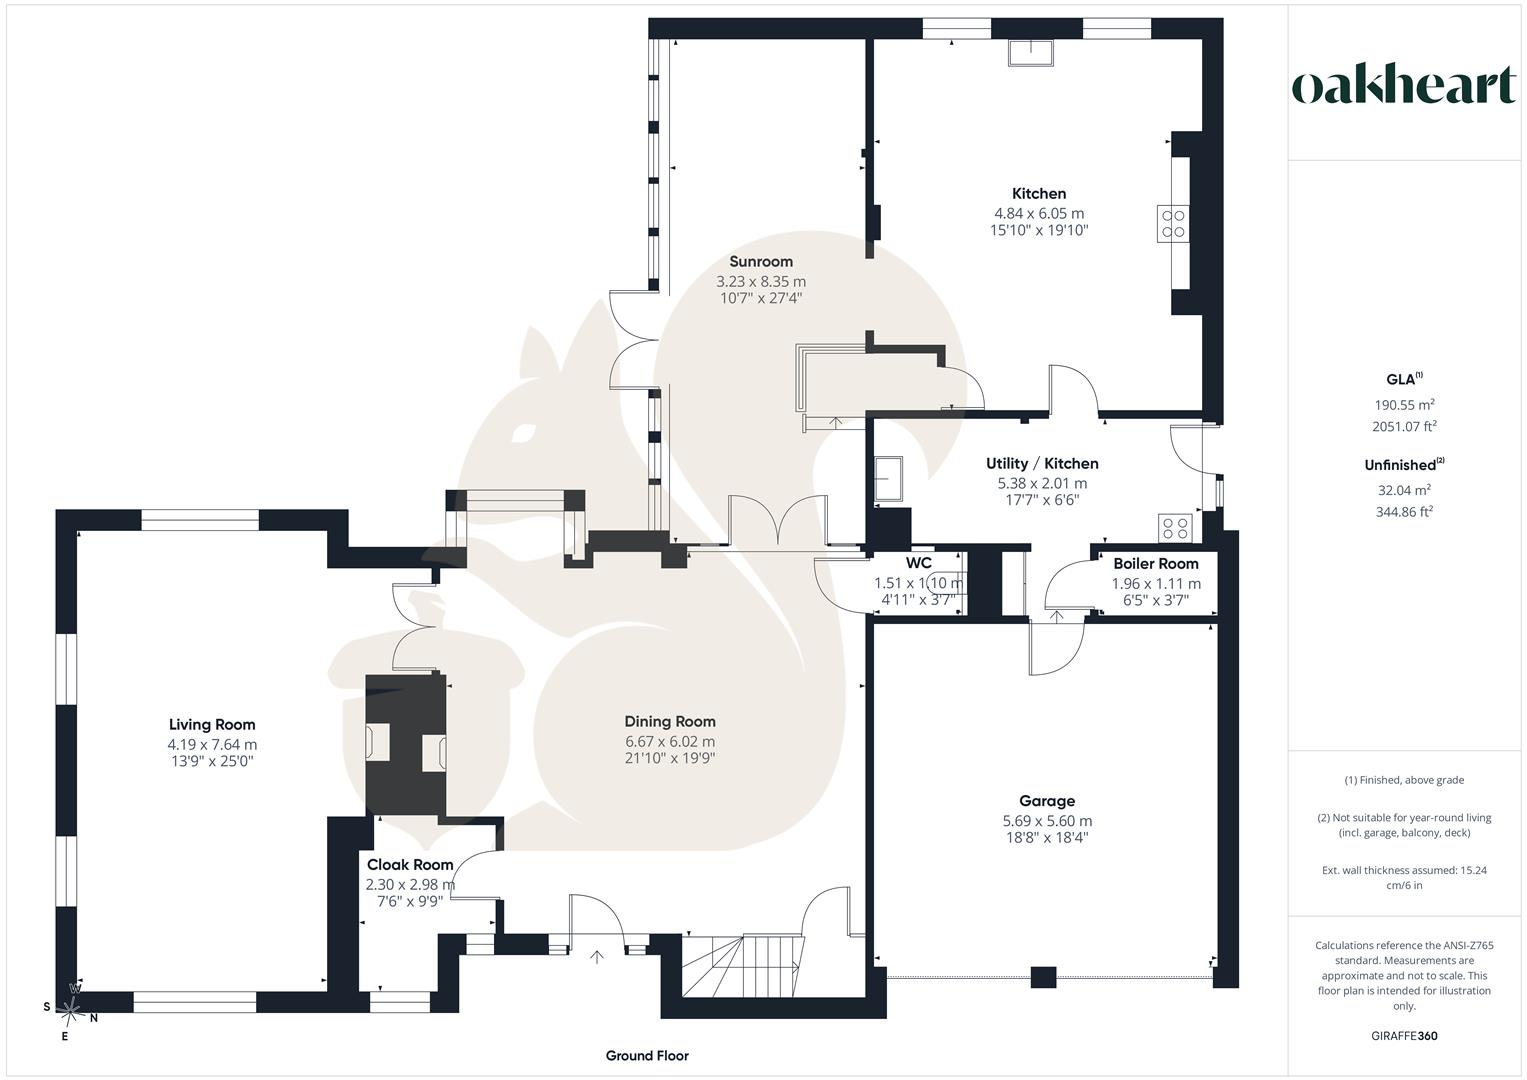
Upon entering the property, the ground floor offers a selection of inviting reception rooms, each with its own distinct character and purpose. A useful ground floor cloakroom provides practical storage for coats and shoes, helping to keep the entrance space neat and organised and a convenient ground floor WC, providing added practicality for family living and visiting guests.

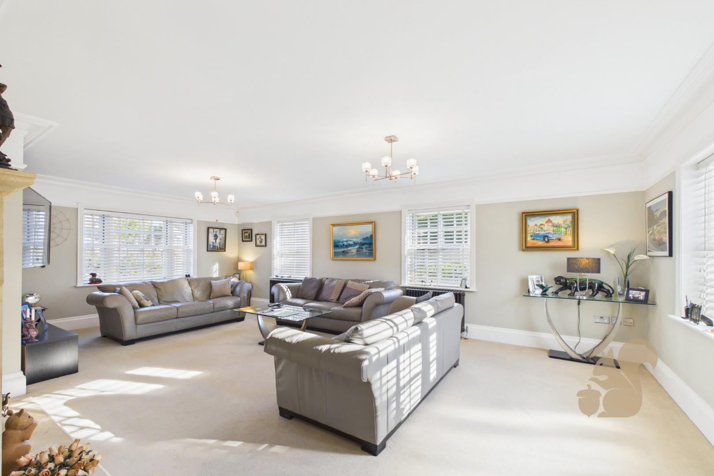
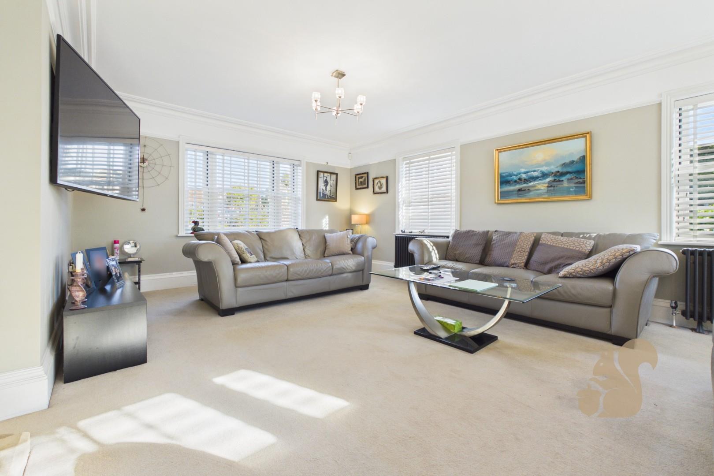
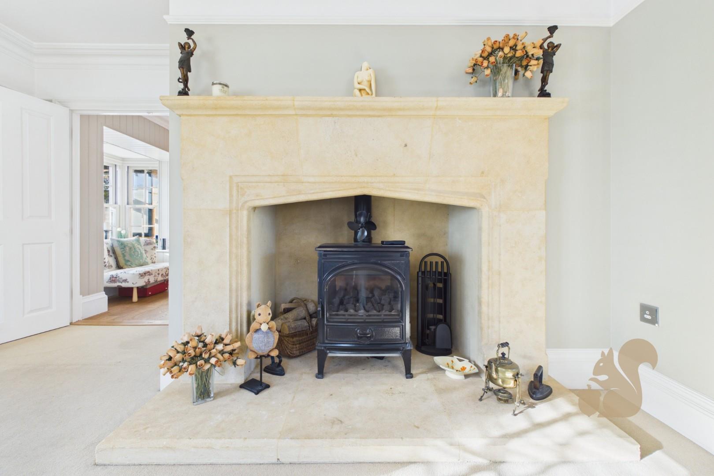
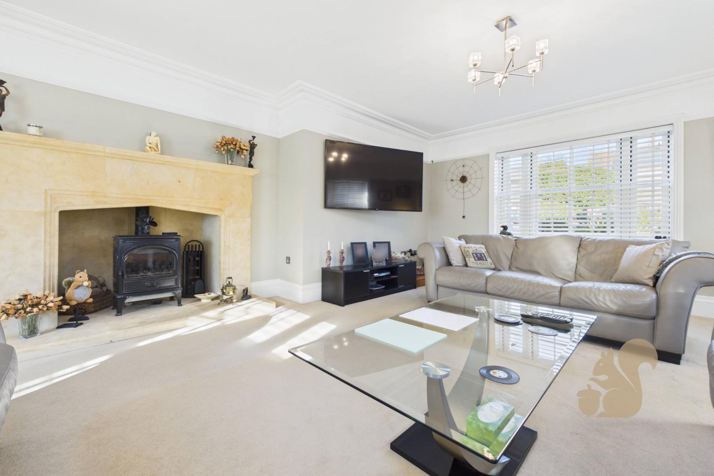
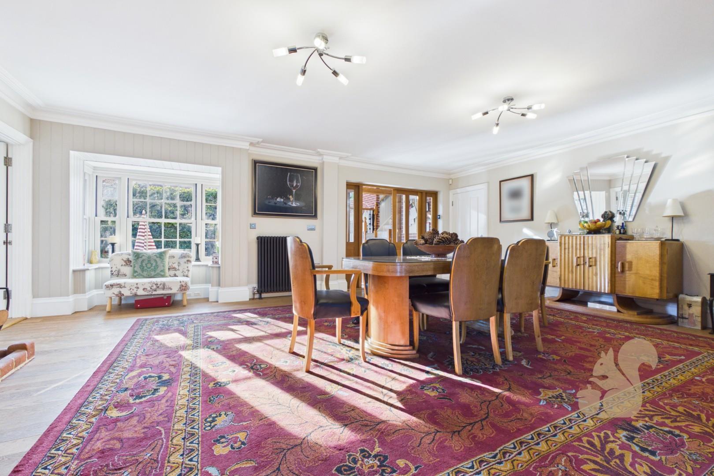
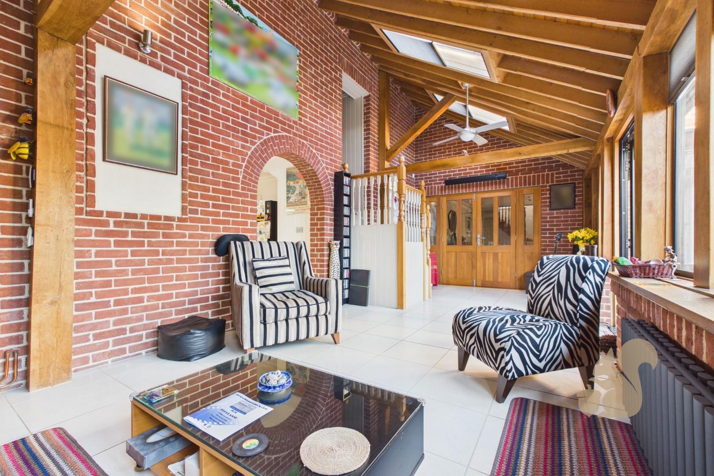
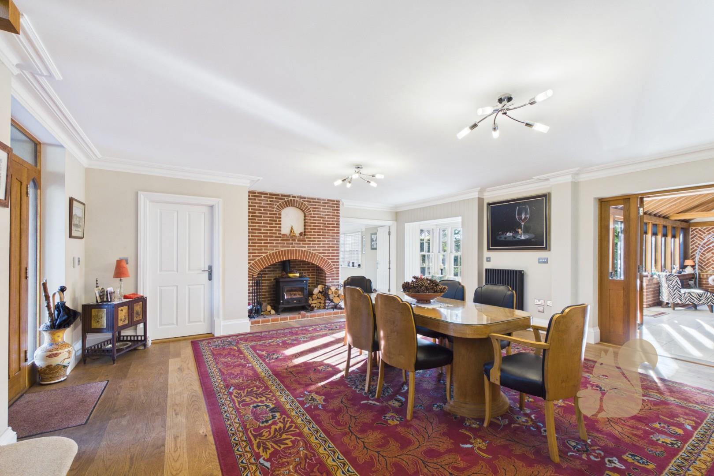
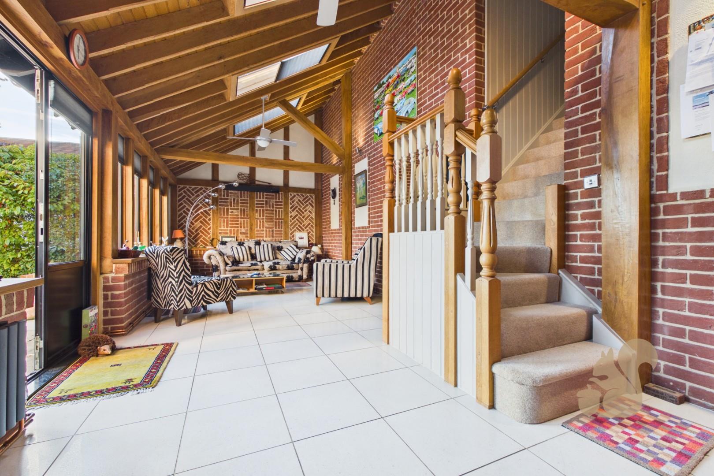
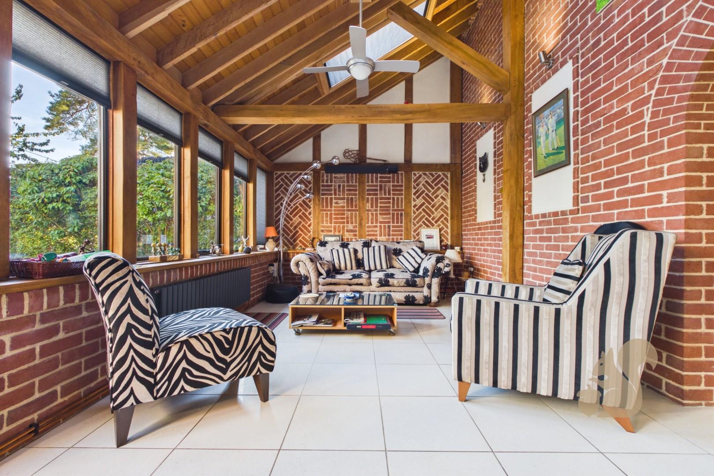
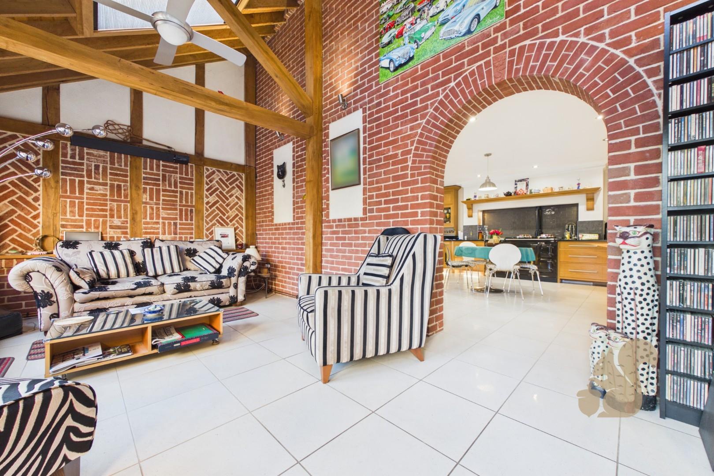
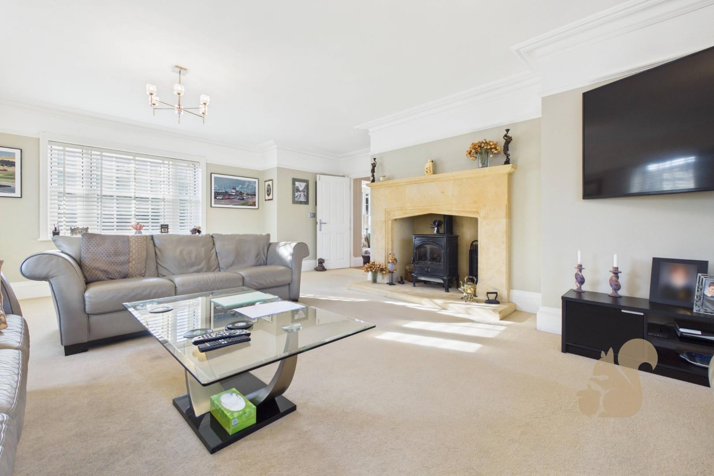
The formal dining room is perfect for family gatherings and entertaining, featuring a charming log burner that creates a warm and welcoming ambience. The separate lounge enjoys triple-aspect views, providing a bright and comfortable retreat, with an attractive gas fire serving as a focal point for cosy evenings. Completing the accommodation is a delightful sun room, offering a lovely connection to the garden and an ideal space to relax, enjoy the outdoor views or create a peaceful reading nook. Underfloor heating adds an extra touch of comfort, making this a welcoming space to enjoy throughout the year.

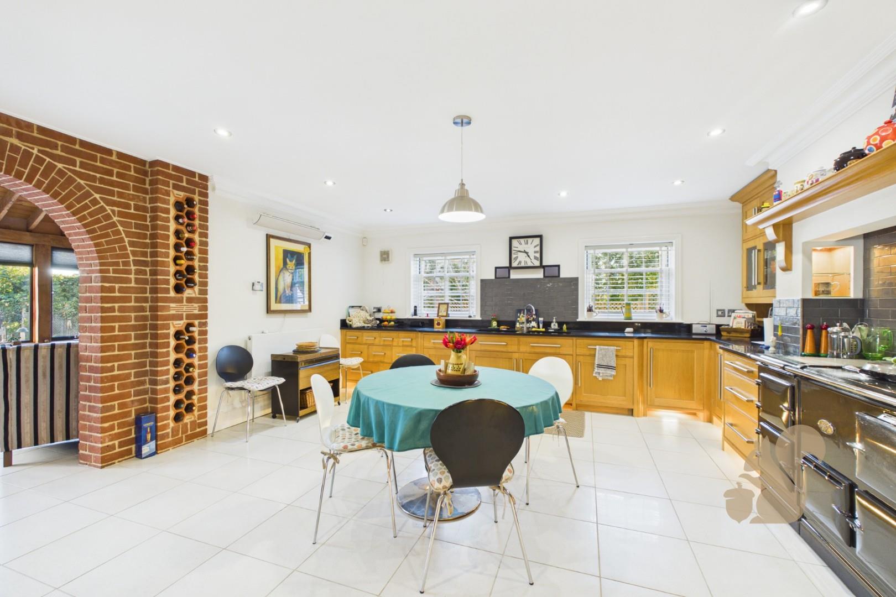
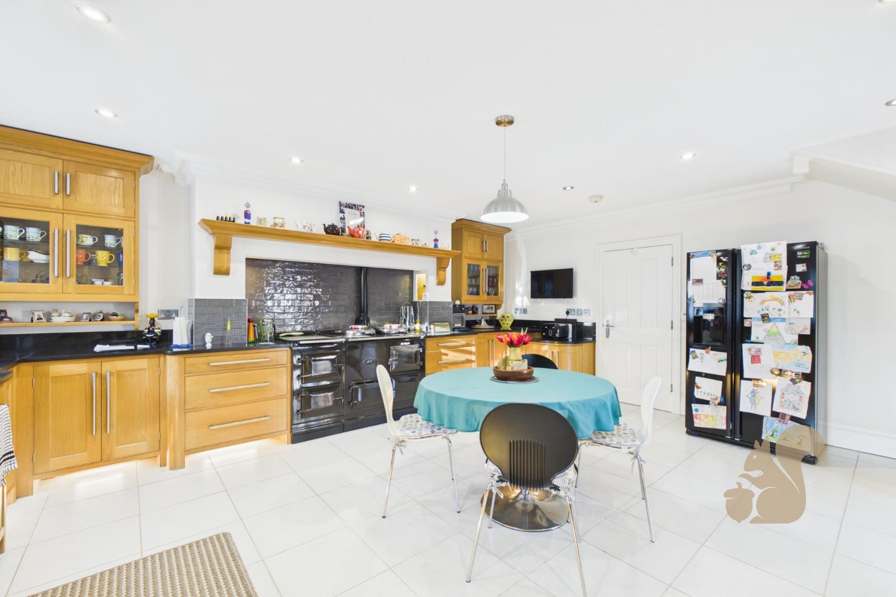
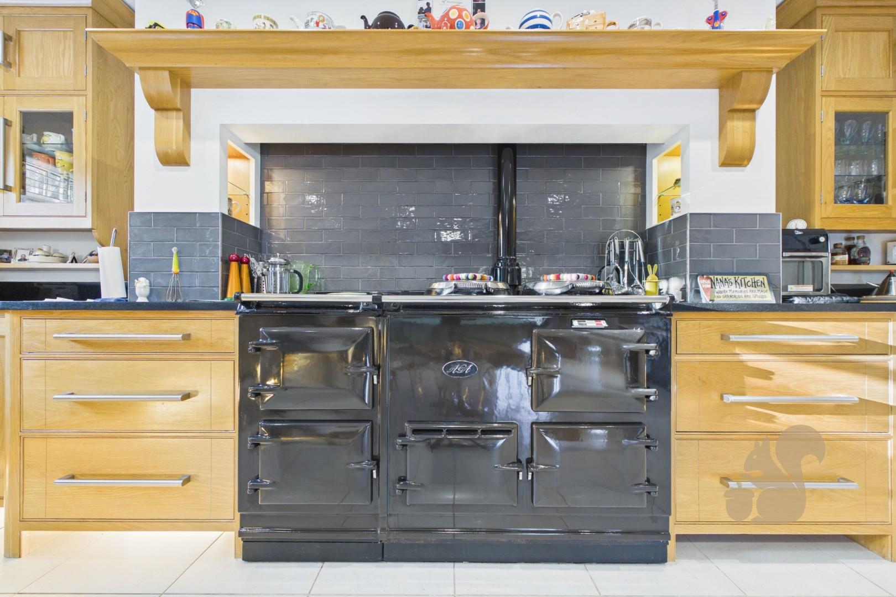
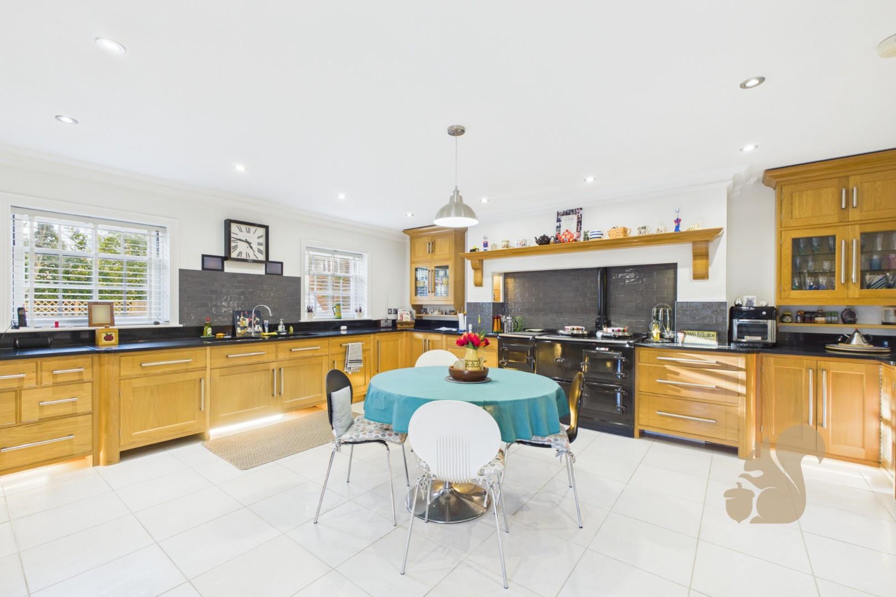
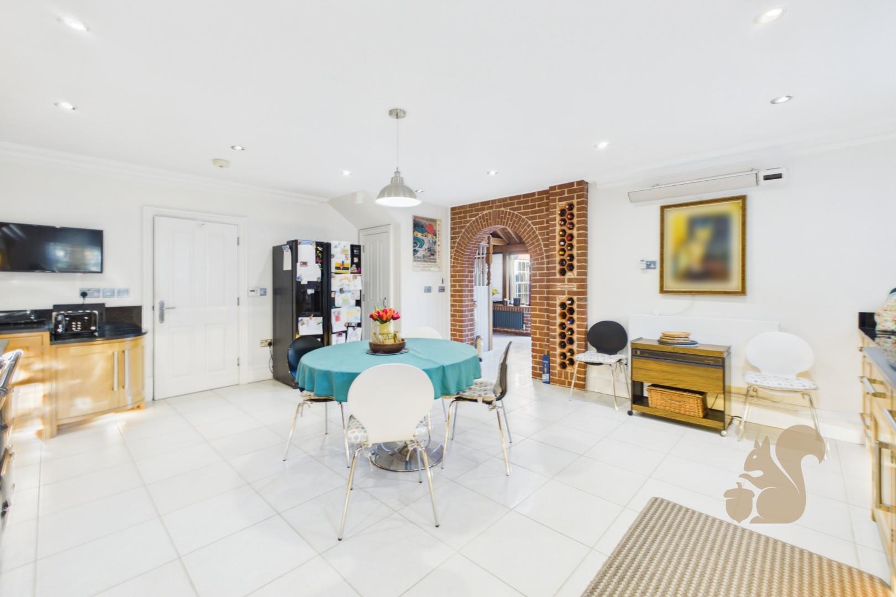
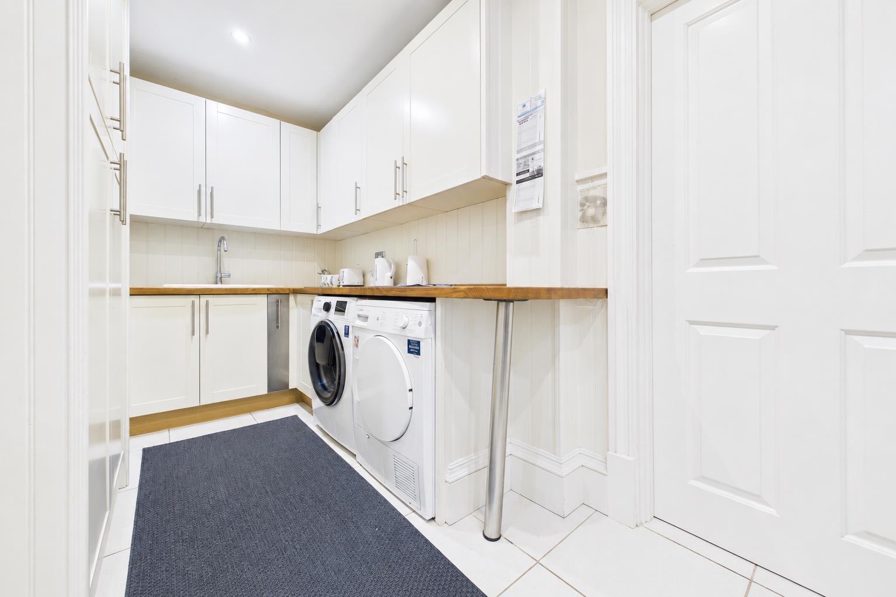
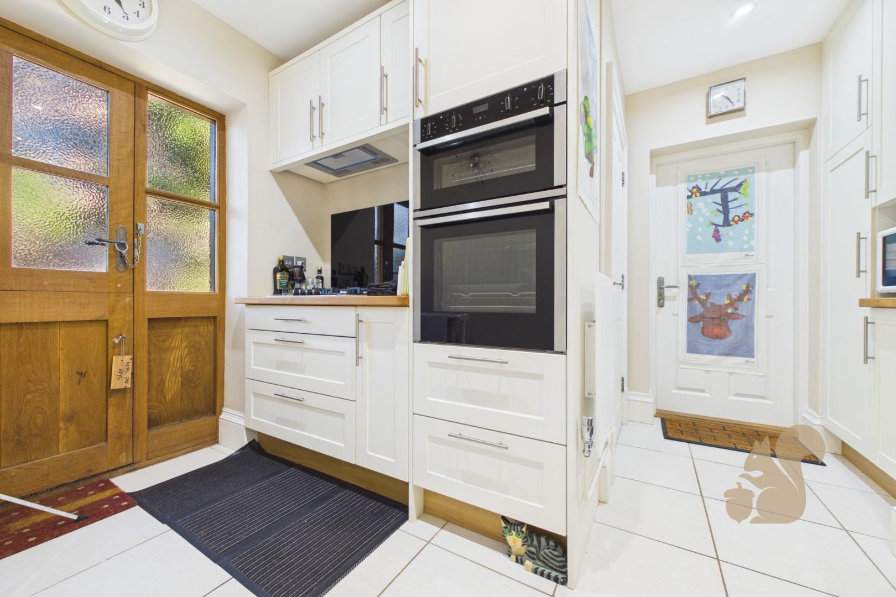
The kitchen is both practical and well-appointed, benefiting from underfloor heating following on from the sun room for added comfort and a gas-fired Aga that brings traditional character to the heart of the home. Offering a welcoming environment for everyday cooking and family gatherings, the kitchen is complemented by a separate utility room incorporating a secondary kitchen.
Energy performance information

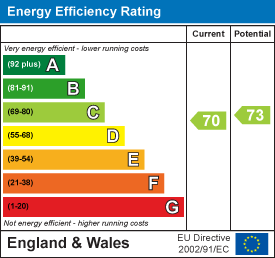
Current Efficiency
70
Potential Efficiency
73
Current Impact
Awaiting information
Potential Impact
Awaiting information

Nuts about this great home? Arrange a viewing to start