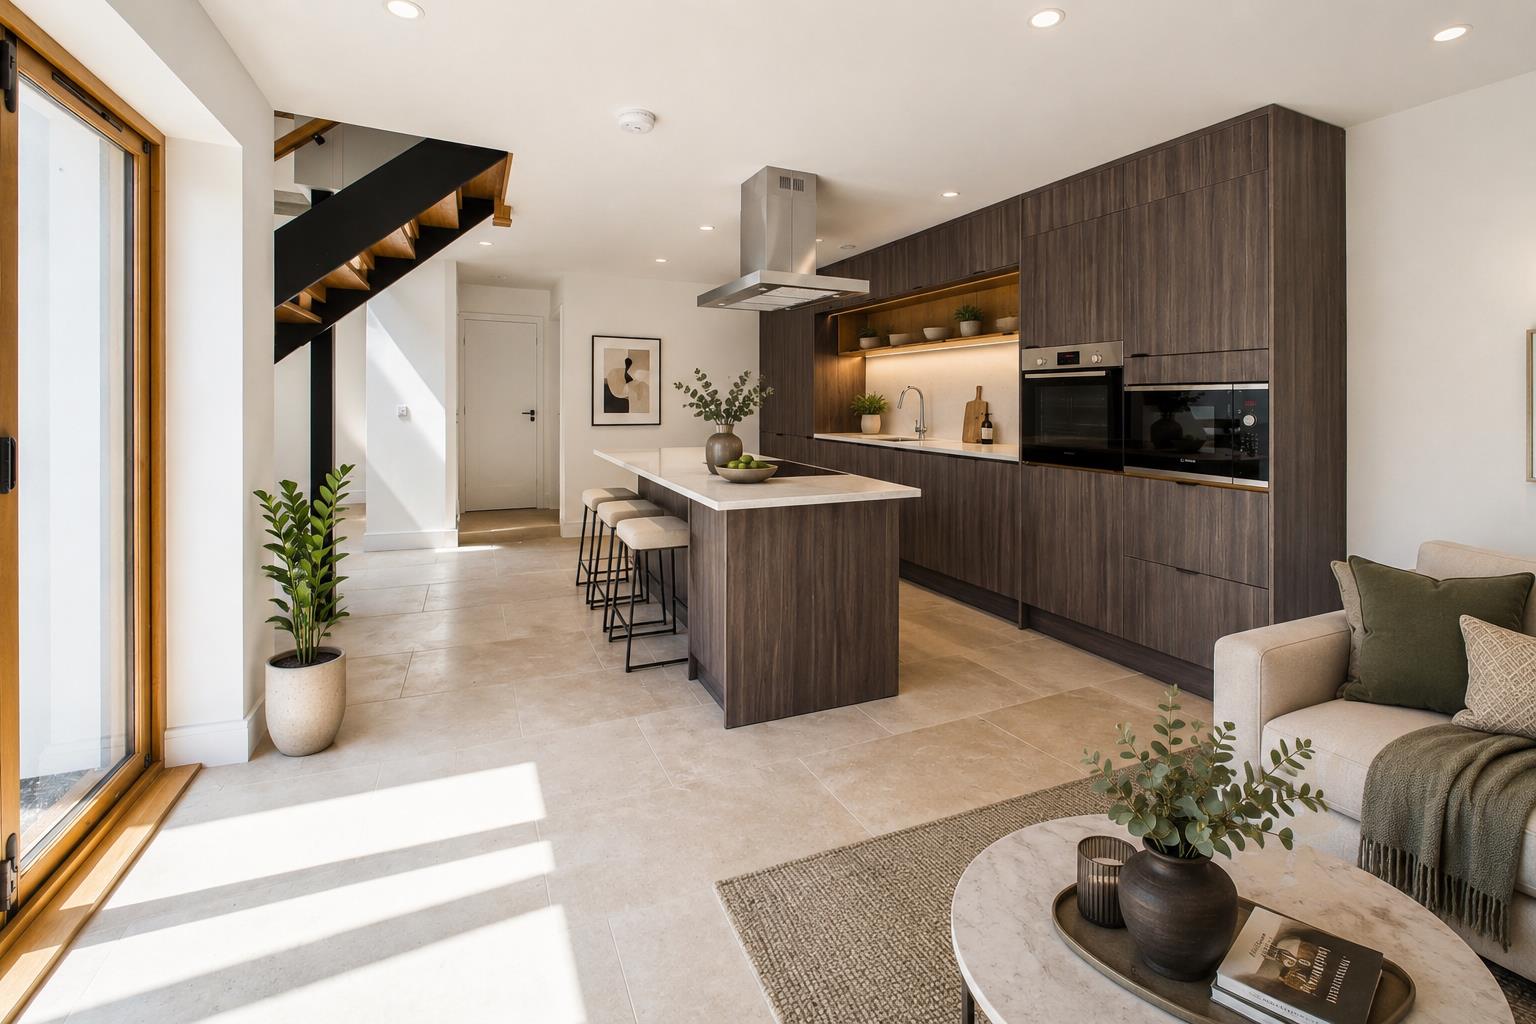
The Barn The heart of the home is a stunning open-plan kitchen and breakfast room, beautifully appointed with sleek contemporary cabinetry, stone worktops, a matching central island, and premium integrated appliances. Dual-aspect glazing and French doors flood the space with natural light while opening onto a charming courtyard garden.
Request details
01787 322 322
Oakheart Sudbury Branch
Think you've found a place to call home?
Our dedicated team, will keep you in the loop at every stage of the process.
At a glance...
Stunning open-plan kitchen/breakfast room
Stone worktops and central island
Premium integrated appliances
French doors to courtyard garden
Striking twin staircases
Utility/boot room and cloakroom
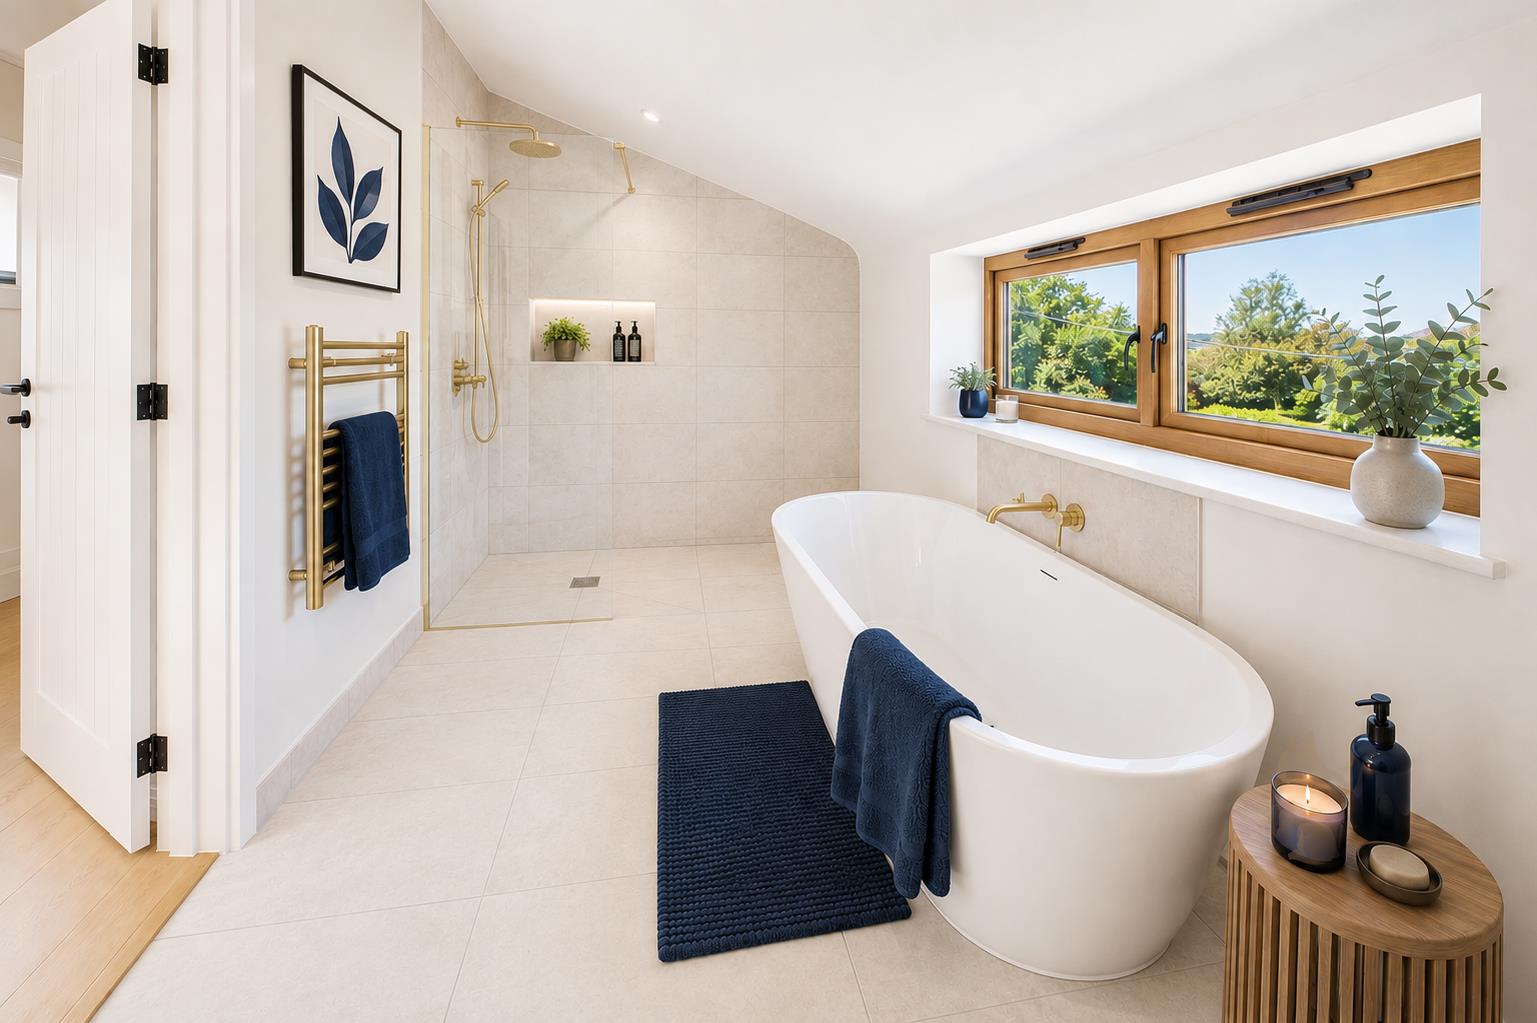
Luxury en-suite with bath and wet-room shower
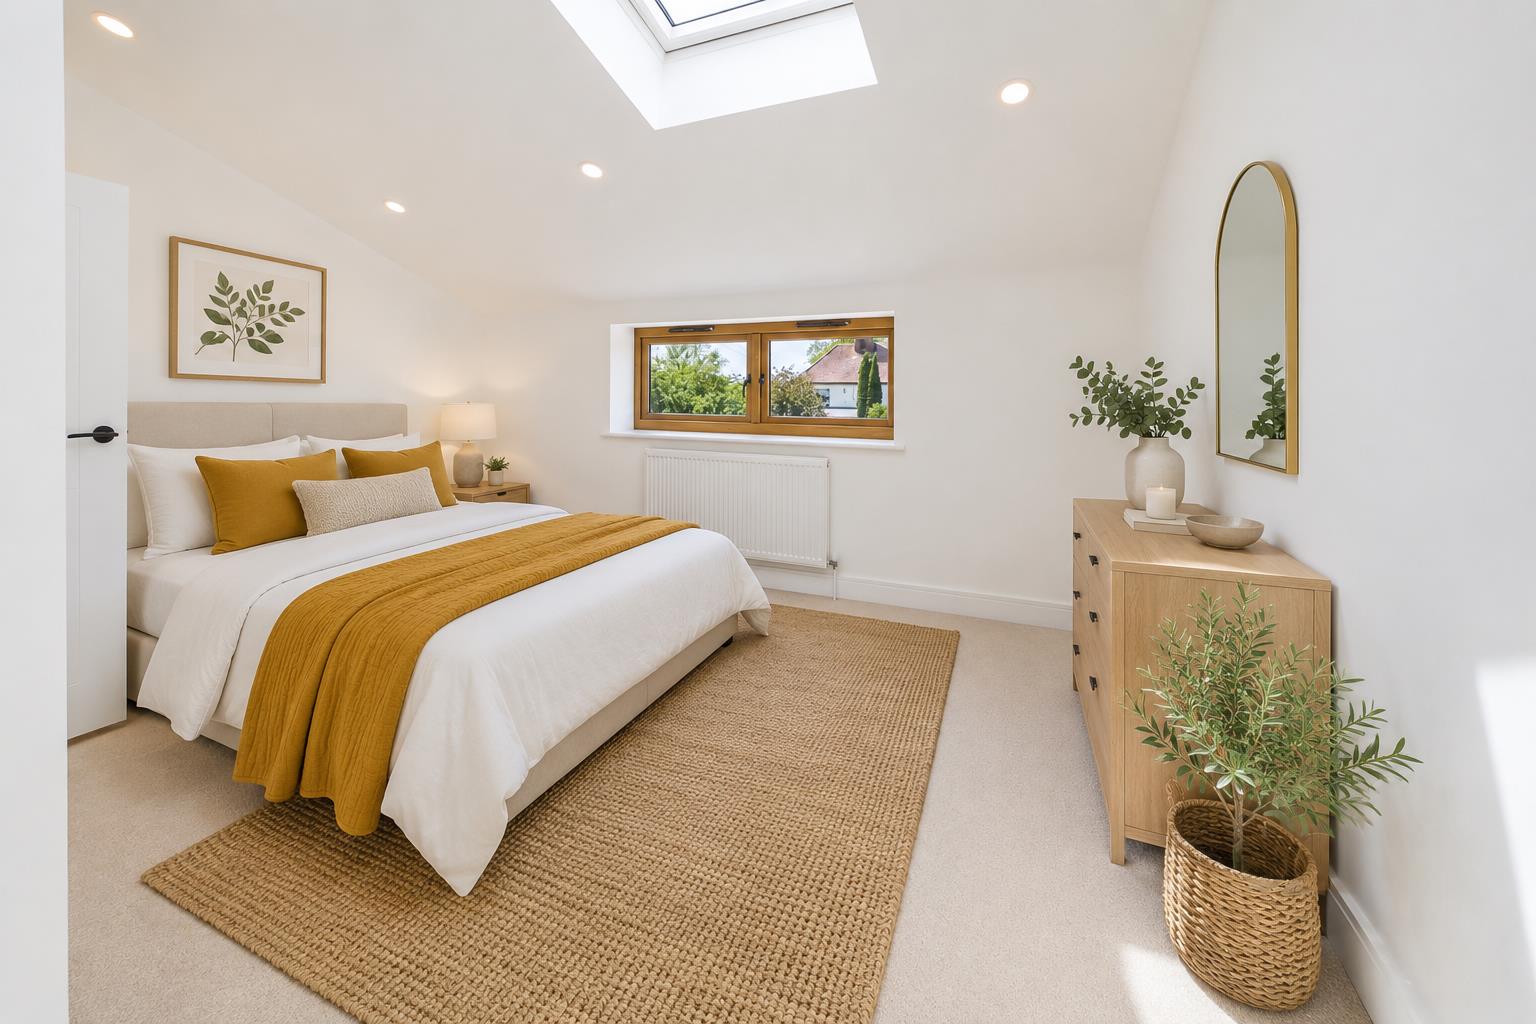
Two further en-suite double bedrooms
South-facing landscaped garden
Extensive driveway parking
Description
The Barn The heart of the home is a stunning open-plan kitchen and breakfast room, beautifully appointed with sleek contemporary cabinetry, stone worktops, a matching central island, and premium integrated appliances. Dual-aspect glazing and French doors flood the space with natural light while opening onto a charming courtyard garden.
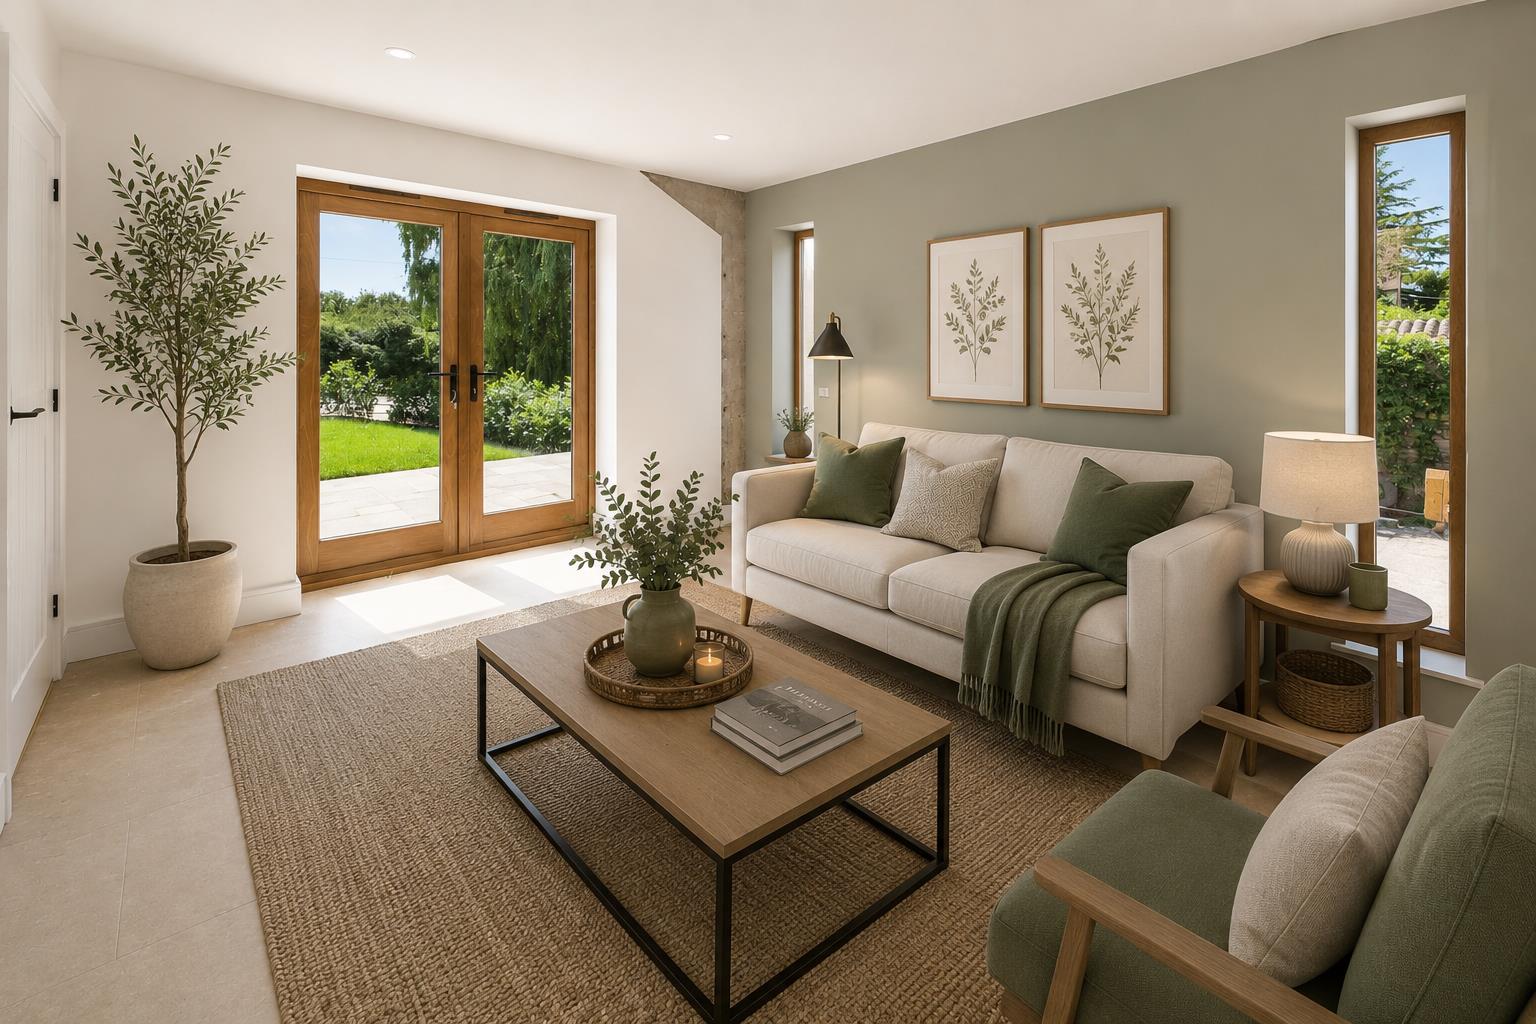
Beyond, a dramatic vaulted dining hall showcases exposed concrete ceiling joists and twin staircases that create a striking architectural focal point. A separate formal sitting room enjoys views across the south-facing garden, with French doors leading directly onto the terrace ideal for entertaining and indoor-outdoor living. The ground floor also features a generous guest bedroom with en-suite shower room, alongside a practical utility/...
The Barn The heart of the home is a stunning open-plan kitchen and breakfast room, beautifully appointed with sleek contemporary cabinetry, stone worktops, a matching central island, and premium integrated appliances. Dual-aspect glazing and French doors flood the space with natural light while opening onto a charming courtyard garden.
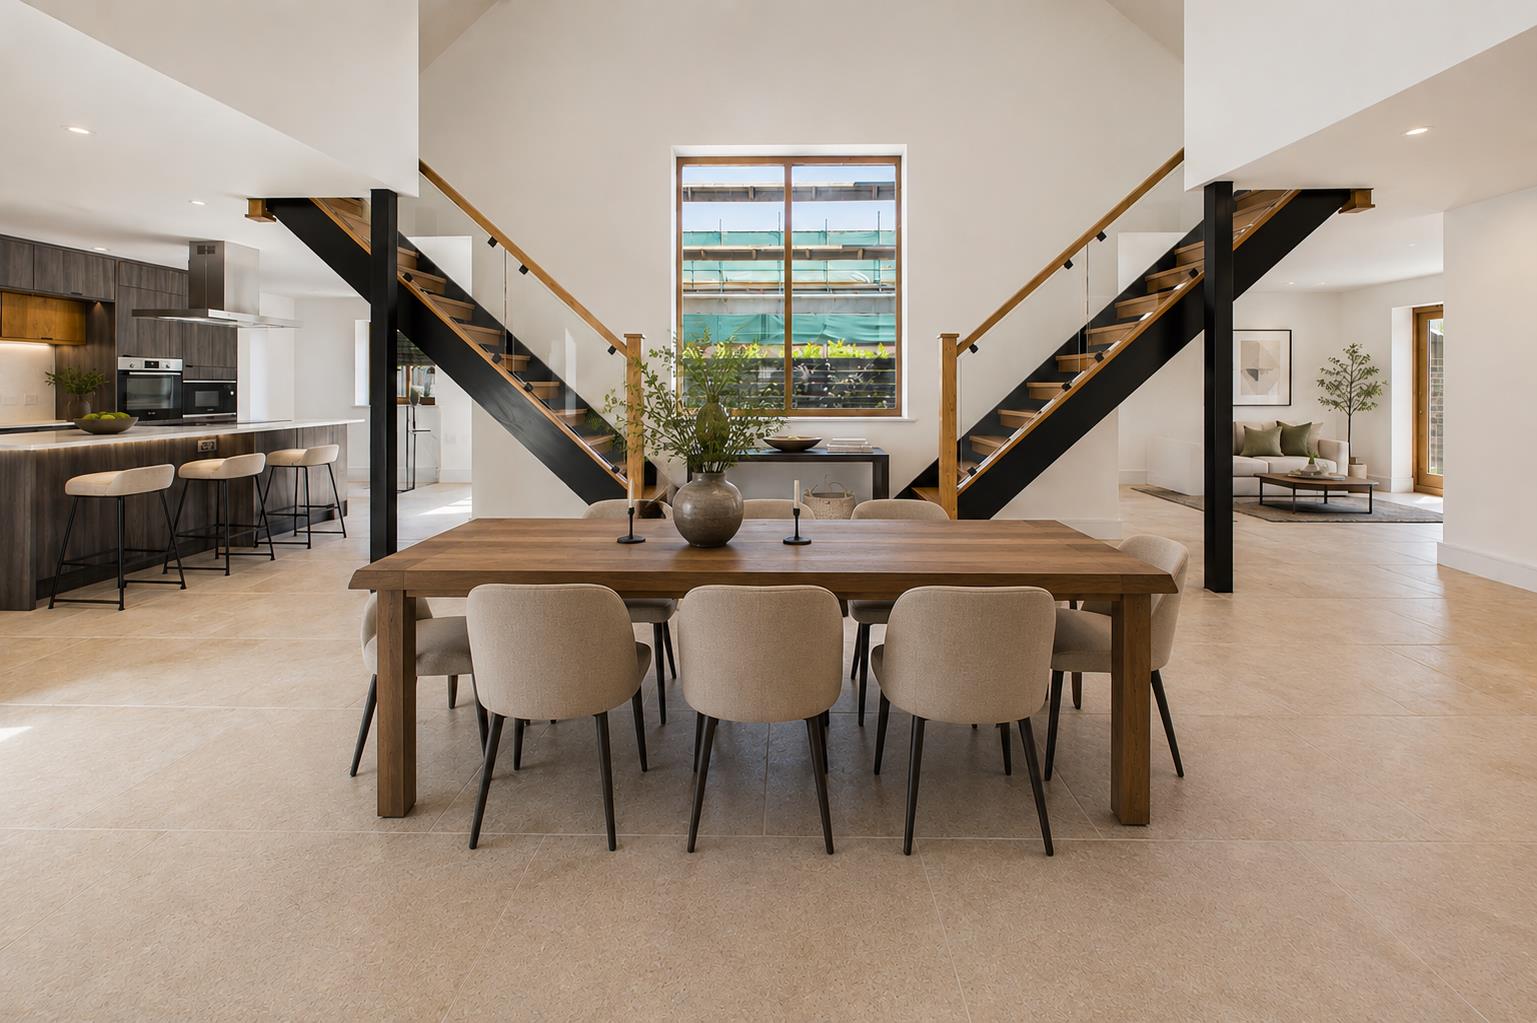
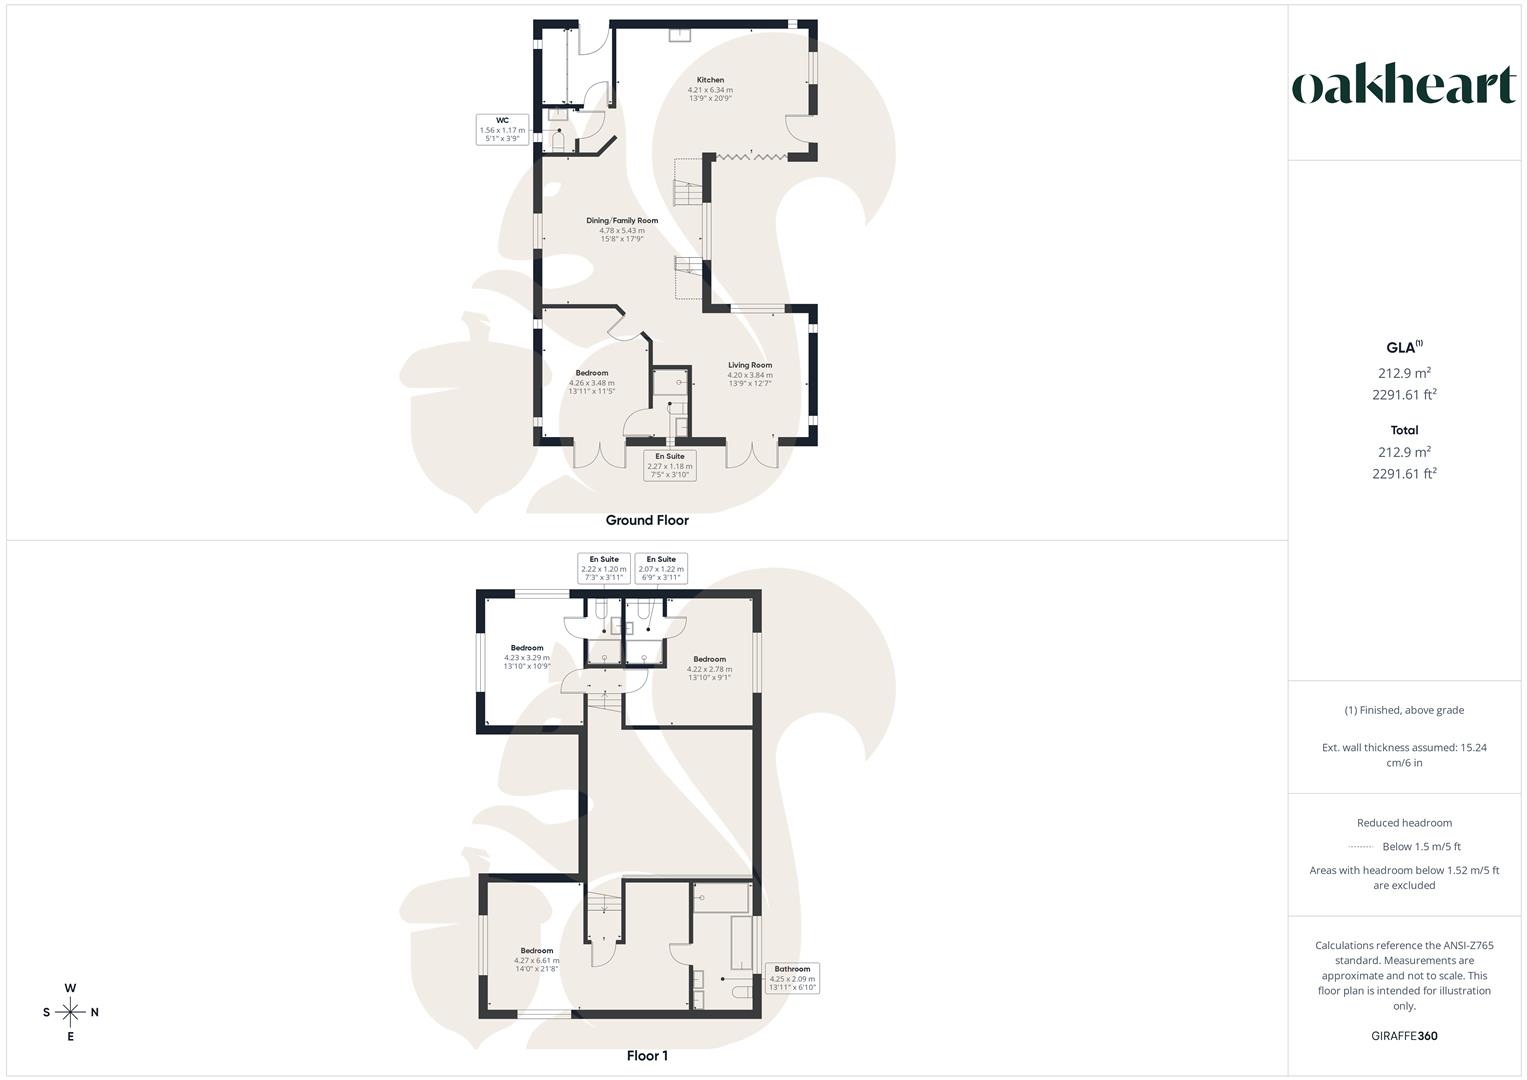
Beyond, a dramatic vaulted dining hall showcases exposed concrete ceiling joists and twin staircases that create a striking architectural focal point. A separate formal sitting room enjoys views across the south-facing garden, with French doors leading directly onto the terrace ideal for entertaining and indoor-outdoor living. The ground floor also features a generous guest bedroom with en-suite shower room, alongside a practical utility/boot room and cloakroom.
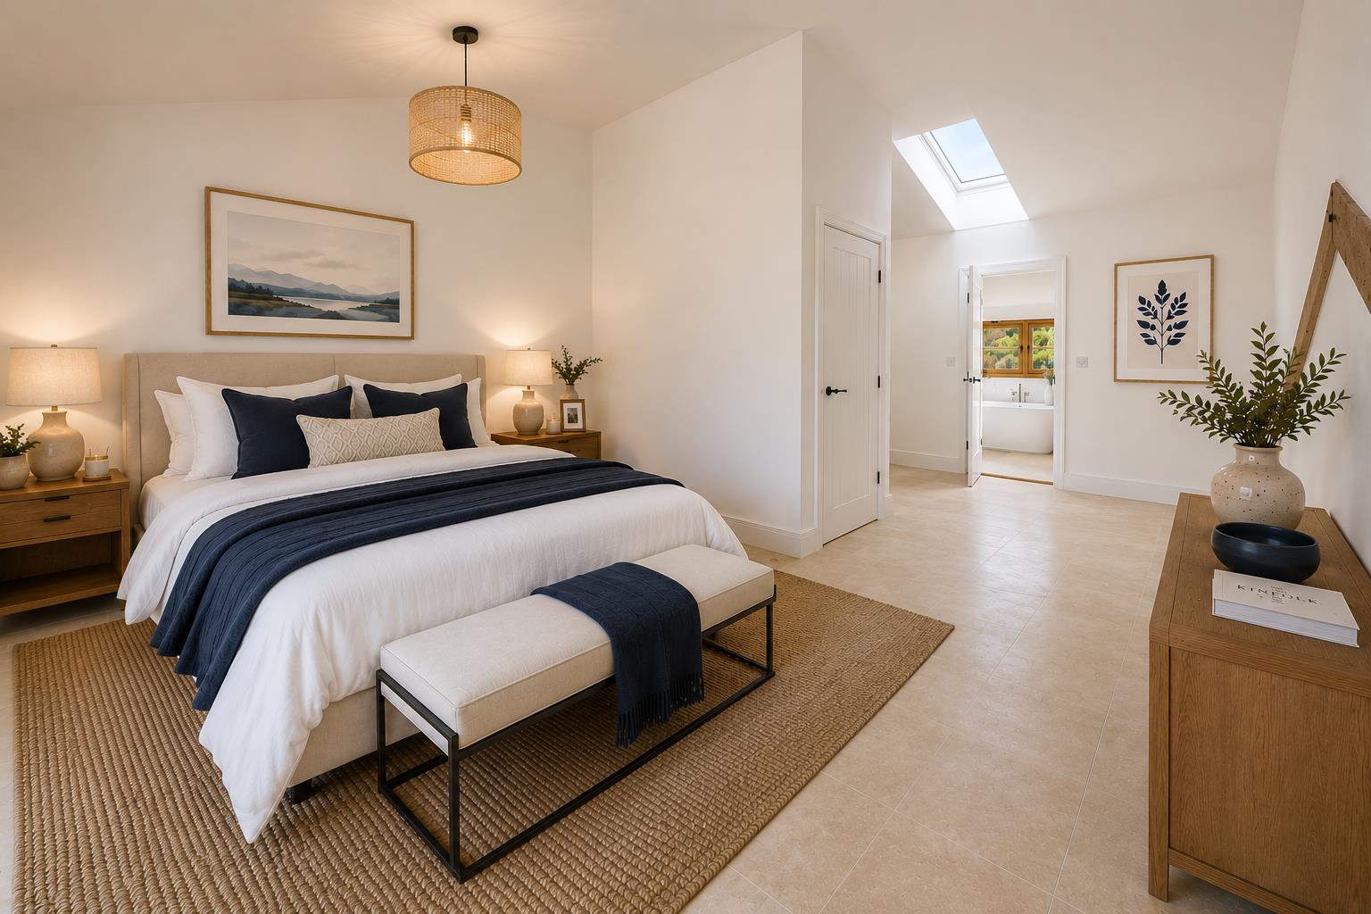
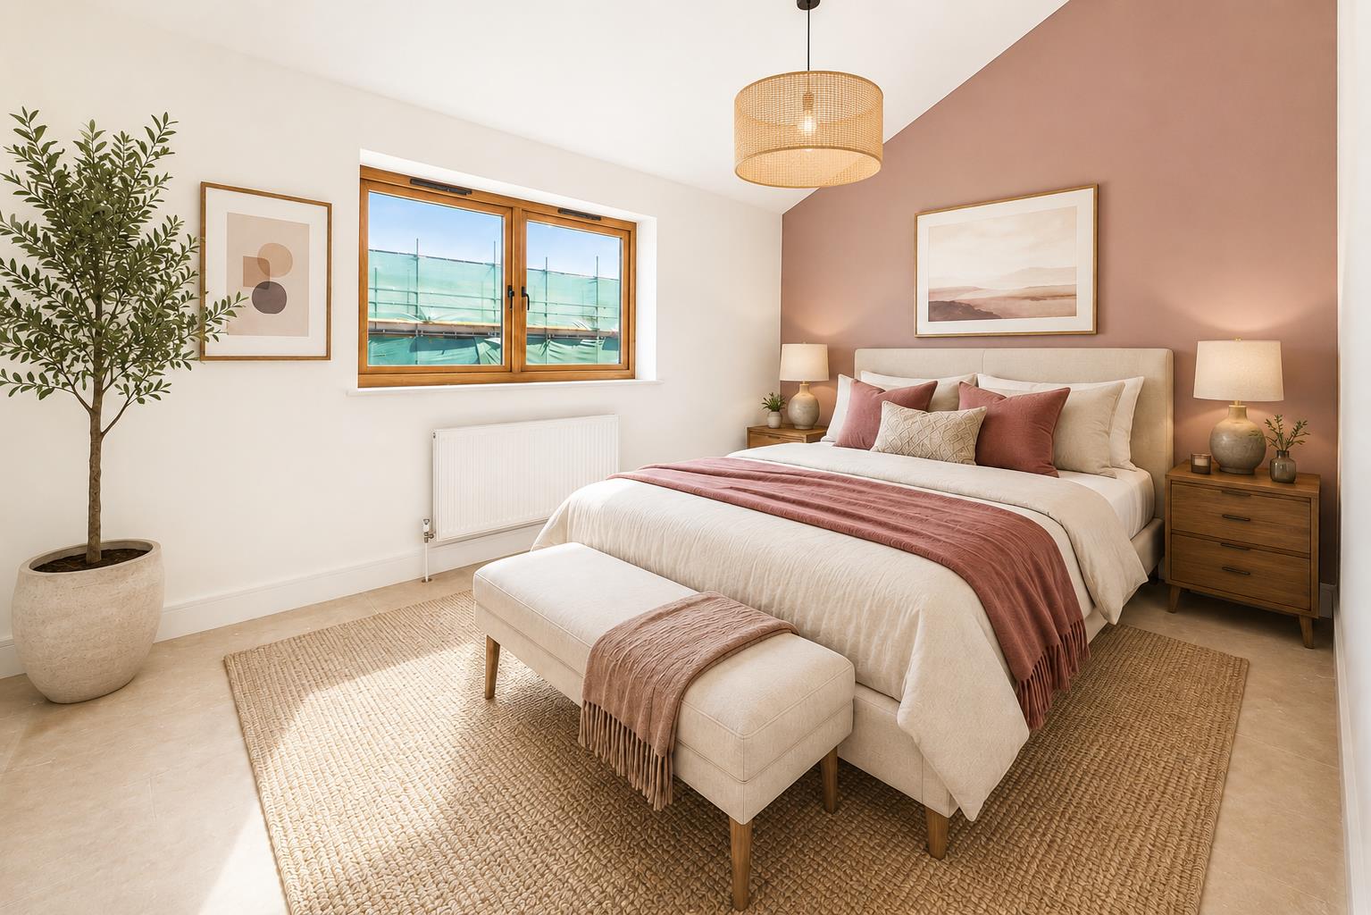
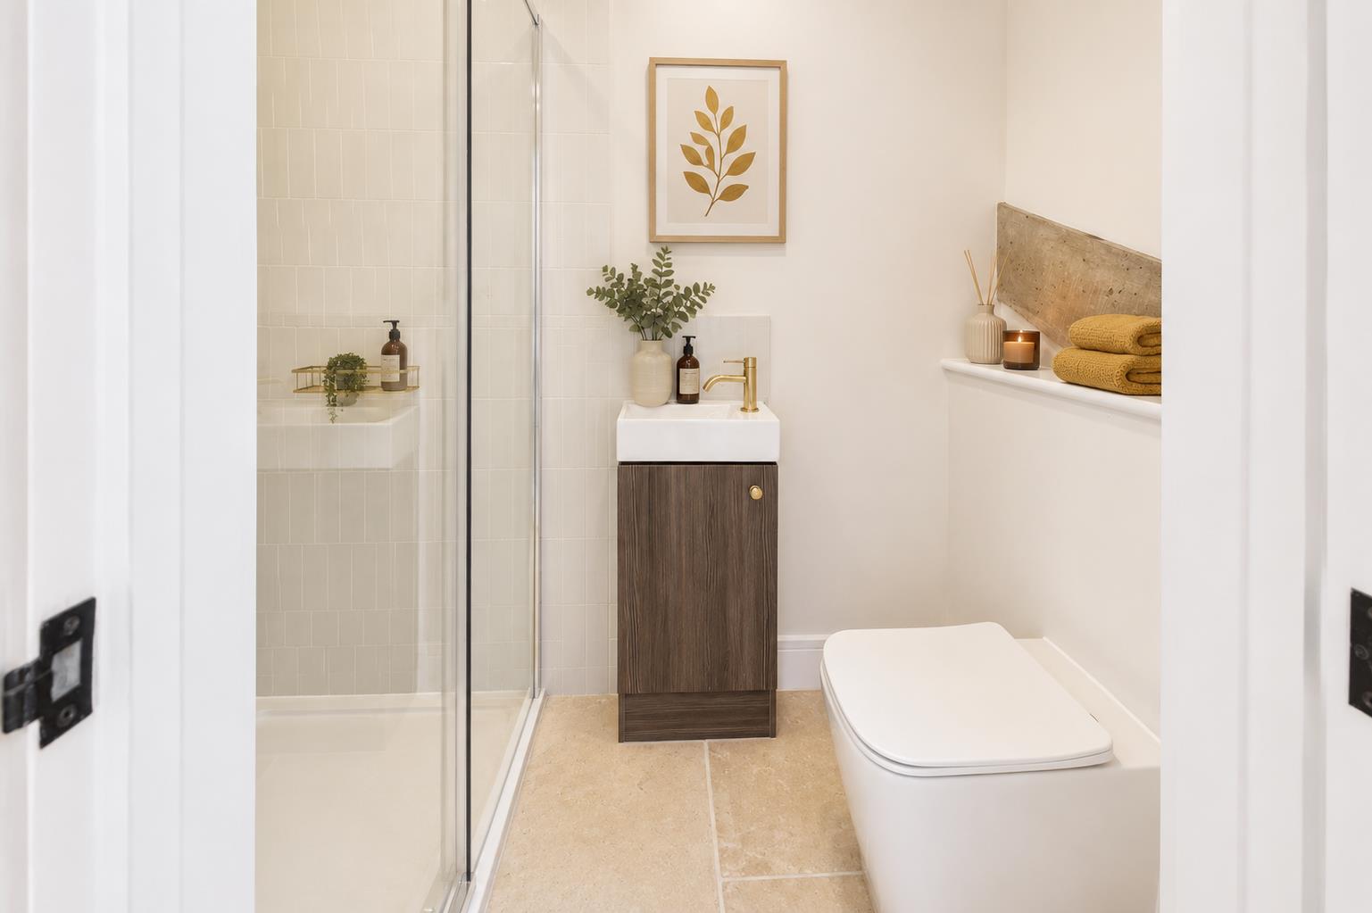
Upstairs, the accommodation is thoughtfully arranged across two staircases. The principal suite occupies its own private wing, complete with dressing area and a luxurious four-piece en-suite featuring a freestanding bath and walk-in wet-room shower. Two further double bedrooms each benefit from stylish en-suite shower rooms, exposed original beams, and elevated views over the landscaped gardens and surrounding countryside. Outside
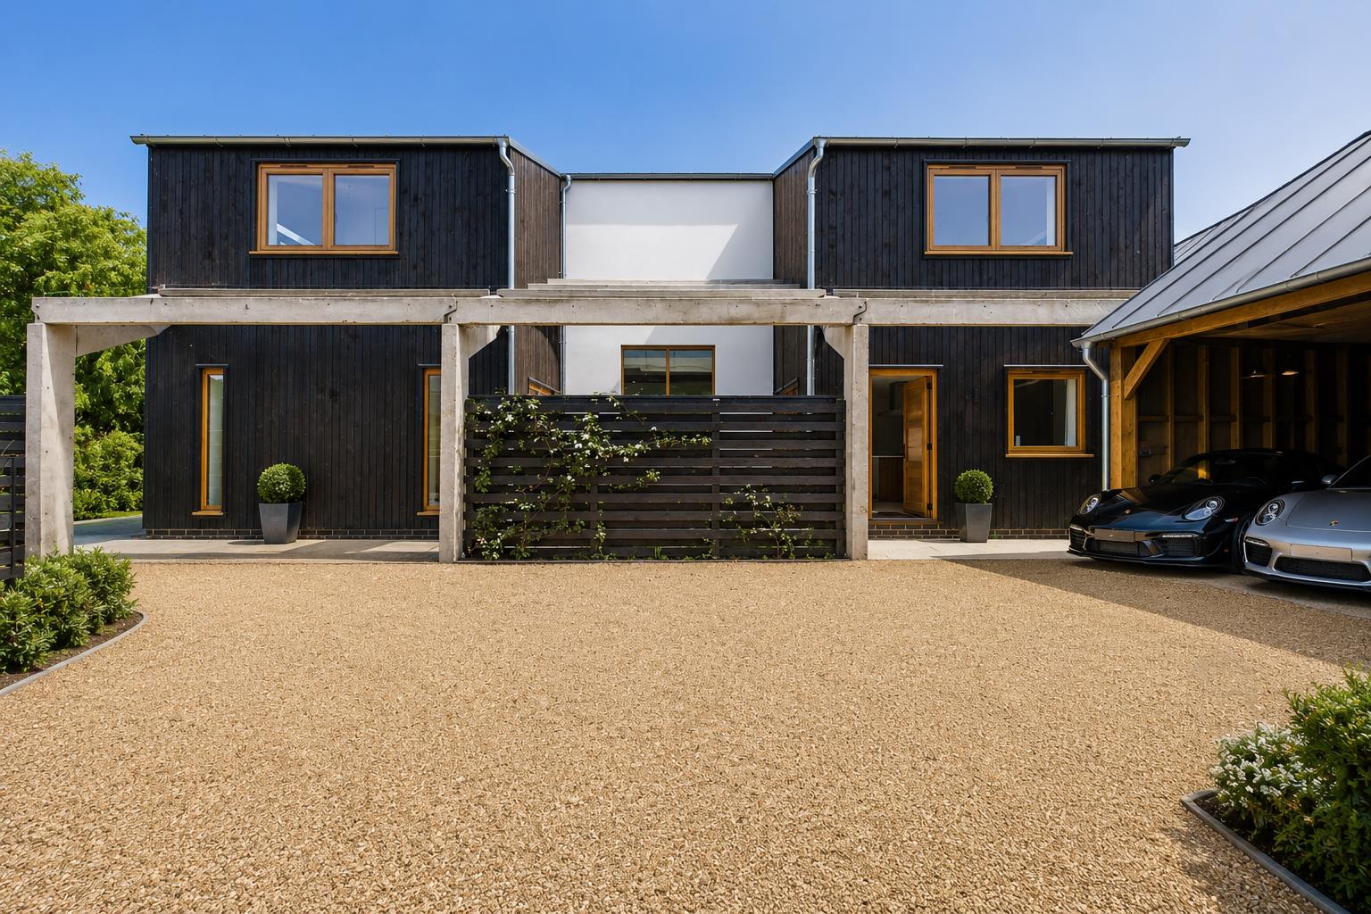
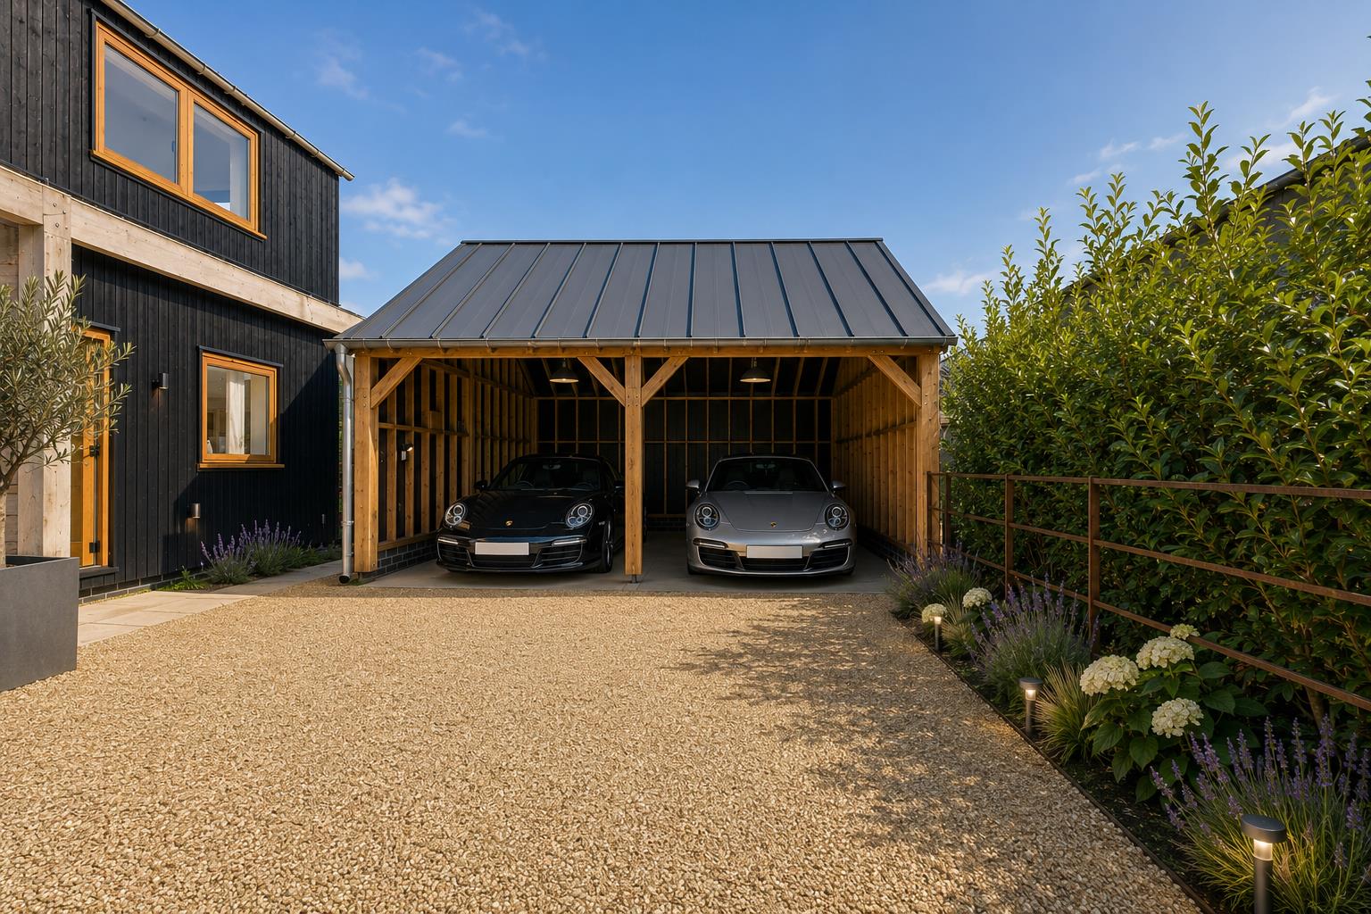
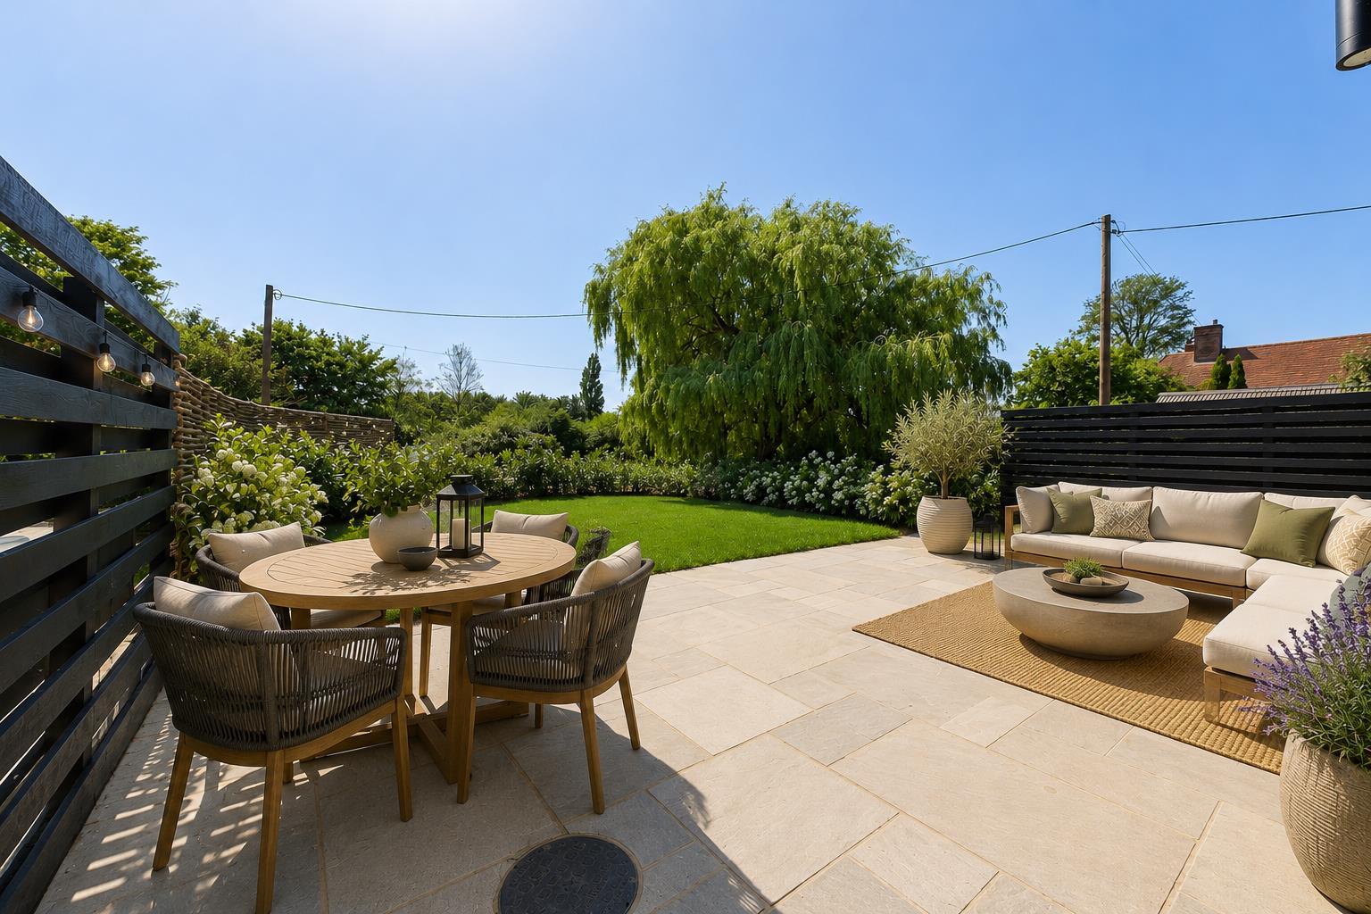
Positioned in an idyllic rural setting, the property enjoys countryside walks in every direction while offering privacy, space, and exceptional outdoor living. A shingle driveway provides extensive parking and leads to a timber-framed double cart lodge, while elegant wrought iron fencing enhances the impressive approach. The south-facing rear garden has been thoughtfully landscaped with expansive lawns, young hedging, ornamental trees, and a substantial terrace designed to capture the sun throughout the day creating the perfect setting for relaxation and entertaining alike.
Material Information and Consumer Information Standards (CIS) are provided in good faith for guidance only and should be independently verified by prospective buyers.
Energy performance information
Current Efficiency
Awaiting information
Potential Efficiency
Awaiting information
Current Impact
Awaiting information
Potential Impact
Awaiting information
Nuts about this great home? Arrange a viewing to start