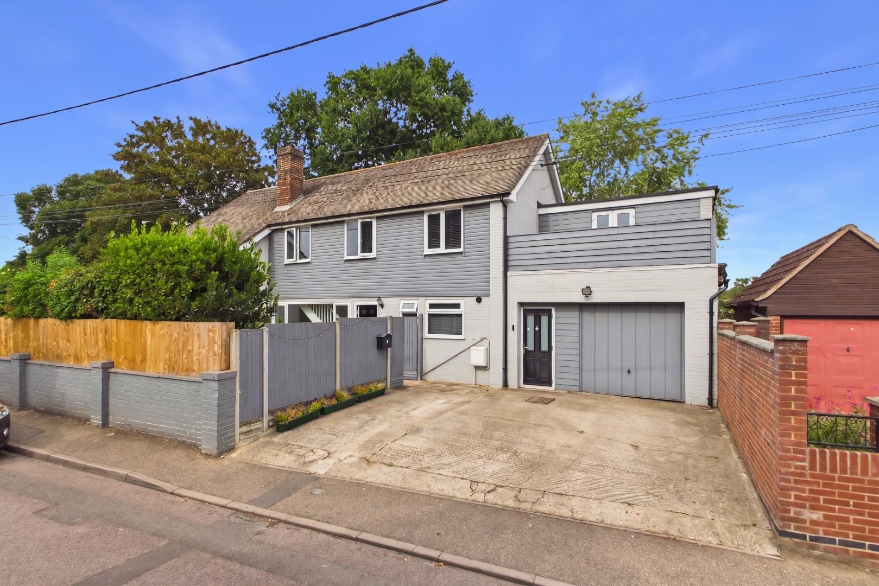
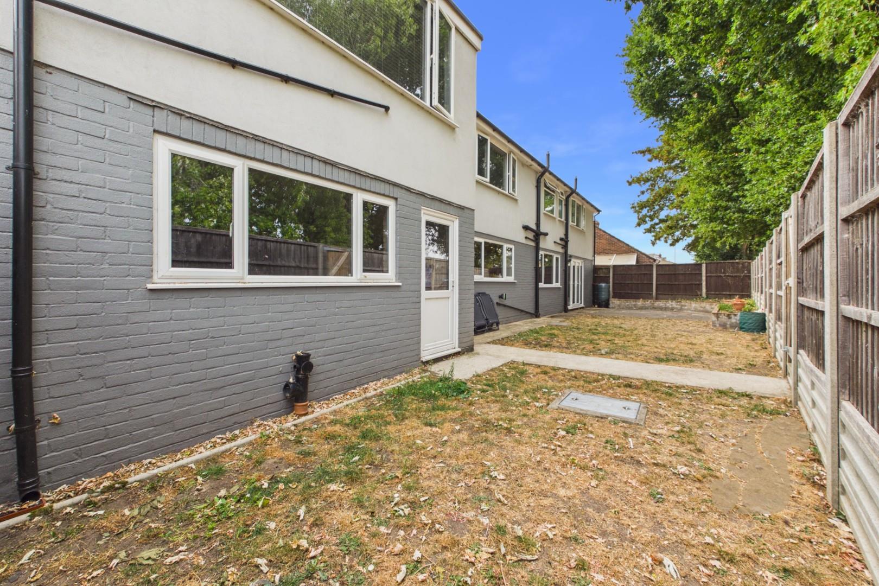
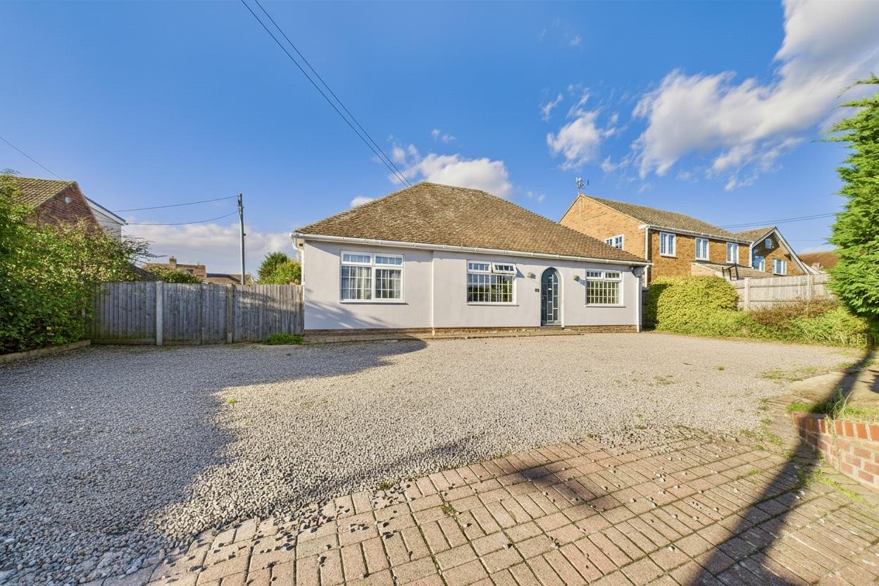
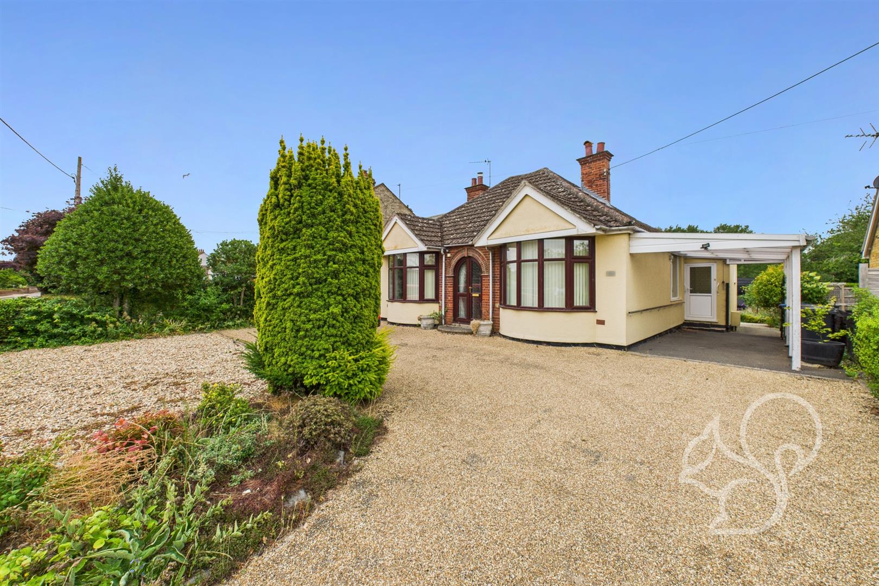
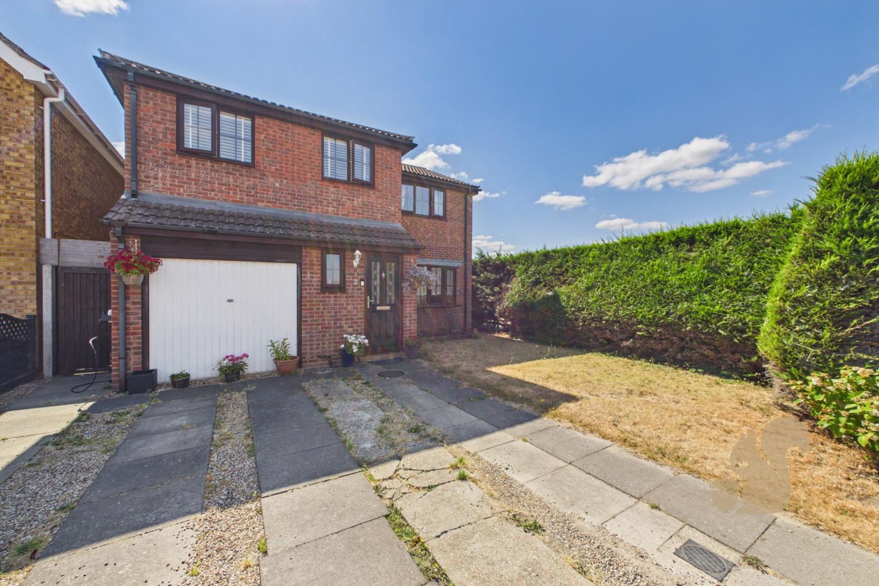
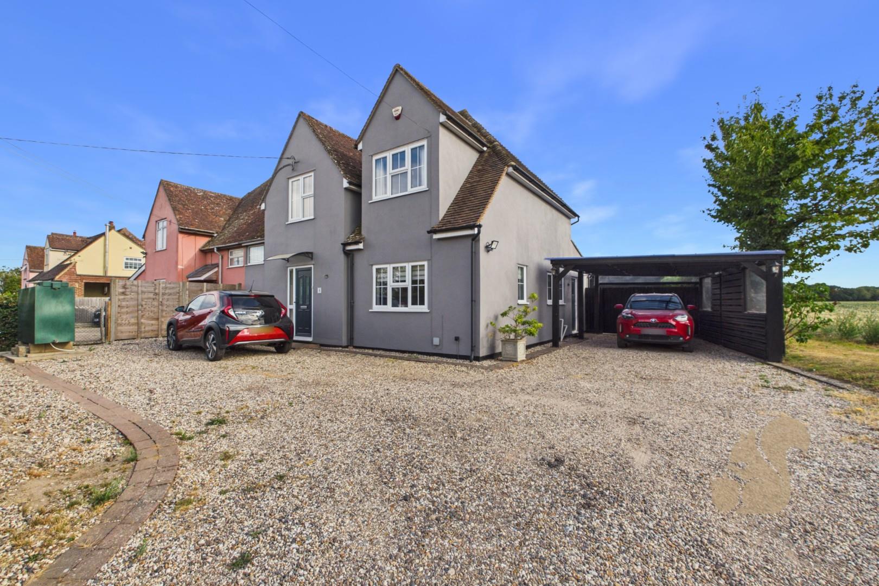
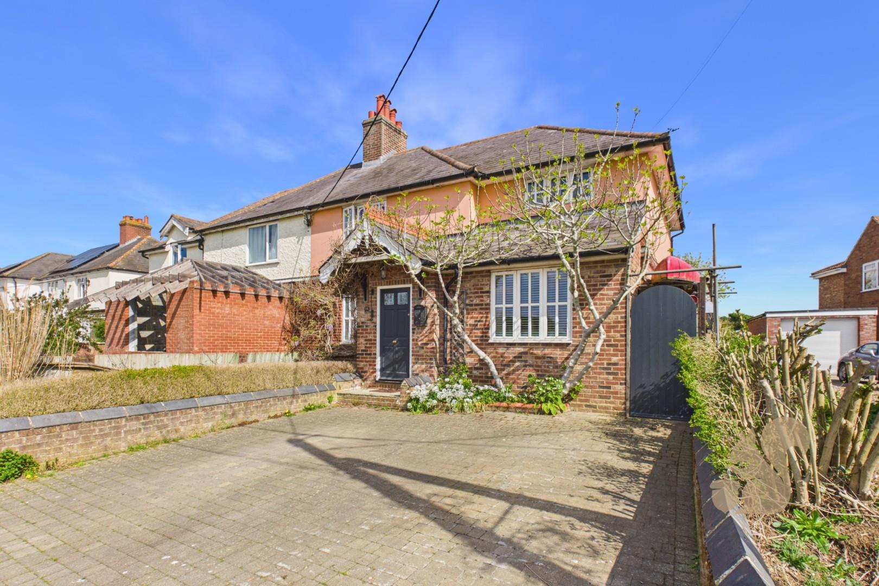
A substantial and beautifully presented five-bedroom detached family home, offering exceptionally spacious and versatile accommodation arranged over two floors. The property occupies a private position overlooking parkland to the rear and benefits from generous off-road parking, an integral garage, attractive gardens and a superb balcony.
Request details
01787 322 322
Oakheart Sudbury Branch
Think you've found a place to call home?
Our dedicated team, will keep you in the loop at every stage of the process.
At a glance...
Substantial Five Bedroom Detached Family Home
Contemporary Open Plan Kitchen/Dining/Living Space
Self Contained Annex Potential
Off Street Parking and Garage
Log Burning Stove in Living Room
Close to Schooling and Amenities
Gardens to the Front and Rear
Utility Room and Ground Floor WC
Description
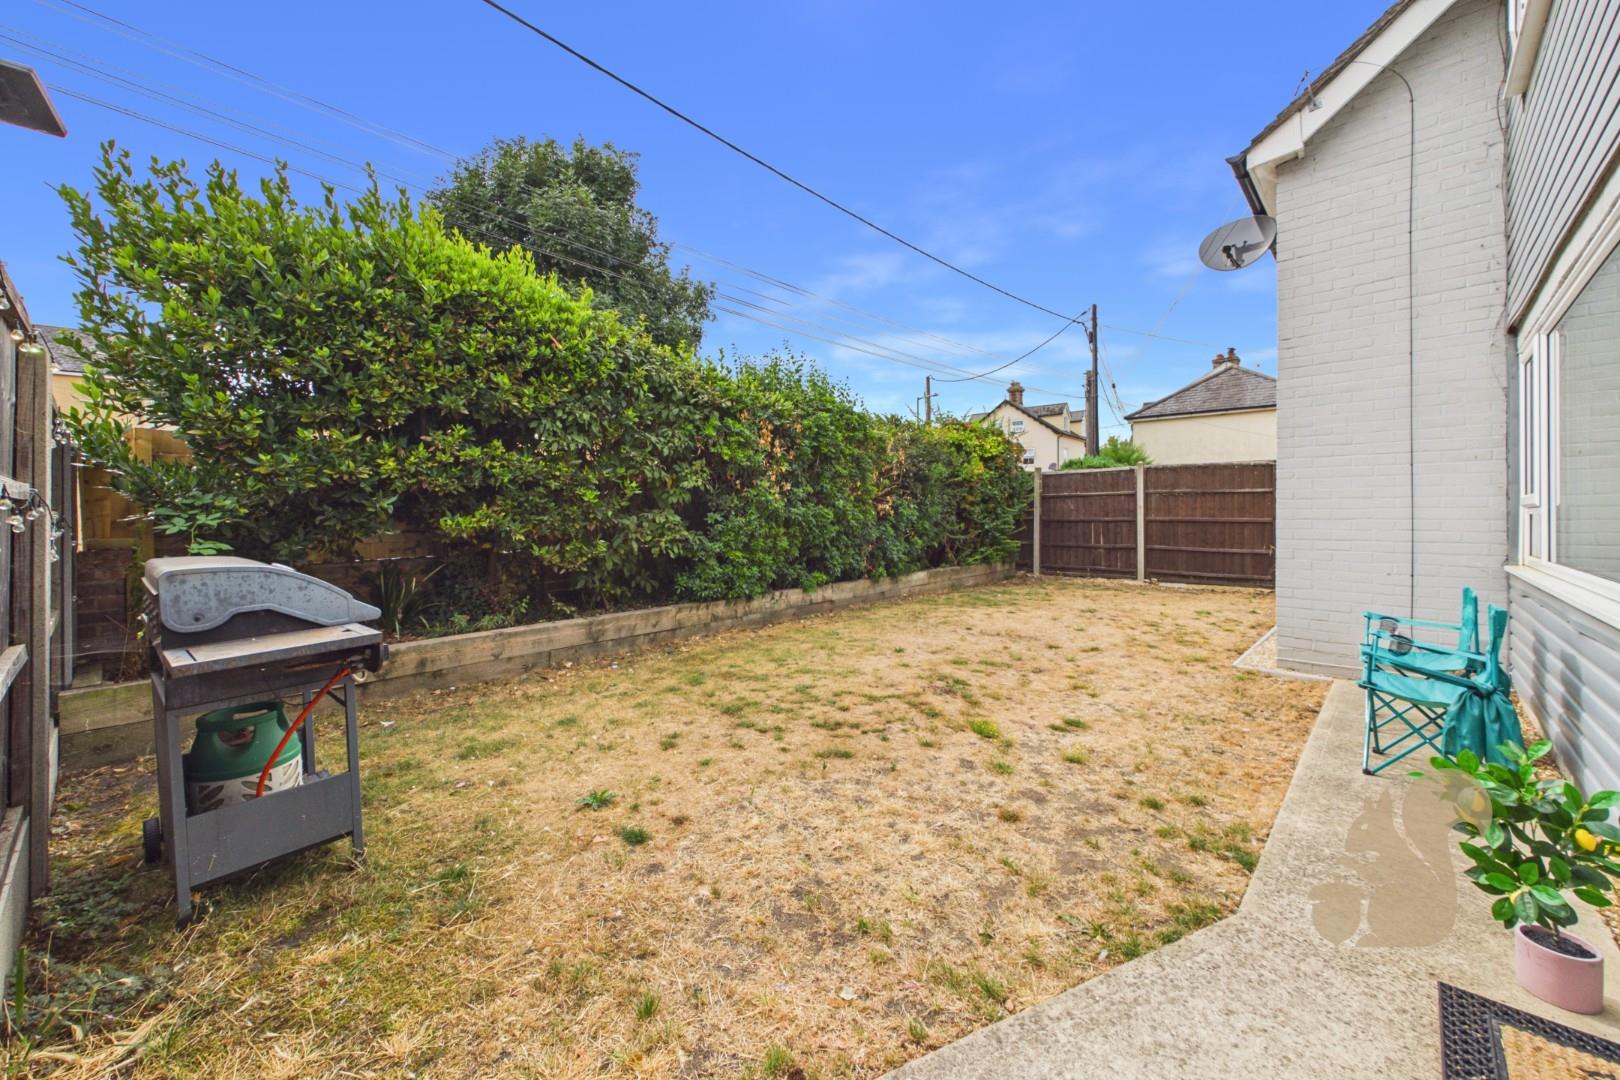
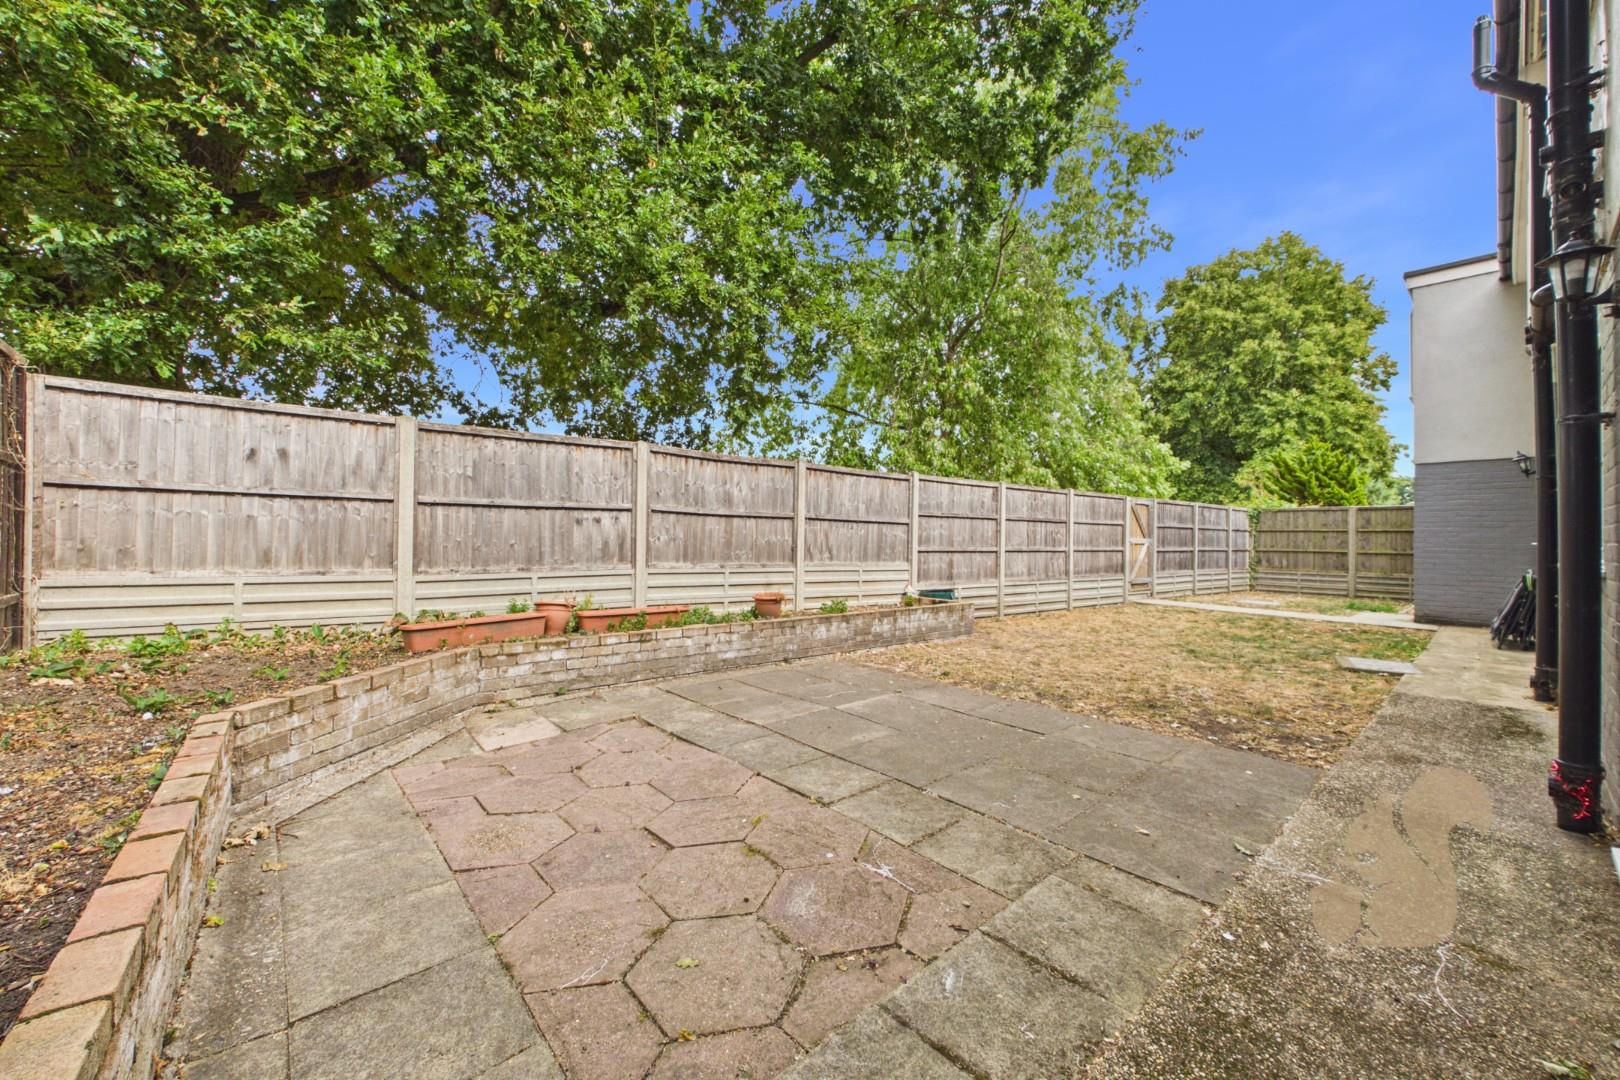
A substantial and beautifully presented five-bedroom detached family home, offering exceptionally spacious and versatile accommodation arranged over two floors. The property occupies a private position overlooking parkland to the rear and benefits from generous off-road parking, an integral garage, attractive gardens and a superb balcony.
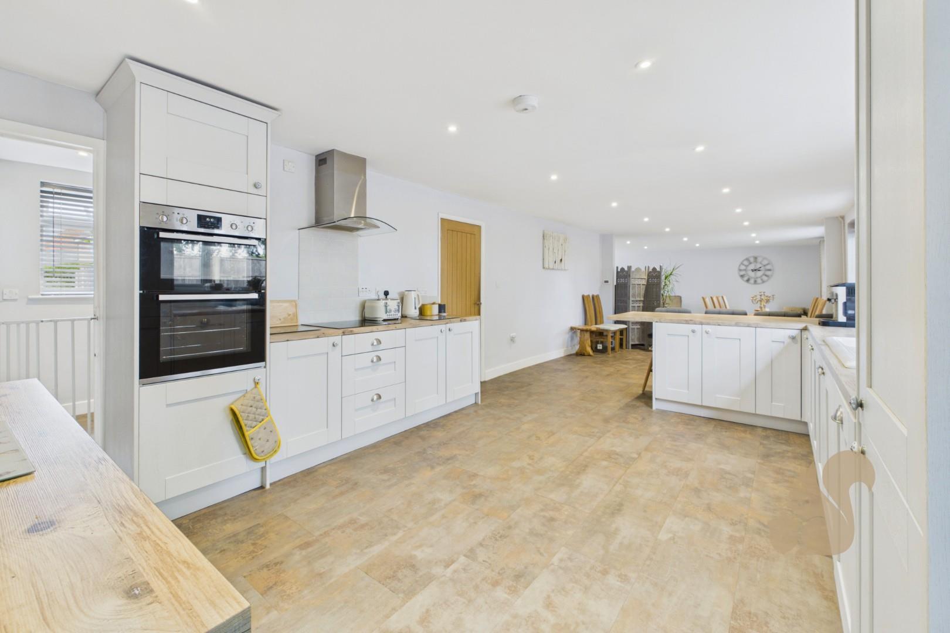
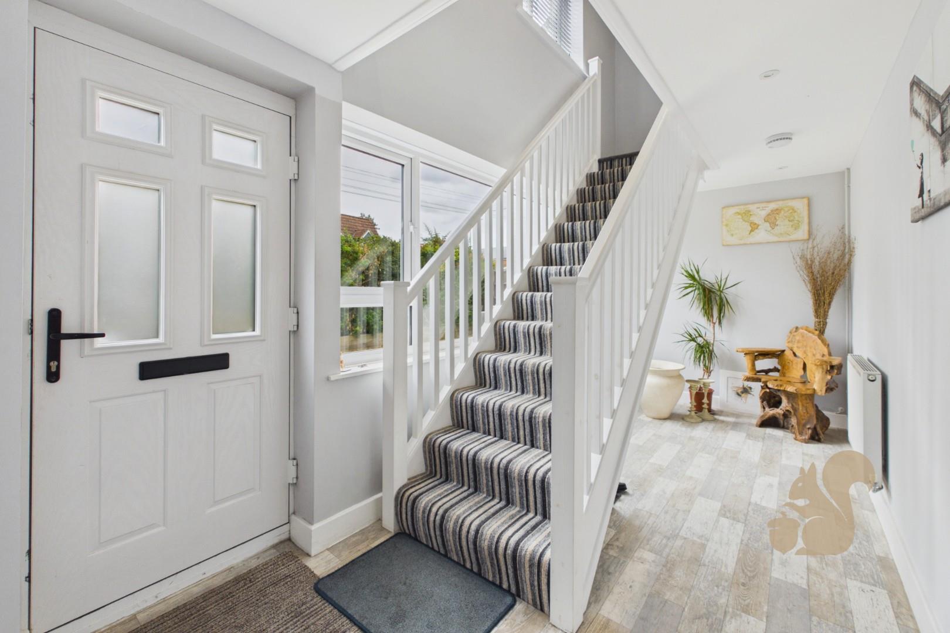
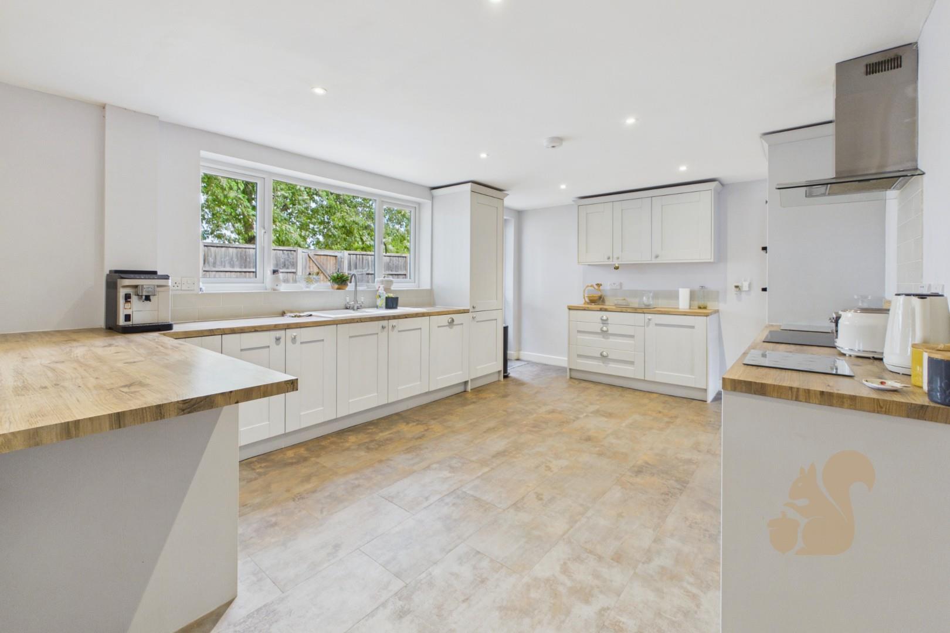
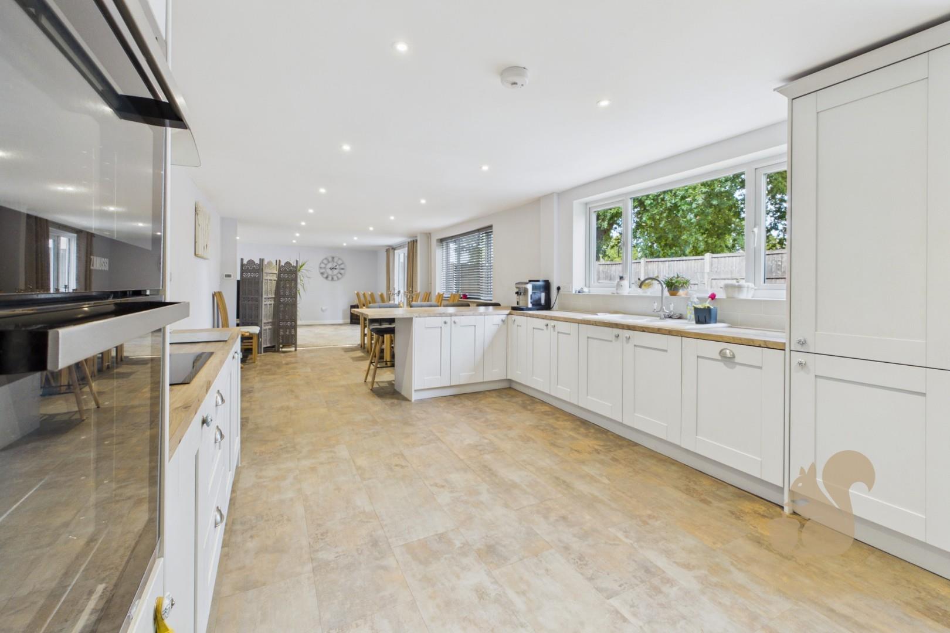
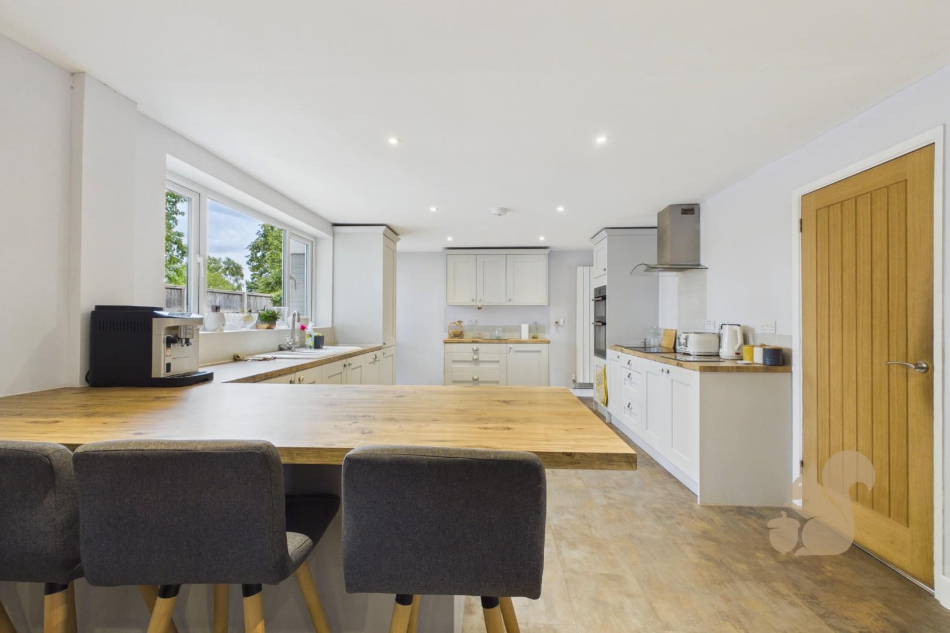
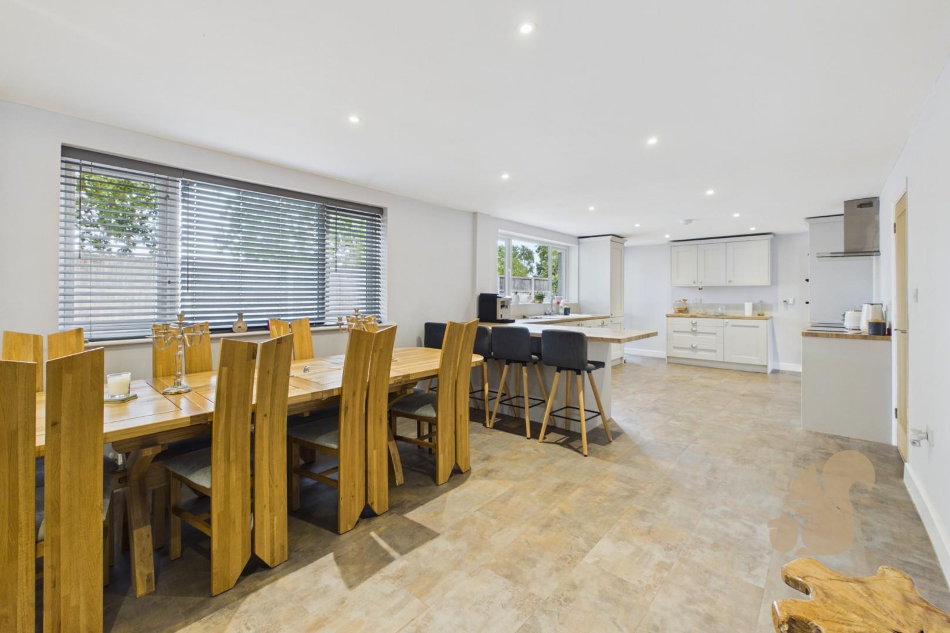
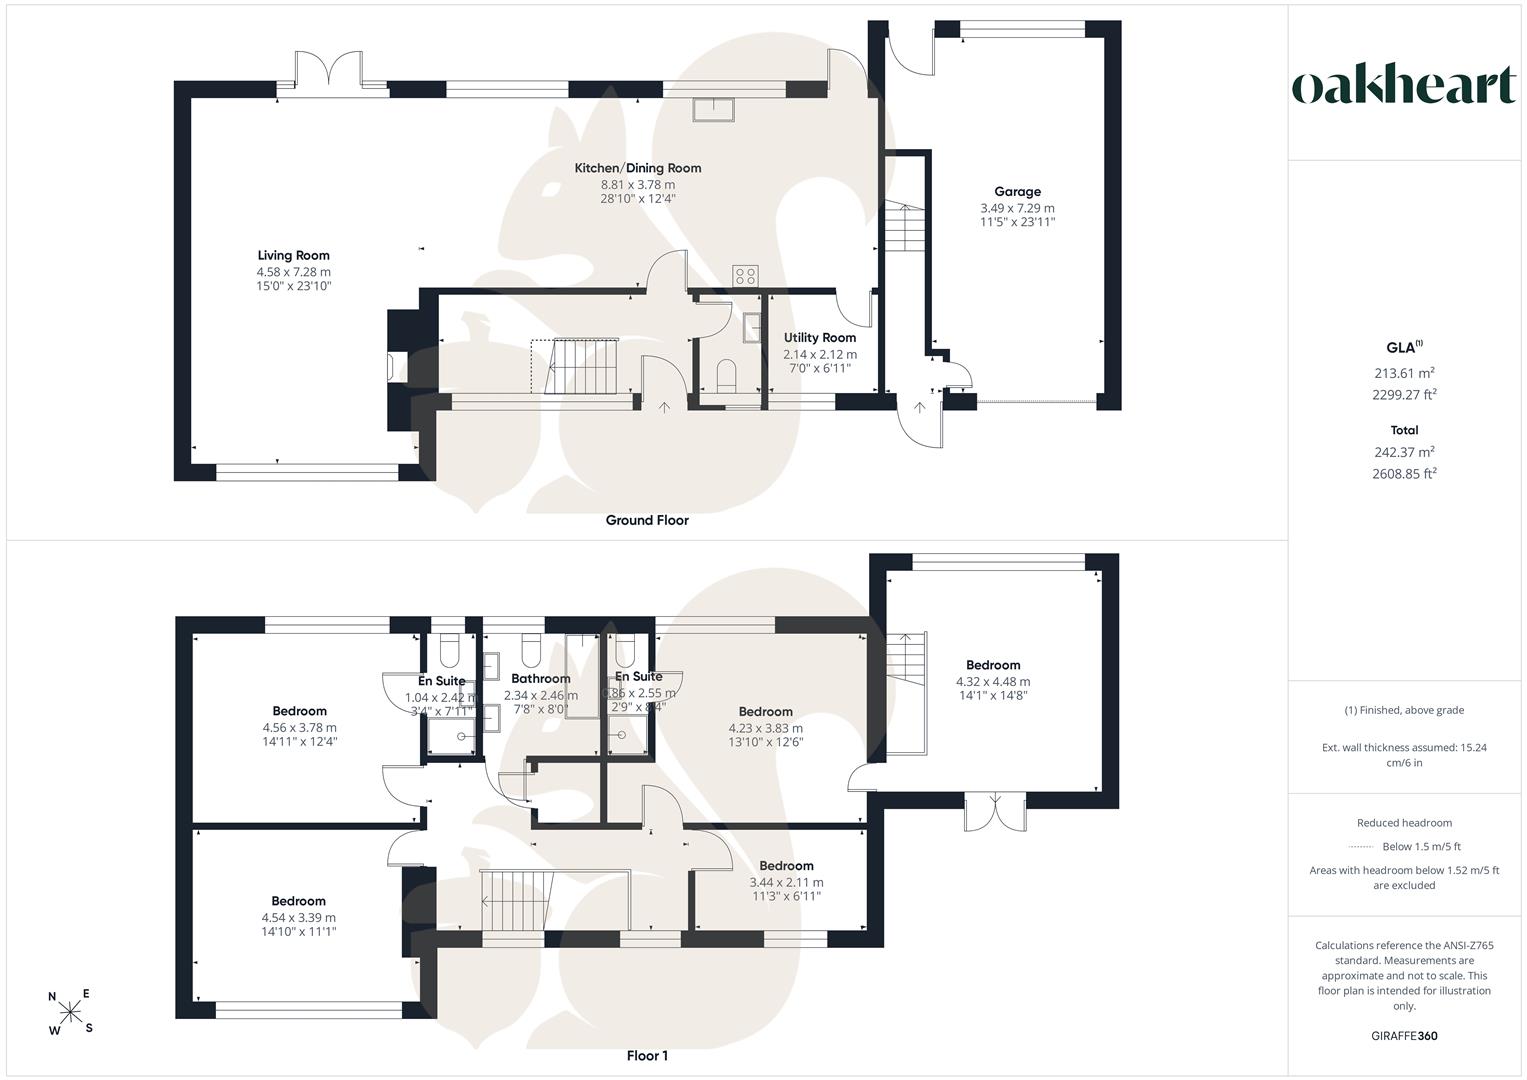
The welcoming entrance hall provides access to the principal ground floor accommodation, including an impressive open-plan kitchen/dining room, fitted to an exceptionally high standard with shaker-style cabinetry, wood-effect work surfaces, integrated appliances, induction hob and extensive storage. A breakfast bar creates a sociable divide between the kitchen and spacious dining area, with windows overlooking the rear garden.
The kit...
A substantial and beautifully presented five-bedroom detached family home, offering exceptionally spacious and versatile accommodation arranged over two floors. The property occupies a private position overlooking parkland to the rear and benefits from generous off-road parking, an integral garage, attractive gardens and a superb balcony.
The welcoming entrance hall provides access to the principal ground floor accommodation, including an impressive open-plan kitchen/dining room, fitted to an exceptionally high standard with shaker-style cabinetry, wood-effect work surfaces, integrated appliances, induction hob and extensive storage. A breakfast bar creates a sociable divide between the kitchen and spacious dining area, with windows overlooking the rear garden.
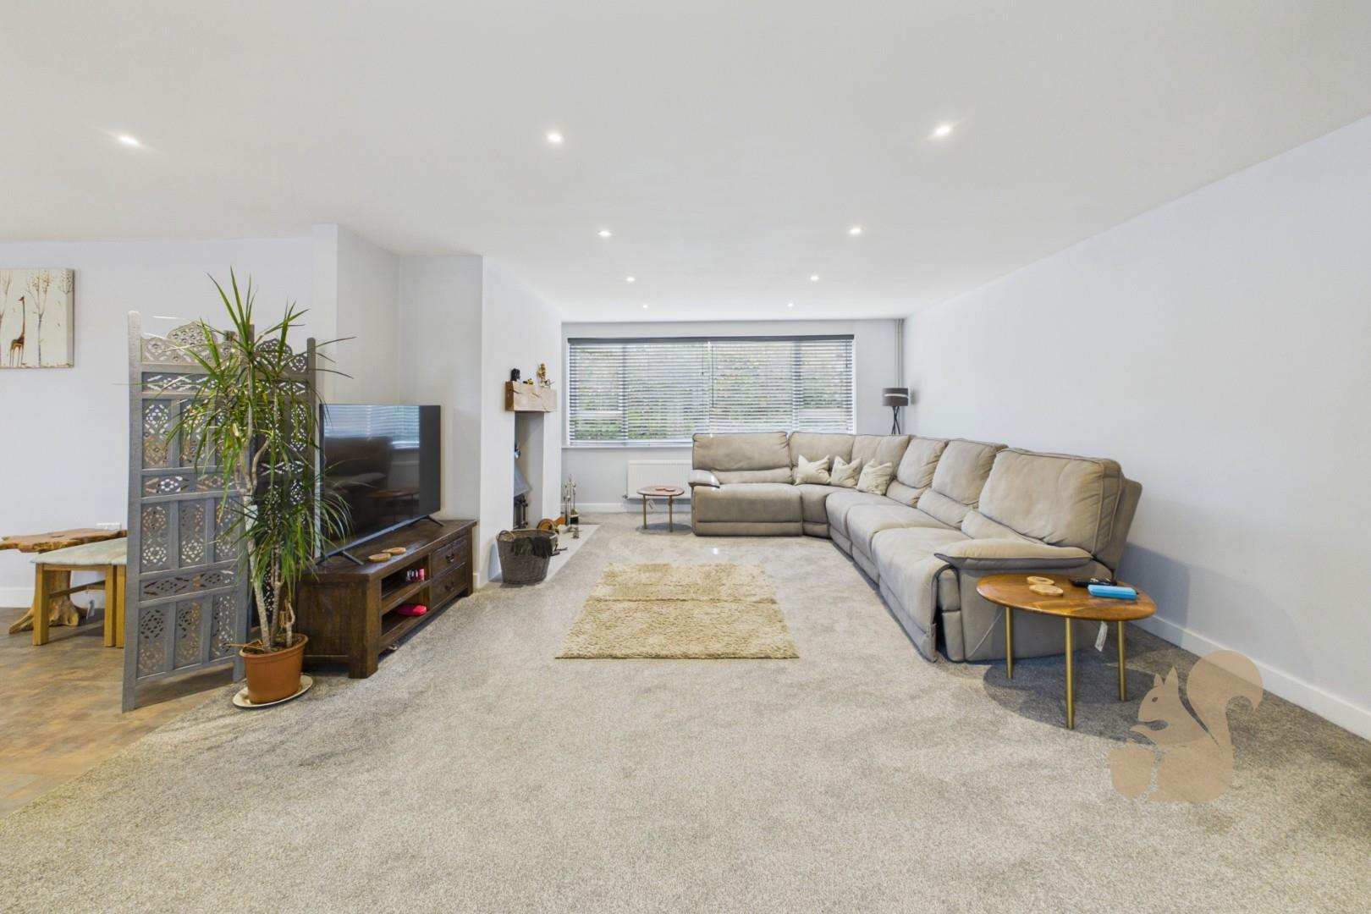
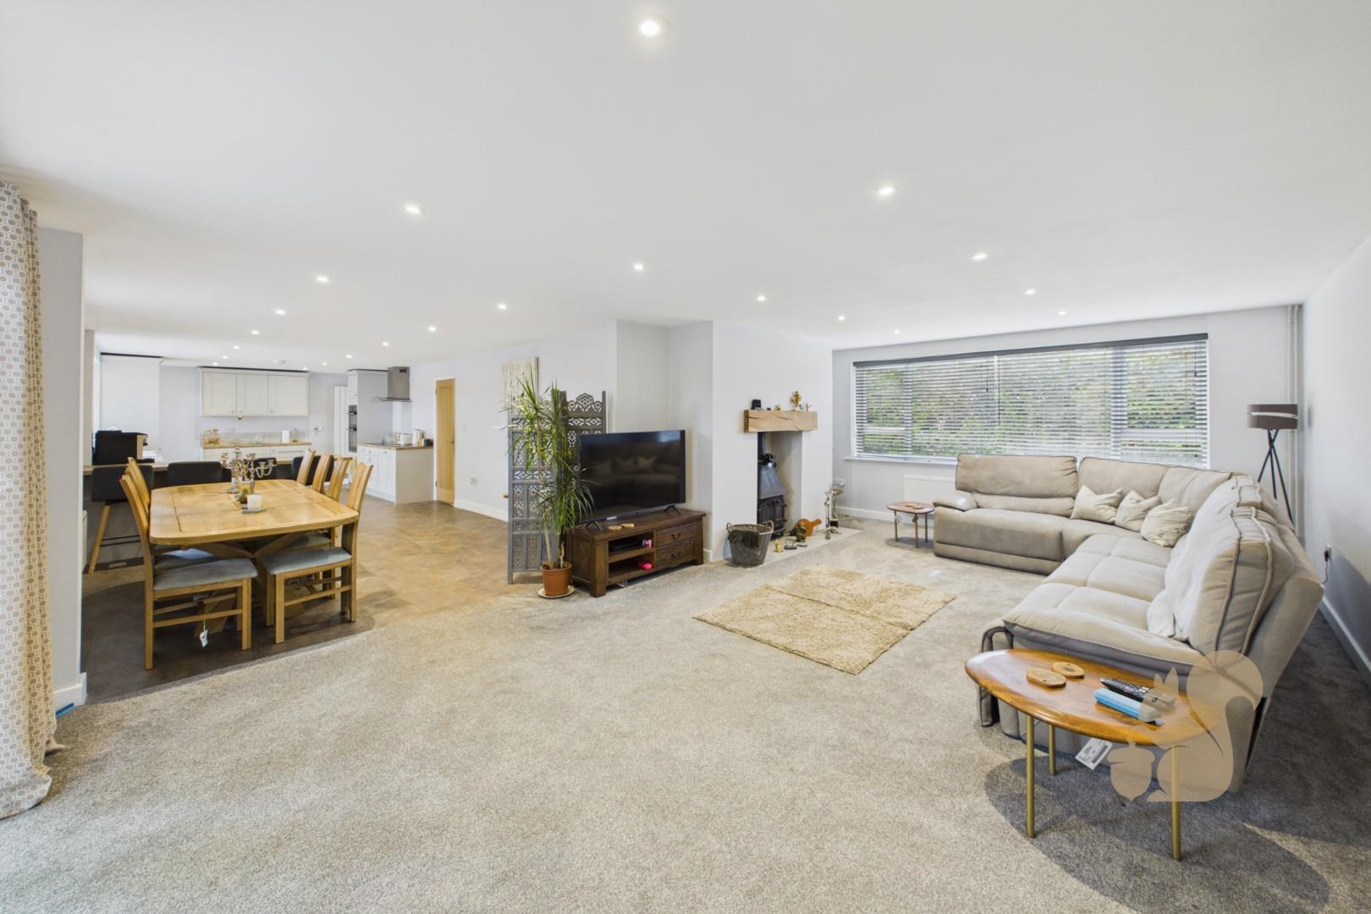
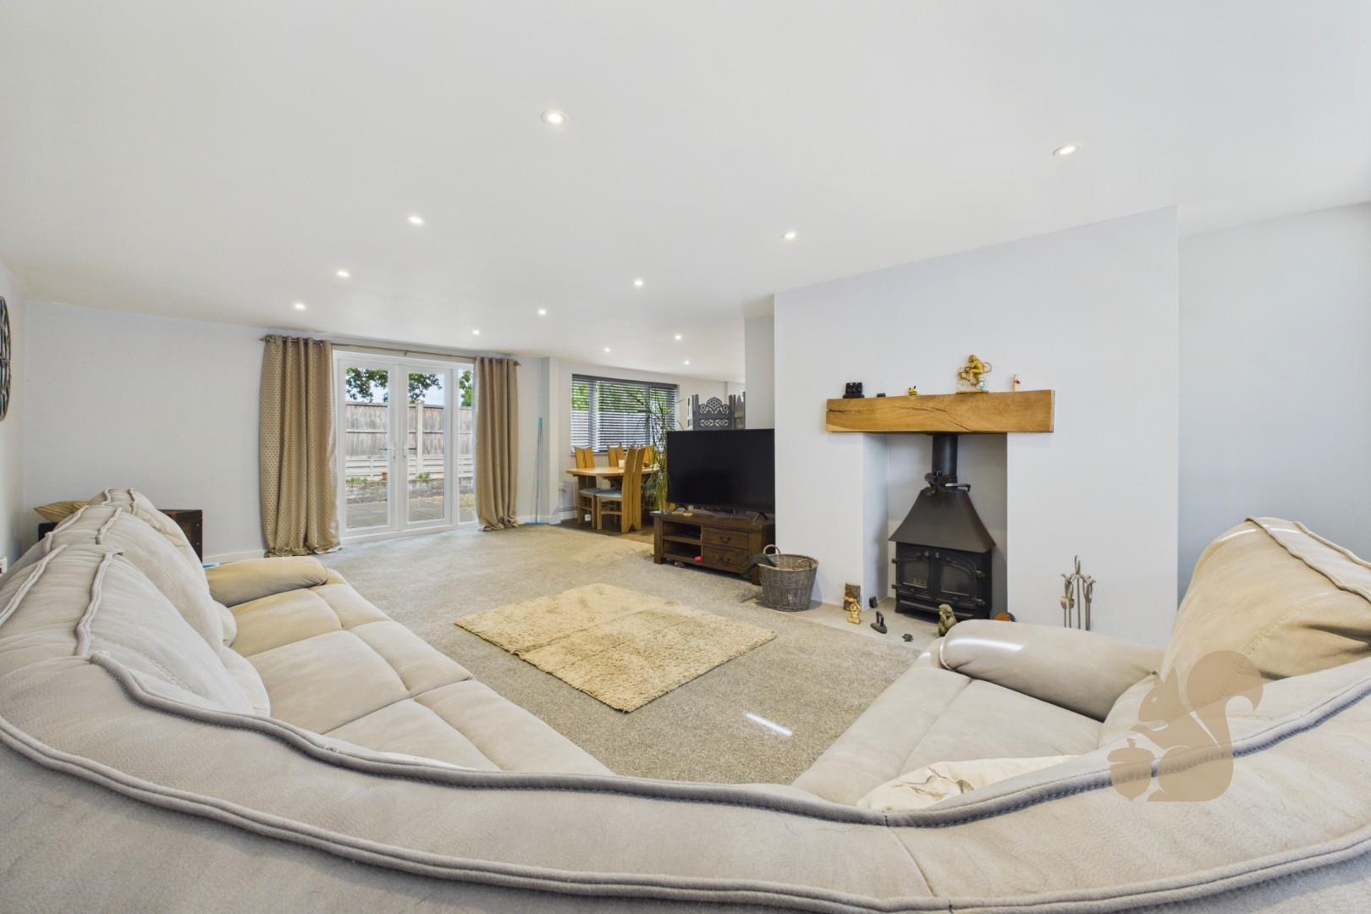
The kitchen/dining room is open-plan to a particularly impressive sitting room, featuring dual aspect windows, a wood-burning stove and floor-to-ceiling glazed doors opening onto the rear terrace. A useful utility room, study area and cloakroom complete the ground floor.
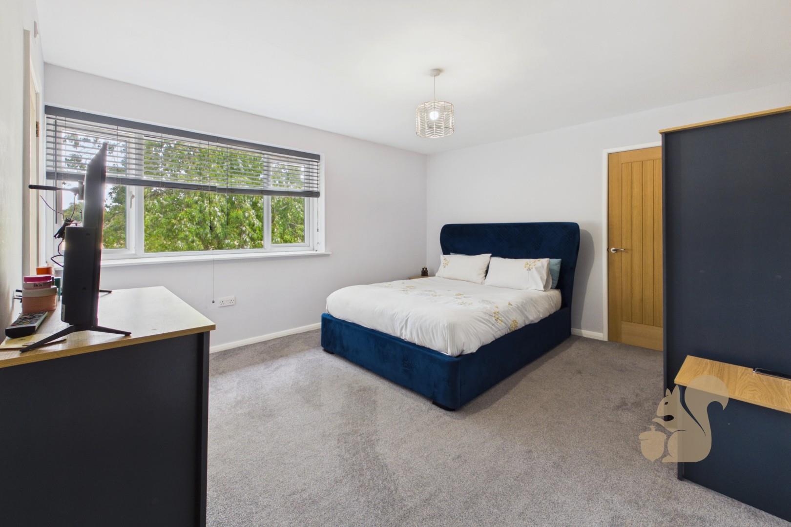
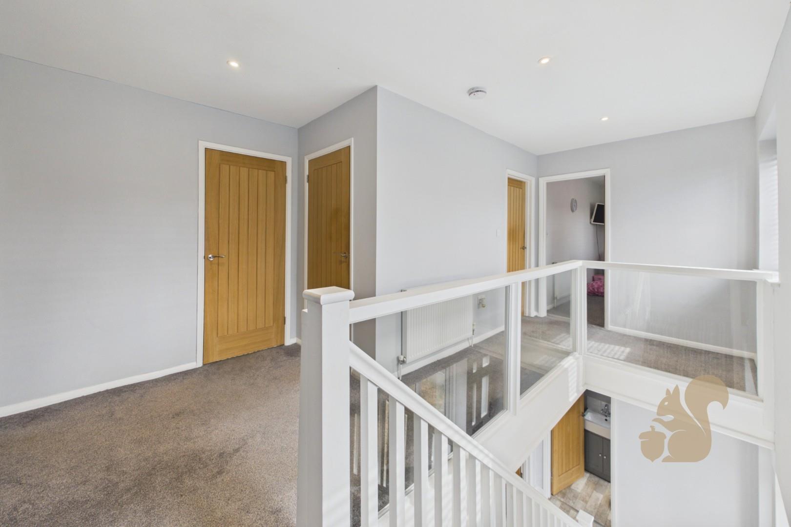
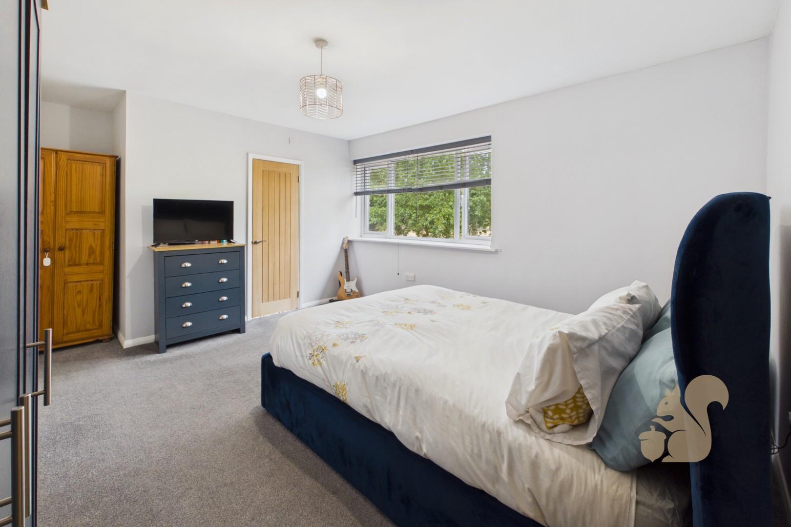
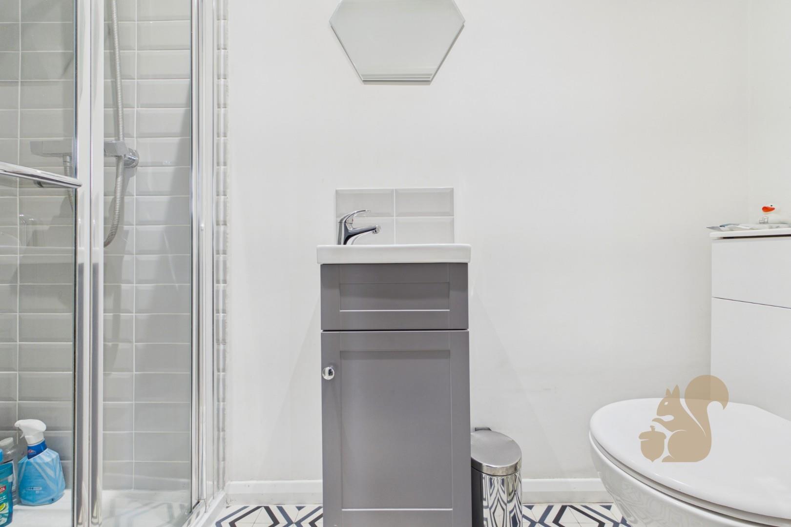
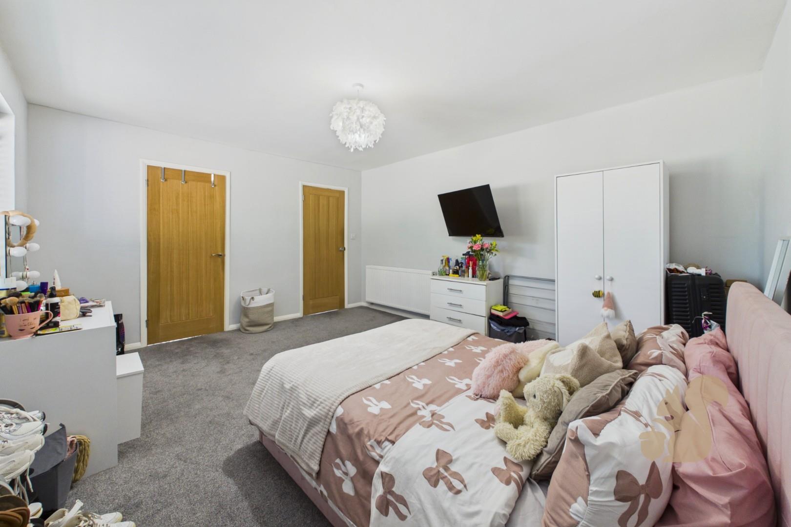
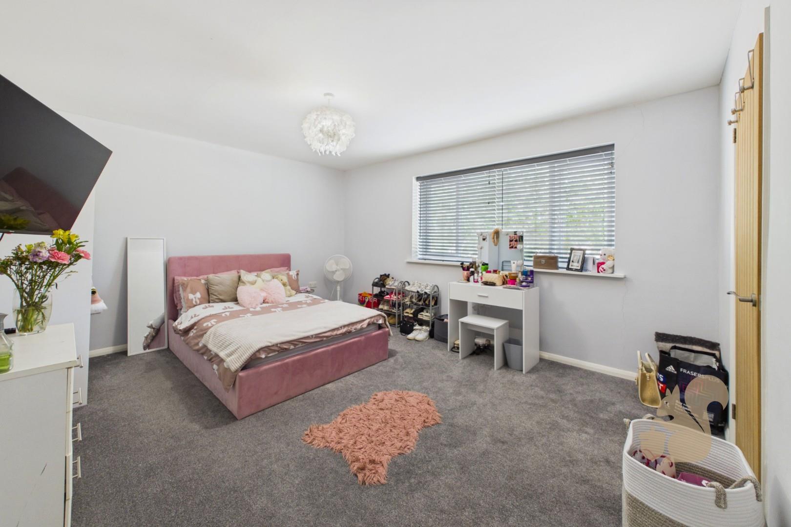
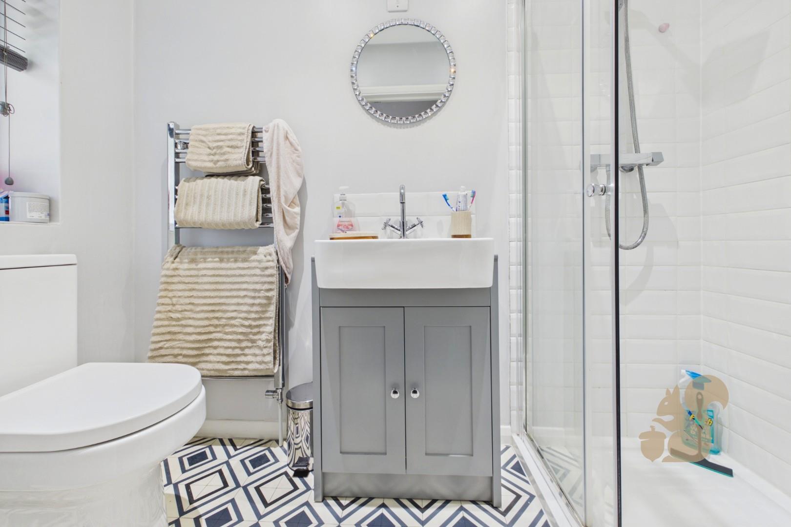
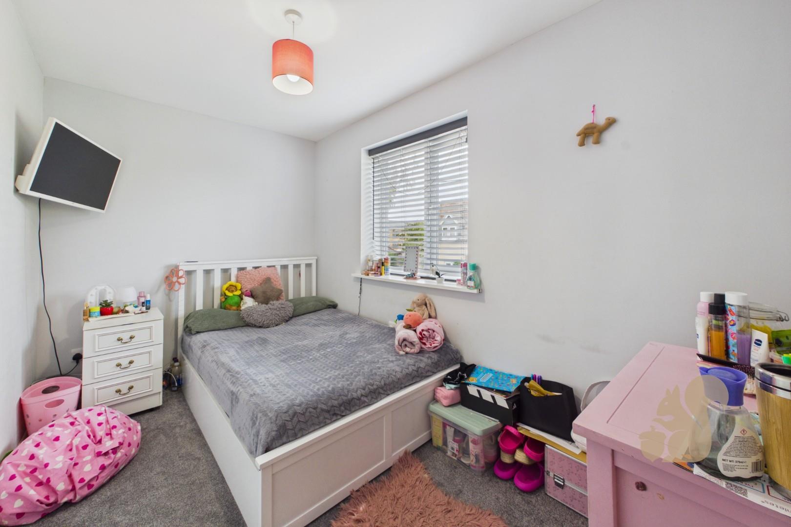
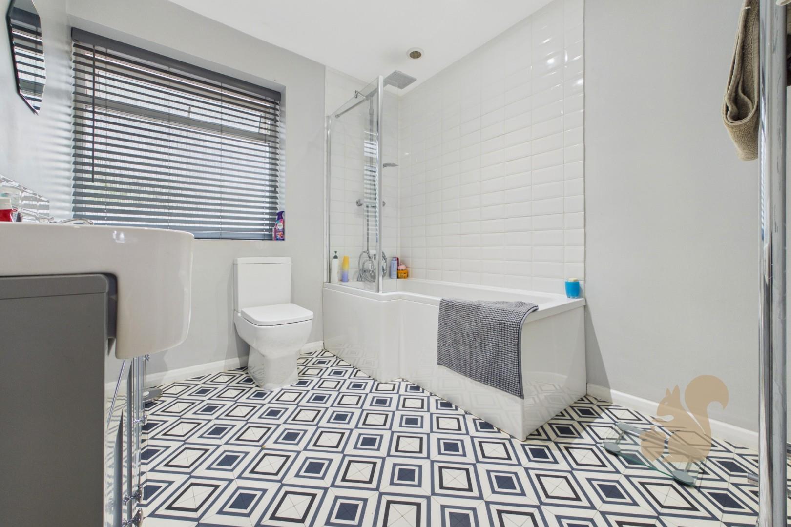
Upstairs, the spacious galleried landing leads to four further bedrooms and the family bathroom. Bedroom one is a generous double with far-reaching views over the rear garden and parkland, together with a stylish en-suite. Bedroom two is similarly well proportioned and also benefits from an en-suite.
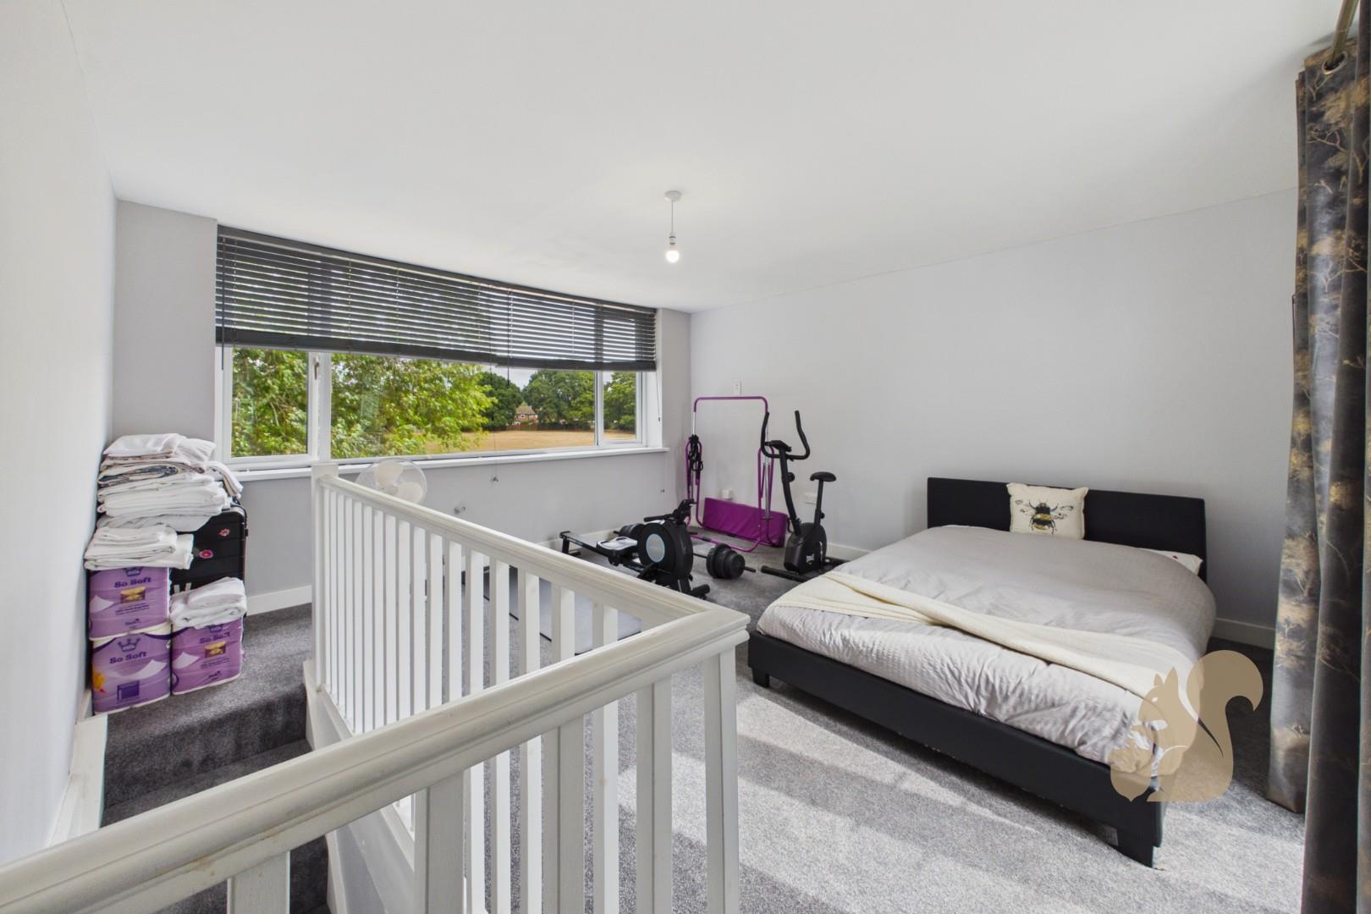
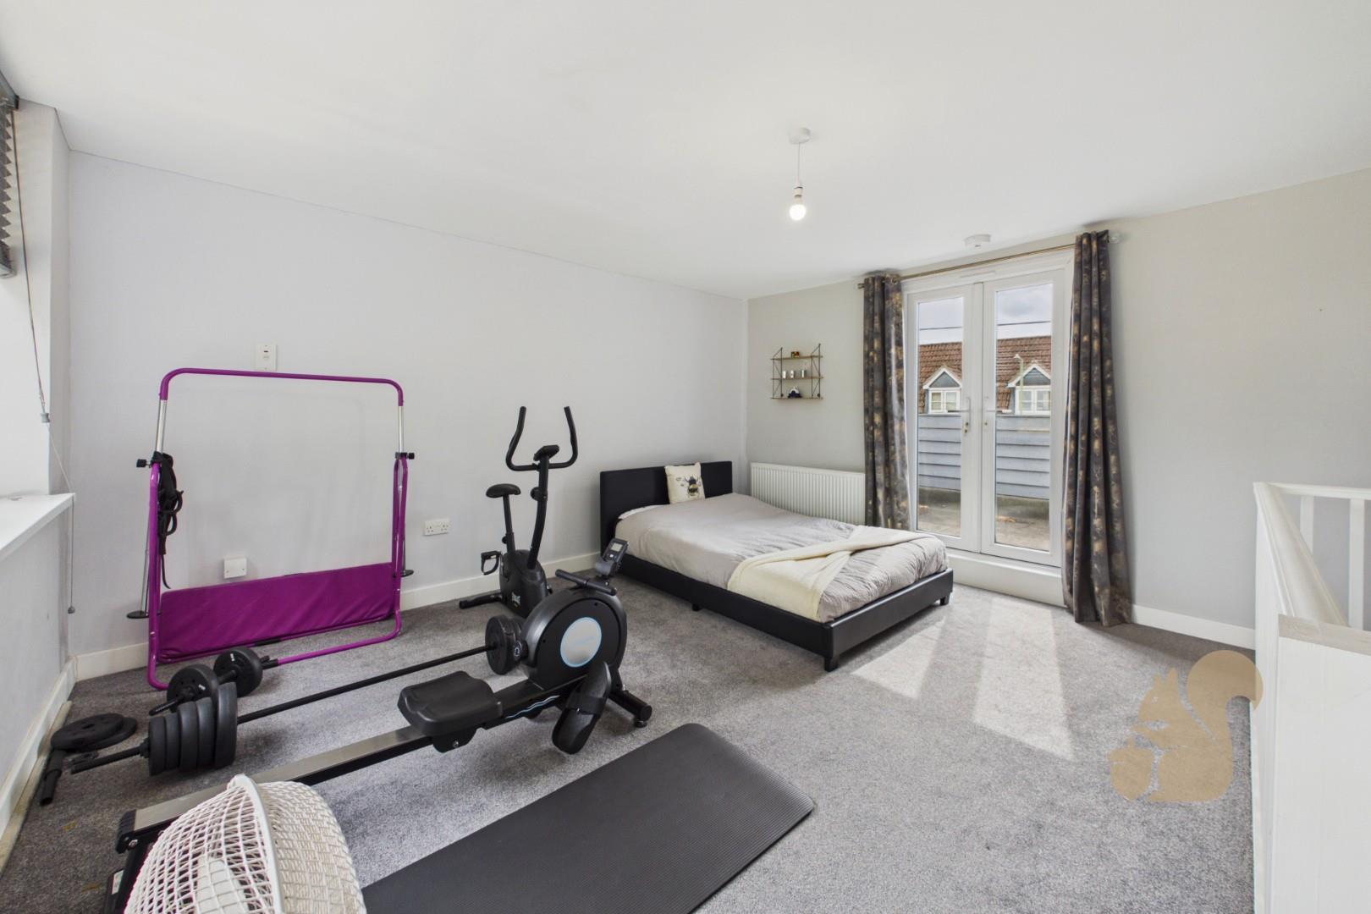
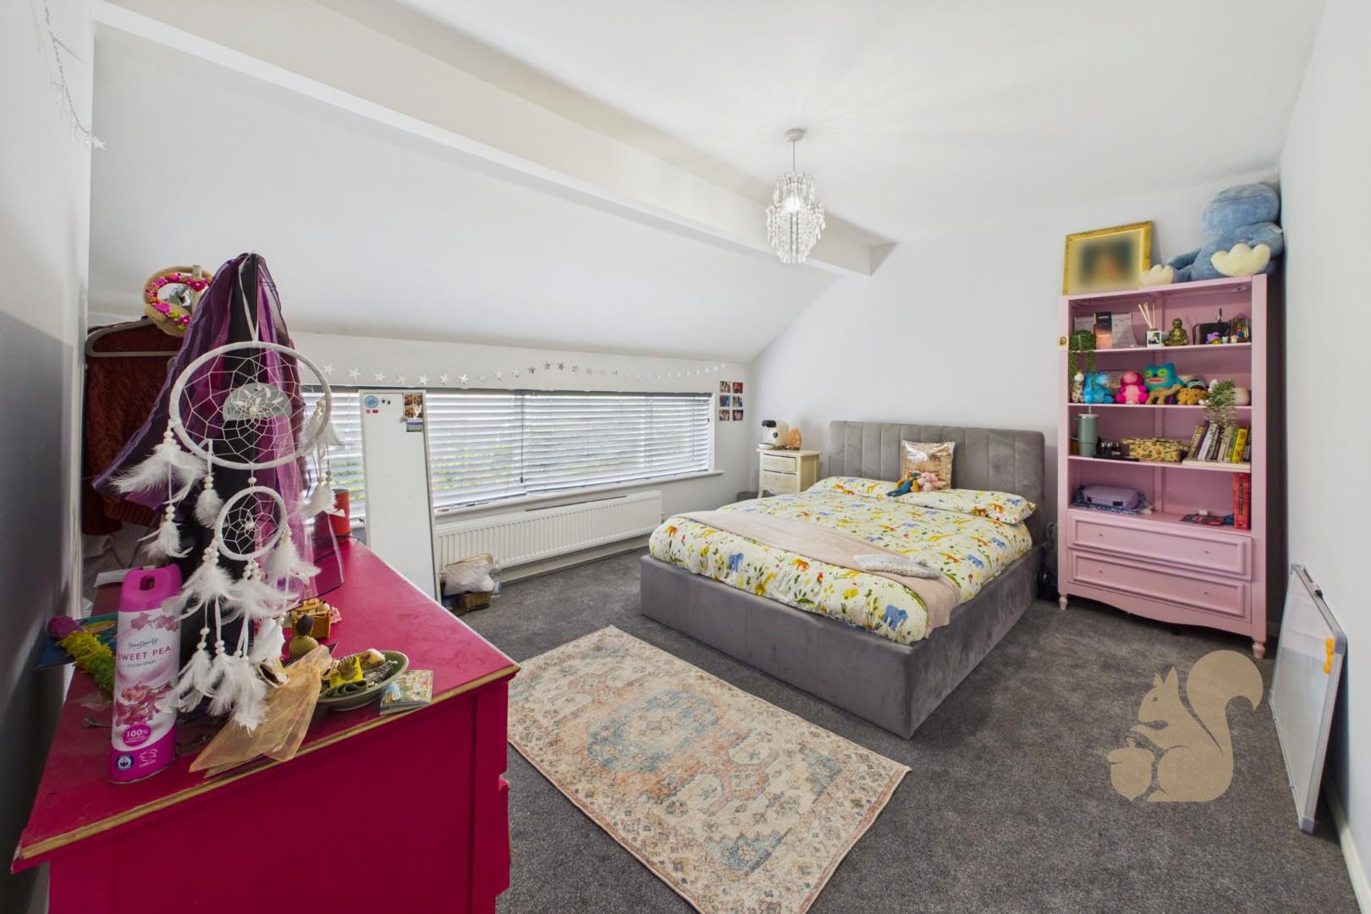
Bedrooms three and five provide further excellent accommodation, while bedroom four is accessed via its own private staircase and separate ground floor entrance, offering superb potential for multi-generational living, a home office or self-contained accommodation. It enjoys views over the park and has floor-to-ceiling glazed doors opening onto an impressive balcony.