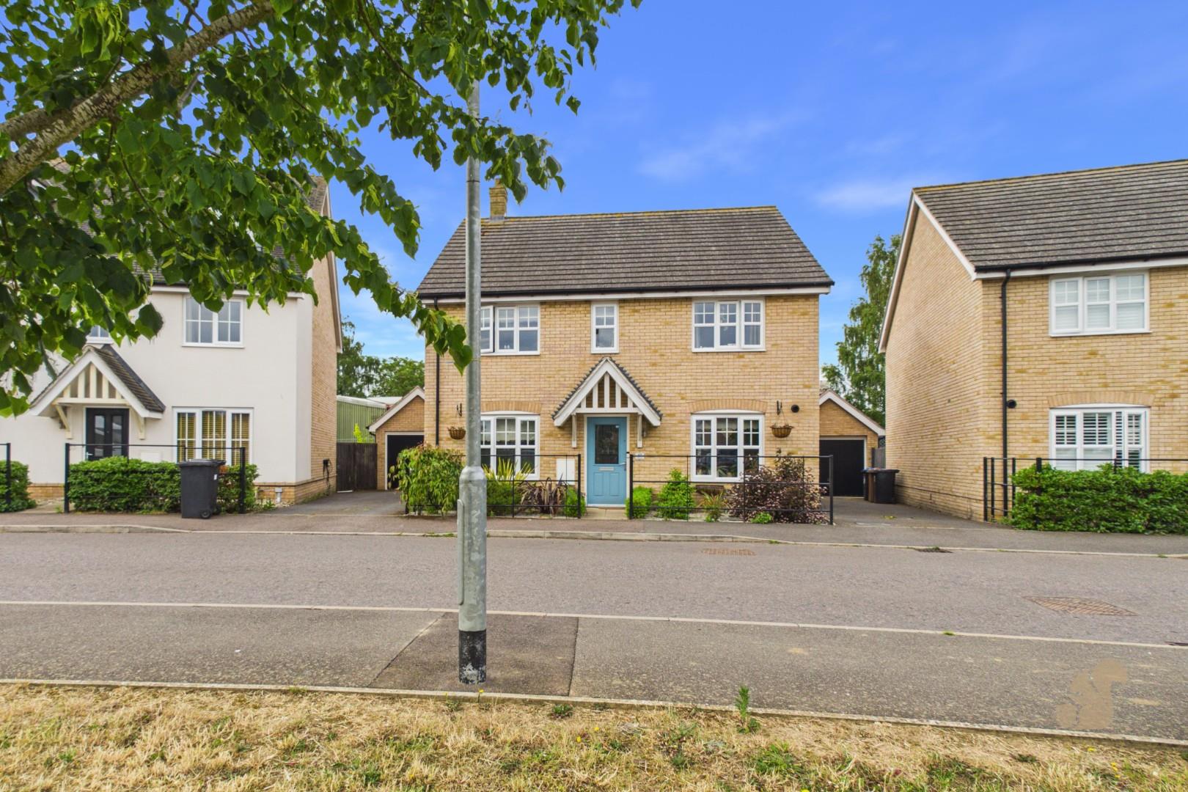
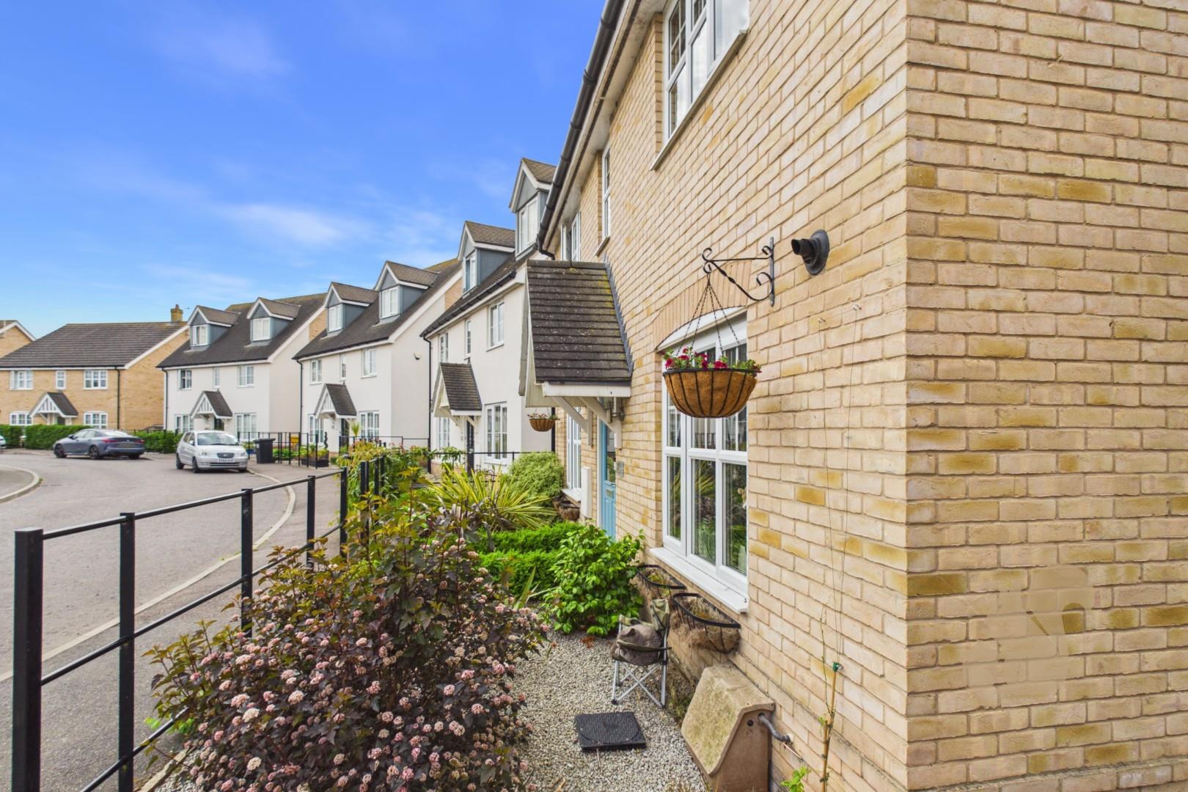
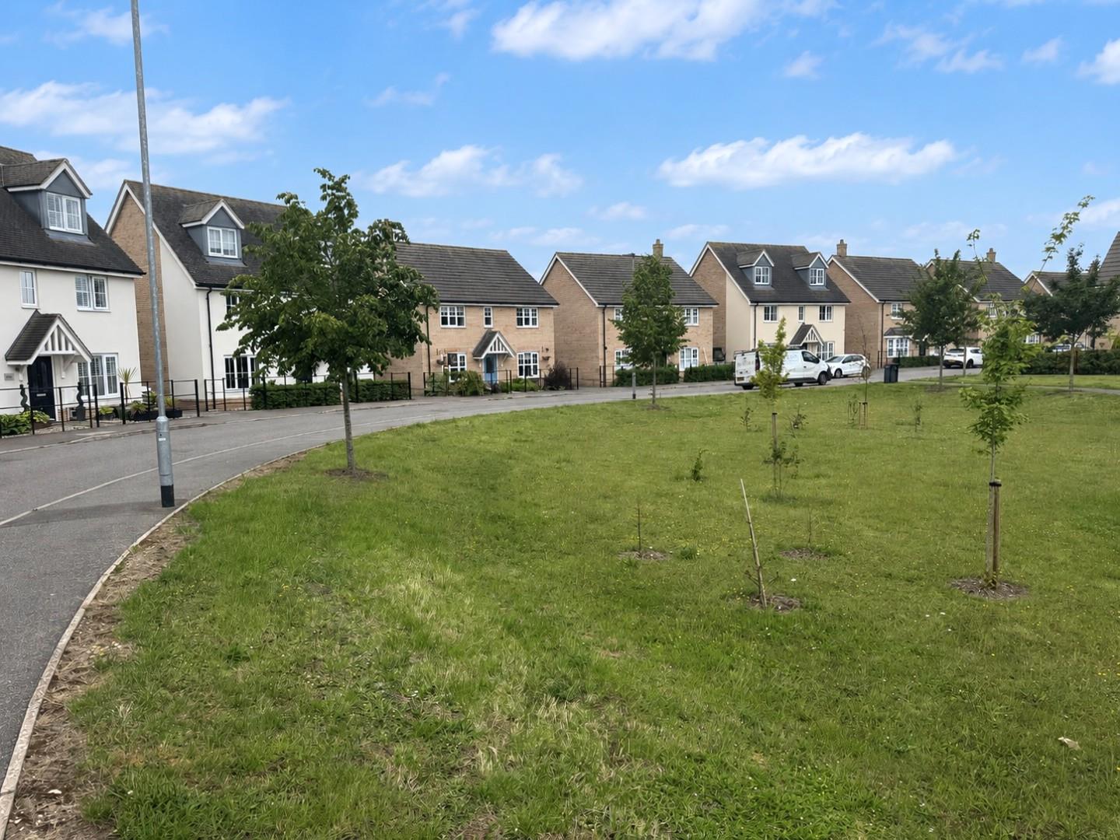
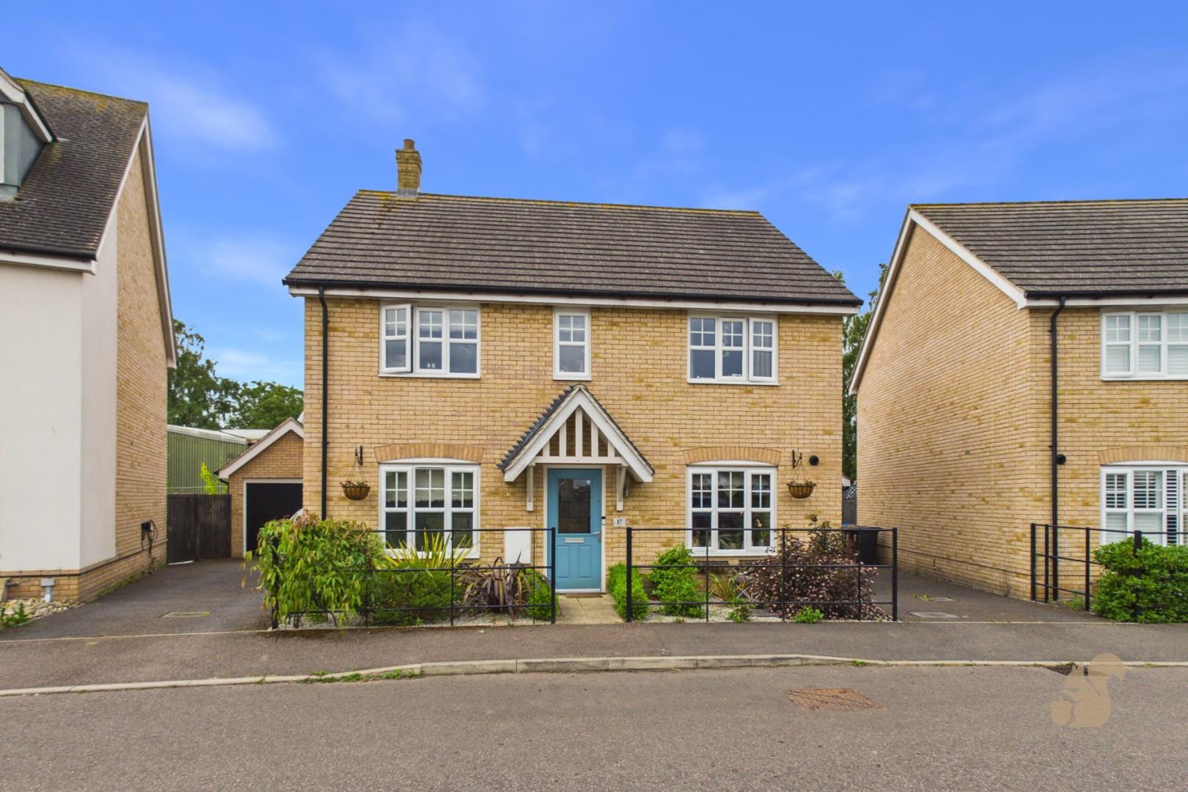
** FOUR DOUBLE BEDROOMS ** THREE RECEPTION ROOMS ** KITCHEN/BREAKFAST ROOM ** GARAGE & DRIVEWAY ** OVERLOOKING A GREEN **
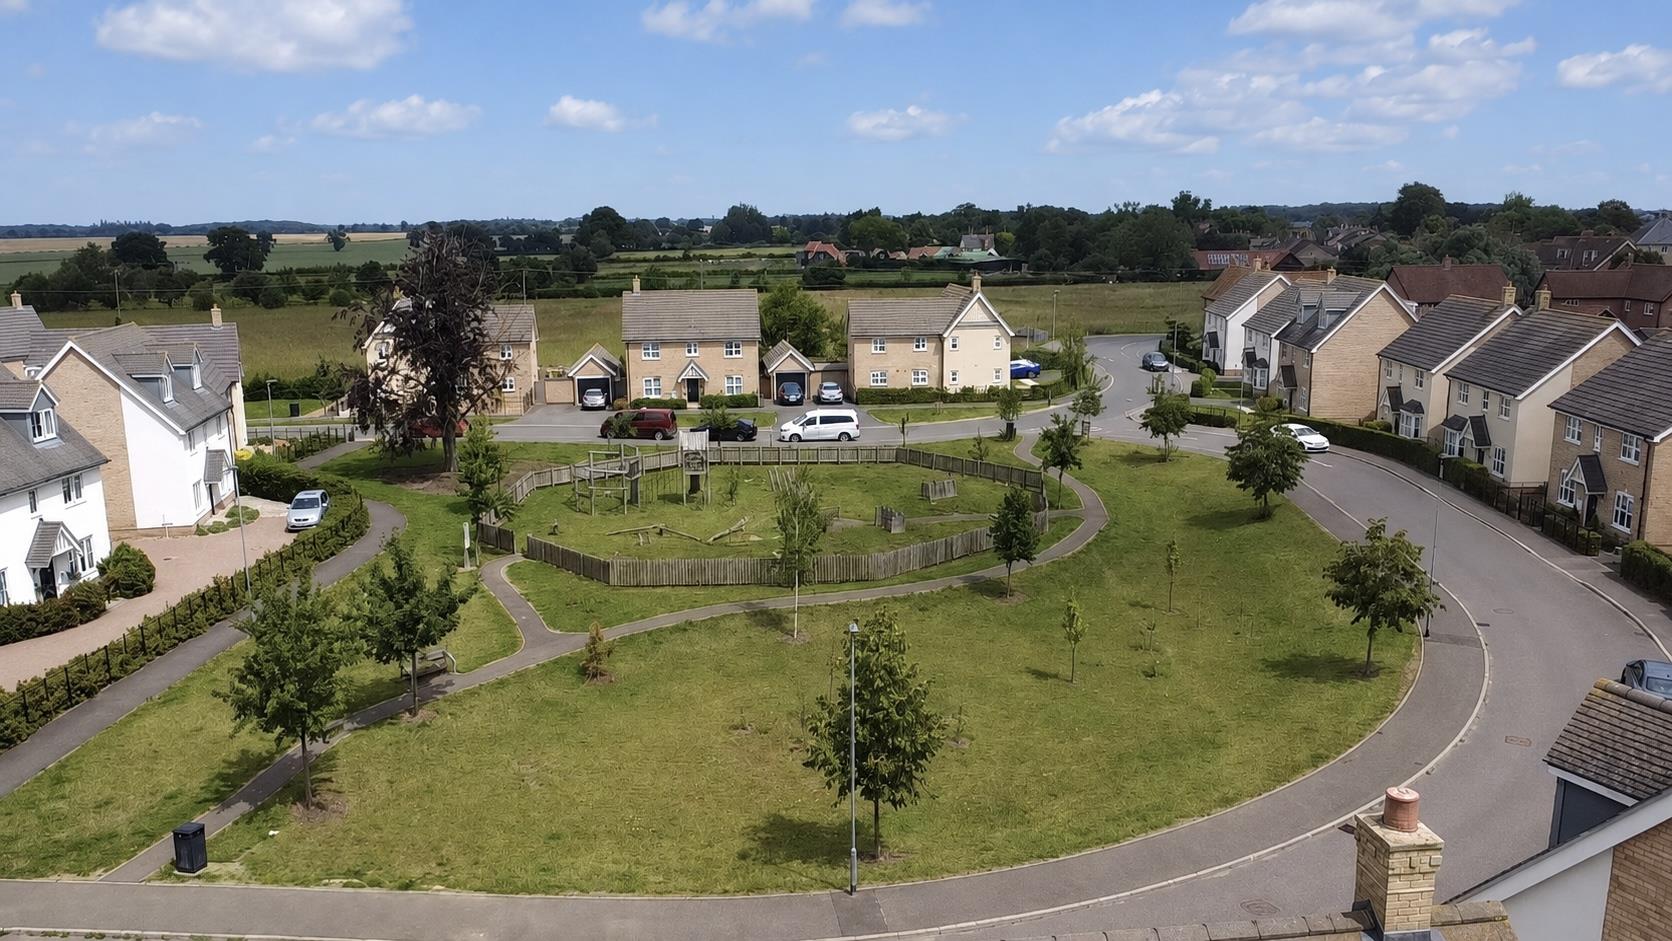
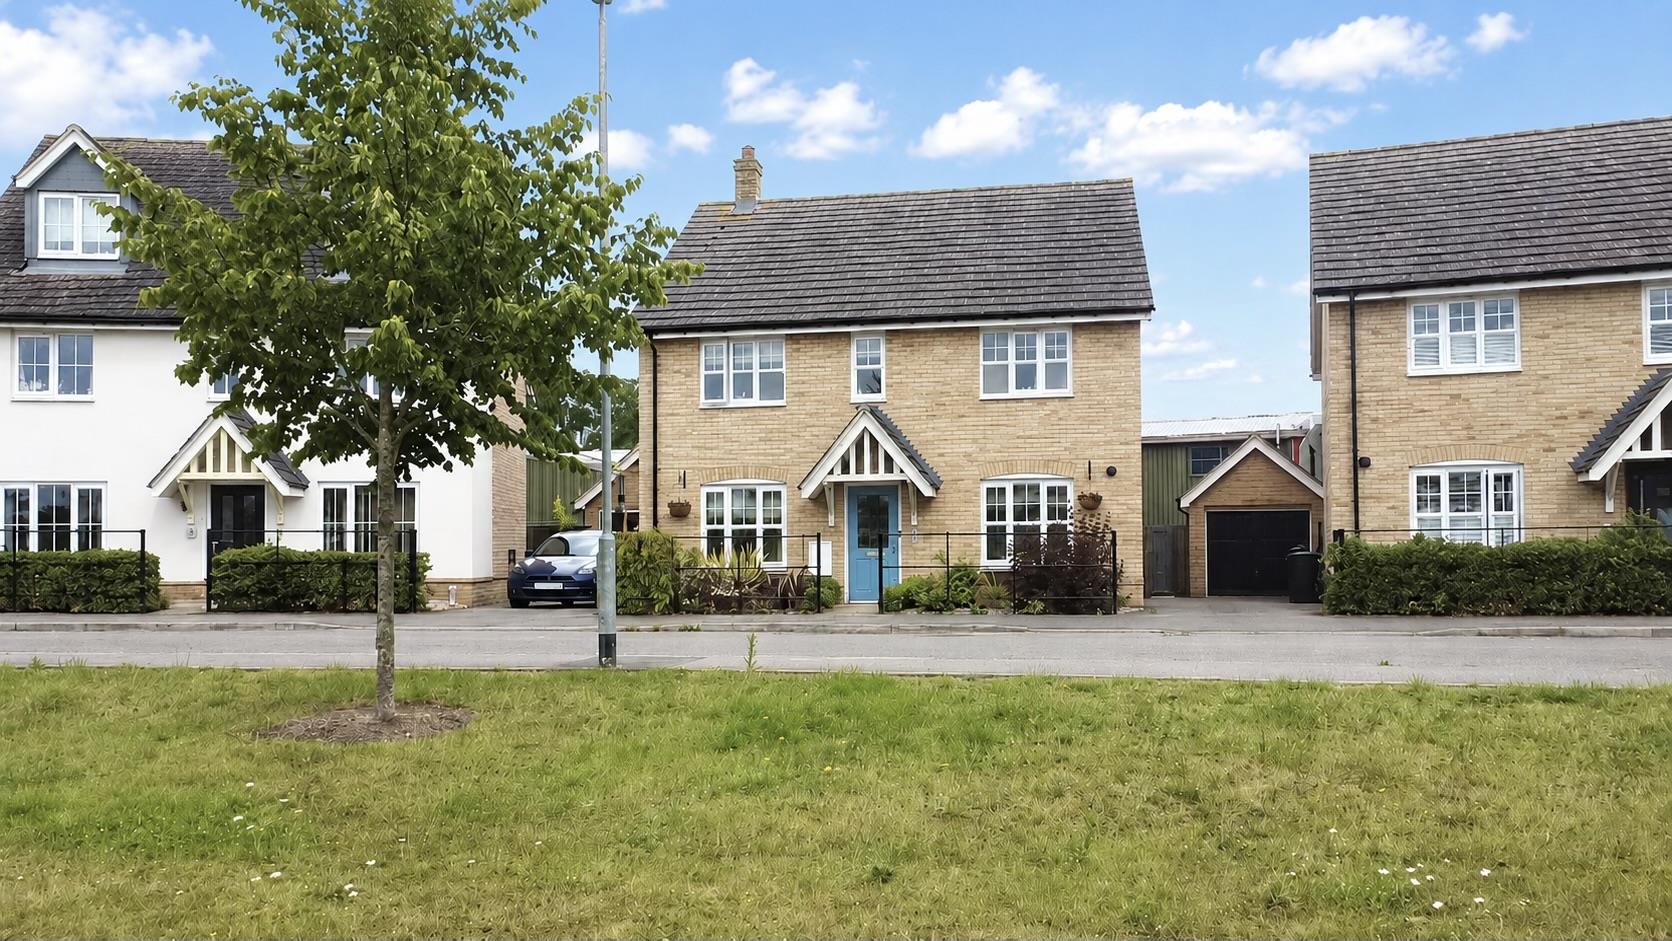
Situated in in the well-served village of Elmswell, this versatile four bedroom detached family home offers spacious and flexible accommodation ideal for modern family living.
Request details
01284 331 077
Oakheart Bury St Edmunds Branch
Think you've found a place to call home?
Our dedicated team, will keep you in the loop at every stage of the process.
At a glance...
Four Bedroom Detached Family Home In The Popular Village Of Elmswell
Spacious And Flexible Accommodation Ideal For Modern Family Living
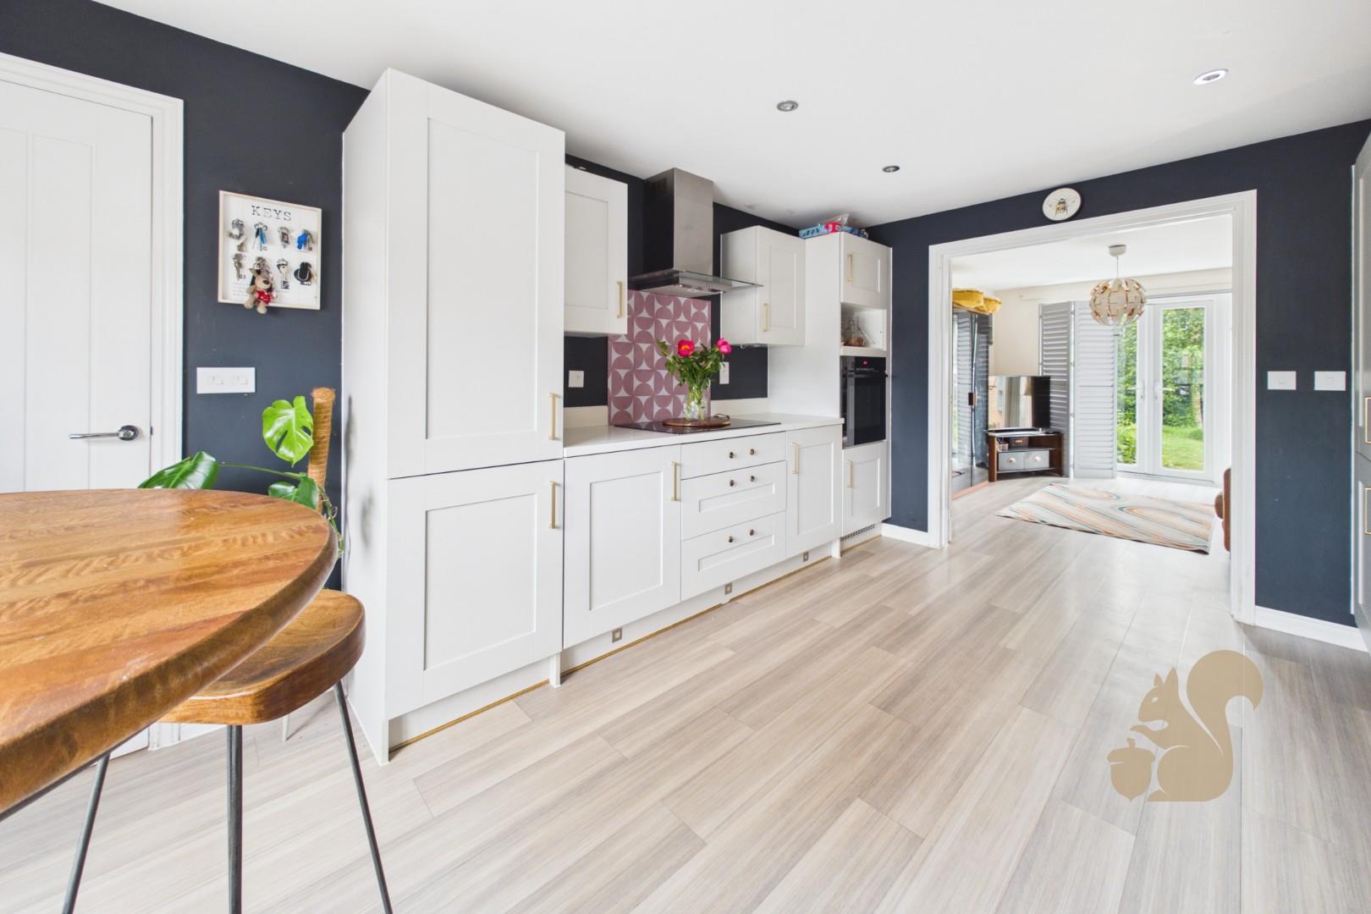
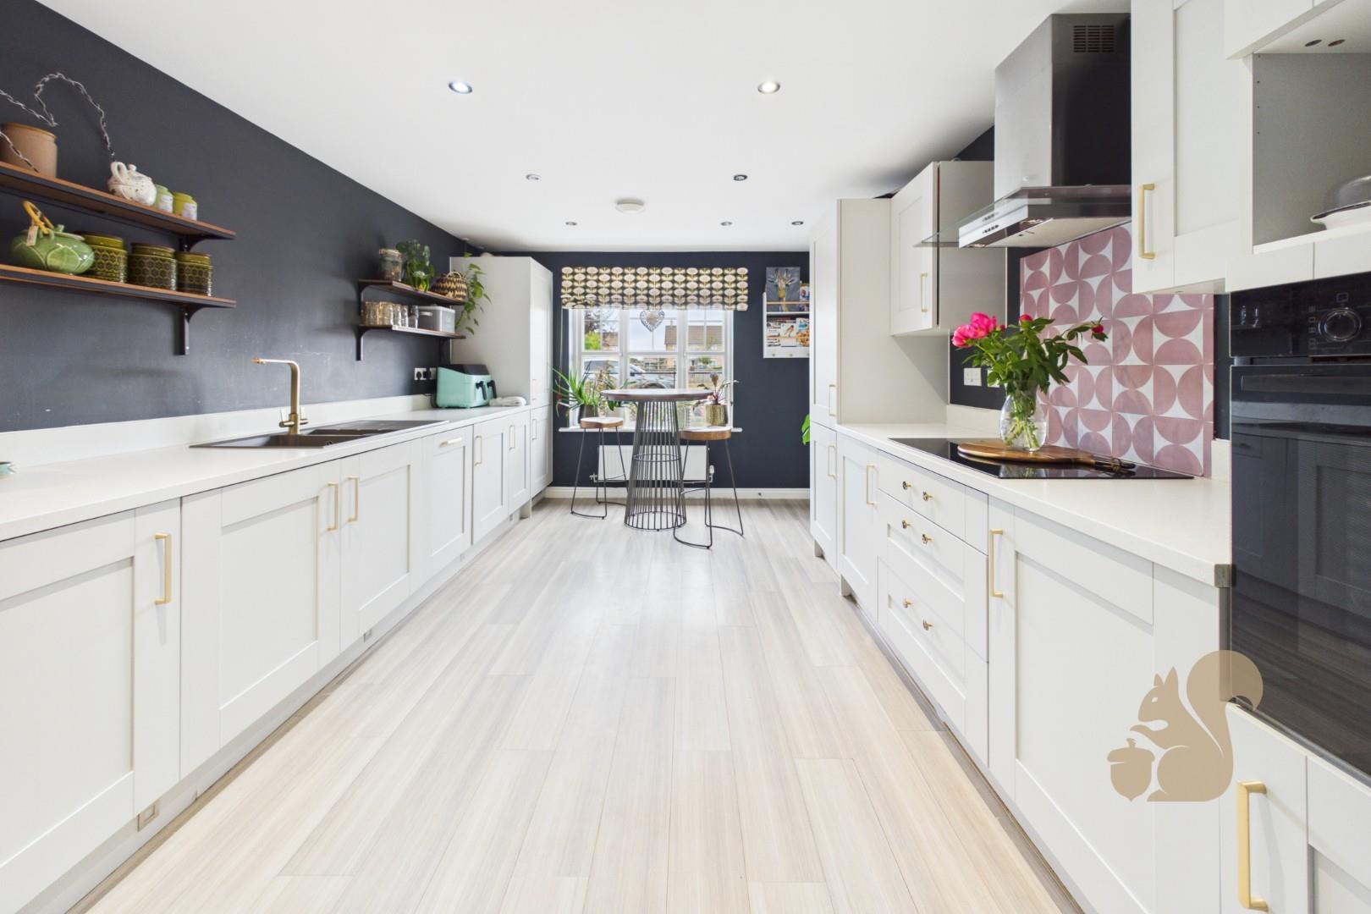
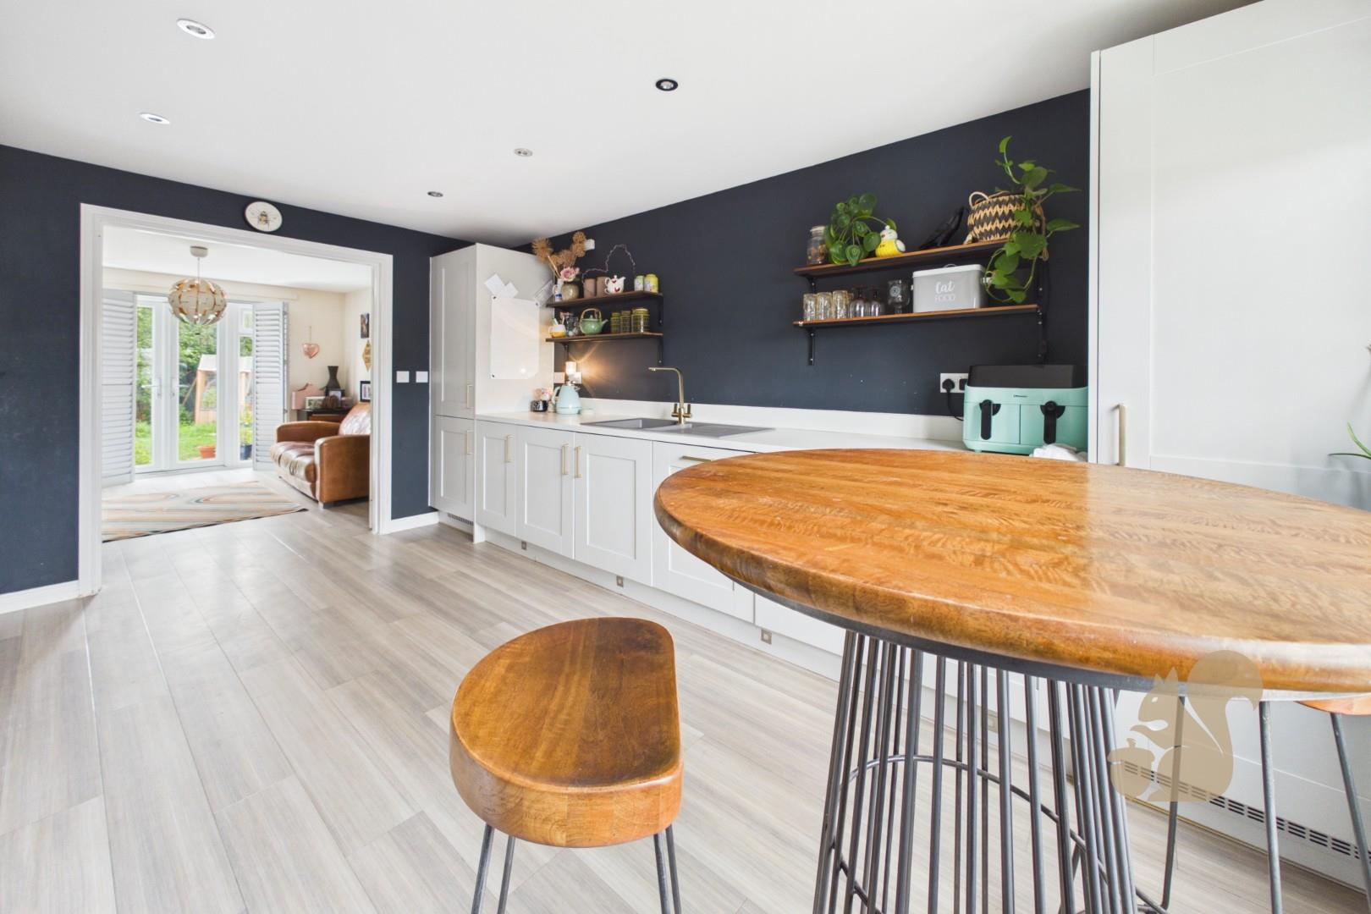
Generous Kitchen/Breakfast Room With Shaker Style Units
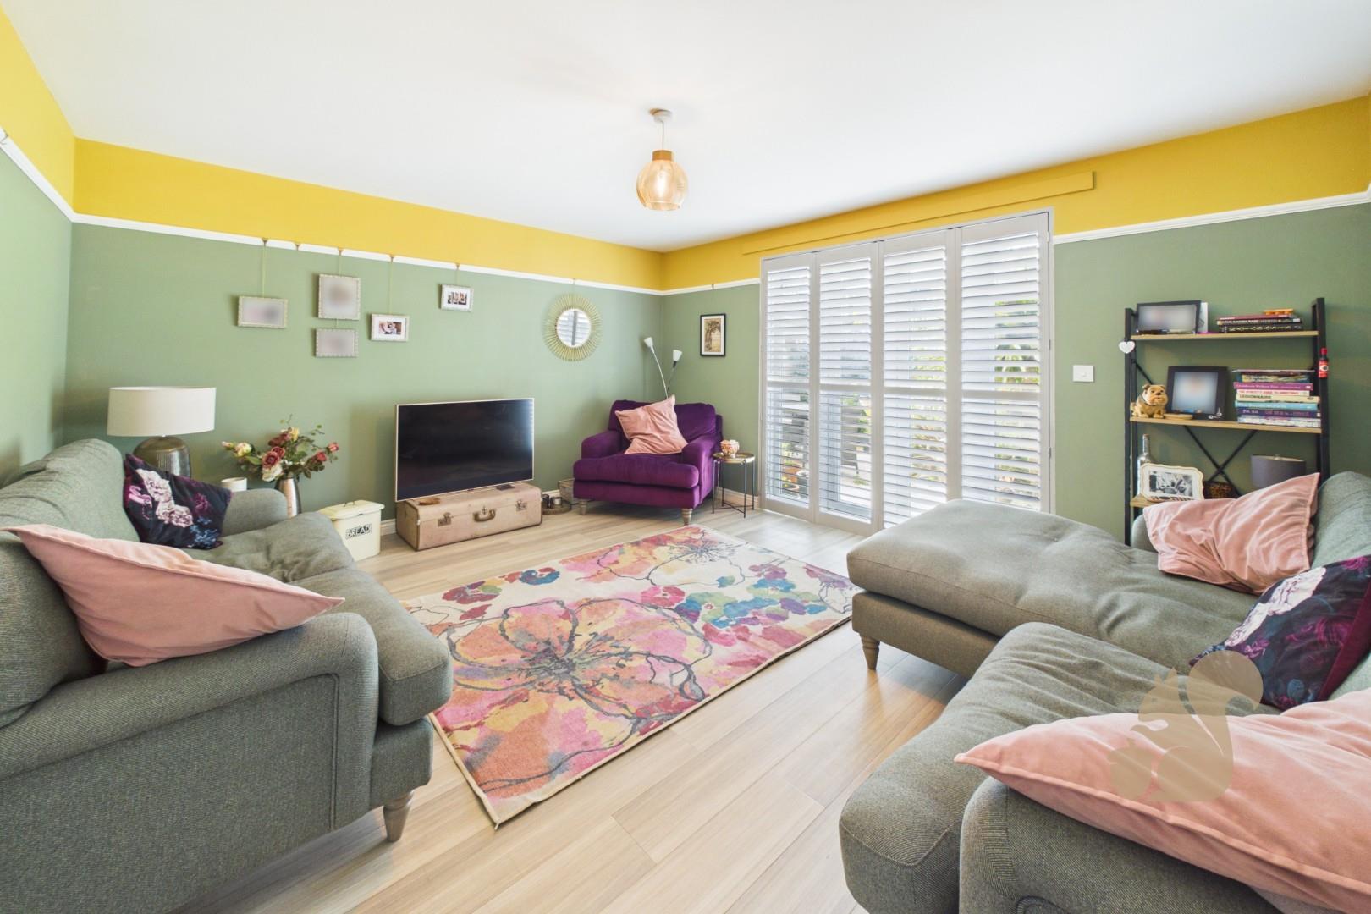
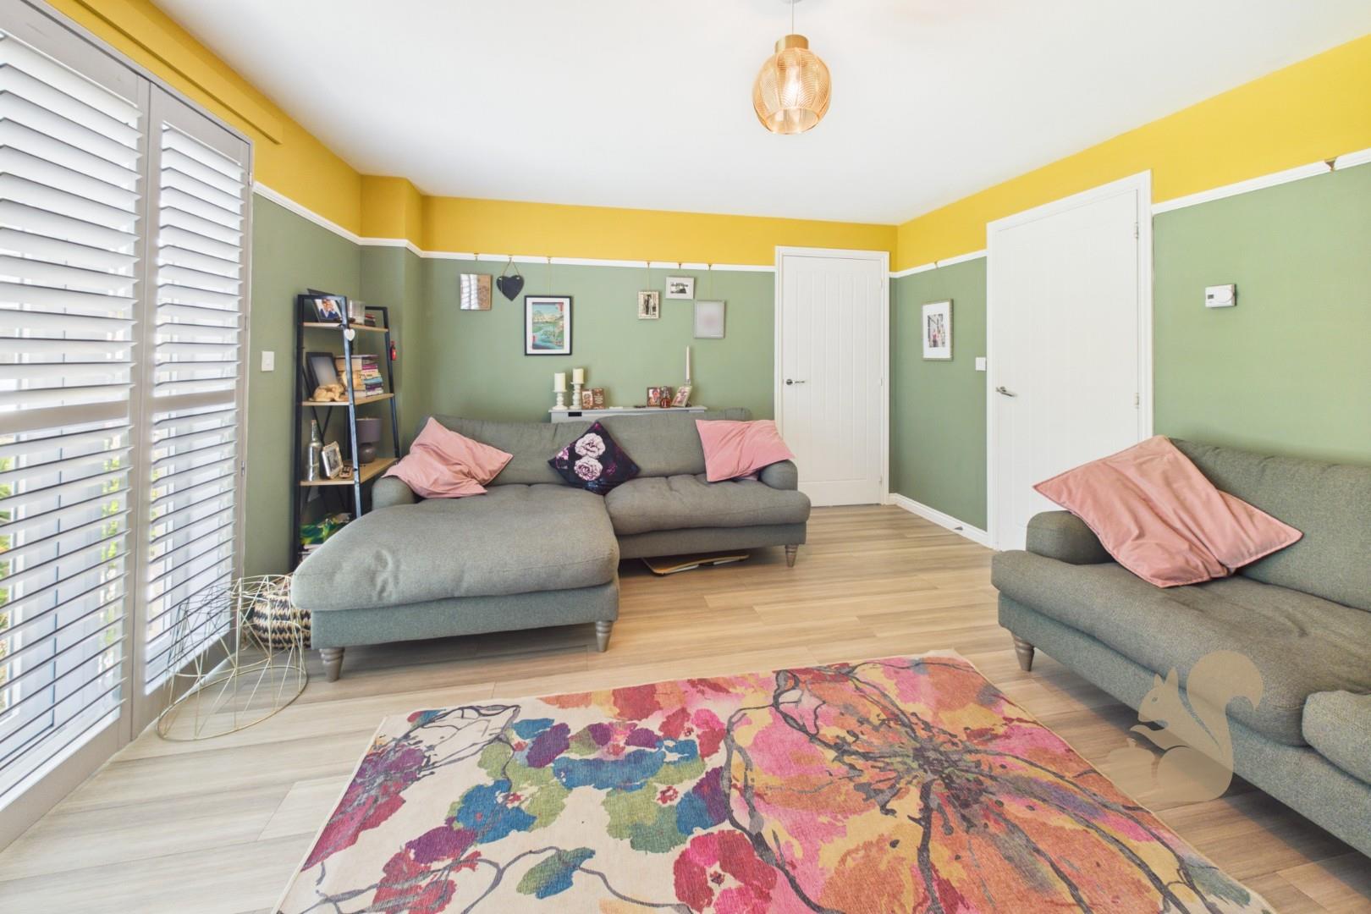
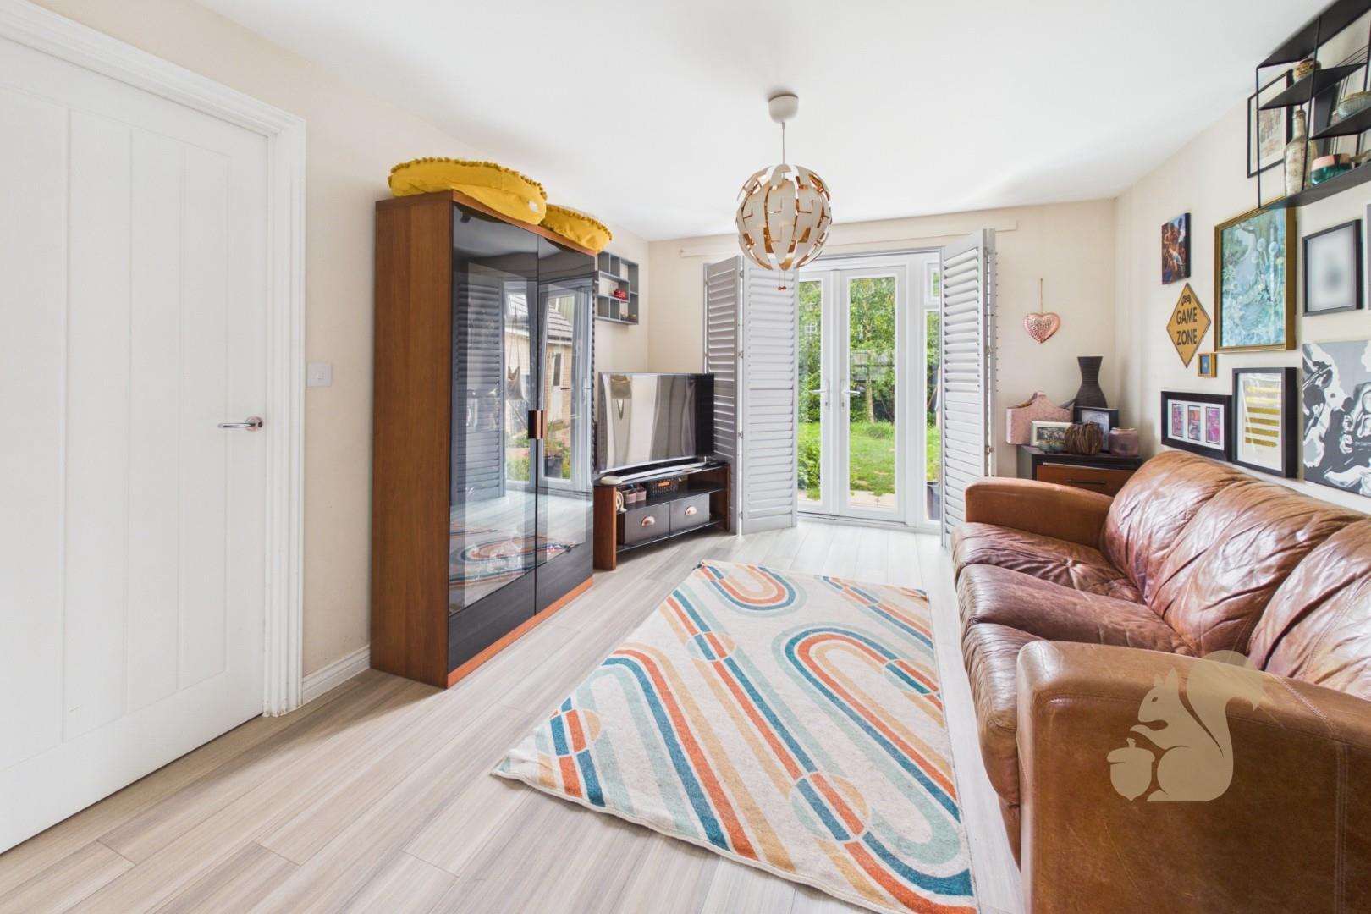
Two Bright Reception Rooms, Both With French Doors To The Rear Garden
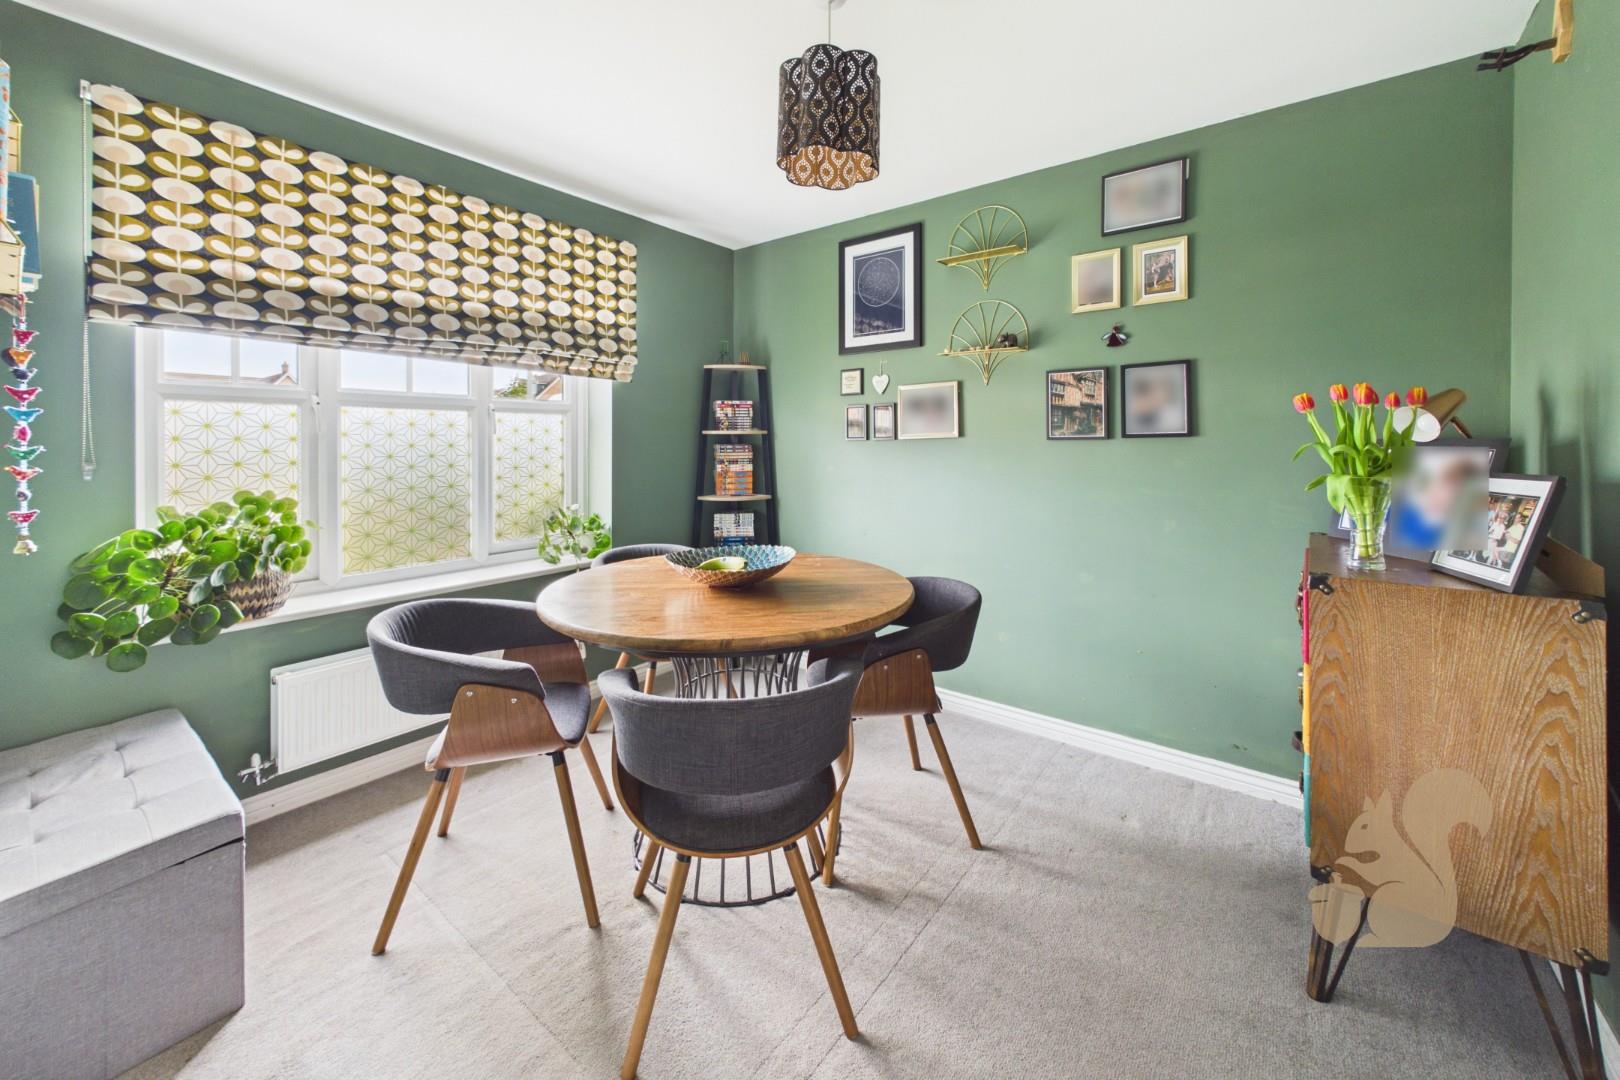
Separate Dining Room With Potential As A Home Office, Playroom Or Guest Room
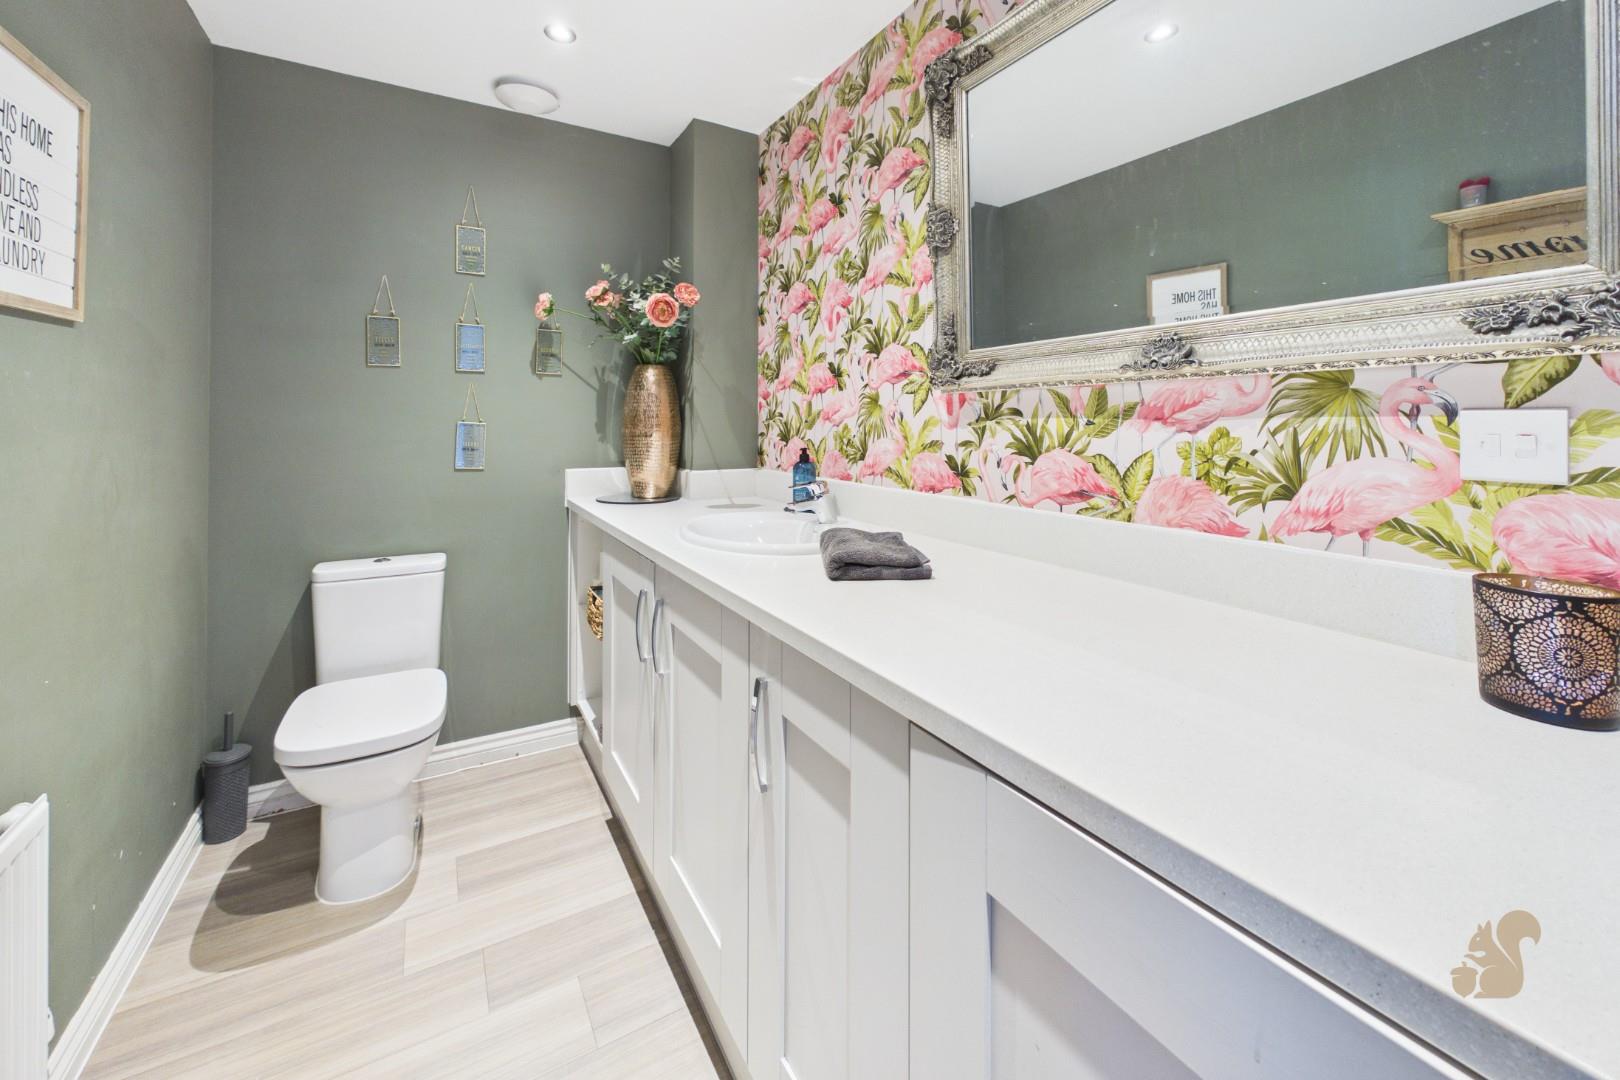
Practical Utility Room/Cloakroom With Integrated Washing Machine
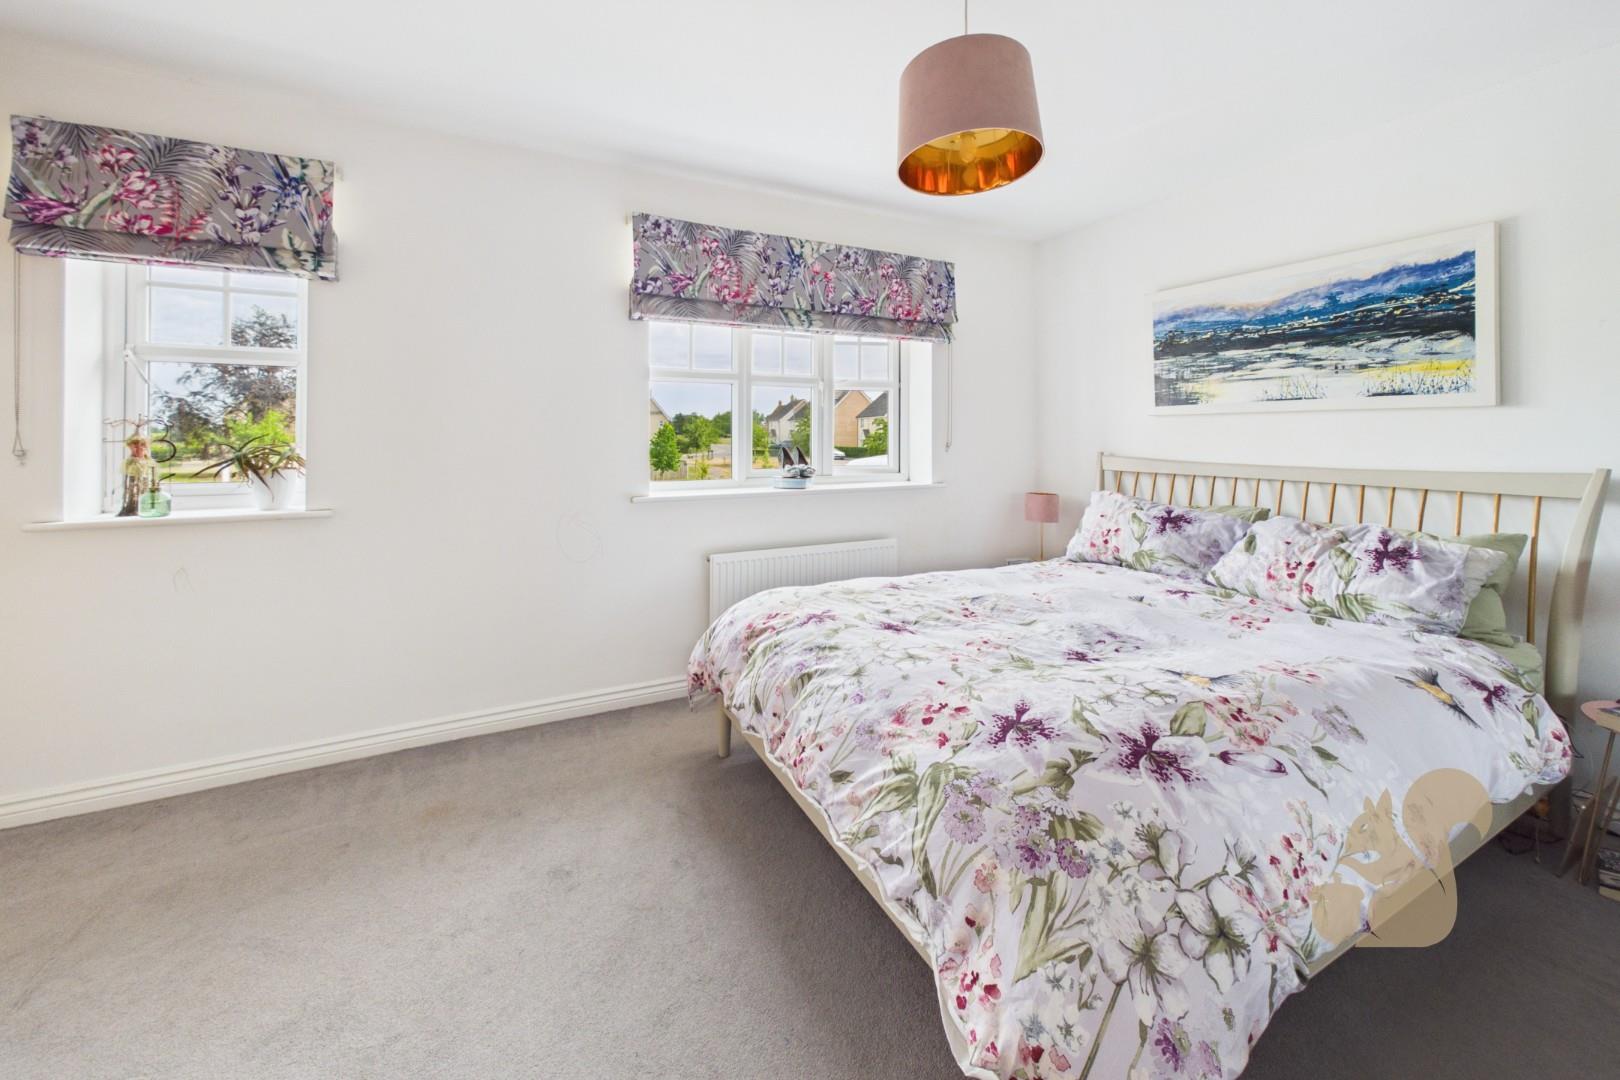
Four Double Bedrooms - One With An En-Suite Shower Room
Established Rear Garden With Access To The Garage
Driveway To The Side For 3 Cars
Convenient Location Close To Amenities, Schooling, Rail Links And The A14
Description
** FOUR DOUBLE BEDROOMS ** THREE RECEPTION ROOMS ** KITCHEN/BREAKFAST ROOM ** GARAGE & DRIVEWAY ** OVERLOOKING A GREEN **
Situated in in the well-served village of Elmswell, this versatile four bedroom detached family home offers spacious and flexible accommodation ideal for modern family living. Elmswell provides a range of local amenities including shops, pubs, schooling, a train station with links to Ipswich and Cambridge, and convenient access to the A14, making it popular with commuters and families alike.
Upon entering the property, you are welcomed by a central entrance hall. To the right hand side is a generous kitchen/breakfast room featuring a window to the front aspect and fitted with a range of shaker-style wall and base units providing ample storage and wo...
** FOUR DOUBLE BEDROOMS ** THREE RECEPTION ROOMS ** KITCHEN/BREAKFAST ROOM ** GARAGE & DRIVEWAY ** OVERLOOKING A GREEN **
Situated in in the well-served village of Elmswell, this versatile four bedroom detached family home offers spacious and flexible accommodation ideal for modern family living. Elmswell provides a range of local amenities including shops, pubs, schooling, a train station with links to Ipswich and Cambridge, and convenient access to the A14, making it popular with commuters and families alike.
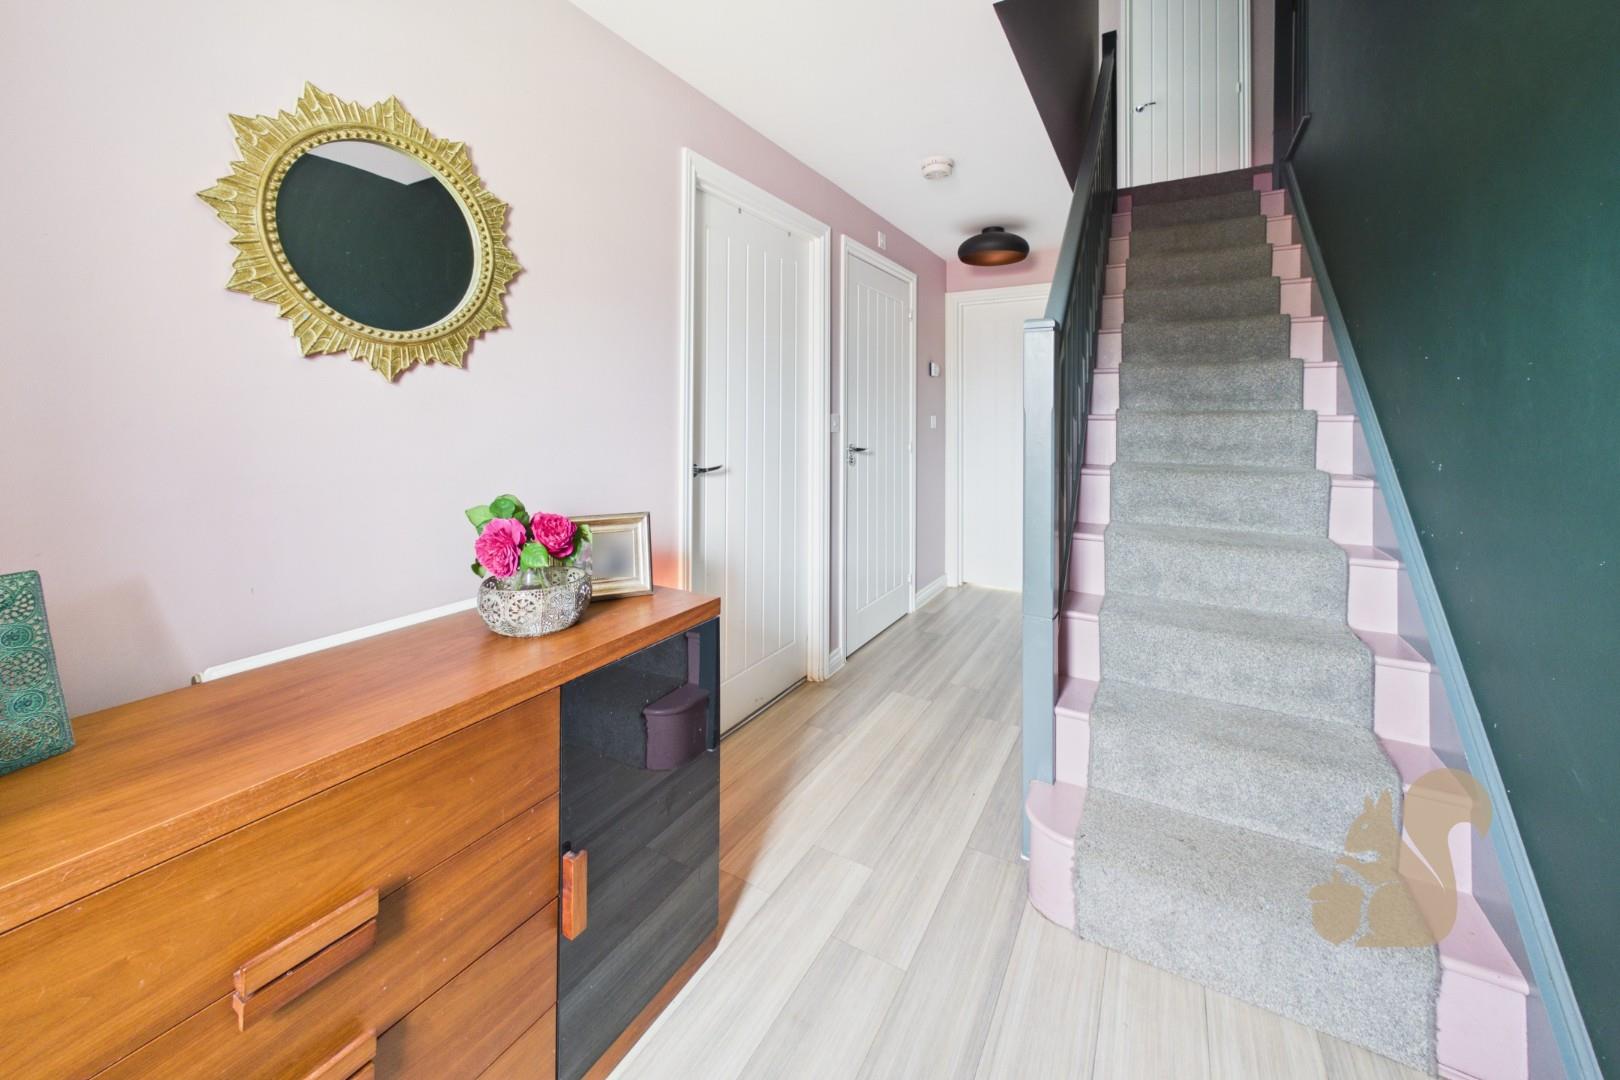
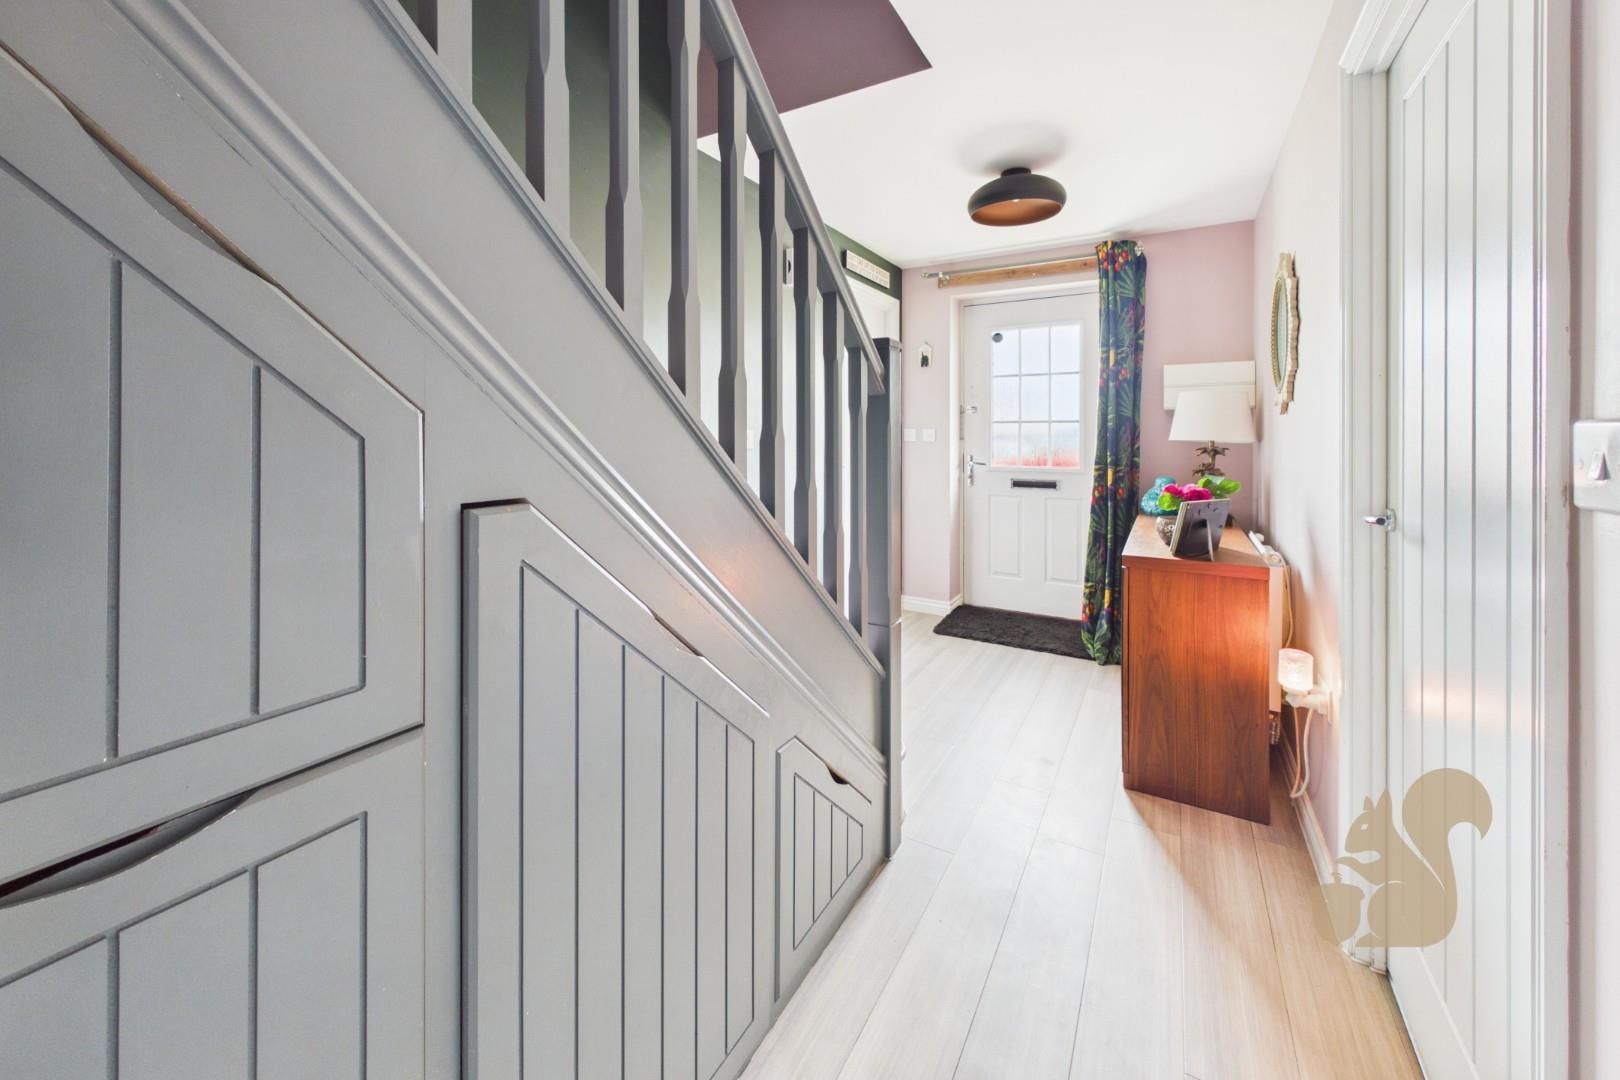
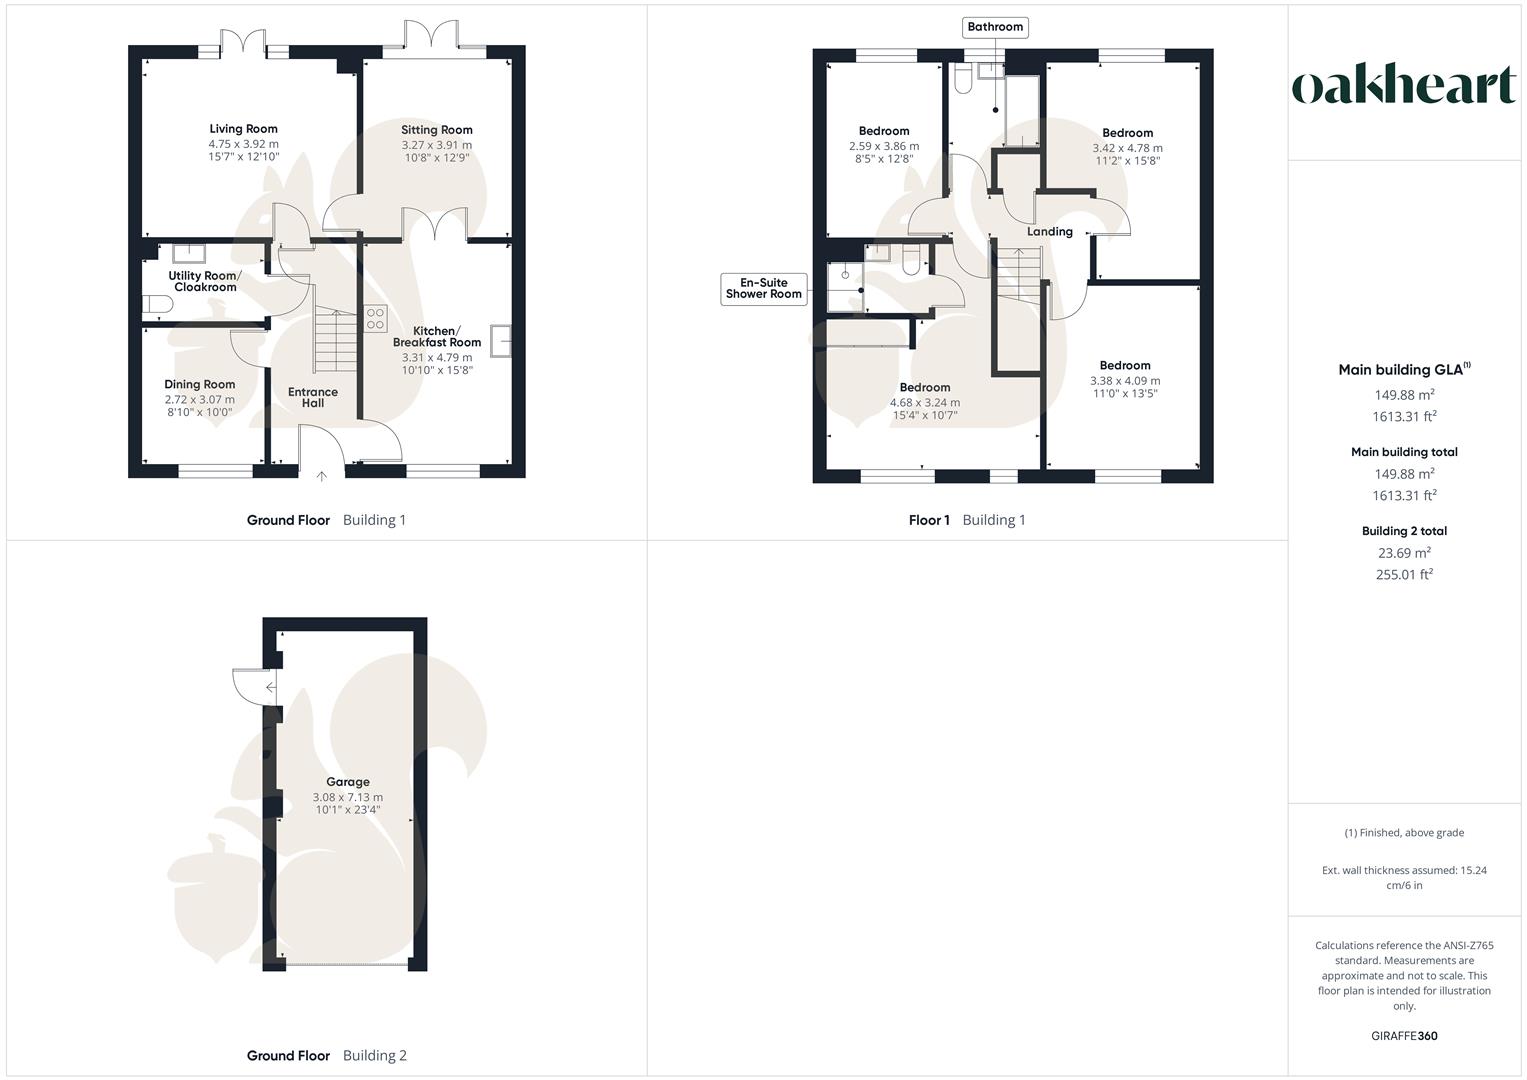
Upon entering the property, you are welcomed by a central entrance hall. To the right hand side is a generous kitchen/breakfast room featuring a window to the front aspect and fitted with a range of shaker-style wall and base units providing ample storage and worktop space. Behind the kitchen is a comfortable sitting room with French doors opening onto the rear garden, complete with shutters.
Adjacent to the sitting room is the main living room, another bright and inviting reception space benefitting from French doors to the rear garden, also fitted with shutters. A door from the living room leads conveniently back into the entrance hall.
Also accessed from the entrance hall is a practical utility room/cloakroom incorporating additional storage units and an integrated washing machine. Completing the ground floor accommodation is a separate dining room positioned at the front of the property, offering excellent versatility and potential for use as a playroom, home office or guest room.
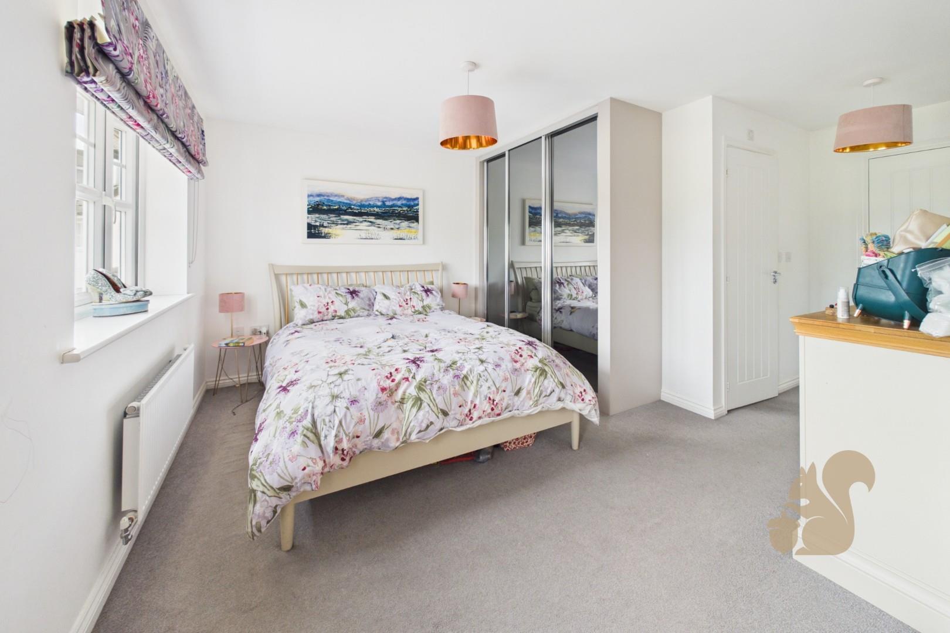
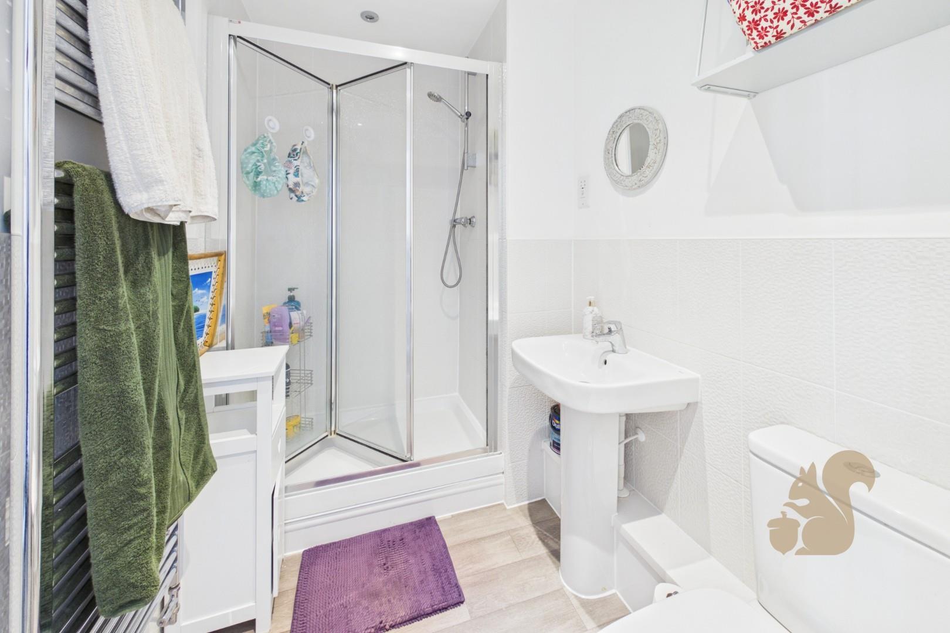
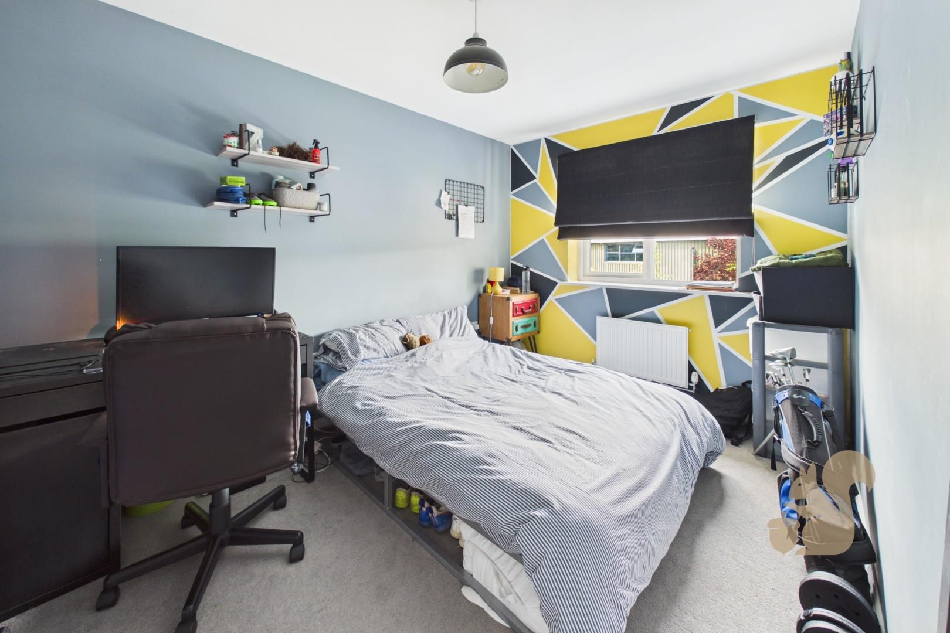
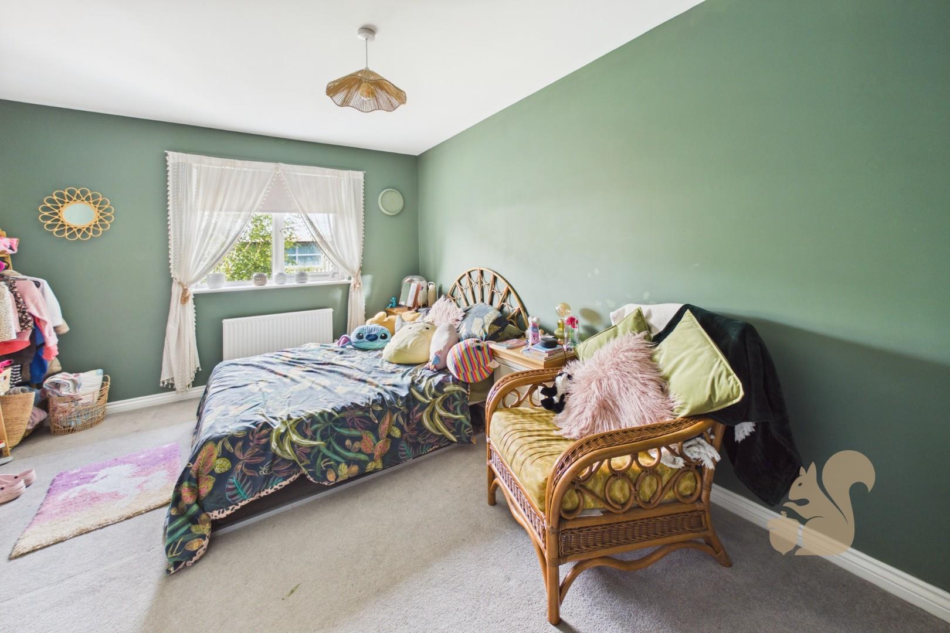
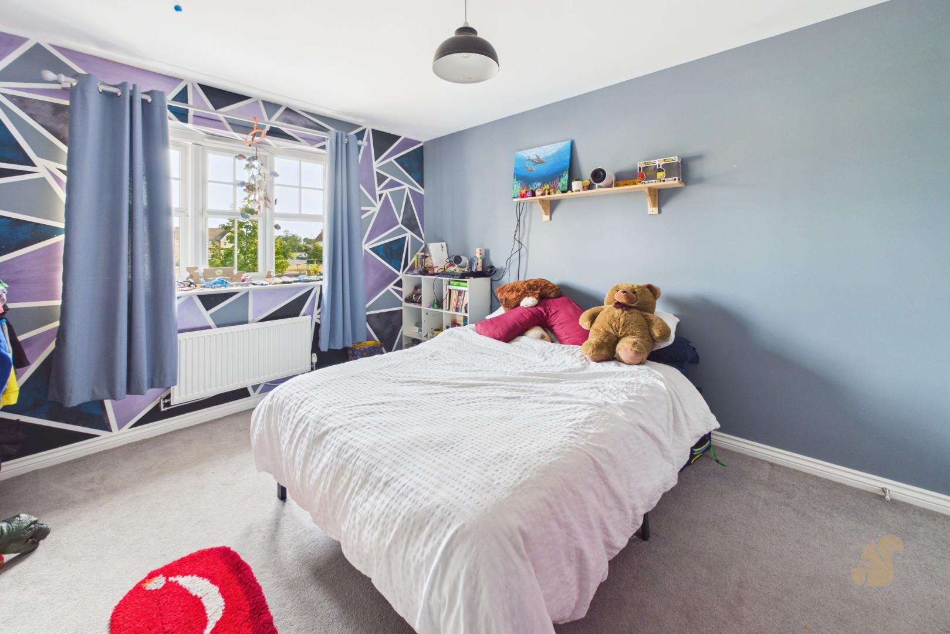
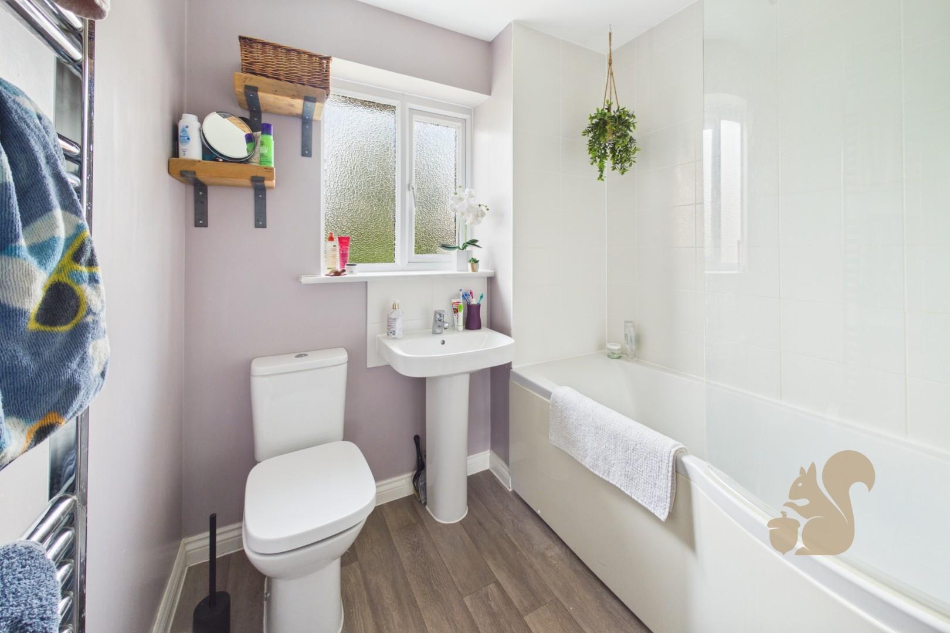
To the first floor are four well proportioned double bedrooms. The principal bedroom benefits from an en-suite shower room, whilst the remaining bedrooms are served by a family bathroom.
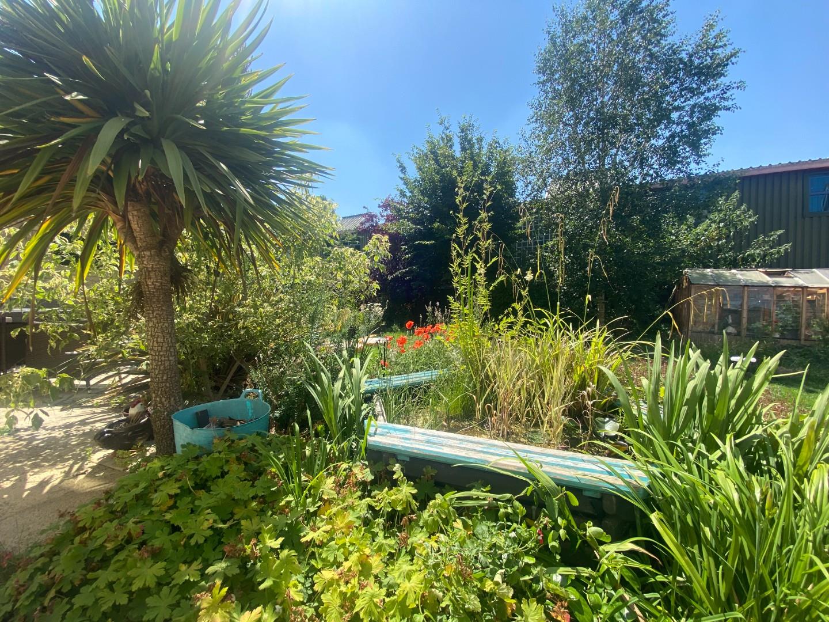
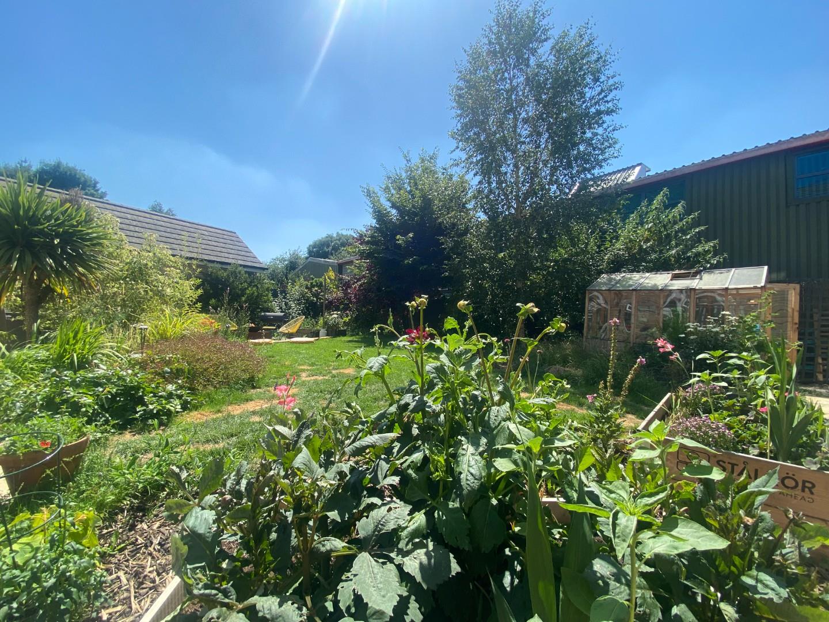
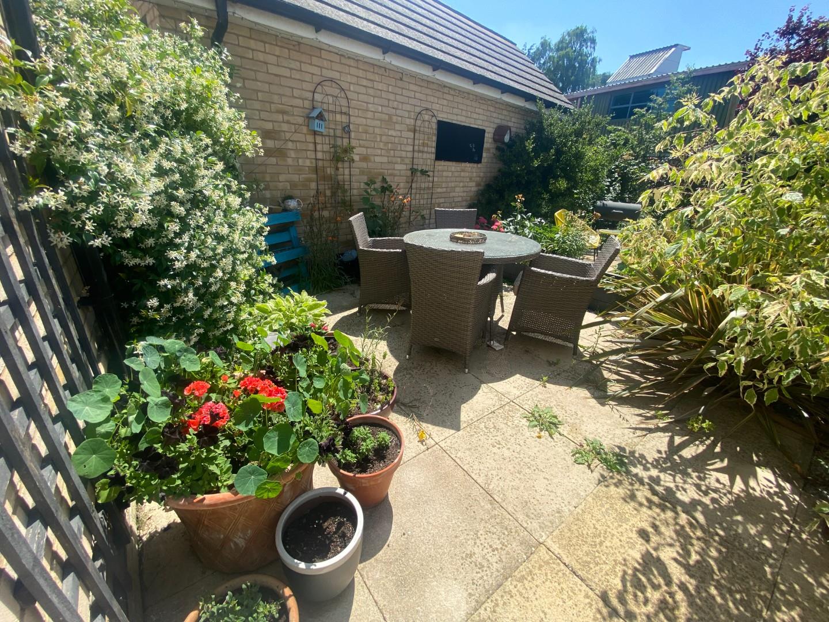
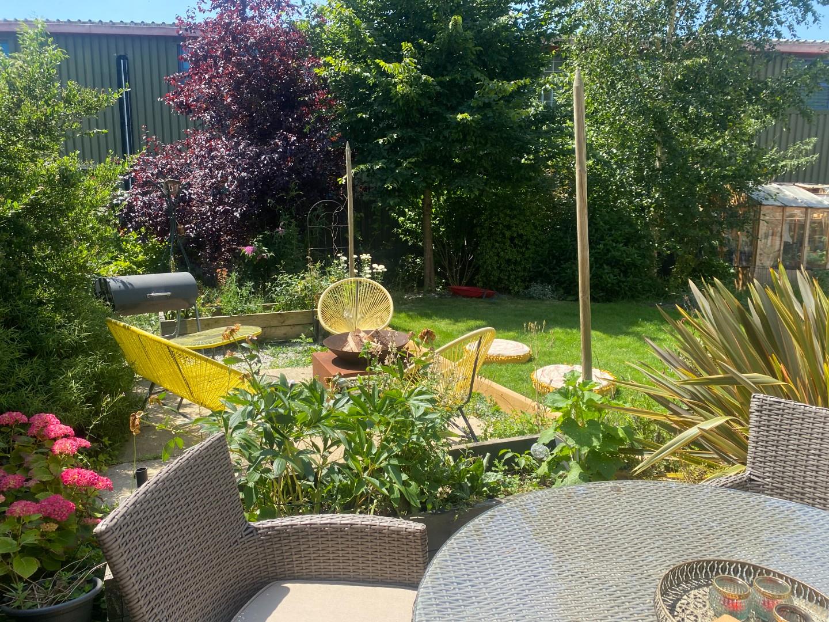
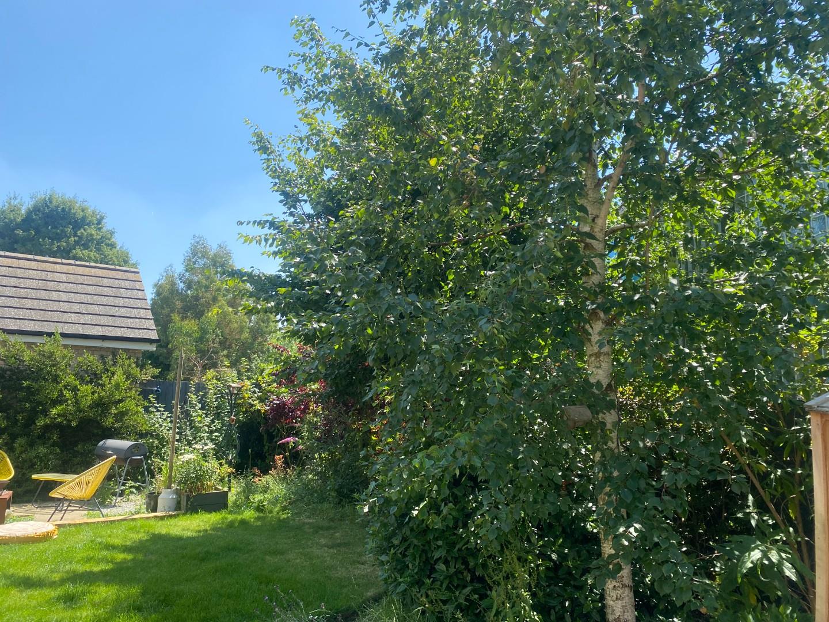
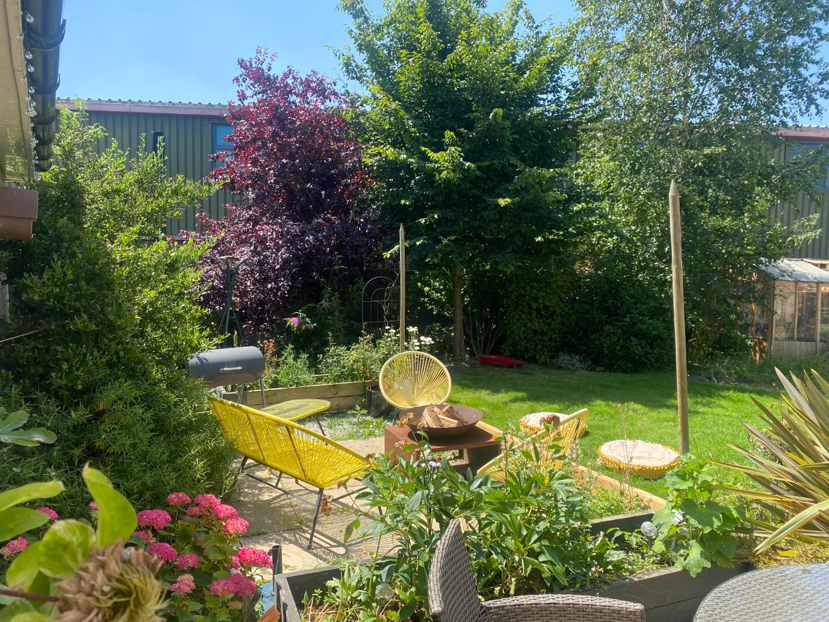
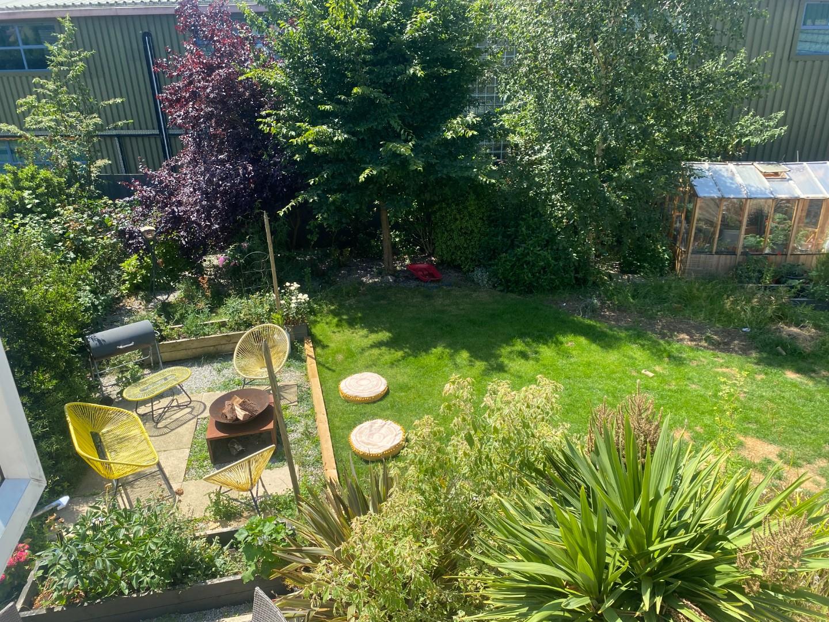
Externally, the property enjoys an established rear garden, together with access to the garage. A driveway to the side provides off-road parking for approximately 3 cars.
An excellent opportunity for families seeking generous living space, flexibility, and a convenient village location.