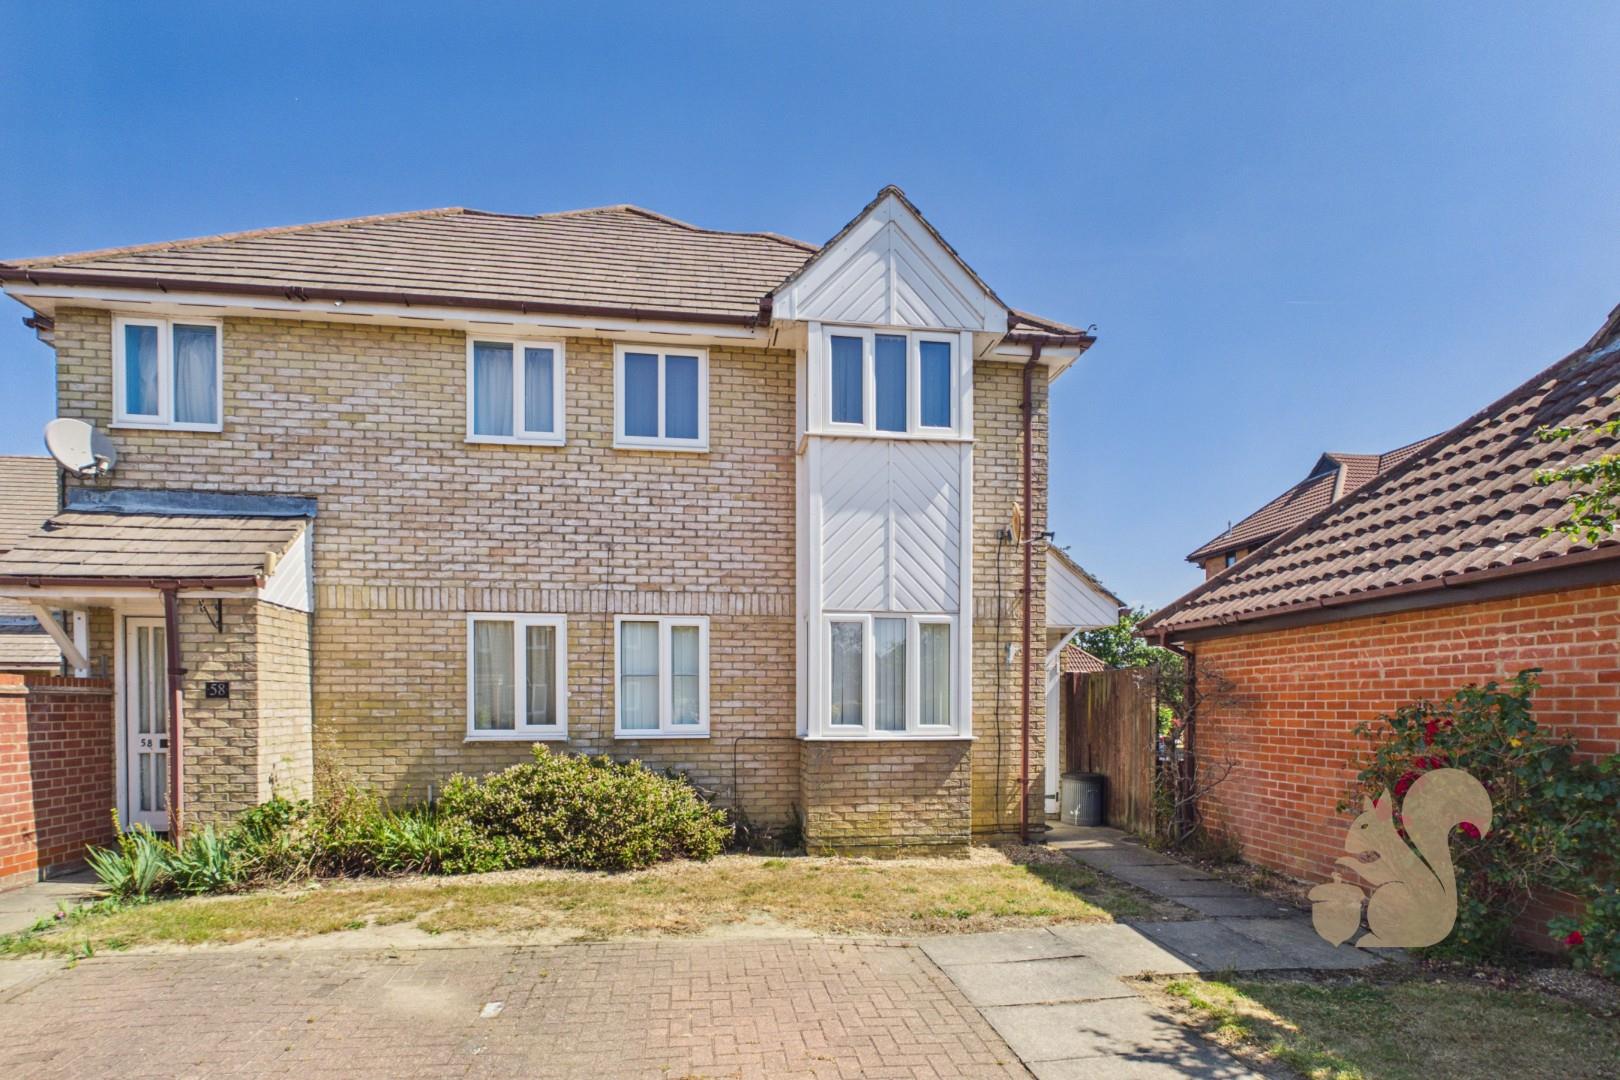

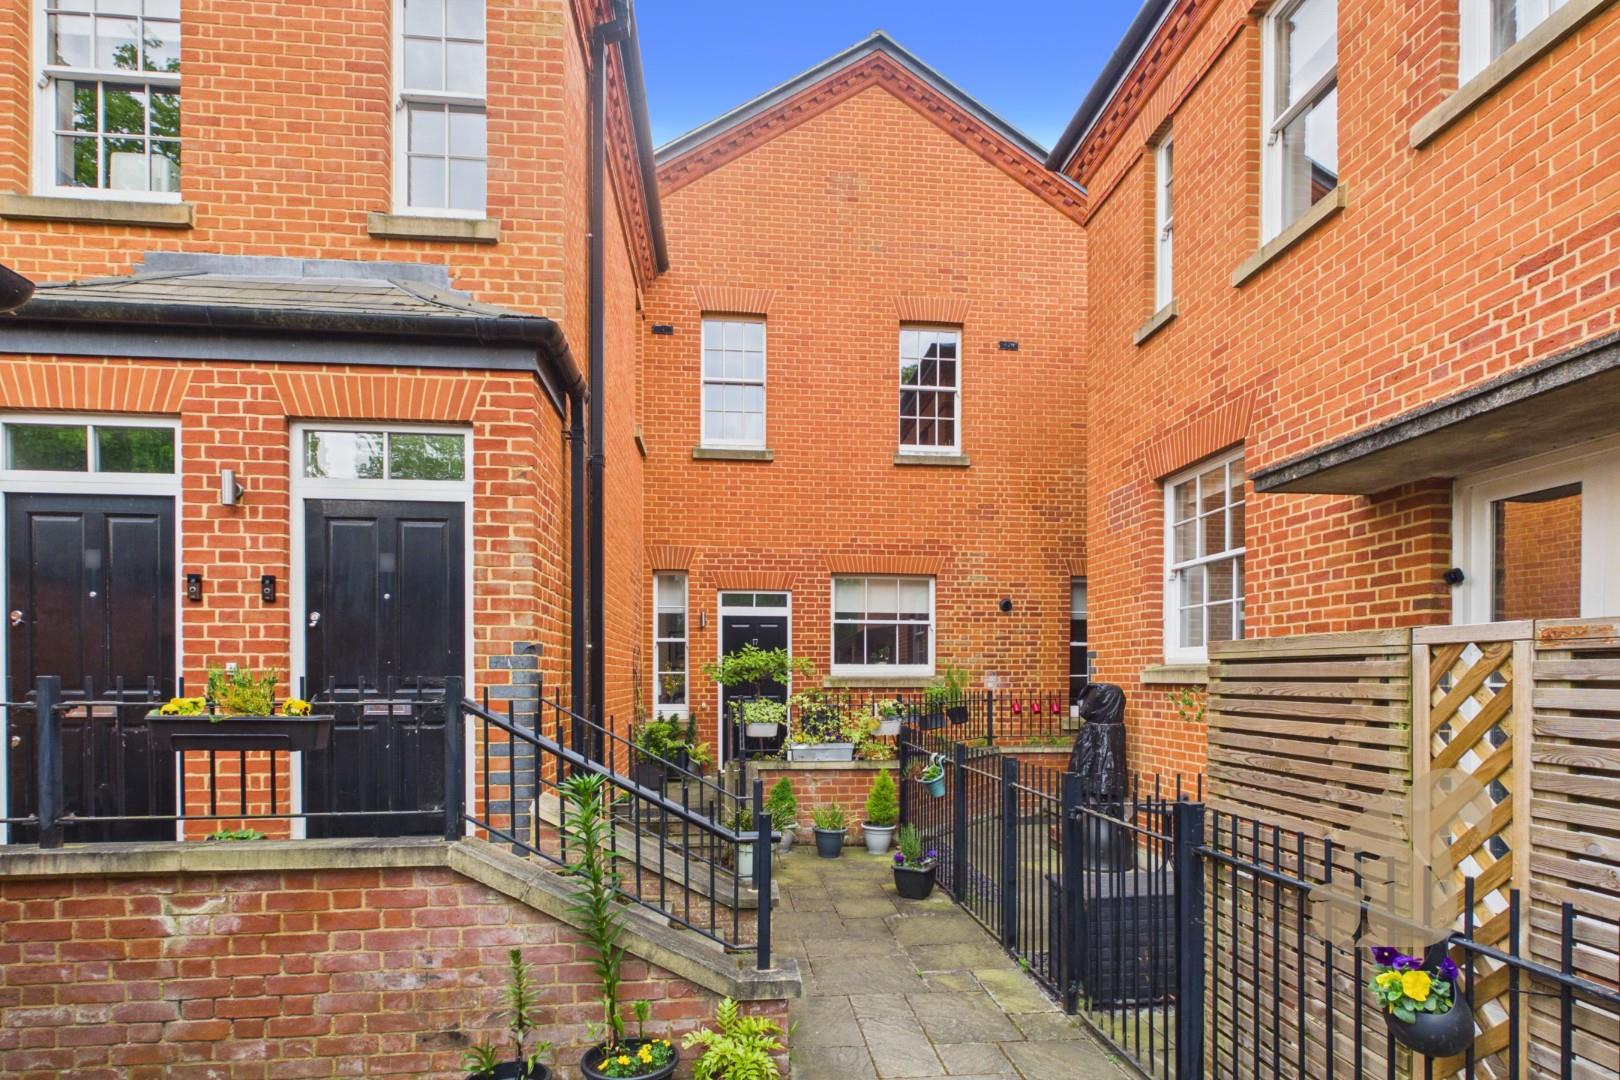
Situated within the popular Highwoods area of Colchester, this one bedroom cluster house is positioned in a quiet cul-de-sac on Hanbury Gardens and is offered to the market with no onward chain.
Request details
01206 803 308
Oakheart Colchester Branch
Think you've found a place to call home?
Our dedicated team, will keep you in the loop at every stage of the process.
At a glance...
One bedroom cluster house
Situated in a cul-de-sac on Hanbury Gardens
Popular Highwoods location
Offered with no onward chain
Convenient access to local amenities
Easy access to Colchester General Hospital, A12 and Colchester North Station
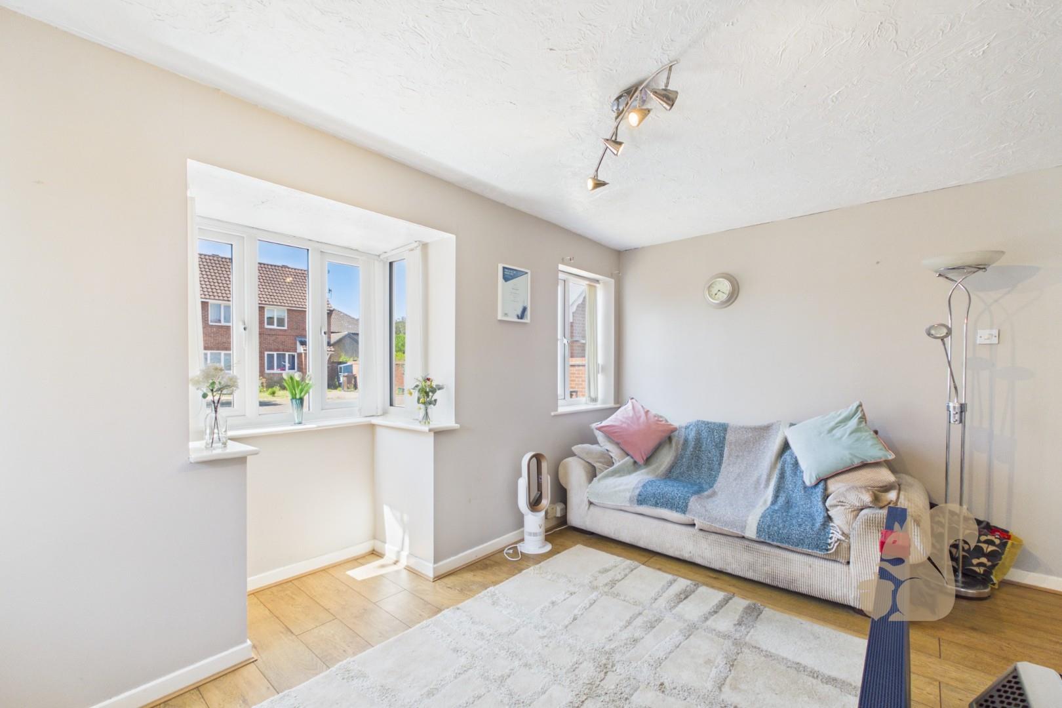
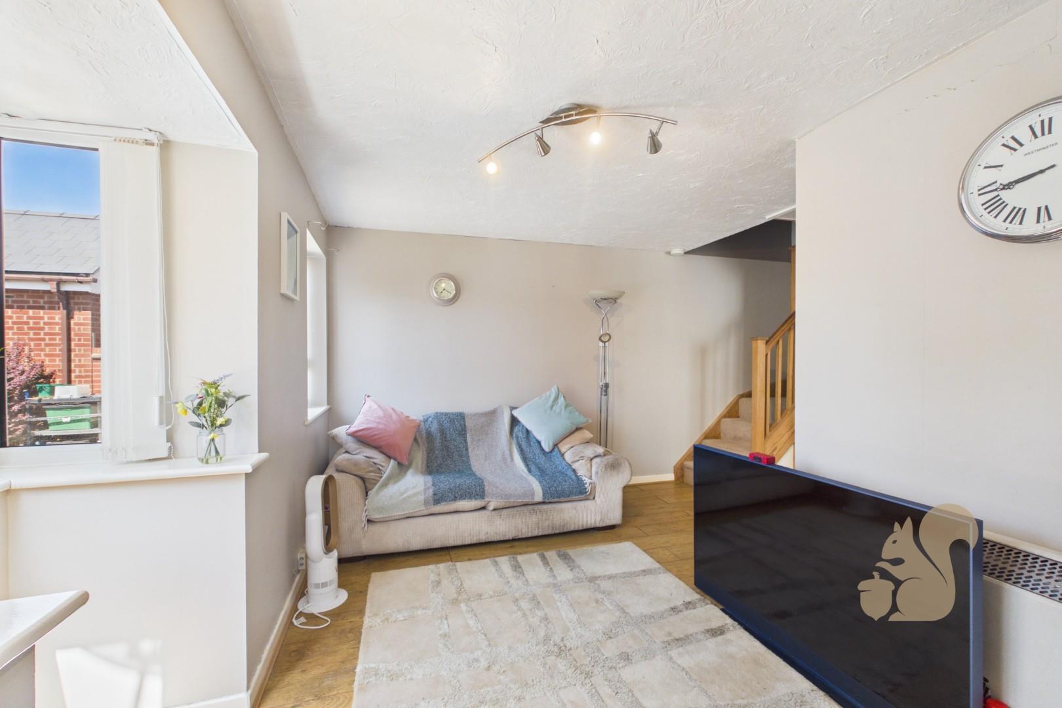
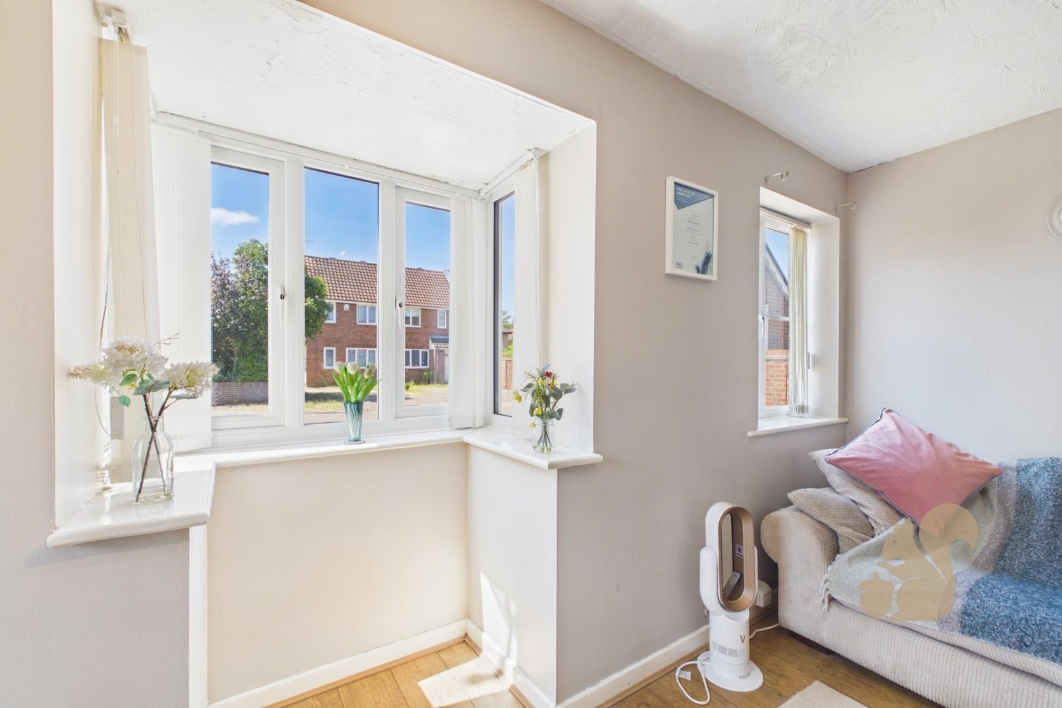
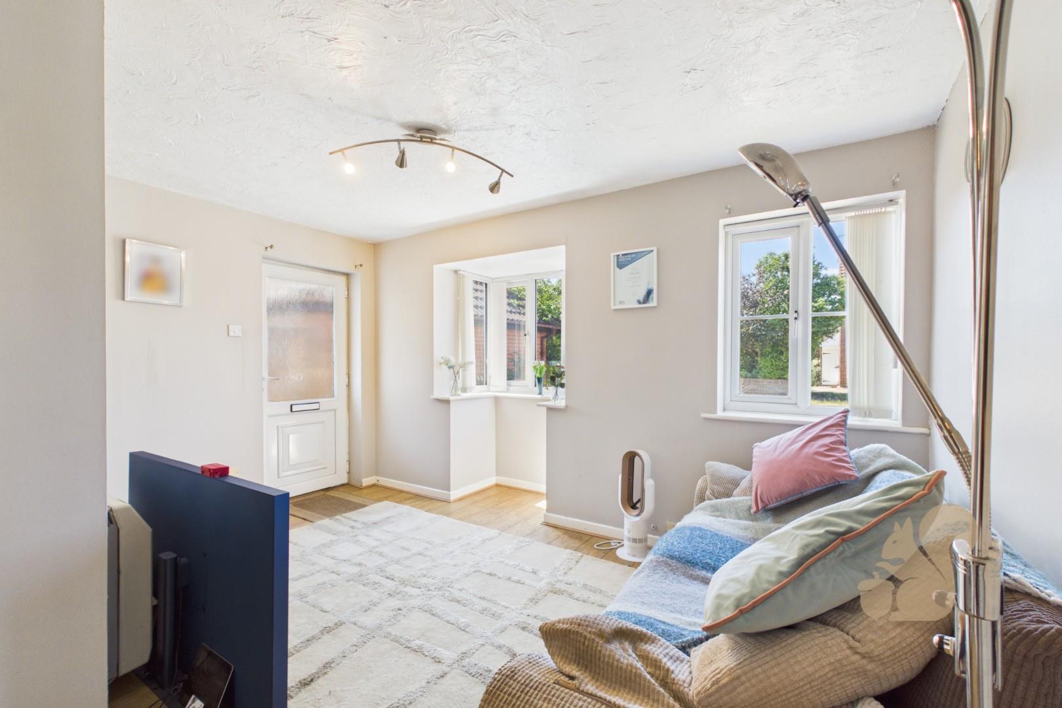
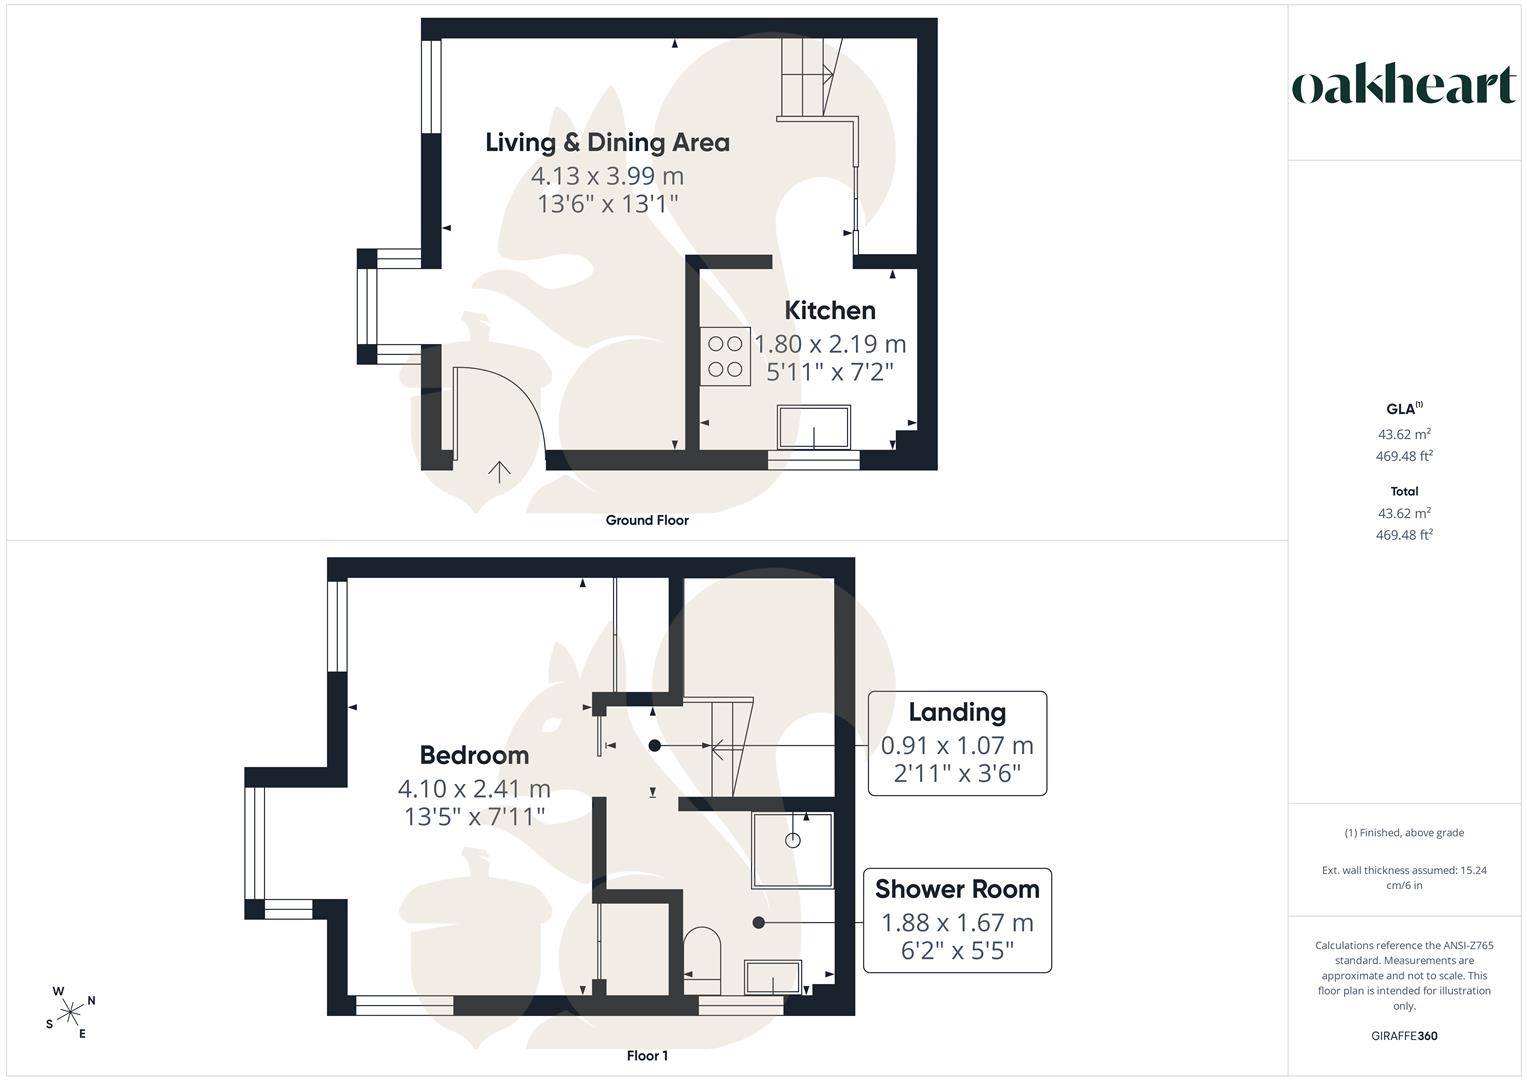
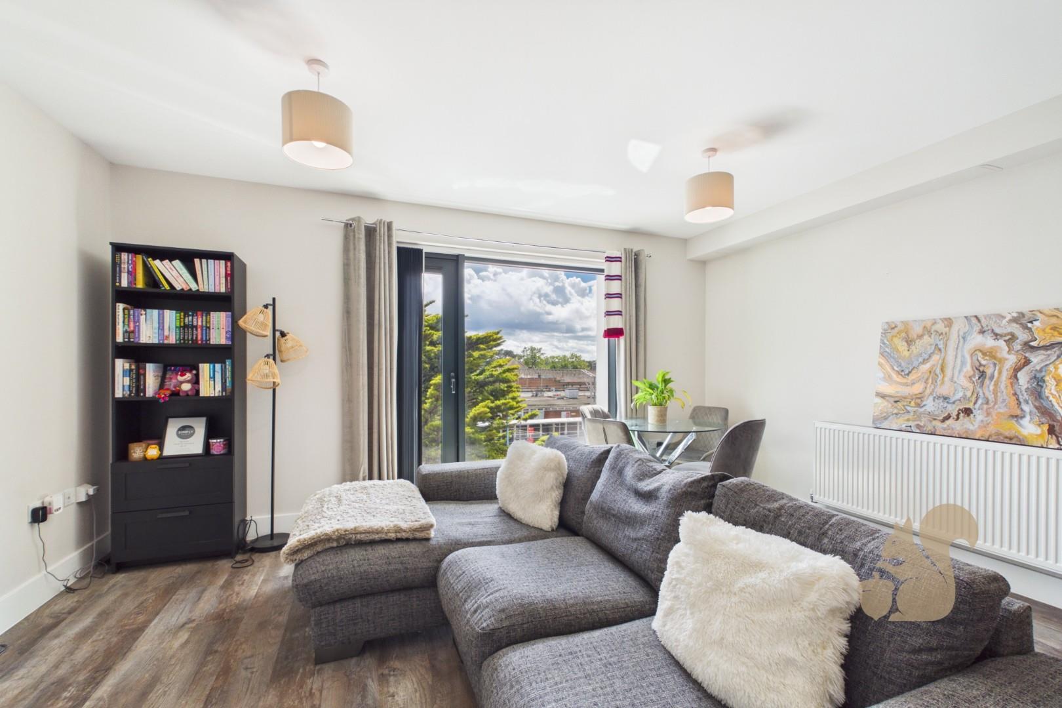
Living and dining area with bay window
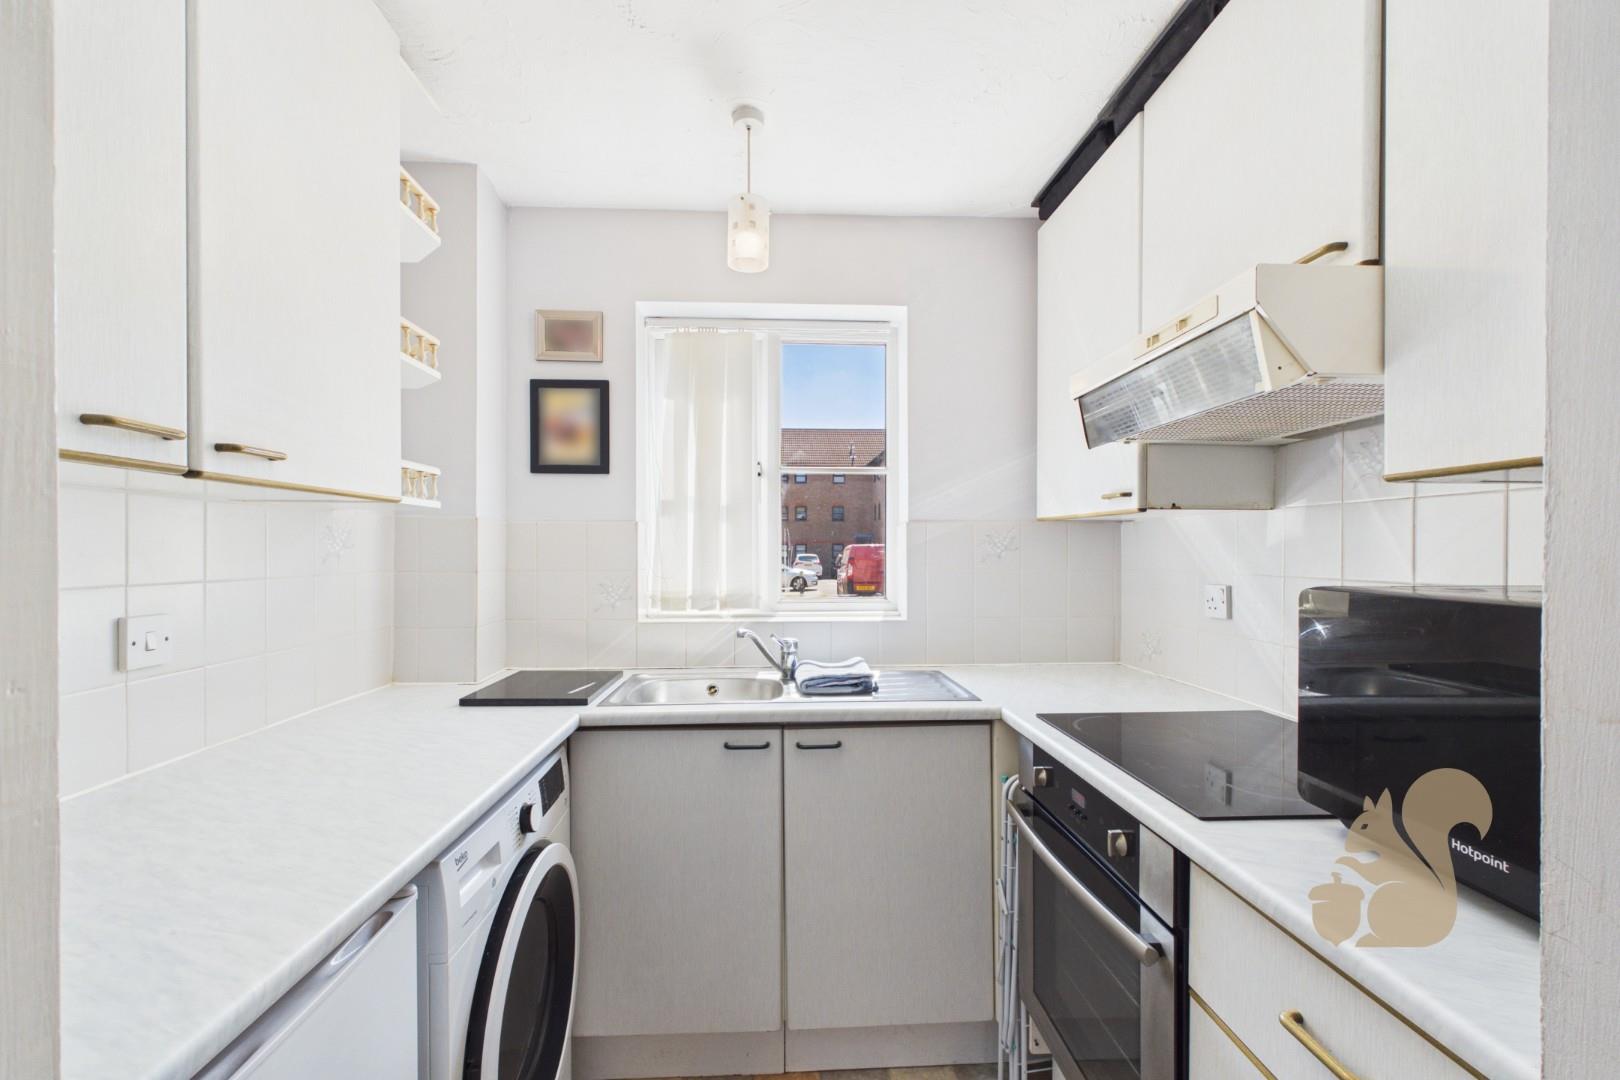
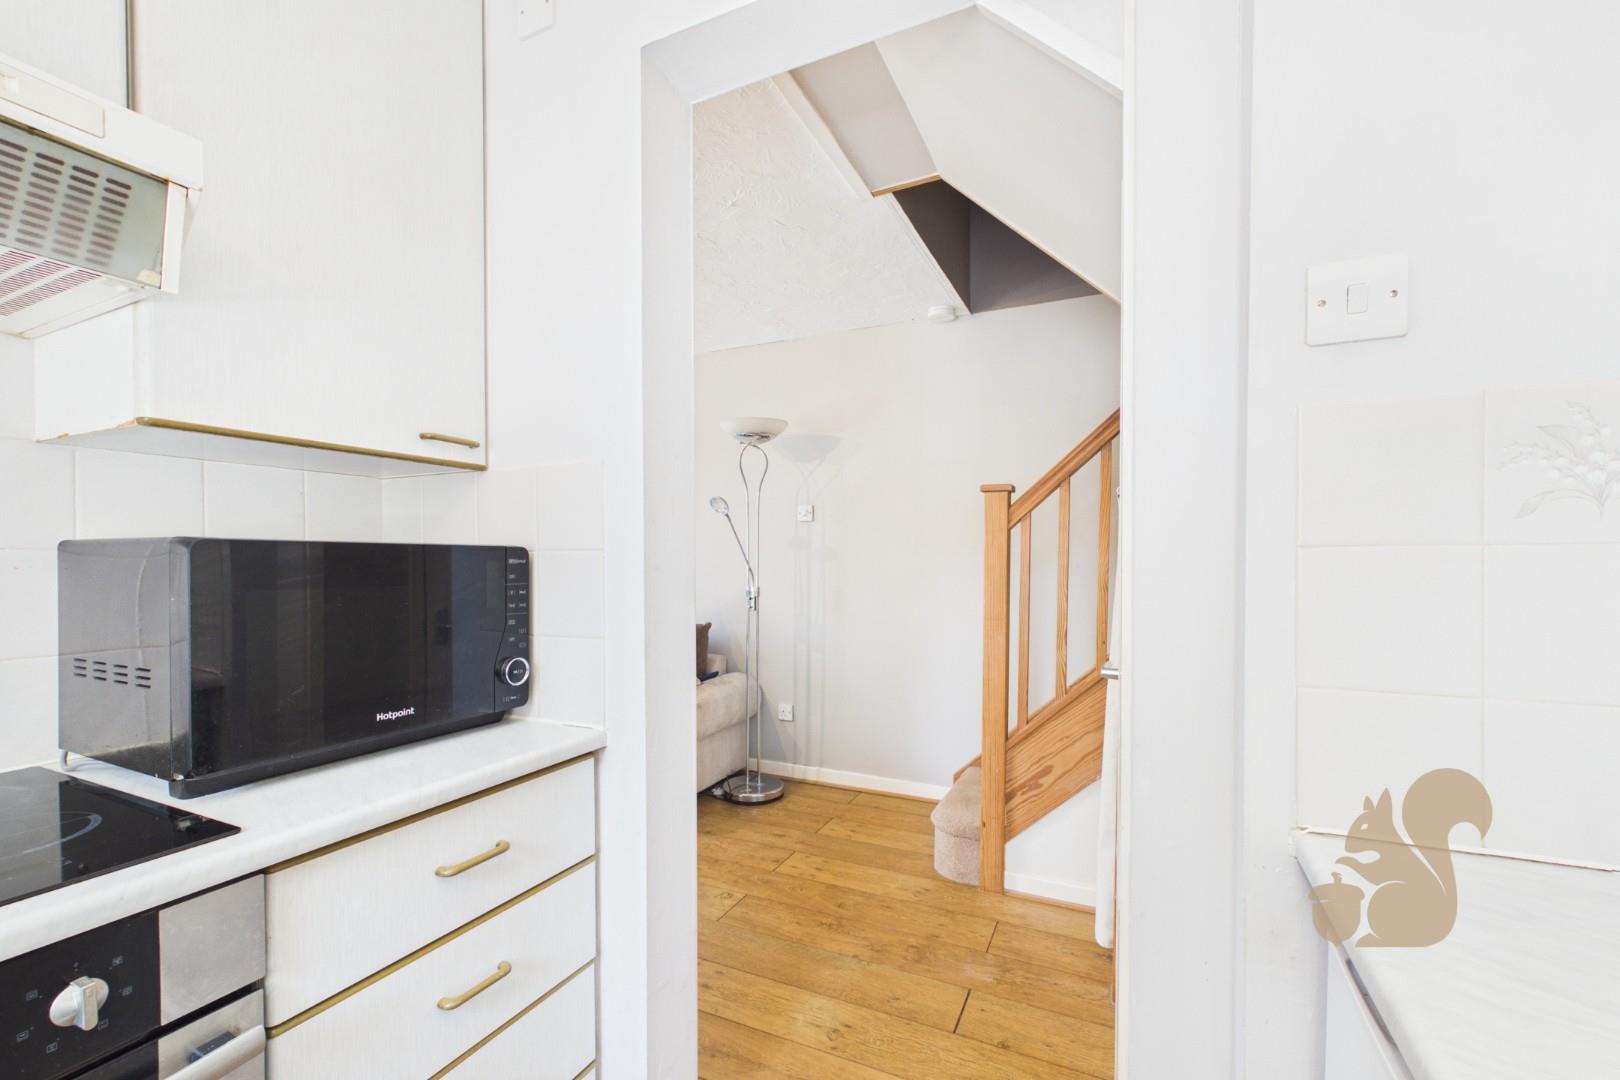
U shaped kitchen and understairs storage cupboard
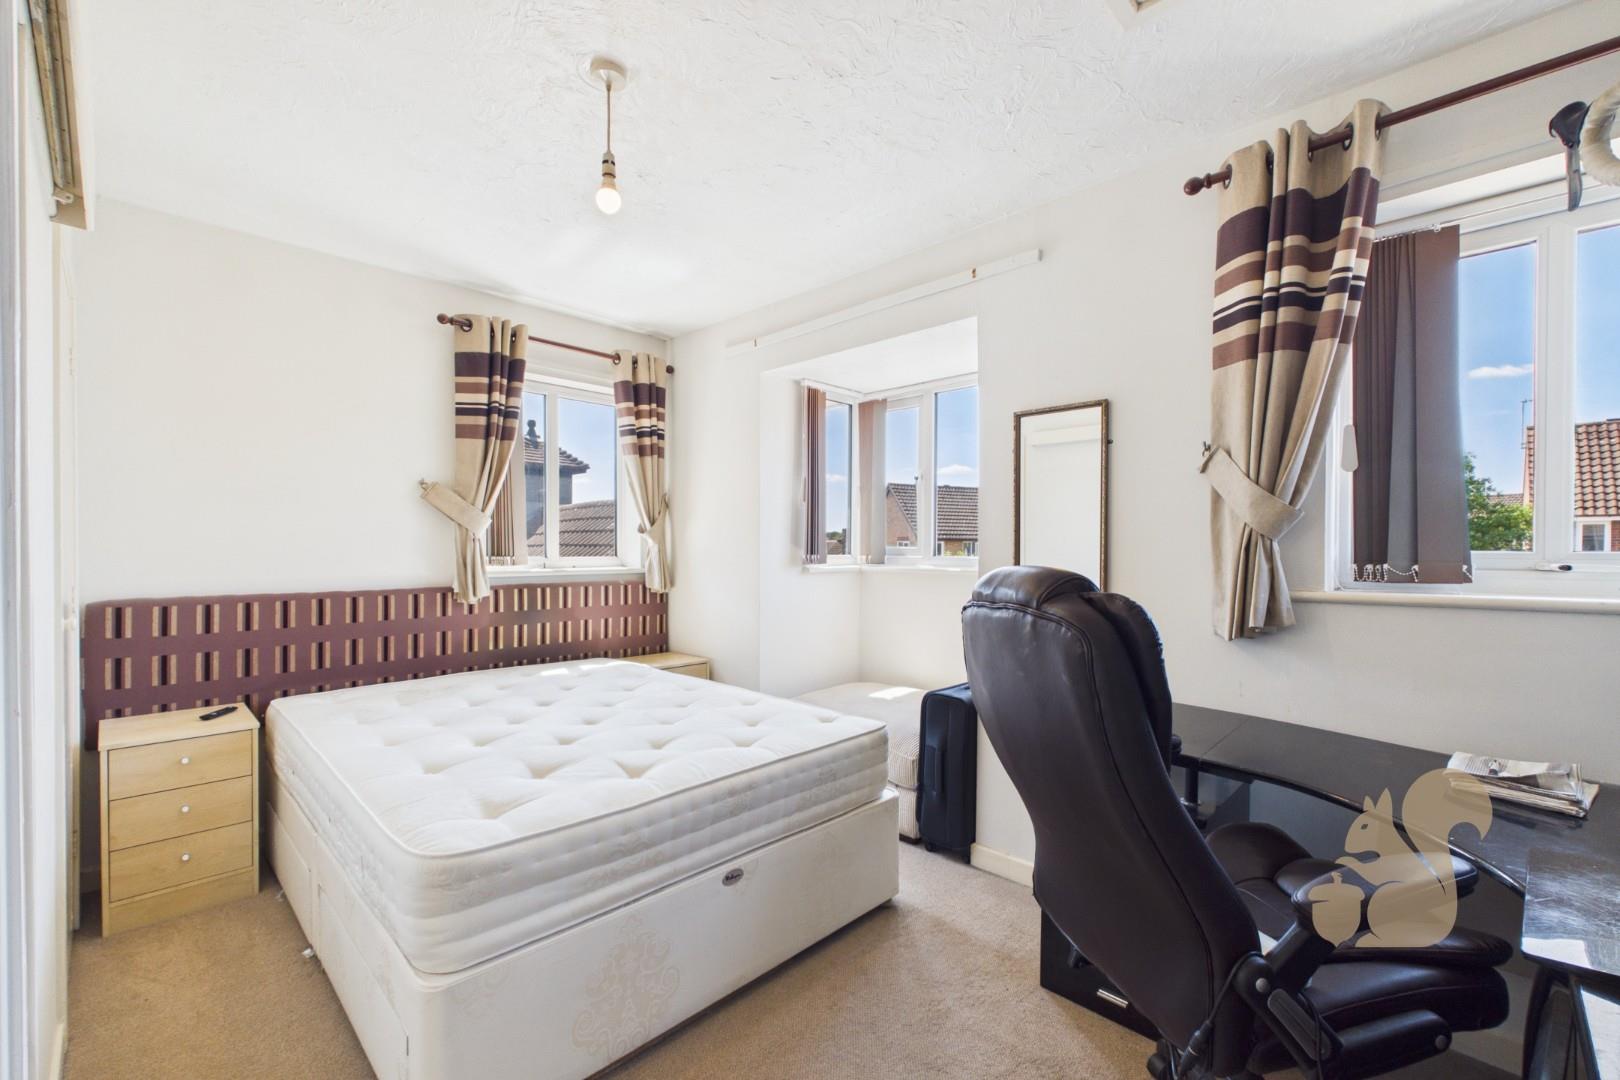
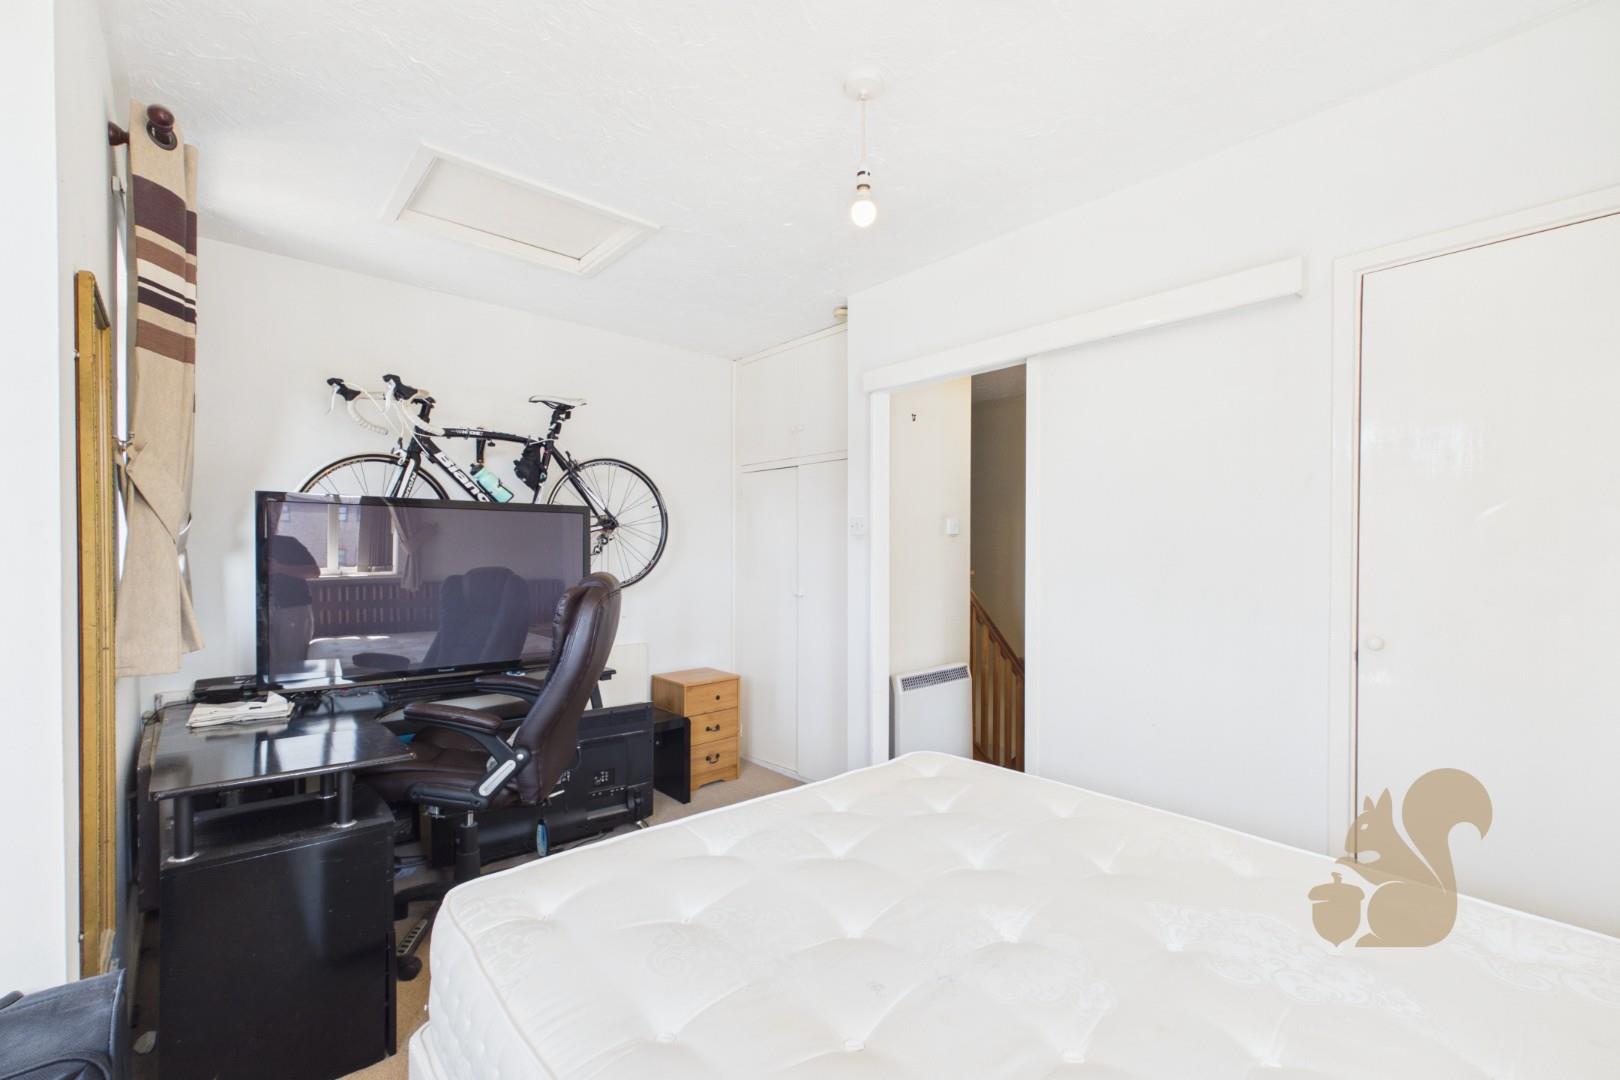
Principal bedroom with built in wardrobe and bay window
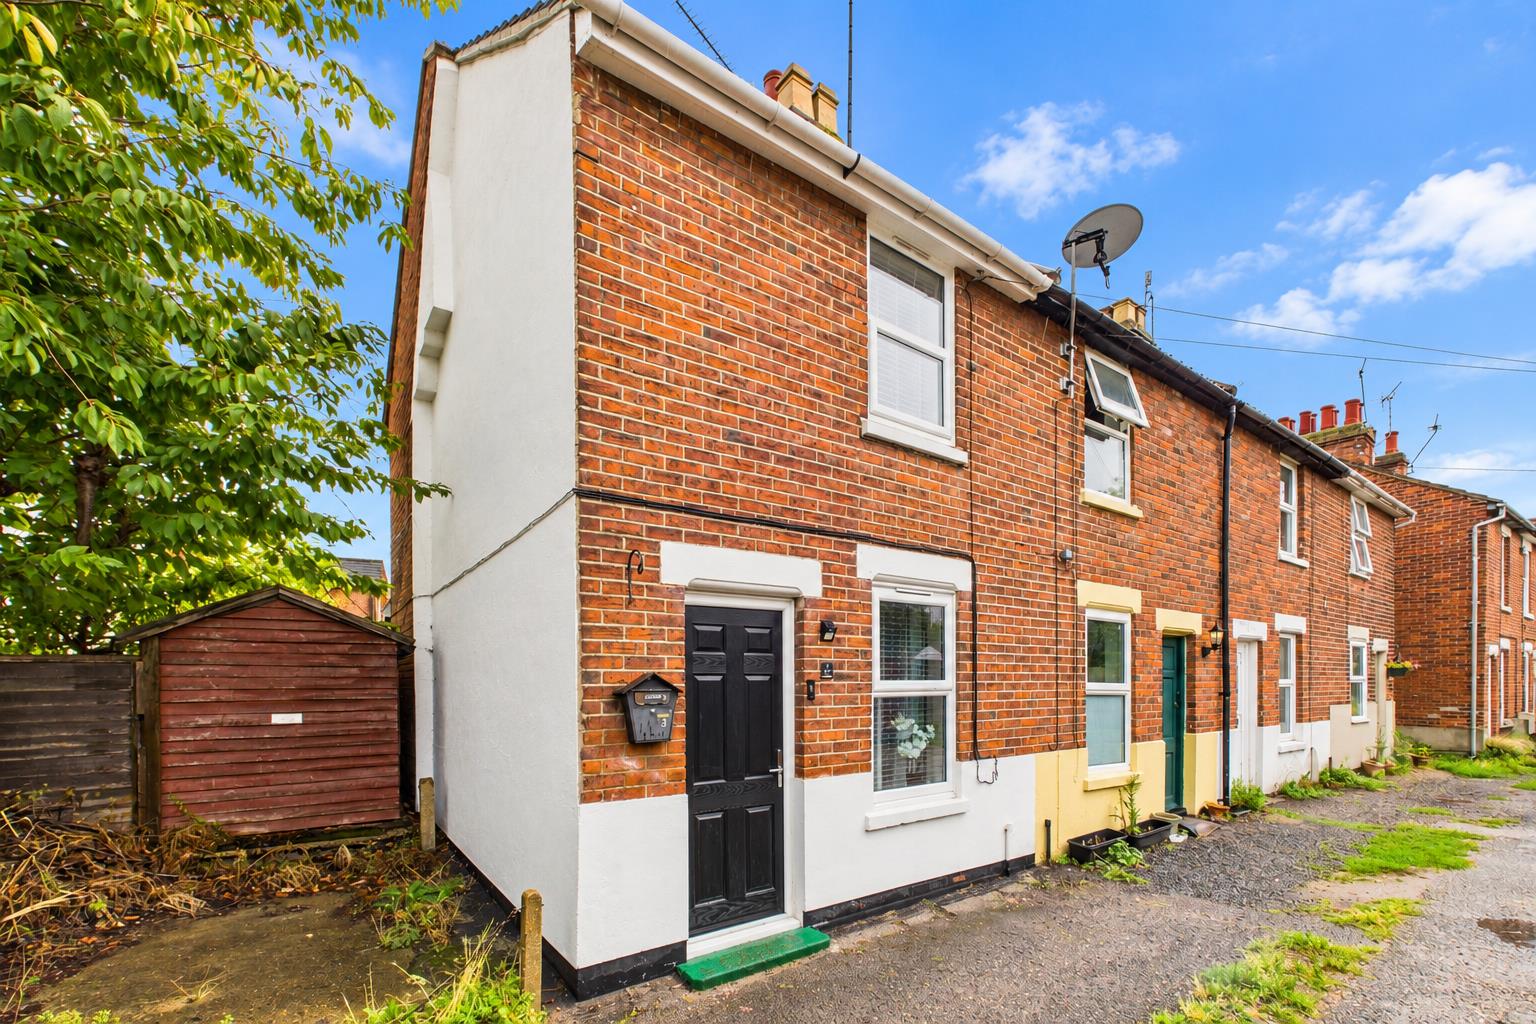
Allocated parking space, small front garden and outside storage cupboard
Description
Situated within the popular Highwoods area of Colchester, this one bedroom cluster house is positioned in a quiet cul-de-sac on Hanbury Gardens and is offered to the market with no onward chain.
The property enjoys convenient access to a range of local amenities, as well as Colchester General Hospital, the A12 and Colchester North Station, which offers direct rail links into London Liverpool Street.
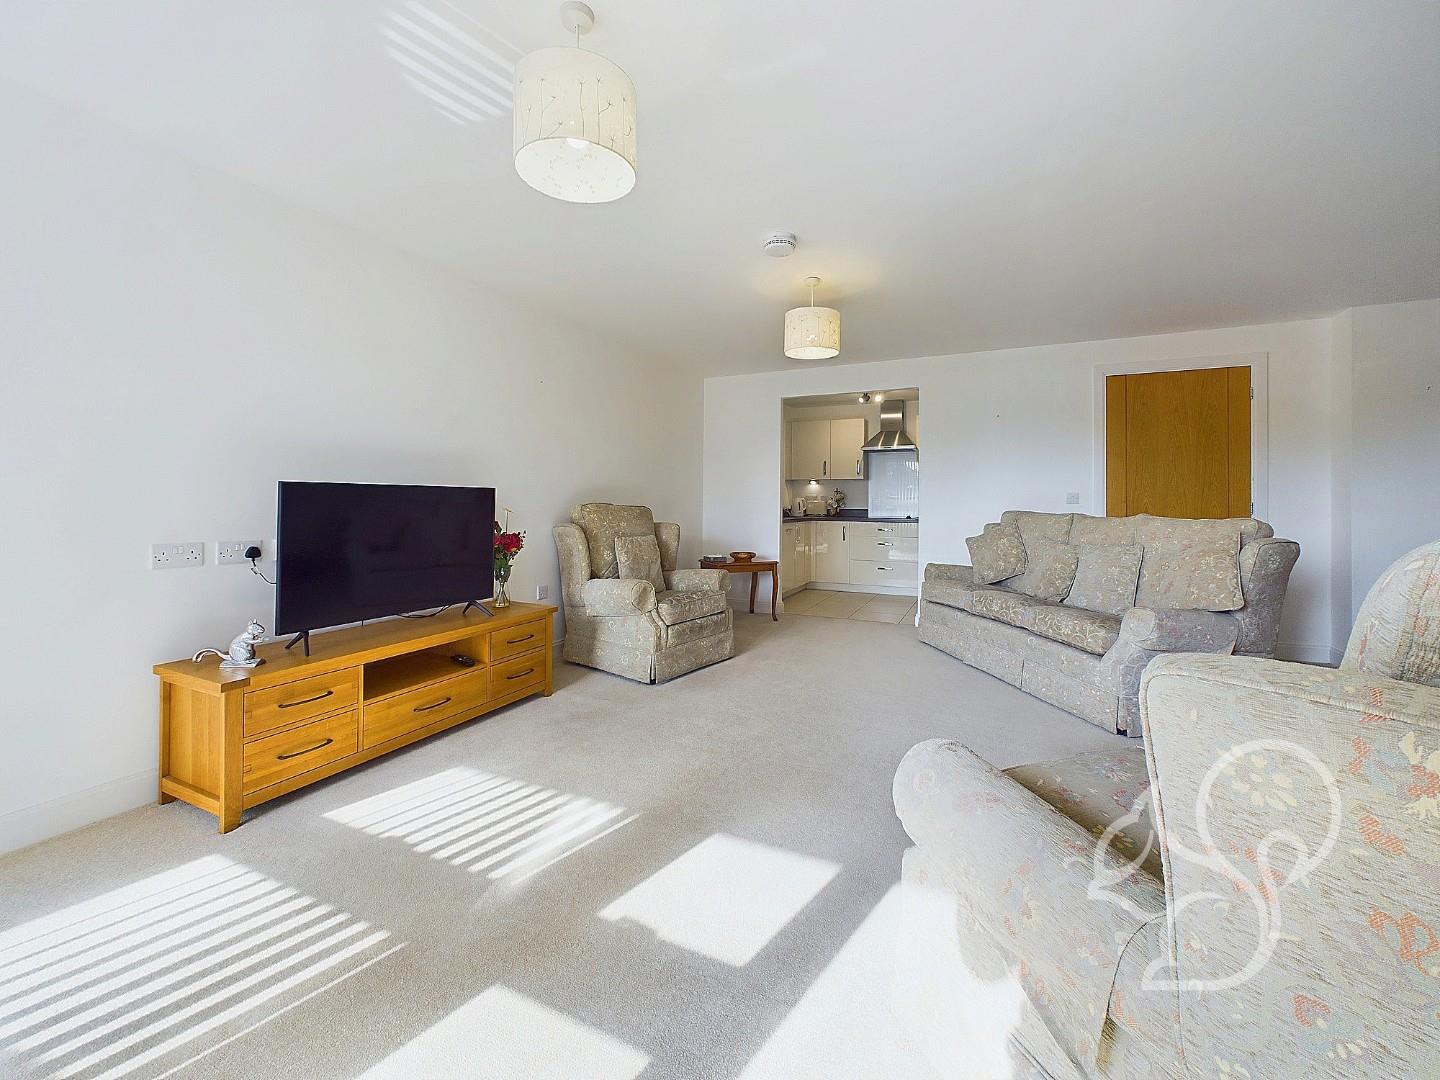
The accommodation begins with a private front door leading into the living and dining area, a bright and welcoming space featuring a bay window. From here, there is access to an understairs storage cupboard and a well arranged U shaped kitchen offering cupboard and worktop space.
To the first floor, the landing leads to the principal bedroom, which benefits from a ...
Situated within the popular Highwoods area of Colchester, this one bedroom cluster house is positioned in a quiet cul-de-sac on Hanbury Gardens and is offered to the market with no onward chain.
The property enjoys convenient access to a range of local amenities, as well as Colchester General Hospital, the A12 and Colchester North Station, which offers direct rail links into London Liverpool Street.
The accommodation begins with a private front door leading into the living and dining area, a bright and welcoming space featuring a bay window. From here, there is access to an understairs storage cupboard and a well arranged U shaped kitchen offering cupboard and worktop space.
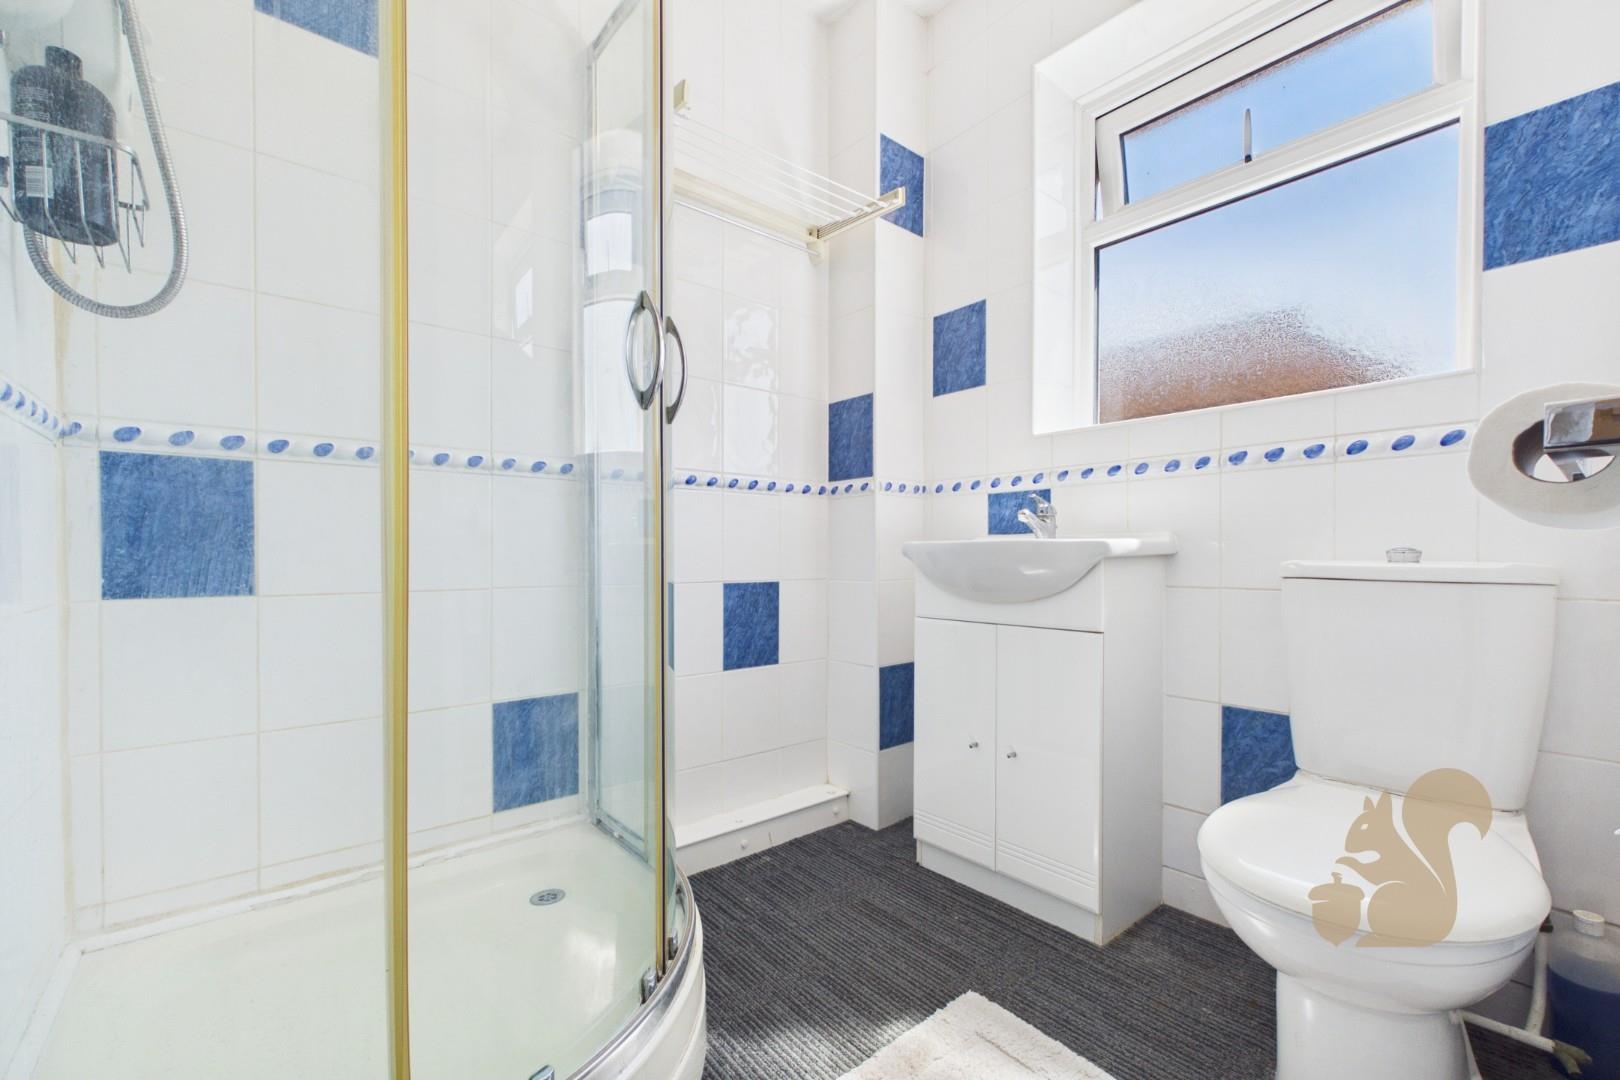
To the first floor, the landing leads to the principal bedroom, which benefits from a built in wardrobe and bay window, creating a light and comfortable space. The shower room comprises a shower cubicle, WC and wash basin.
Externally, the property benefits from an allocated parking space directly to the front, along with a small front garden and an outside storage cupboard positioned to the right of the front door.