Two En-Suite Bedrooms Plus A Modern Family Bathroom
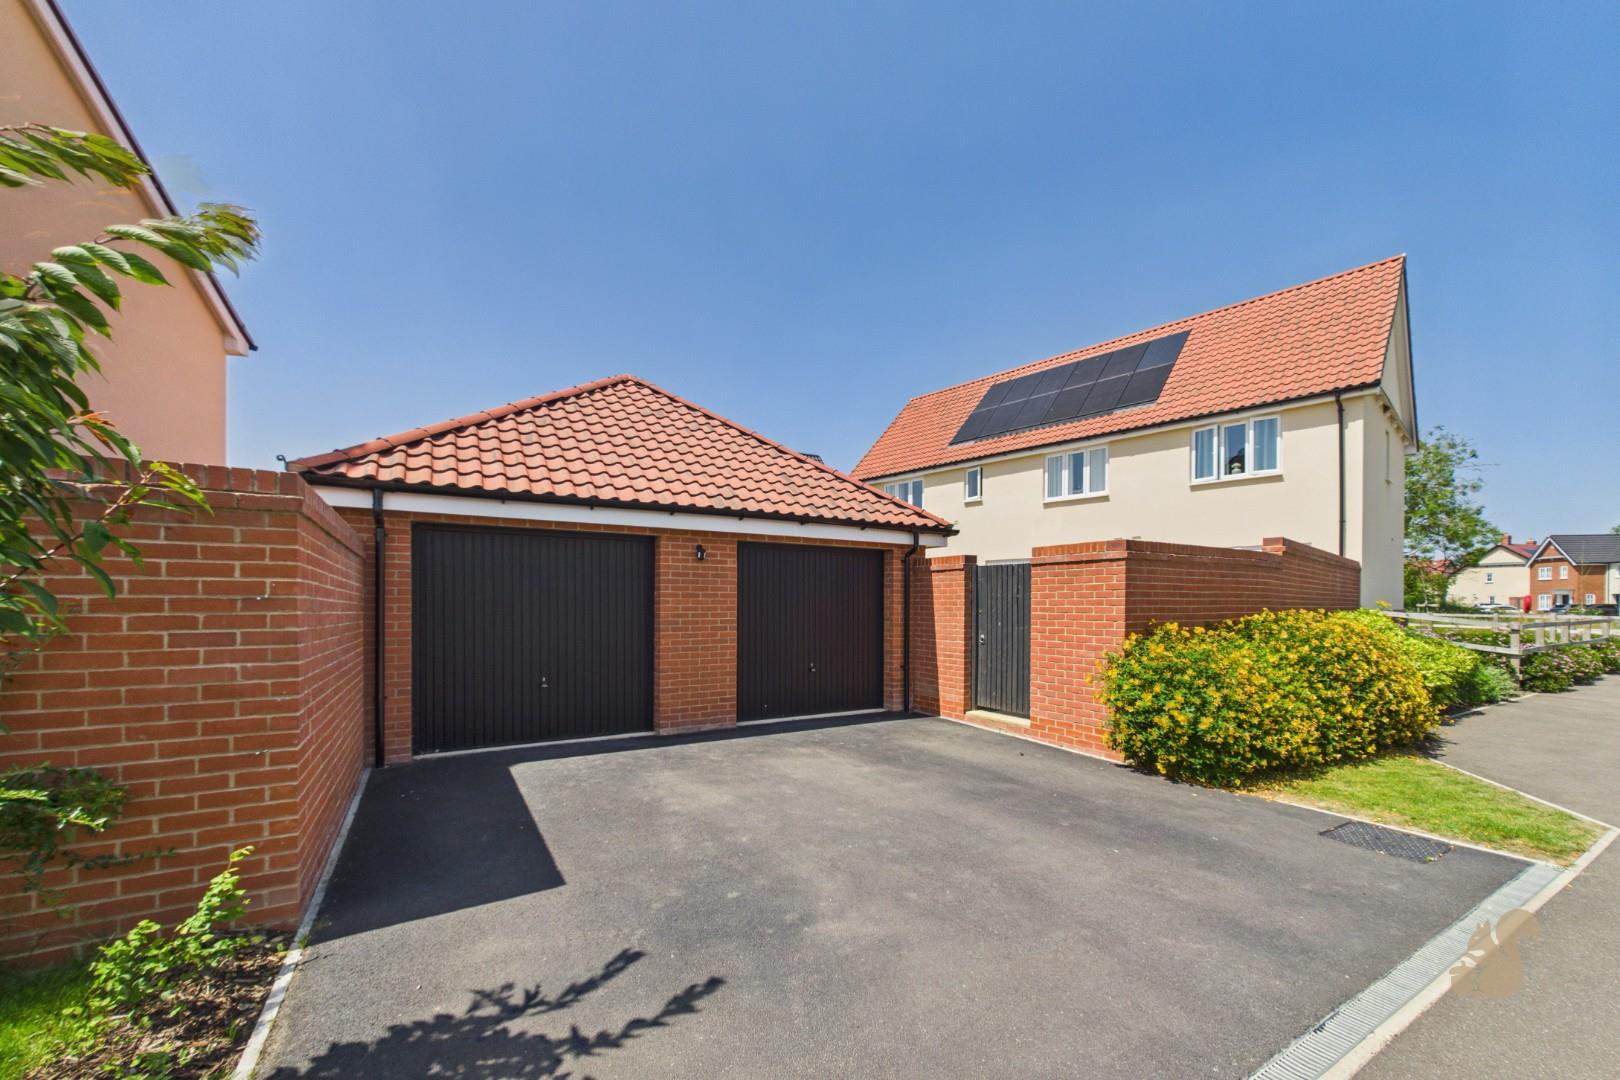
Detached Double Garage With Driveway Parking For Two Cars
Beautifully Presented Throughout, And Ready To Move Straight Into
Description
* GUIDE PRICE £550,000 - £575,000*
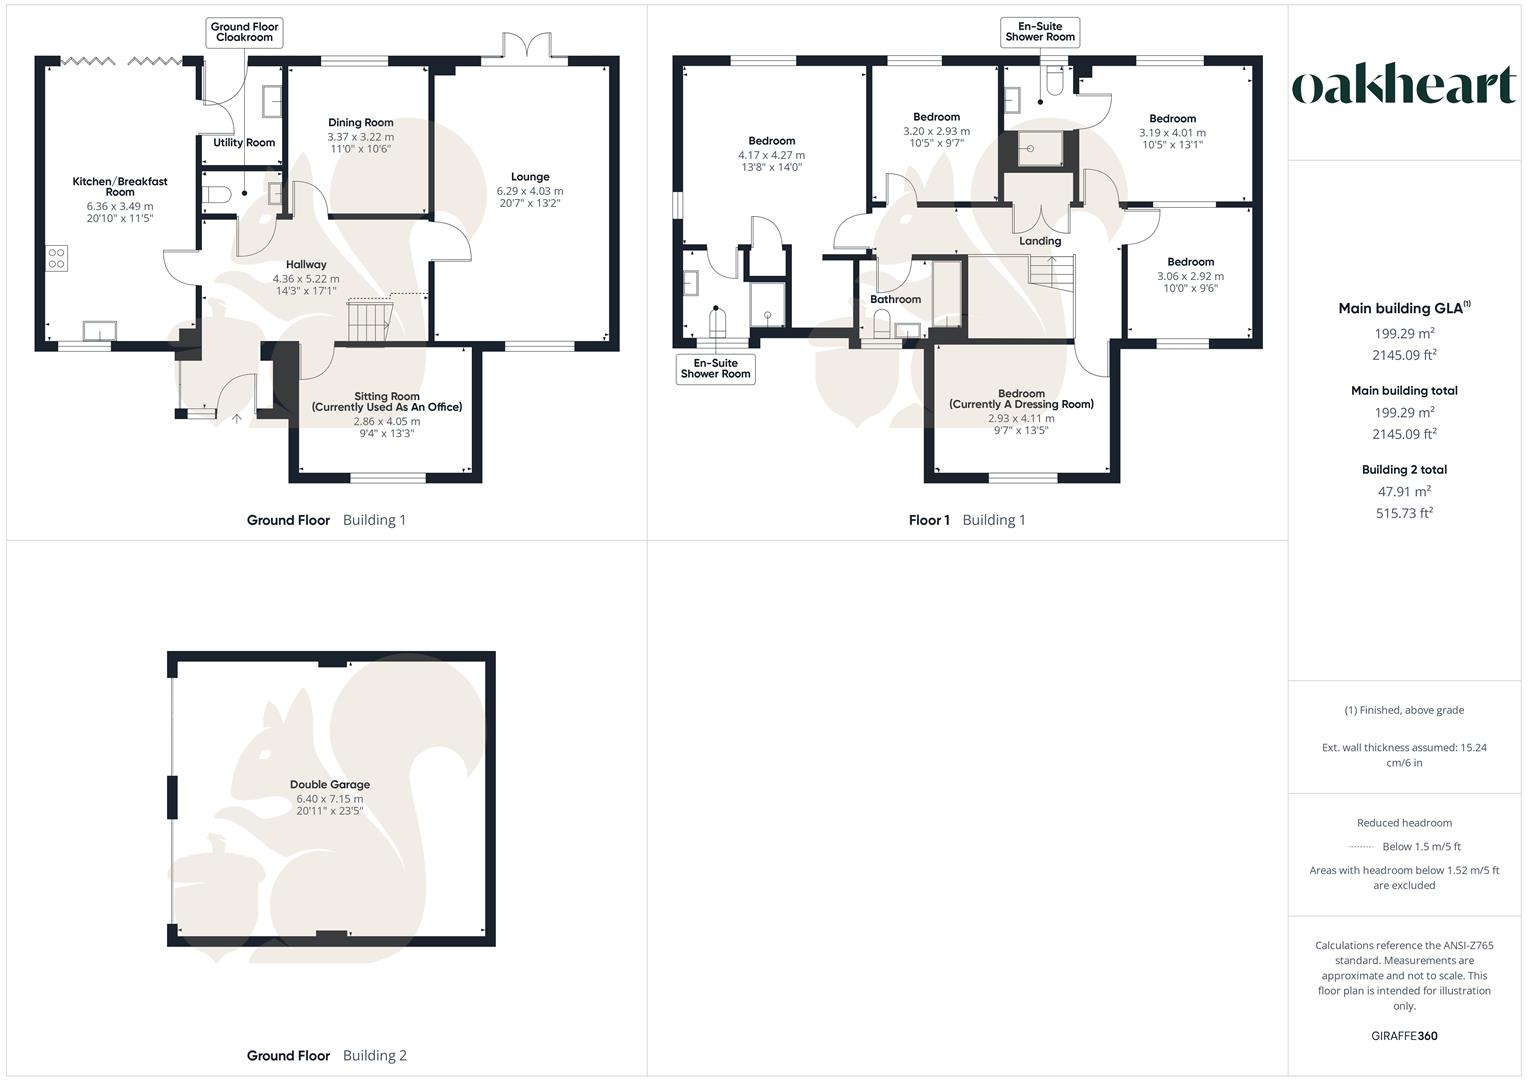
* 3 Reception Rooms * Kitchen/Breakfast Room * Utility Room * 5 Bedrooms * 2 En-Suites * Double Garage * Side By Side Parking For 2 Cars * 'A' Rated Energy Performance * Must Be Viewed *
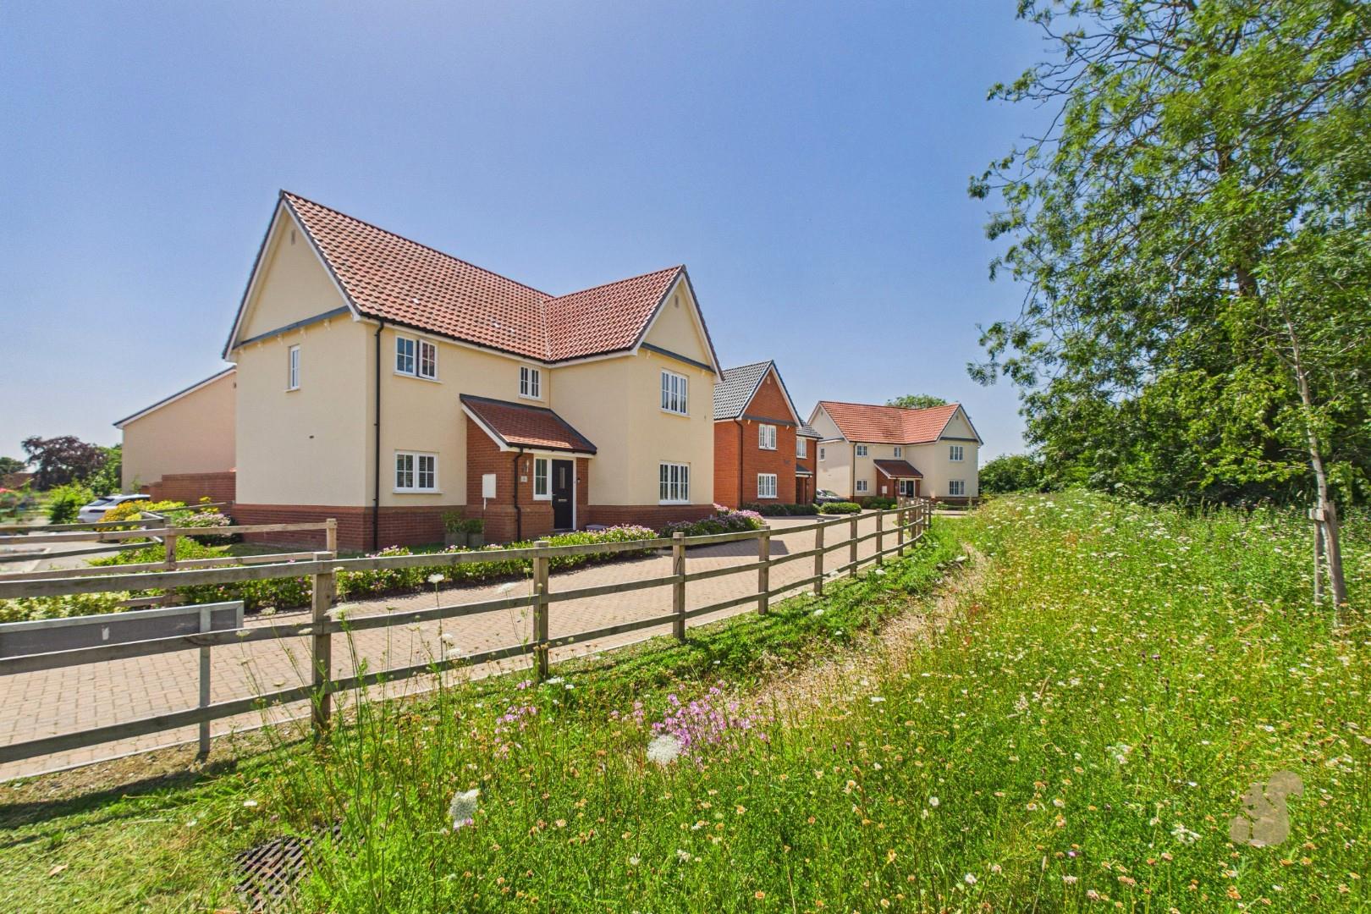
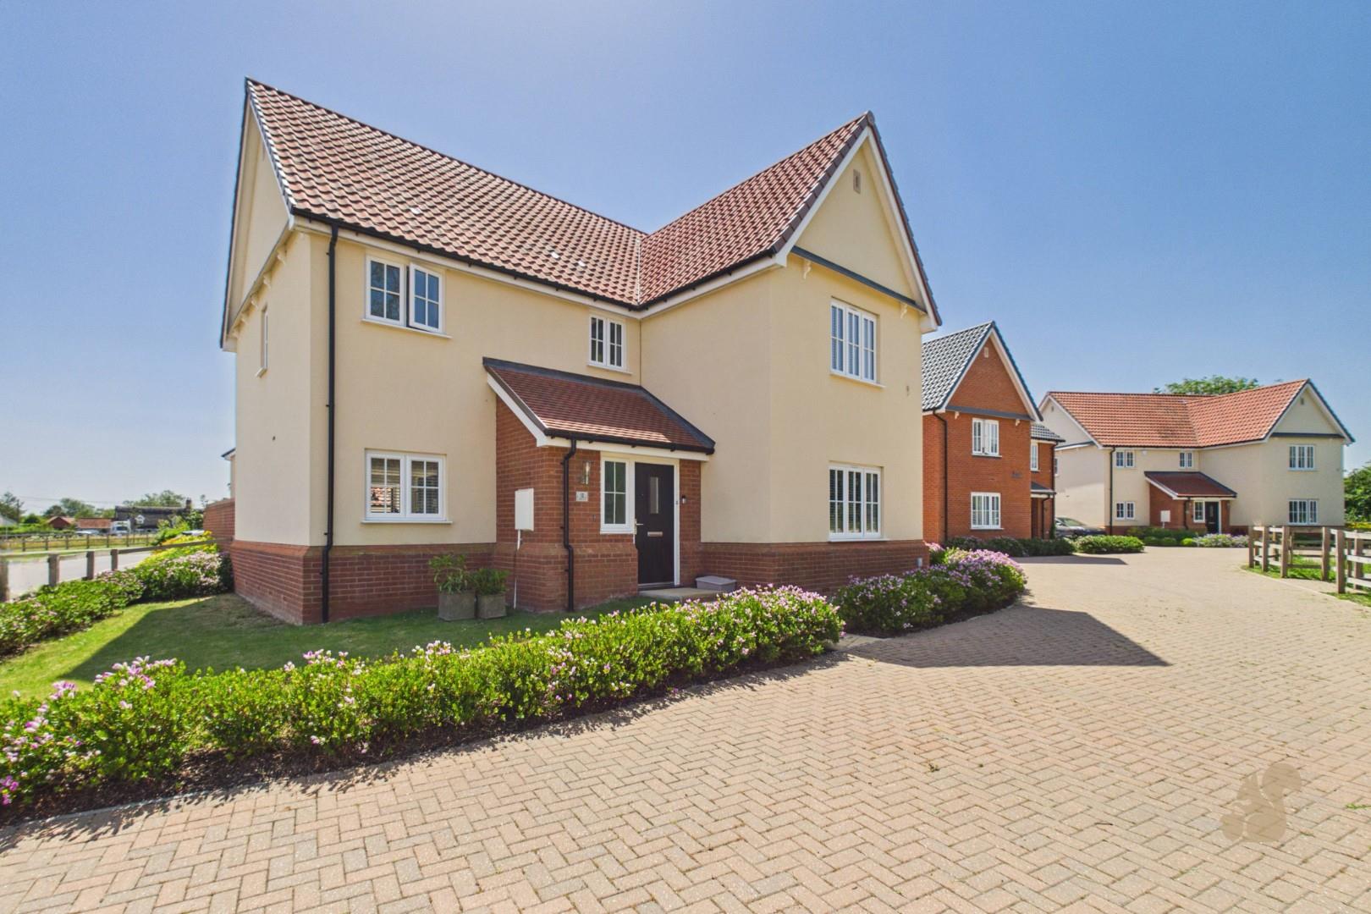
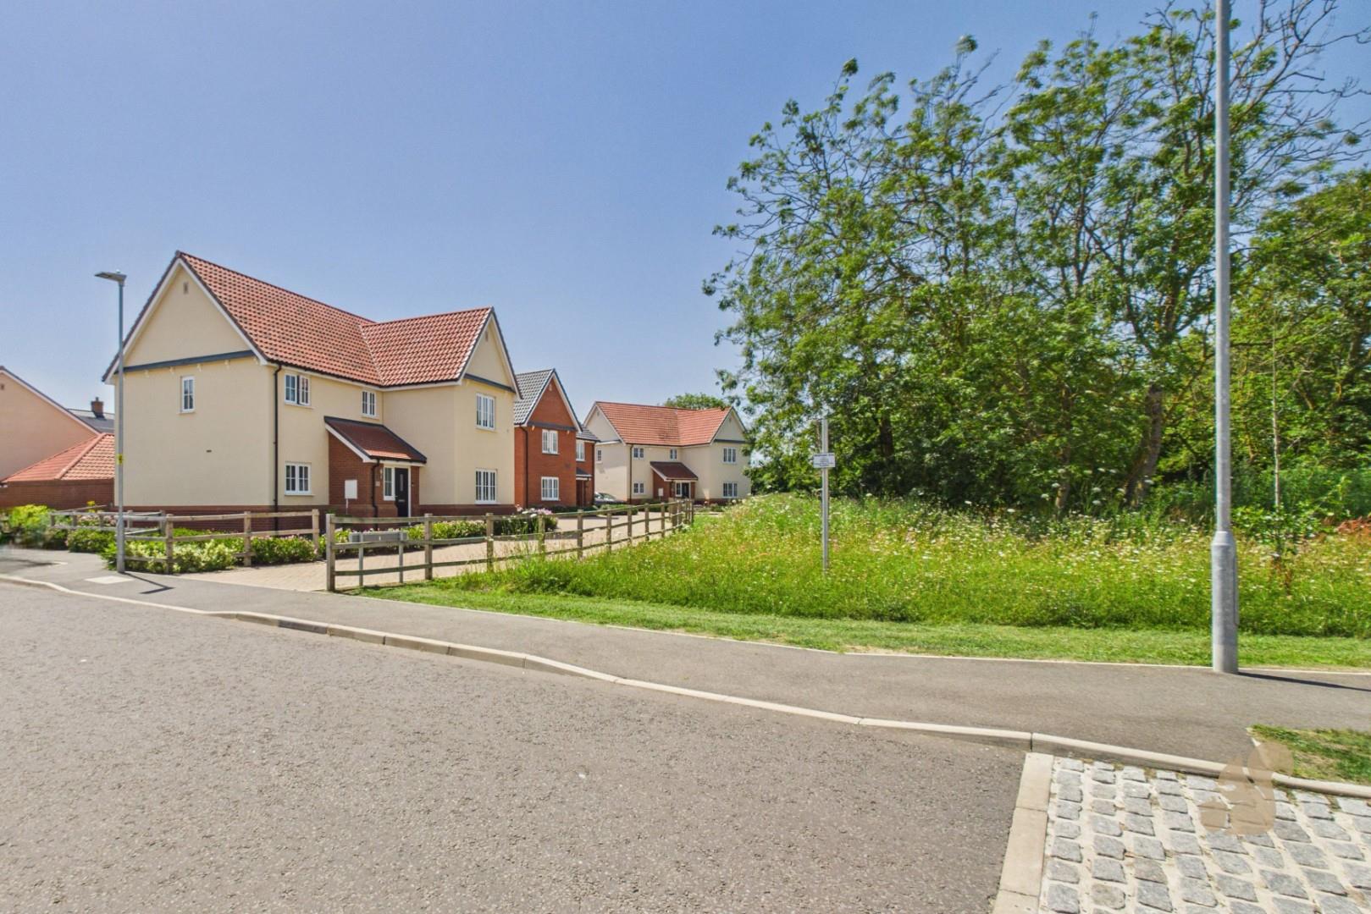
Nestled within the Taylor Wimpey Beacon Green development in Bacton, this exceptional five bedroom detached family home occupies an enviable position overlooking wildflowers on a private road shared by just two neighbouring properties. The property offers a balance of generous living space, contemporary design and all the advantages of a modern new build home, whilst enjoying a village setting.
Beautifully presented throughout, the accommodation has been thoughtfully designed to suit modern family life. At the centre of the home is ...
* GUIDE PRICE £550,000 - £575,000*
* 3 Reception Rooms * Kitchen/Breakfast Room * Utility Room * 5 Bedrooms * 2 En-Suites * Double Garage * Side By Side Parking For 2 Cars * 'A' Rated Energy Performance * Must Be Viewed *
Nestled within the Taylor Wimpey Beacon Green development in Bacton, this exceptional five bedroom detached family home occupies an enviable position overlooking wildflowers on a private road shared by just two neighbouring properties. The property offers a balance of generous living space, contemporary design and all the advantages of a modern new build home, whilst enjoying a village setting.
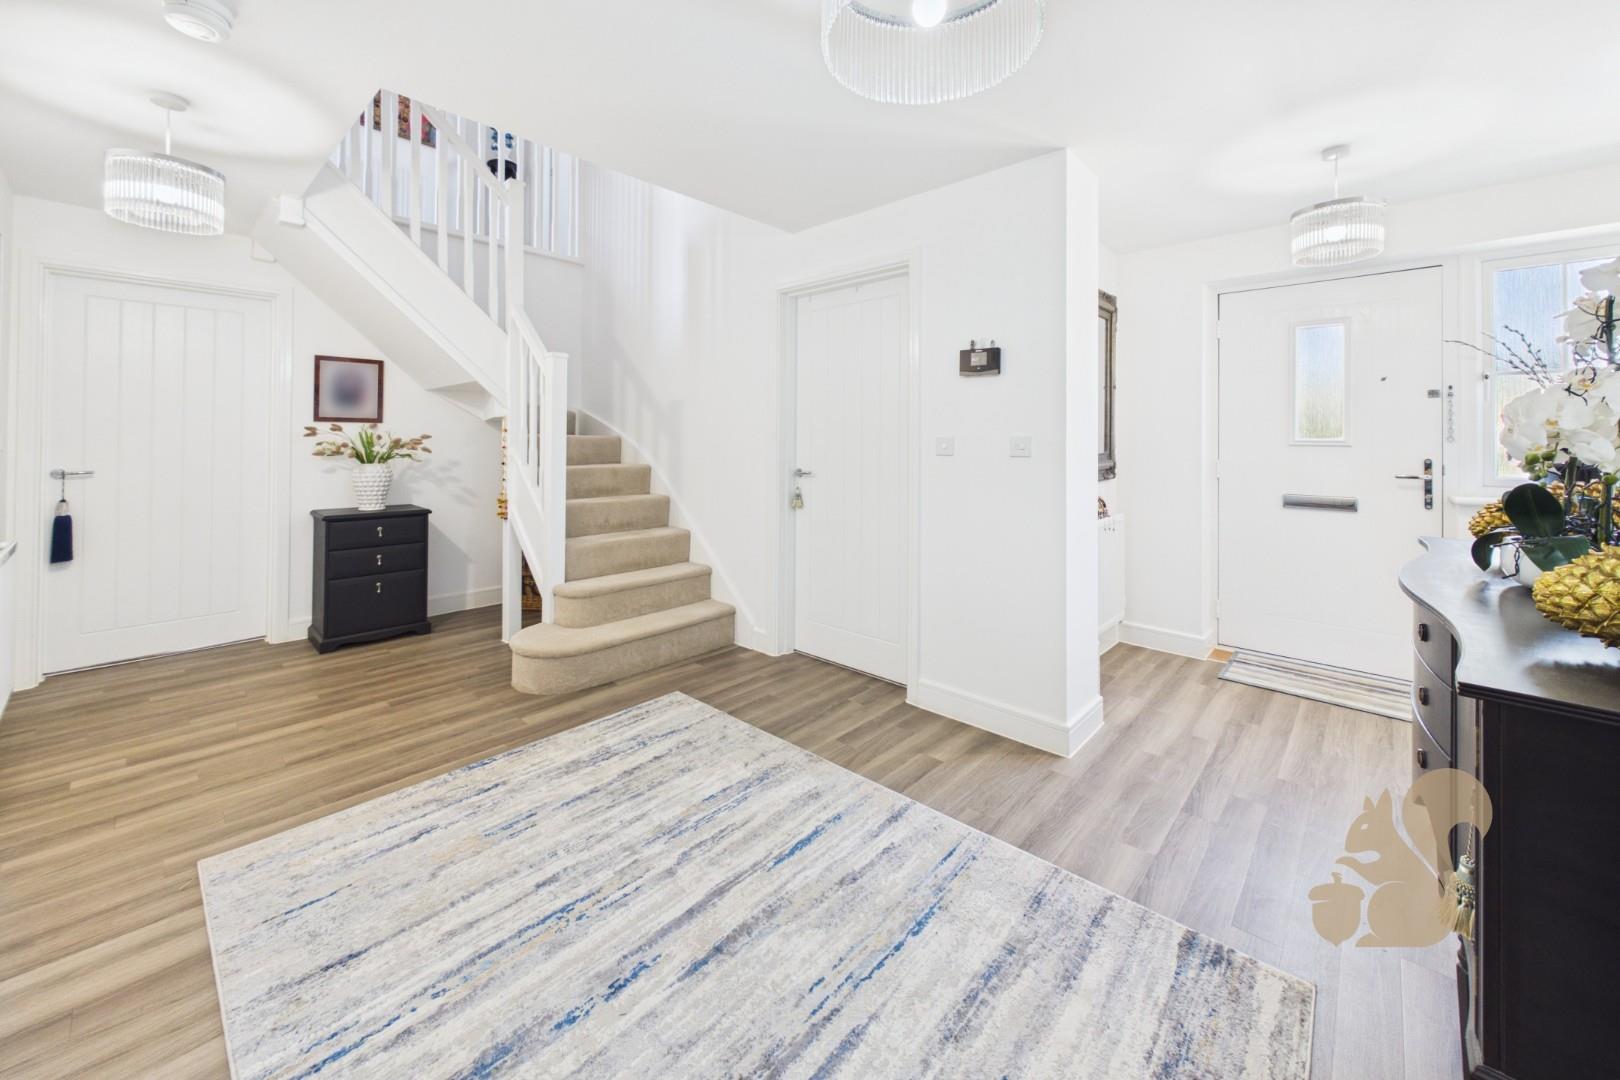
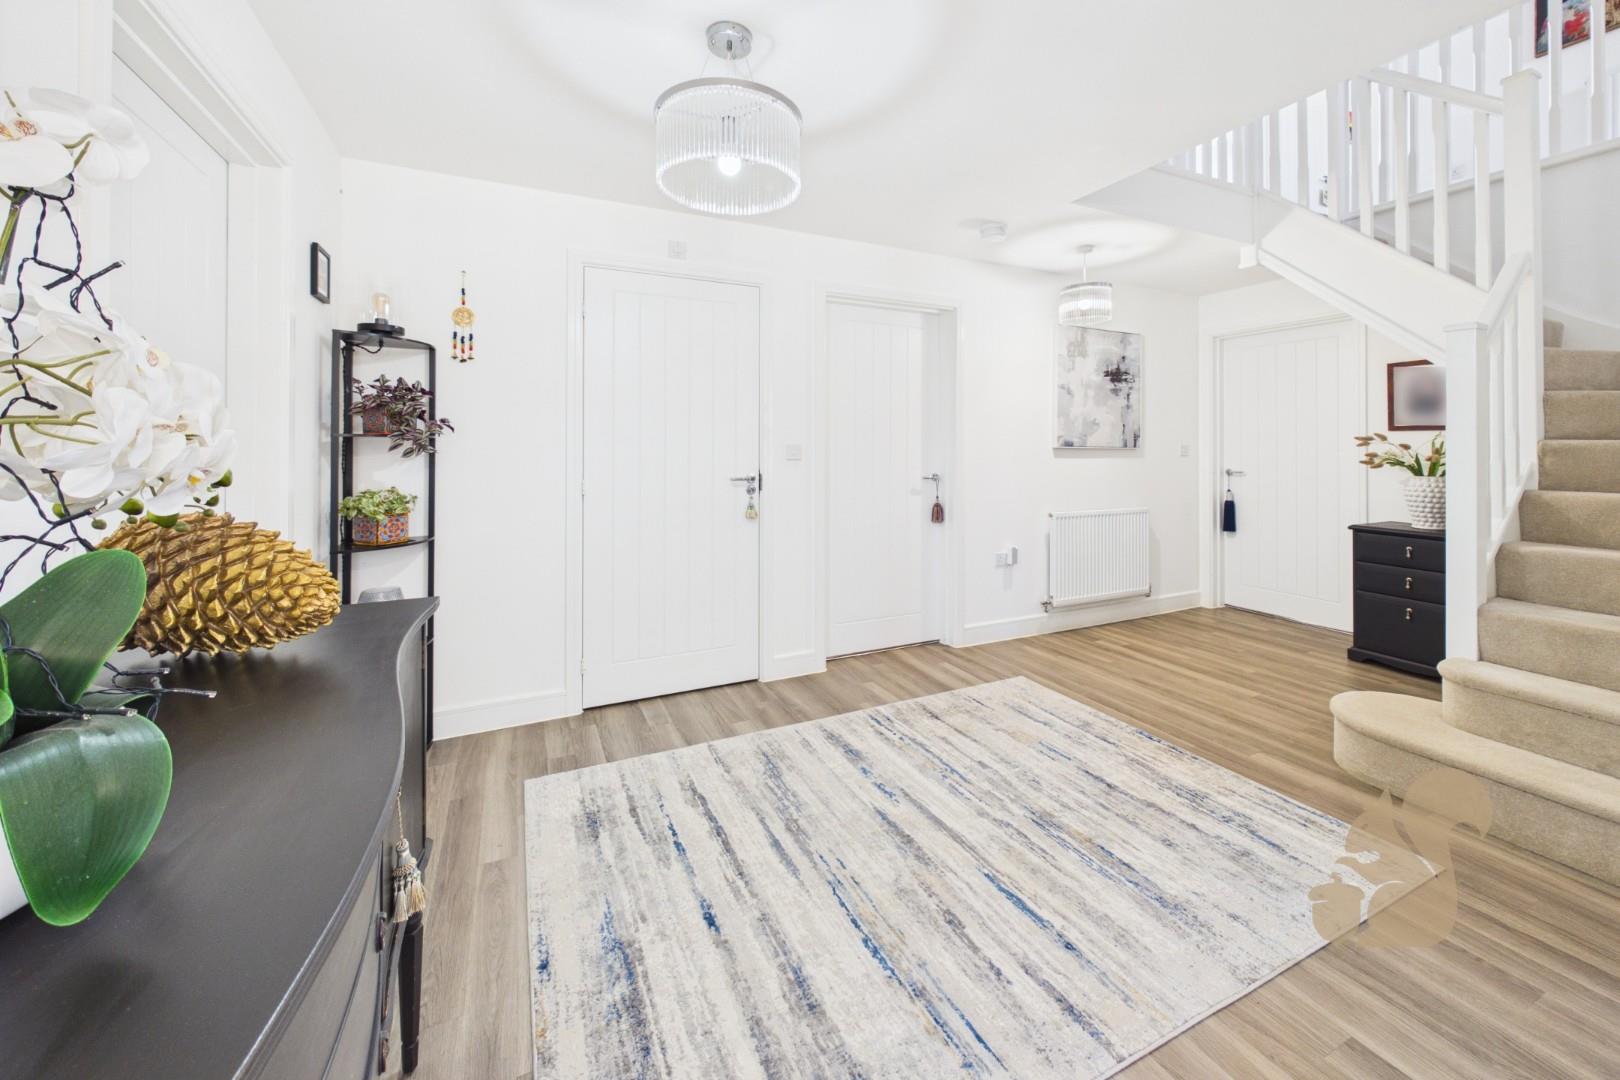
Beautifully presented throughout, the accommodation has been thoughtfully designed to suit modern family life. At the centre of the home is a spacious entrance hall, creating a welcoming first impression and providing access to the principal ground floor accommodation.
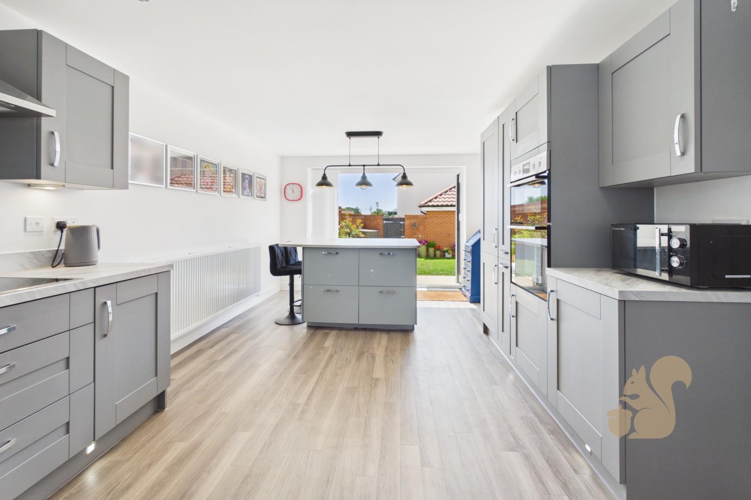
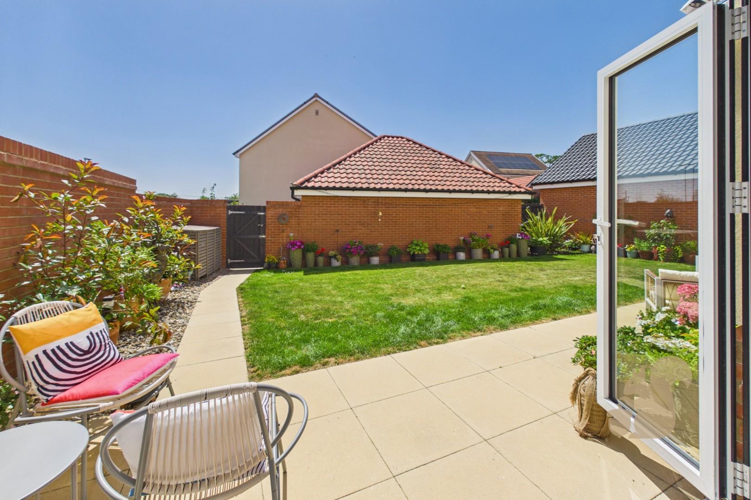
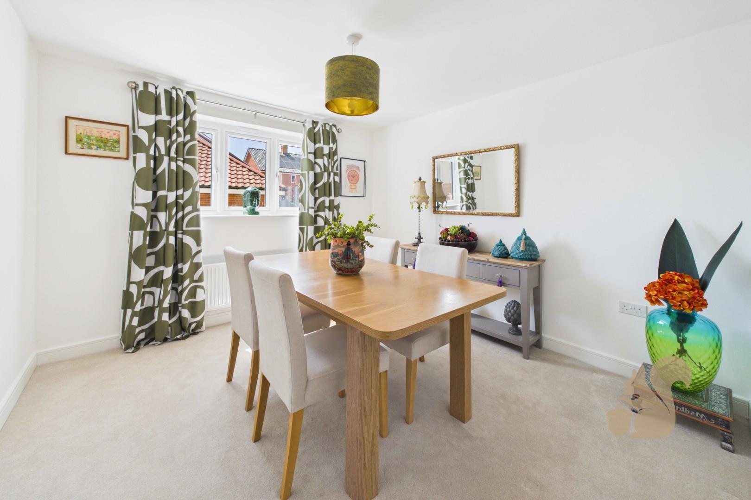
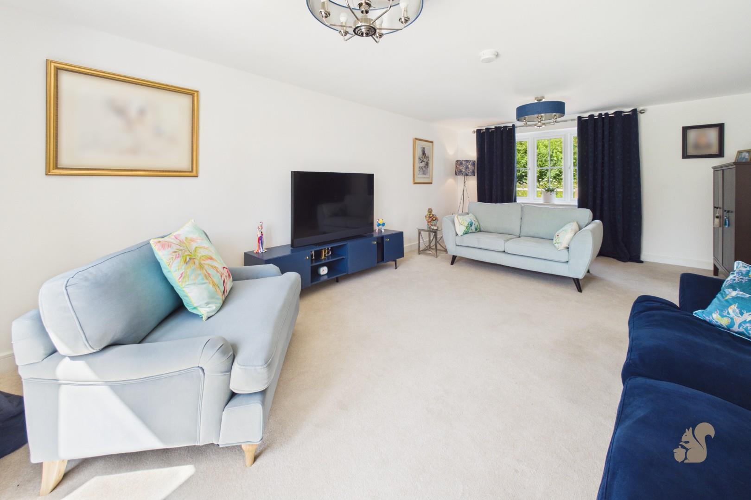
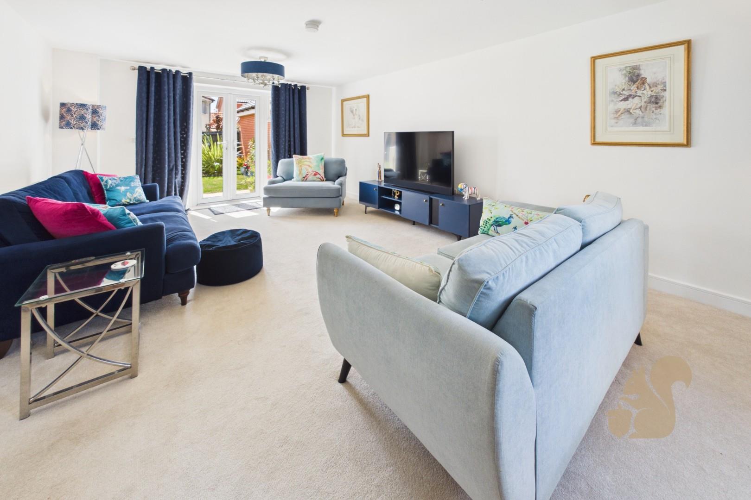
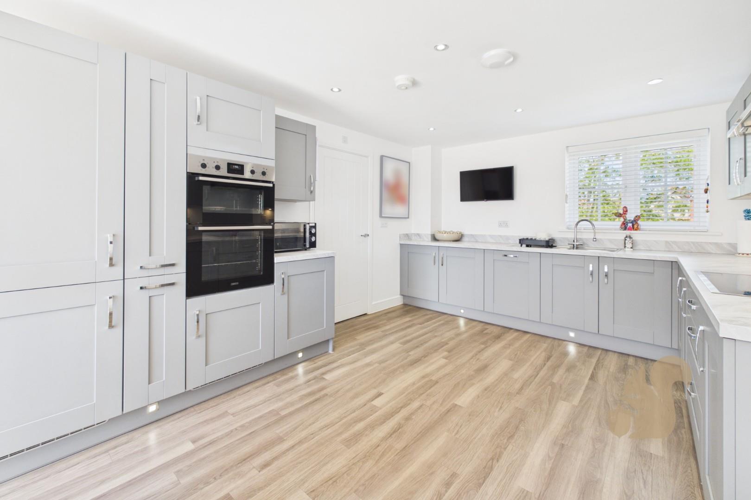
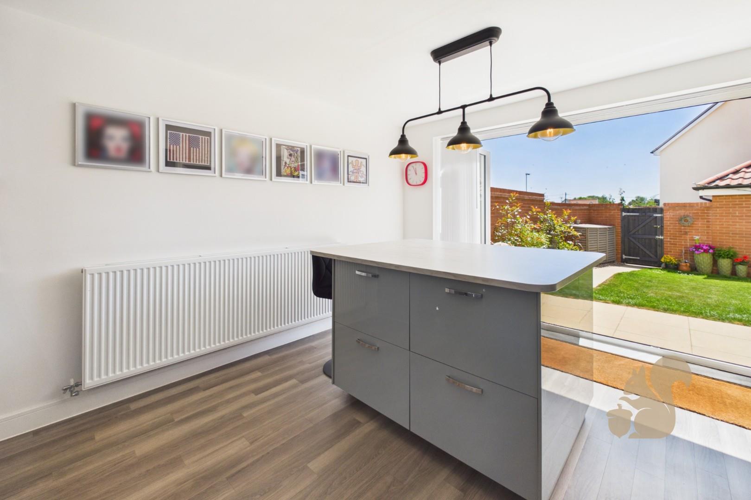
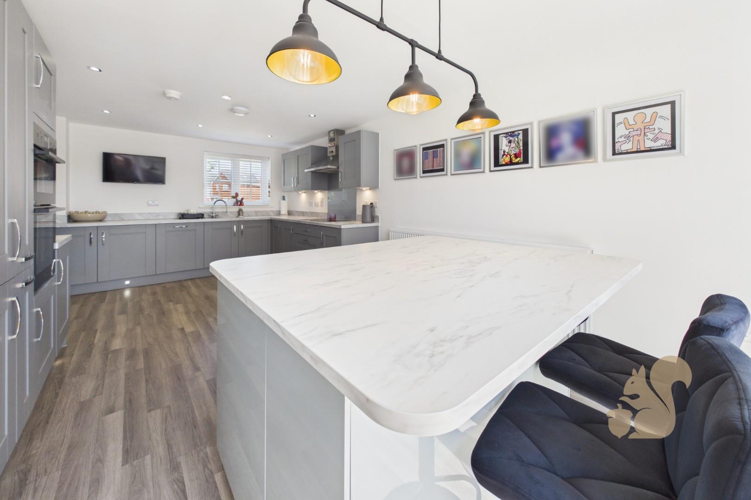
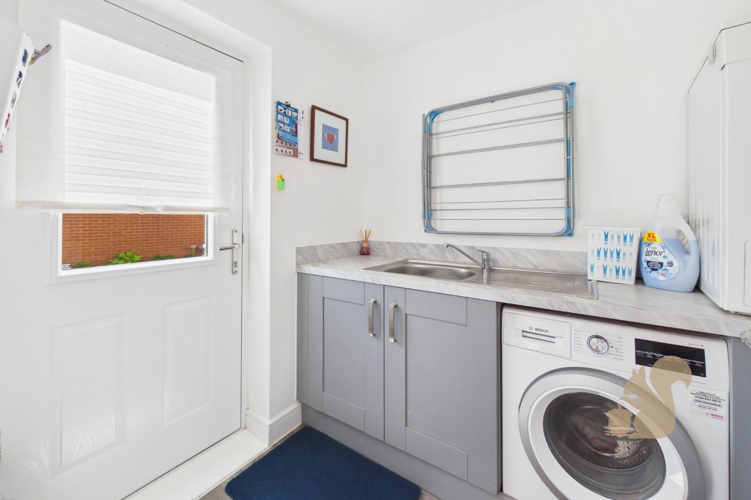
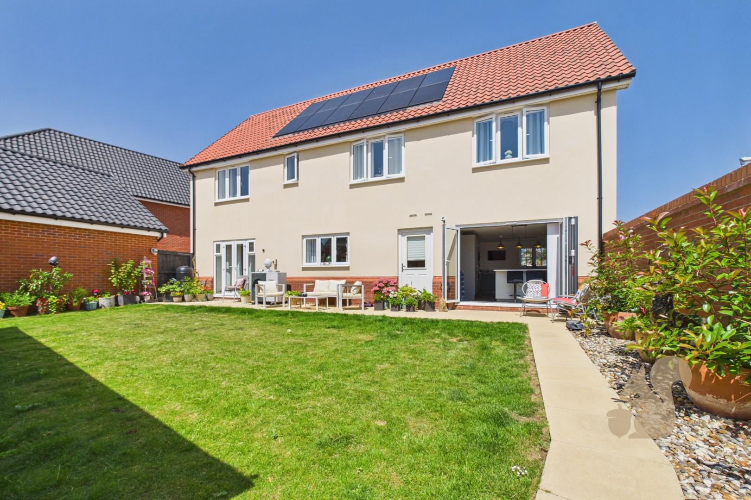
Three versatile reception rooms offer flexible spaces for formal entertaining, family living, a home office or playroom. Undoubtedly the heart of the home is the impressive kitchen/breakfast room, fitted with a stylish range of contemporary units, integrated appliances and a central island, creating the perfect social hub. Bi-fold doors open directly onto the rear garden, seamlessly blending indoor and outdoor living, while a separate utility room adds further practicality.
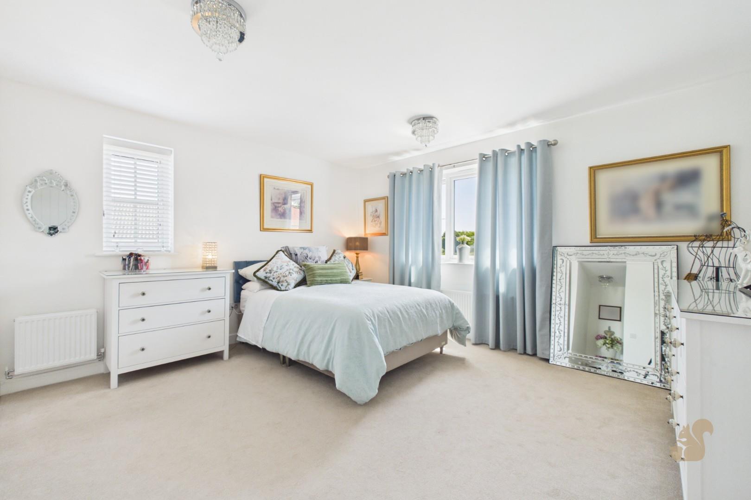
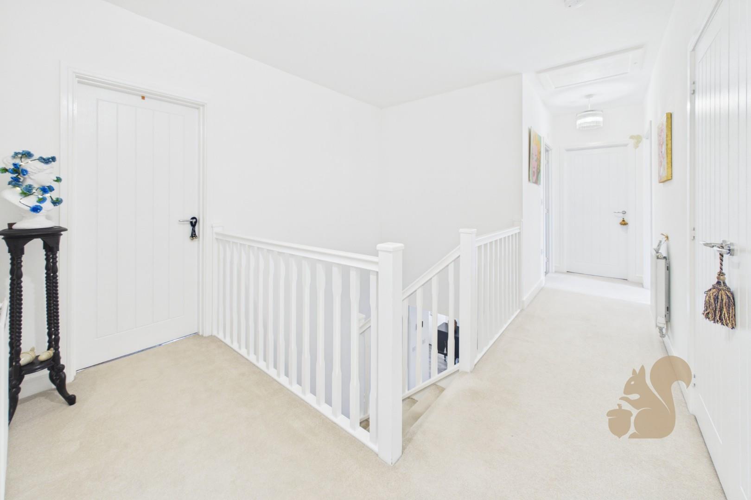
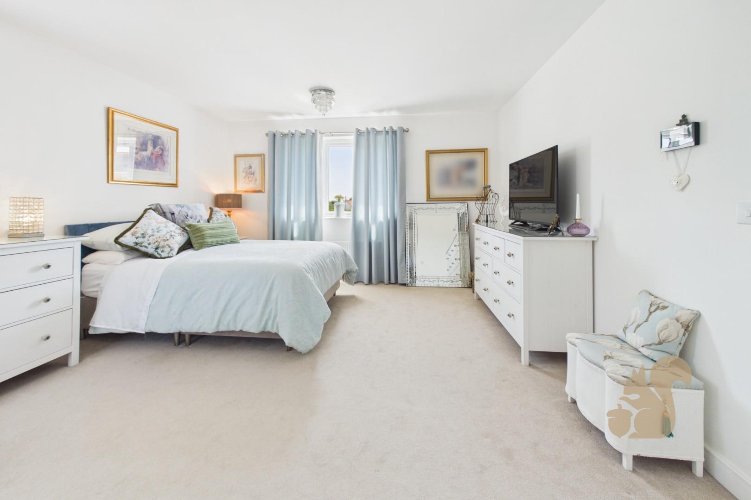
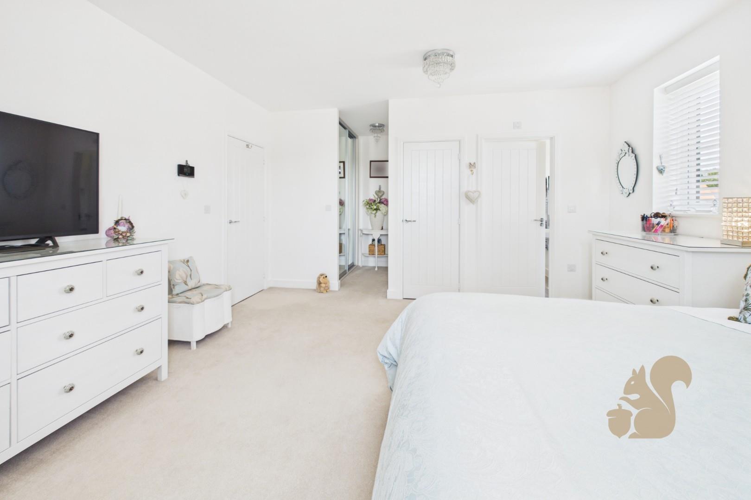
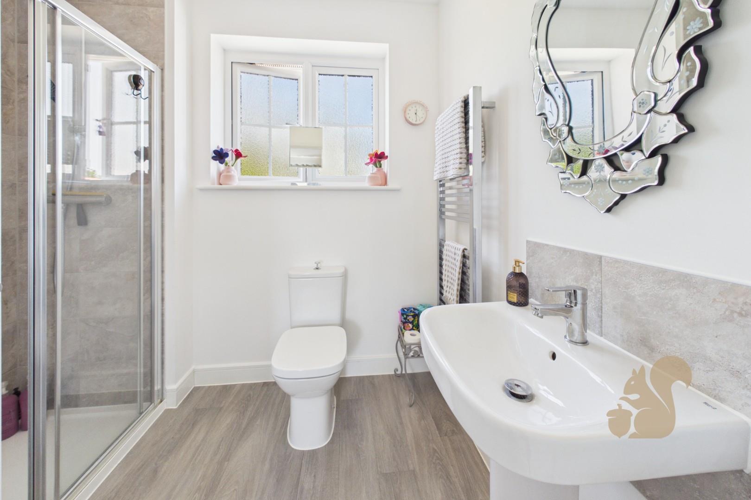
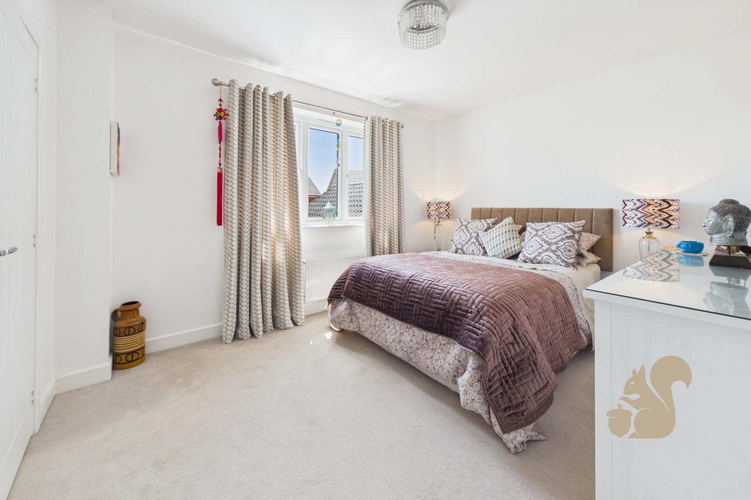
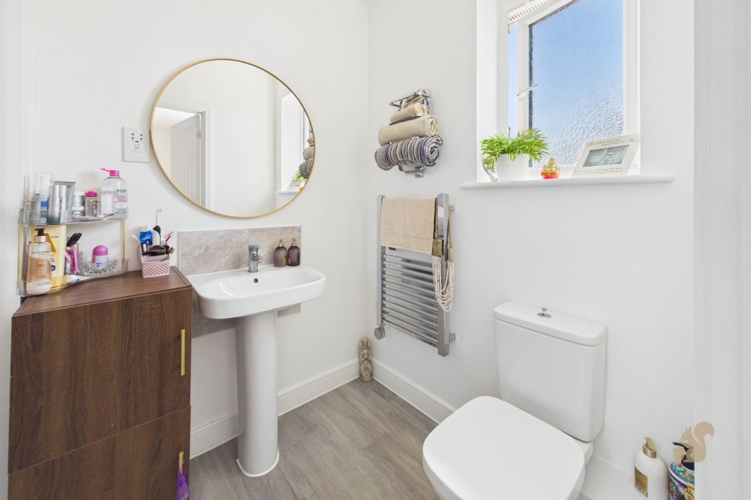
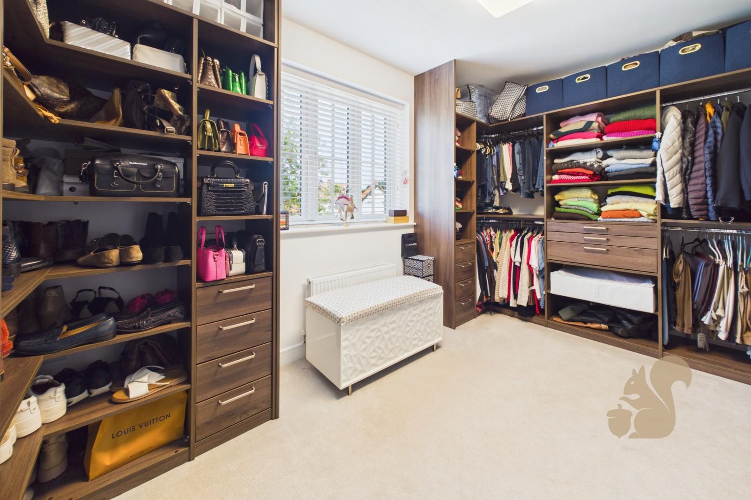
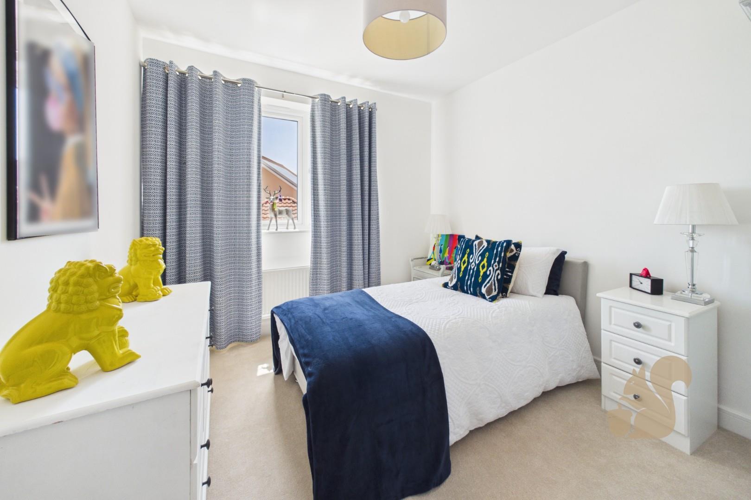
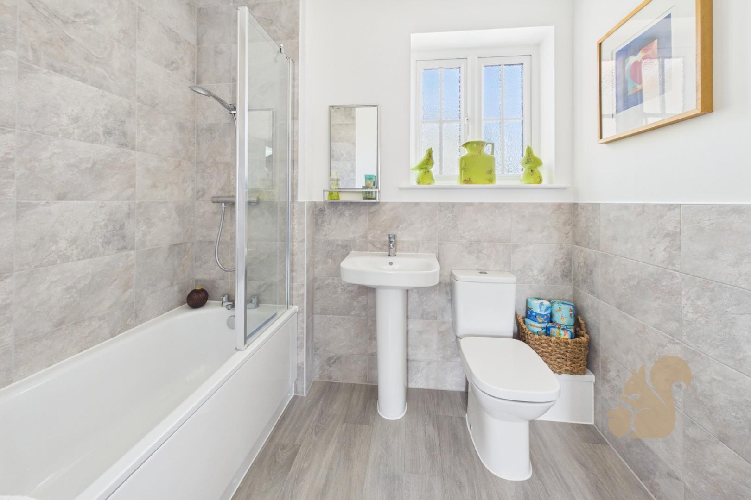
Upstairs, five well proportioned bedrooms provide comfortable accommodation for the whole family. The principal bedroom benefits from a luxurious en-suite shower room, while a second bedroom also enjoys its own en-suite, making it ideal for guests or older children. The remaining bedrooms are served by a modern family bathroom.
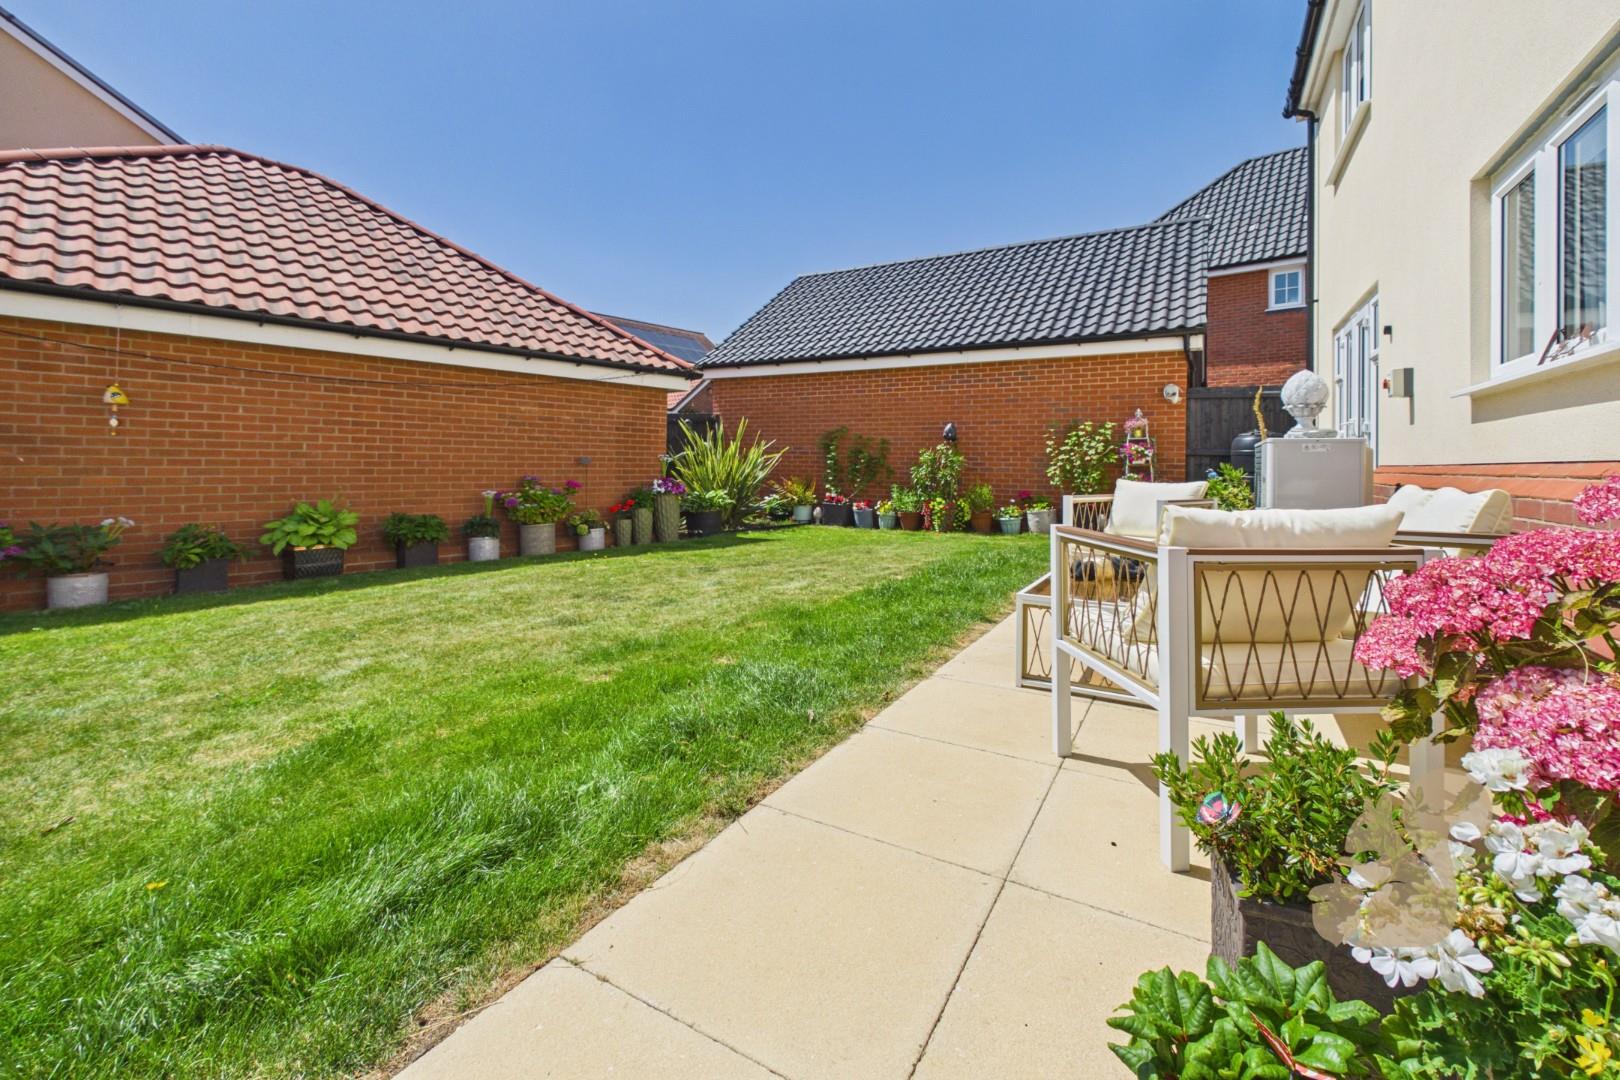
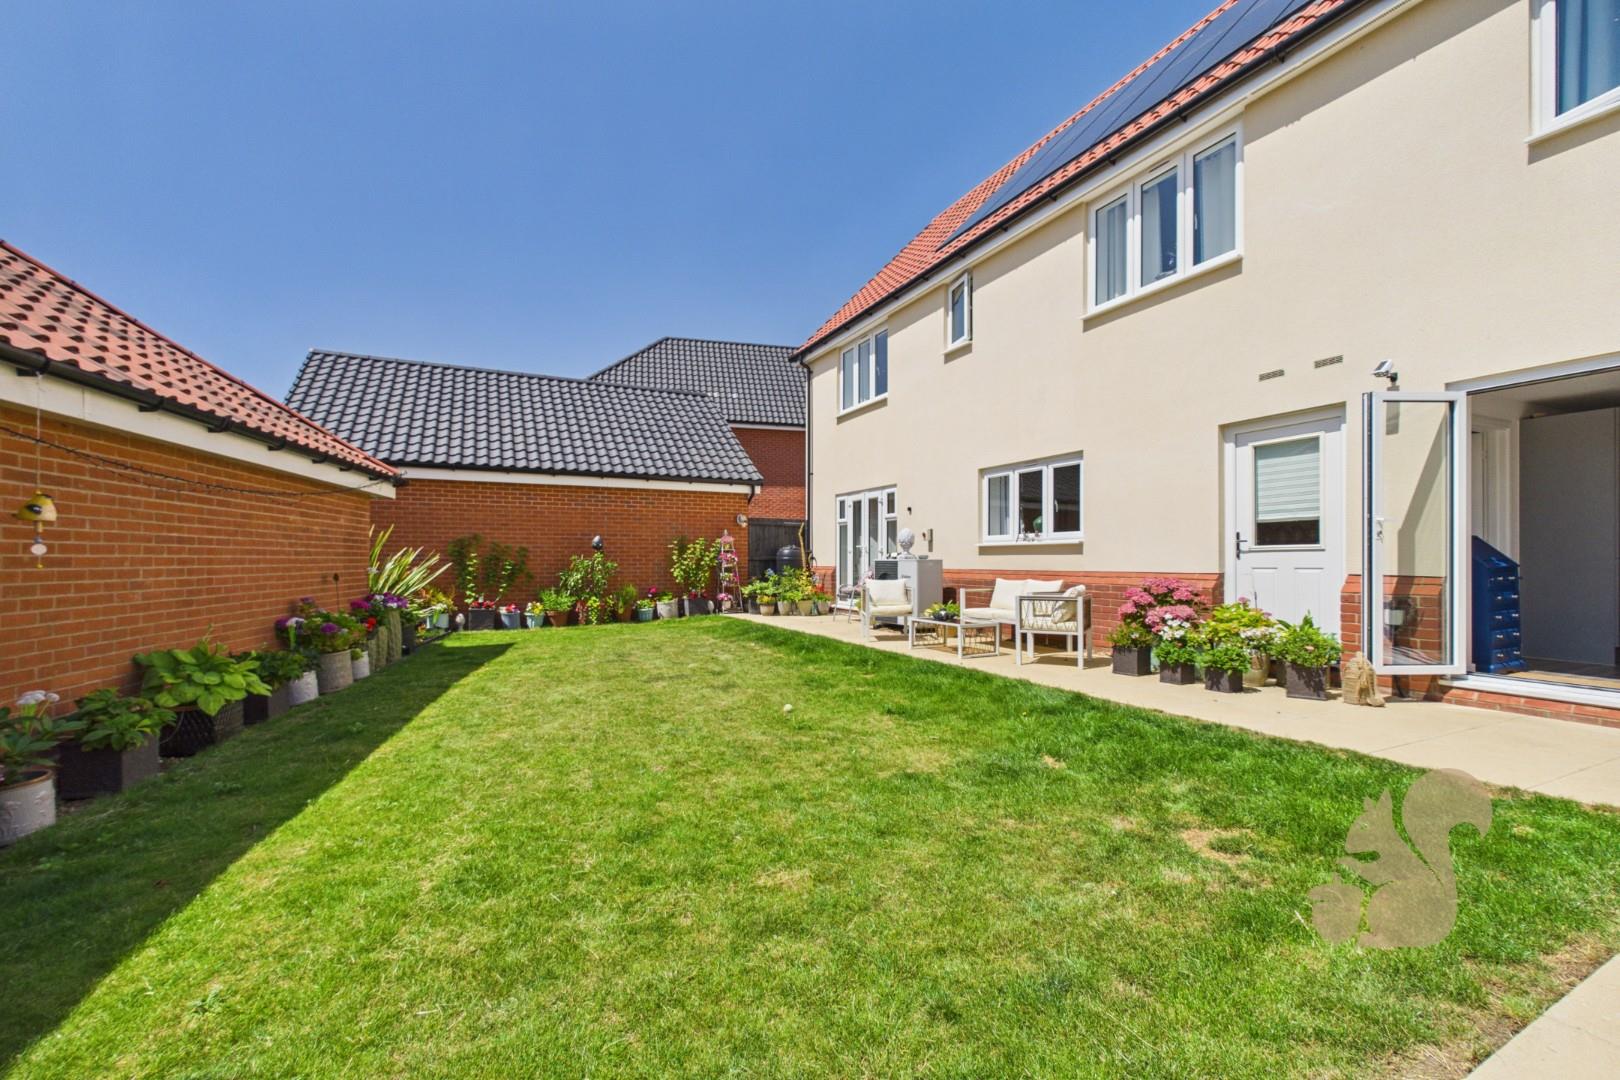
Outside, the enclosed rear garden provides an ideal space for relaxing and entertaining. Beyond the garden, a detached double garage is accessed via a driveway to the side of the property, providing side by side off road parking for two vehicles.