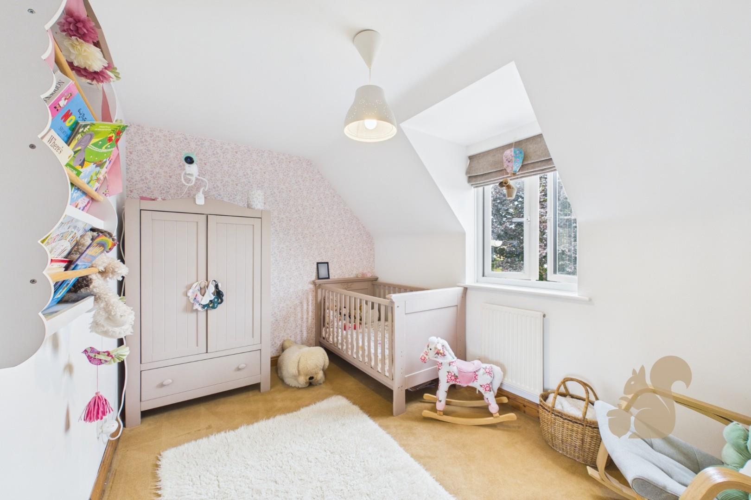
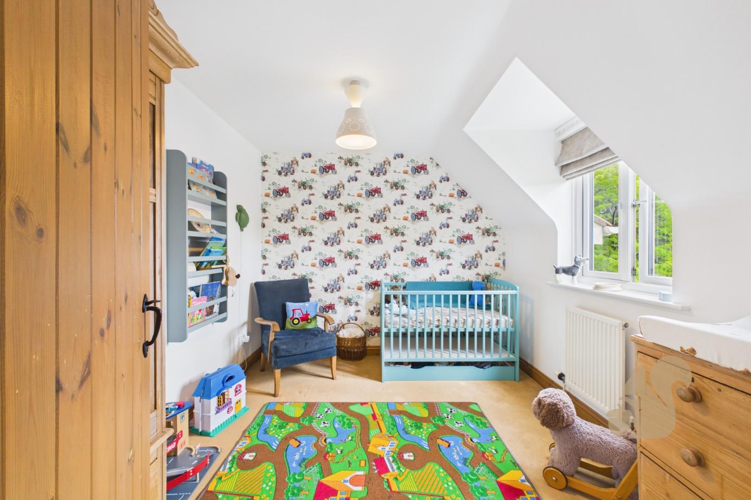
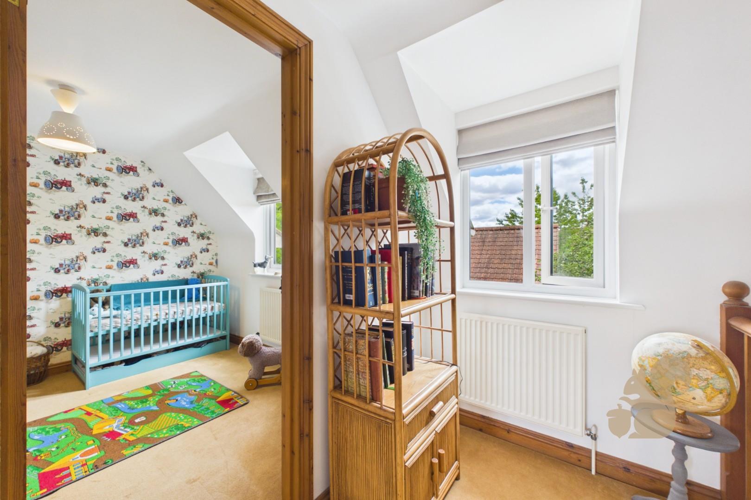
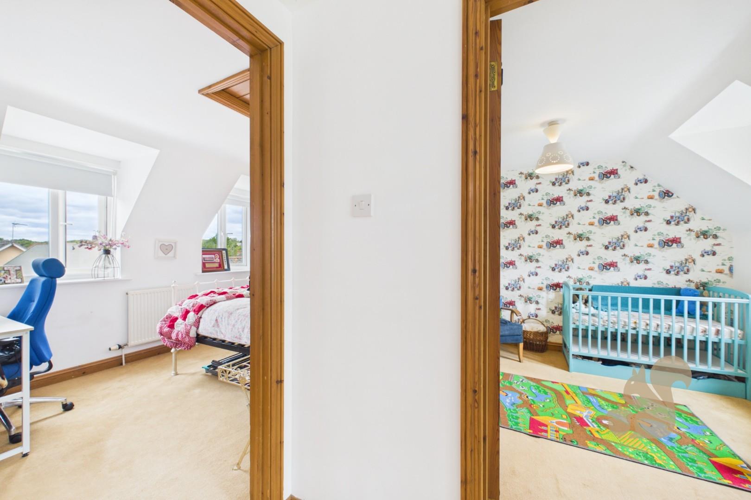
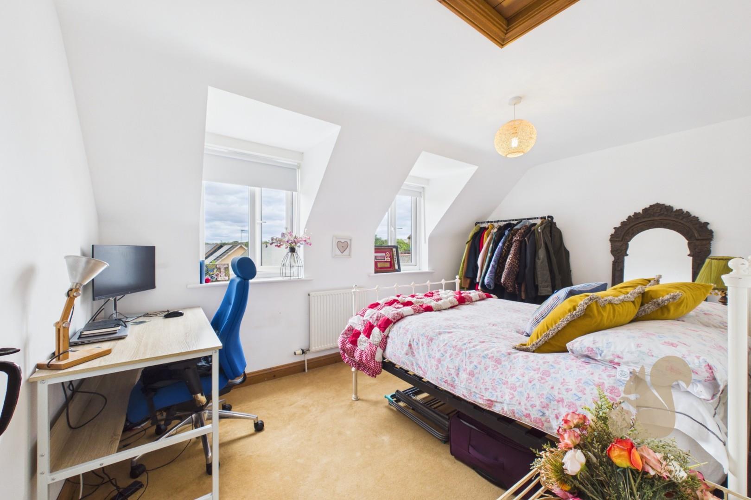
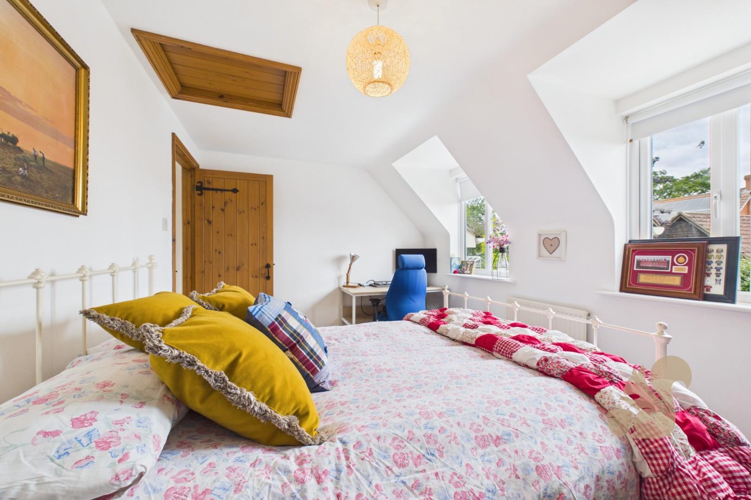
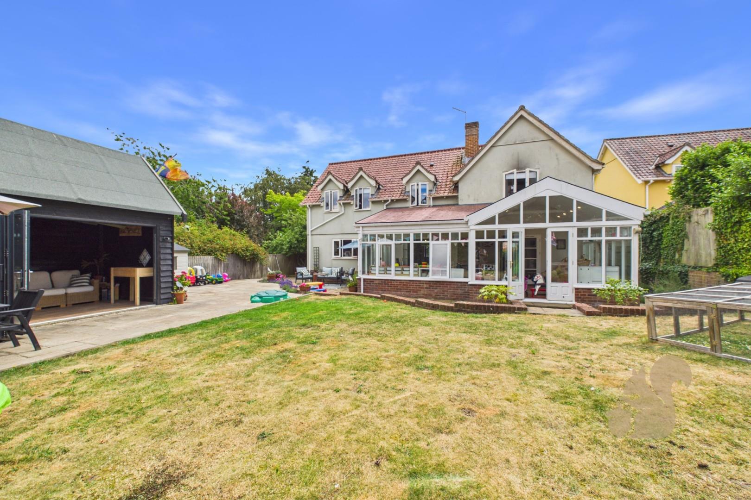
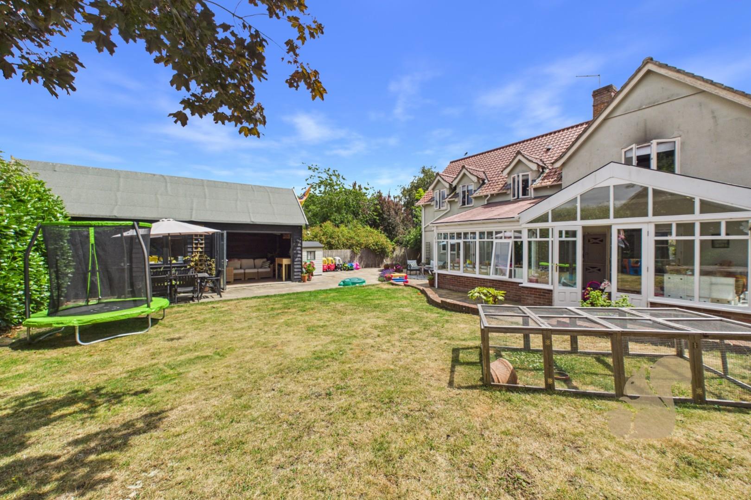
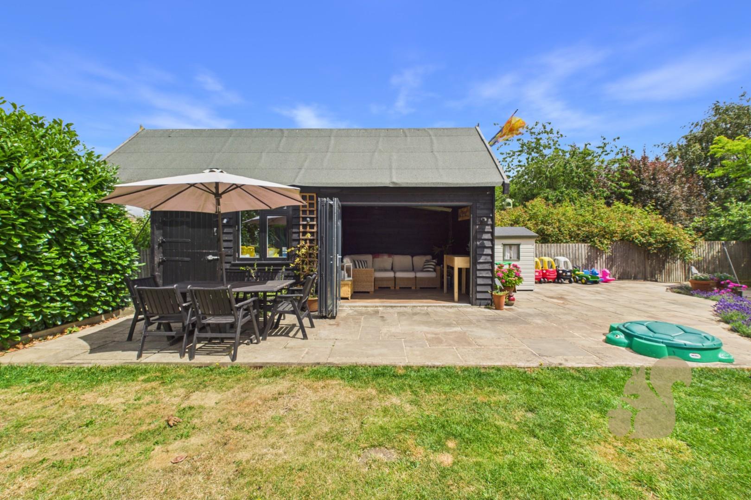
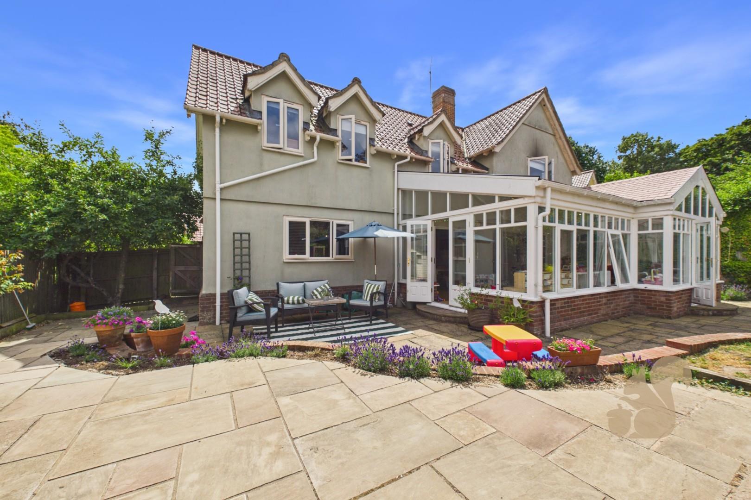
Tucked away along an exclusive PRIVATE ROAD within the sought-after village of Wetherden, this exceptional FOUR-BEDROOM DETACHED residence offers over 1,990 SQ. FT. of beautifully appointed accommodation, complemented by a DETACHED DOUBLE GARAGE, versatile garden building and generous landscaped gardens, creating the perfect forever family home.
Request details
01473 251 907
Oakheart Ipswich Branch
Think you've found a place to call home?
Our dedicated team, will keep you in the loop at every stage of the process.
At a glance...
Exceptional detached family home on an exclusive private road
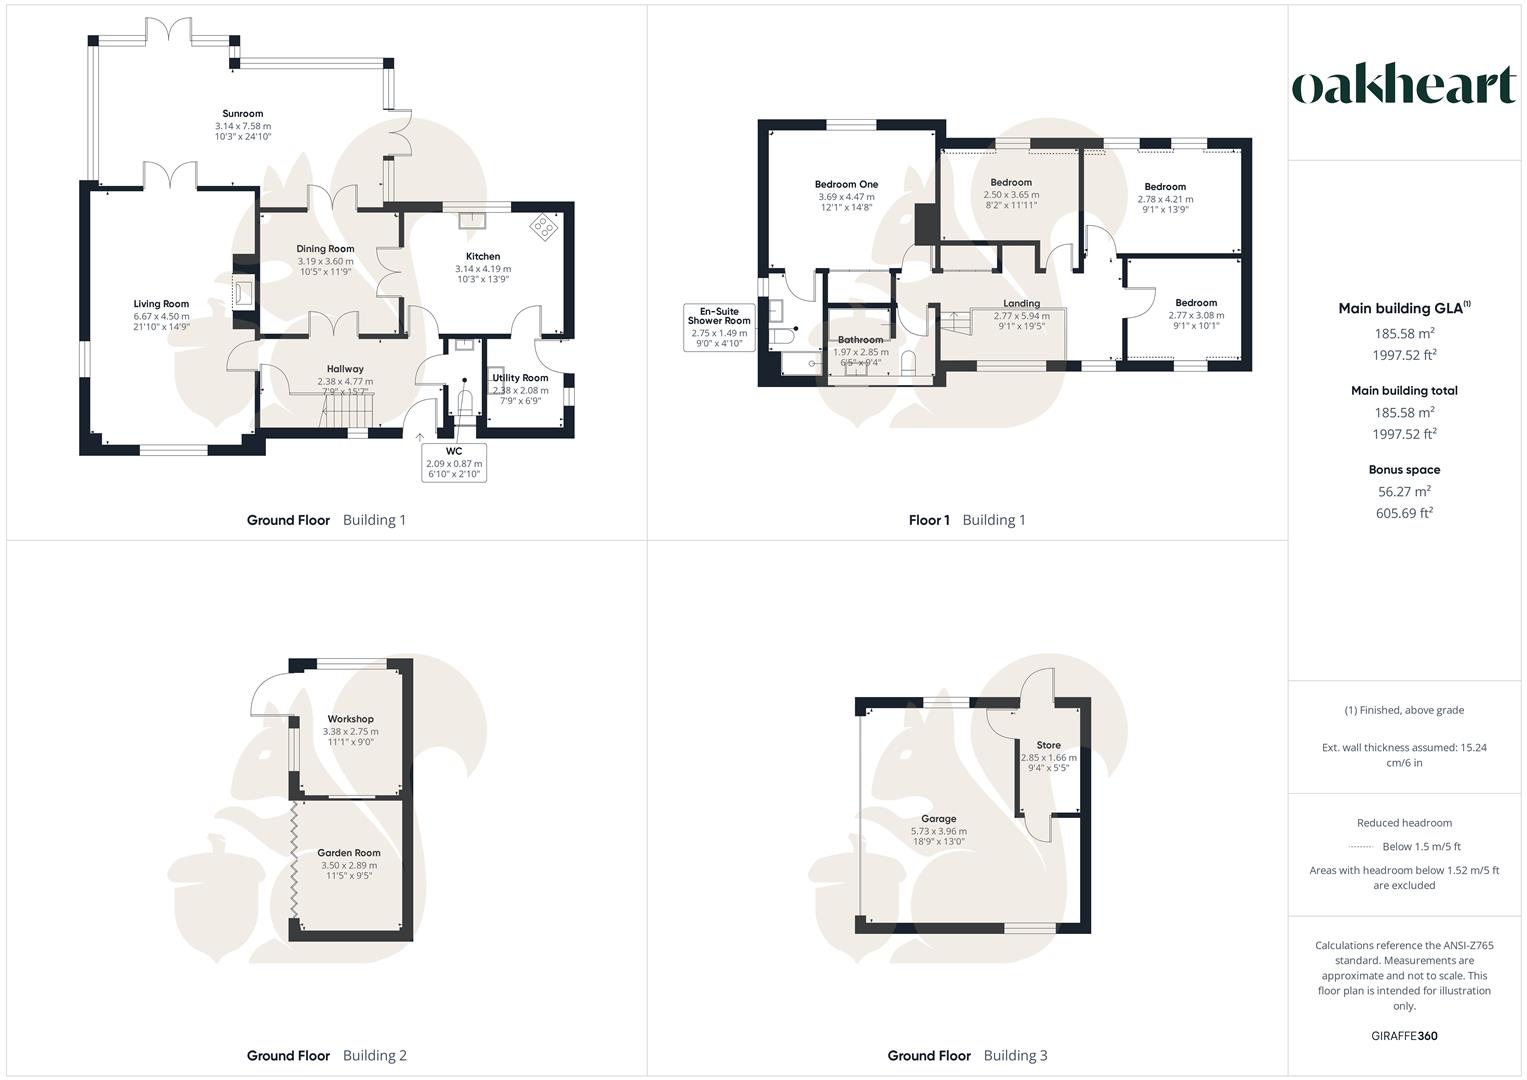
Approximately 1,998 sq. ft. of beautifully presented accommodation
Four well-proportioned bedrooms
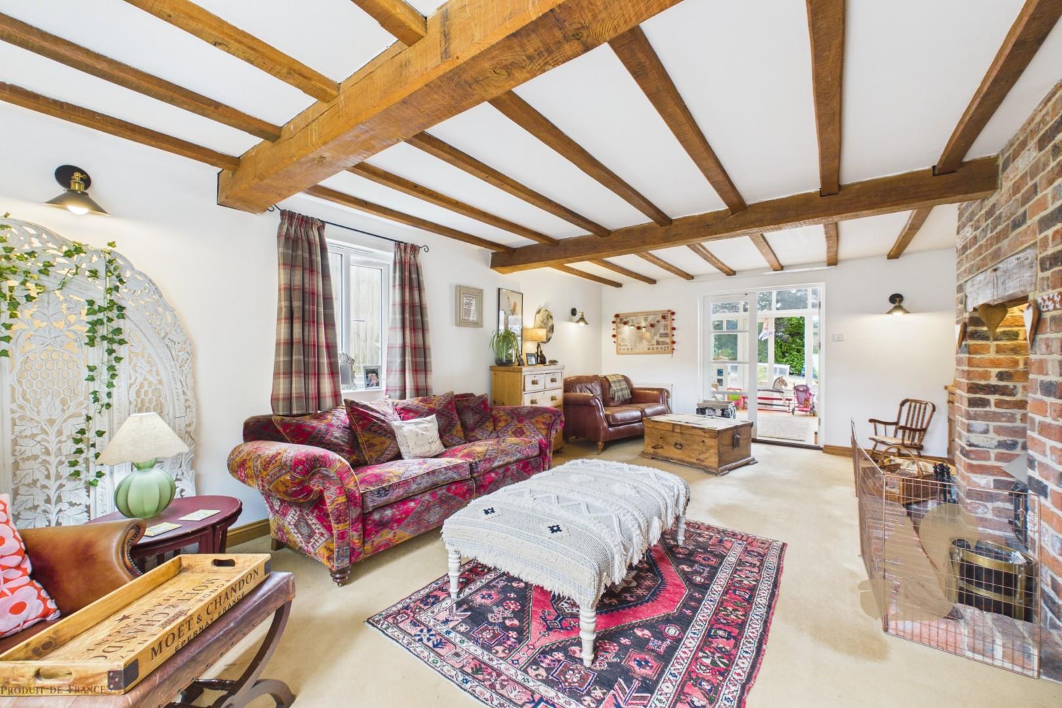
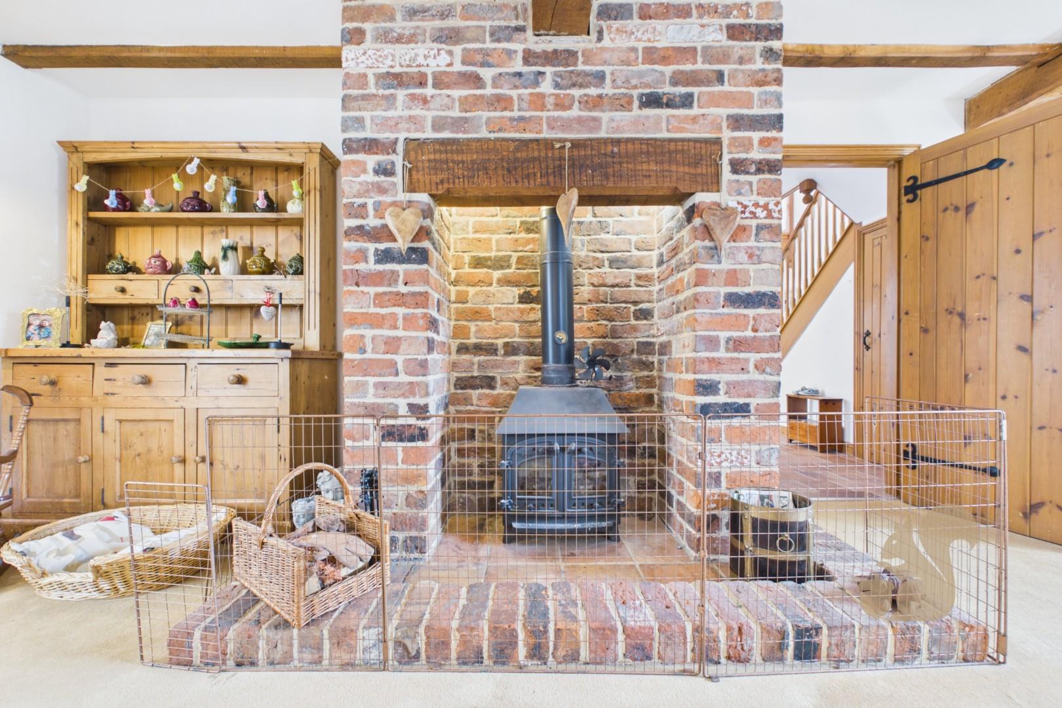
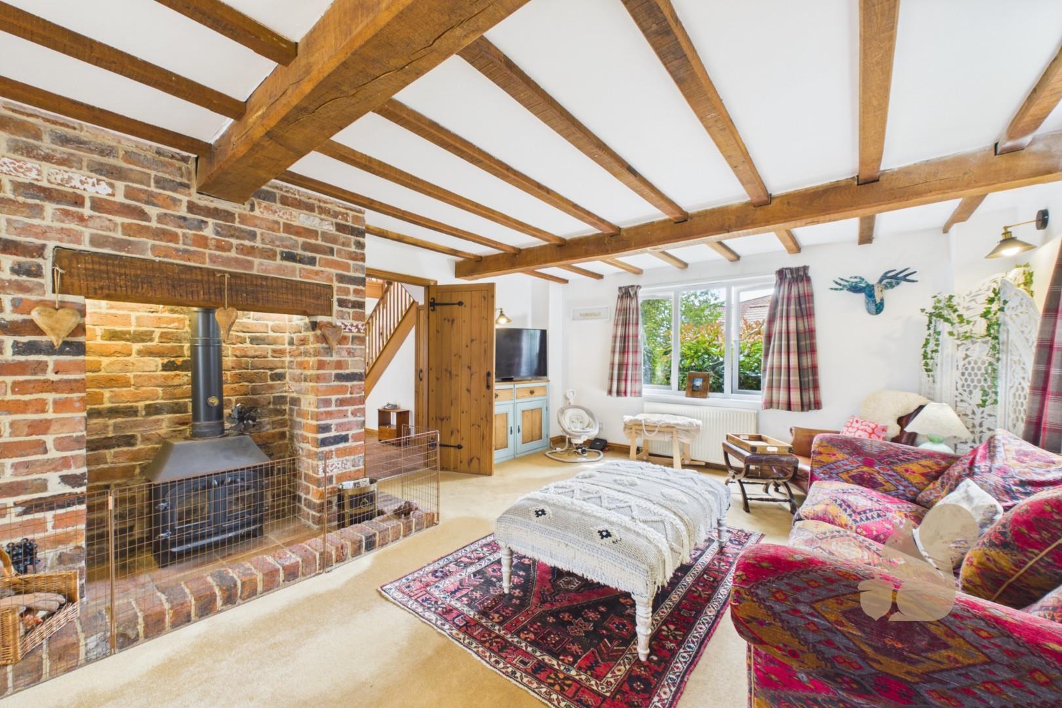
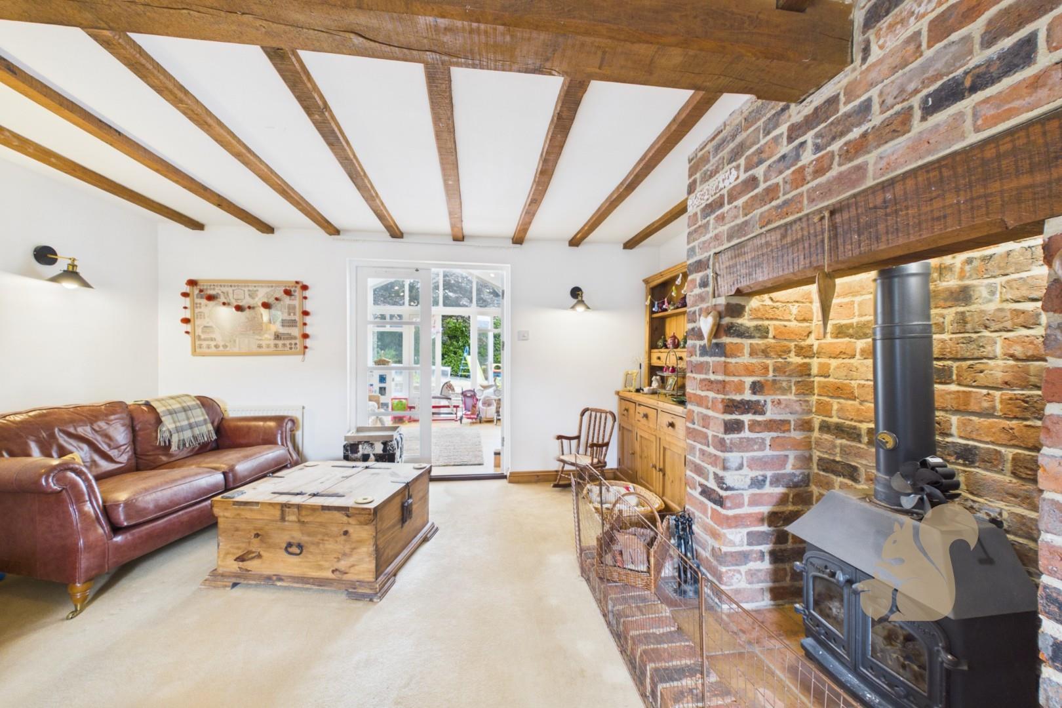
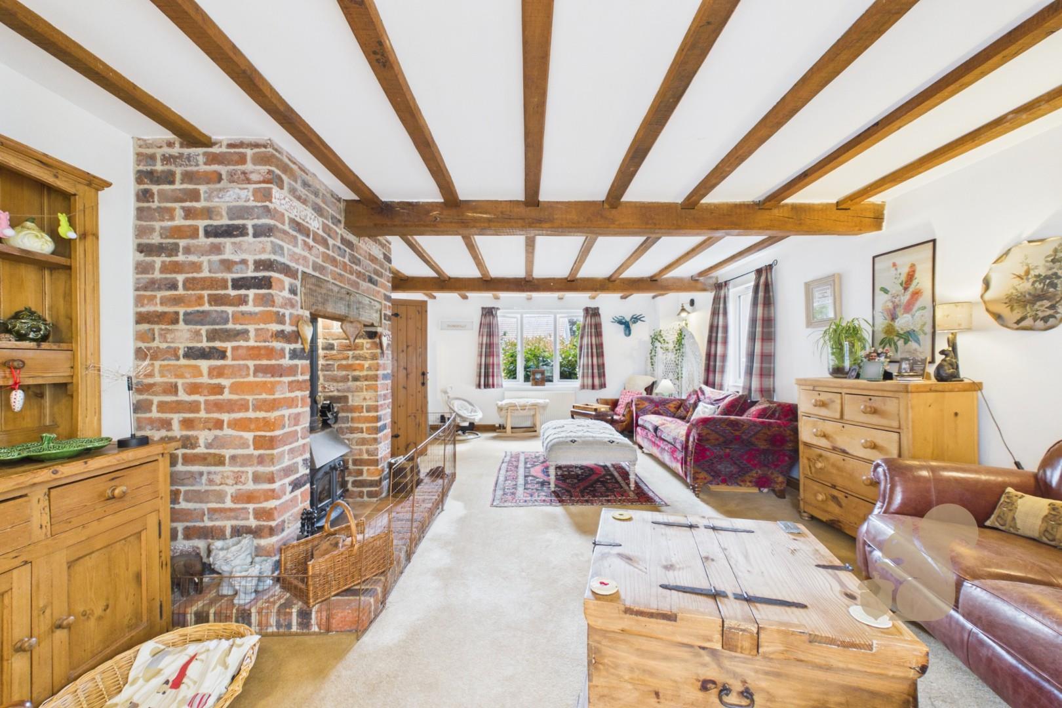
Stunning sitting room with exposed brick inglenook fireplace and wood-burning stove
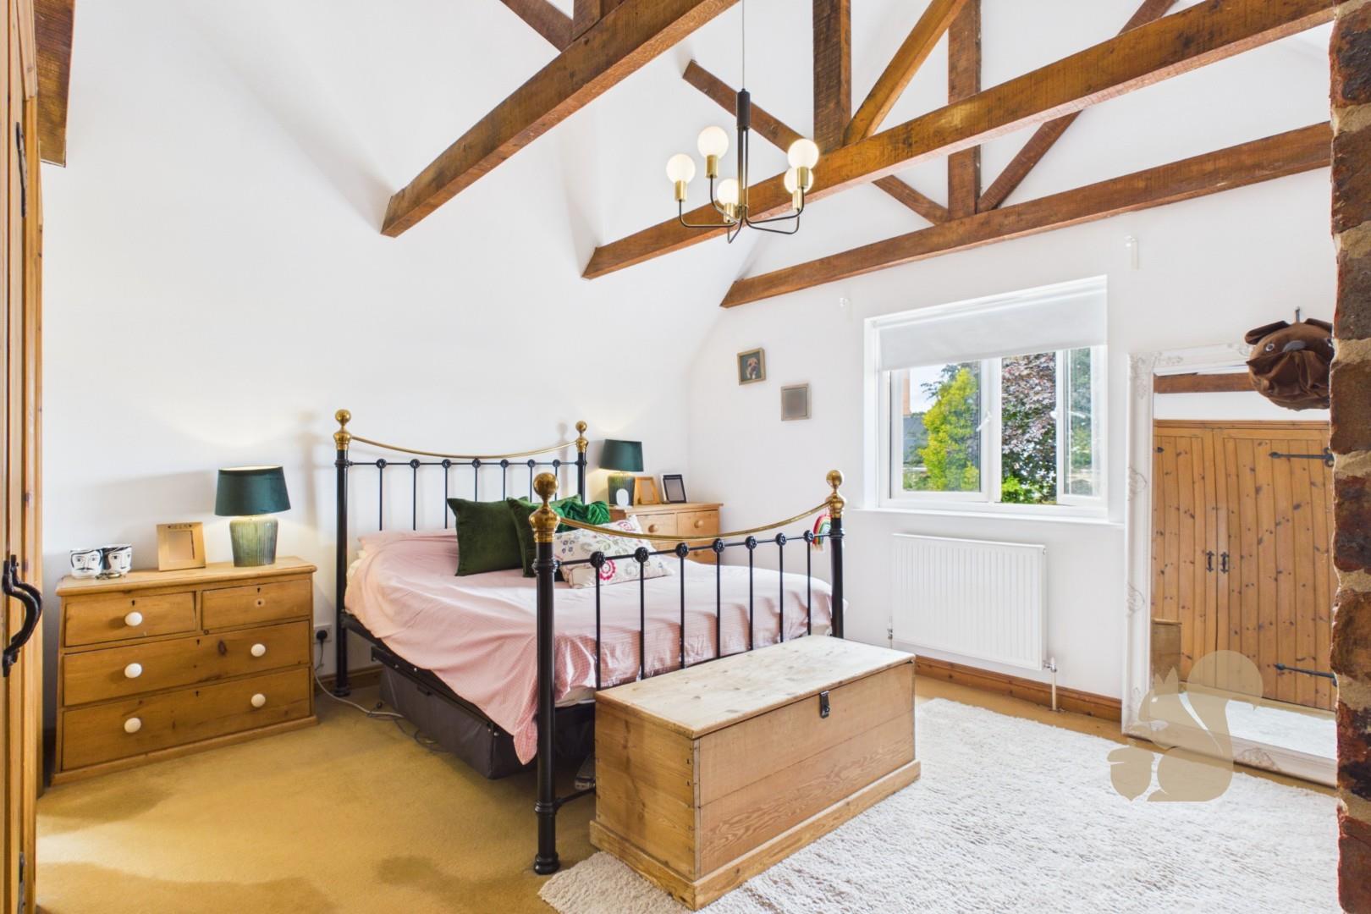
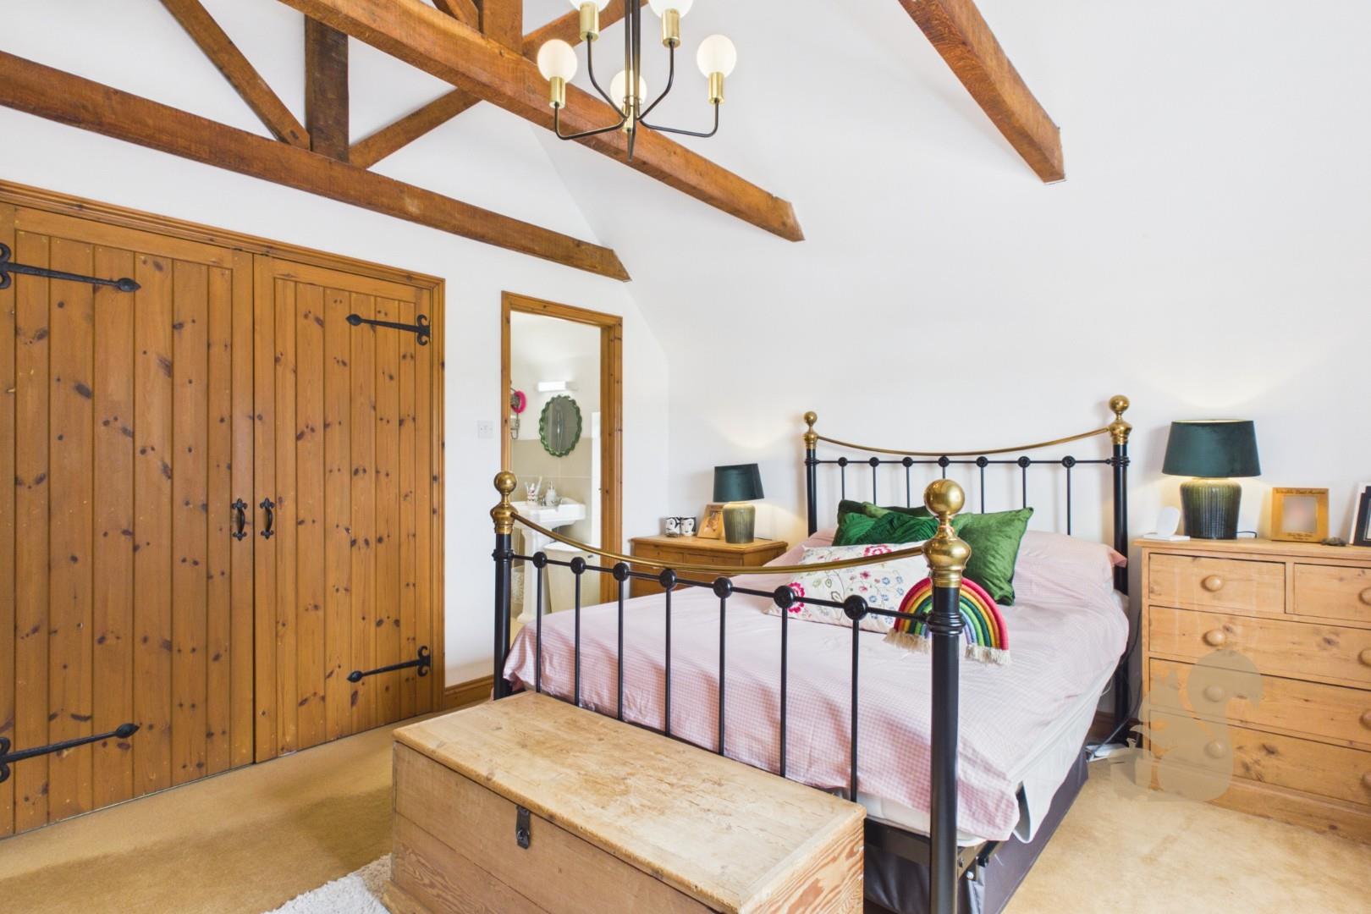
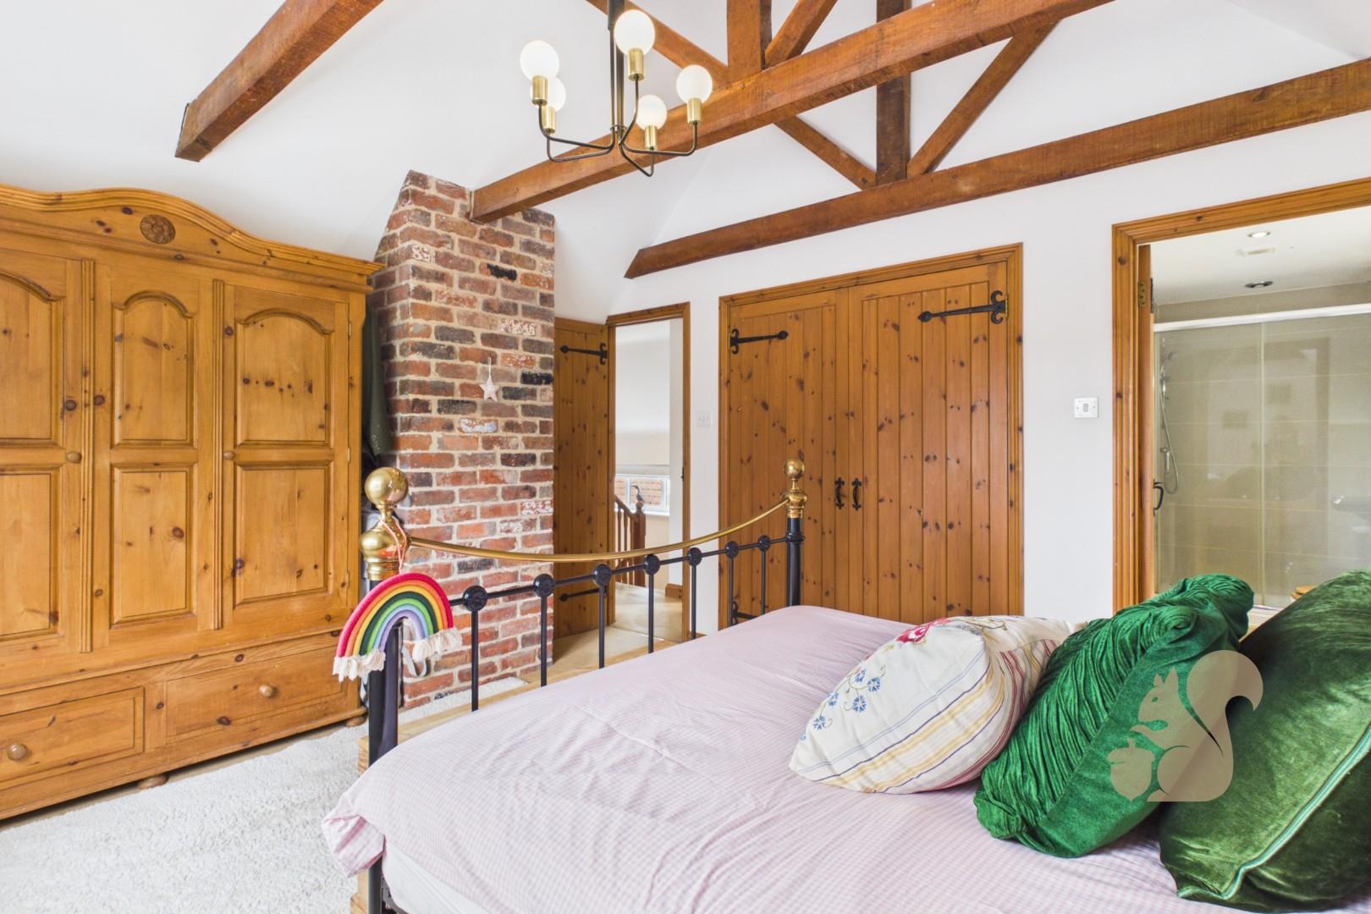
Character features including exposed ceiling beams and timber internal doors
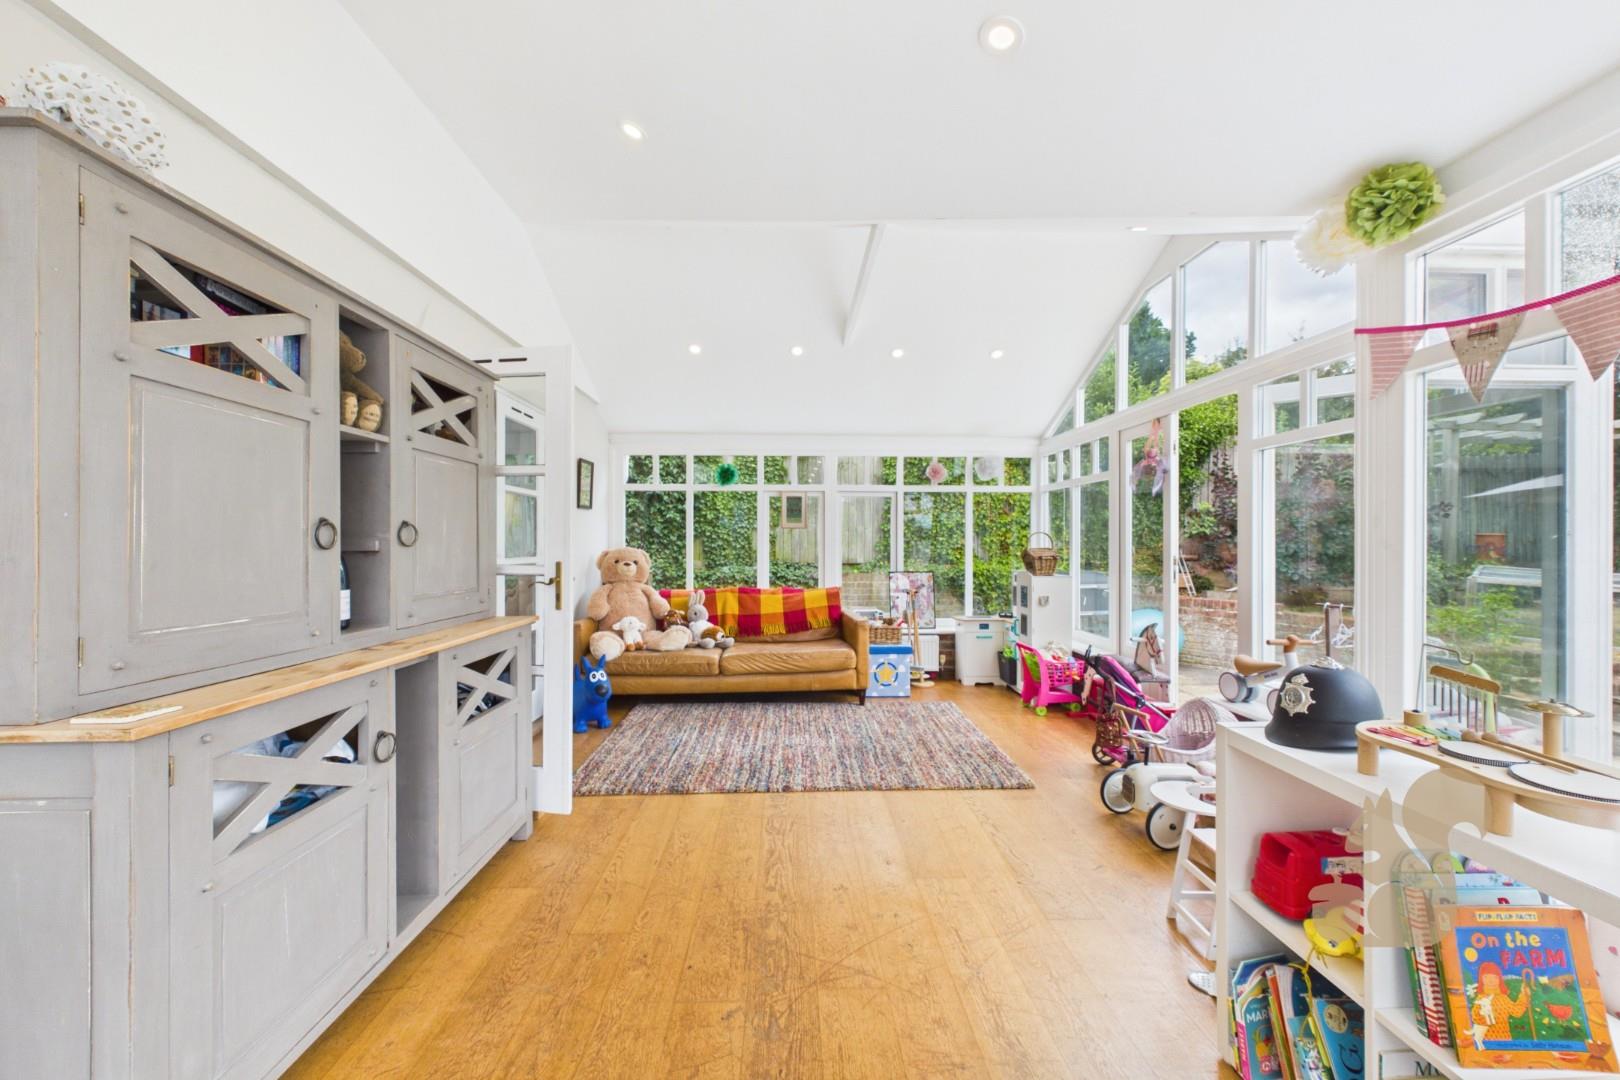
Magnificent upgraded sun room with insulated solid roof for year-round use
Excellent built-in storage throughout
Detached double garage with electric roller door
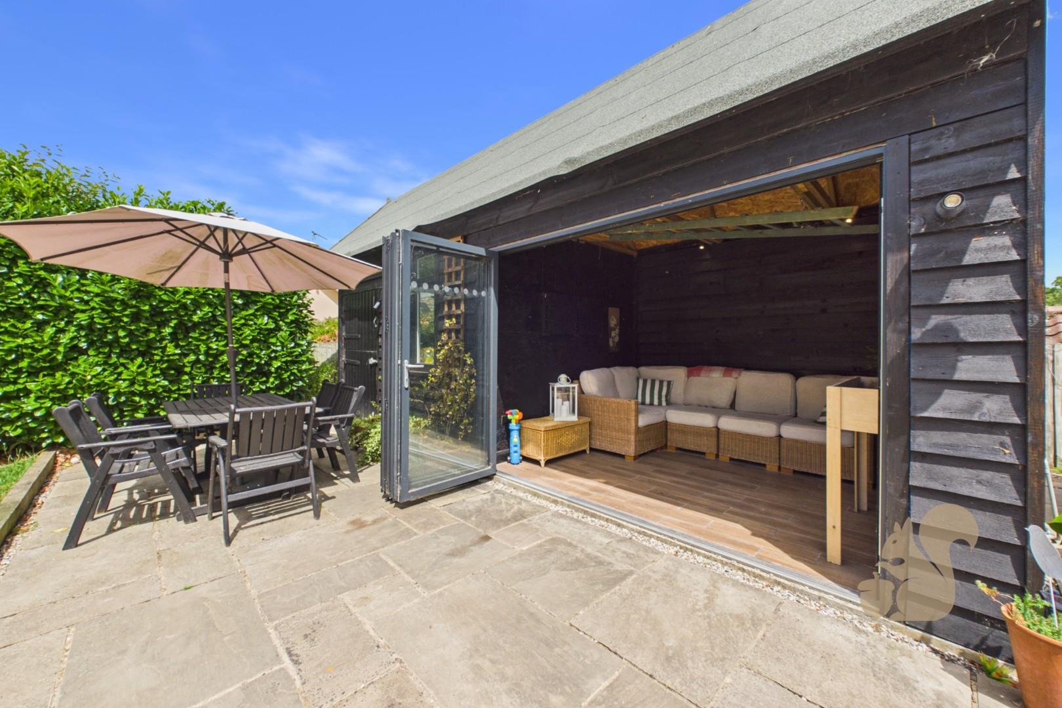
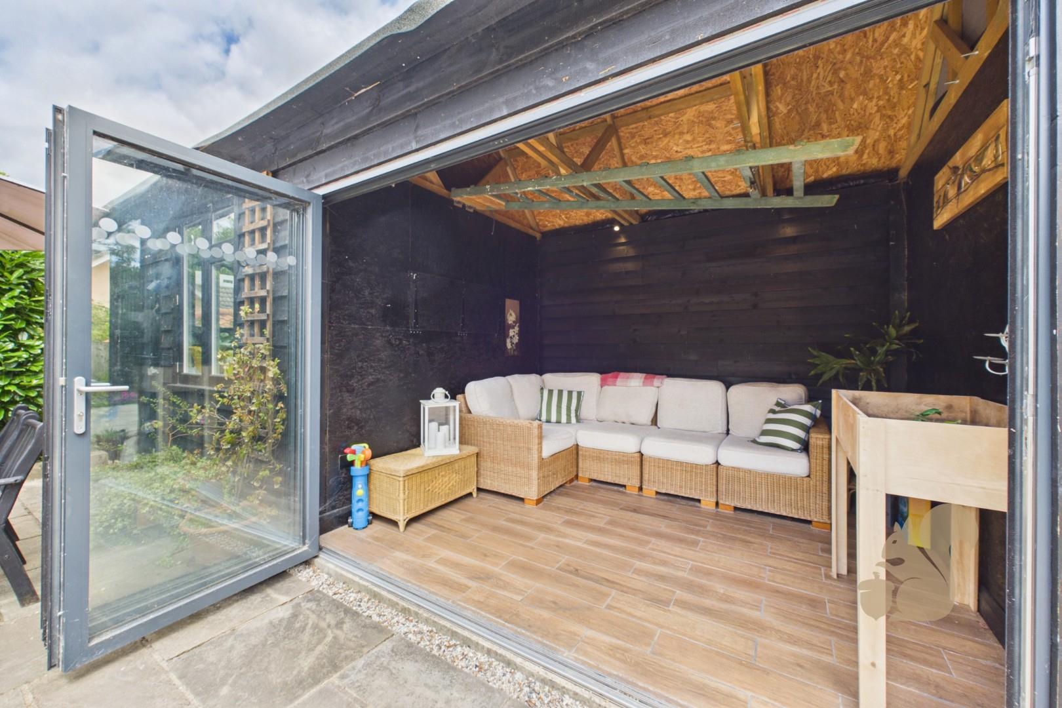
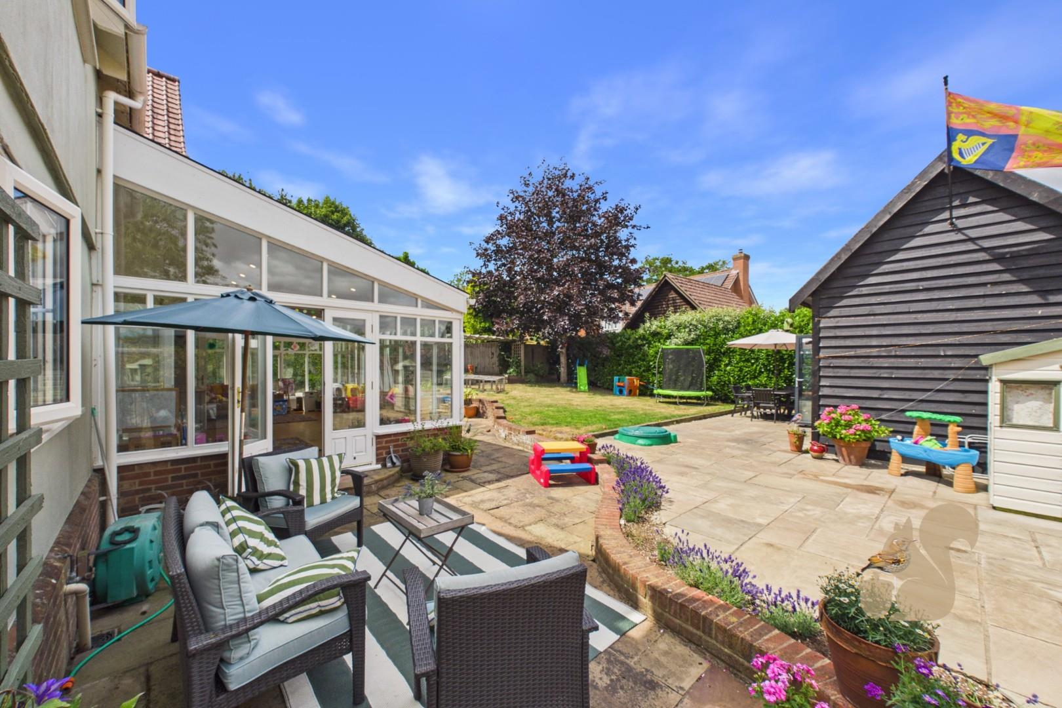
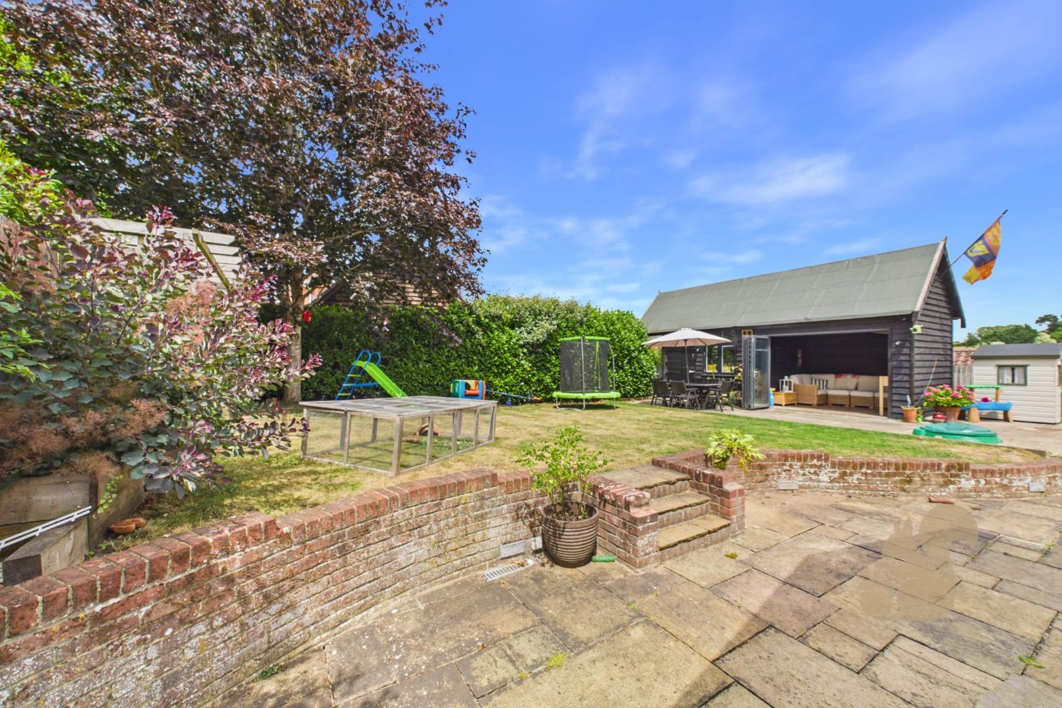
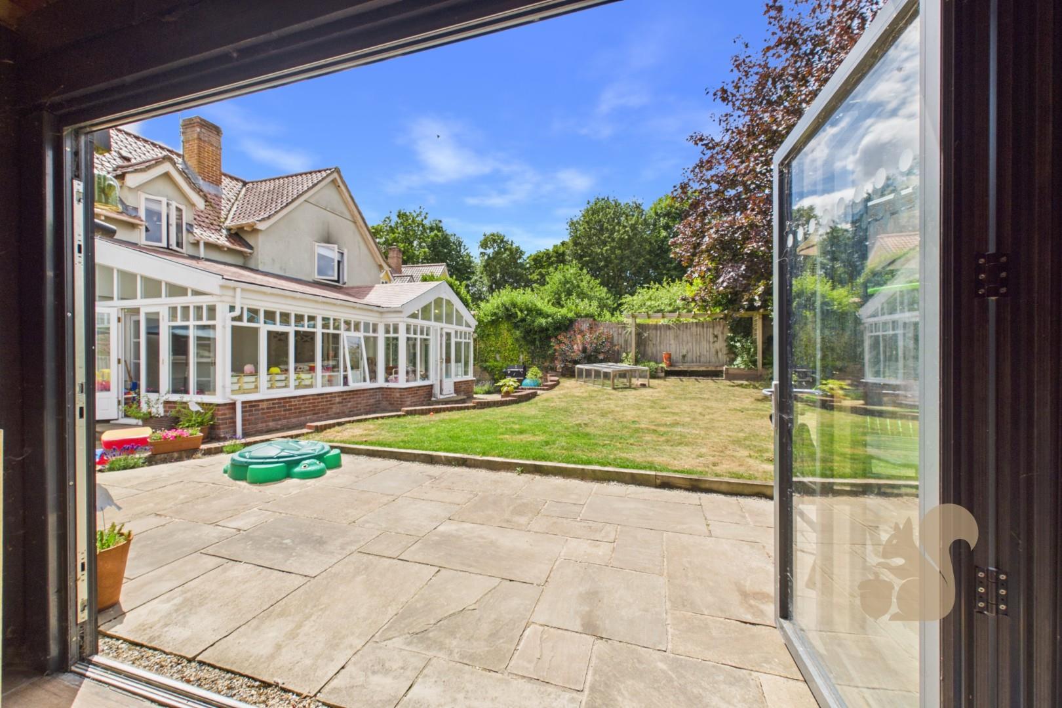
Detached garden building with power and bi-fold doors, ideal as a home office or entertaining space
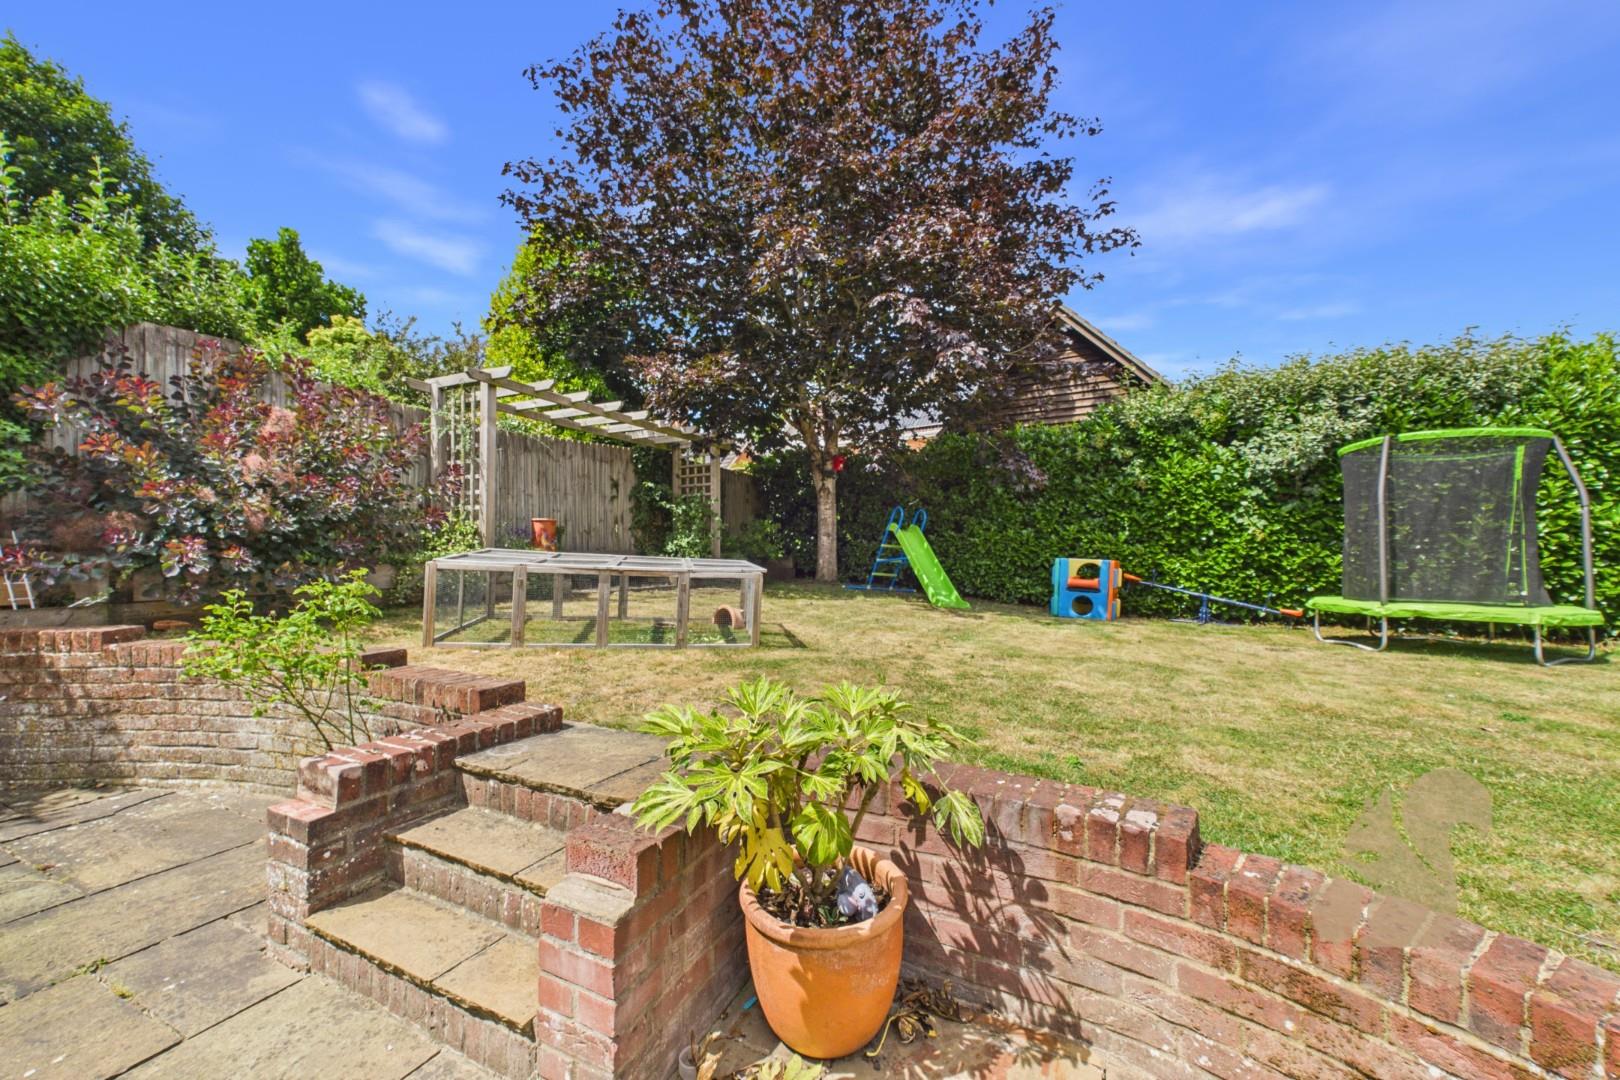
Generous landscaped gardens with established fruit trees
Description
Tucked away along an exclusive PRIVATE ROAD within the sought-after village of Wetherden, this exceptional FOUR-BEDROOM DETACHED residence offers over 1,990 SQ. FT. of beautifully appointed accommodation, complemented by a DETACHED DOUBLE GARAGE, versatile garden building and generous landscaped gardens, creating the perfect forever family home.
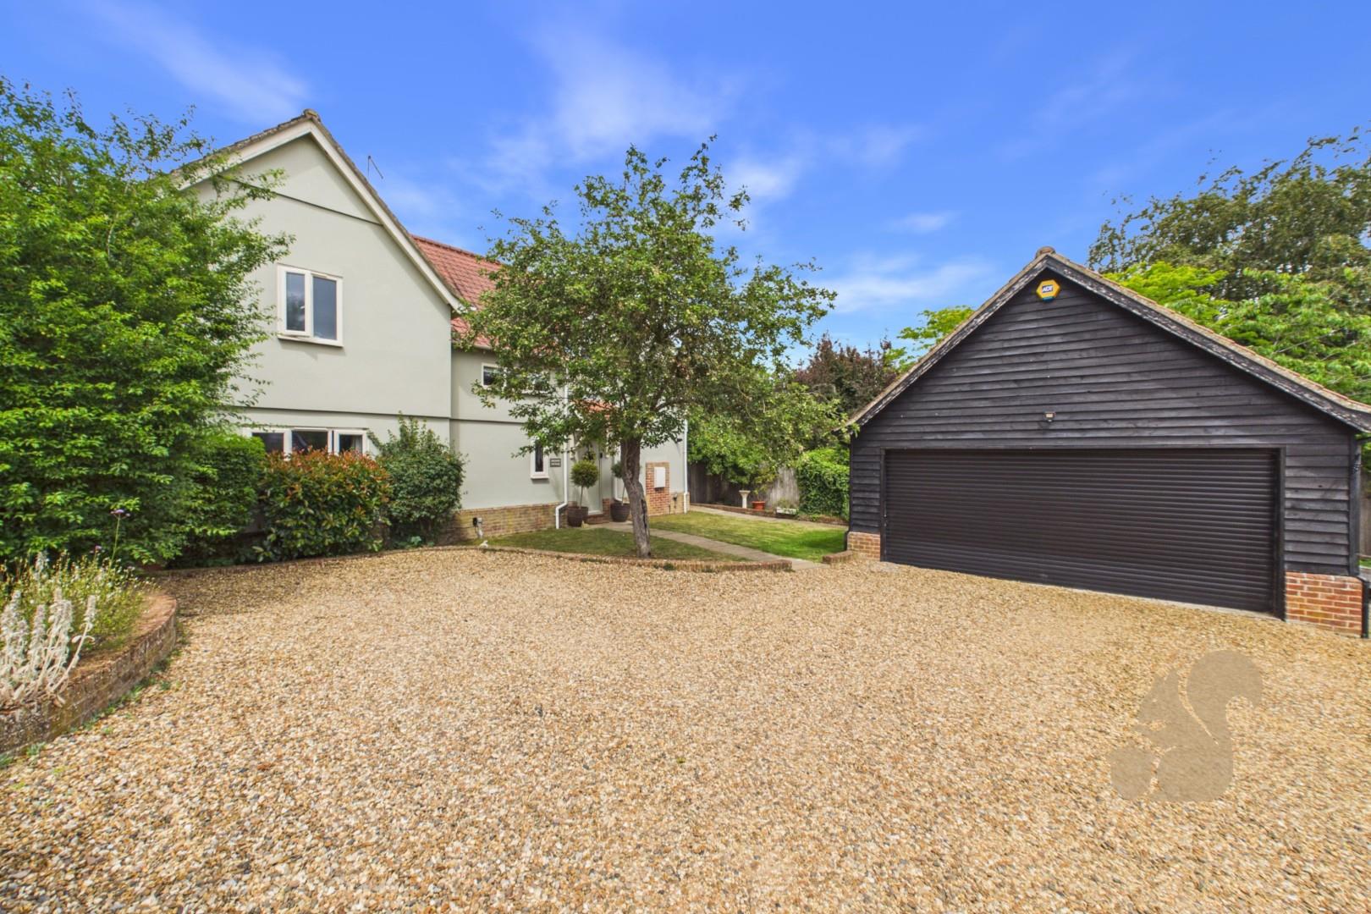
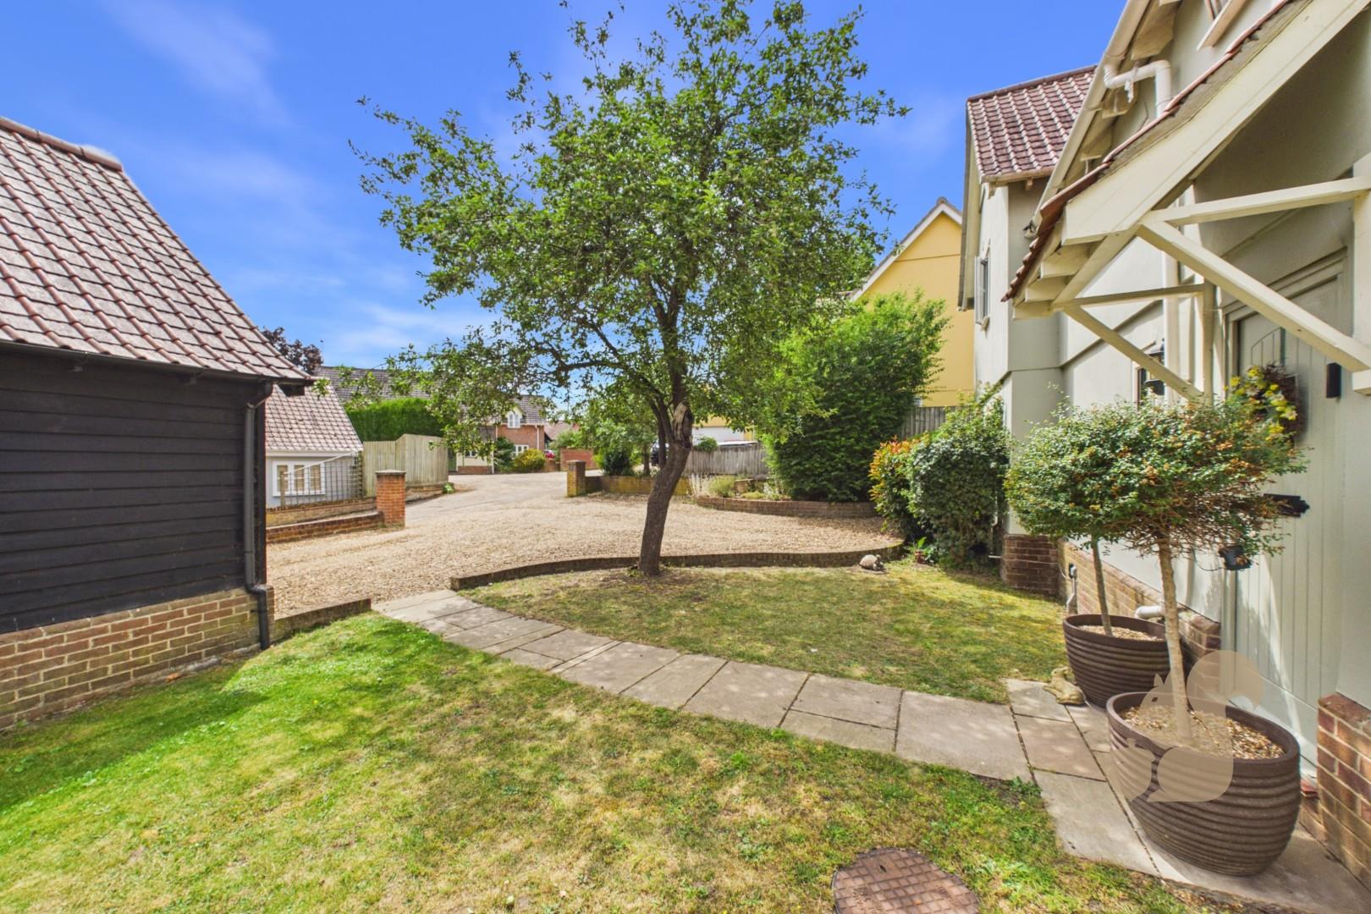
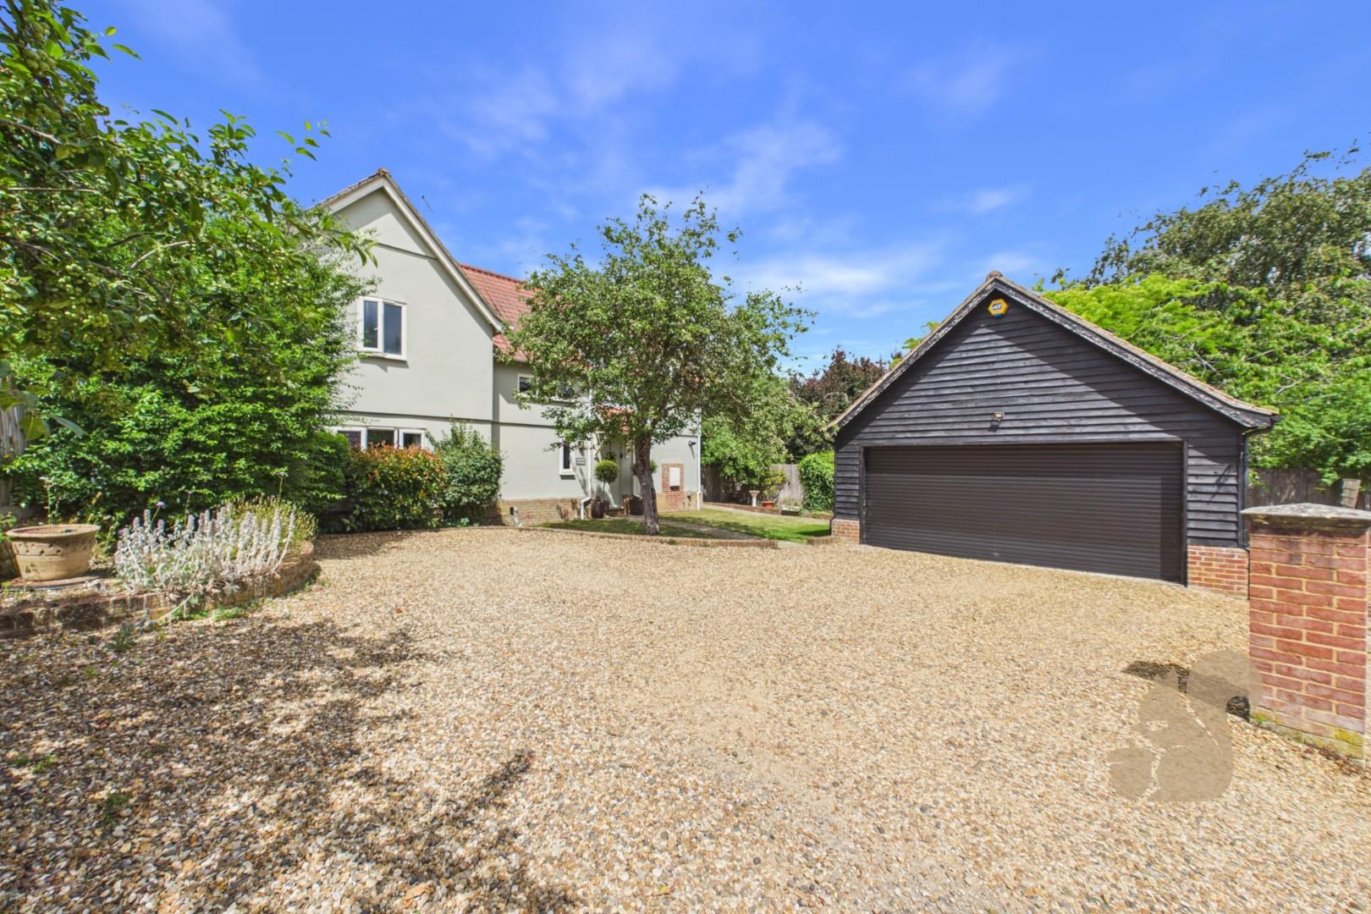
From the moment you arrive, the home makes a lasting impression. A substantial shingle driveway provides EXTENSIVE OFF-ROAD PARKING and leads to the detached double garage with ELECTRIC ROLLER DOOR and an additional rear storage room, presenting excellent potential for a HOME GYM, OFFICE OR CONVERSION (subject to any necessary consents).
Stepping inside, the quality and character of the home immediately become apparent. Warm ti...
Tucked away along an exclusive PRIVATE ROAD within the sought-after village of Wetherden, this exceptional FOUR-BEDROOM DETACHED residence offers over 1,990 SQ. FT. of beautifully appointed accommodation, complemented by a DETACHED DOUBLE GARAGE, versatile garden building and generous landscaped gardens, creating the perfect forever family home.
From the moment you arrive, the home makes a lasting impression. A substantial shingle driveway provides EXTENSIVE OFF-ROAD PARKING and leads to the detached double garage with ELECTRIC ROLLER DOOR and an additional rear storage room, presenting excellent potential for a HOME GYM, OFFICE OR CONVERSION (subject to any necessary consents).
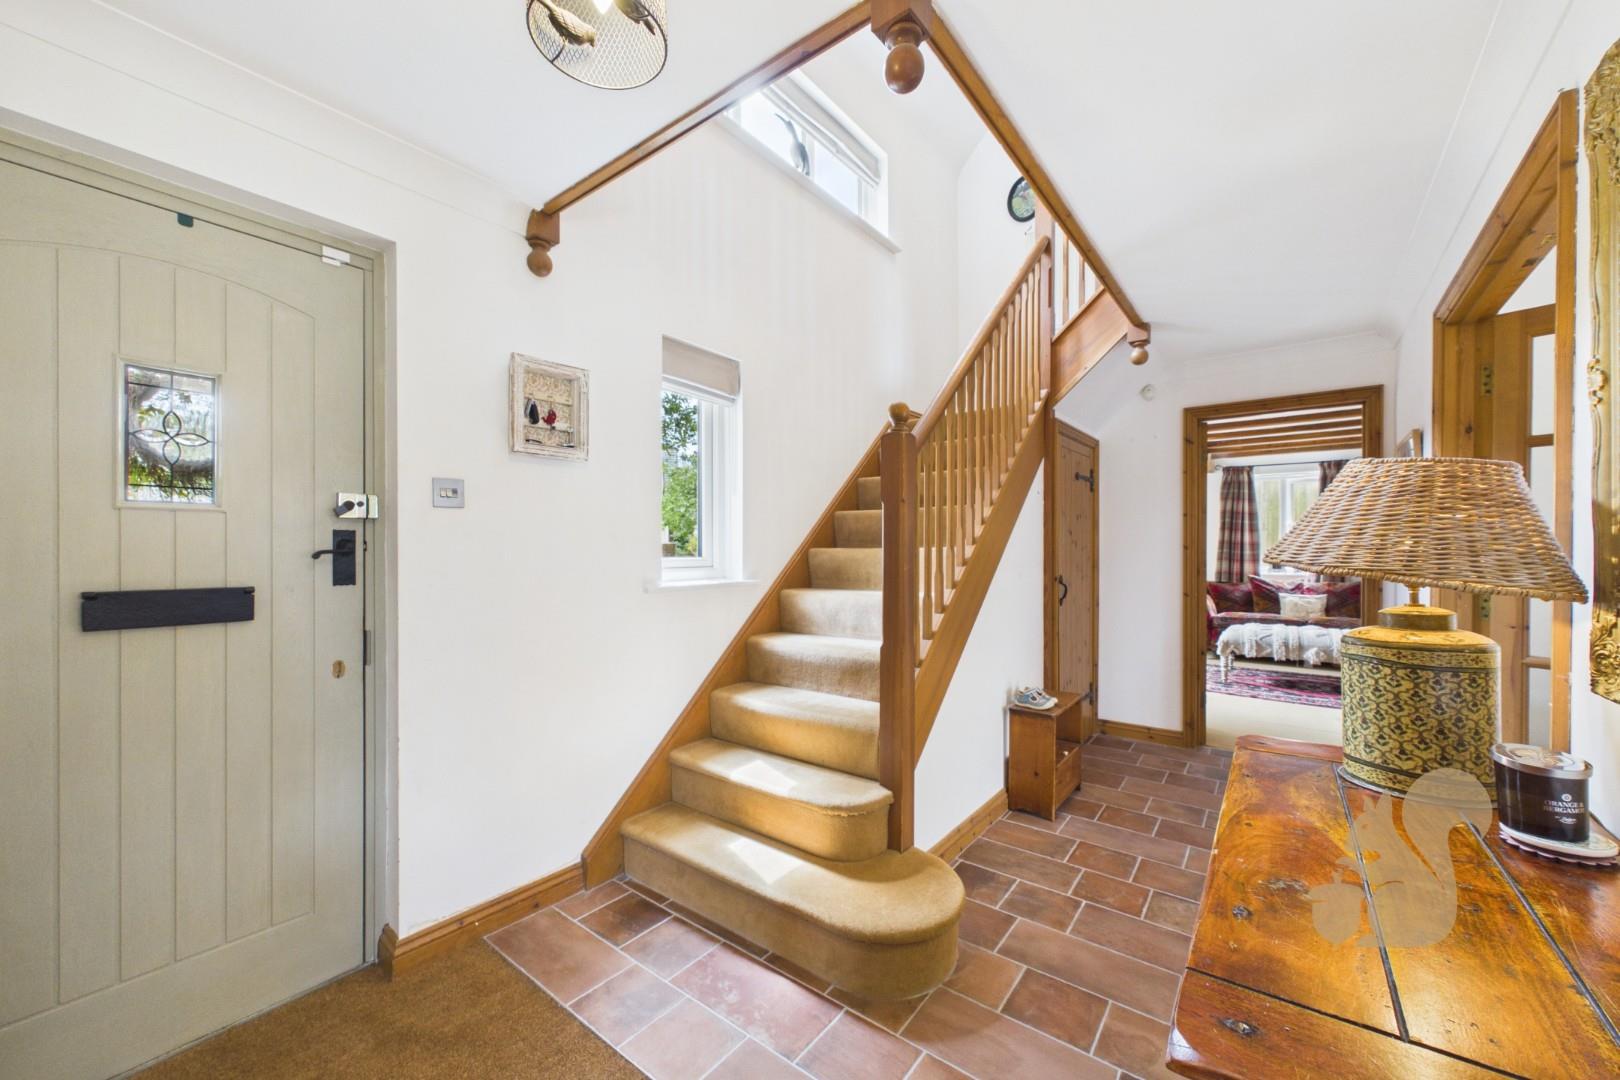
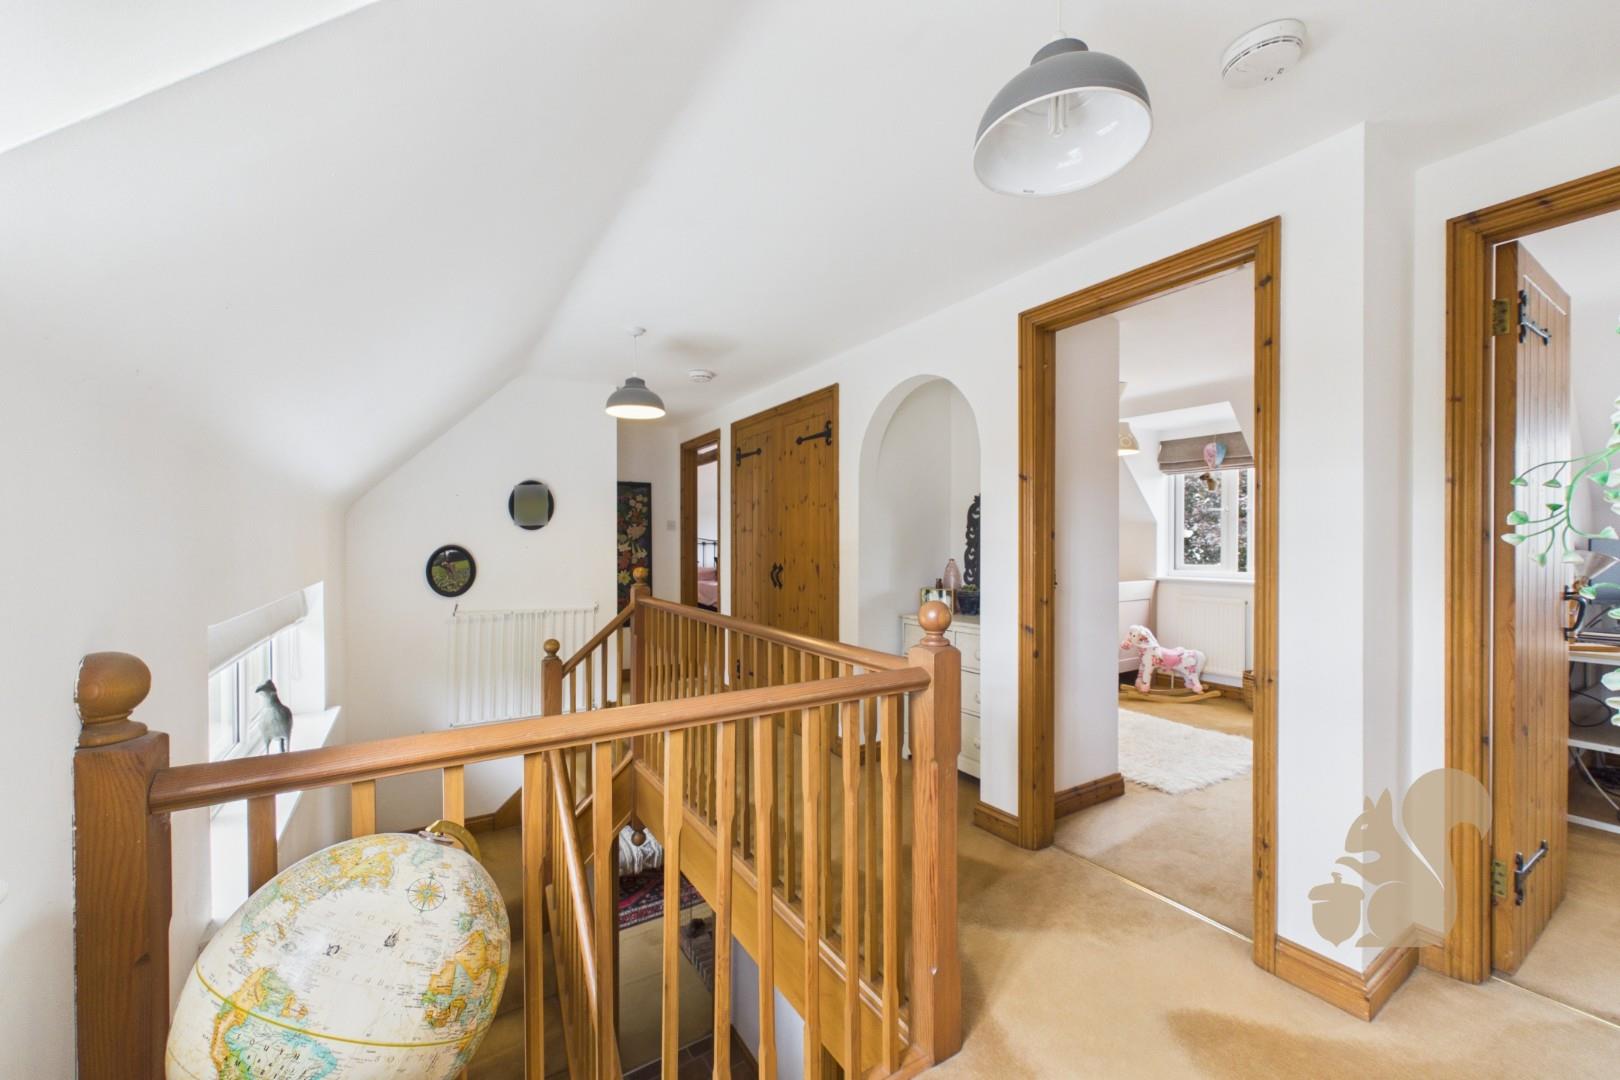
Stepping inside, the quality and character of the home immediately become apparent. Warm timber doors run throughout, complemented by EXPOSED CEILING BEAMS, generous proportions and an abundance of natural light. At the heart of the property sits an impressive dual-aspect sitting room where a striking EXPOSED BRICK INGLENOOK FIREPLACE with inset WOOD-BURNING STOVE creates a stunning focal point, perfectly balancing traditional charm with modern family living.
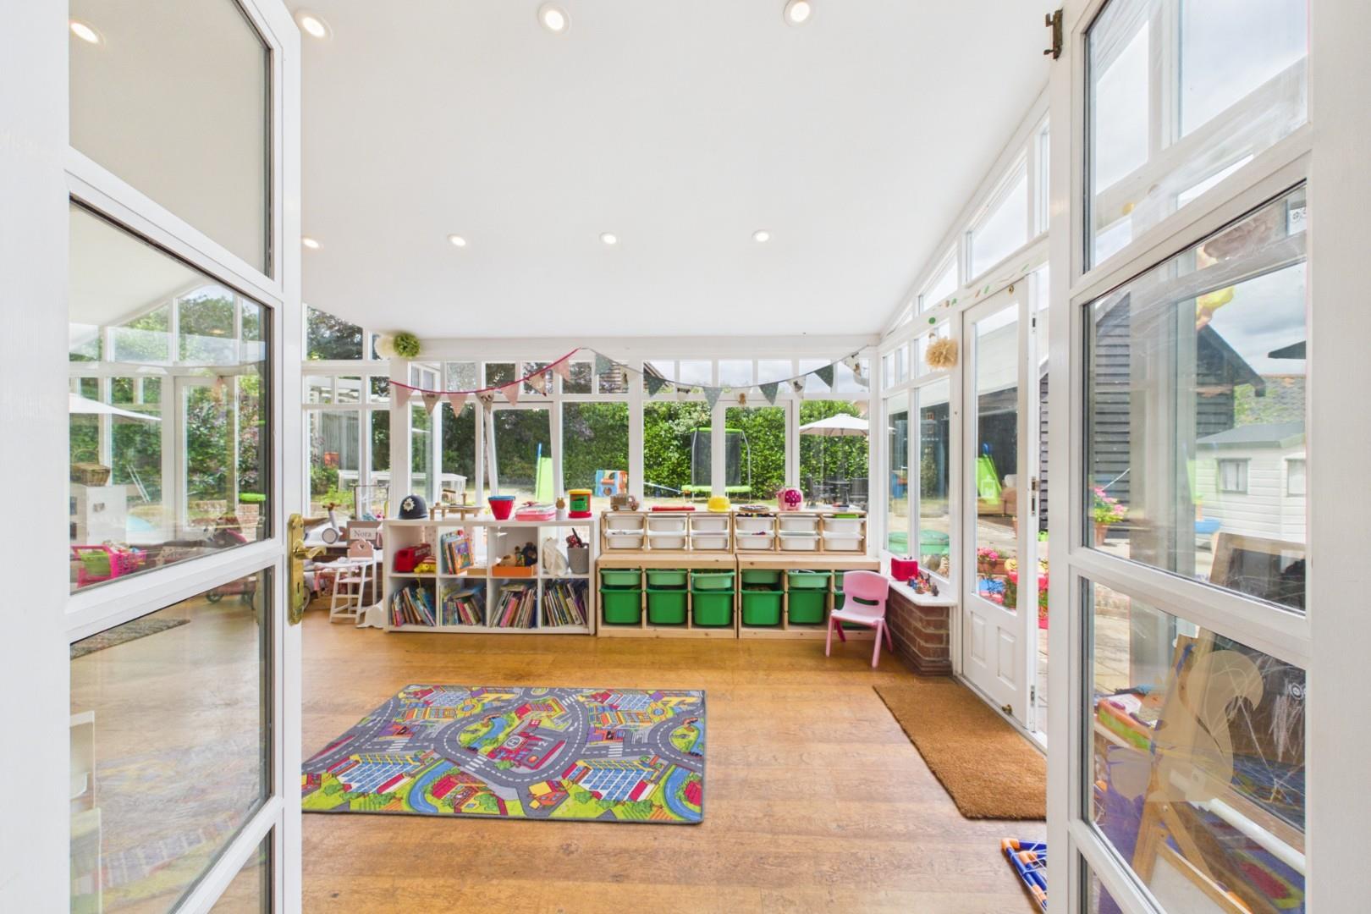
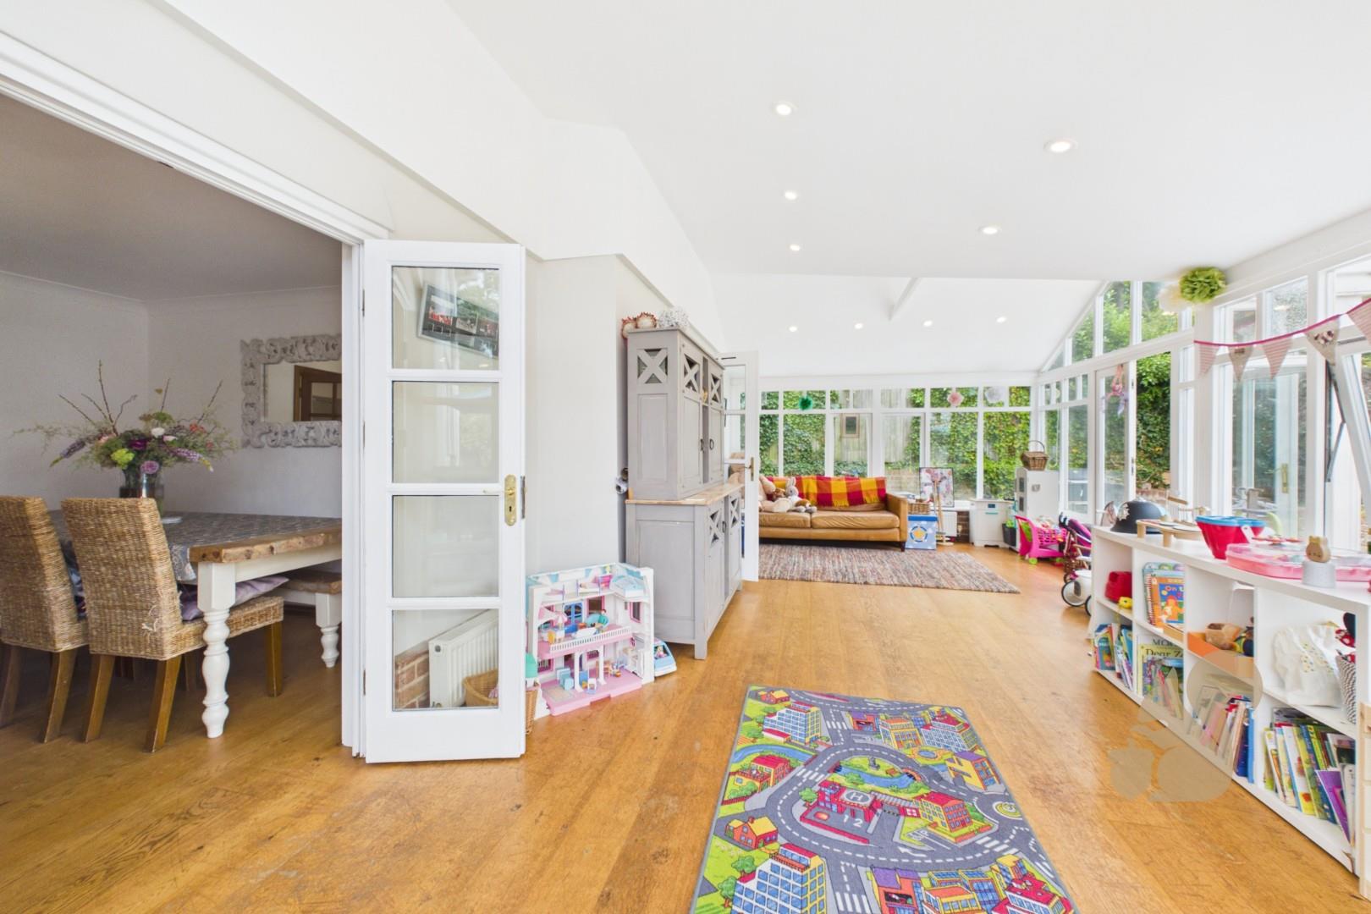
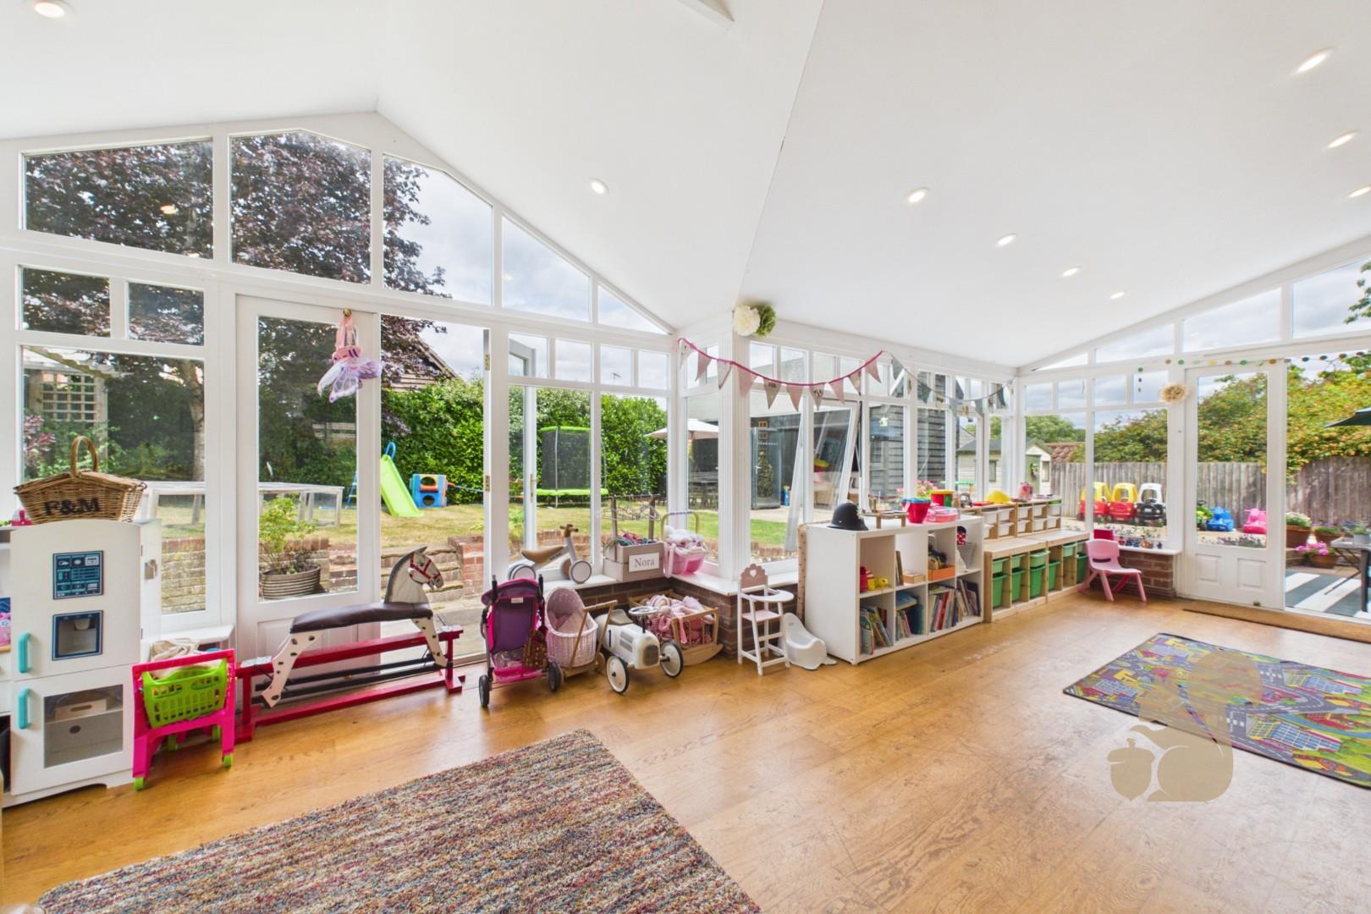
Flowing effortlessly from the principal reception rooms is the magnificent SUN ROOM, thoughtfully upgraded by the current owners with a FULLY INSULATED SOLID ROOF, transforming what was once a conservatory into a superb year-round living space. Flooded with light through its extensive glazing and offering uninterrupted views across the rear garden, this exceptional room provides endless flexibility as a family room, garden room or entertaining space.
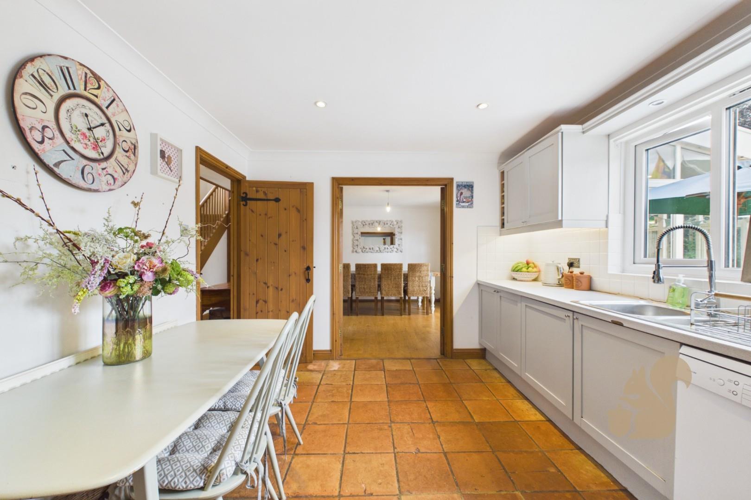
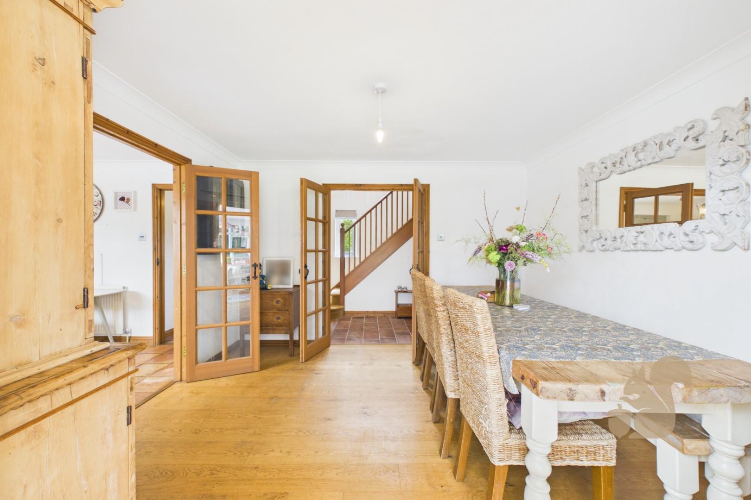
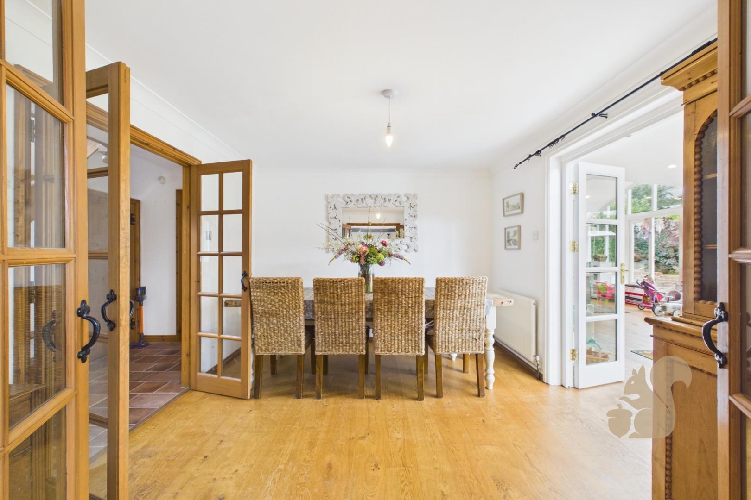
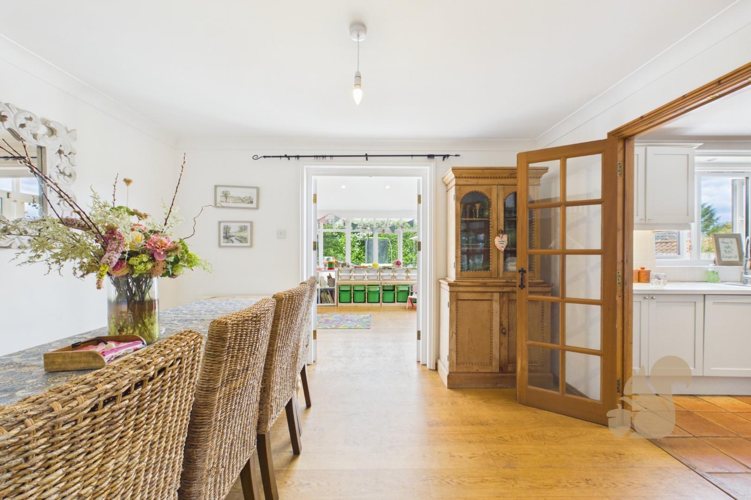
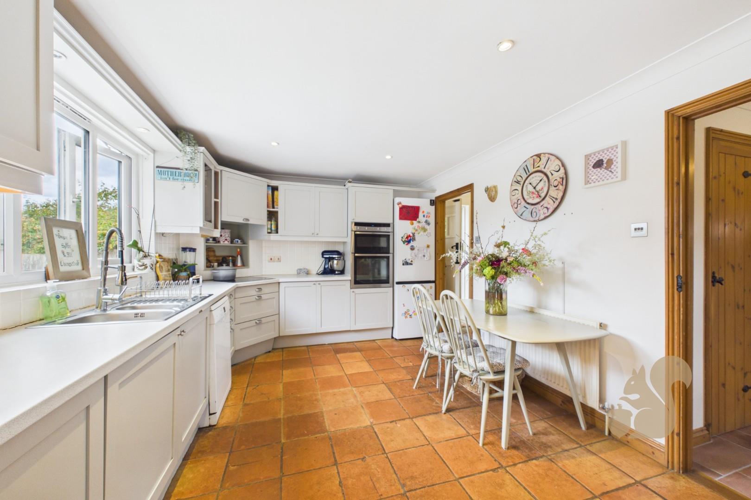
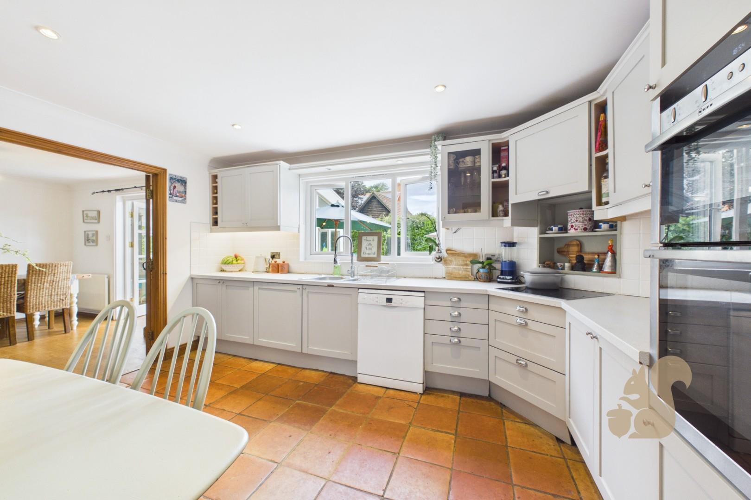
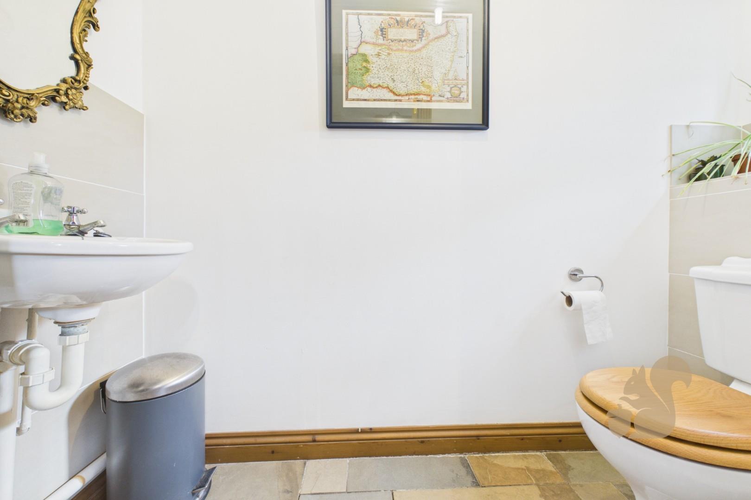
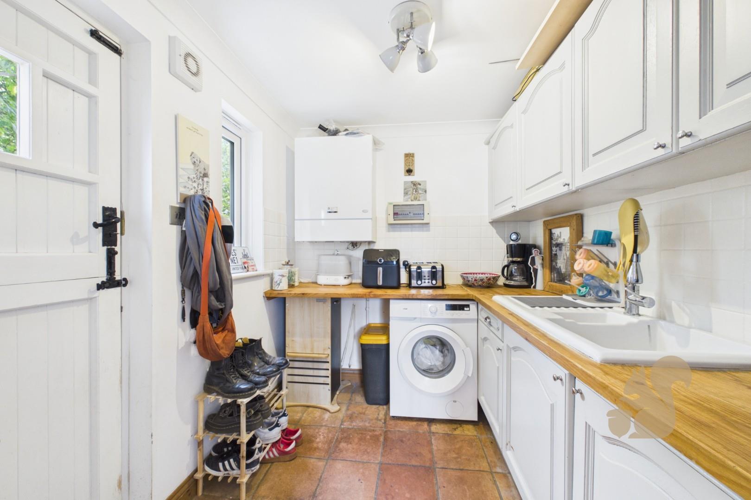
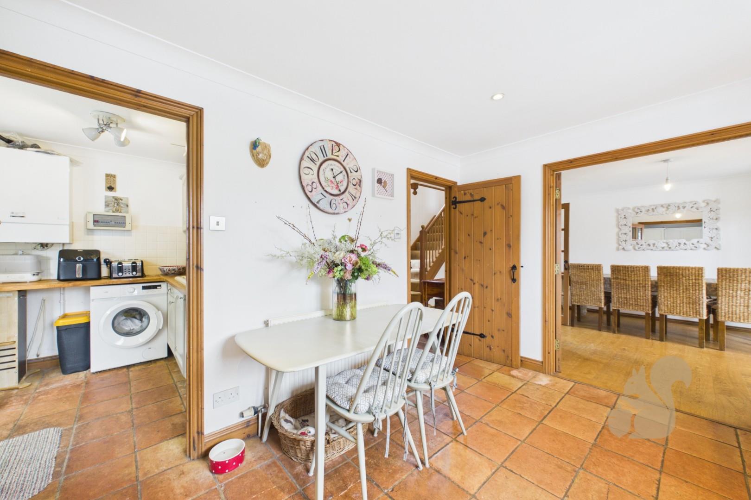
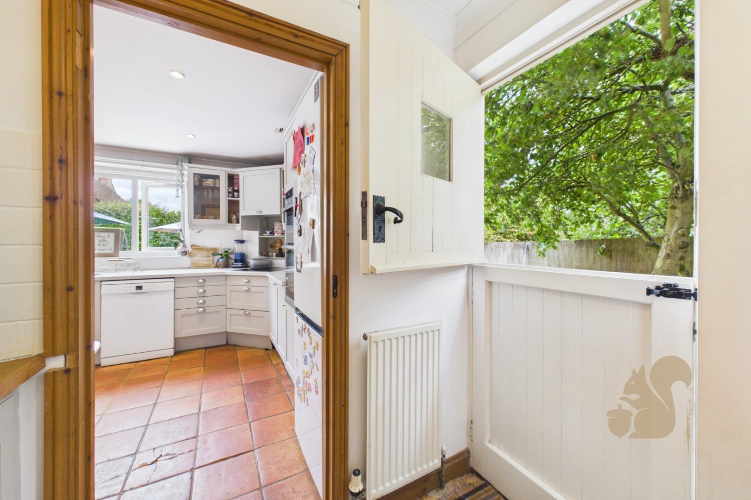
The kitchen has been designed with practicality in mind, offering an excellent range of shaker-style cabinetry, TILED FLOORING, generous work surfaces and space for informal dining, whilst the adjoining utility room provides further storage and external access. A separate dining room offers the perfect setting for formal entertaining, whilst a ground floor cloakroom completes the home.