Leaf your worries behind, find out how much your home is worth now... Get a FREE instant valuation

CAM05565G0-PR0089-STILL004.jpg
CAM05565G0-PR0089-STILL005.jpg
CAM05565G0-PR0089-STILL042.jpg
CAM05565G0-PR0089-STILL017.jpg
CAM05565G0-PR0089-STILL035.jpg
CAM05565G0-PR0089-STILL008.jpg
CAM05565G0-PR0089-STILL032.jpg
CAM05565G0-PR0089-STILL033.jpg
CAM05565G0-PR0089-STILL013.jpg
CAM05565G0-PR0089-STILL016.jpg
CAM05565G0-PR0089-STILL038.jpg
CAM05565G0-PR0089-STILL044.jpg
CAM05565G0-PR0089-STILL039.jpg
CAM05565G0-PR0089-STILL043.jpg
CAM05565G0-PR0089-STILL040.jpg
CAM05565G0-PR0089-STILL023.jpg
CAM05565G0-PR0089-STILL020.jpg
CAM05565G0-PR0089-STILL019.jpg
CAM05565G0-PR0089-STILL021.jpg
CAM05565G0-PR0089-STILL024.jpg
CAM05565G0-PR0089-STILL025.jpg
CAM05565G0-PR0089-STILL029.jpg
CAM05565G0-PR0089-STILL027.jpg
CAM05565G0-PR0089-STILL026.jpg
CAM05565G0-PR0089-STILL028.jpg
CAM05565G0-PR0089-STILL031.jpg
CAM05565G0-PR0089-STILL006.jpg
CAM05565G0-PR0089-STILL007.jpg
CAM05565G0-PR0089-STILL009.jpg
CAM05565G0-PR0089-STILL010.jpg

Periwinkle Close, Ipswich

£375,000

Property
House - Semi-Detached
Bedroom
3
Bathroom
3

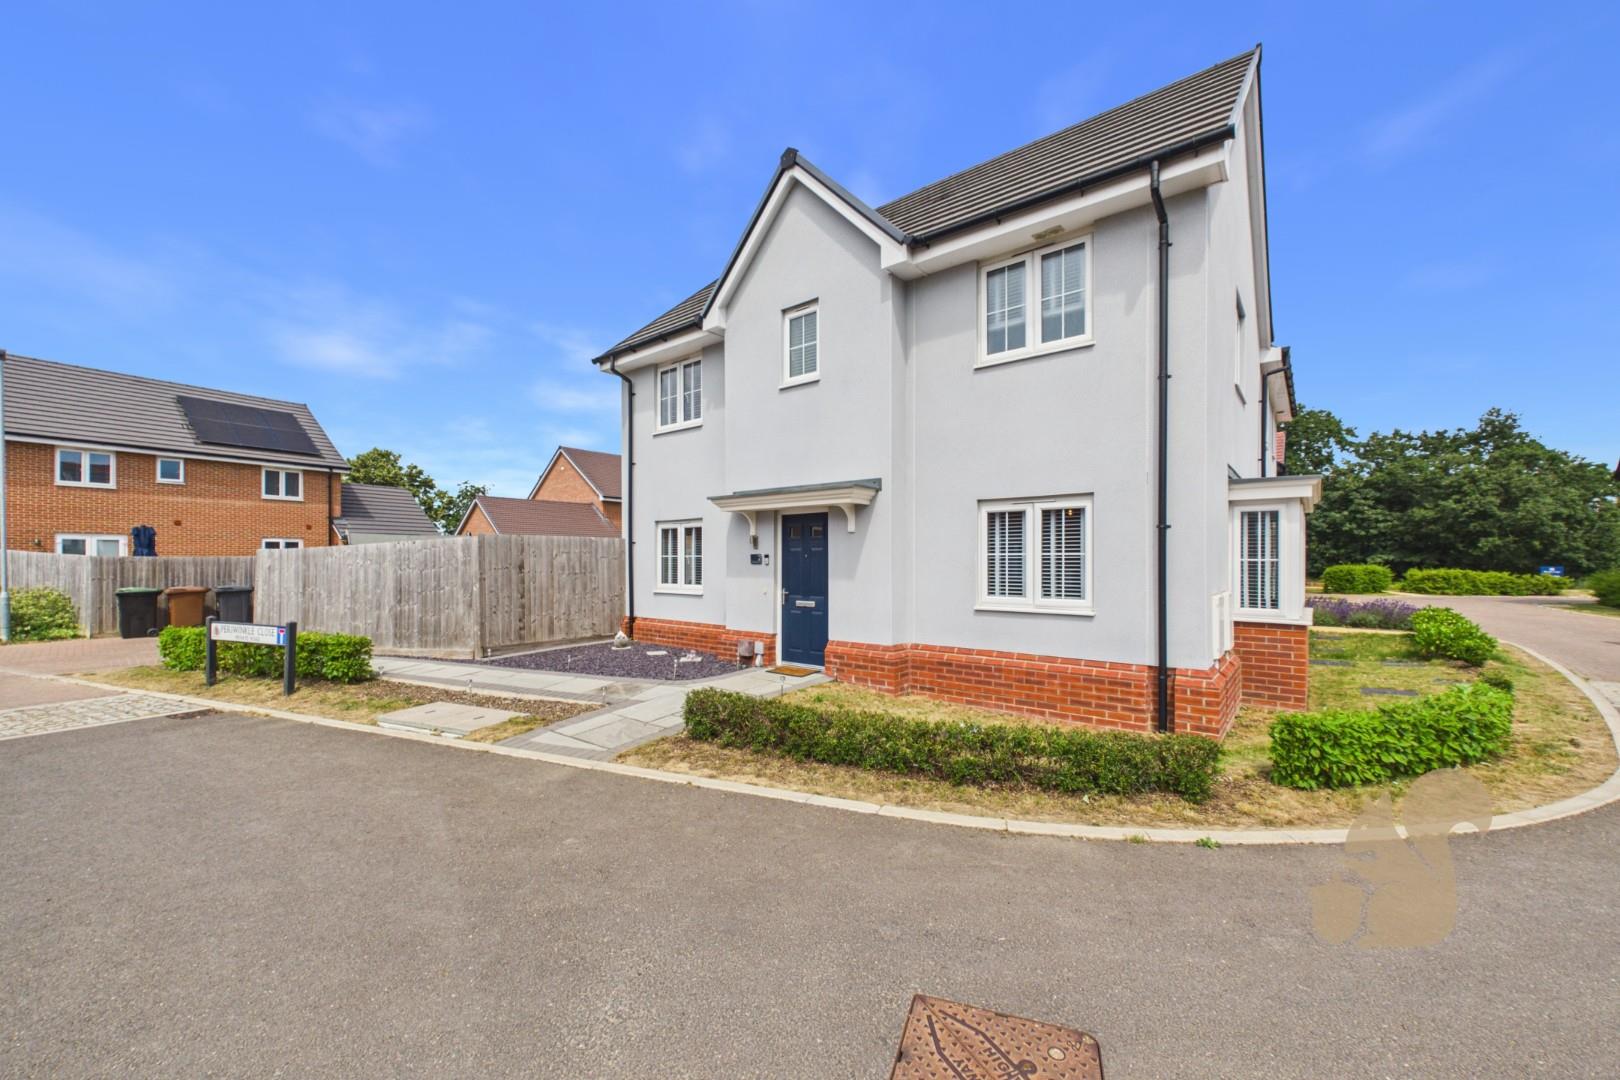
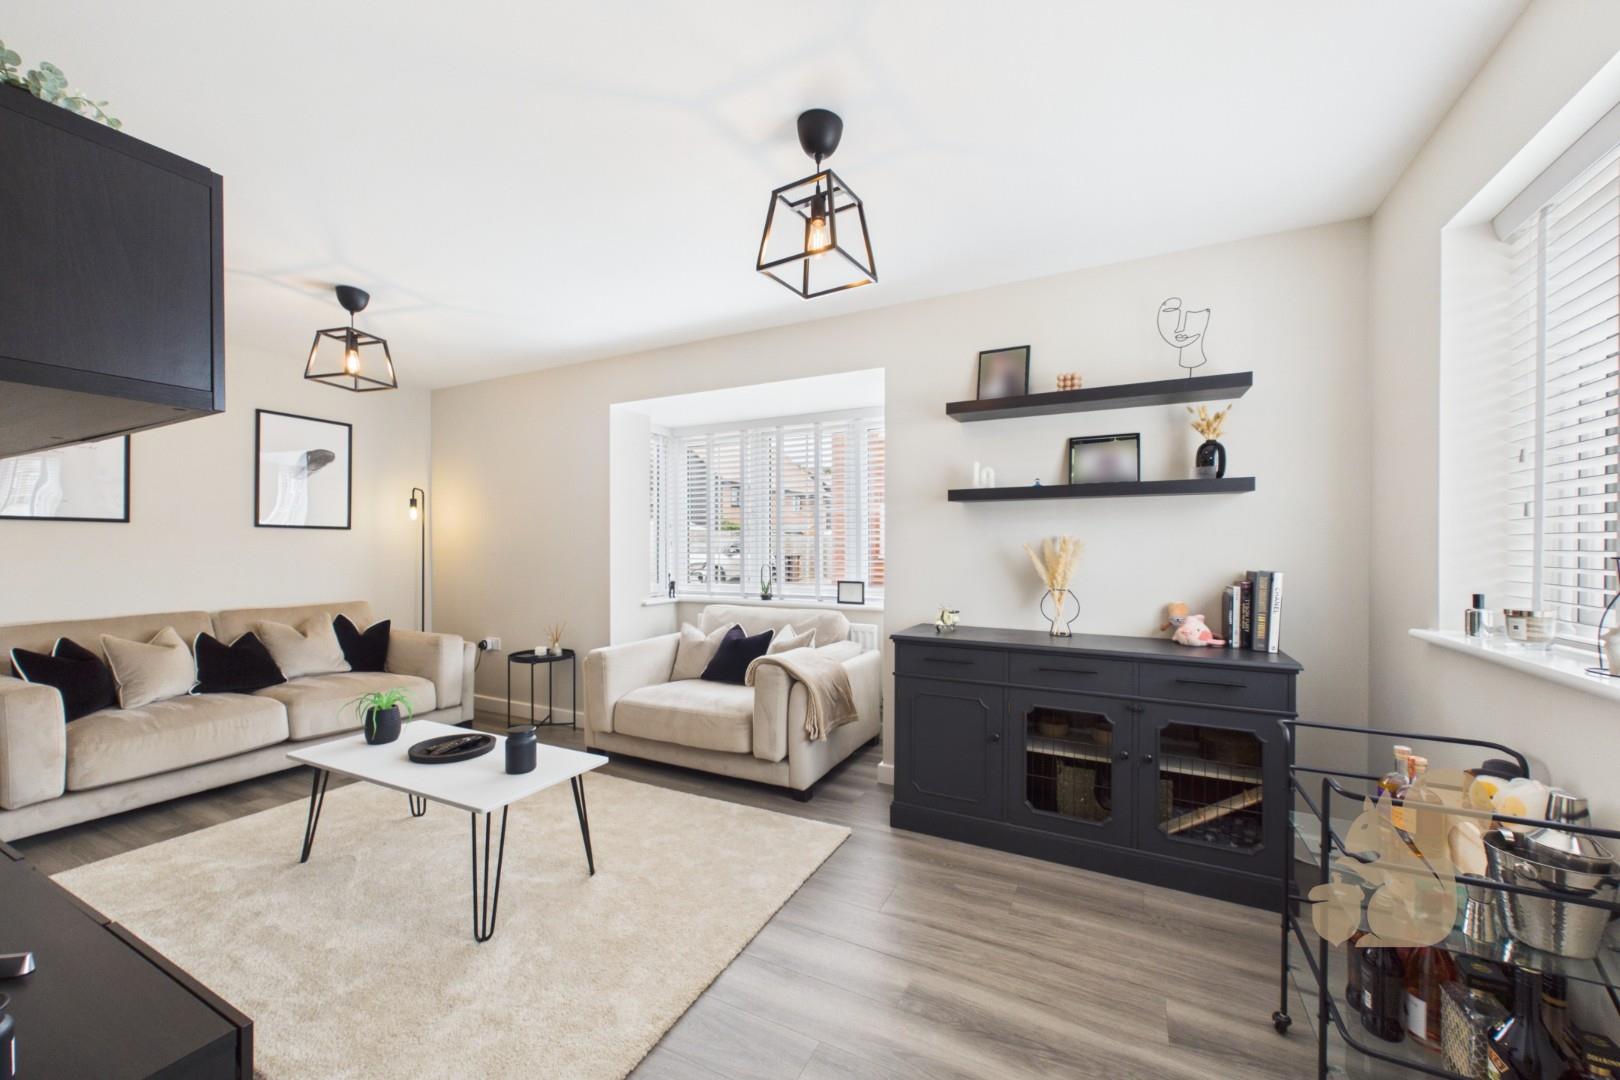
A BEAUTIFULLY PRESENTED THREE BEDROOM SEMI-DETACHED HOME situated within a QUIET CUL-DE-SAC on the highly desirable Henley Gate development.

Request details

01473 251 907

Contact the Oakheart Ipswich  Branch now

Oakheart Ipswich Branch

Think you've found a place to call home?

Our dedicated team, will keep you in the loop at every stage of the process.

At a glance...

  • BEAUTIFULLY PRESENTED THREE BEDROOM SEMI-DETACHED HOME
  • REMAINDER OF NHBC WARRANTY
  • QUIET CUL-DE-SAC POSITION
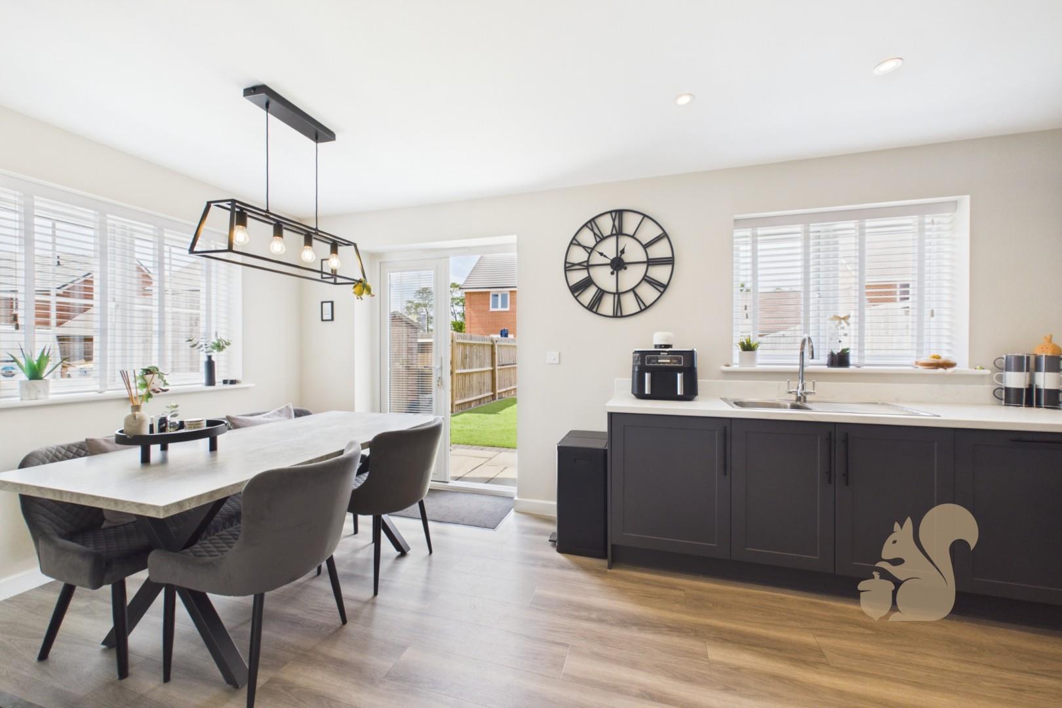
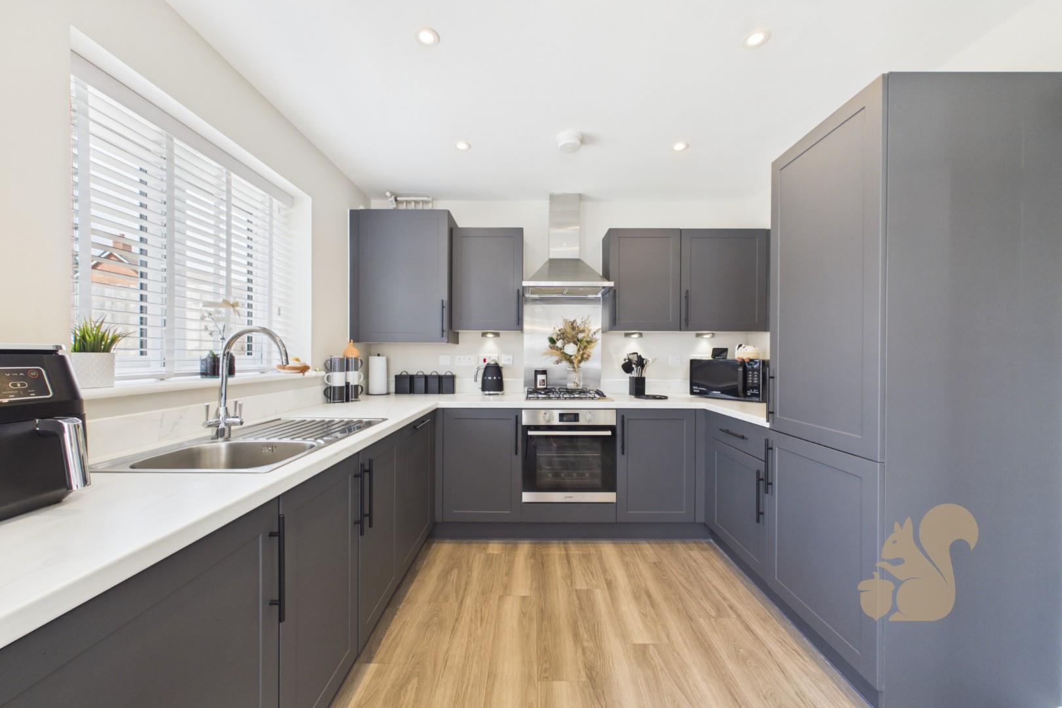
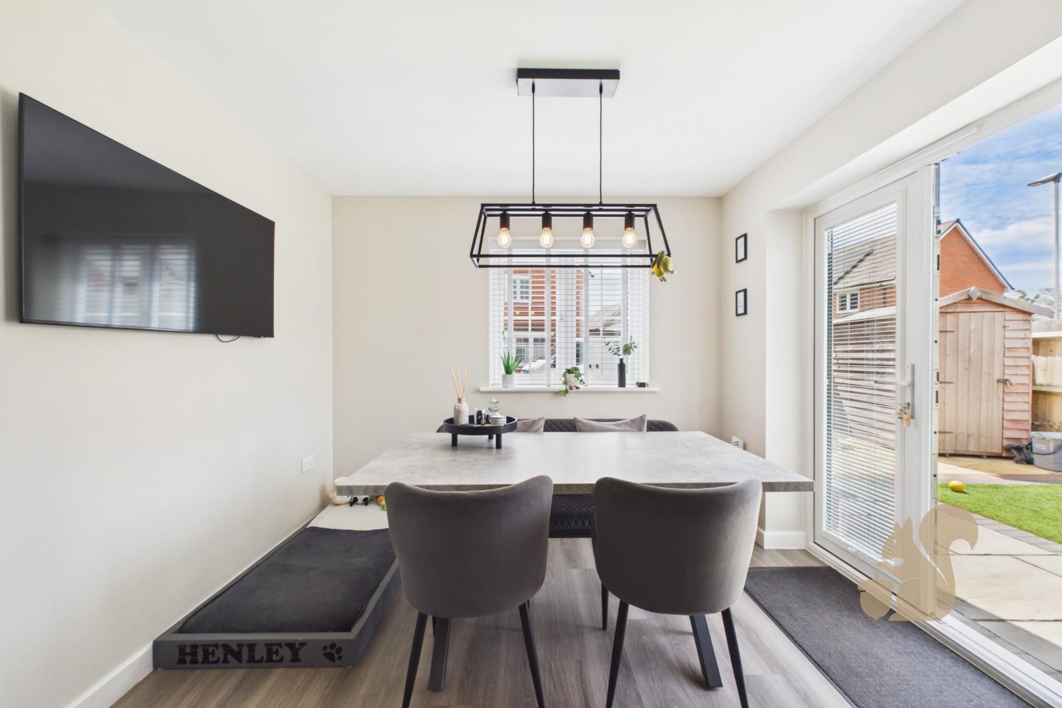
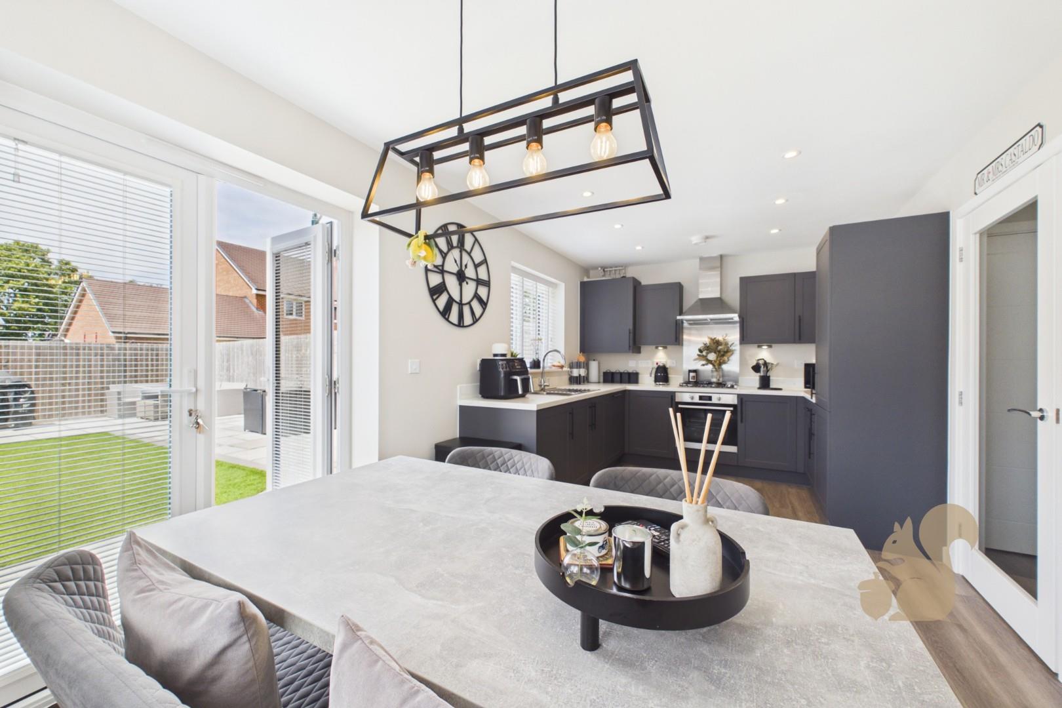
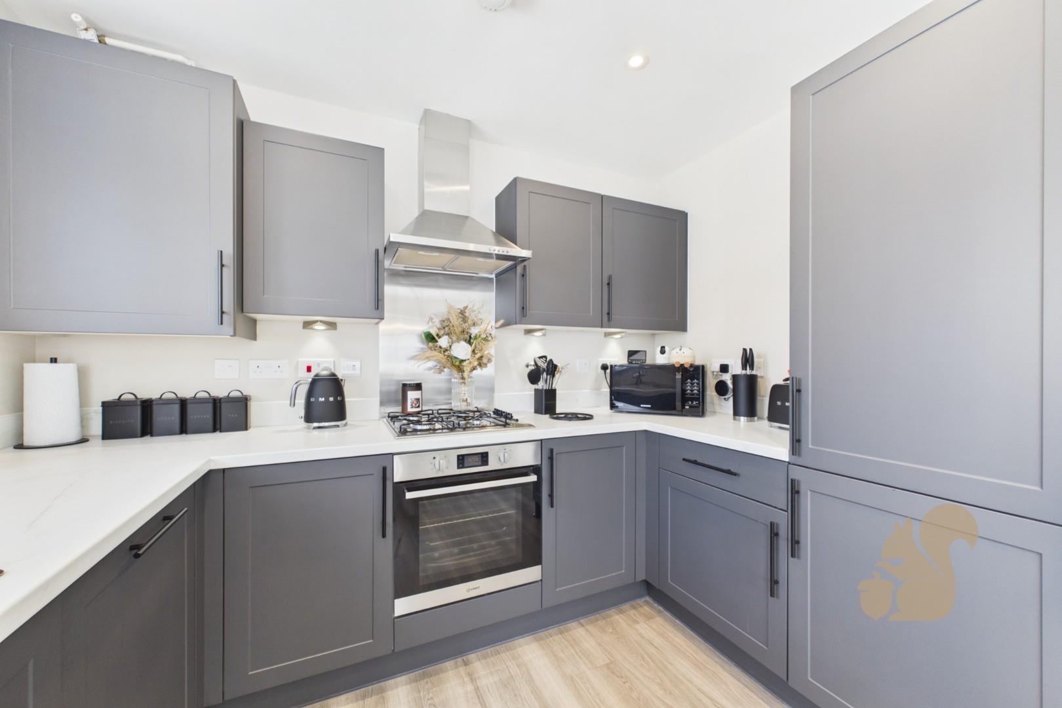
  • SPACIOUS OPEN-PLAN KITCHEN/DINER
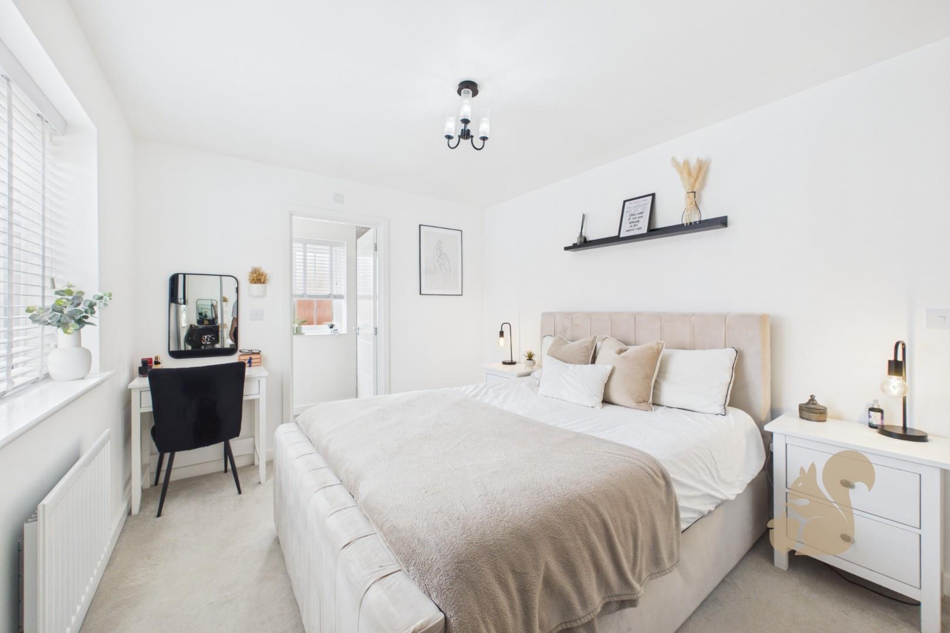
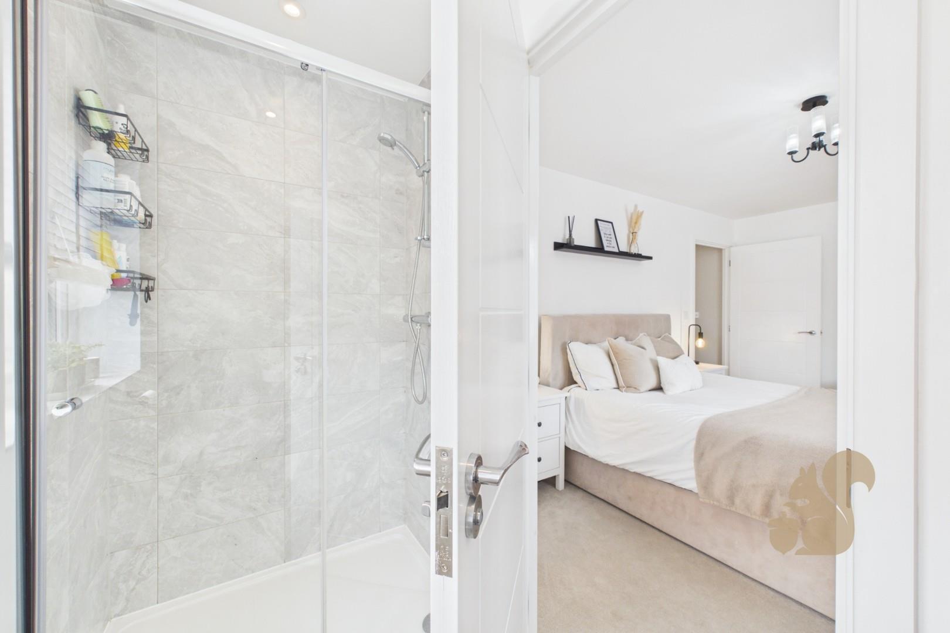
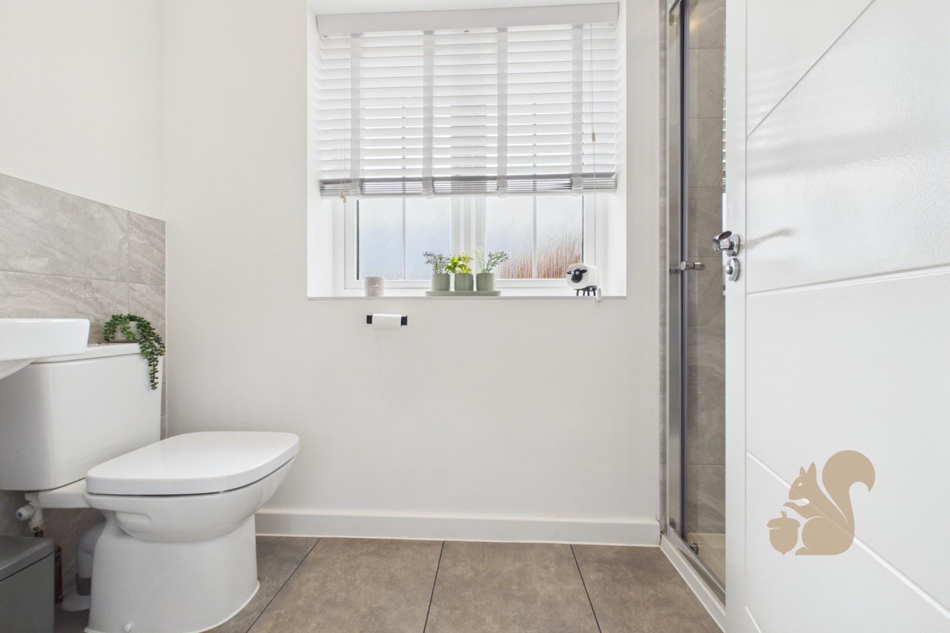
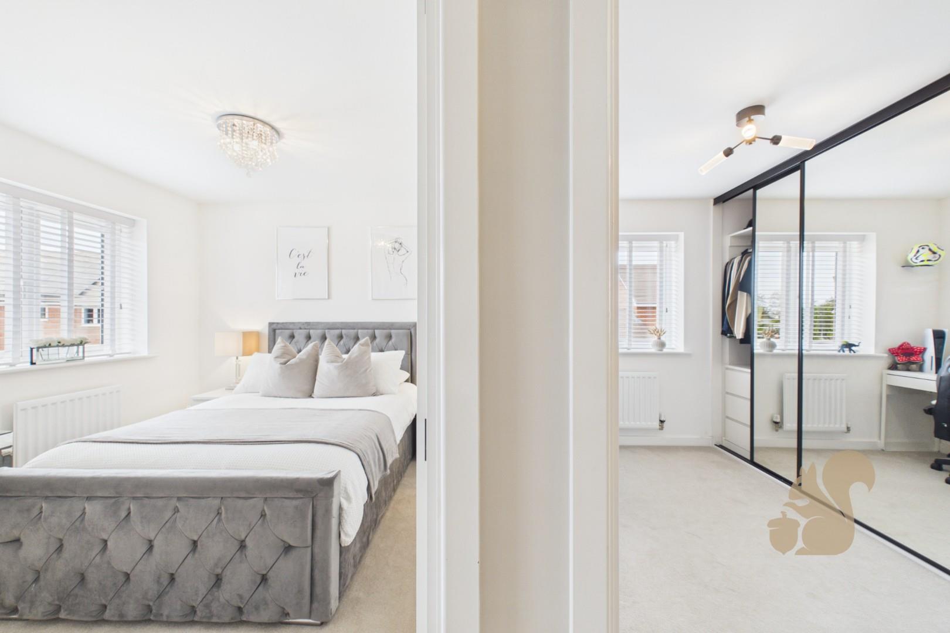
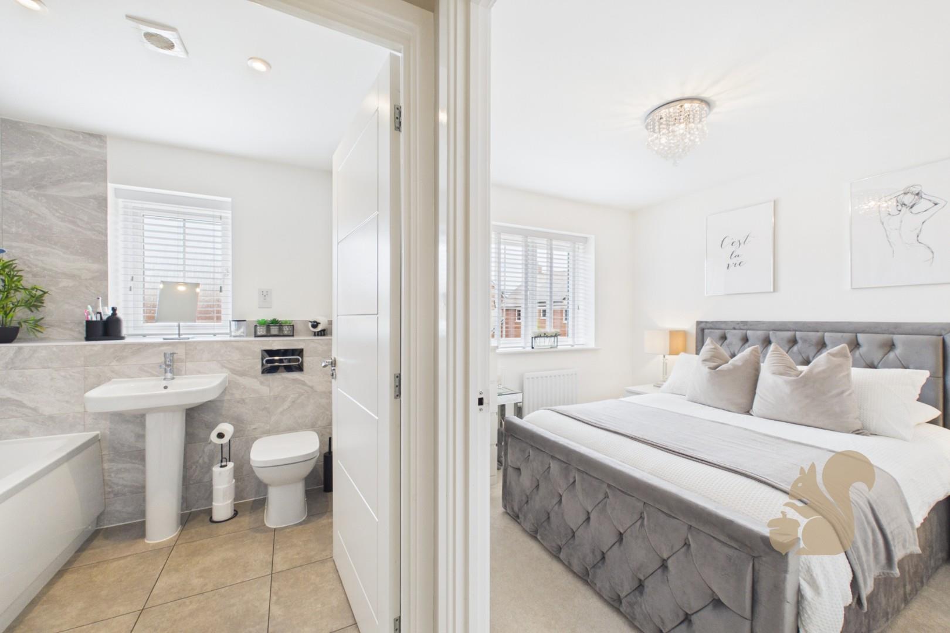
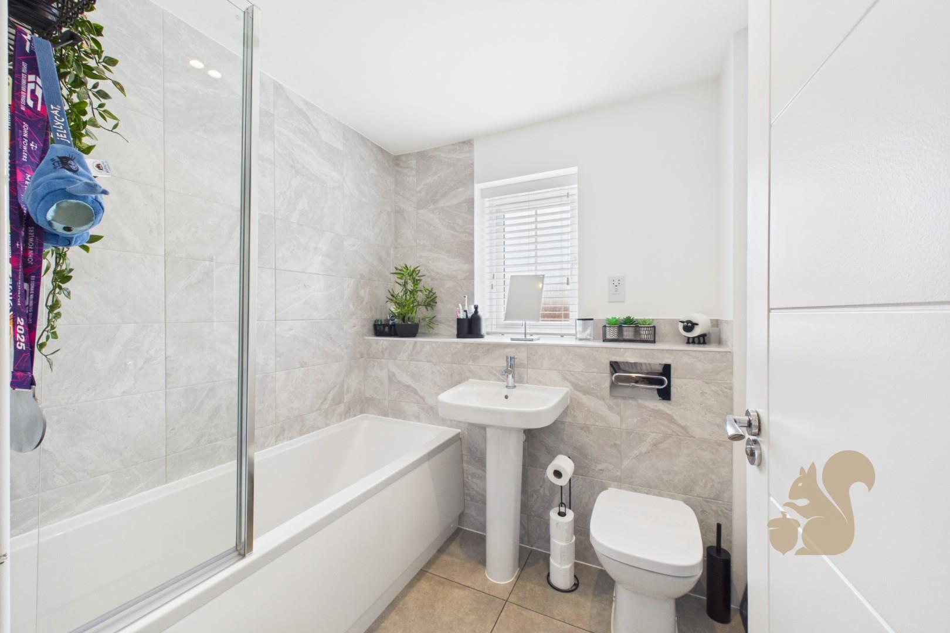
  • PRIMARY BEDROOM WITH EN-SUITE SHOWER ROOM
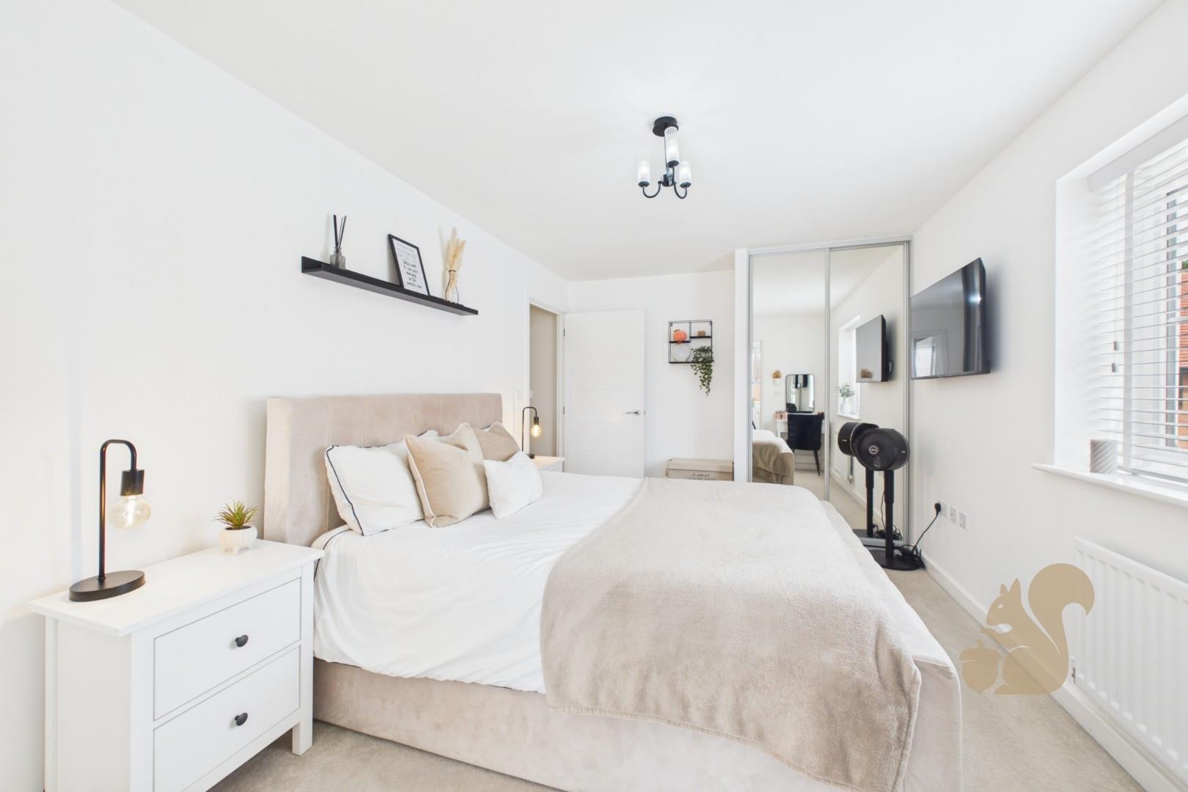
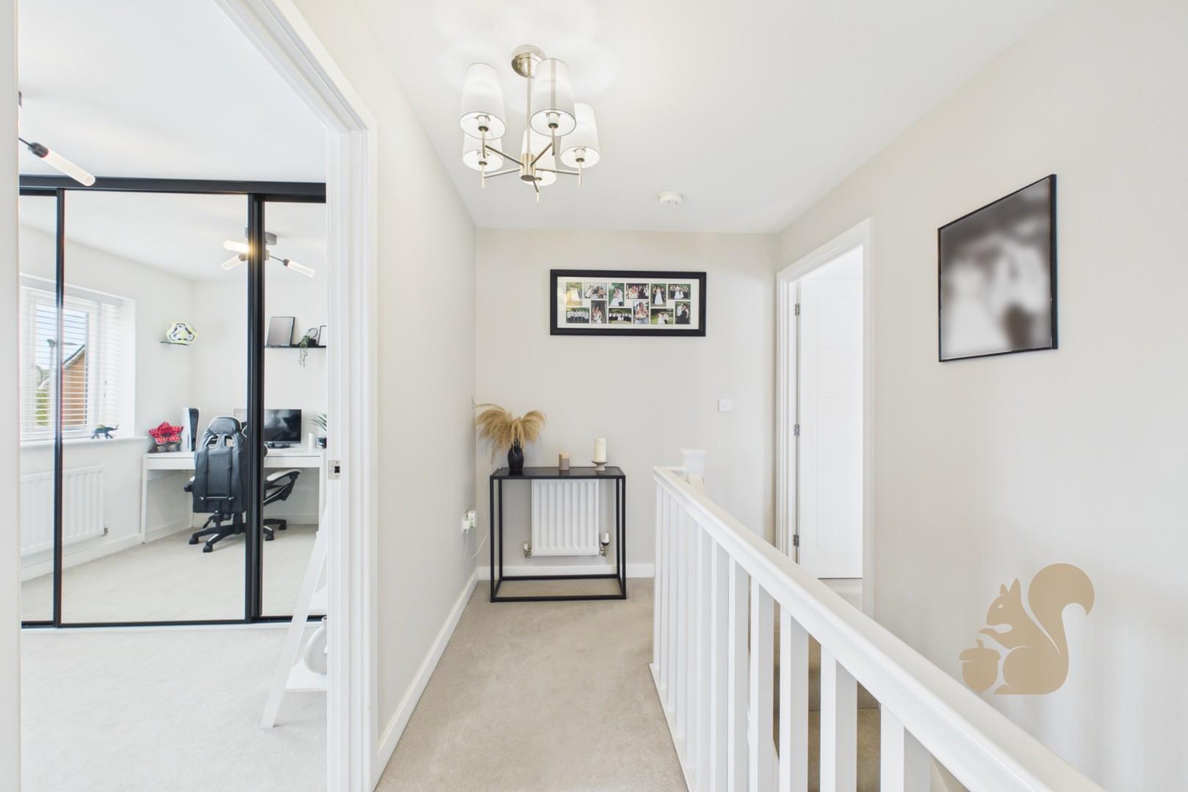
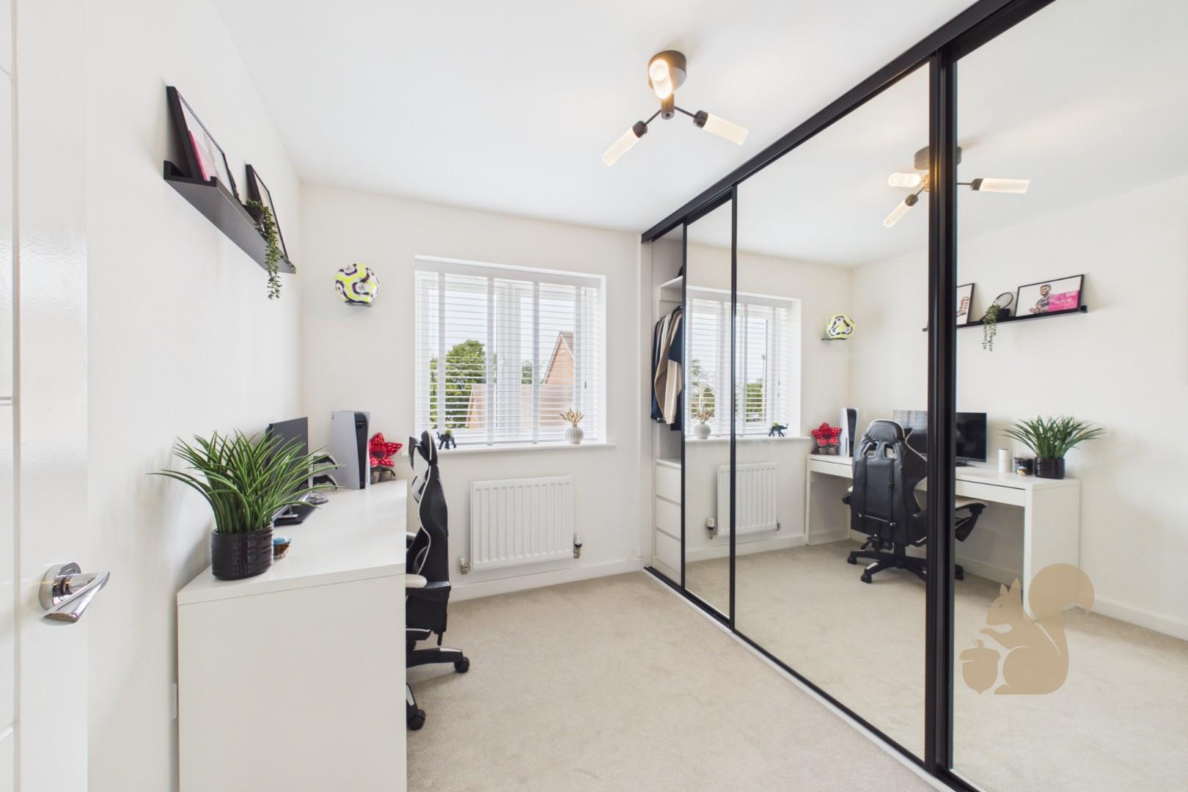
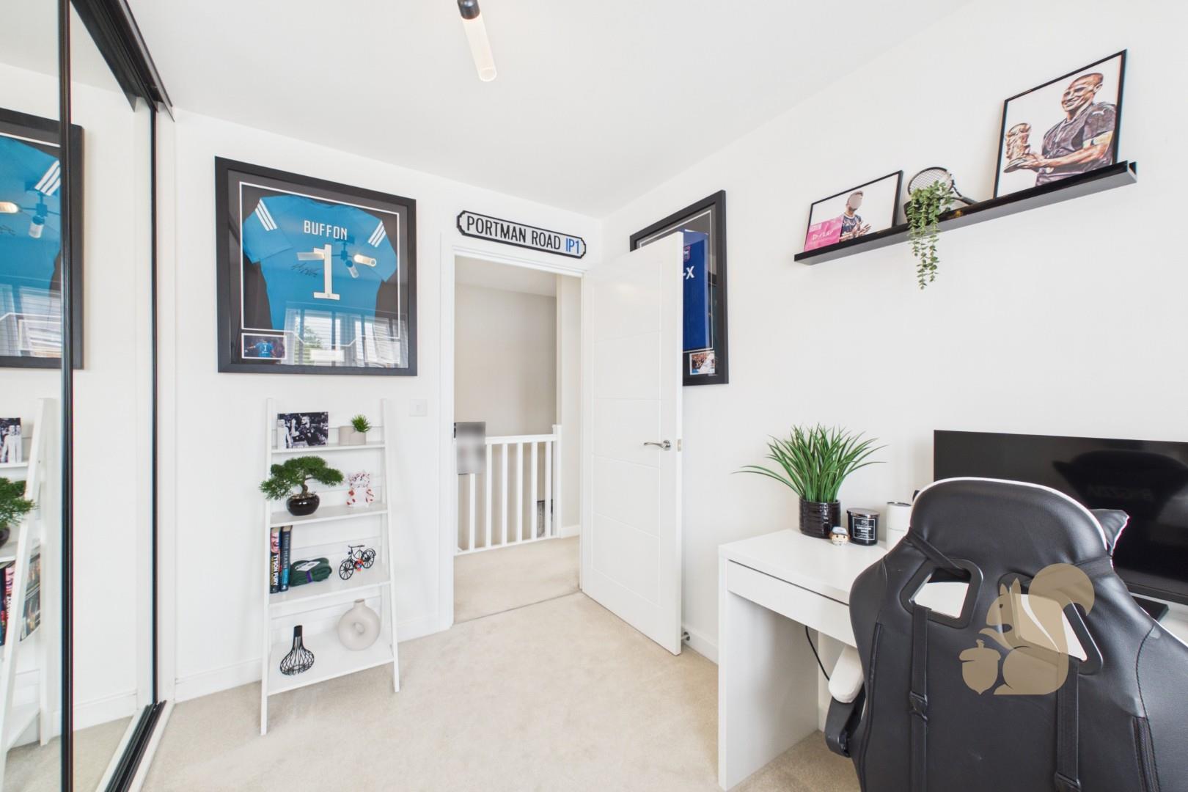
  • FITTED WARDROBES TO BEDROOMS ONE & THREE
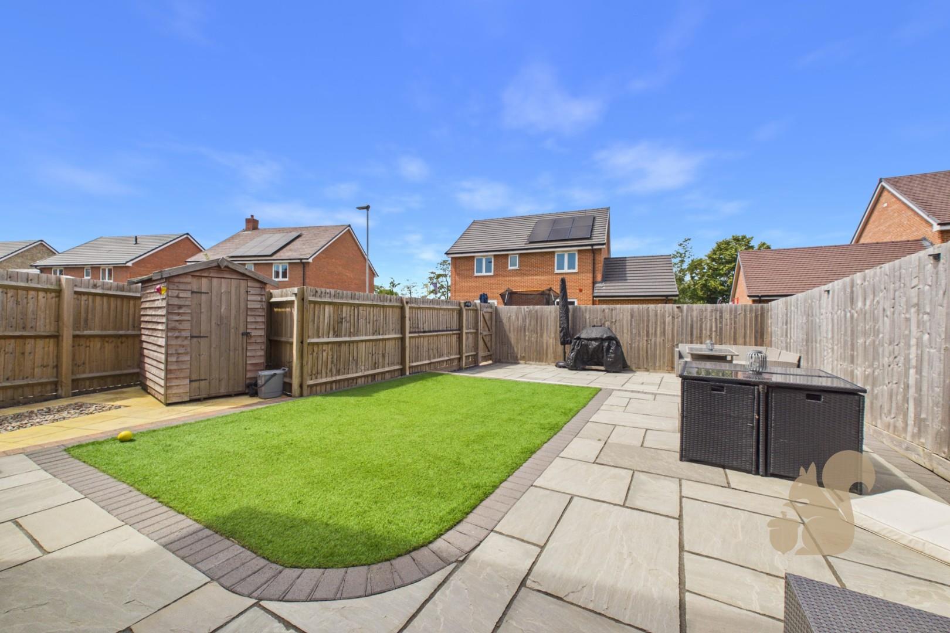
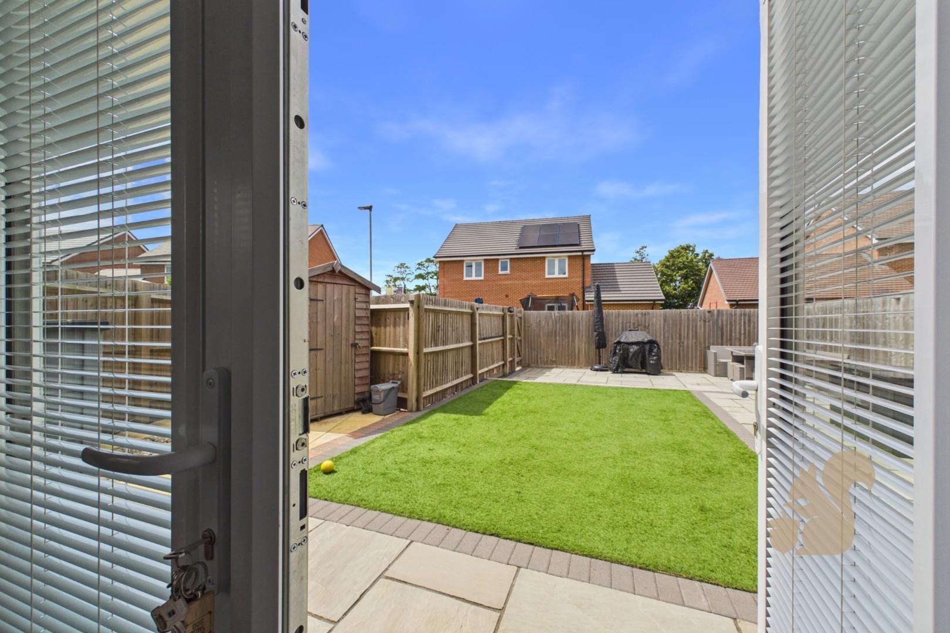
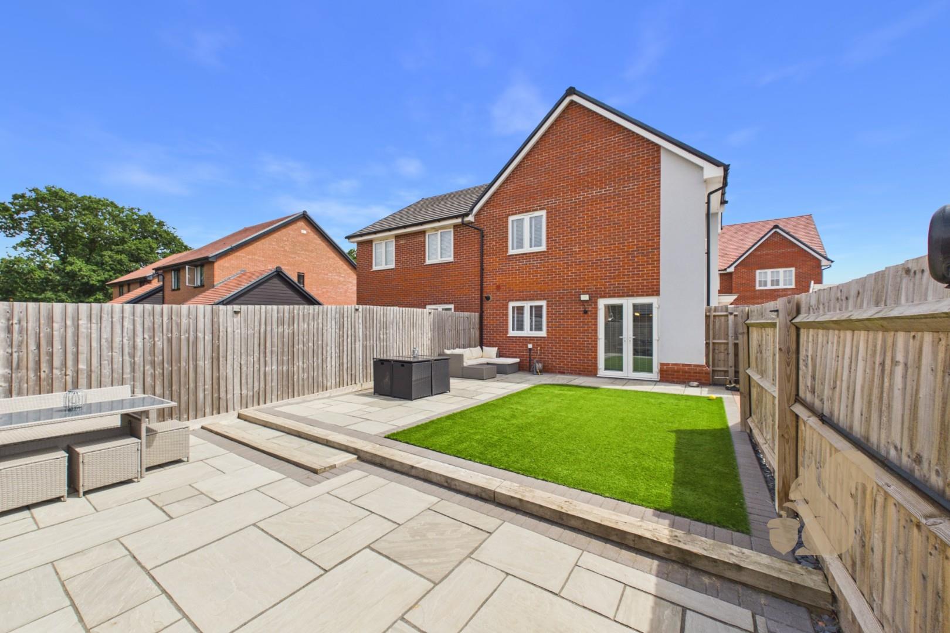
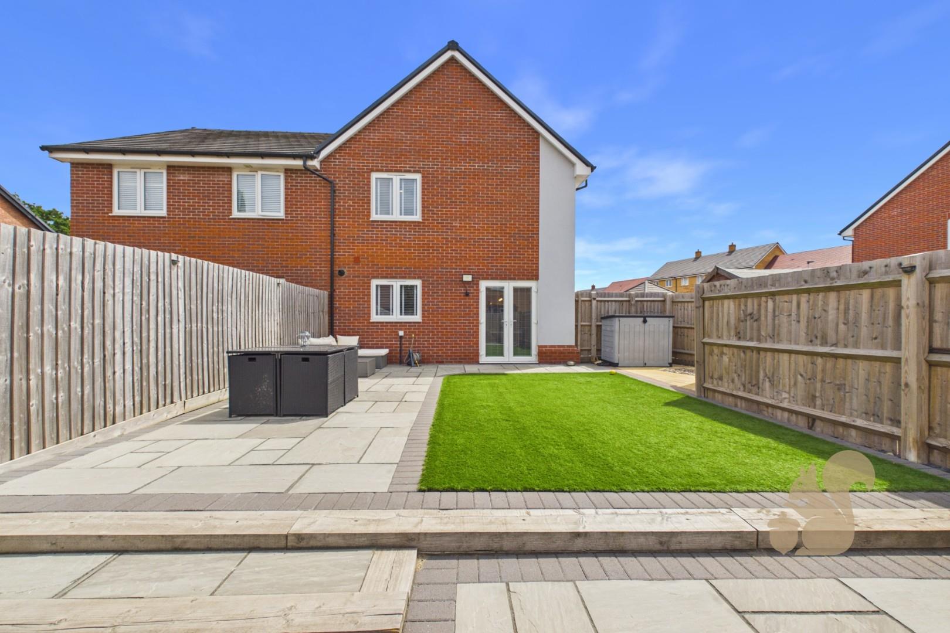
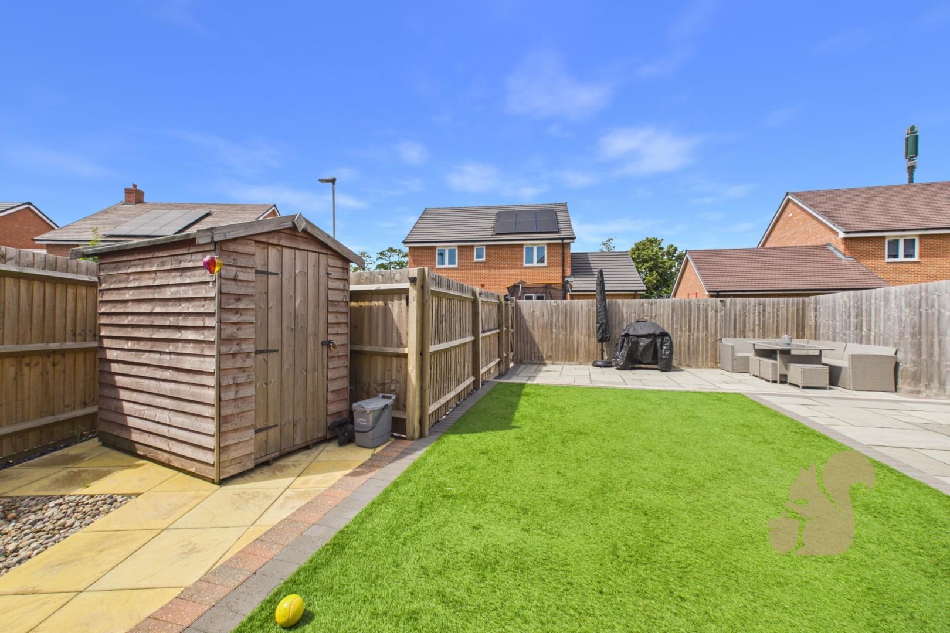
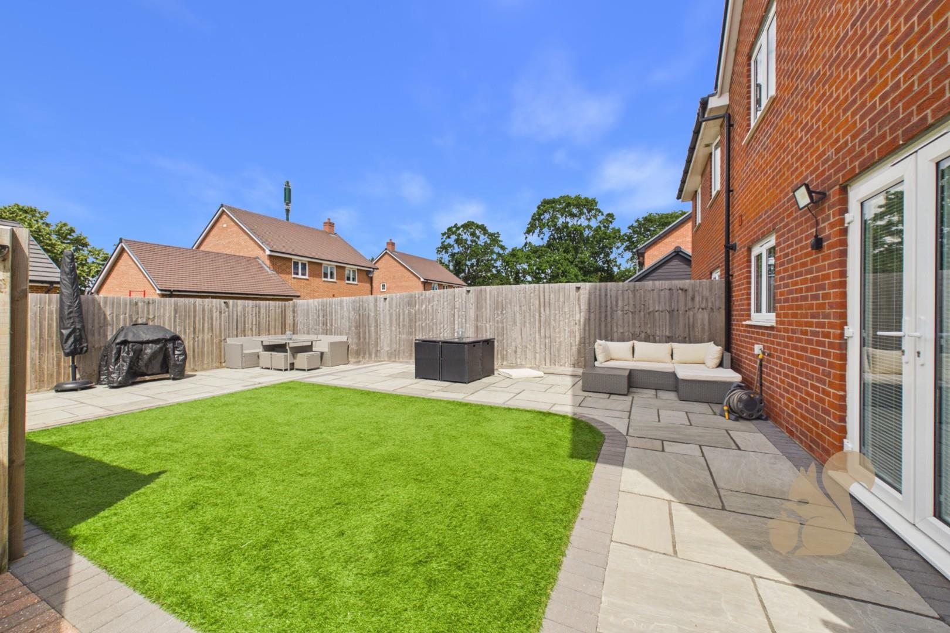
  • LANDSCAPED LOW-MAINTENANCE REAR GARDEN
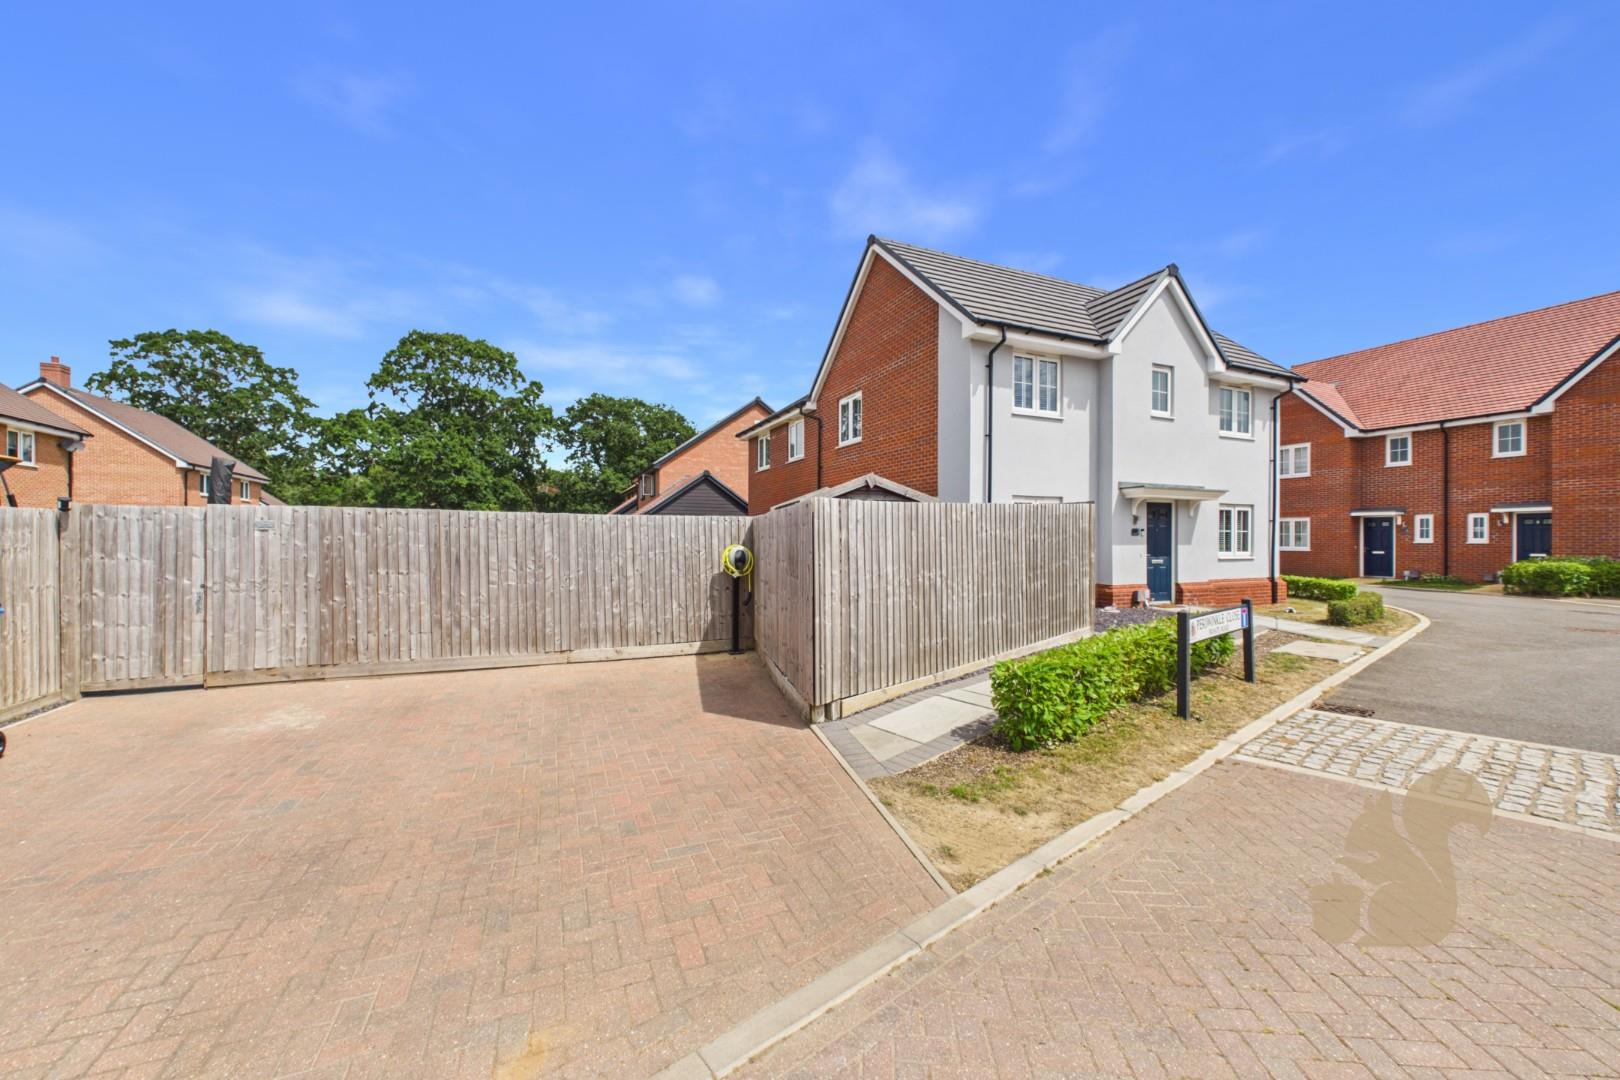
  • SIDE-BY-SIDE DRIVEWAY PARKING FOR TWO VEHICLES
  • POPULAR HENLEY GATE DEVELOPMENT
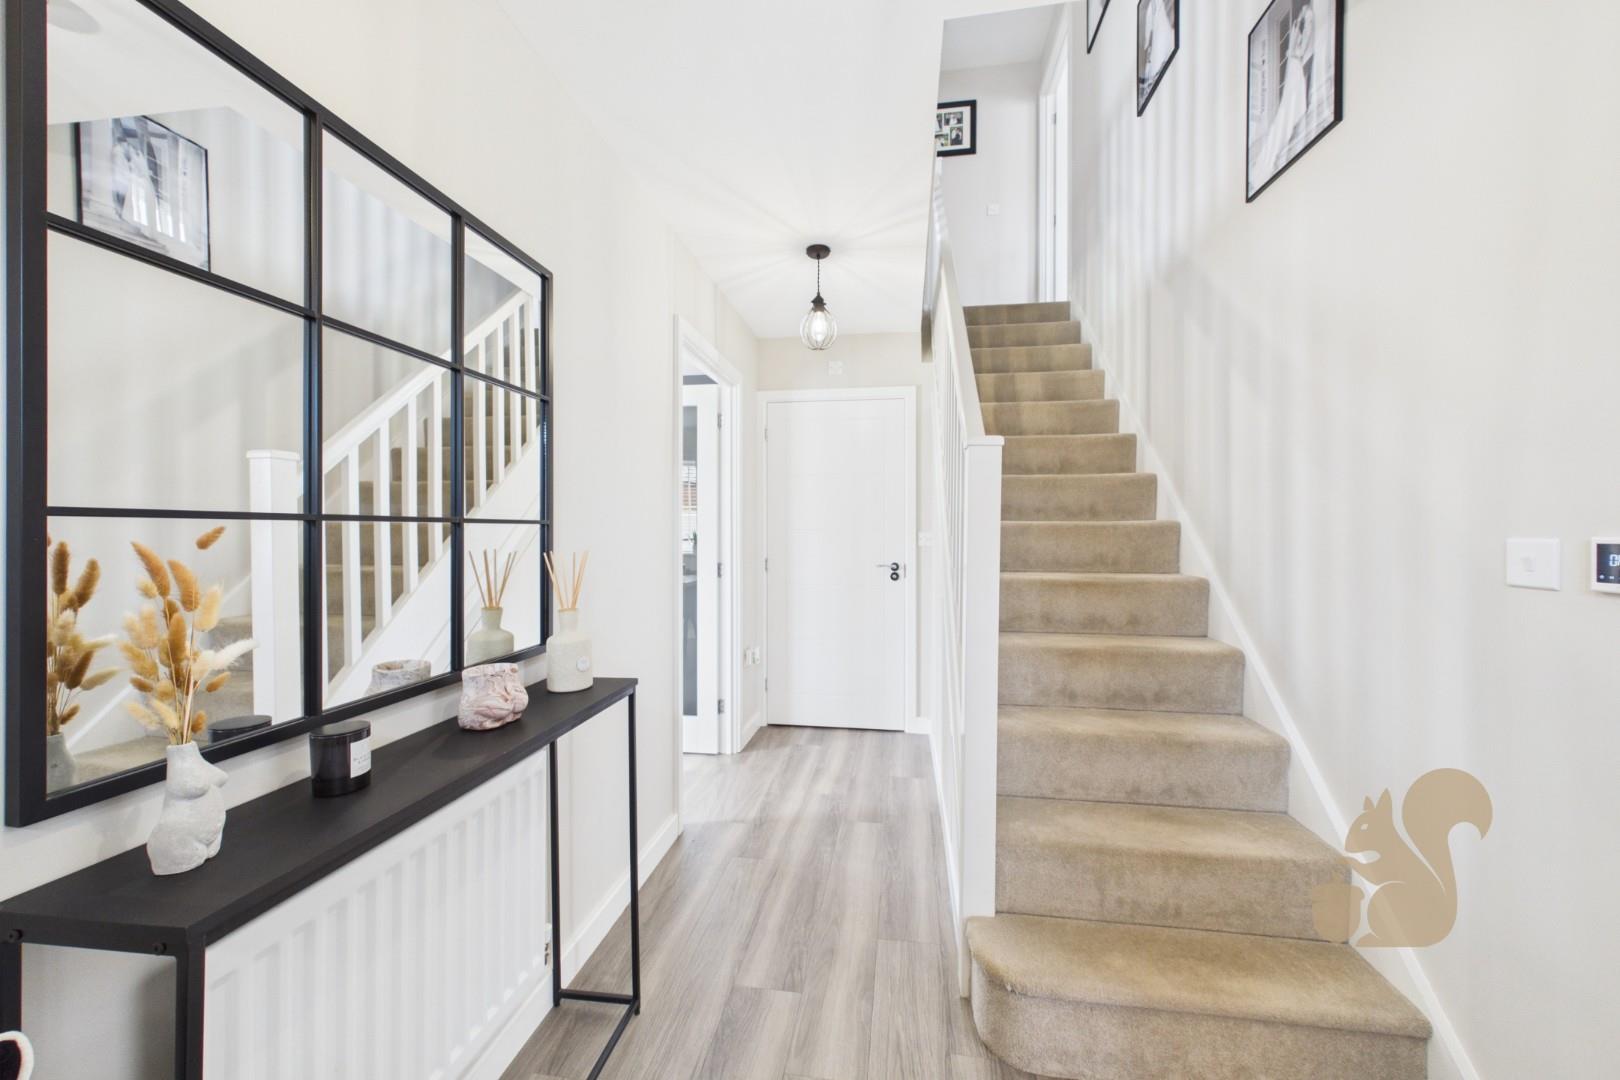
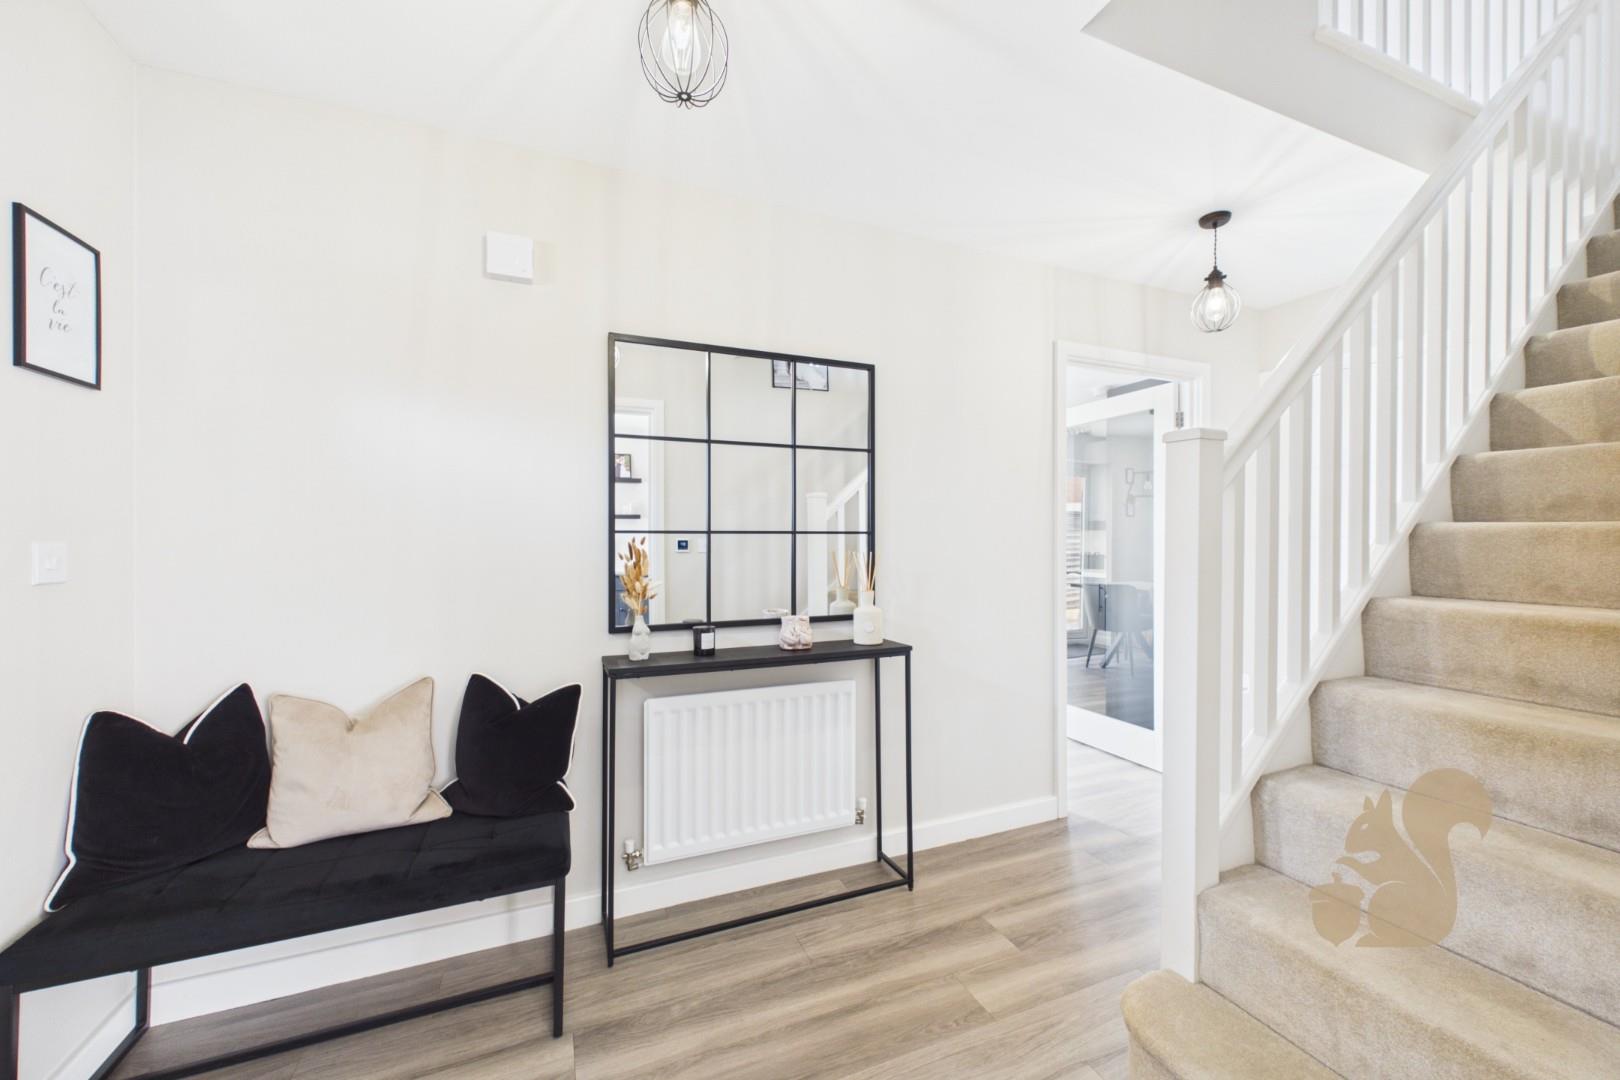
  • UNDER STAIRS STORAGE CREATED BY THE CURRENT OWNERS
CAM05565G0-PR0089-STILL004.jpg
CAM05565G0-PR0089-STILL005.jpg
CAM05565G0-PR0089-STILL042.jpg
CAM05565G0-PR0089-STILL017.jpg
CAM05565G0-PR0089-STILL035.jpg
CAM05565G0-PR0089-STILL008.jpg
CAM05565G0-PR0089-STILL032.jpg
CAM05565G0-PR0089-STILL033.jpg
CAM05565G0-PR0089-STILL013.jpg
CAM05565G0-PR0089-STILL016.jpg
CAM05565G0-PR0089-STILL038.jpg
CAM05565G0-PR0089-STILL044.jpg
CAM05565G0-PR0089-STILL039.jpg
CAM05565G0-PR0089-STILL043.jpg
CAM05565G0-PR0089-STILL040.jpg
CAM05565G0-PR0089-STILL023.jpg
CAM05565G0-PR0089-STILL020.jpg
CAM05565G0-PR0089-STILL019.jpg
CAM05565G0-PR0089-STILL021.jpg
CAM05565G0-PR0089-STILL024.jpg
CAM05565G0-PR0089-STILL025.jpg
CAM05565G0-PR0089-STILL029.jpg
CAM05565G0-PR0089-STILL027.jpg
CAM05565G0-PR0089-STILL026.jpg
CAM05565G0-PR0089-STILL028.jpg
CAM05565G0-PR0089-STILL031.jpg
CAM05565G0-PR0089-STILL006.jpg
CAM05565G0-PR0089-STILL007.jpg
CAM05565G0-PR0089-STILL009.jpg
CAM05565G0-PR0089-STILL010.jpg
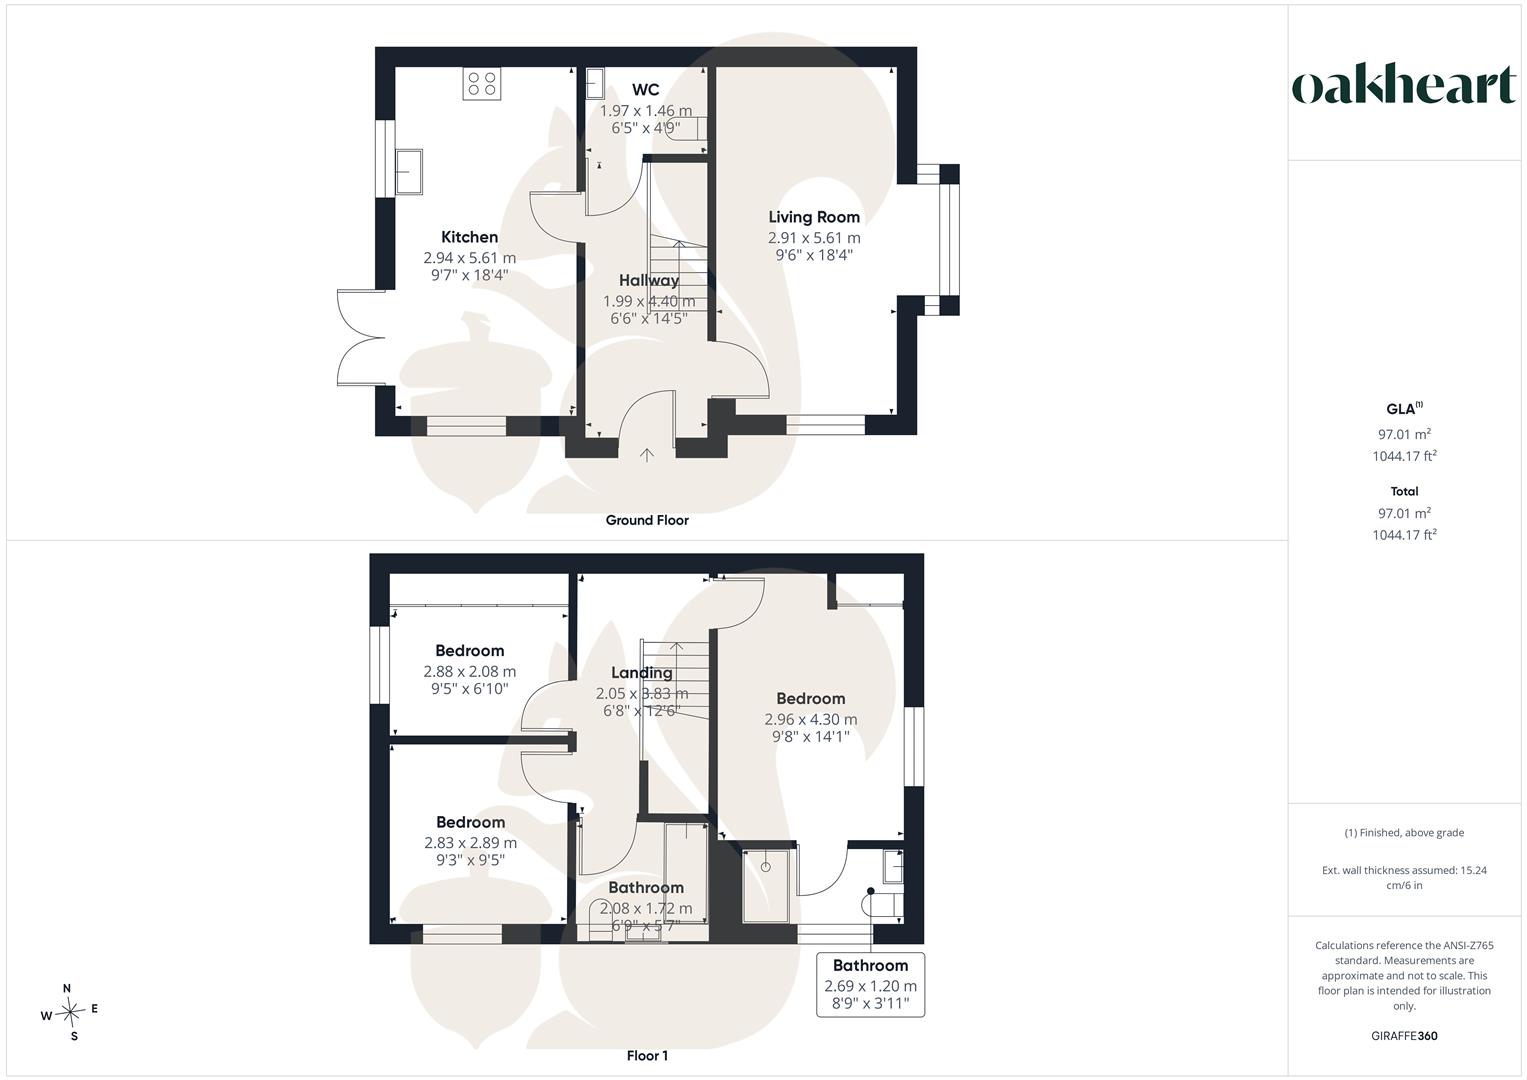
Floorplan thumbnail

Description

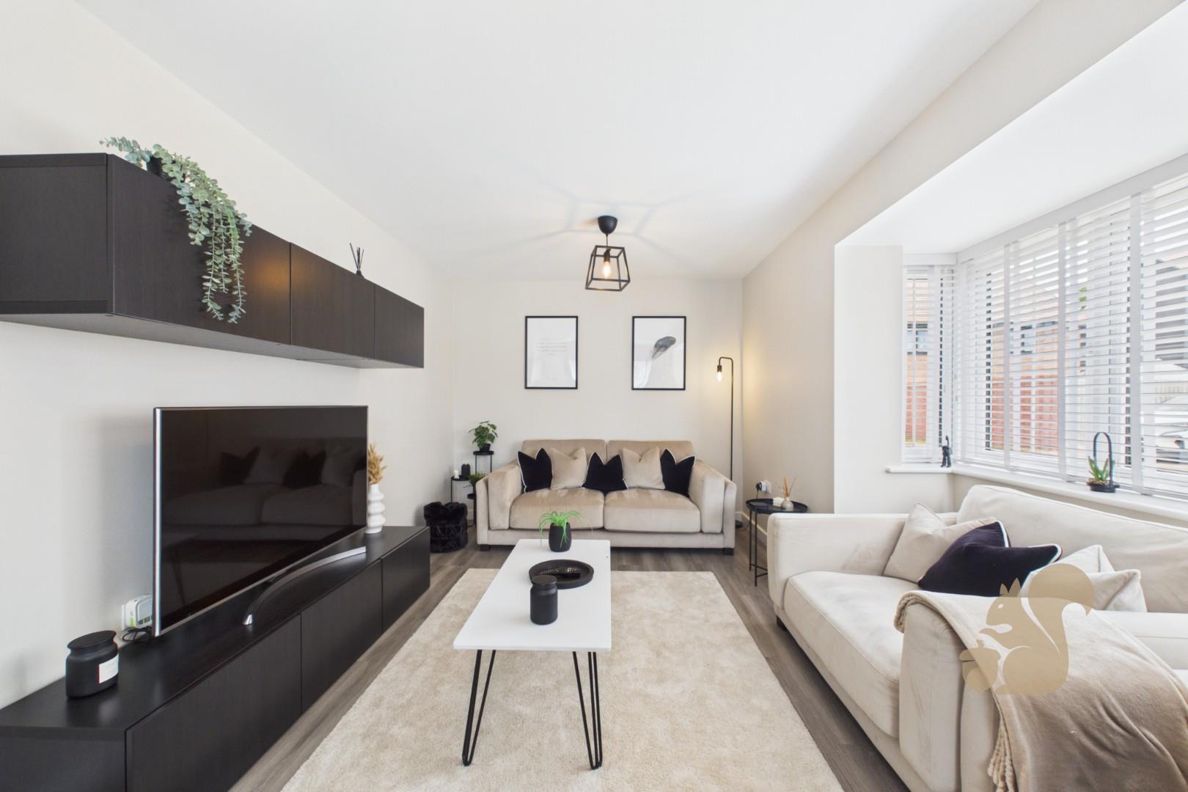
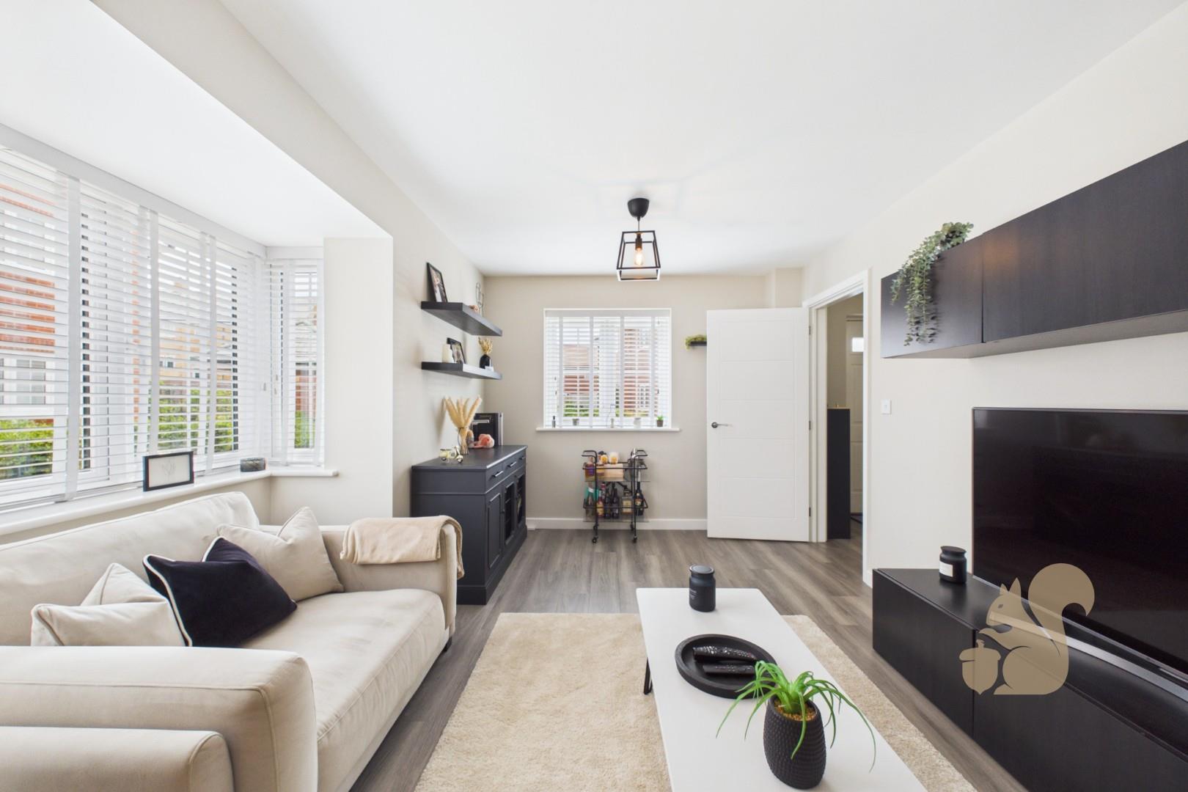
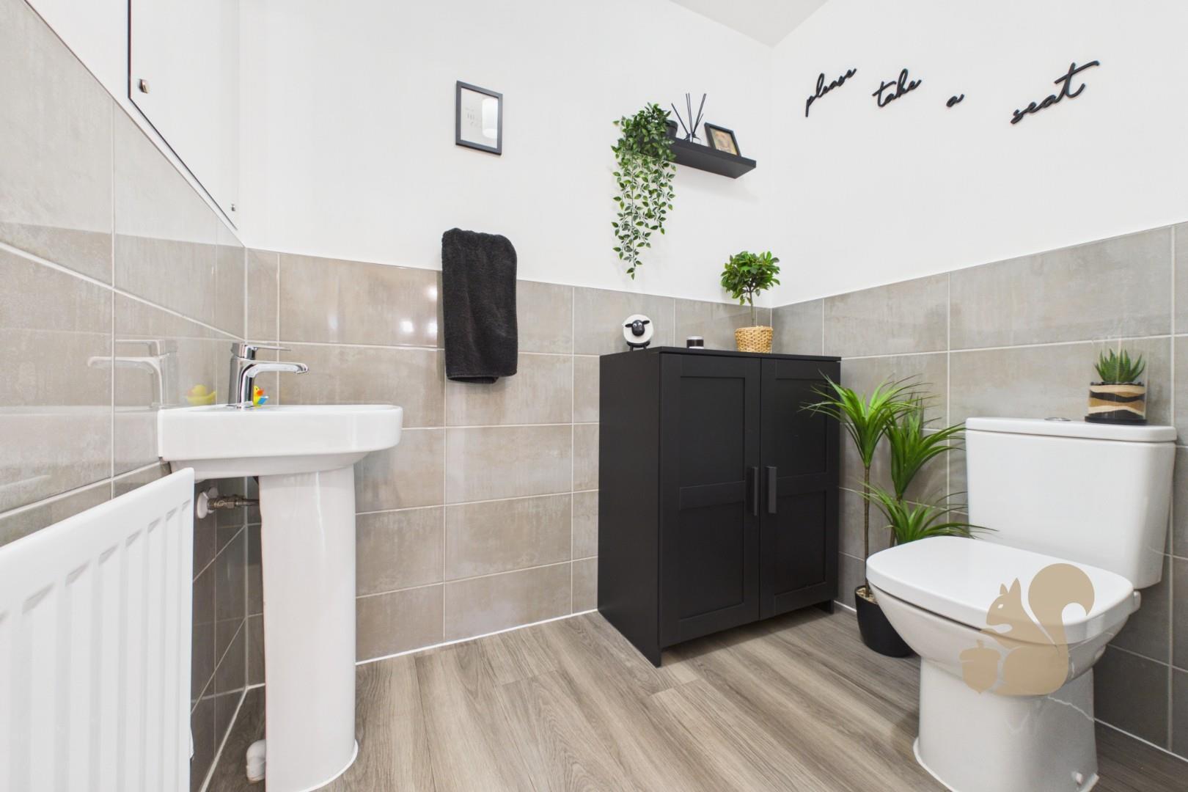
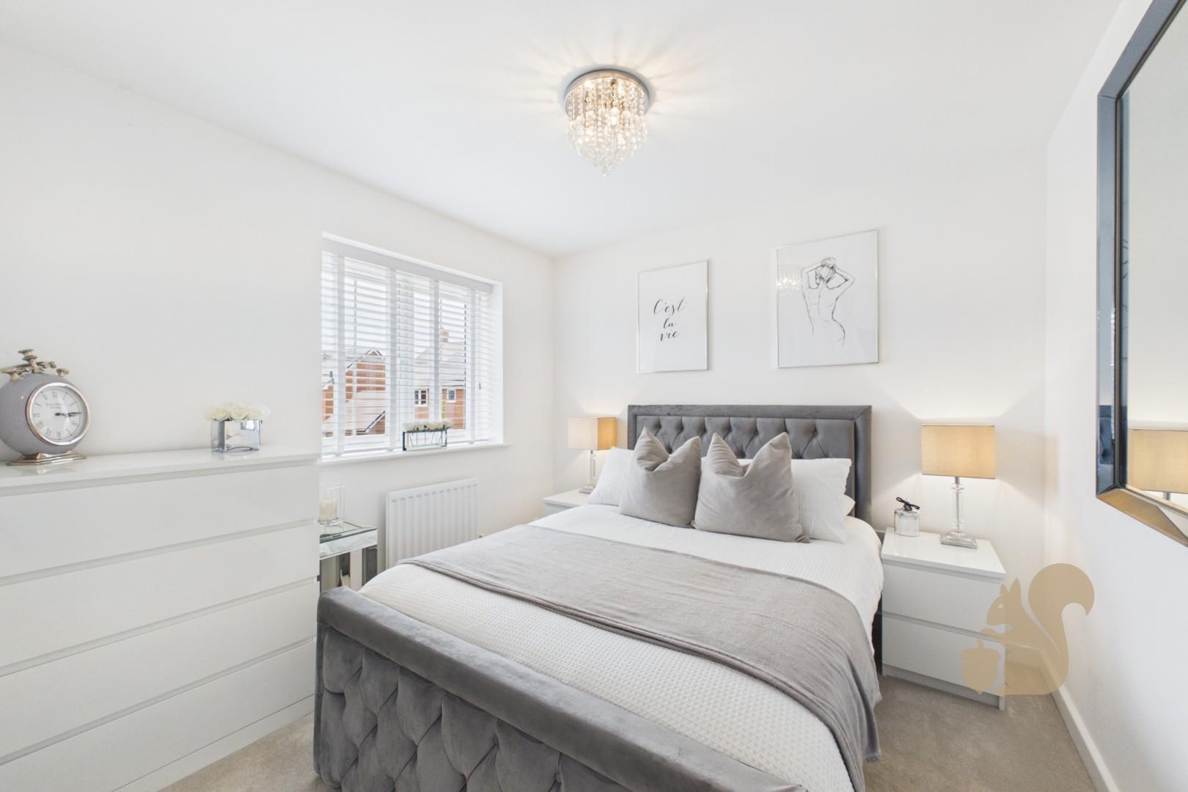
A BEAUTIFULLY PRESENTED THREE BEDROOM SEMI-DETACHED HOME situated within a QUIET CUL-DE-SAC on the highly desirable Henley Gate development. Offering a SPACIOUS OPEN-PLAN KITCHEN/DINER, GENEROUS LIVING ROOM, PRINCIPAL BEDROOM WITH EN-SUITE, LANDSCAPED SOUTH-WESTERLY GARDEN, SIDE-BY-SIDE DRIVEWAY PARKING and the REMAINDER OF THE NHBC WARRANTY, this stylish home has been thoughtfully enhanced by the current owners and is perfectly suited to modern family living.

Energy performance information

Current Efficiency
84
Potential Efficiency
95
Current Impact
Awaiting information
Potential Impact
Awaiting information

Nuts about this great home? Arrange a viewing to start