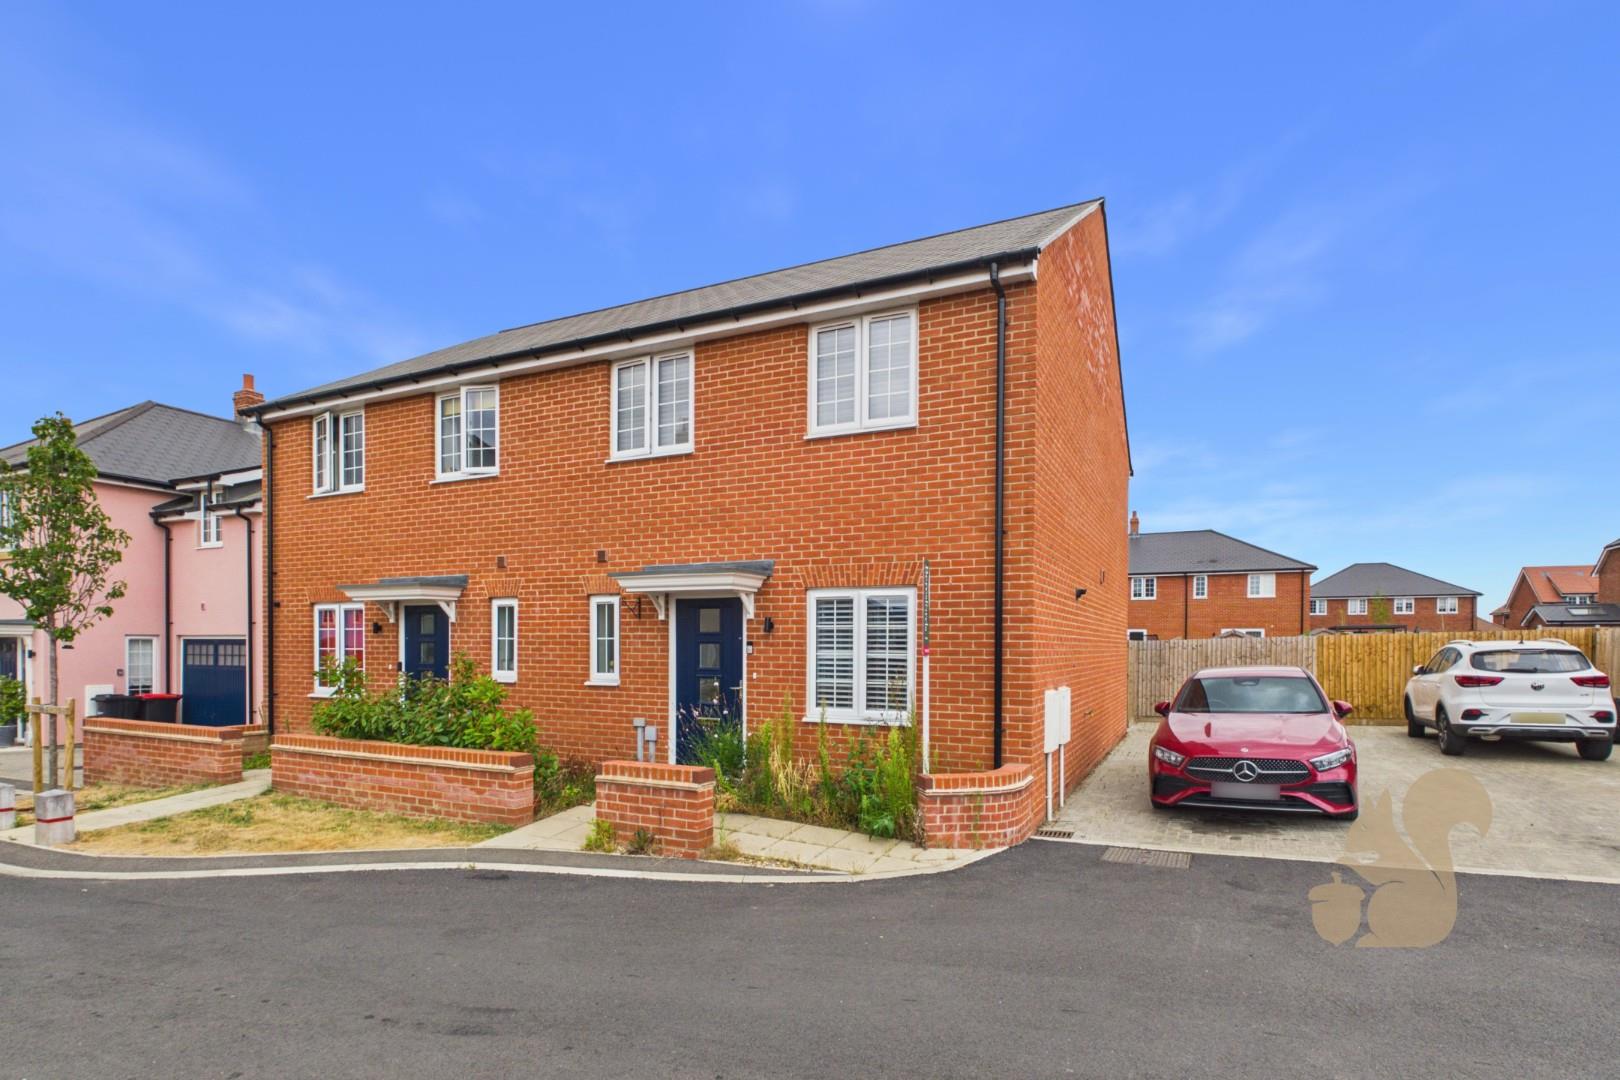
Shared Ownership - 47%. Built in 2023 by the highly regarded Cala Homes, this spacious three bedroom semi-detached property offers just under 1,100 sq ft of well-planned accommodation, a generous rear garden and a private side driveway providing parking for two to three vehicles.
Request details
01206 803 308
Oakheart Colchester Branch
Think you've found a place to call home?
Our dedicated team, will keep you in the loop at every stage of the process.
At a glance...
Spacious three bedroom semi-detached home
Built in 2023 by Cala Homes
Just under 1,100 sq ft of accommodation
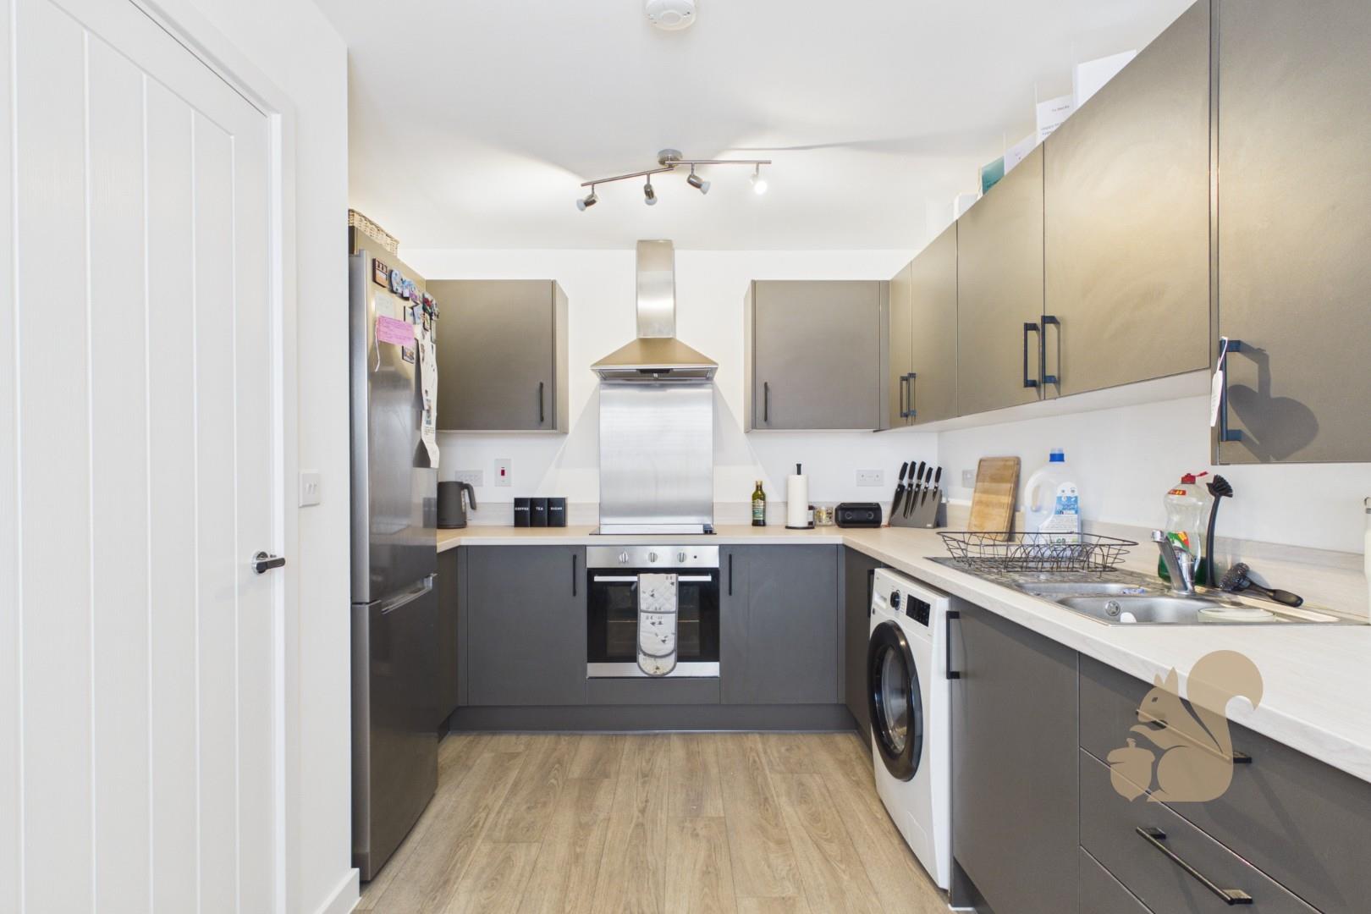
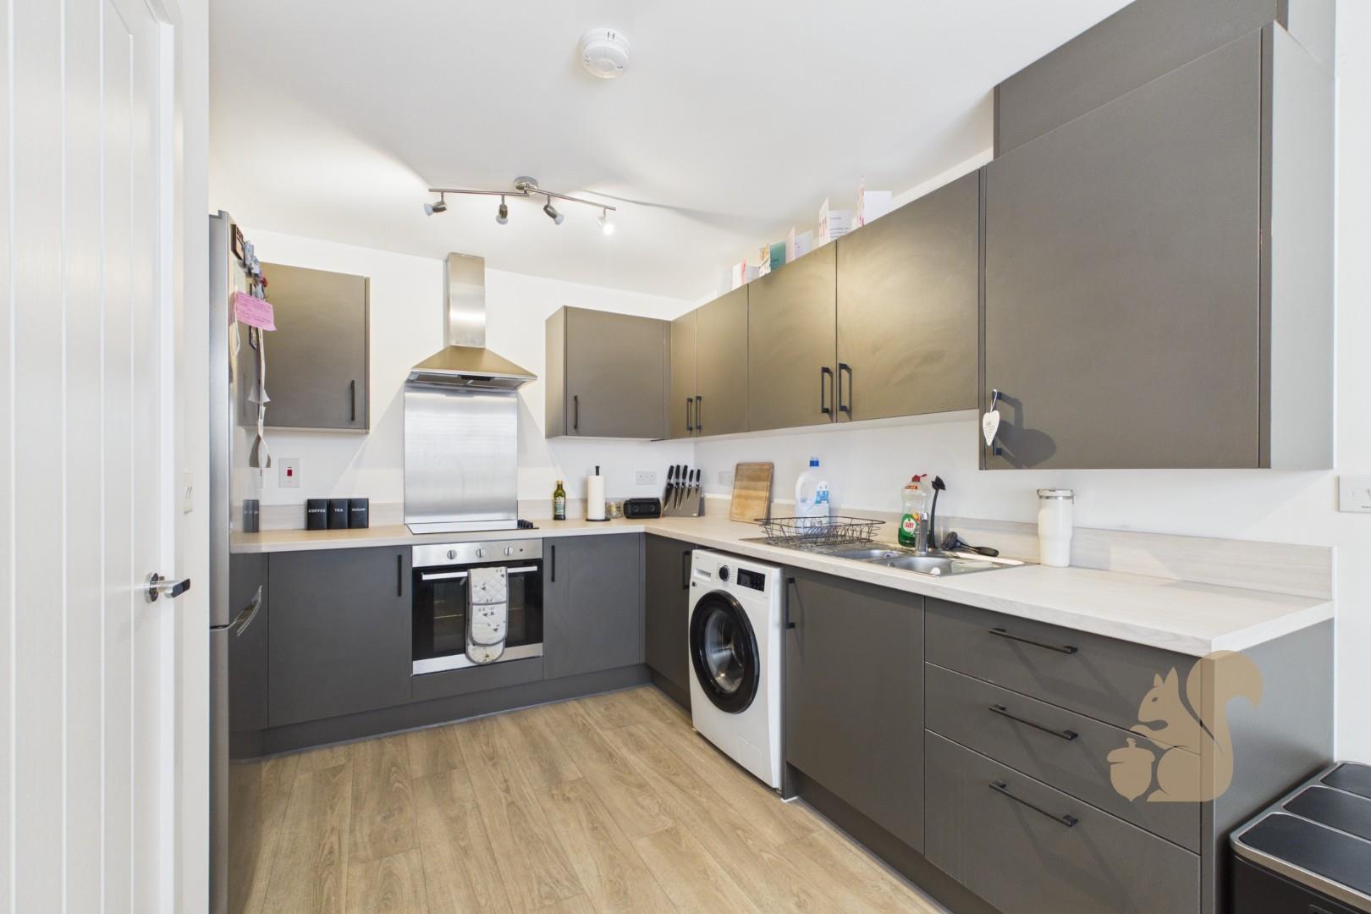
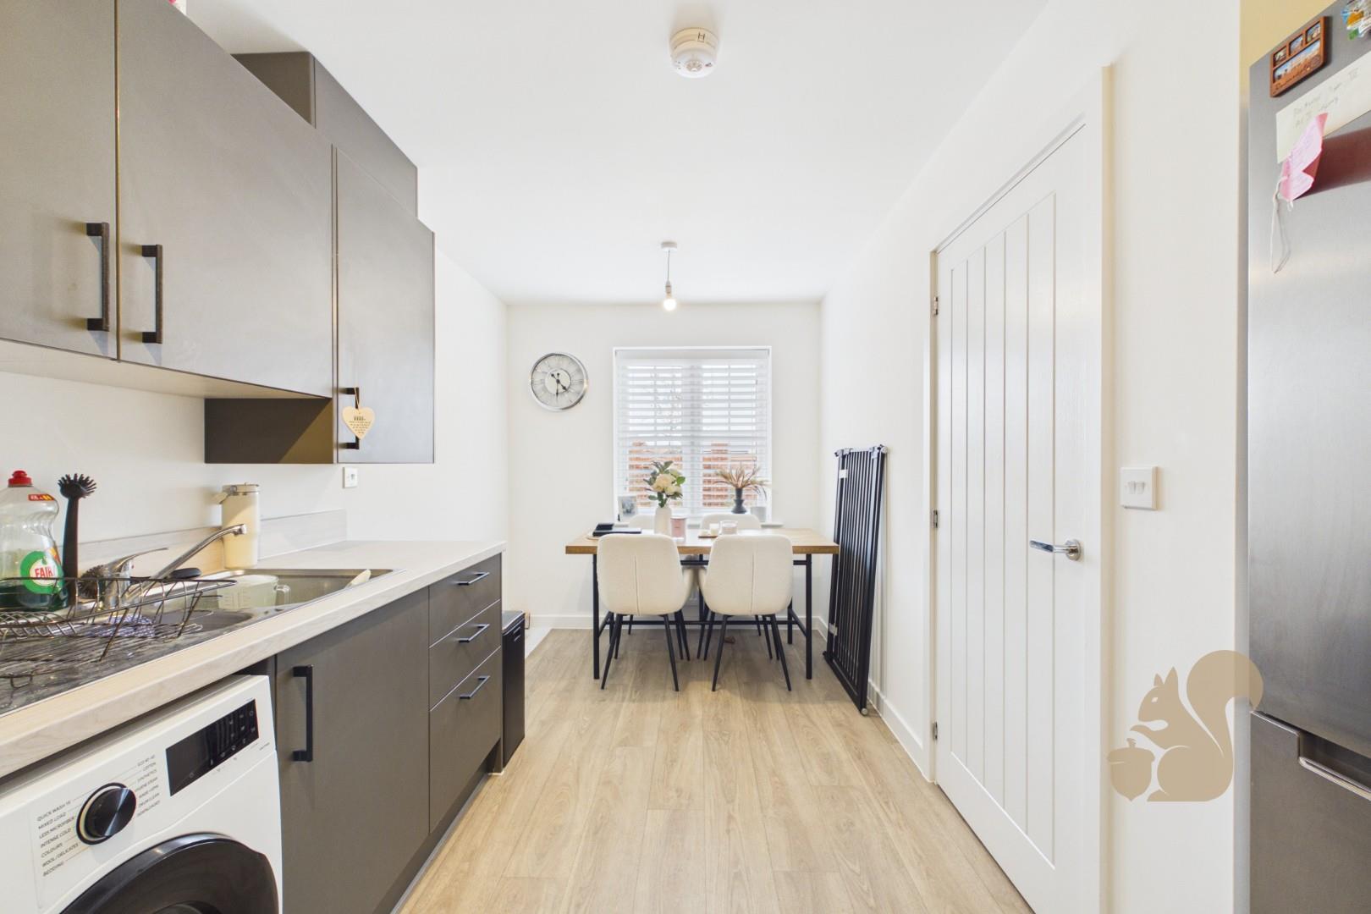
Modern kitchen and dining room
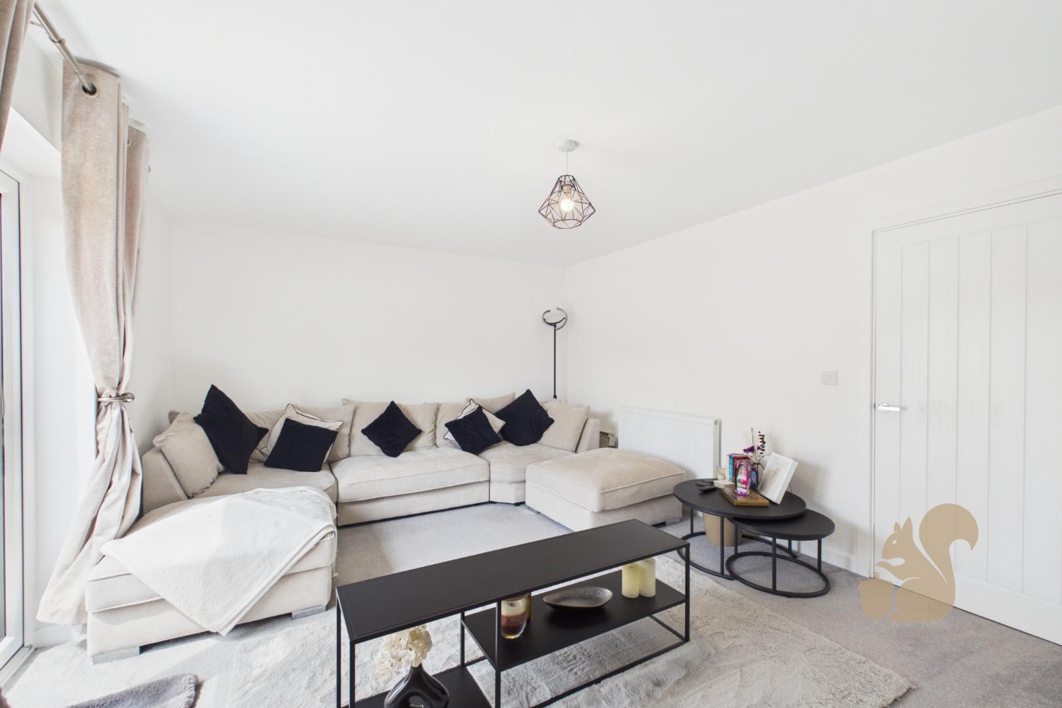
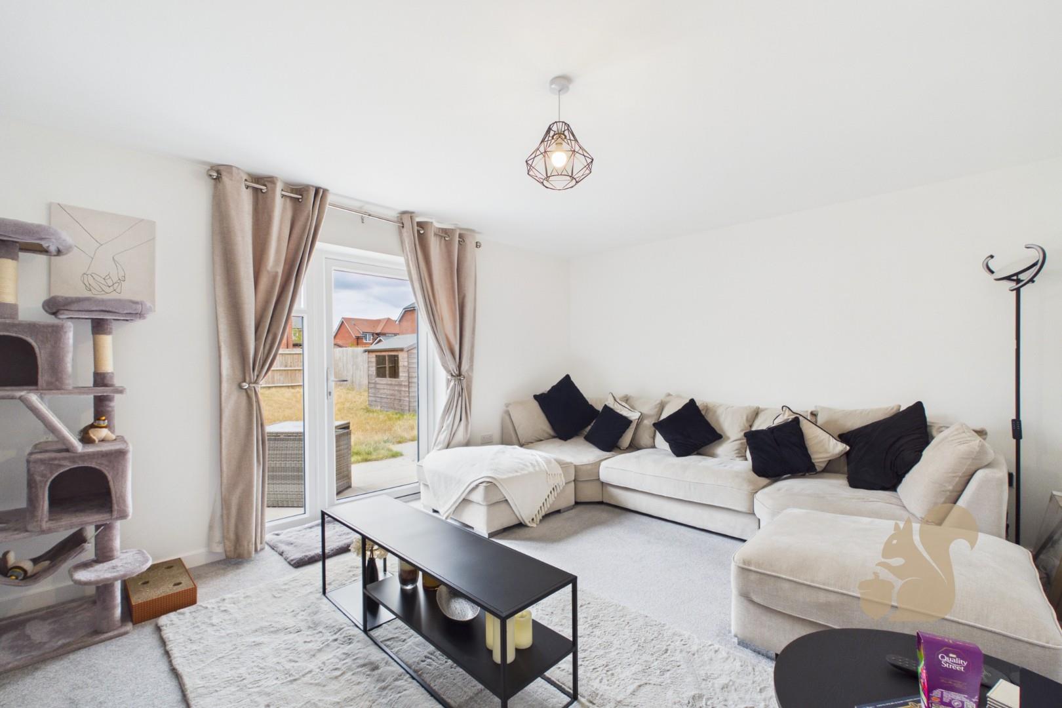
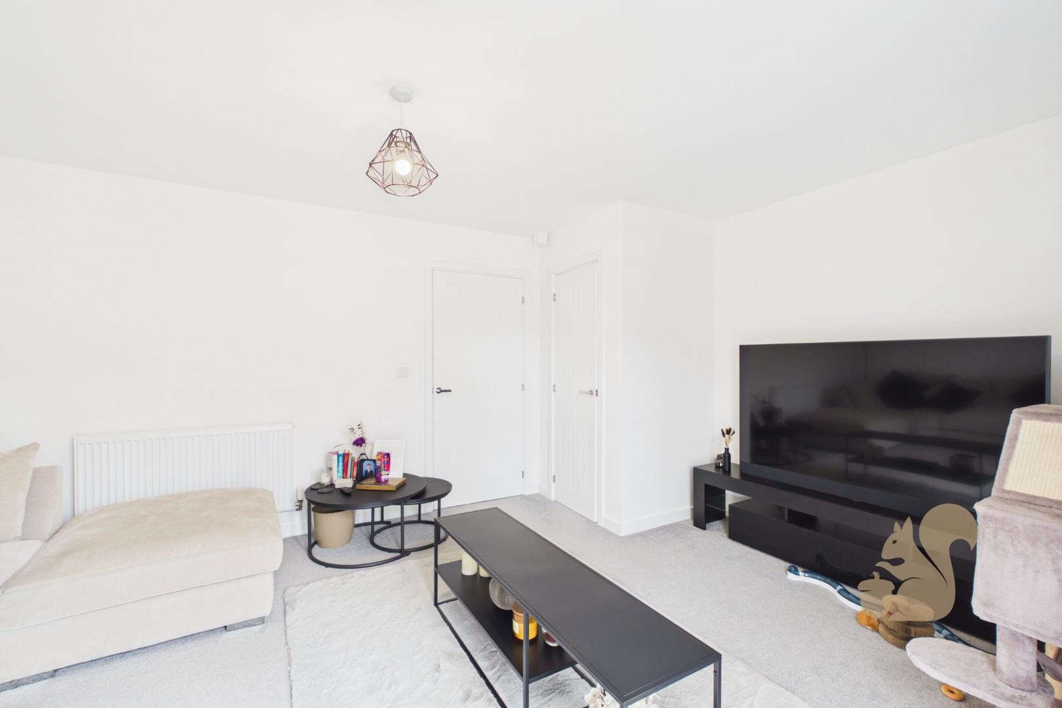
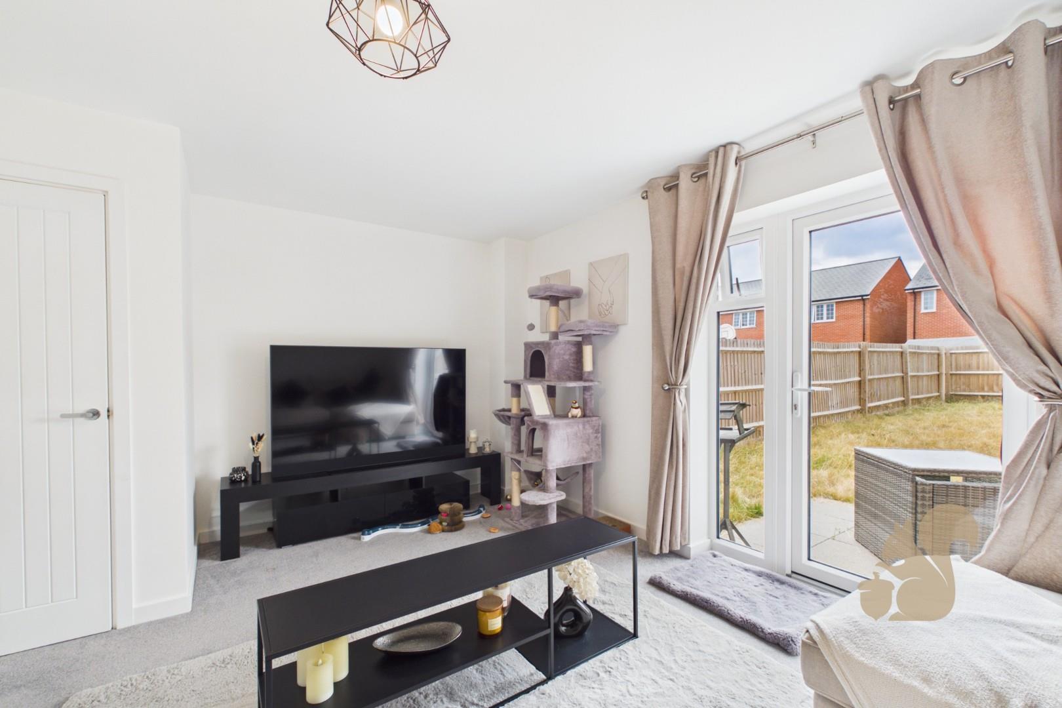
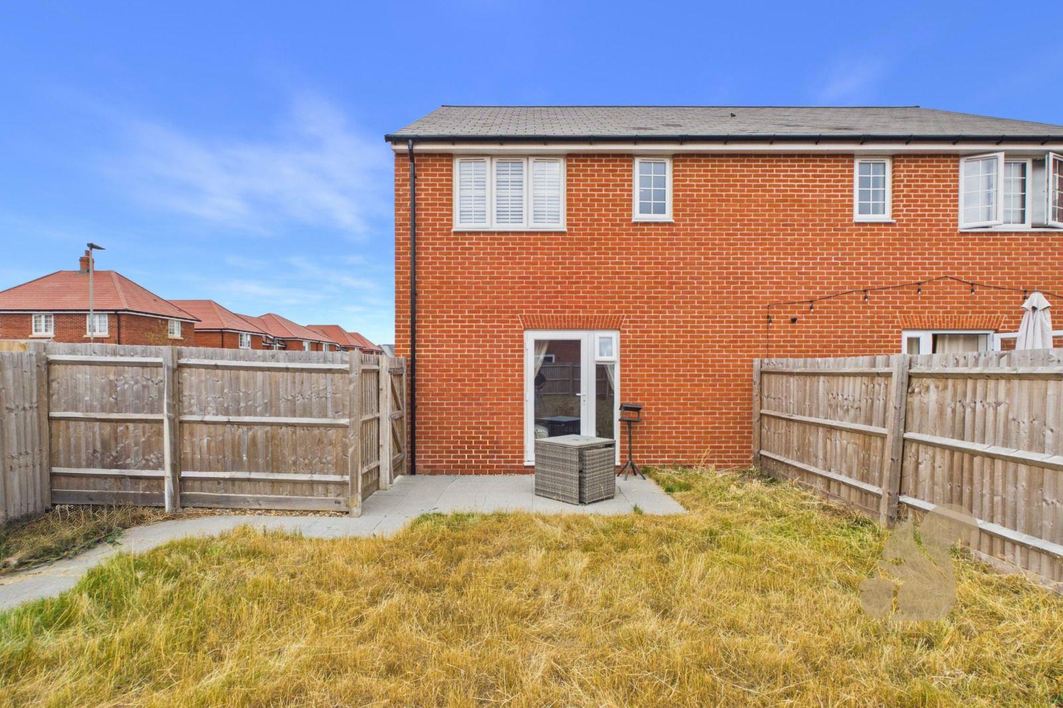
Generous living room with patio doors
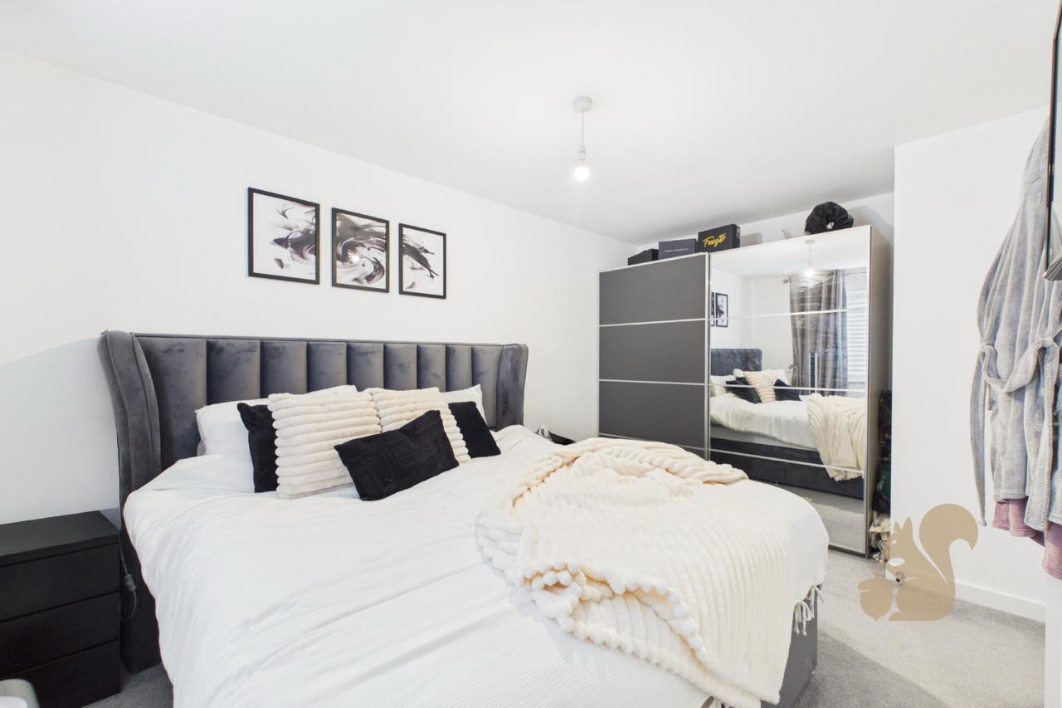
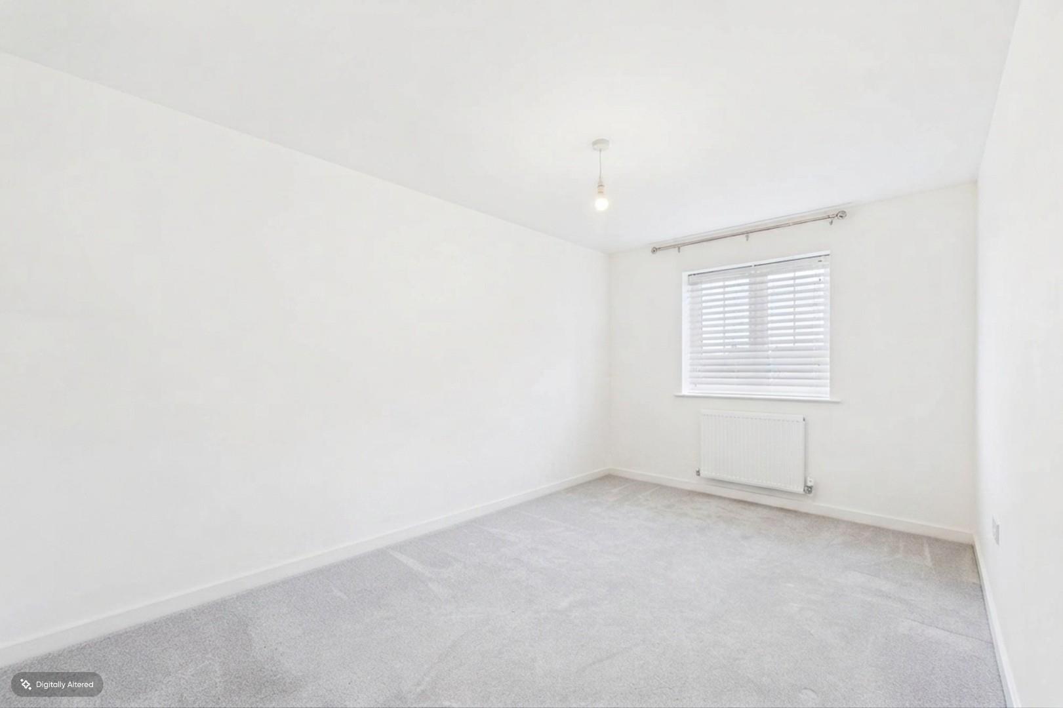
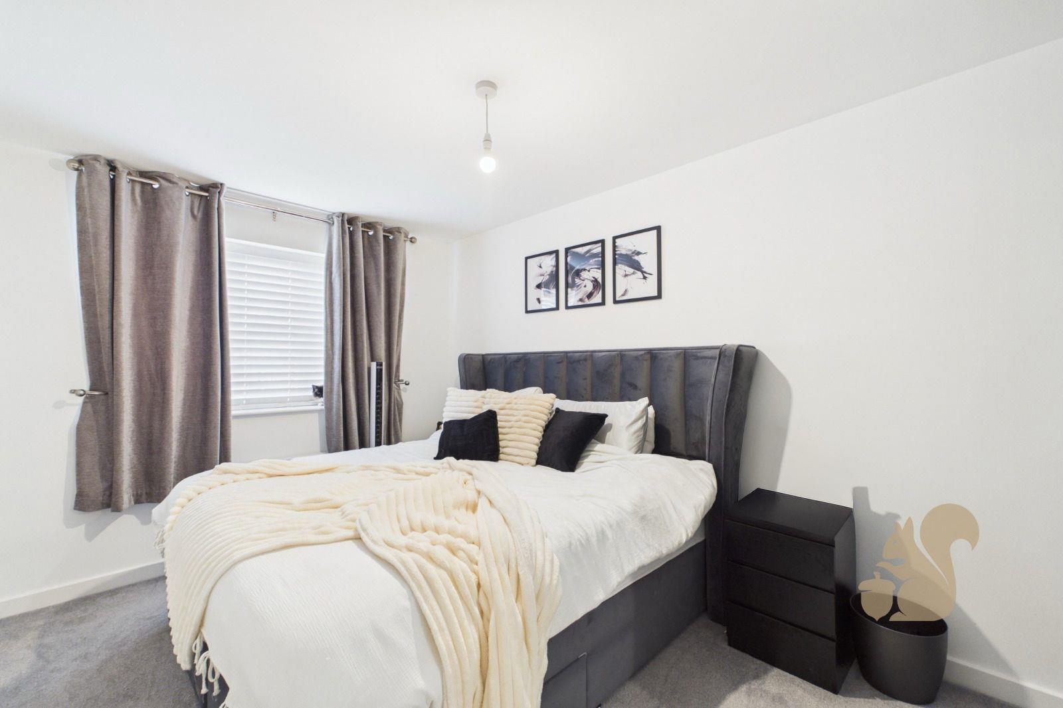
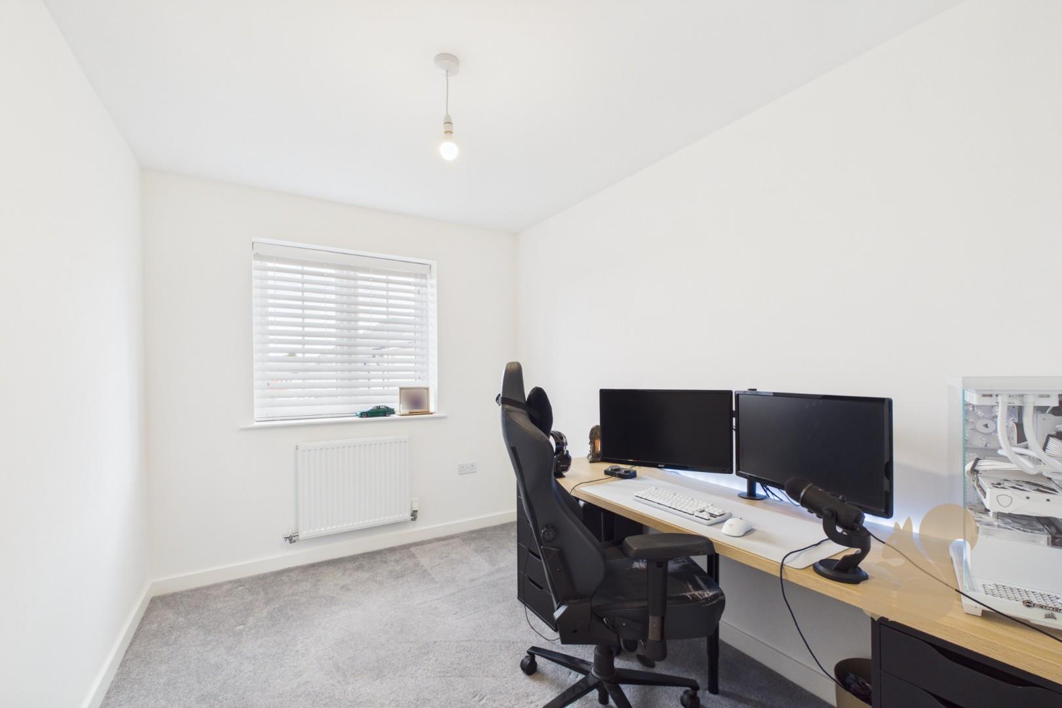
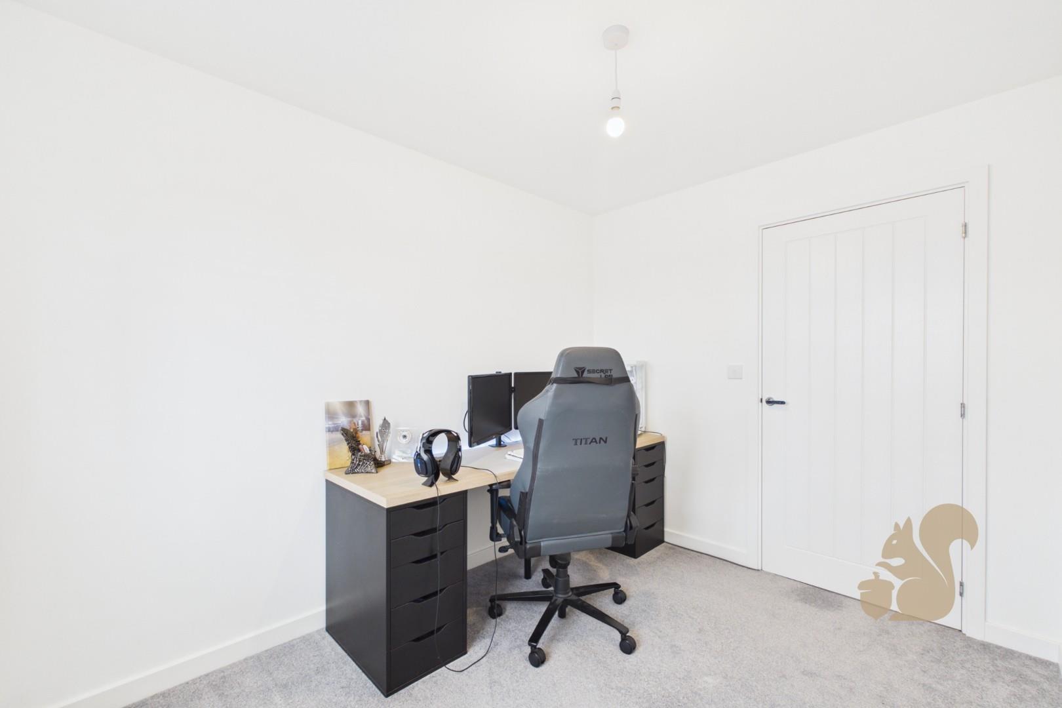
Two double bedrooms and a well-proportioned single bedroom
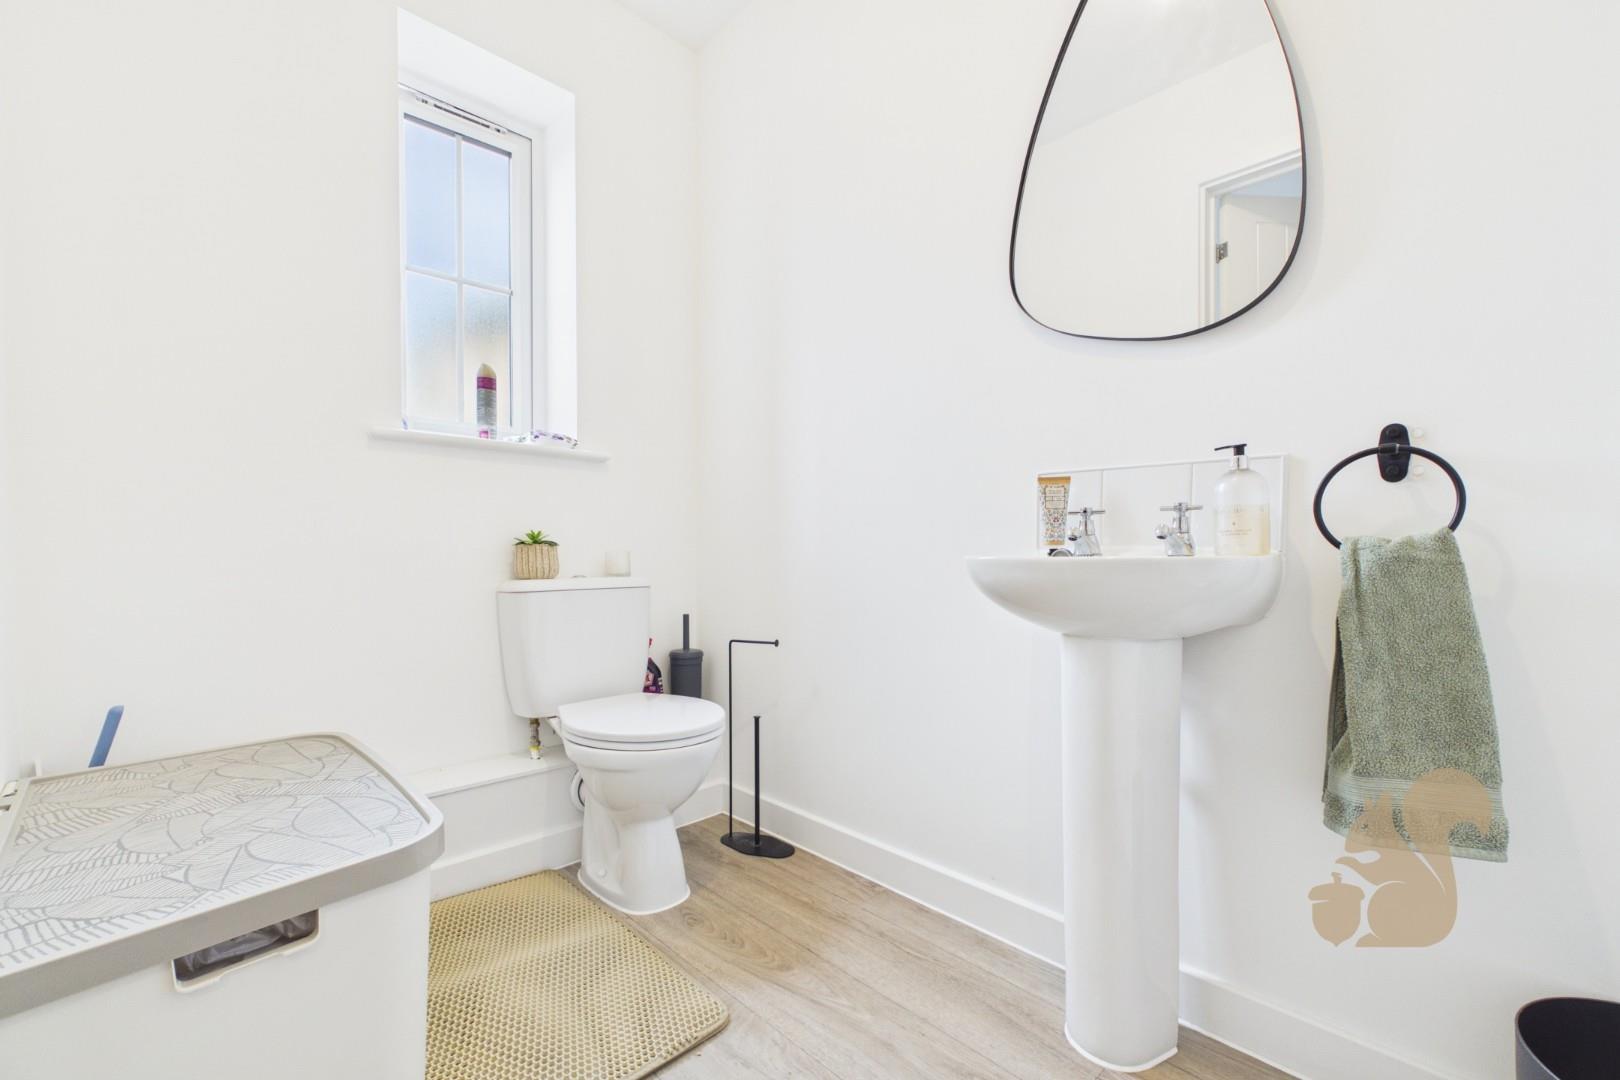
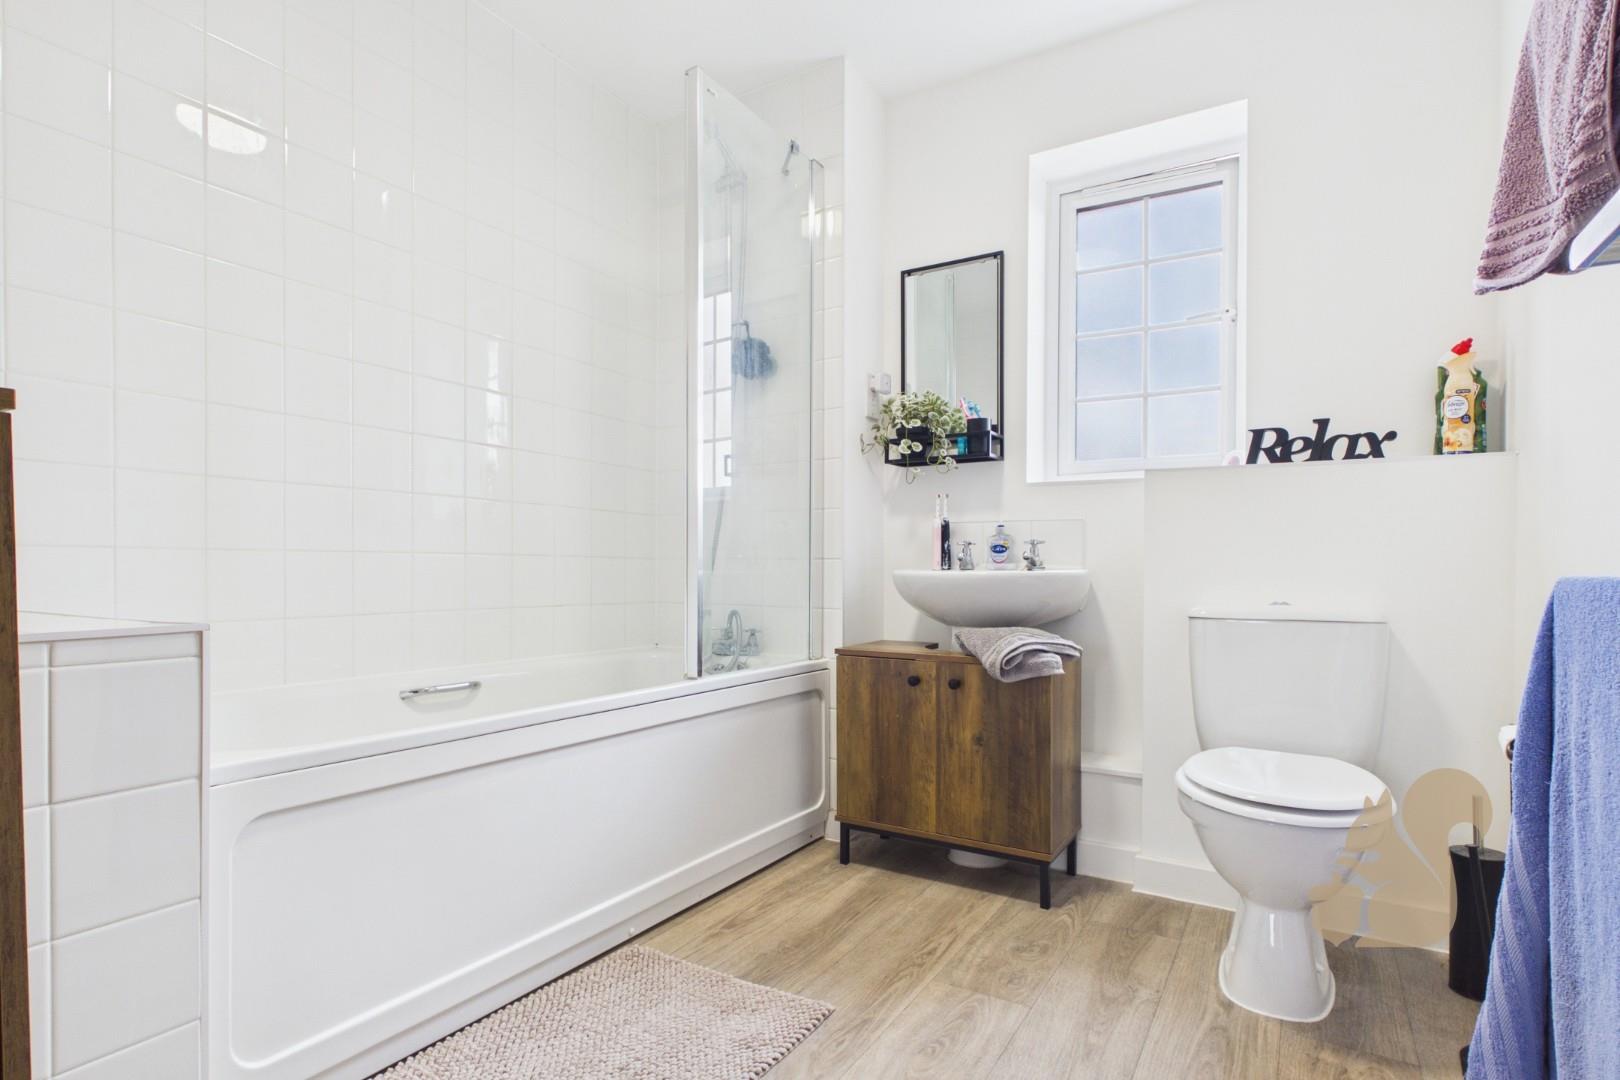
Contemporary family bathroom and ground floor WC
Excellent built-in storage throughout
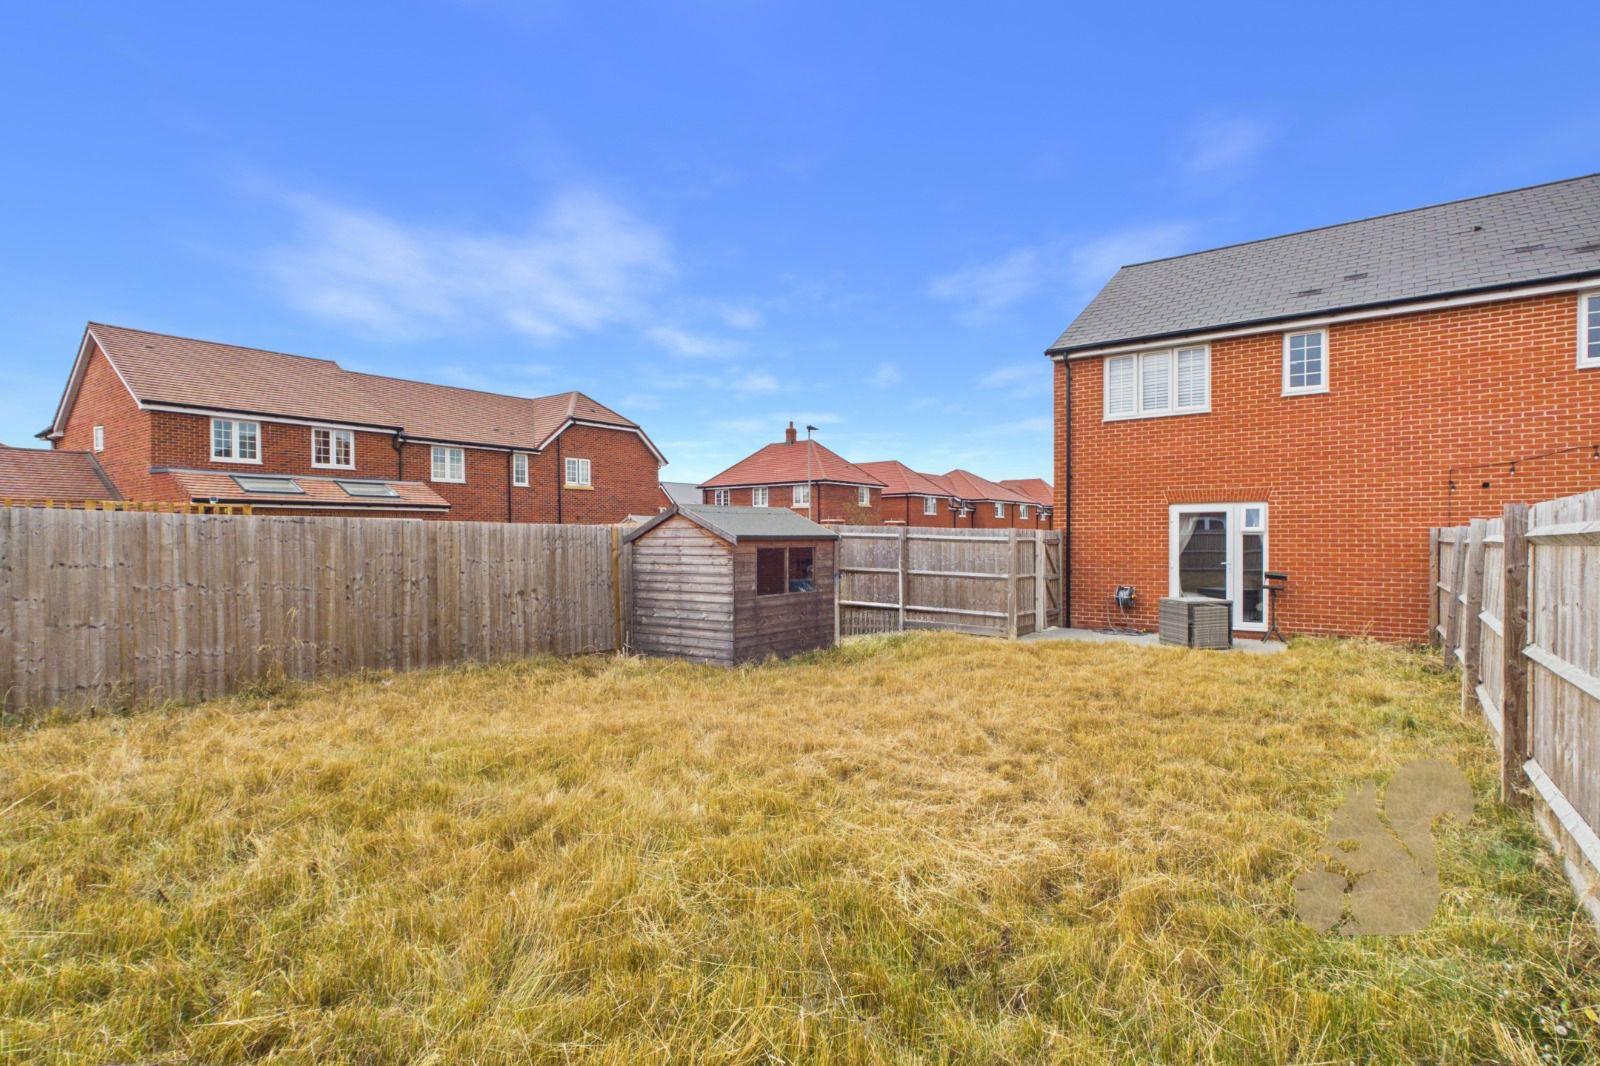
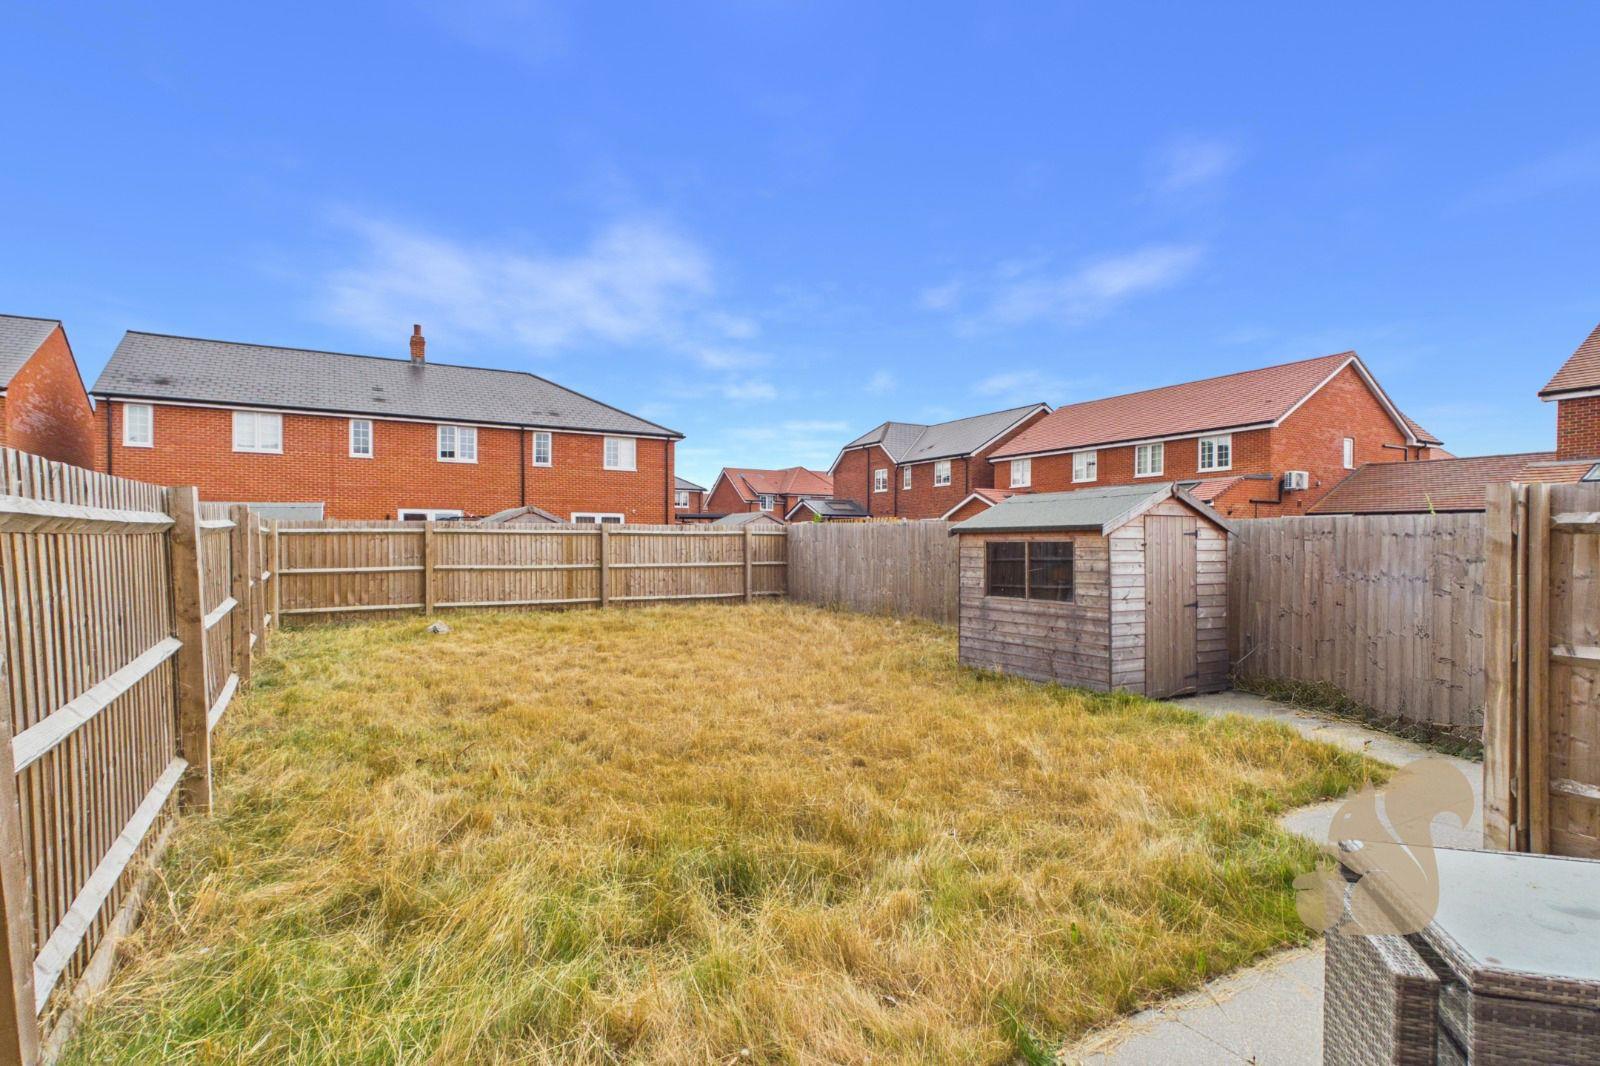
Good-sized rear garden with patio, lawn and shed
Private driveway providing parking for two to three vehicles
Description
Shared Ownership - 47%. Built in 2023 by the highly regarded Cala Homes, this spacious three bedroom semi-detached property offers just under 1,100 sq ft of well-planned accommodation, a generous rear garden and a private side driveway providing parking for two to three vehicles.
Situated on the popular Ayletts Green development in Kelvedon, the home is conveniently positioned for local schools, shops and amenities, as well as Kelvedon Train Station, which provides direct services into London Liverpool Street.
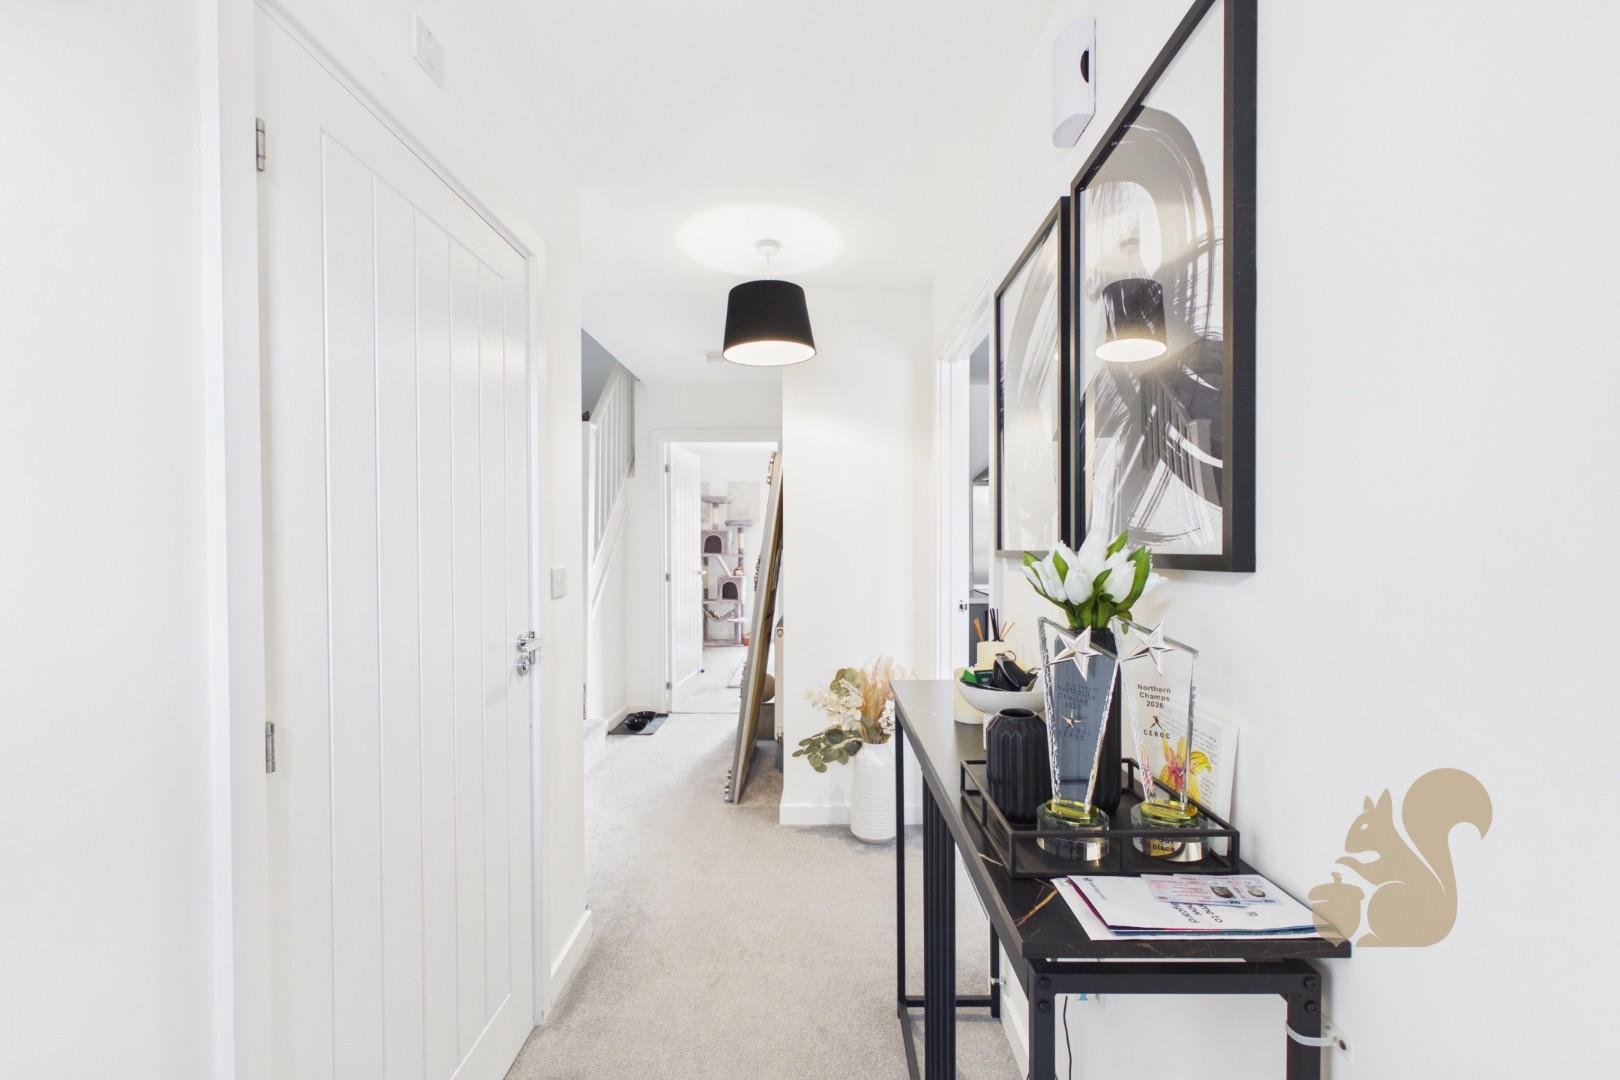
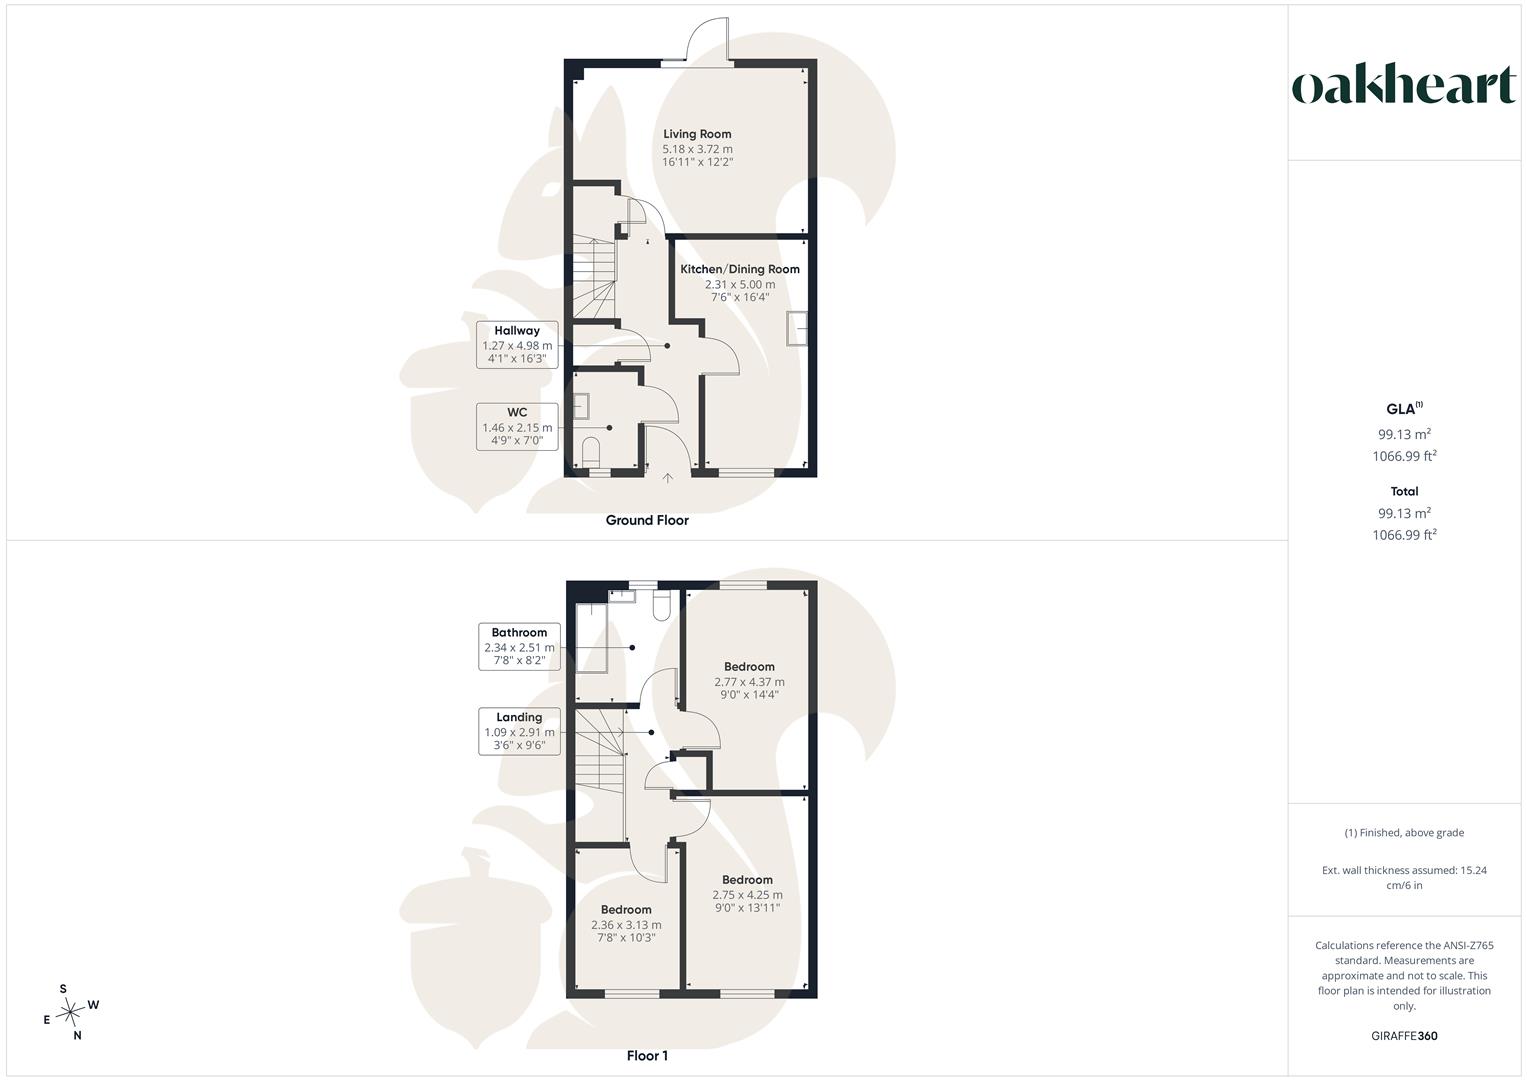
The ground floor begins with a welcoming entrance hall featuring a useful storage cupboard and access to a downstairs WC. The modern kitchen and dining room offers ample workspace and room for a dining table, while the spacious living room benefits from a further...
Shared Ownership - 47%. Built in 2023 by the highly regarded Cala Homes, this spacious three bedroom semi-detached property offers just under 1,100 sq ft of well-planned accommodation, a generous rear garden and a private side driveway providing parking for two to three vehicles.
Situated on the popular Ayletts Green development in Kelvedon, the home is conveniently positioned for local schools, shops and amenities, as well as Kelvedon Train Station, which provides direct services into London Liverpool Street.
The ground floor begins with a welcoming entrance hall featuring a useful storage cupboard and access to a downstairs WC. The modern kitchen and dining room offers ample workspace and room for a dining table, while the spacious living room benefits from a further storage cupboard and patio doors opening directly onto the rear garden.
Upstairs, the landing provides another storage cupboard and leads to two generous double bedrooms, a well-proportioned third bedroom and a contemporary family bathroom.
Outside, the good-sized rear garden features a patio seating area, an expanse of lawn and a garden shed. A side gate provides access to the private driveway, which offers off-road parking for approximately two to three vehicles.