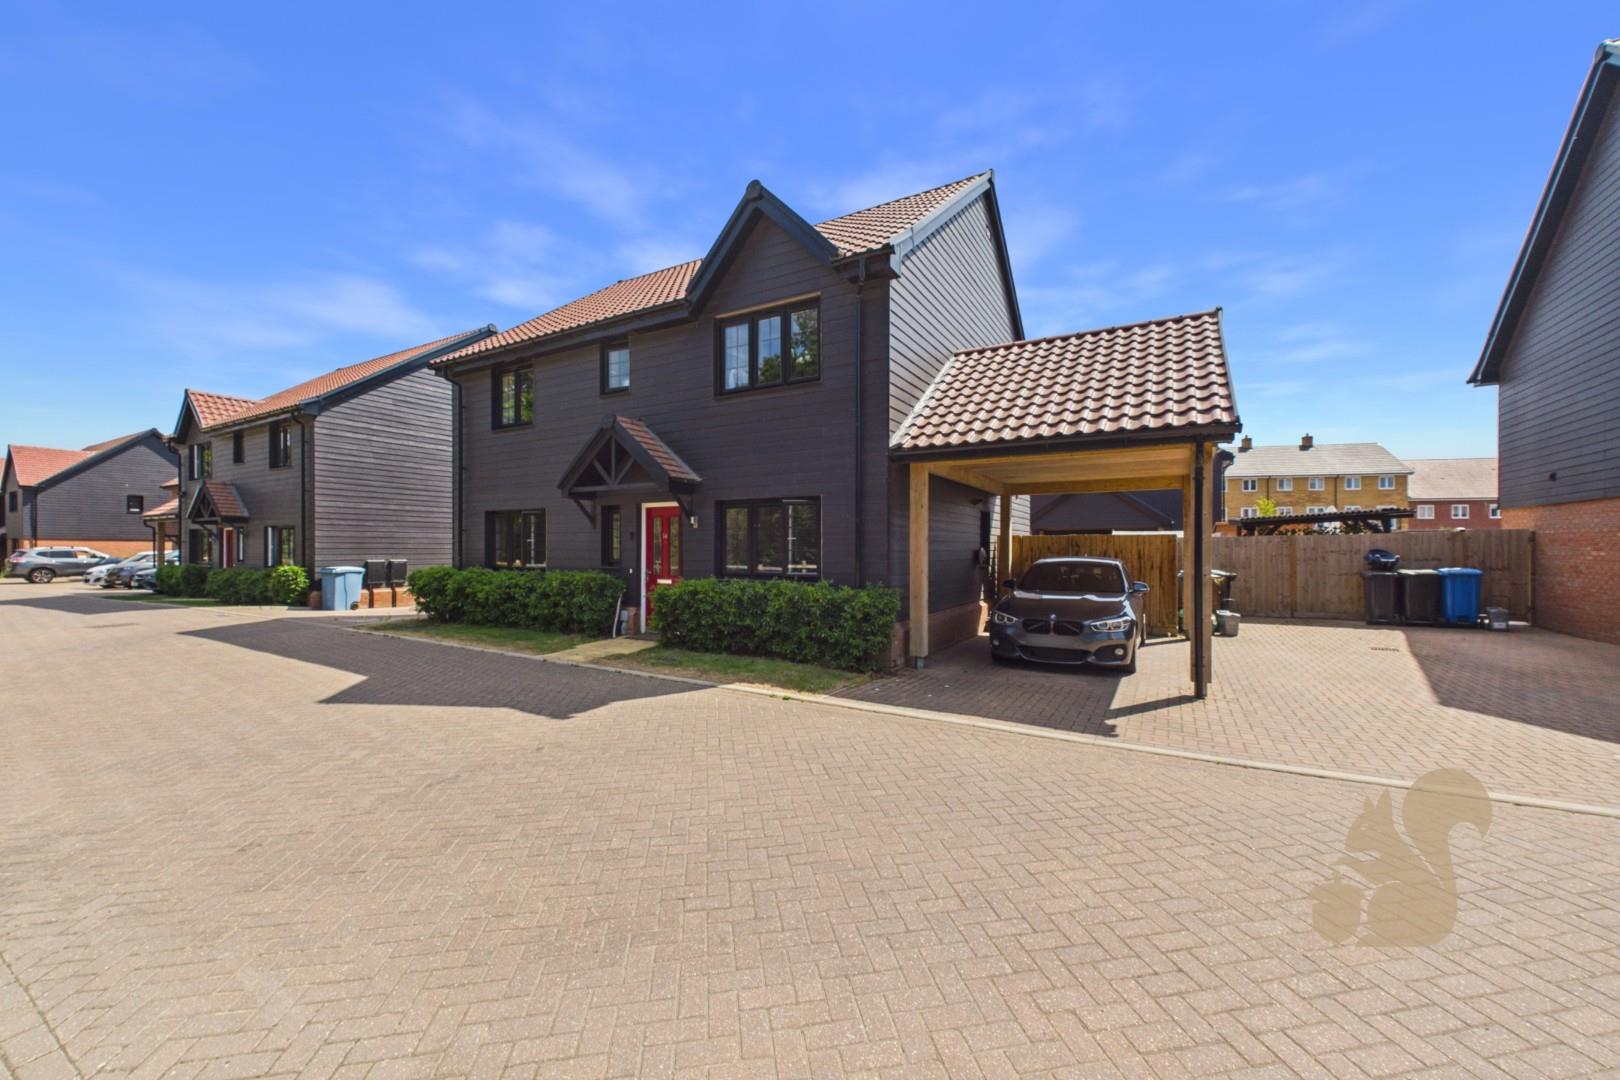
Situated on the highly sought-after Henley Gate development, this beautifully presented FOUR DOUBLE BEDROOM DETACHED FAMILY HOME offers approximately 1,678 SQ. FT. of stylish accommodation and benefits from the REMAINDER OF THE NHBC WARRANTY.
Request details
01473 251 907
Oakheart Ipswich Branch
Think you've found a place to call home?
Our dedicated team, will keep you in the loop at every stage of the process.
At a glance...
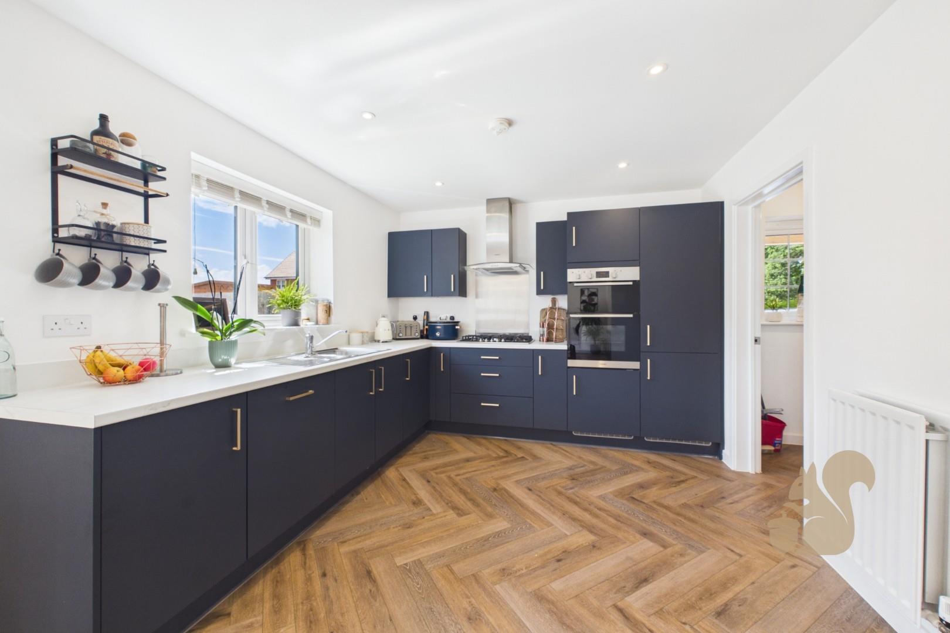
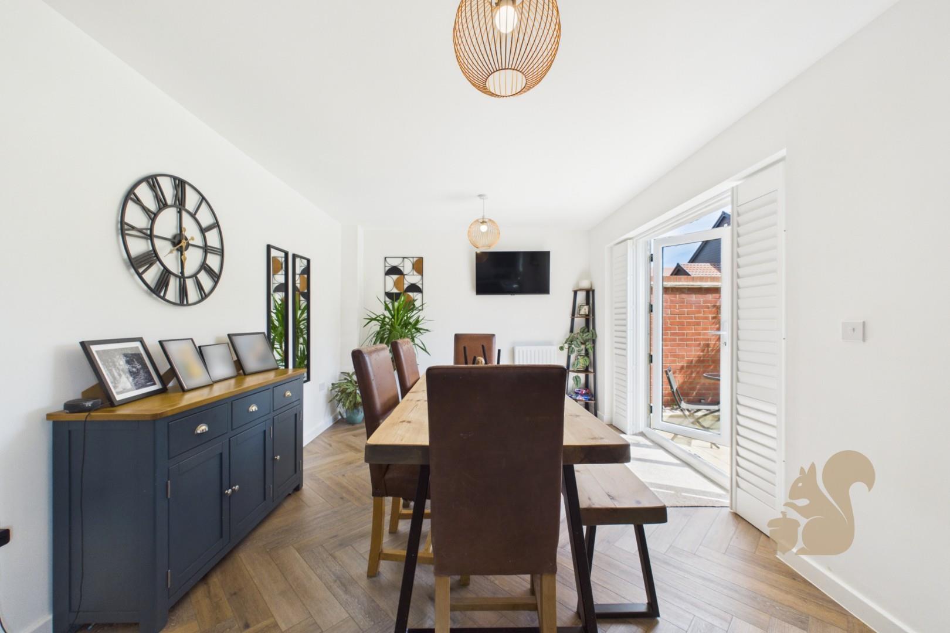
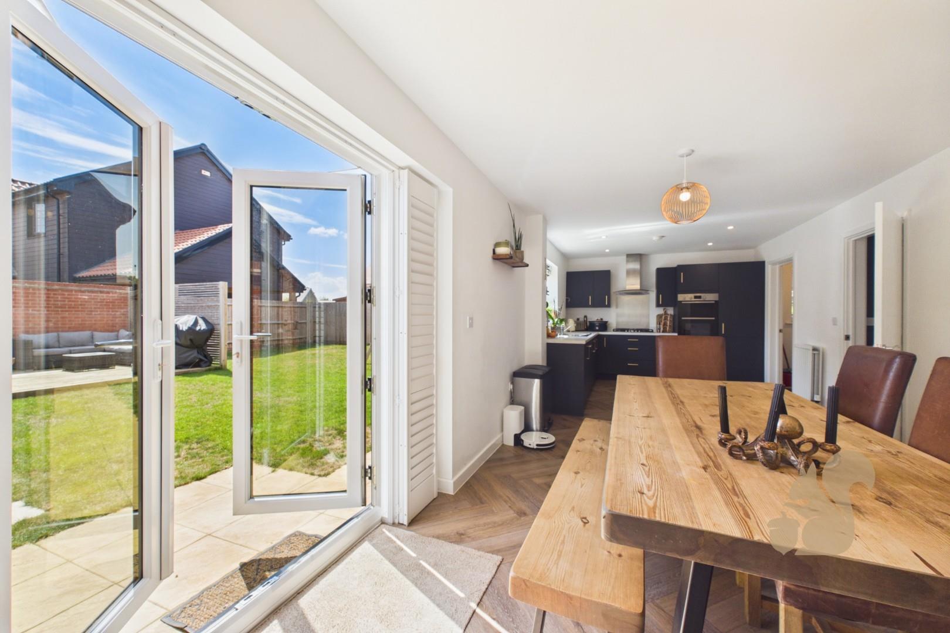
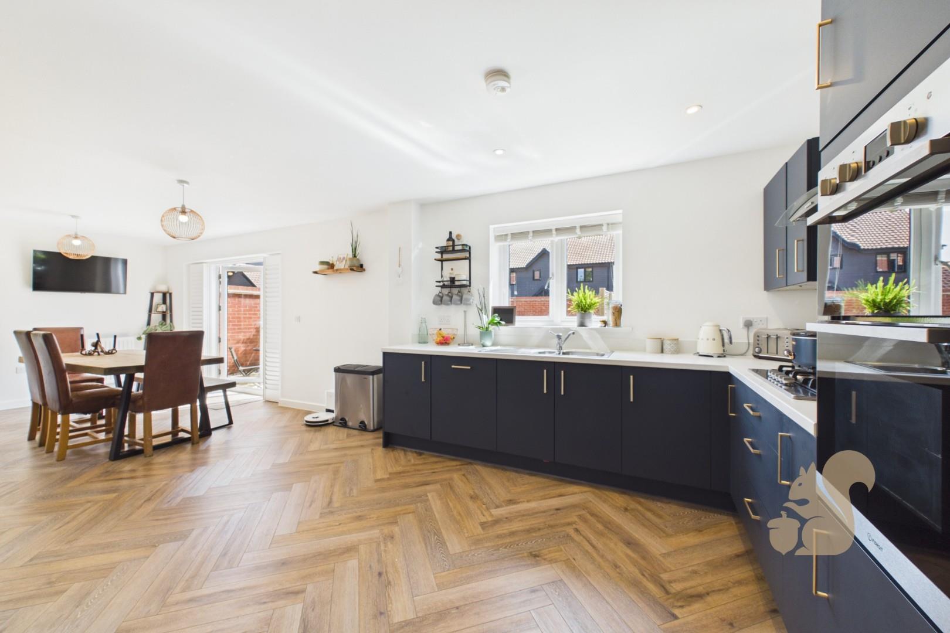
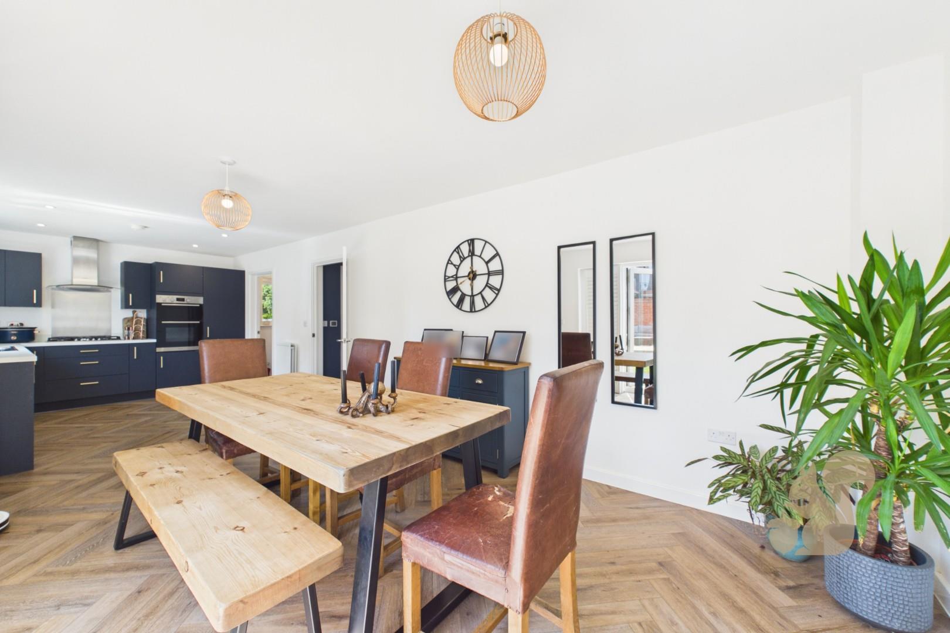
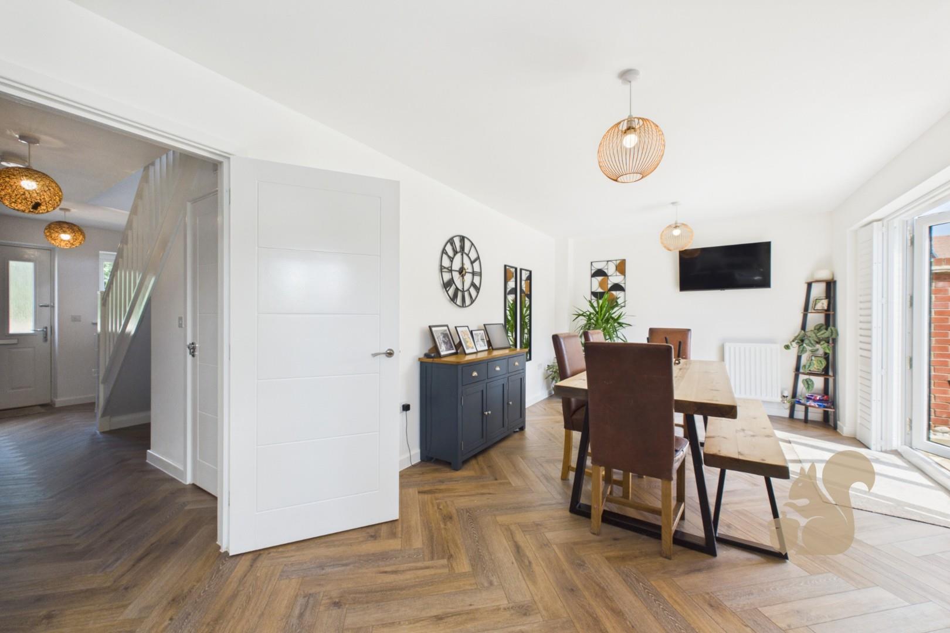
IMPRESSIVE 27FT KITCHEN/DINING ROOM
TWO EN-SUITE SHOWER ROOMS
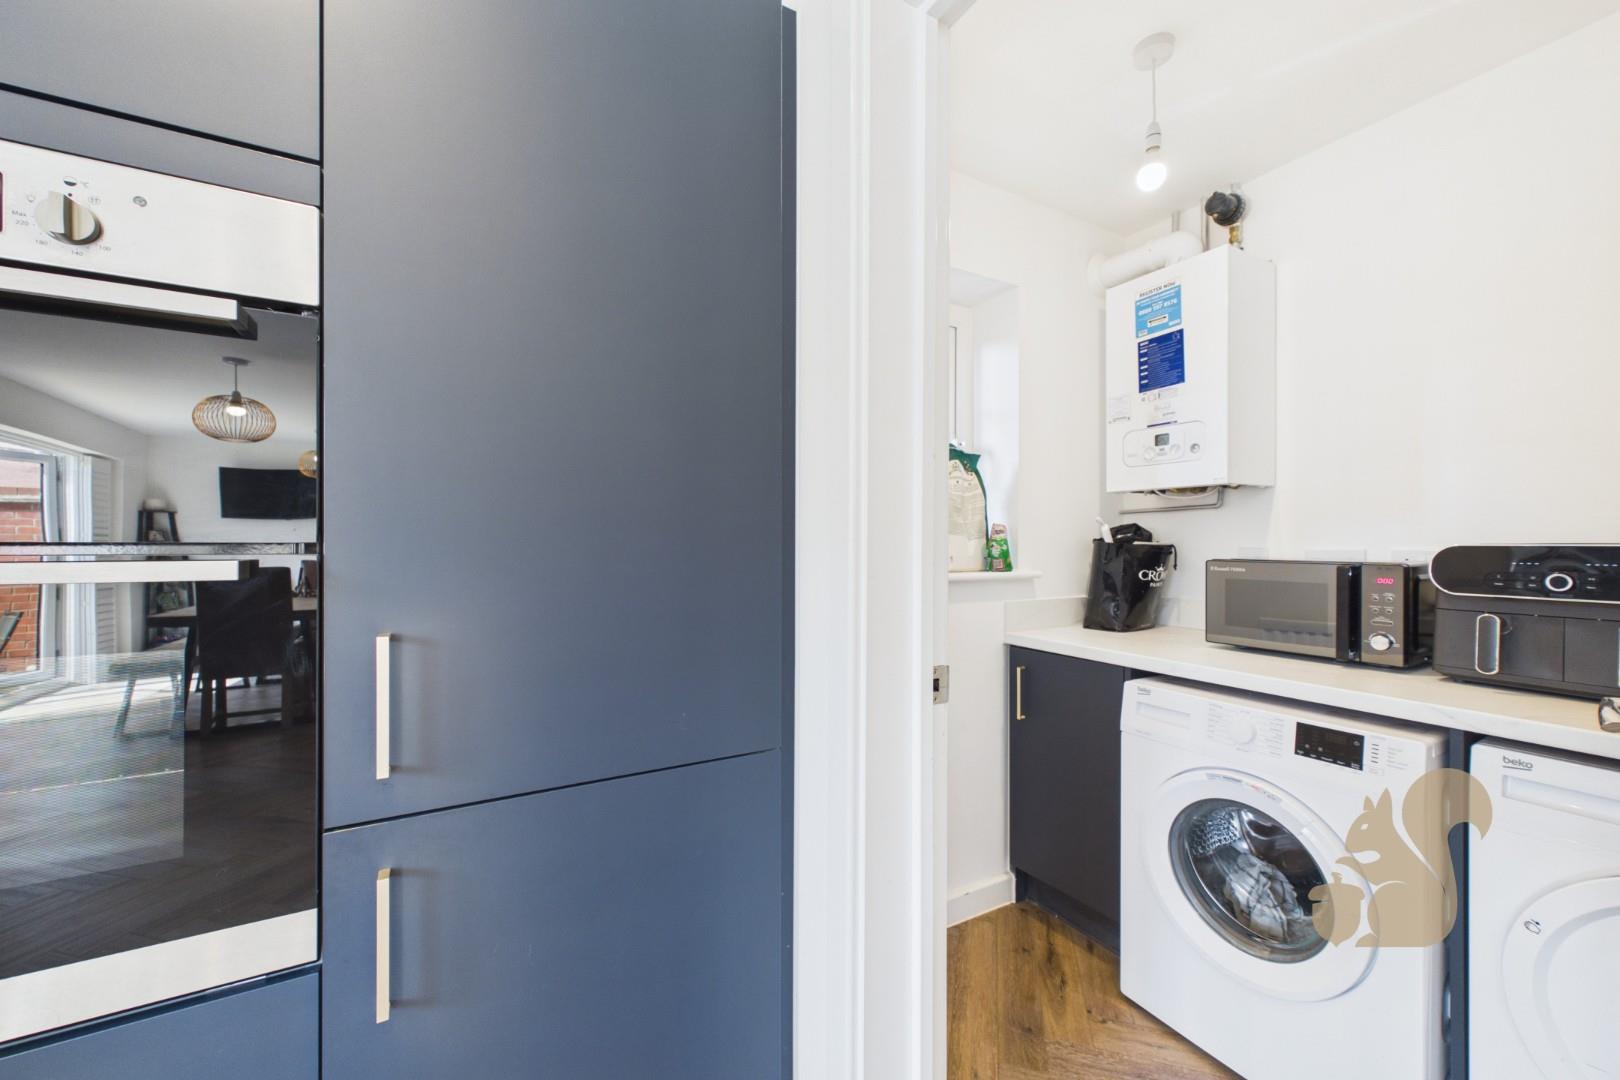
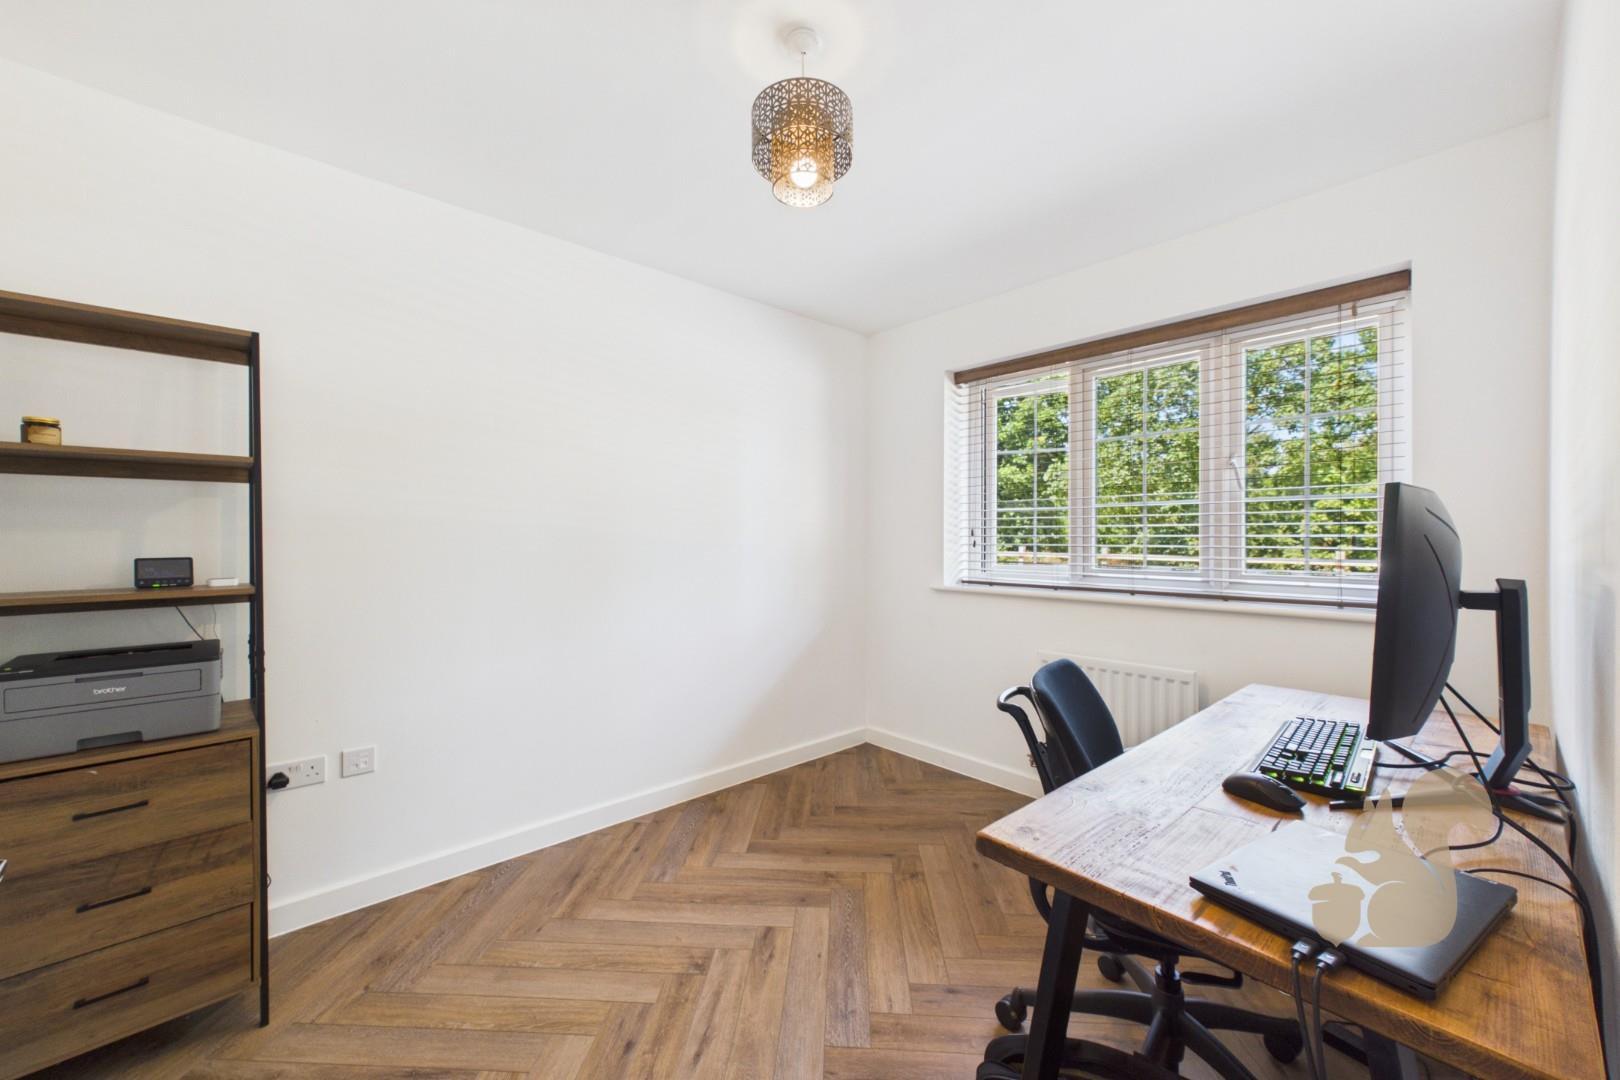
SEPARATE STUDY & UTILITY ROOM
BEAUTIFULLY PRESENTED THROUGHOUT
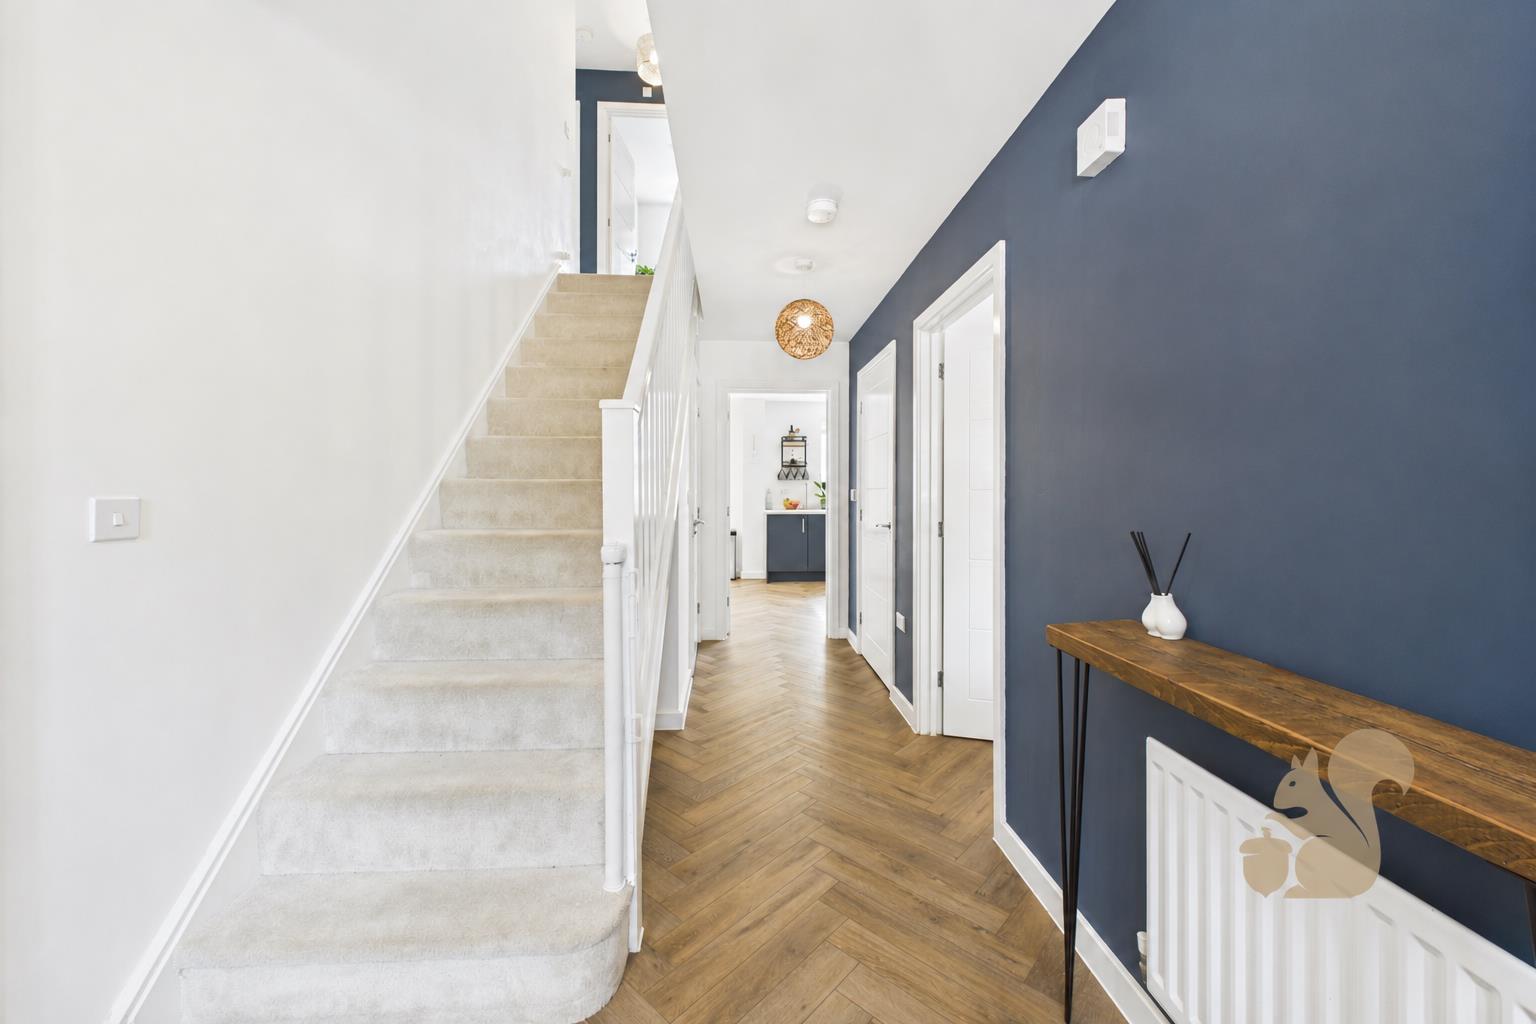
HERRINGBONE FLOORING TO MUCH OF THE GROUND FLOOR
DOUBLE DRIVEWAY & CAR PORT PARKING
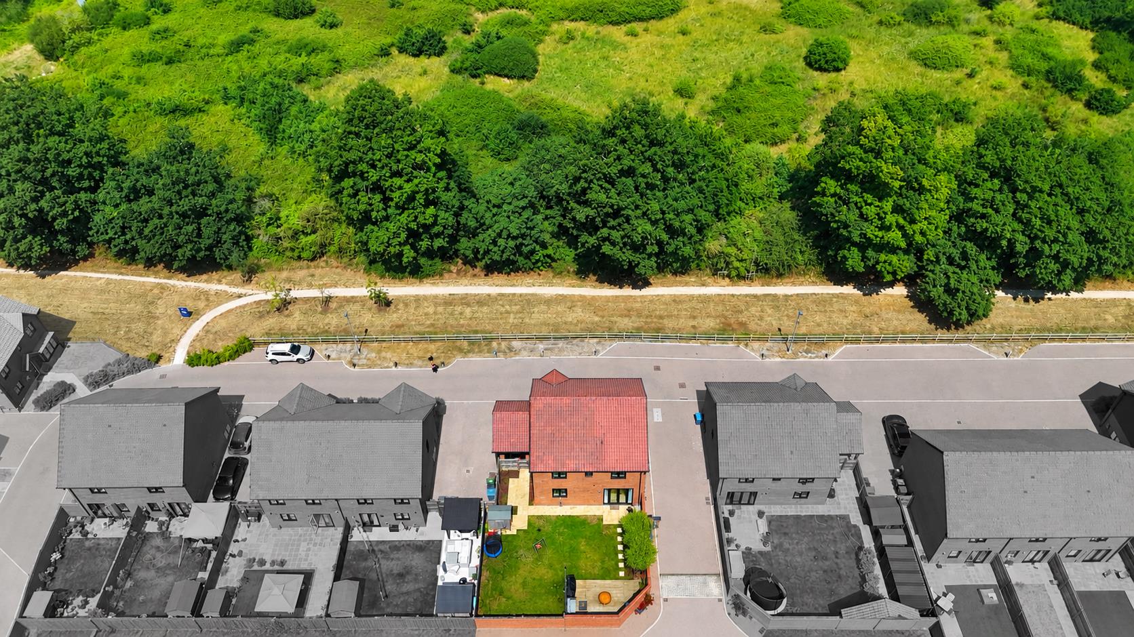
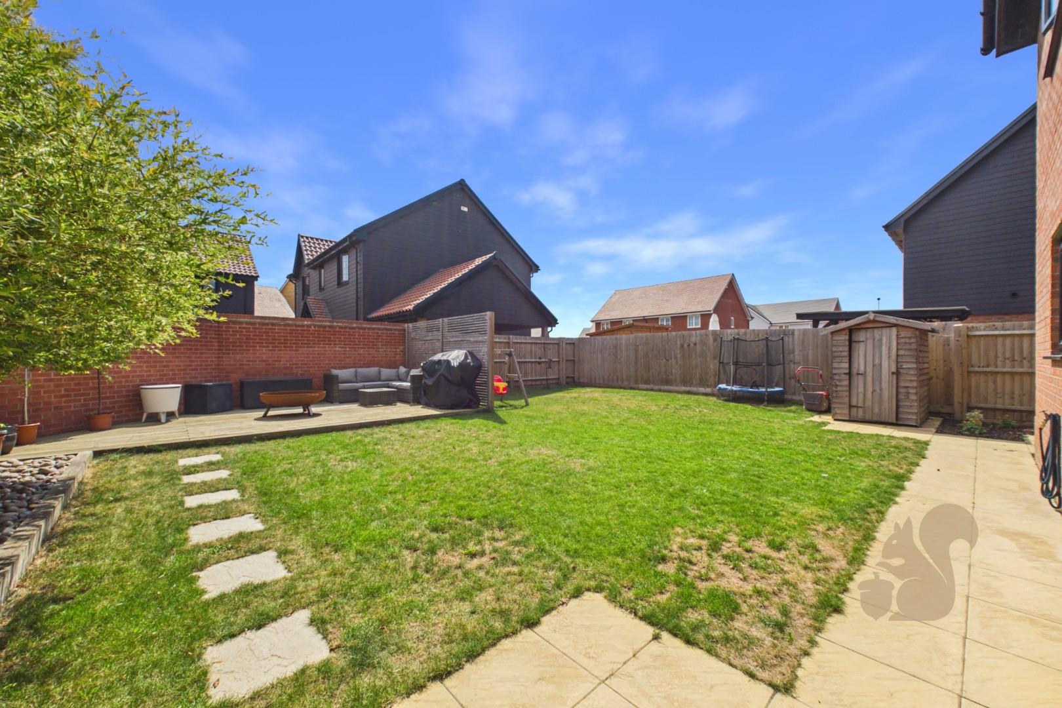
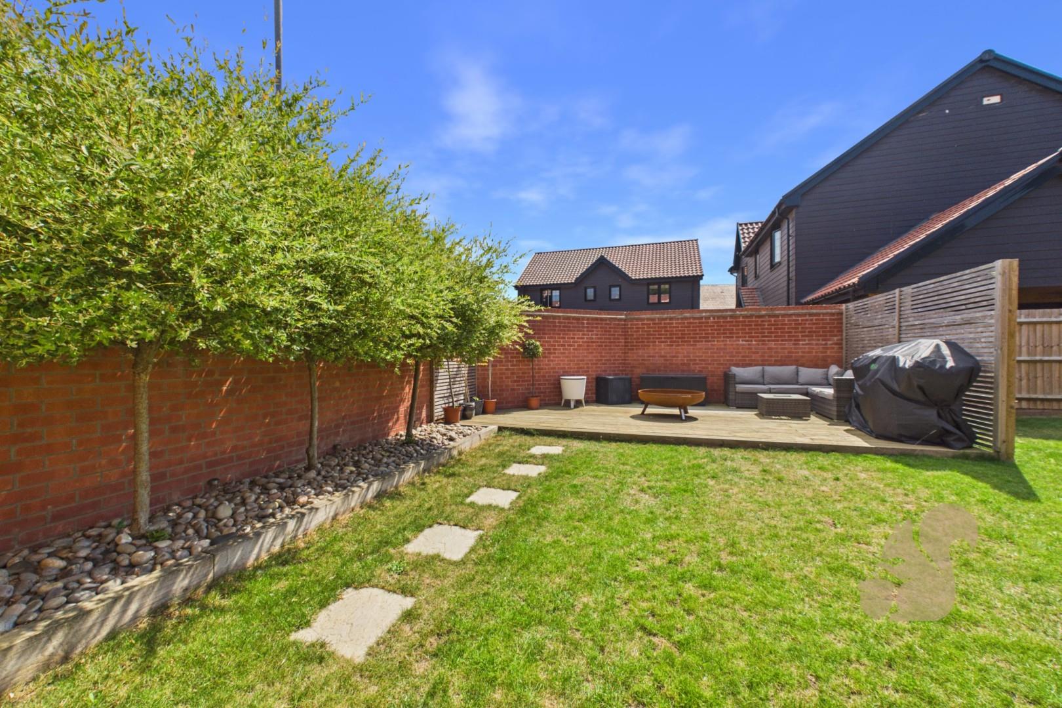
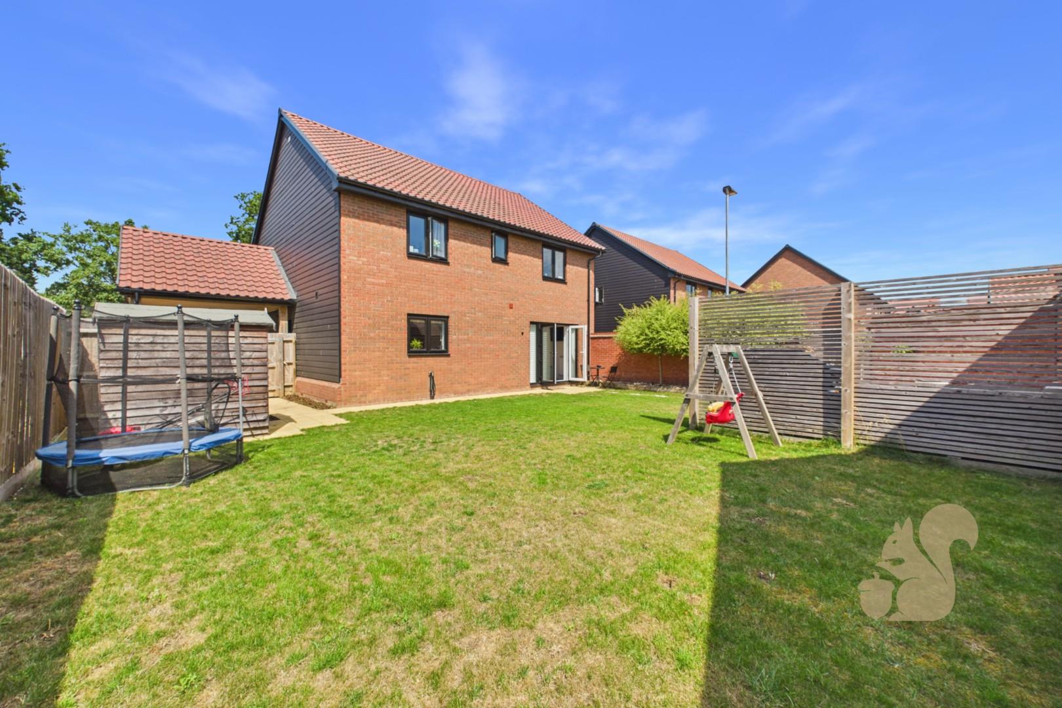
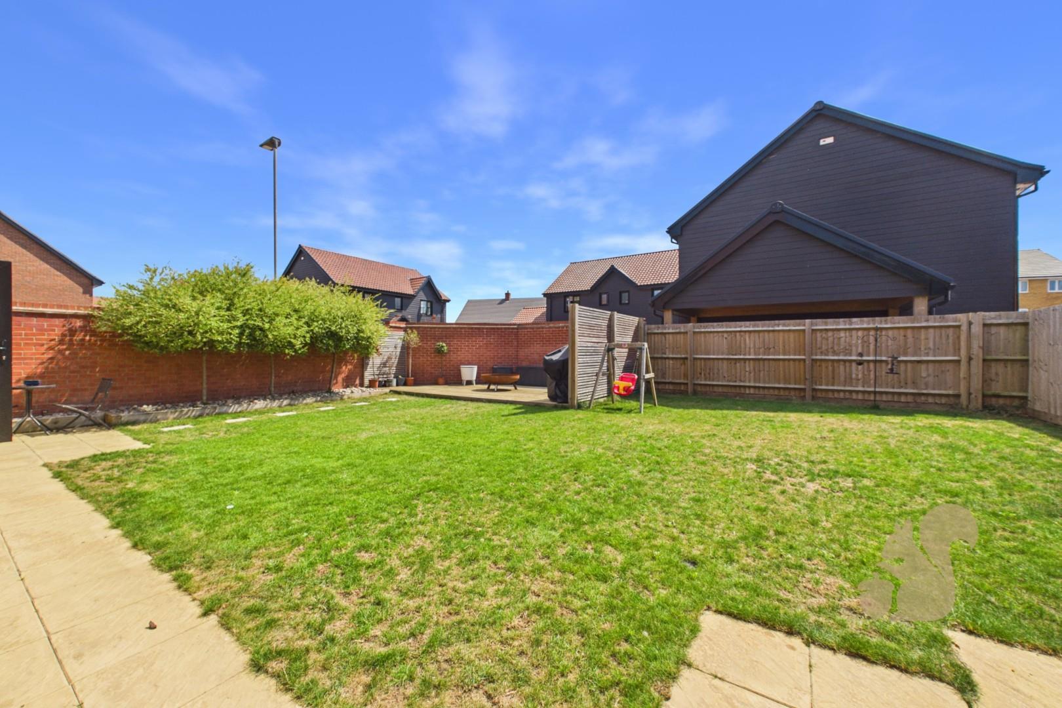
LANDSCAPED SOUTH-FACING REAR GARDEN
REMAINDER OF NHBC WARRANTY
OVERLOOKING ATTRACTIVE GREEN OPEN SPACE
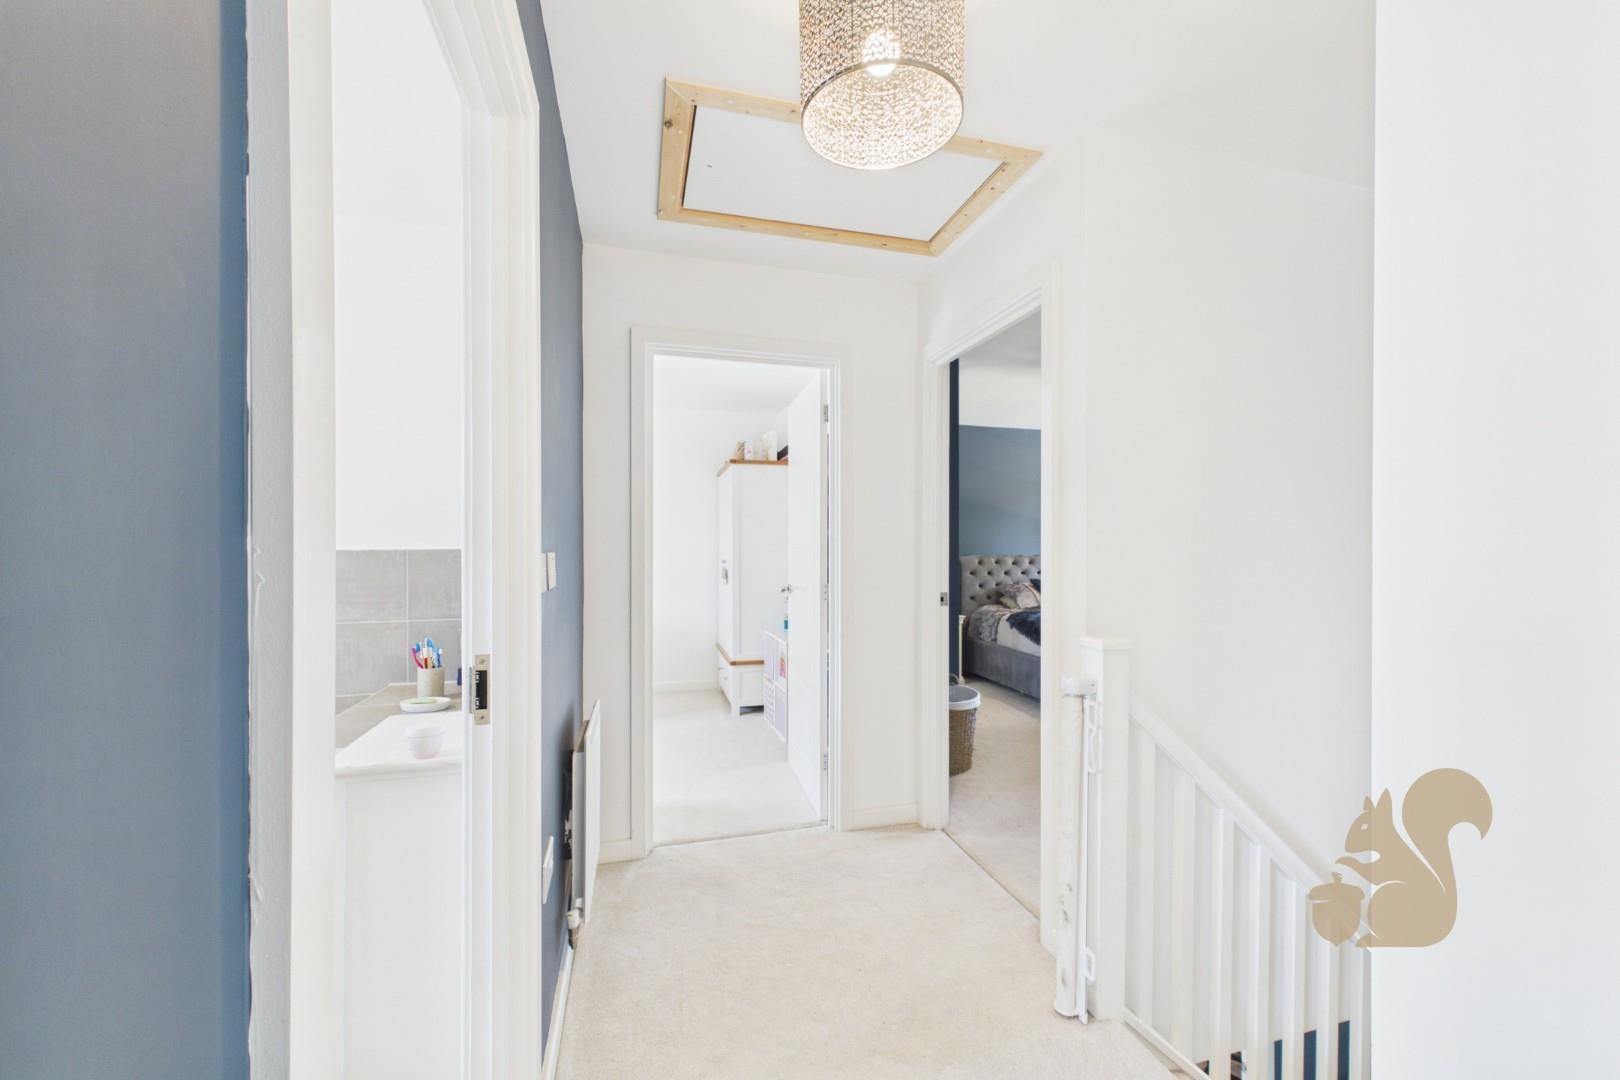
PARTIALLY BOARDED LOFT FOR ADDITIONAL STORAGE
Description
Situated on the highly sought-after Henley Gate development, this beautifully presented FOUR DOUBLE BEDROOM DETACHED FAMILY HOME offers approximately 1,678 SQ. FT. of stylish accommodation and benefits from the REMAINDER OF THE NHBC WARRANTY.
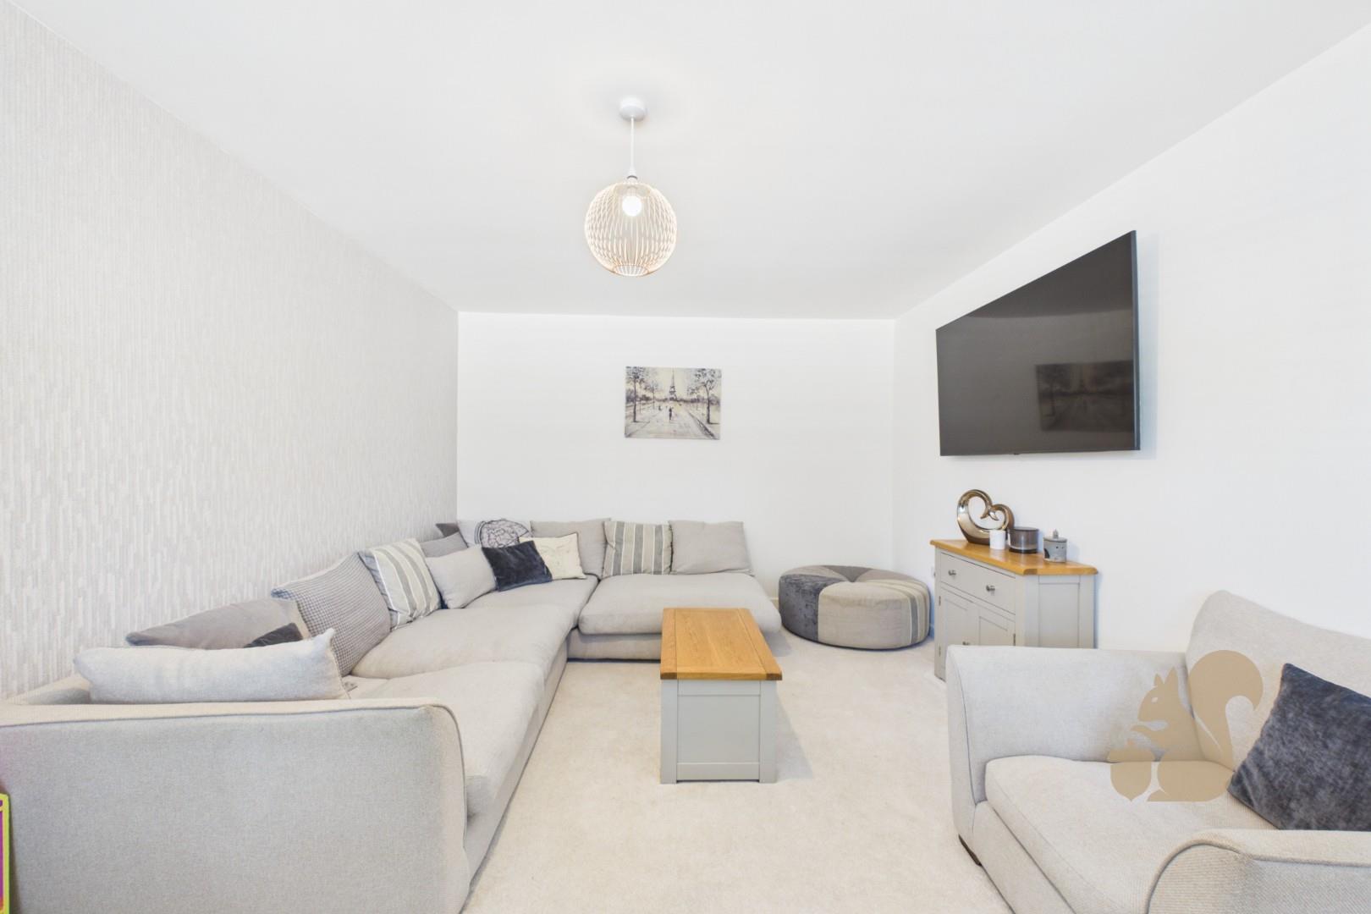
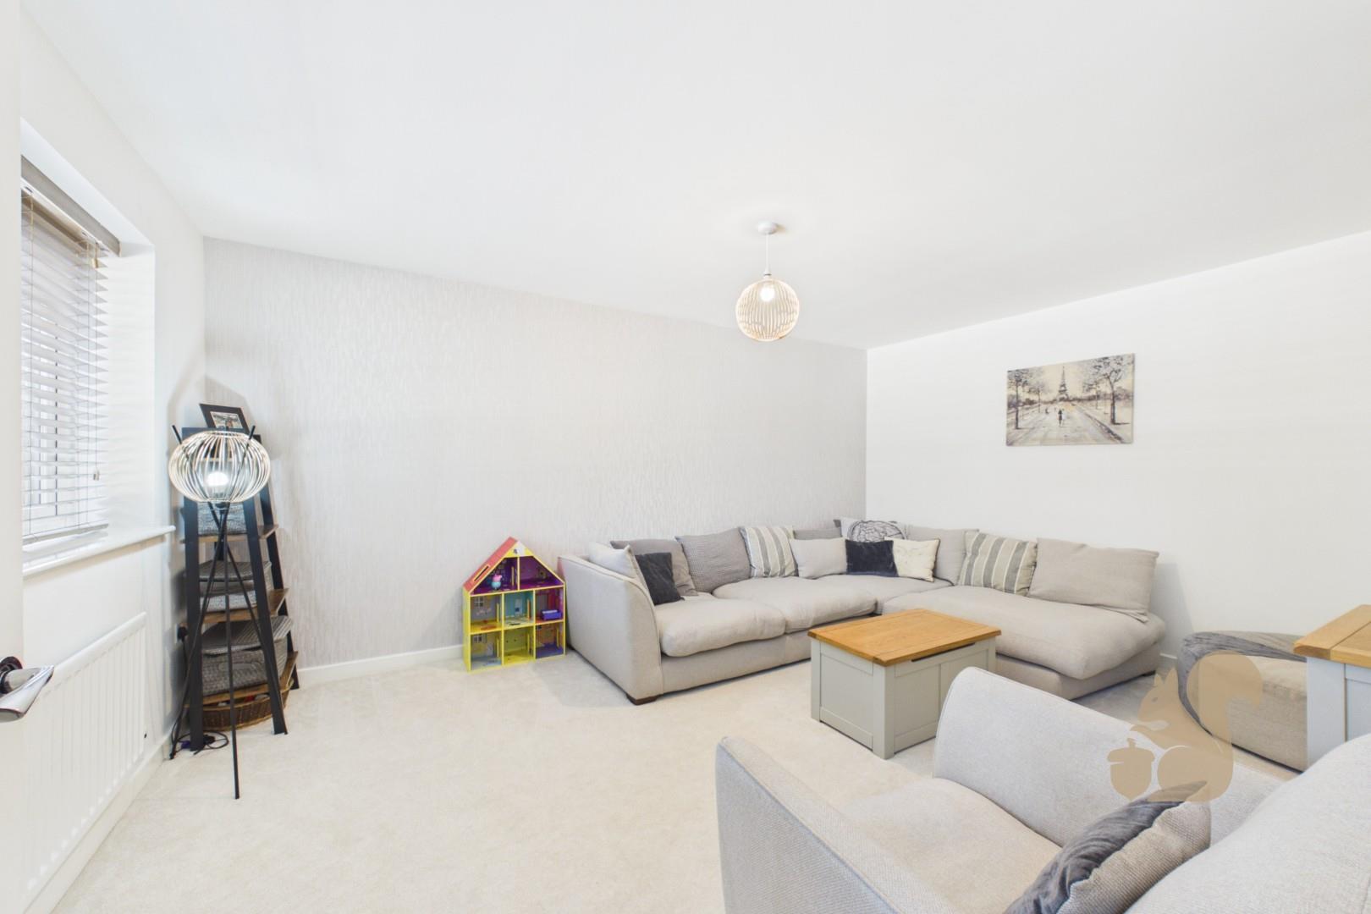
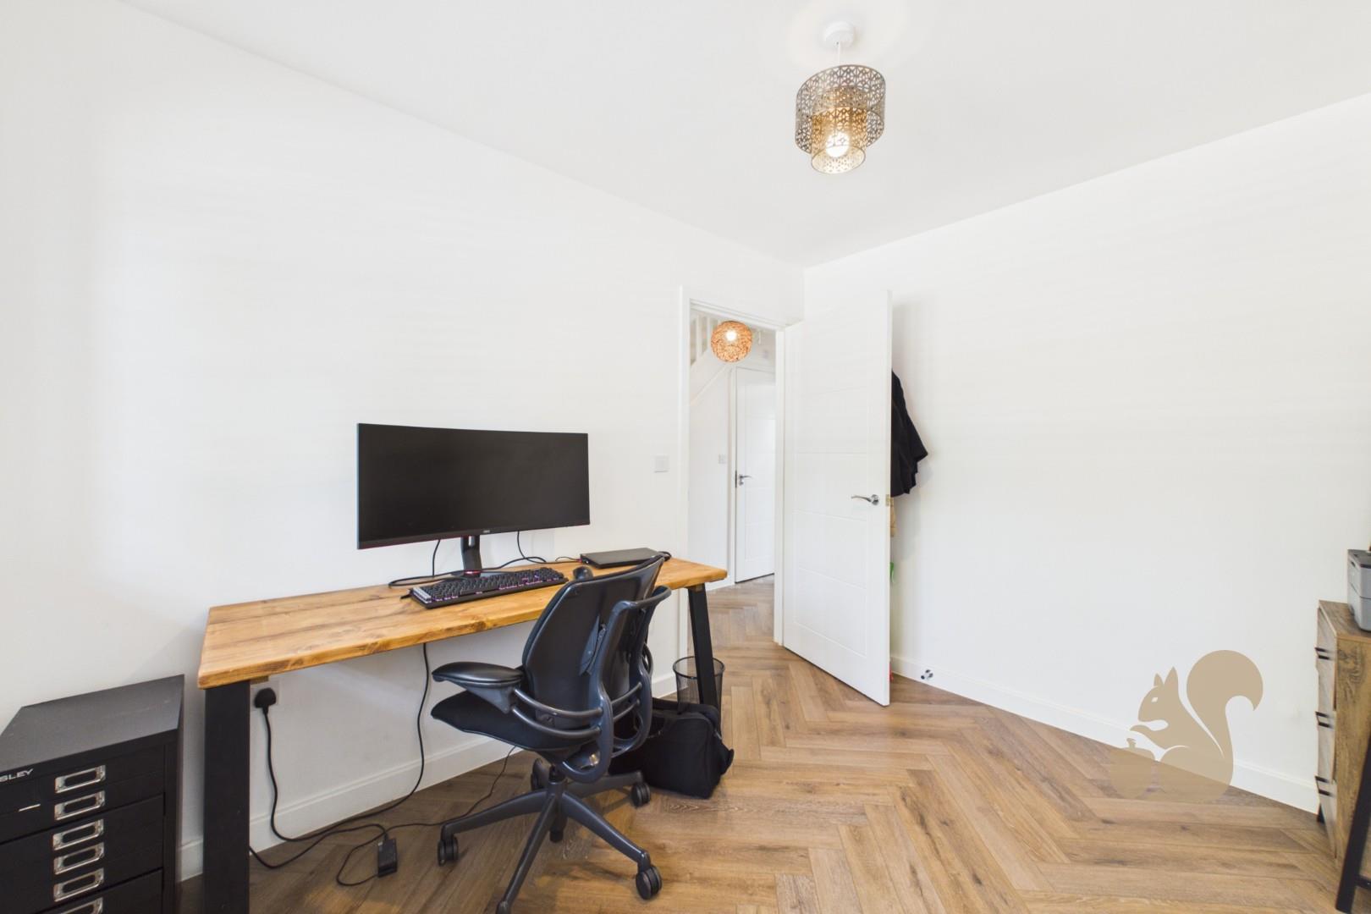
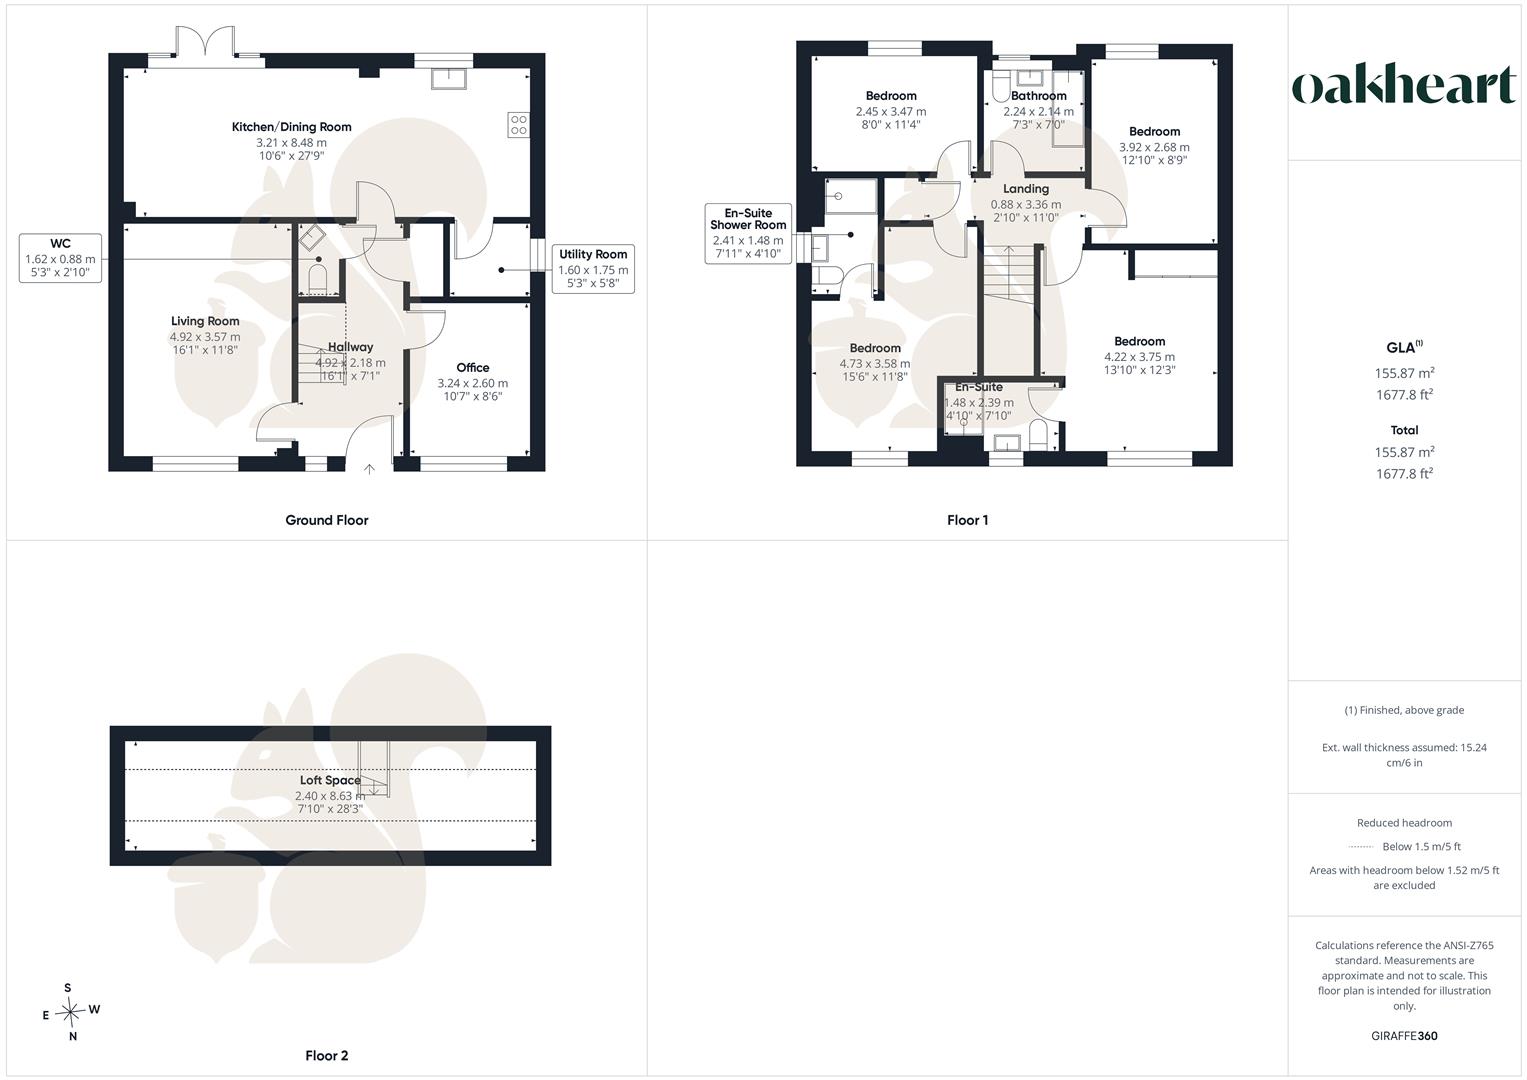
Designed with modern family living in mind, the property enjoys a spacious LIVING ROOM, a versatile STUDY ideal for home working, and an impressive 27FT OPEN PLAN KITCHEN/DINING ROOM fitted with contemporary units, integrated appliances and French doors opening onto the rear garden. A separate UTILITY ROOM and GROUND FLOOR CLOAKROOM add further practicality, whilst attractive HERRINGBONE FLOORING flows throughout much of the ground floor.
Upstairs, the generous primary bedroom benefits from MIRRORED FITTED WARDROBES and a MODERN E...
Situated on the highly sought-after Henley Gate development, this beautifully presented FOUR DOUBLE BEDROOM DETACHED FAMILY HOME offers approximately 1,678 SQ. FT. of stylish accommodation and benefits from the REMAINDER OF THE NHBC WARRANTY.
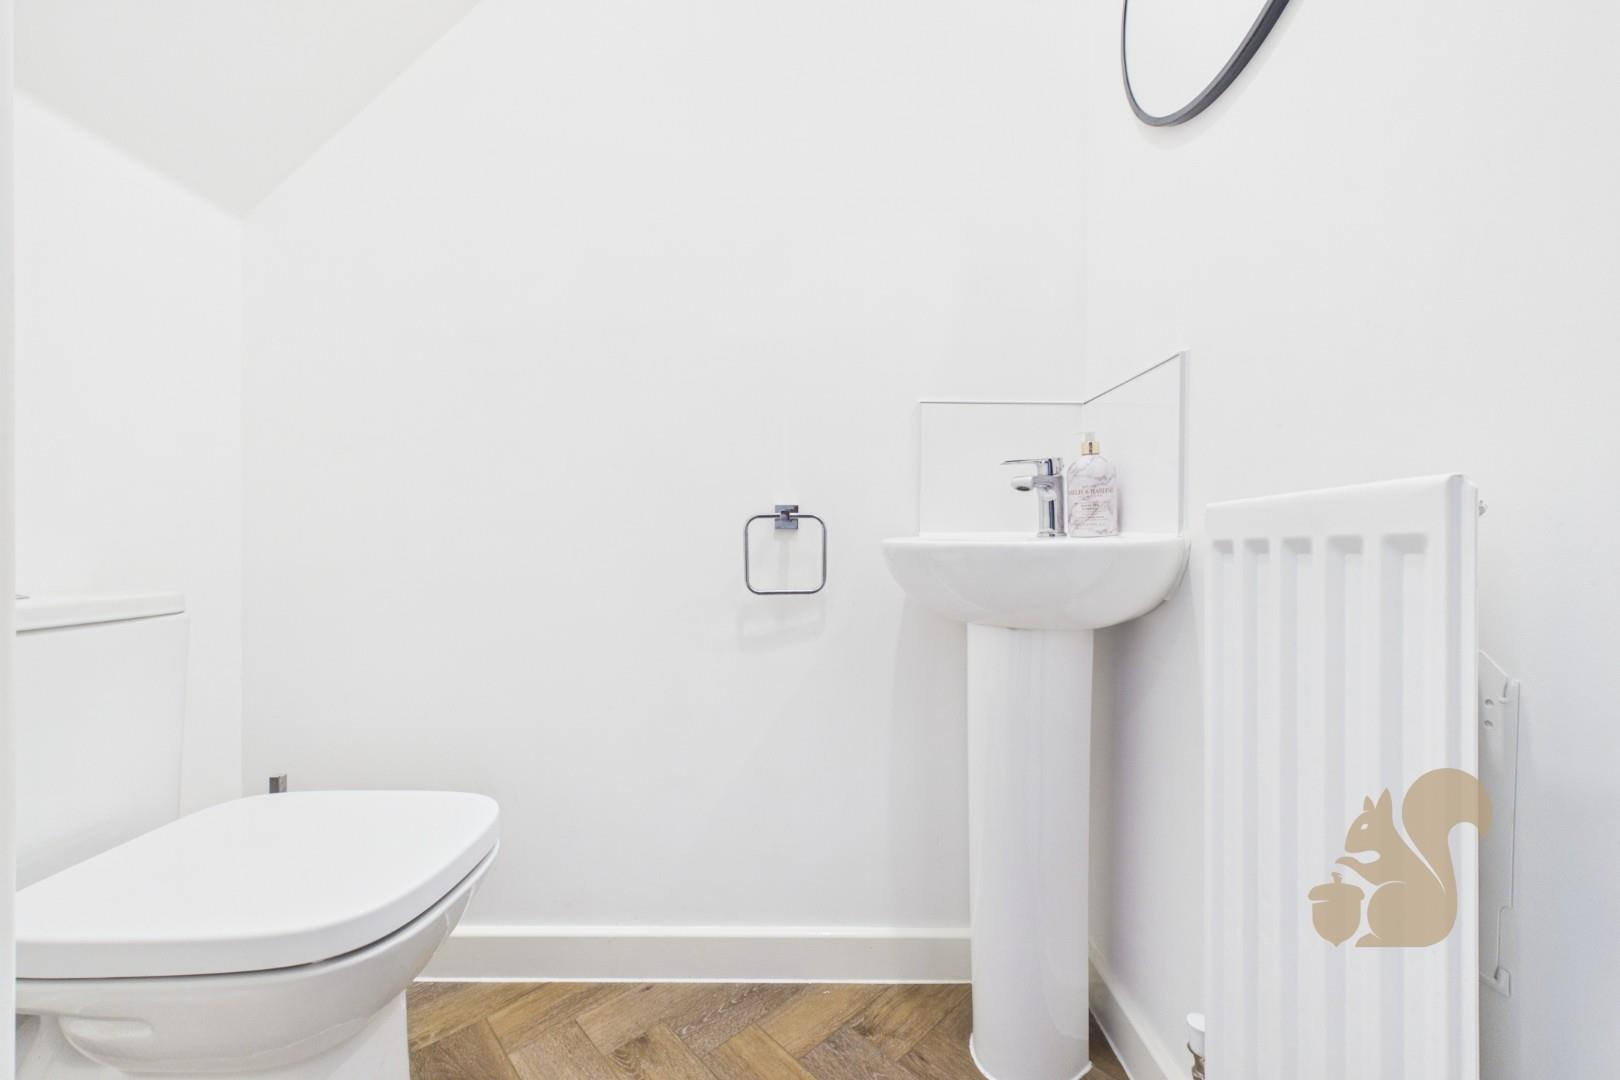
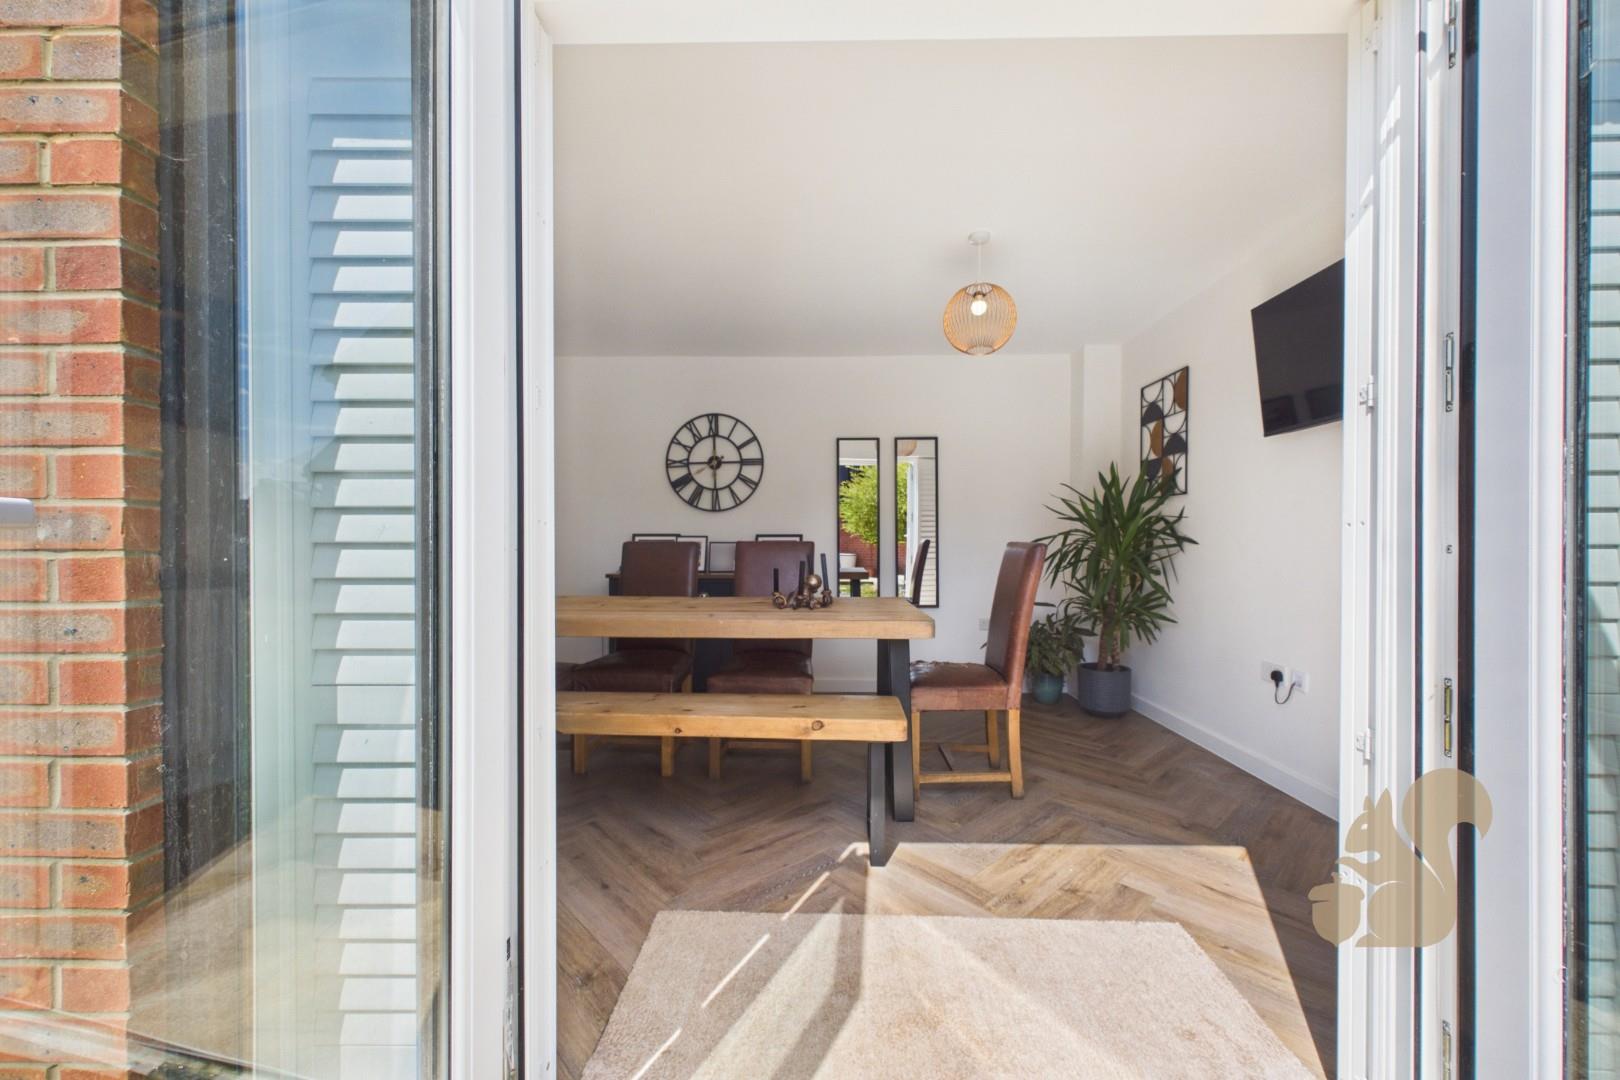
Designed with modern family living in mind, the property enjoys a spacious LIVING ROOM, a versatile STUDY ideal for home working, and an impressive 27FT OPEN PLAN KITCHEN/DINING ROOM fitted with contemporary units, integrated appliances and French doors opening onto the rear garden. A separate UTILITY ROOM and GROUND FLOOR CLOAKROOM add further practicality, whilst attractive HERRINGBONE FLOORING flows throughout much of the ground floor.
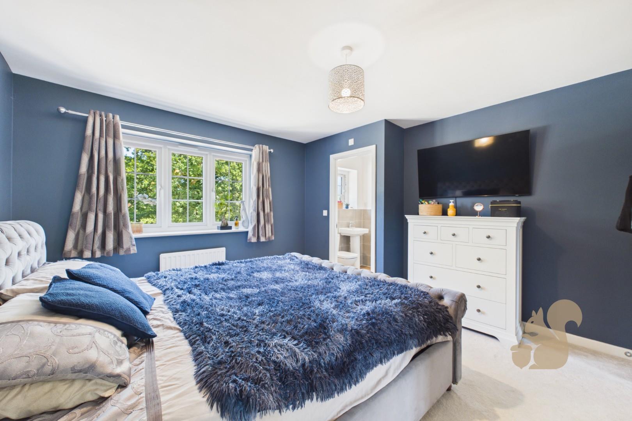
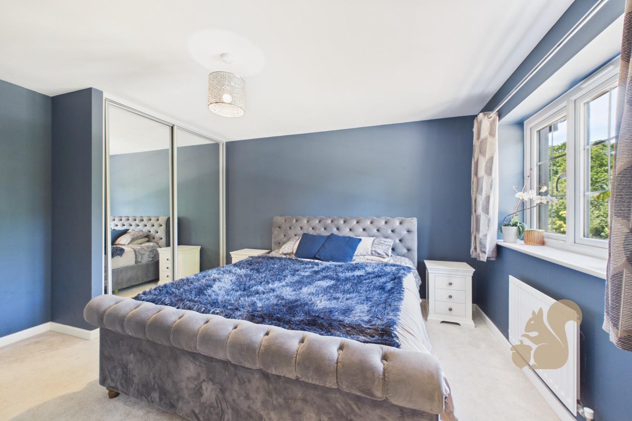
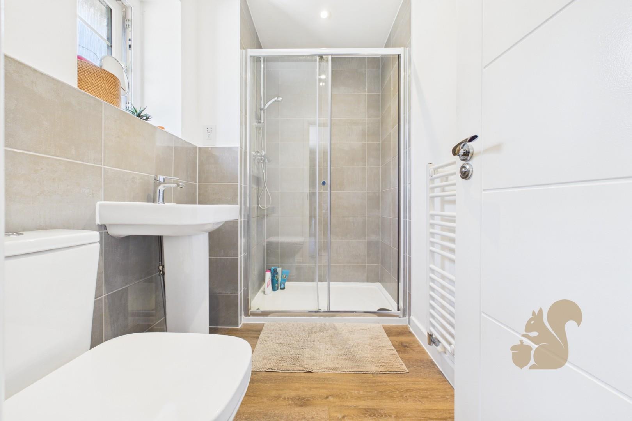
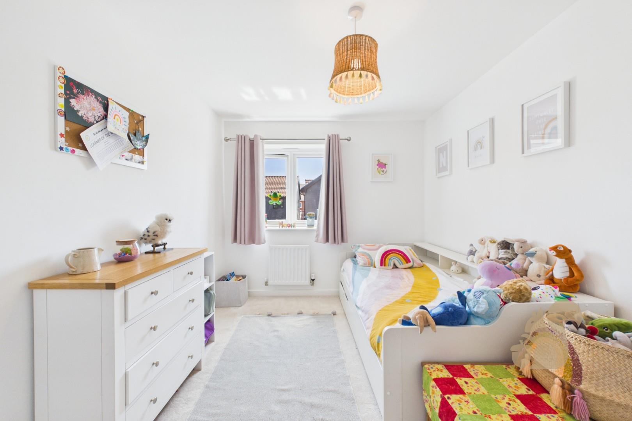
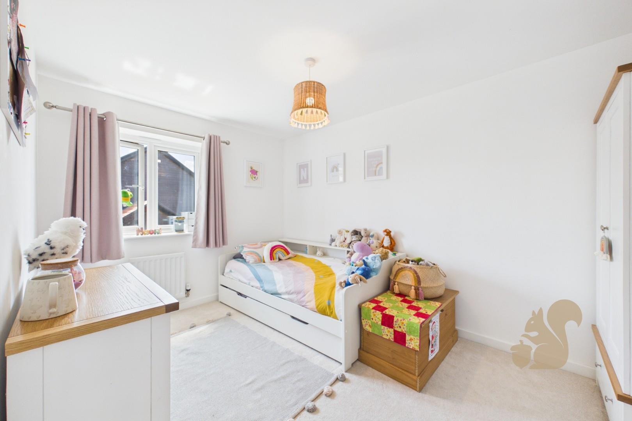
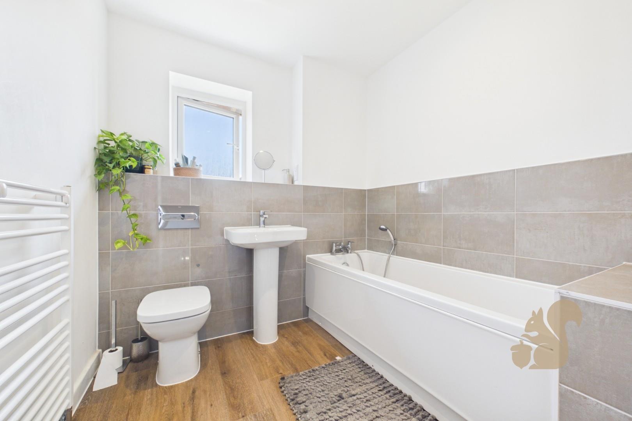
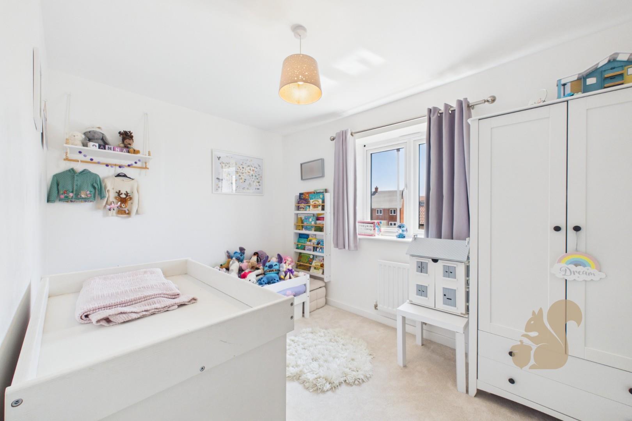
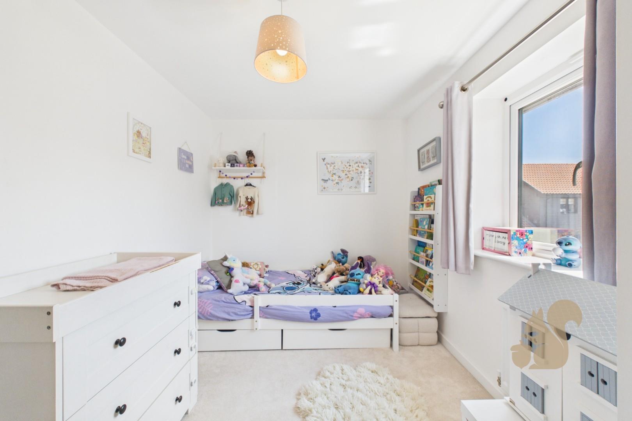
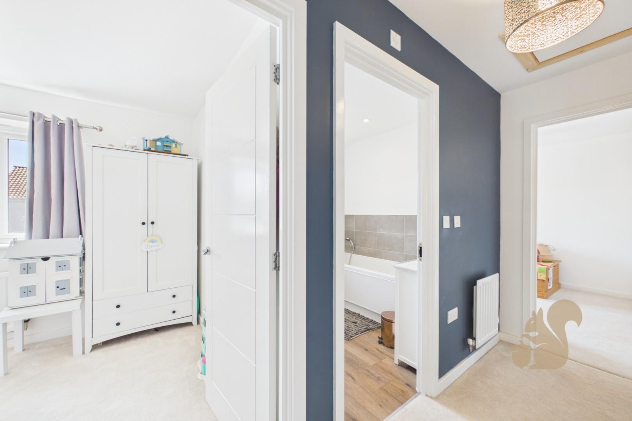
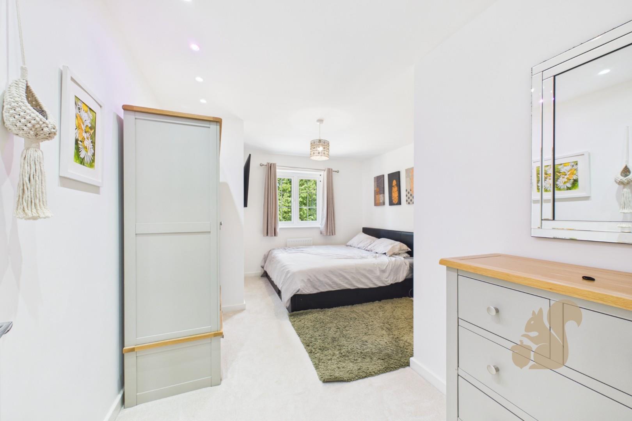
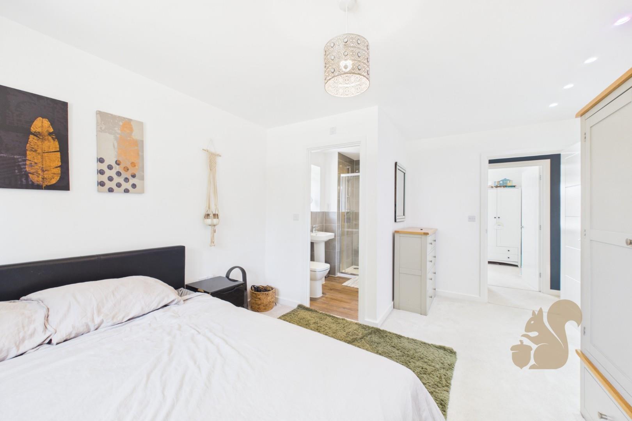
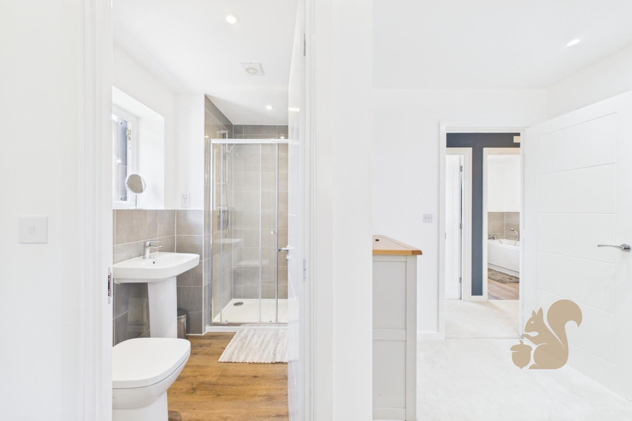
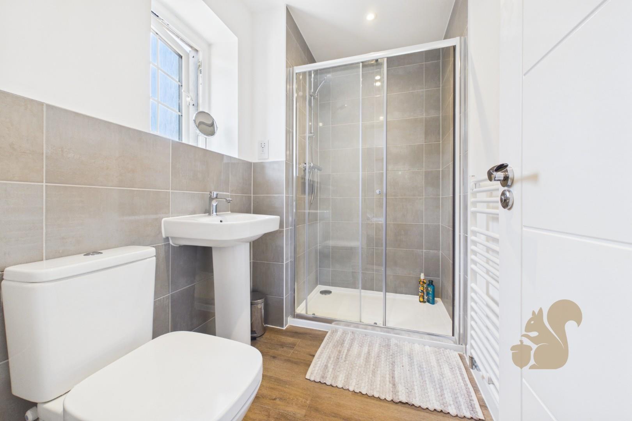
Upstairs, the generous primary bedroom benefits from MIRRORED FITTED WARDROBES and a MODERN EN-SUITE SHOWER ROOM, with the second bedroom also enjoying its own EN-SUITE. Two further DOUBLE BEDROOMS are served by a contemporary family bathroom, creating an ideal layout for growing families.
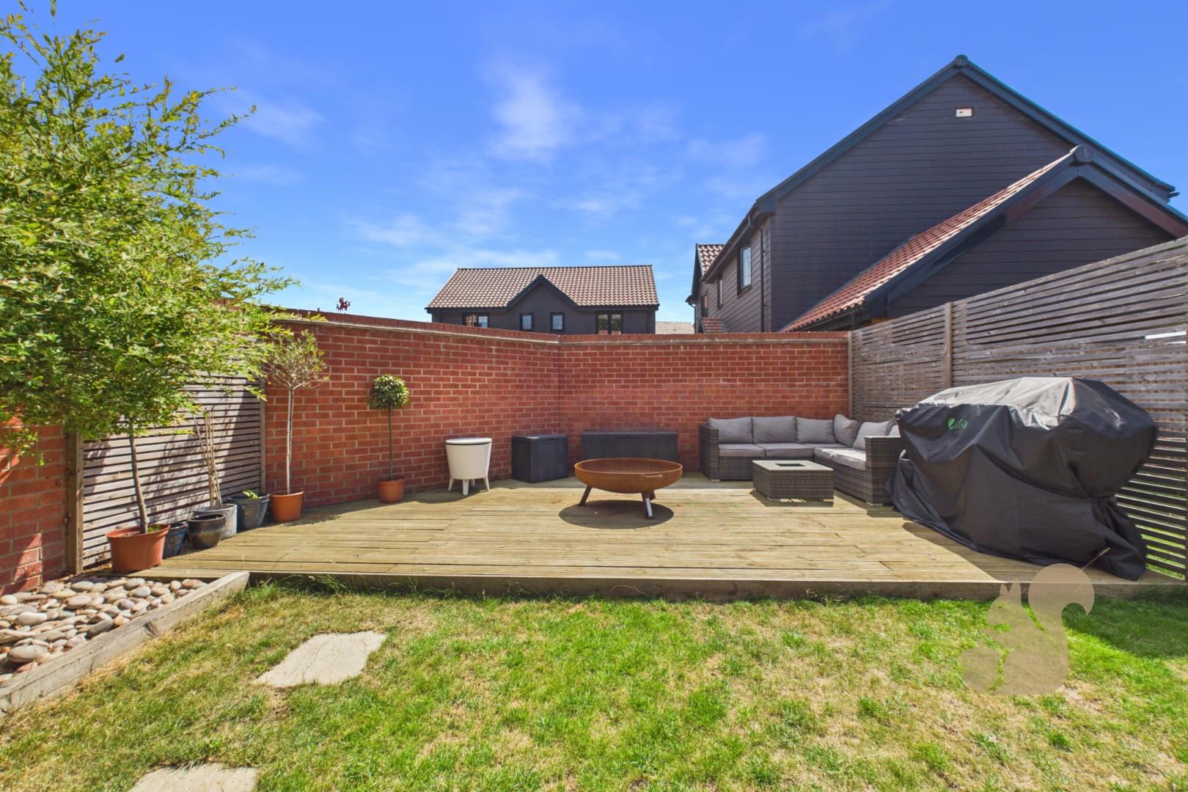
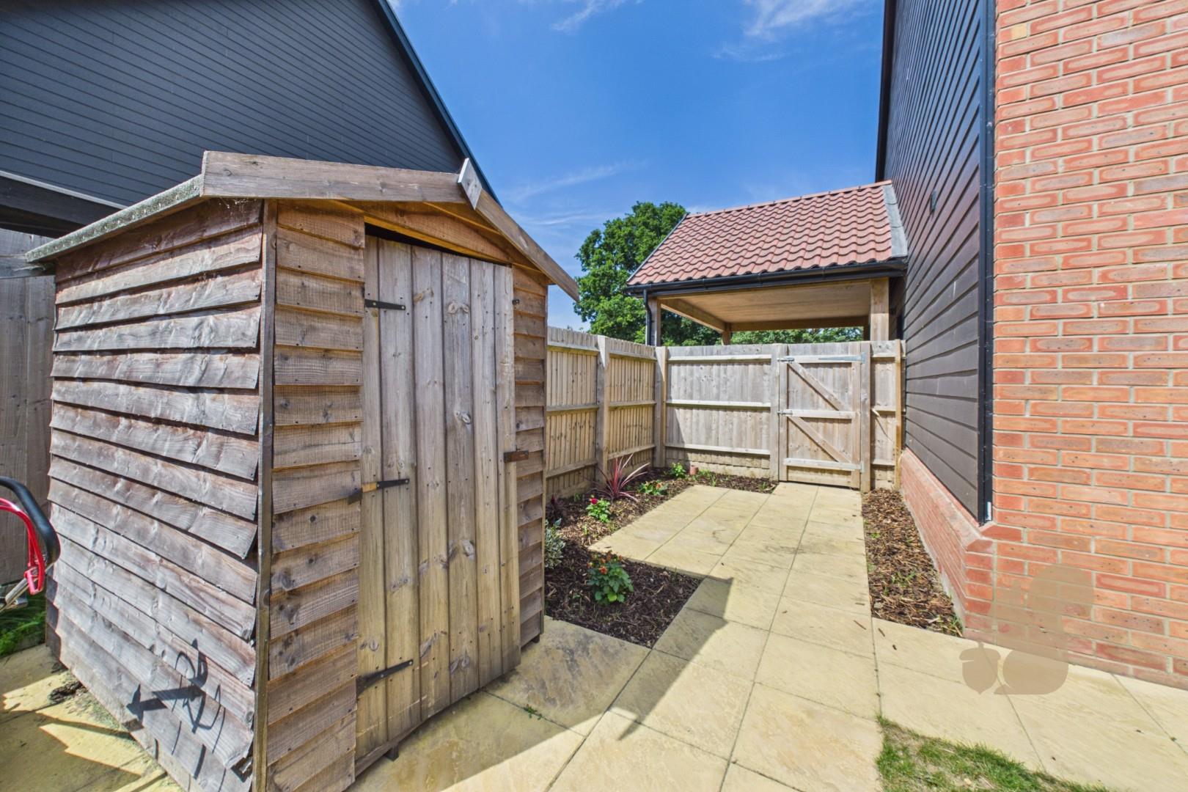
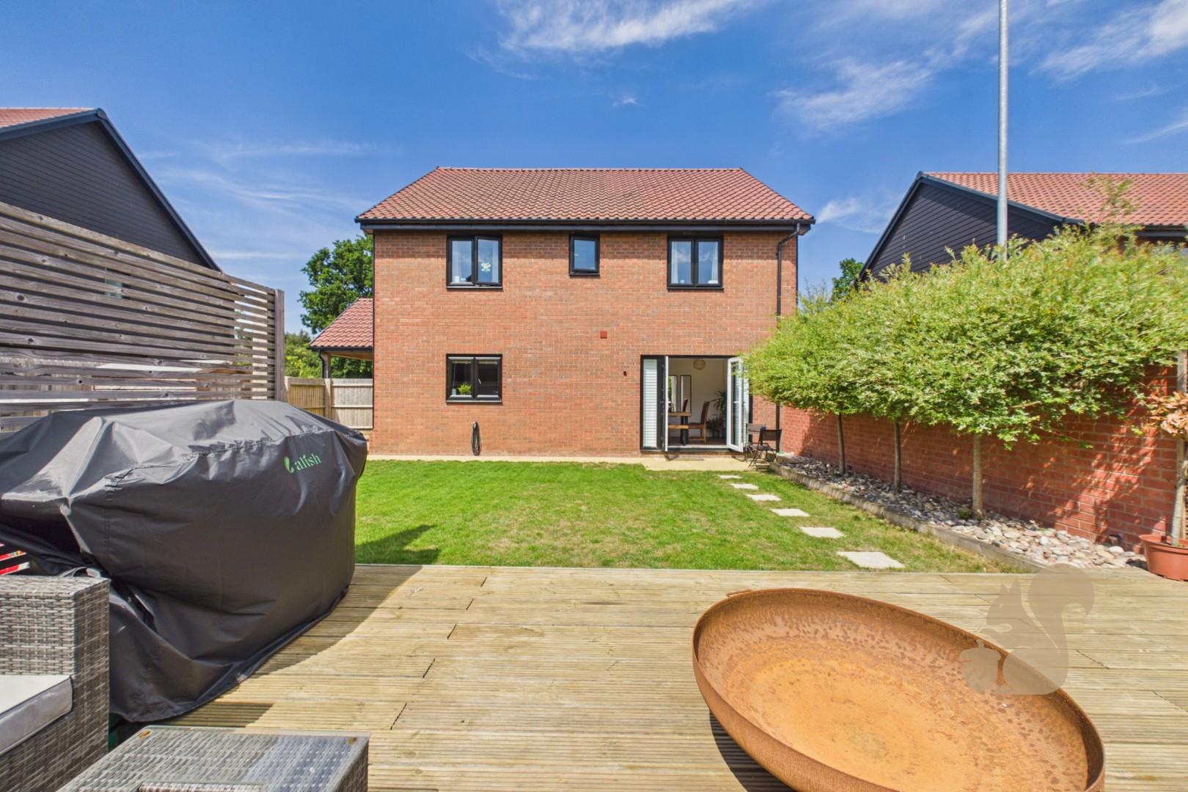
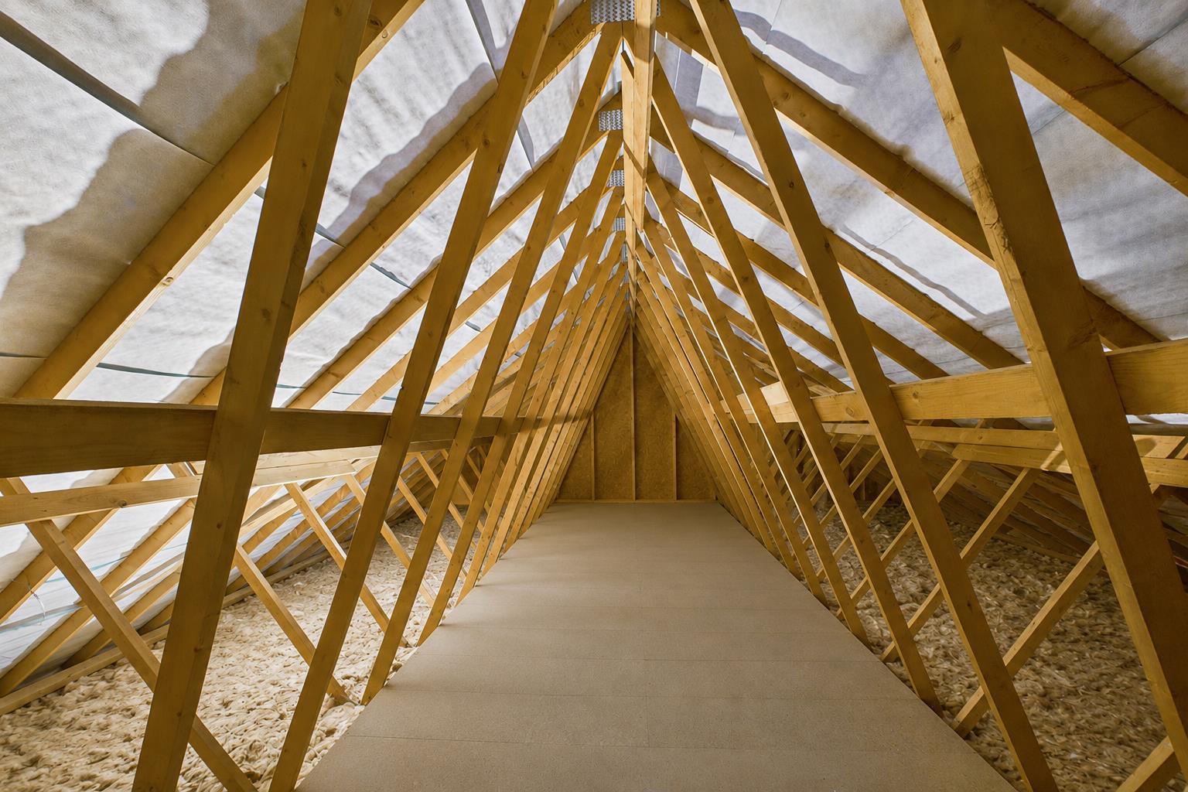
Outside, the property enjoys an enclosed rear garden with a generous lawn and raised decking area, perfect for entertaining, together with a DOUBLE DRIVEWAY, CAR PORT and useful side access. The loft has also been PARTIALLY BOARDED, providing excellent additional storage.
Positioned within easy reach of local schools, amenities, countryside walks and excellent transport links into Ipswich town centre and the A14, this is a superb family home in a highly desirable location.