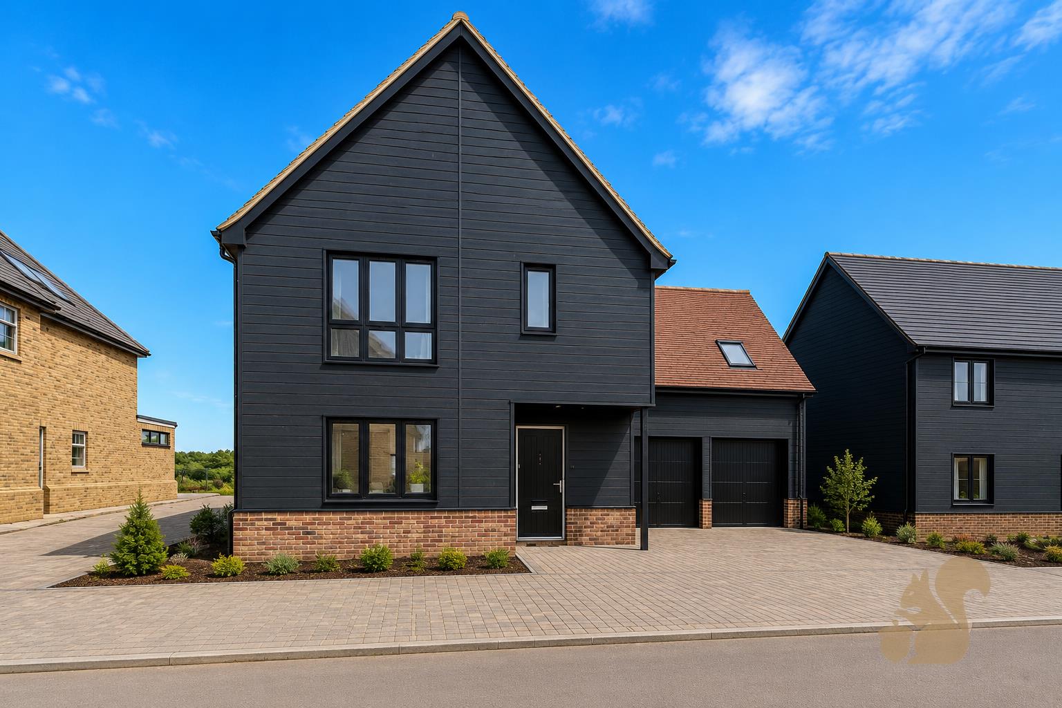
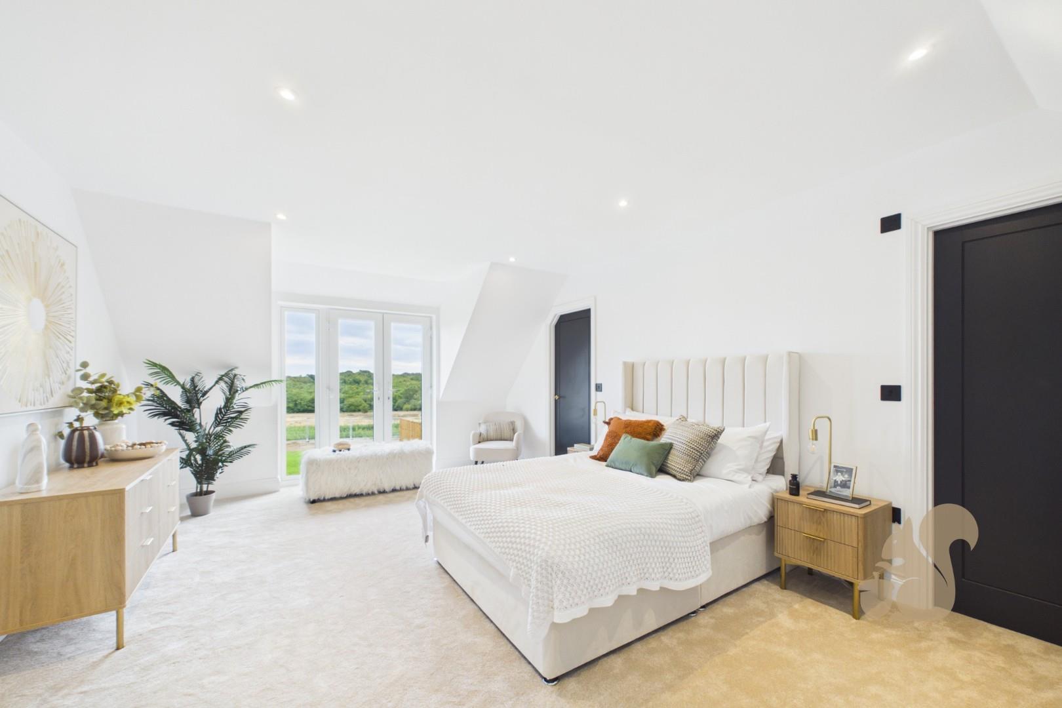
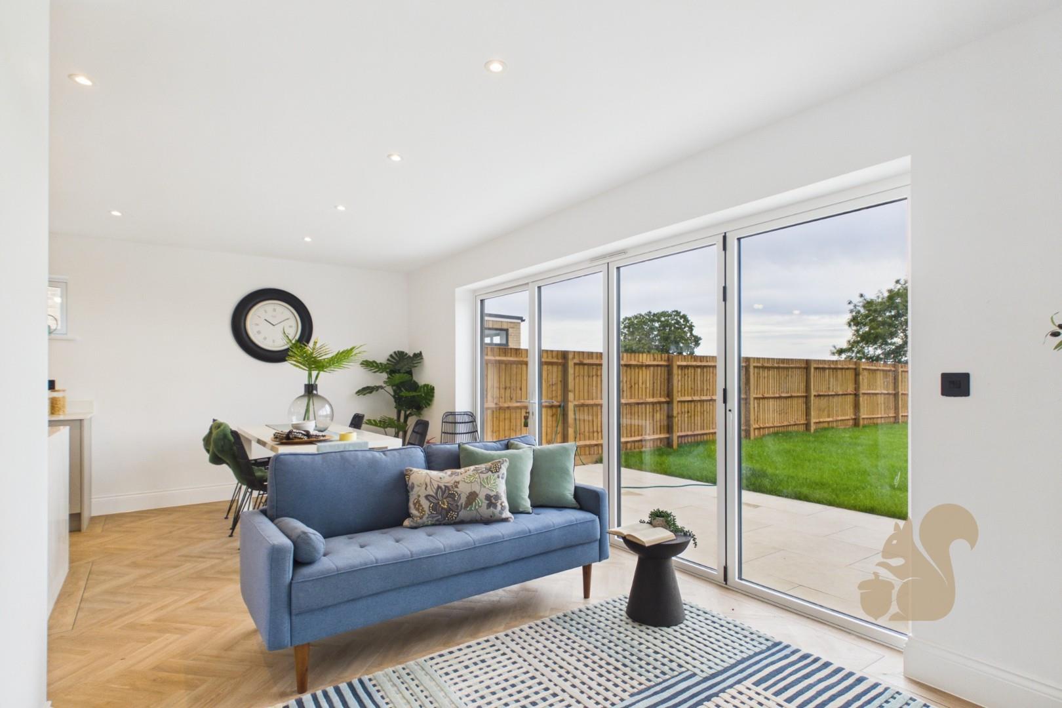
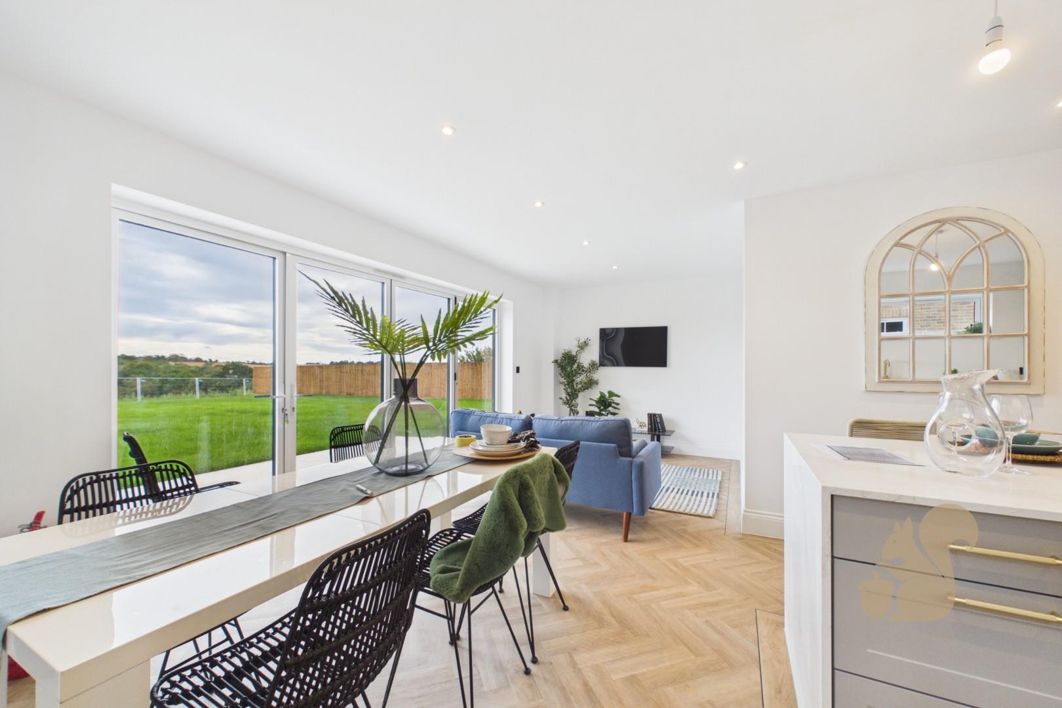
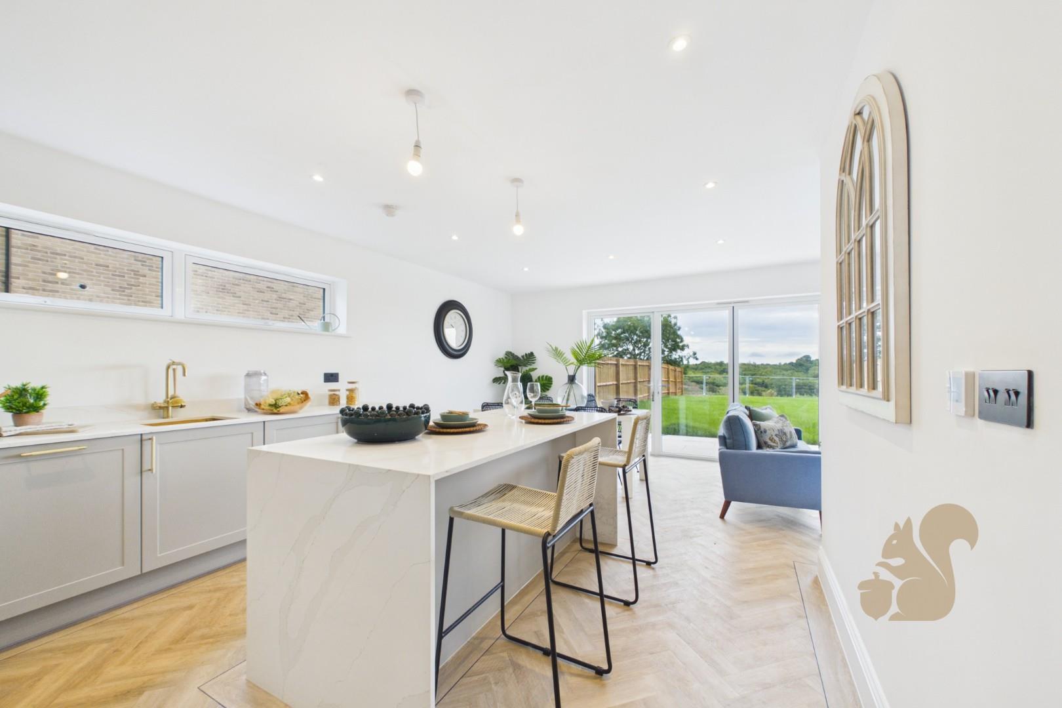
Plot 9 at Farmstead Manor presents a modern 4 bedroom detached family home covering in excess of 1,800 sq ft, with a double garage and rear garden measuring in excess of 100ft and overlooking countryside.
Request details
01245 800 181
Oakheart Chelmsford Branch
Think you've found a place to call home?
Our dedicated team, will keep you in the loop at every stage of the process.
At a glance...
Contemporary 4 bedroom detached approx. 1,808 sq ft with double garage
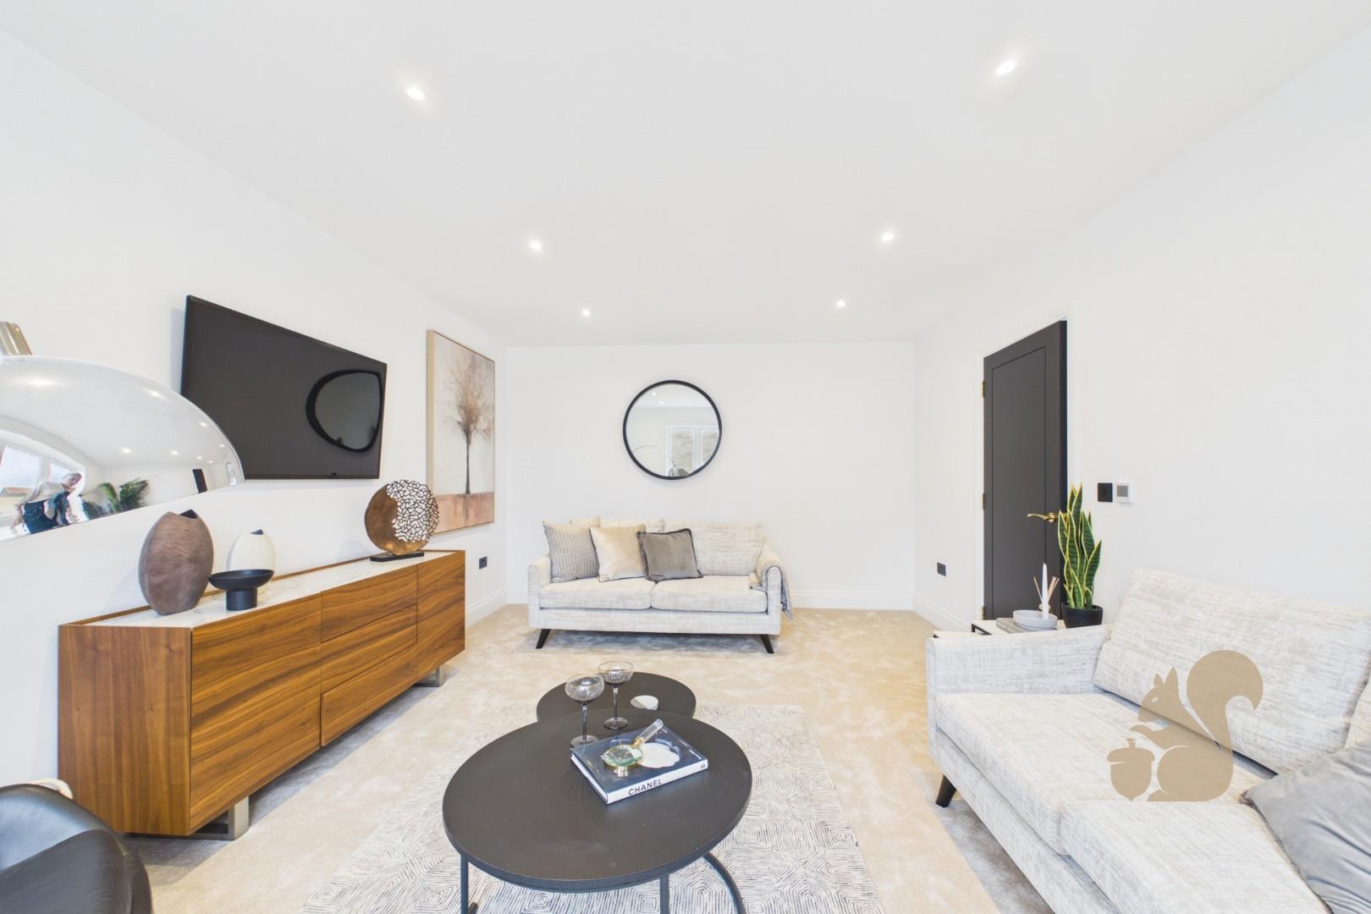
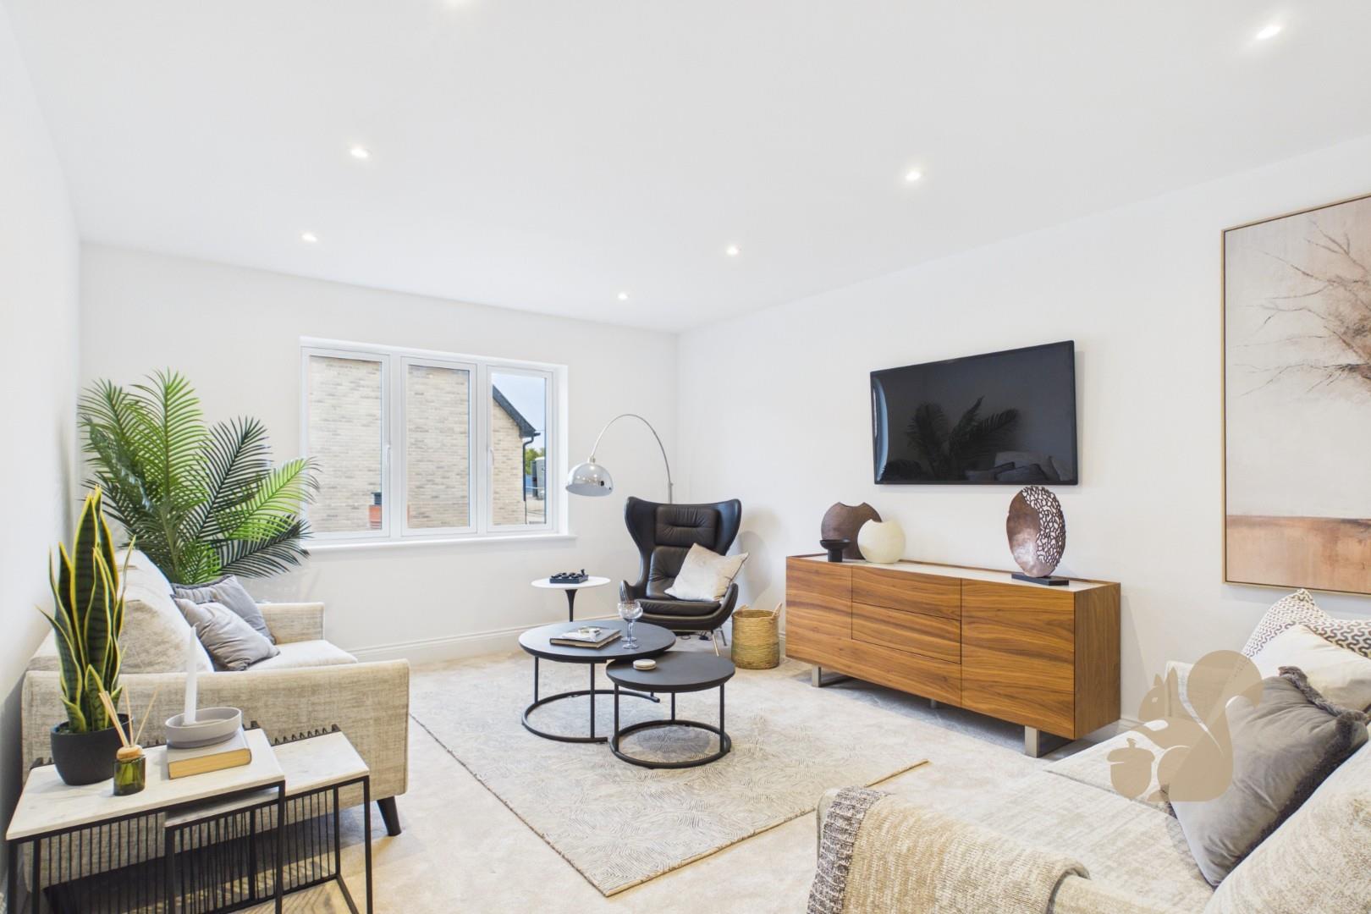
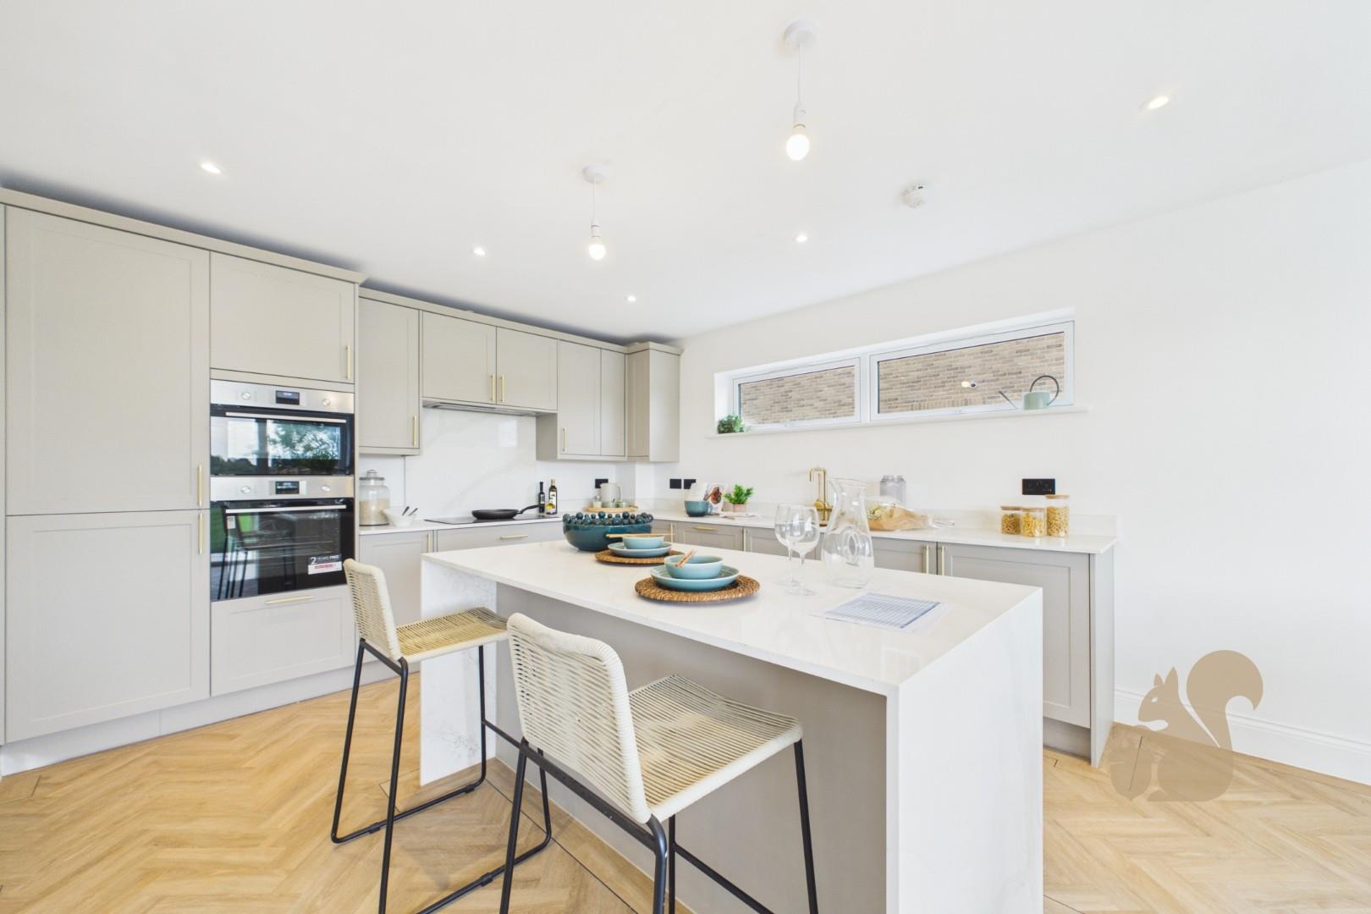
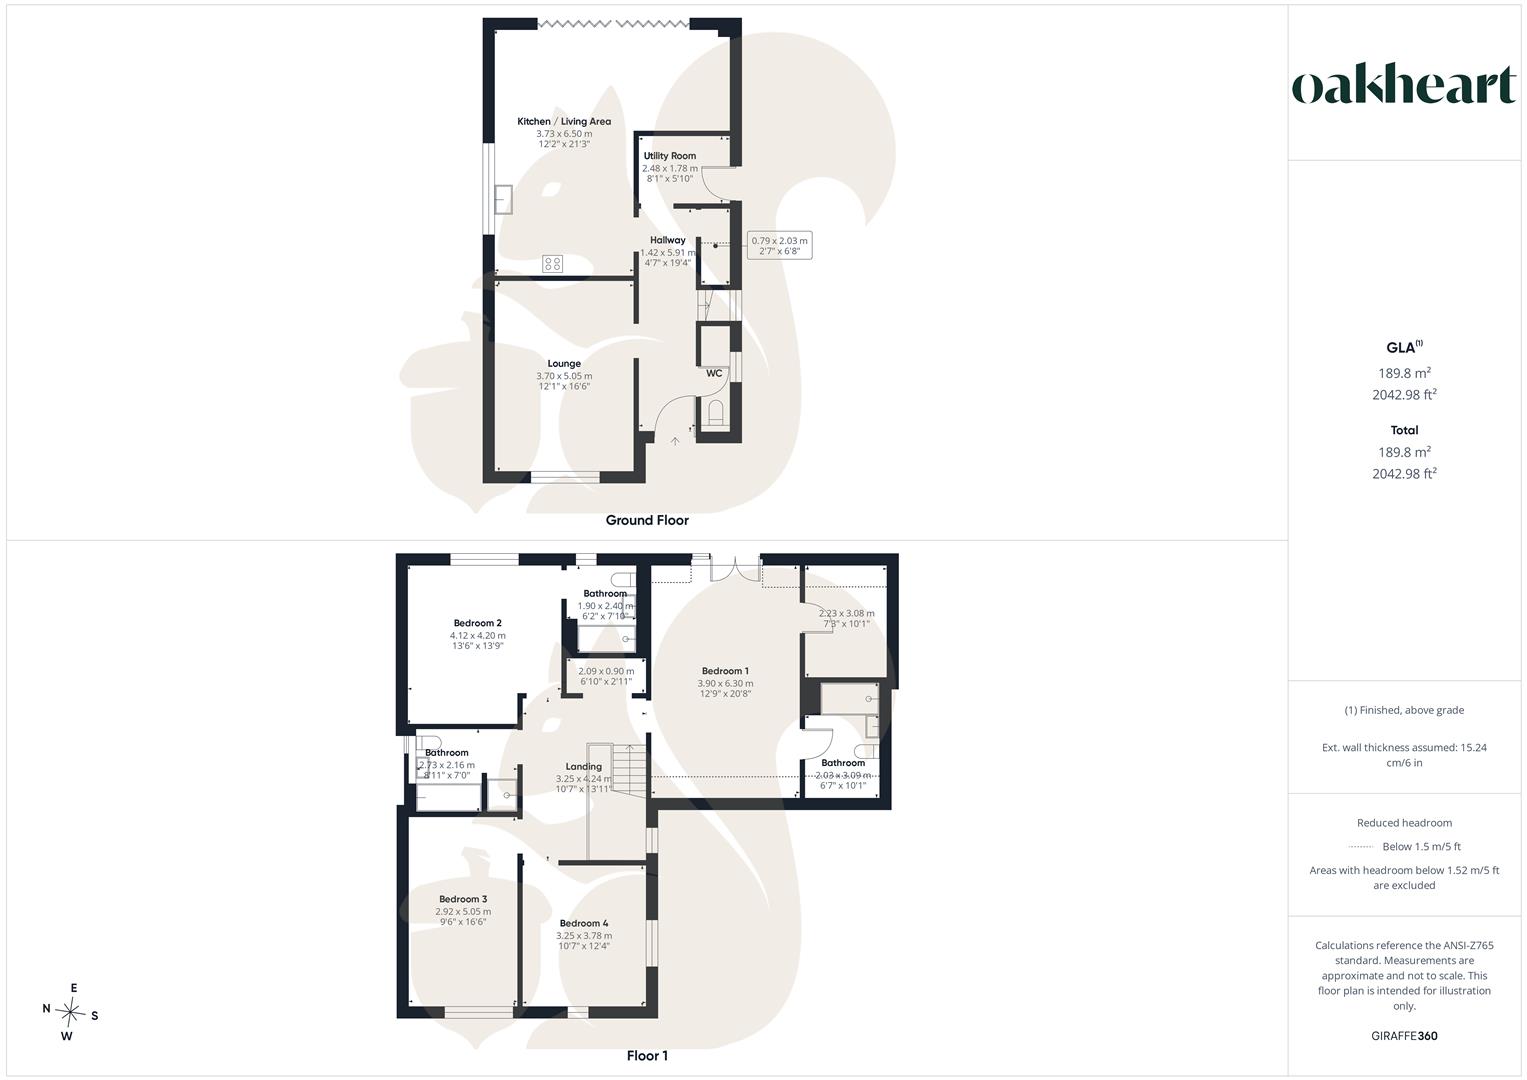
Cosy 17'9" x 11'2" living room complemented by 17'9" x 12'10" kitchen/dining for seamless daily flow
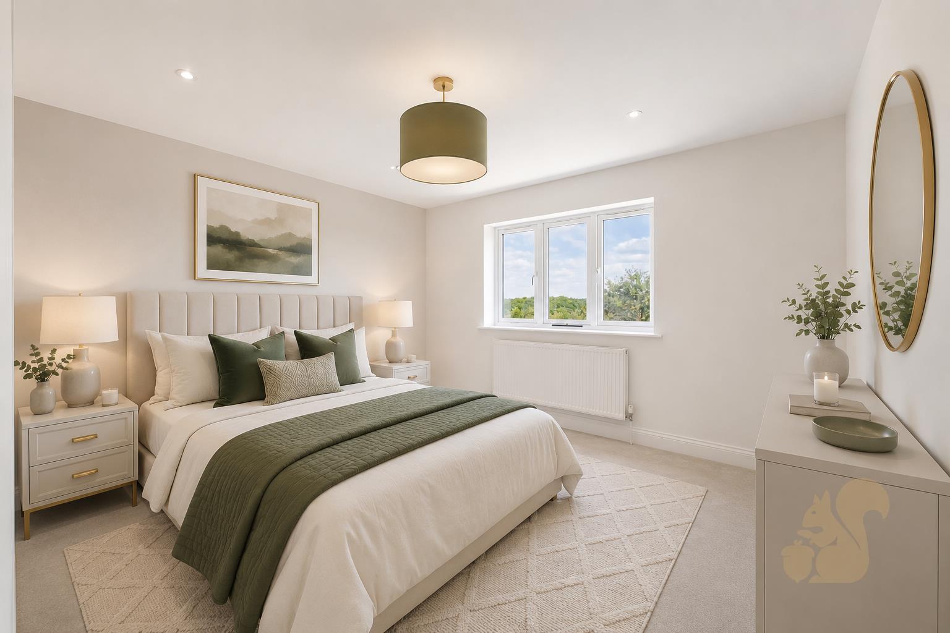
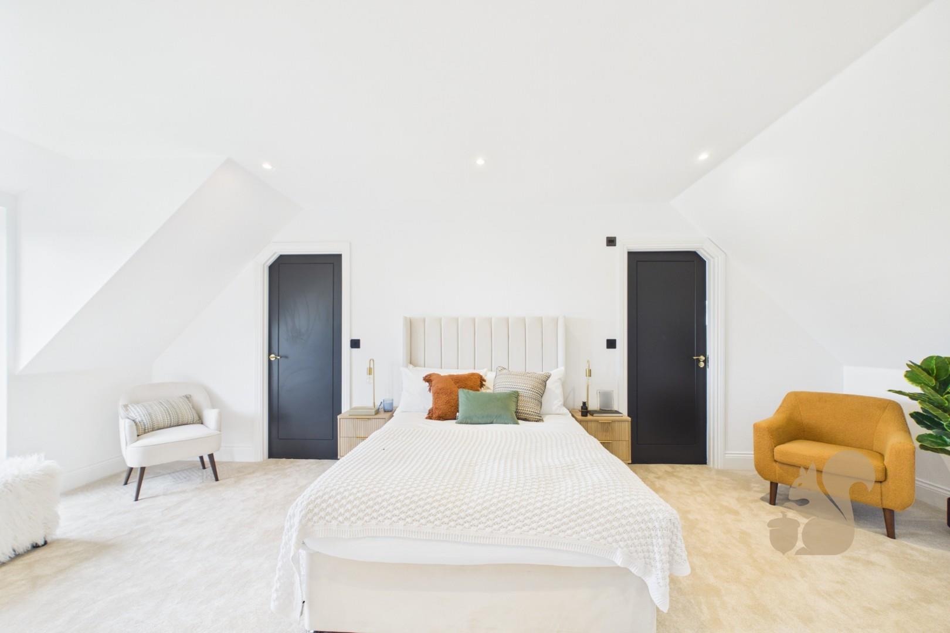
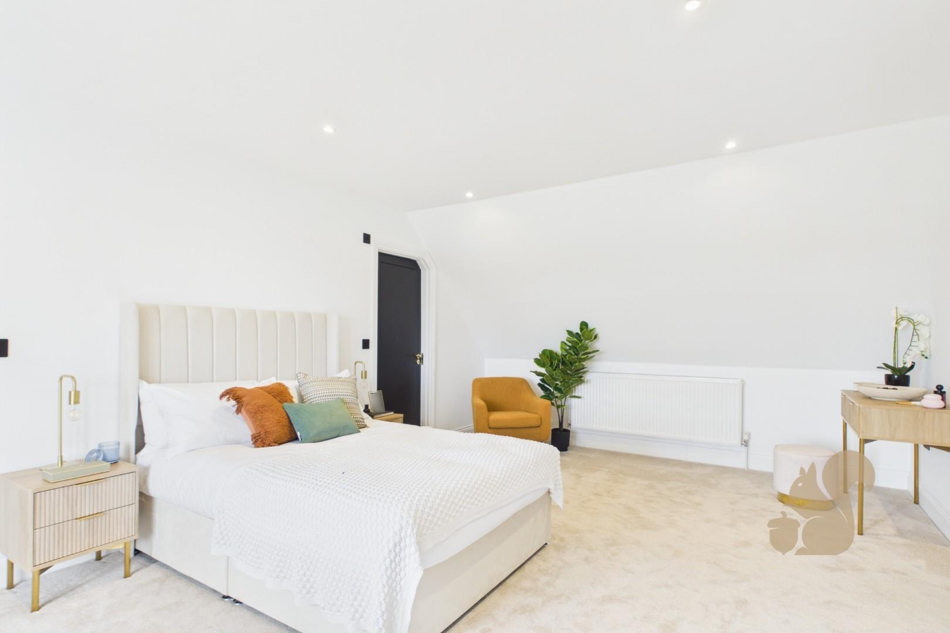
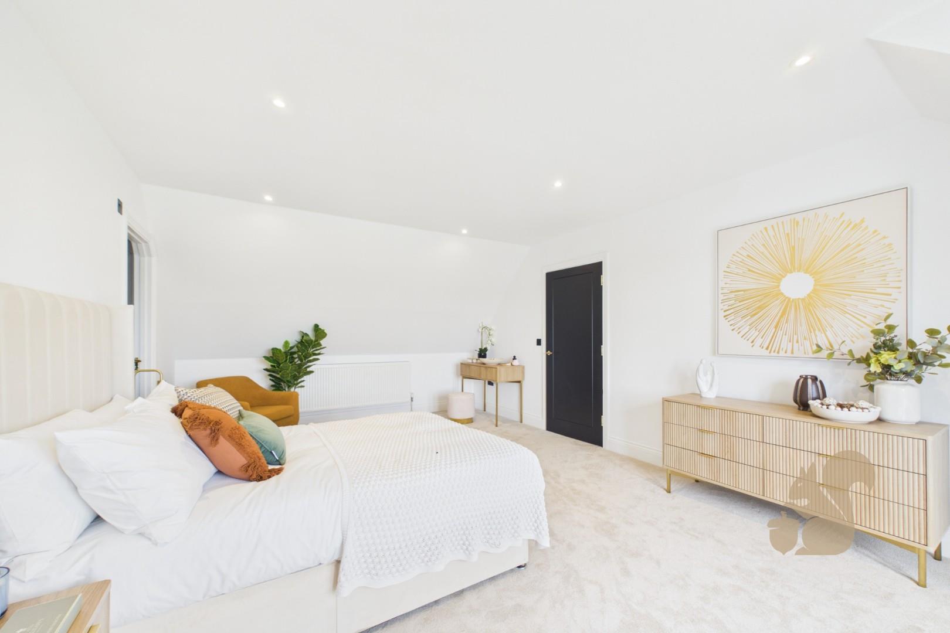
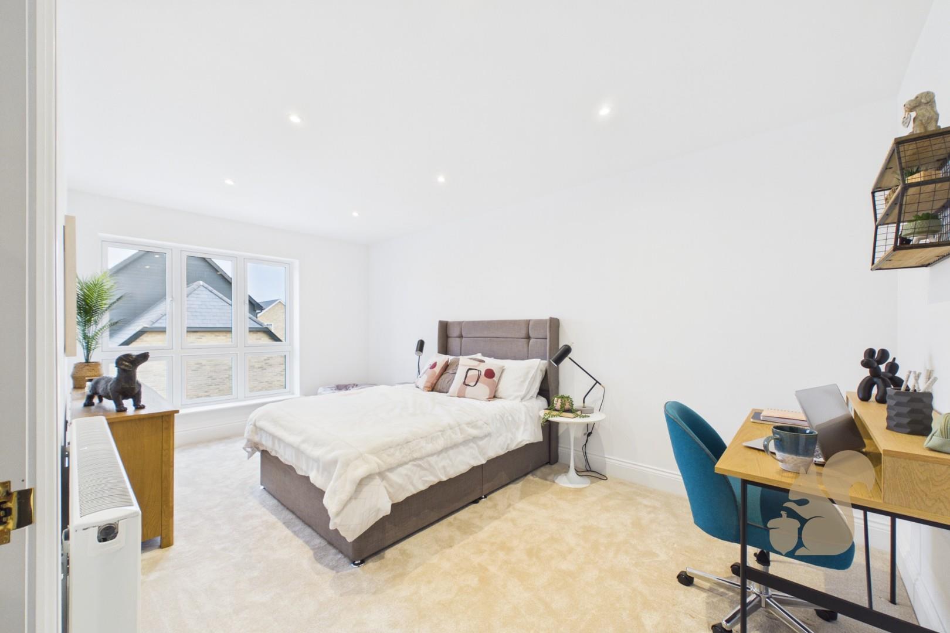
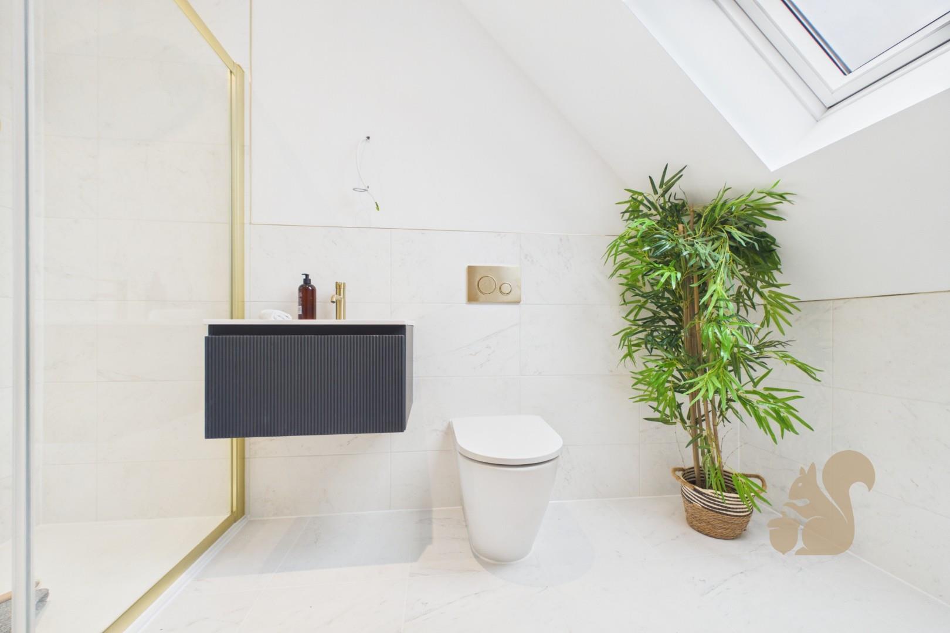
Four first-floor bedrooms featuring main with en suite, plus family bathroom
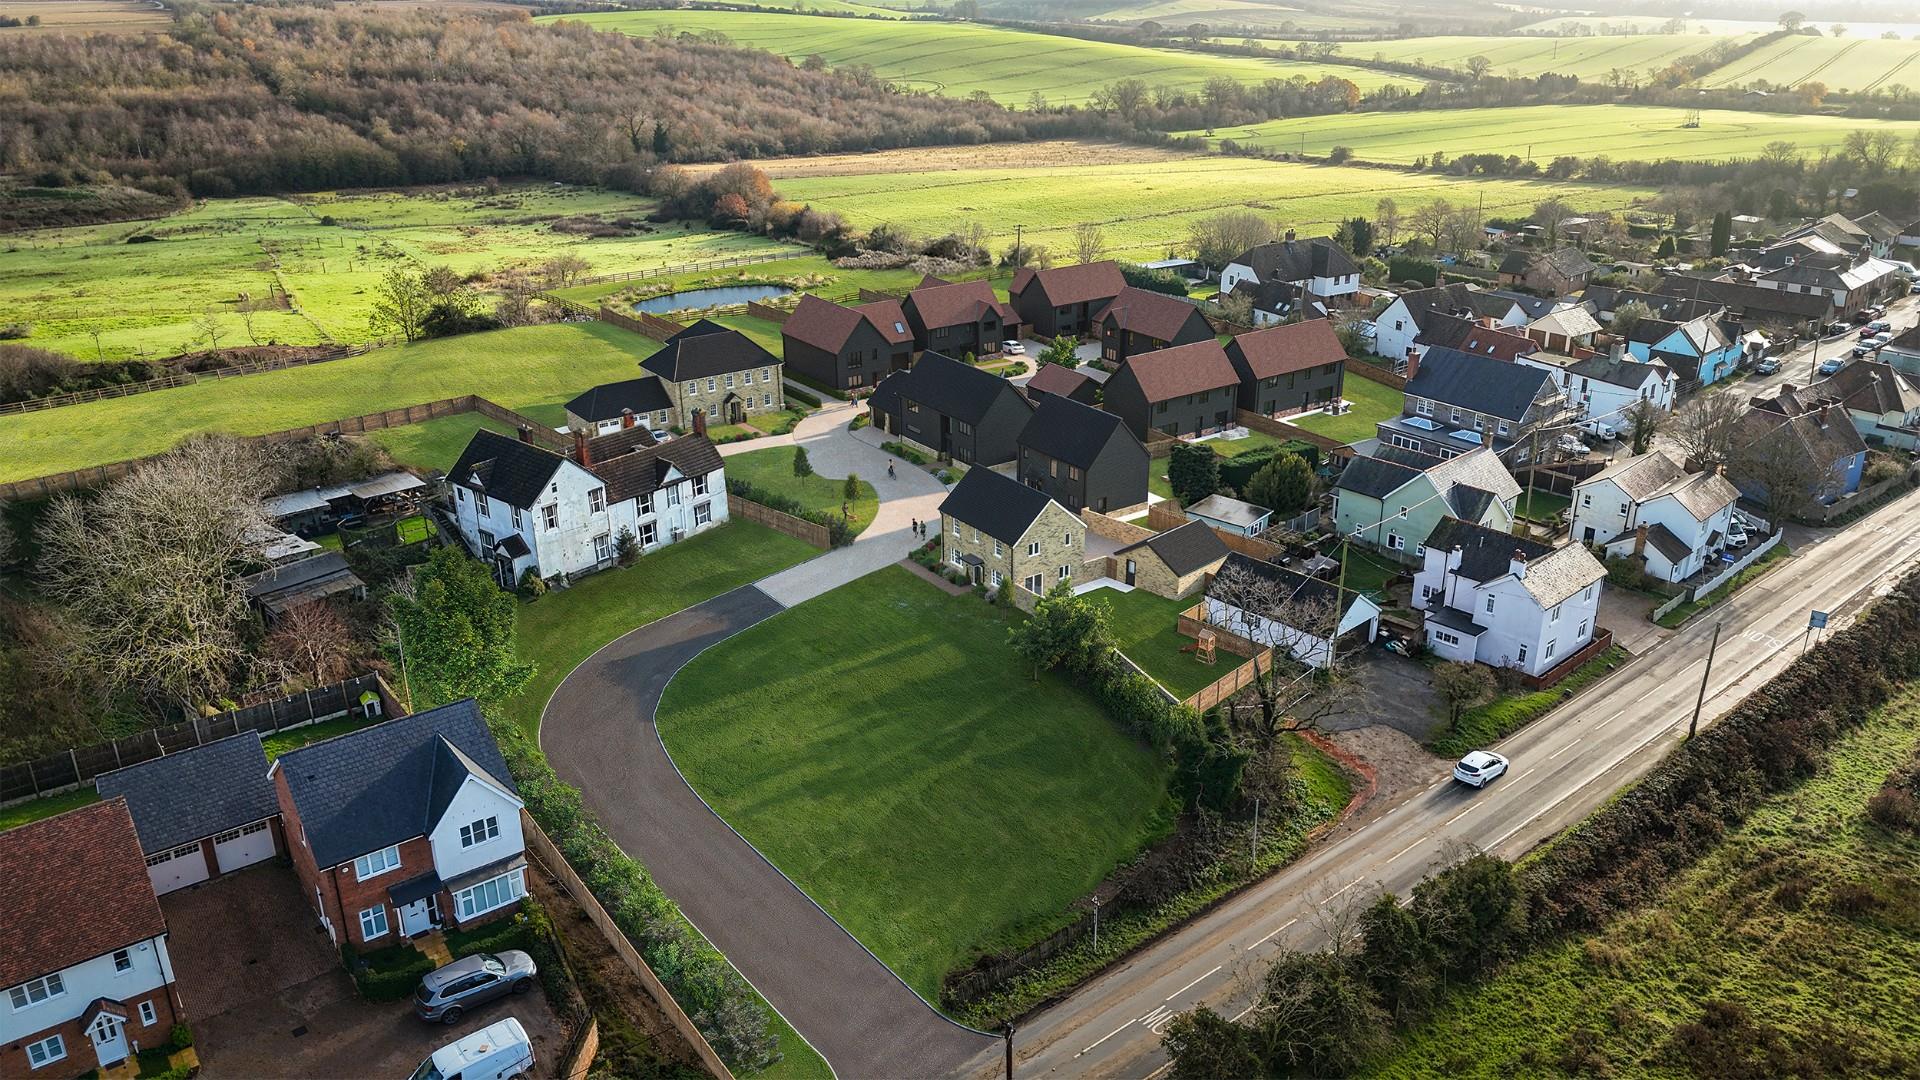
Garden measuring in excess of 100ft overlooking countryside
Underfloor heating across ground floor powered by efficient air source heat pump system
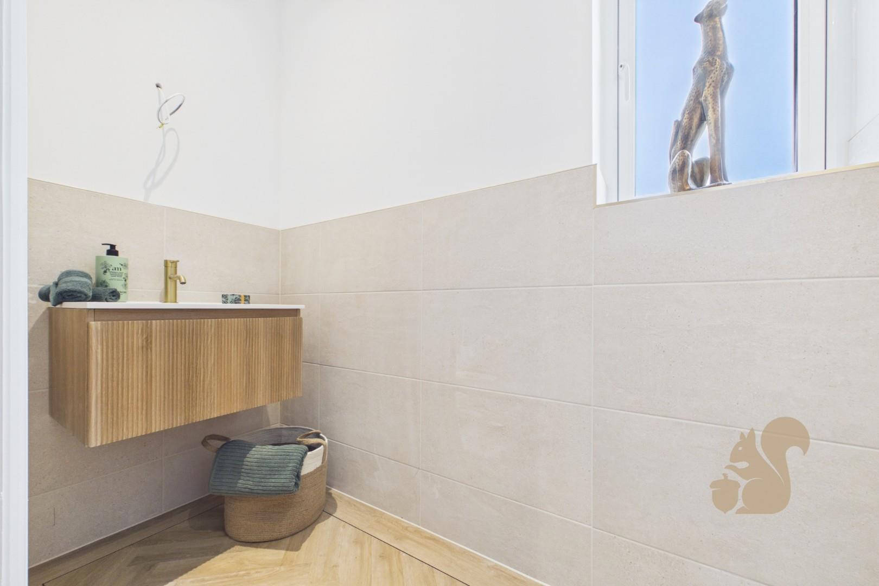
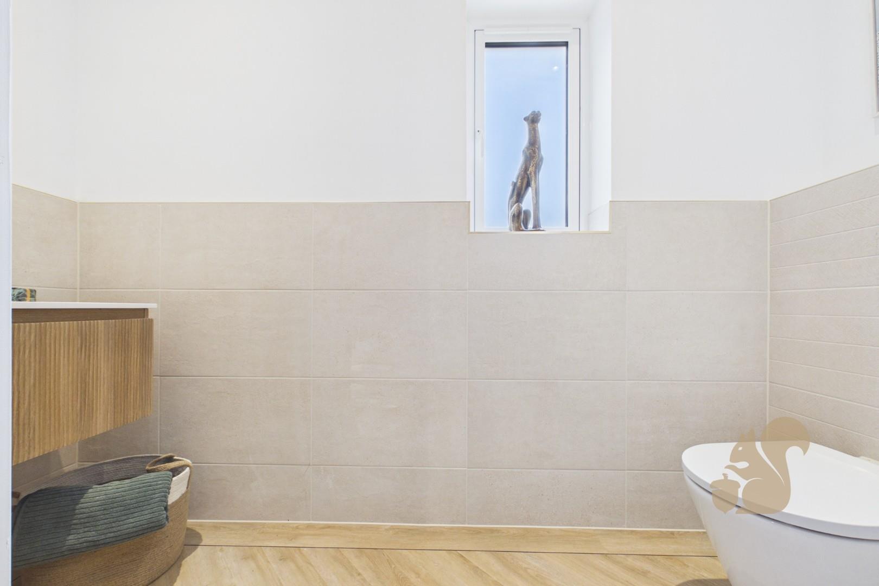
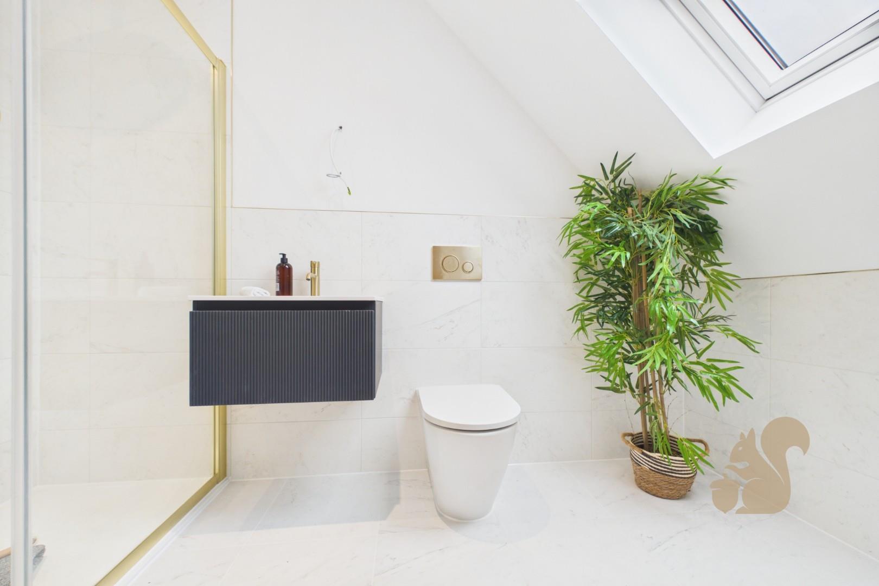
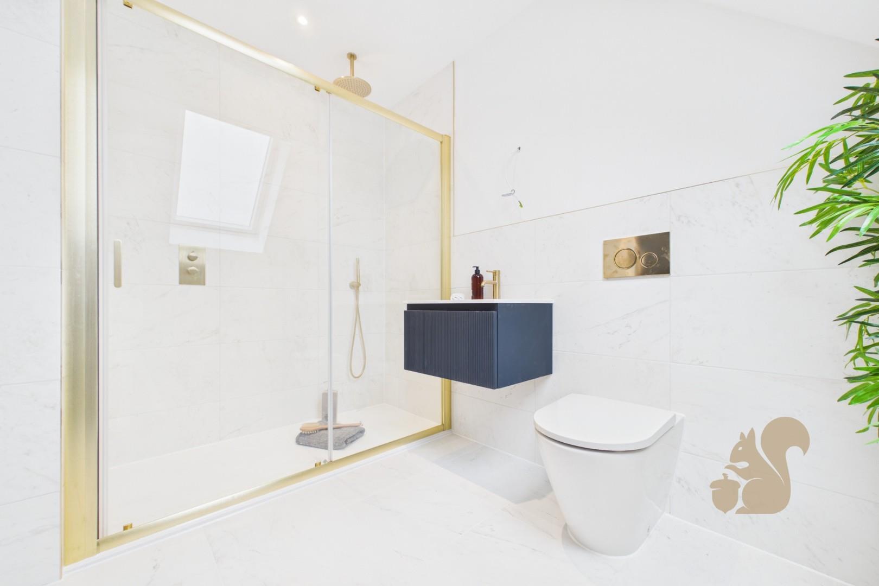
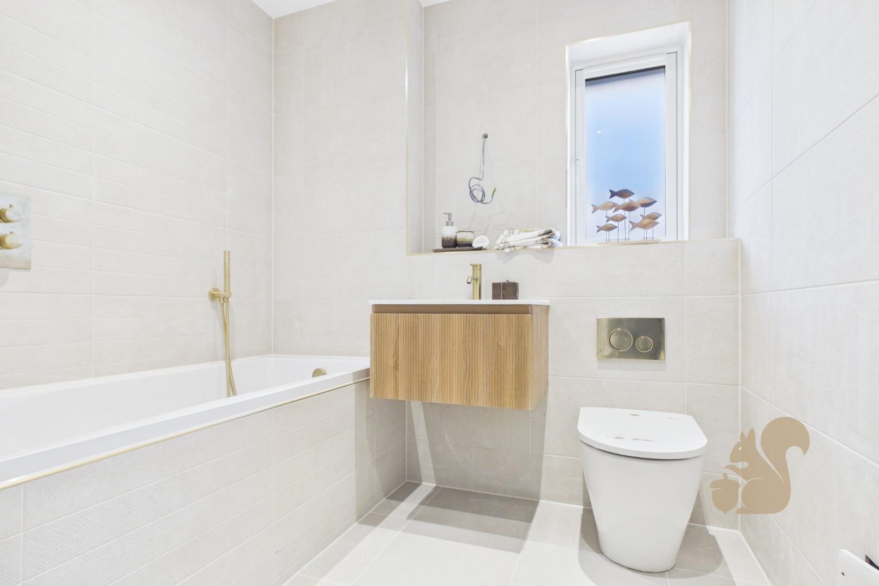
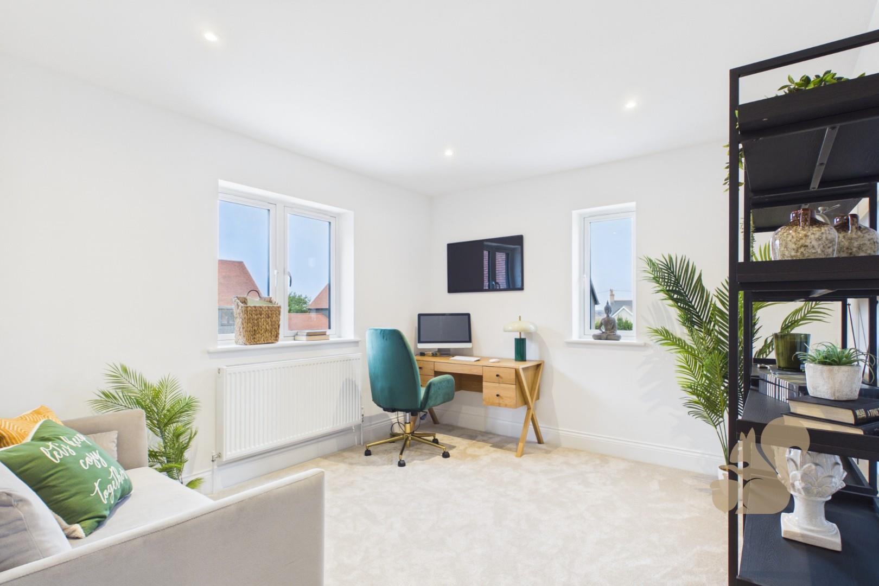
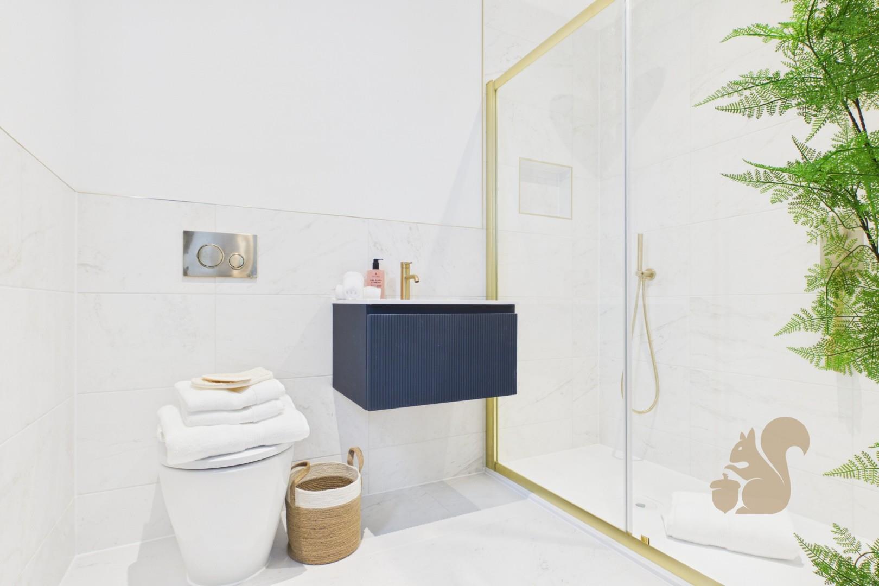
Premium Porcelanosa tiles, LVT living flooring, bedroom carpets, recessed spotlights and porcelain patio area
Complete with EV charging point, fully turfed garden and superior spec for immediate occupancy
Tranquil village of Woodham Ferrers near South Woodham Ferrers station (3 miles to London Liverpool Street directs) with fast access to Chelmsford, Maldon and Essex roads
Description
Plot 9 at Farmstead Manor presents a modern 4 bedroom detached family home covering in excess of 1,800 sq ft, with a double garage and rear garden measuring in excess of 100ft and overlooking countryside.
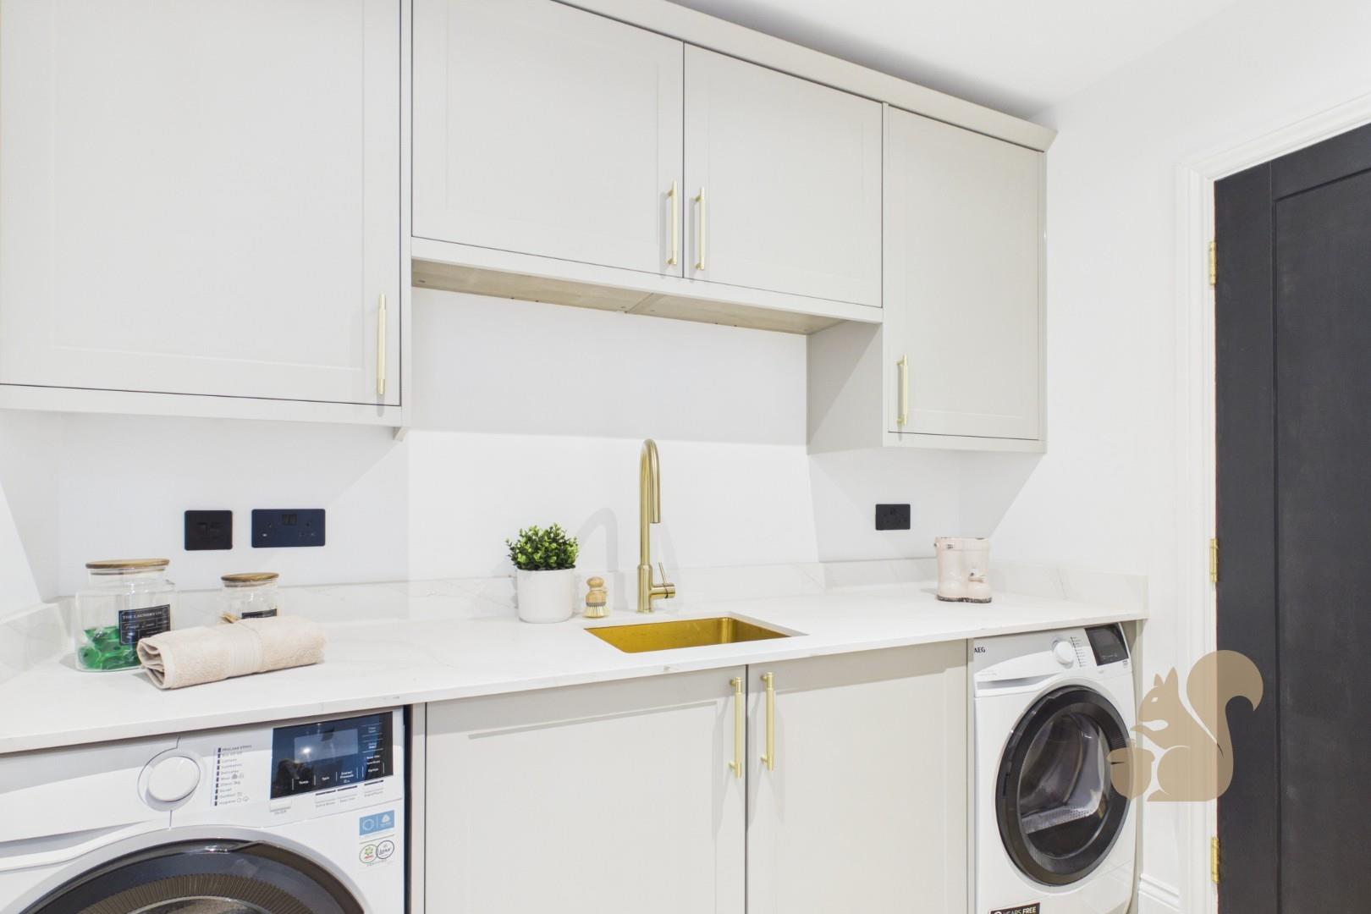
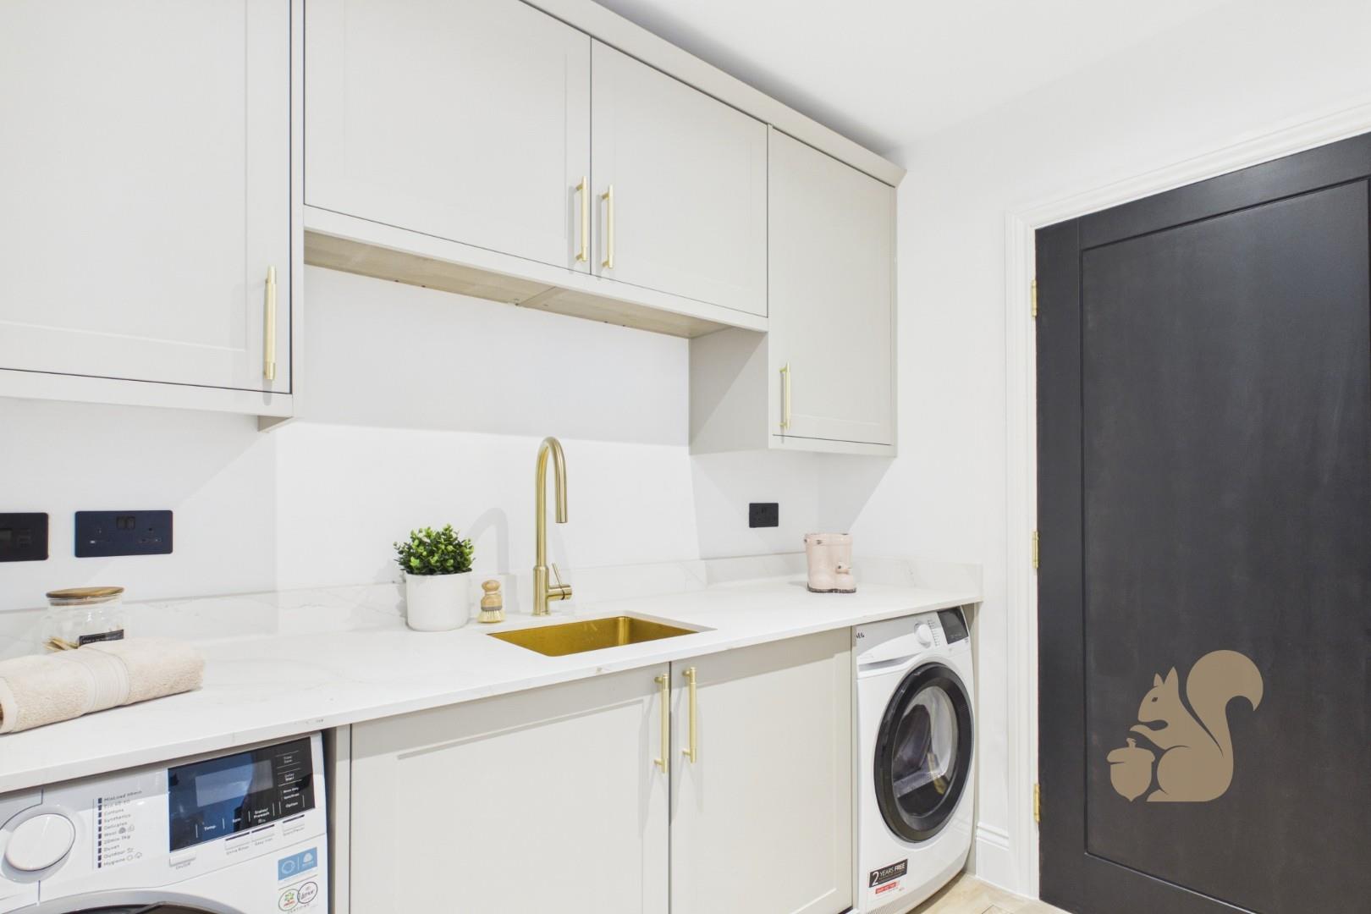
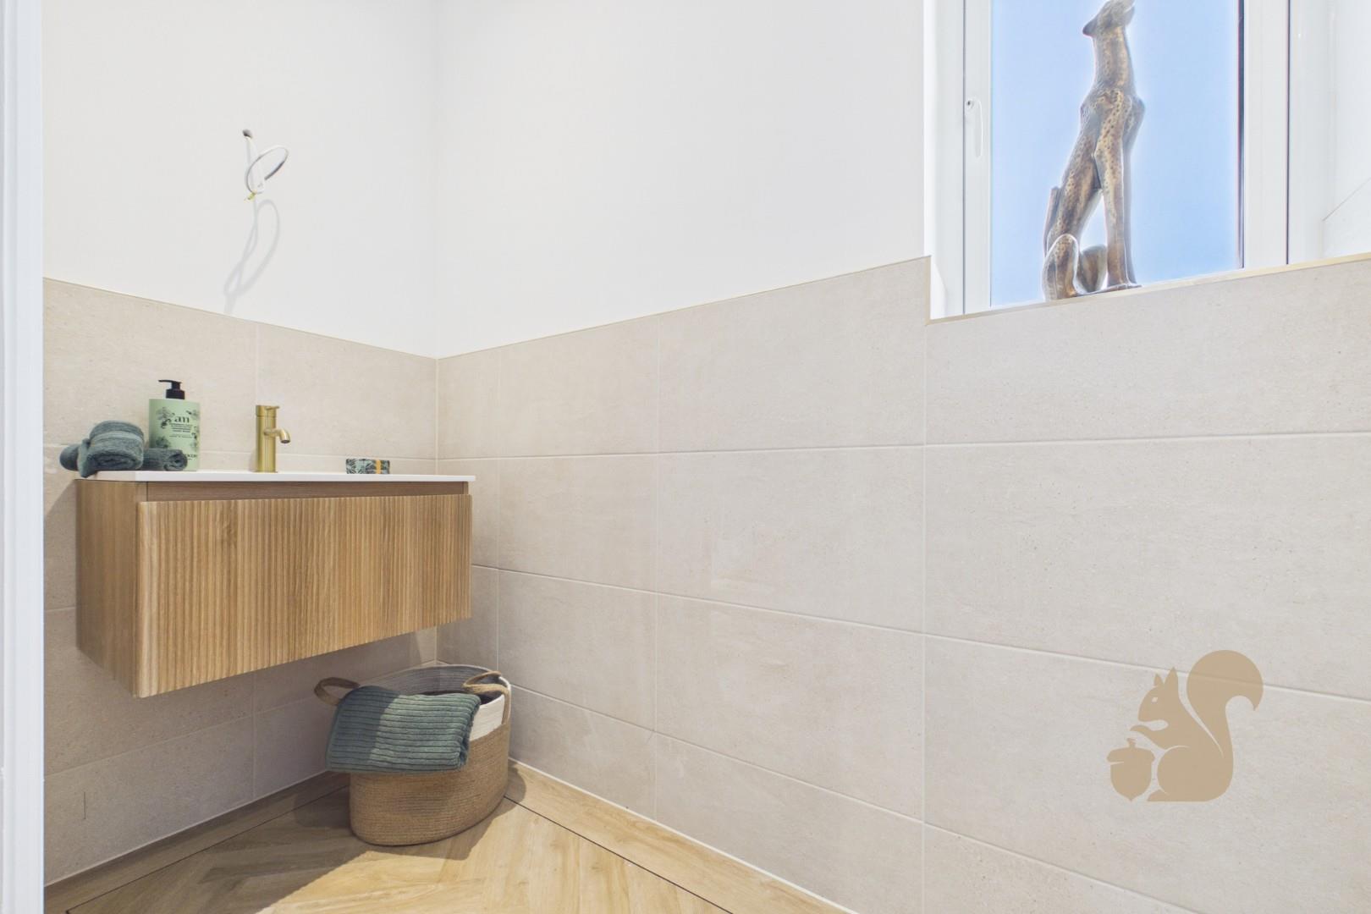
Internally this home offers a generous living room to the front, complemented by a stunning full-width kitchen/dining/family space with bi-fold opening directly onto the rear garden for effortless entertaining and day-to-day family life. A separate utility room keeps laundry and appliances neatly out of sight and provides internal access to the integral double garage, while a handy ground floor WC and built-in storage complete the practical ground floor layout. Upstairs, the spacious landing leads to a luxurious master bedroom with its own en suite, a second double bedroom als...
Plot 9 at Farmstead Manor presents a modern 4 bedroom detached family home covering in excess of 1,800 sq ft, with a double garage and rear garden measuring in excess of 100ft and overlooking countryside.
Internally this home offers a generous living room to the front, complemented by a stunning full-width kitchen/dining/family space with bi-fold opening directly onto the rear garden for effortless entertaining and day-to-day family life. A separate utility room keeps laundry and appliances neatly out of sight and provides internal access to the integral double garage, while a handy ground floor WC and built-in storage complete the practical ground floor layout. Upstairs, the spacious landing leads to a luxurious master bedroom with its own en suite, a second double bedroom also benefiting from an en suite, two further well-proportioned bedrooms and a contemporary family bathroom, creating an ideal layout for growing families or visiting guests.
Across all of Farmstead Manor, the properties deliver underfloor heating to the ground floor from an air source heat pump, premium kitchen units with quartz worktops and AEG appliances, Porcelanosa tiling, LVT in living spaces alongside bedroom carpets, spotlights everywhere, EV charger, porcelain patio and turfed gardens.
*Please note that some images are computer-generated (CGI) and are for illustrative purposes only. They are intended to provide an indication of the proposed appearance of the property and may not accurately represent the final specification, layout, fixtures, fittings, landscaping, or surroundings. Details are subject to change during the course of development*