Leaf your worries behind, find out how much your home is worth now... Get a FREE instant valuation

CAM01254G0-PR0508-STILL061.jpg
CAM01254G0-PR0508-STILL020.jpg
CAM01254G0-PR0508-STILL030.jpg
CAM01254G0-PR0508-STILL054.jpg
CAM01254G0-PR0508-STILL058 (1).jpg
CAM01254G0-PR0508-STILL016.jpg
CAM01254G0-PR0508-STILL024.jpg
CAM01254G0-PR0508-STILL034.jpg
CAM01254G0-PR0508-STILL041.jpg
CAM01254G0-PR0508-STILL043.jpg
CAM01254G0-PR0508-STILL029.jpg
CAM01254G0-PR0508-STILL005.jpg
CAM01254G0-PR0508-STILL012.jpg
CAM01254G0-PR0508-STILL010.jpg
CAM01254G0-PR0508-STILL008.jpg
CAM01254G0-PR0508-STILL011.jpg
CAM01254G0-PR0508-STILL001.jpg
CAM01254G0-PR0508-STILL002.jpg
CAM01254G0-PR0508-STILL003.jpg
CAM01254G0-PR0508-STILL004.jpg
CAM01254G0-PR0508-STILL027.jpg
CAM01254G0-PR0508-STILL056.jpg
CAM01254G0-PR0508-STILL057.jpg
CAM01254G0-PR0508-STILL059.jpg
CAM01254G0-PR0508-STILL063.jpg

Glebe Lane, Abberton

£550,000

Property
House - Detached
Bedroom
3
Bathroom
2

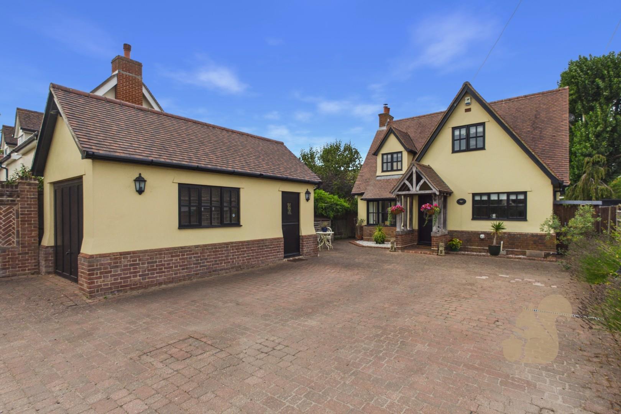
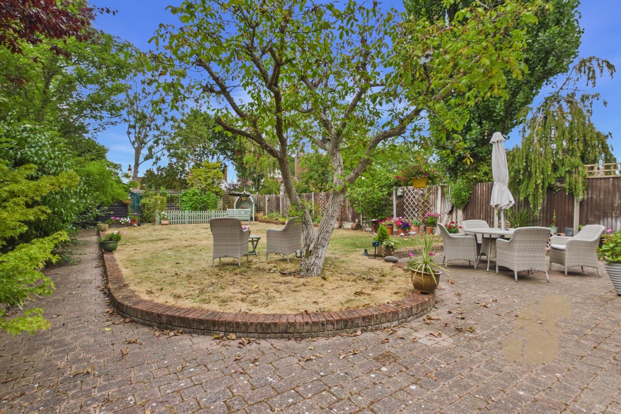
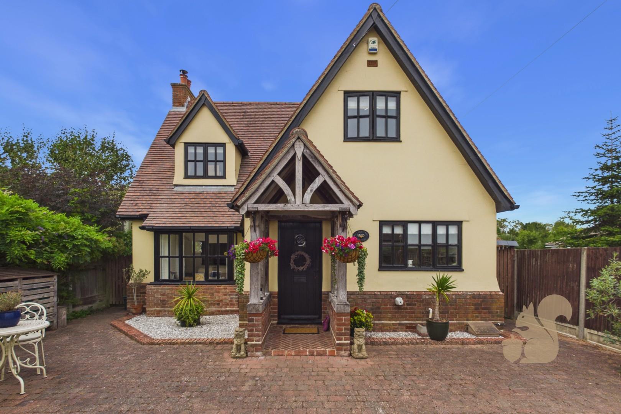
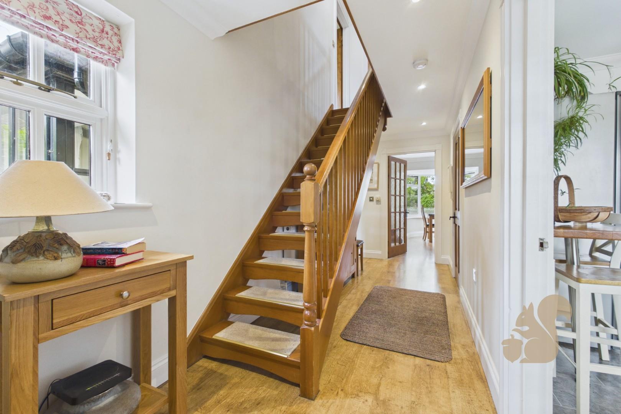
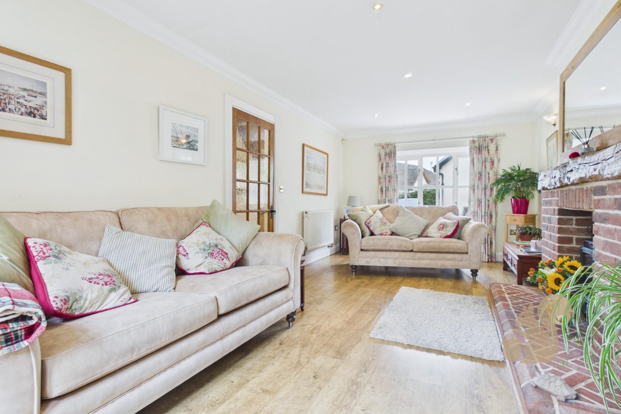
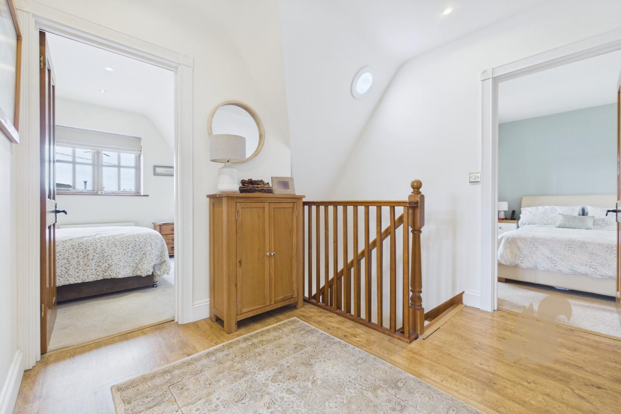
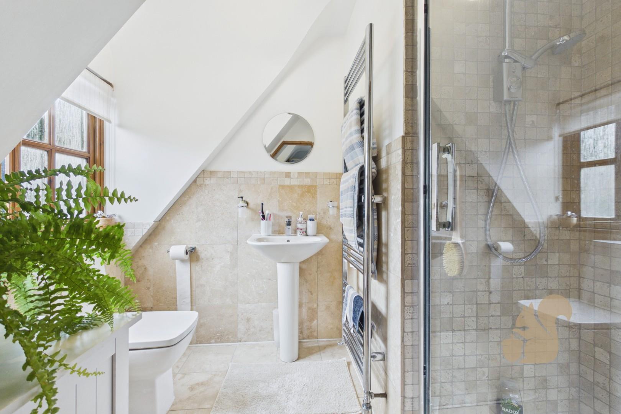

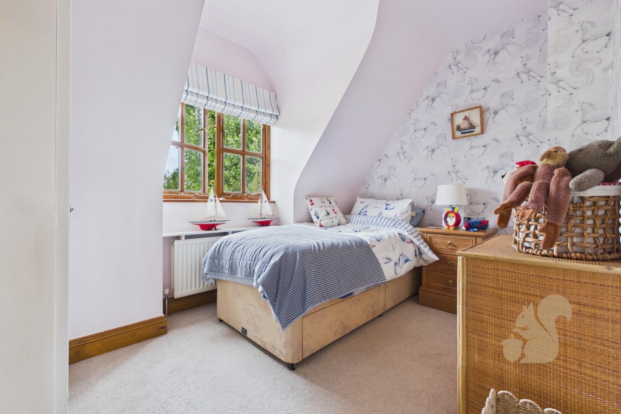
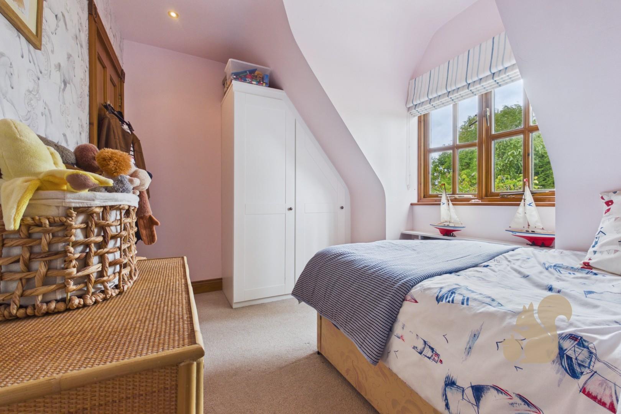
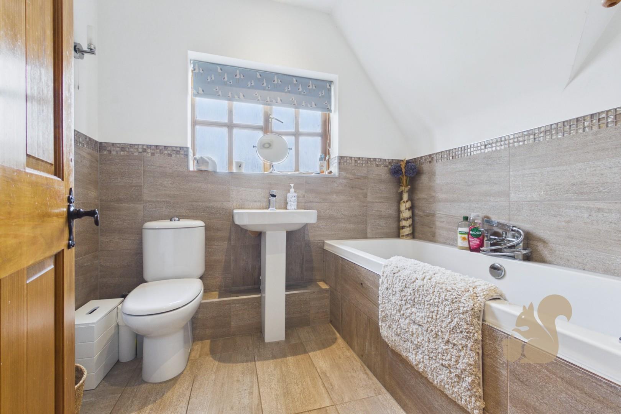
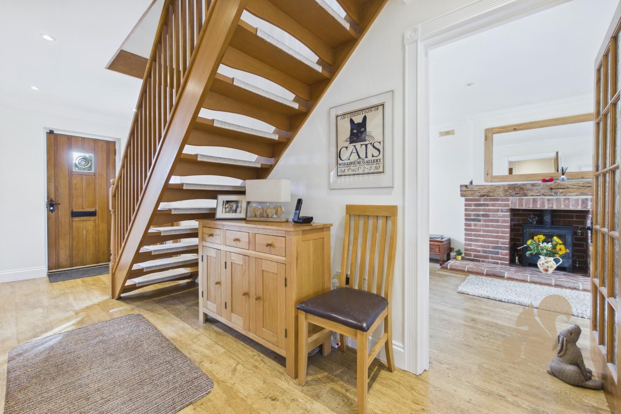
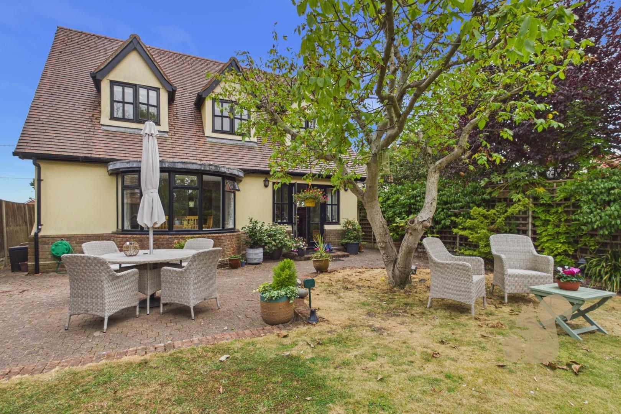
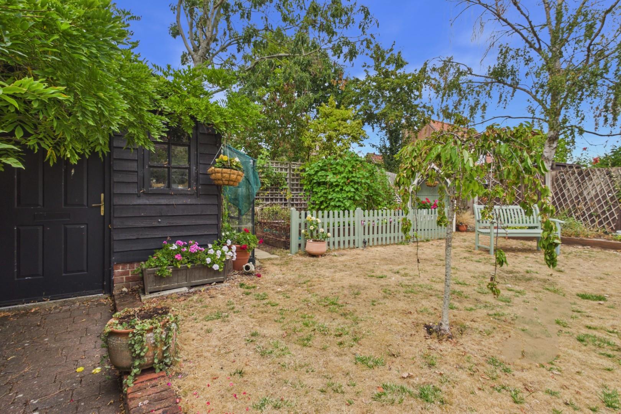
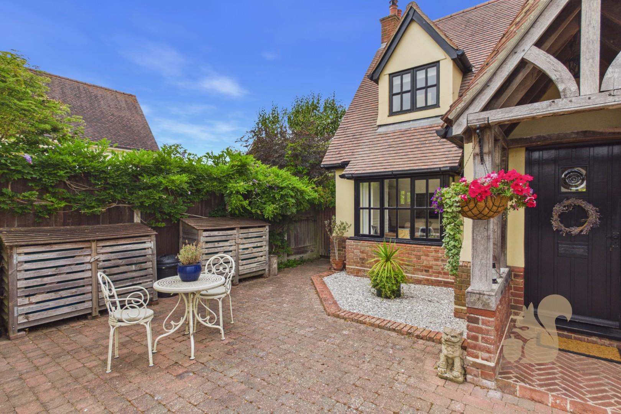
Welcome to Walnut Tree Cottage, a charming three-bedroom, two bathroom detached character home built in 2001, situated in the picturesque village of Abberton, offering a wonderful combination of charm, generous living accommodation and modern-day practicality.

Request details

01206 803 308

Contact the Oakheart Colchester  Branch now

Oakheart Colchester Branch

Think you've found a place to call home?

Our dedicated team, will keep you in the loop at every stage of the process.

At a glance...

  • Three bedroom detached character cottage
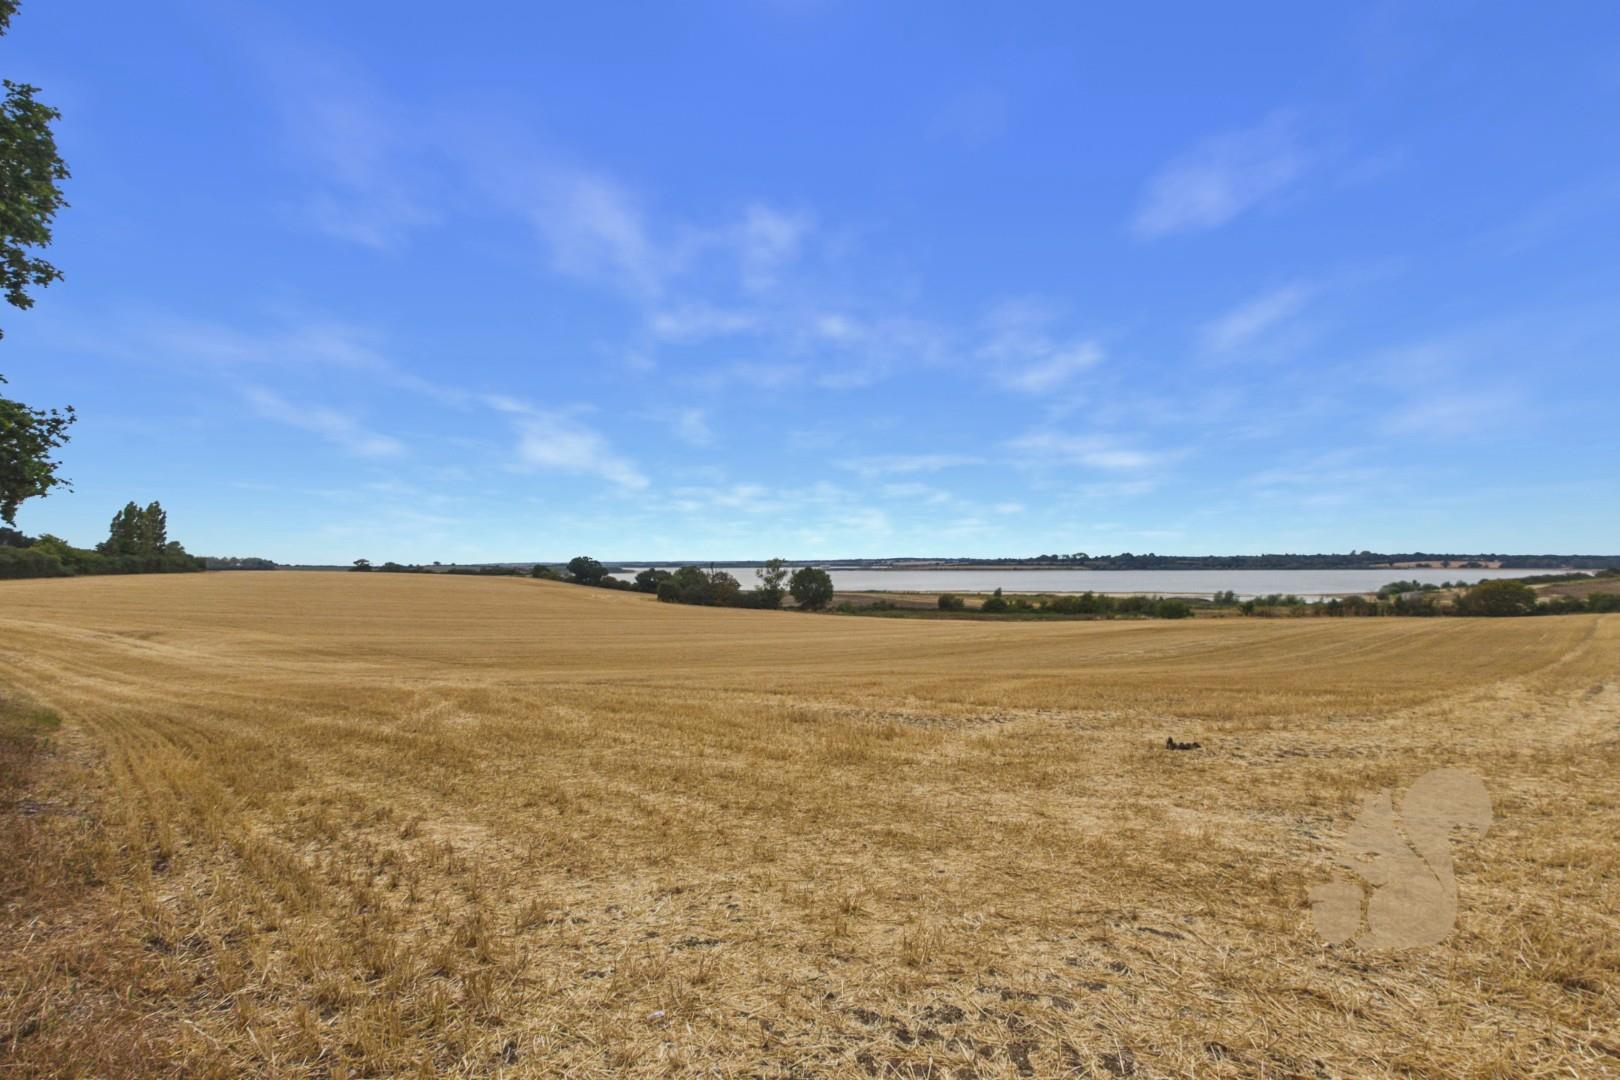
  • Situated in the picturesque village of Abberton
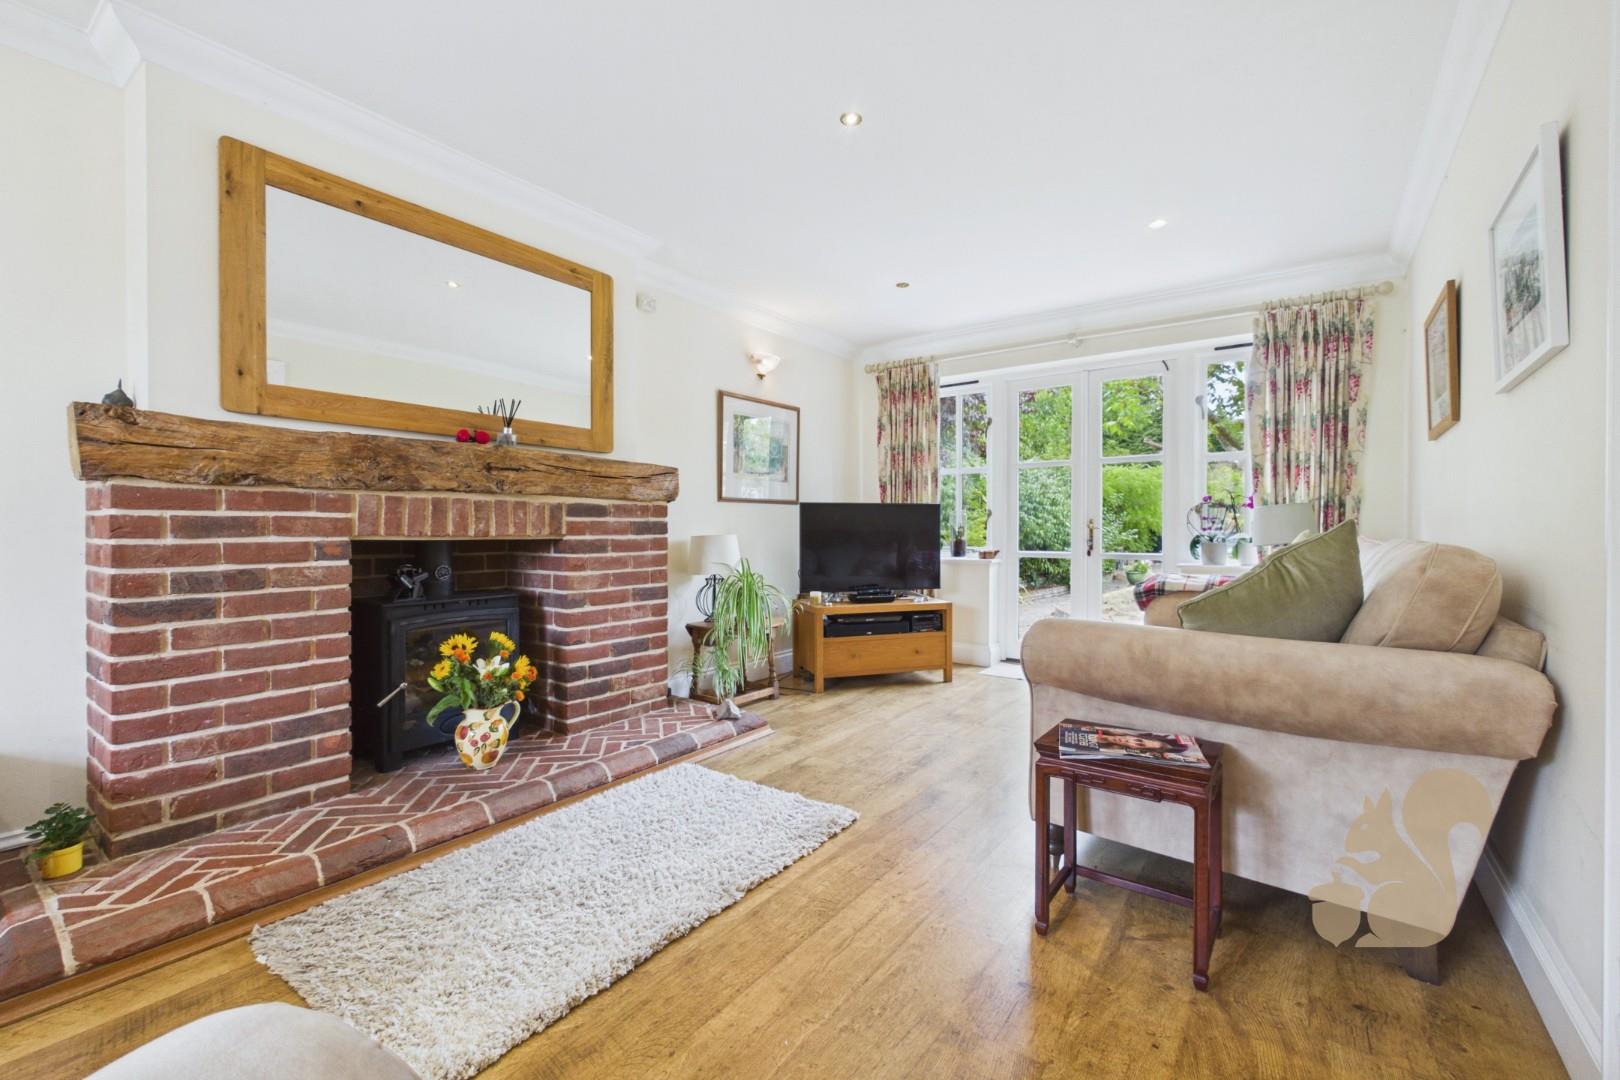
  • Spacious dual aspect living room with log burner
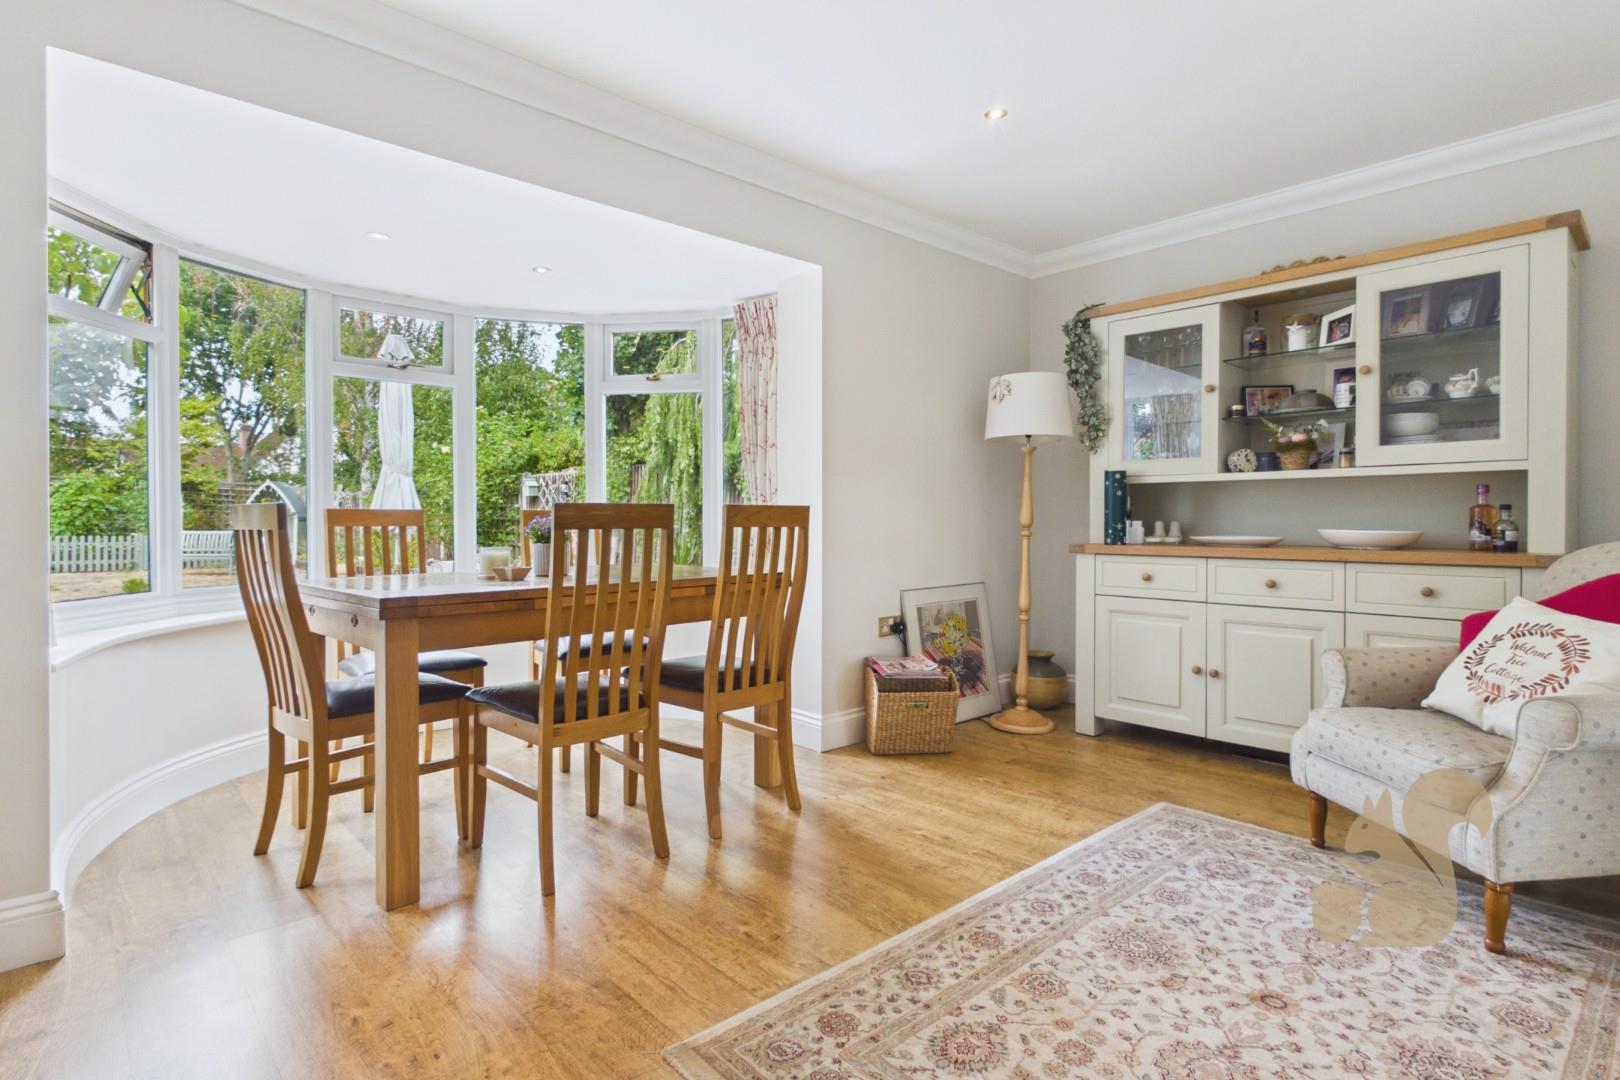
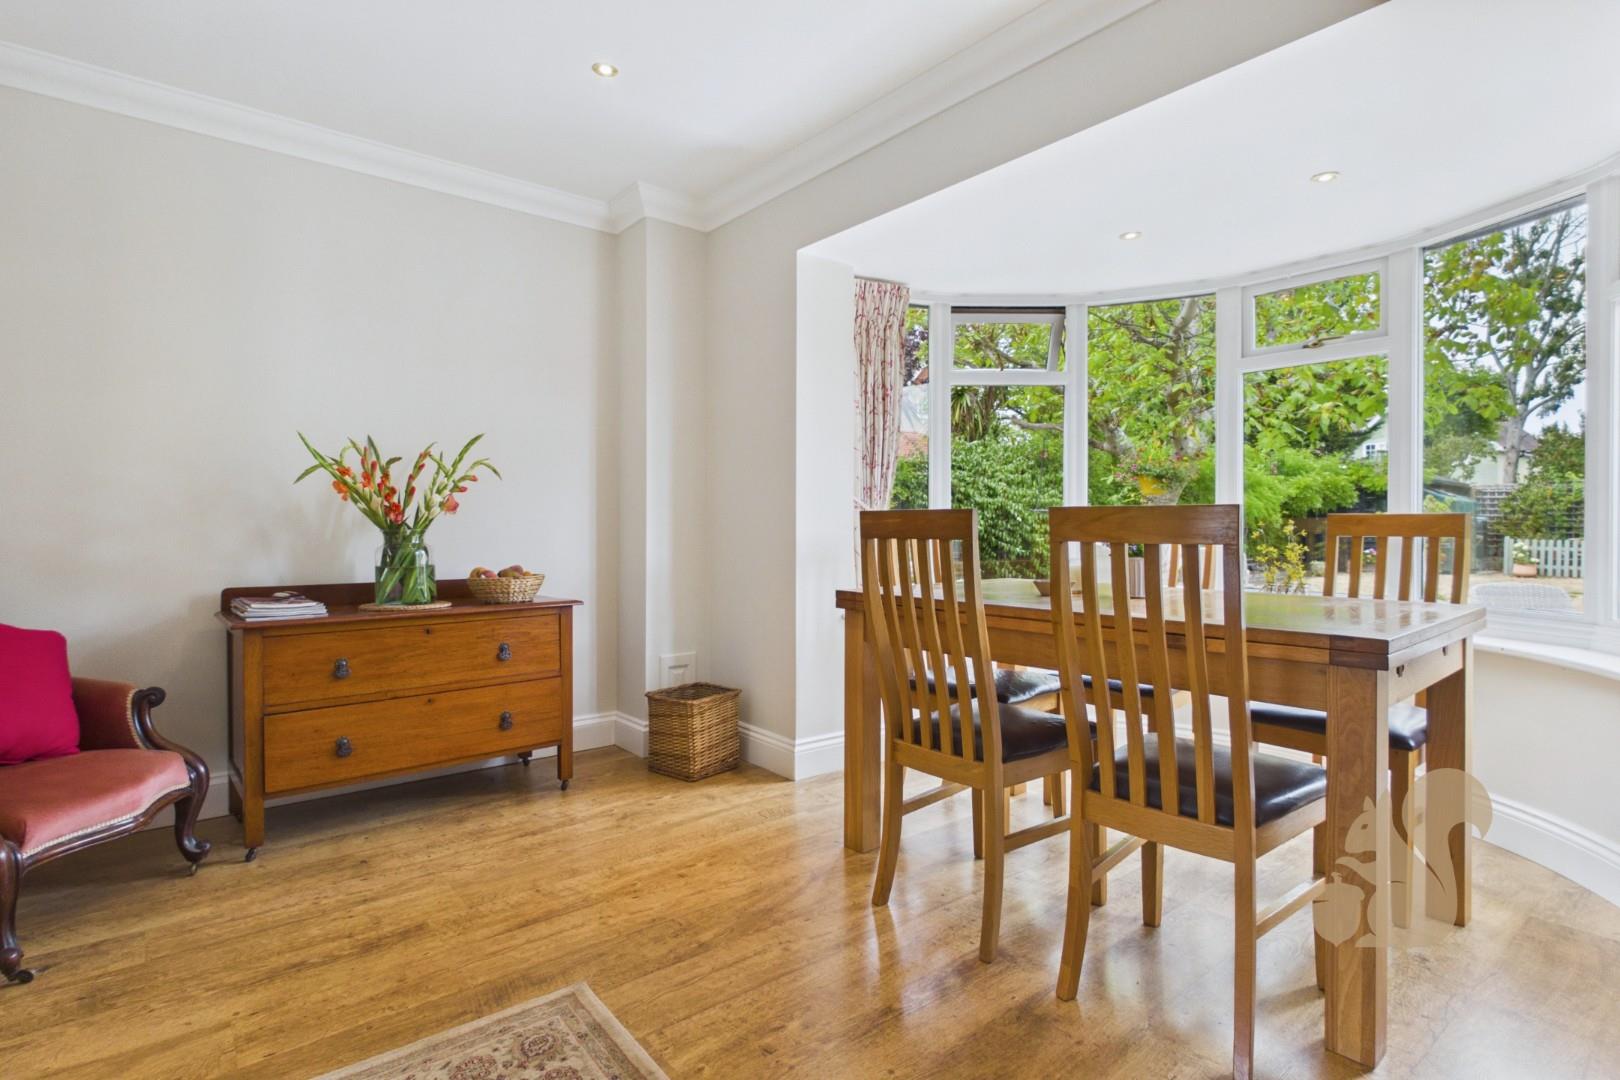
  • Separate dining room with attractive bay window offering fantastic views down the garden
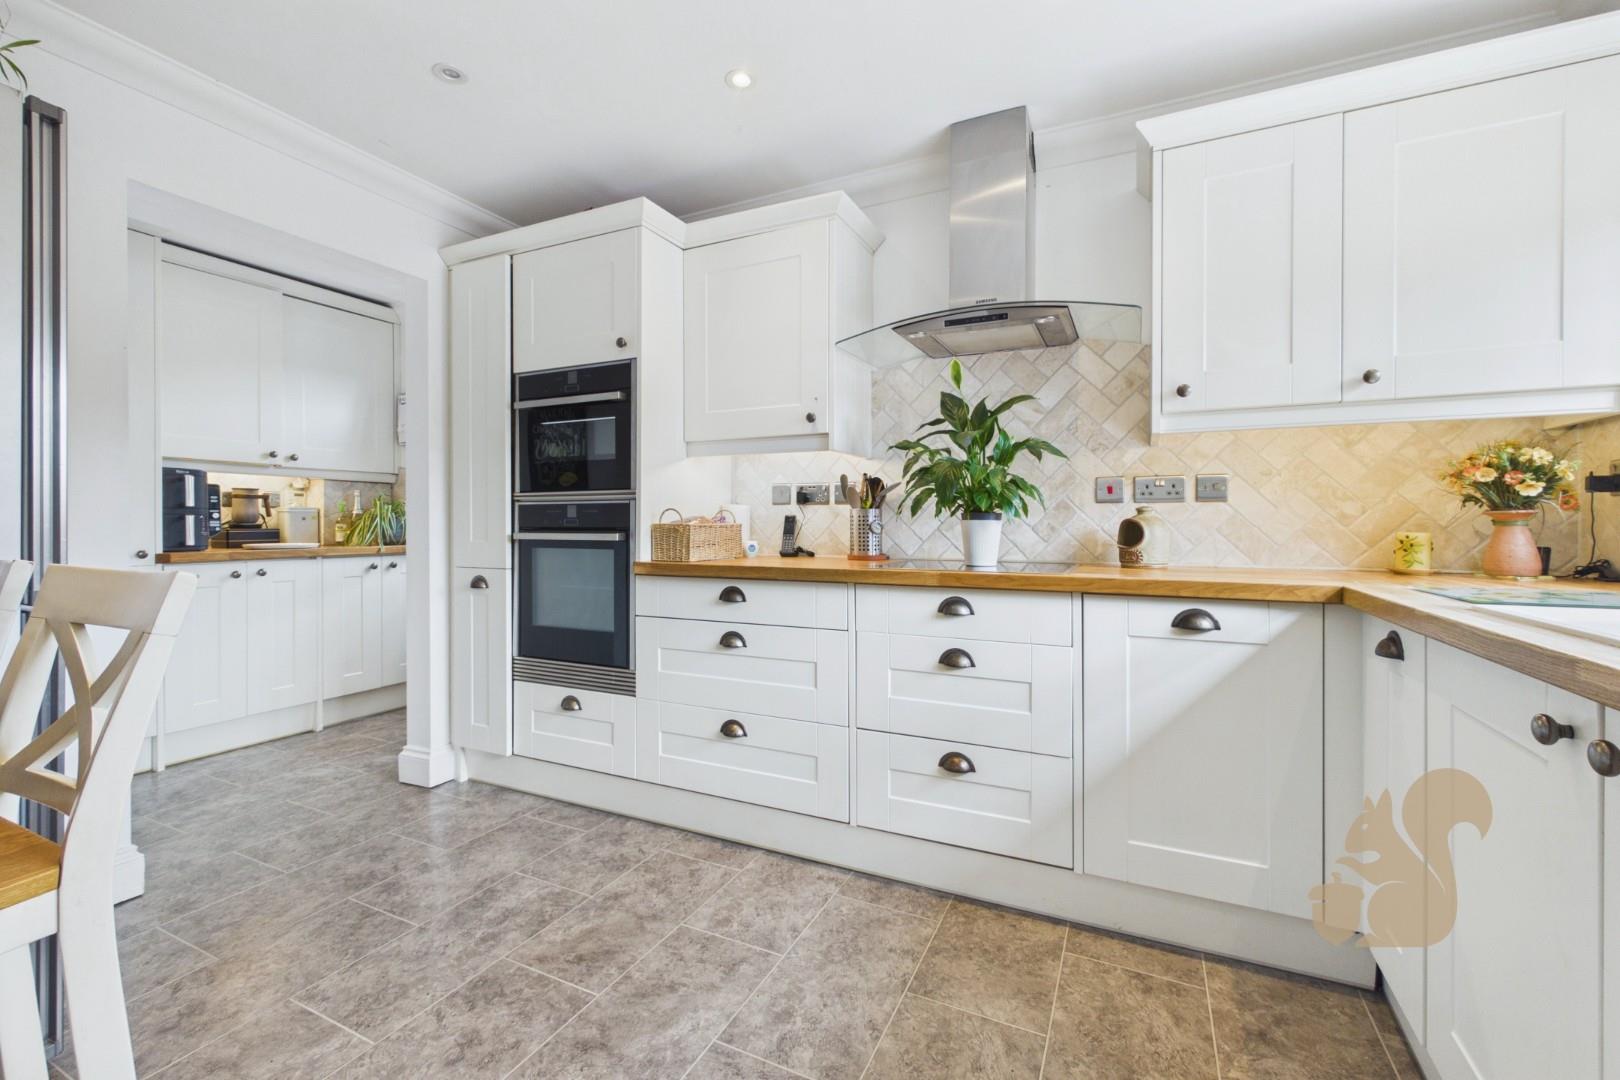
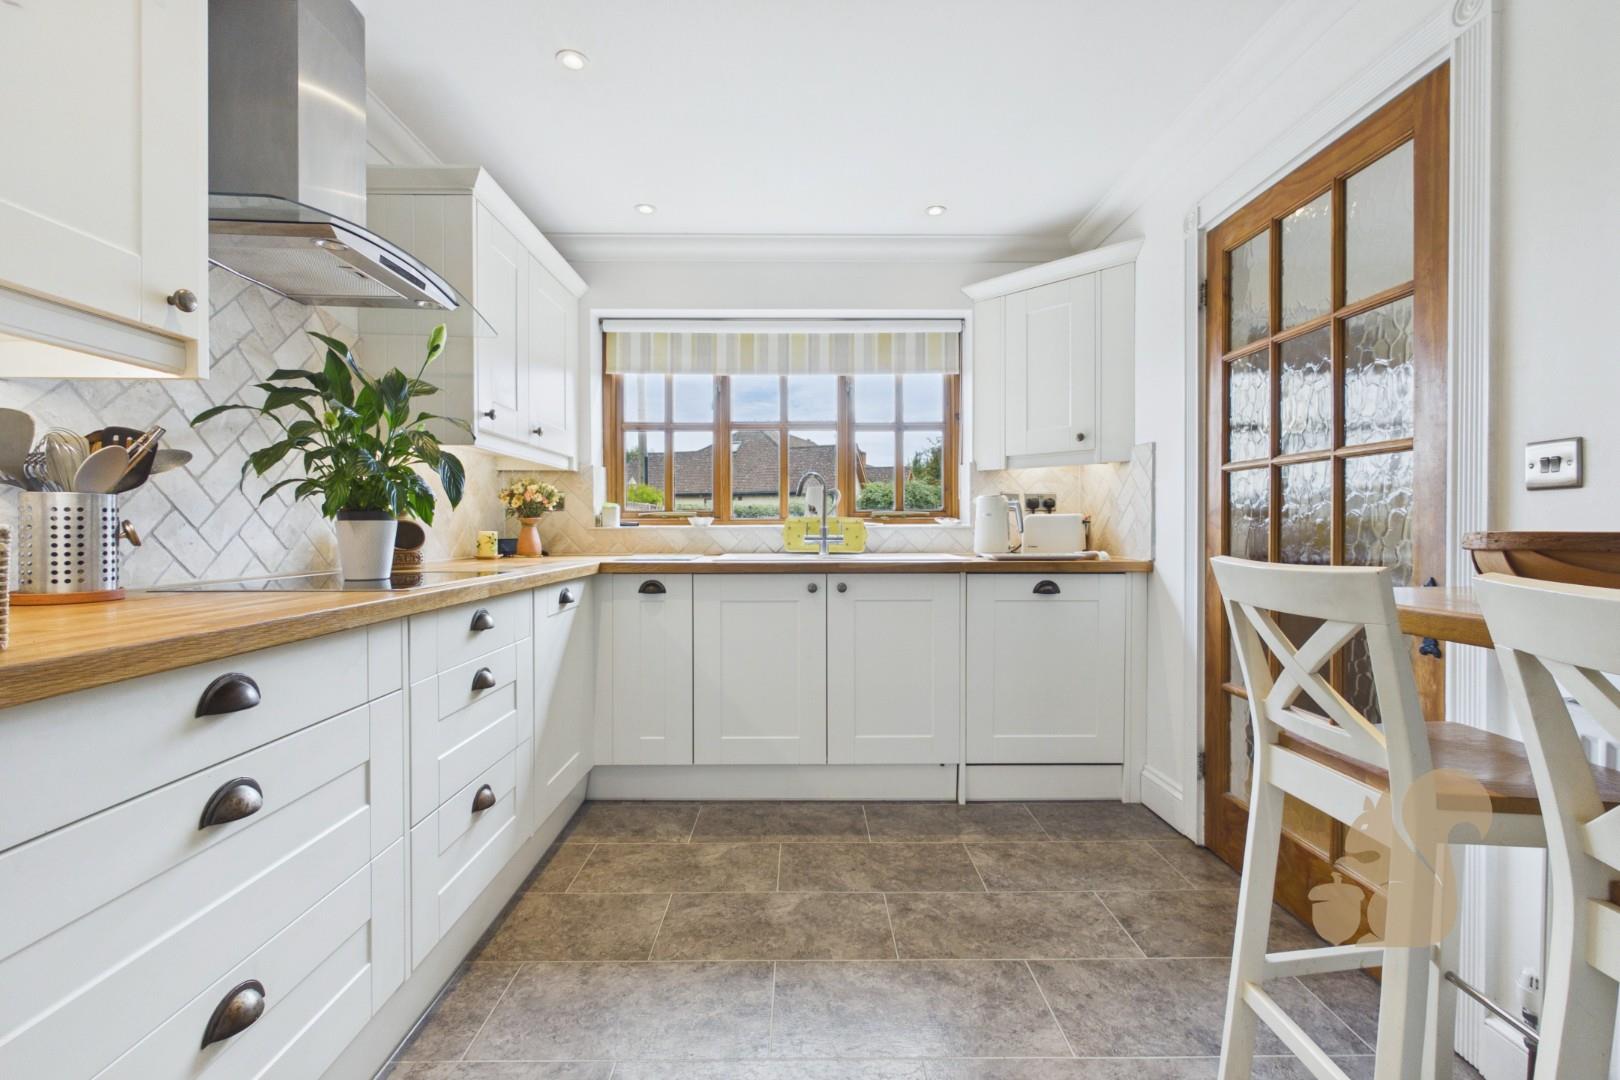
  • Modern fitted kitchen with adjoining utility room
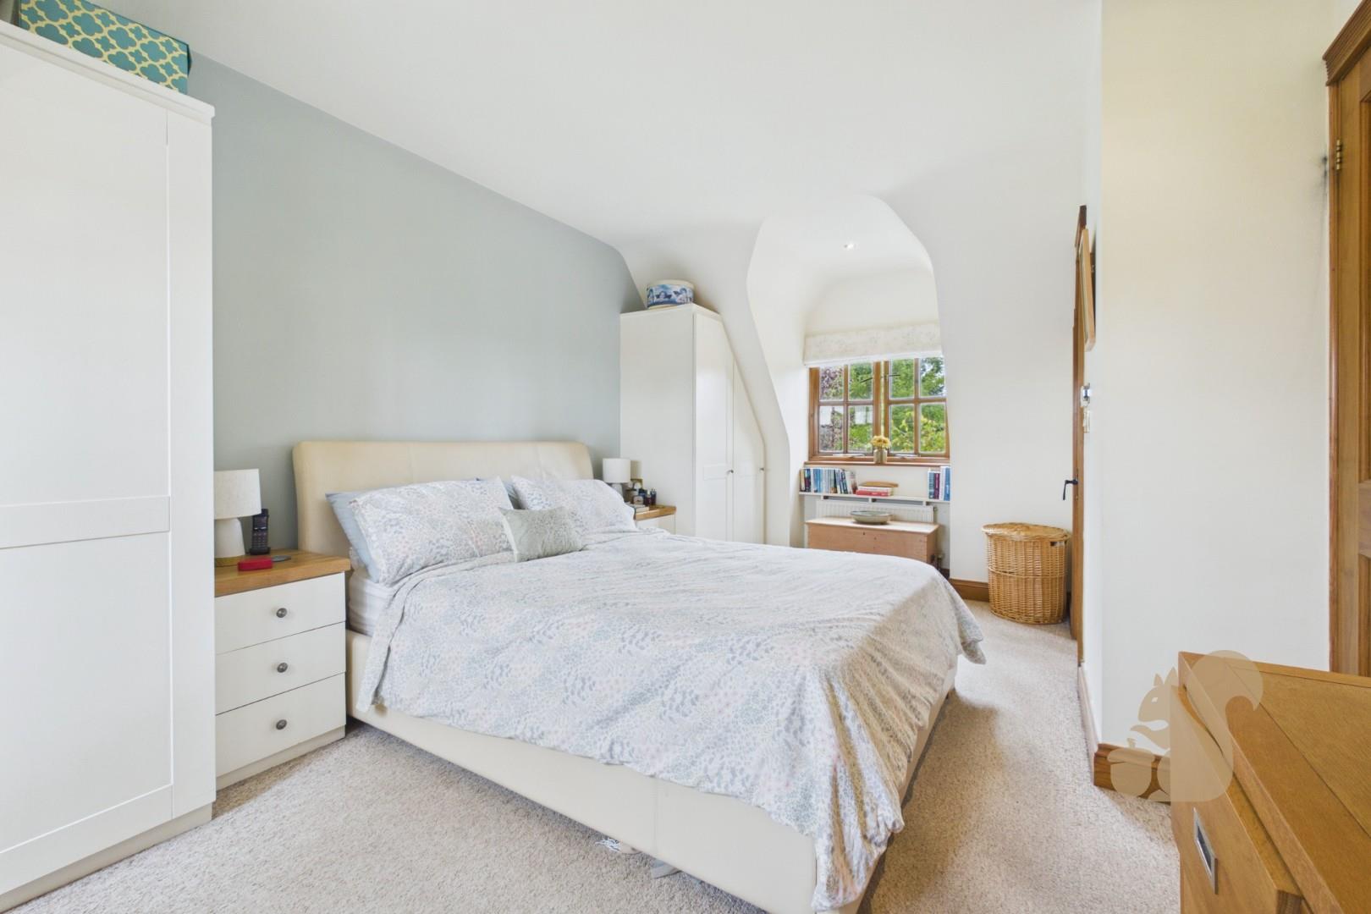
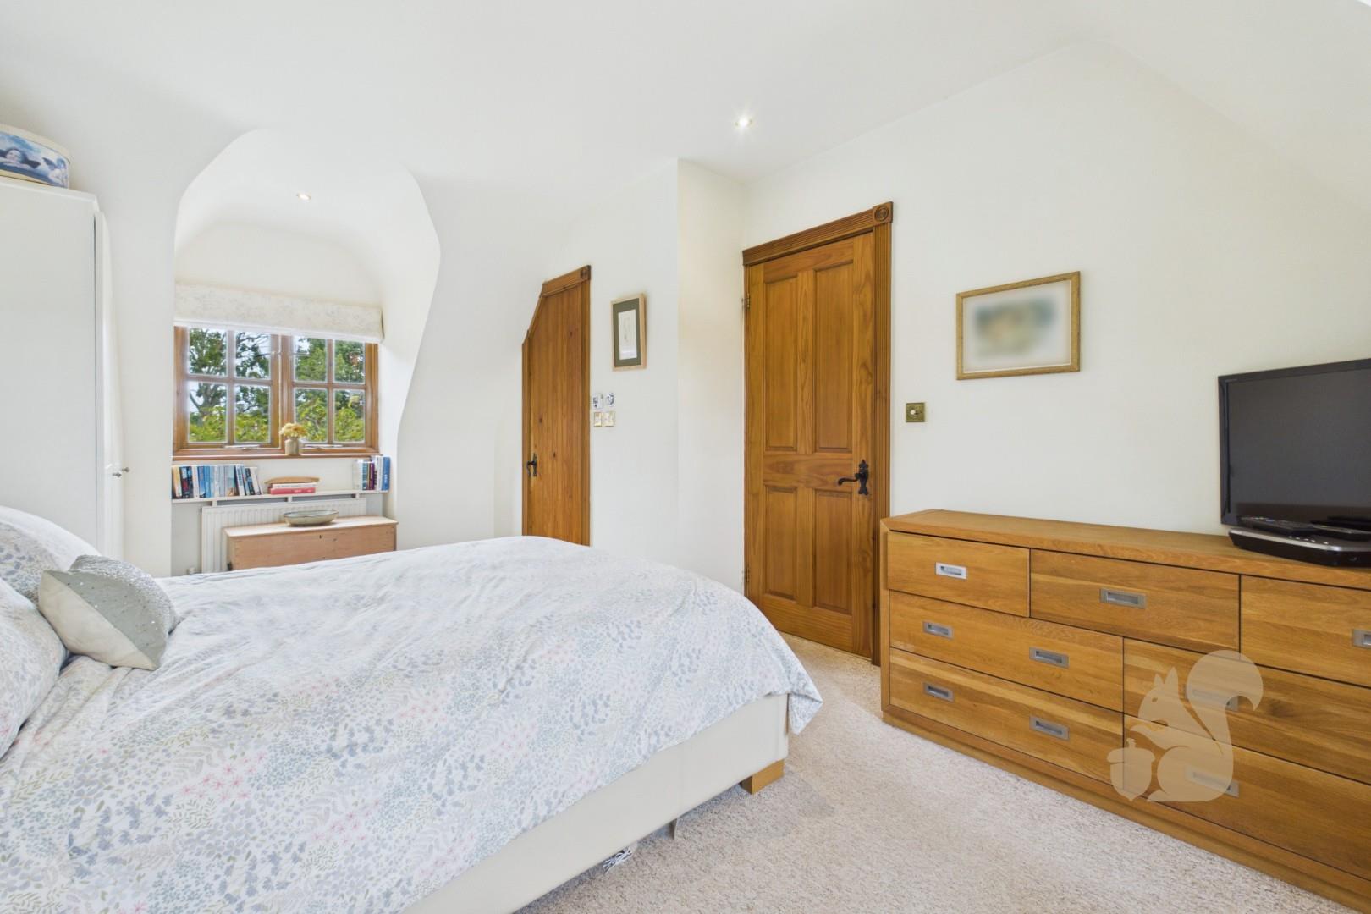
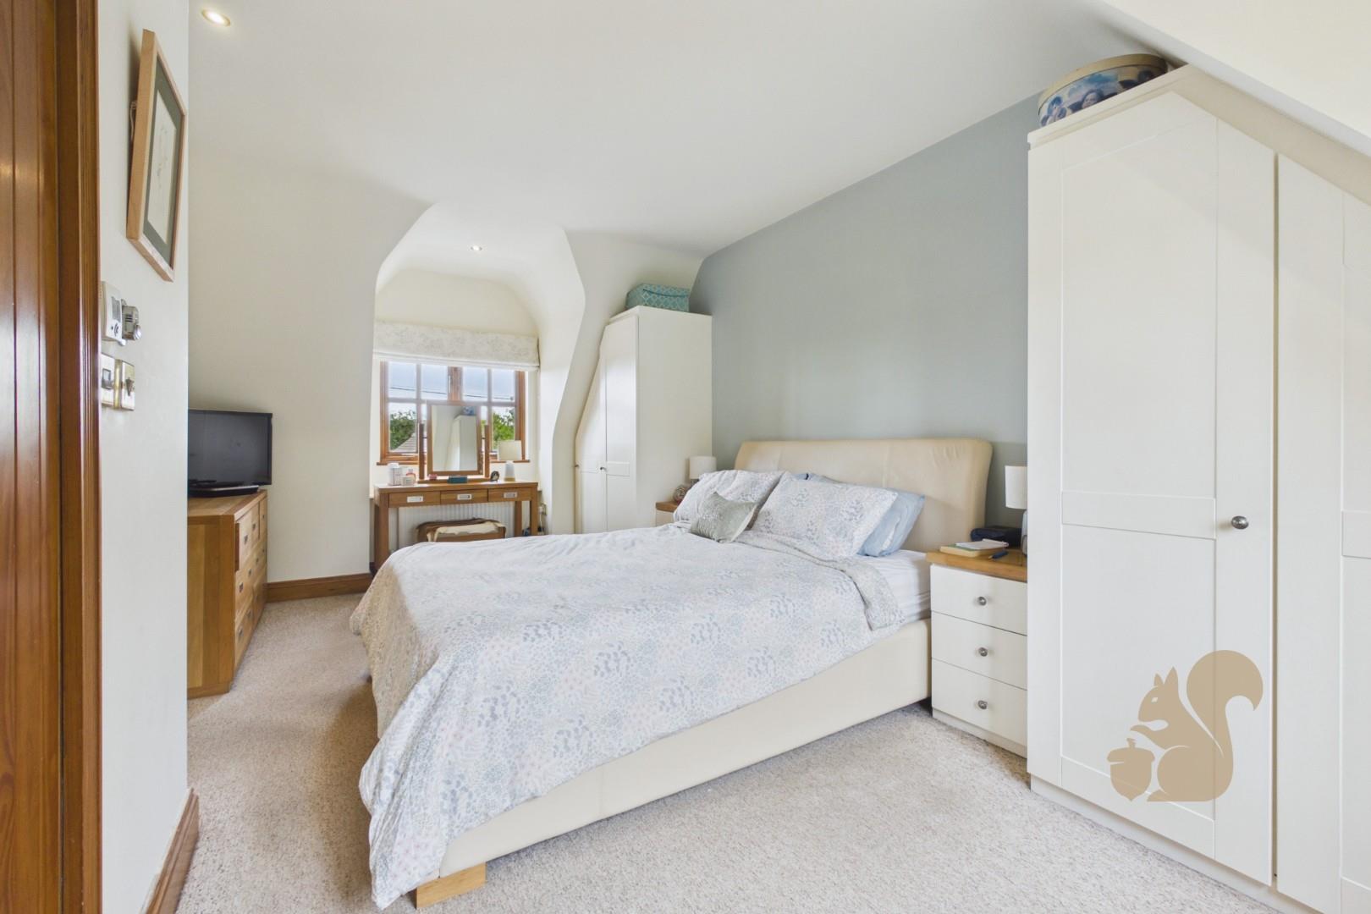
  • Principal bedroom with fitted wardrobes & en suite
  • Two further well proportioned bedrooms
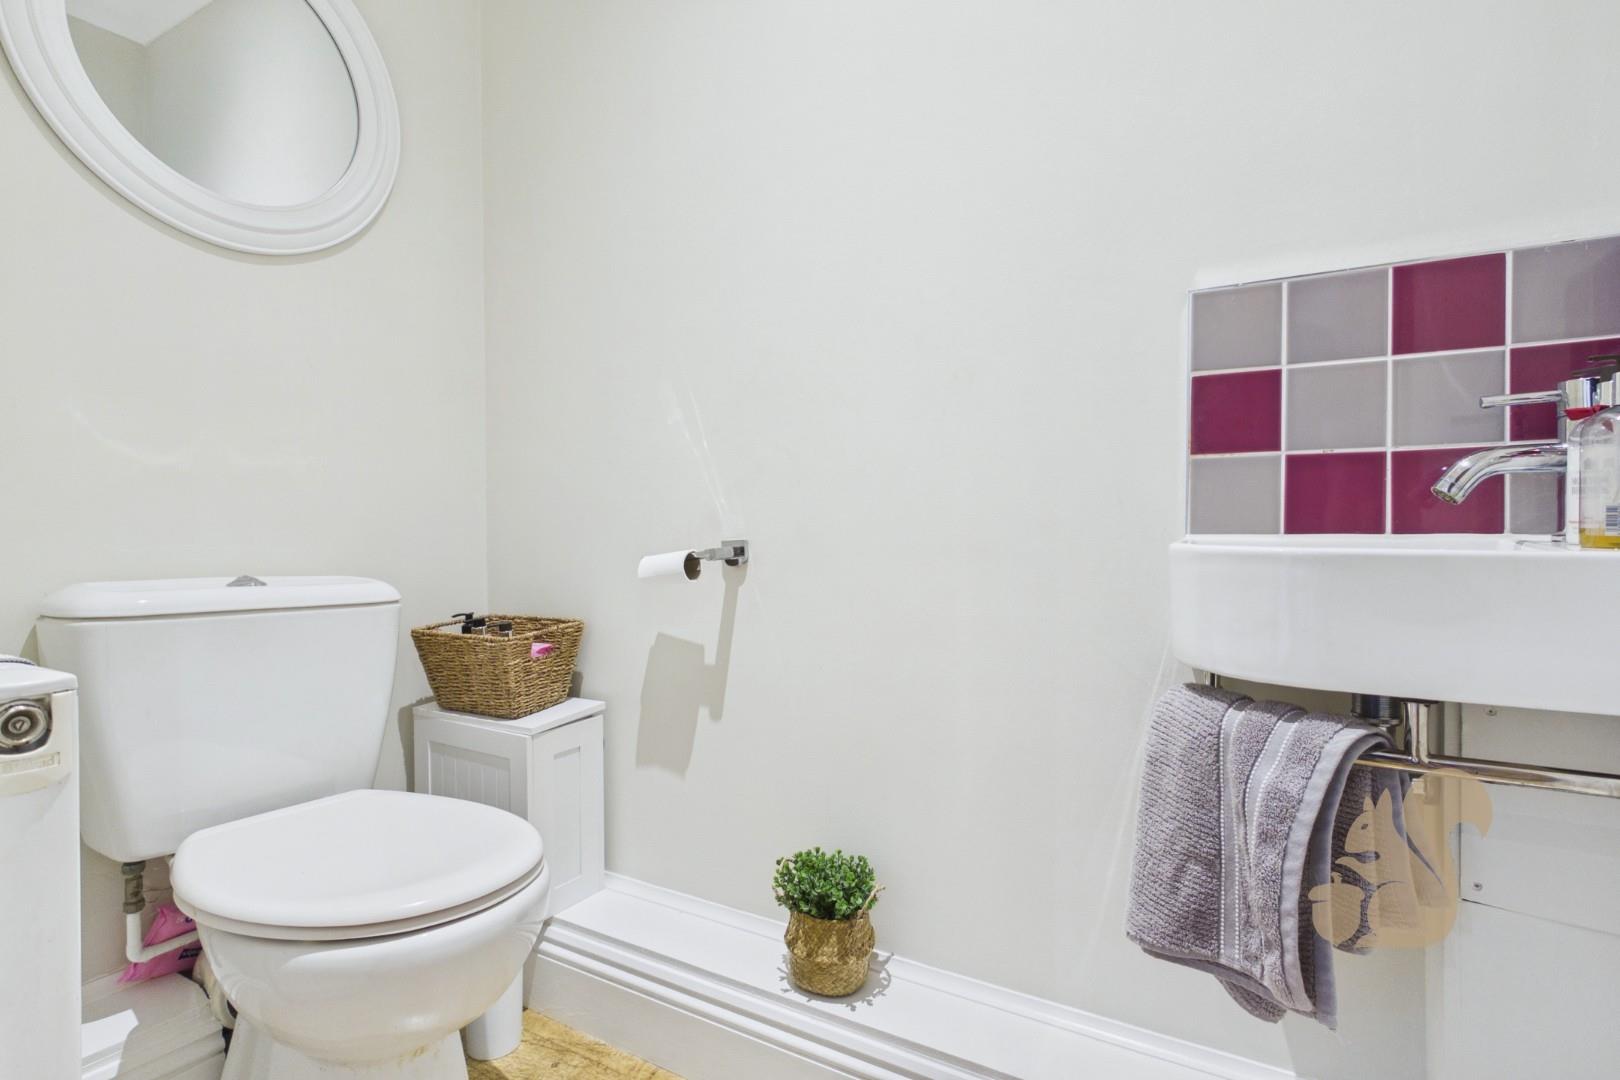
  • Family bathroom & ground floor WC
  • Attractive, established garden
  • Block paved off road parking & detached garage
CAM01254G0-PR0508-STILL061.jpg
CAM01254G0-PR0508-STILL020.jpg
CAM01254G0-PR0508-STILL030.jpg
CAM01254G0-PR0508-STILL054.jpg
CAM01254G0-PR0508-STILL058 (1).jpg
CAM01254G0-PR0508-STILL016.jpg
CAM01254G0-PR0508-STILL024.jpg
CAM01254G0-PR0508-STILL034.jpg
CAM01254G0-PR0508-STILL041.jpg
CAM01254G0-PR0508-STILL043.jpg
CAM01254G0-PR0508-STILL029.jpg
CAM01254G0-PR0508-STILL005.jpg
CAM01254G0-PR0508-STILL012.jpg
CAM01254G0-PR0508-STILL010.jpg
CAM01254G0-PR0508-STILL008.jpg
CAM01254G0-PR0508-STILL011.jpg
CAM01254G0-PR0508-STILL001.jpg
CAM01254G0-PR0508-STILL002.jpg
CAM01254G0-PR0508-STILL003.jpg
CAM01254G0-PR0508-STILL004.jpg
CAM01254G0-PR0508-STILL027.jpg
CAM01254G0-PR0508-STILL056.jpg
CAM01254G0-PR0508-STILL057.jpg
CAM01254G0-PR0508-STILL059.jpg
CAM01254G0-PR0508-STILL063.jpg
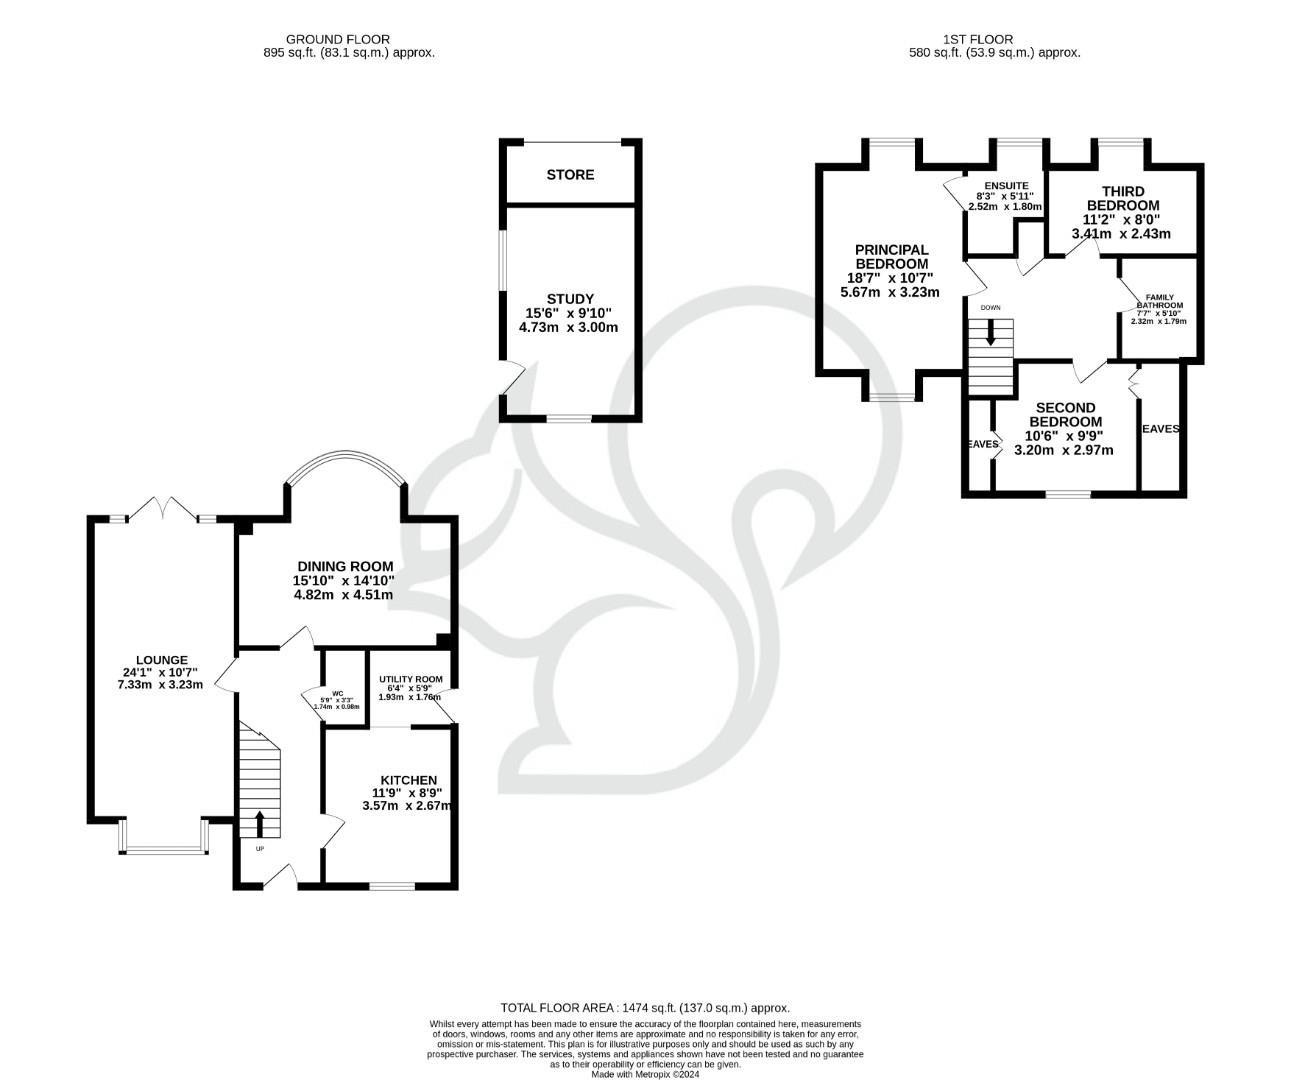
Floorplan thumbnail

Description

Welcome to Walnut Tree Cottage, a charming three-bedroom, two bathroom detached character home built in 2001, situated in the picturesque village of Abberton, offering a wonderful combination of charm, generous living accommodation and modern-day practicality.

Energy performance information

Current Efficiency
65
Potential Efficiency
80
Current Impact
Awaiting information
Potential Impact
Awaiting information

Nuts about this great home? Arrange a viewing to start