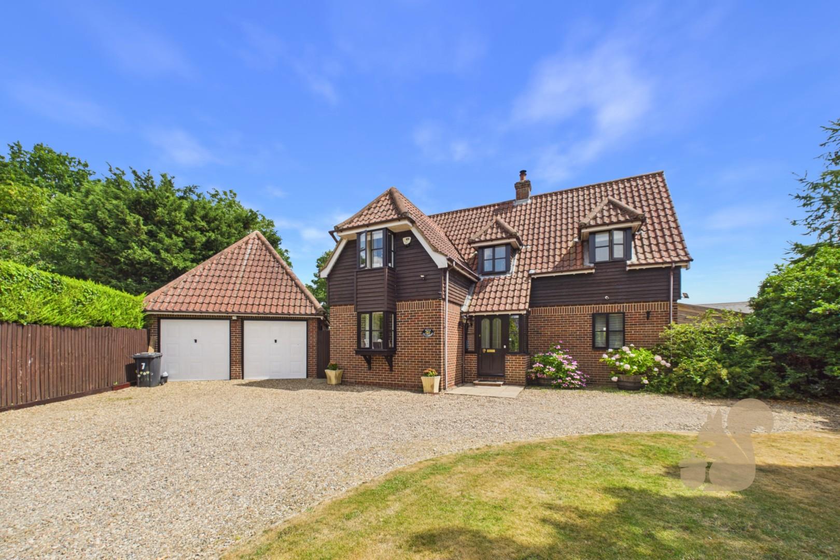
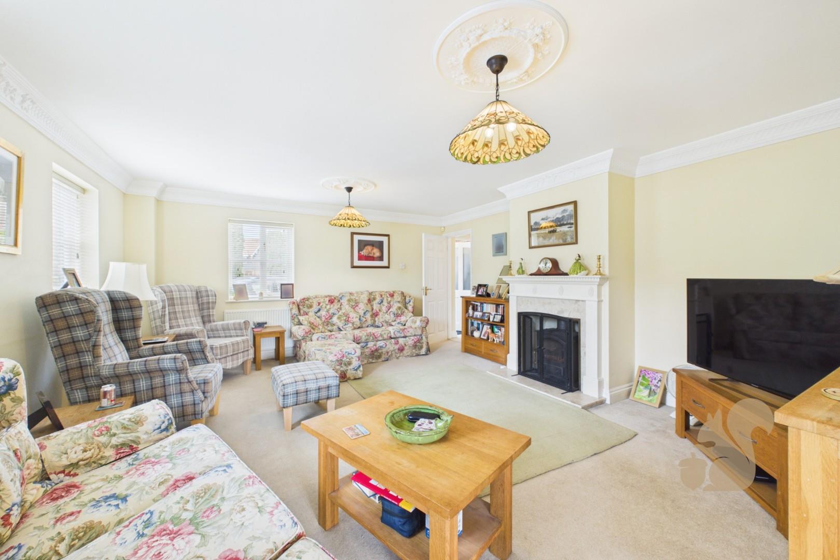
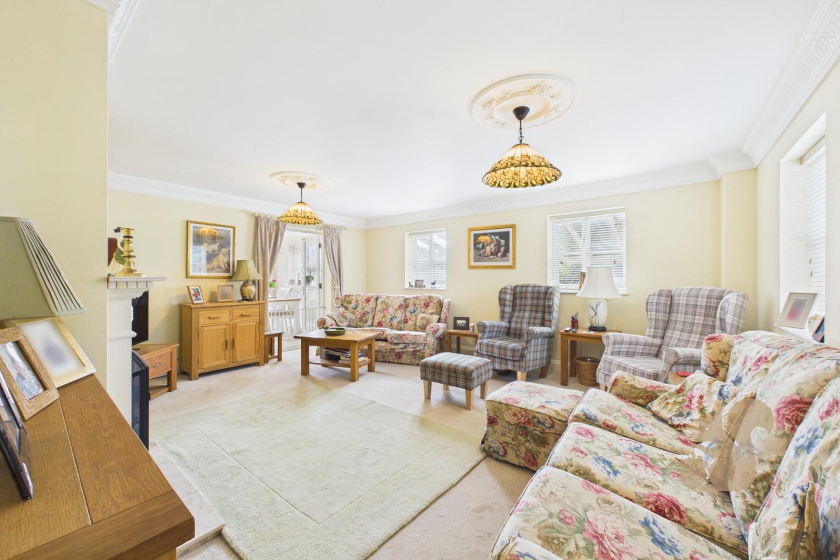
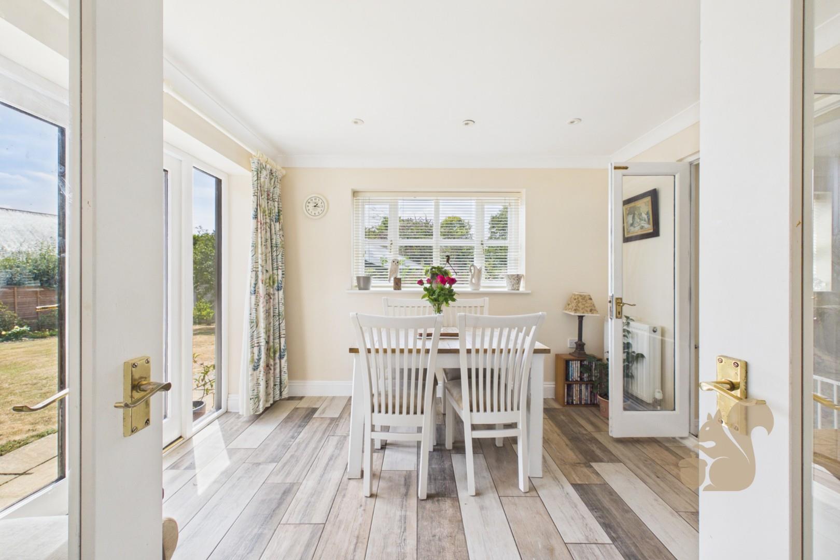
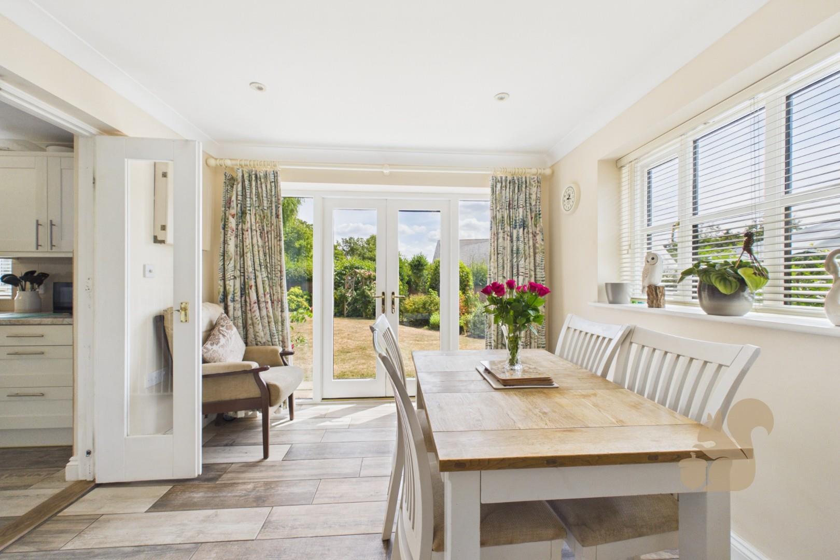
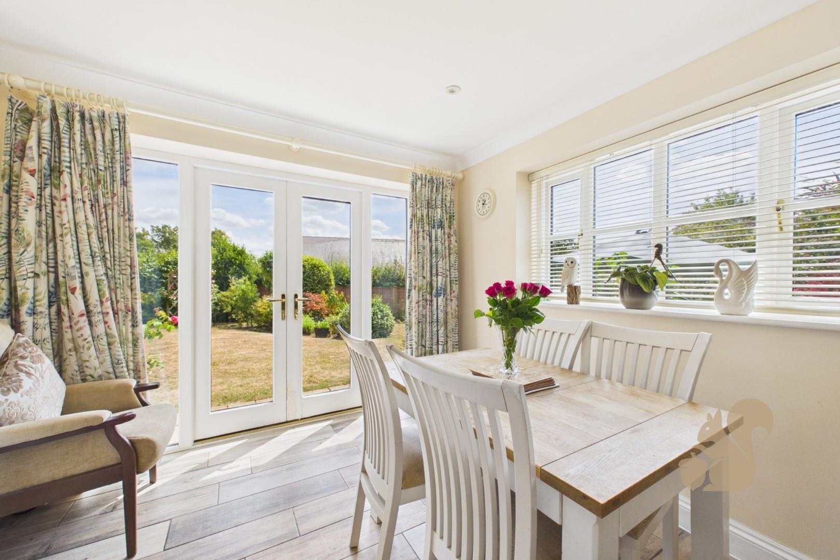
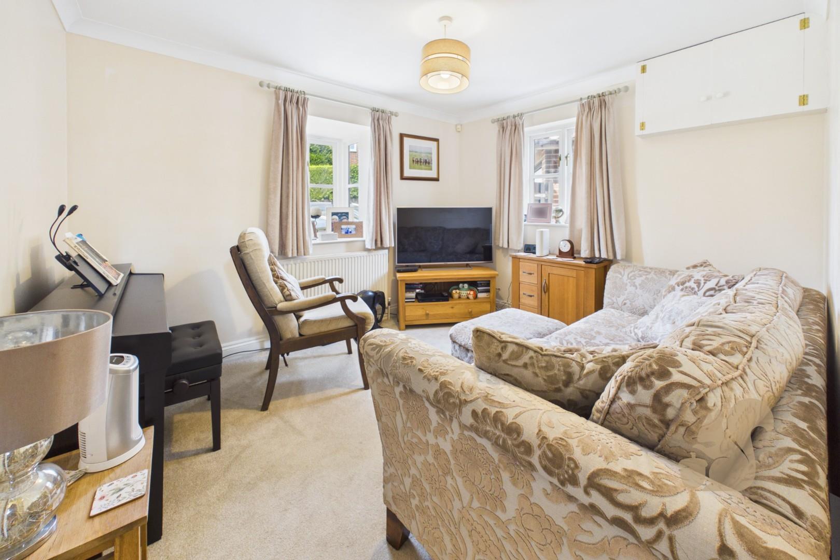
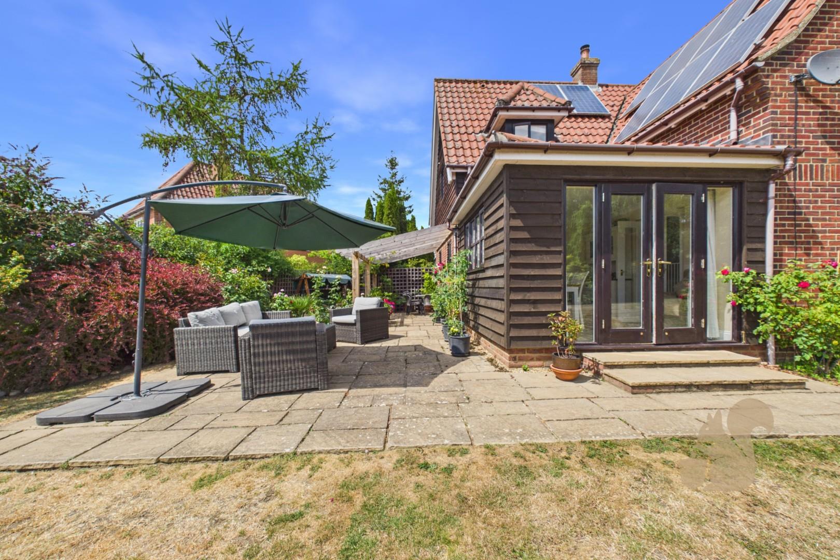
A substantial and versatile 5 bedroom detached family home situated in the desirable Suffolk village of Bildeston, offering spacious and flexible accommodation throughout. The property features multiple reception rooms, including a welcoming living room with a wood-burning stove, a separate snug/study and a lovely light-filled dining room with French doors opening onto the garden.
Request details
01473 251 907
Oakheart Ipswich Branch
Think you've found a place to call home?
Our dedicated team, will keep you in the loop at every stage of the process.
At a glance...
Substantial Detached Family Home
Five Bedrooms
Ensuite To Master
Study/Snug
Living Room
Kitchen/Breakfast Room
Dining Room
Large Secluded Garden
Double Garage
Driveway
Description
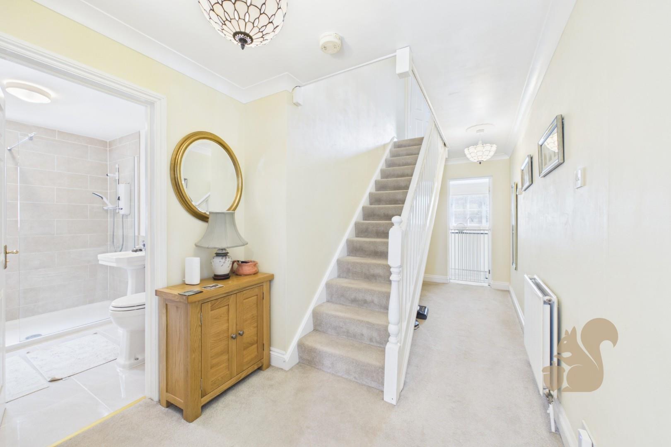
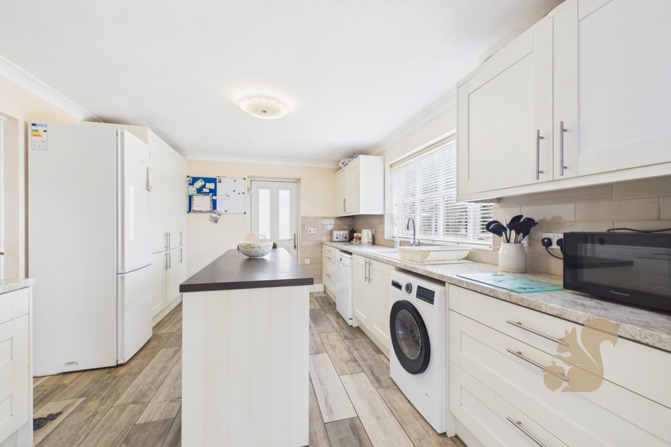
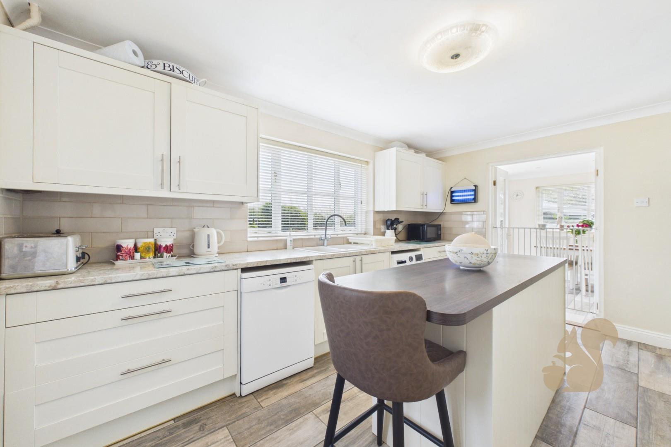
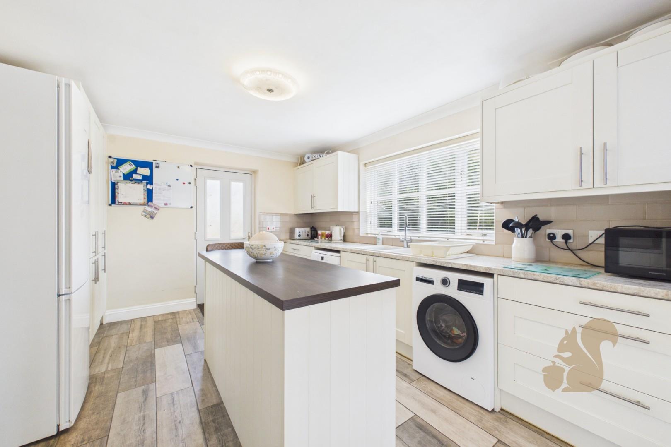
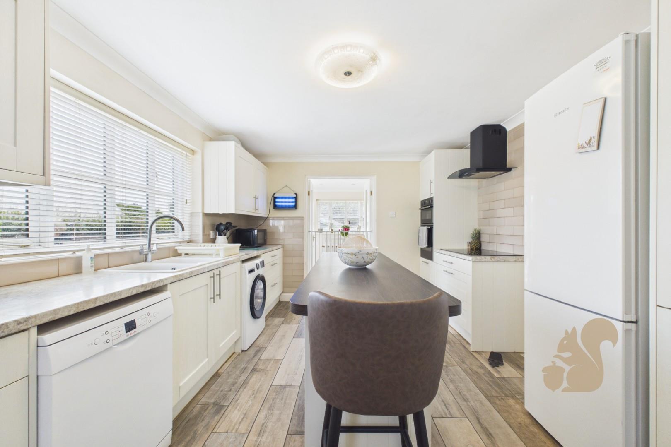
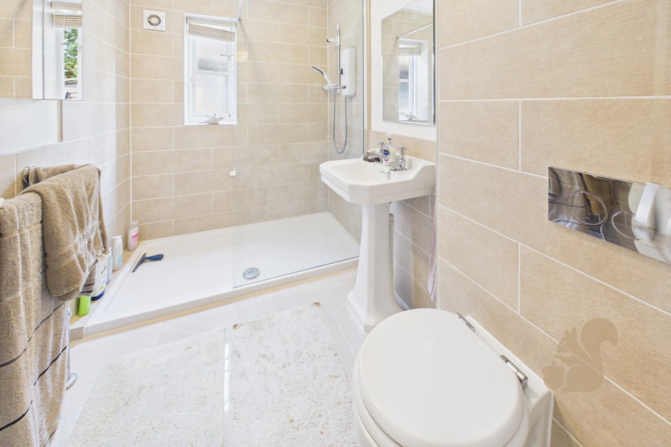
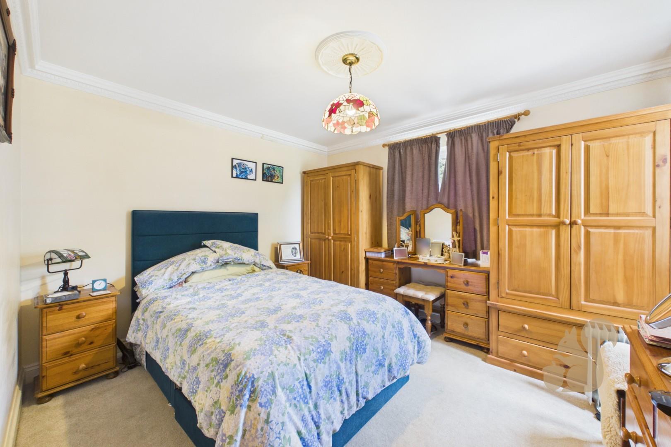
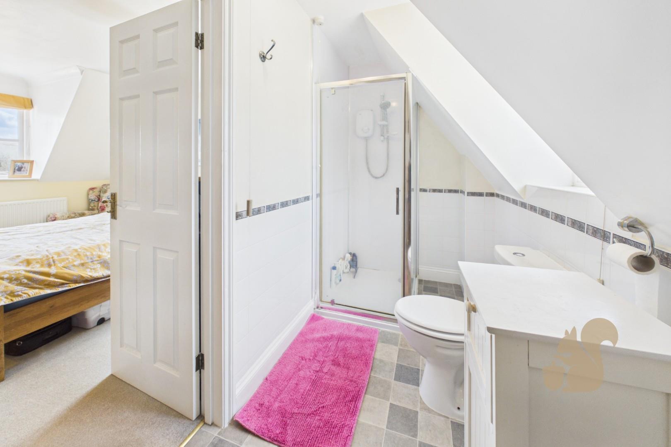
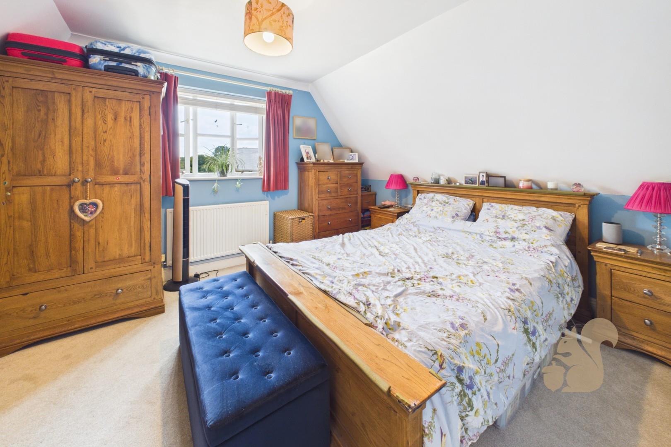
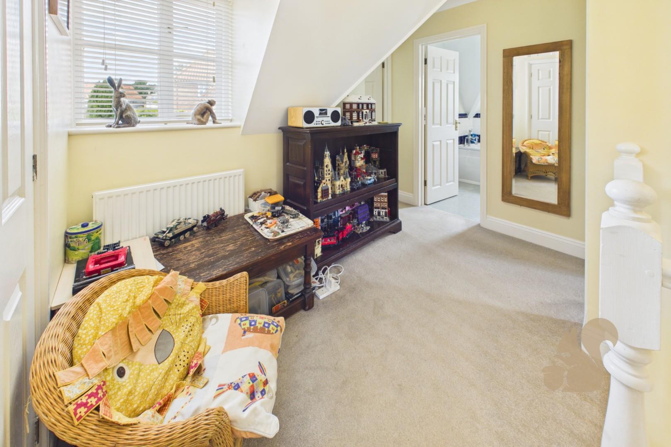
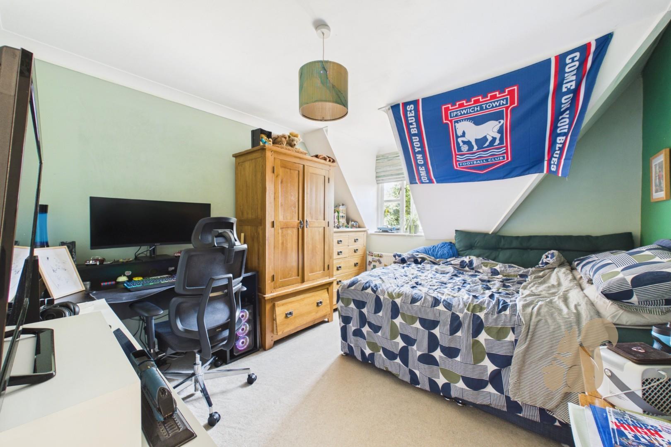
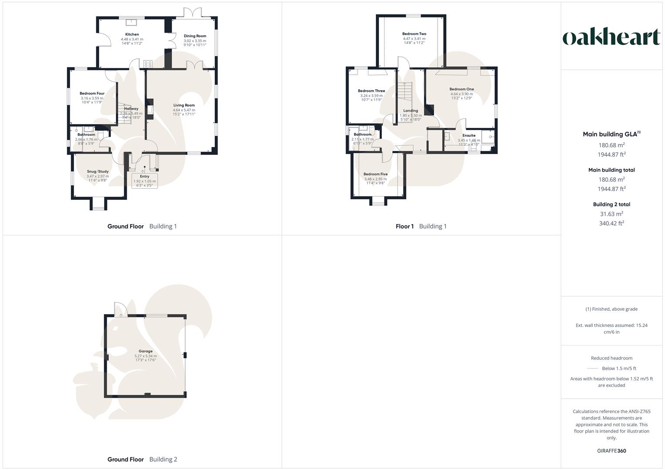
A substantial and versatile 5 bedroom detached family home situated in the desirable Suffolk village of Bildeston, offering spacious and flexible accommodation throughout. The property features multiple reception rooms, including a welcoming living room with a wood-burning stove, a separate snug/study and a lovely light-filled dining room with French doors opening onto the garden. The well-appointed kitchen benefits from a central island and a range of integrated appliances, while a ground-floor bedroom and shower room provide excellent practicality for guests or multi-generational living.
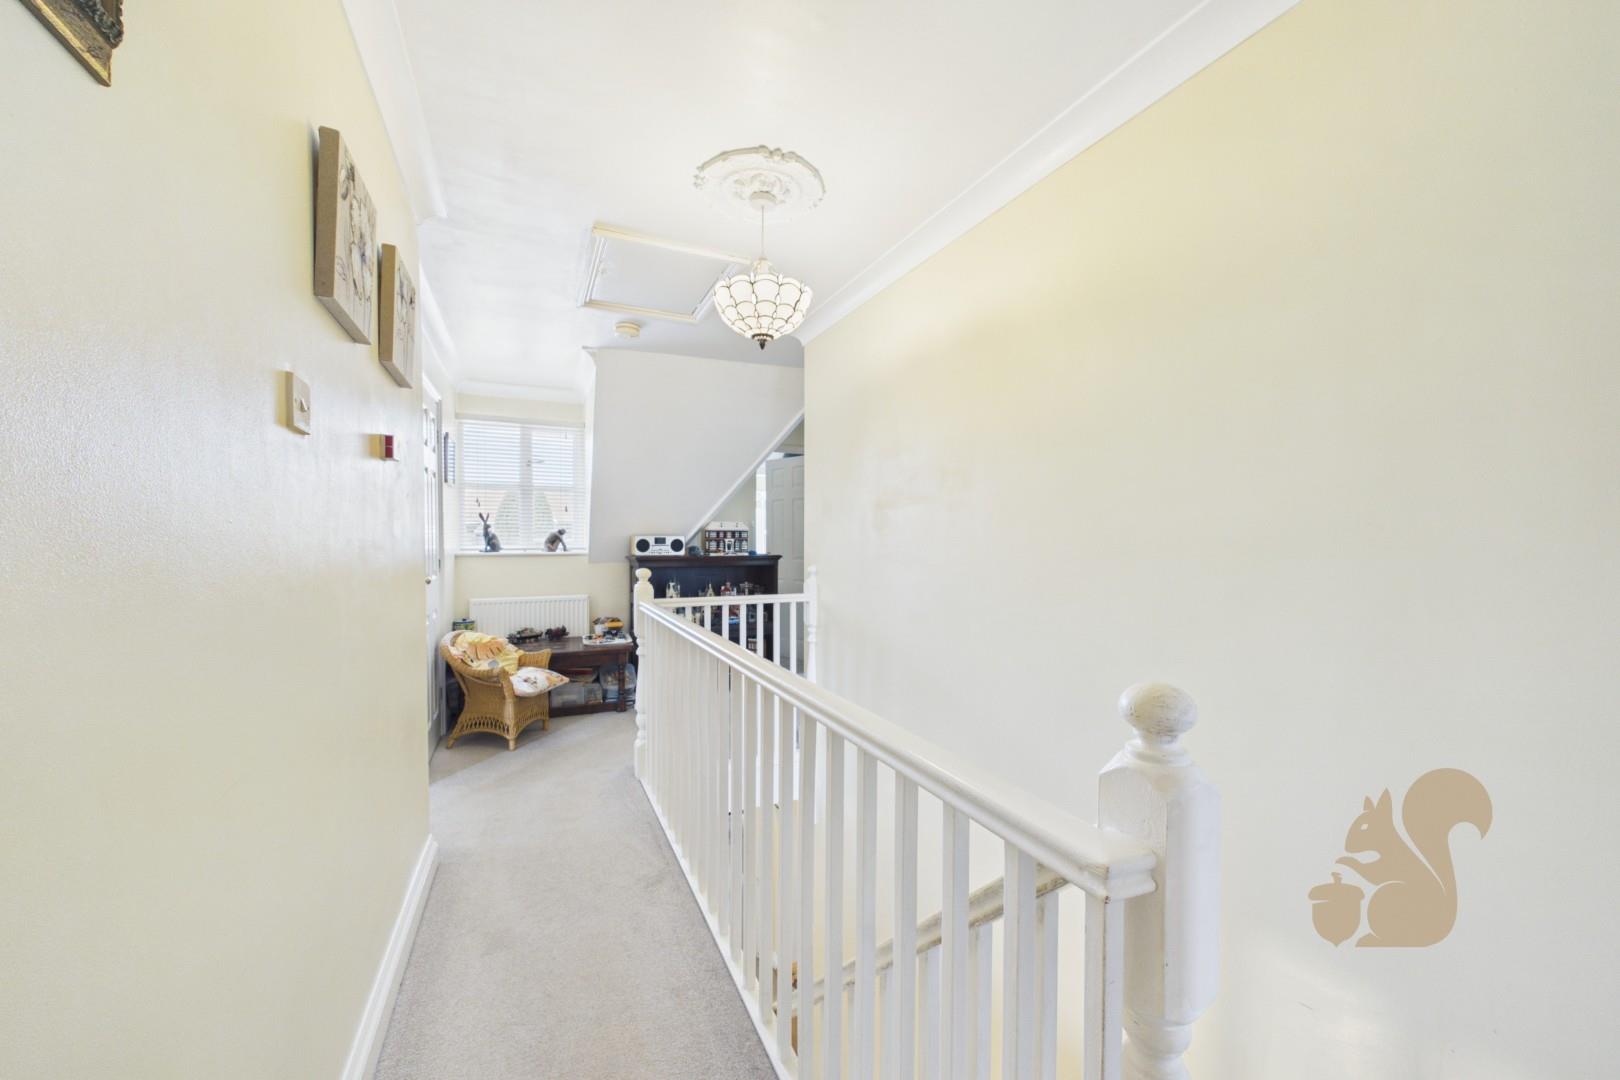
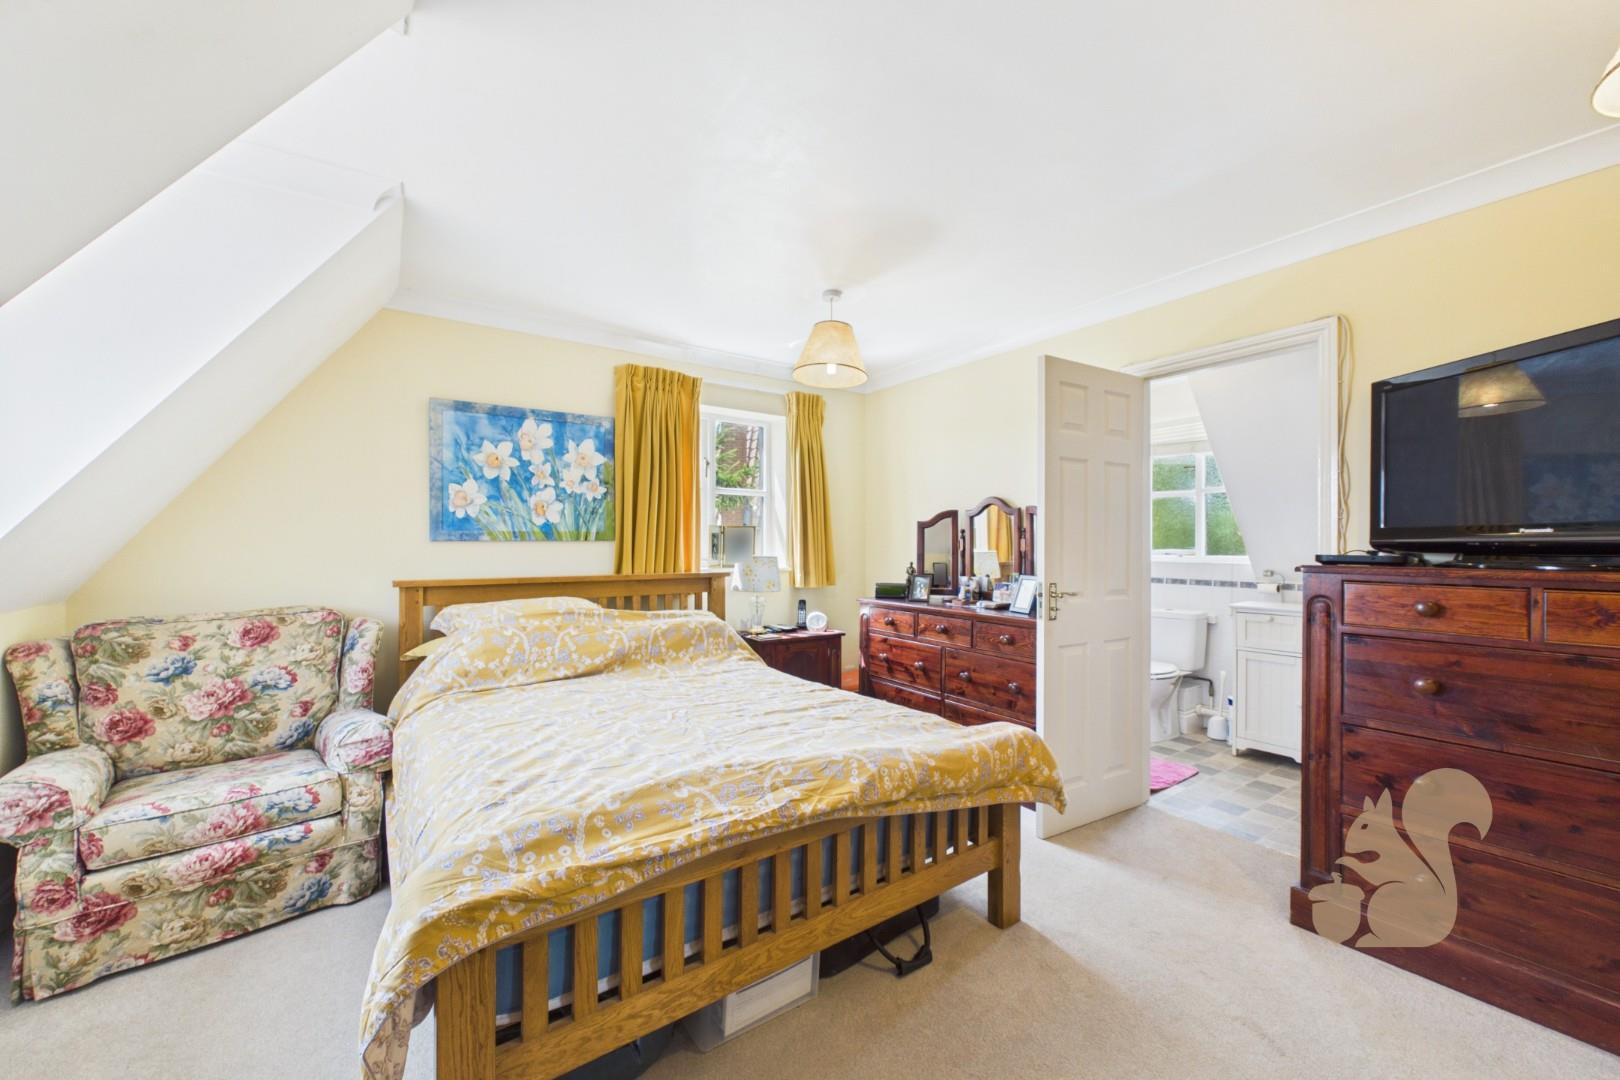
Upstairs, the spacious principal bedroom benefits from an en-suite, alongside further bedrooms and a family bathroom. Outside, the property boasts a beautiful, generous garden with a patio se...
A substantial and versatile 5 bedroom detached family home situated in the desirable Suffolk village of Bildeston, offering spacious and flexible accommodation throughout. The property features multiple reception rooms, including a welcoming living room with a wood-burning stove, a separate snug/study and a lovely light-filled dining room with French doors opening onto the garden. The well-appointed kitchen benefits from a central island and a range of integrated appliances, while a ground-floor bedroom and shower room provide excellent practicality for guests or multi-generational living.
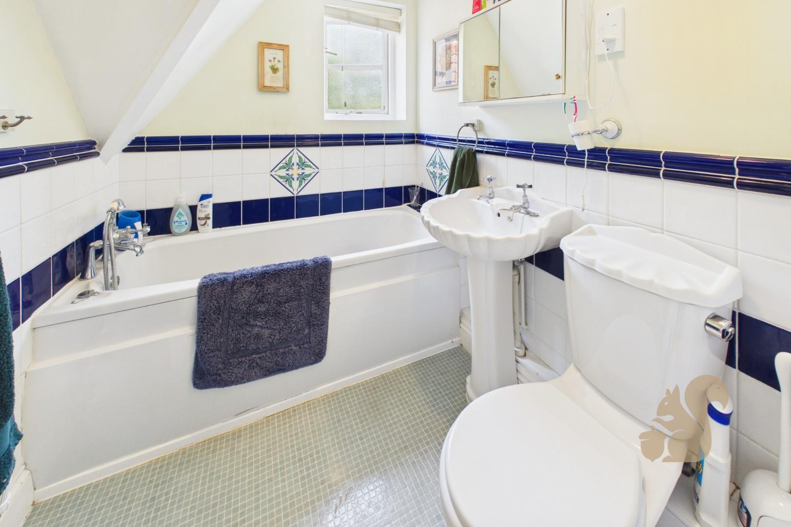
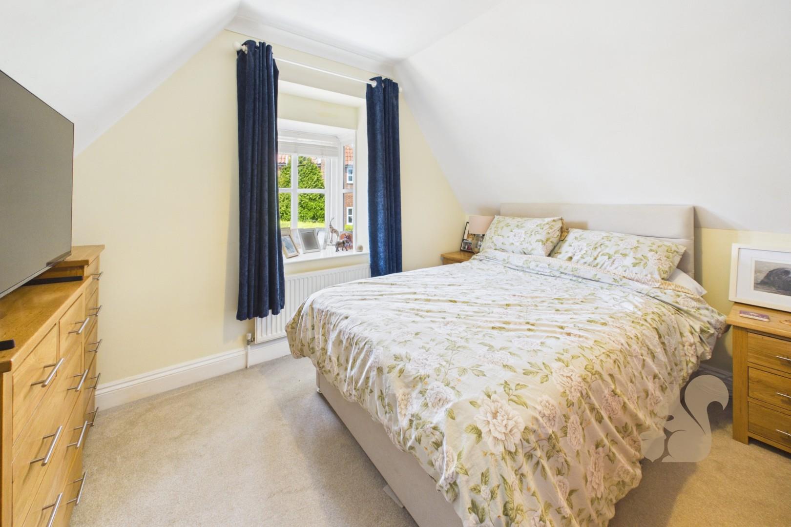
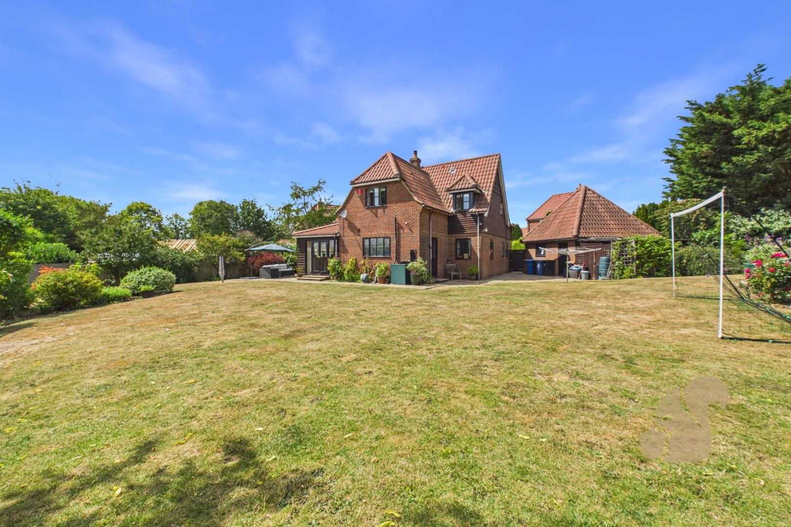
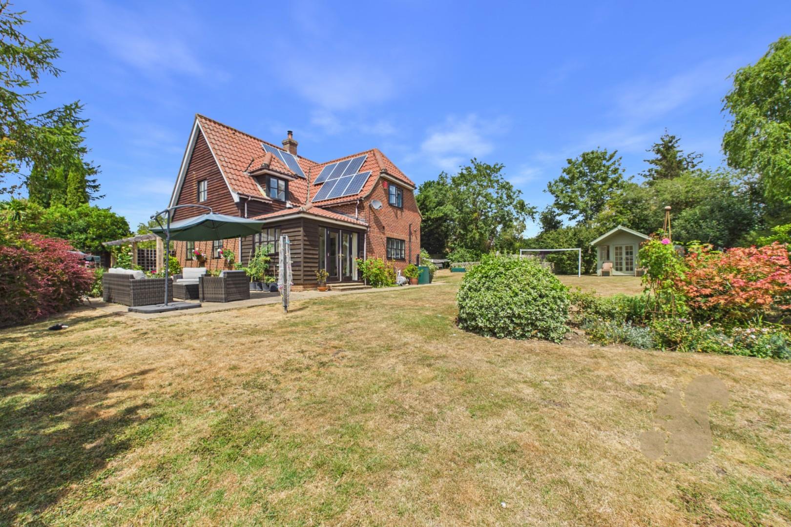
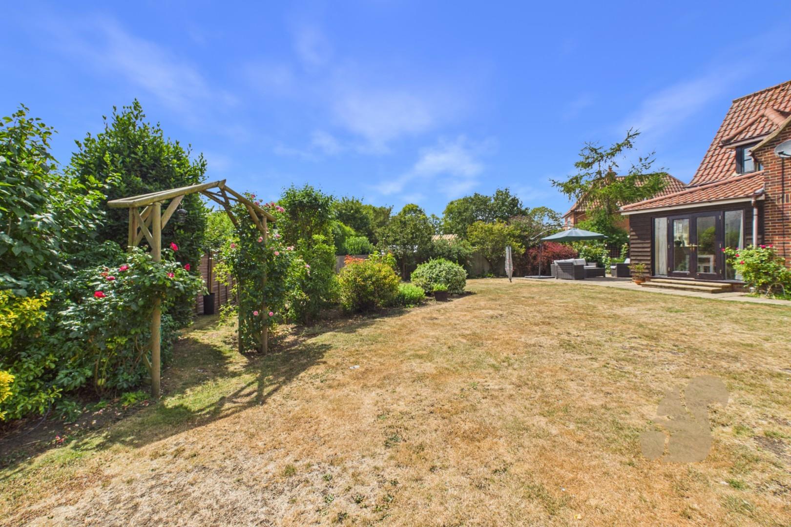
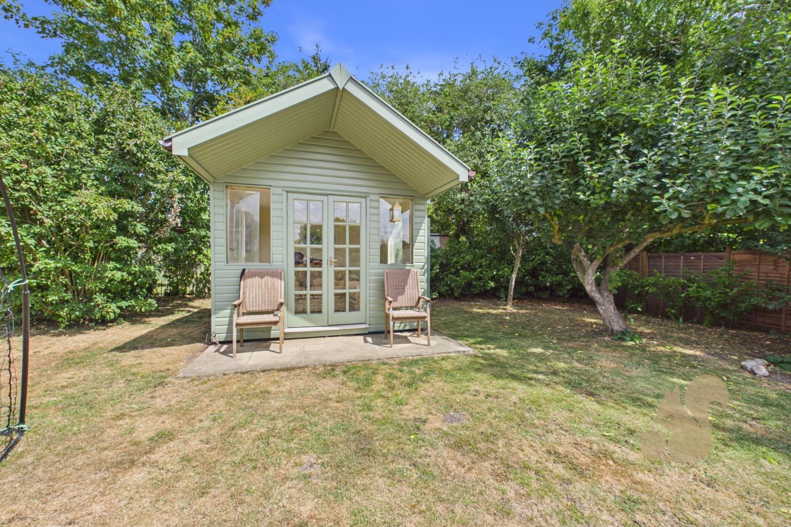
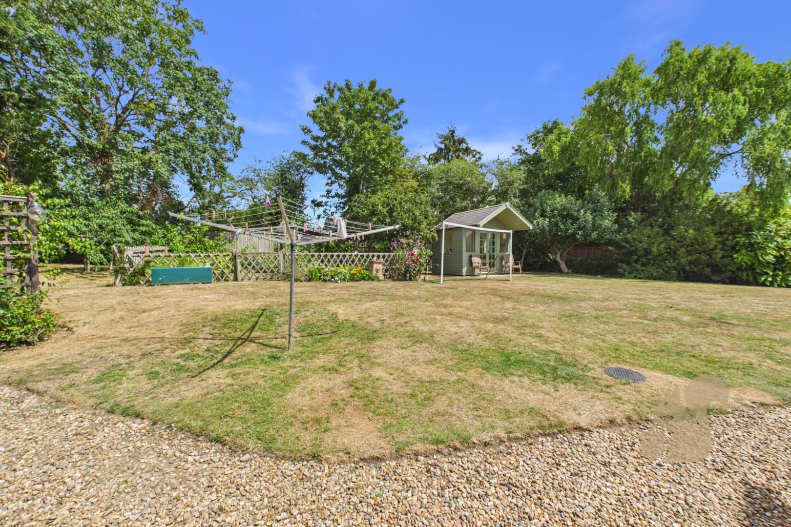
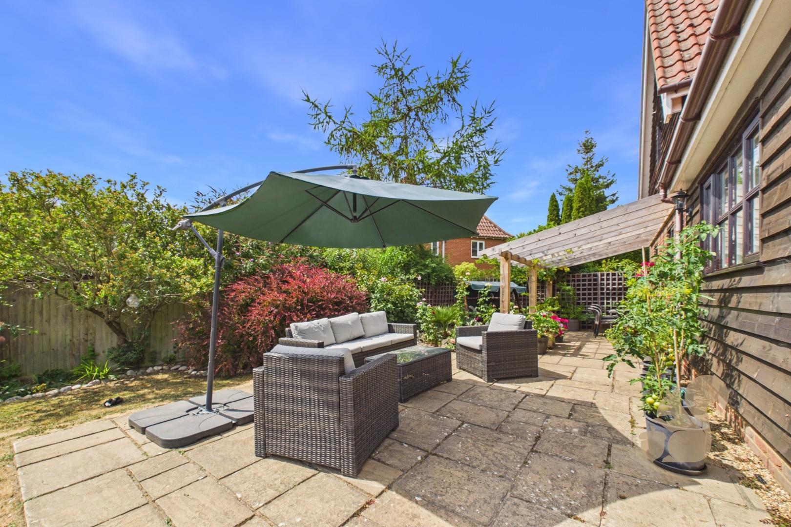
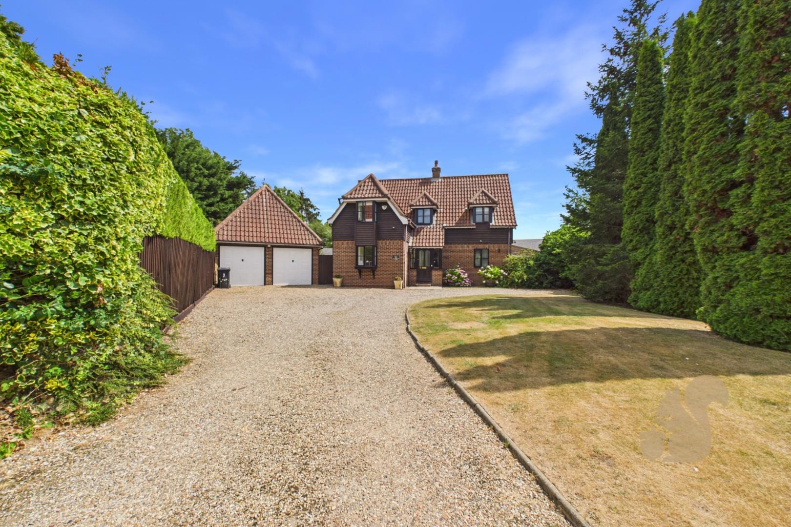
Upstairs, the spacious principal bedroom benefits from an en-suite, alongside further bedrooms and a family bathroom. Outside, the property boasts a beautiful, generous garden with a patio seating area, vegetable patch, summer house and mature trees and shrubs. A large driveway provides ample off-road parking for multiple vehicles, complemented by a double garage with power and lighting. An attractive lawned frontage, bordered by mature trees, completes this appealing home, ideally suited to family life and entertaining.