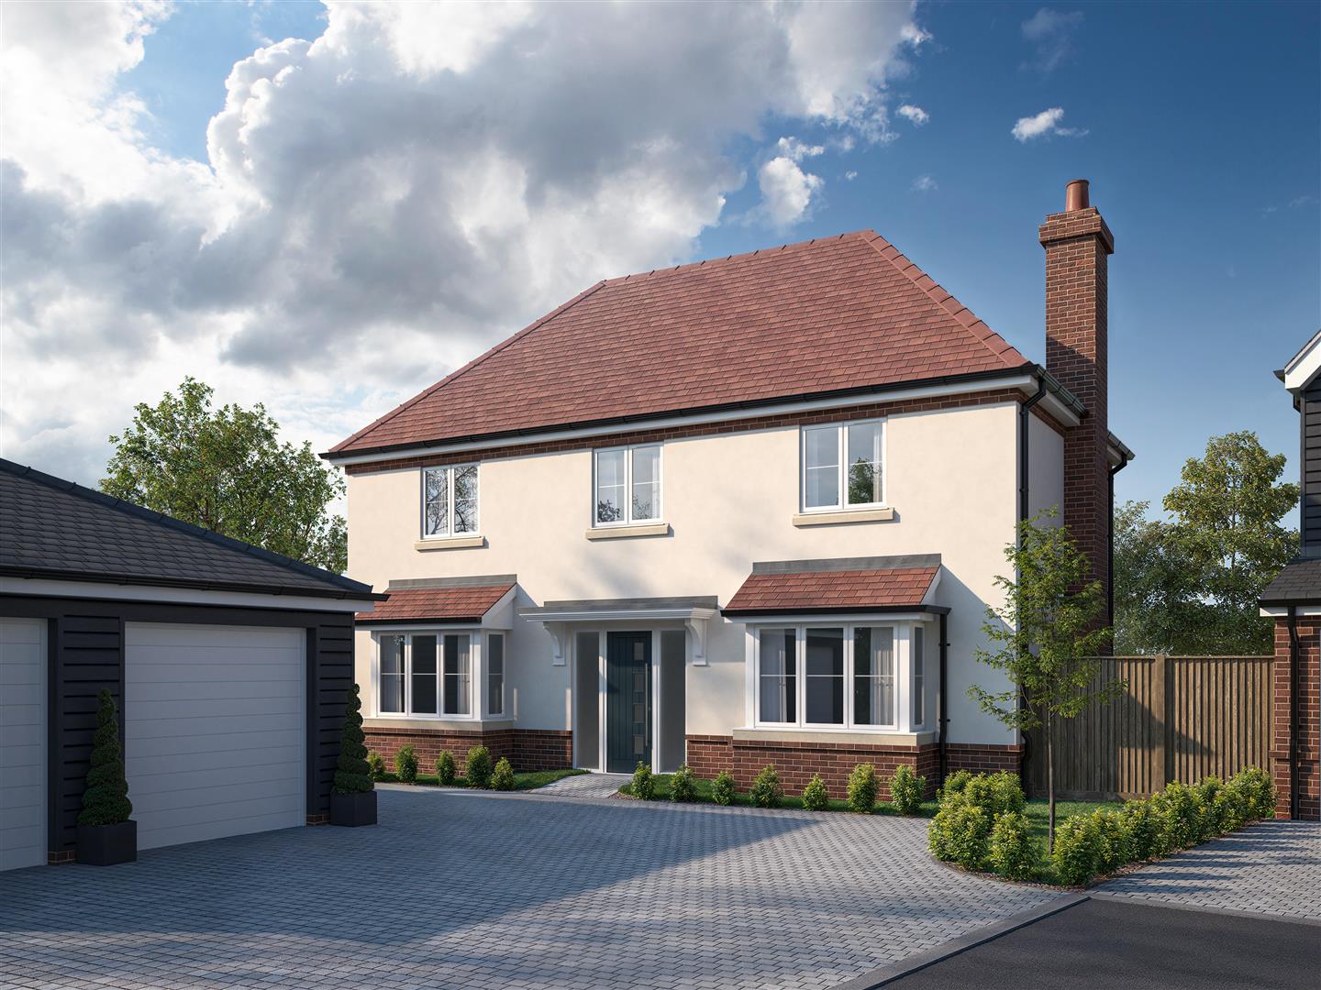
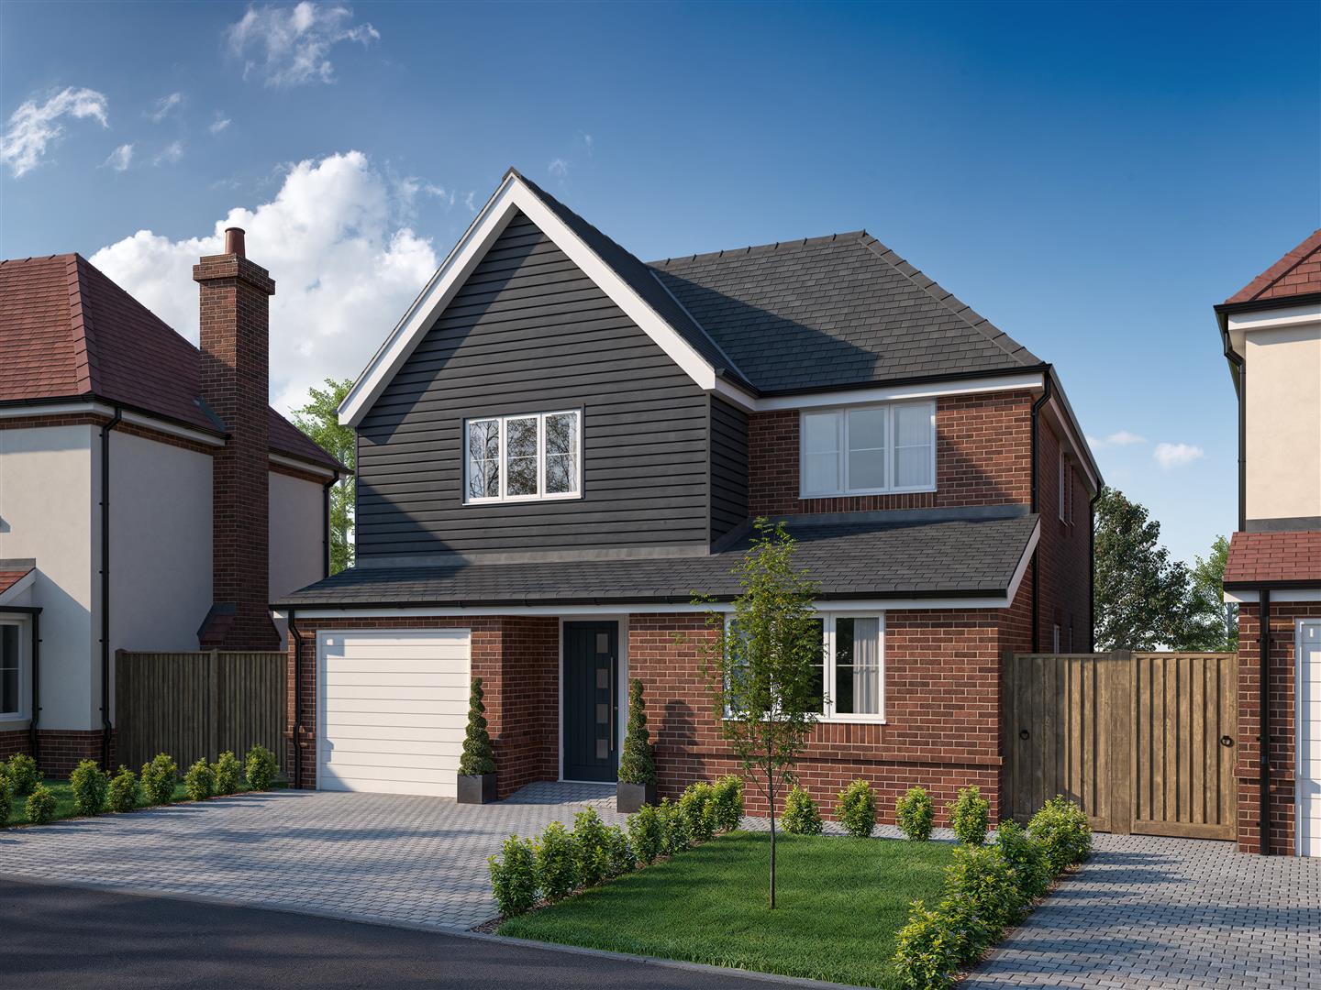
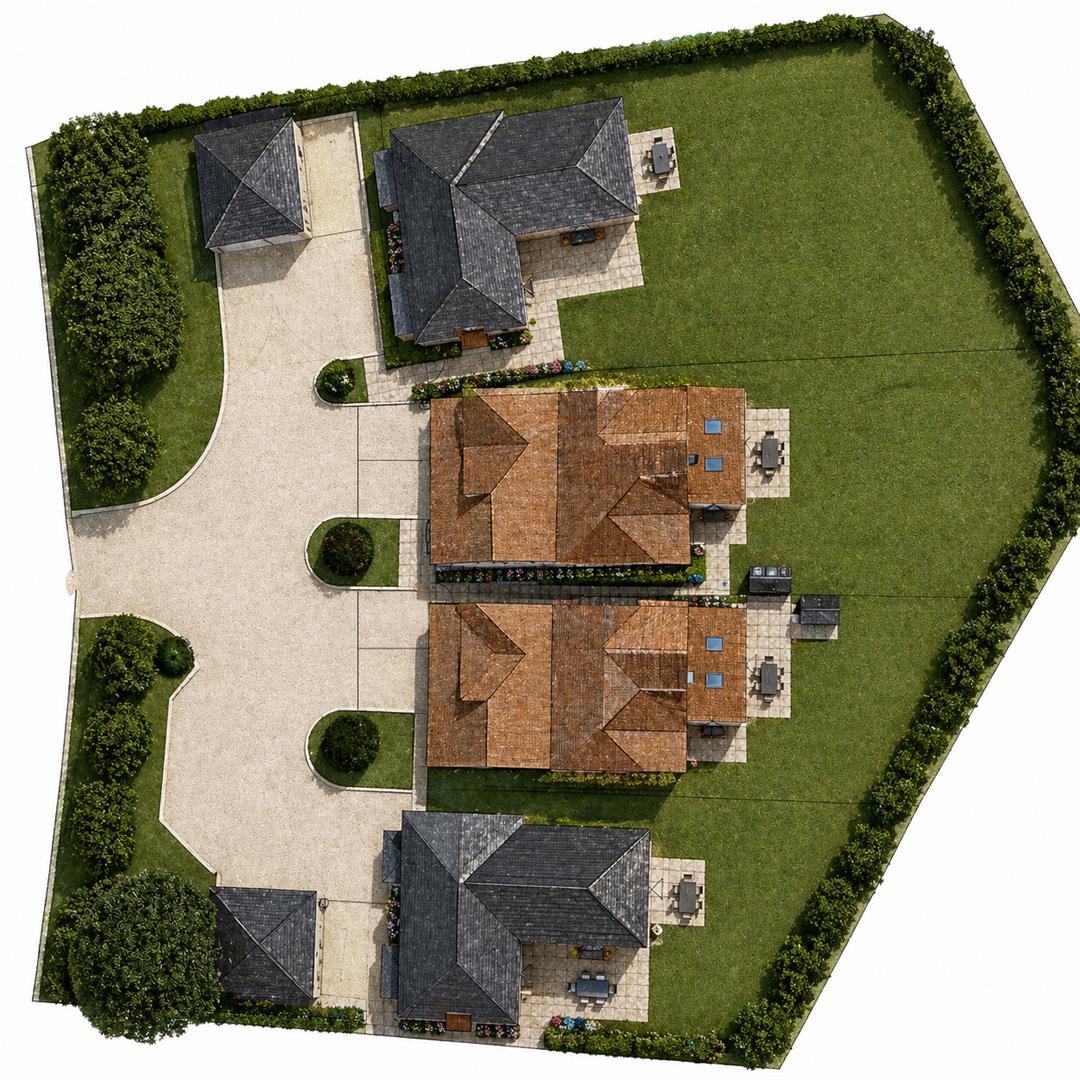
Oakridge is an exclusive collection of just four detached family homes in the sought-after Essex village of Felsted. Combining timeless architecture with contemporary design, these spacious four-bedroom residences offer elegant living spaces, premium finishes and exceptional attention to detail.
Request details
01245 800 181
Oakheart Chelmsford Branch
Think you've found a place to call home?
Our dedicated team, will keep you in the loop at every stage of the process.
At a glance...
Spacious four-bedroom detached family home offering approximately 200 m² (2,109 sq ft) of thoughtfully designed accommodation.
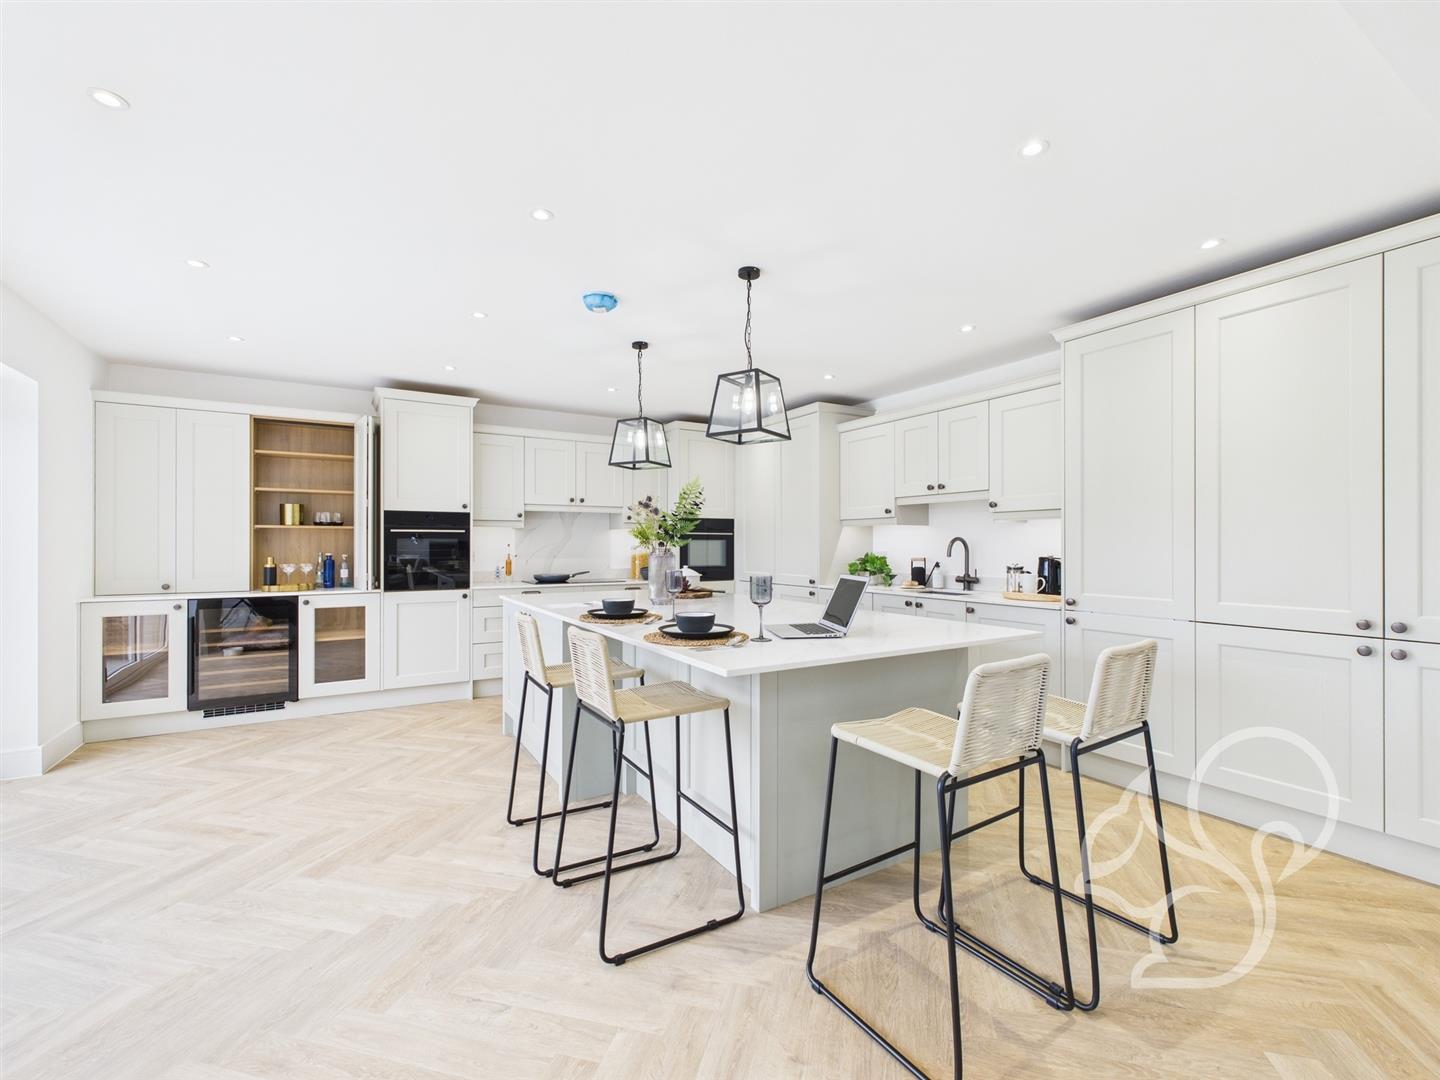
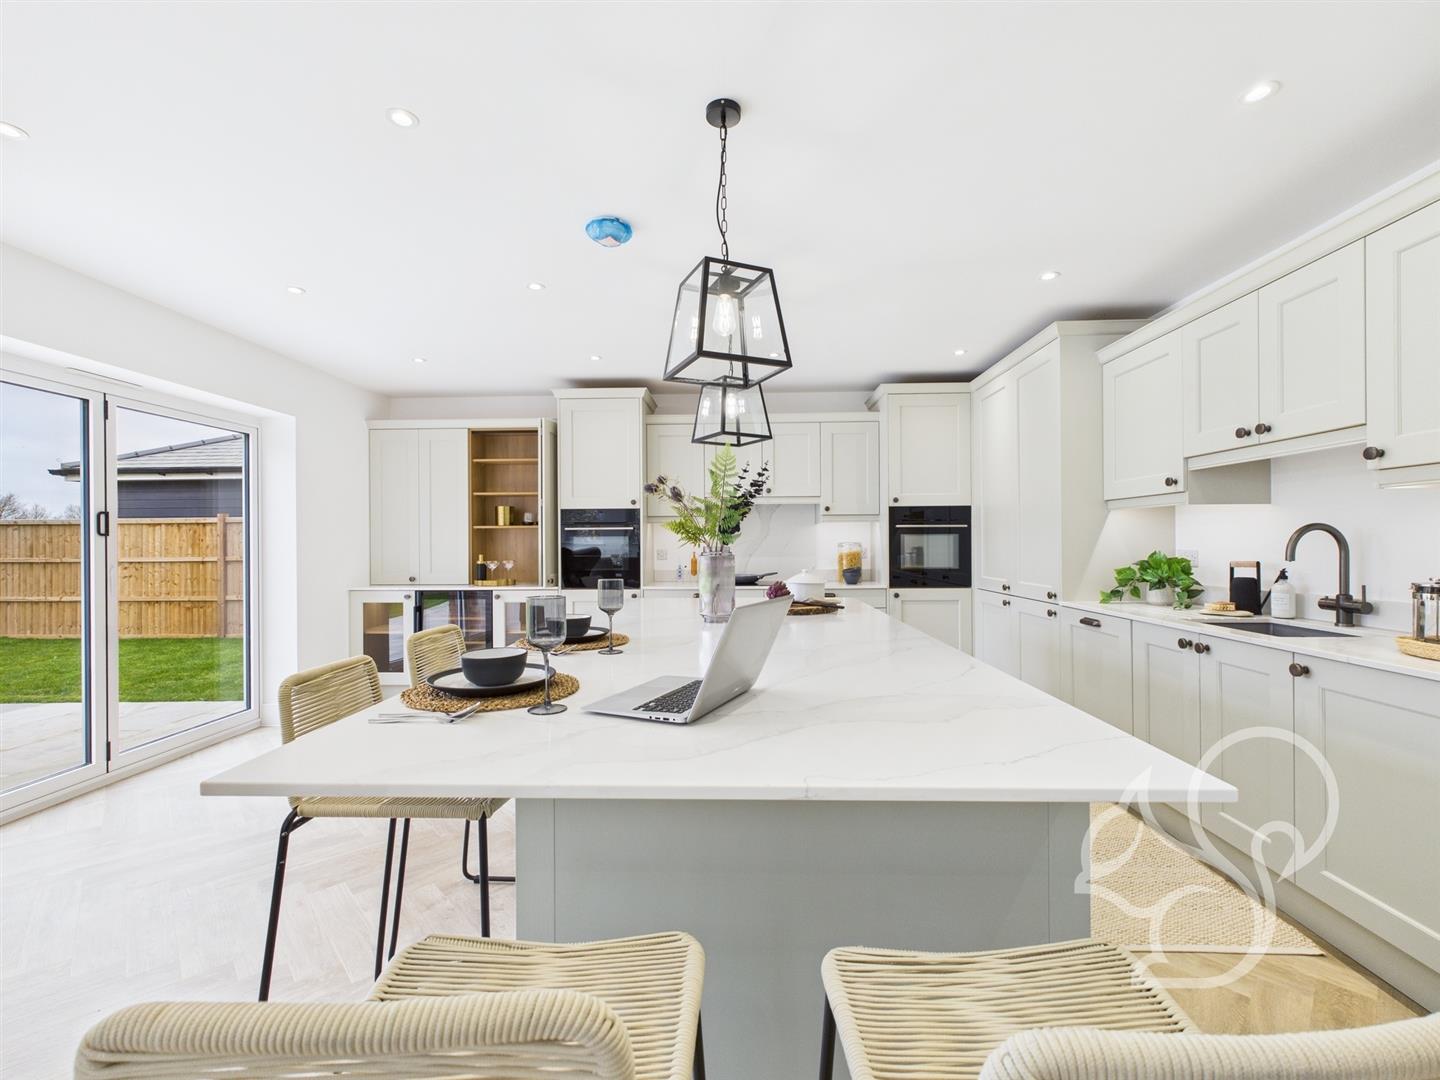
Generous 27 ft open-plan kitchen and family area, perfect for modern living and entertaining.
Separate lounge and dedicated study, ideal for home working or additional reception space.
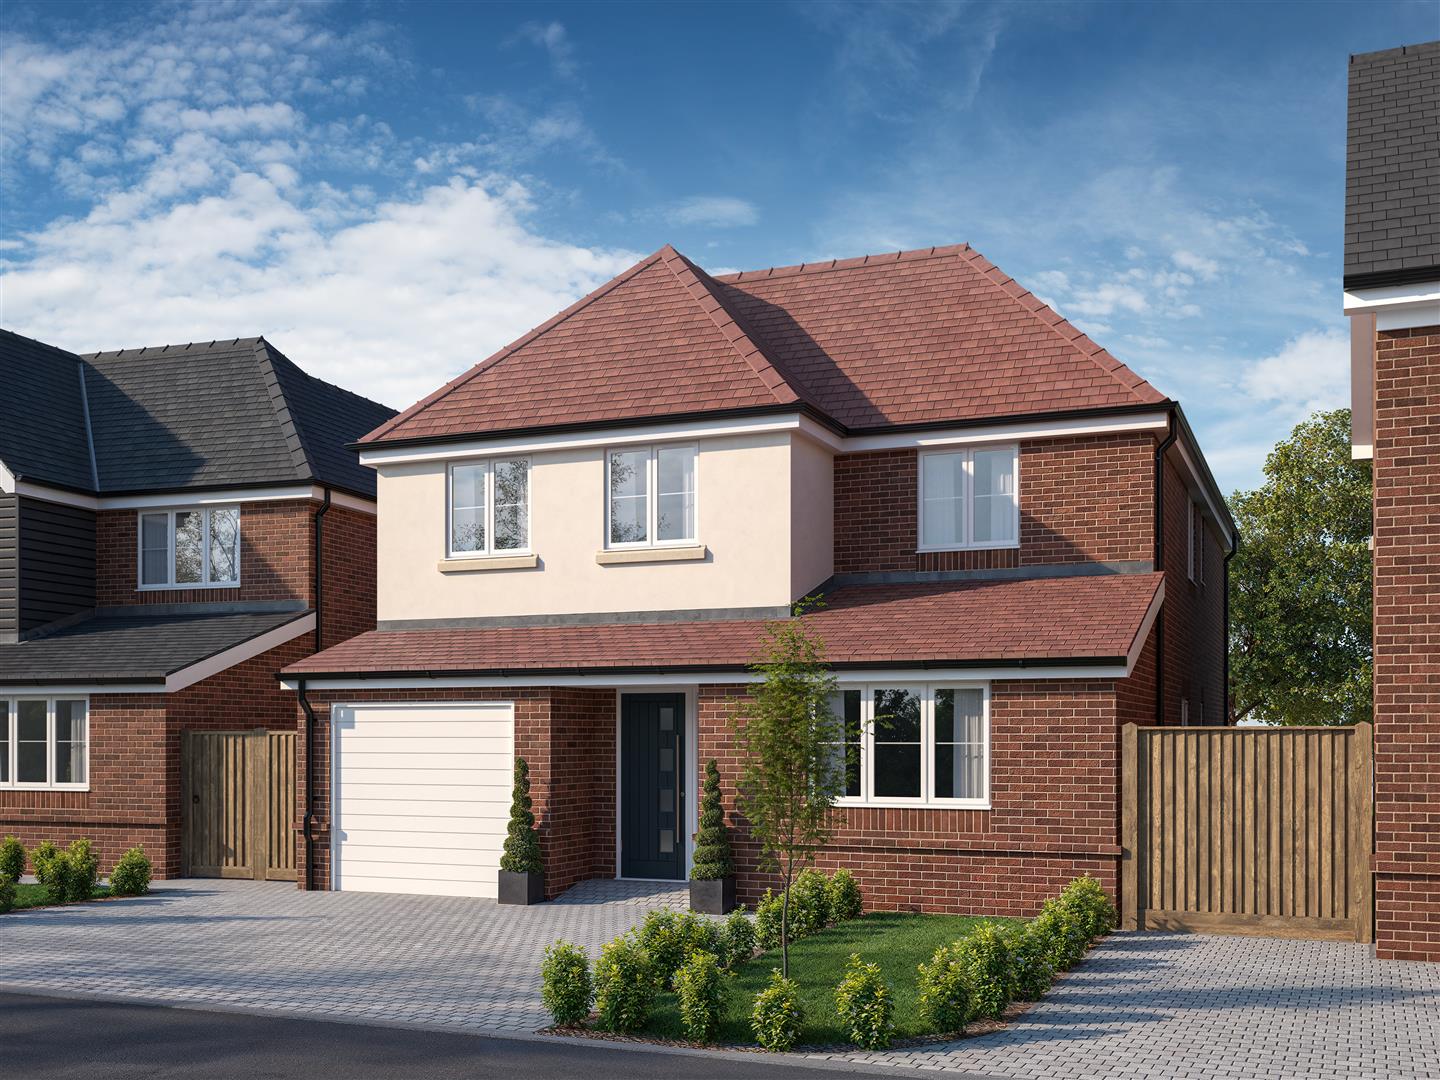
Practical utility room and single garage providing excellent storage and everyday convenience.
Four well-proportioned double bedrooms, offering flexible accommodation for growing families.
Private rear garden extending to approximately 290 m², ideal for outdoor entertaining and family enjoyment.
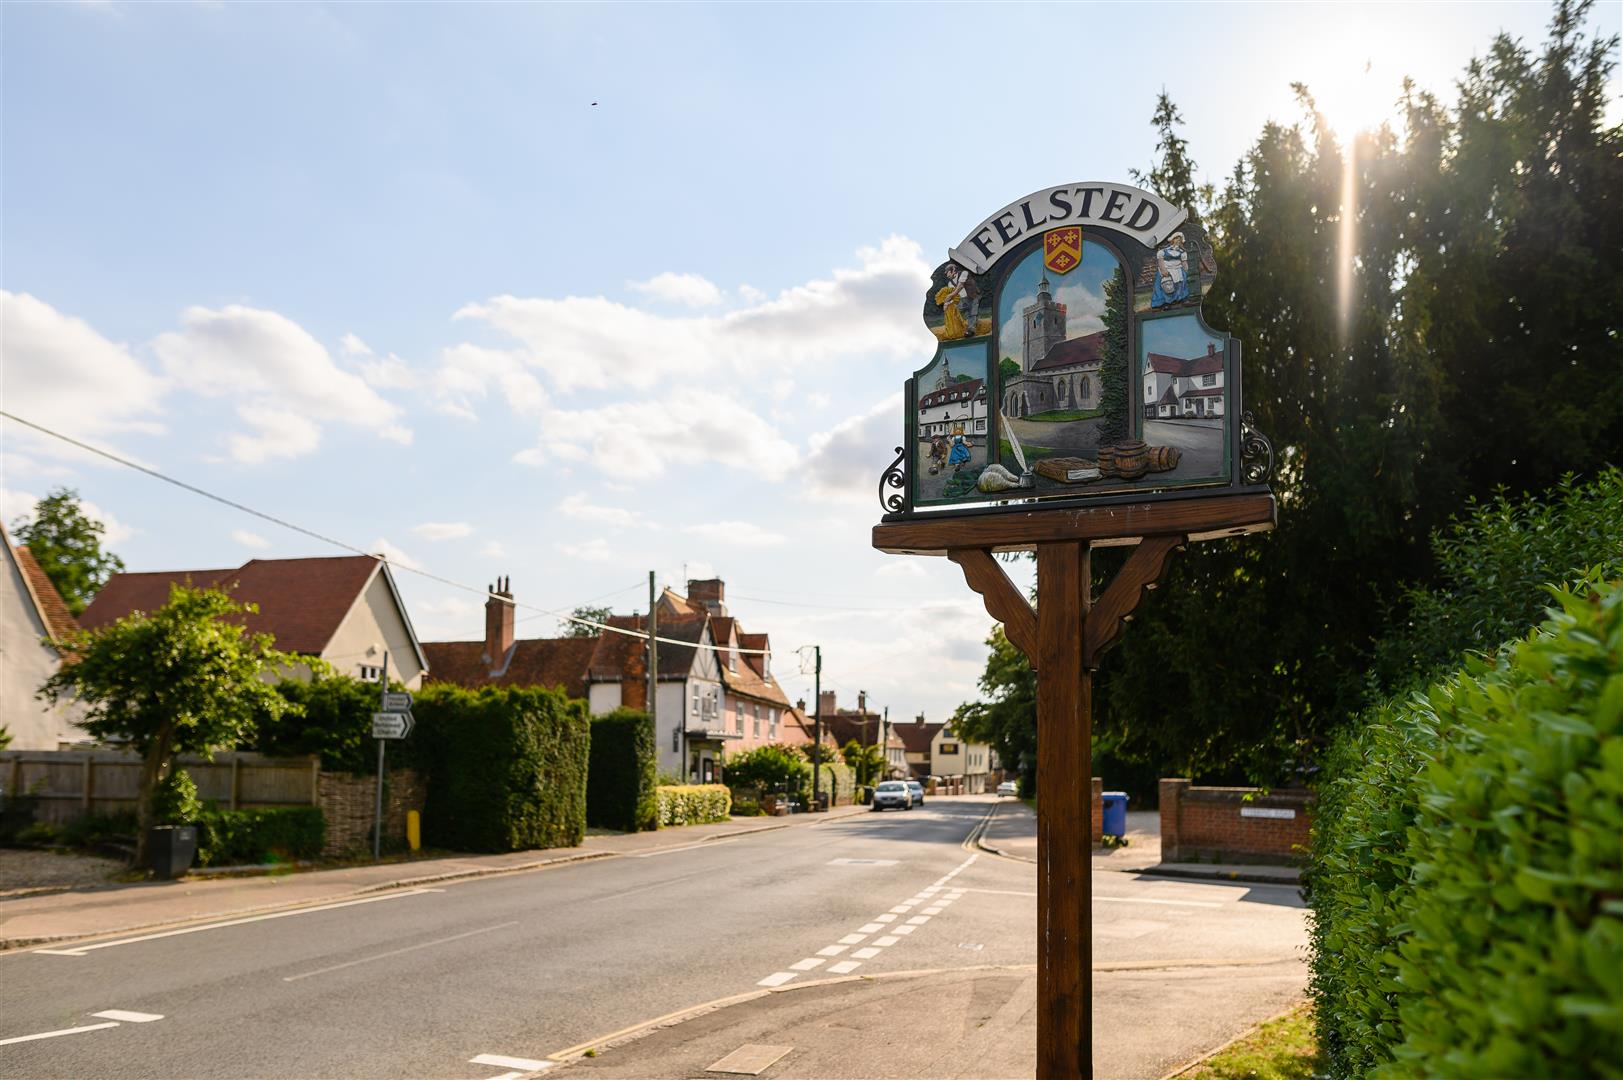
Located in the highly desirable village of Felsted, renowned for its charming community and picturesque countryside setting.
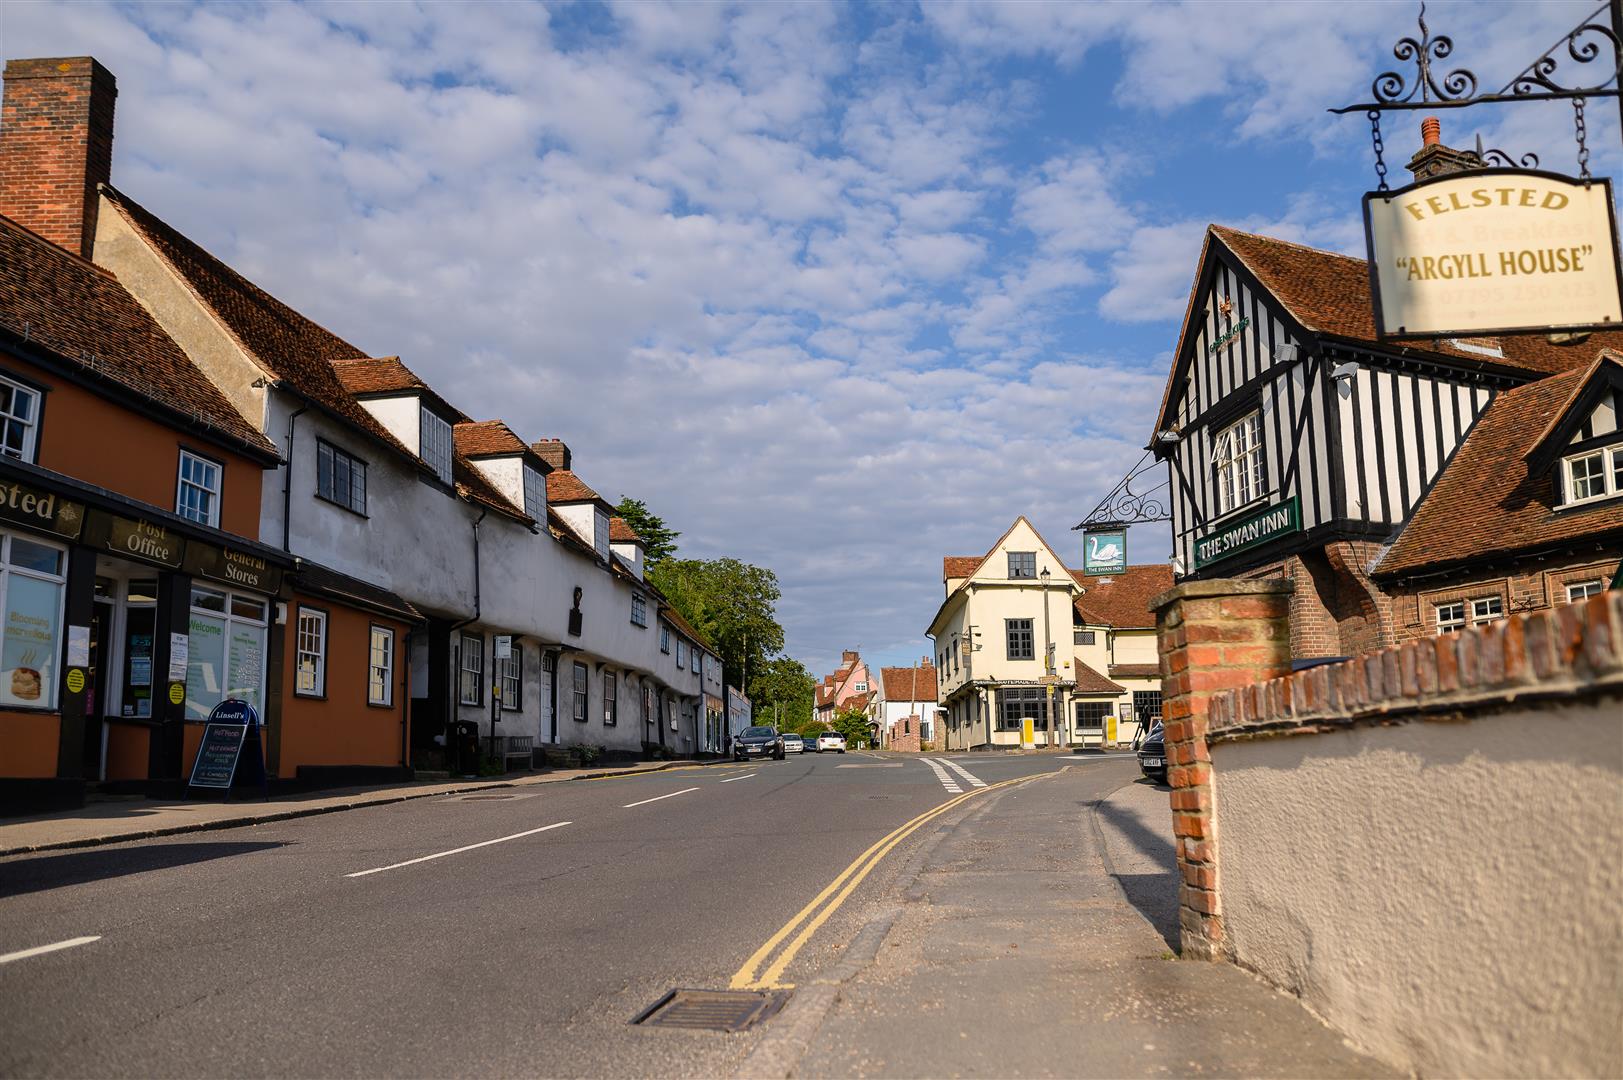
Excellent local amenities including a village shop, Post Office, GP surgery, pharmacy, cafés and traditional village pubs.
Surrounded by beautiful walking and cycling routes, with open countryside right on the doorstep.
Conveniently positioned within easy reach of Great Dunmow, Braintree, Chelmsford, Stansted Airport, the A120 and M11, making it ideal for commuters.
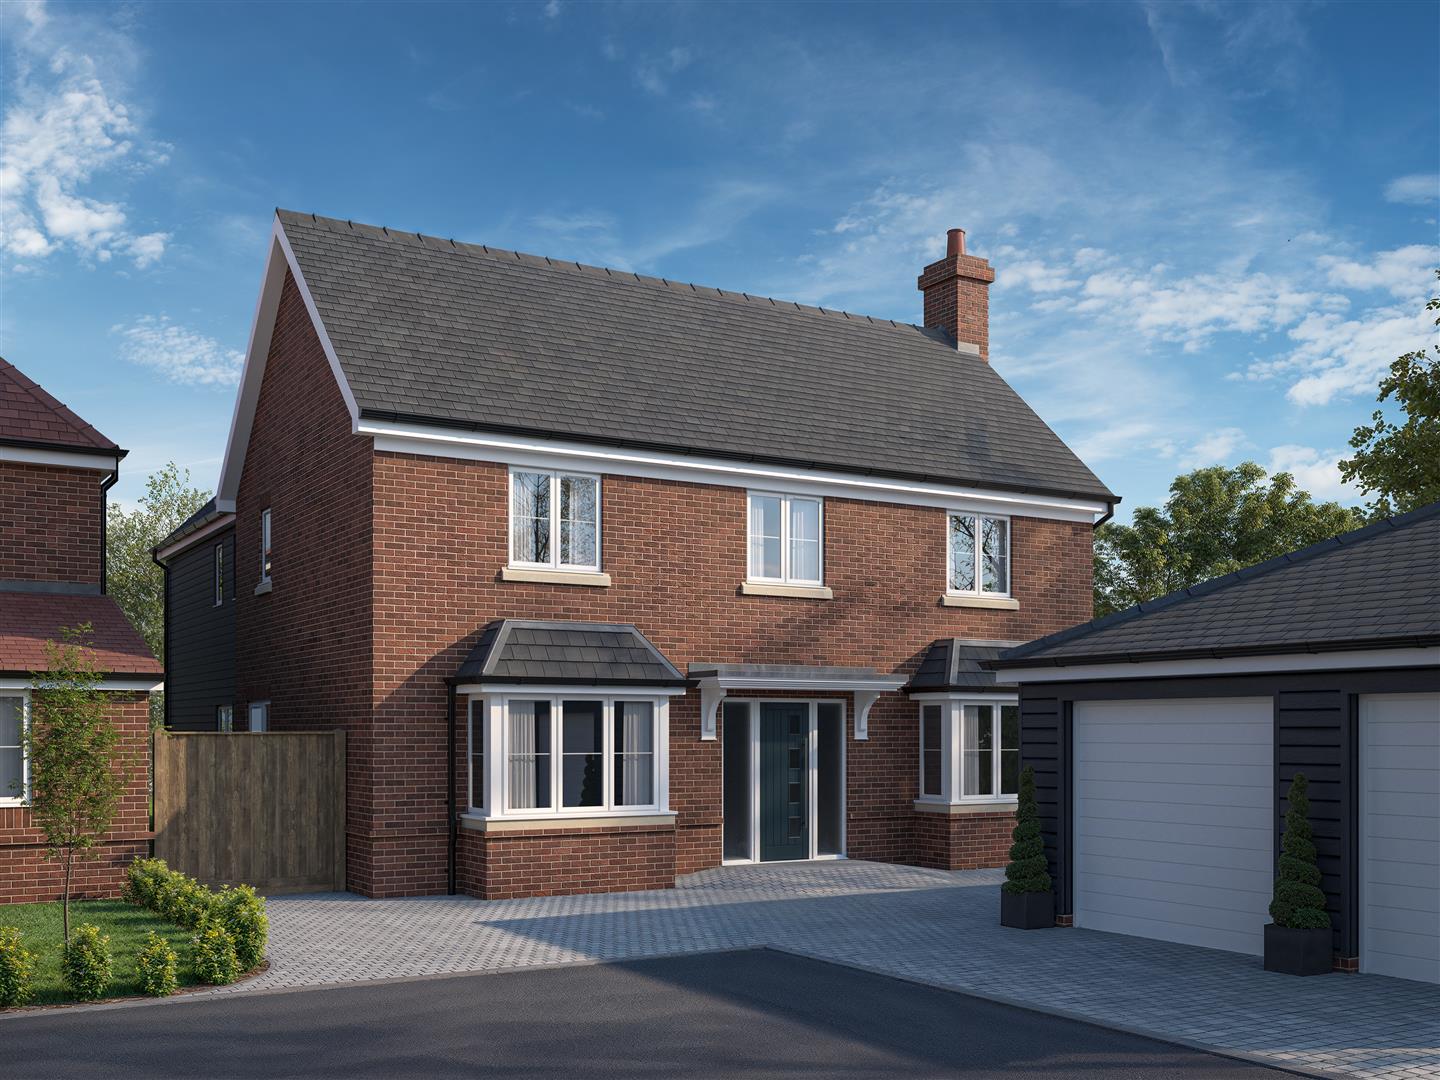
Oakridge is an exclusive collection of just four detached family homes in the sought-after Essex village of Felsted. Combining timeless architecture with contemporary design, these spacious four-bedroom residences offer elegant living spaces, premium finishes and exceptional attention to detail.
Built by Aspyre Homes, with over 20 years of construction expertise, Oakridge reflects a commitment to quality craftsmanship, creating homes that complement their surroundings while delivering lasting comfort and style.
Set within the picturesque Uttlesford countryside, Felsted perfectly balances rural charm with everyday convenience. The village offers a shop, Post Office, GP surgery, pharmacy, cafés and traditional pubs, while Great Dunmow, Braintree and Chelmsford provide an...
Oakridge is an exclusive collection of just four detached family homes in the sought-after Essex village of Felsted. Combining timeless architecture with contemporary design, these spacious four-bedroom residences offer elegant living spaces, premium finishes and exceptional attention to detail.
Built by Aspyre Homes, with over 20 years of construction expertise, Oakridge reflects a commitment to quality craftsmanship, creating homes that complement their surroundings while delivering lasting comfort and style.
Set within the picturesque Uttlesford countryside, Felsted perfectly balances rural charm with everyday convenience. The village offers a shop, Post Office, GP surgery, pharmacy, cafés and traditional pubs, while Great Dunmow, Braintree and Chelmsford provide an excellent choice of shopping, dining and leisure. Braintree Village, Hatfield Forest and Great Notley Country Park are all within easy reach.
Despite its peaceful setting, Felsted is exceptionally well connected. The A120 provides easy access to Great Dunmow, Braintree, London Stansted Airport, the M11 and wider motorway network, while rail services from nearby Chelmsford and Braintree offer direct links to London Liverpool Street. The village is also home to the renowned Felsted School, one of the country's leading independent schools.
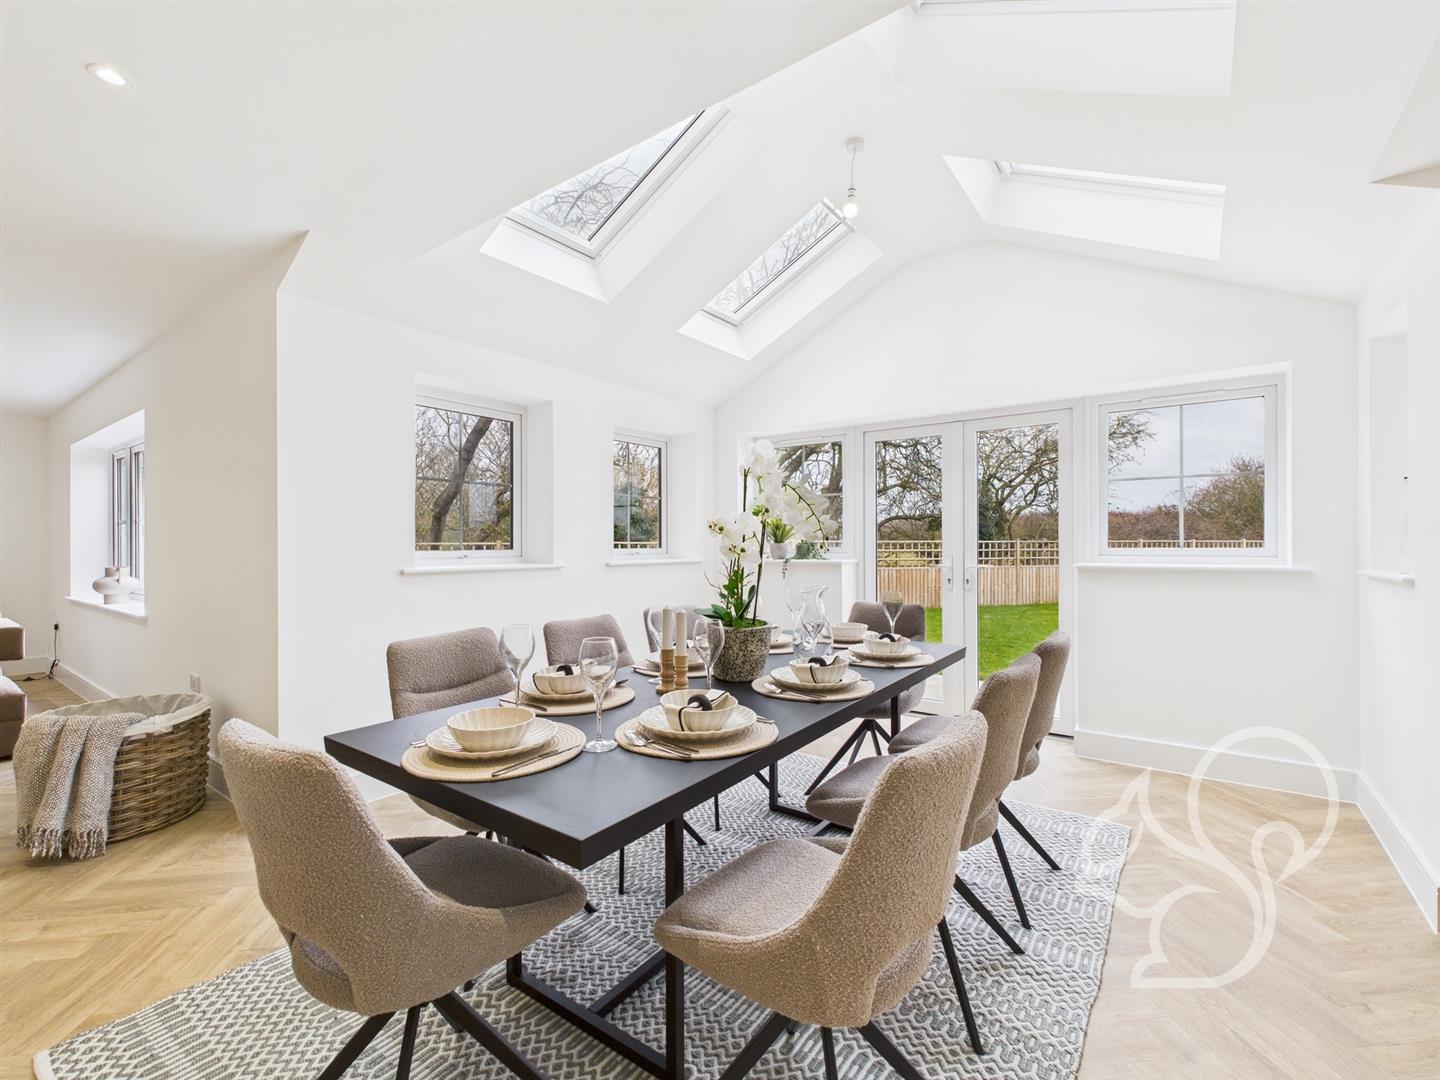
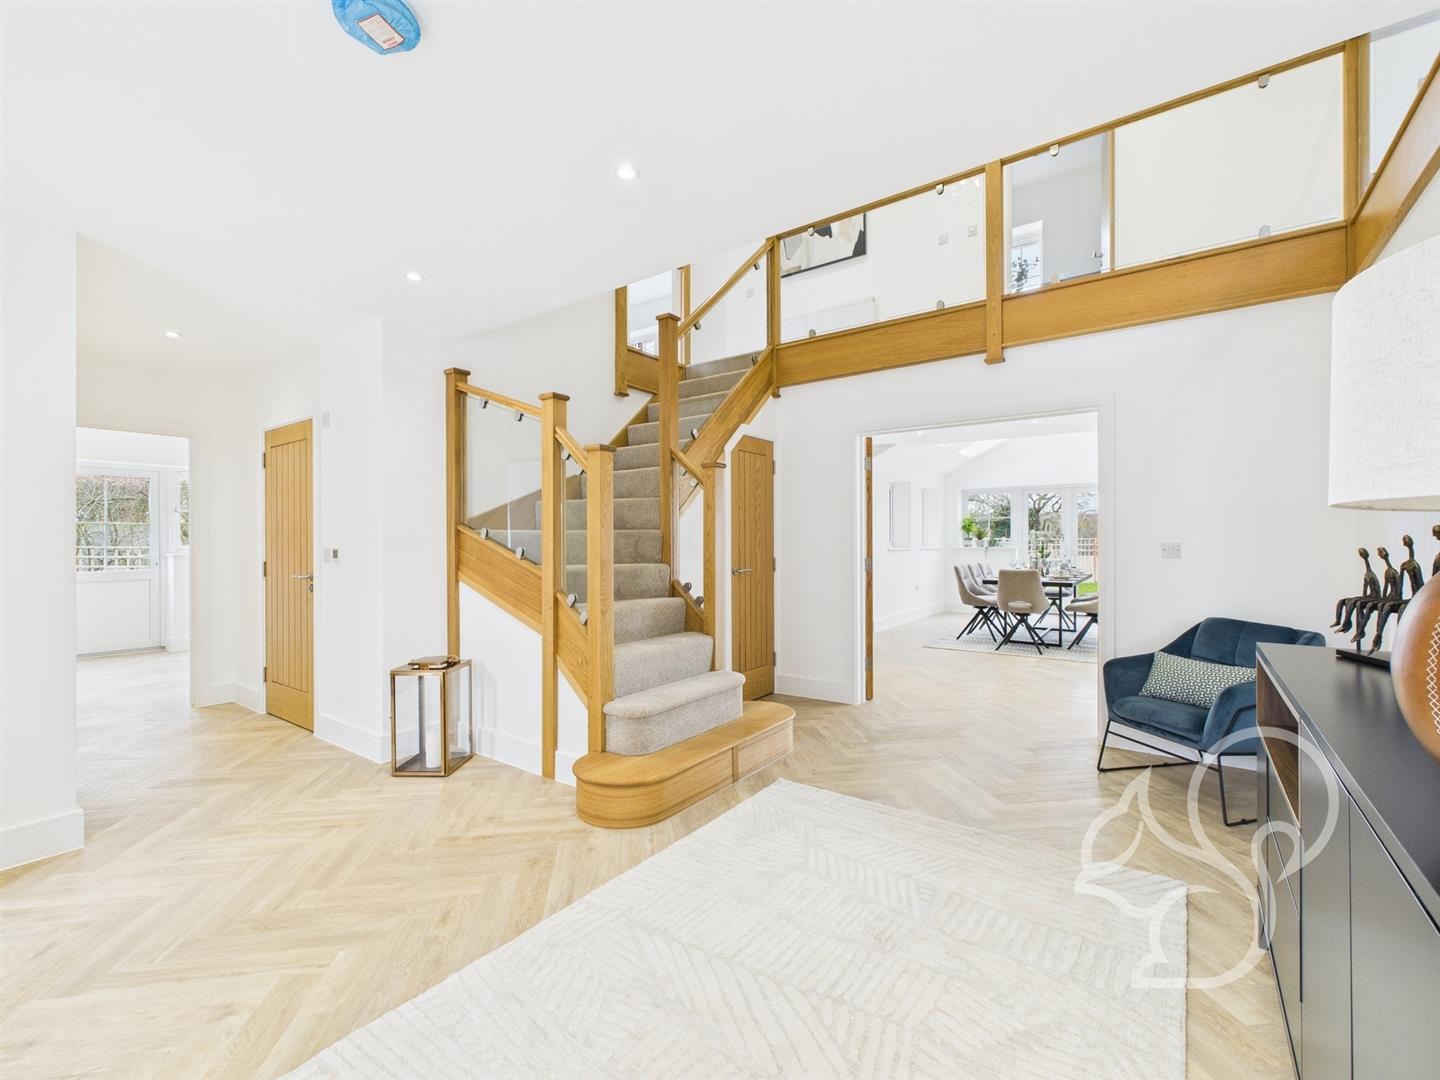
Each home offers between **2,055 and 2,109 sq ft** of beautifully designed accommodation, with four generous bedrooms and either a single or double garage. Premium interiors include handmade kitchens with Bosch appliances, downdraft induction hobs, boiling water taps and wine fridges, alongside underfloor heating to the ground floor, oak internal doors, herringbone flooring, oak staircases with glass balustrades, luxury Roca bathrooms and electric vehicle charging points (where applicable).
Please note: The internal photographs shown are from a previous Aspyre Homes development and are for illustrative purposes only. Finishes, layouts and specification.
Energy performance information
Current Efficiency
Awaiting information
Potential Efficiency
Awaiting information
Current Impact
Awaiting information
Potential Impact
Awaiting information
Nuts about this great home? Arrange a viewing to start