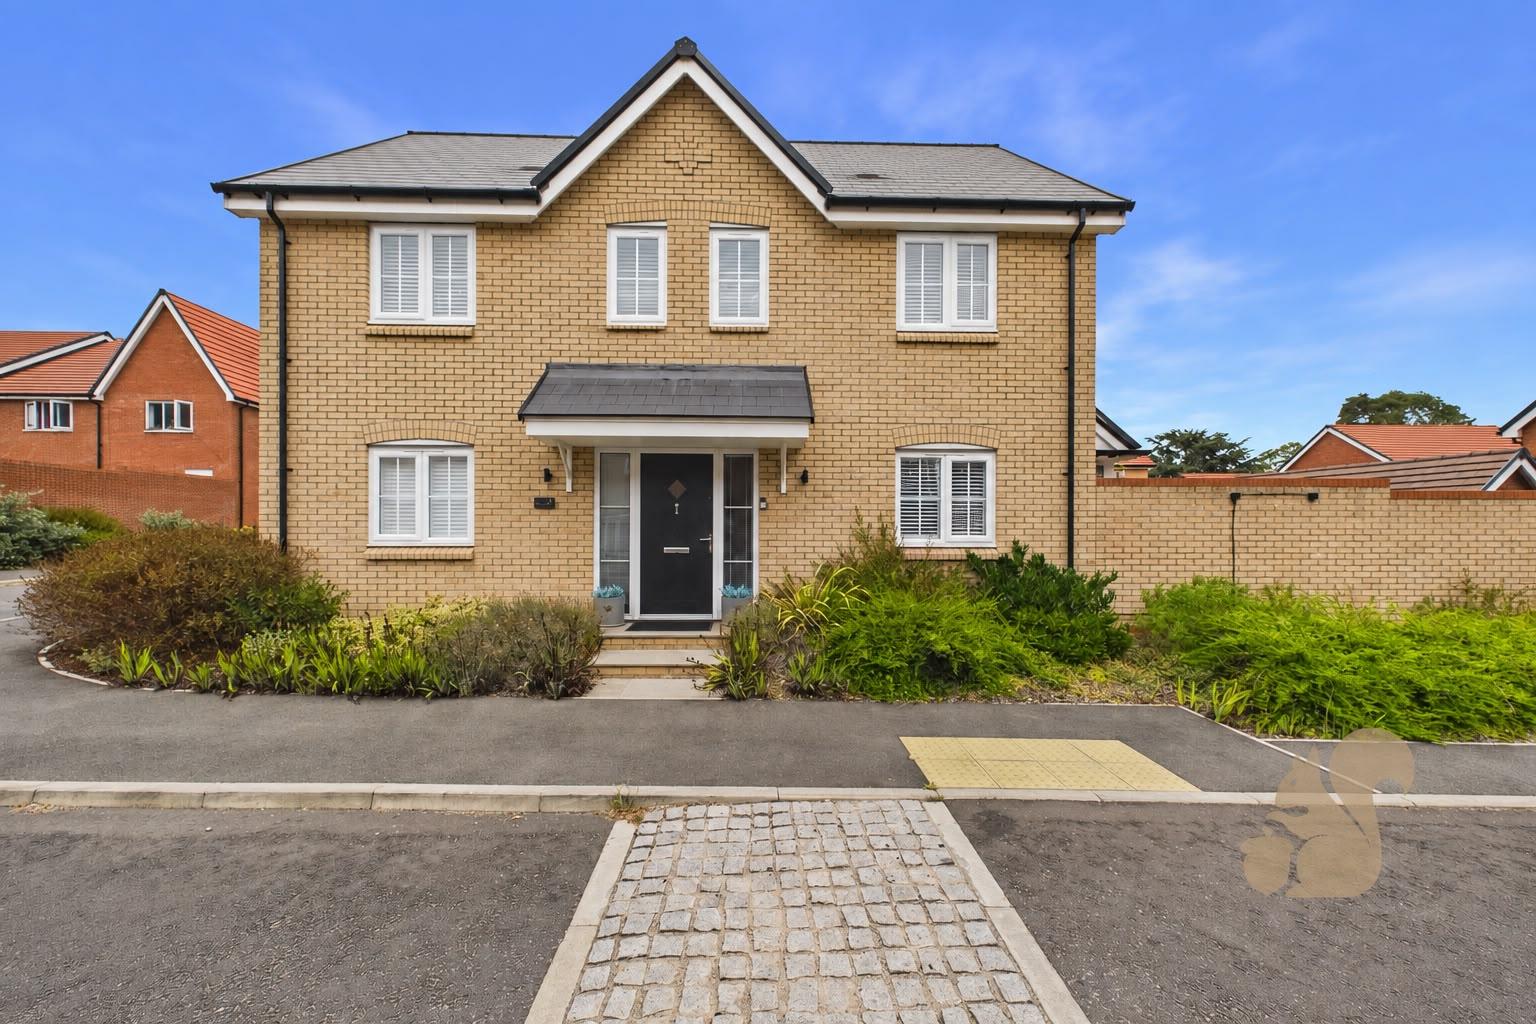
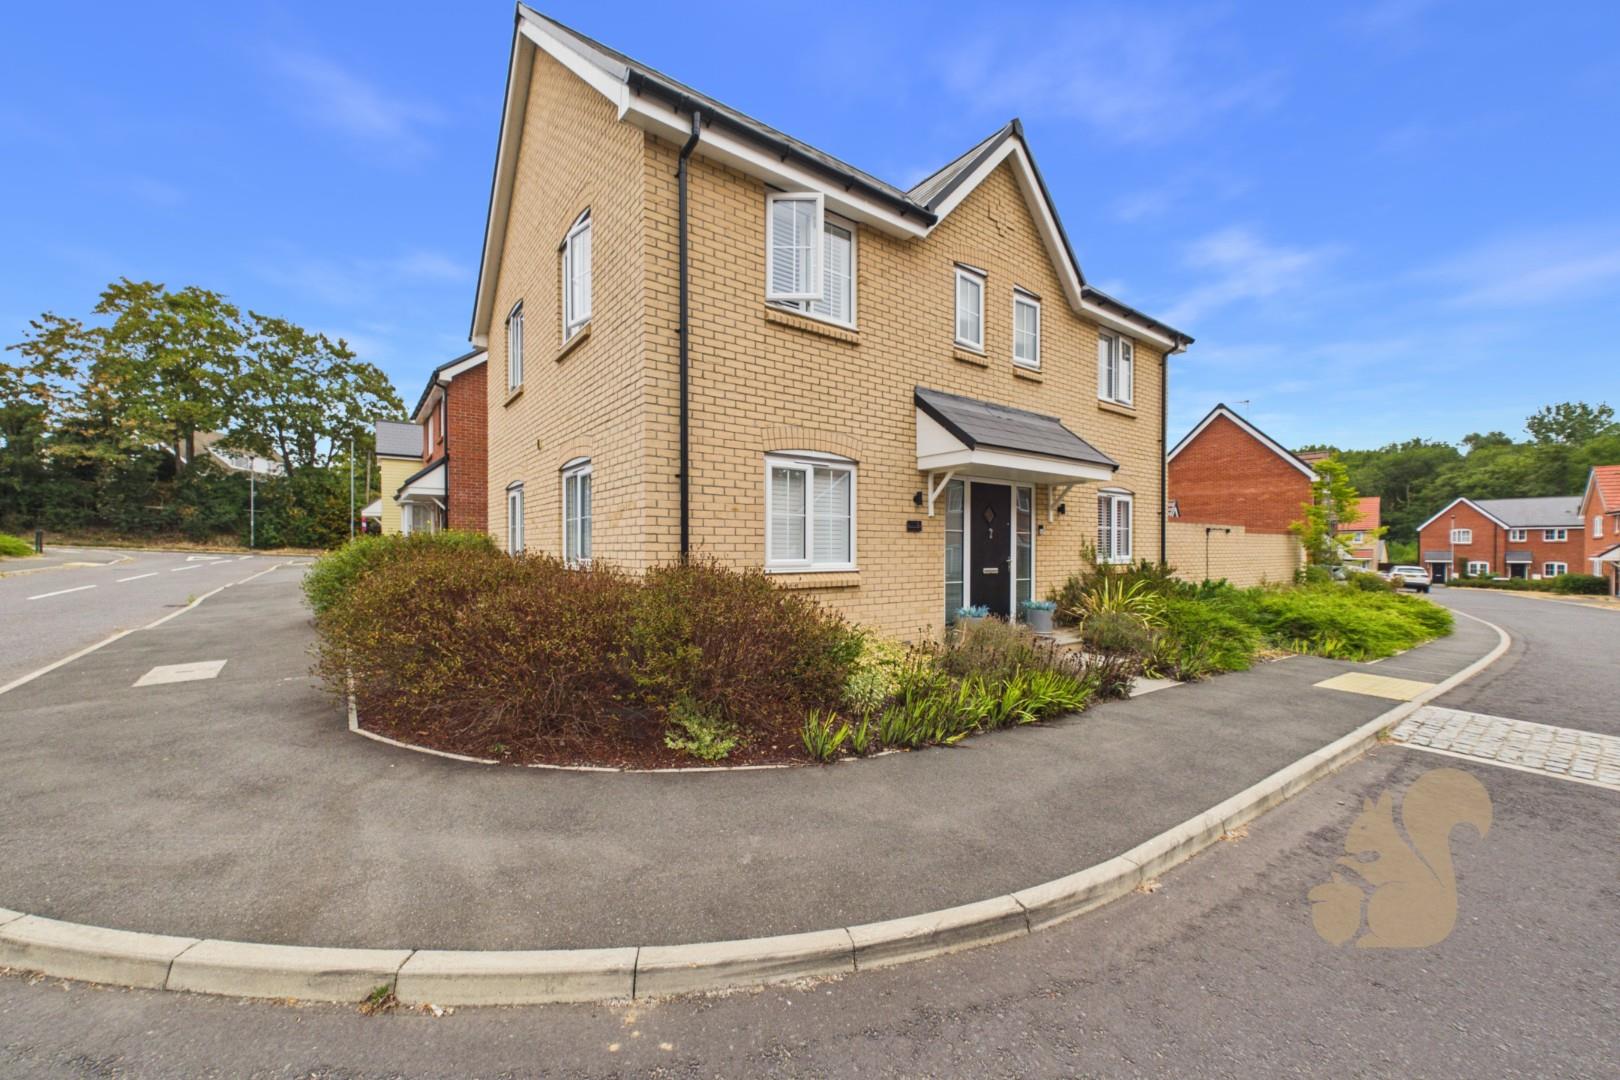
An immaculately presented four-bedroom detached family home, situated within the popular Wood View development in Haughley. Offering approximately 1,436 sq ft of beautifully maintained accommodation, the property has been thoughtfully upgraded by the current owners and further benefits from a landscaped rear garden, double driveway, EV charging point and substantial detached garage.
Request details
01473 251 907
Oakheart Ipswich Branch
Think you've found a place to call home?
Our dedicated team, will keep you in the loop at every stage of the process.
At a glance...
IMMACULATELY PRESENTED THROUGHOUT
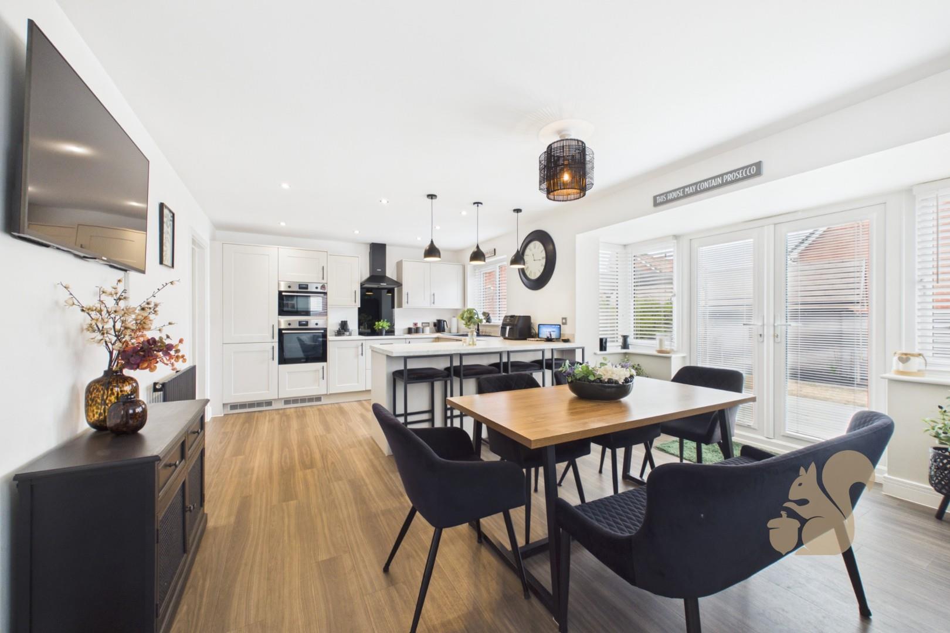
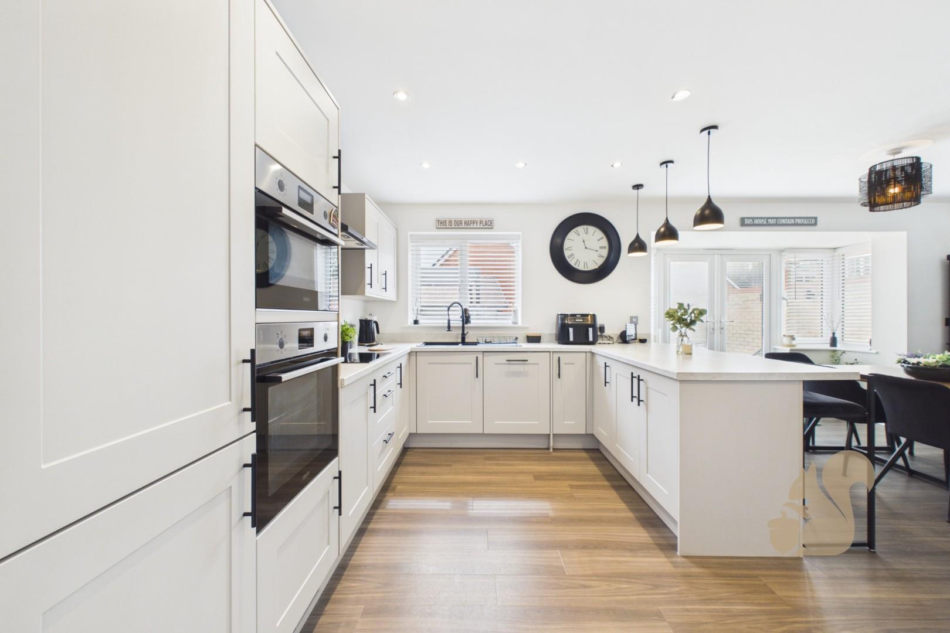
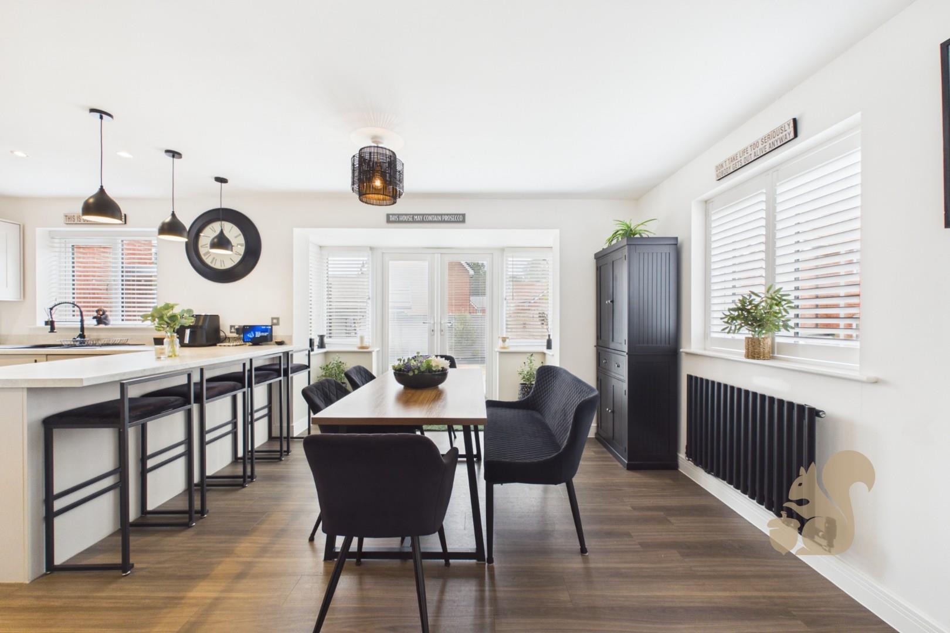
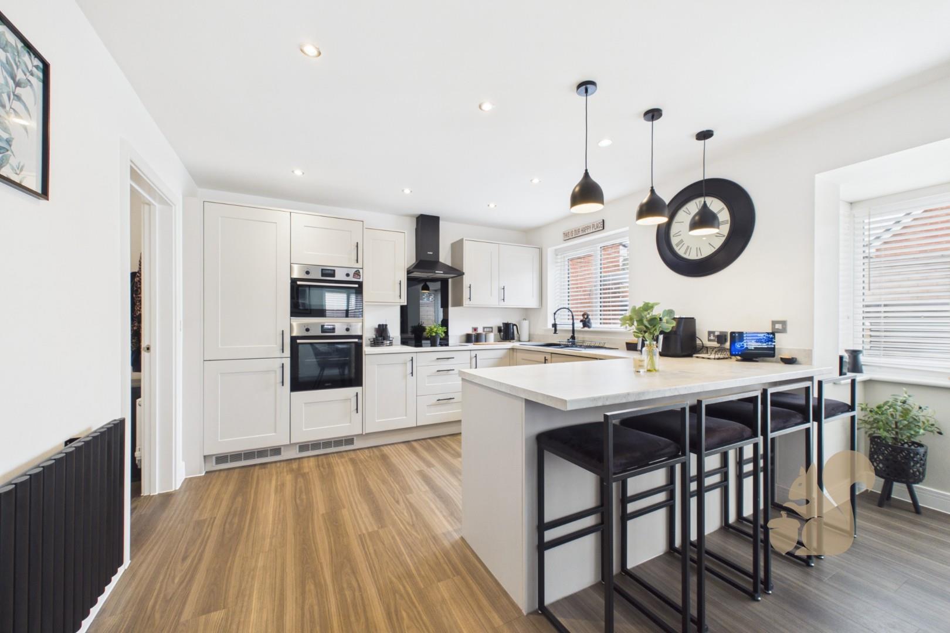
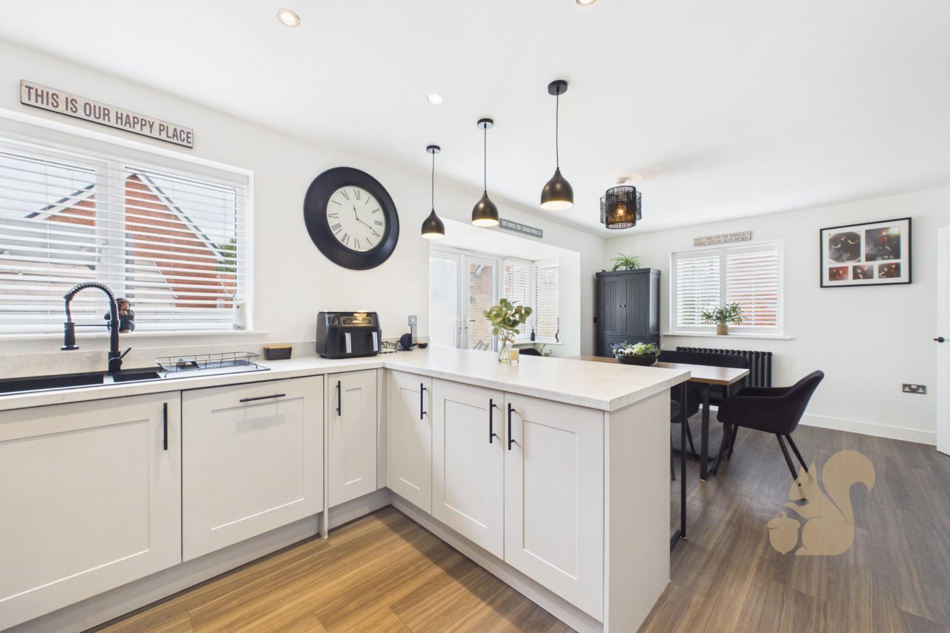
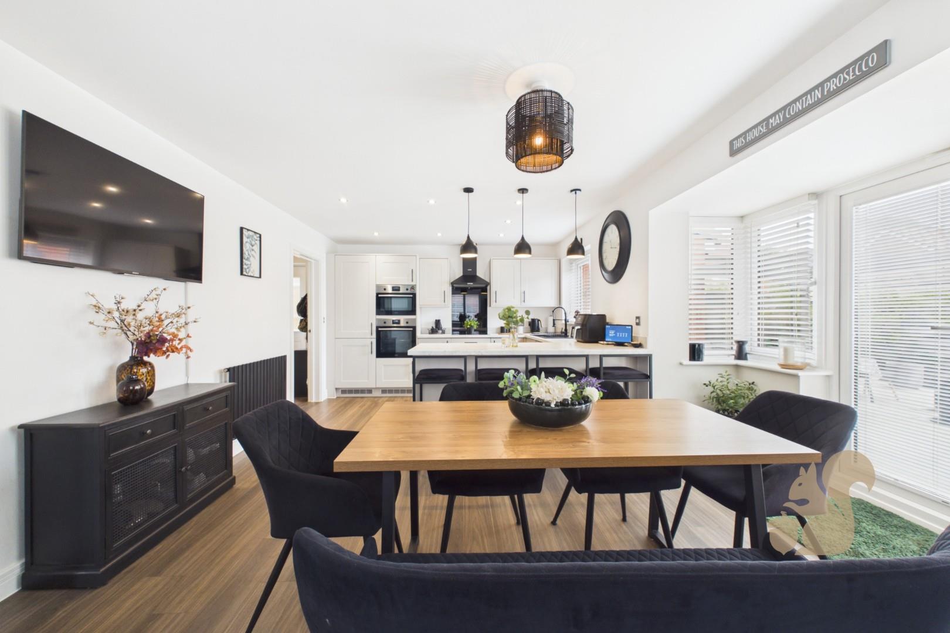
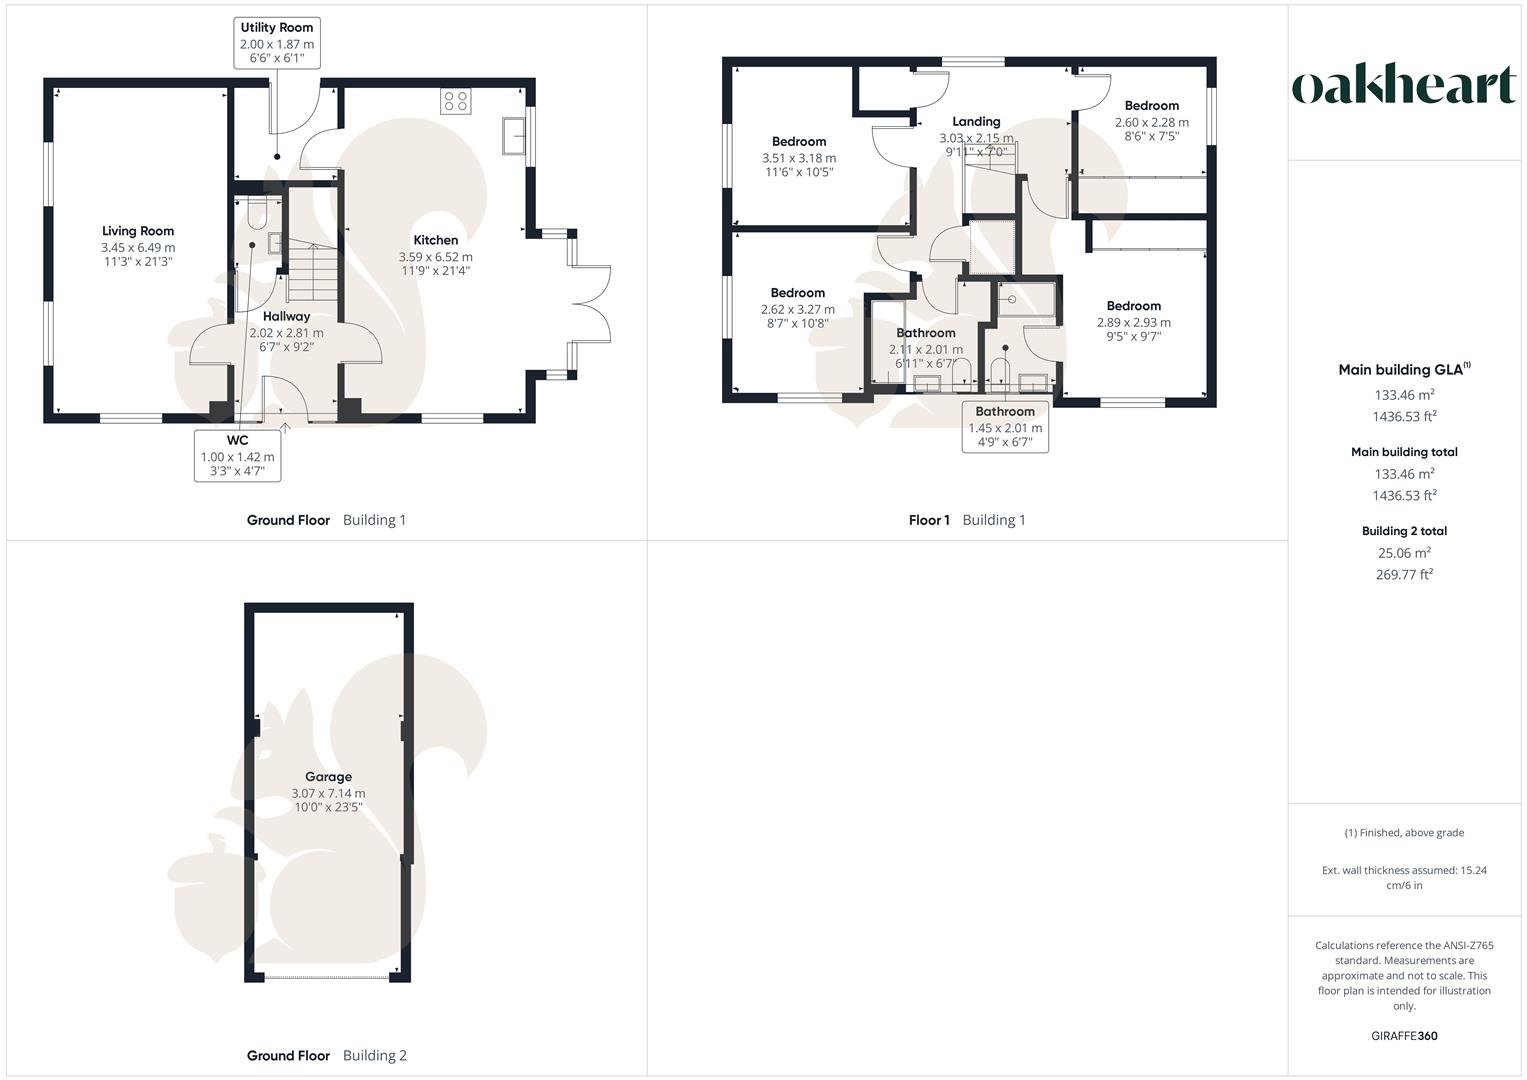
IMPRESSIVE 21FT KITCHEN/DINING ROOM
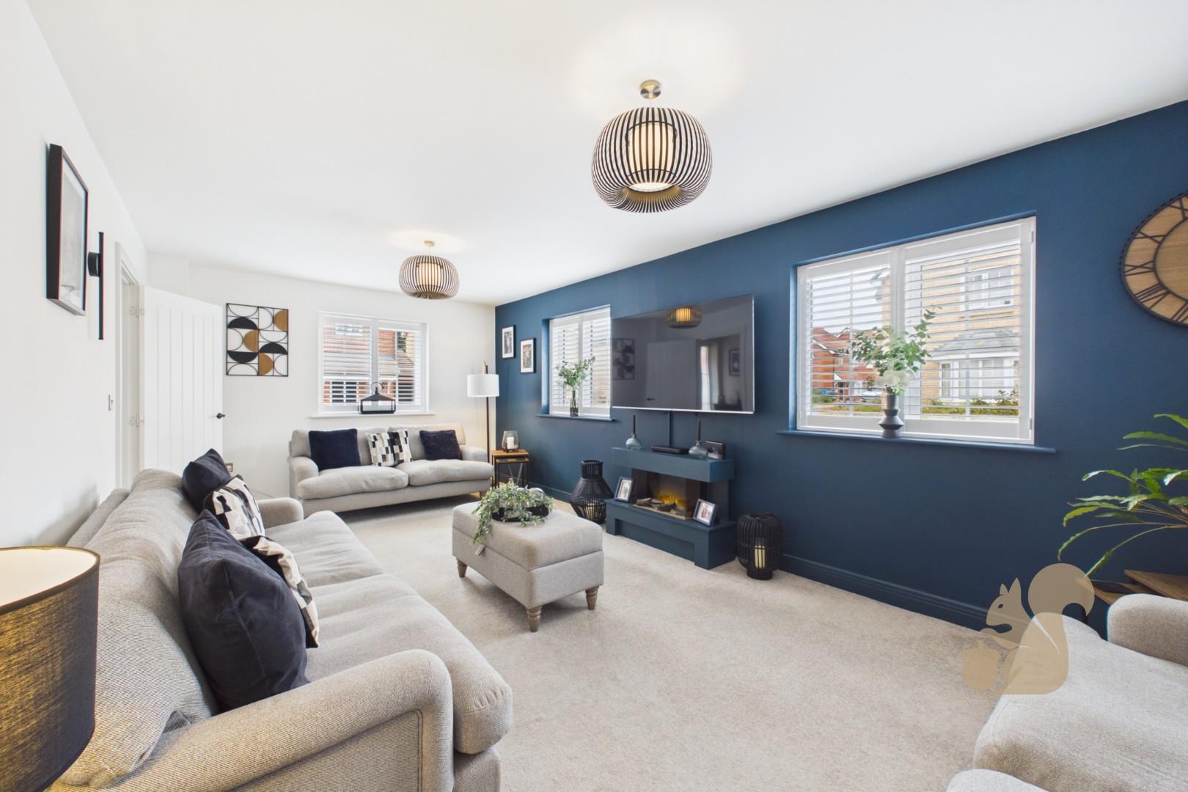
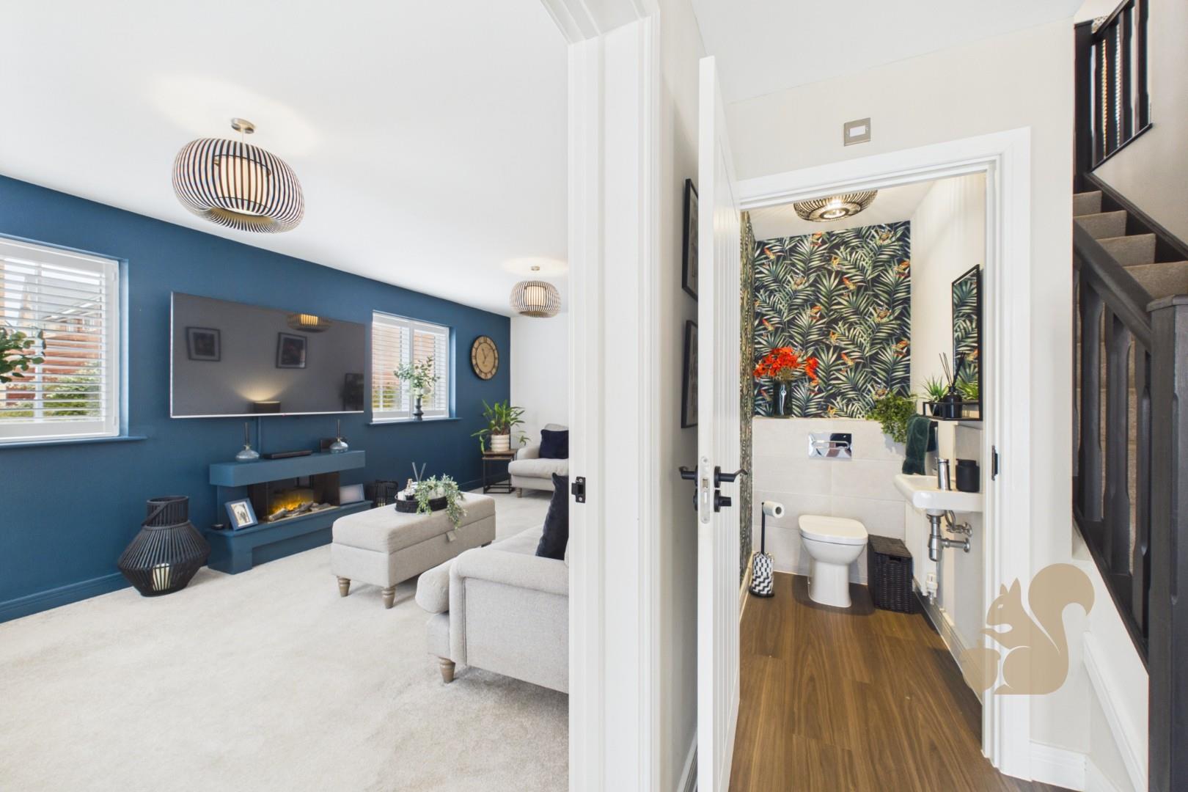
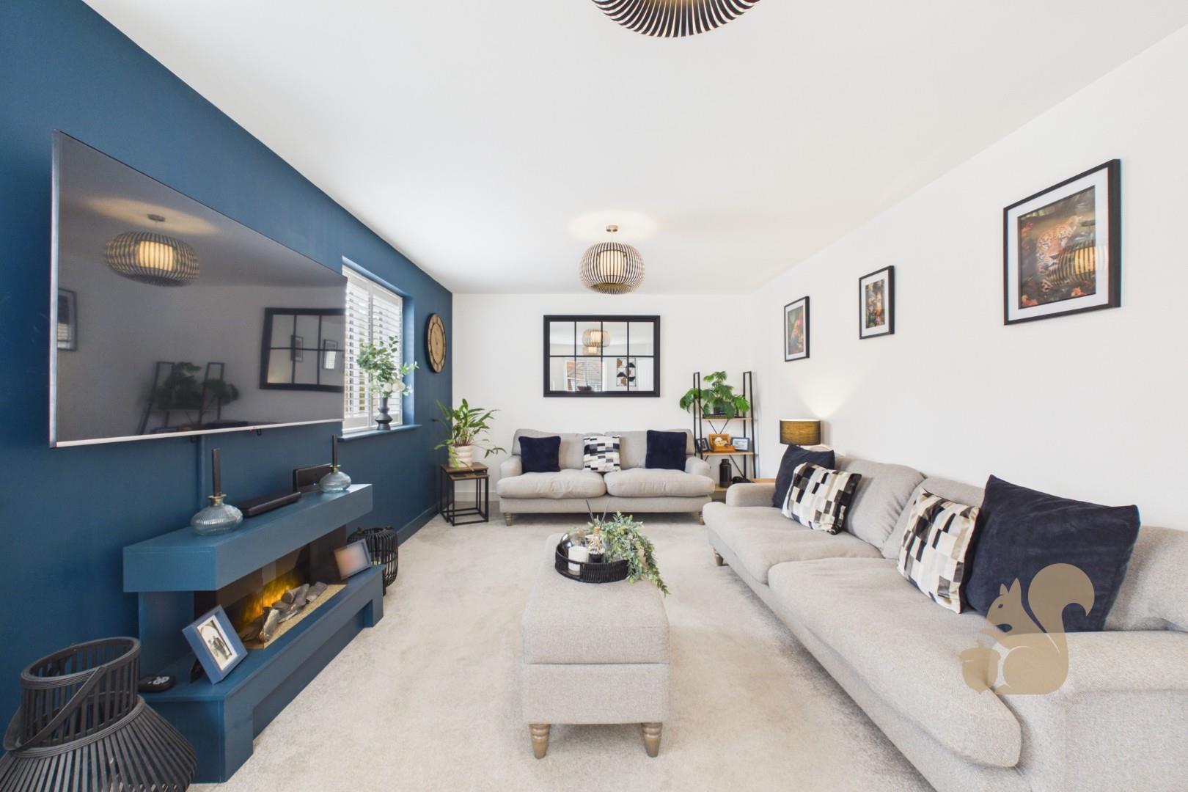
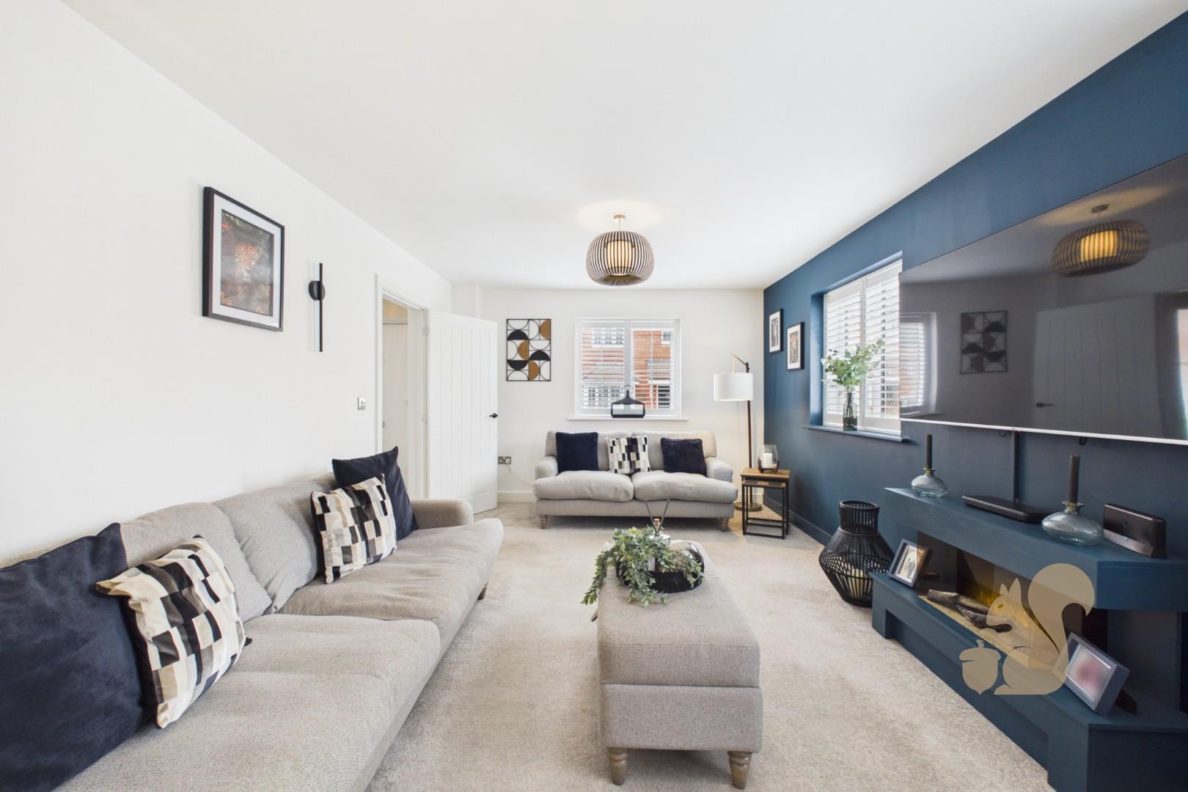
SPACIOUS 21FT DUAL-ASPECT LIVING ROOM
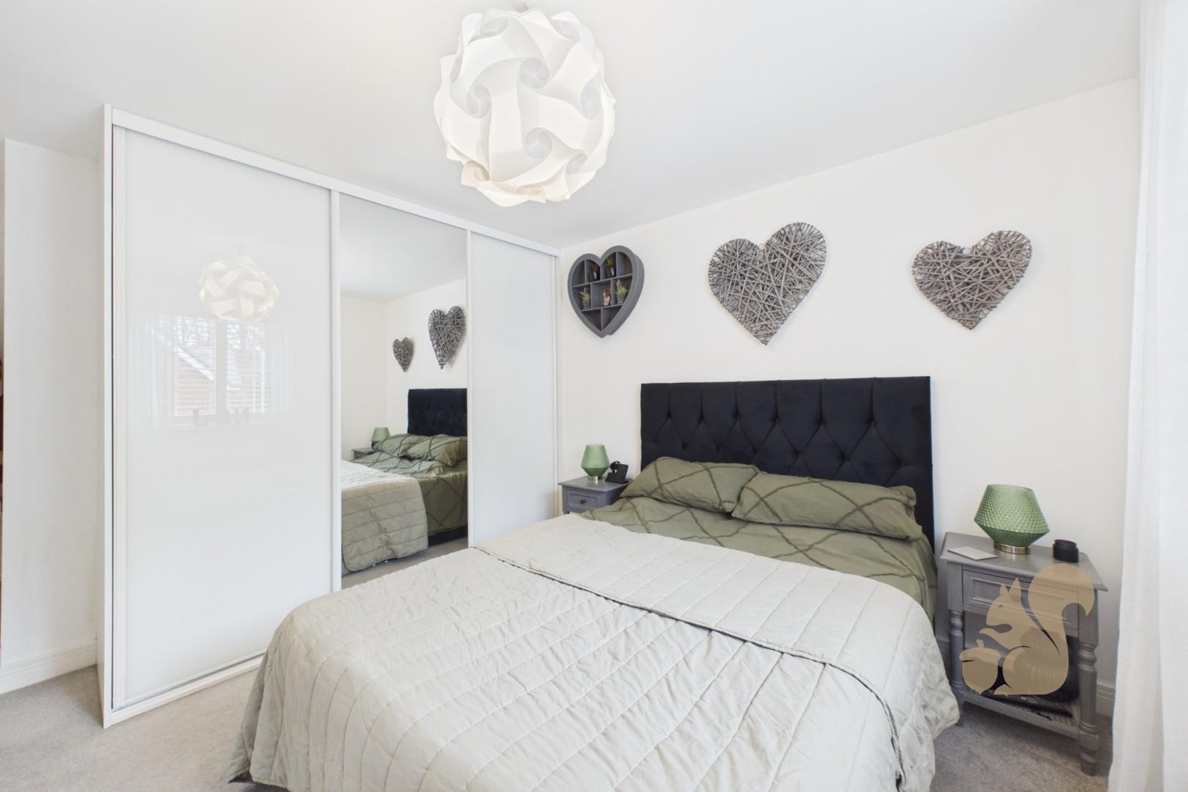
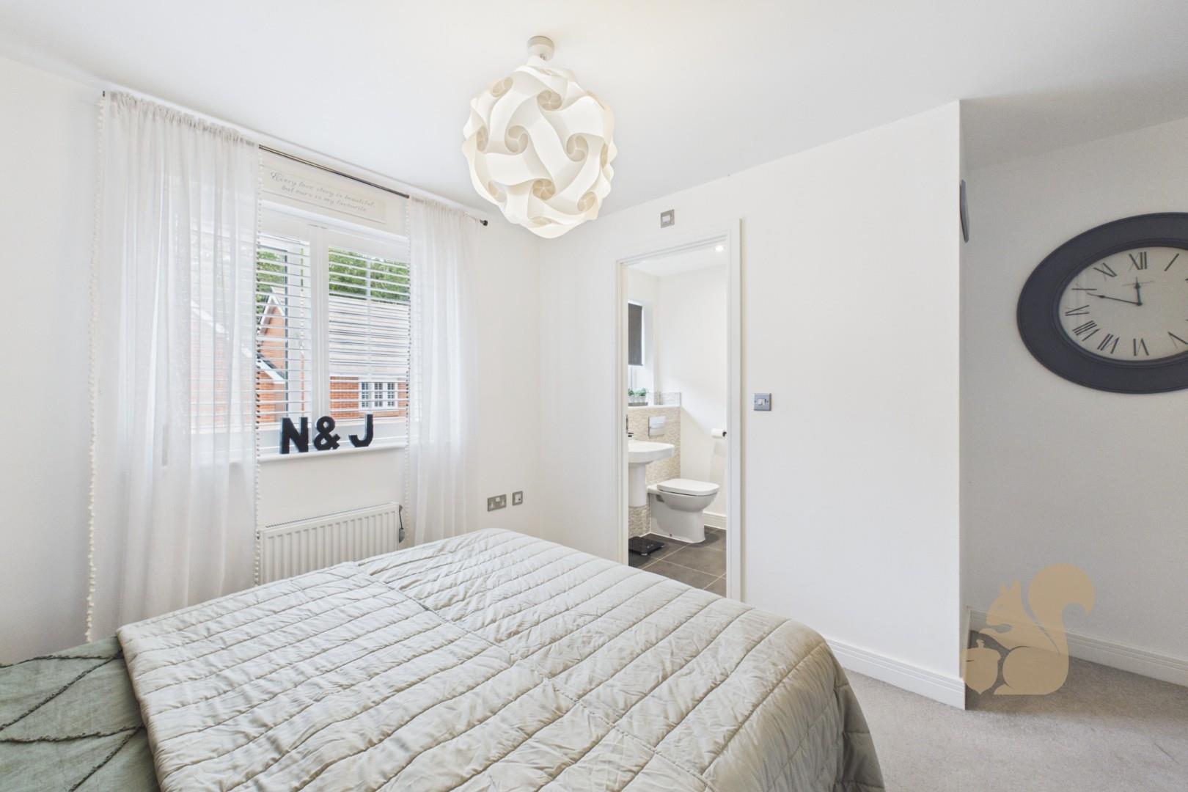
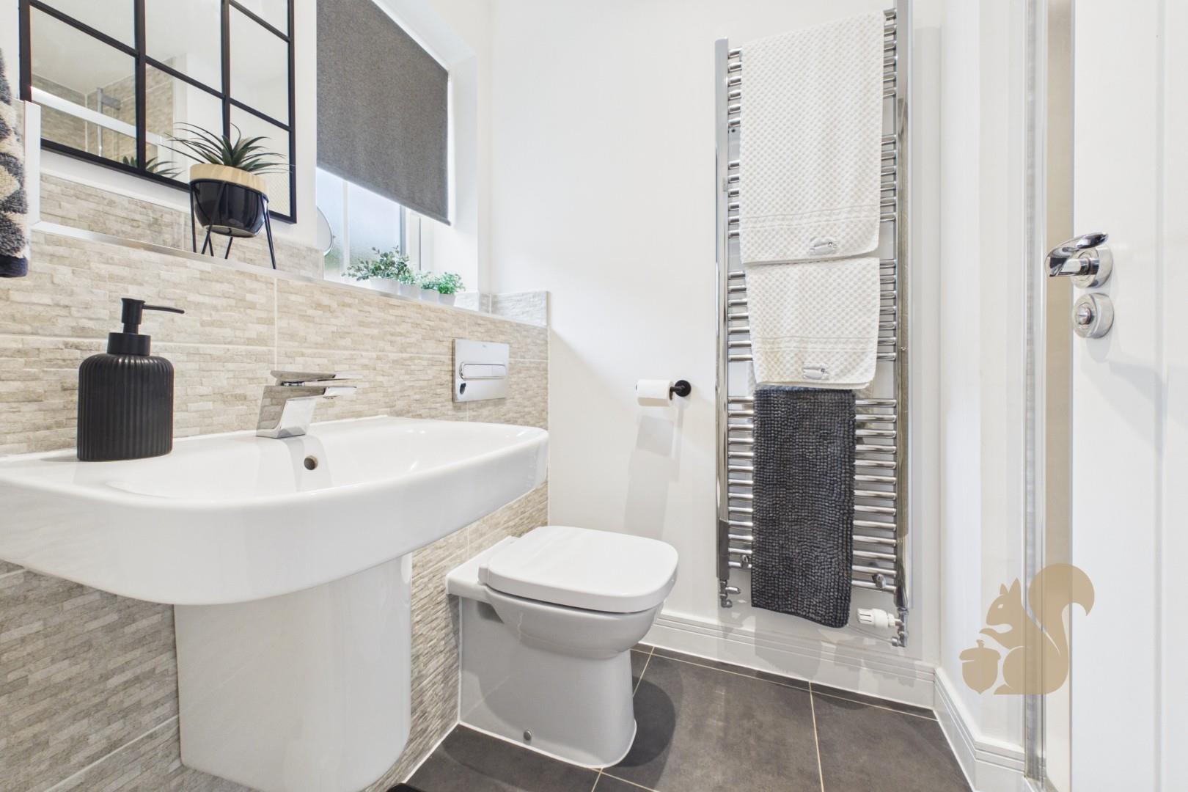
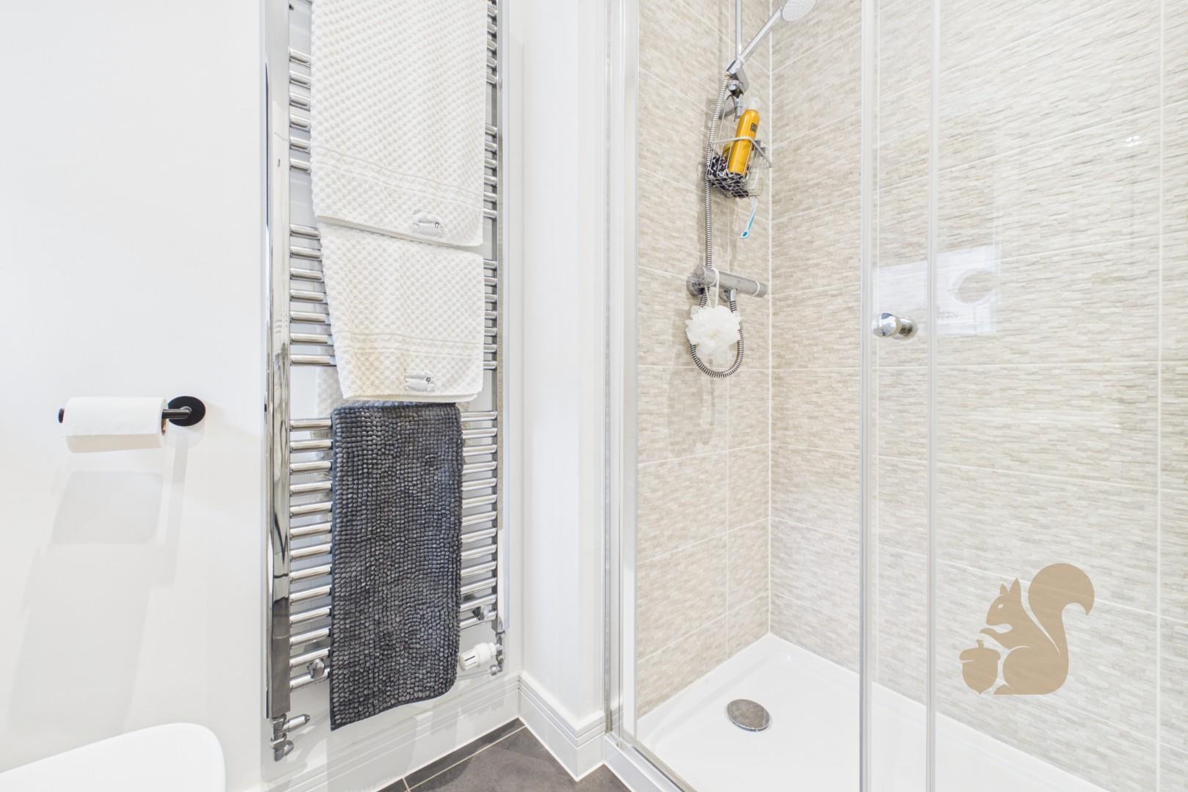
PRIMARY BEDROOM WITH FITTED WARDROBES & EN-SUITE
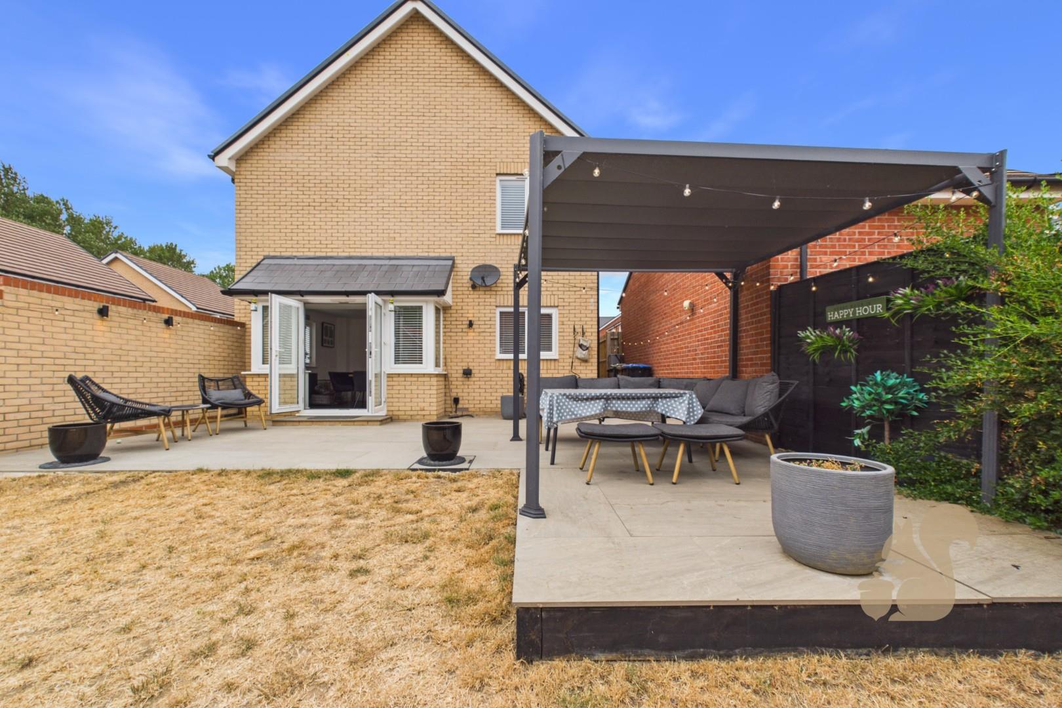

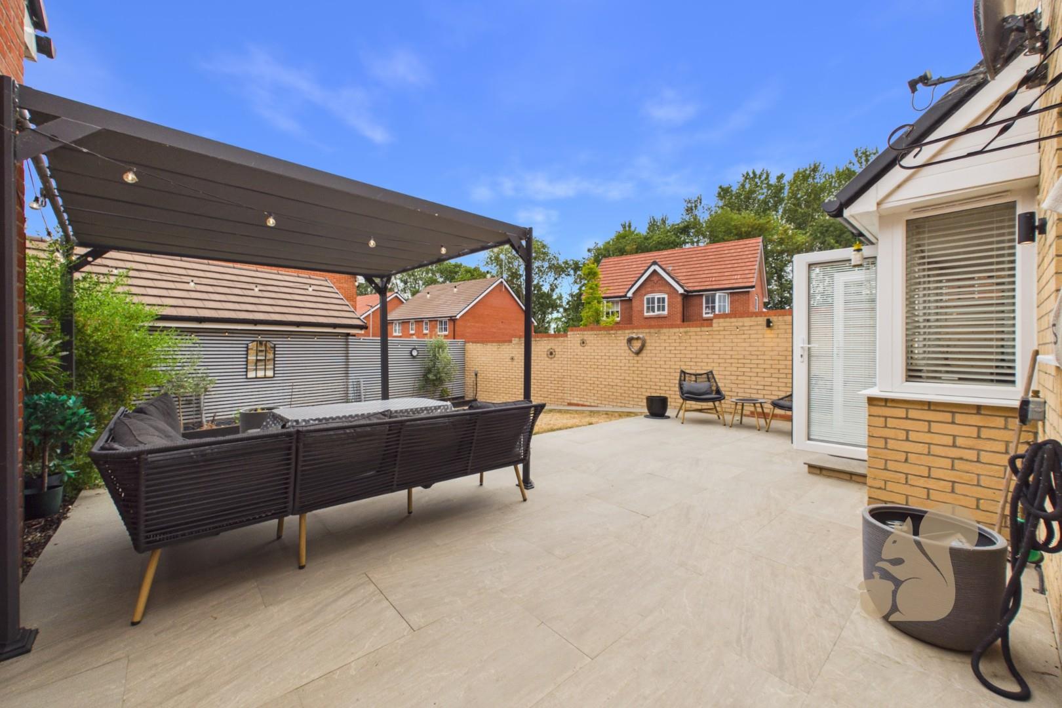
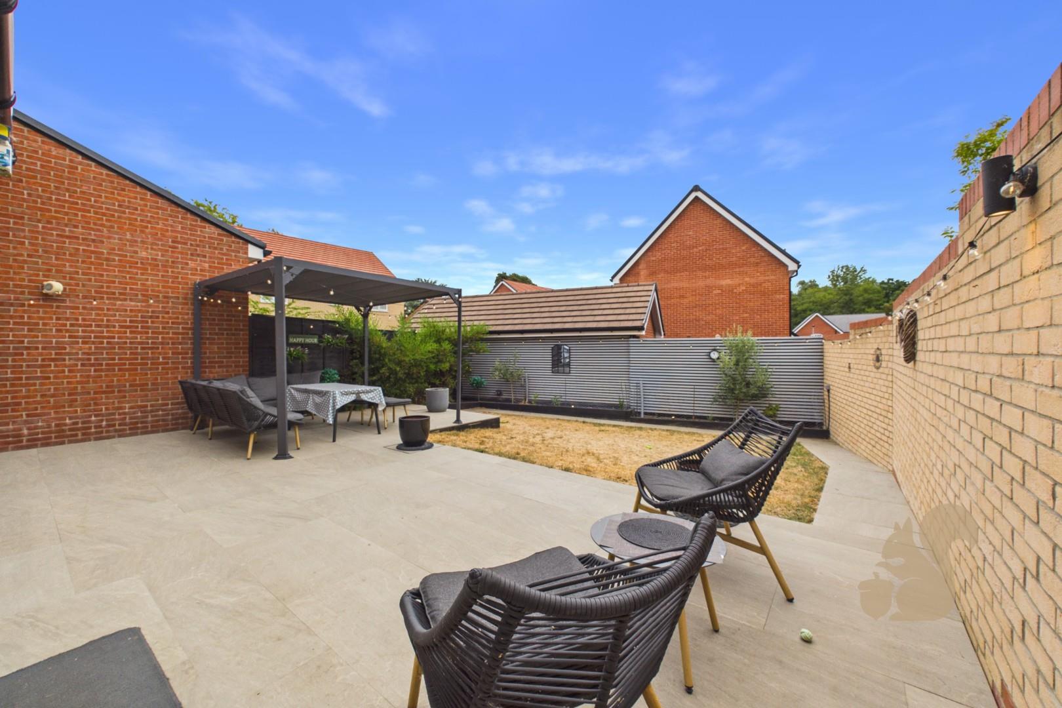
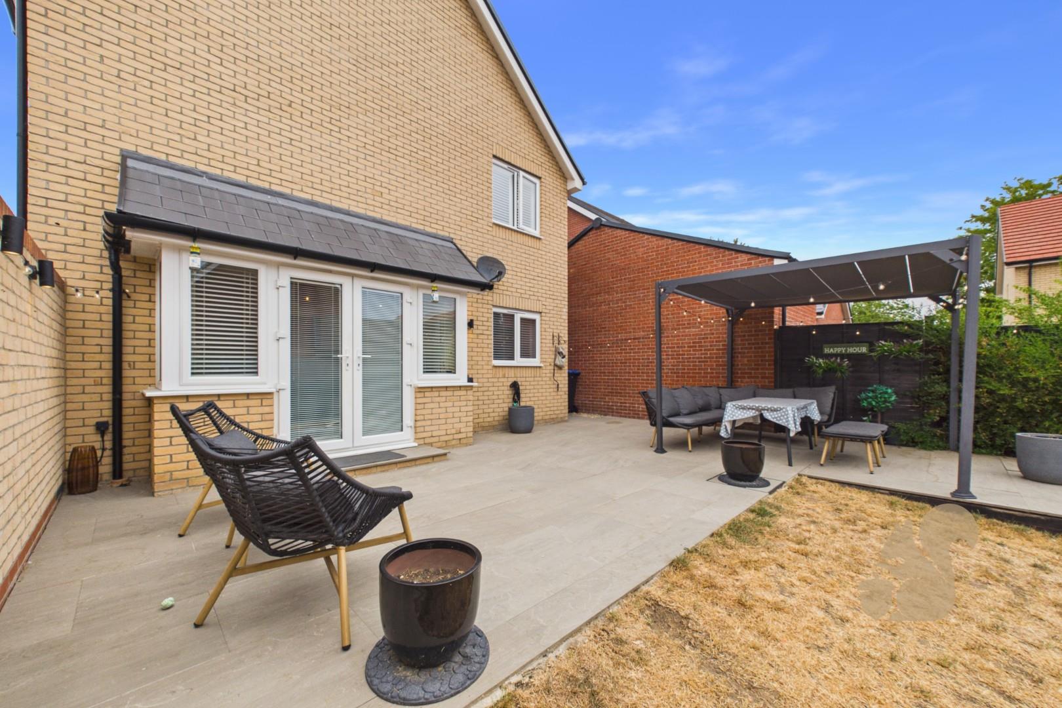
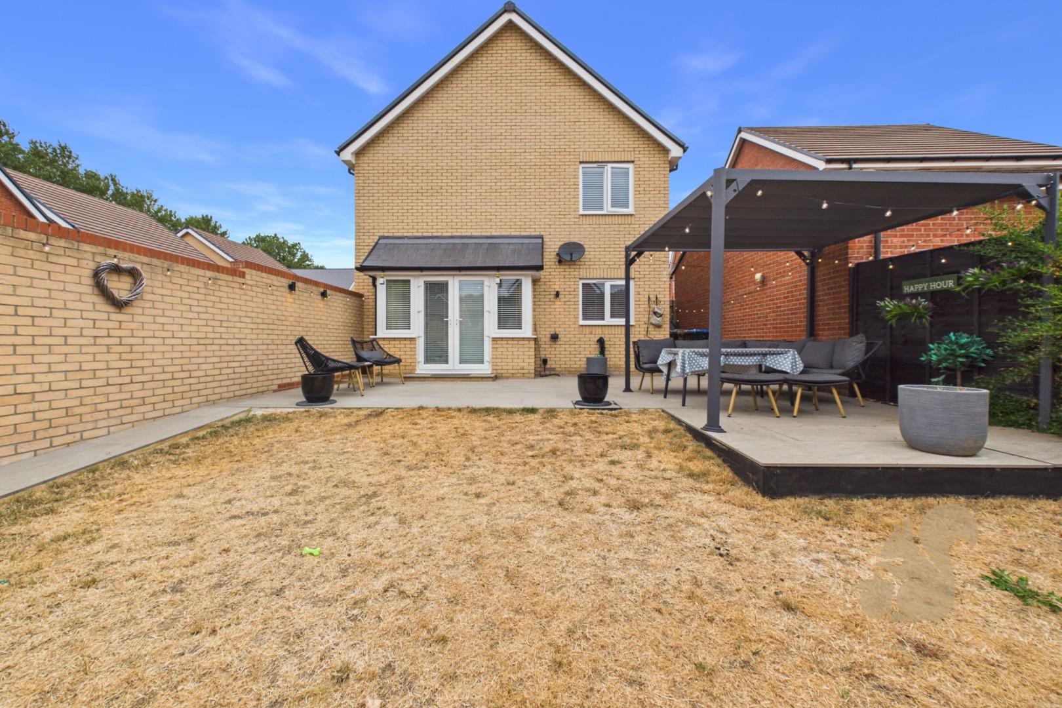
LANDSCAPED REAR GARDEN WITH PORCELAIN PATIO & PERGOLA
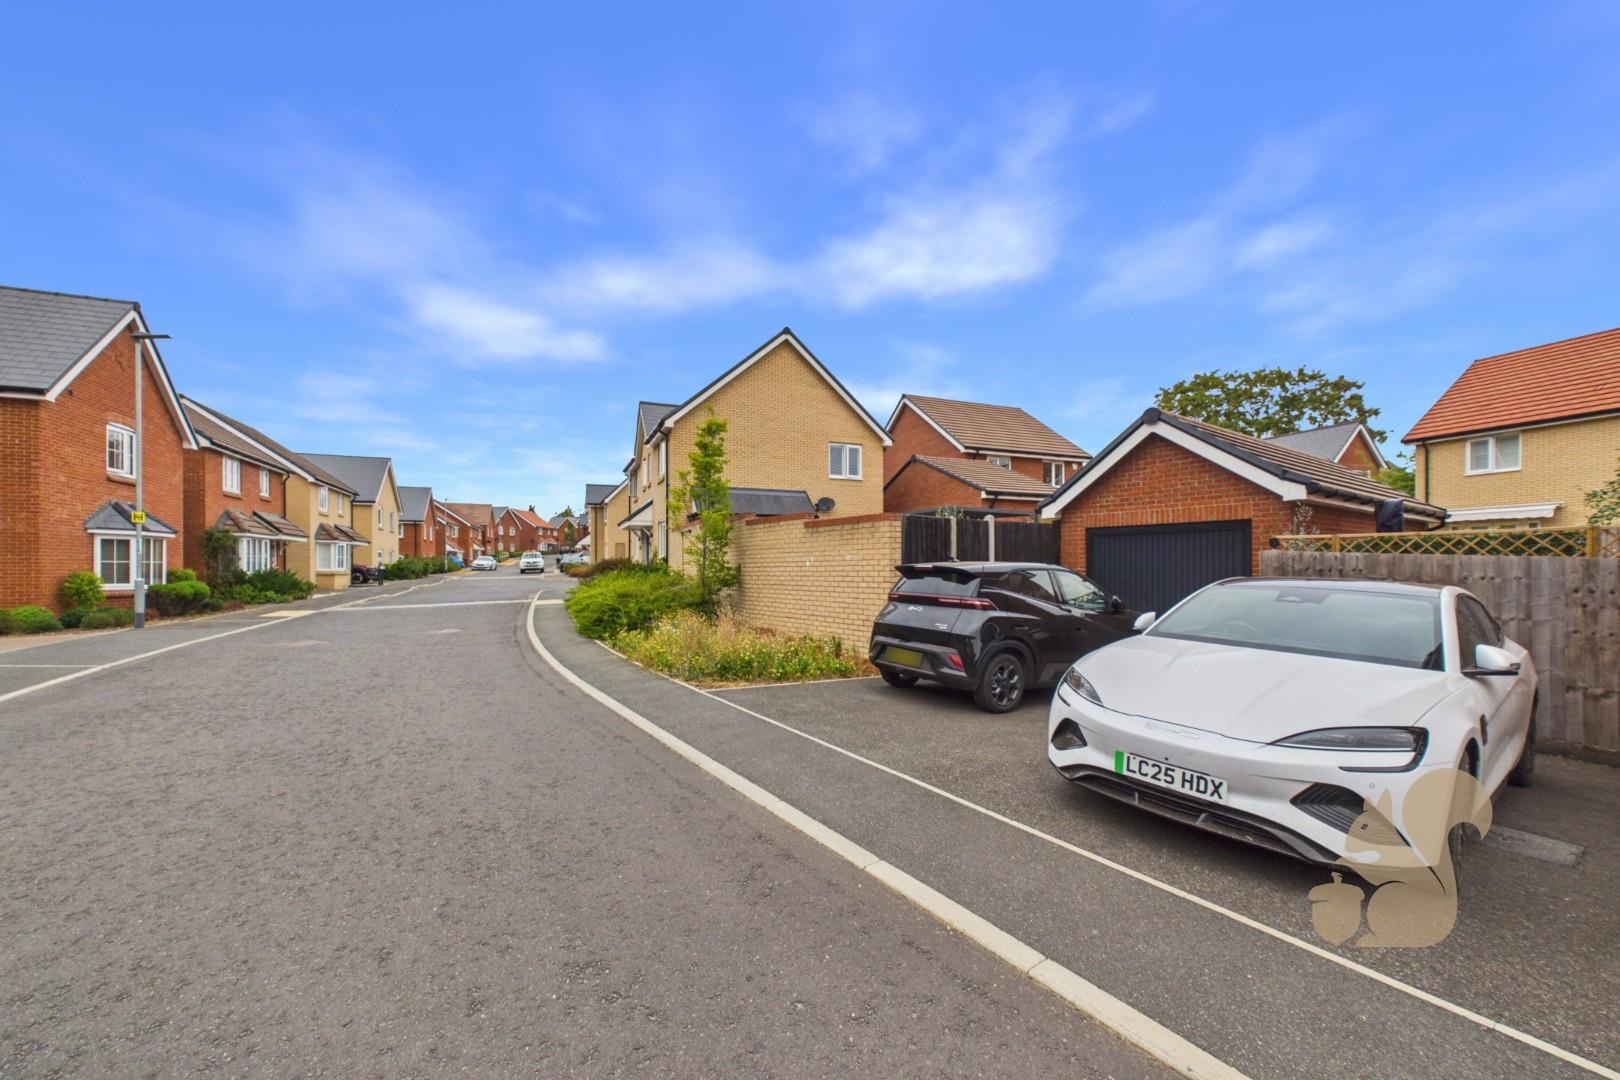
DOUBLE DRIVEWAY & EV CHARGING POINT
MADE-TO-MEASURE SHUTTERS THROUGHOUT THE MAJORITY OF THE HOME
APPROXIMATELY FIVE YEARS OLD WITH REMAINING NHBC WARRANTY
FOUR BEDROOM DETACHED FAMILY HOME
SUBSTANTIAL 23FT DETACHED GARAGE WITH POWER & LIGHTING
Description
An immaculately presented four-bedroom detached family home, situated within the popular Wood View development in Haughley. Offering approximately 1,436 sq ft of beautifully maintained accommodation, the property has been thoughtfully upgraded by the current owners and further benefits from a landscaped rear garden, double driveway, EV charging point and substantial detached garage.
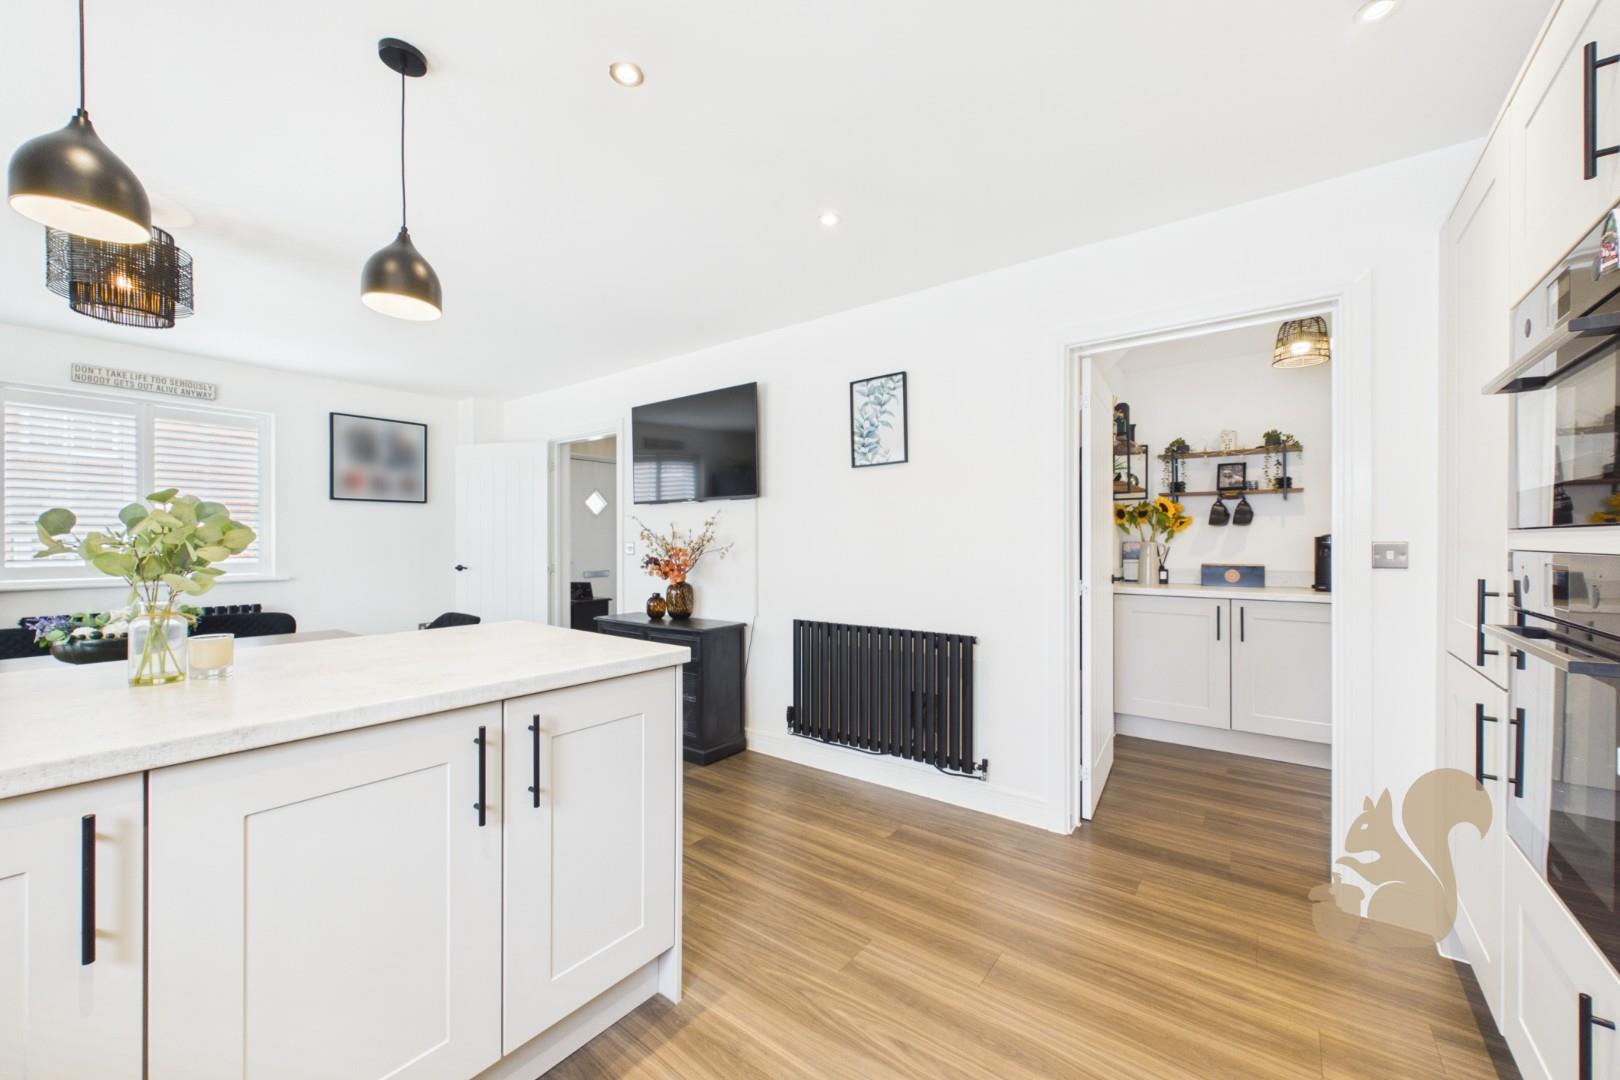
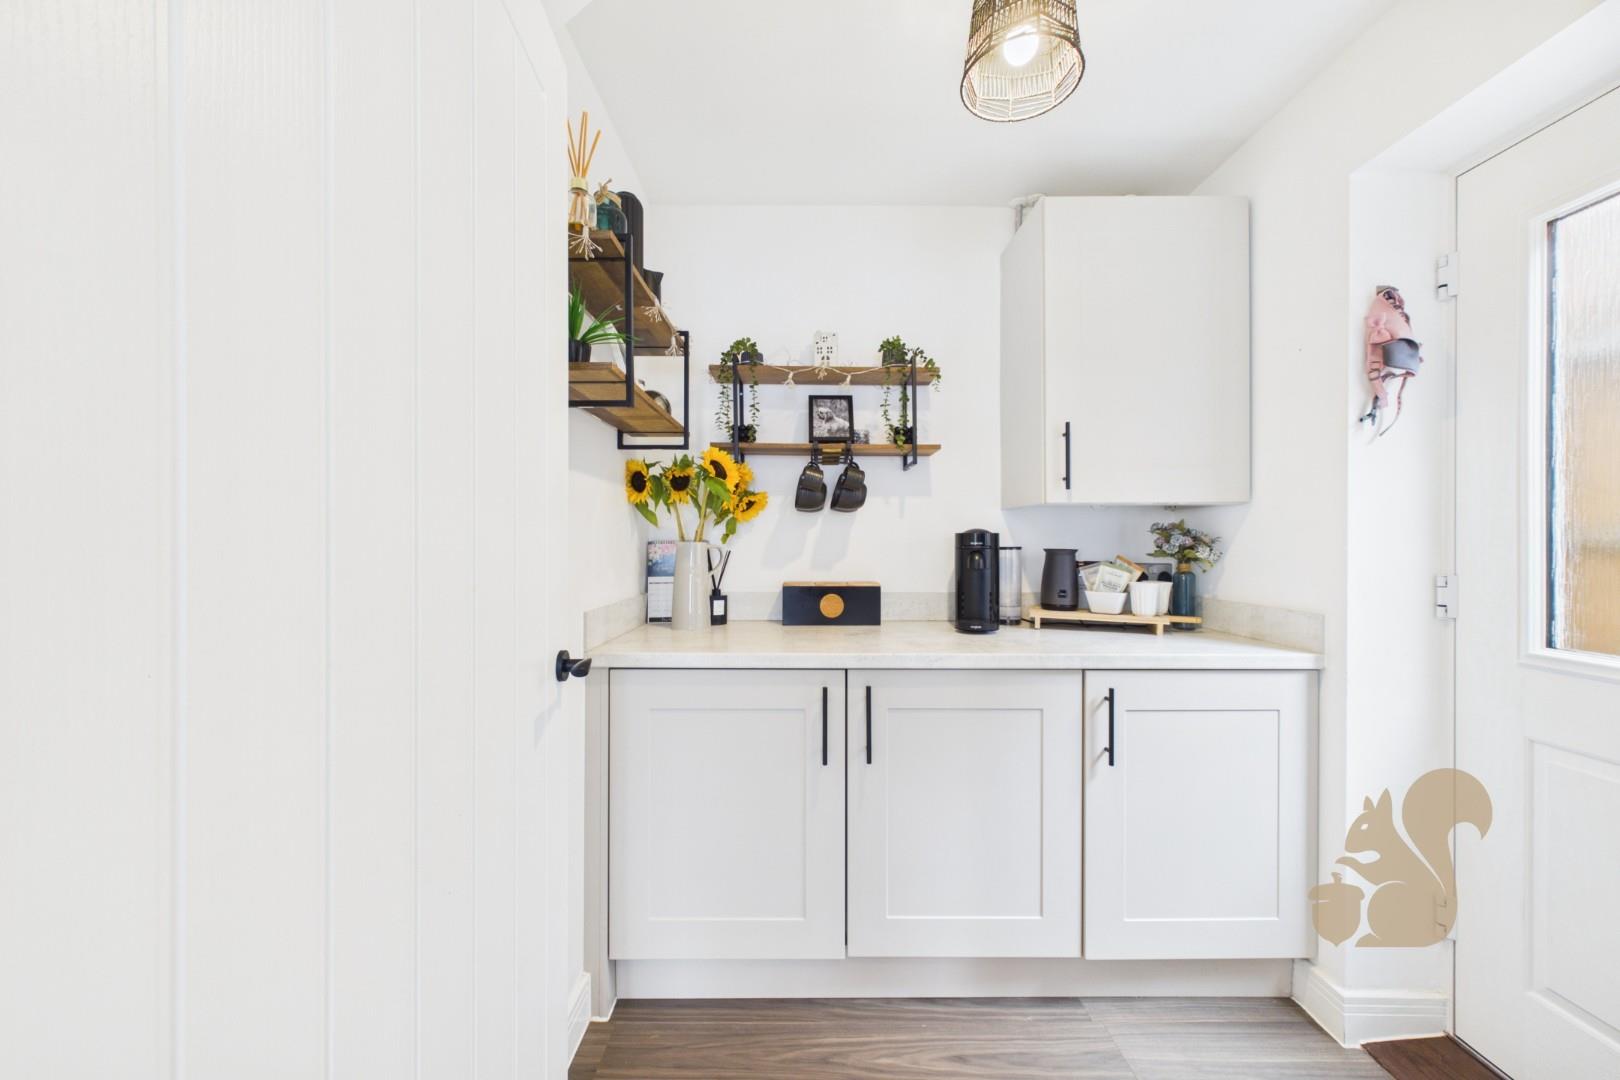
At the heart of the home is the impressive 21ft kitchen/dining room, featuring contemporary shaker-style cabinetry, integrated appliances, central island/breakfast bar and Amtico flooring. French doors set within the bay open directly onto the garden, creating a fantastic space for both family life and entertaining. A separate utility room sits alongside, while the generous dual-aspect living room a...
An immaculately presented four-bedroom detached family home, situated within the popular Wood View development in Haughley. Offering approximately 1,436 sq ft of beautifully maintained accommodation, the property has been thoughtfully upgraded by the current owners and further benefits from a landscaped rear garden, double driveway, EV charging point and substantial detached garage.
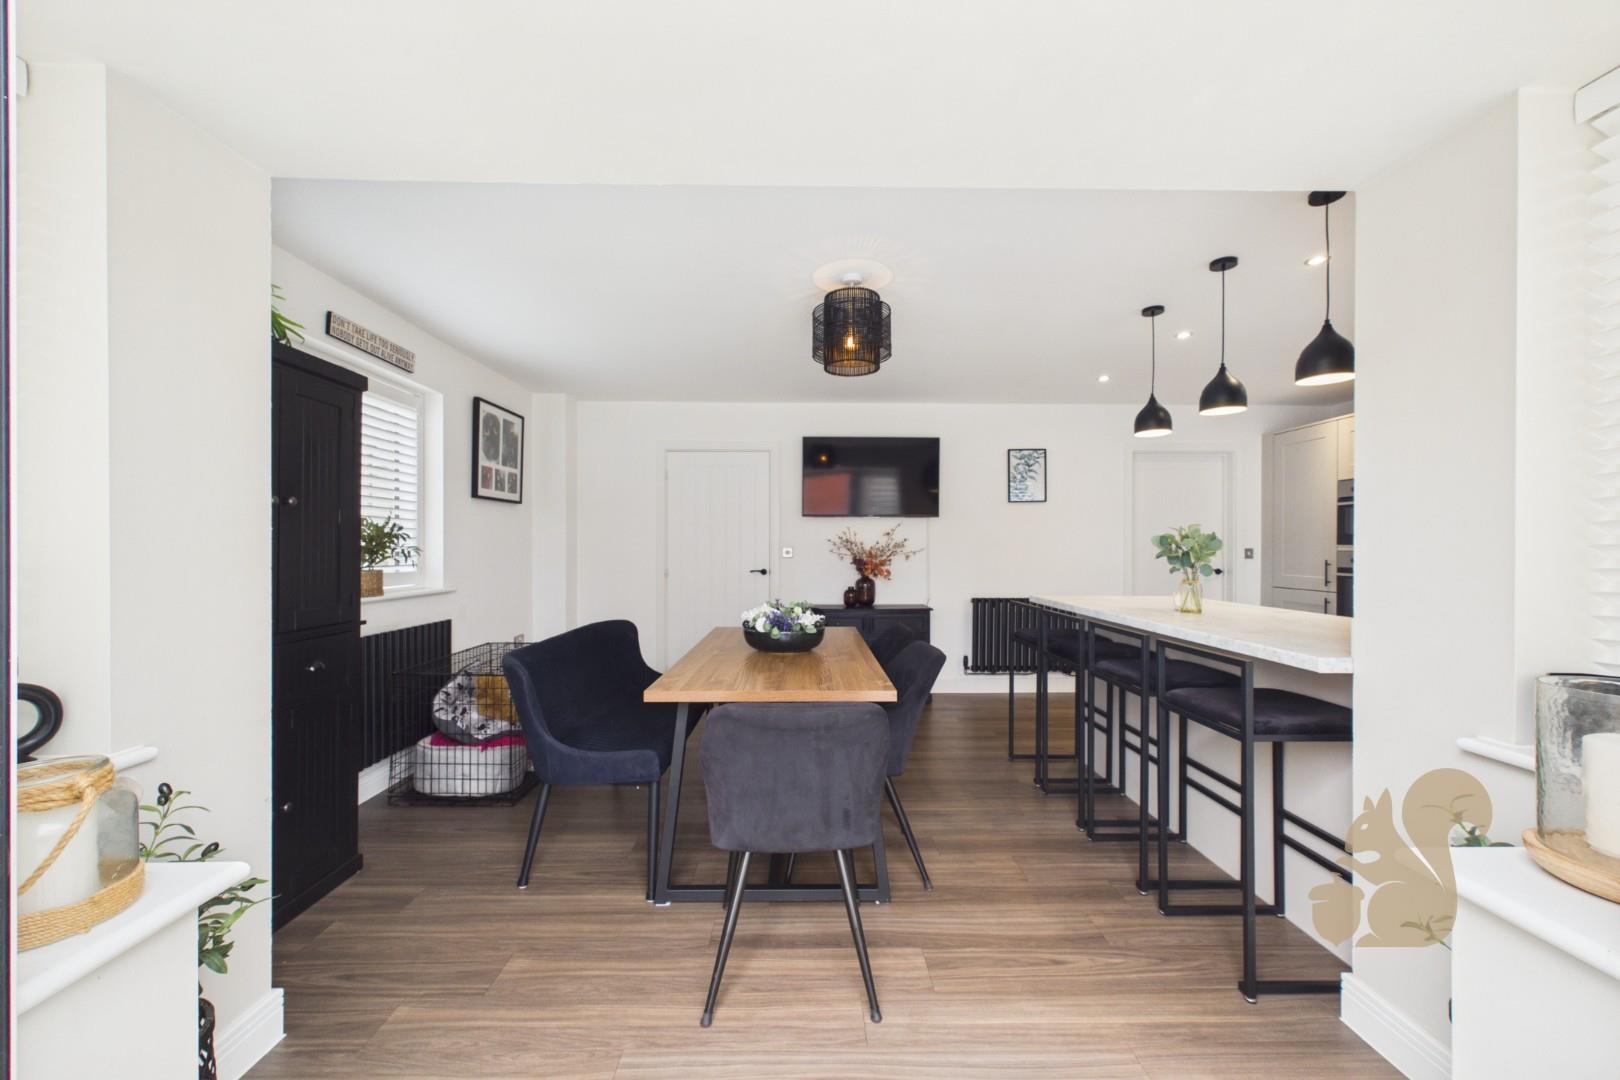
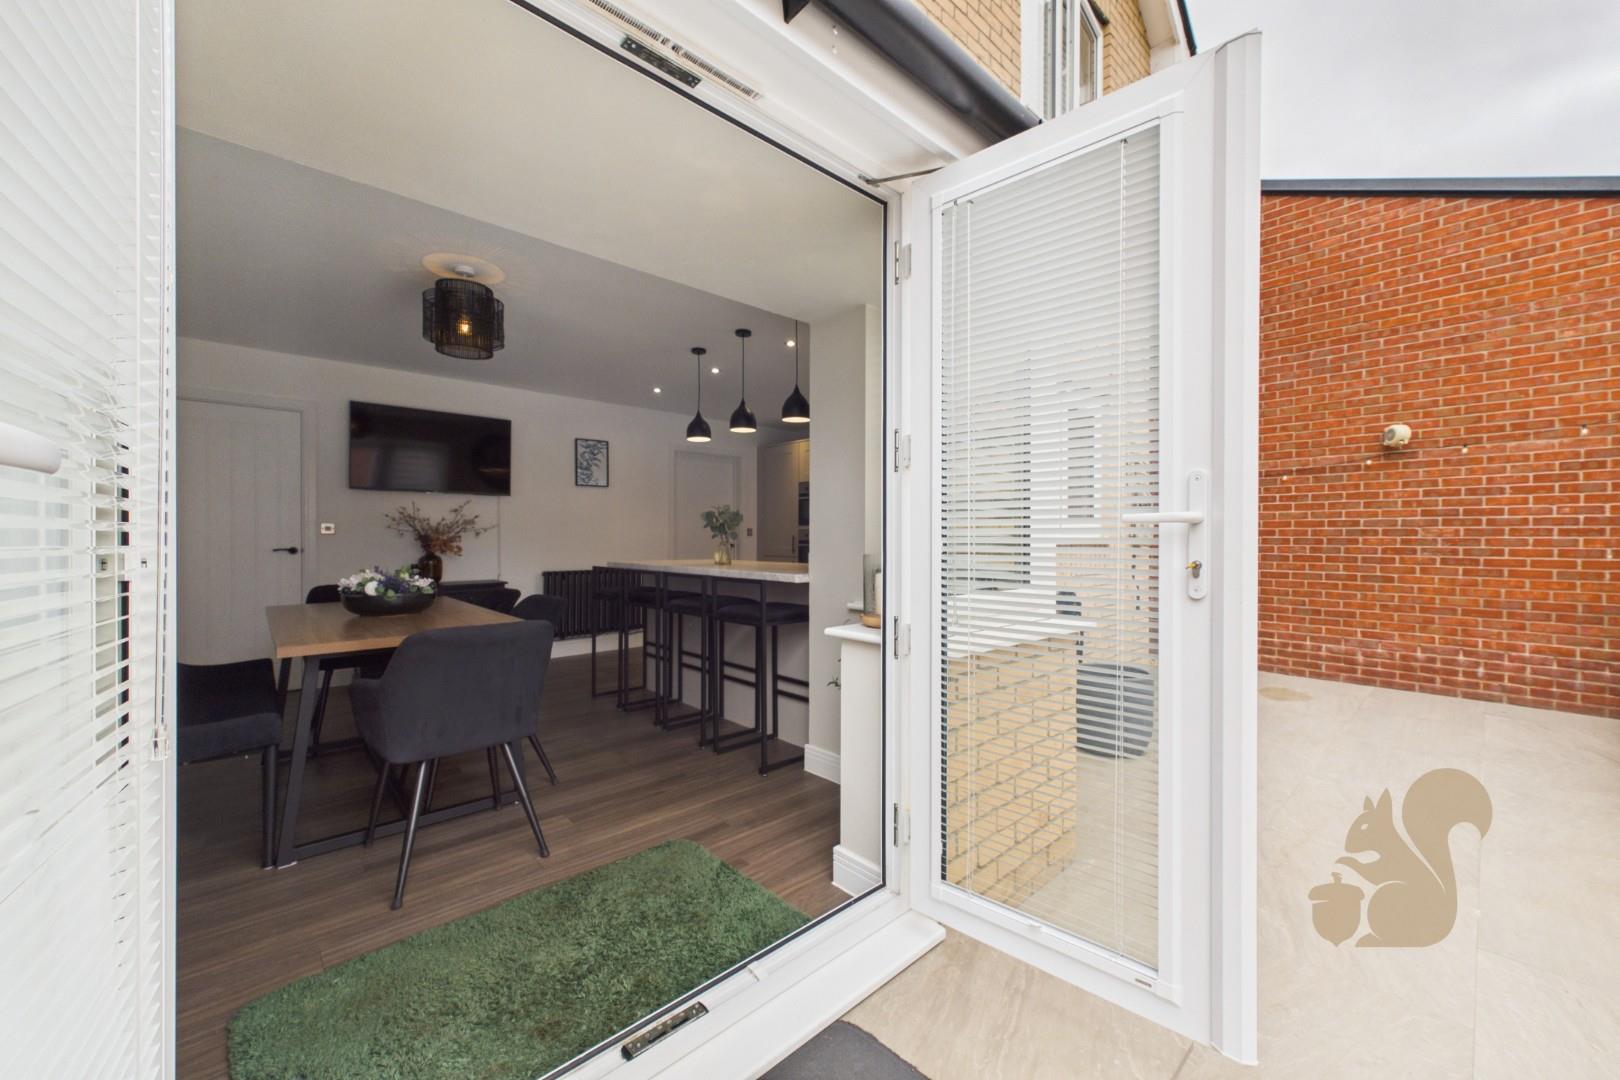
At the heart of the home is the impressive 21ft kitchen/dining room, featuring contemporary shaker-style cabinetry, integrated appliances, central island/breakfast bar and Amtico flooring. French doors set within the bay open directly onto the garden, creating a fantastic space for both family life and entertaining. A separate utility room sits alongside, while the generous dual-aspect living room also extends to over 21ft and features a freestanding fireplace.
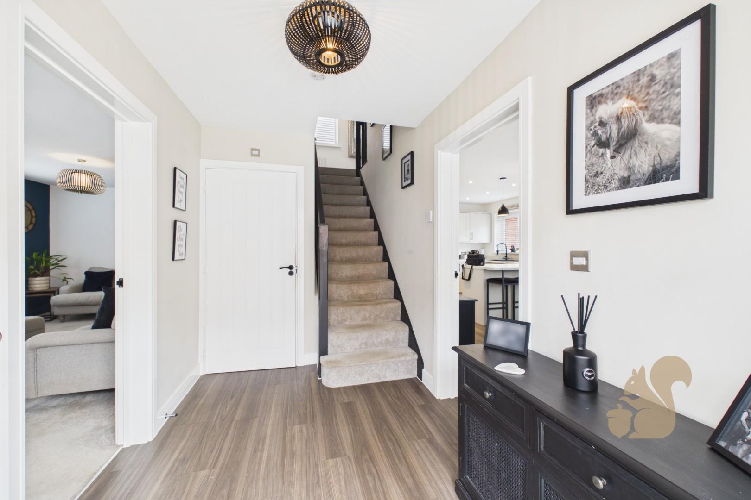
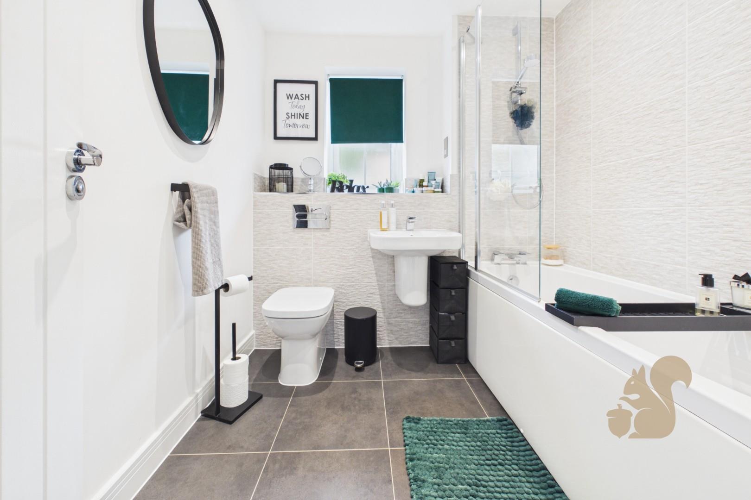
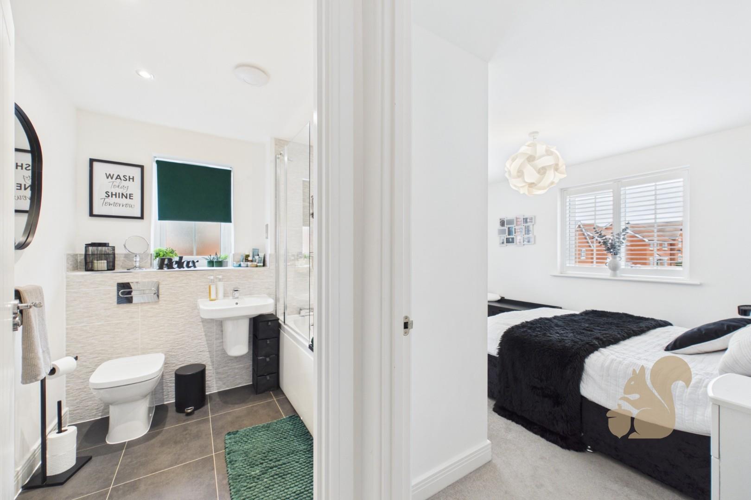
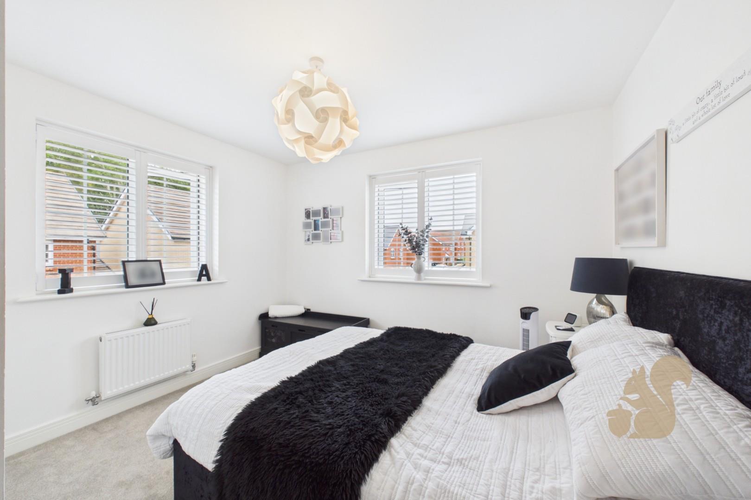
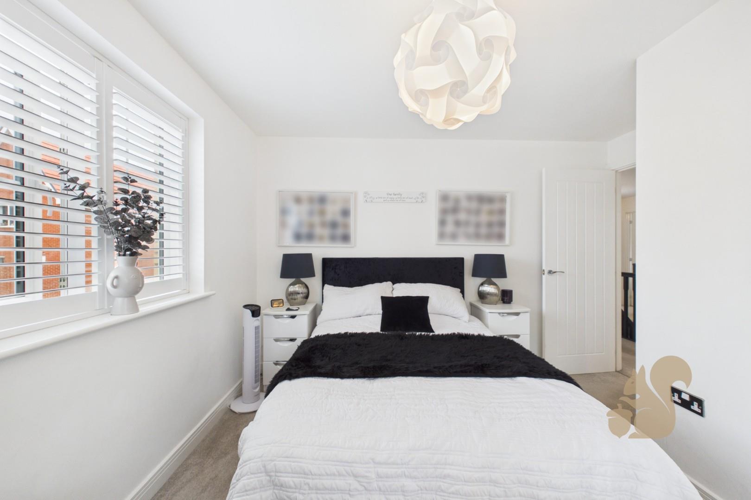
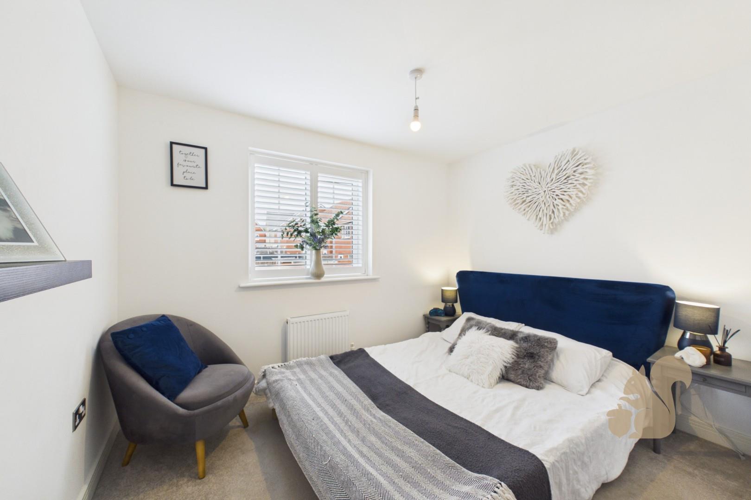
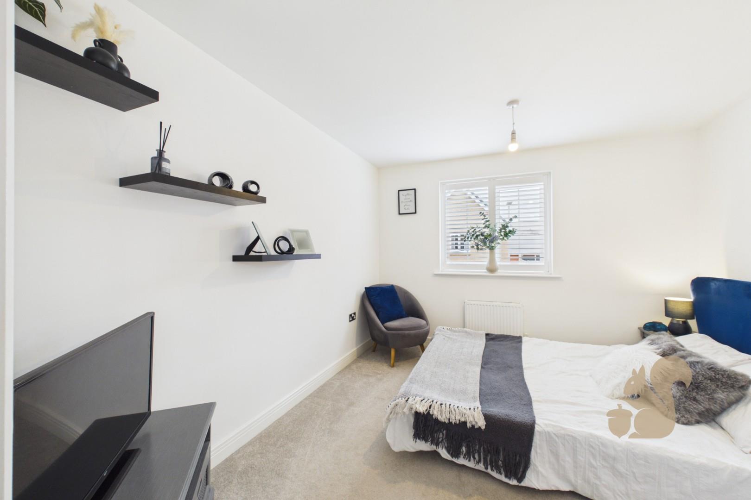
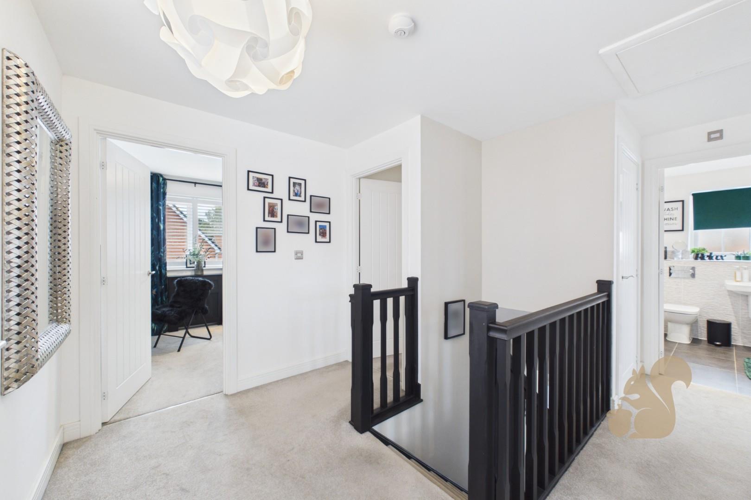
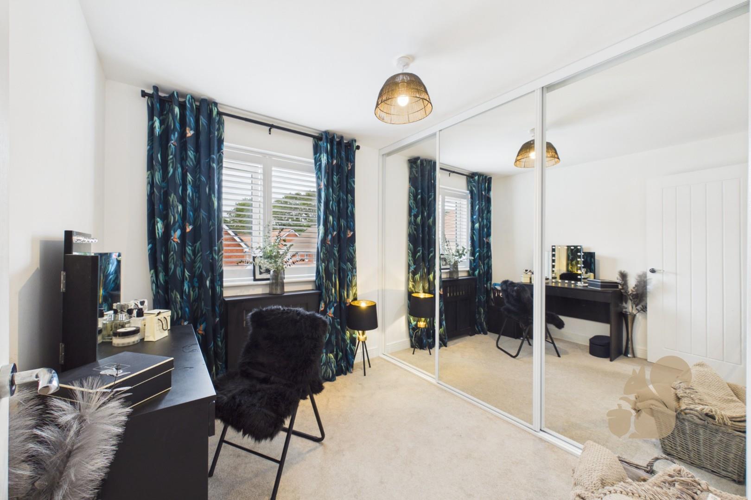
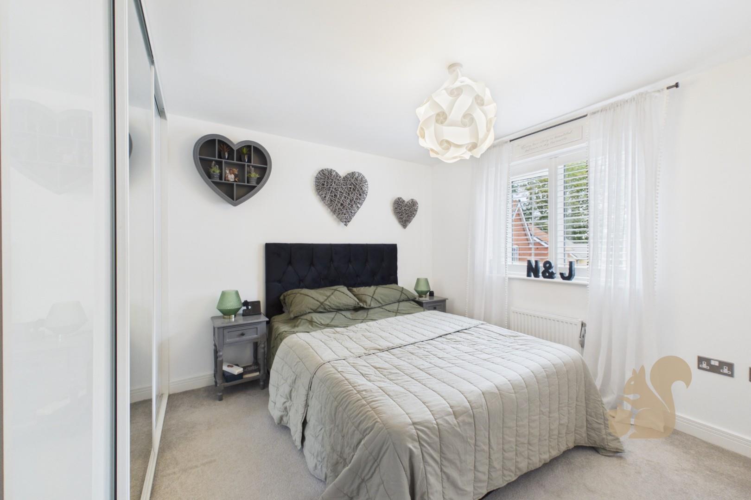
Upstairs are four well-proportioned bedrooms, including a primary bedroom with fitted wardrobes and en-suite shower room, alongside two further doubles and a versatile fourth bedroom with fitted wardrobes. A modern family bathroom completes the first floor.
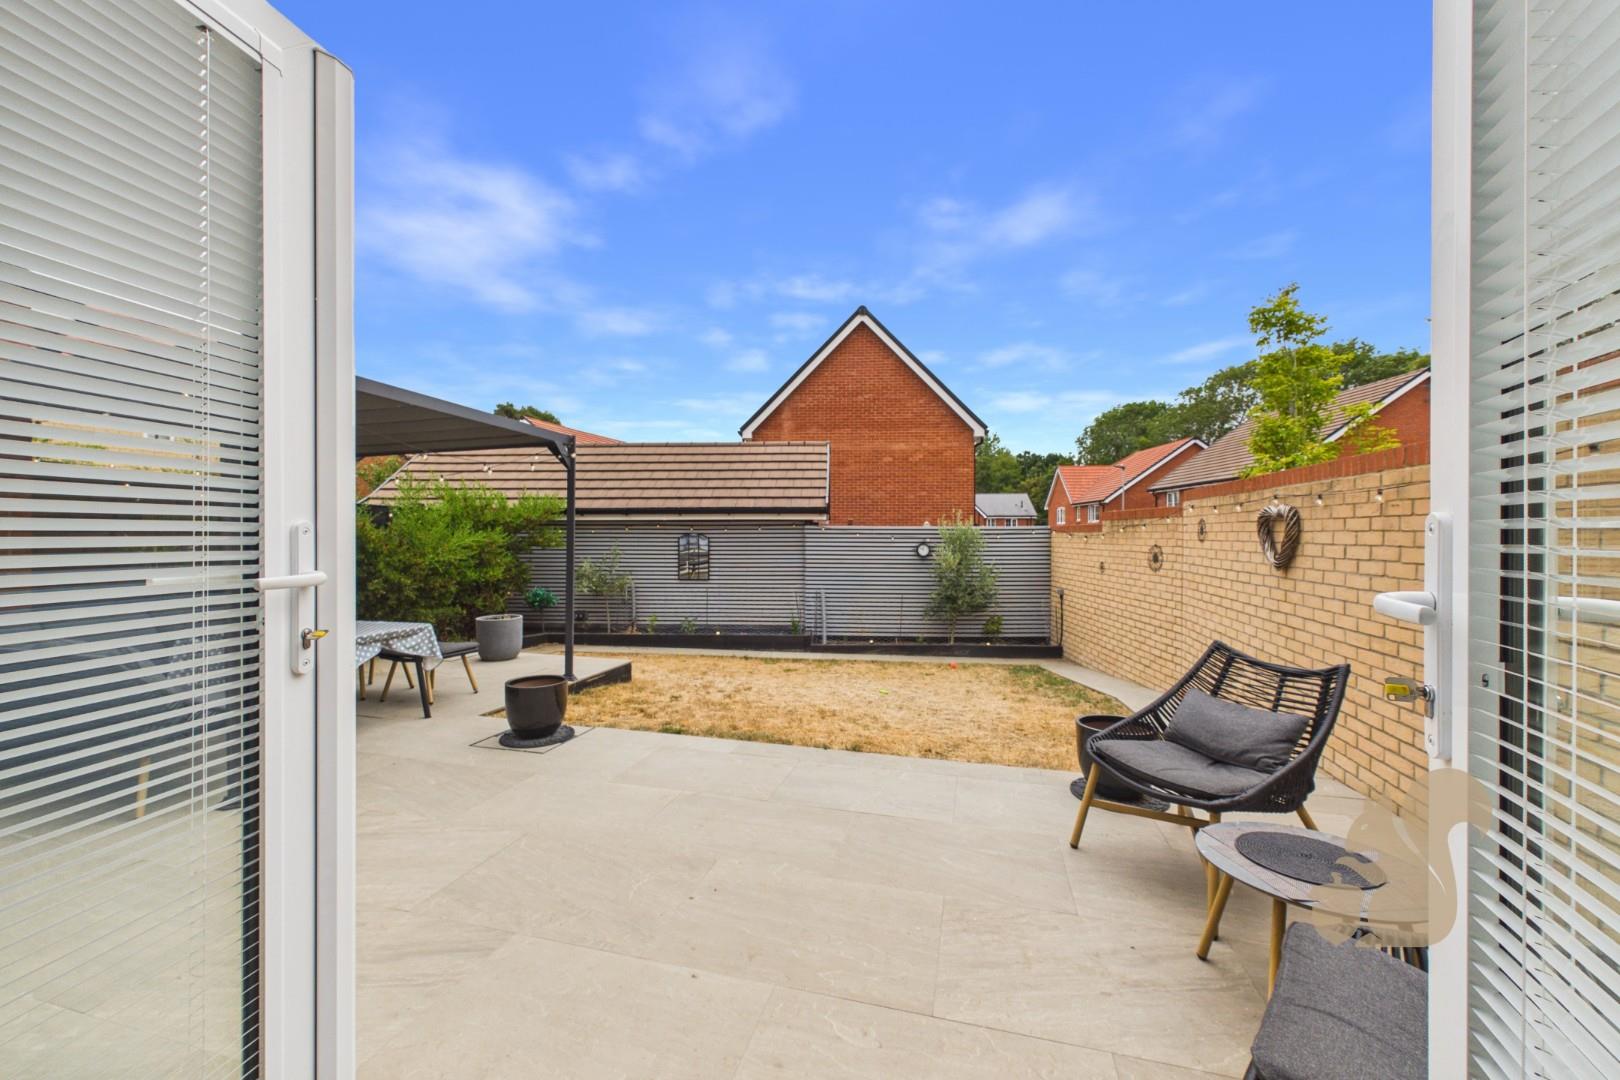
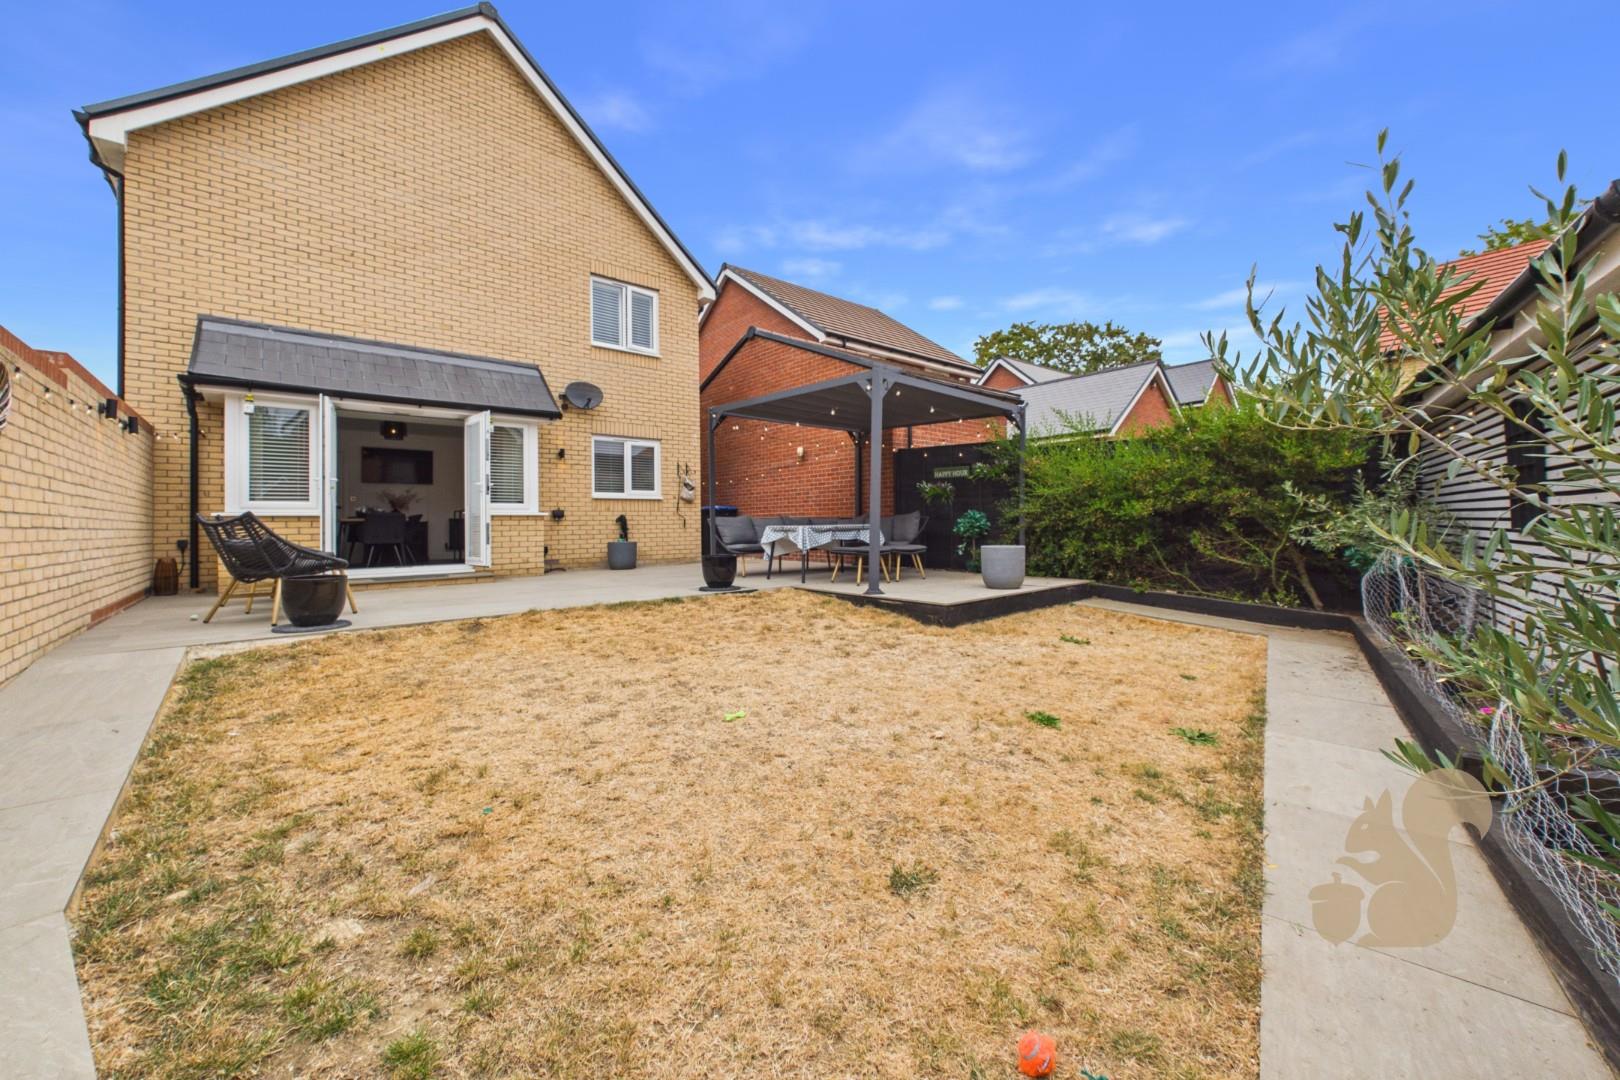
The rear garden was landscaped approximately two years ago and offers extensive porcelain paving, a pergola-covered seating area, lawn, external lighting and power. A double driveway with EV charging point provides off-road parking, while the detached garage extends to approximately 23'5" and benefits from power and lighting.
Having been owned by the vendors since new, the home is approximately five years old and has been enhanced with features including made-to-measure shutters throughout the majority of the property, upgraded radiators and contemporary finishing touches.
A beautifully finished, move-in-ready family home in a sought-after Haughley setting, with viewing highly recommended.