Spacious Three-Storey Detached Townhouse – Ideal for Multi-Generational Living
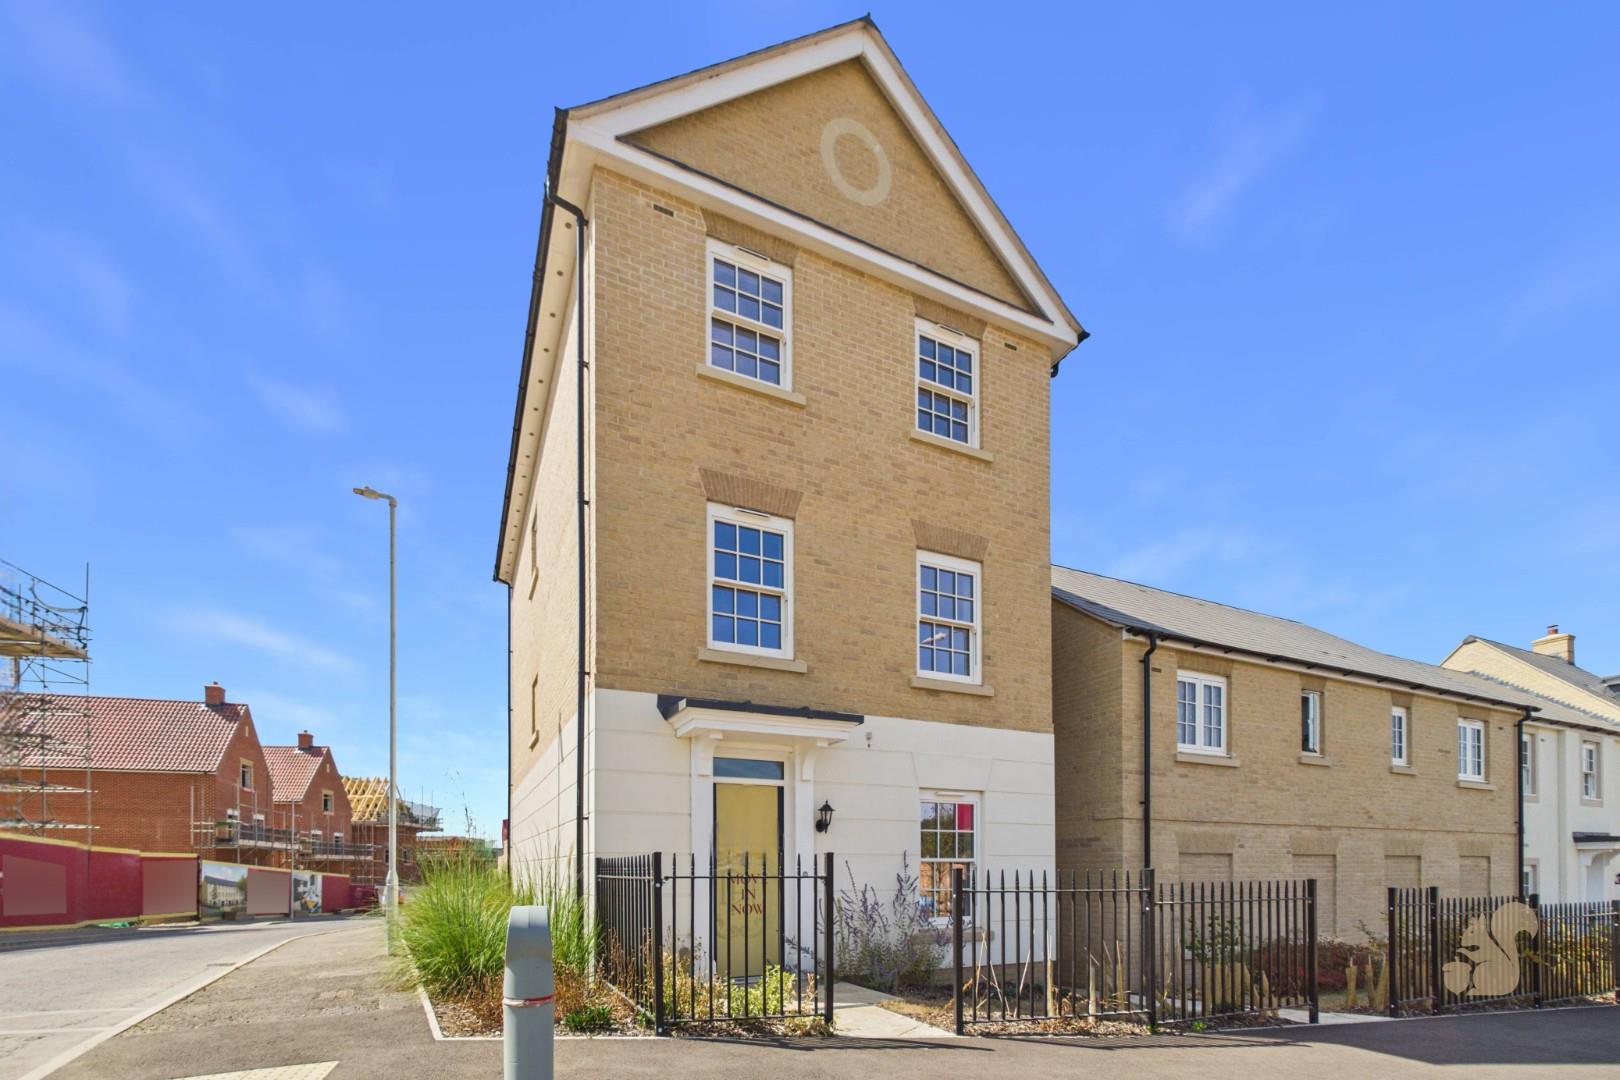
A spacious and versatile detached townhouse offering an abundance of accommodation arranged over three floors, making it an ideal home for families and particularly well suited to multi-generational living.
Request details
01787 322 322
Oakheart Sudbury Branch
Think you've found a place to call home?
Our dedicated team, will keep you in the loop at every stage of the process.
At a glance...
READY TO MOVE INTO
AIR SOURCE HEATING
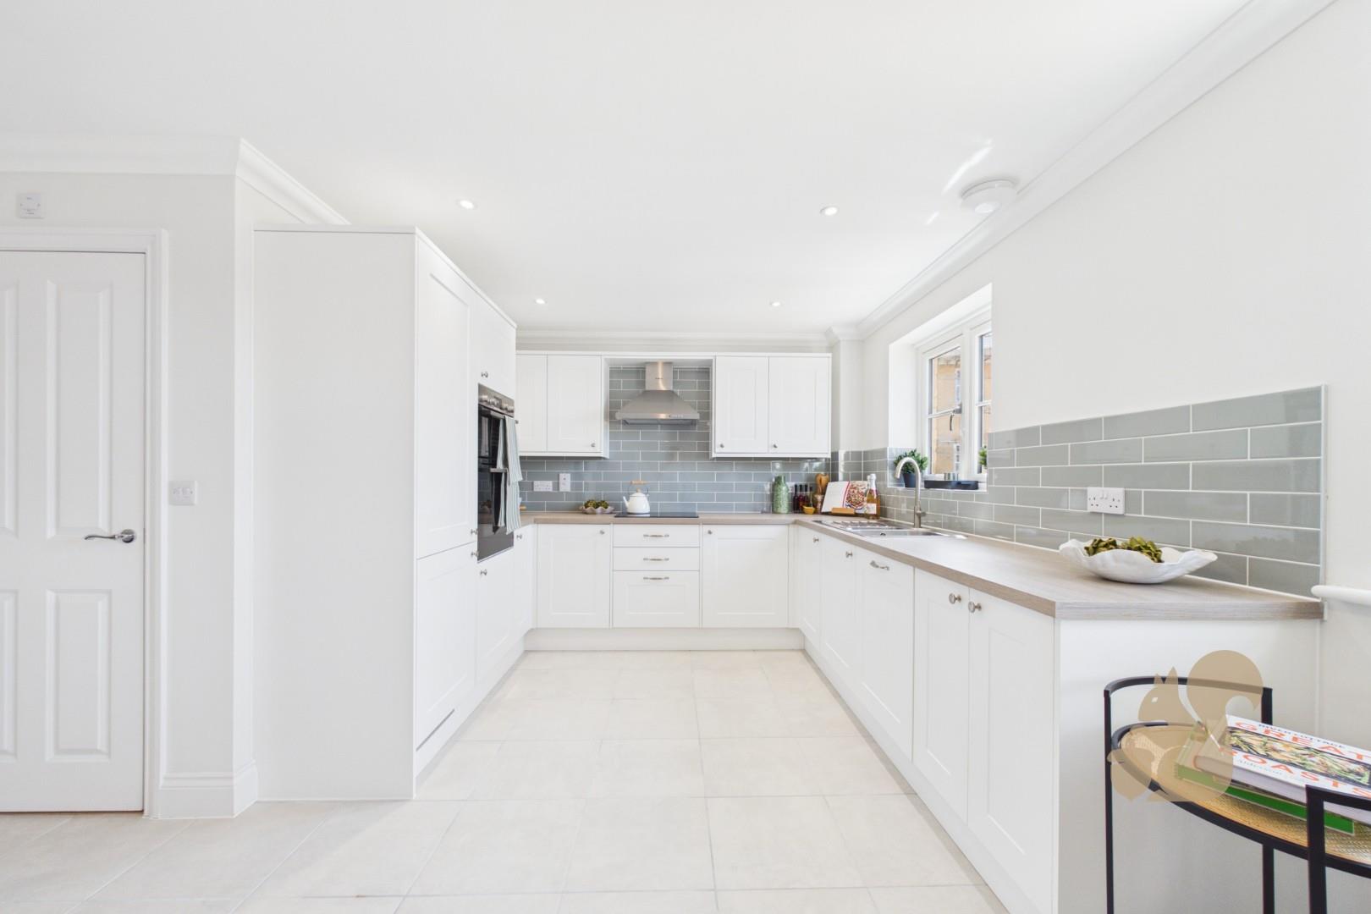
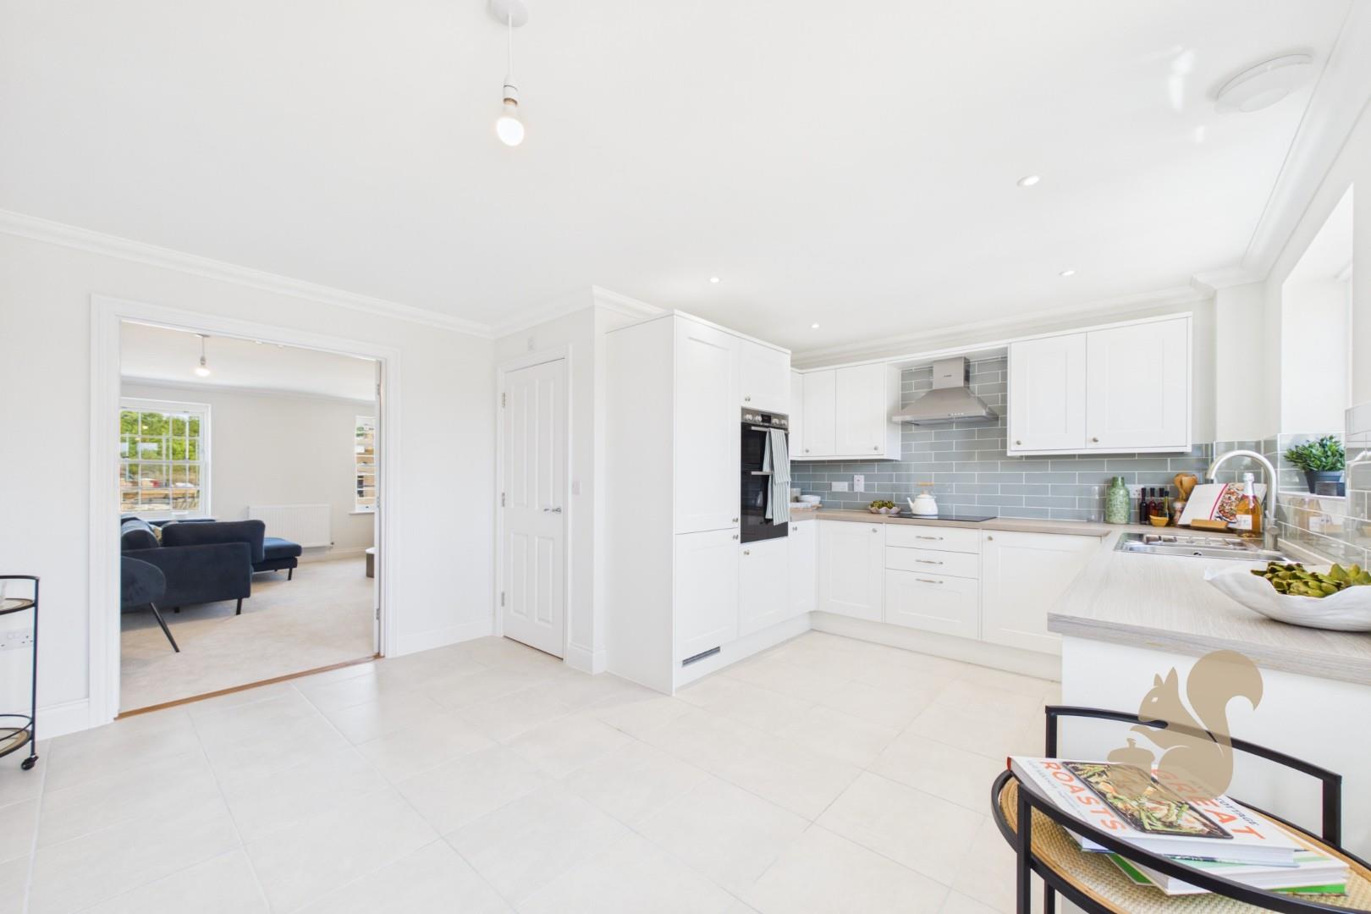
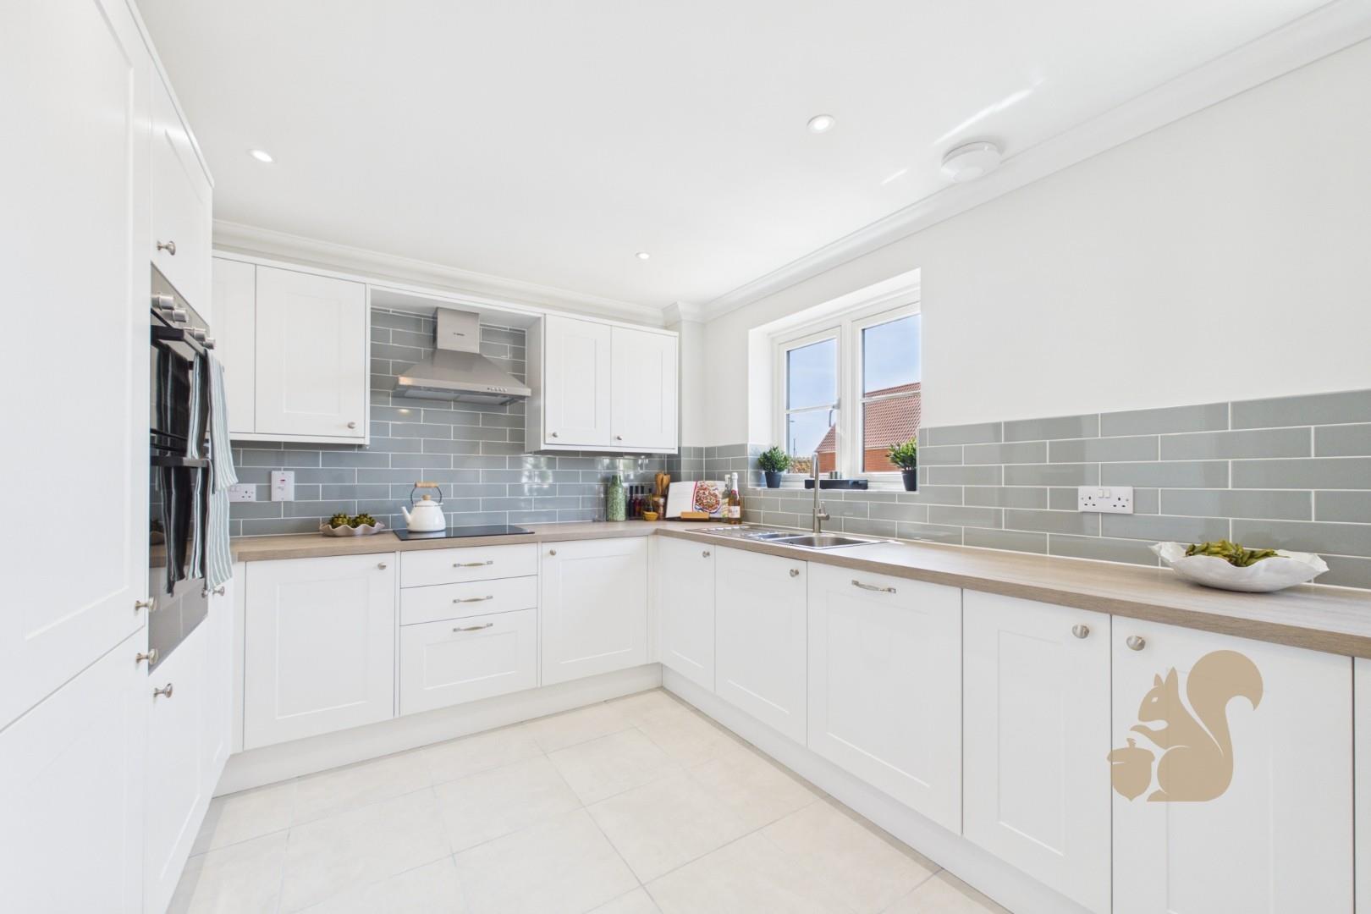
KITCHEN/DINER WITH INTEGRATED APPLIANCES
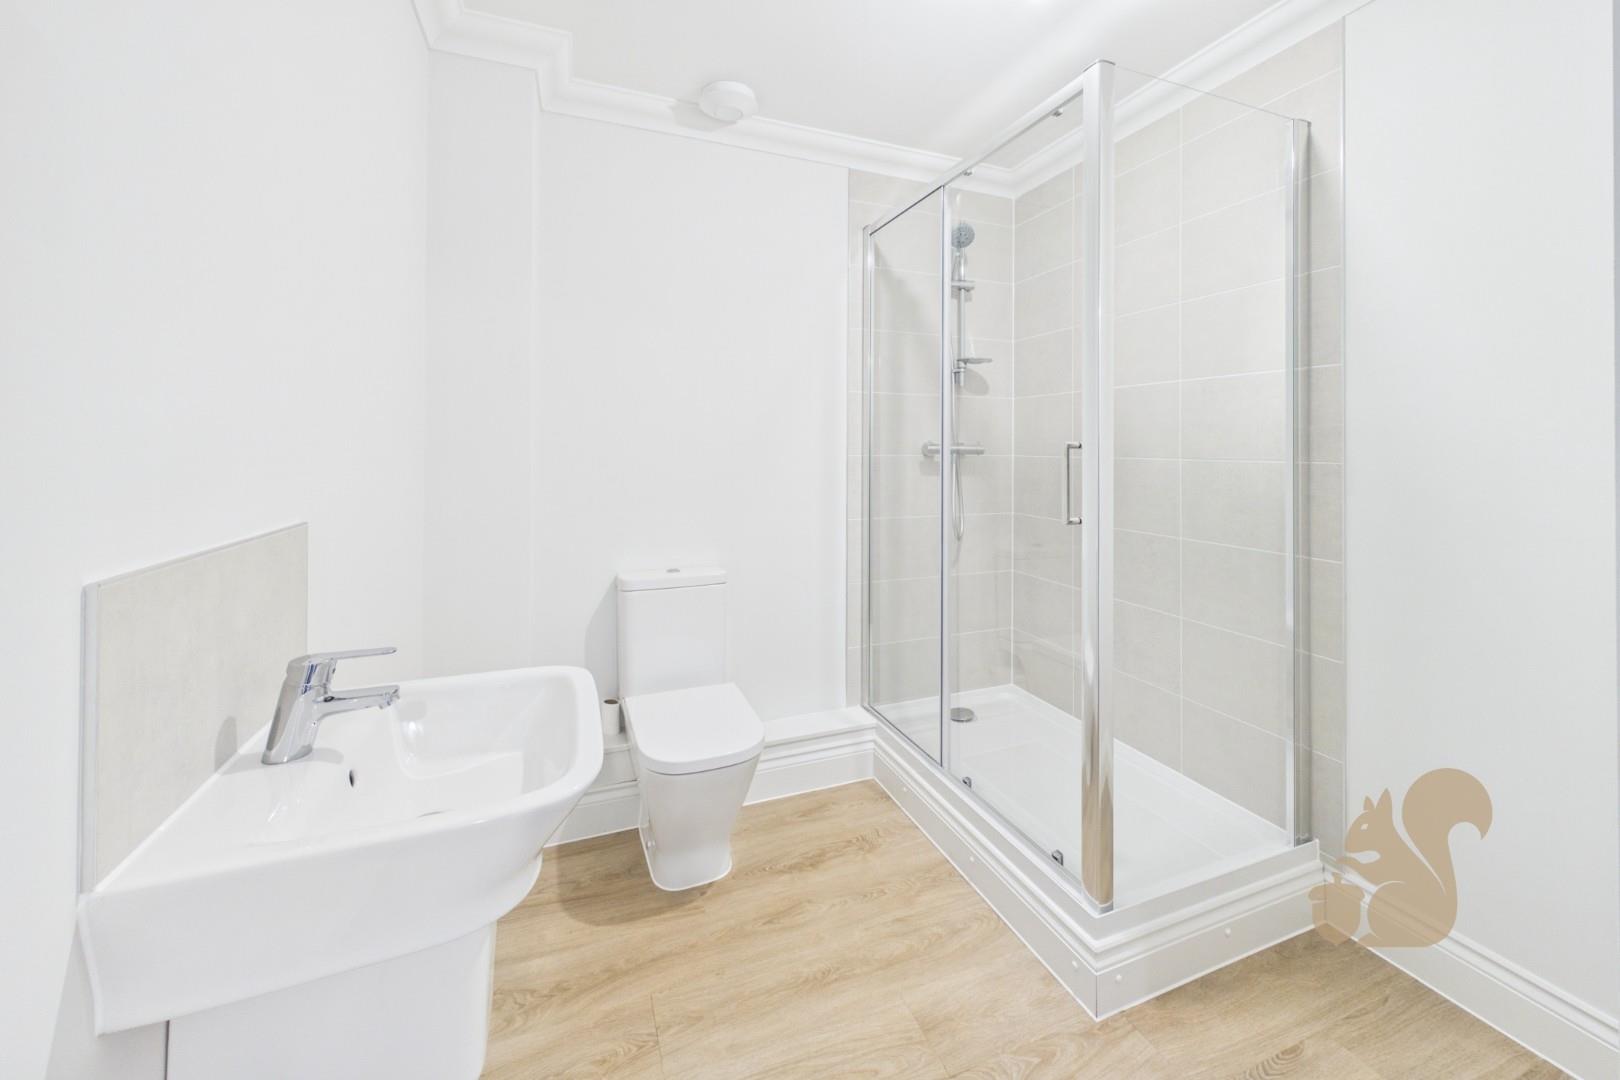
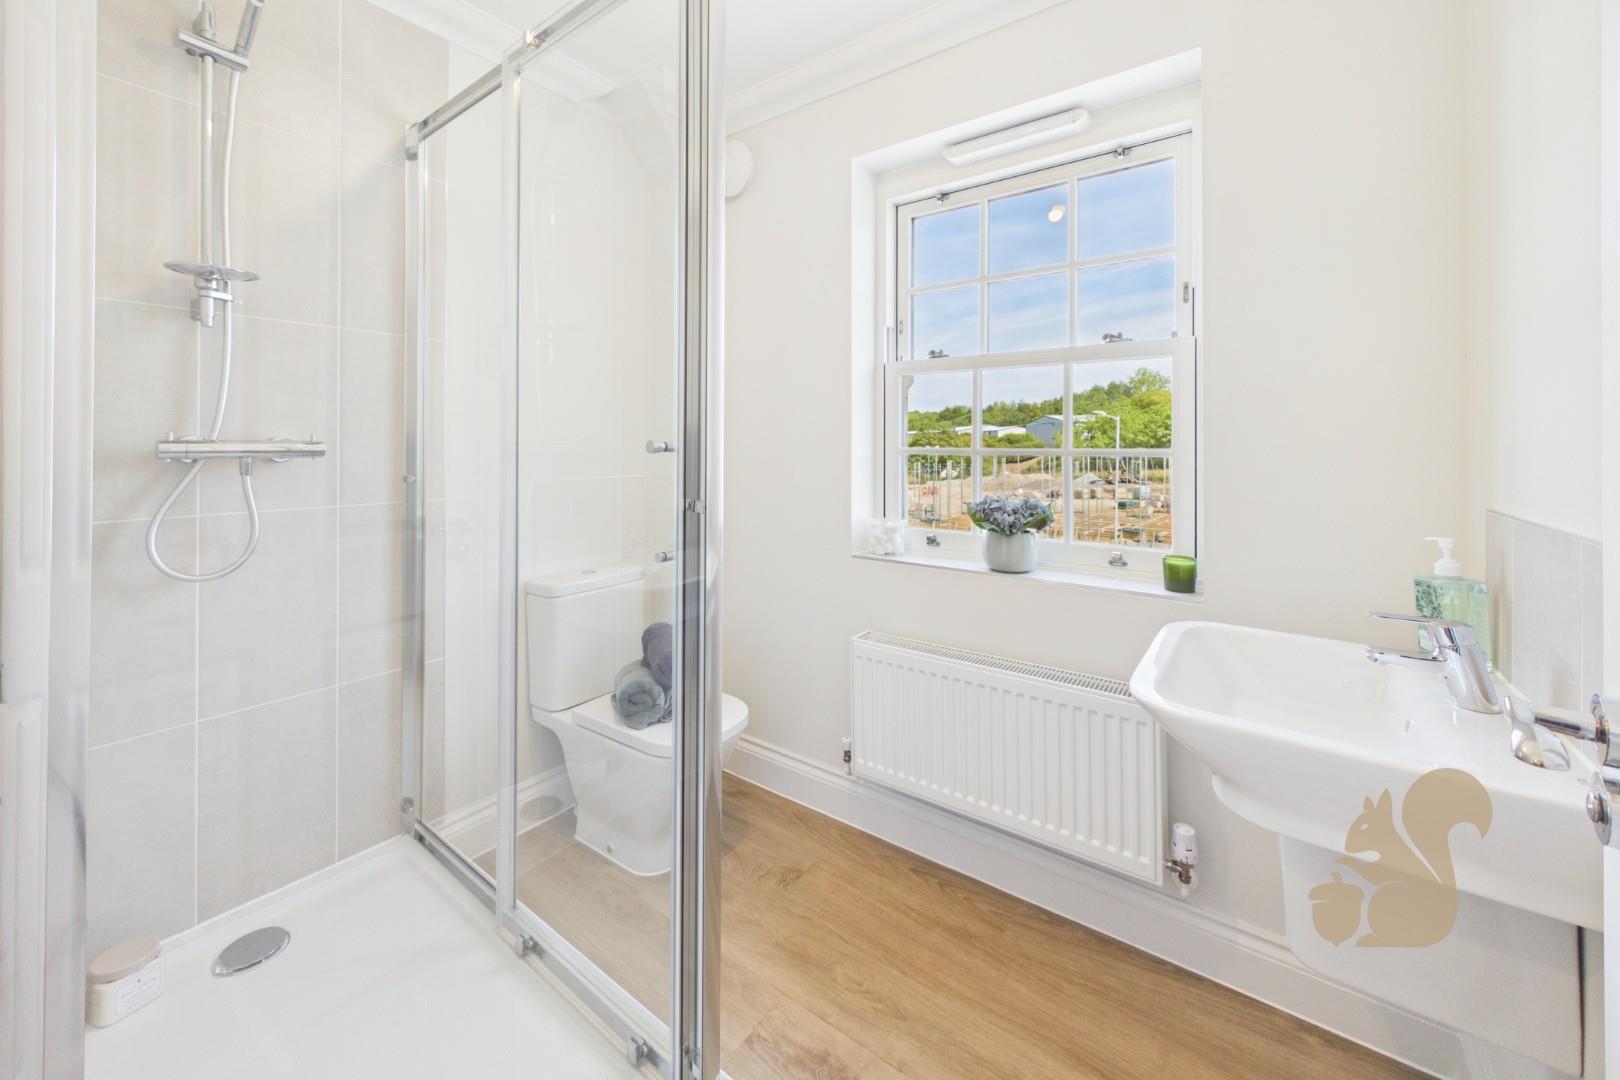
GROUND FLOOR SHOWER ROOM/WC
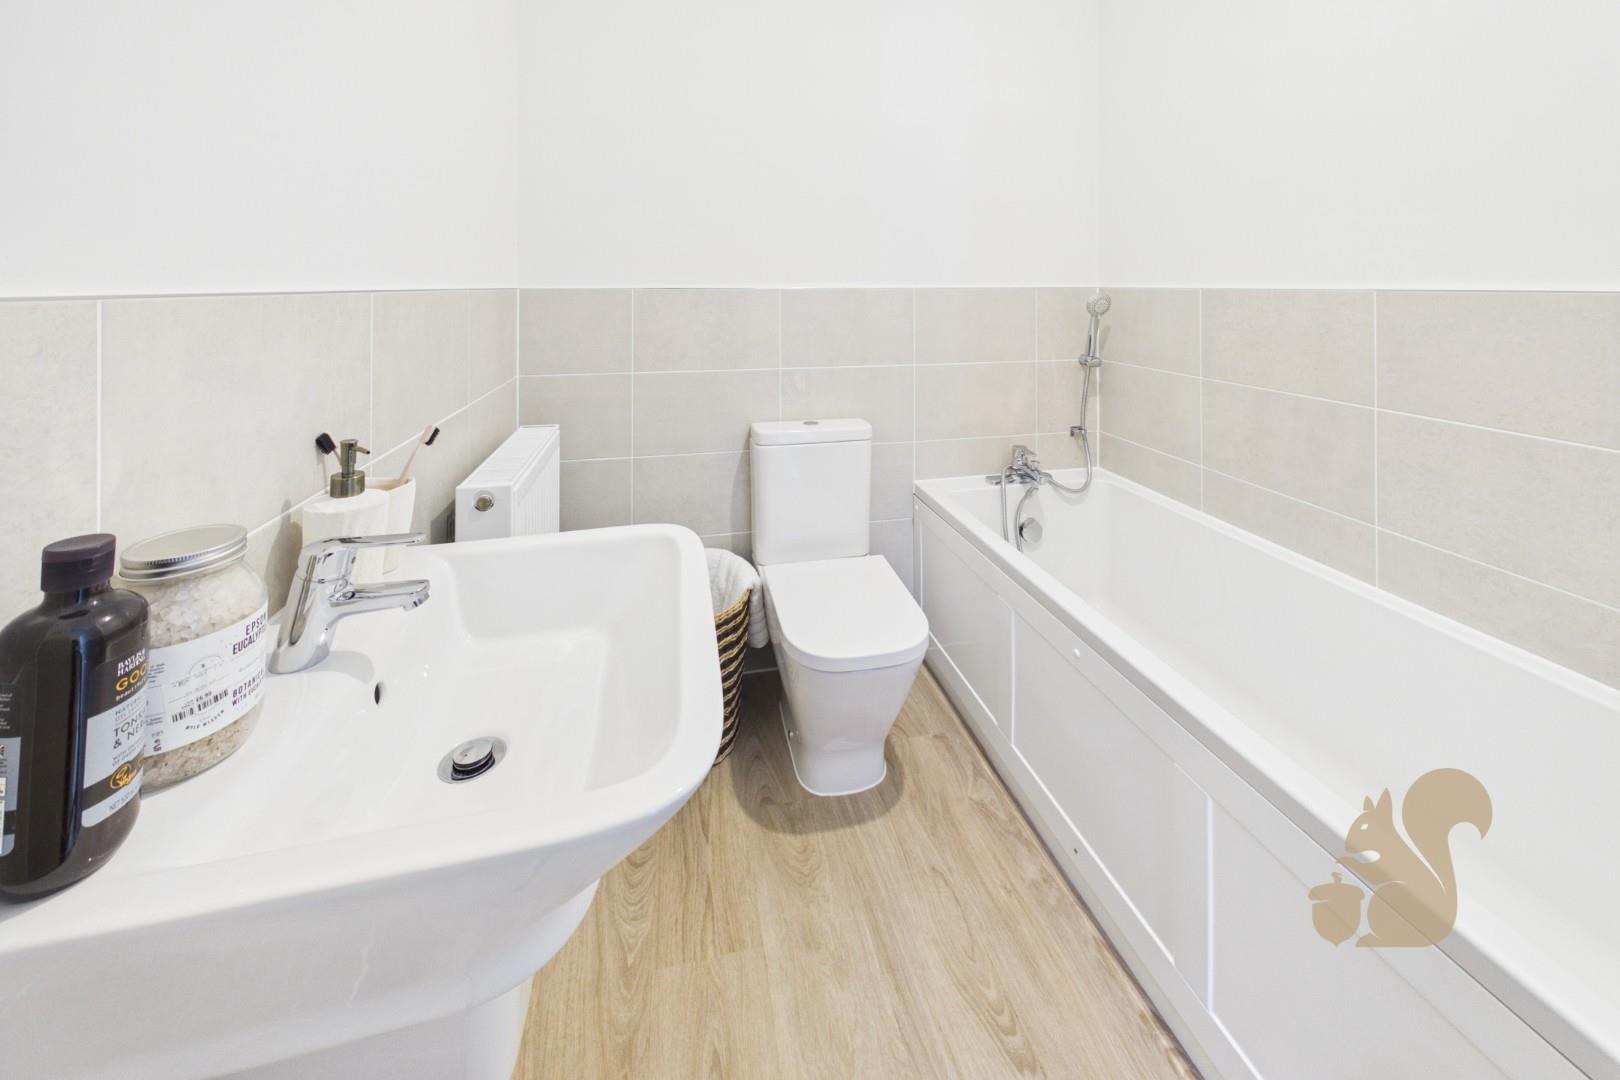
FAMILY BATHROOM AND EN SUITE
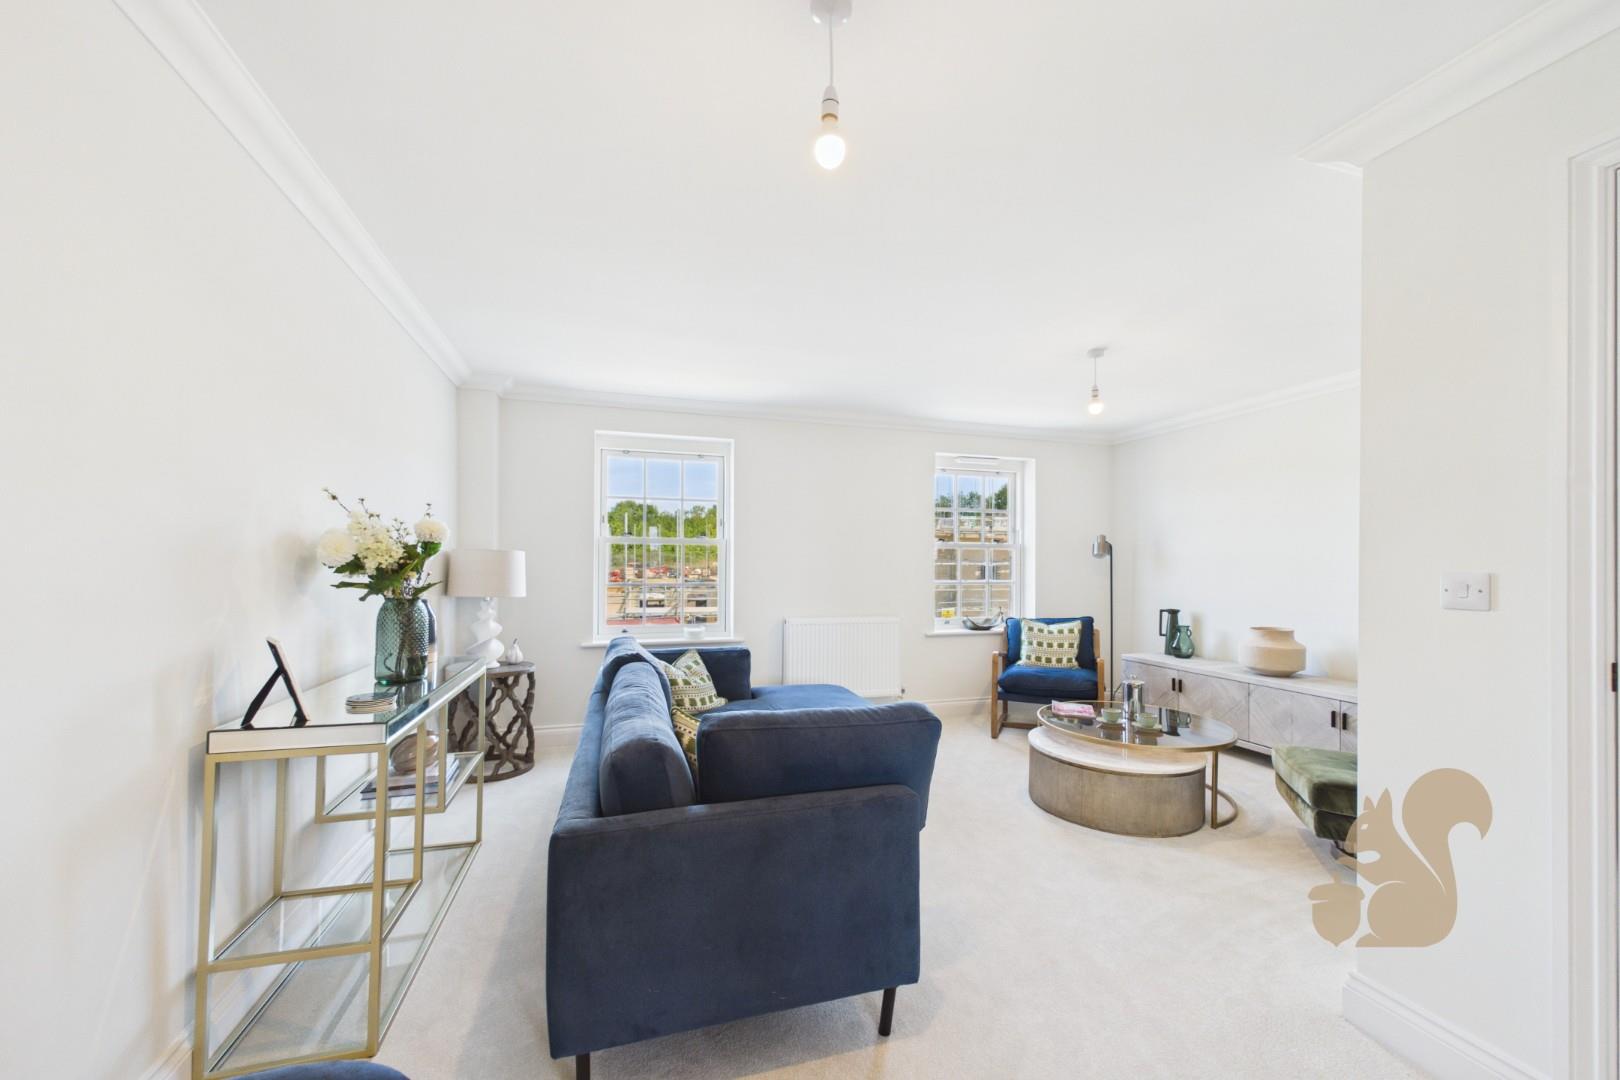
VERSATILE LIVING ACCOMMODATION
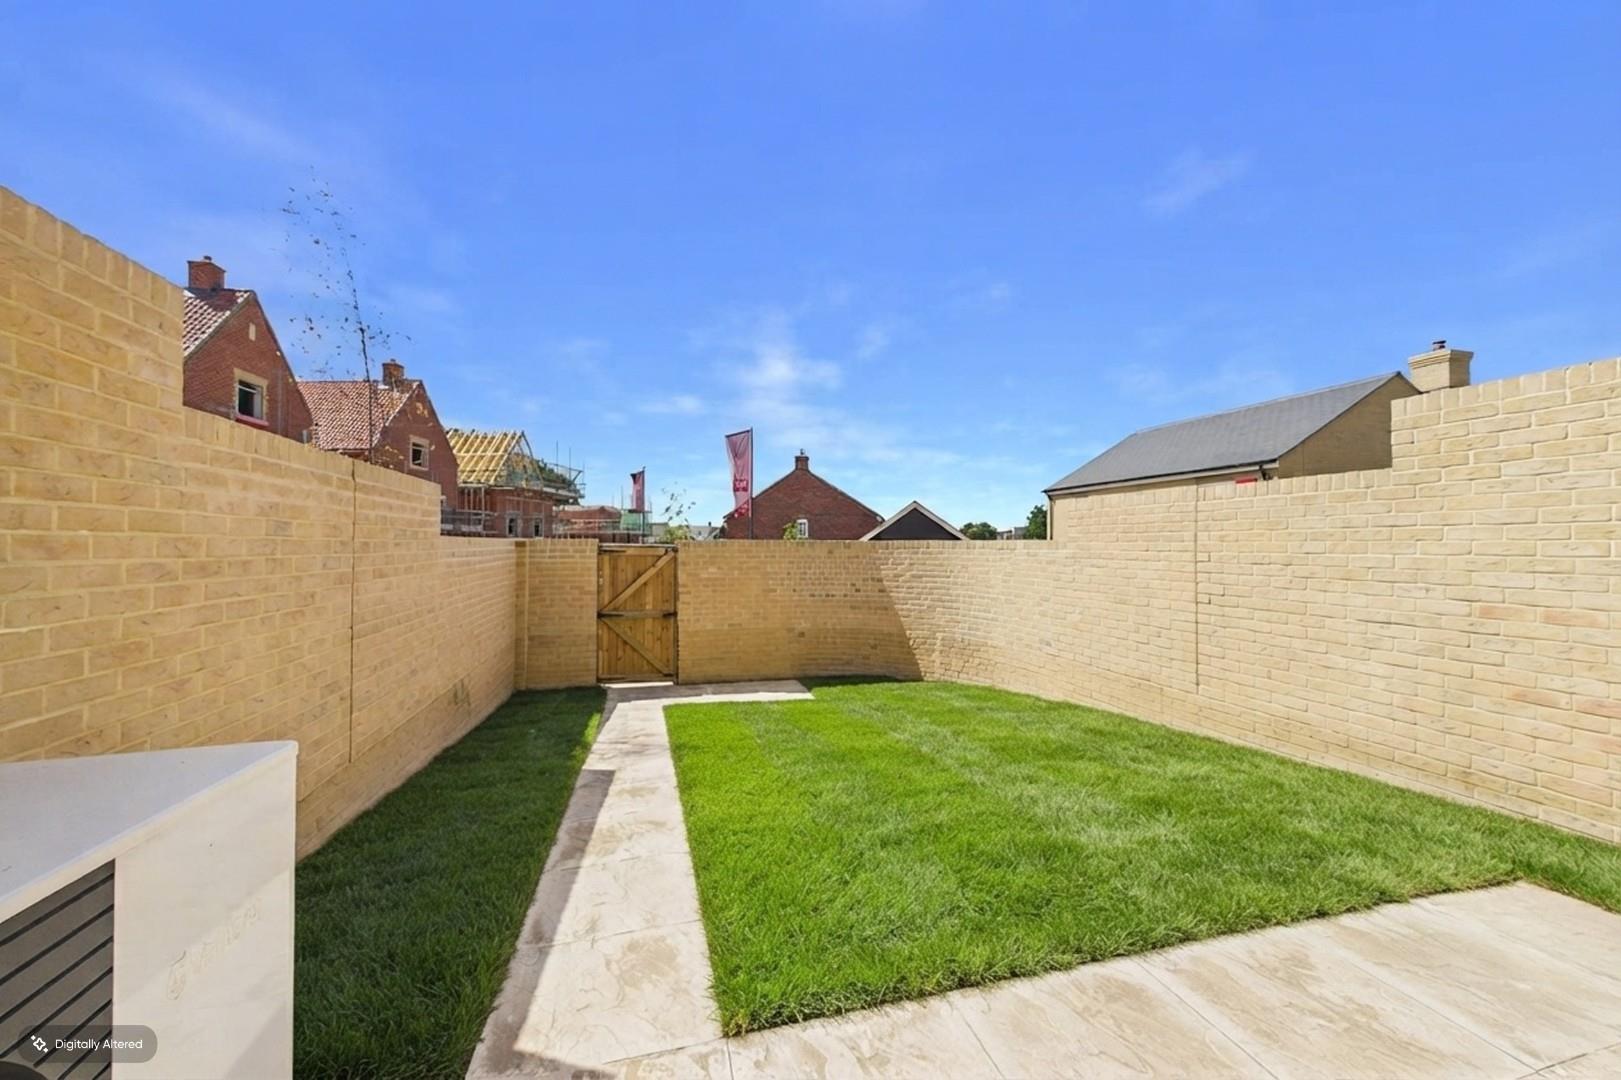
CAR PORT AND FURTHER PARKING SPACE
STUDY AND SITTING ROOM
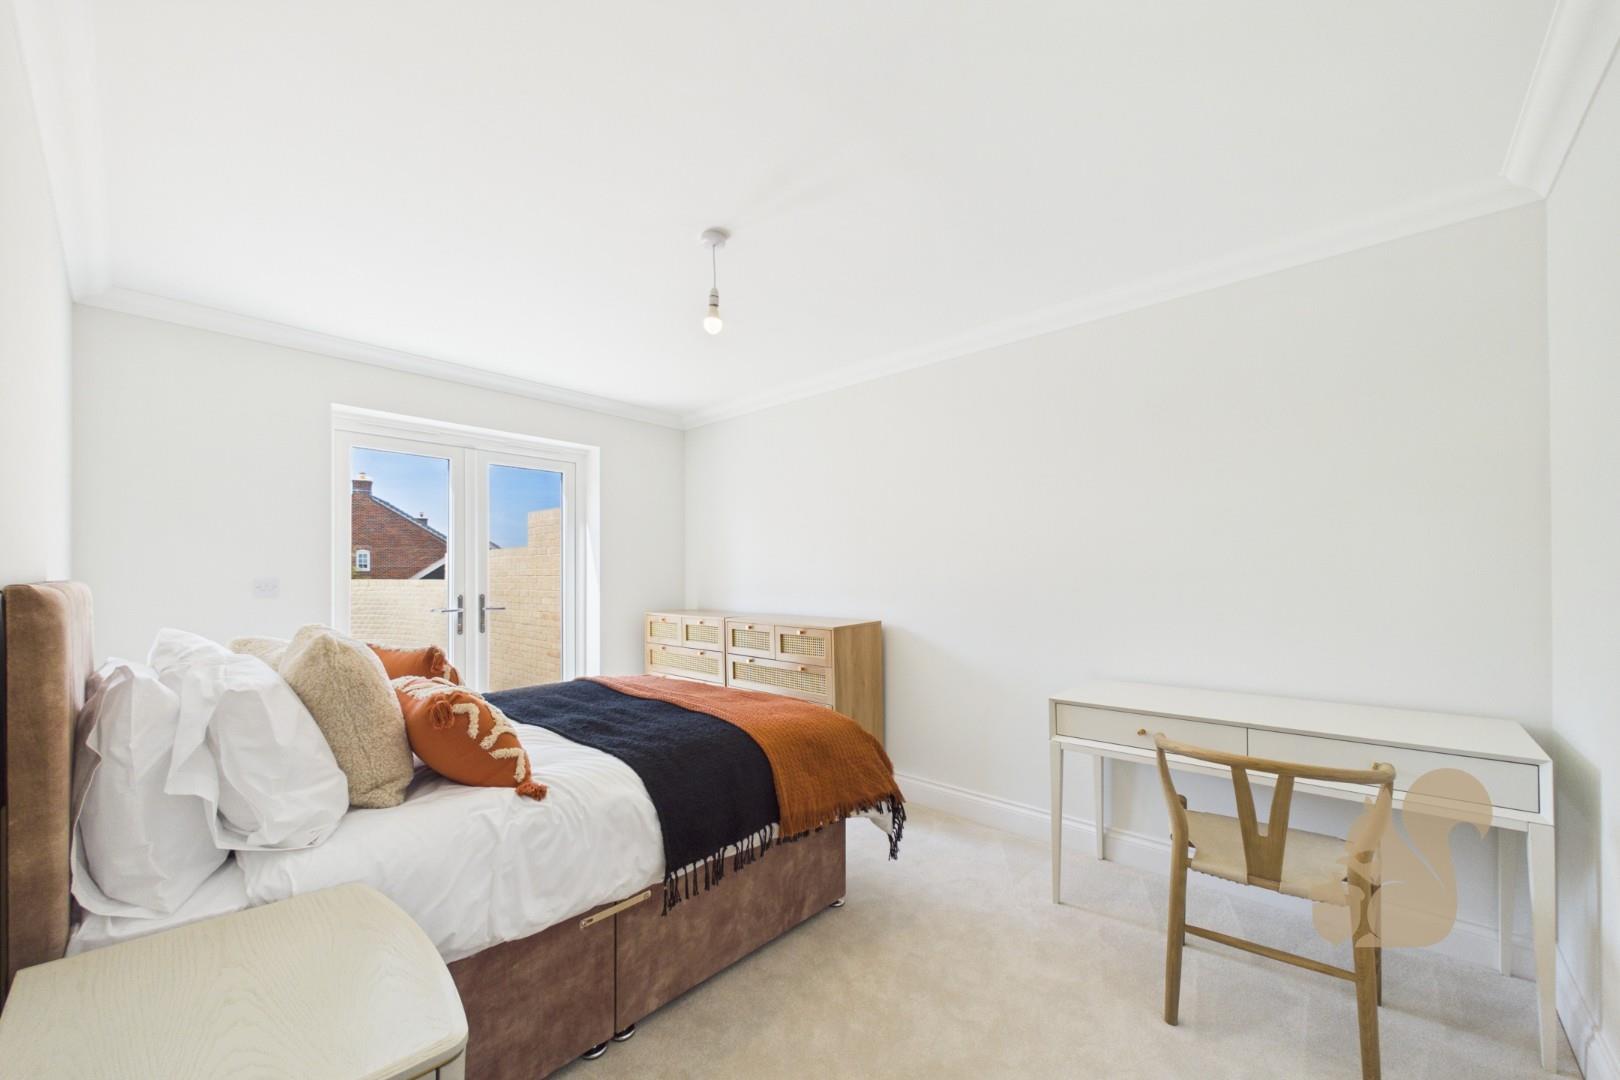
4 BEDROOMS
CALL US NOW TO BOOK YOUR VIEWING
Description
Spacious Three-Storey Detached Townhouse – Ideal for Multi-Generational Living
A spacious and versatile detached townhouse offering an abundance of accommodation arranged over three floors, making it an ideal home for families and particularly well suited to multi-generational living.
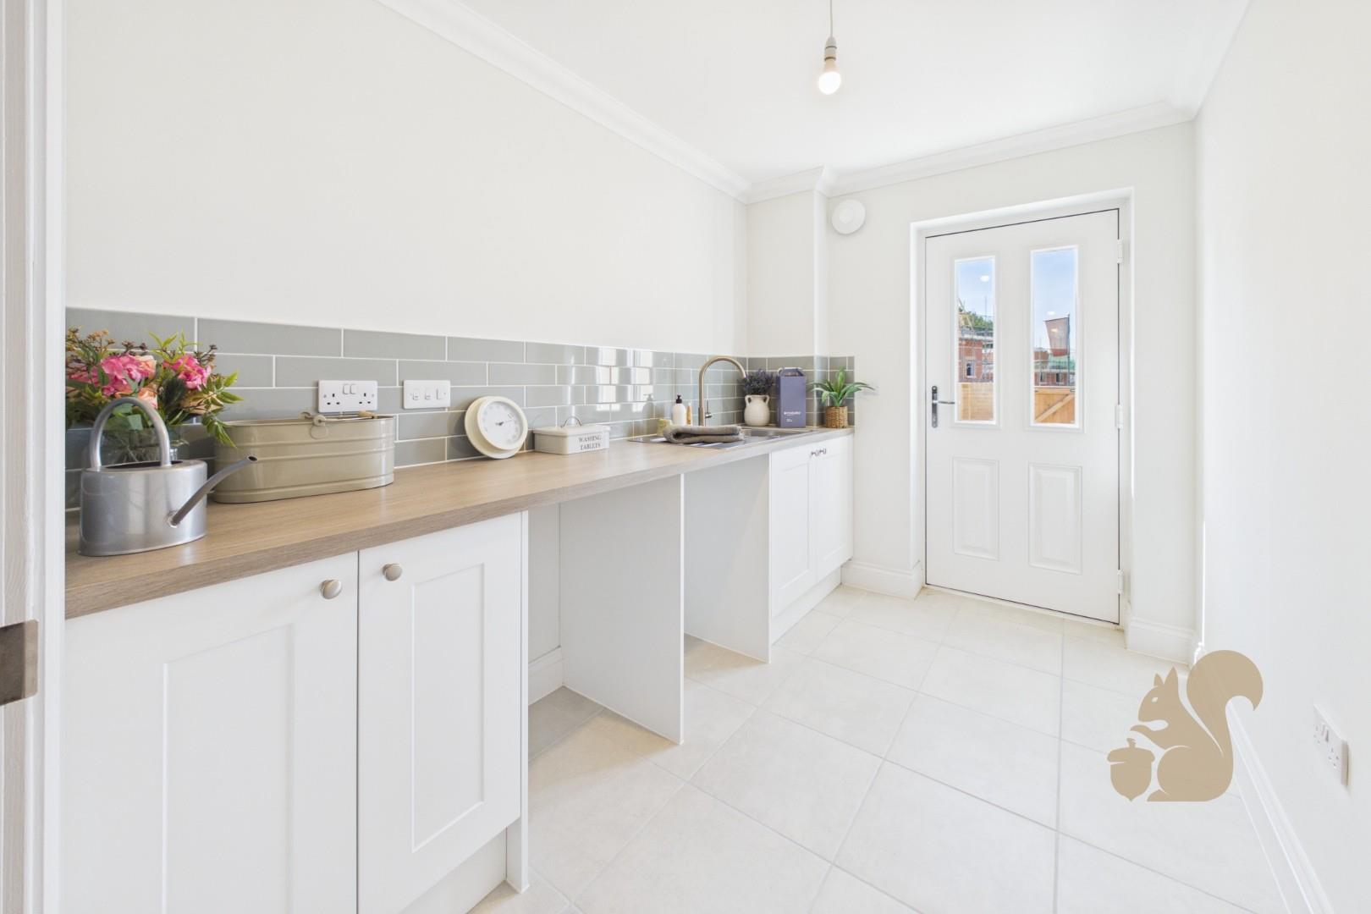
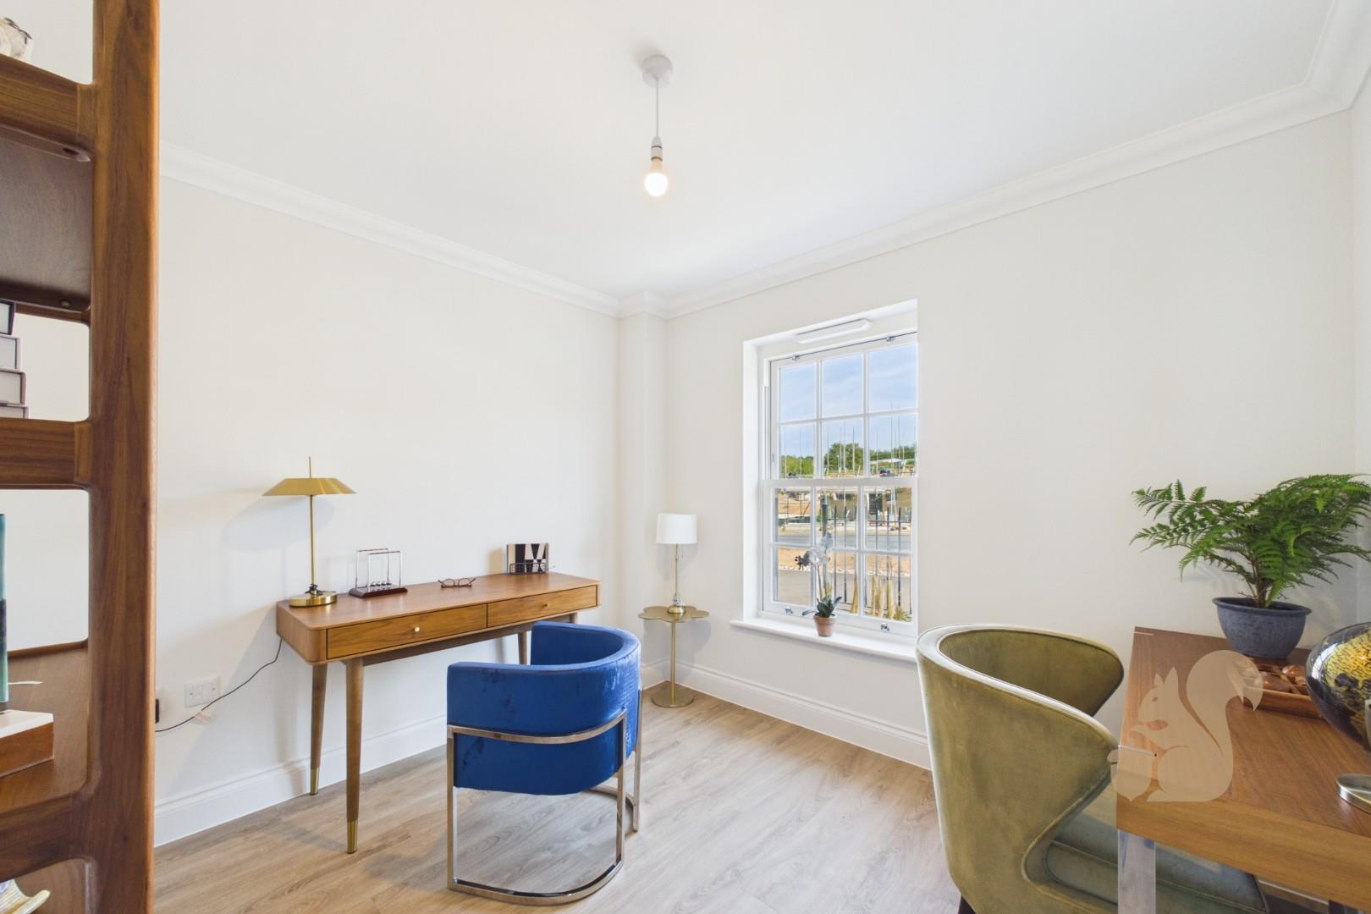
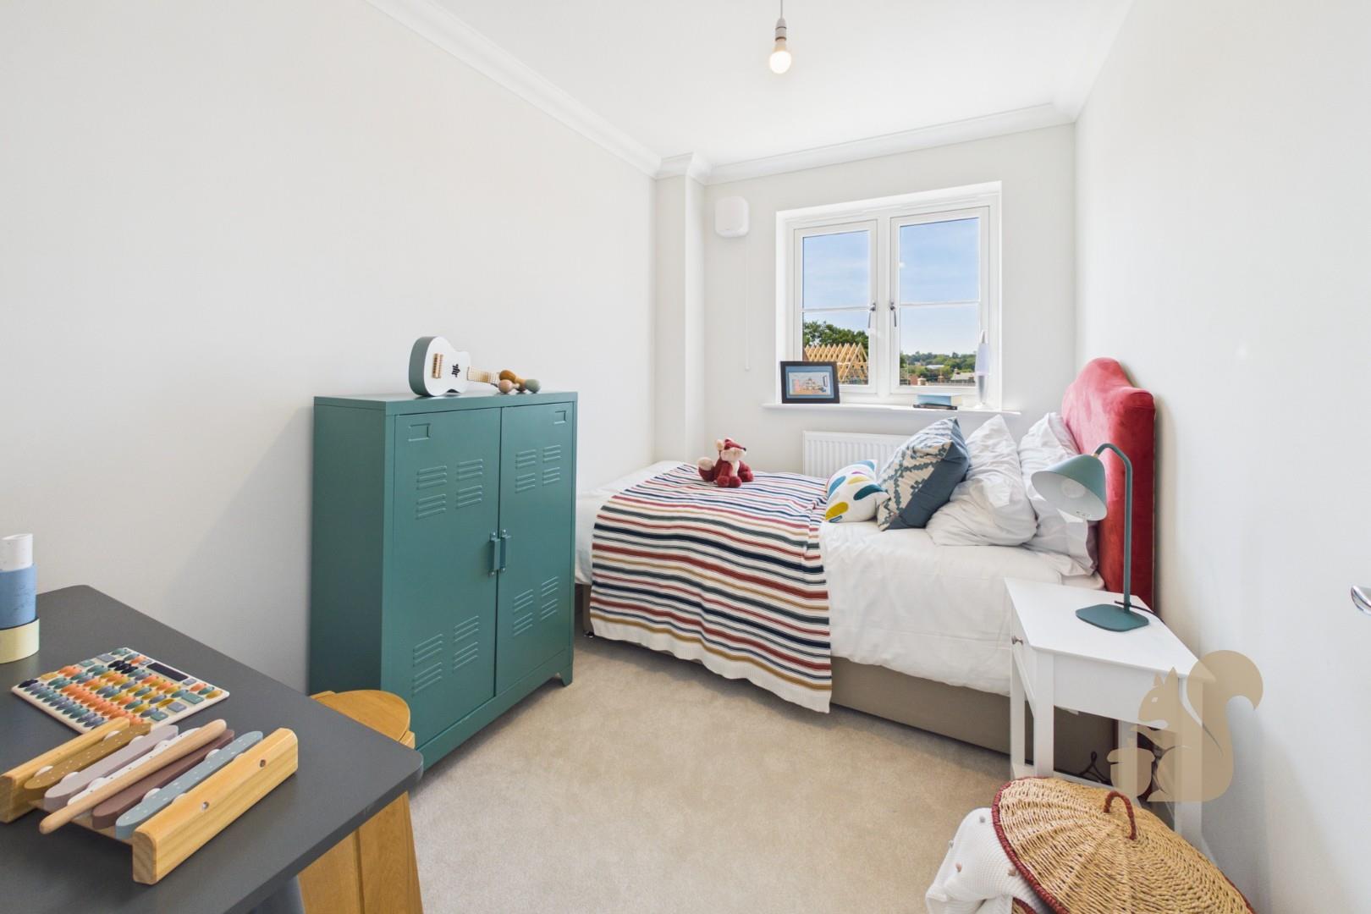
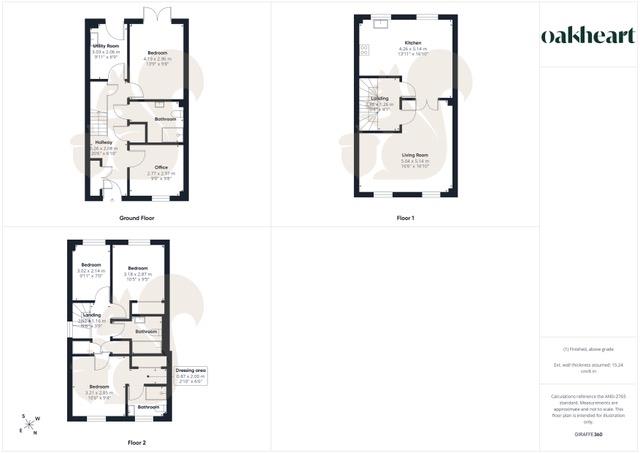
The ground floor provides excellent flexibility, featuring a fourth bedroom, study, shower room and utility room. The fourth bedroom could easily be adapted to suit a variety of needs, whether used as a day room, gym, home office or additional living space. There is also ample storage, with three built-in cupboards completing this floor.
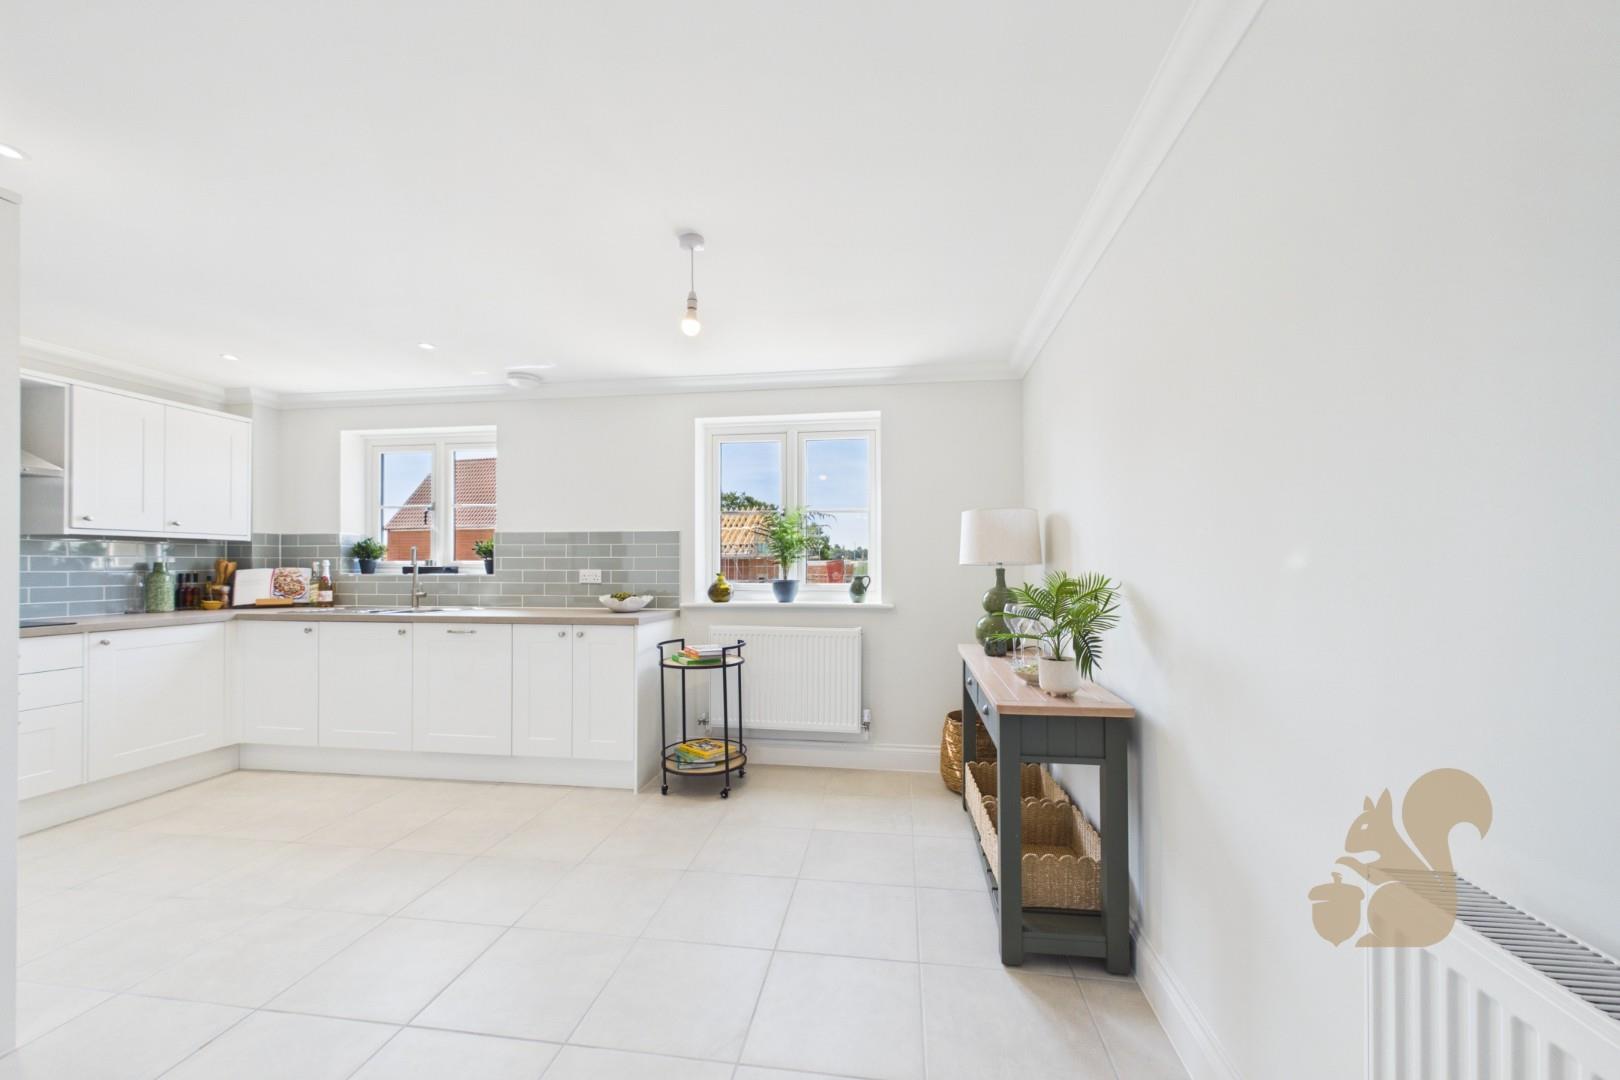
The first floor is designed with modern living in mind, offering a generous open-plan kitchen and dining area, alongside a spacious separate sit...
Spacious Three-Storey Detached Townhouse – Ideal for Multi-Generational Living
A spacious and versatile detached townhouse offering an abundance of accommodation arranged over three floors, making it an ideal home for families and particularly well suited to multi-generational living.
The ground floor provides excellent flexibility, featuring a fourth bedroom, study, shower room and utility room. The fourth bedroom could easily be adapted to suit a variety of needs, whether used as a day room, gym, home office or additional living space. There is also ample storage, with three built-in cupboards completing this floor.
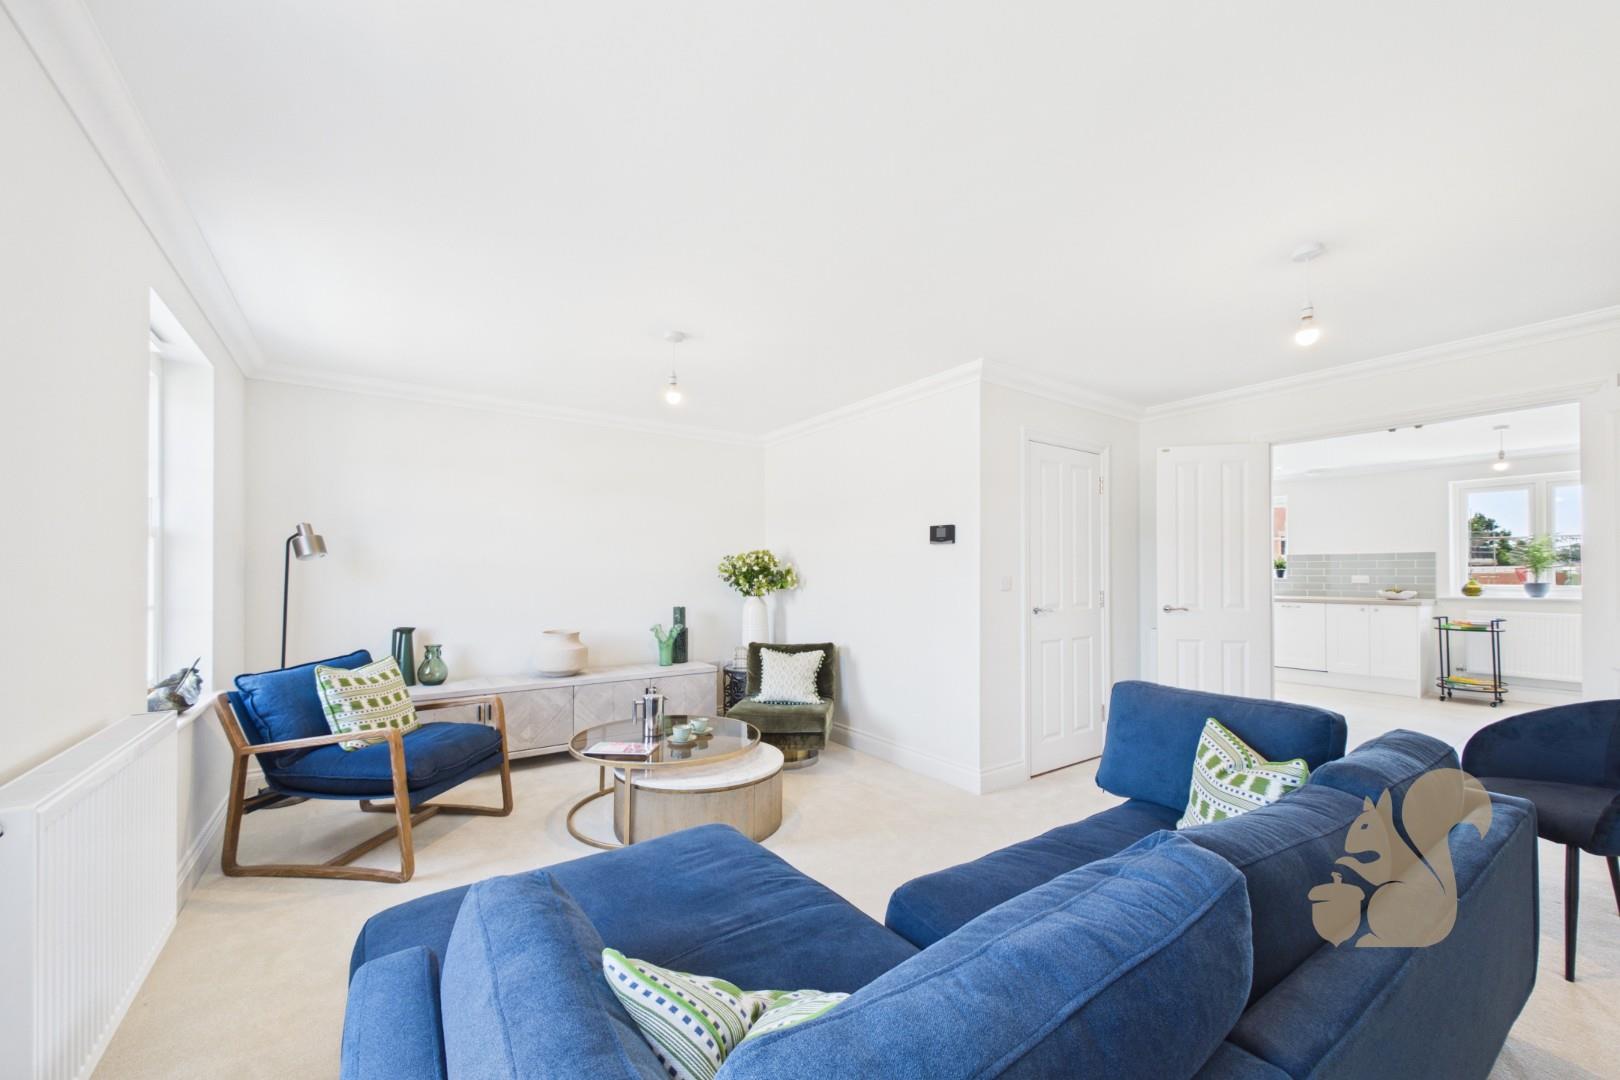
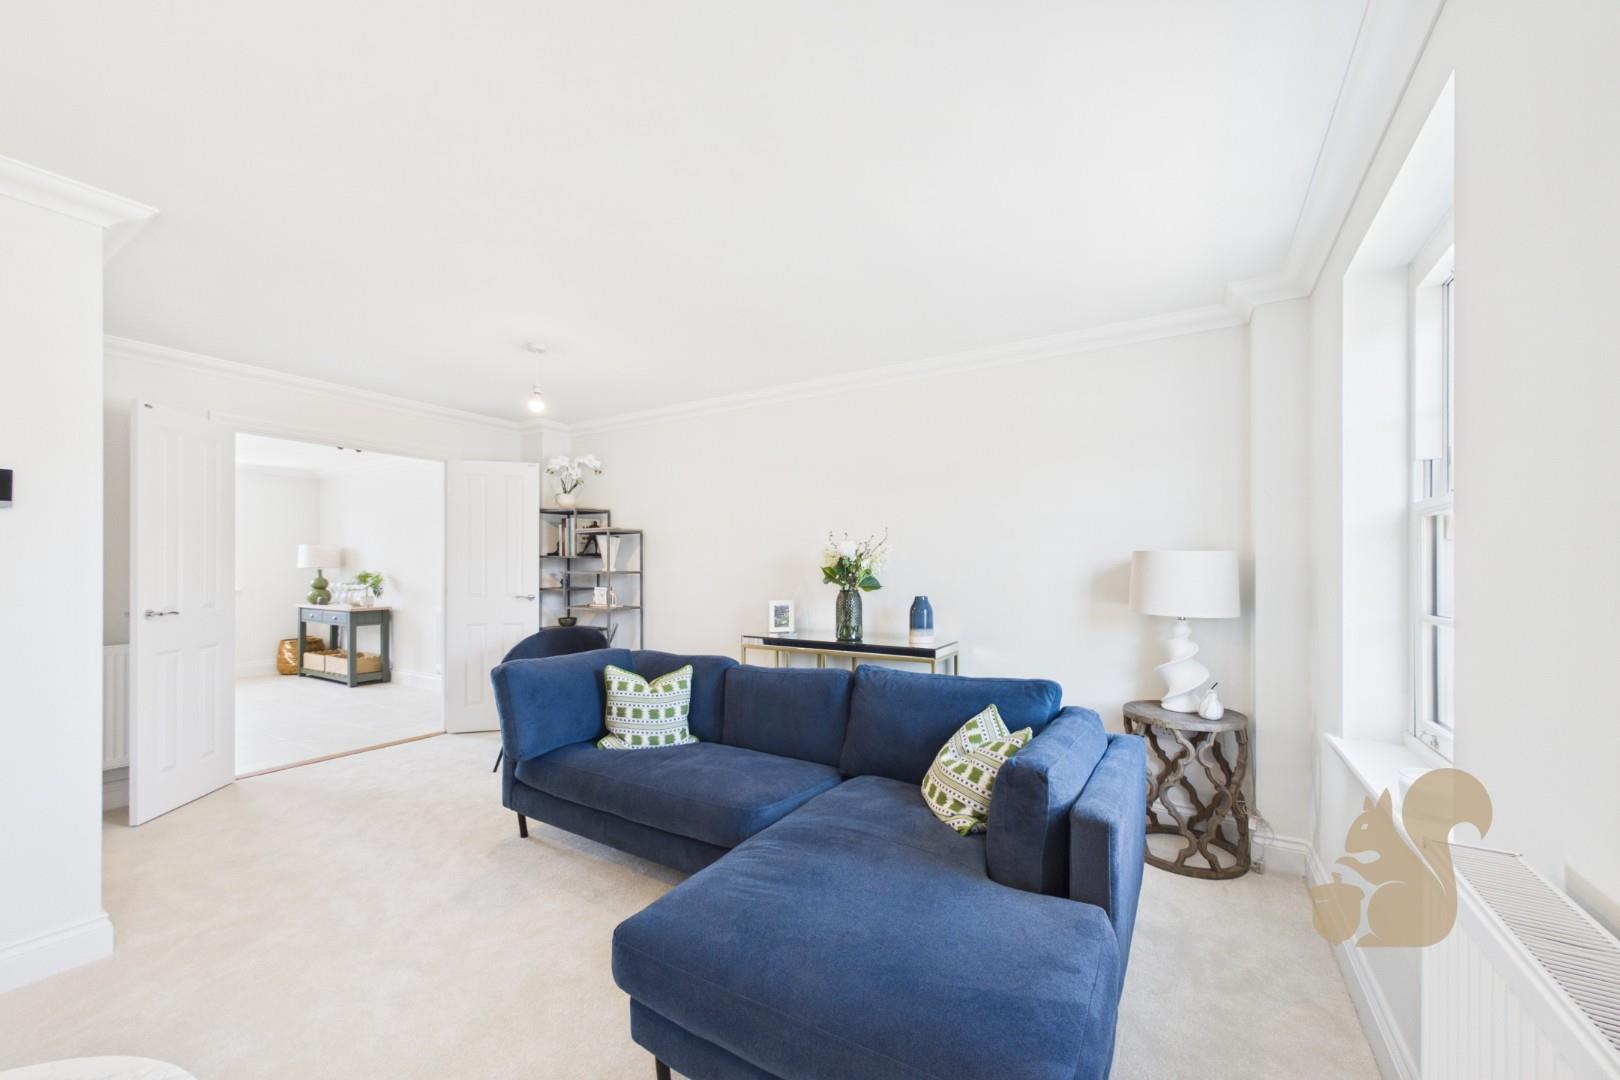
The first floor is designed with modern living in mind, offering a generous open-plan kitchen and dining area, alongside a spacious separate sitting room — providing plenty of room for both everyday family life and entertaining.
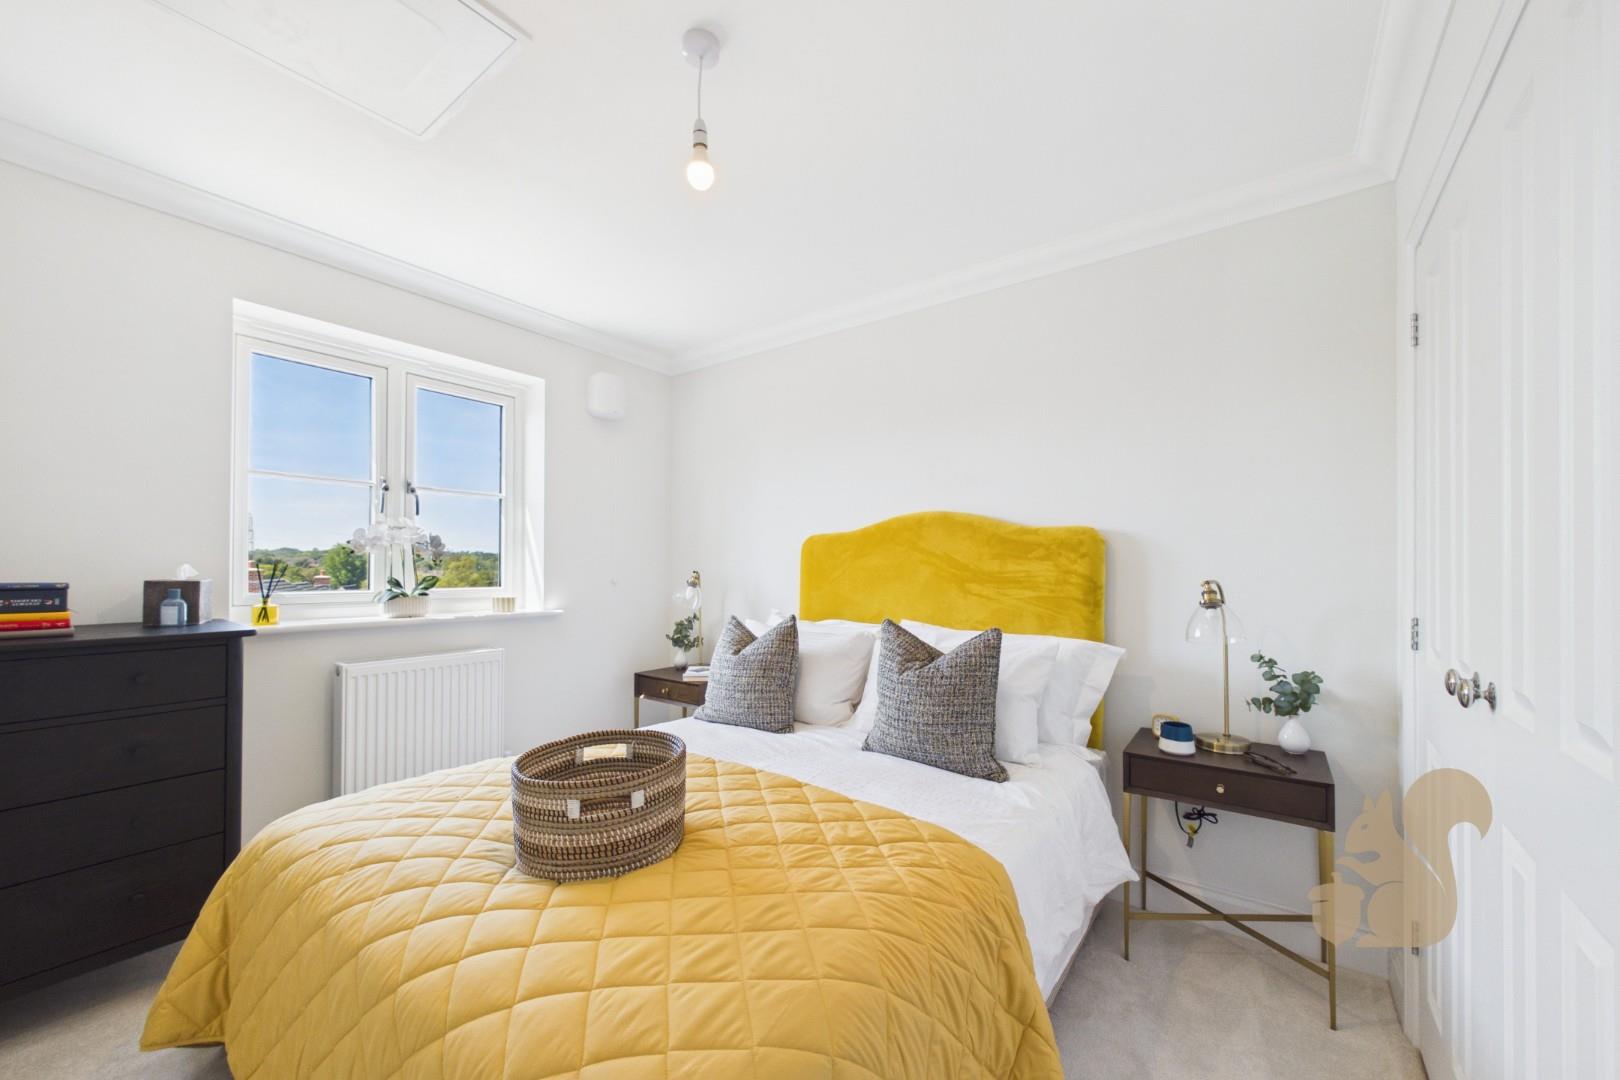
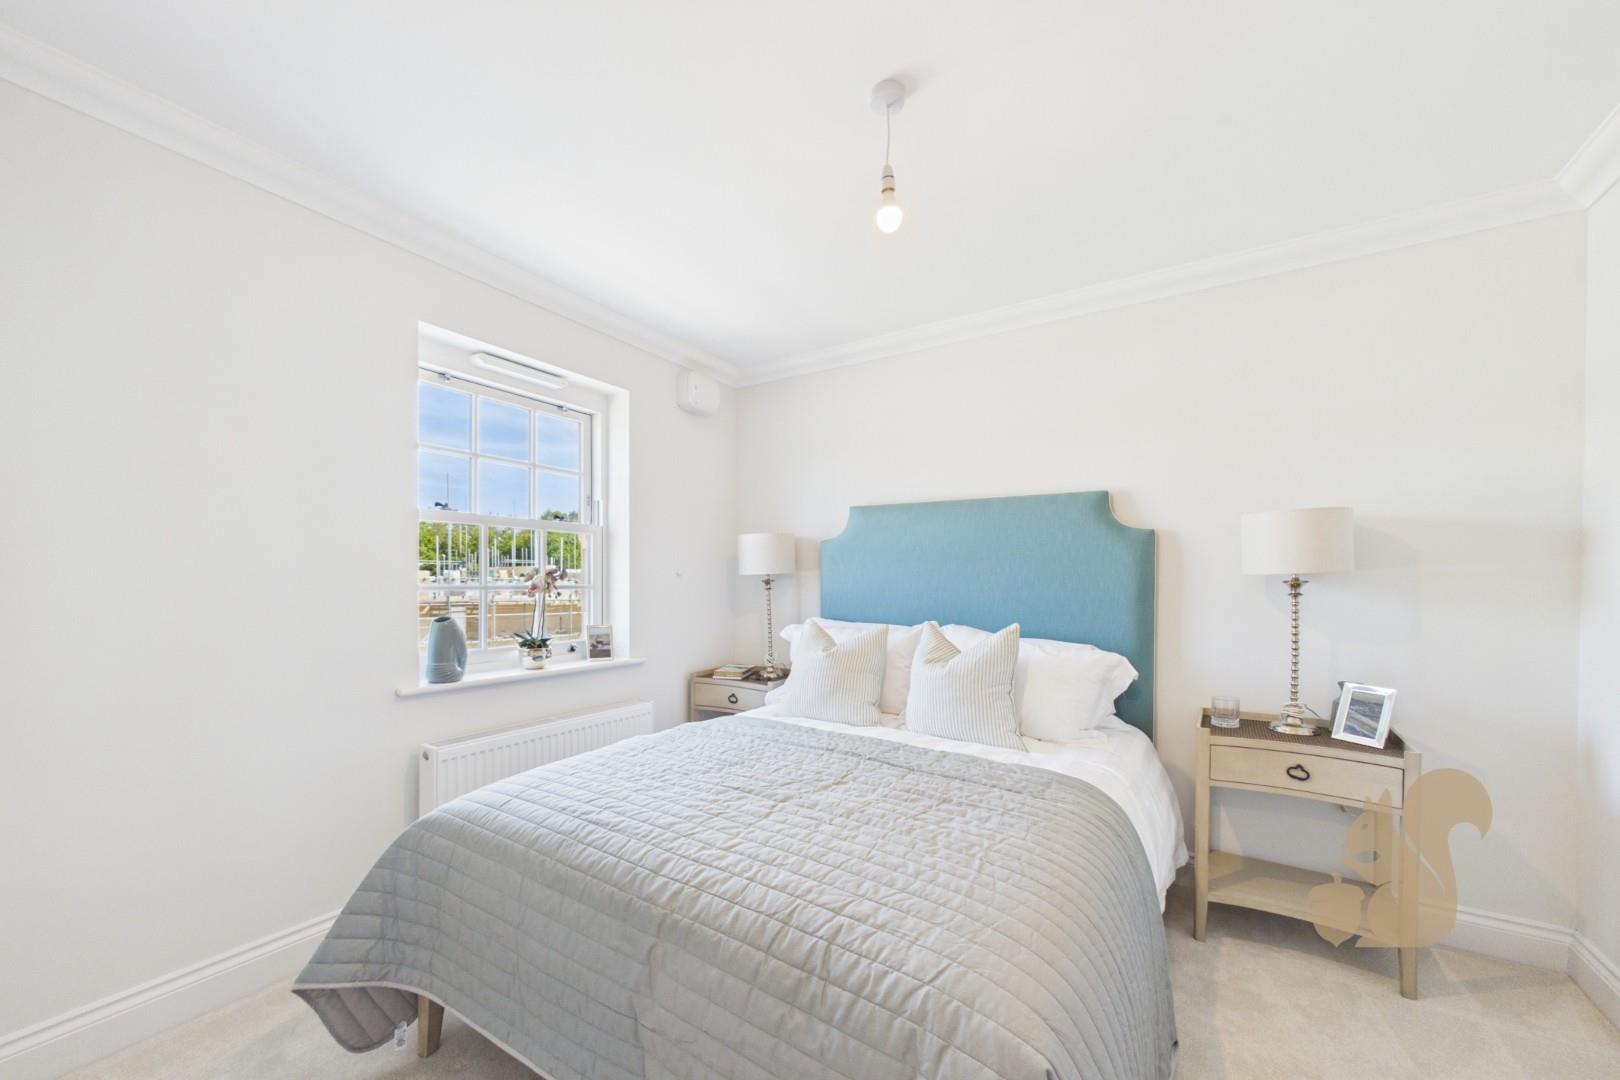
On the second floor are three further bedrooms. Two benefit from built-in wardrobes, while the principle bedroom enjoys the added luxury of its own en-suite shower room.
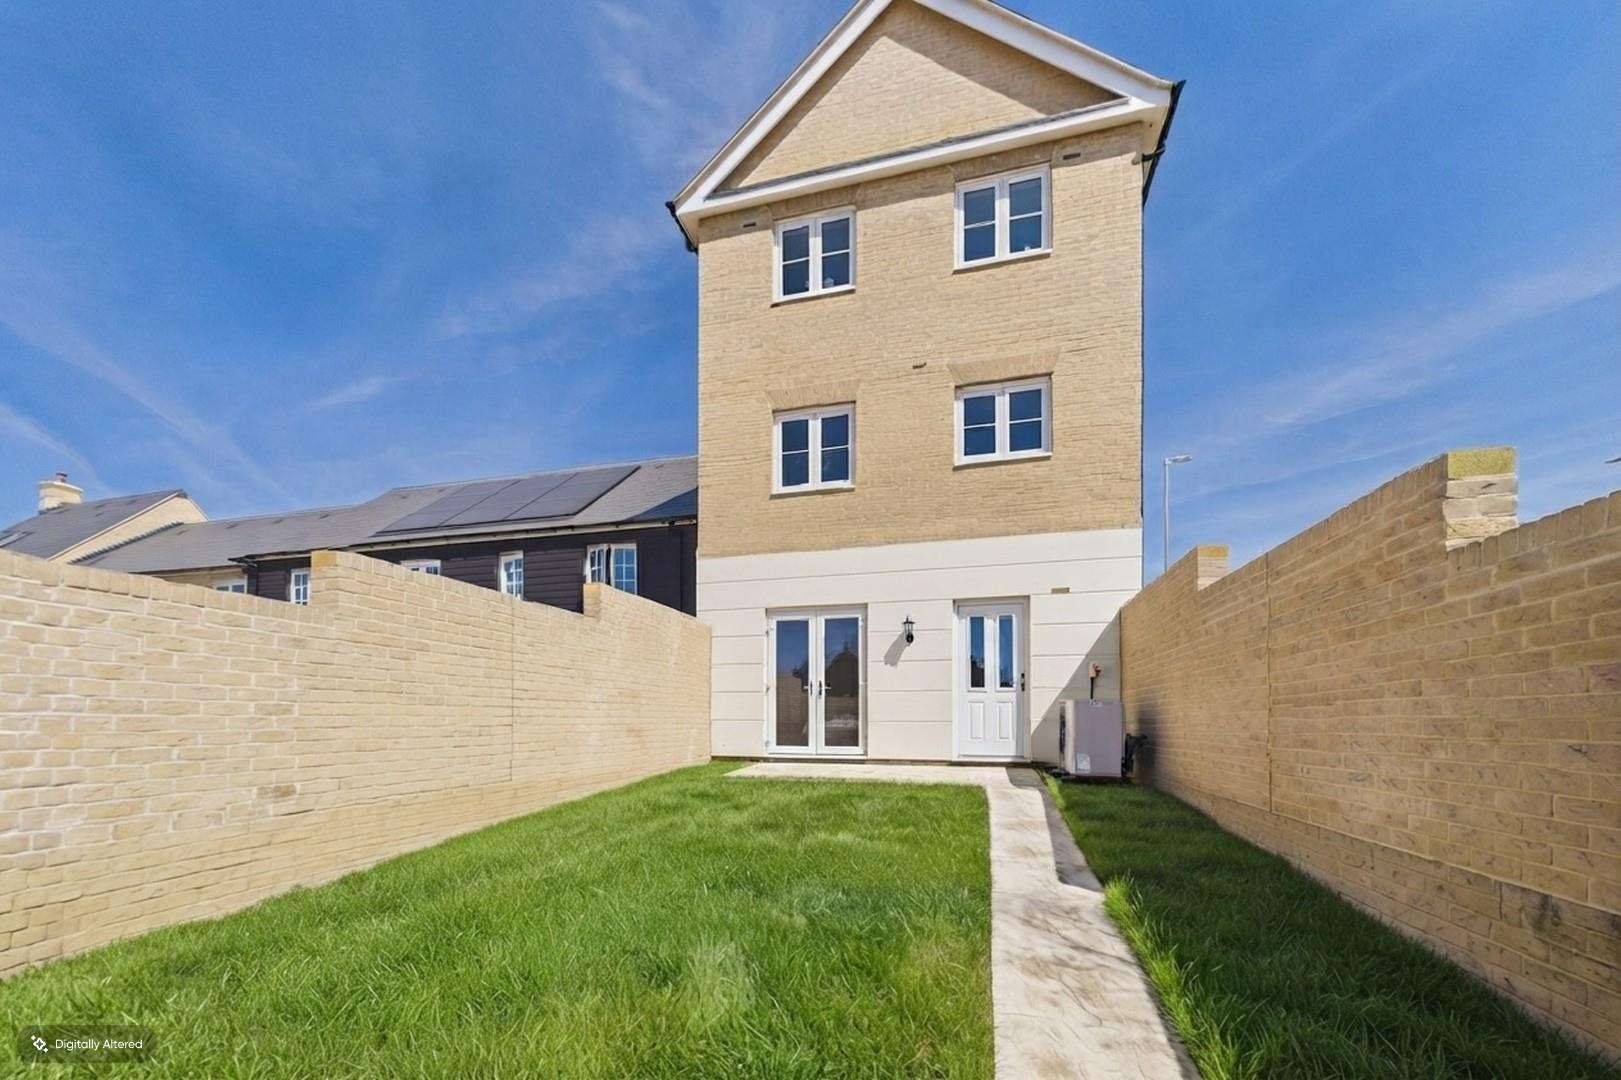
Externally, the property benefits from a carport and additional parking.
With its generous proportions, flexible accommodation and three well-planned floors, this is a fantastic home offering versatility to accommodate a growing family or those looking for dedicated space for multi-generational living.
The accommodation is set over 1575 SQFT (calculations of the net internal area) and the estimated estate charge – is £233.11 All flooring is included. The house comes with a 2 year builders warranty covered by Denbury Homes and a 10 year NHBC Buildmark Warranty.