This exceptional three-bedroom semi-detached family home perfectly balances ultra-modern convenience with sophisticated open-plan living. Boasting high-end bespoke finishes, a fully integrated enterprise-grade smart home ecosystem, and a beautifully landscaped layout, this property represents a turn-key opportunity for tech-savvy buyers and growing families alike.
Request details
01245 800 181
Oakheart Chelmsford Branch
Think you've found a place to call home?
Our dedicated team, will keep you in the loop at every stage of the process.
At a glance...
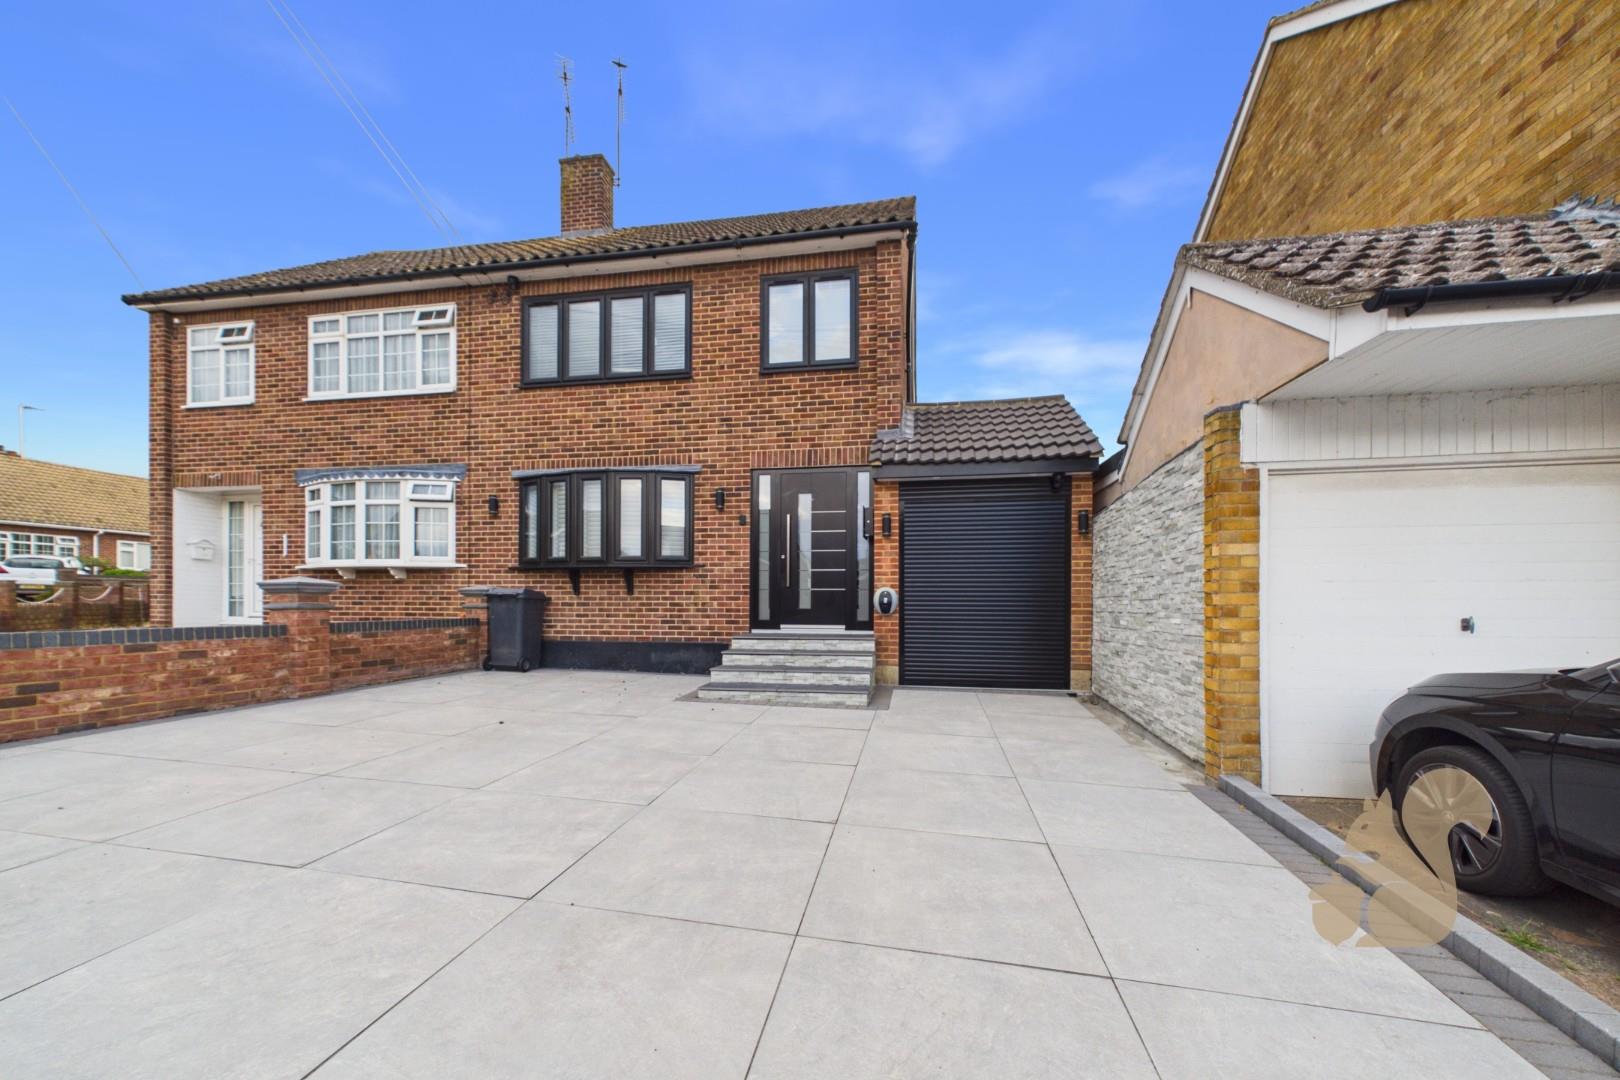
Large front driveway providing off-street parking for 2–3 vehicles
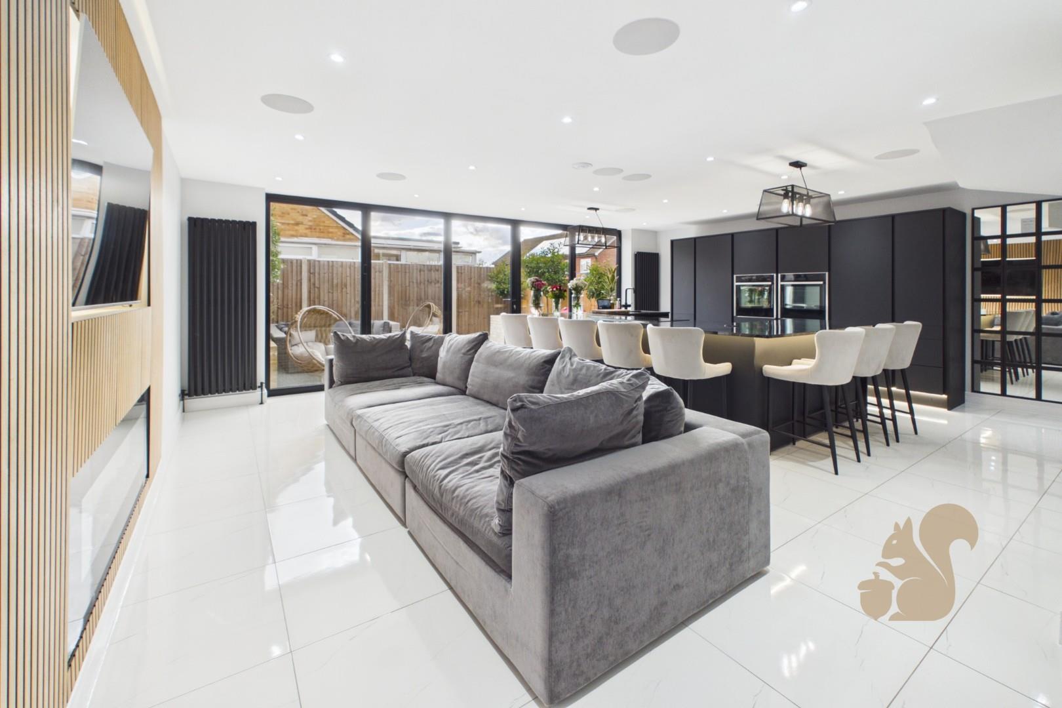
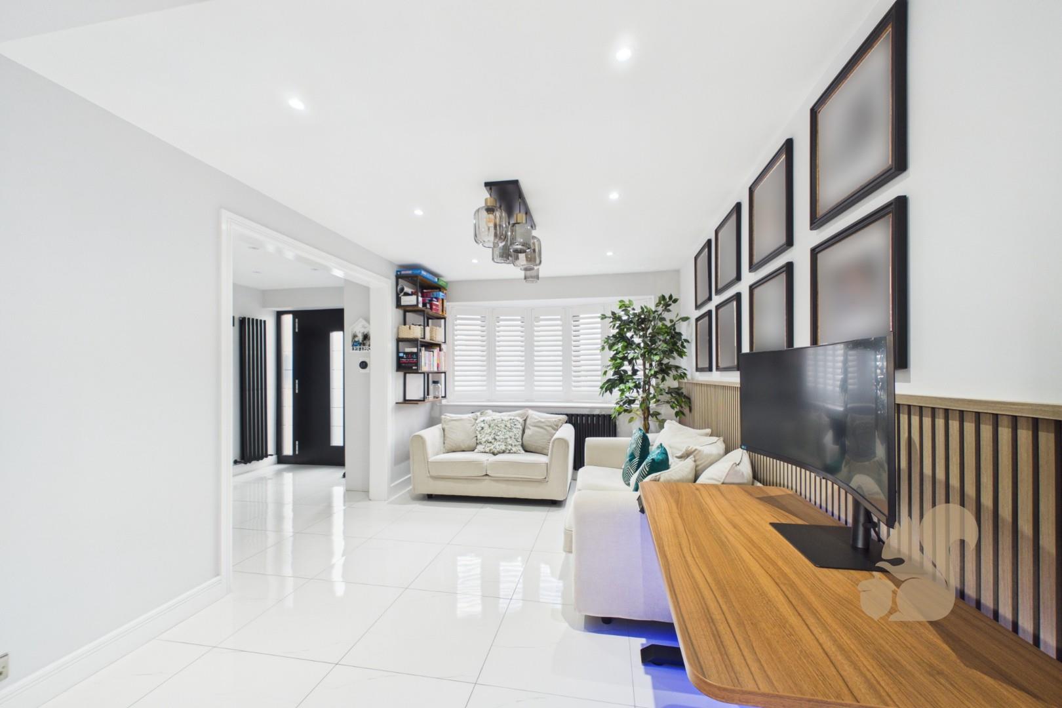
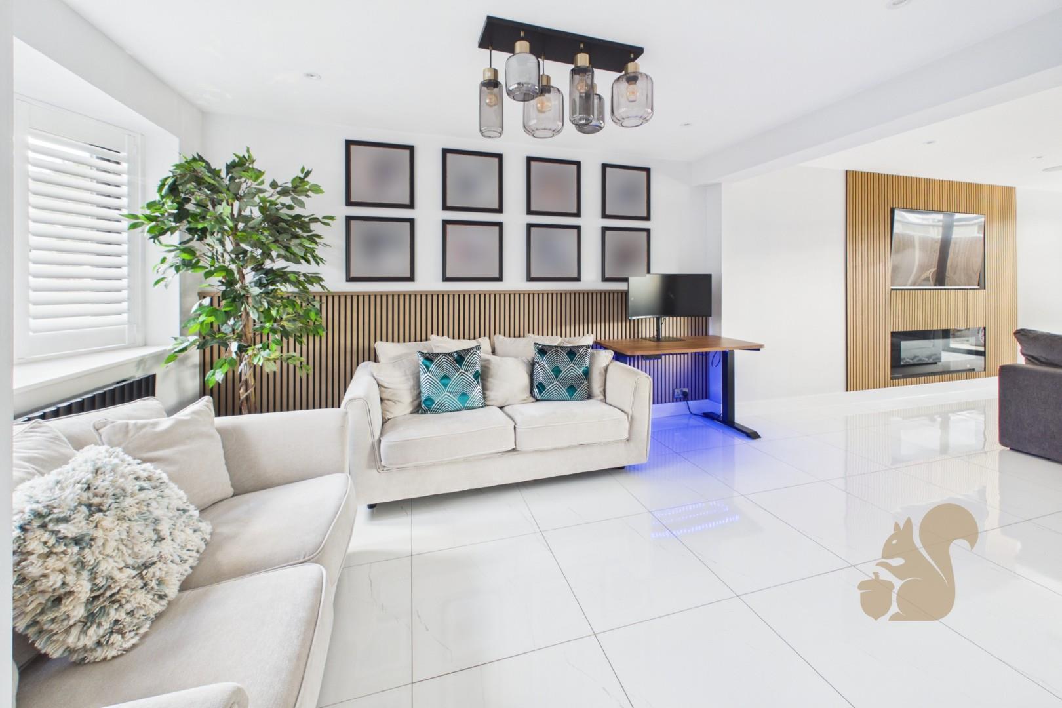
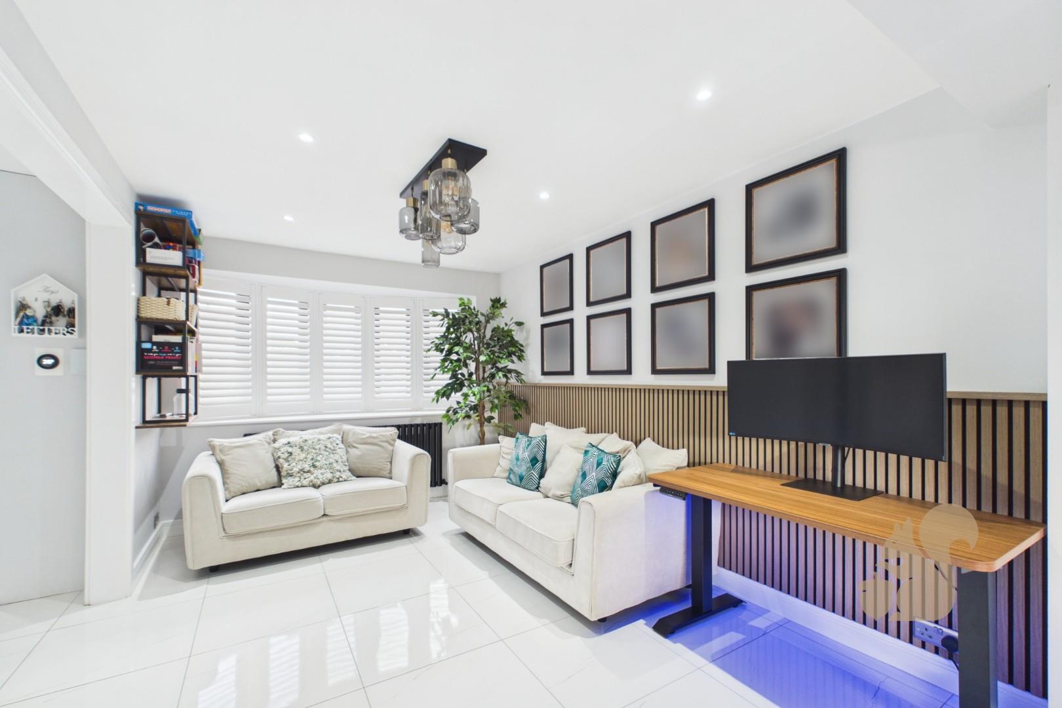
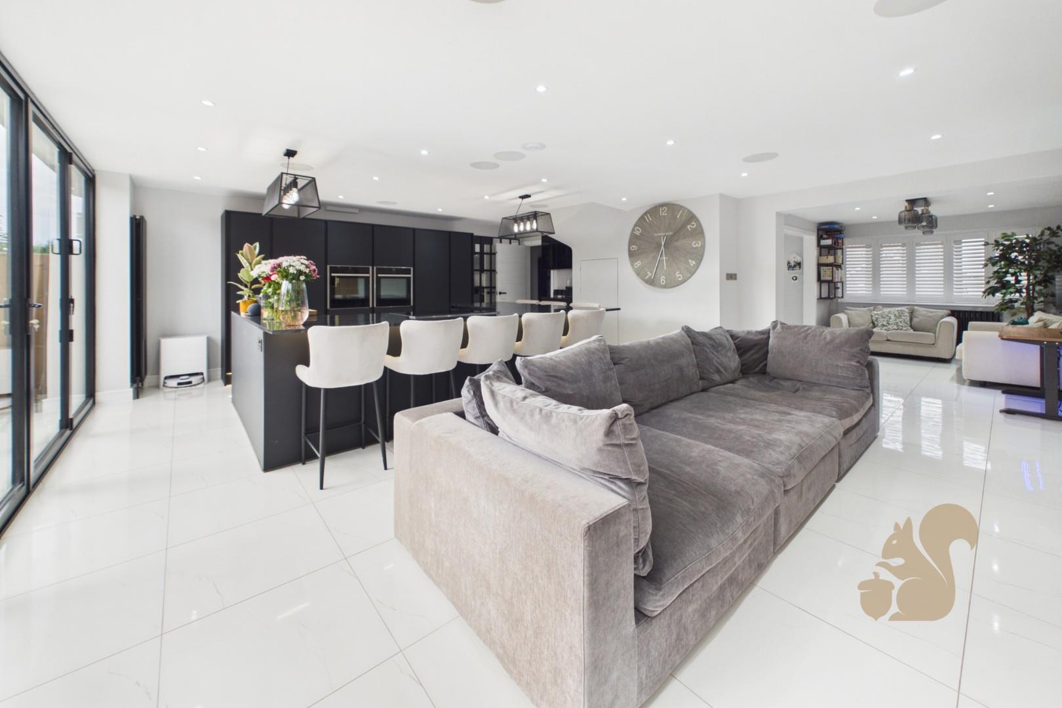
Breathtaking architectural rear lounge, kitchen, and dining extension featuring integrated ambient LED lighting and a feature electric fireplace.
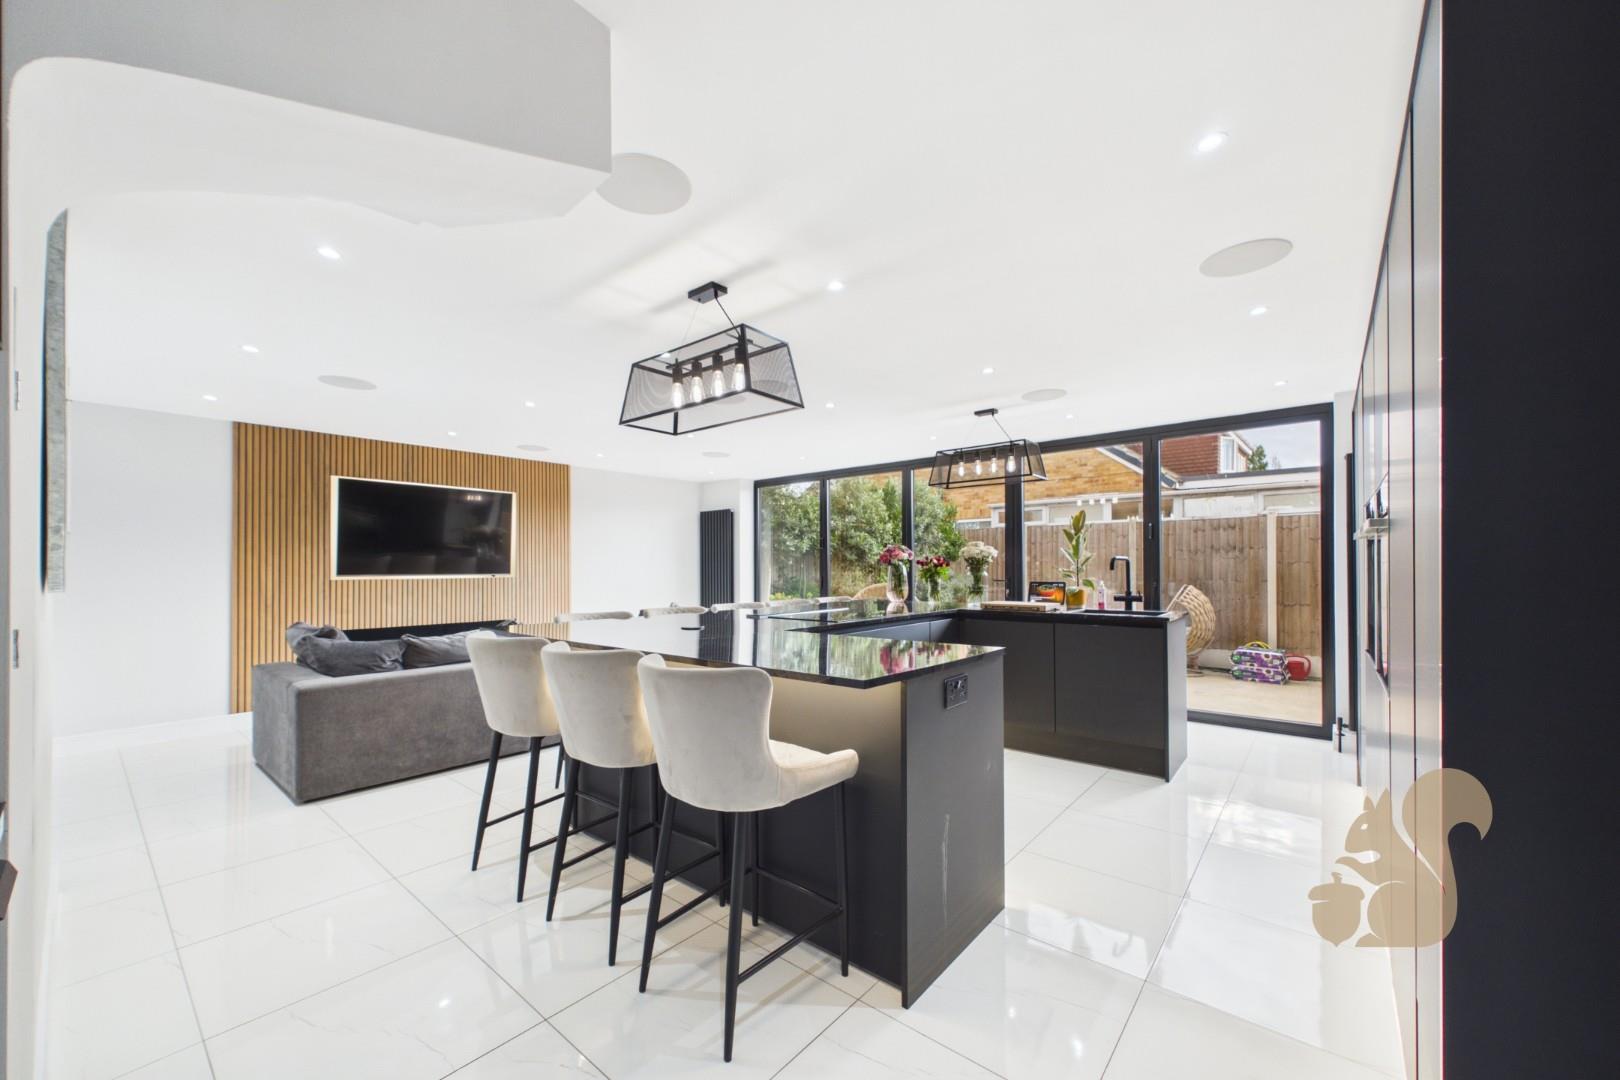
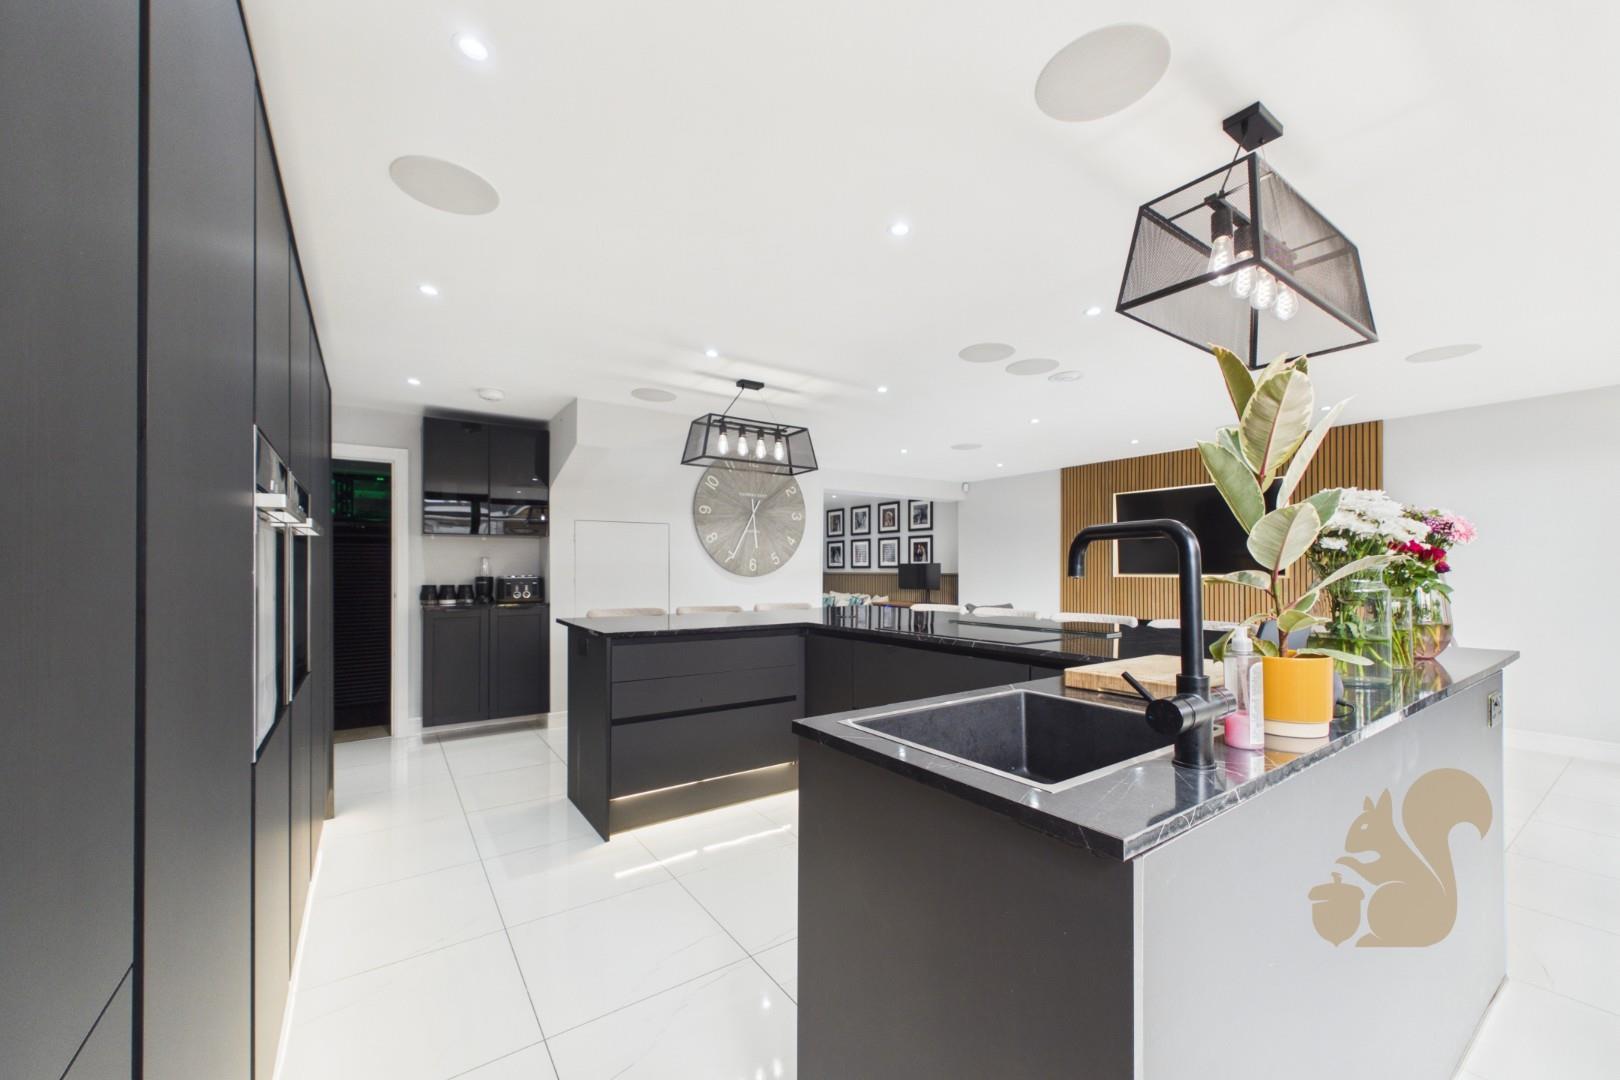
Premium central island with 8 included matching chairs, double Neff Slide & Hide ovens, Neff induction hob, and in-countertop extractor.
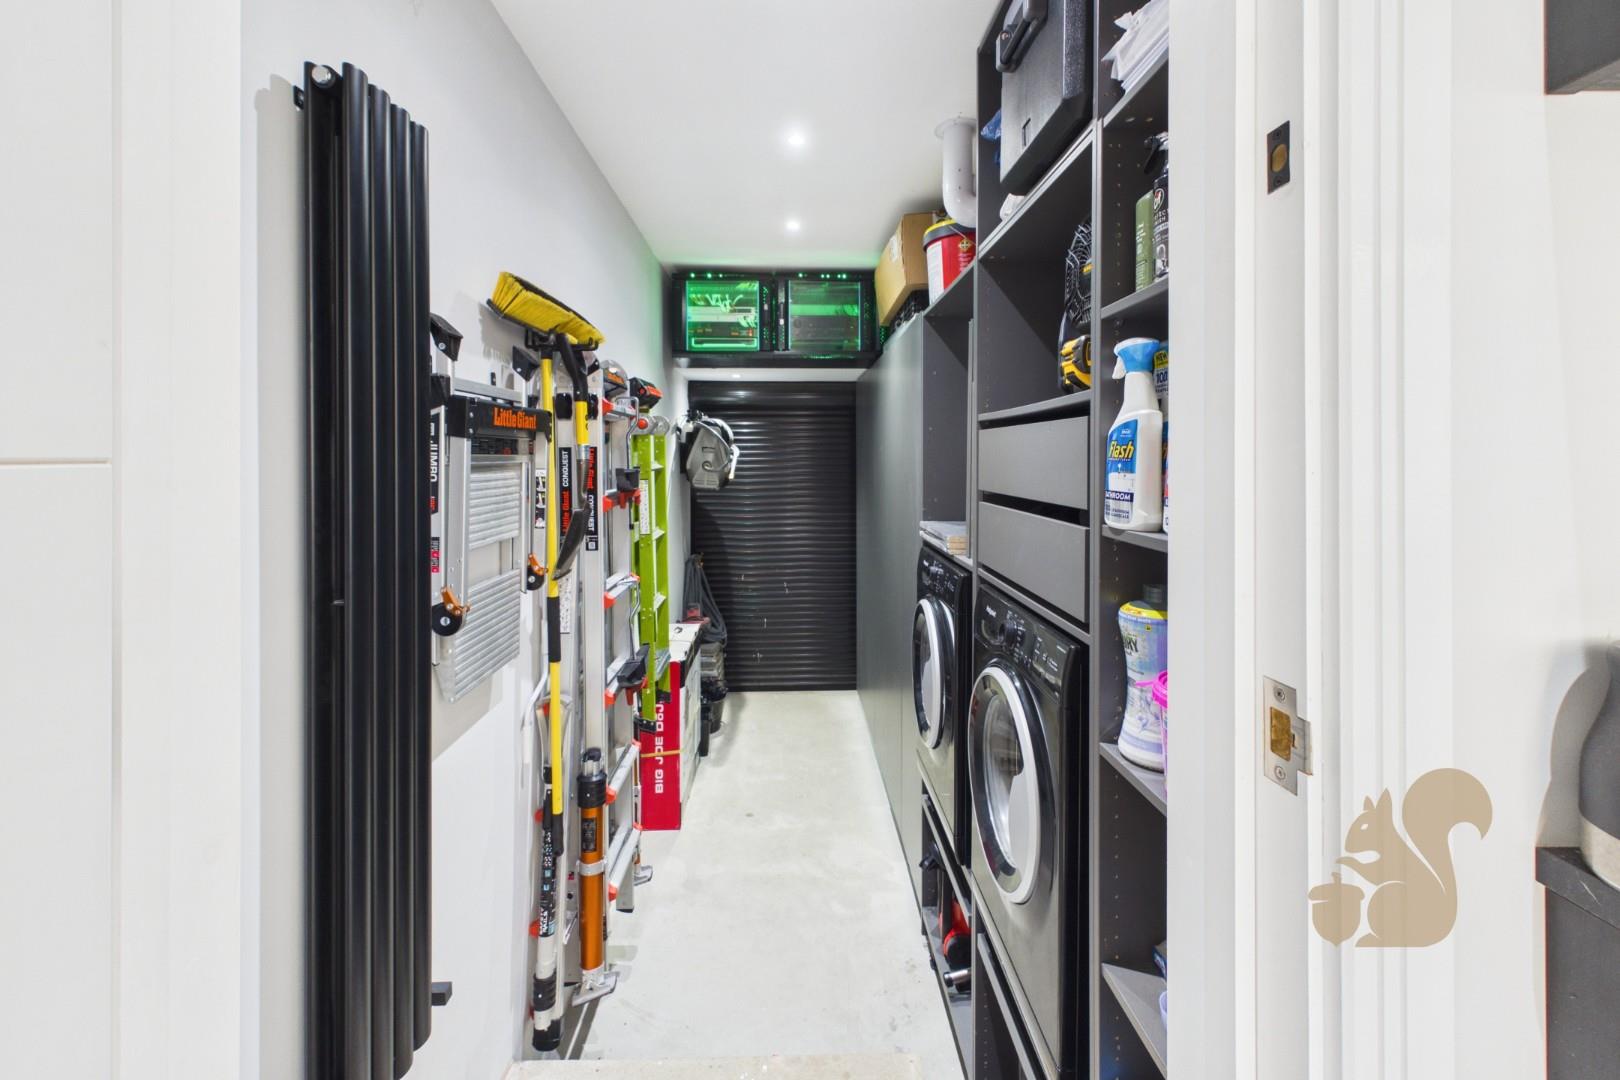
Hardwired Cat6A shielding and coax to every room, managed via a garage-based server cabinet with full Ubiquiti UniFi hardware.
Hikvision 4K CCTV system, full house alarm, Pro Ring doorbell, Nest smart heating, and an integrated Dolby in-ceiling surround sound system with an AV receiver.
Load-bearing structural steels, utilities (power/water/data), and structural calculations are already fully installed and provisioned.
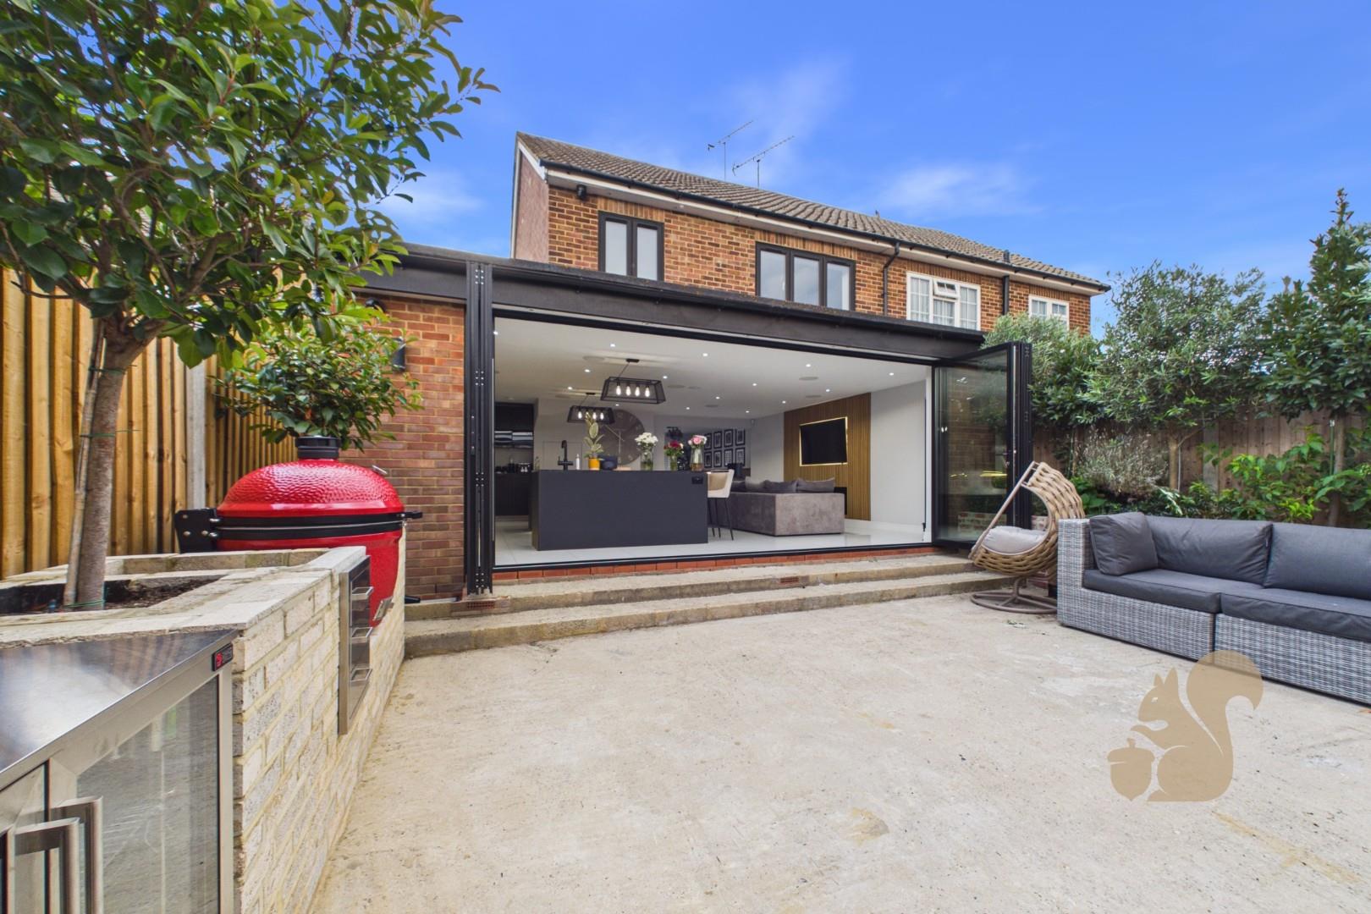
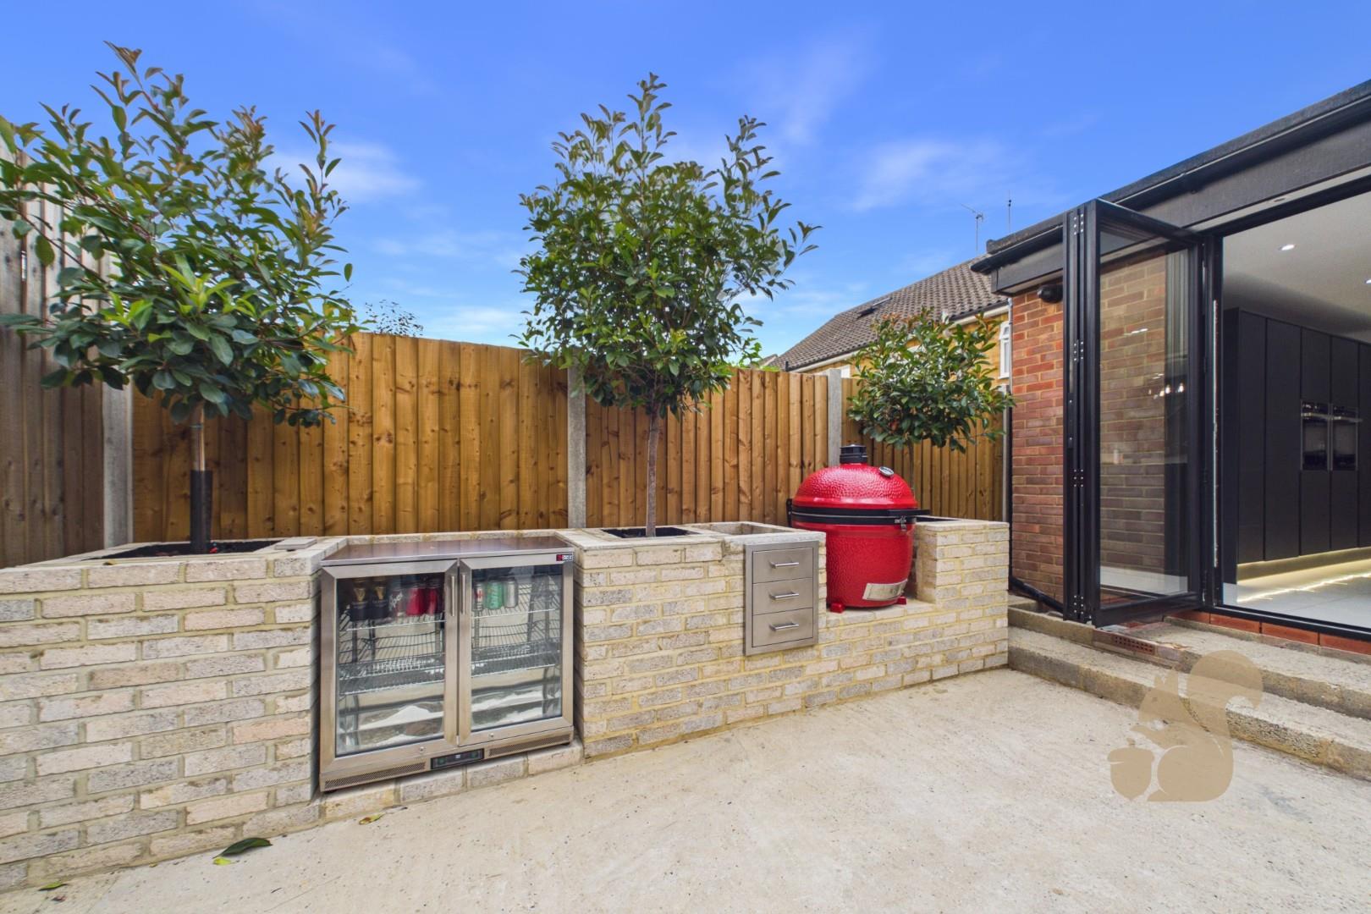
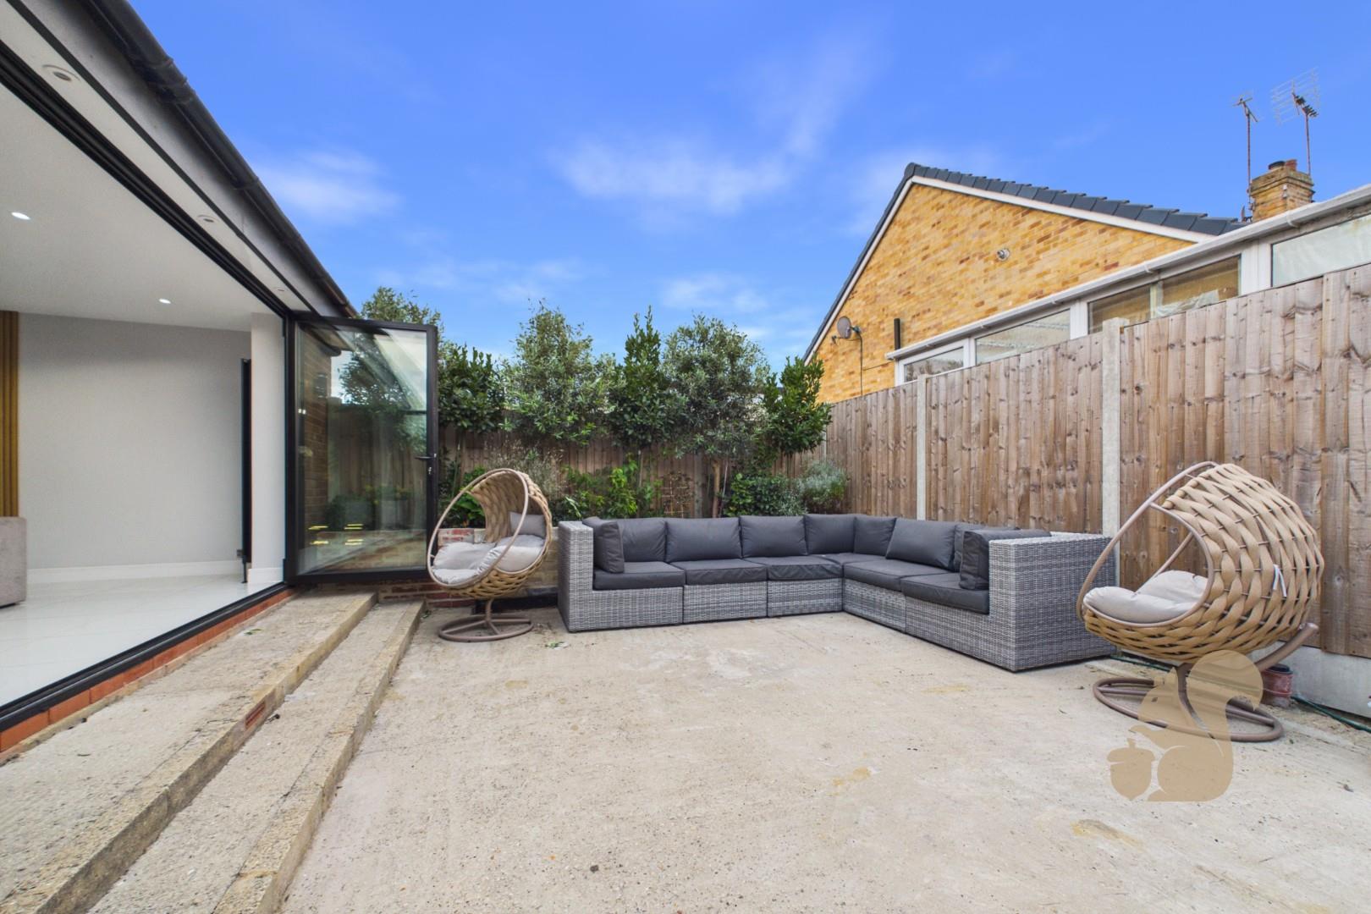
Stunning low-maintenance rear garden with bi-folding doors opening to a brand-new premium patio to be laid and chic cladded planters with an integrated automated irrigation system.
Catchment for well-regarded schools, including Runwell Community Primary and The Bromfords School.
Close proximity to Wickford Station with 40-minute direct links to London Liverpool Street.
The picturesque Wickford Memorial Park and scenic riverside walks are just a short distance away.
Description
This exceptional three-bedroom semi-detached family home perfectly balances ultra-modern convenience with sophisticated open-plan living. Boasting high-end bespoke finishes, a fully integrated enterprise-grade smart home ecosystem, and a beautifully landscaped layout, this property represents a turn-key opportunity for tech-savvy buyers and growing families alike.
Finished to an uncompromising standard, this unique property effortlessly blends high-end luxury aesthetics with a fully integrated, enterprise-grade smart home ecosystem and extensive future-proofed structural engineering.
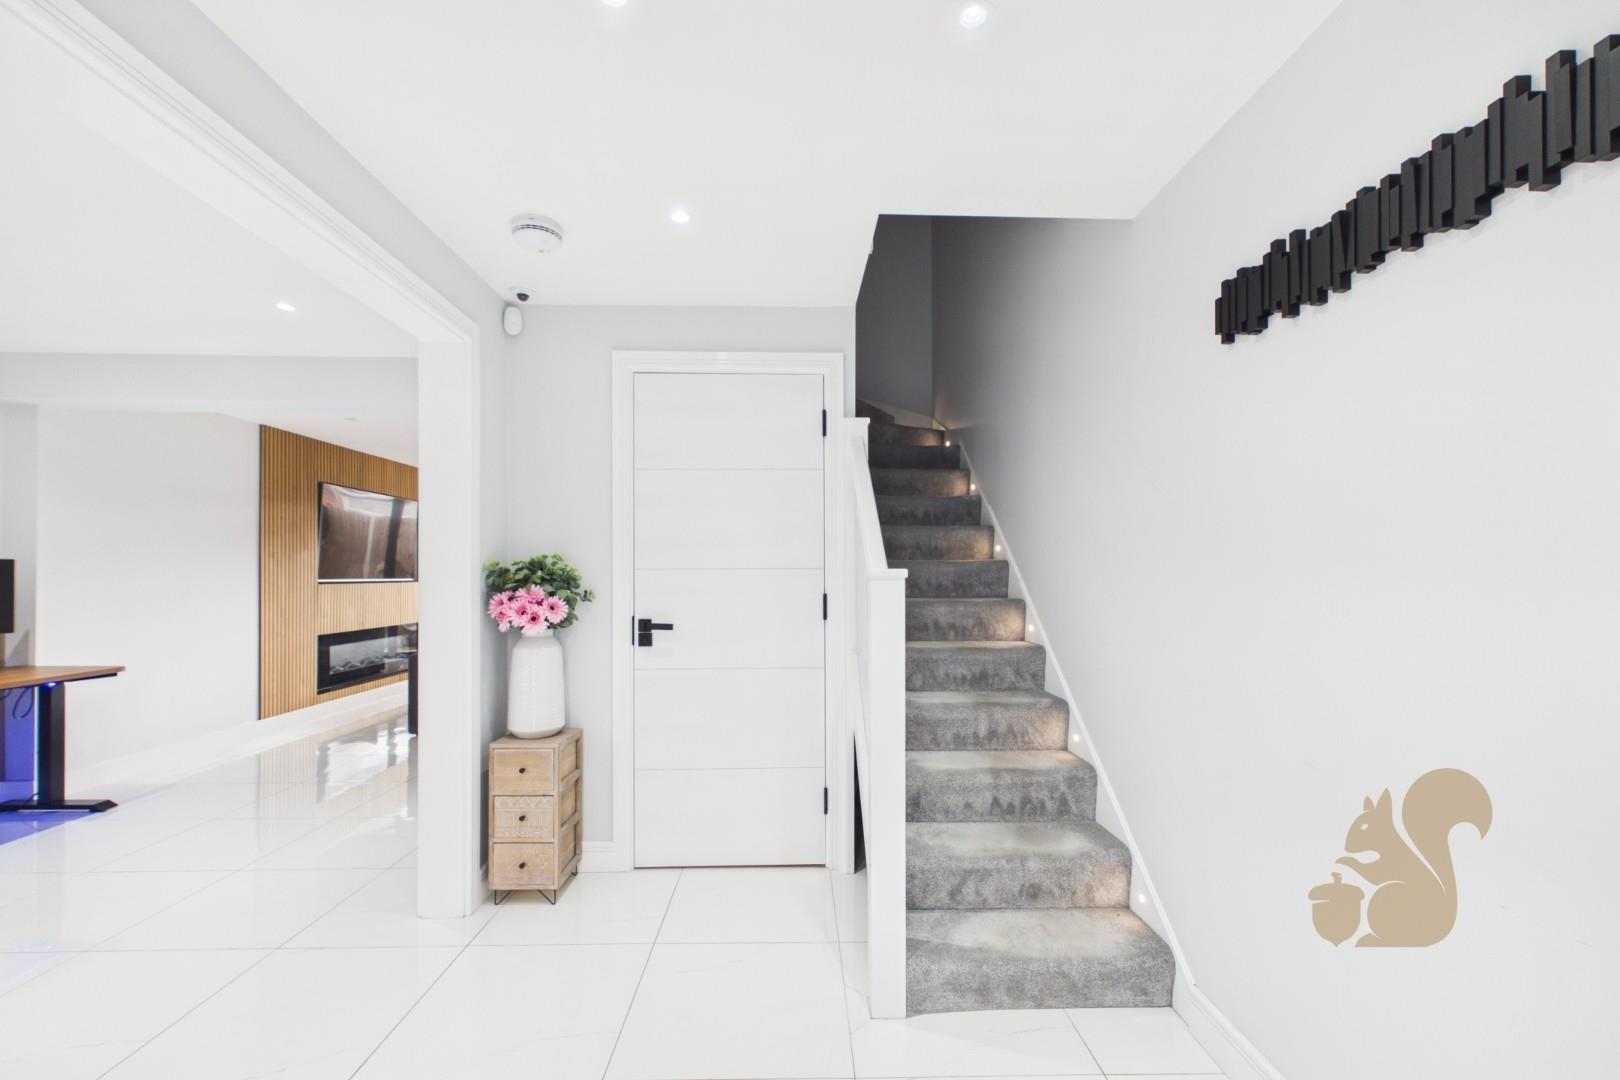
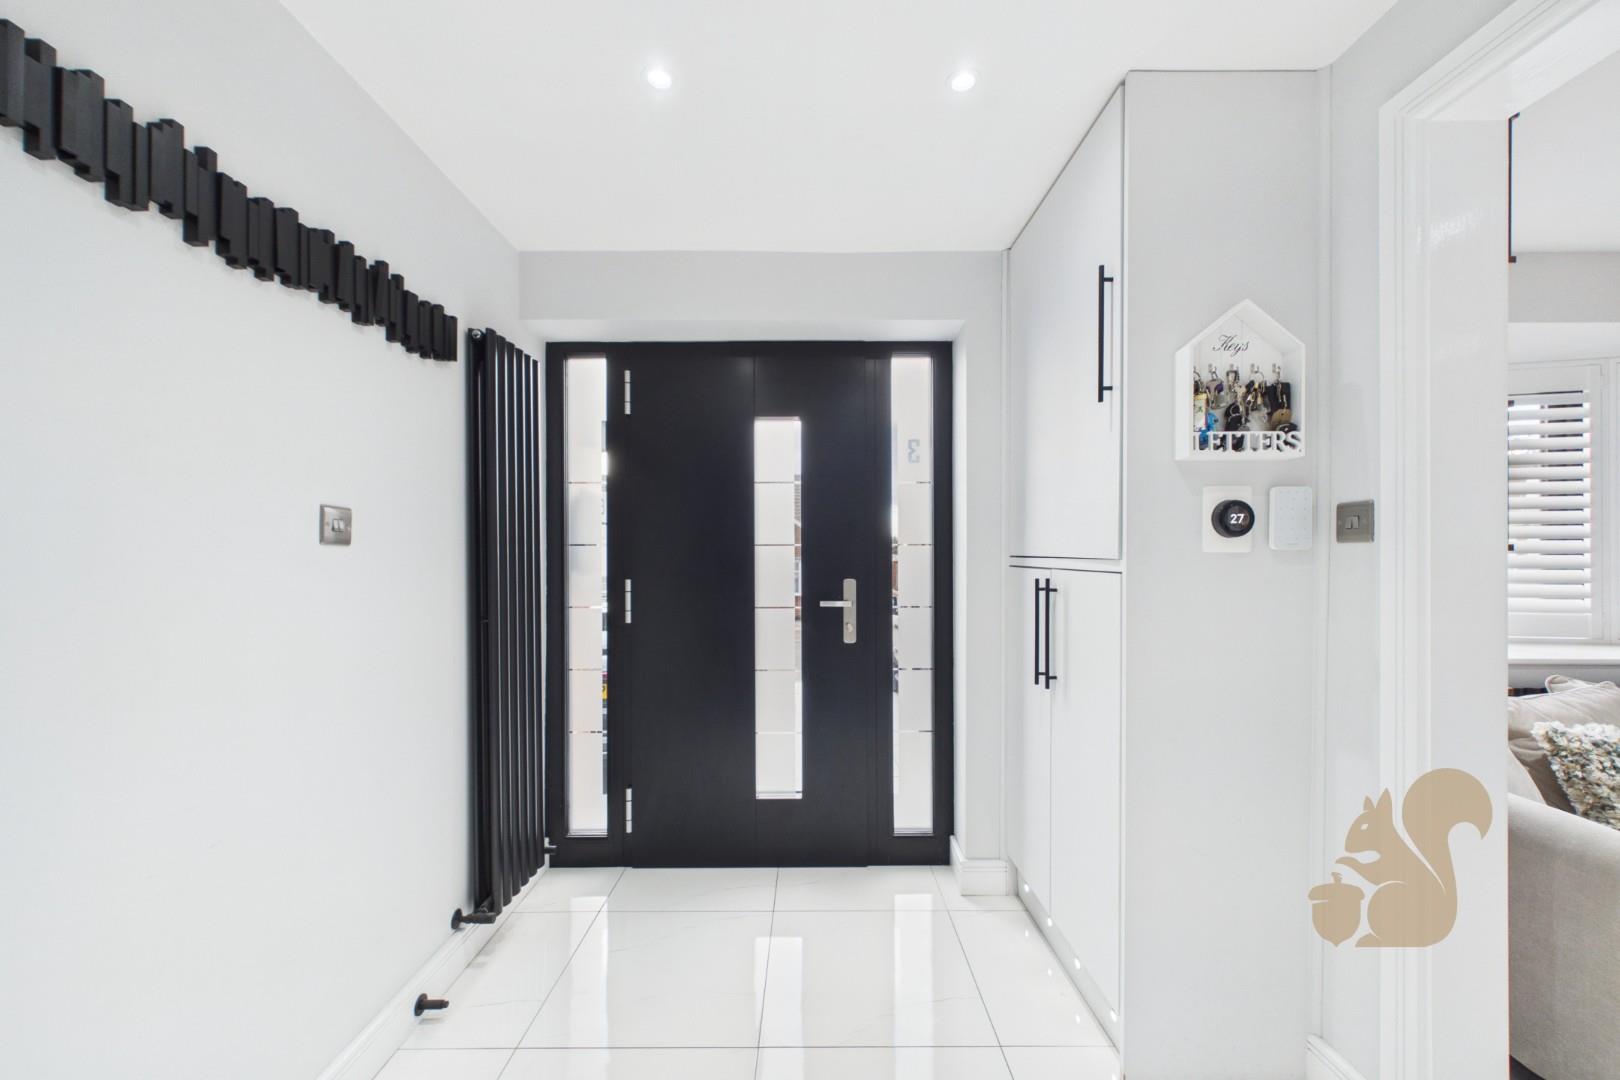
A premium custom-designed front door opens into a generous and welcoming entrance hallway, which instantly establishes the property's spacious feel. Directly off the hallway sits a stylish...
This exceptional three-bedroom semi-detached family home perfectly balances ultra-modern convenience with sophisticated open-plan living. Boasting high-end bespoke finishes, a fully integrated enterprise-grade smart home ecosystem, and a beautifully landscaped layout, this property represents a turn-key opportunity for tech-savvy buyers and growing families alike.
Finished to an uncompromising standard, this unique property effortlessly blends high-end luxury aesthetics with a fully integrated, enterprise-grade smart home ecosystem and extensive future-proofed structural engineering.
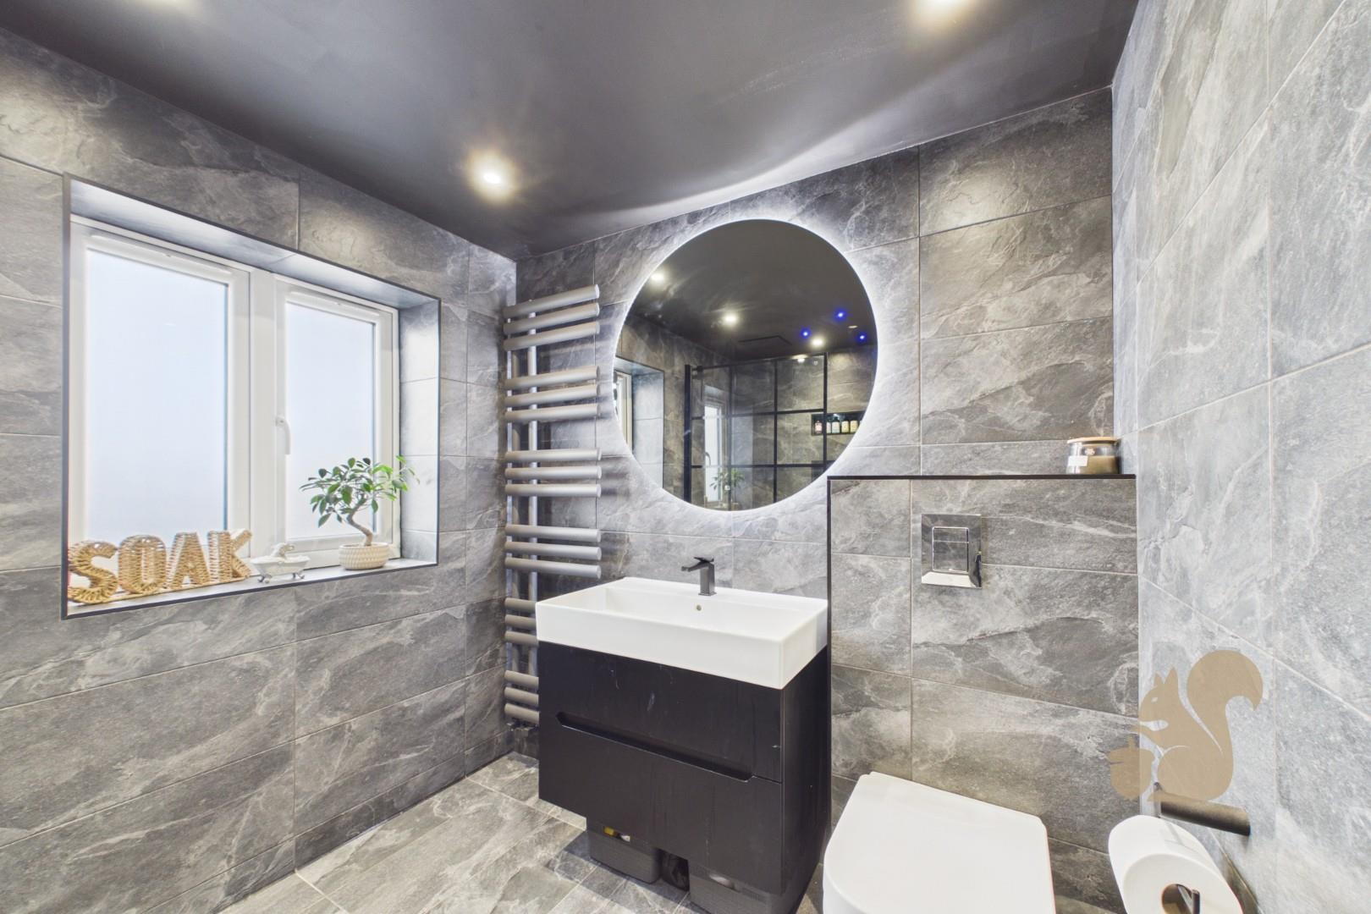
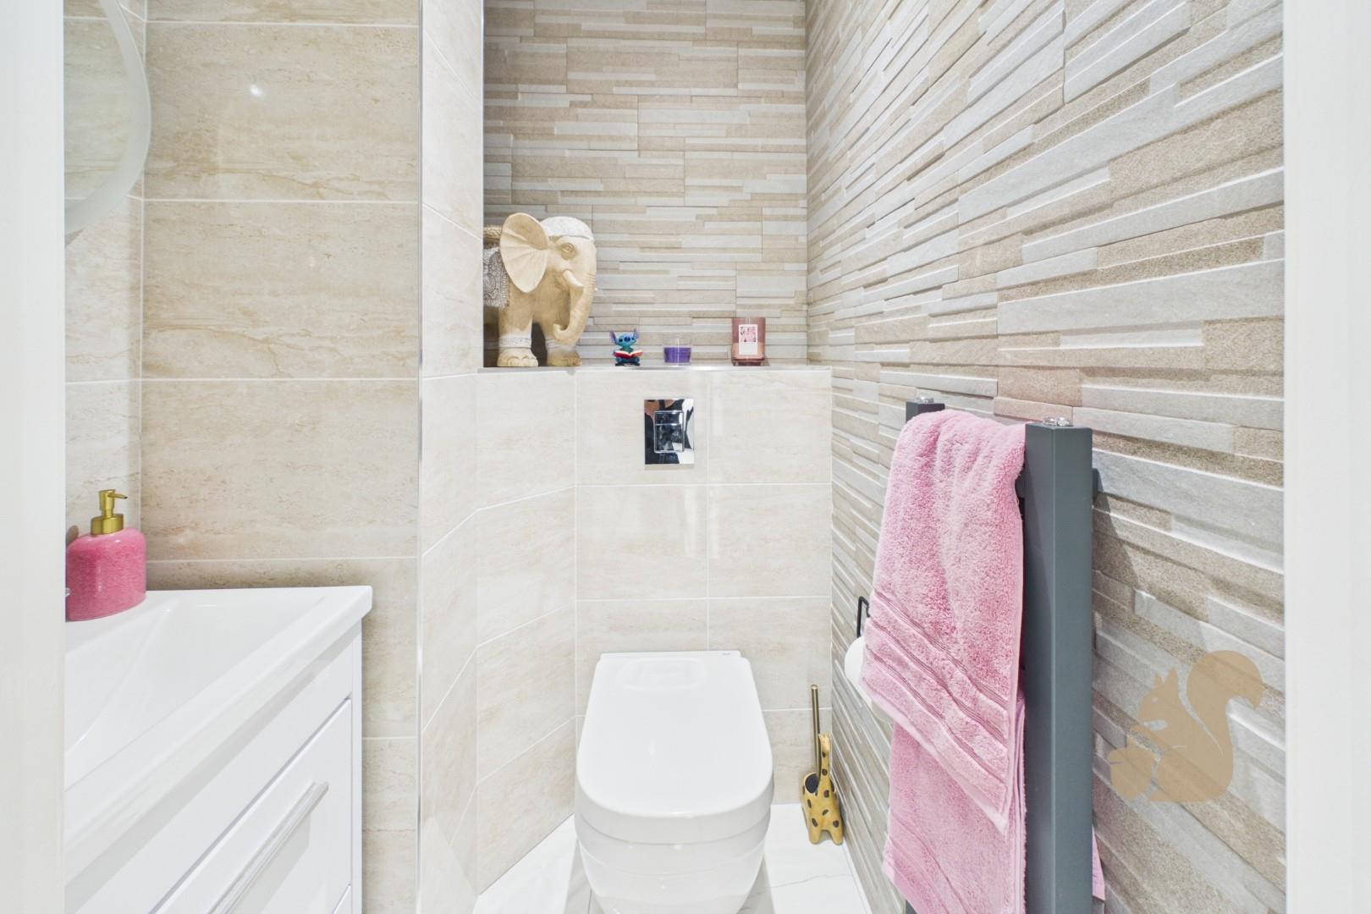
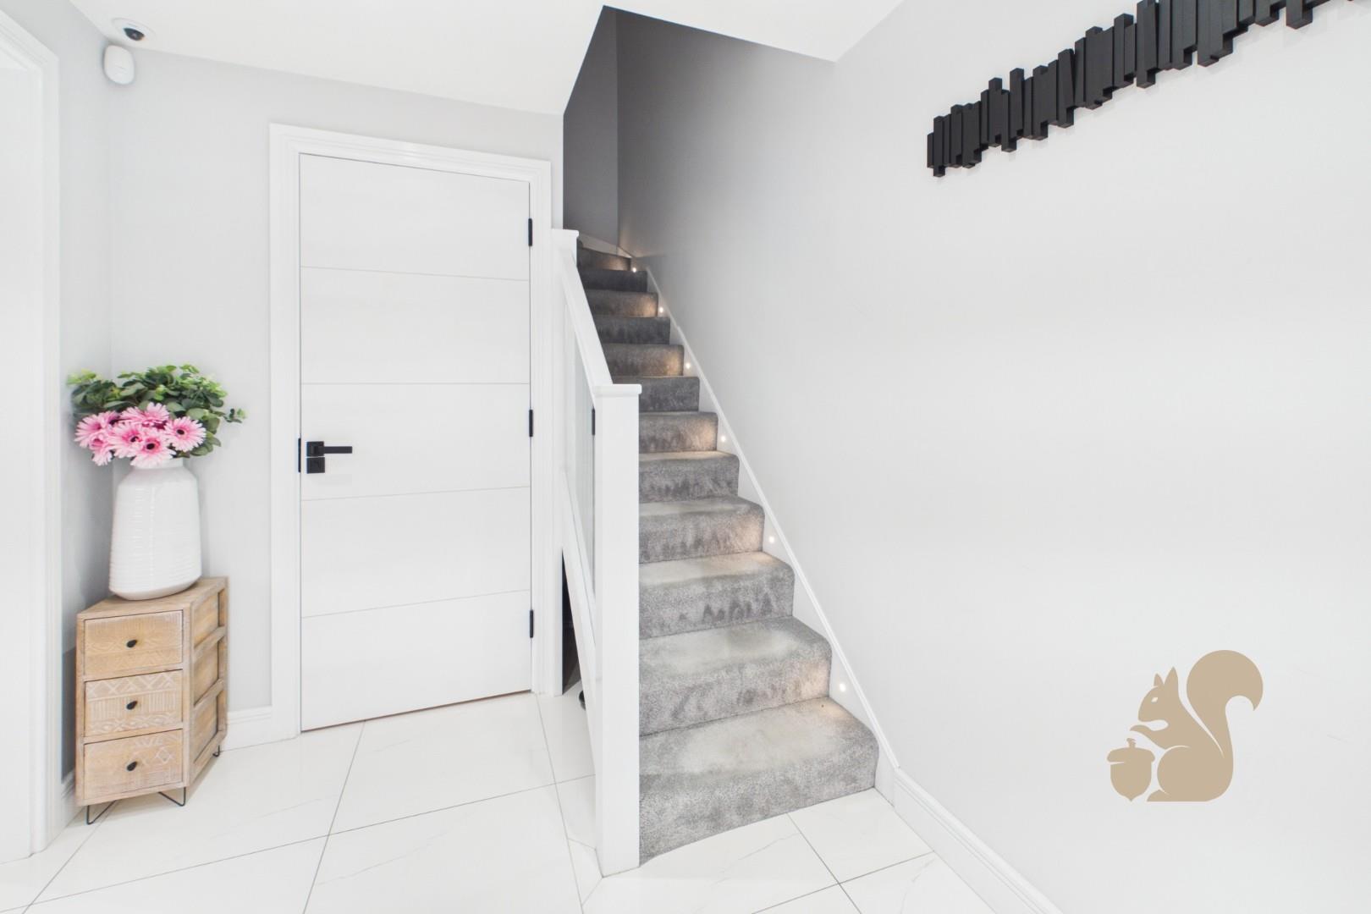
A premium custom-designed front door opens into a generous and welcoming entrance hallway, which instantly establishes the property's spacious feel. Directly off the hallway sits a stylish downstairs WC featuring a premium heated anti-fog mirror.
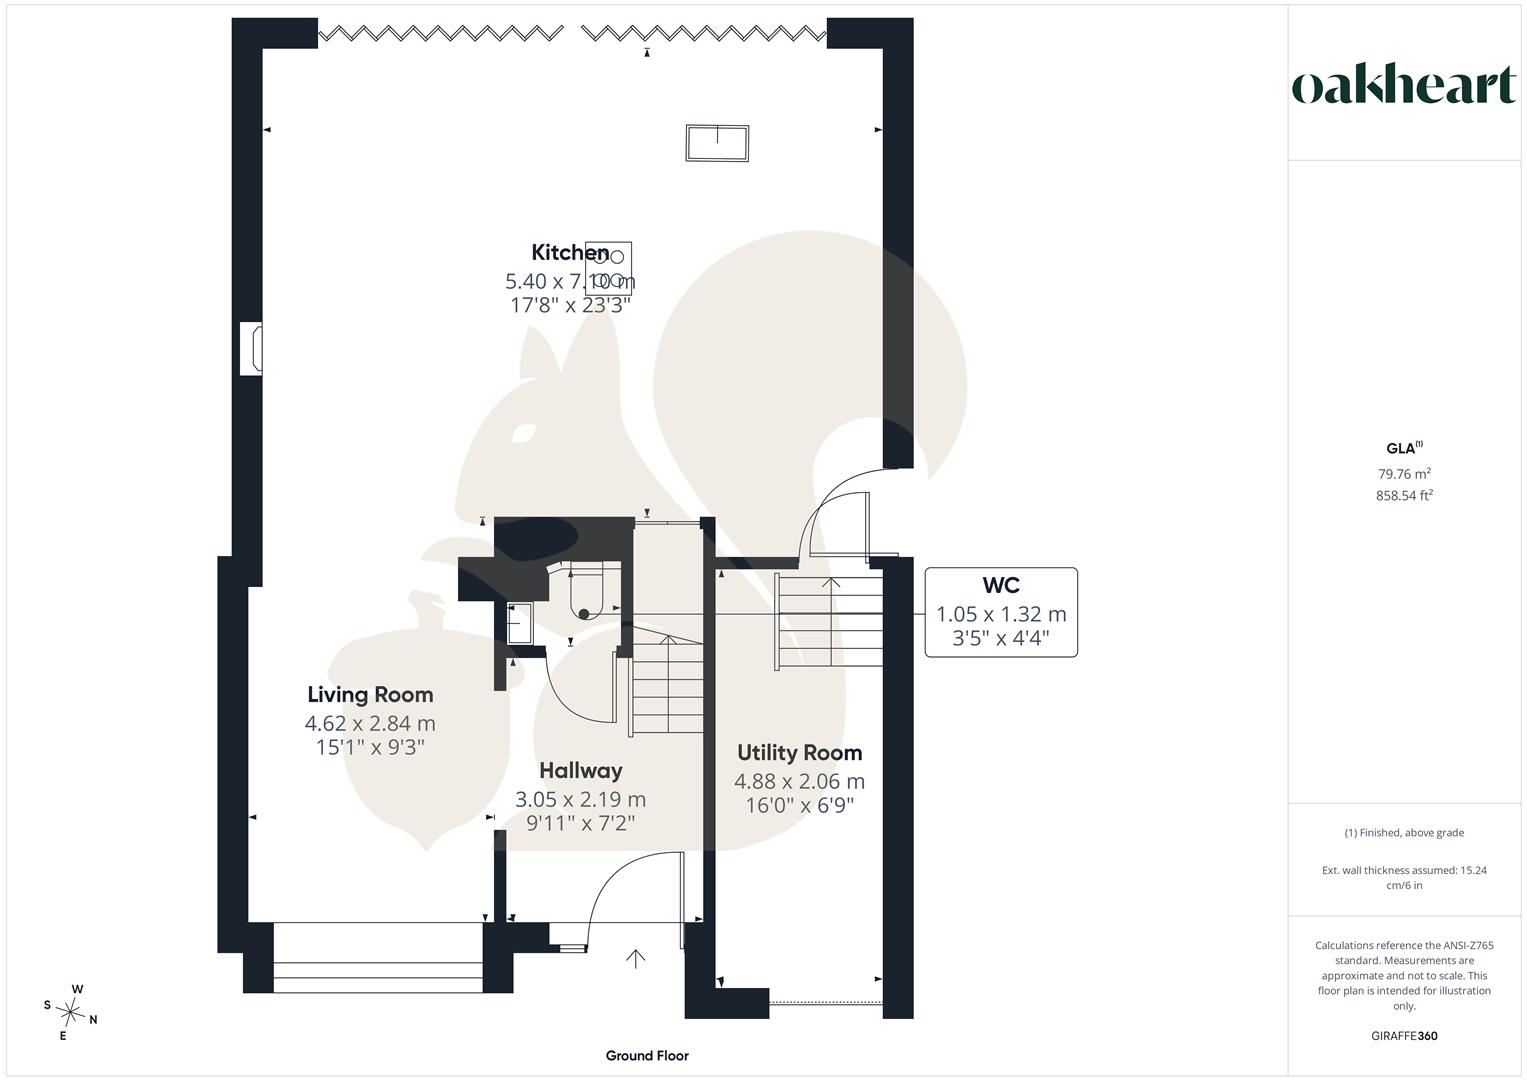
The heart of this home is the stunning, light-filled open-plan lounge, kitchen, and dining extension. The living space is enhanced by an elegant integrated electric heater fireplace with custom LED ambient lighting. The kitchen features a large central island, complete with eight matching island chairs included, alongside integrated statement lighting fixtures.
From the kitchen, step directly into the functional half-garage conversion, which operates as a dedicated utility room equipped and includes washing machines, extensive fitted storage units, and a professional, secure data infrastructure cabinet.
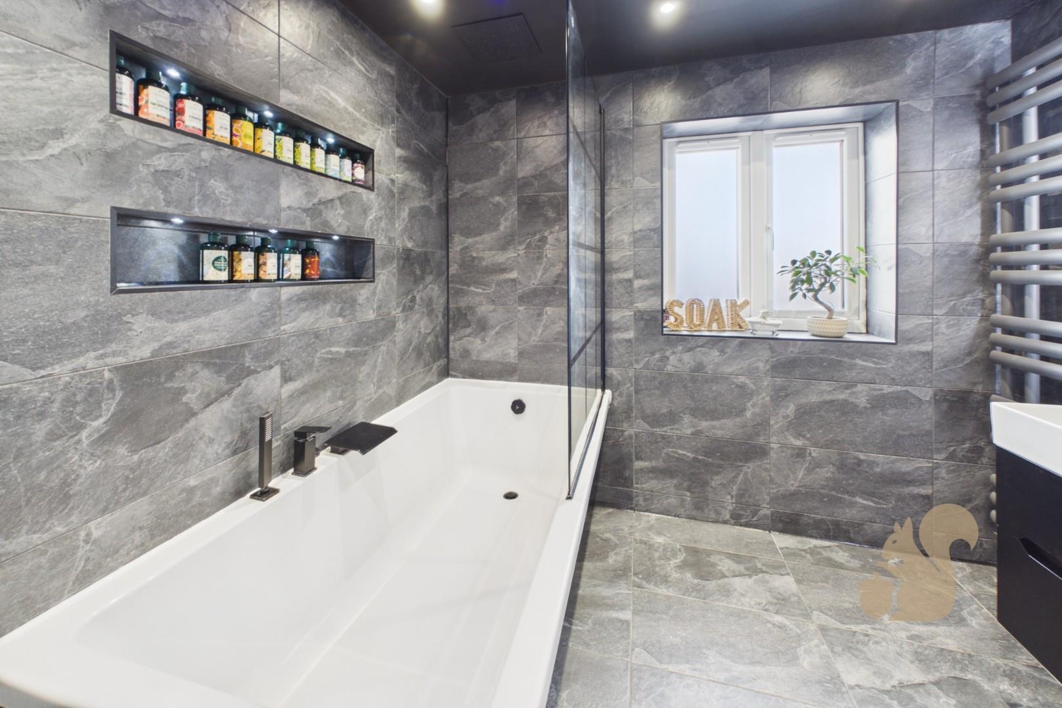
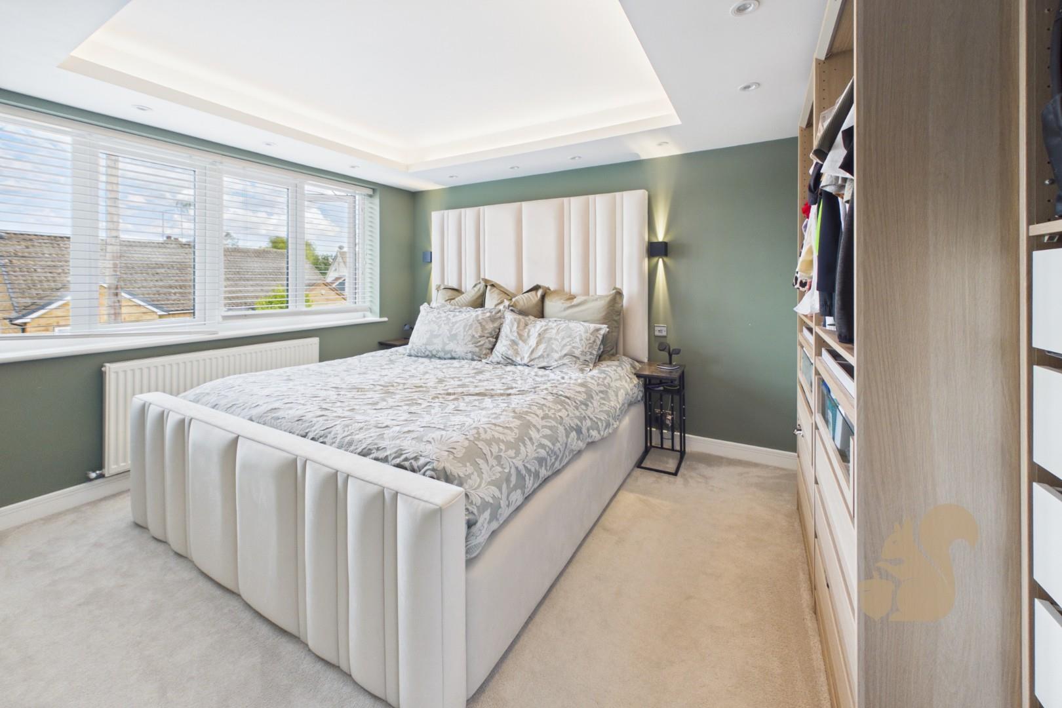
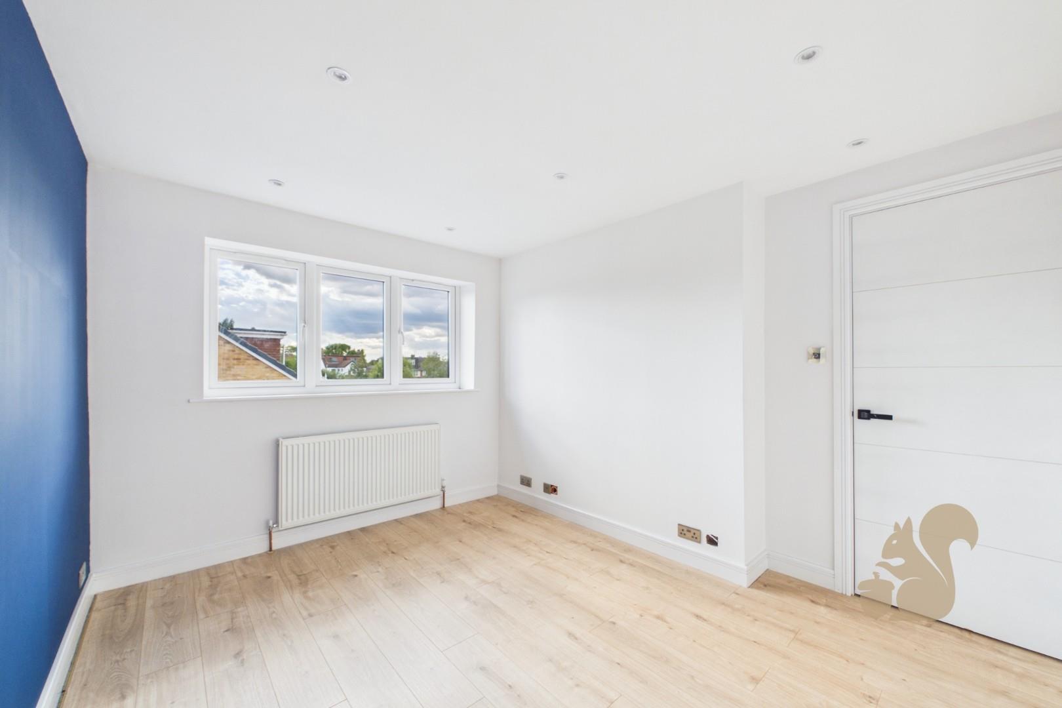
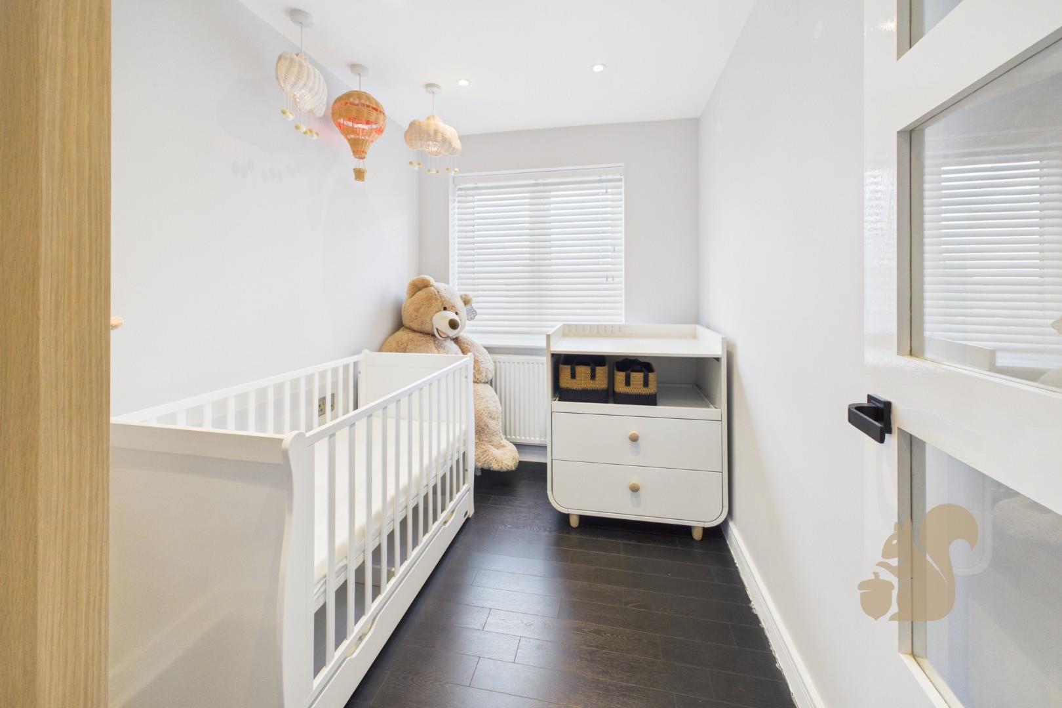
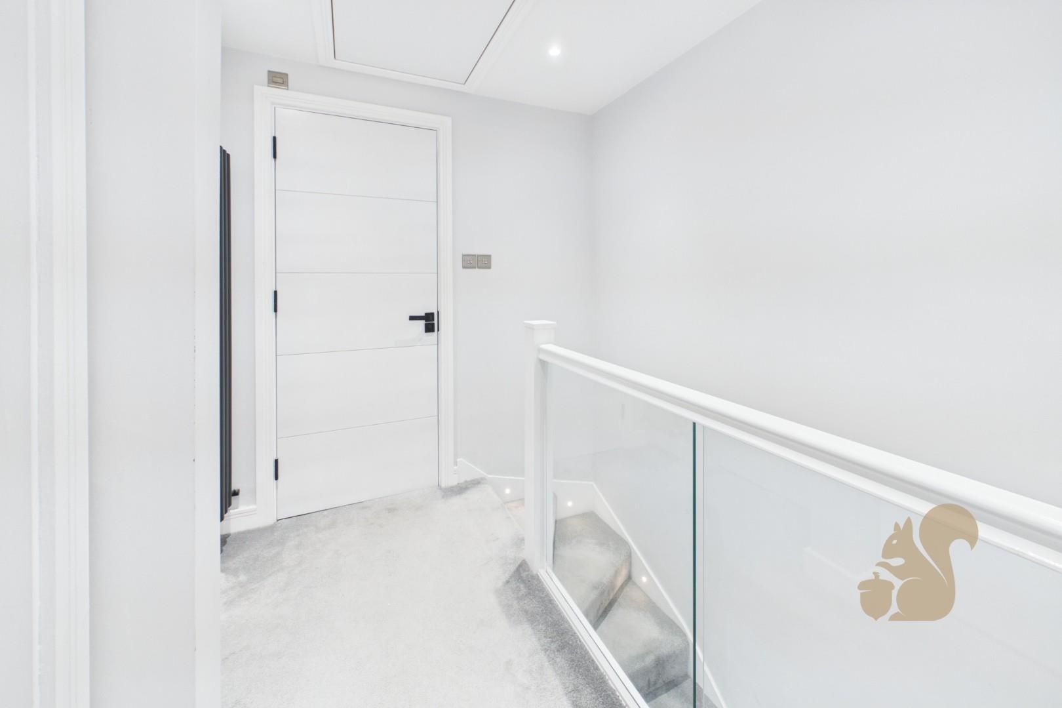
Upstairs hosts three thoughtfully designed bedrooms and a contemporary family bathroom. The spacious master bedroom features premium custom fitted wardrobes, while the nursery also benefits from bespoke, integrated storage units. The magnificent family bathroom has been upgraded and includes a high-end 100-inch heated anti-fog mirror.
The garden has been meticulously designed for low-maintenance enjoyment, featuring structured borders kept vibrant year-round by an automated integrated planter irrigation system.