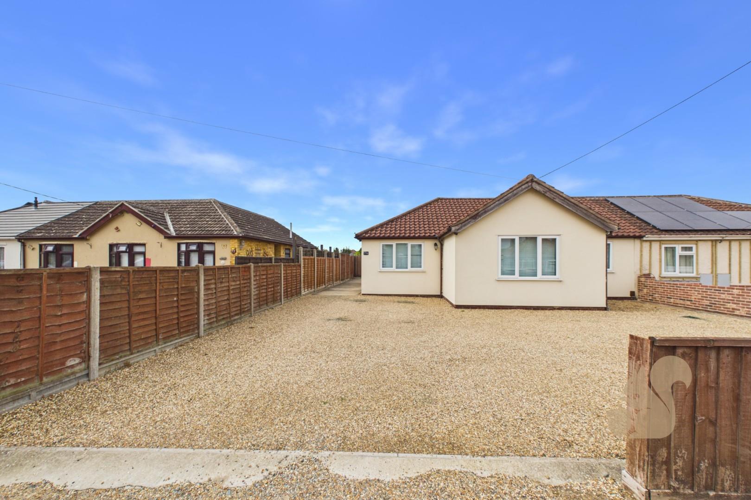
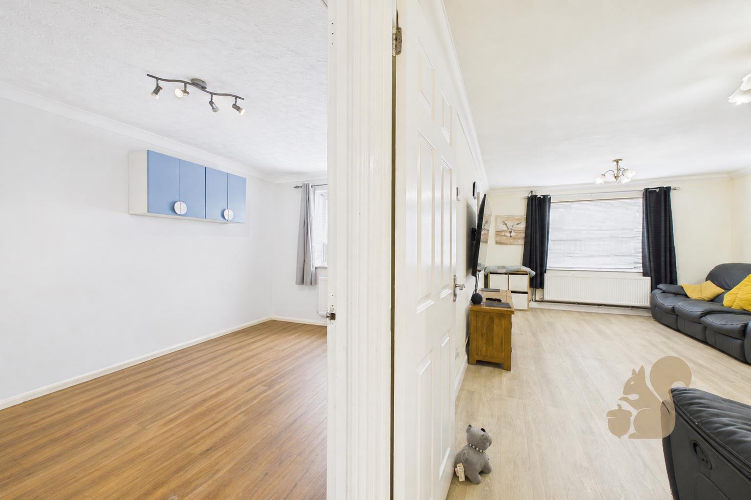
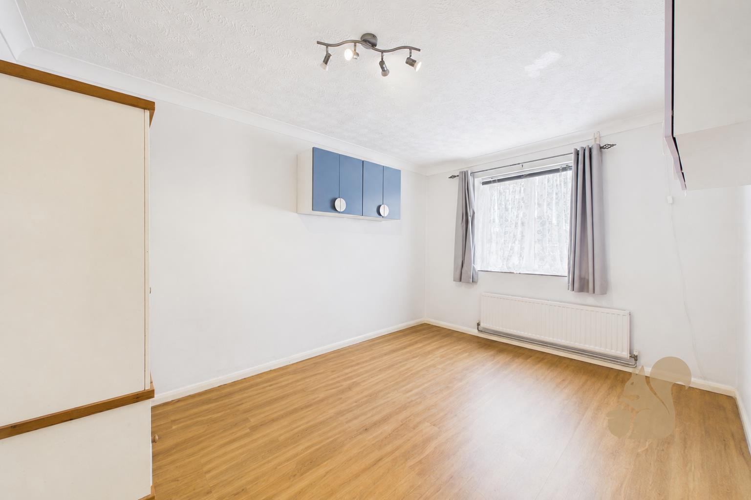
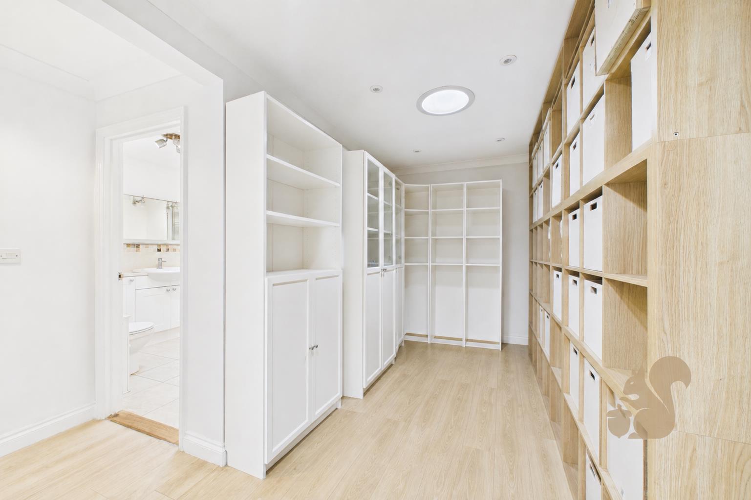
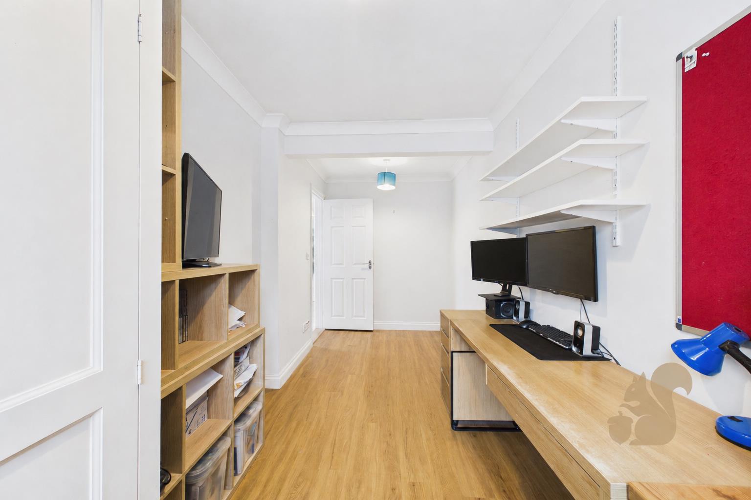
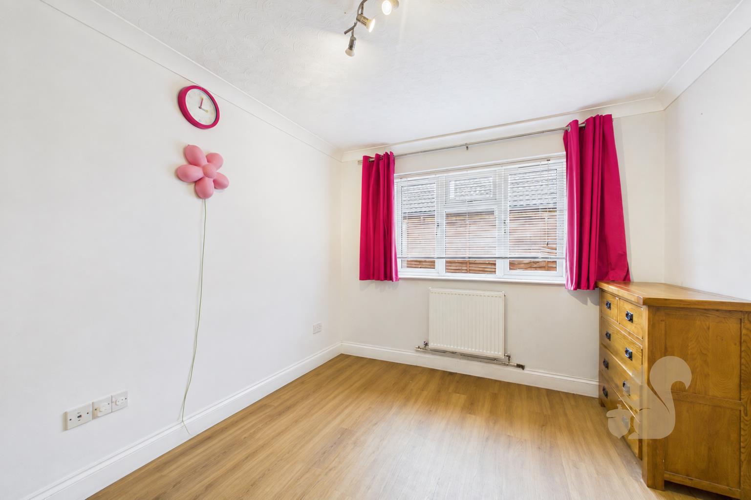
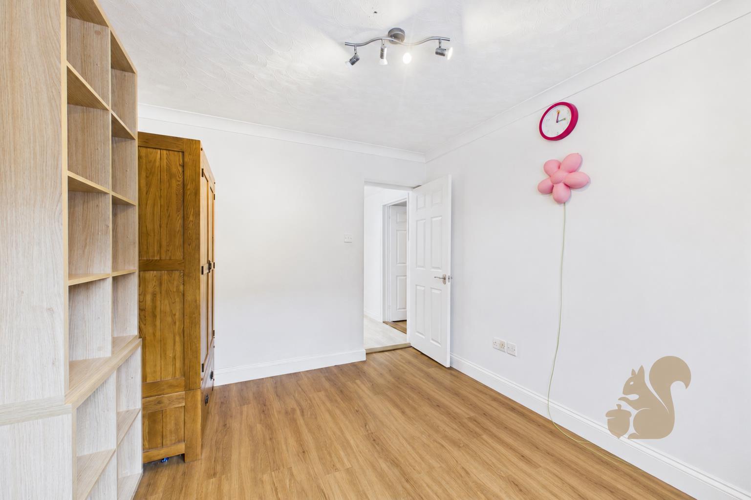
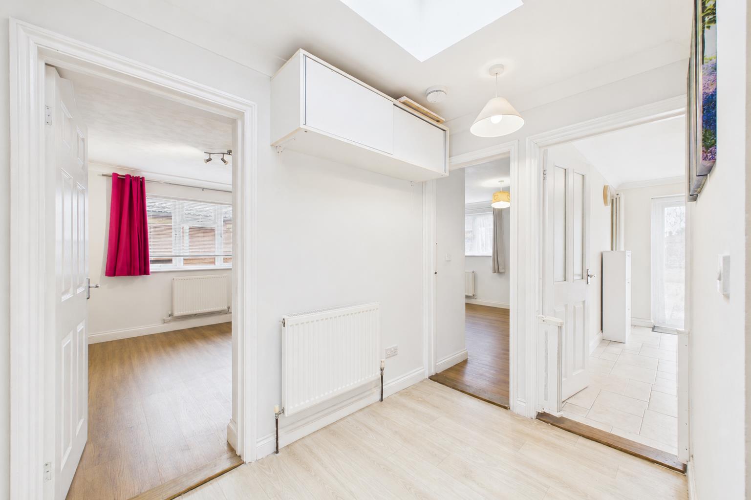
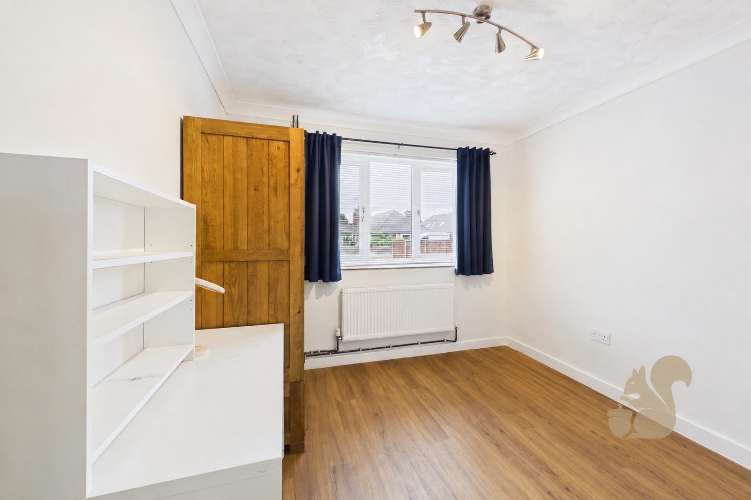
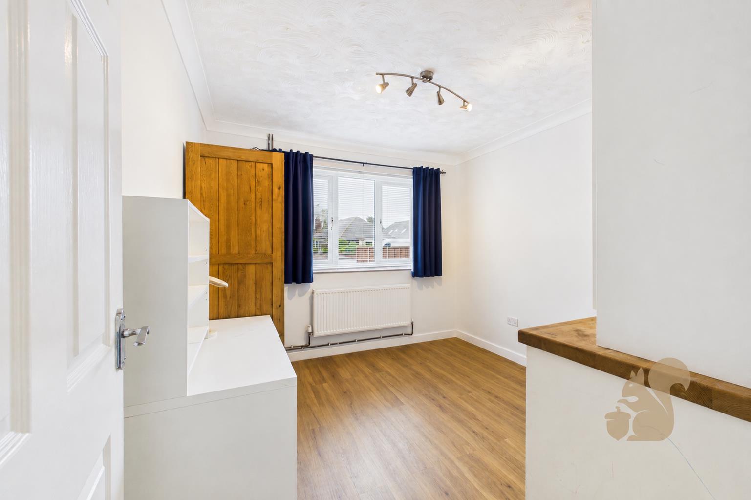
Offering considerably more space than first appearances might suggest, this FIVE BEDROOM SEMI-DETACHED BUNGALOW occupies a generous plot on Bell Lane in the highly sought-after area of Kesgrave. Having been EXTENDED & RECONFIGURED, the property now provides approximately 1,564 SQ FT OF VERSATILE ACCOMMODATION arranged entirely across one level.
Request details
01473 251 907
Oakheart Ipswich Branch
Think you've found a place to call home?
Our dedicated team, will keep you in the loop at every stage of the process.
At a glance...
FIVE BEDROOM SEMI-DETACHED BUNGALOW
APPROXIMATELY 1,564 SQ FT OF ACCOMMODATION
EXTENDED & RECONFIGURED LAYOUT
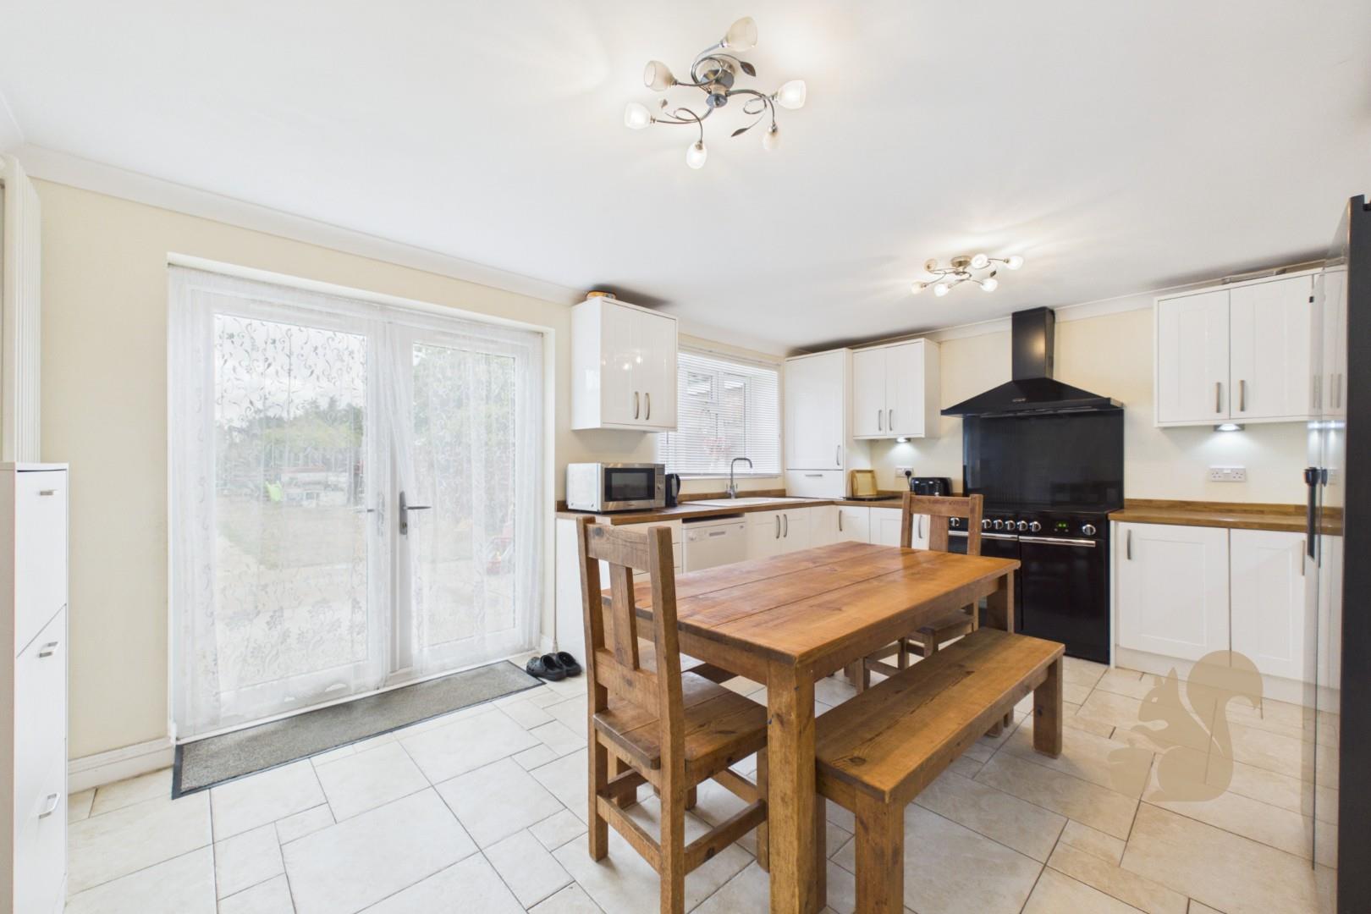
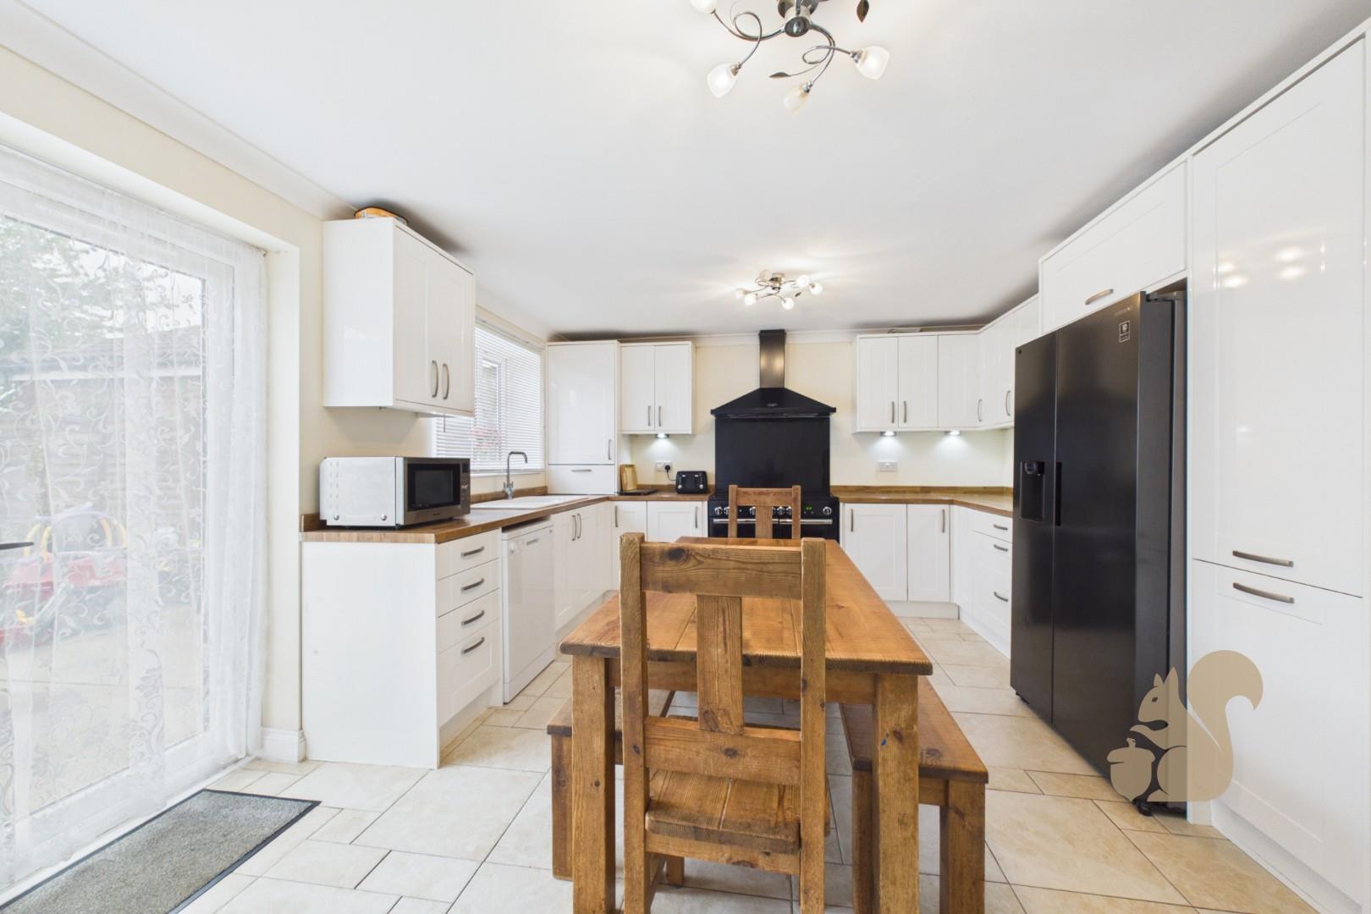
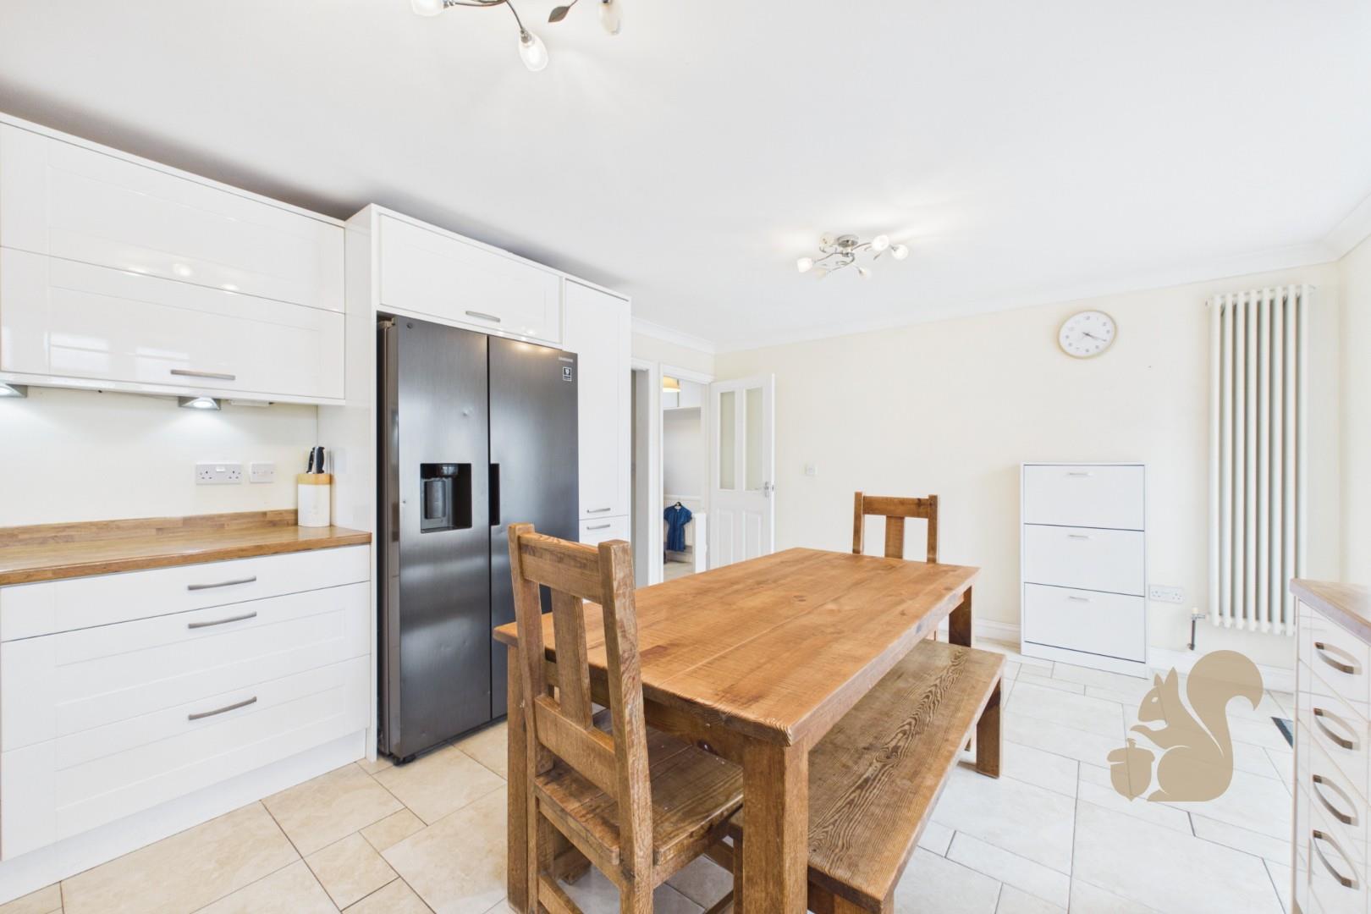
SPACIOUS KITCHEN/DINER WITH FRENCH DOORS
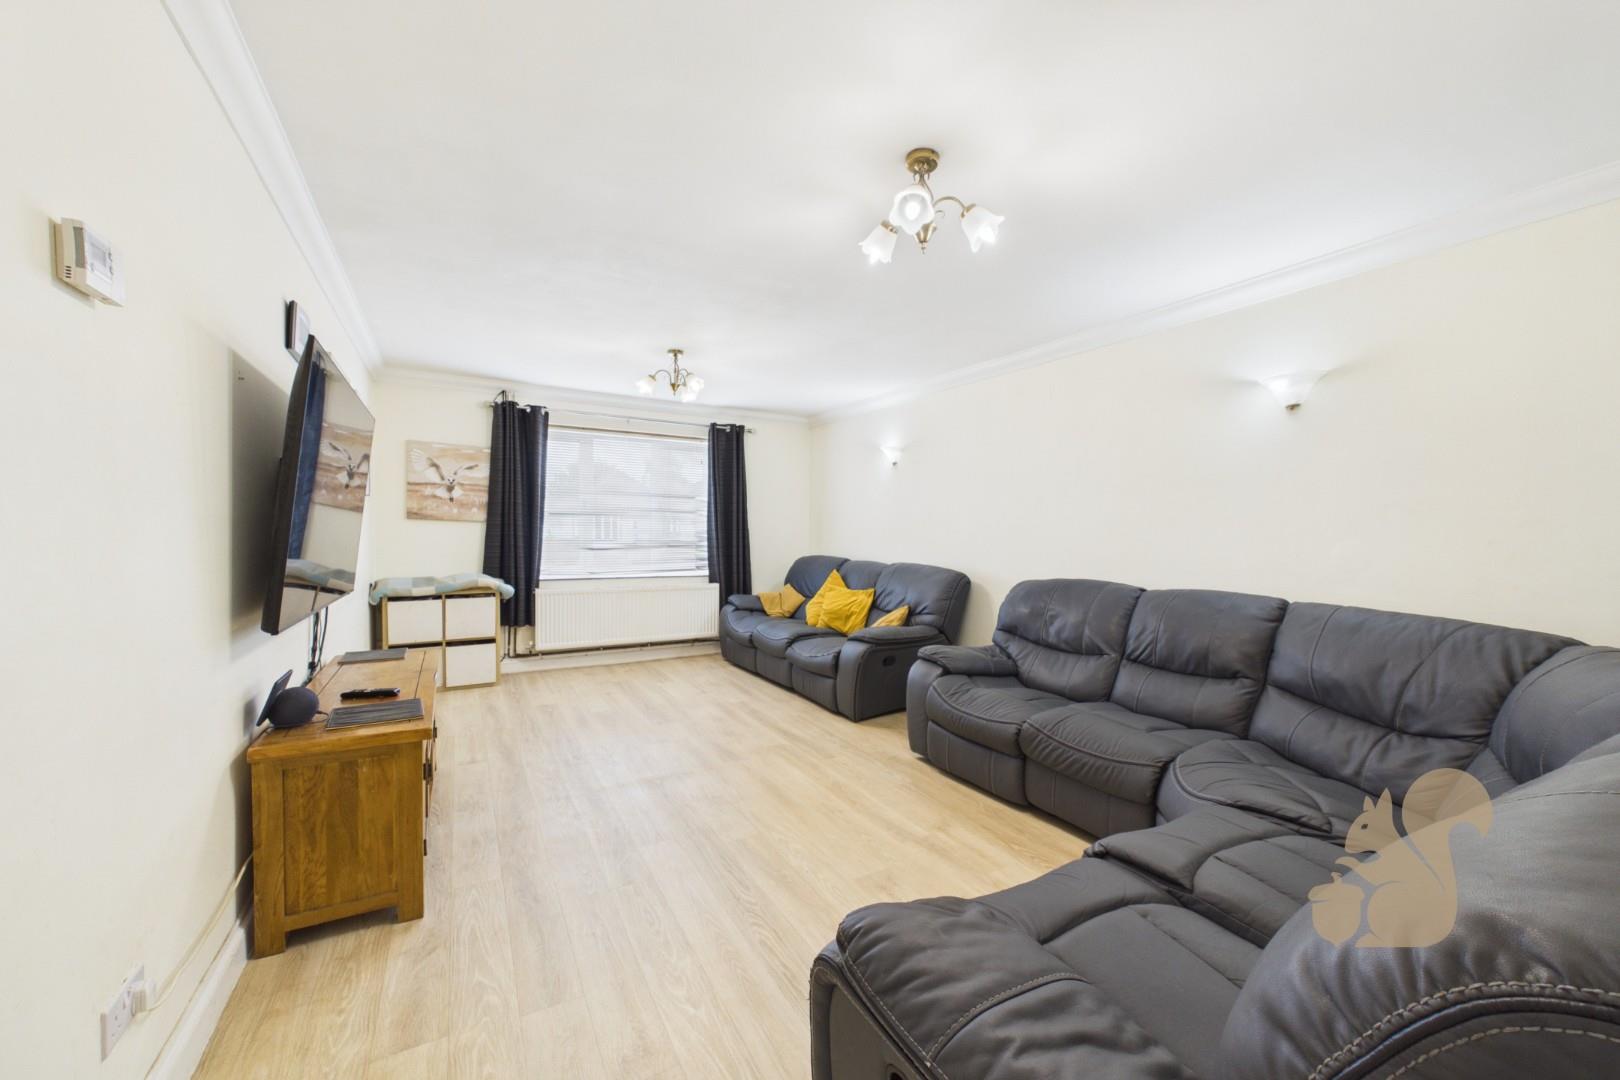
IMPRESSIVE 18'10" LIVING ROOM
LARGE DRIVEWAY WITH EXTENSIVE OFF-ROAD PARKING
HIGHLY DESIRABLE KESGRAVE LOCATION
DOUBLE GARAGE BEHIND GATED ACCESS
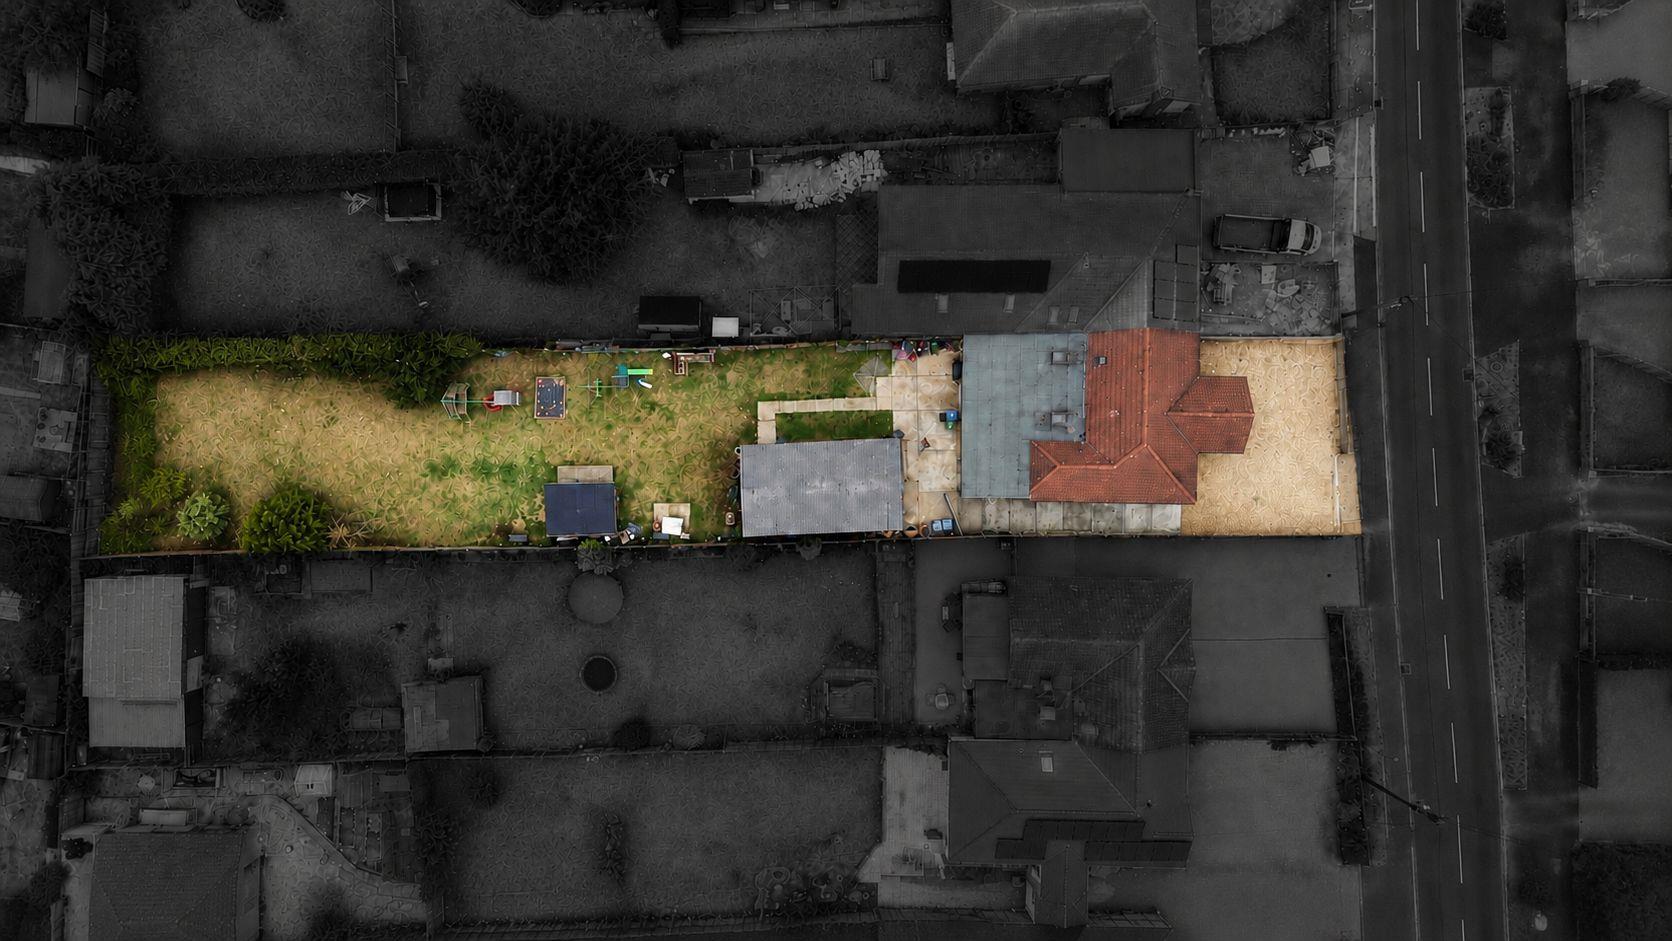
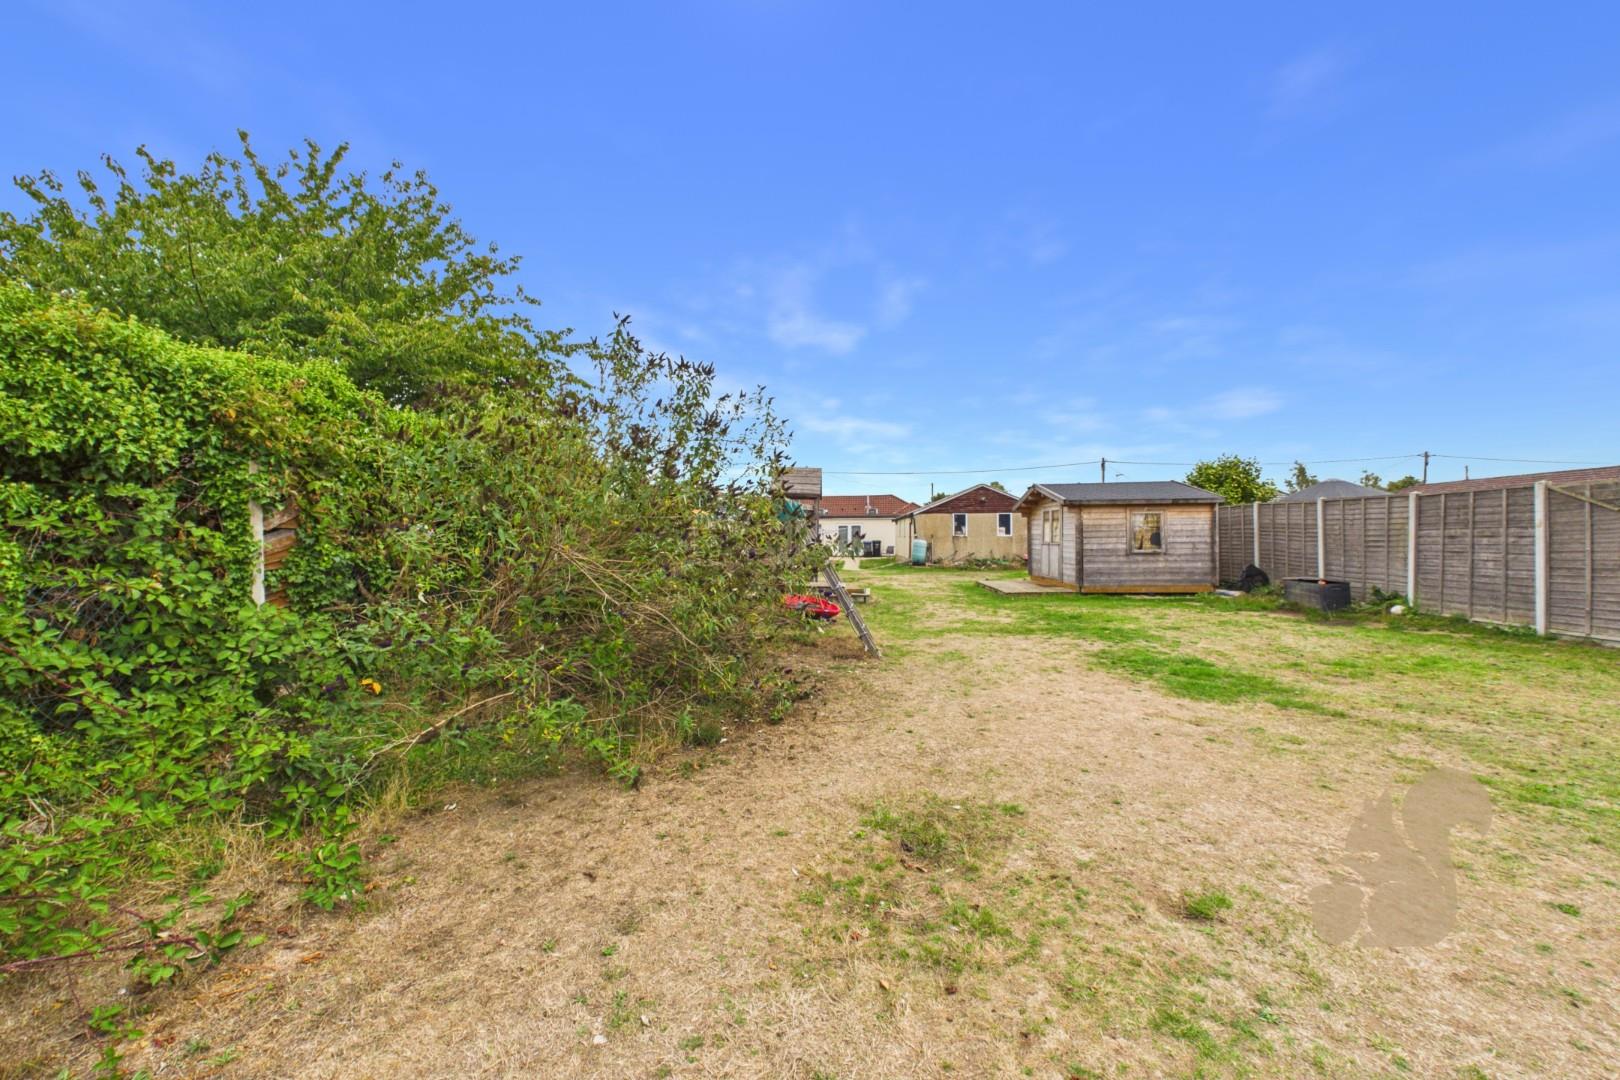
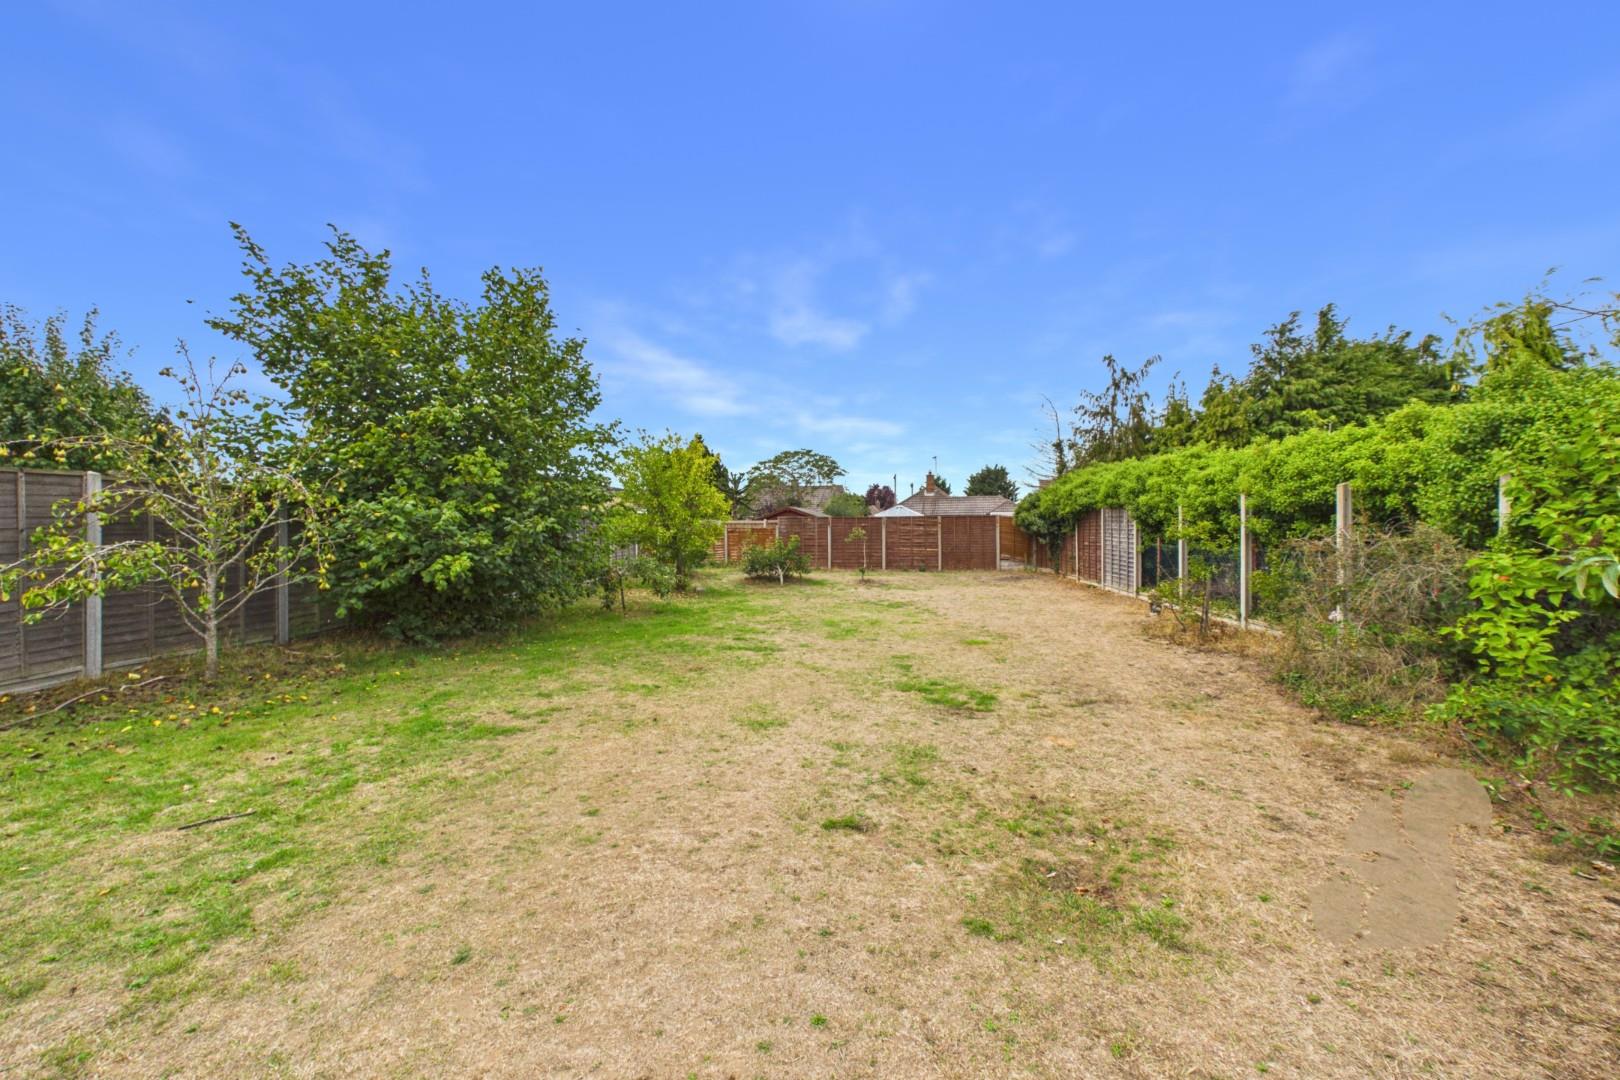
SUBSTANTIAL REAR GARDEN
Description
Offering considerably more space than first appearances might suggest, this FIVE BEDROOM SEMI-DETACHED BUNGALOW occupies a generous plot on Bell Lane in the highly sought-after area of Kesgrave. Having been EXTENDED & RECONFIGURED, the property now provides approximately 1,564 SQ FT OF VERSATILE ACCOMMODATION arranged entirely across one level.
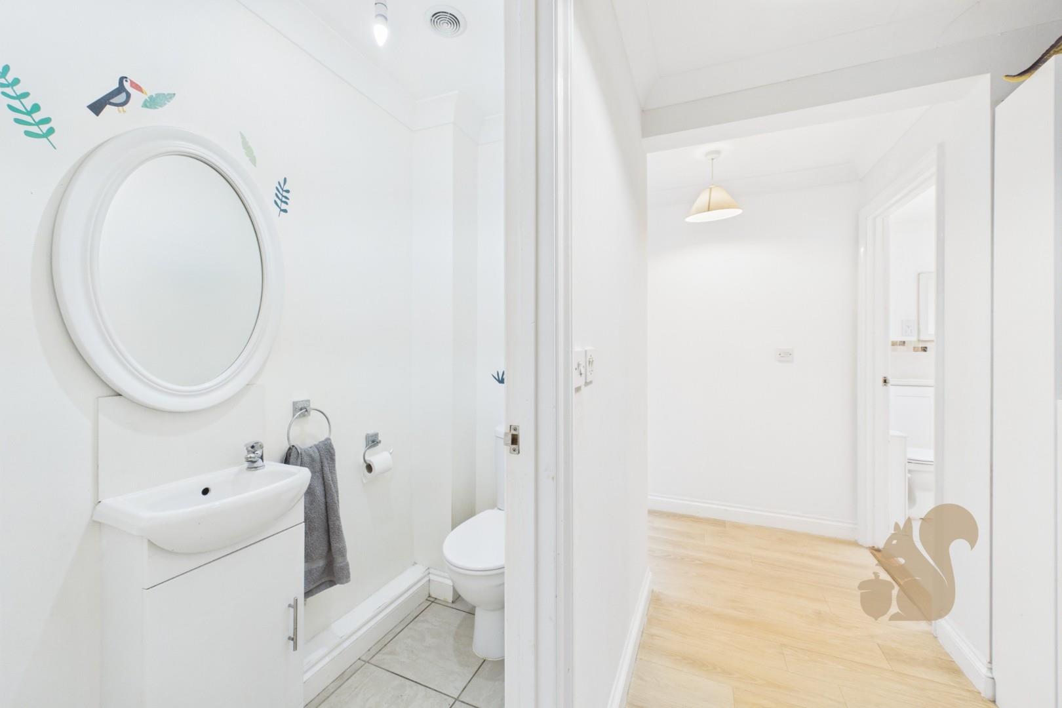
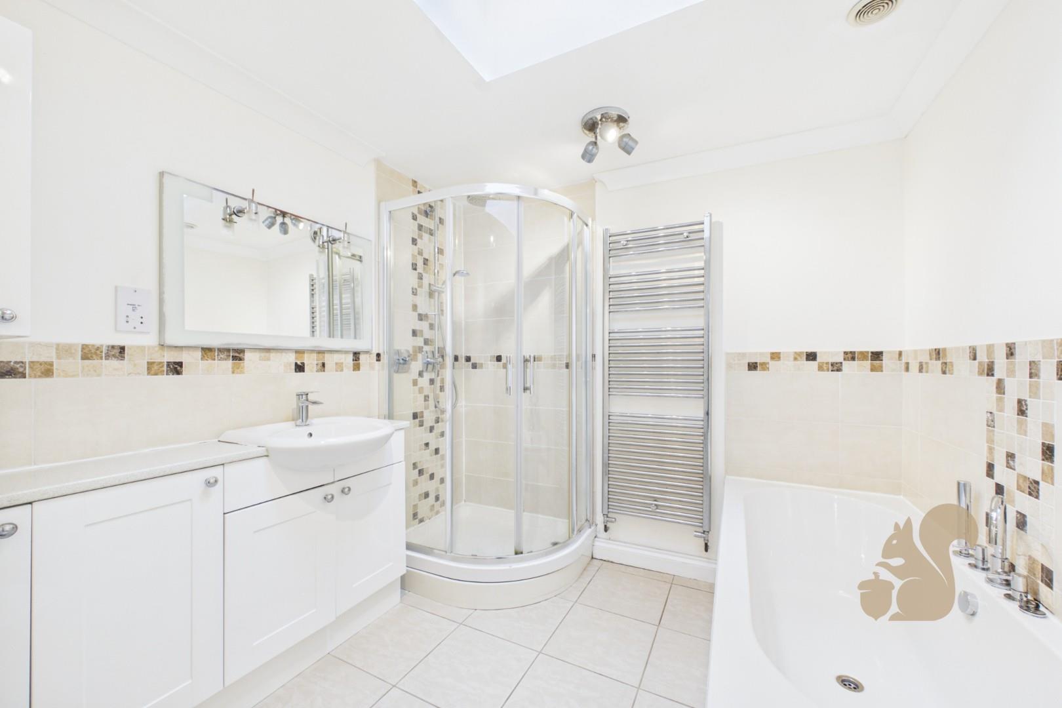
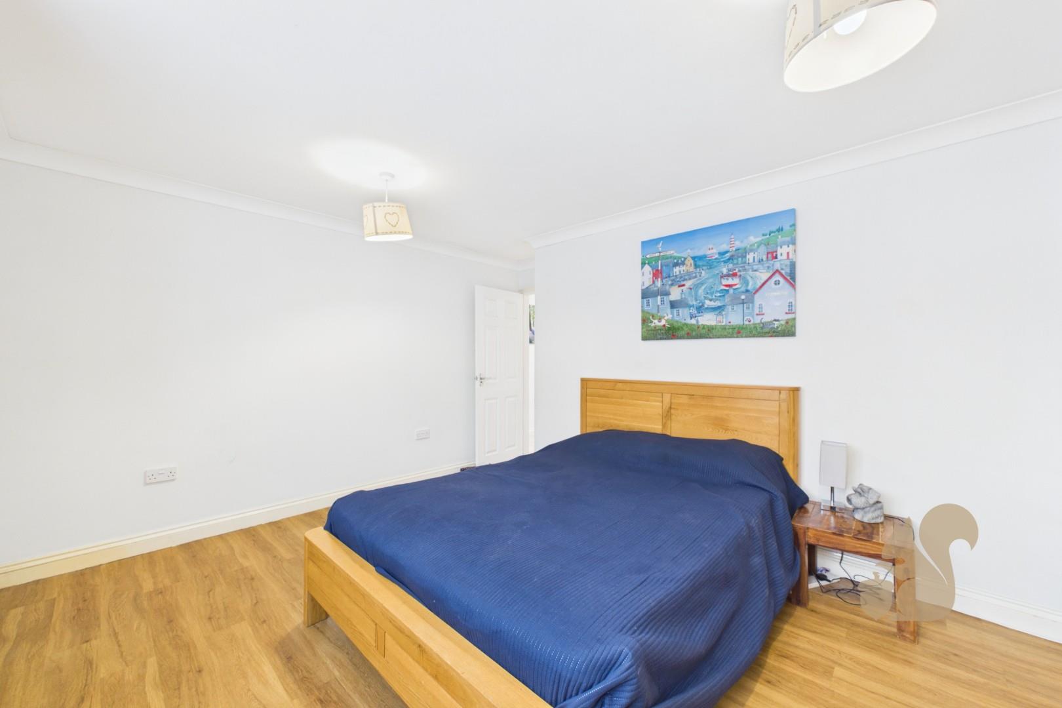
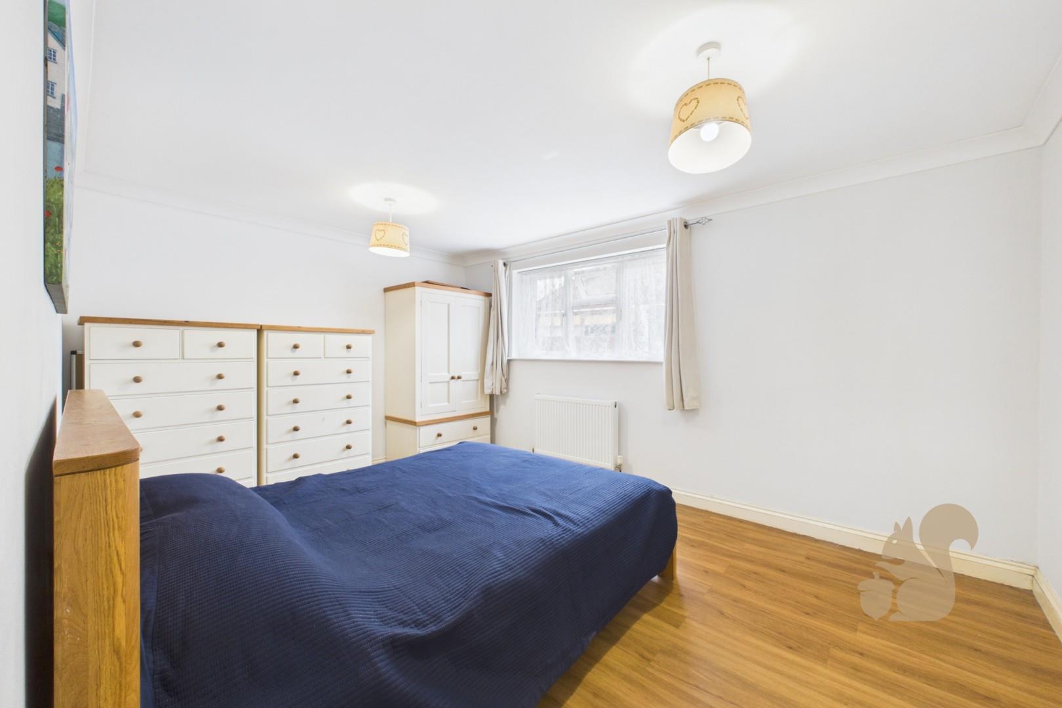
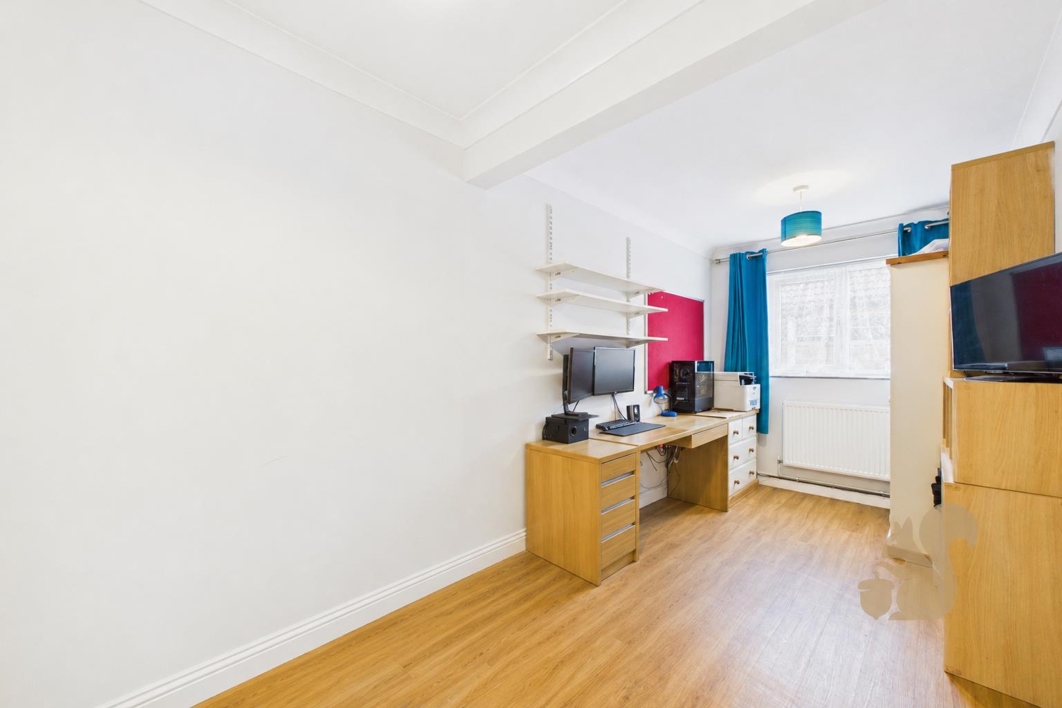
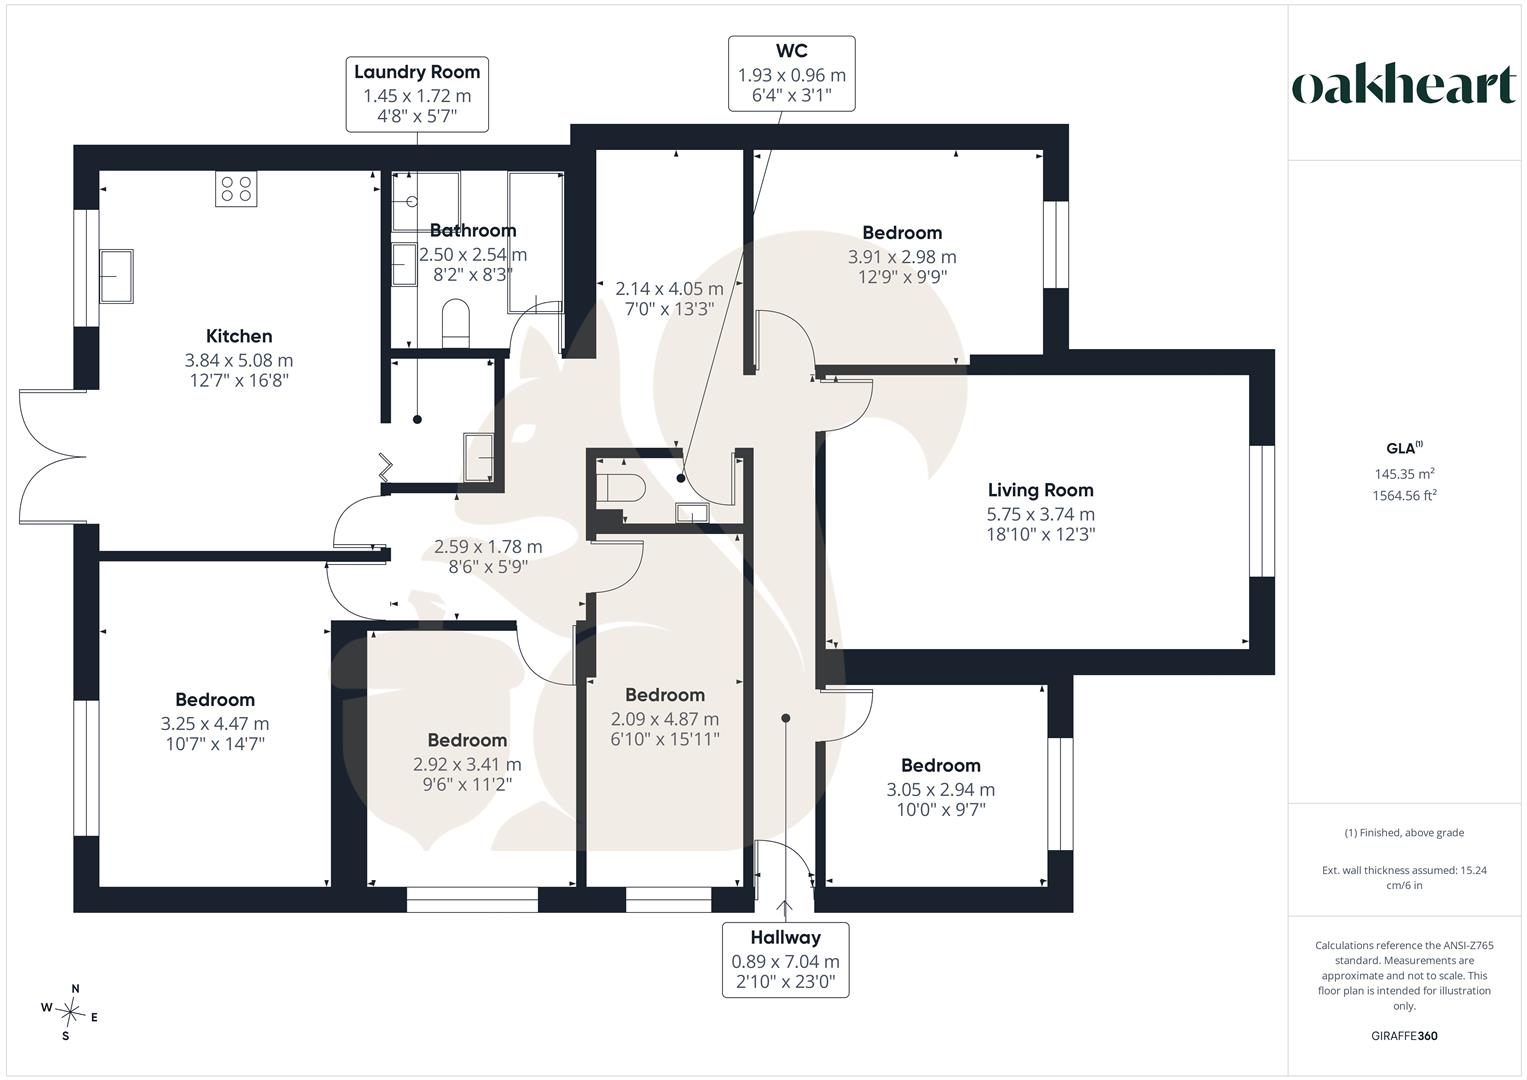
At the heart of the home is a SPACIOUS KITCHEN/DINER with French doors opening directly onto the rear garden, complemented by a SEPARATE UTILITY ROOM. An impressive 18'10" LIVING ROOM provides excellent family living space, while FIVE BEDROOMS offer flexibility for larger families, home working or additional reception space if required. A spacious family bathroom with both a bath and separate shower is joined by an ADDITIONAL CLOAKROOM.<...
Offering considerably more space than first appearances might suggest, this FIVE BEDROOM SEMI-DETACHED BUNGALOW occupies a generous plot on Bell Lane in the highly sought-after area of Kesgrave. Having been EXTENDED & RECONFIGURED, the property now provides approximately 1,564 SQ FT OF VERSATILE ACCOMMODATION arranged entirely across one level.
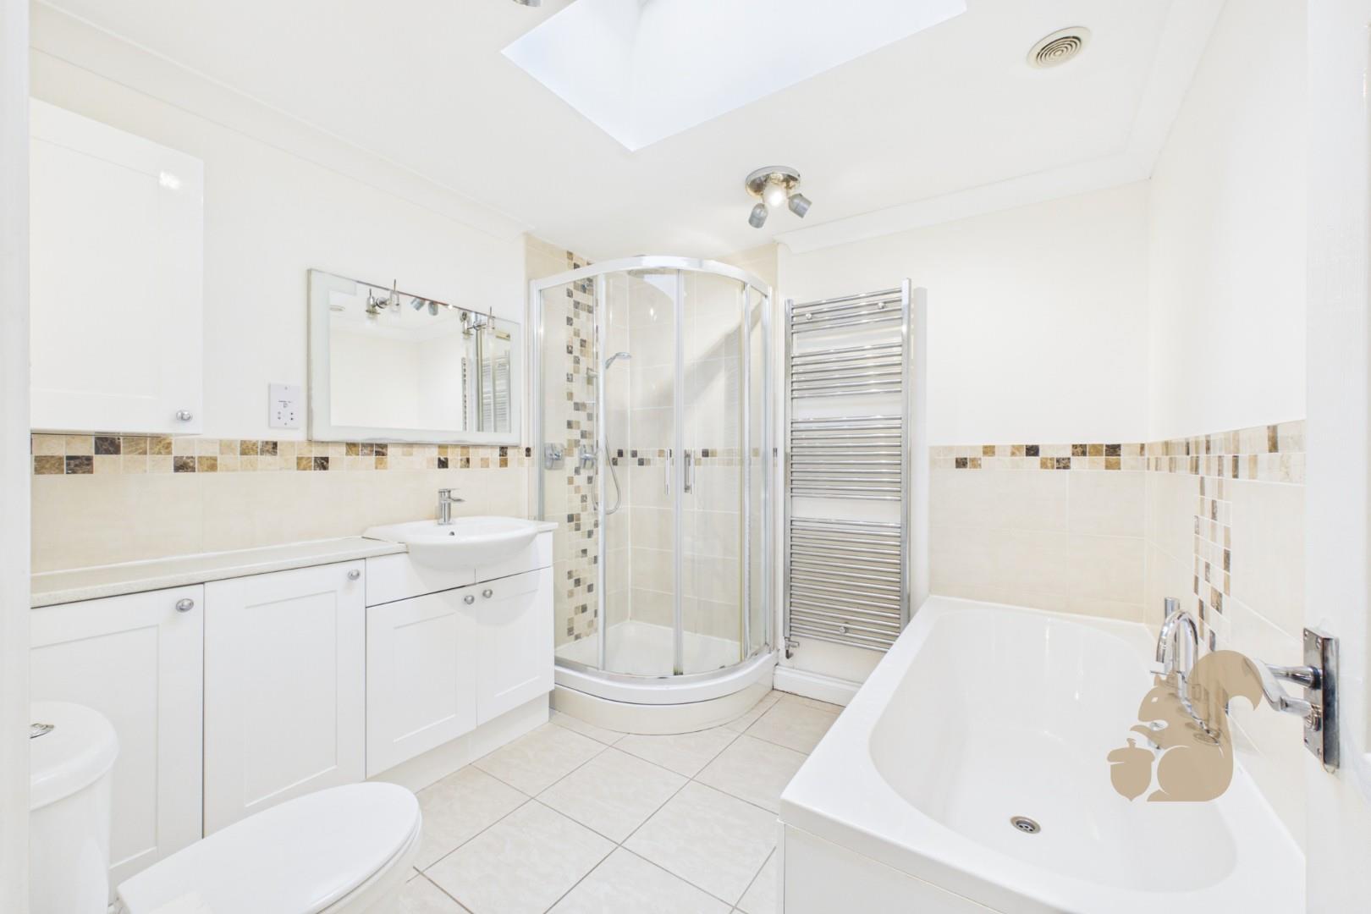
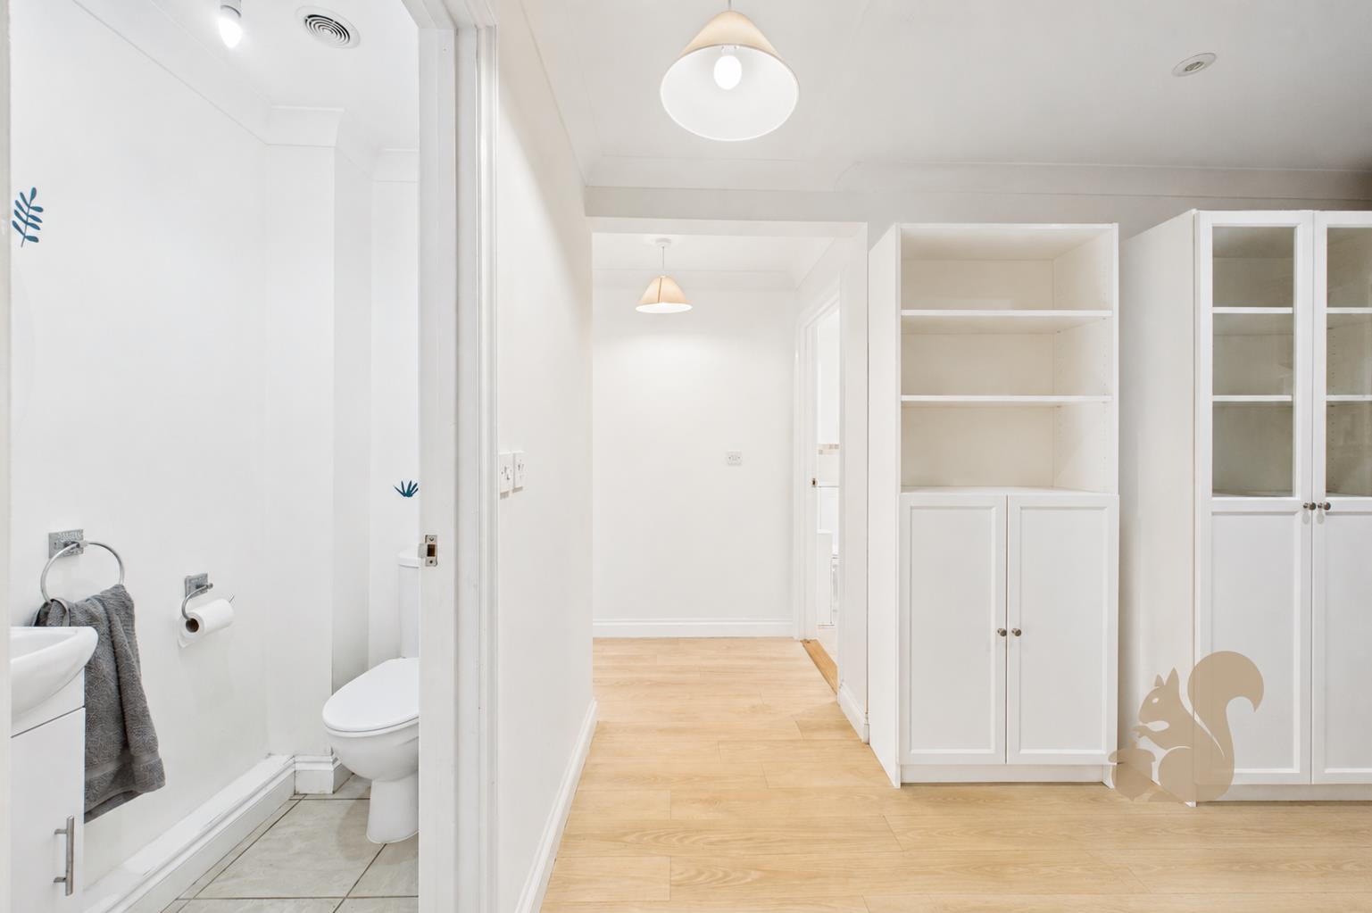
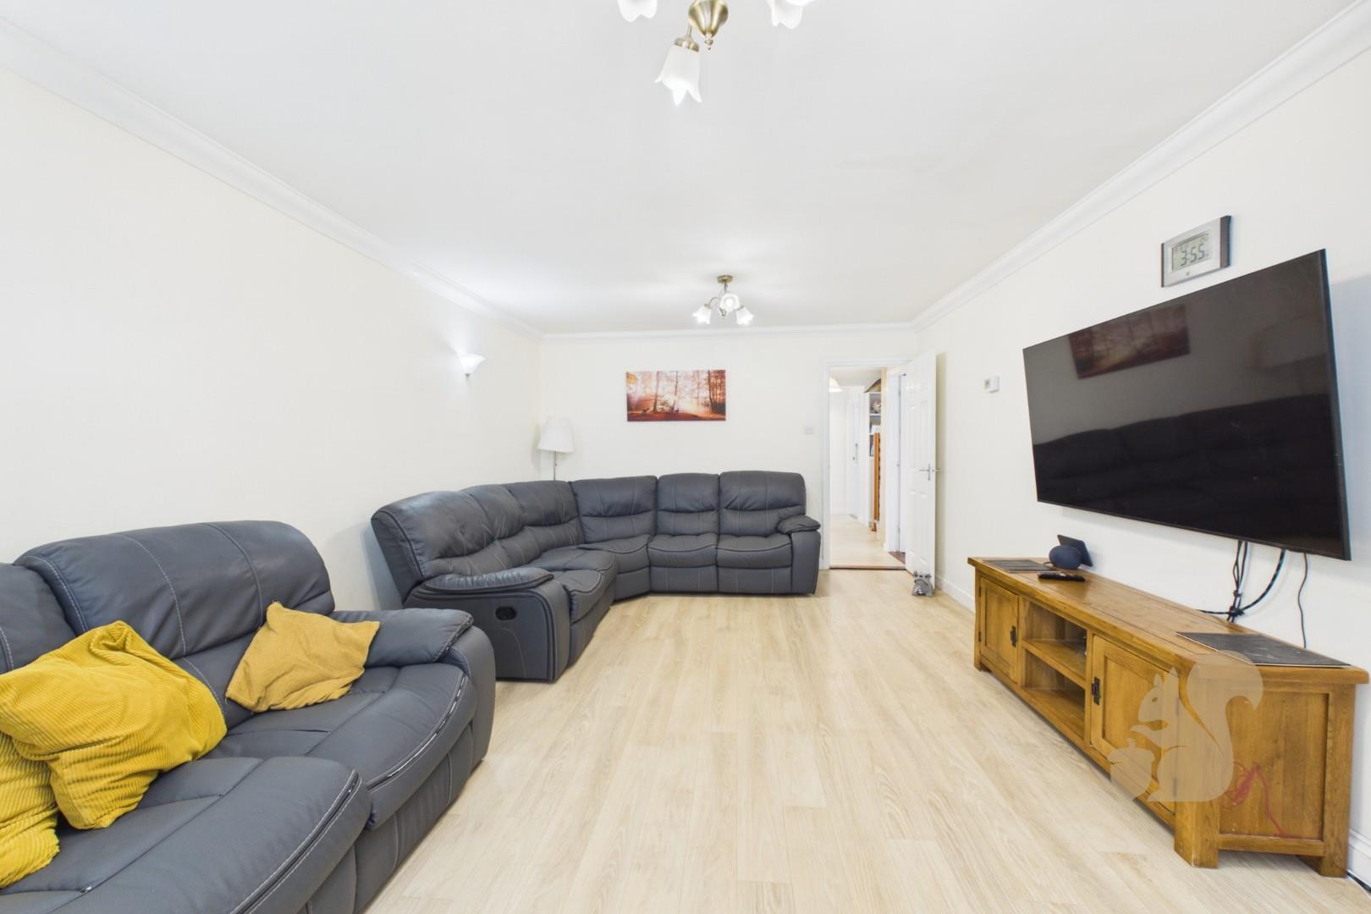
At the heart of the home is a SPACIOUS KITCHEN/DINER with French doors opening directly onto the rear garden, complemented by a SEPARATE UTILITY ROOM. An impressive 18'10" LIVING ROOM provides excellent family living space, while FIVE BEDROOMS offer flexibility for larger families, home working or additional reception space if required. A spacious family bathroom with both a bath and separate shower is joined by an ADDITIONAL CLOAKROOM.
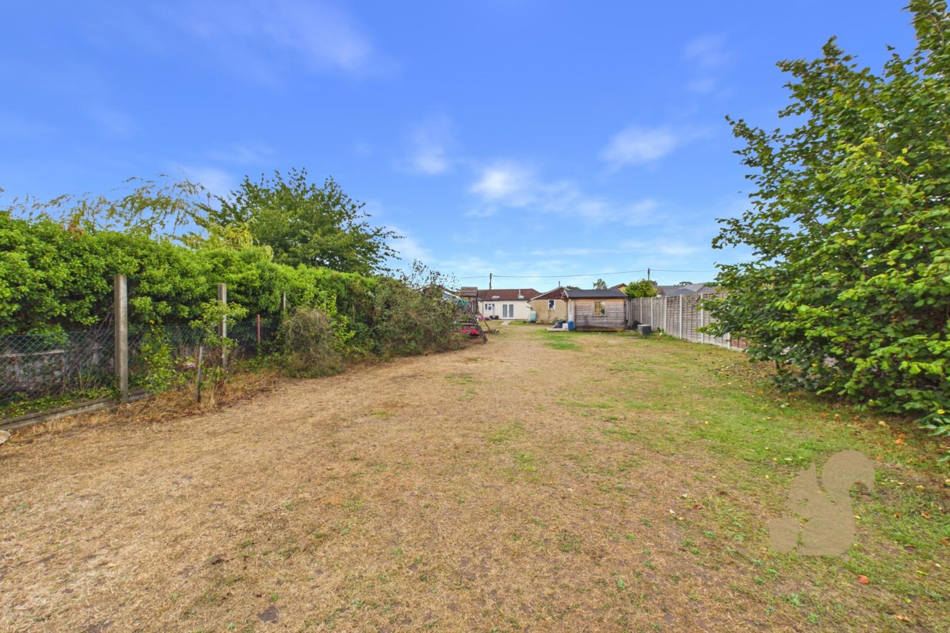
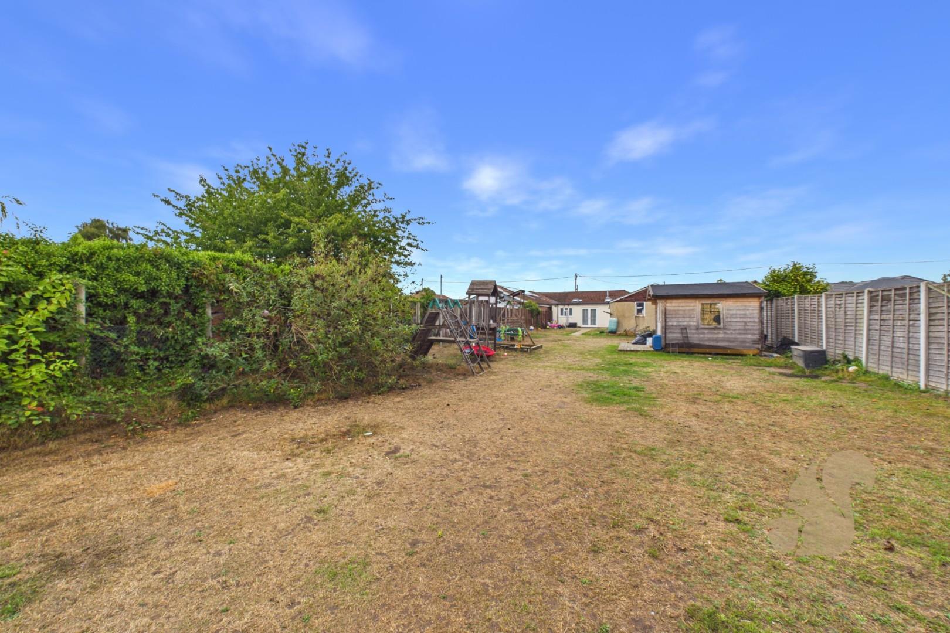
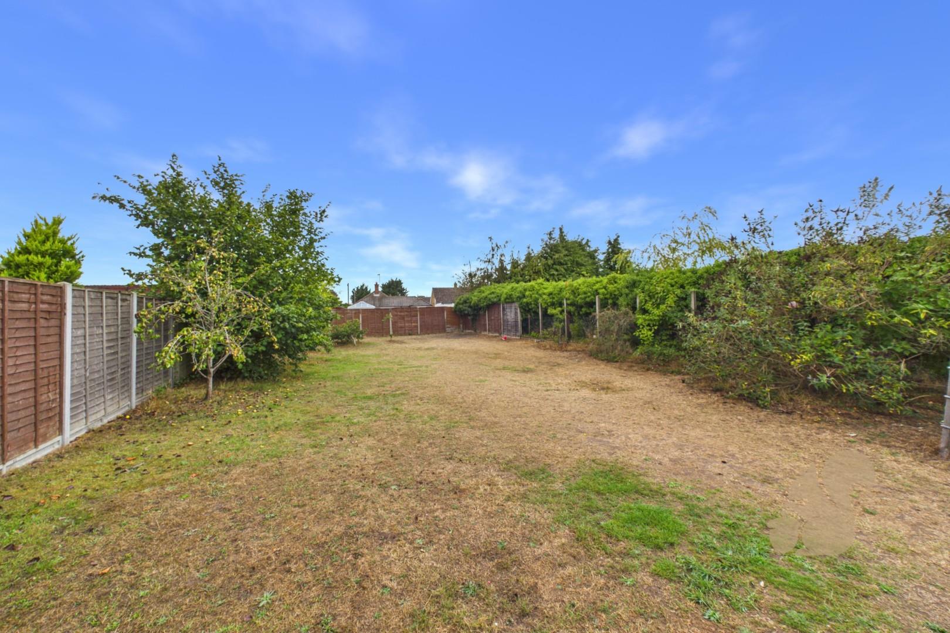
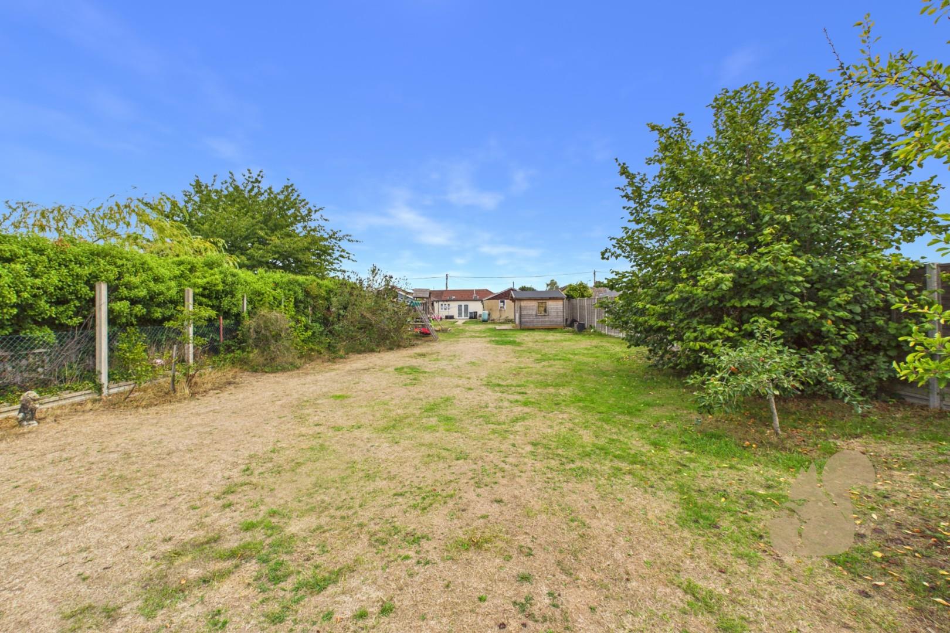
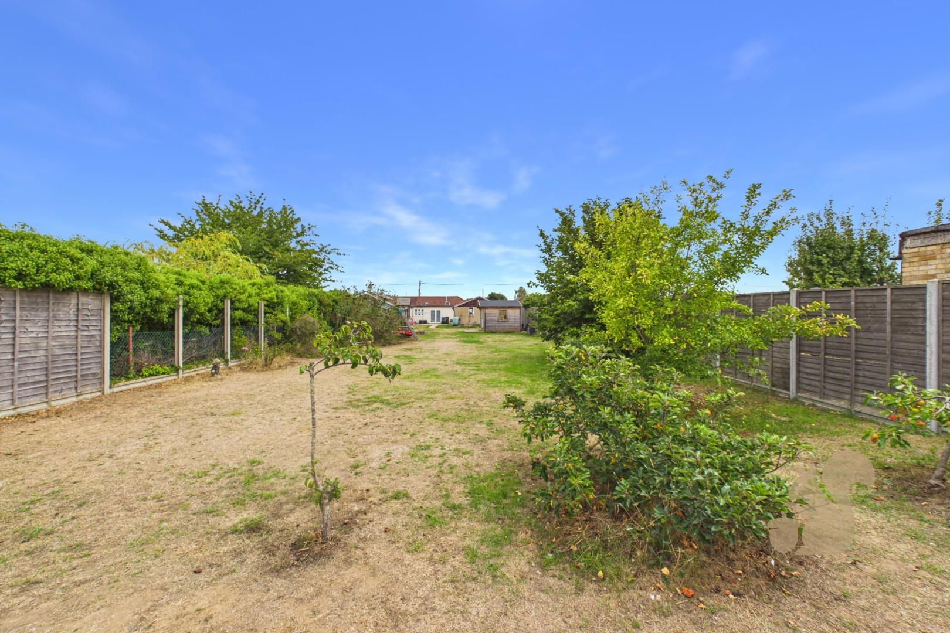
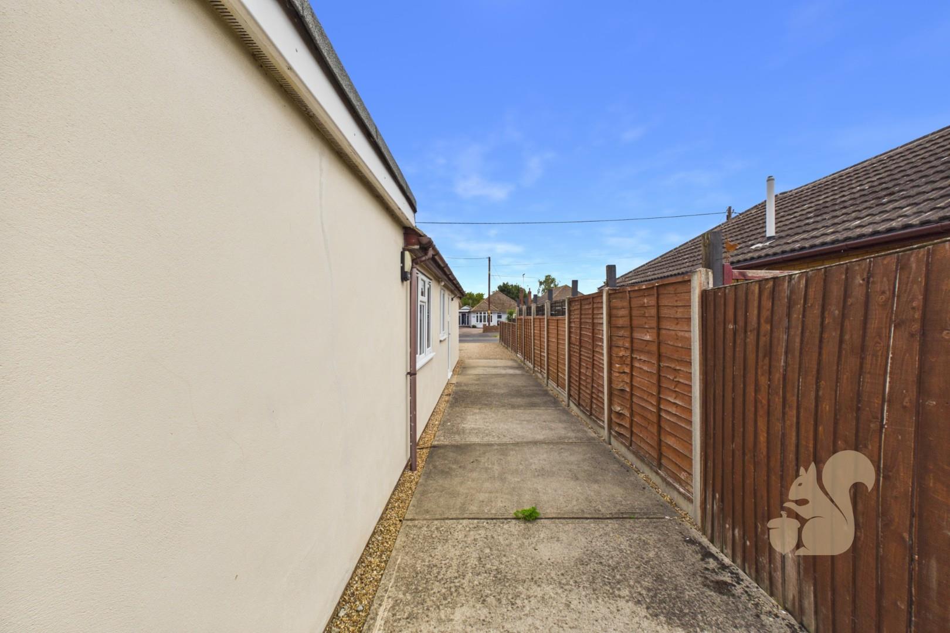
Outside is a real highlight. A LARGE DRIVEWAY PROVIDES EXTENSIVE OFF-ROAD PARKING, with gated access continuing to the DOUBLE GARAGE and rear garden. The SUBSTANTIAL REAR GARDEN extends a considerable distance behind the bungalow, with a patio immediately adjoining the property and a substantial lawn beyond, providing fantastic space for families and plenty of opportunity to make the garden your own.
Situated within DESIRABLE KESGRAVE, the property is well positioned for local amenities, KESGRAVE HIGH SCHOOL, nearby Martlesham and convenient access towards Ipswich and the surrounding Suffolk countryside.