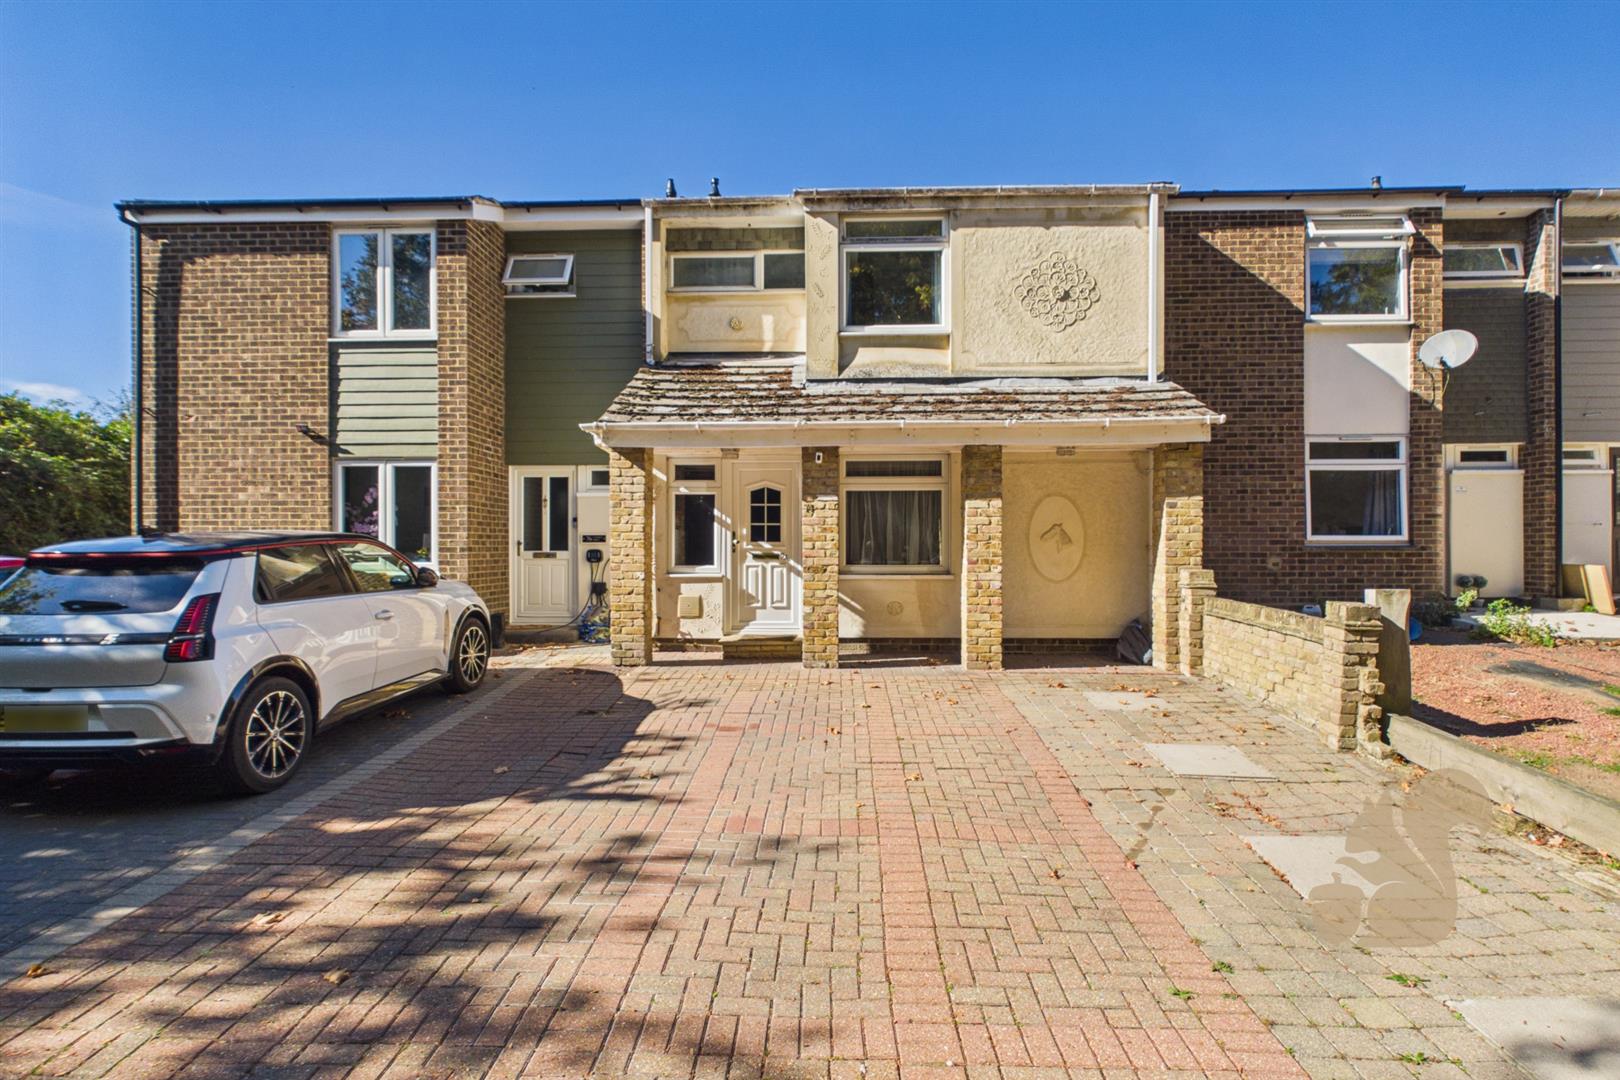
Situated on Church Road, this three-bedroom home offers generous living space, a separate ground-floor office and an enclosed rear garden, together with a block-paved frontage providing off-road parking for two cars. Boreham offers local shops, pubs and a primary school, with further amenities in nearby Chelmsford.
Request details
01245 800 181
Oakheart Chelmsford Branch
Think you've found a place to call home?
Our dedicated team, will keep you in the loop at every stage of the process.
At a glance...
Three Bedroom Family Home
Generous Living And Entertaining Space
Separate Ground Floor Office / Additional Reception Room
Spacious Kitchen And Dining Area
Enclosed Rear Garden With Shed
Off-Road Parking For Two Cars
Local Shops And Primary School
Convenient Access To The A12
Beaulieu Park Station A Short Drive
Tucked Away Private Location
Description
Guide Price of £425,000 to £450,000.
Situated on Church Road, this three-bedroom home offers generous living space, a separate ground-floor office and an enclosed rear garden, together with a block-paved frontage providing off-road parking for two cars. Boreham offers local shops, pubs and a primary school, with further amenities in nearby Chelmsford. The A12 is conveniently accessible, while Beaulieu Park railway station is a short drive away, offering efficient services to London Liverpool Street.
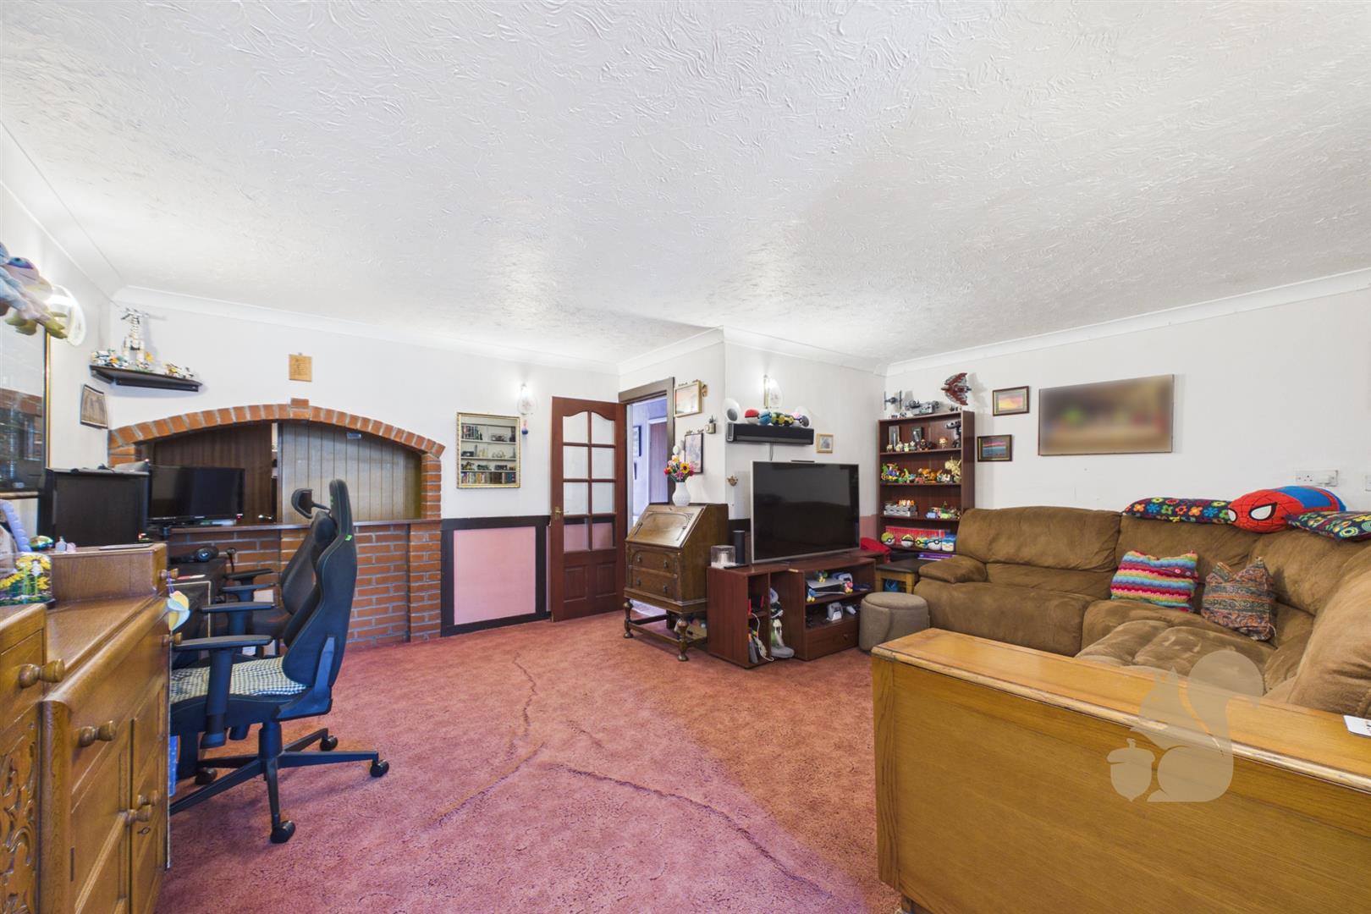
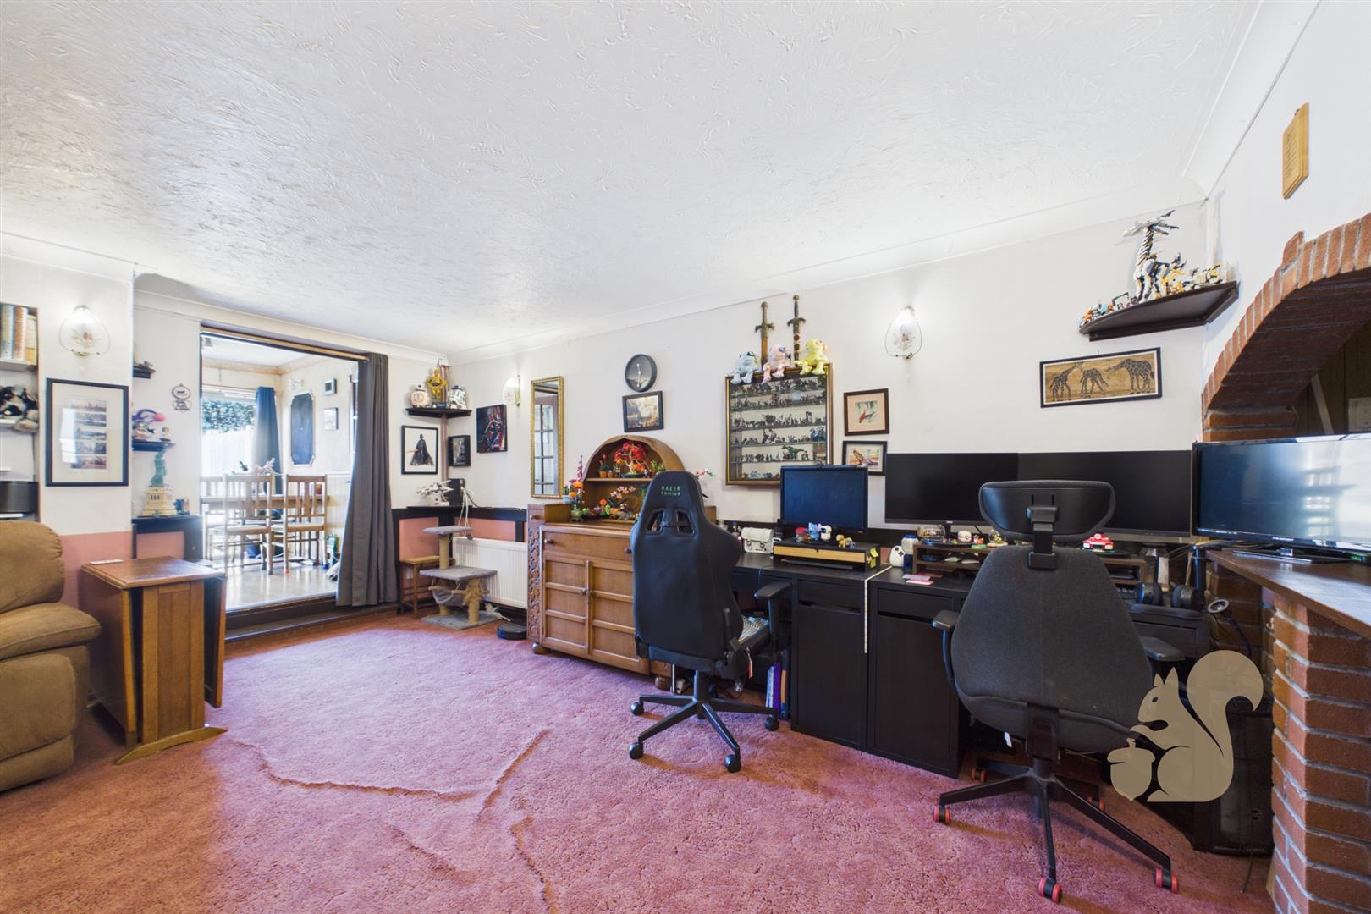
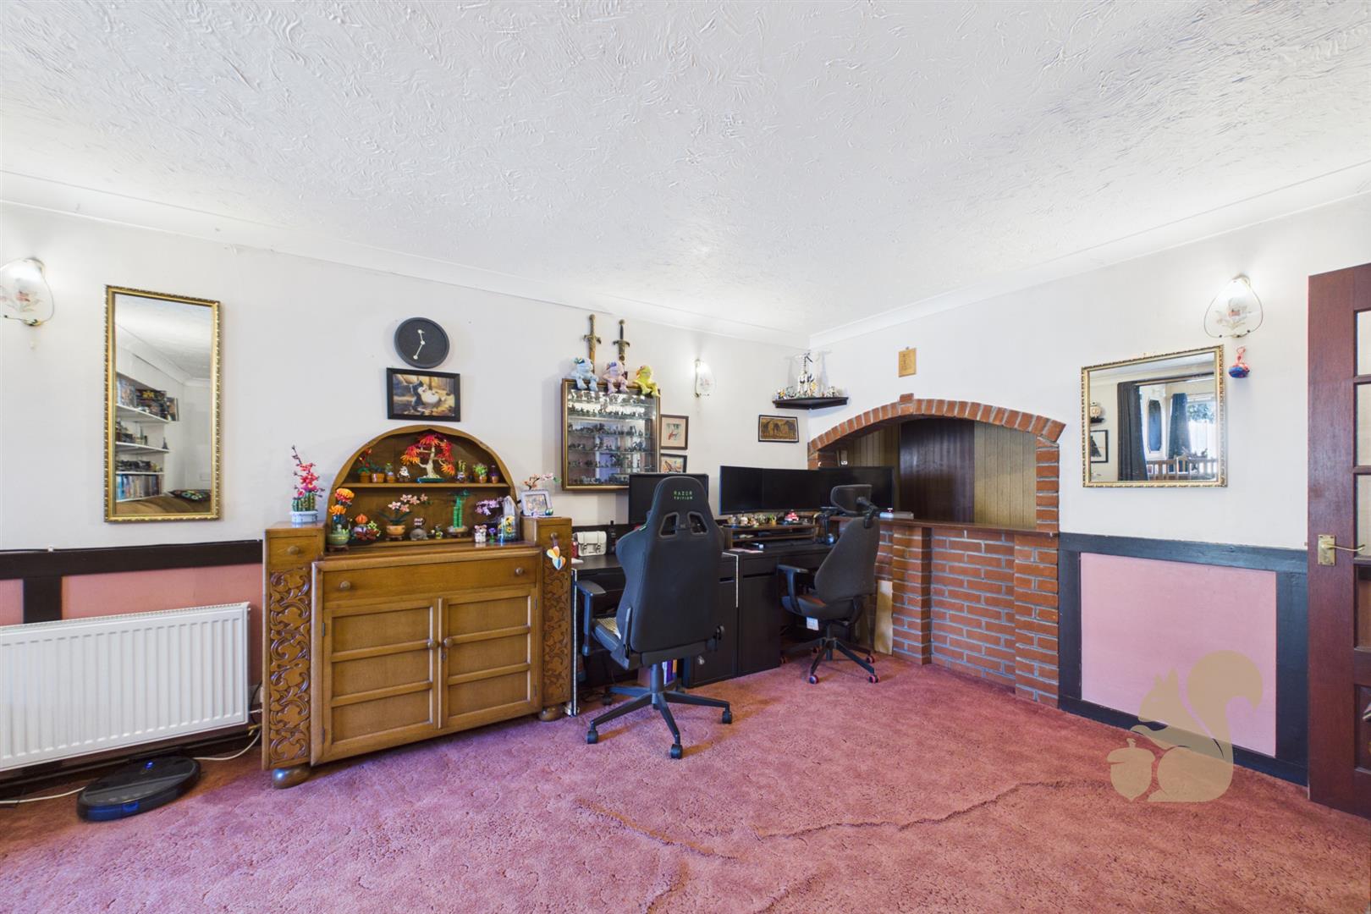
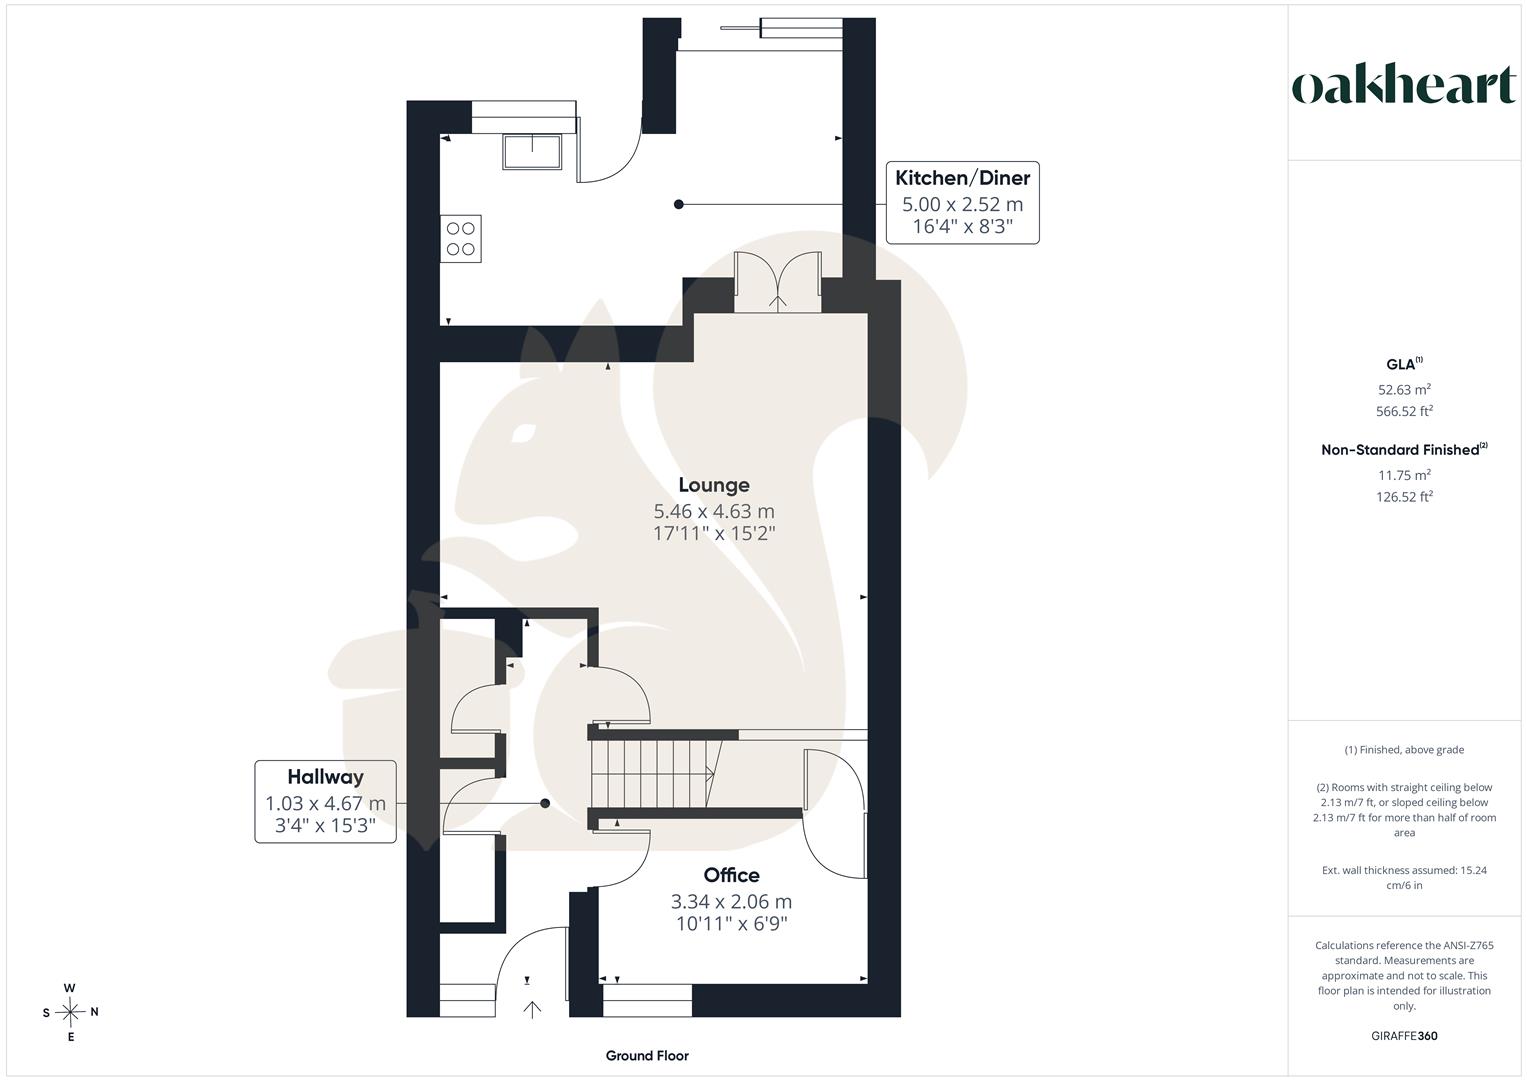
The entrance hallway leads to a spacious lounge measuring approximately 17’11” x 15’2”, providing plenty of room for seating and entertaining. A separate room at the front is currently arranged as an office, offering a useful space for working from home or potenti...
Guide Price of £425,000 to £450,000.
Situated on Church Road, this three-bedroom home offers generous living space, a separate ground-floor office and an enclosed rear garden, together with a block-paved frontage providing off-road parking for two cars. Boreham offers local shops, pubs and a primary school, with further amenities in nearby Chelmsford. The A12 is conveniently accessible, while Beaulieu Park railway station is a short drive away, offering efficient services to London Liverpool Street.
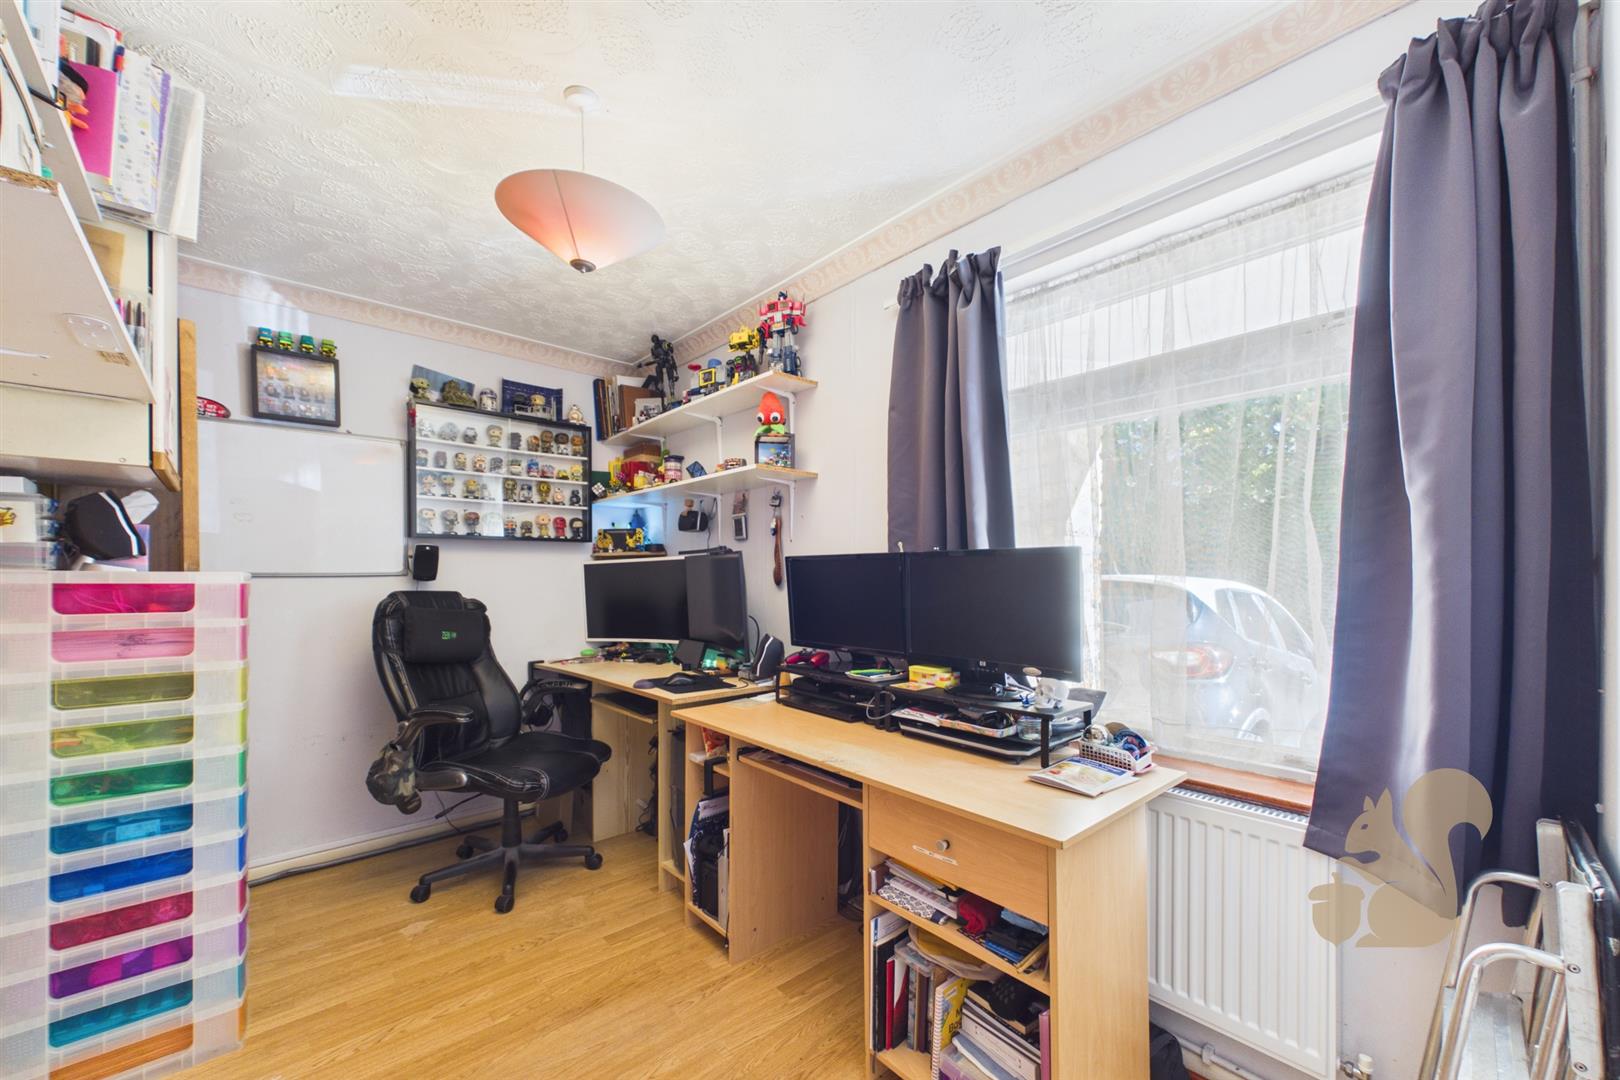
The entrance hallway leads to a spacious lounge measuring approximately 17’11” x 15’2”, providing plenty of room for seating and entertaining. A separate room at the front is currently arranged as an office, offering a useful space for working from home or potential use as a dining room, playroom or hobby room. There is also a ground floor cloakroom accessed off the hallway.
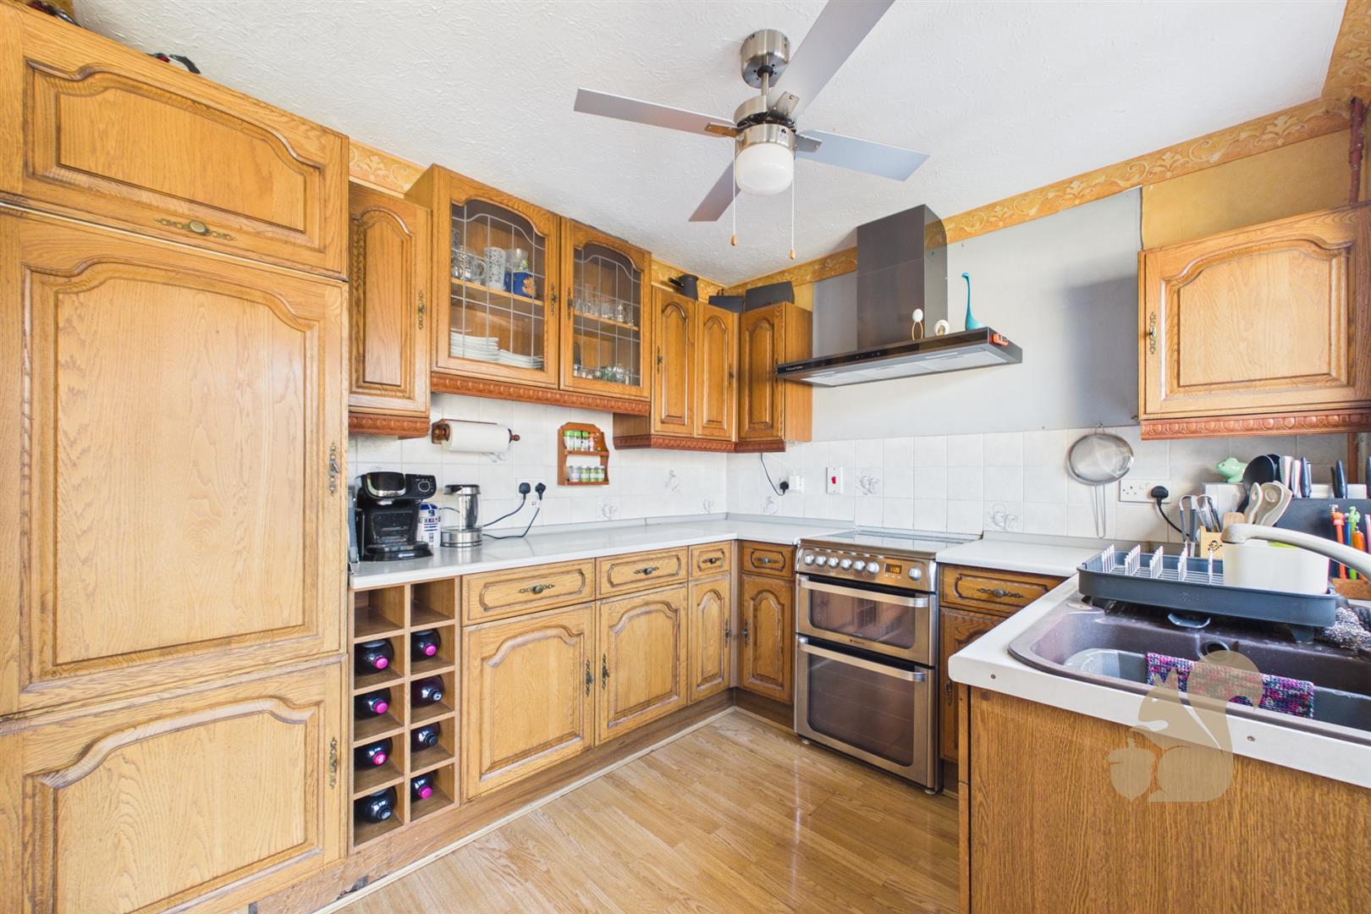
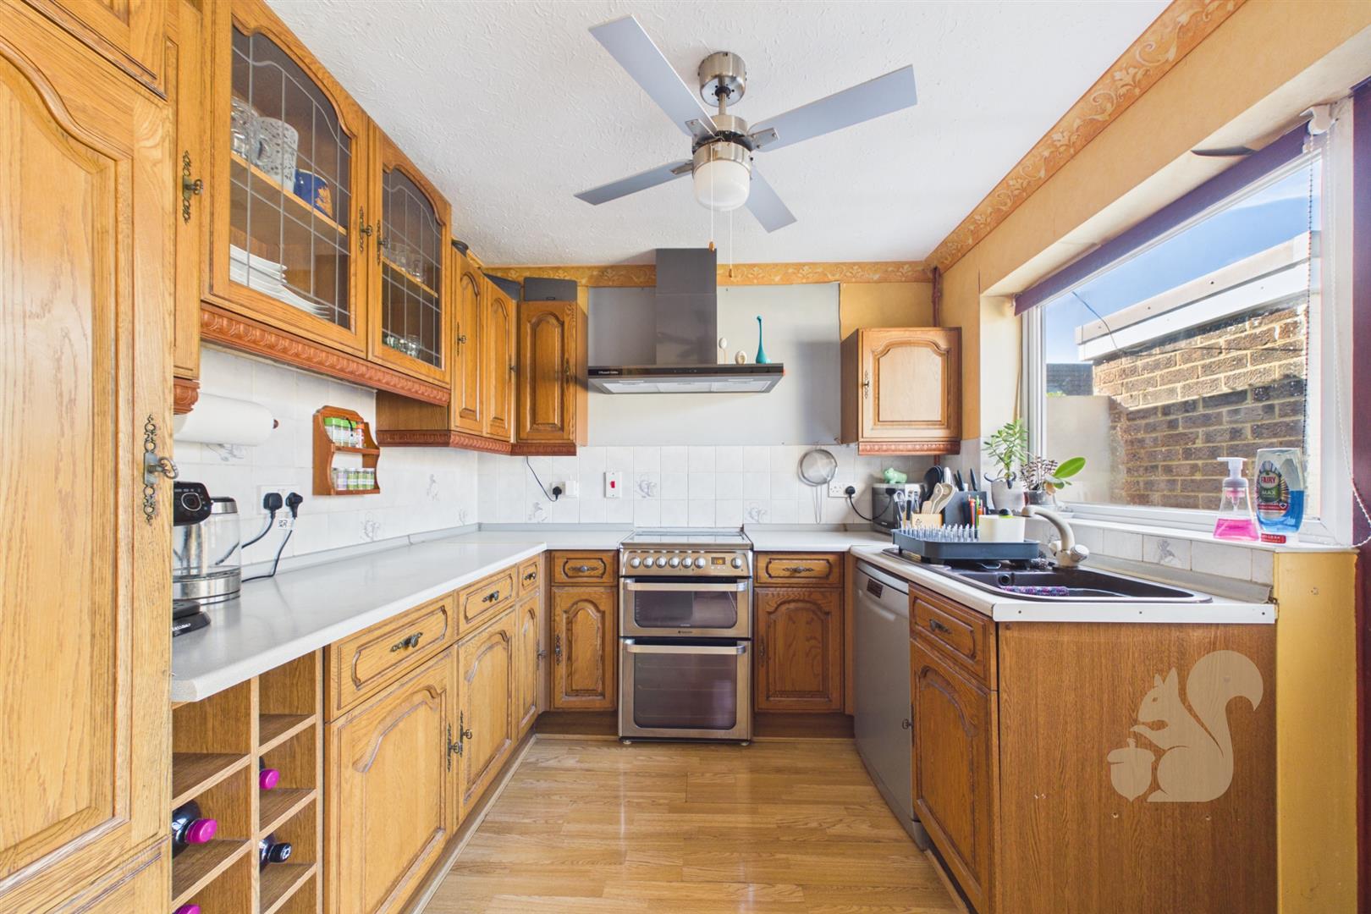
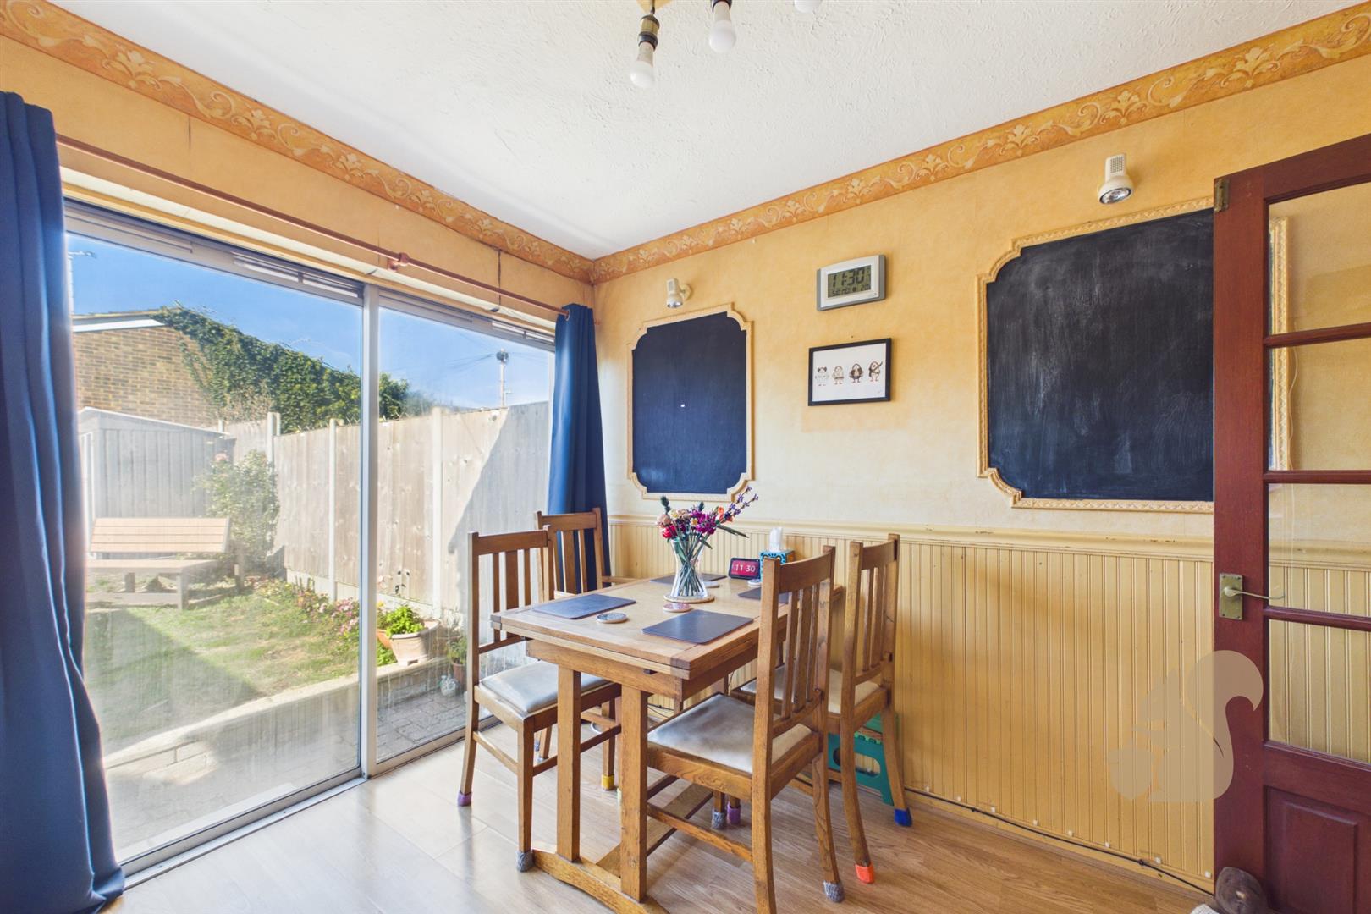
To the rear, the kitchen/diner features a range of wood-fronted wall and base units, ample worktop space and room for a dining table. Glazed sliding doors connect the dining area with the garden, making this a practical space for everyday meals and summer gatherings.
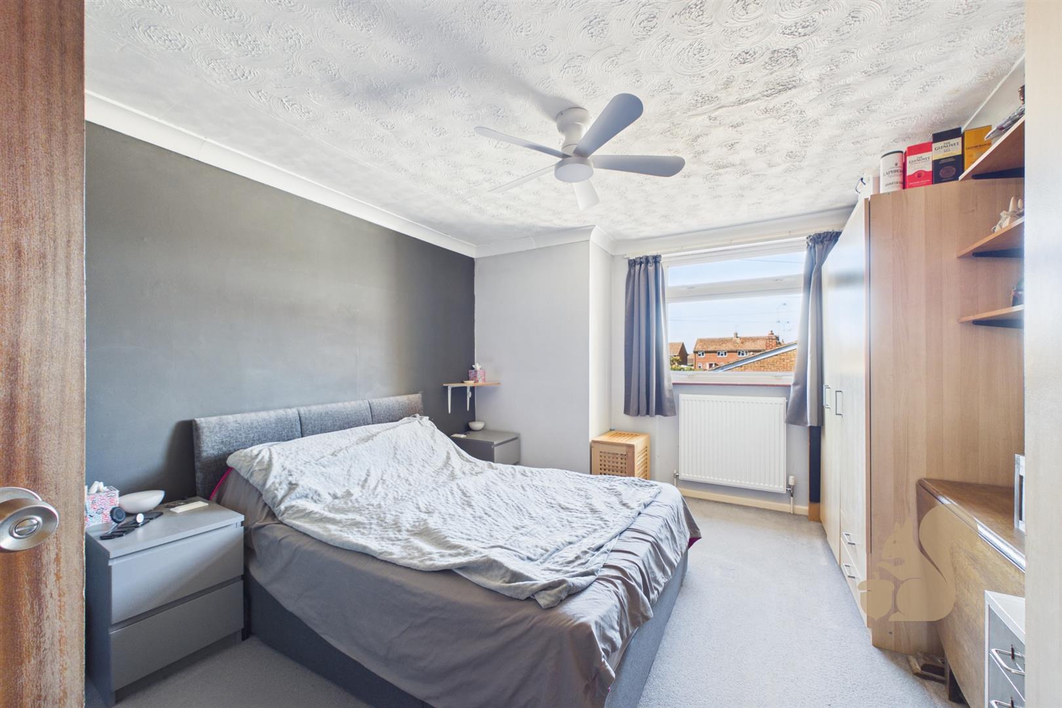
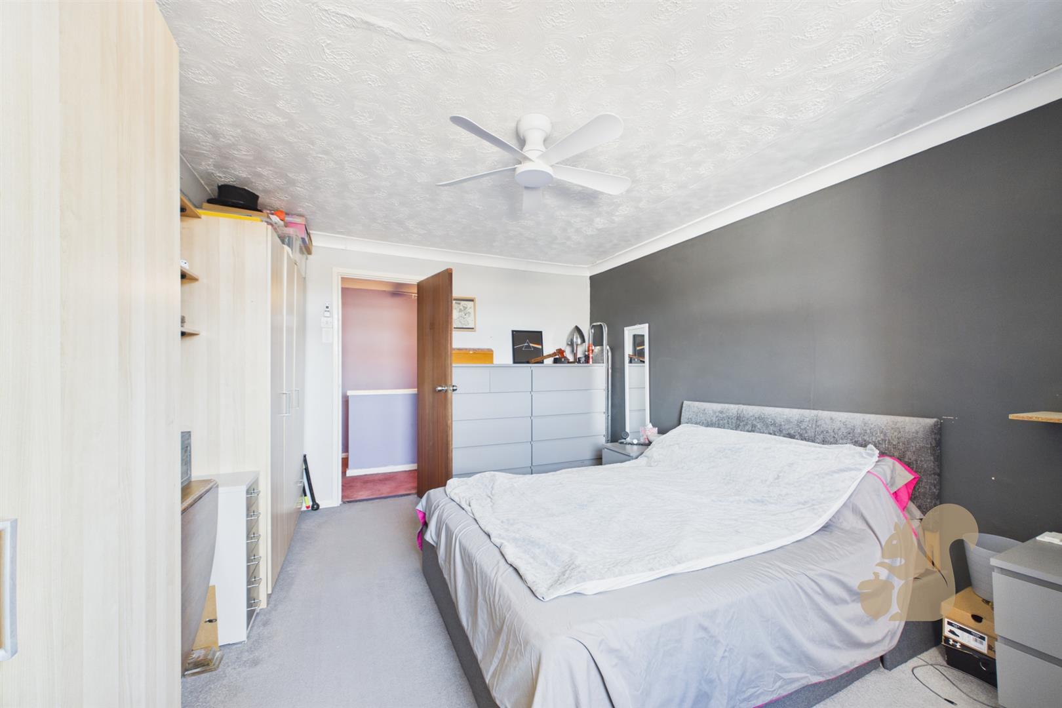
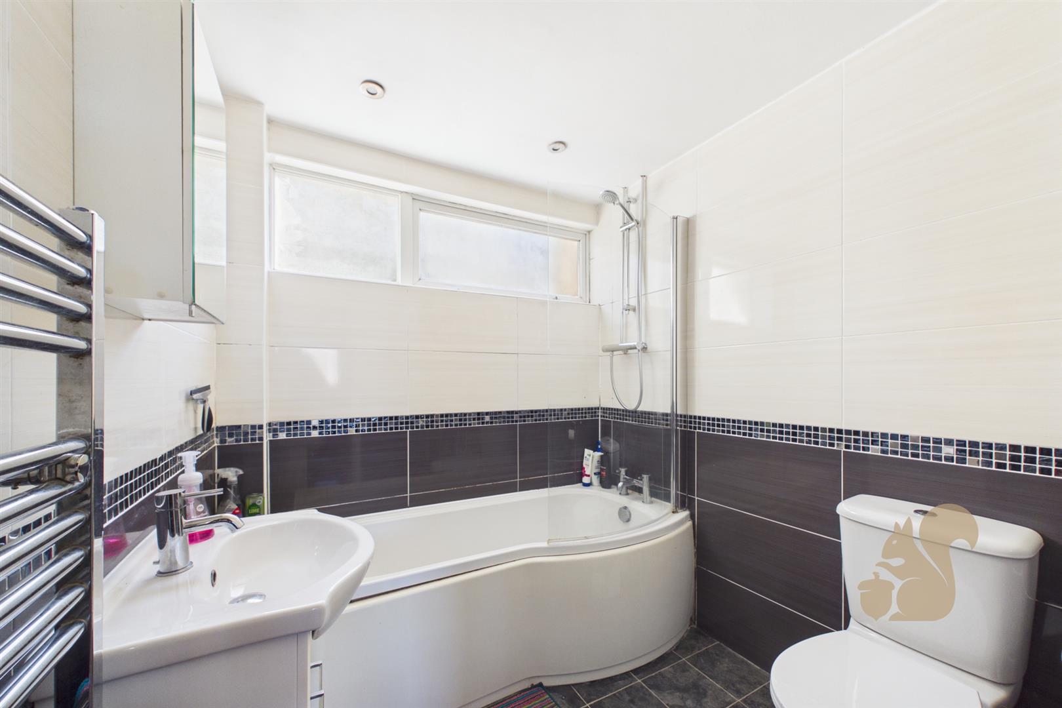
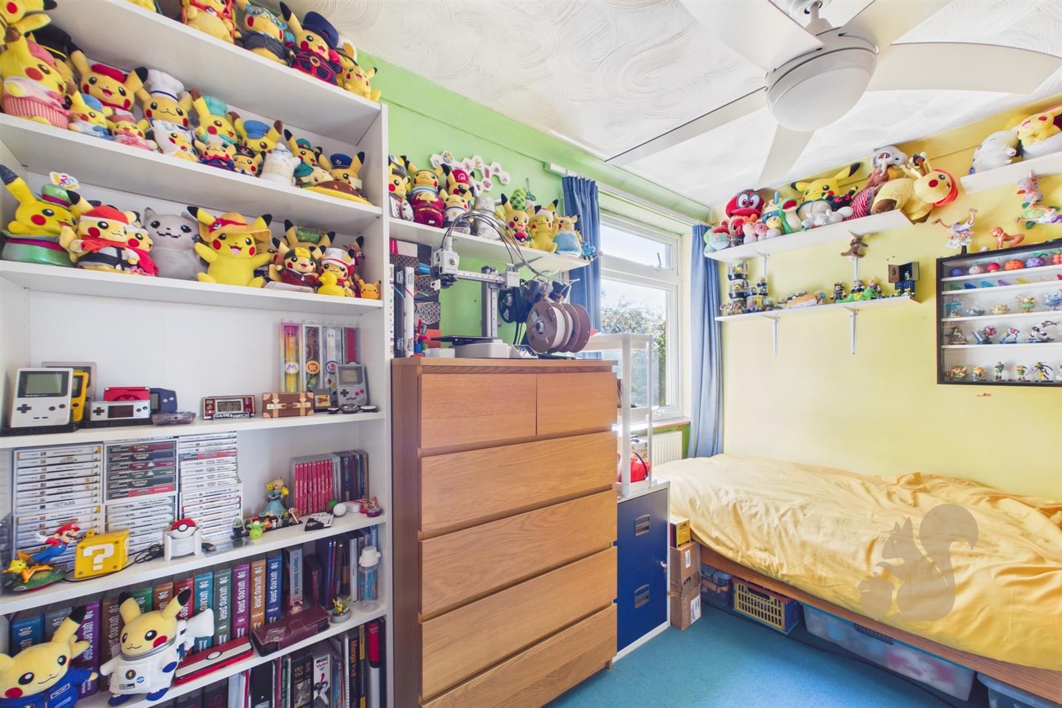
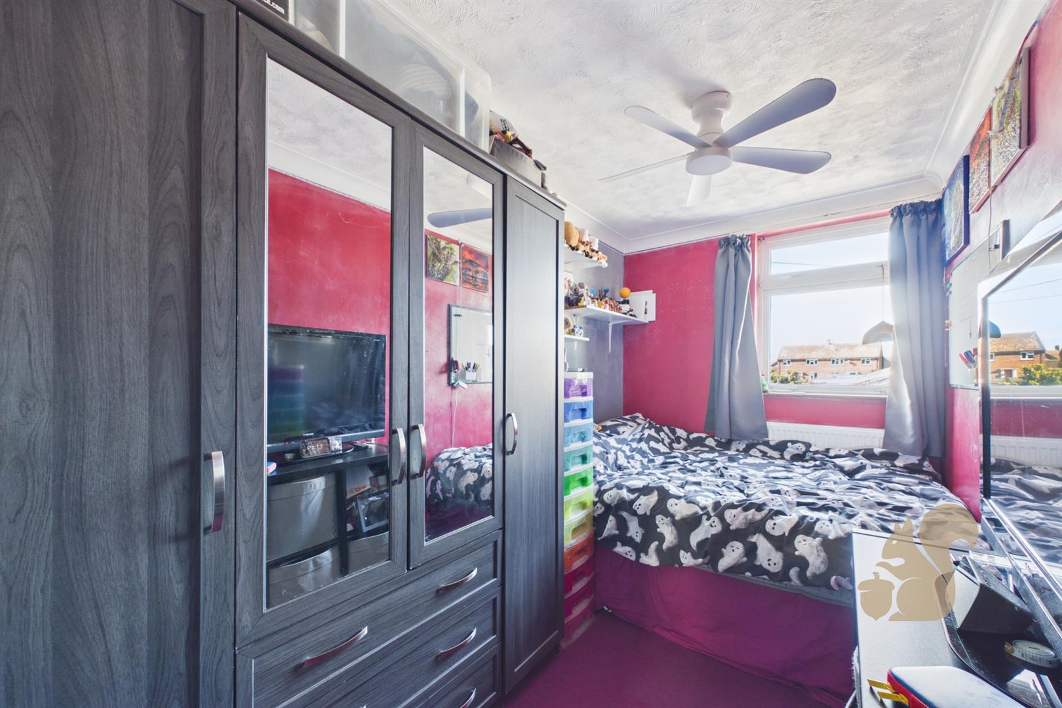
Upstairs, the landing gives access to three bedrooms and the family bathroom. The principal bedroom measures approximately 11’1” x 14’0”, while the remaining rooms offer flexibility for children, guests or additional workspace. The bathroom is fitted with a white suite, including a bath with a shower over.
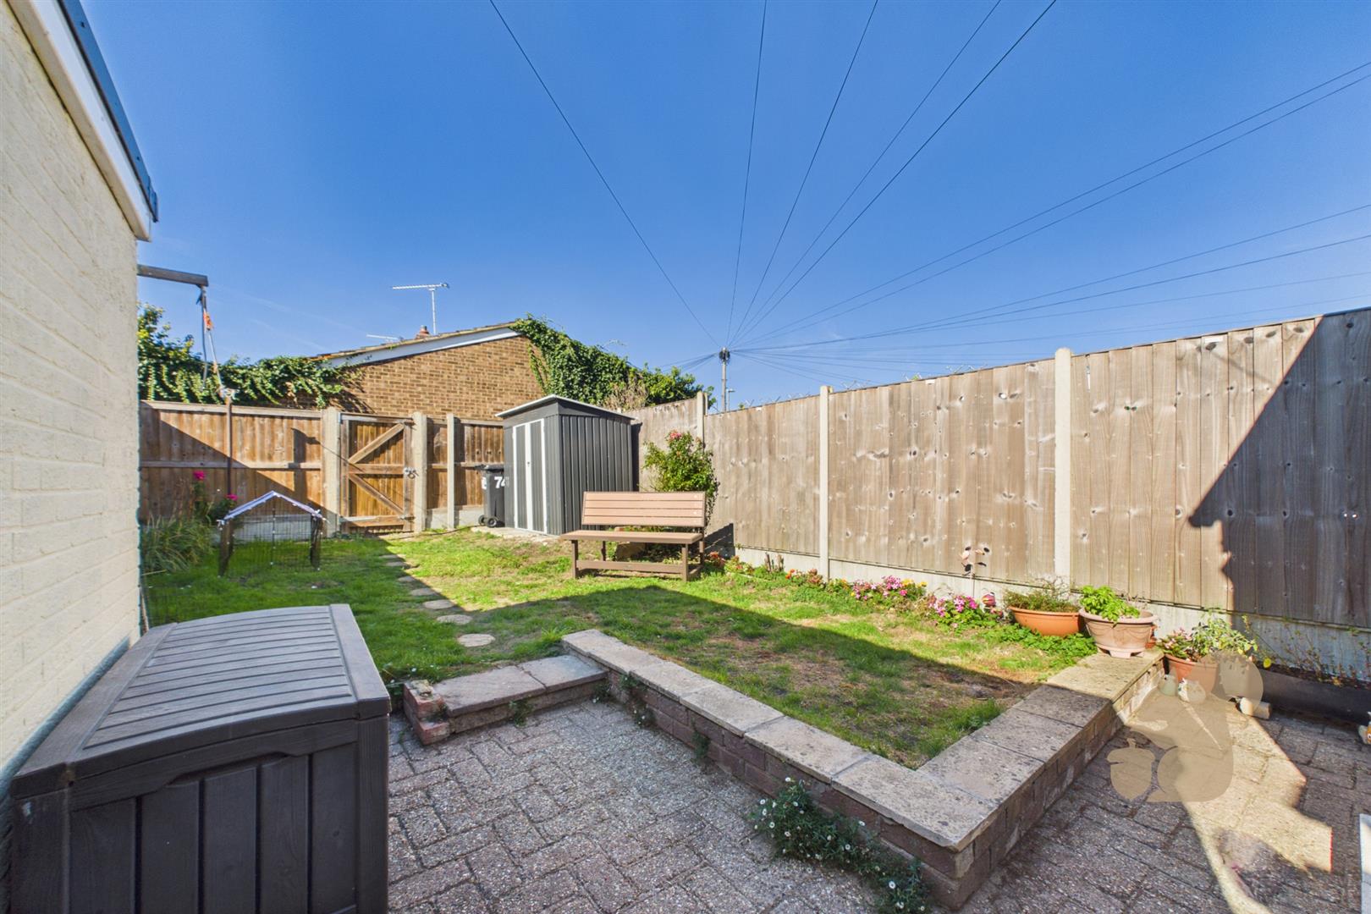
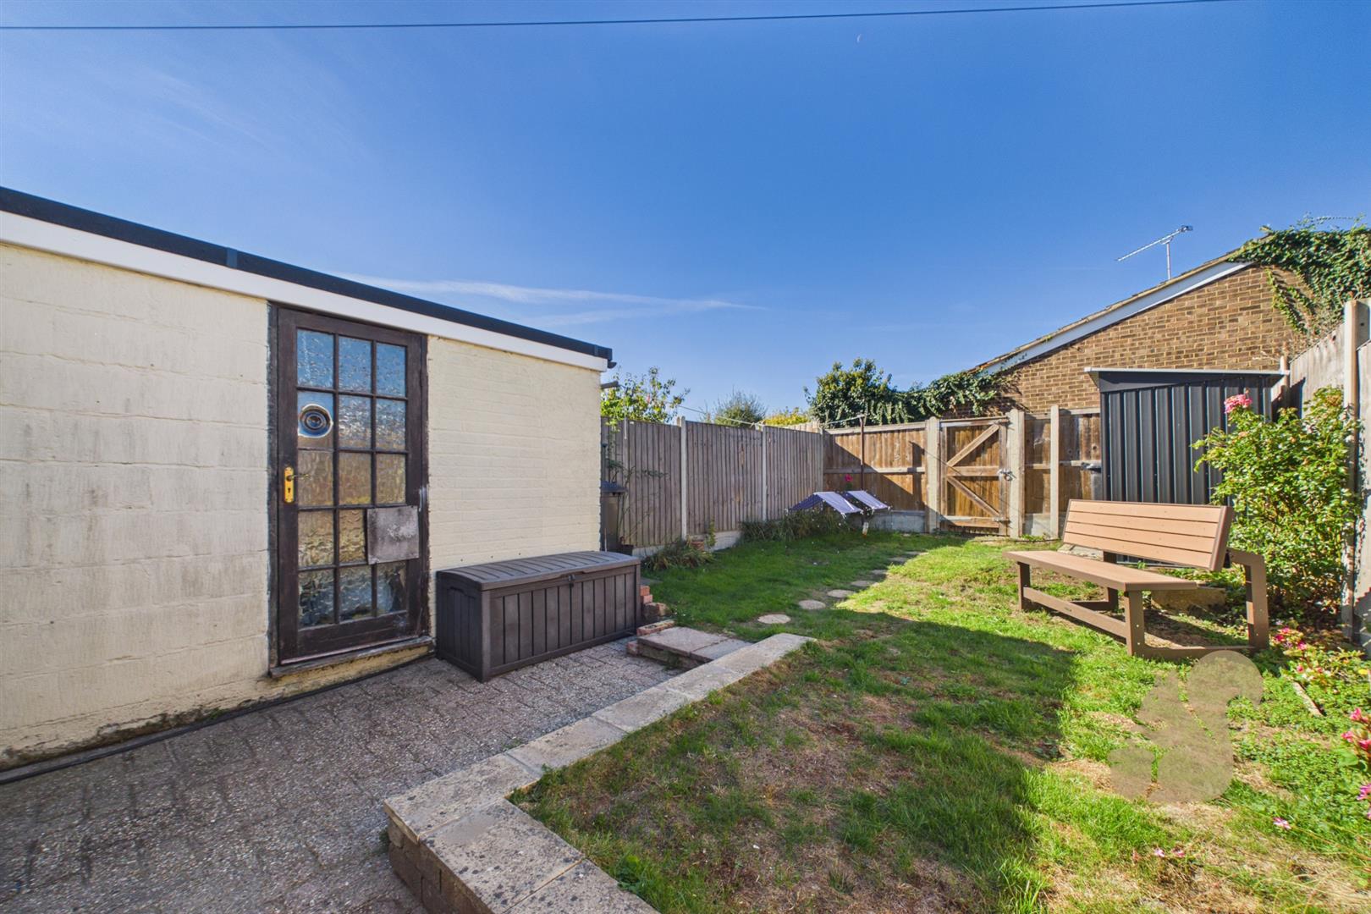
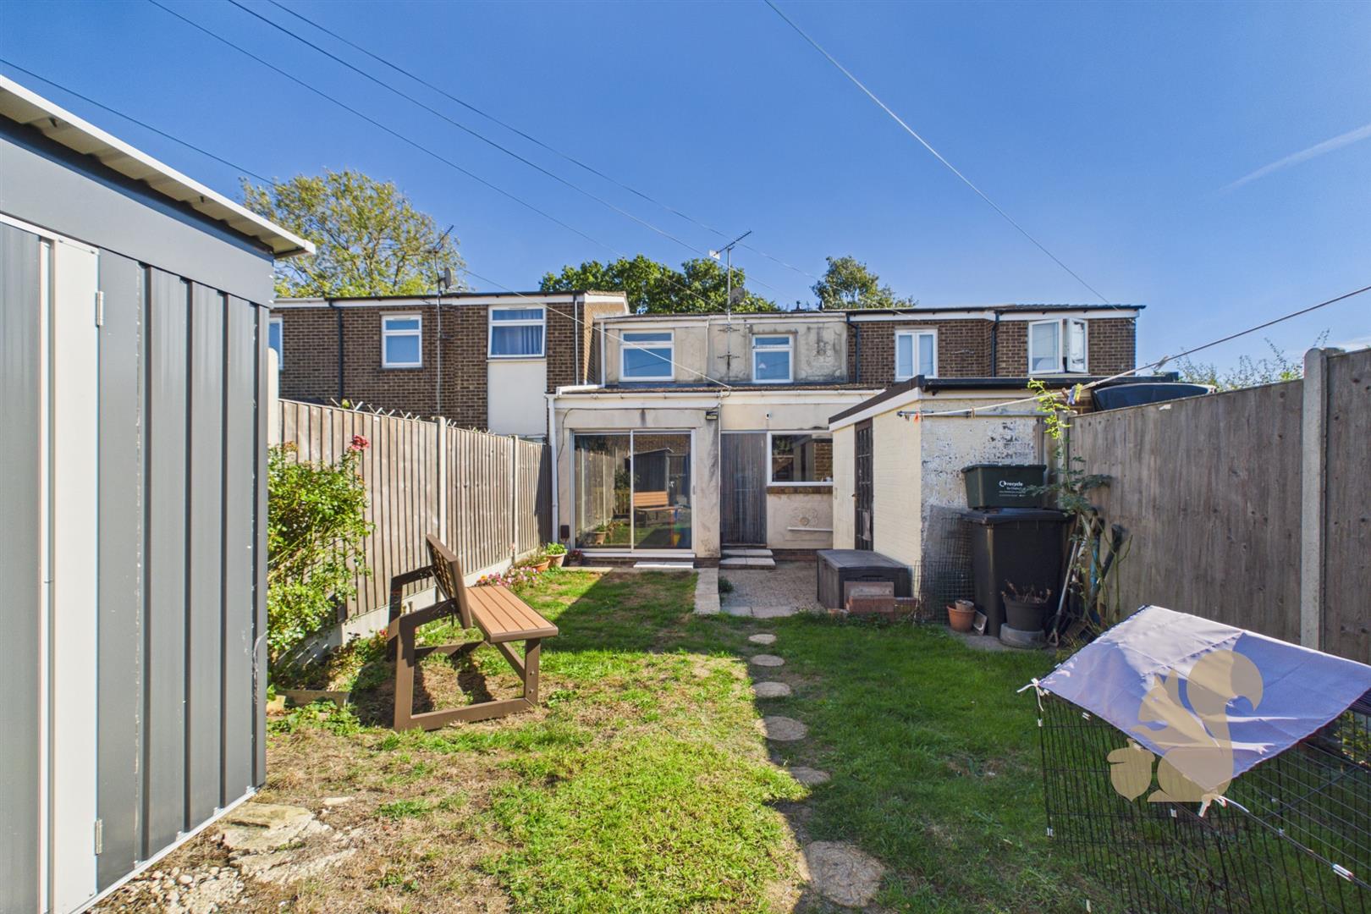
Outside, the rear garden combines lawn and paved seating areas, enclosed by fencing, with a timber shed providing useful storage and an outbuilding with power and water. The block-paved frontage offers convenient parking directly outside the property.
Energy performance information
Current Efficiency
Awaiting information
Potential Efficiency
Awaiting information
Current Impact
Awaiting information
Potential Impact
Awaiting information
Nuts about this great home? Arrange a viewing to start