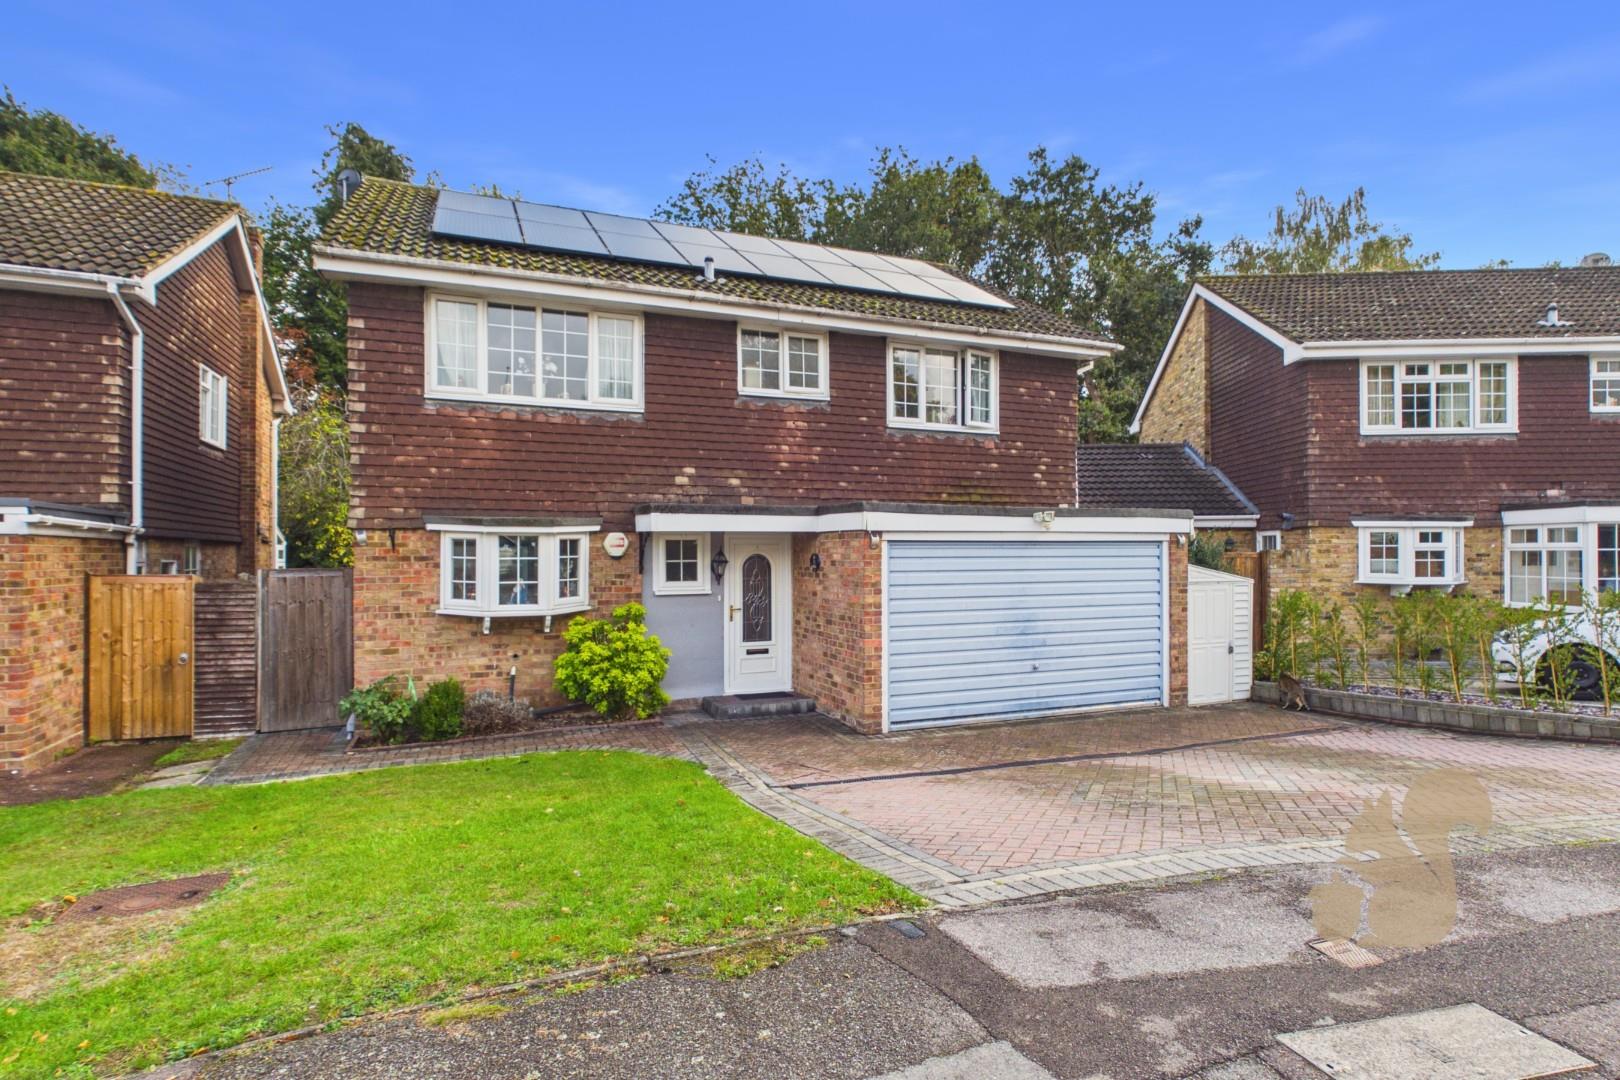
This four-bedroom detached home in St Andrews Place, Shenfield, offers generous family accommodation, driveway parking and an established rear garden.
Request details
01245 800 181
Oakheart Chelmsford Branch
Think you've found a place to call home?
Our dedicated team, will keep you in the loop at every stage of the process.
At a glance...
Four Bedroom Detached Family Home
Principal Bedroom With En-Suite Shower Room
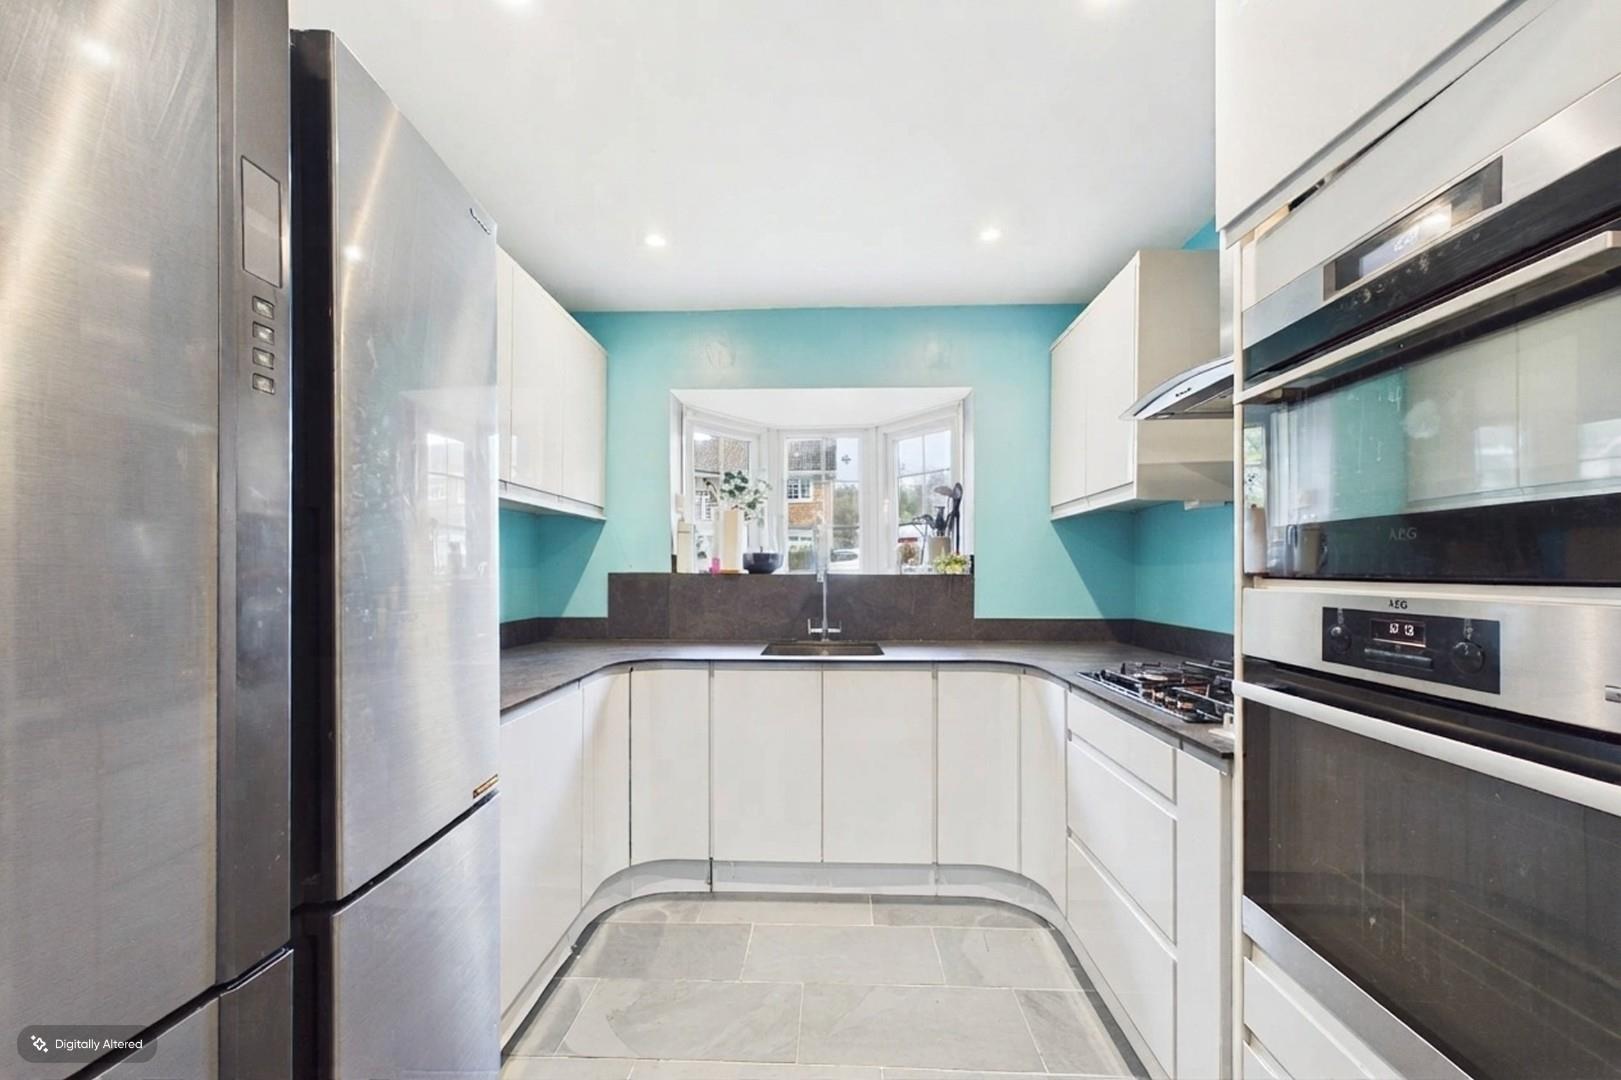
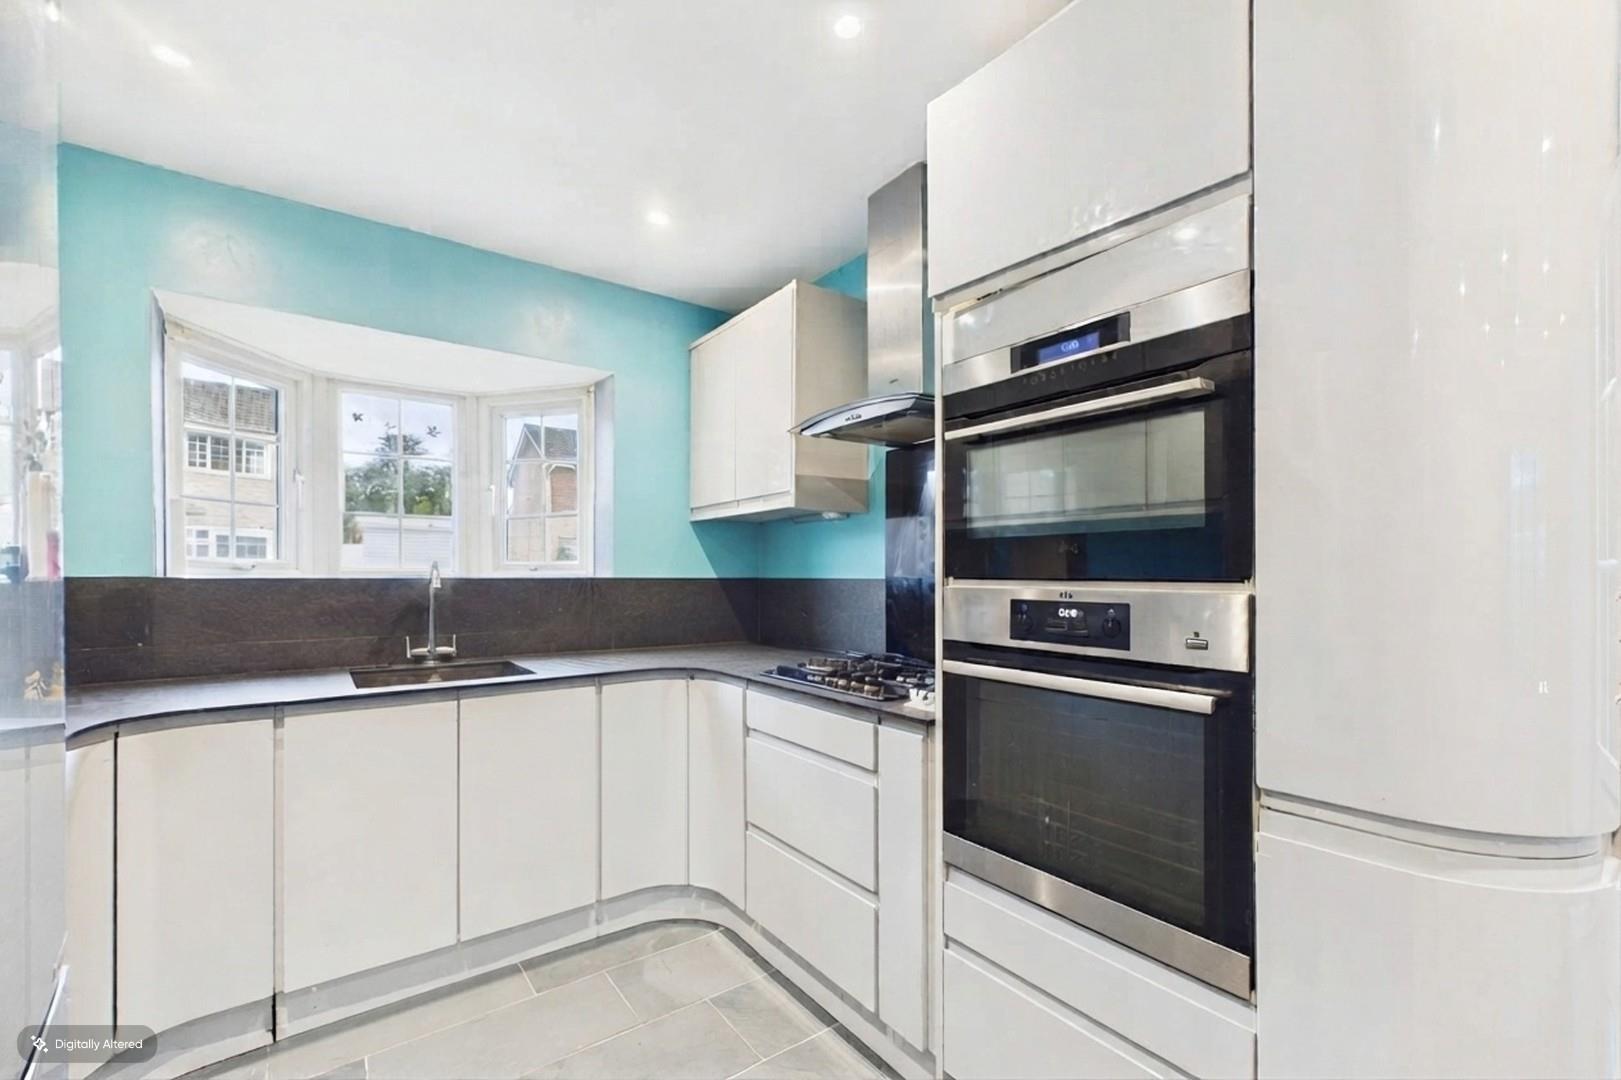
Contemporary Kitchen With Gloss Cabinetry
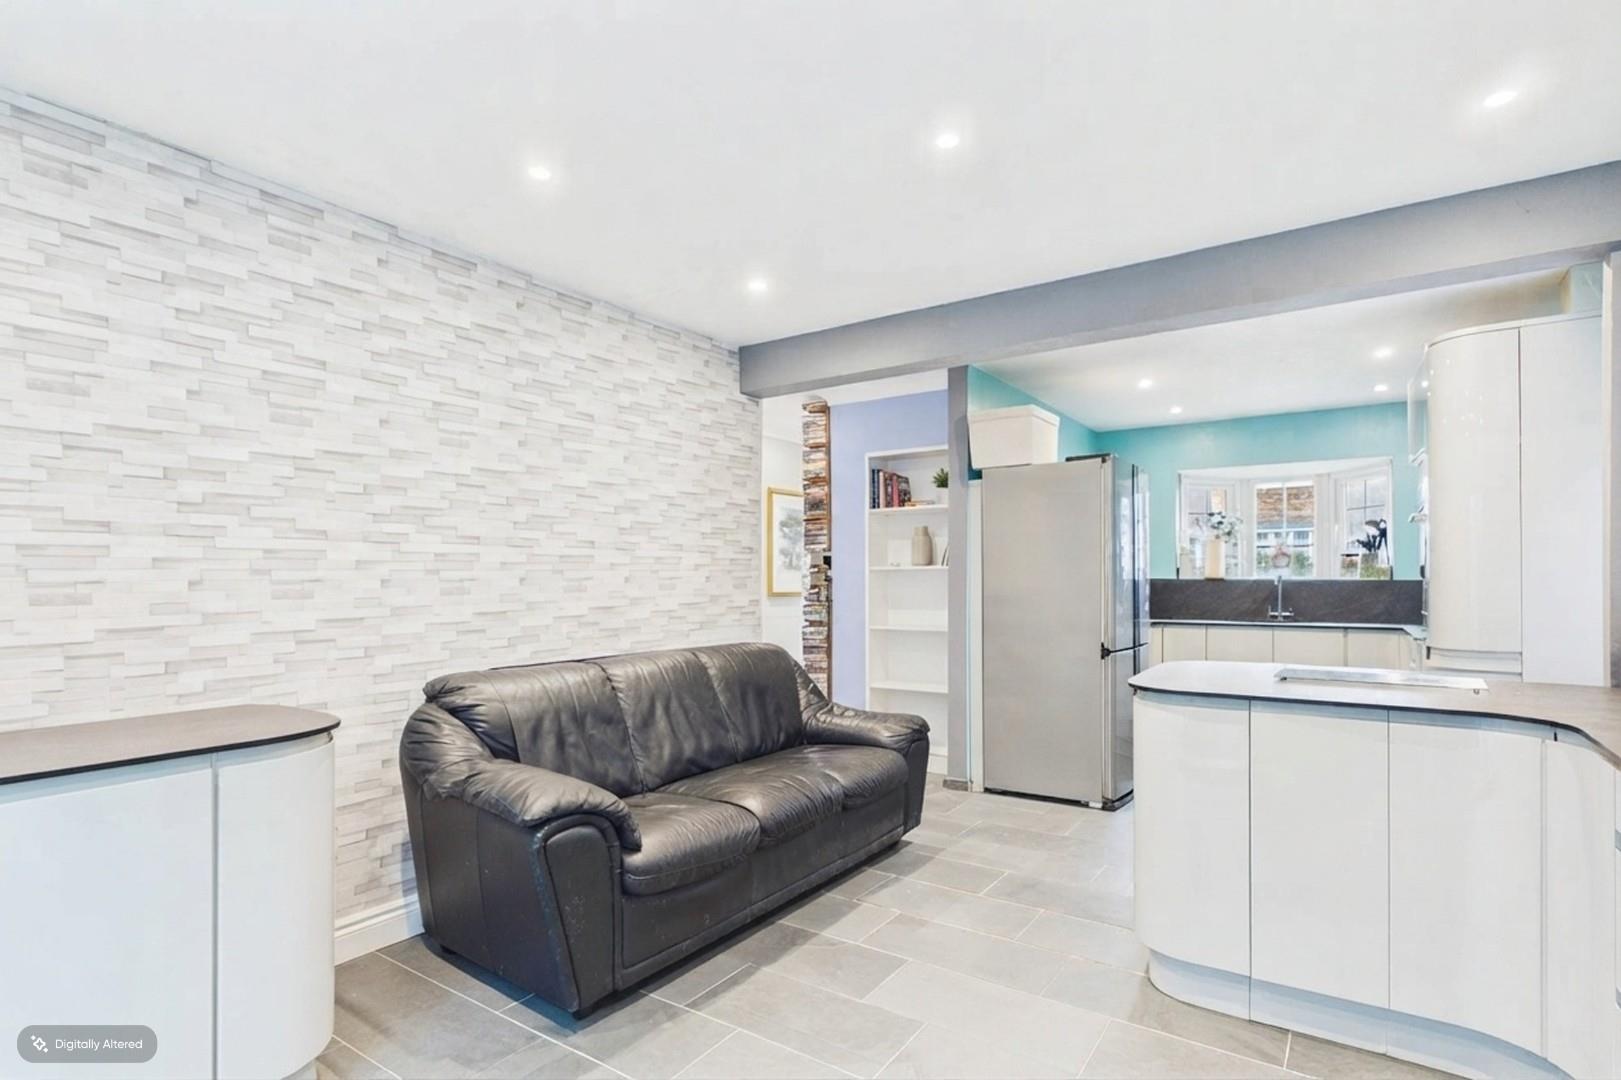
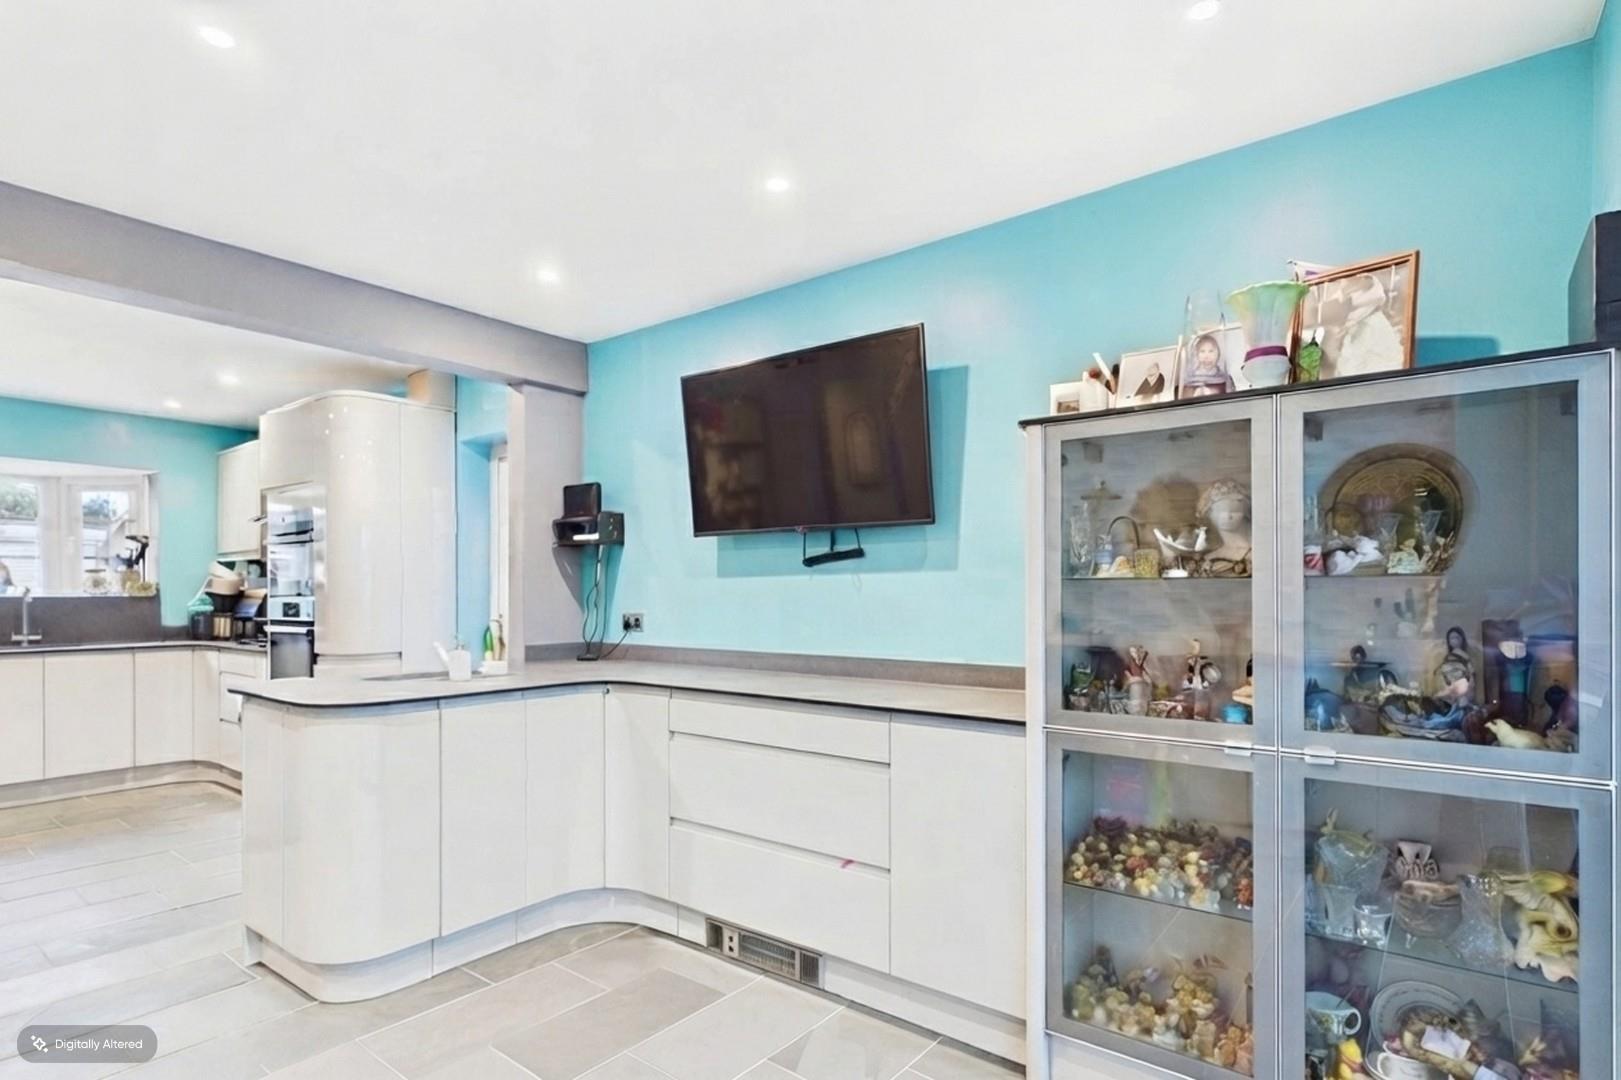
Spacious Kitchen And Dining Area
Separate Lounge With Access To Conservatory
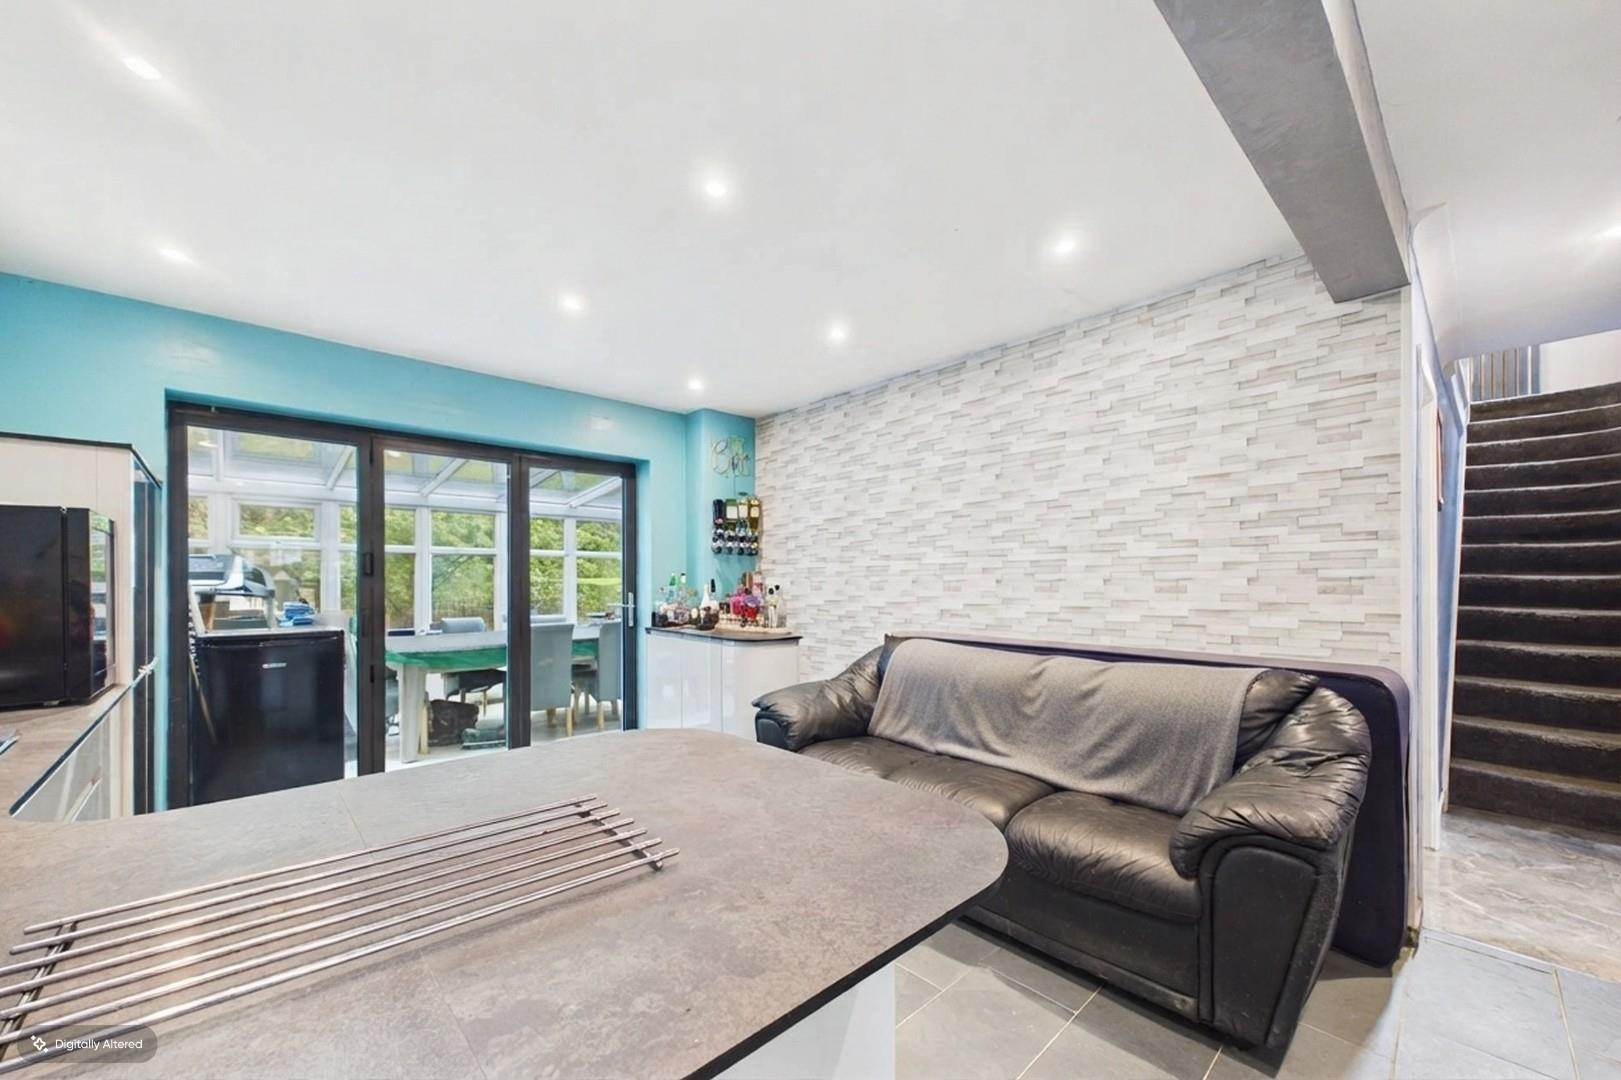
Glazed Sunroom Overlooking Rear Garden
Family Bathroom With Separate Shower
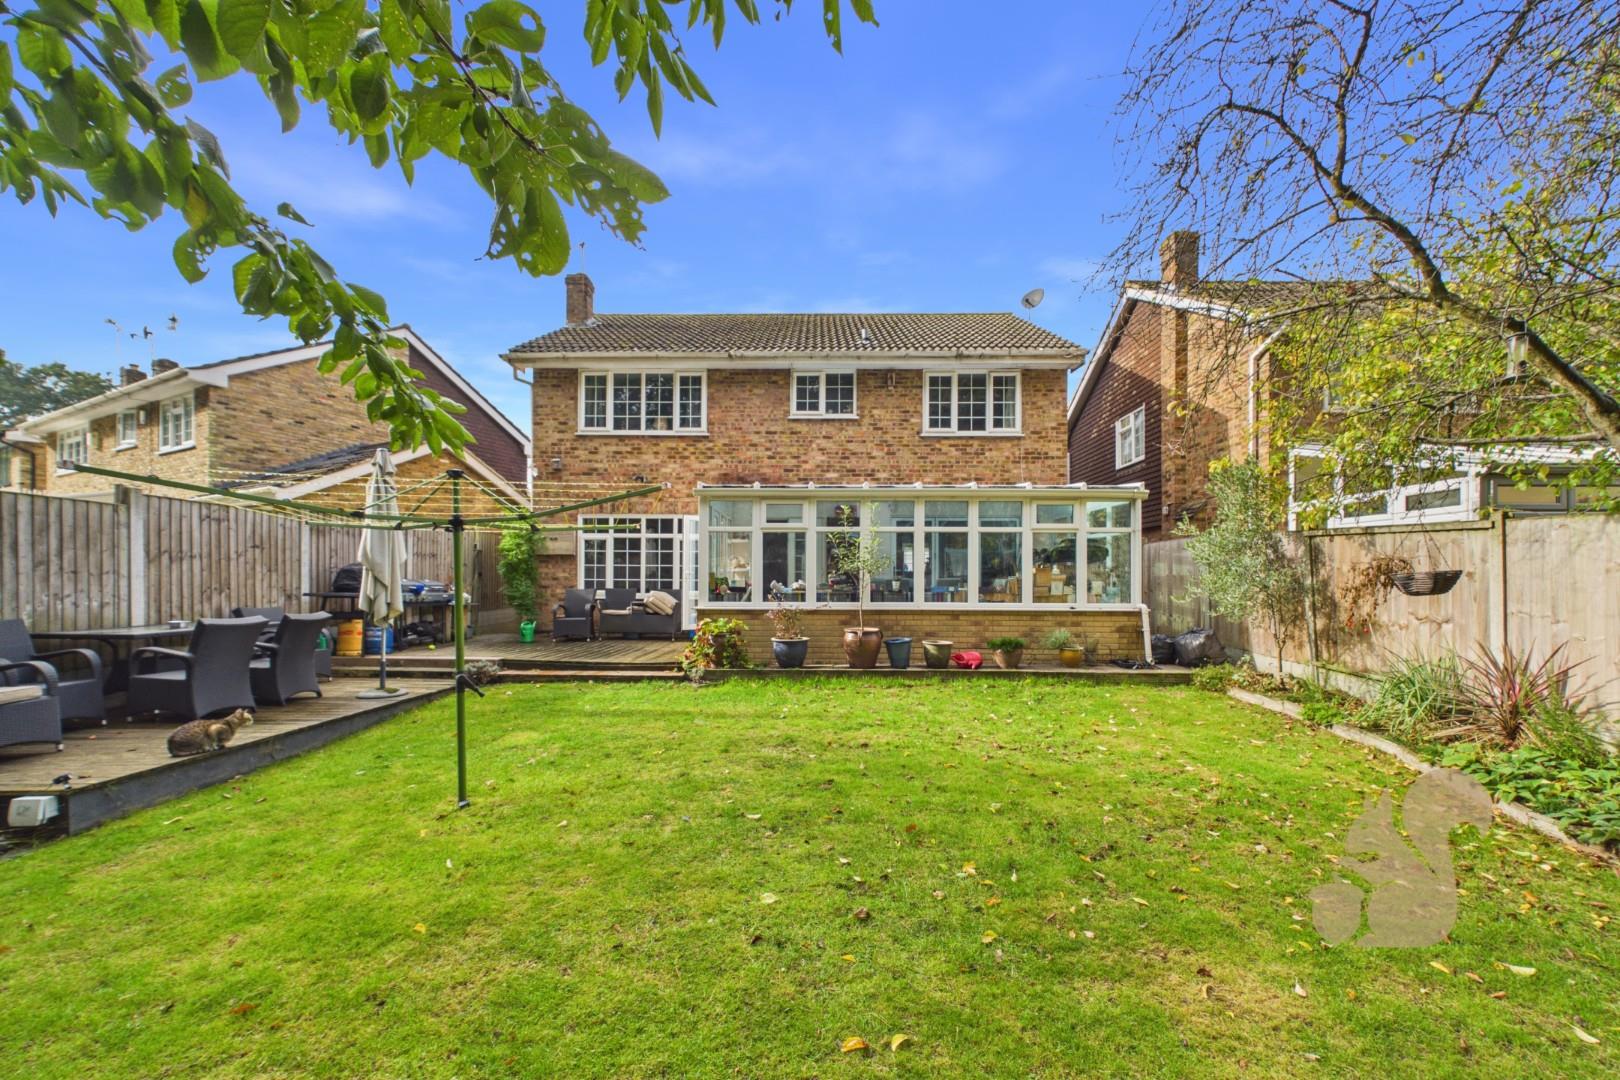
Established Rear Garden With Decking
Elizabeth Line Connections From Shenfield Station
Photographs Enhanced For Clearer Presentation
Description
Guide Price of £850,000 to £875,000.
This four-bedroom detached home in St Andrews Place, Shenfield, offers generous family accommodation, driveway parking and an established rear garden.
Shenfield and Brentwood offer shops, cafés and restaurants, while local schooling includes Shenfield St Mary’s Primary, Shenfield High School and independent Brentwood School, subject to admissions. Shenfield station provides services to London Liverpool Street and Elizabeth line connections through central London. The A12 and M25 offer wider road links.
On the ground floor, the entrance hall leads to a cloakroom and stairs to the first floor. The kitchen/dining room features white gloss cabinetry, contrasting dark worktops and built-in cooking appliances, with spac...
Guide Price of £850,000 to £875,000.
This four-bedroom detached home in St Andrews Place, Shenfield, offers generous family accommodation, driveway parking and an established rear garden.
Shenfield and Brentwood offer shops, cafés and restaurants, while local schooling includes Shenfield St Mary’s Primary, Shenfield High School and independent Brentwood School, subject to admissions. Shenfield station provides services to London Liverpool Street and Elizabeth line connections through central London. The A12 and M25 offer wider road links.
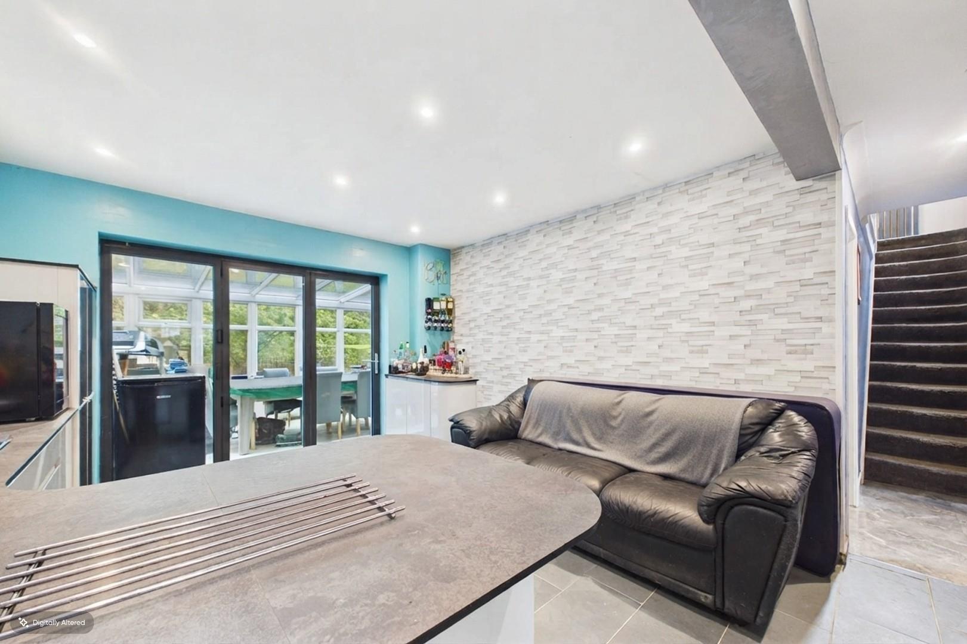
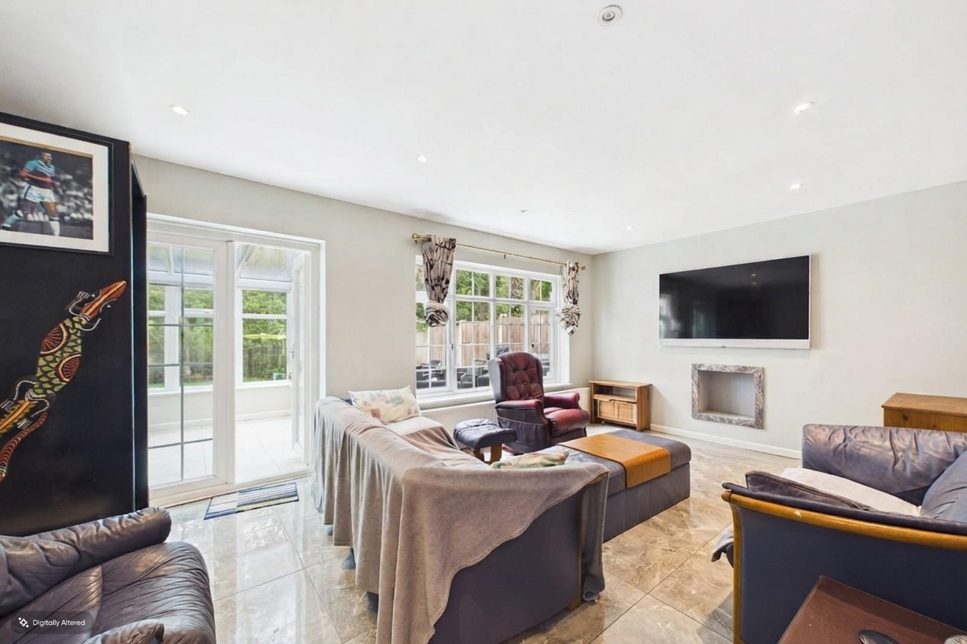
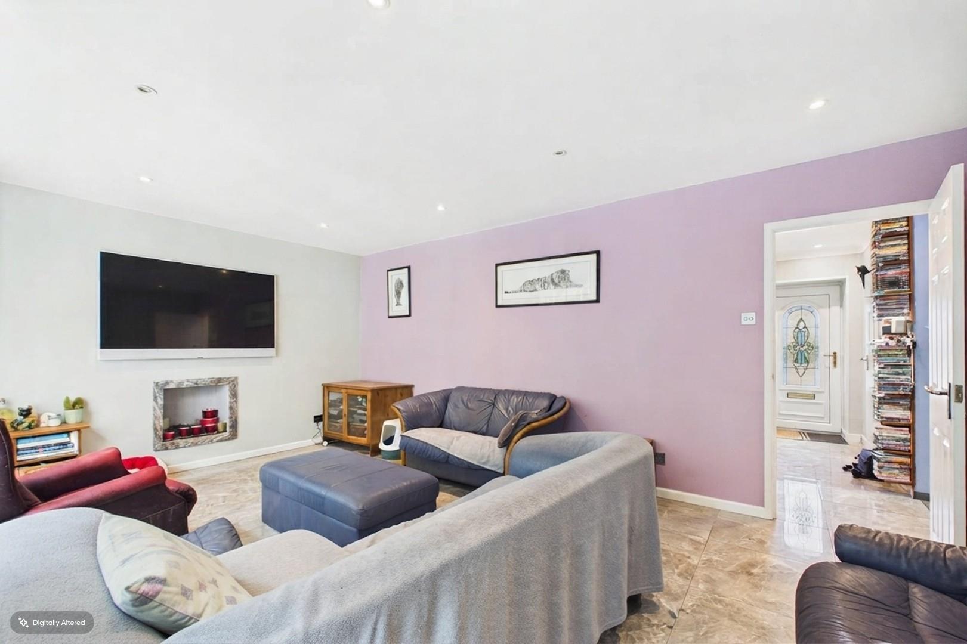
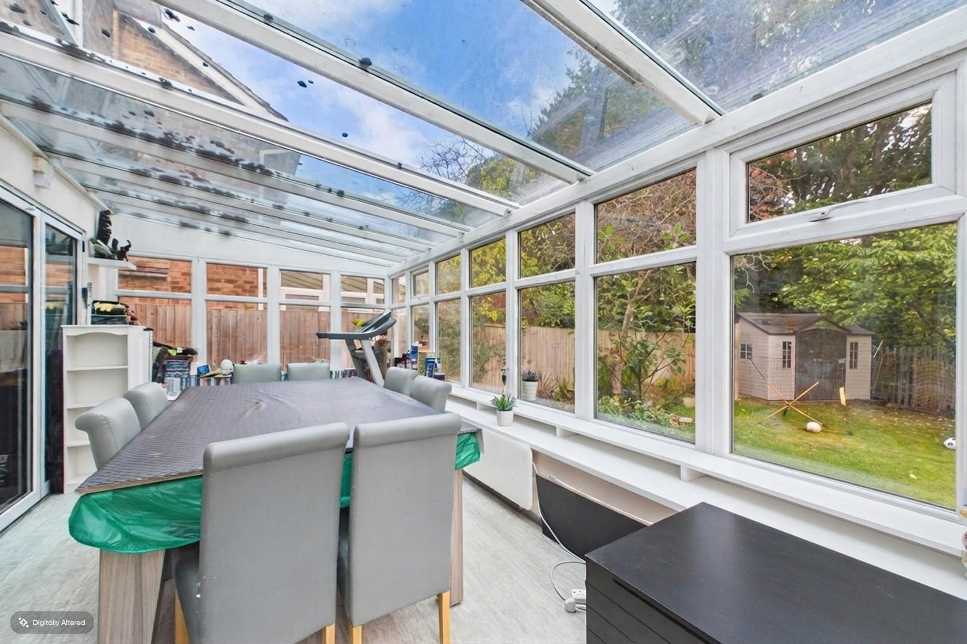
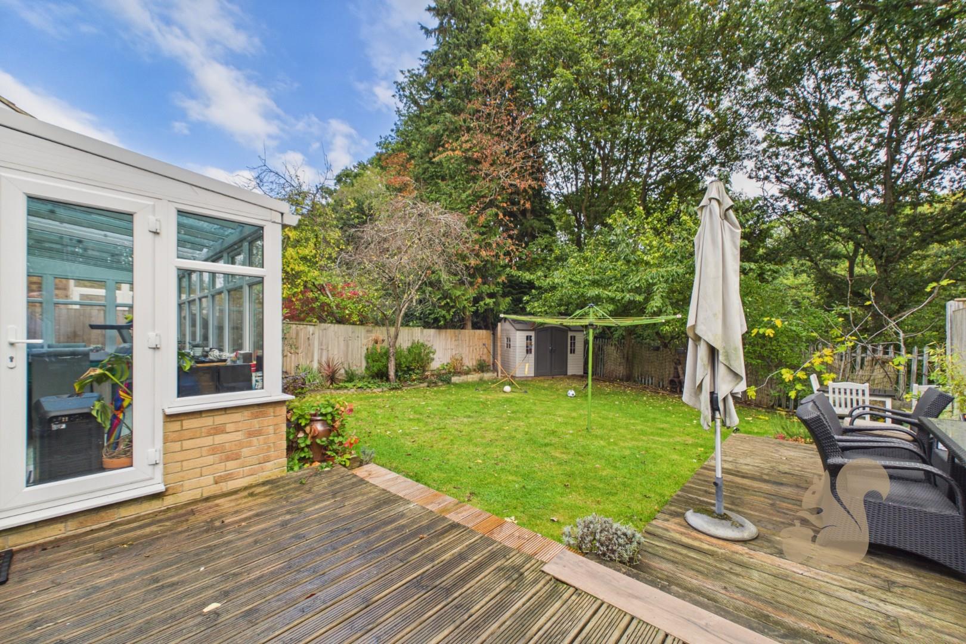
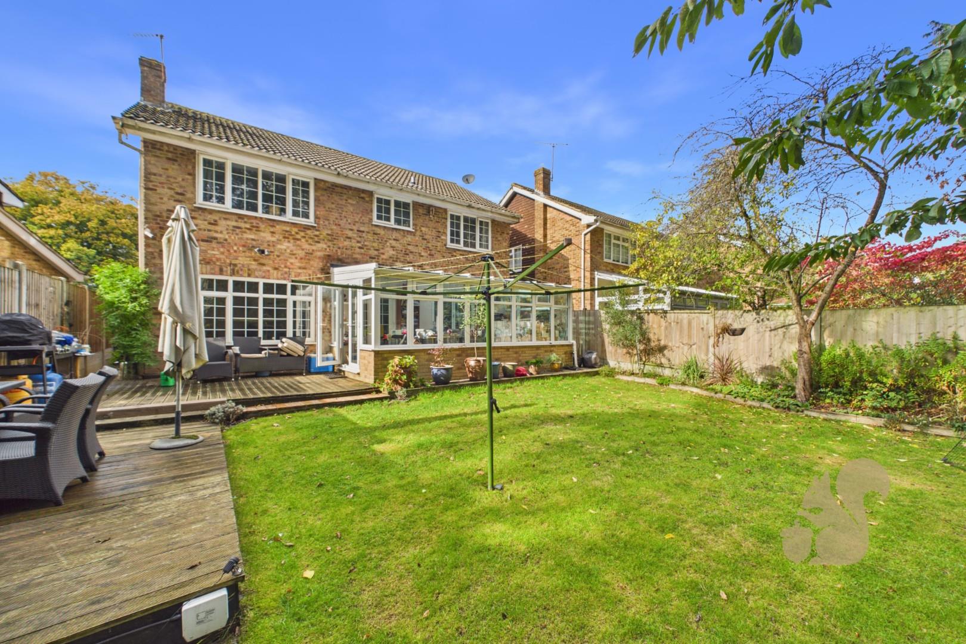
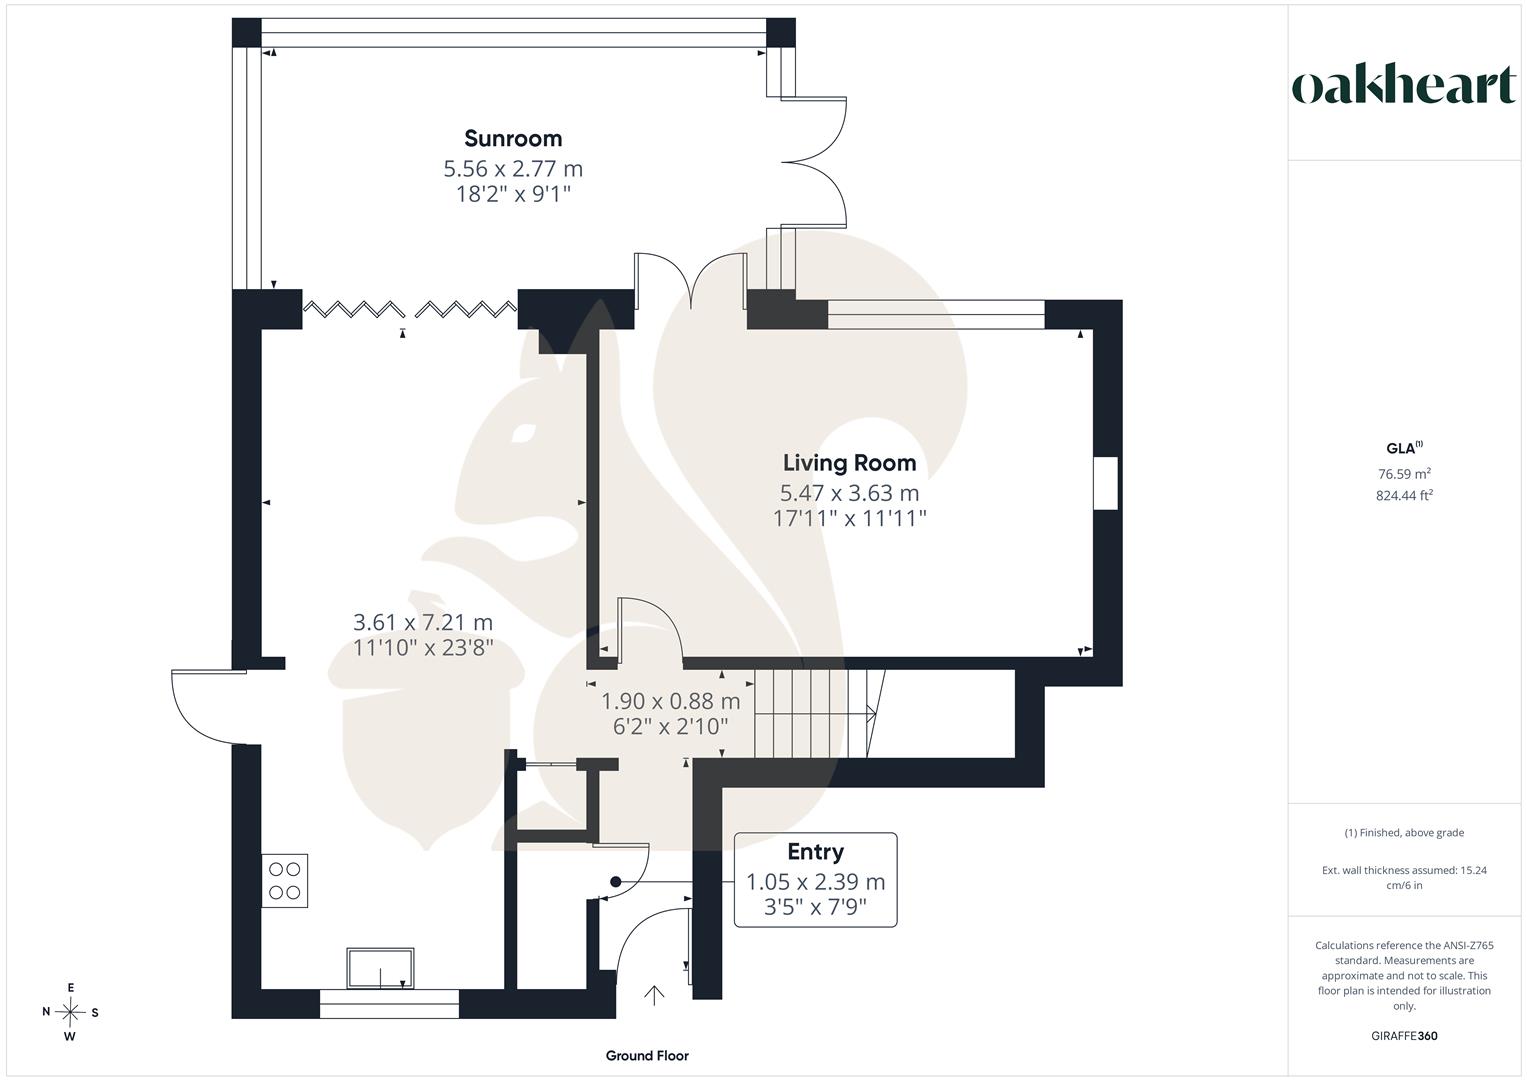
On the ground floor, the entrance hall leads to a cloakroom and stairs to the first floor. The kitchen/dining room features white gloss cabinetry, contrasting dark worktops and built-in cooking appliances, with space for dining and additional seating. Folding doors open into the glazed sunroom, creating a sociable space overlooking the garden. A separate living room offers a fireplace and glazed doors to the sunroom, which also opens outside.
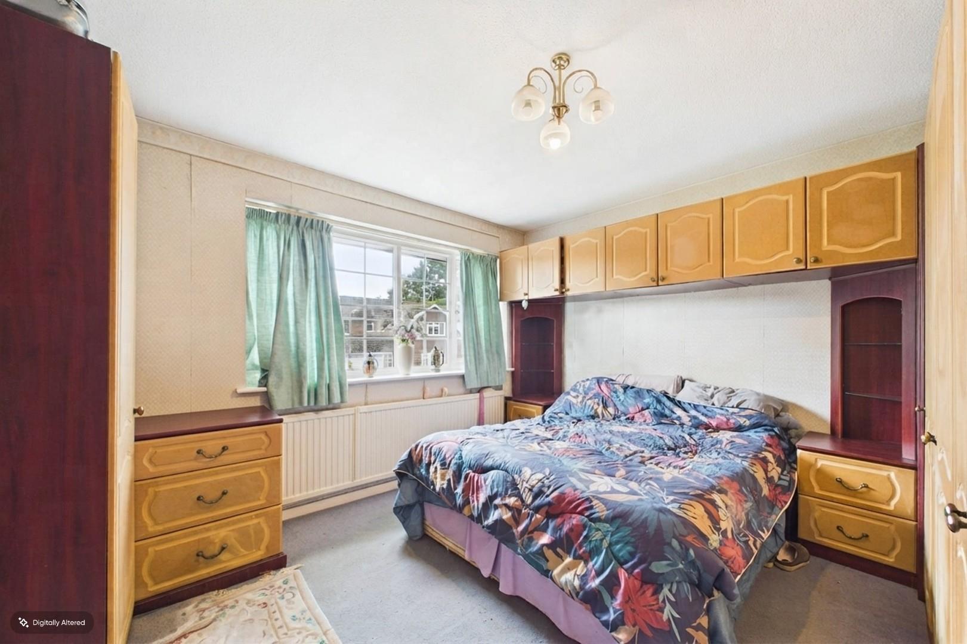
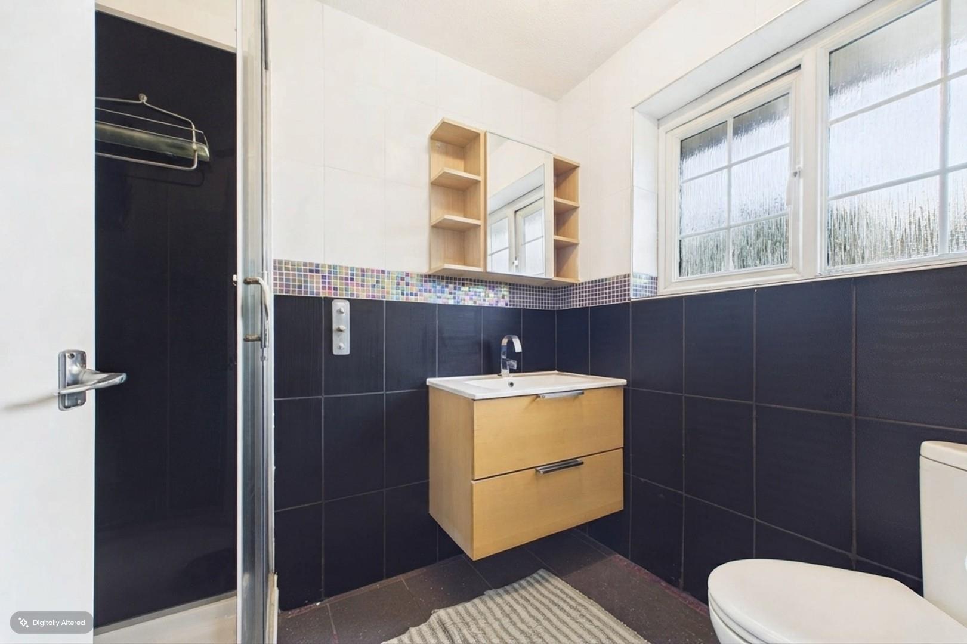
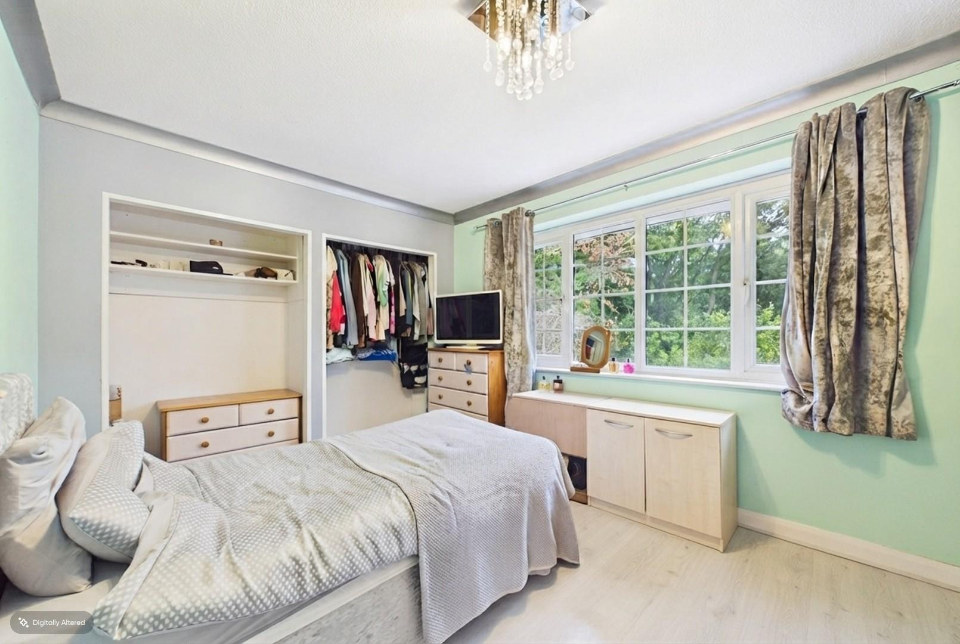
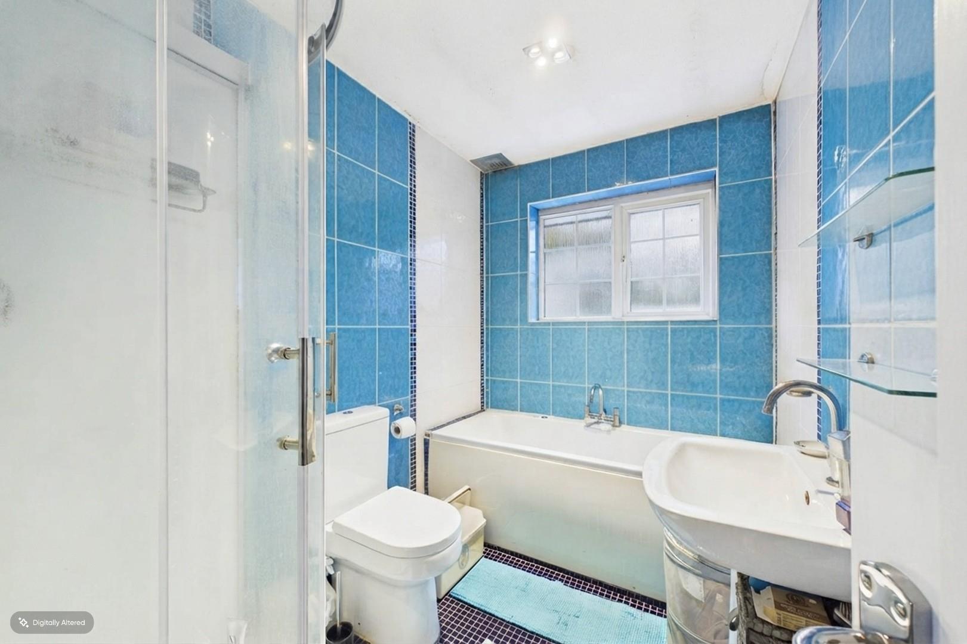
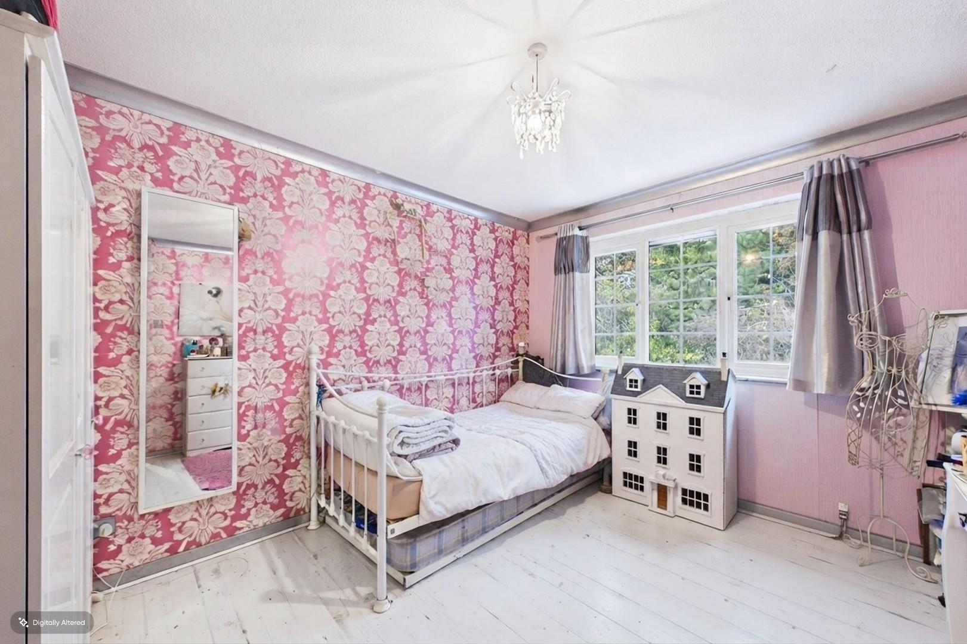
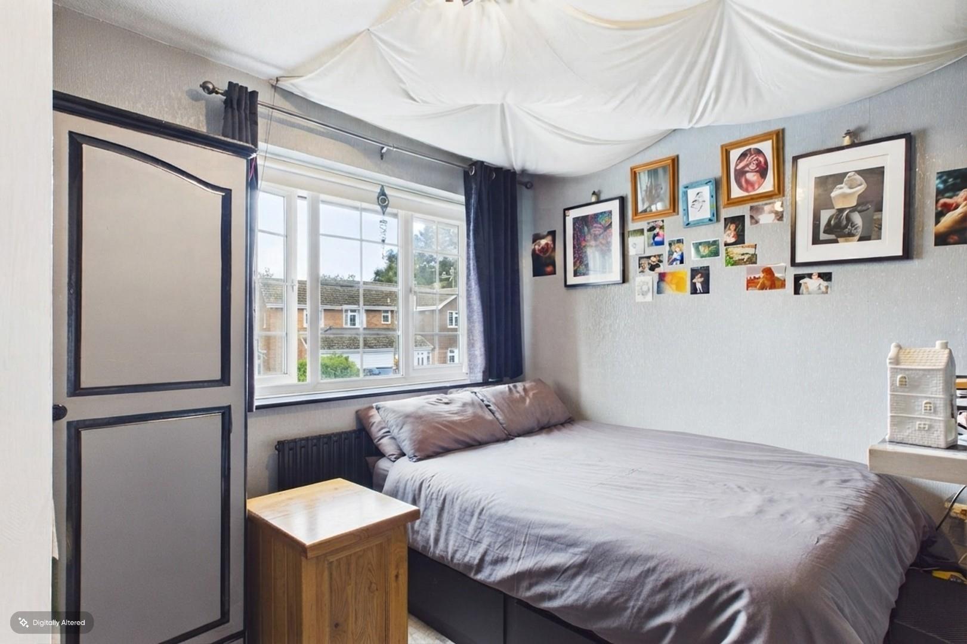
Upstairs, the landing serves four bedrooms and the family bathroom. The principal bedroom benefits from fitted furniture and an en-suite shower room, while the remaining rooms offer flexibility for family, guests or home working. The family bathroom includes a bath, separate shower, wash basin and WC.
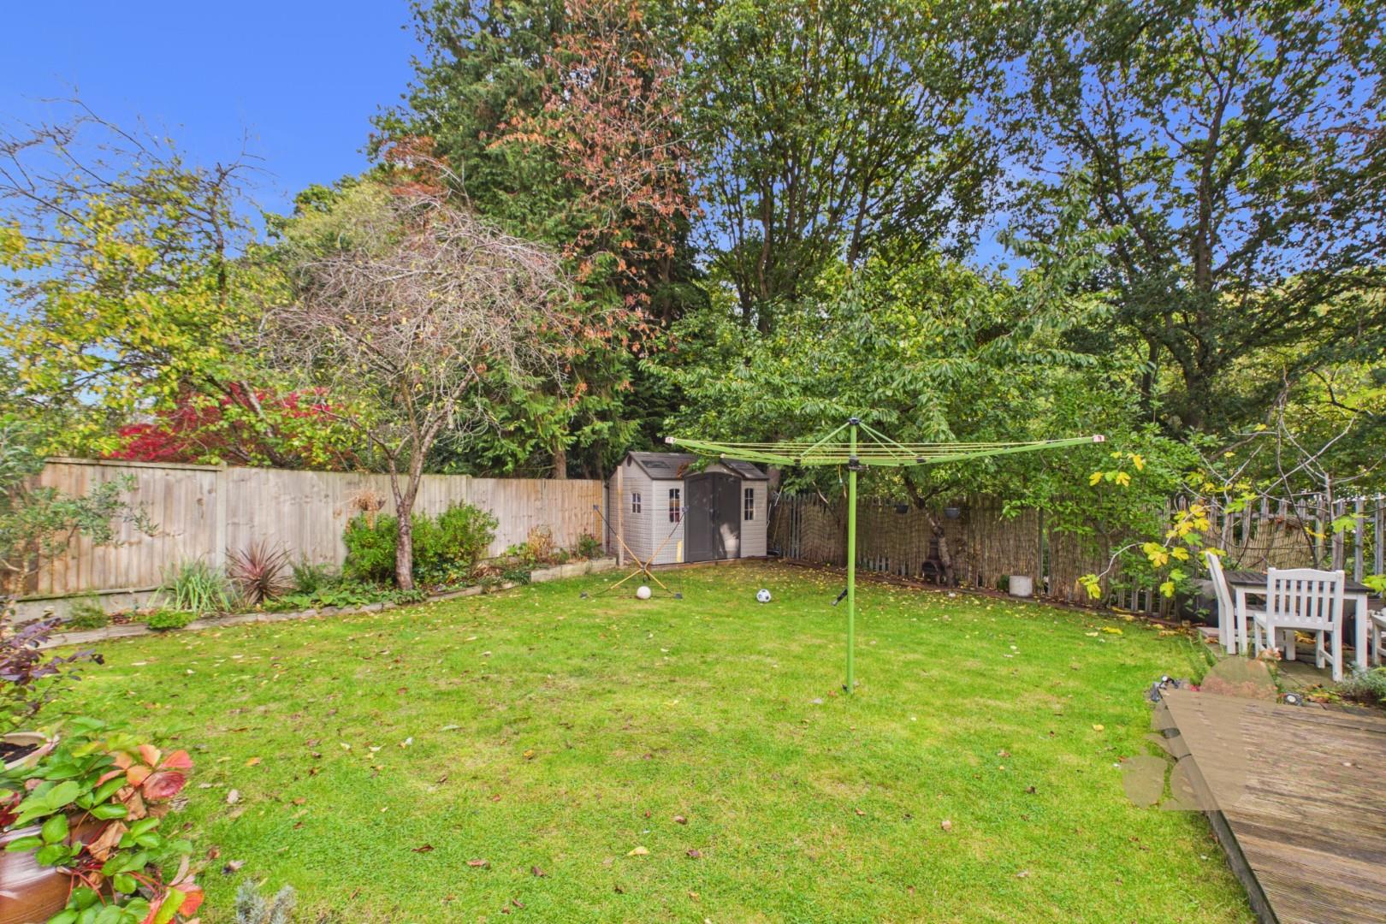
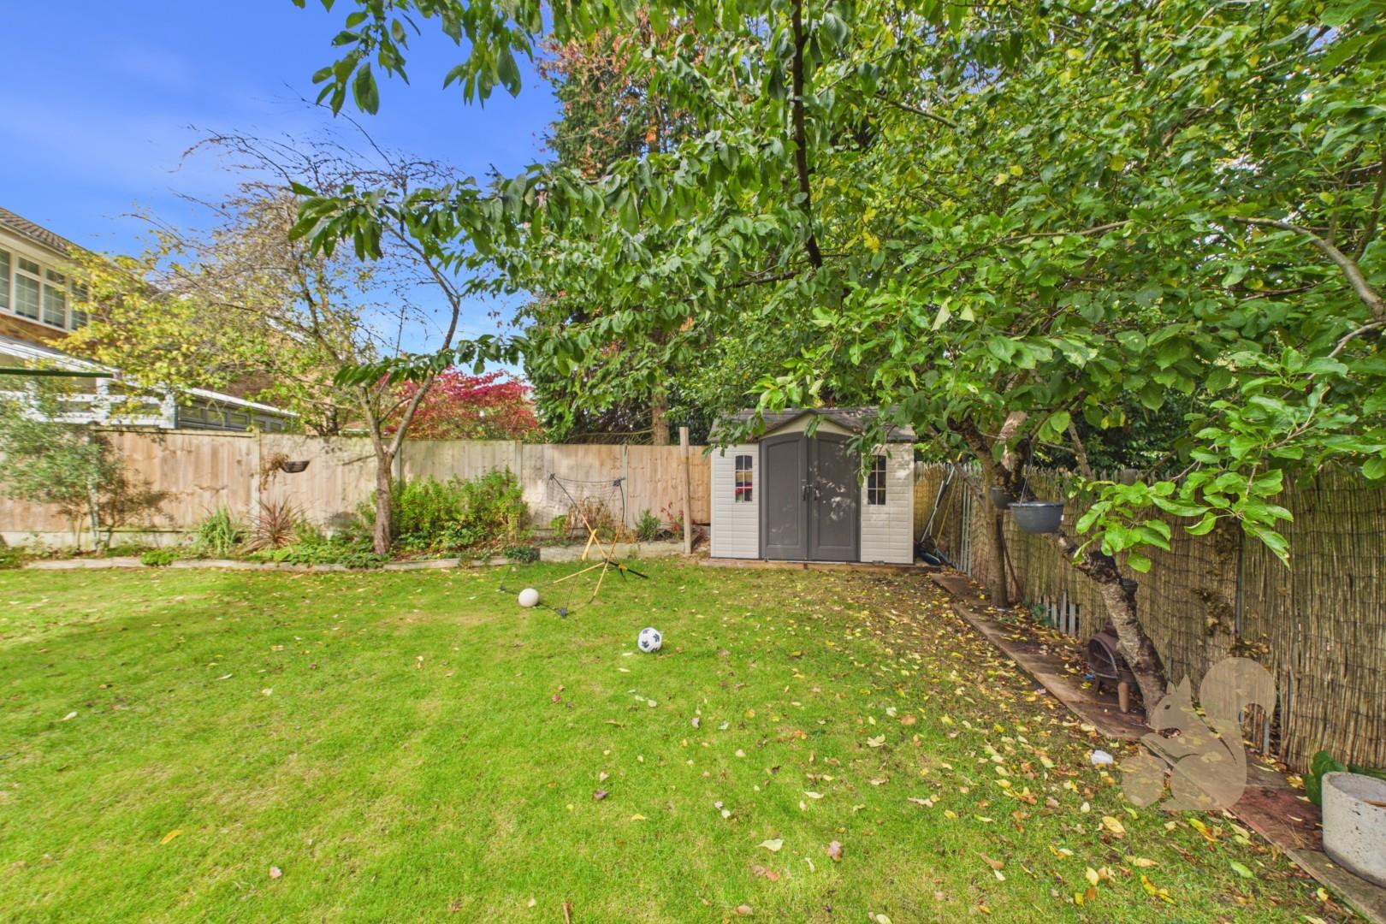
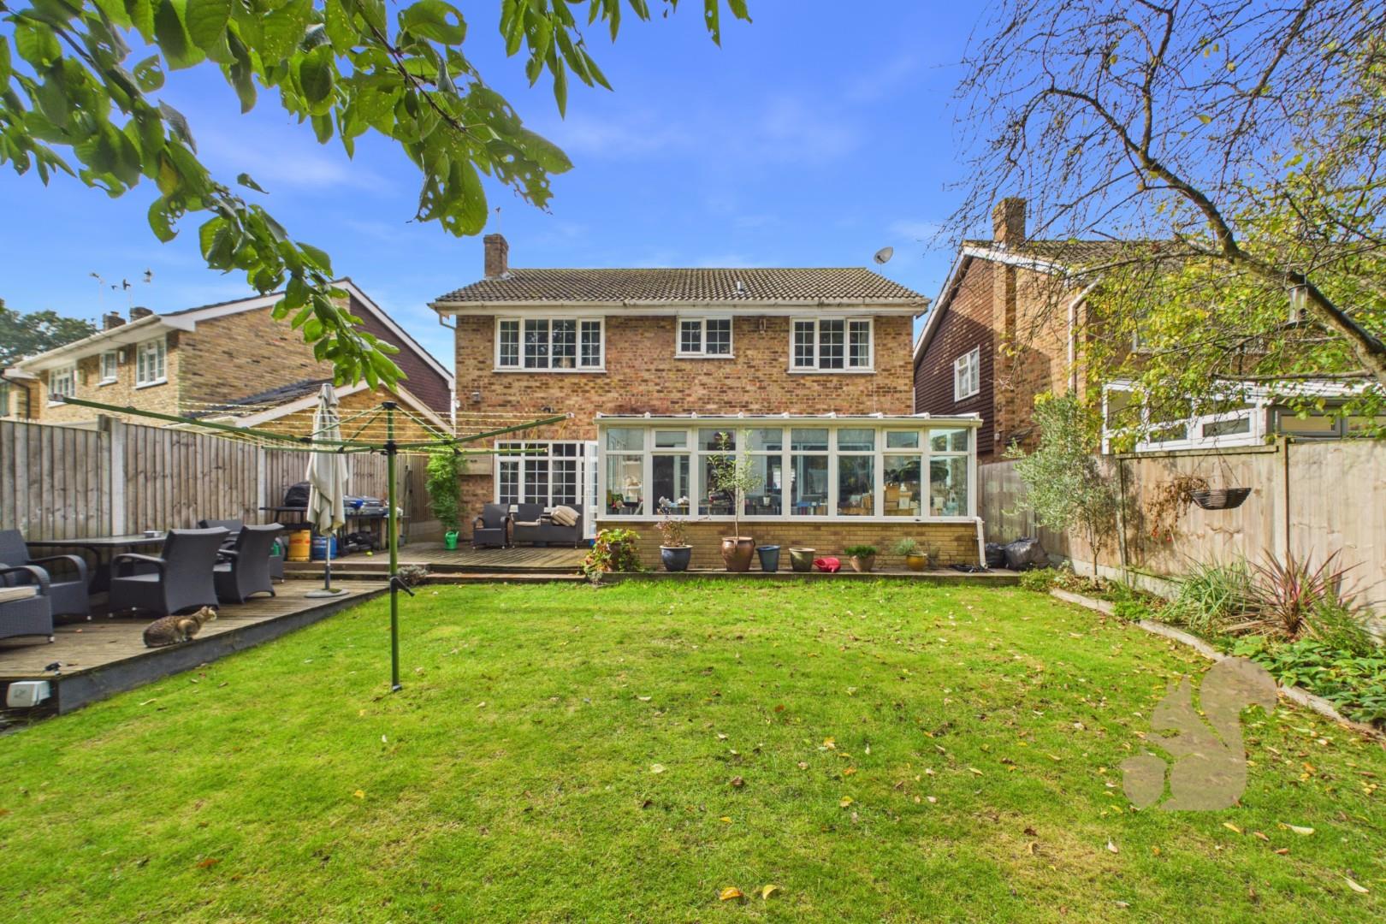
Externally, a block-paved driveway provides off-road parking beside a lawned front garden. The rear garden is mainly laid to lawn, with mature trees, planted borders and fenced boundaries. Decking beside the house provides space for outdoor dining and relaxing, while a shed offers storage.
Photography note: Some photographs have been digitally enhanced to remove everyday items and illustrate the space available. The layout and permanent features remain unchanged.
Energy performance information
Current Efficiency
Awaiting information
Potential Efficiency
Awaiting information
Current Impact
Awaiting information
Potential Impact
Awaiting information
Nuts about this great home? Arrange a viewing to start