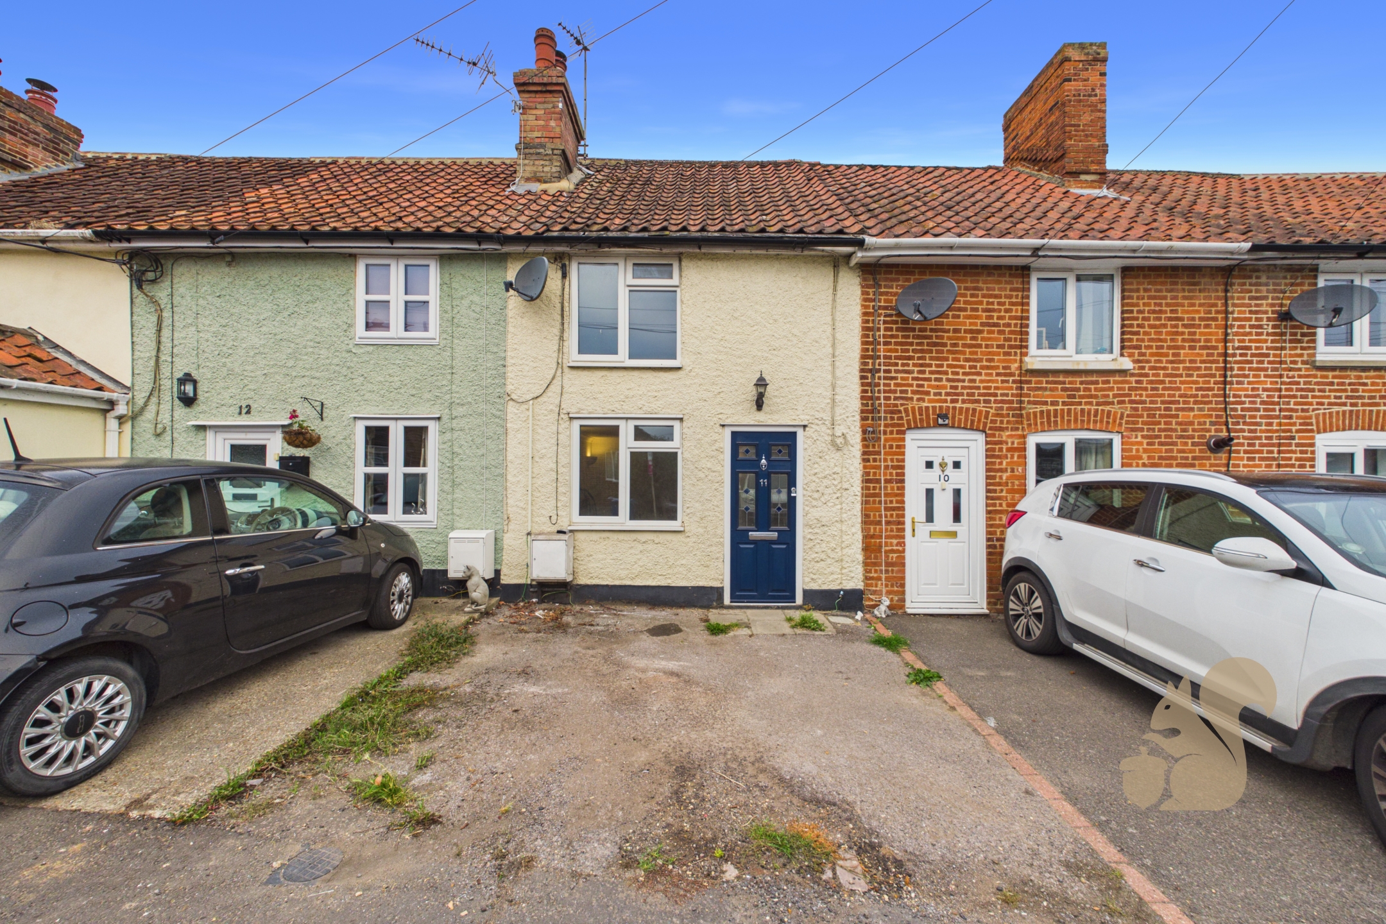
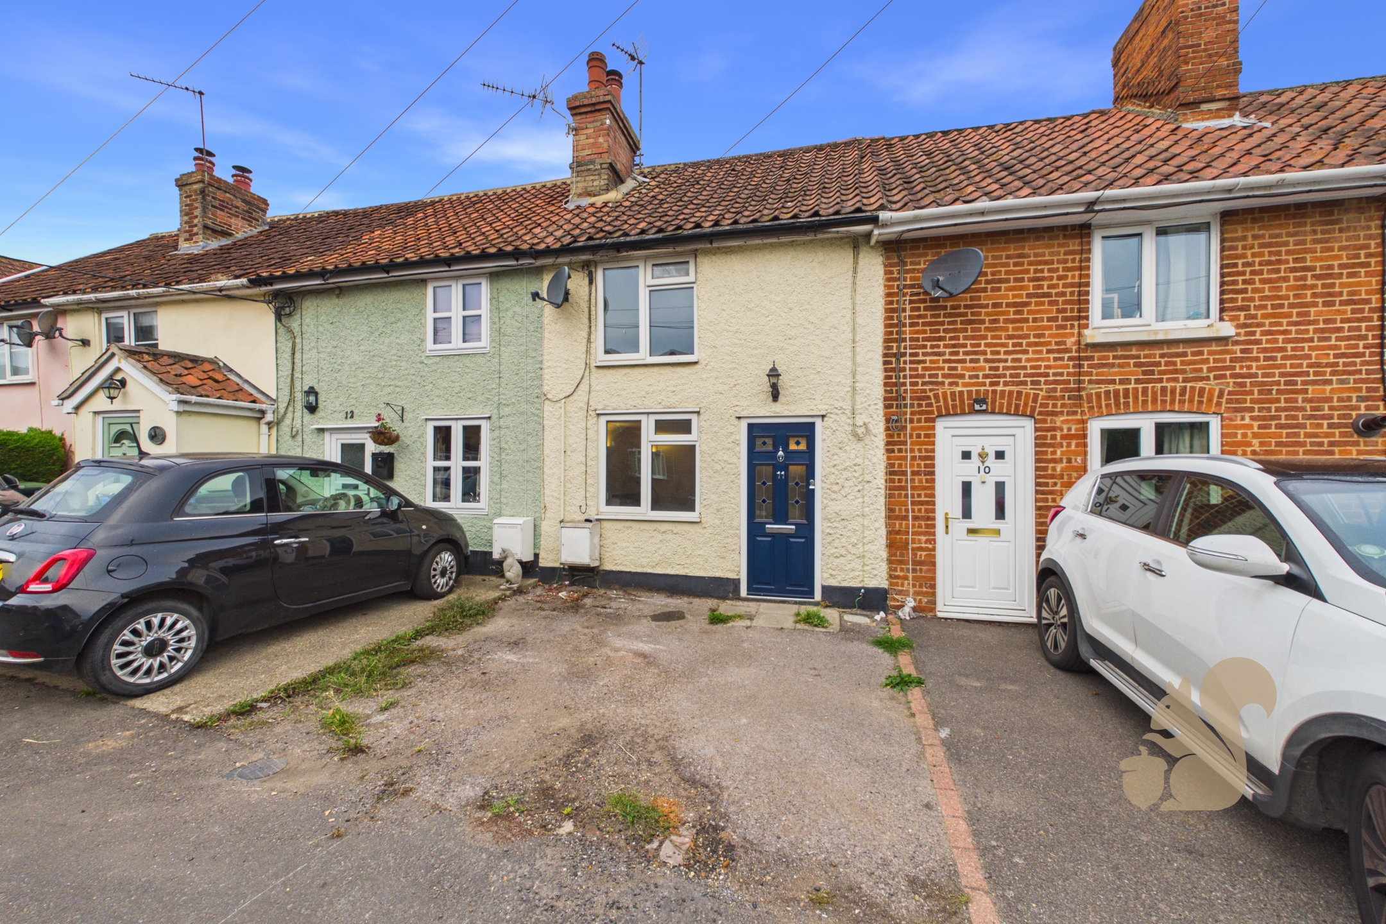
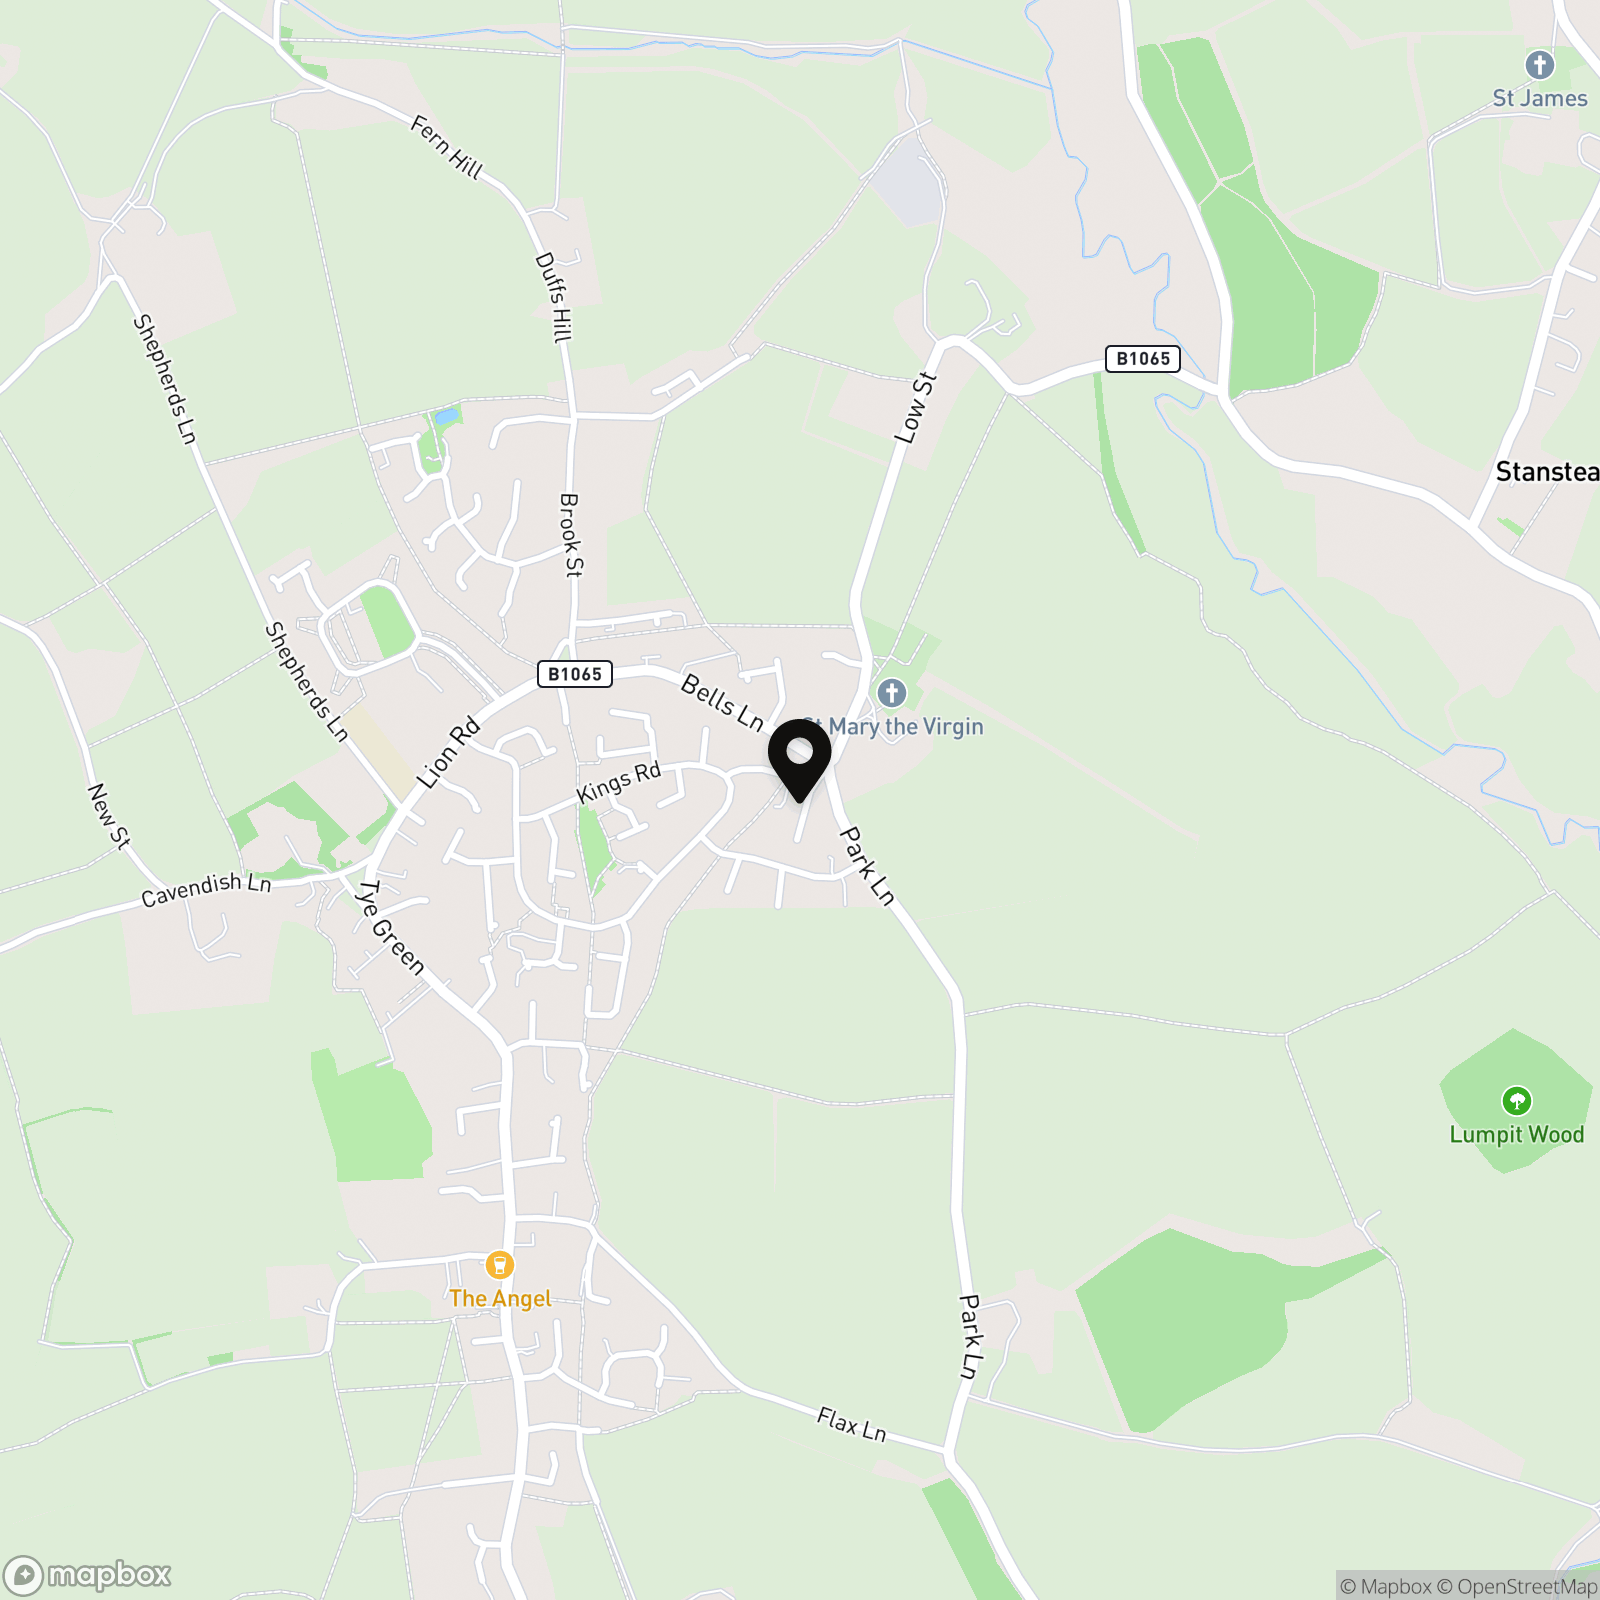
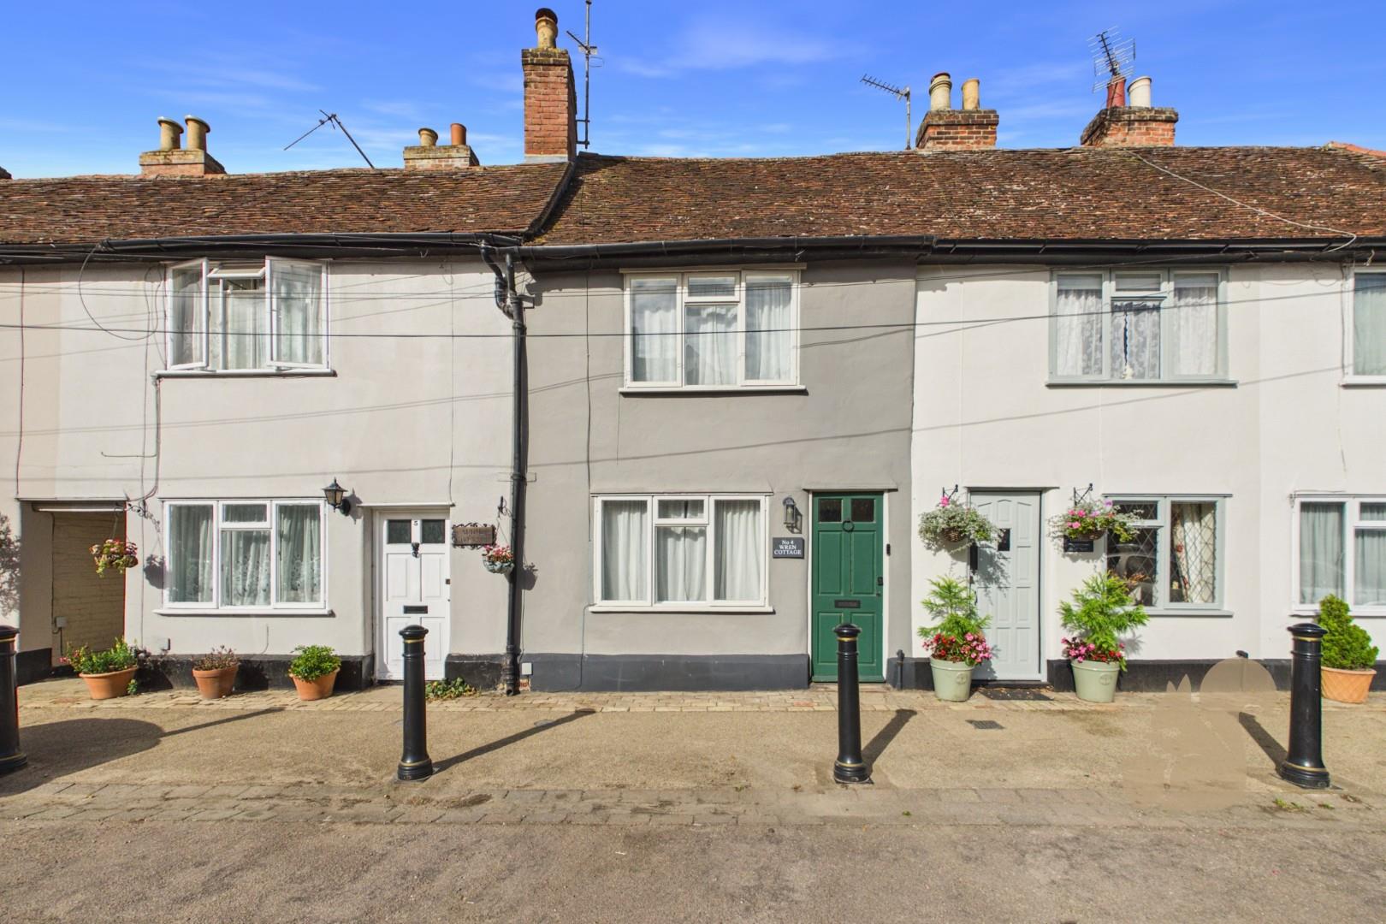
Situated in a quiet and established residential setting, this attractive extended three bedroom cottage is located within a short distance of Glemsford's village amenities and local school. The property has been recently renovated and improved by the current owners, including the addition of a newly fitted kitchen, creating a comfortable and modern home whilst retaining its cottage character.
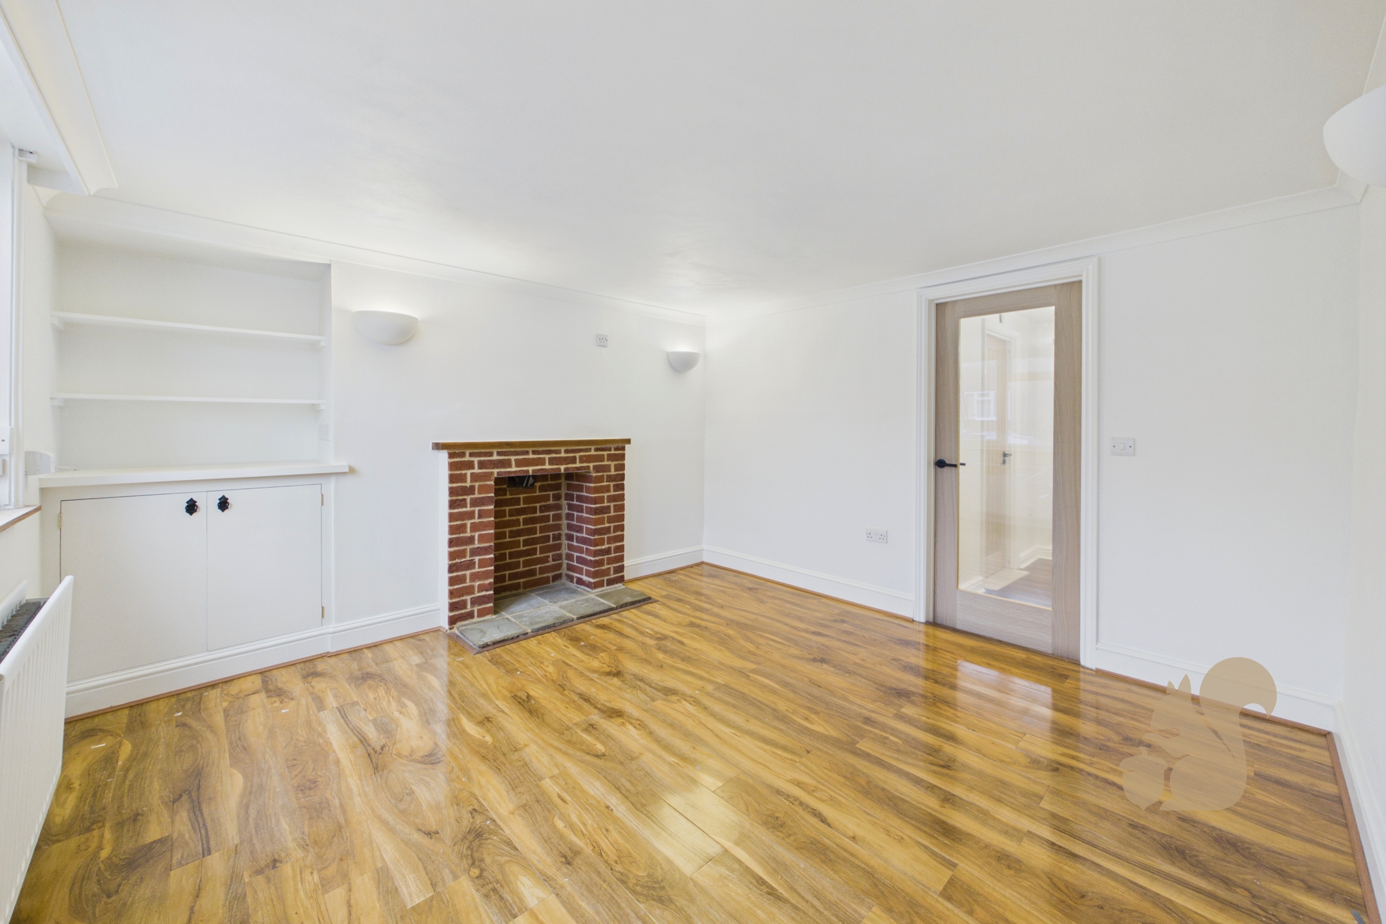
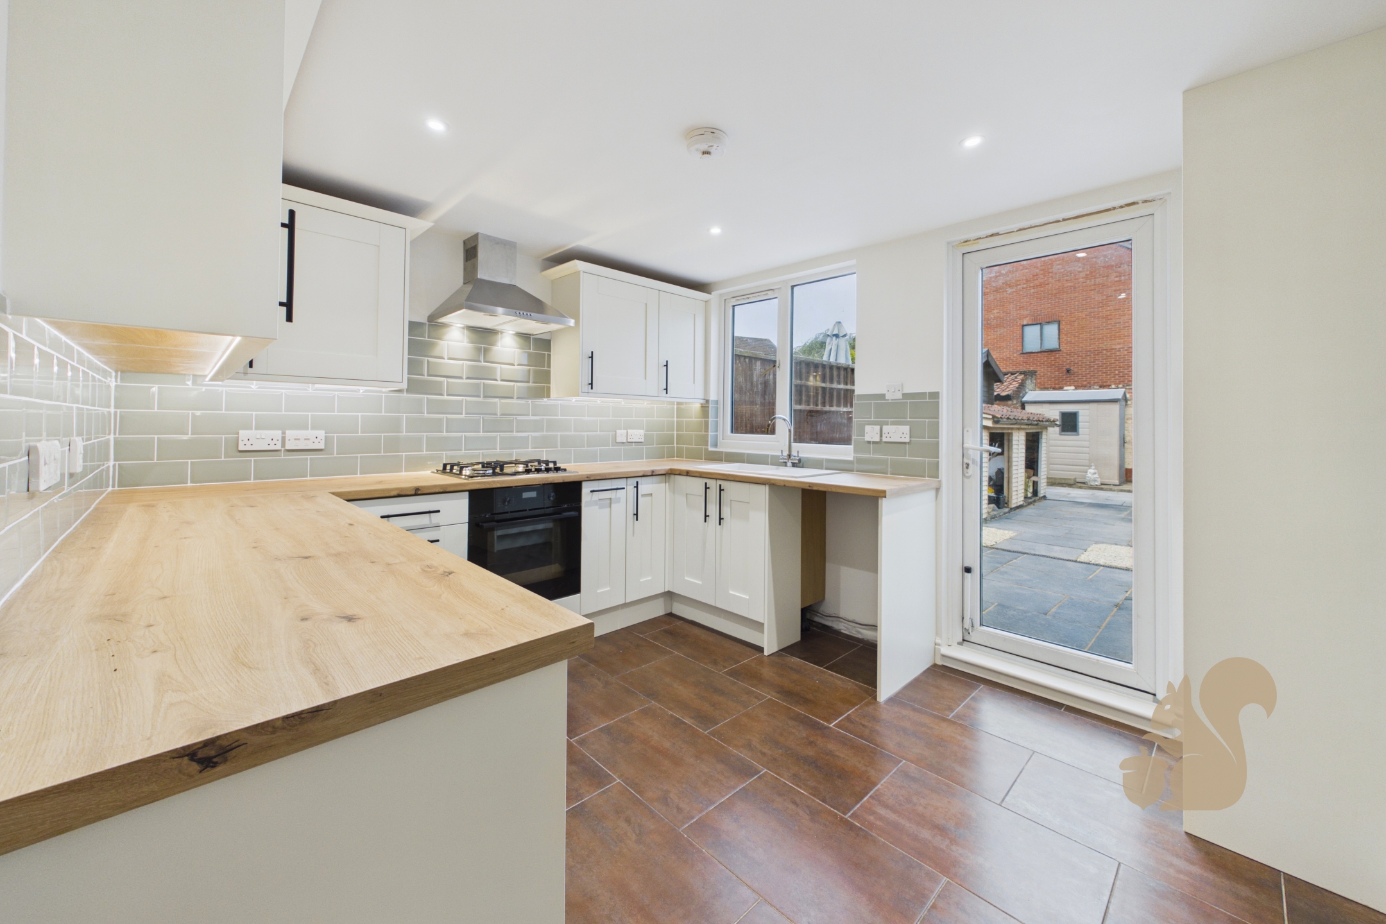
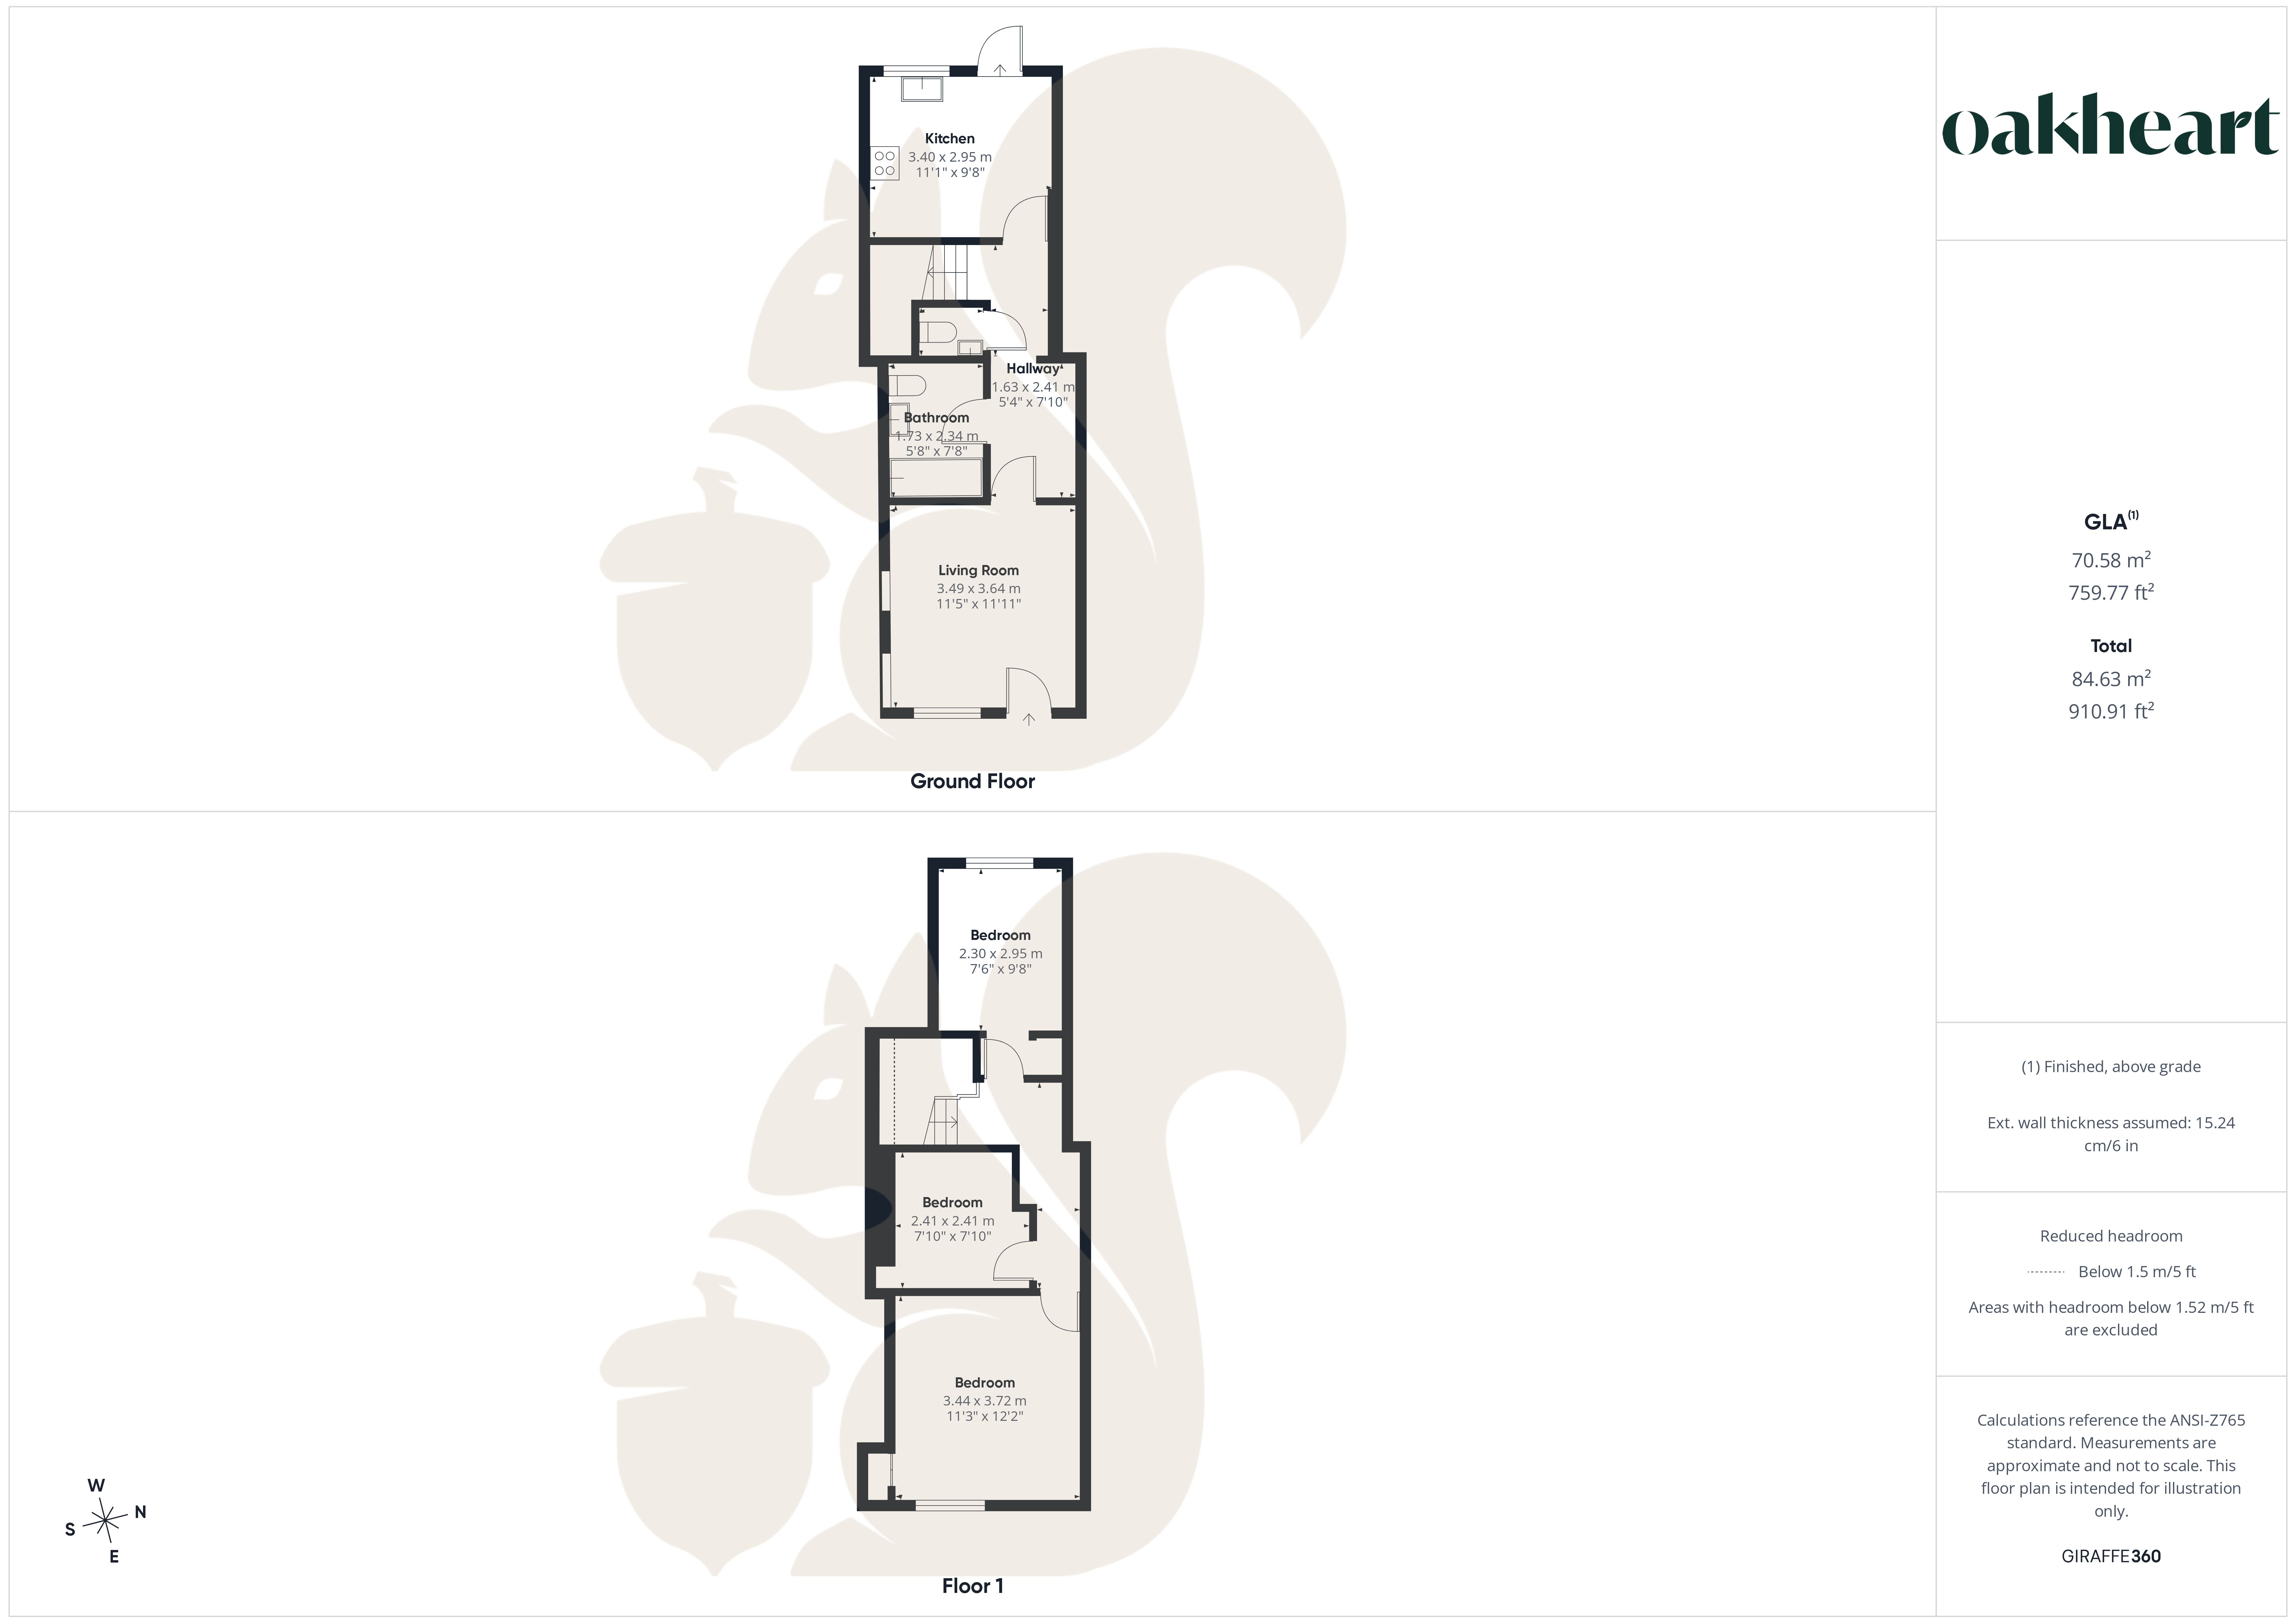
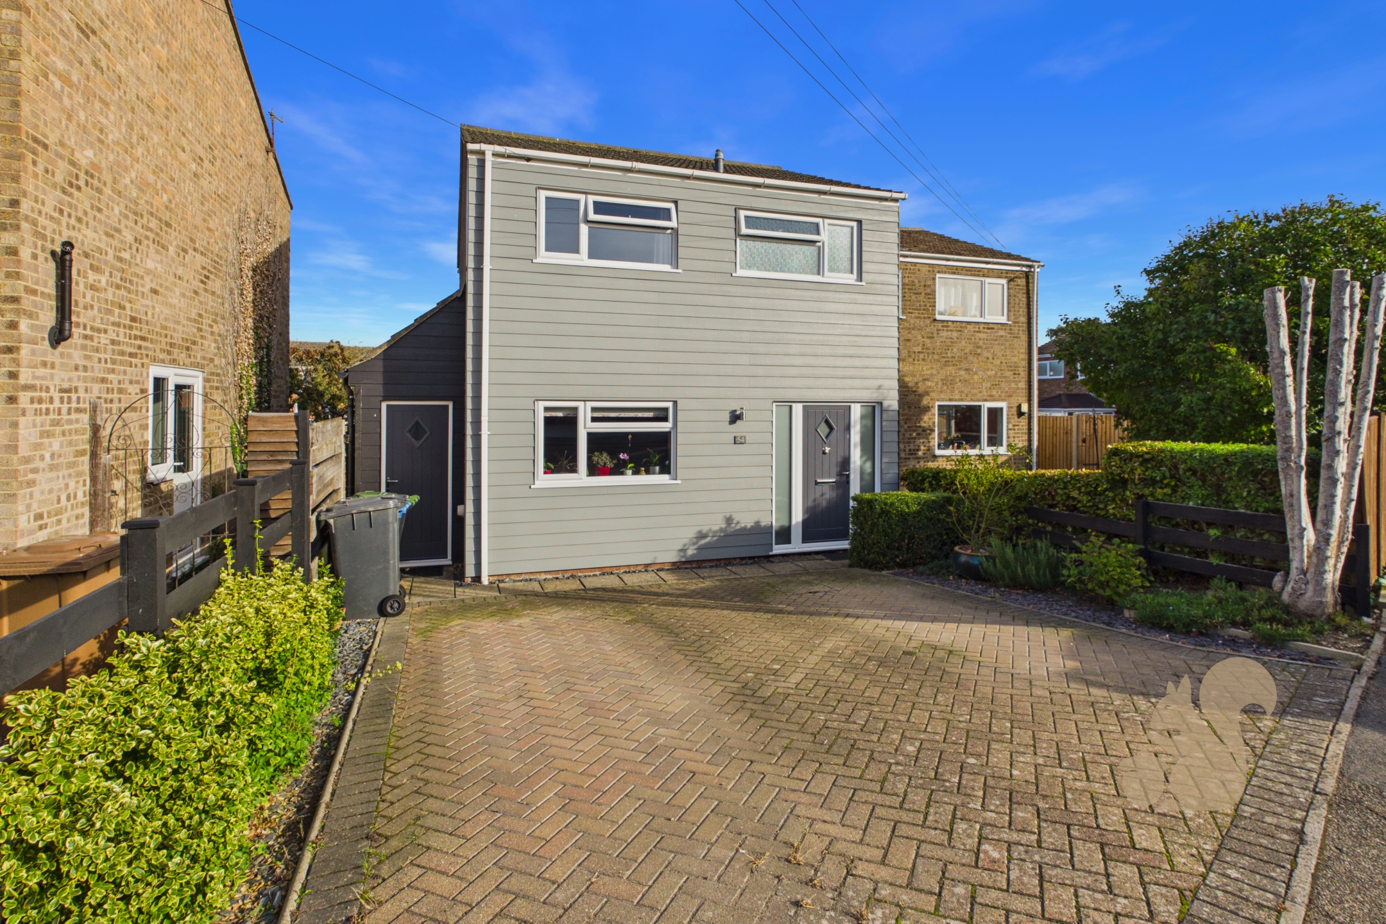
The property sits behind a single driveway allowing off street parking for one car. Internally, the ground floor offers a welcoming living room to the front of the property featuring an exposed red brick feature fireplace and bespoke alcove cabinetry. Moving through the property, there is a central hallway with access to the stairs, WC and the family bathroom. To the rear is the recently f...
Situated in a quiet and established residential setting, this attractive extended three bedroom cottage is located within a short distance of Glemsford's village amenities and local school. The property has been recently renovated and improved by the current owners, including the addition of a newly fitted kitchen, creating a comfortable and modern home whilst retaining its cottage character.
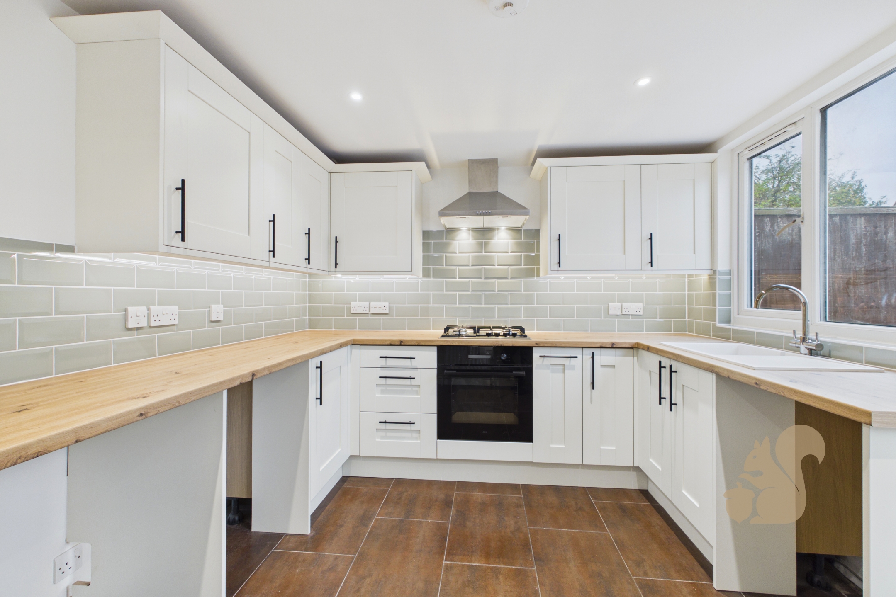
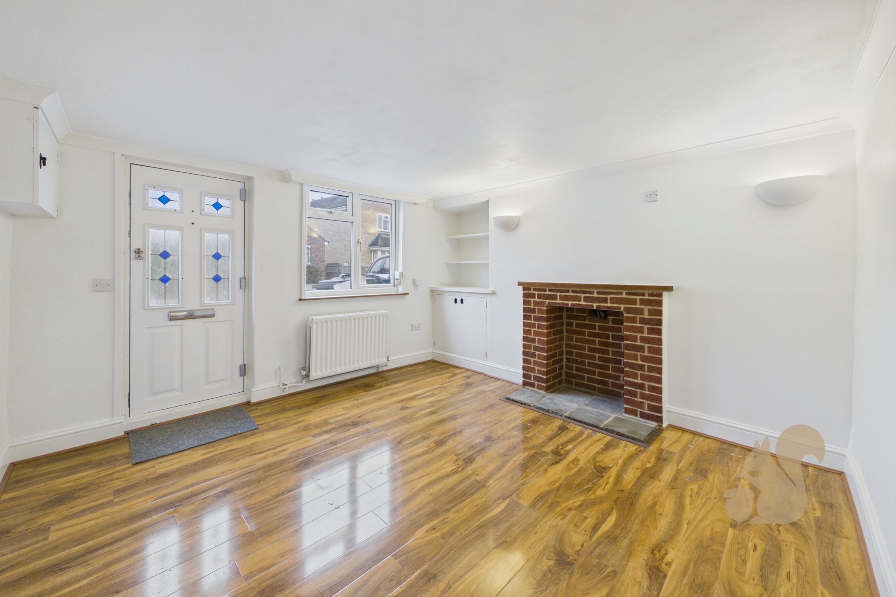
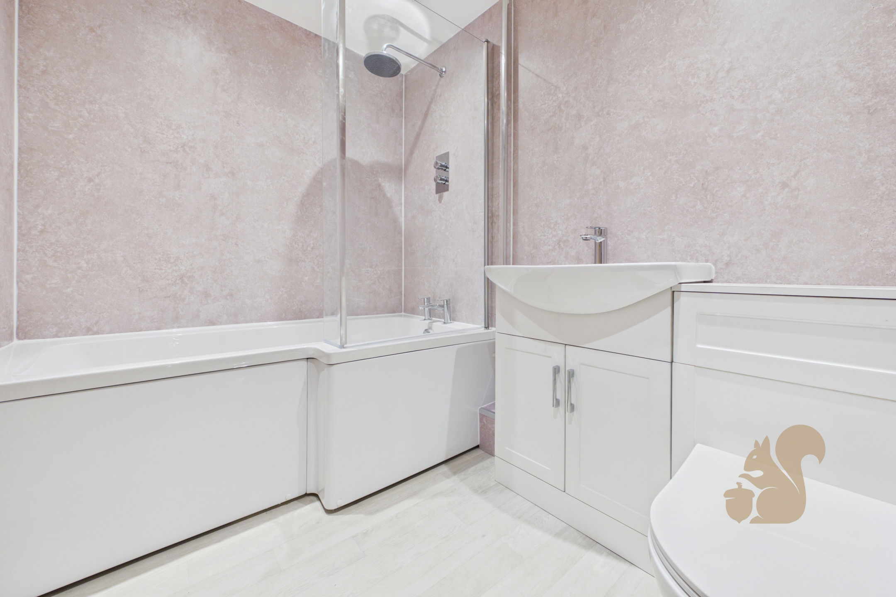
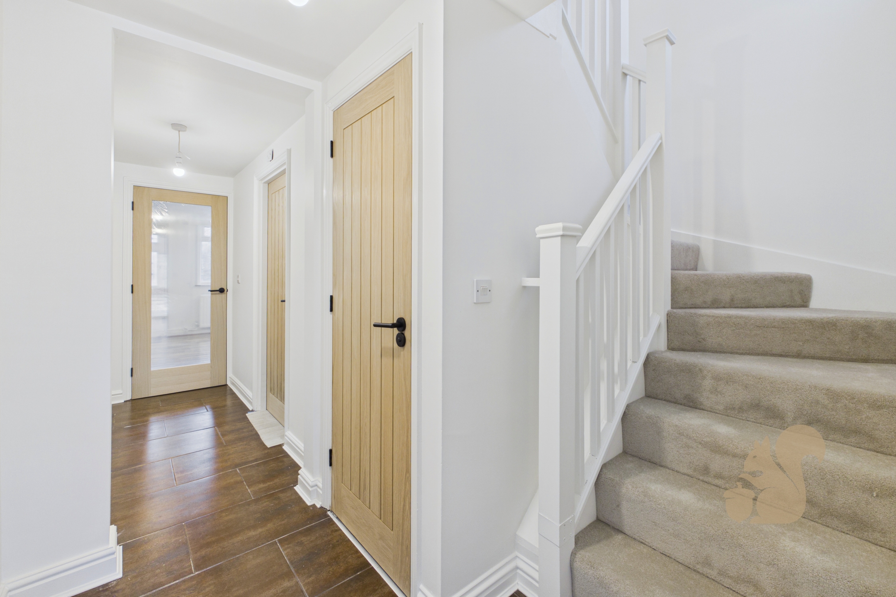
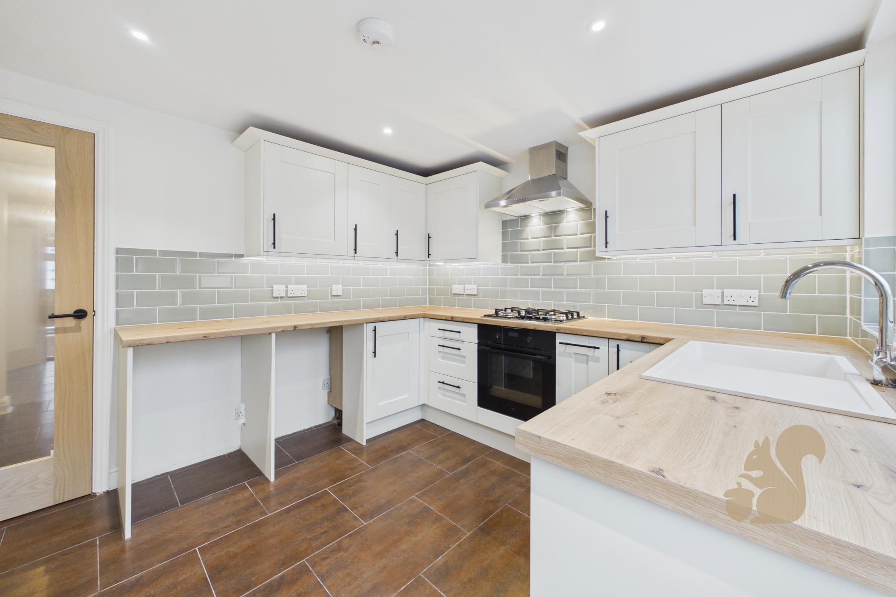
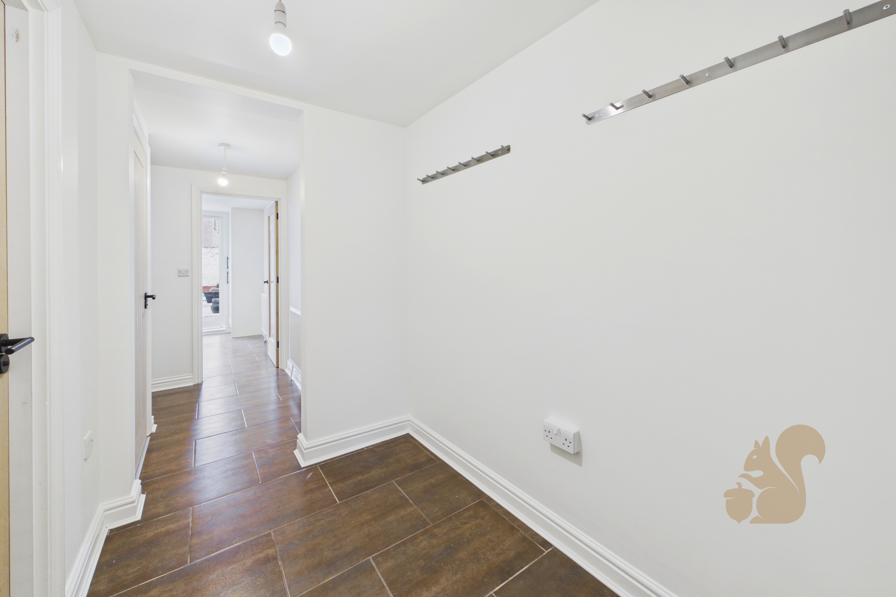
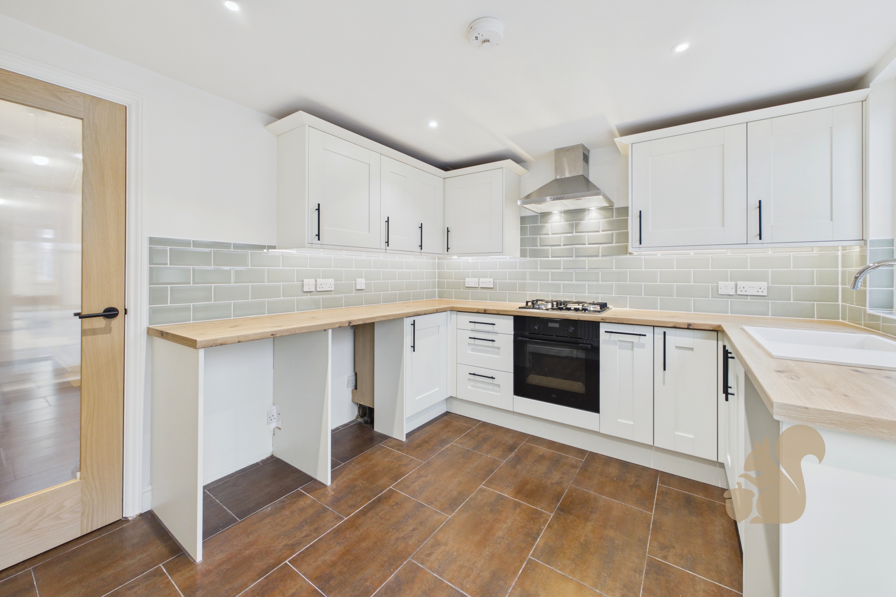
The property sits behind a single driveway allowing off street parking for one car. Internally, the ground floor offers a welcoming living room to the front of the property featuring an exposed red brick feature fireplace and bespoke alcove cabinetry. Moving through the property, there is a central hallway with access to the stairs, WC and the family bathroom. To the rear is the recently fitted kitchen, which forms a particularly practical and modern part of the home and benefits from the additional space created by the extension. The kitchen provides ample room for everyday cooking and dining, with access towards the rear garden.
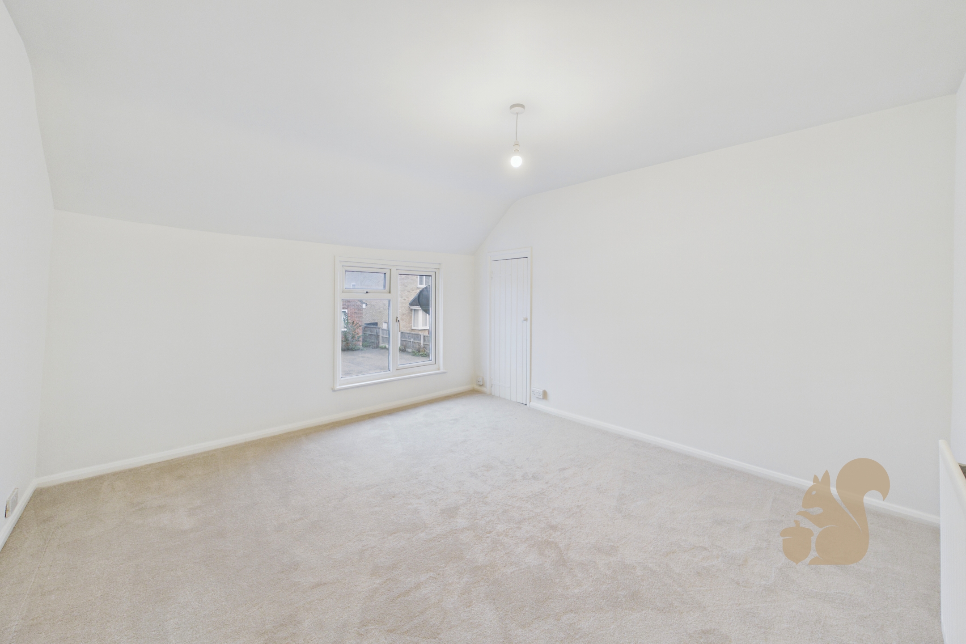
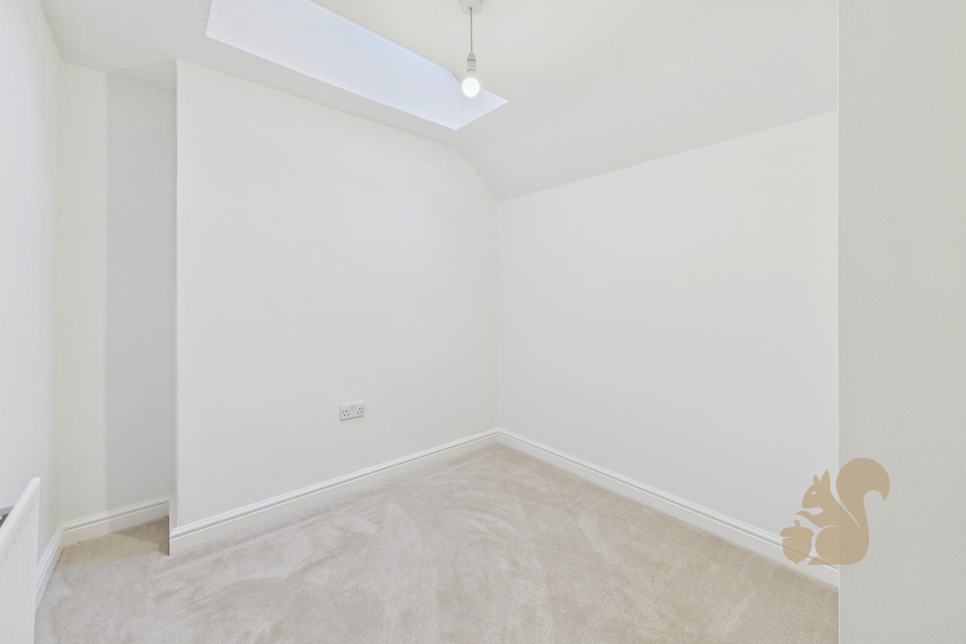
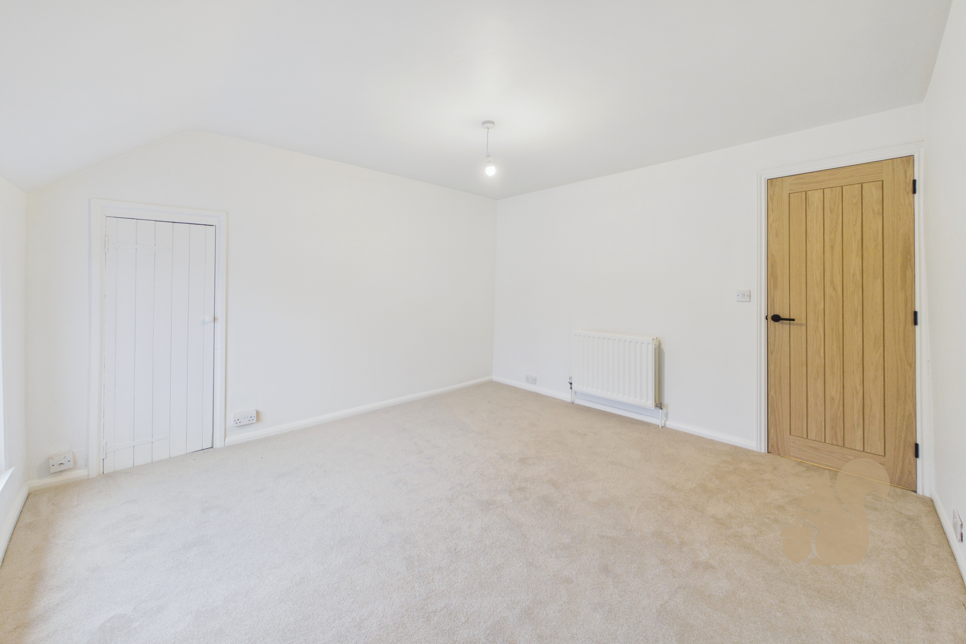
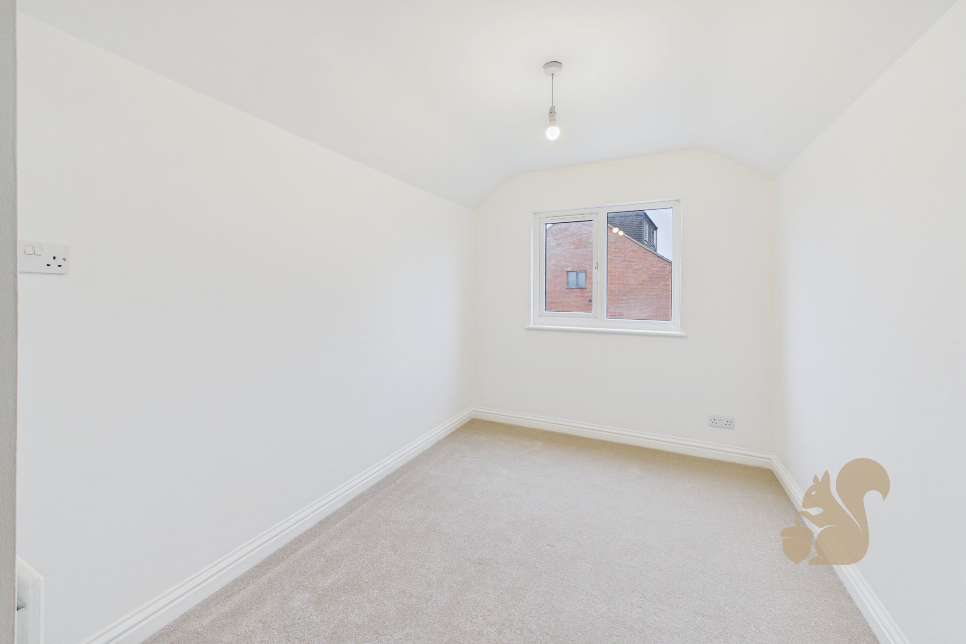
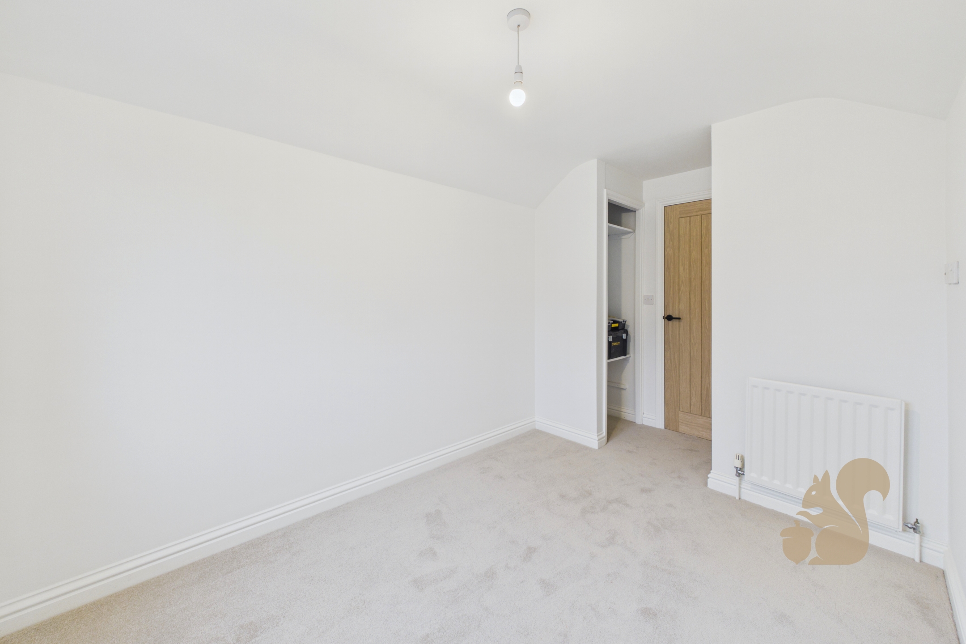
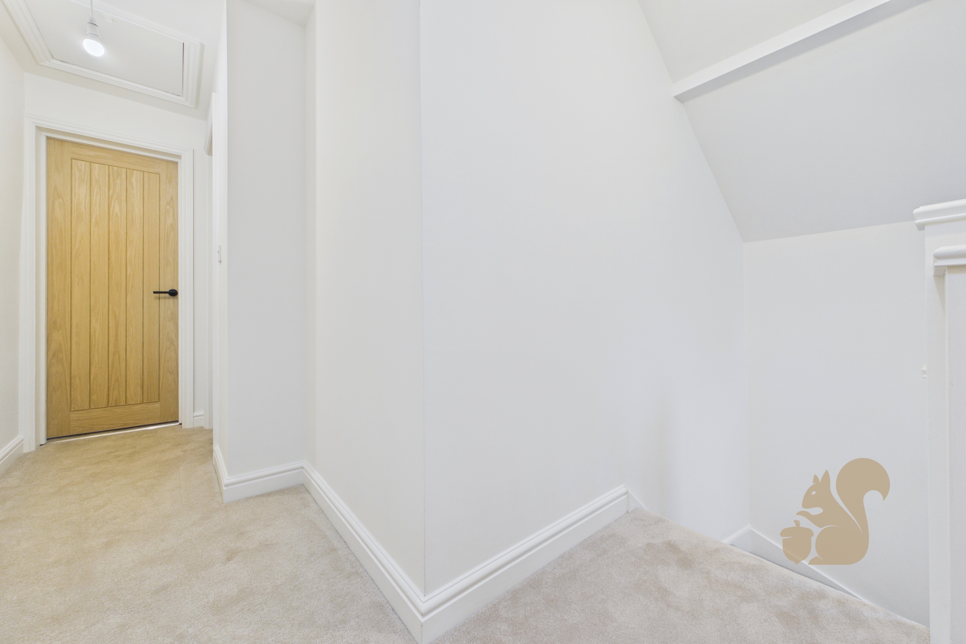
Upstairs, the property provides three well sized bedrooms, offering excellent flexibility for a growing family, first-time buyers or those requiring space for guests or working from home. The principal bedroom is a well-proportioned double room, whilst the two further bedrooms provide versatile additional accommodation.
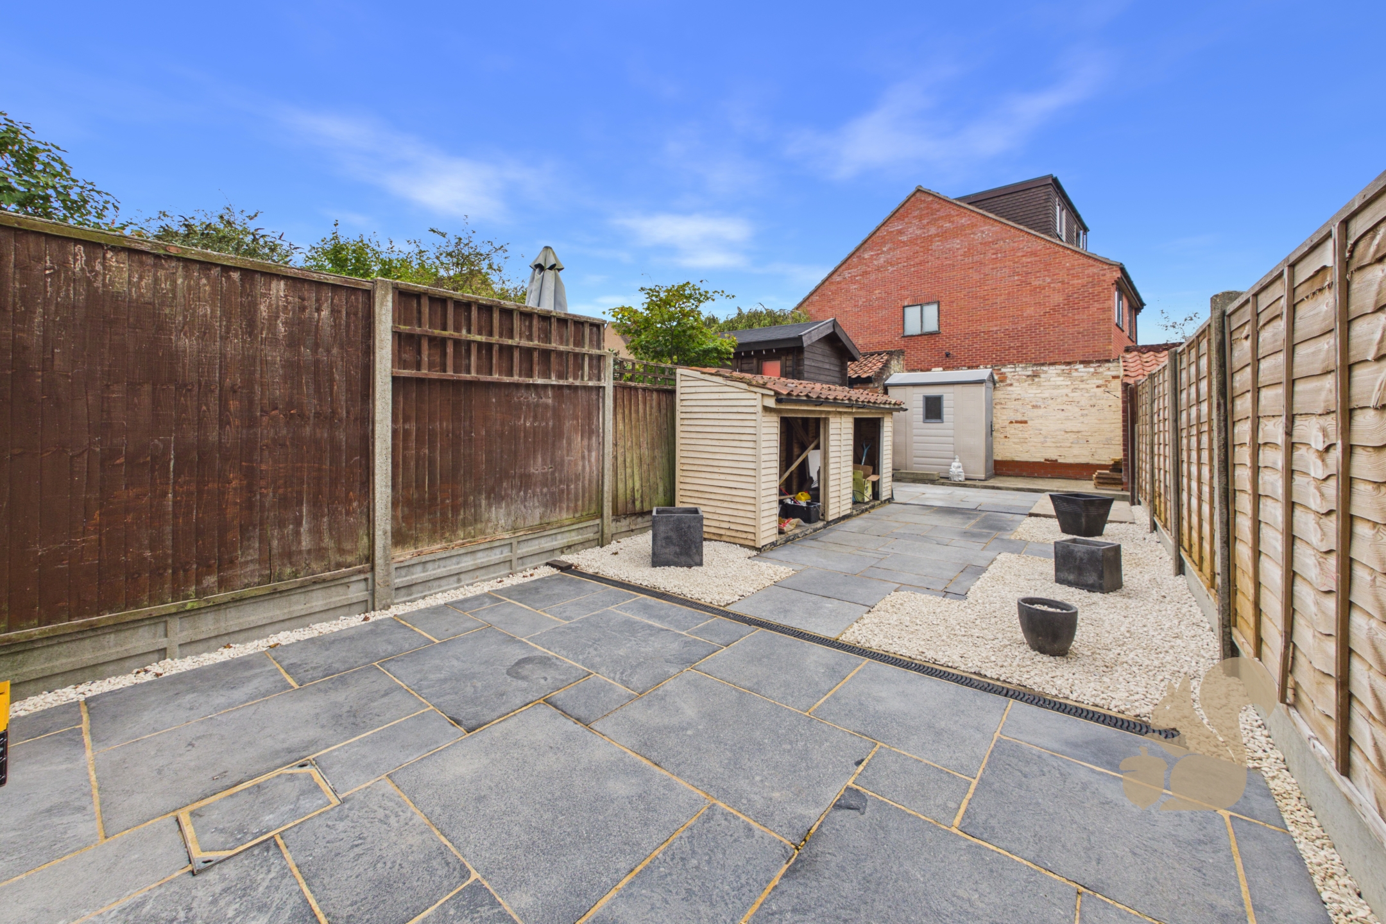
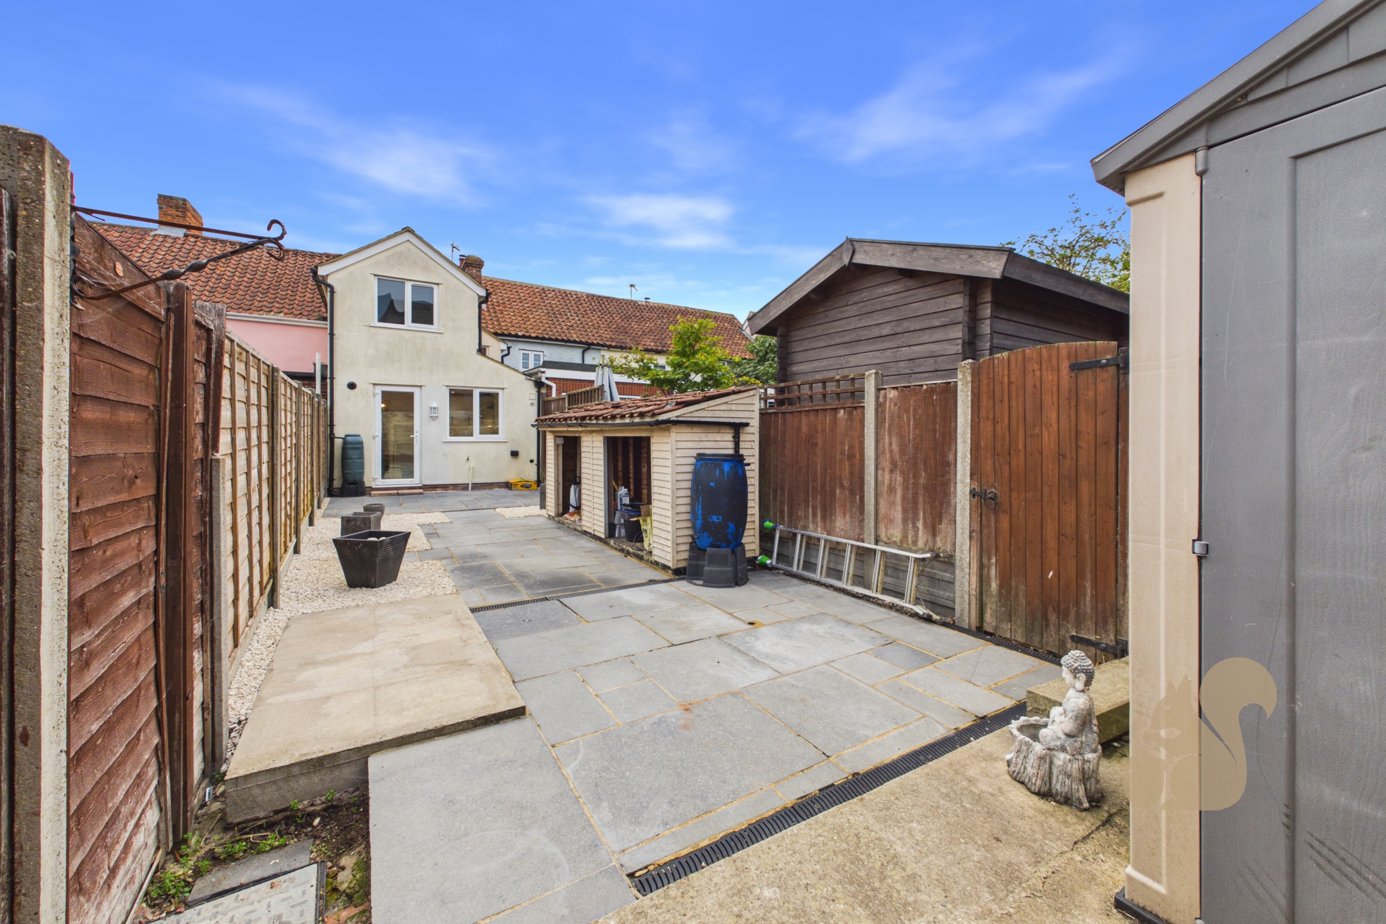
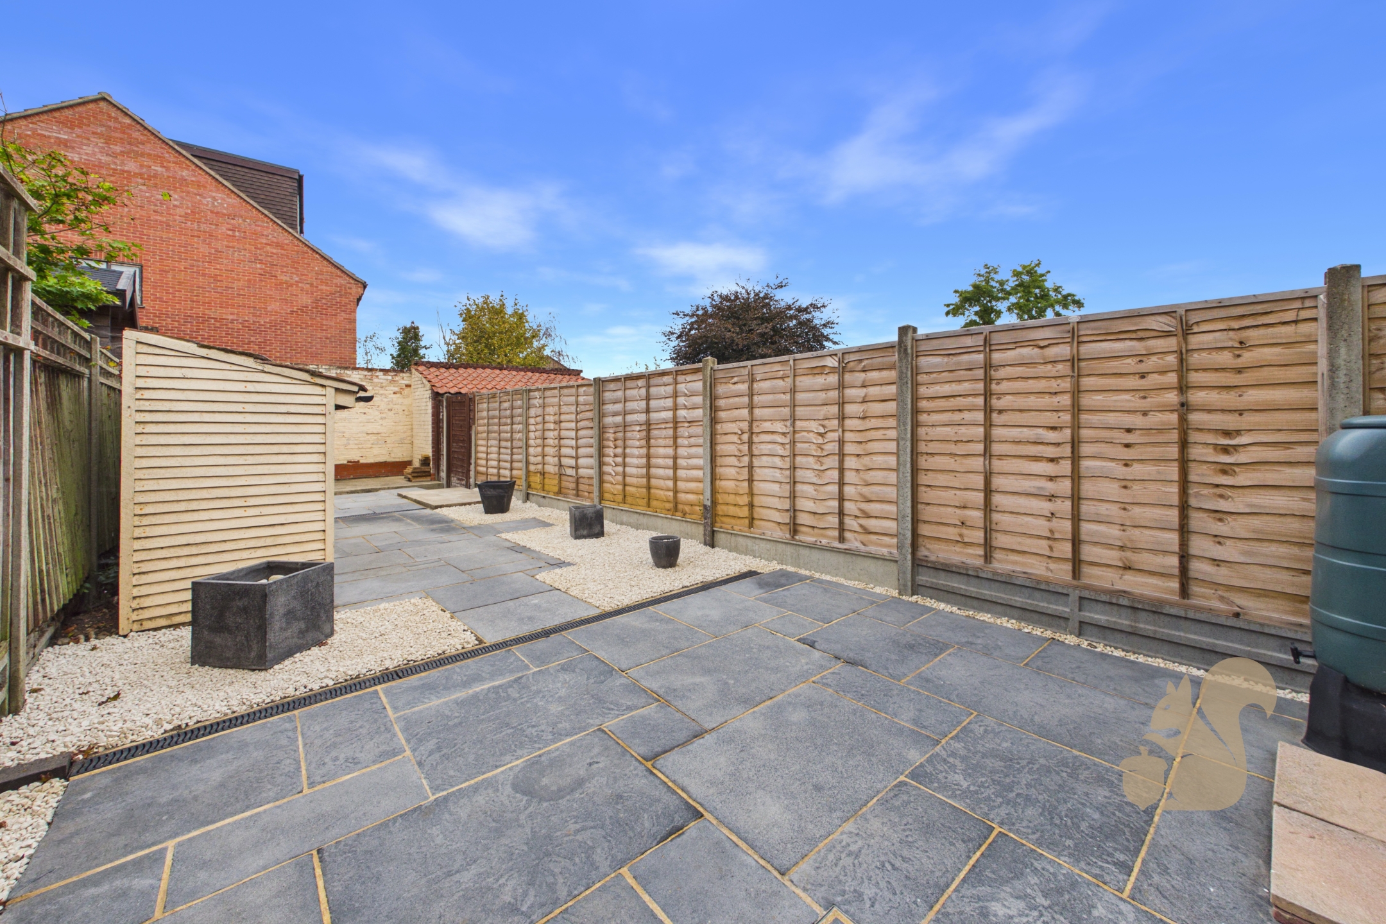
Externally, the property benefits from a westerly facing rear garden, making it an excellent space for enjoying the afternoon and evening sun. The garden has been designed with ease of maintenance in mind and is predominantly laid with a combination of paving and shingle, providing plenty of space for outdoor seating, entertaining and potted planting.
Call Oakheart today to arrange your viewing!