Guide Price £375,000 - £400,000
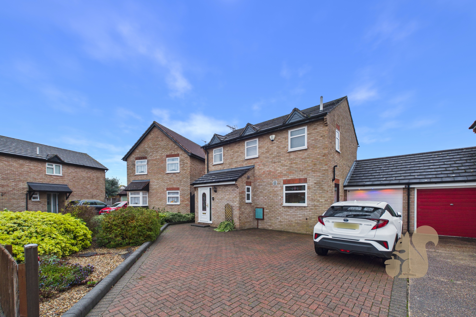
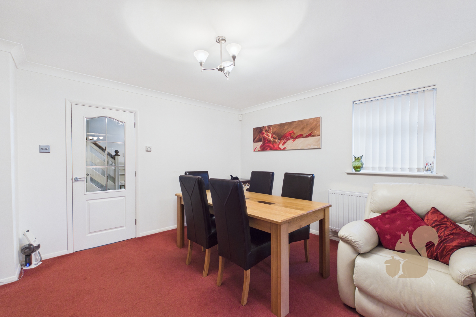
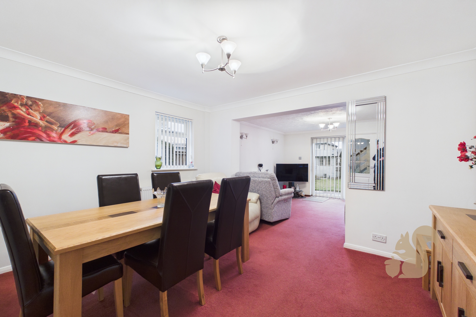
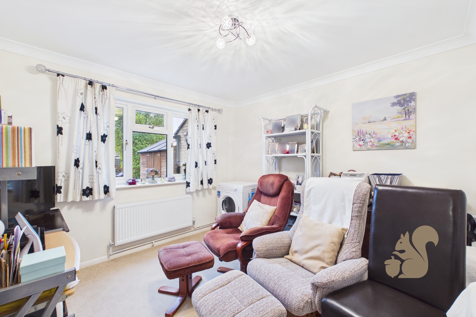
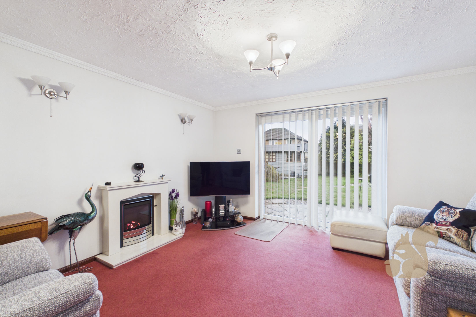
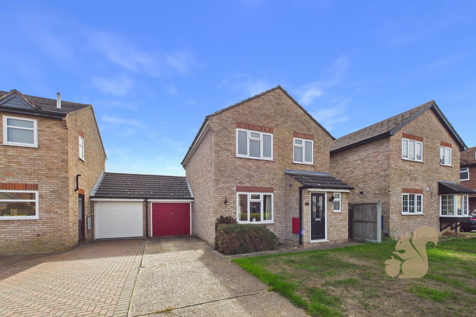
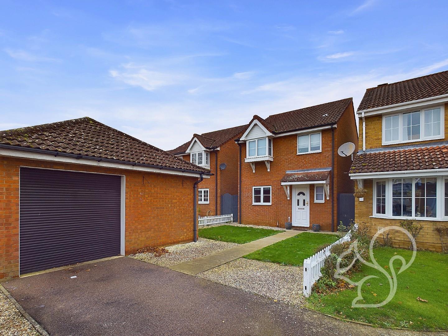
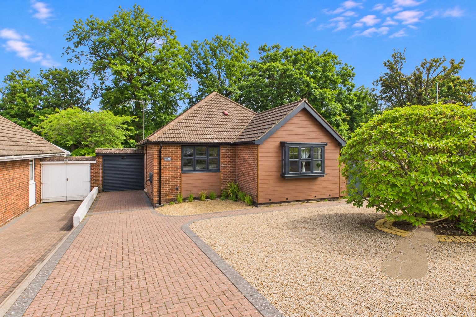
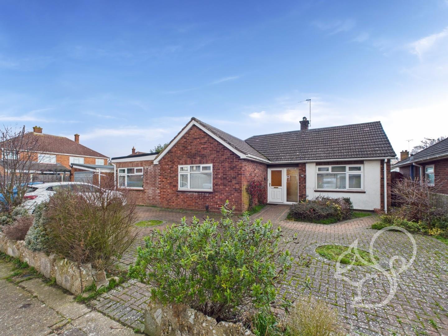
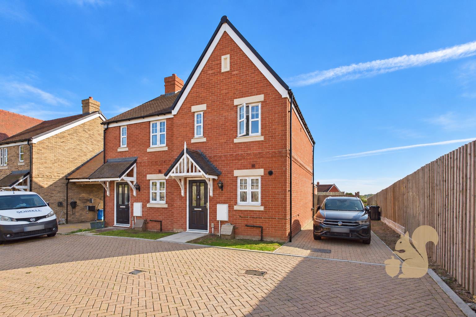
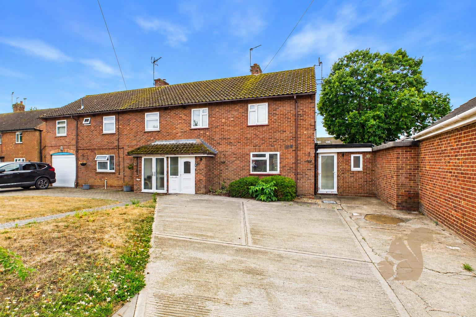
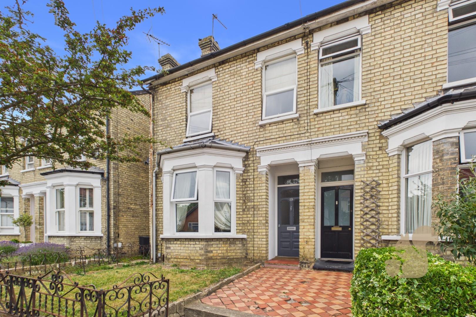
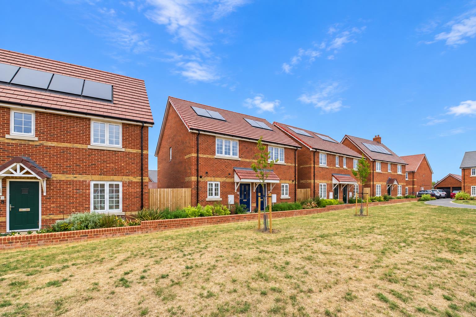
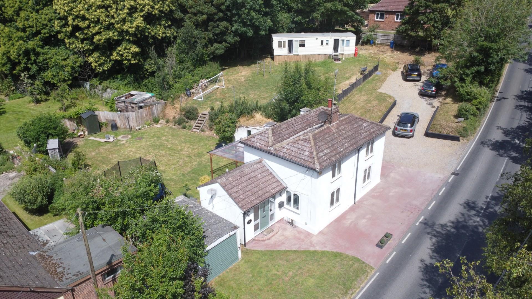
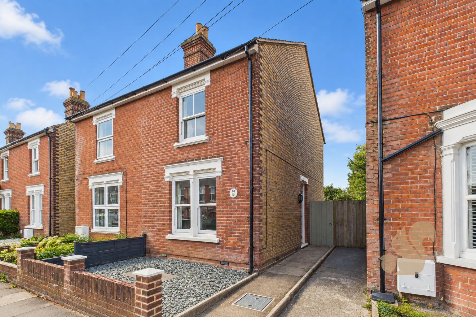
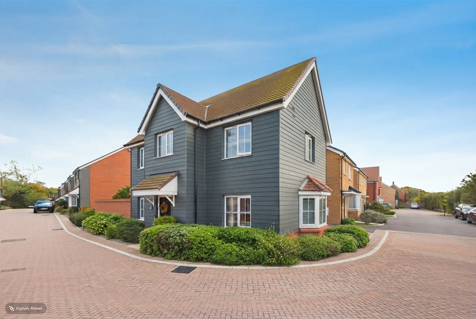
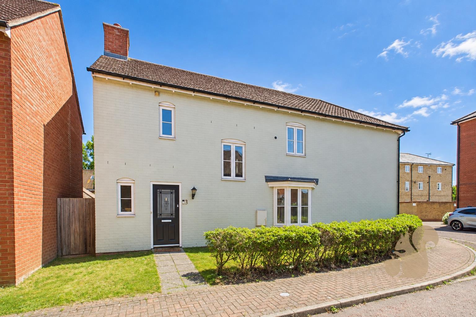
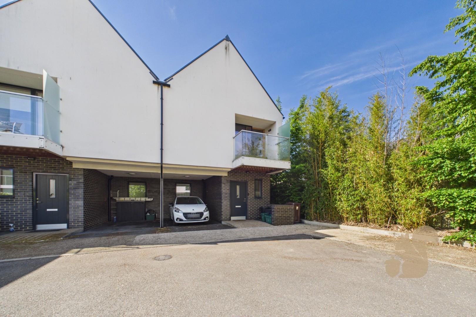
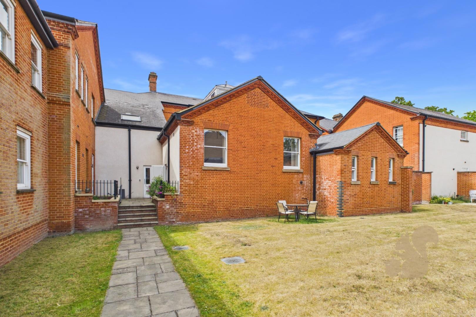
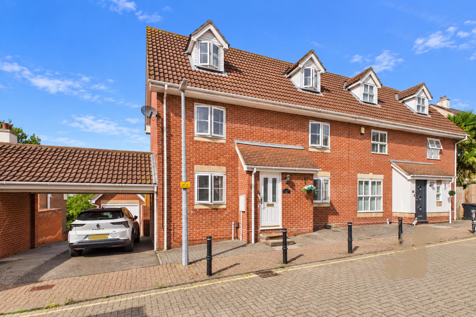
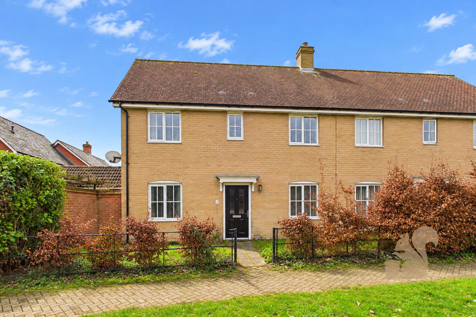
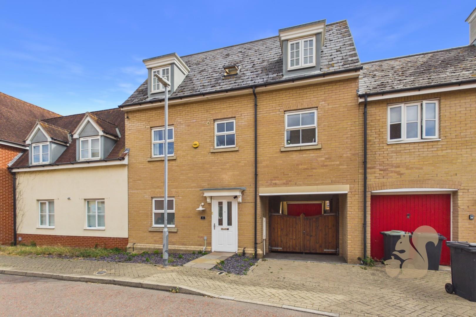
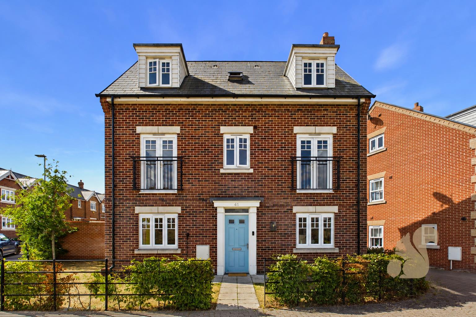
This attractive three-bedroom detached family home offers spacious and versatile accommodation throughout, making it an ideal purchase for growing families, professional couples or buyers seeking additional space to work from home. Benefitting from three reception areas, a separate office, an integral garage, driveway parking and a good-sized rear garden, the property combines practical everyday living with excellent flexibility.
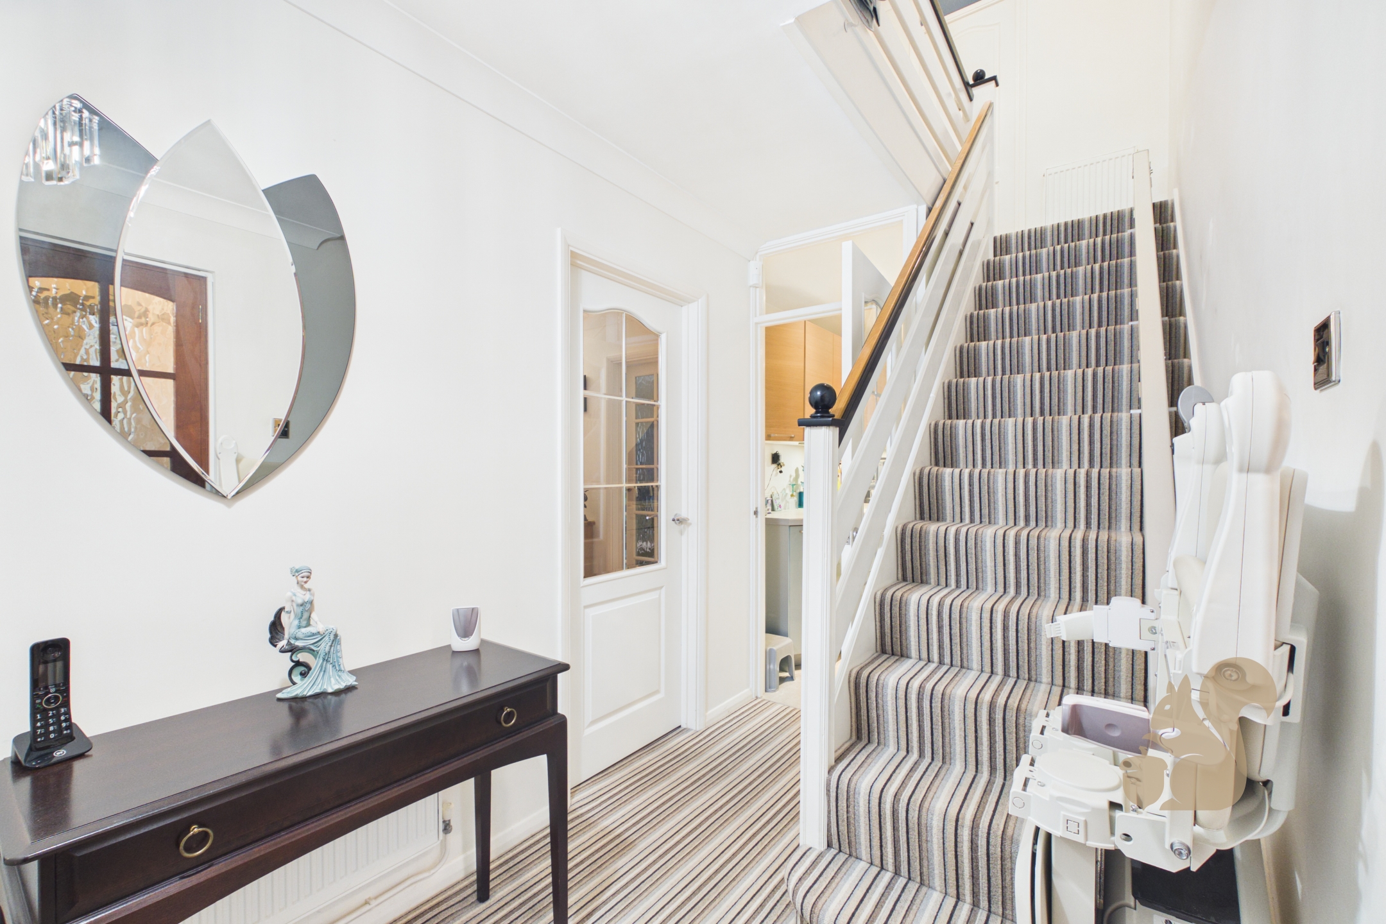
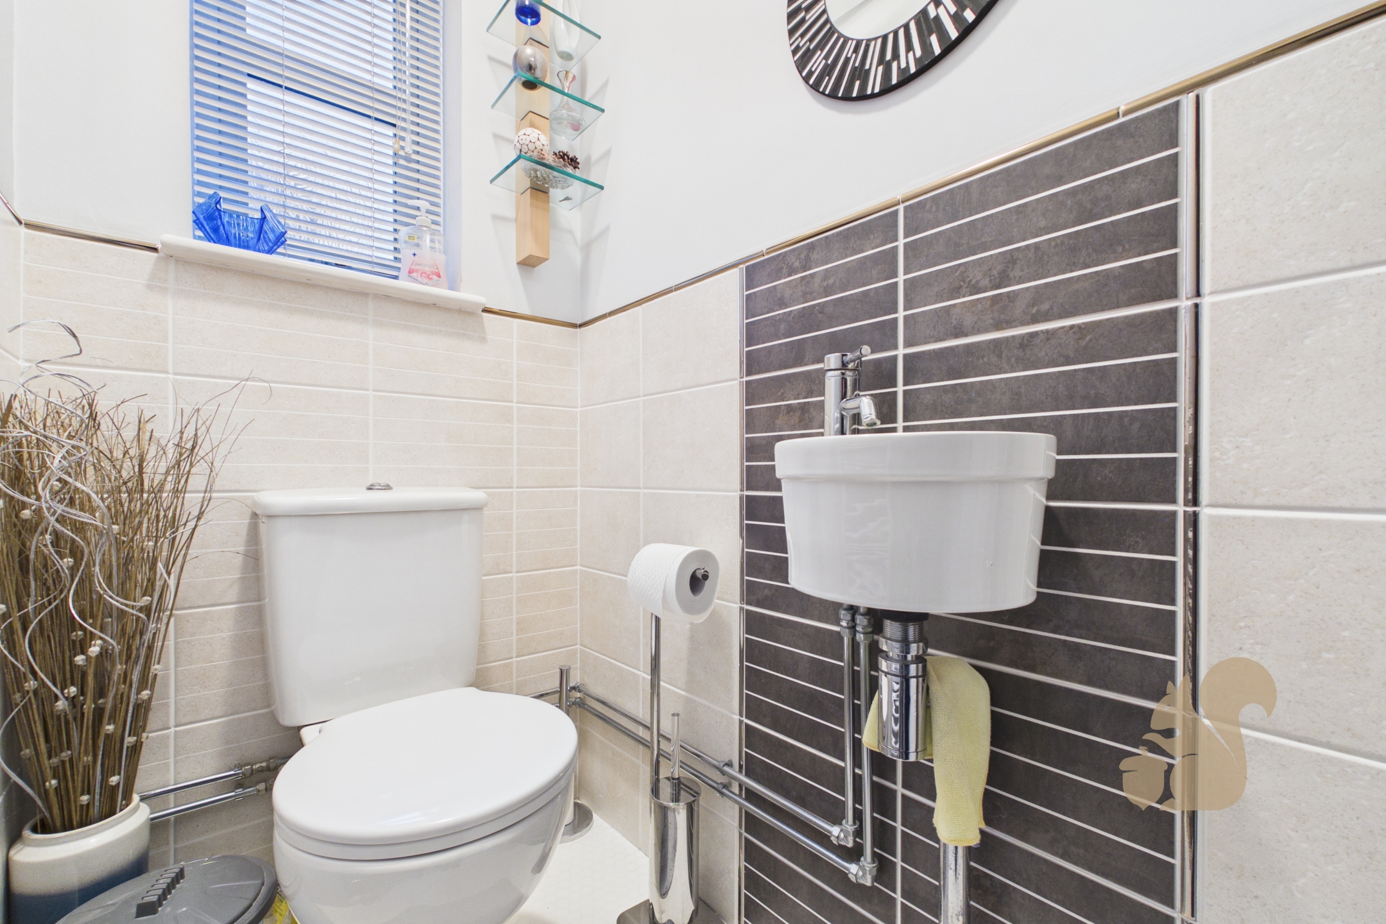
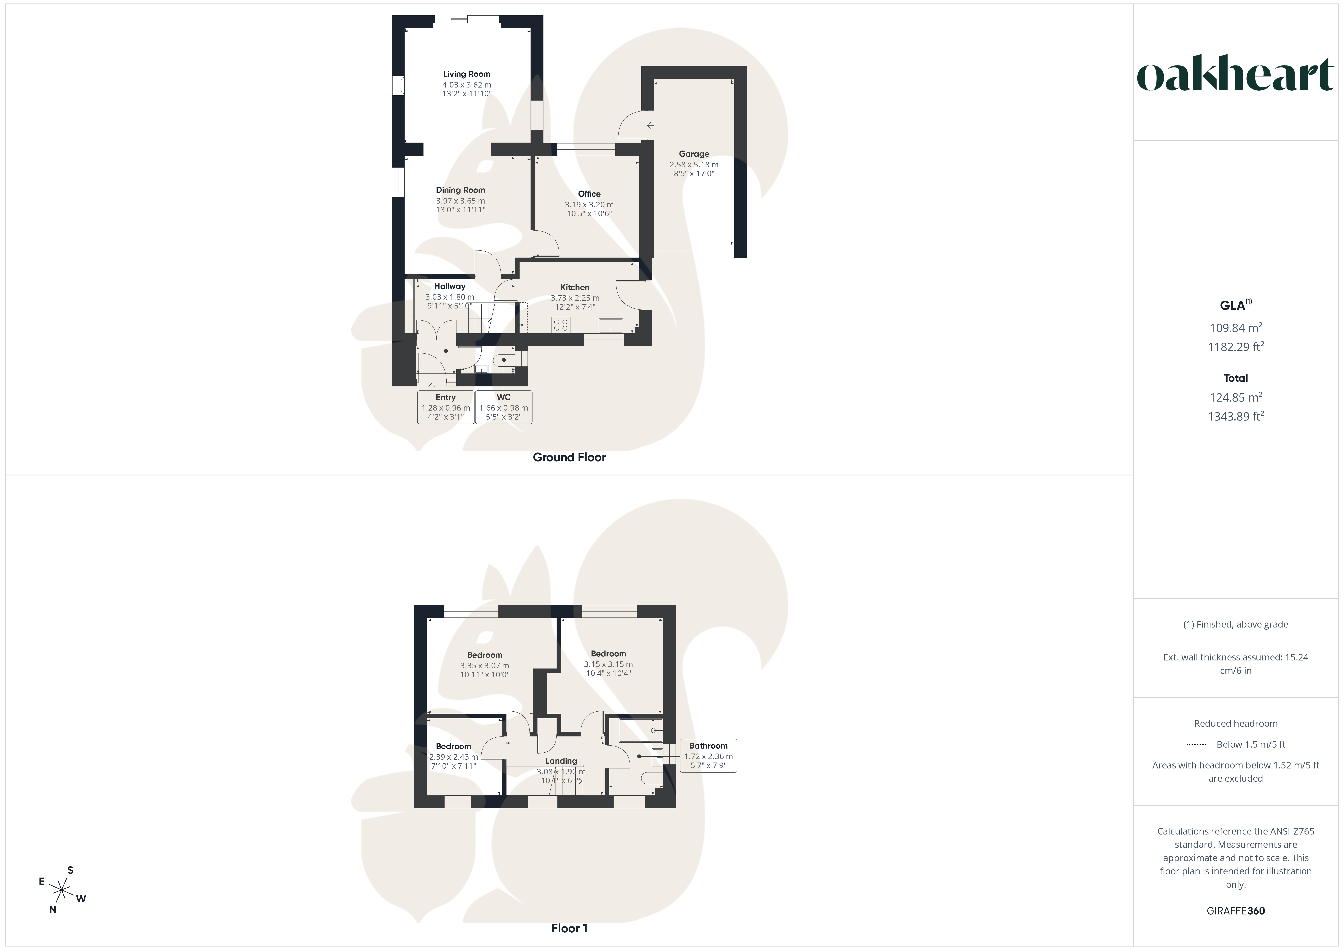
Upon entering, the property welcomes you via an entrance hallway providing access to the ground-floor accommodation, together with a useful cloakroom. The generous living room offers a comfortable setting for relaxing with family, while the separate dining room provides an ideal space for family me...
Guide Price £375,000 - £400,000
This attractive three-bedroom detached family home offers spacious and versatile accommodation throughout, making it an ideal purchase for growing families, professional couples or buyers seeking additional space to work from home. Benefitting from three reception areas, a separate office, an integral garage, driveway parking and a good-sized rear garden, the property combines practical everyday living with excellent flexibility.
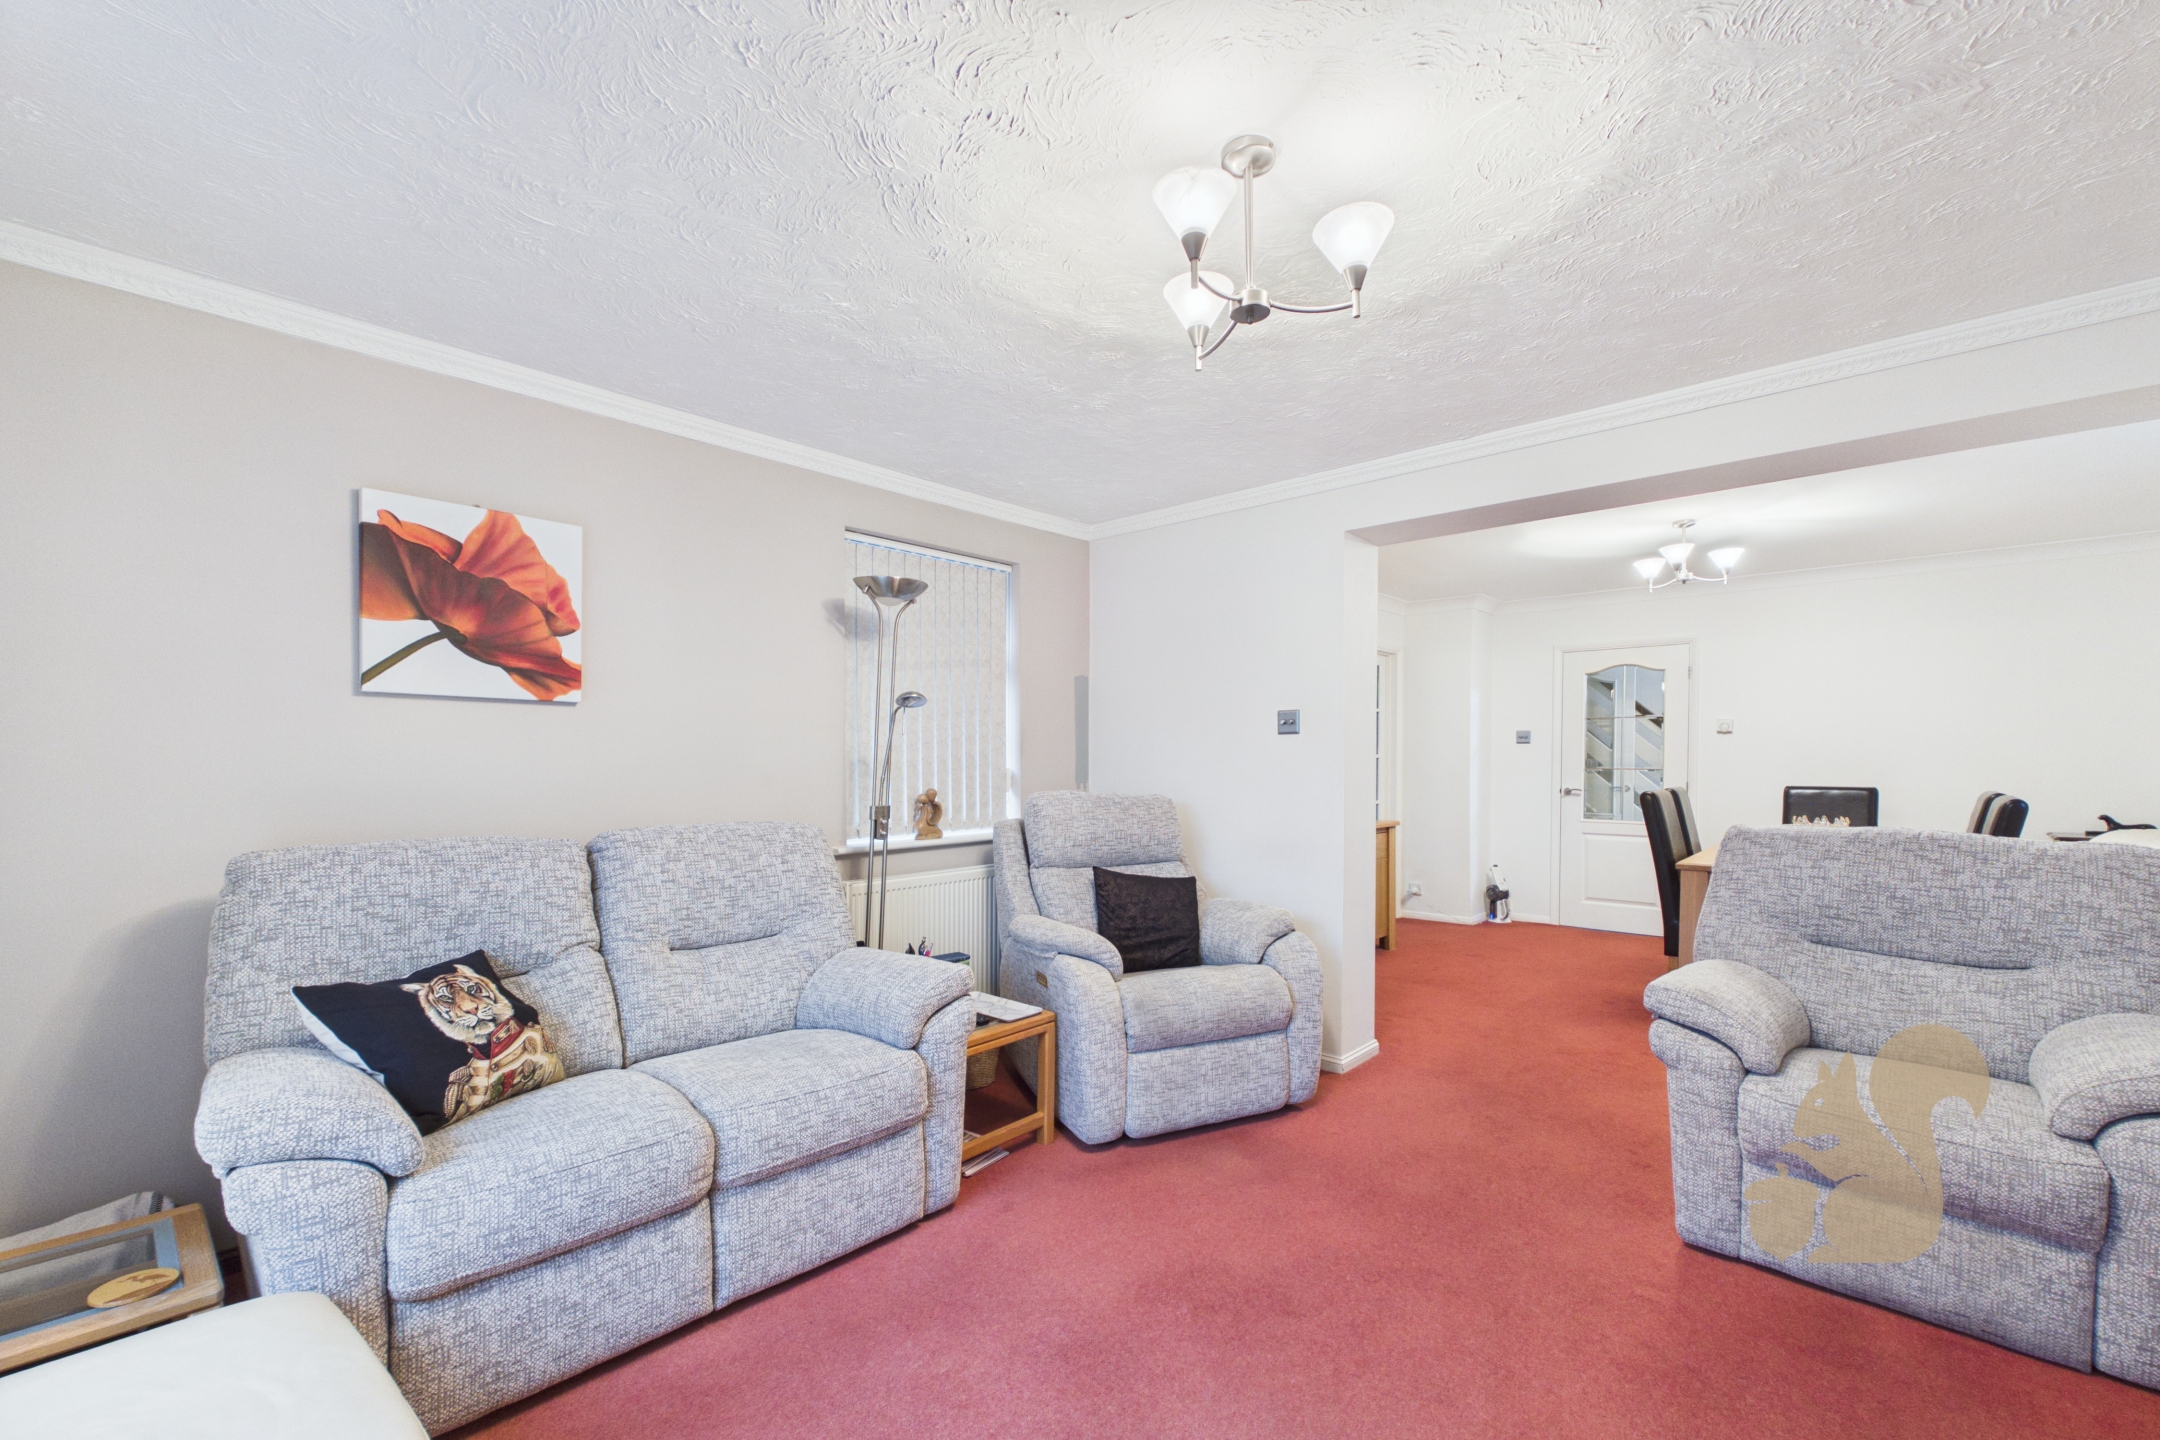
Upon entering, the property welcomes you via an entrance hallway providing access to the ground-floor accommodation, together with a useful cloakroom. The generous living room offers a comfortable setting for relaxing with family, while the separate dining room provides an ideal space for family meals and entertaining guests.
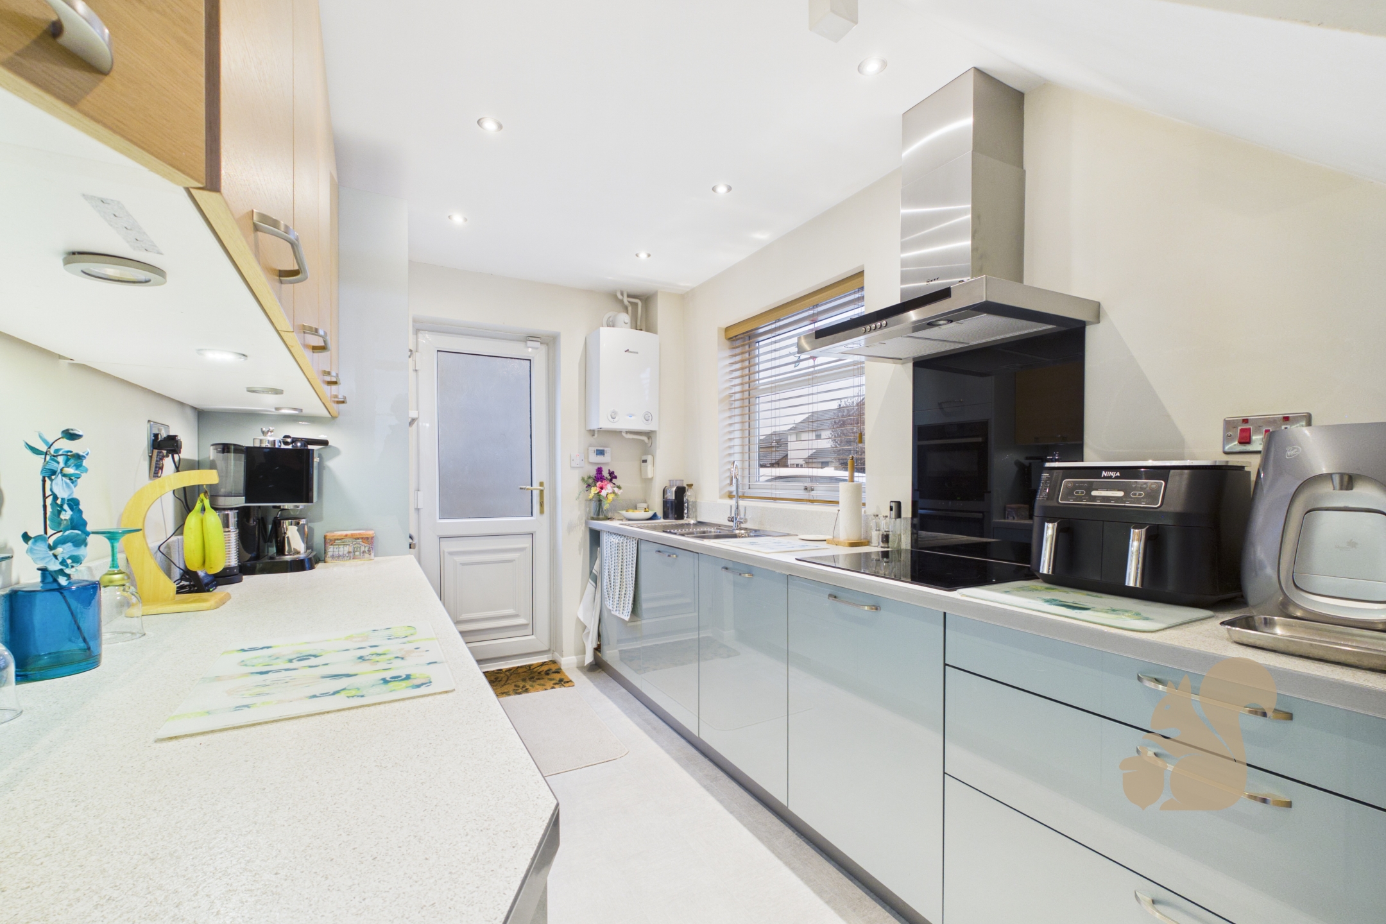
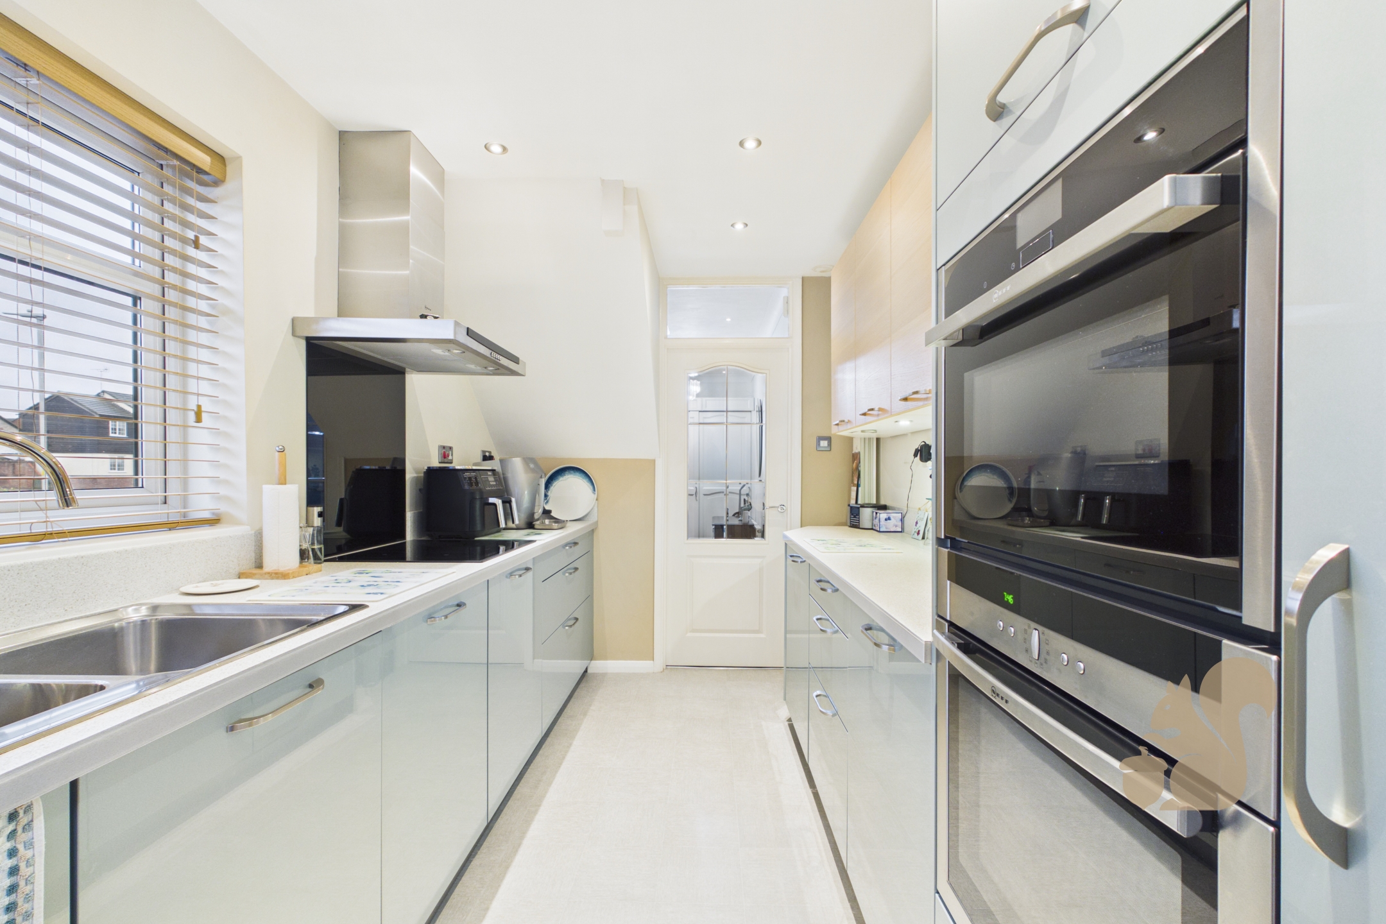
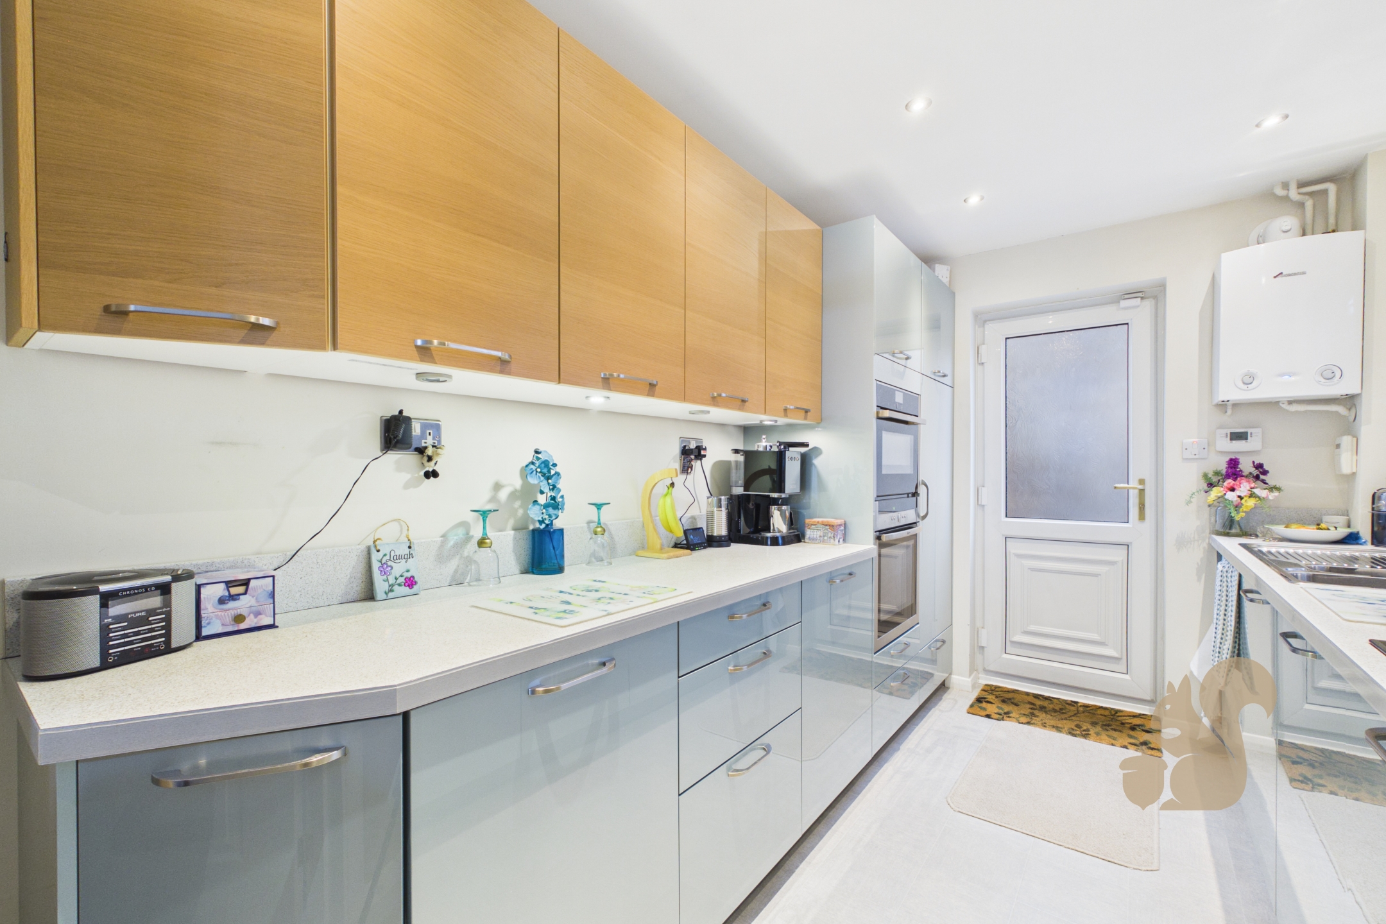
The fitted kitchen offers a practical arrangement of units, worktop space and storage, catering well for everyday cooking. A further reception room is currently arranged as a dedicated office, creating an excellent environment for home working, studying or pursuing hobbies.
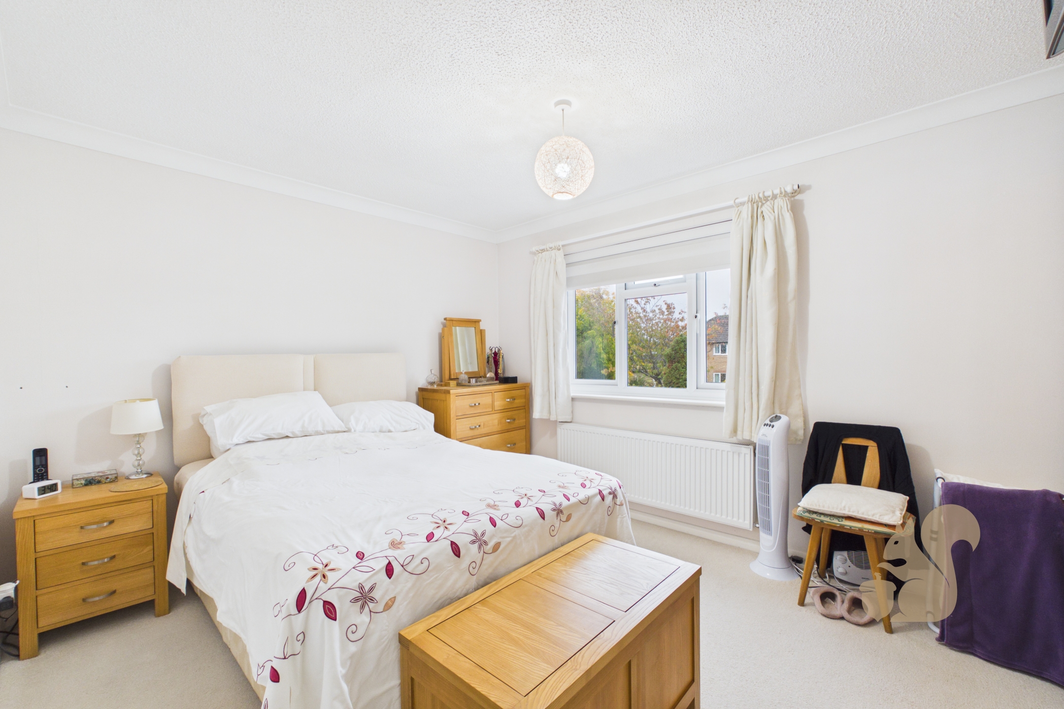
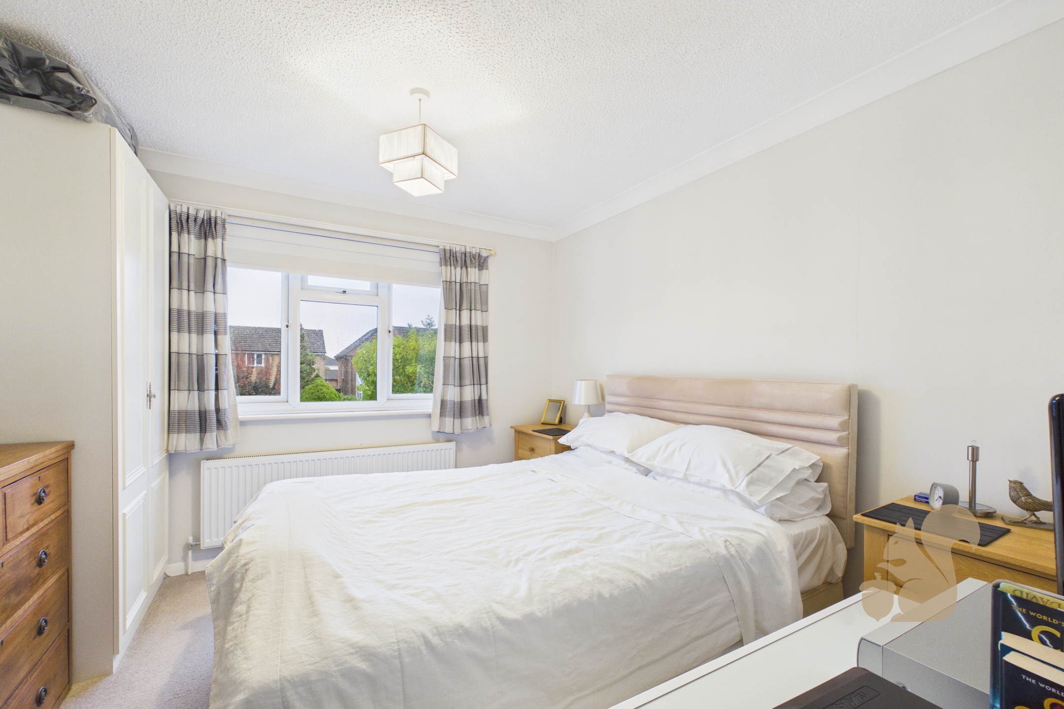
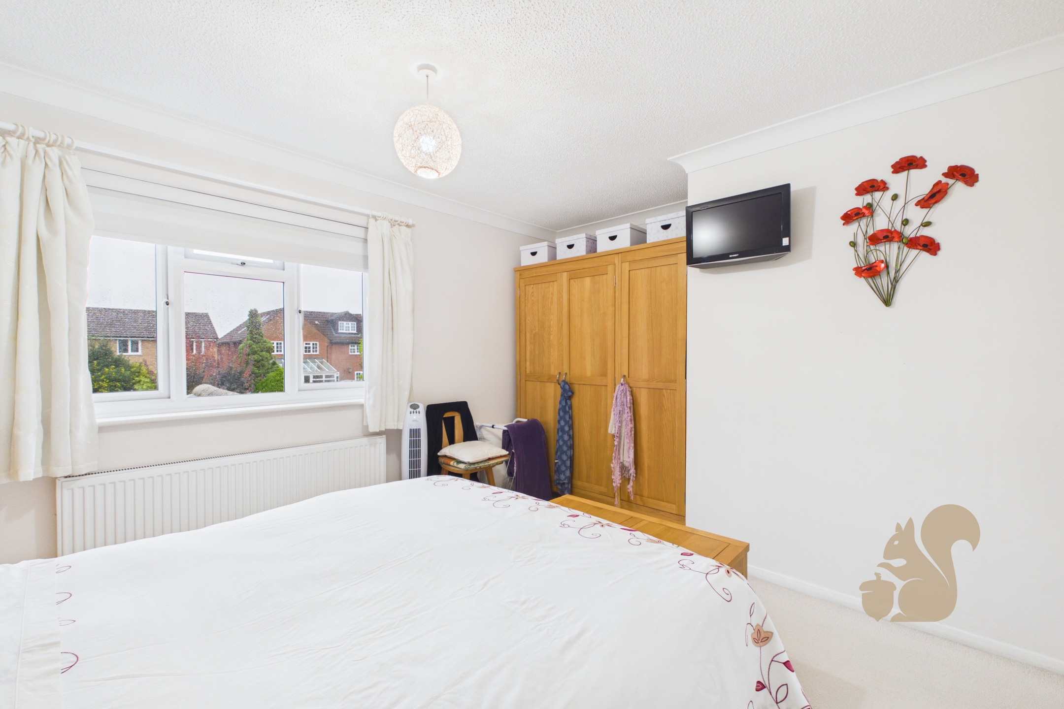
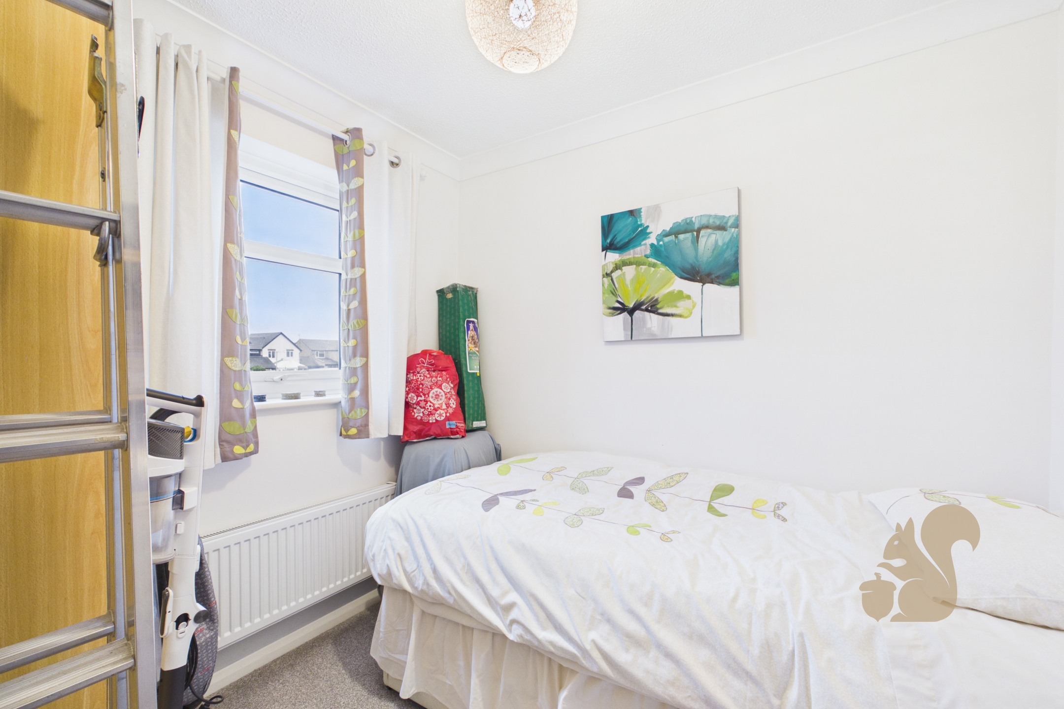
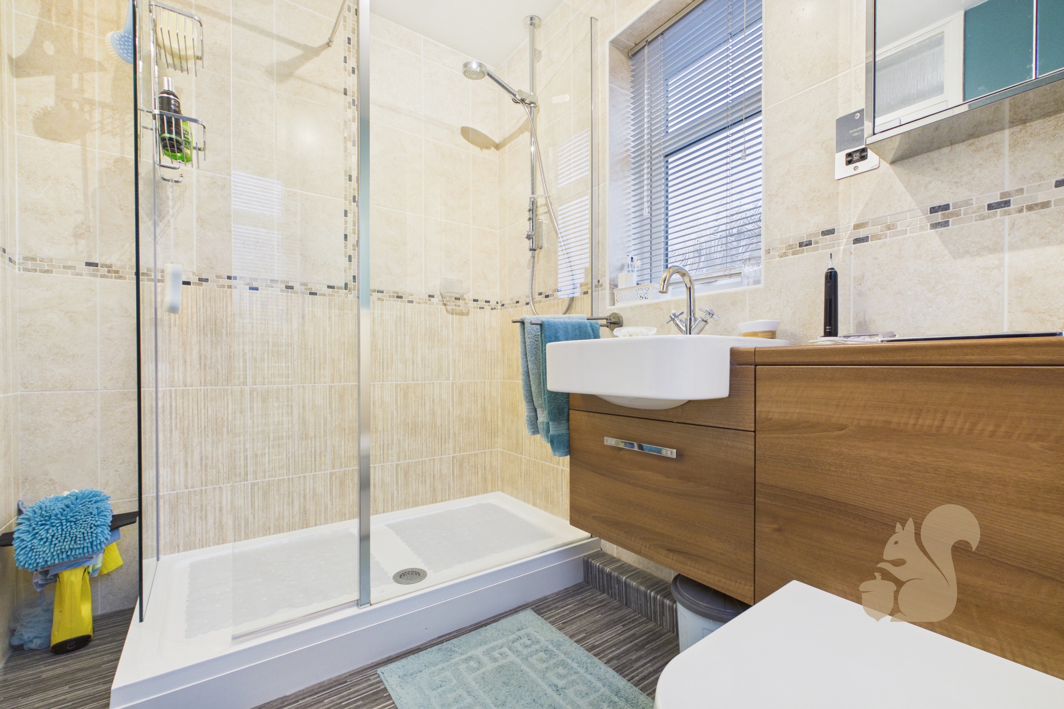
To the first floor are three well-proportioned bedrooms, offering comfortable accommodation for family members and guests alike. The principal bedroom provides a spacious double room, while the additional bedrooms offer flexibility for children, visitors or alternative uses. A family bathroom completes the first-floor accommodation.
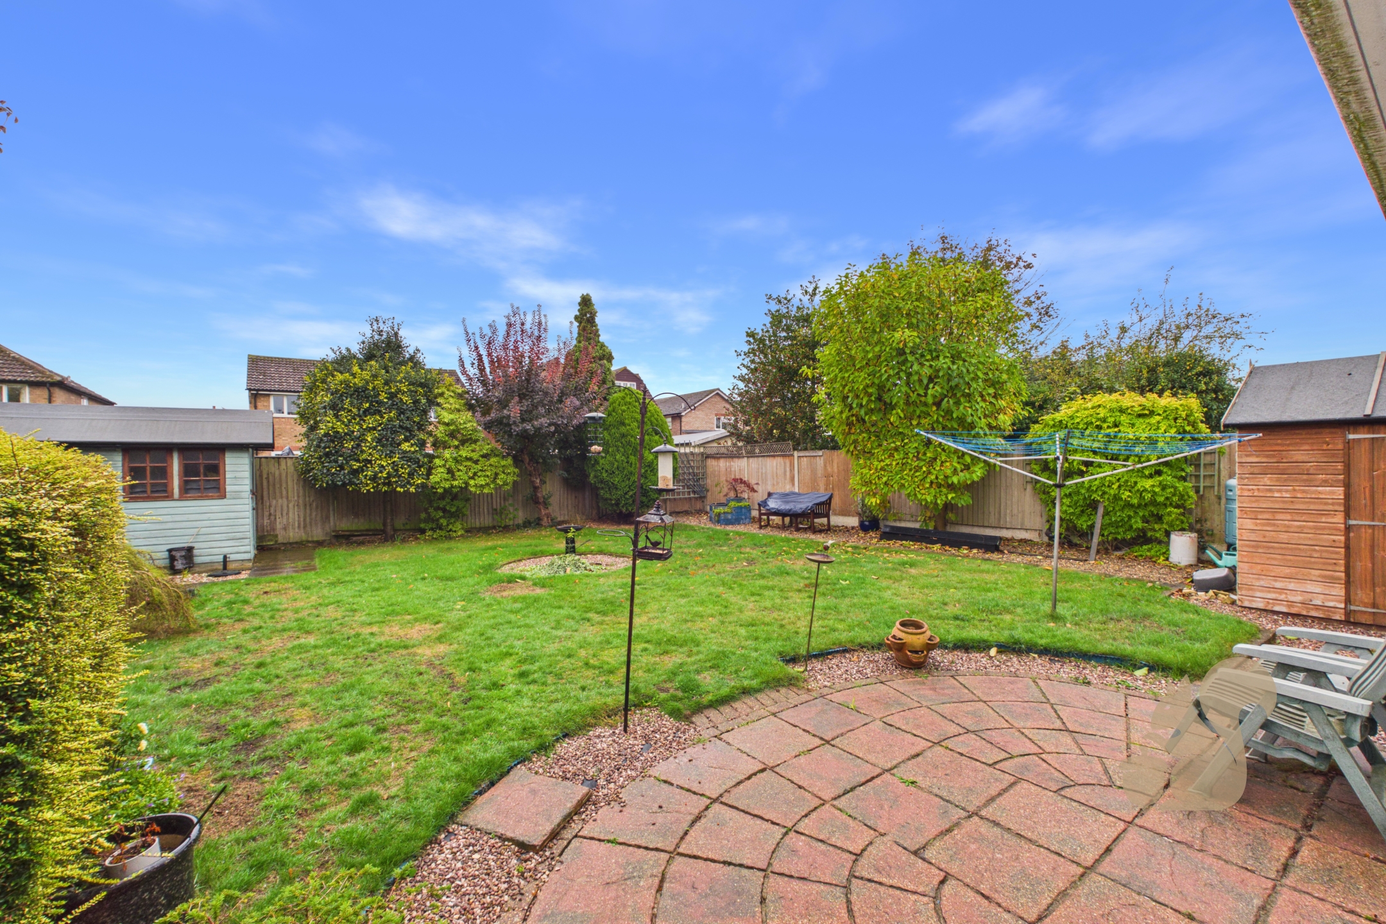
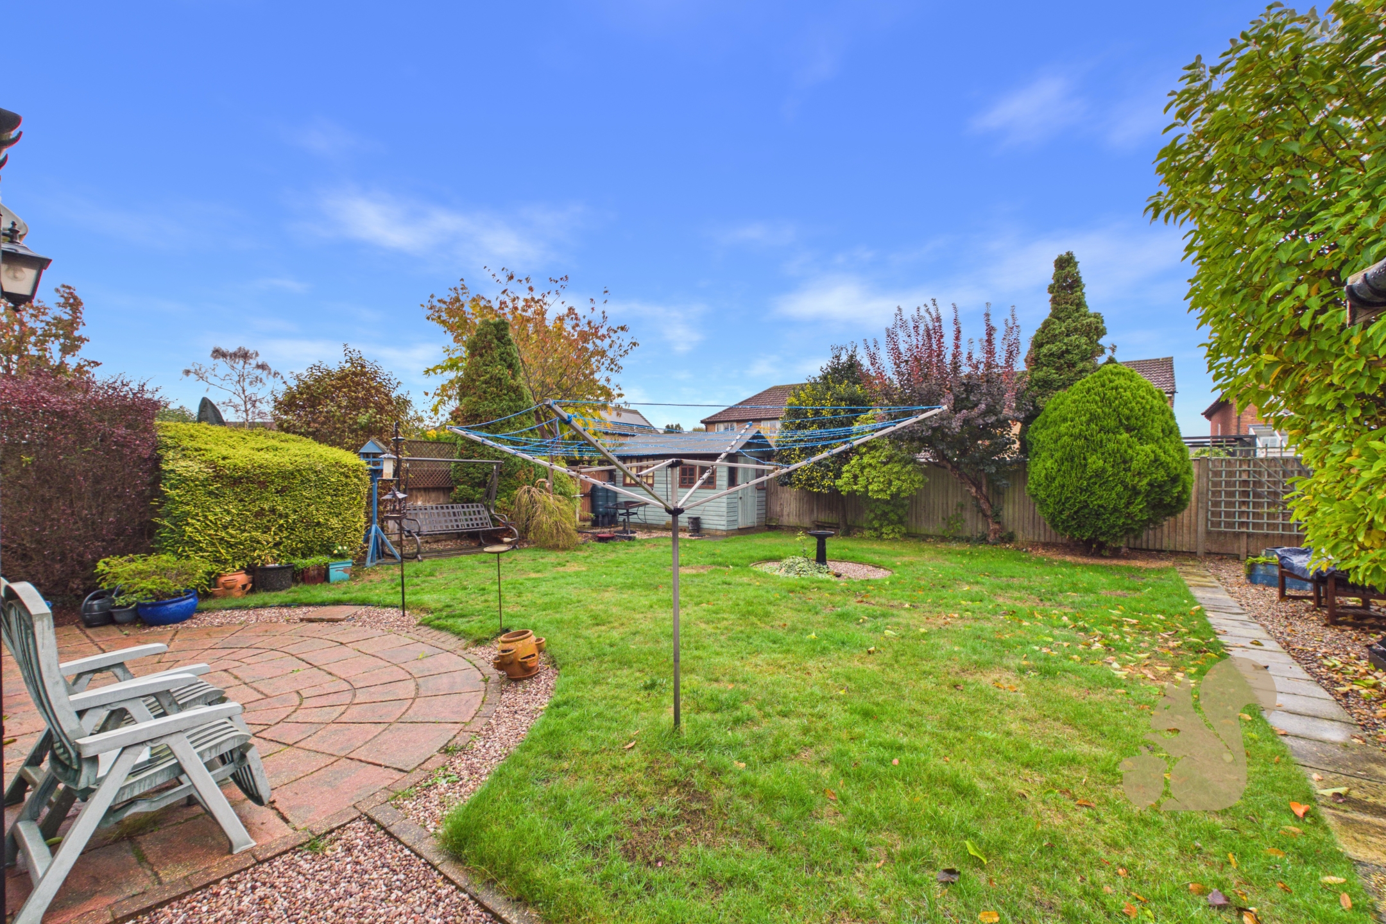
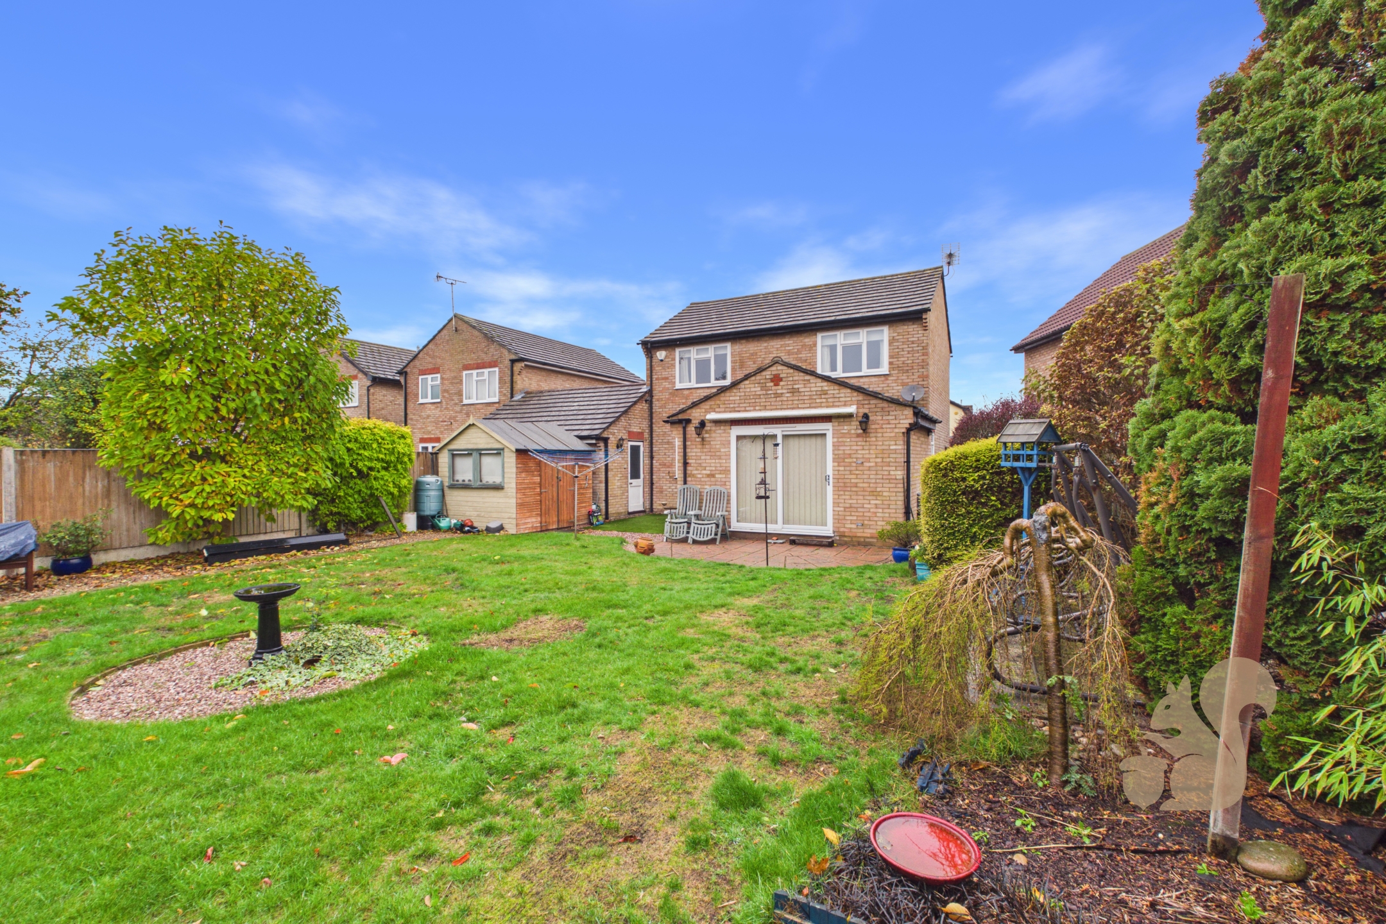
Externally, the property benefits from a good-sized rear garden, offering plenty of room for outdoor dining, entertaining and family enjoyment. To the front, driveway parking provides convenient off-road parking and leads to the integral garage, offering additional storage and practical space for everyday use.
Offering a versatile layout, three bedrooms and valuable additional reception space, this detached home presents an excellent opportunity for buyers seeking a property with room to accommodate changing needs.
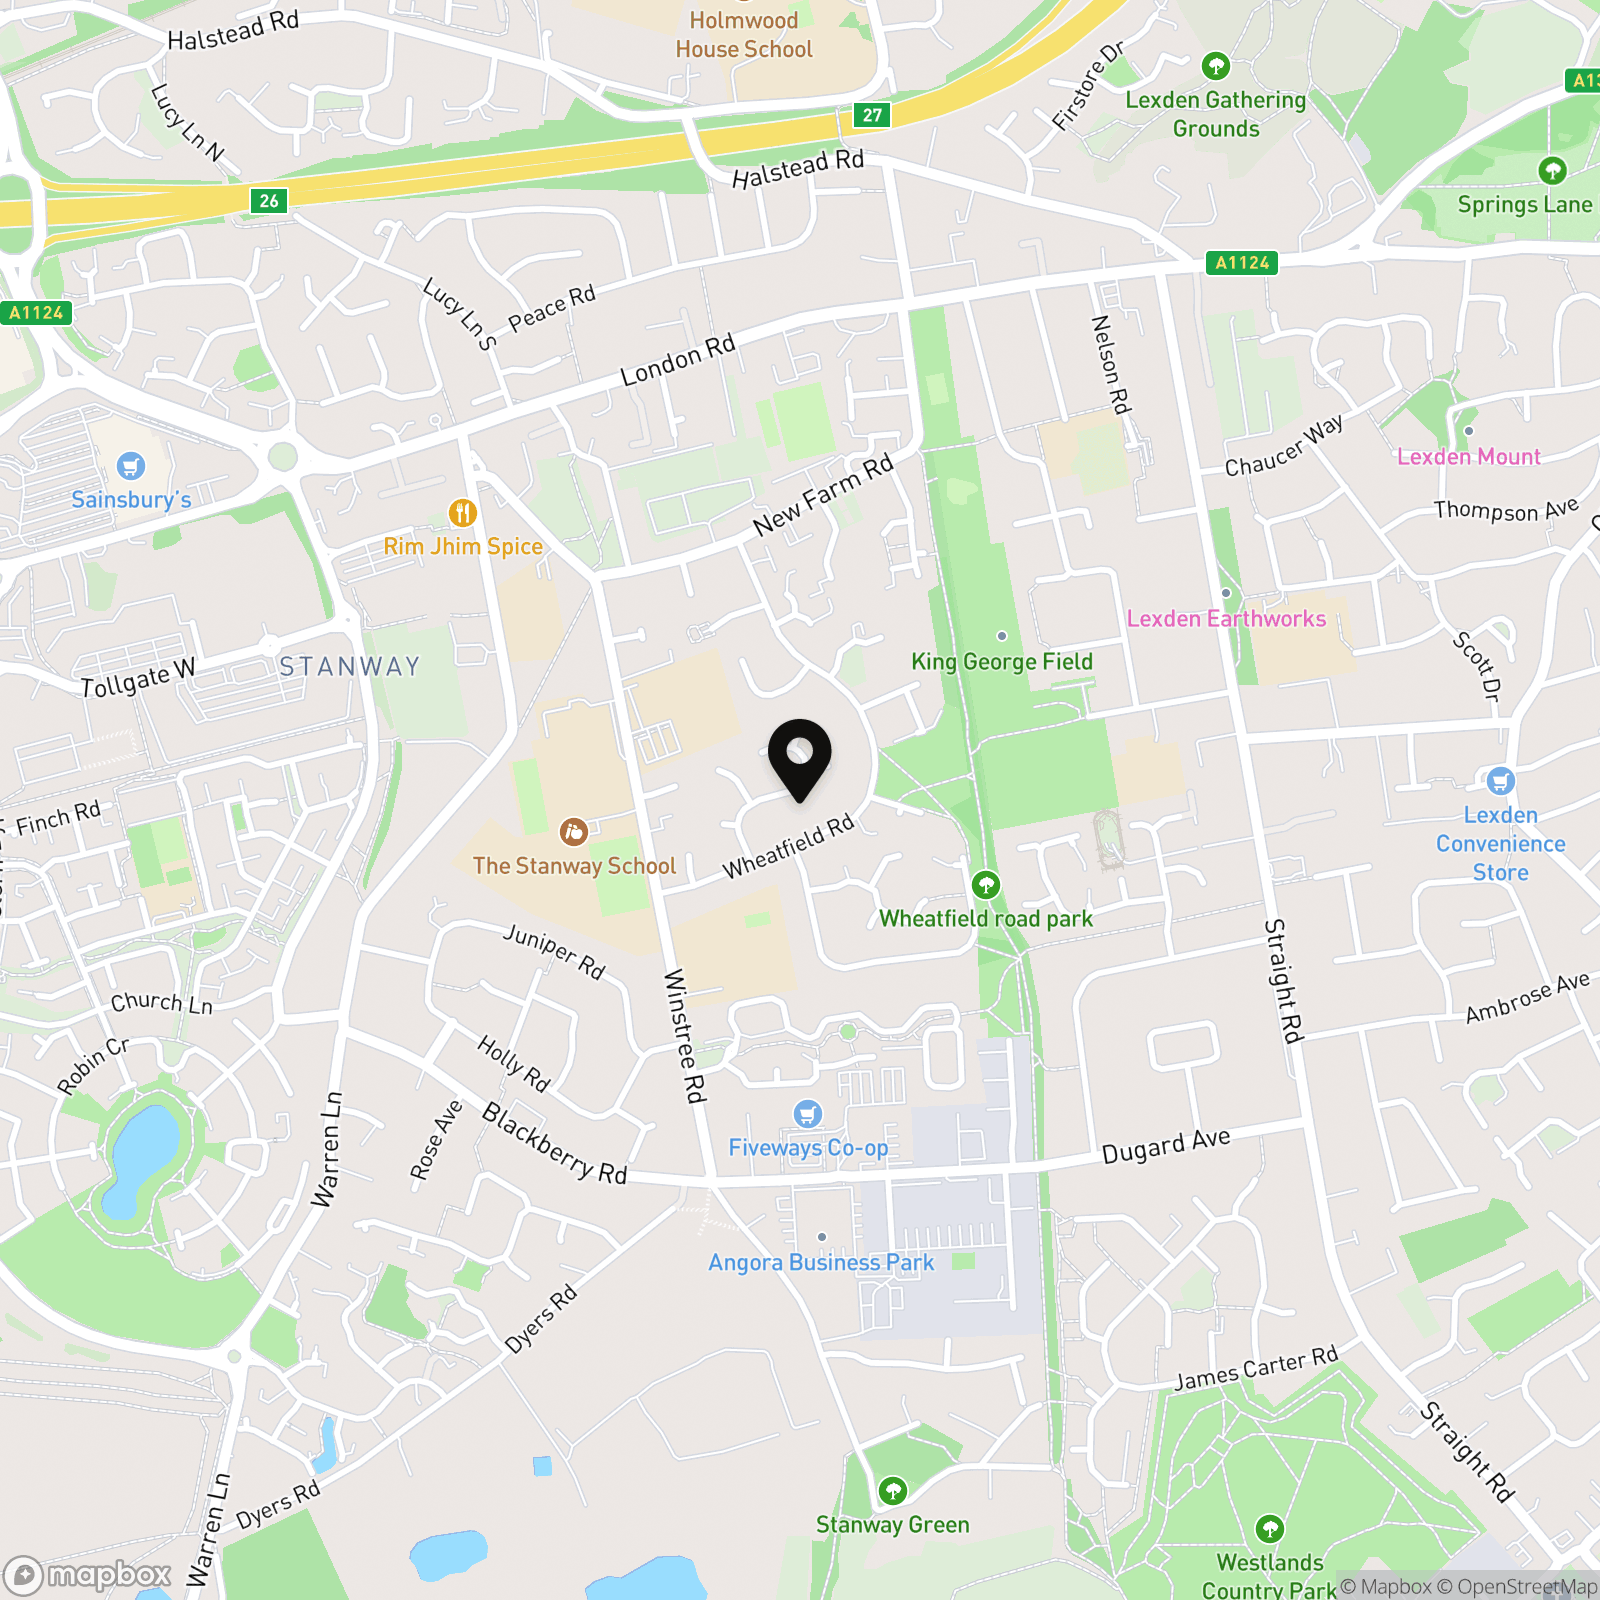
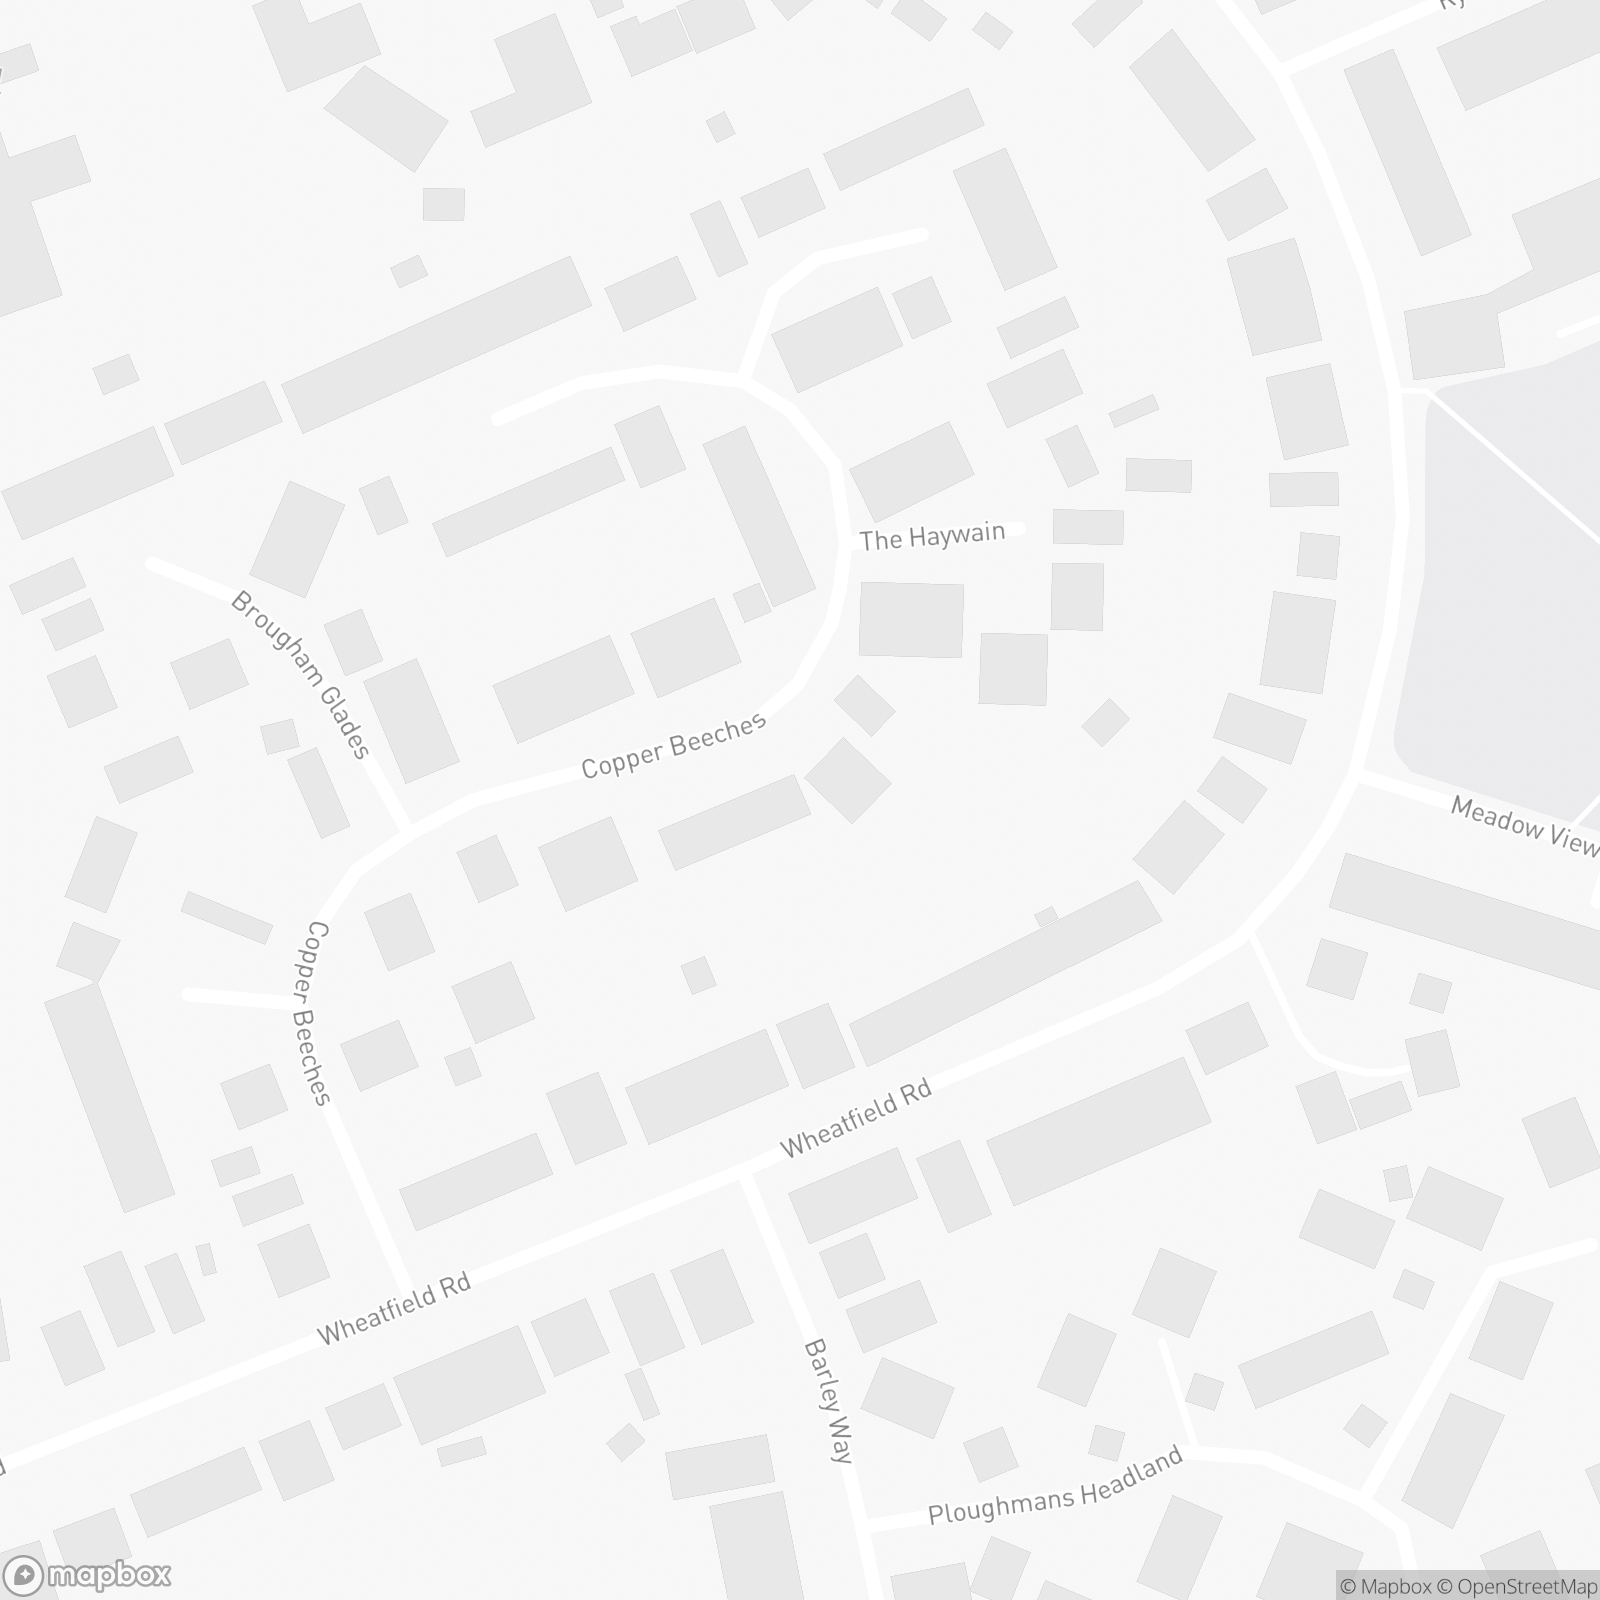
Copper Beeches is situated in the popular residential area of Stanway, to the west of Colchester, offering a convenient setting for families, first-time buyers and commuters alike. The area benefits from a range of nearby shops, supermarkets, cafés and leisure facilities, with the extensive retail options at Tollgate and Stanway Retail Park easily accessible.
Local schooling is available nearby, while the A12 provides convenient road connections towards Ipswich, Chelmsford and London. Colchester city centre is also within easy reach, offering a wider selection of shopping, restaurants, cultural attractions and leisure facilities. Colchester railway station provides rail connections to London Liverpool Street and other destinations.