Leaf your worries behind, find out how much your home is worth now... Get a FREE instant valuation

CAM04135G0-PR0153-STILL037
CAM04135G0-PR0153-STILL025
CAM04135G0-PR0153-STILL041
CAM04135G0-PR0153-STILL018
CAM04135G0-PR0153-STILL020
CAM04135G0-PR0153-STILL019
CAM04135G0-PR0153-STILL024
CAM04135G0-PR0153-STILL029
CAM04135G0-PR0153-STILL030
CAM04135G0-PR0153-STILL021
CAM04135G0-PR0153-STILL023
CAM04135G0-PR0153-STILL028
CAM04135G0-PR0153-STILL026
CAM04135G0-PR0153-STILL031
CAM04135G0-PR0153-STILL032
CAM04135G0-PR0153-STILL006
CAM04135G0-PR0153-STILL002
CAM04135G0-PR0153-STILL004
CAM04135G0-PR0153-STILL005
CAM04135G0-PR0153-STILL007
CAM04135G0-PR0153-STILL008
CAM04135G0-PR0153-STILL010
CAM04135G0-PR0153-STILL011
CAM04135G0-PR0153-STILL012
CAM04135G0-PR0153-STILL013
CAM04135G0-PR0153-STILL014
Front
CAM04135G0-PR0153-STILL034
CAM04135G0-PR0153-STILL033
CAM04135G0-PR0153-STILL035
CAM04135G0-PR0153-STILL036
CAM04135G0-PR0153-STILL038
CAM04135G0-PR0153-STILL039
CAM04135G0-PR0153-STILL044
CAM04135G0-PR0153-STILL040
CAM04135G0-PR0153-STILL042
800x800@2x
media-library4anicuogp1fc5GelHni
Rectory

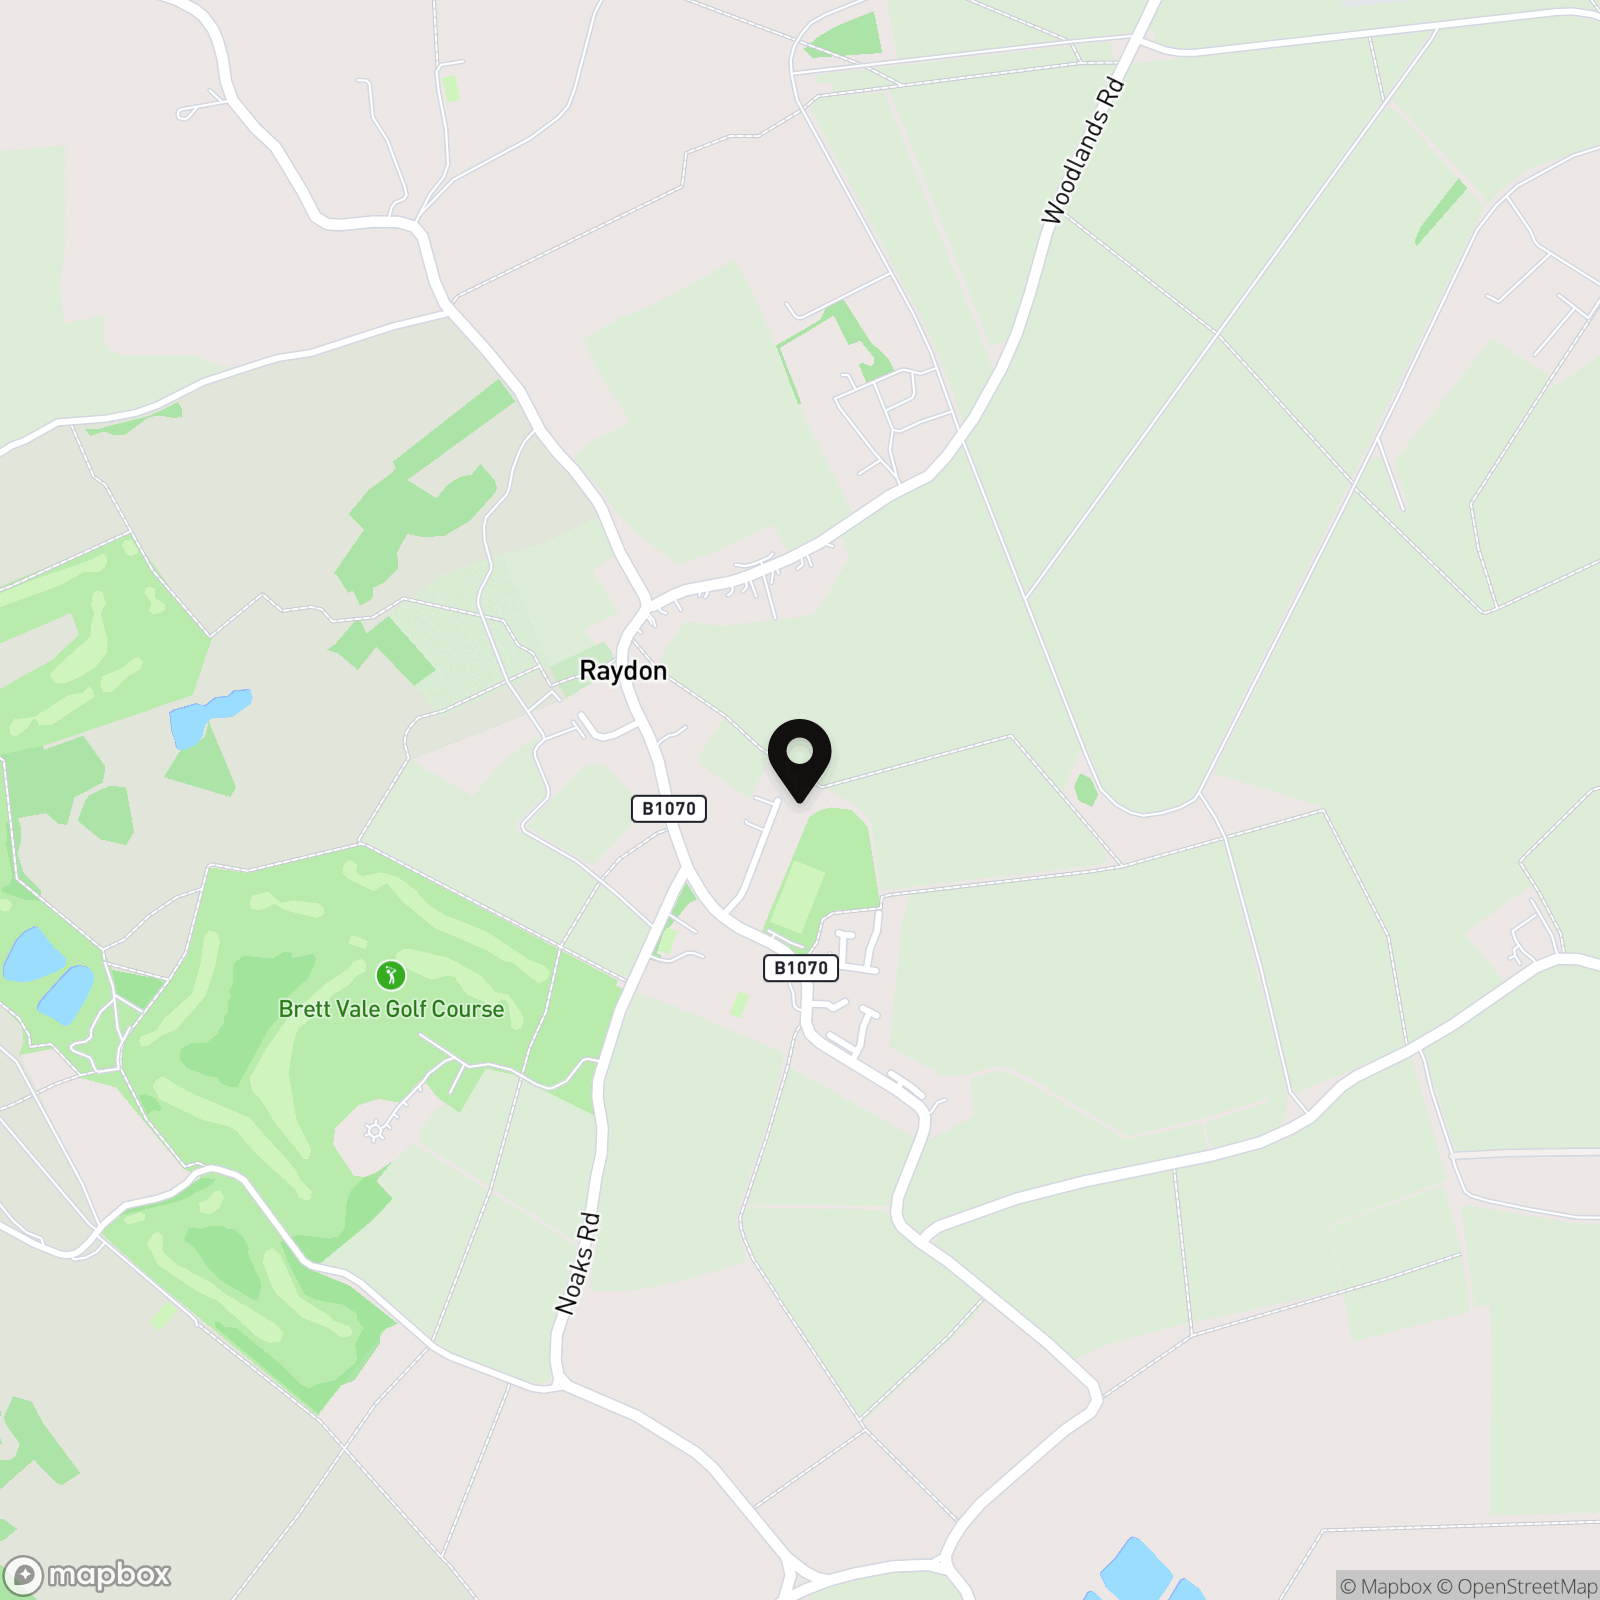
Rectory Close, Raydon, IP7

£325,000

Work out your stamp duty or mortgage on this home.

Property
House
Bedroom
3
Bathroom
2

THREE BEDROOM SEMI-DETACHED HOME | SPACIOUS LIVING/DINING ROOM | GENEROUS LANDSCAPED GARDEN | DETACHED HOME OFFICE | SEPARATE UTILITY | VILLAGE LOCATION | EXCELLENT POTENTIAL Offering an exciting opportunity to create a truly special family home, this three-bedroom semi-detached property in the desirable village of Raydon combines generous accommodation, a substantial rear garden and plenty of sco

Request details

01473 251907

Contact the Oakheart Ipswich  Branch now

Oakheart Ipswich Branch

At a glance...

  • THREE DOUBLE BEDROOM SEMI-DETACHED HOME
  • SPACIOUS OPEN-PLAN LIVING AND DINING ROOM
  • EXCEPTIONALLY GENEROUS LANDSCAPED REAR GARDEN
  • DETACHED CONVERTED HOME OFFICE
  • SEPARATE UTILITY ROOM AND DOWNSTAIRS CLOAKROOM
  • FURTHER SCOPE TO UPDATE AND PERSONALISE
  • POPULAR SUFFOLK VILLAGE LOCATION
  • CONVENIENT ACCESS TO HADLEIGH AND IPSWICH
CAM04135G0-PR0153-STILL037
CAM04135G0-PR0153-STILL025
CAM04135G0-PR0153-STILL041
CAM04135G0-PR0153-STILL018
CAM04135G0-PR0153-STILL020
CAM04135G0-PR0153-STILL019
CAM04135G0-PR0153-STILL024
CAM04135G0-PR0153-STILL029
CAM04135G0-PR0153-STILL030
CAM04135G0-PR0153-STILL021
CAM04135G0-PR0153-STILL023
CAM04135G0-PR0153-STILL028
CAM04135G0-PR0153-STILL026
CAM04135G0-PR0153-STILL031
CAM04135G0-PR0153-STILL032
CAM04135G0-PR0153-STILL006
CAM04135G0-PR0153-STILL002
CAM04135G0-PR0153-STILL004
CAM04135G0-PR0153-STILL005
CAM04135G0-PR0153-STILL007
CAM04135G0-PR0153-STILL008
CAM04135G0-PR0153-STILL010
CAM04135G0-PR0153-STILL011
CAM04135G0-PR0153-STILL012
CAM04135G0-PR0153-STILL013
CAM04135G0-PR0153-STILL014
Front
CAM04135G0-PR0153-STILL034
CAM04135G0-PR0153-STILL033
CAM04135G0-PR0153-STILL035
CAM04135G0-PR0153-STILL036
CAM04135G0-PR0153-STILL038
CAM04135G0-PR0153-STILL039
CAM04135G0-PR0153-STILL044
CAM04135G0-PR0153-STILL040
CAM04135G0-PR0153-STILL042
800x800@2x
media-library4anicuogp1fc5GelHni
Rectory
Floorplan thumbnail

Description

THREE BEDROOM SEMI-DETACHED HOME | SPACIOUS LIVING/DINING ROOM | GENEROUS LANDSCAPED GARDEN | DETACHED HOME OFFICE | SEPARATE UTILITY | VILLAGE LOCATION | EXCELLENT POTENTIAL Offering an exciting opportunity to create a truly special family home, this three-bedroom semi-detached property in the desirable village of Raydon combines generous accommodation, a substantial rear garden and plenty of scope to make it your own. The ground floor offers a wonderfully spacious living and dining room, providing a sociable setting for everyday family life. A charming bay window brings natural light into the living area, while French doors from the dining space open directly onto the garden, creating a lovely connection between indoors and out. A separate kitchen, useful utility room and downstairs c...

THREE BEDROOM SEMI-DETACHED HOME | SPACIOUS LIVING/DINING ROOM | GENEROUS LANDSCAPED GARDEN | DETACHED HOME OFFICE | SEPARATE UTILITY | VILLAGE LOCATION | EXCELLENT POTENTIAL

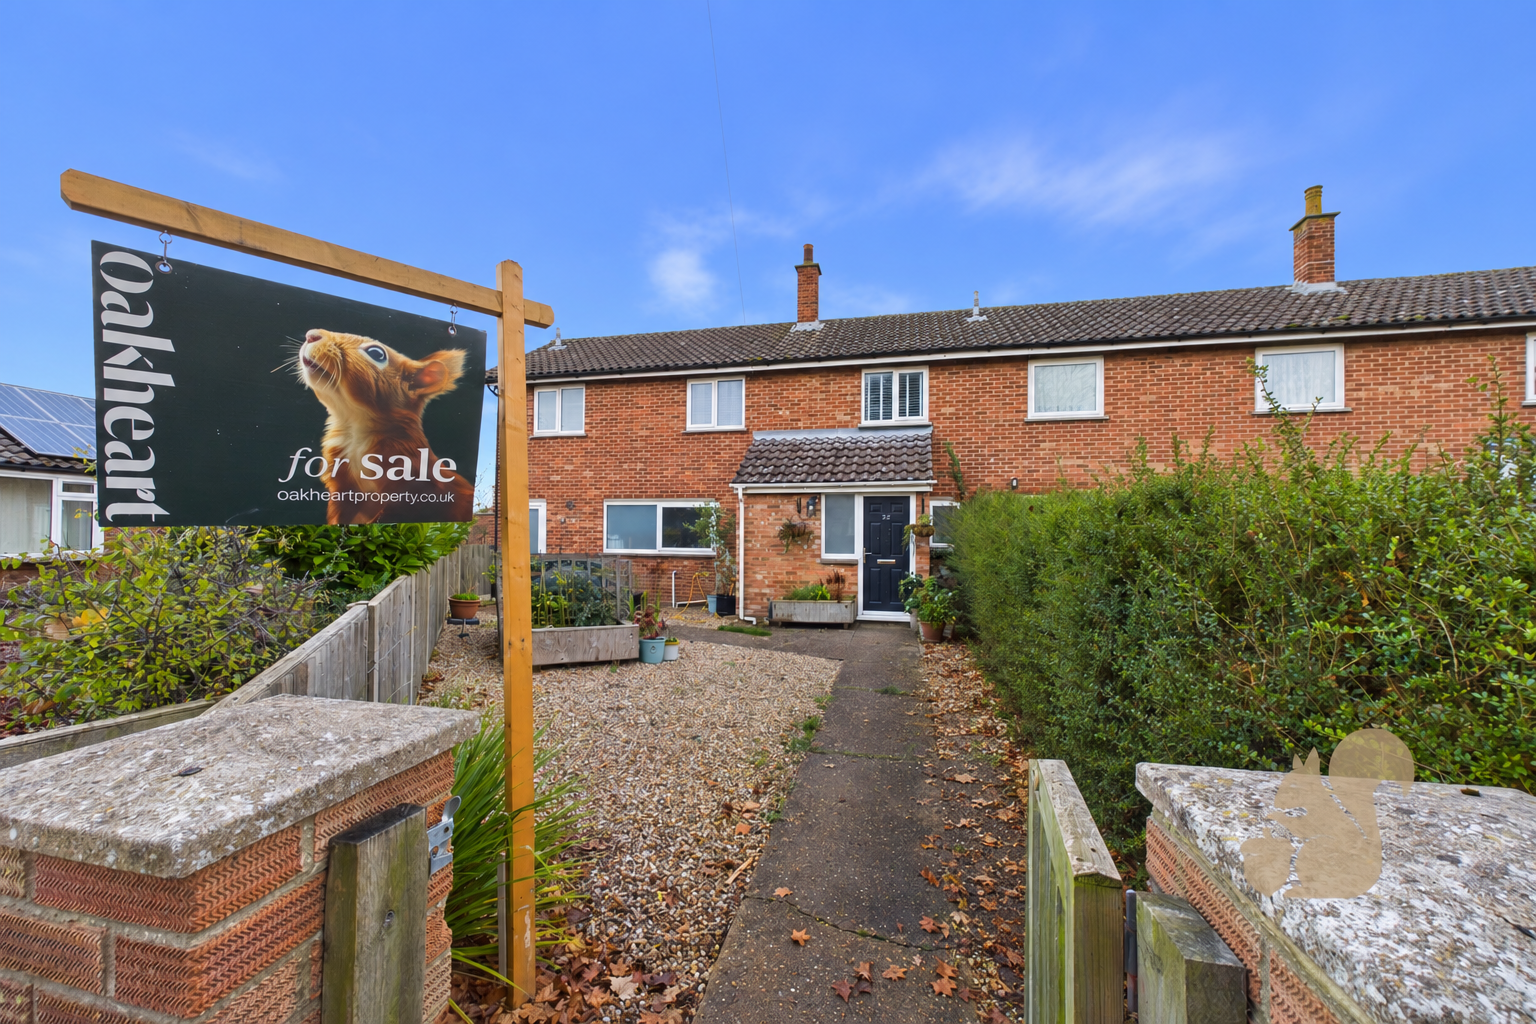
Offering an exciting opportunity to create a truly special family home, this three-bedroom semi-detached property in the desirable village of Raydon combines generous accommodation, a substantial rear garden and plenty of scope to make it your own.

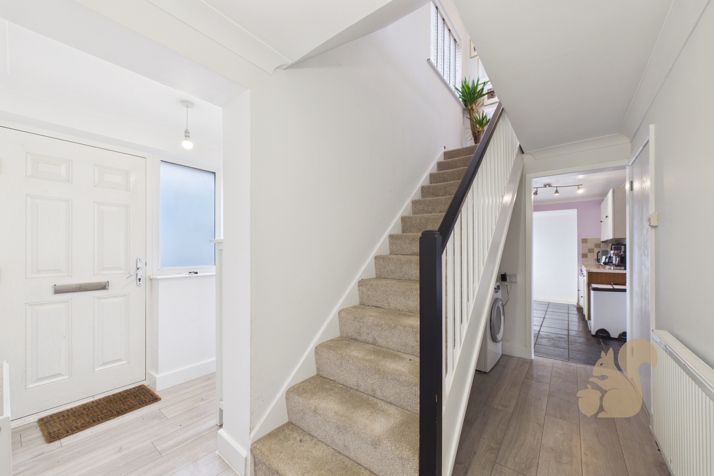
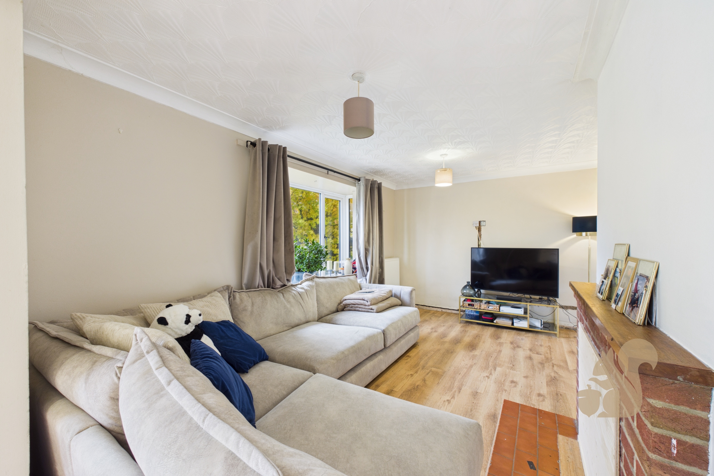
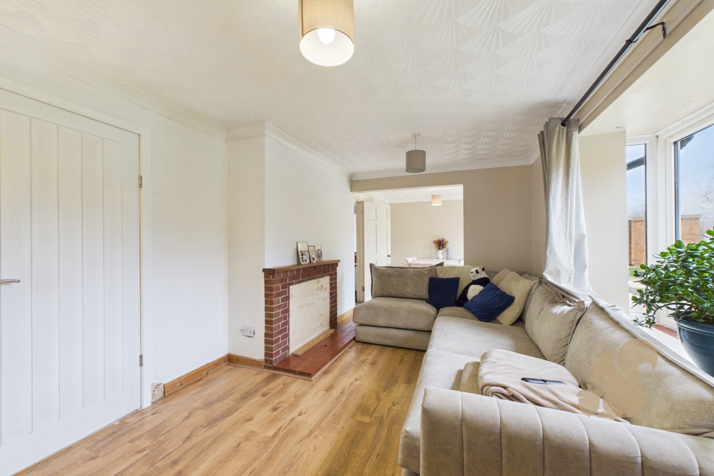
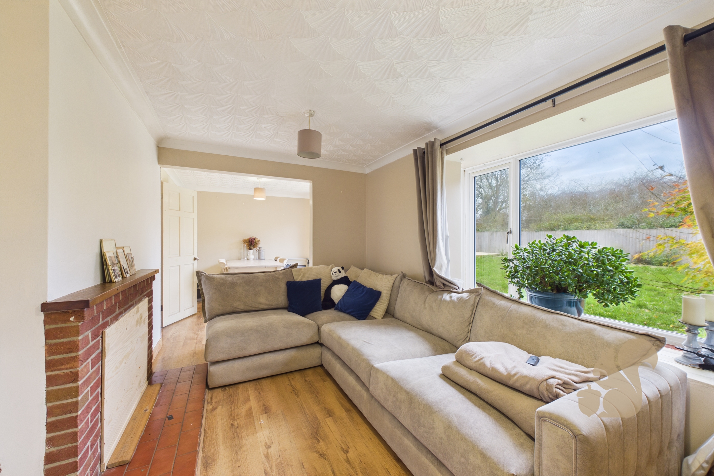
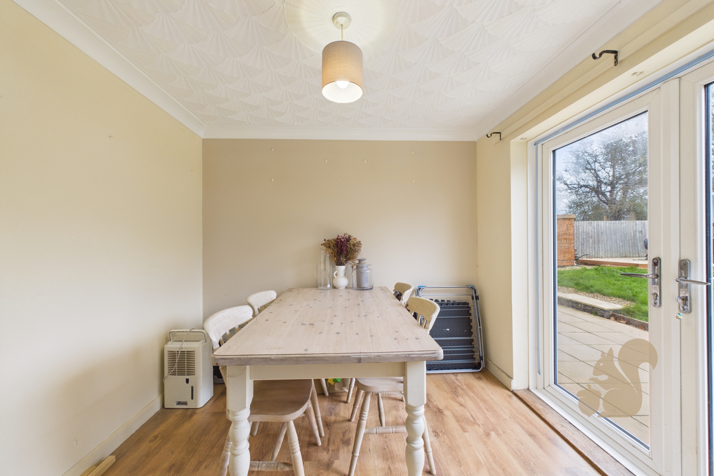
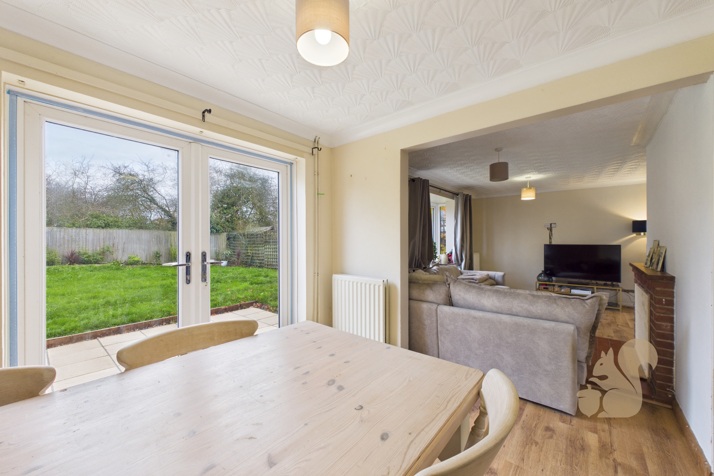
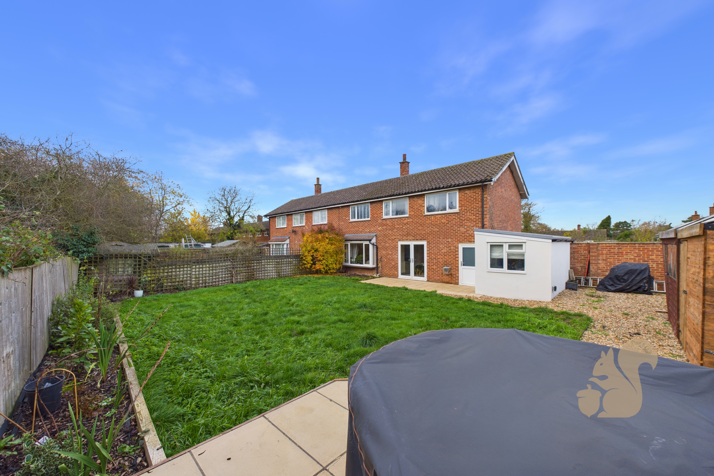
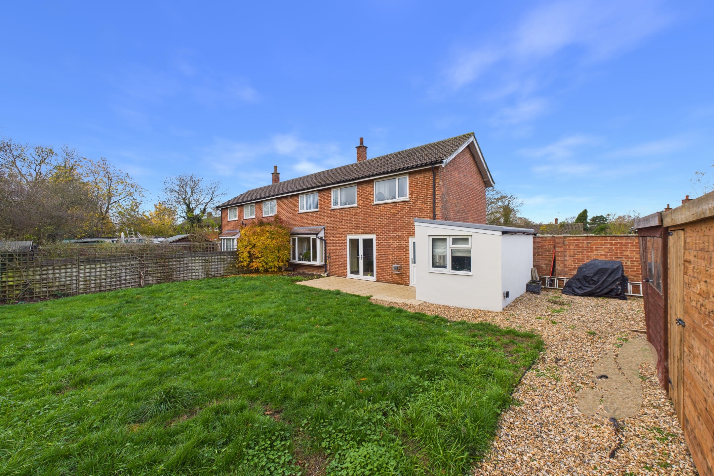
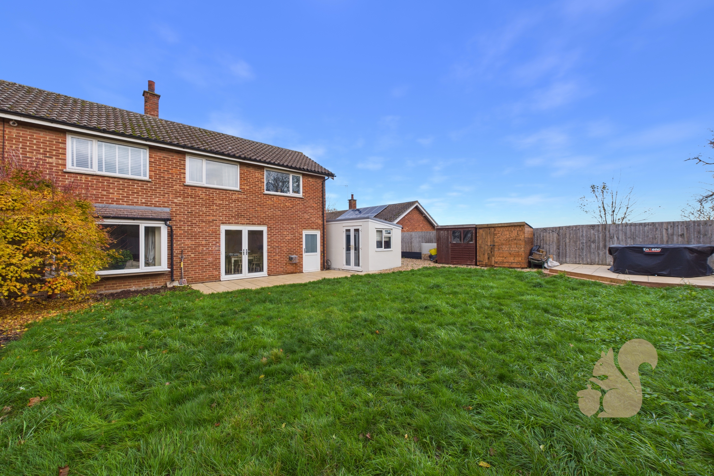
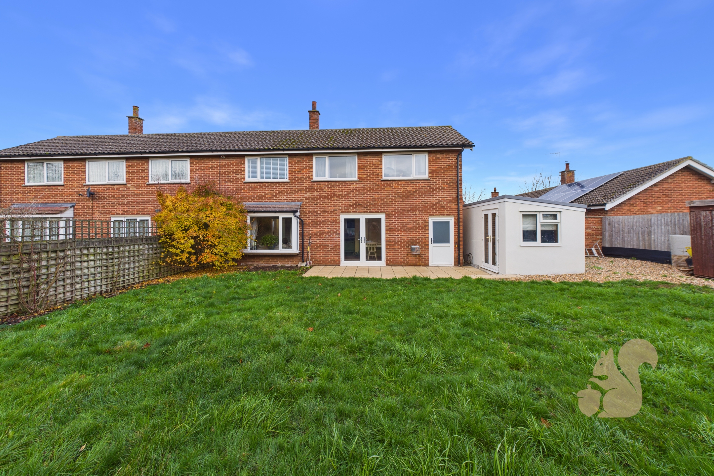
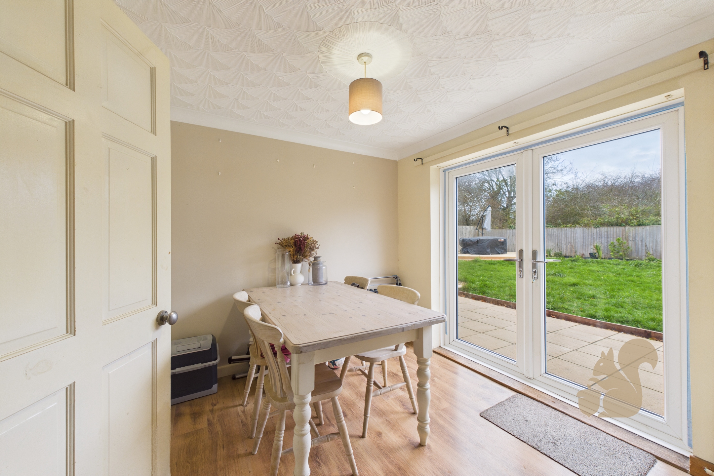
The ground floor offers a wonderfully spacious living and dining room, providing a sociable setting for everyday family life. A charming bay window brings natural light into the living area, while French doors from the dining space open directly onto the garden, creating a lovely connection between indoors and out.

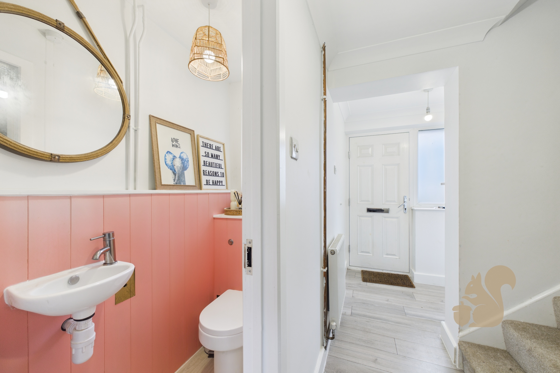
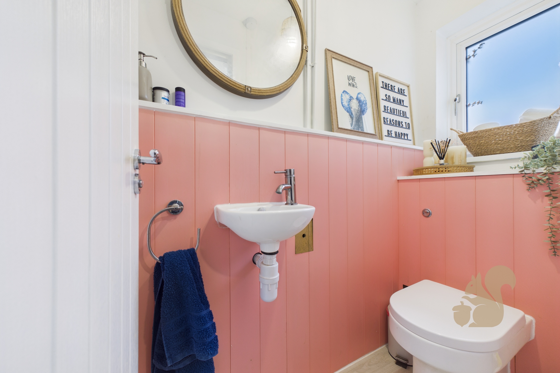
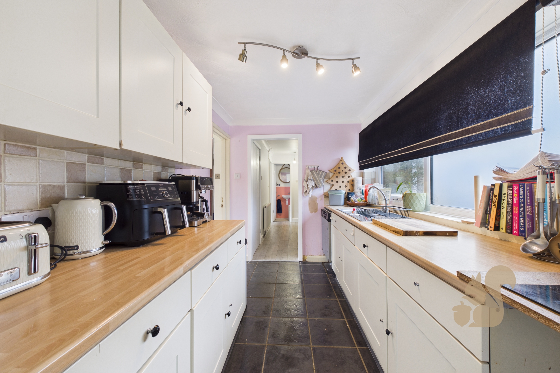
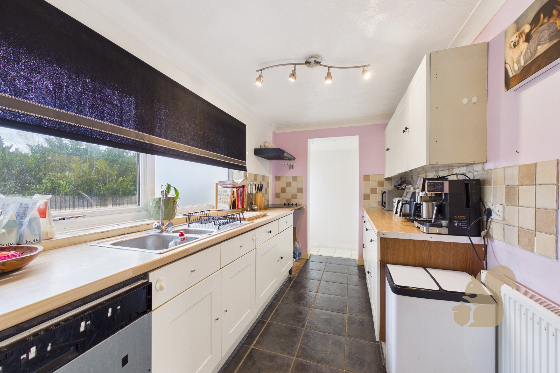
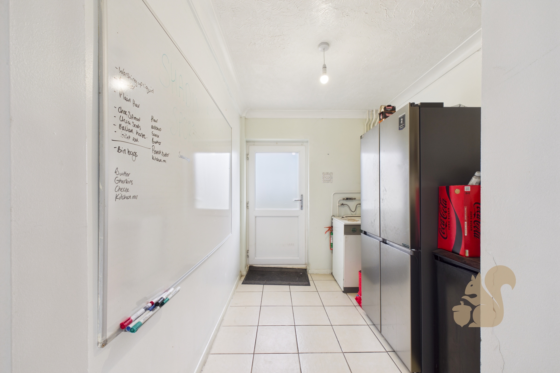
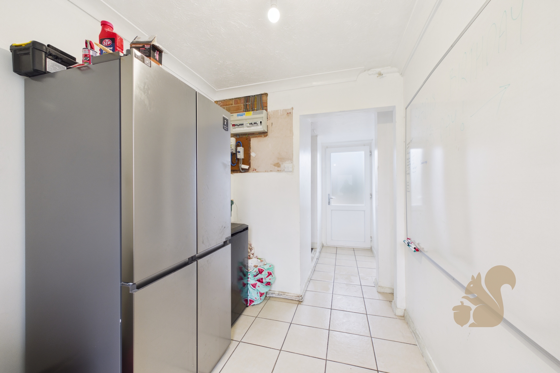
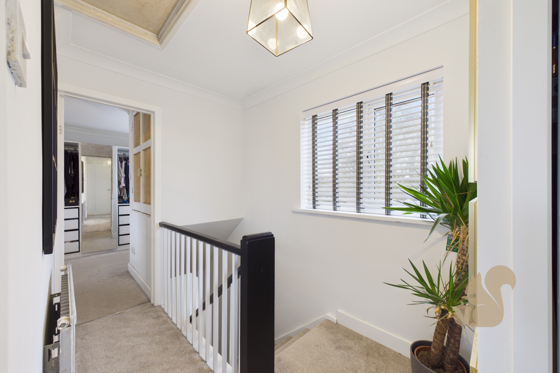
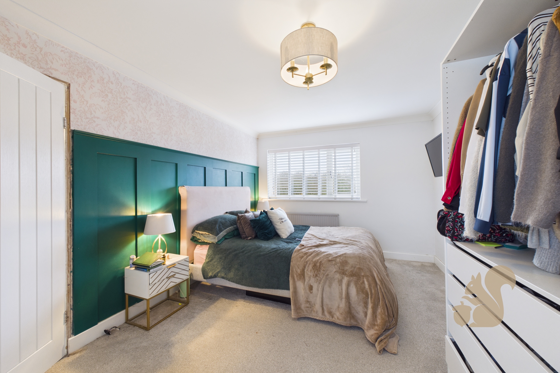
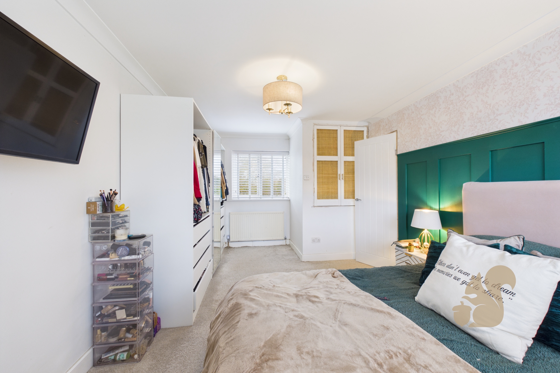
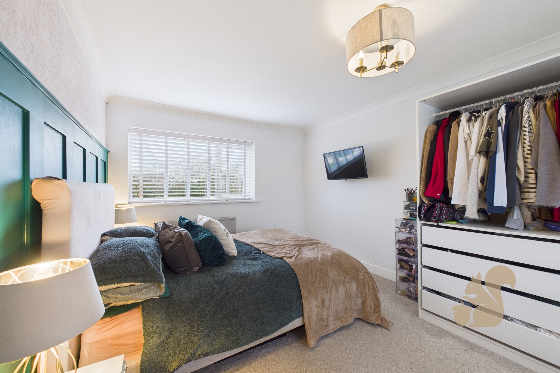
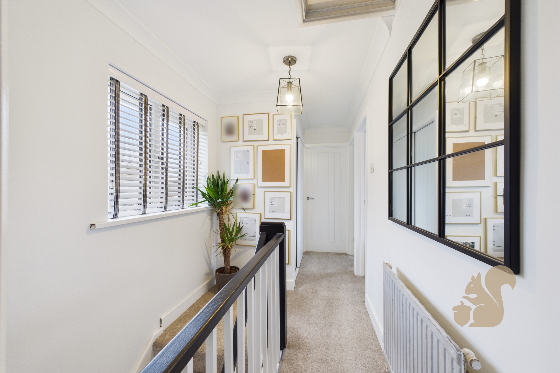
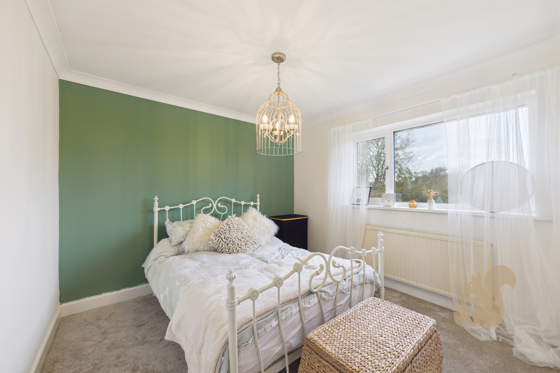
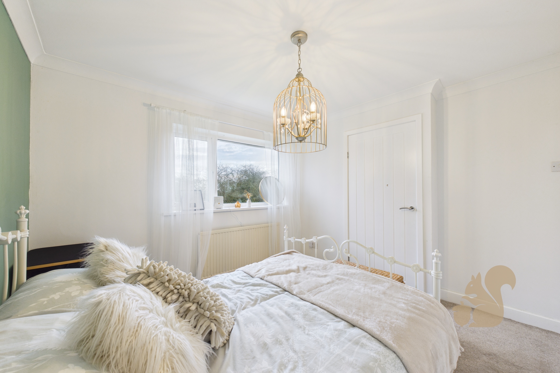
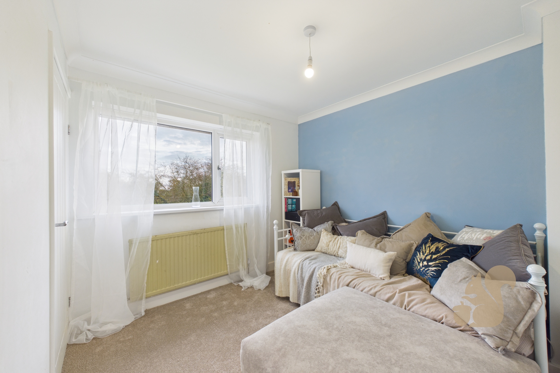
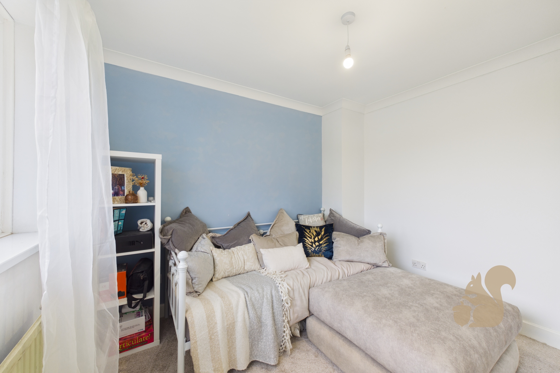
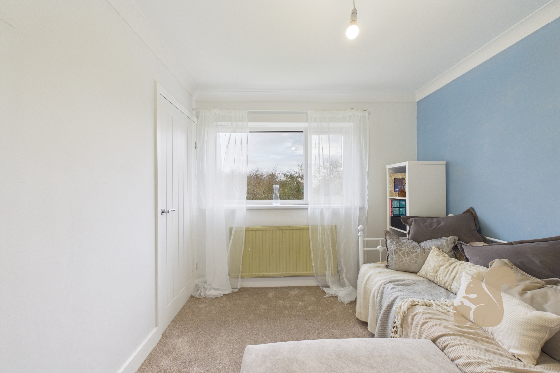
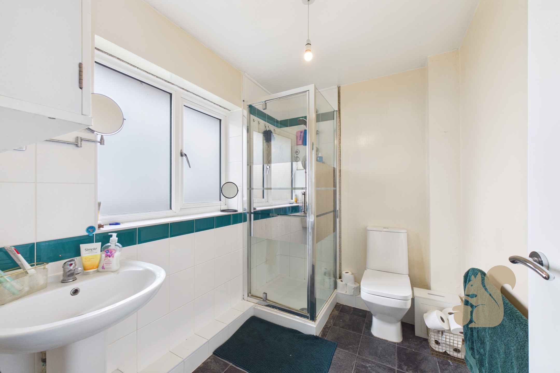
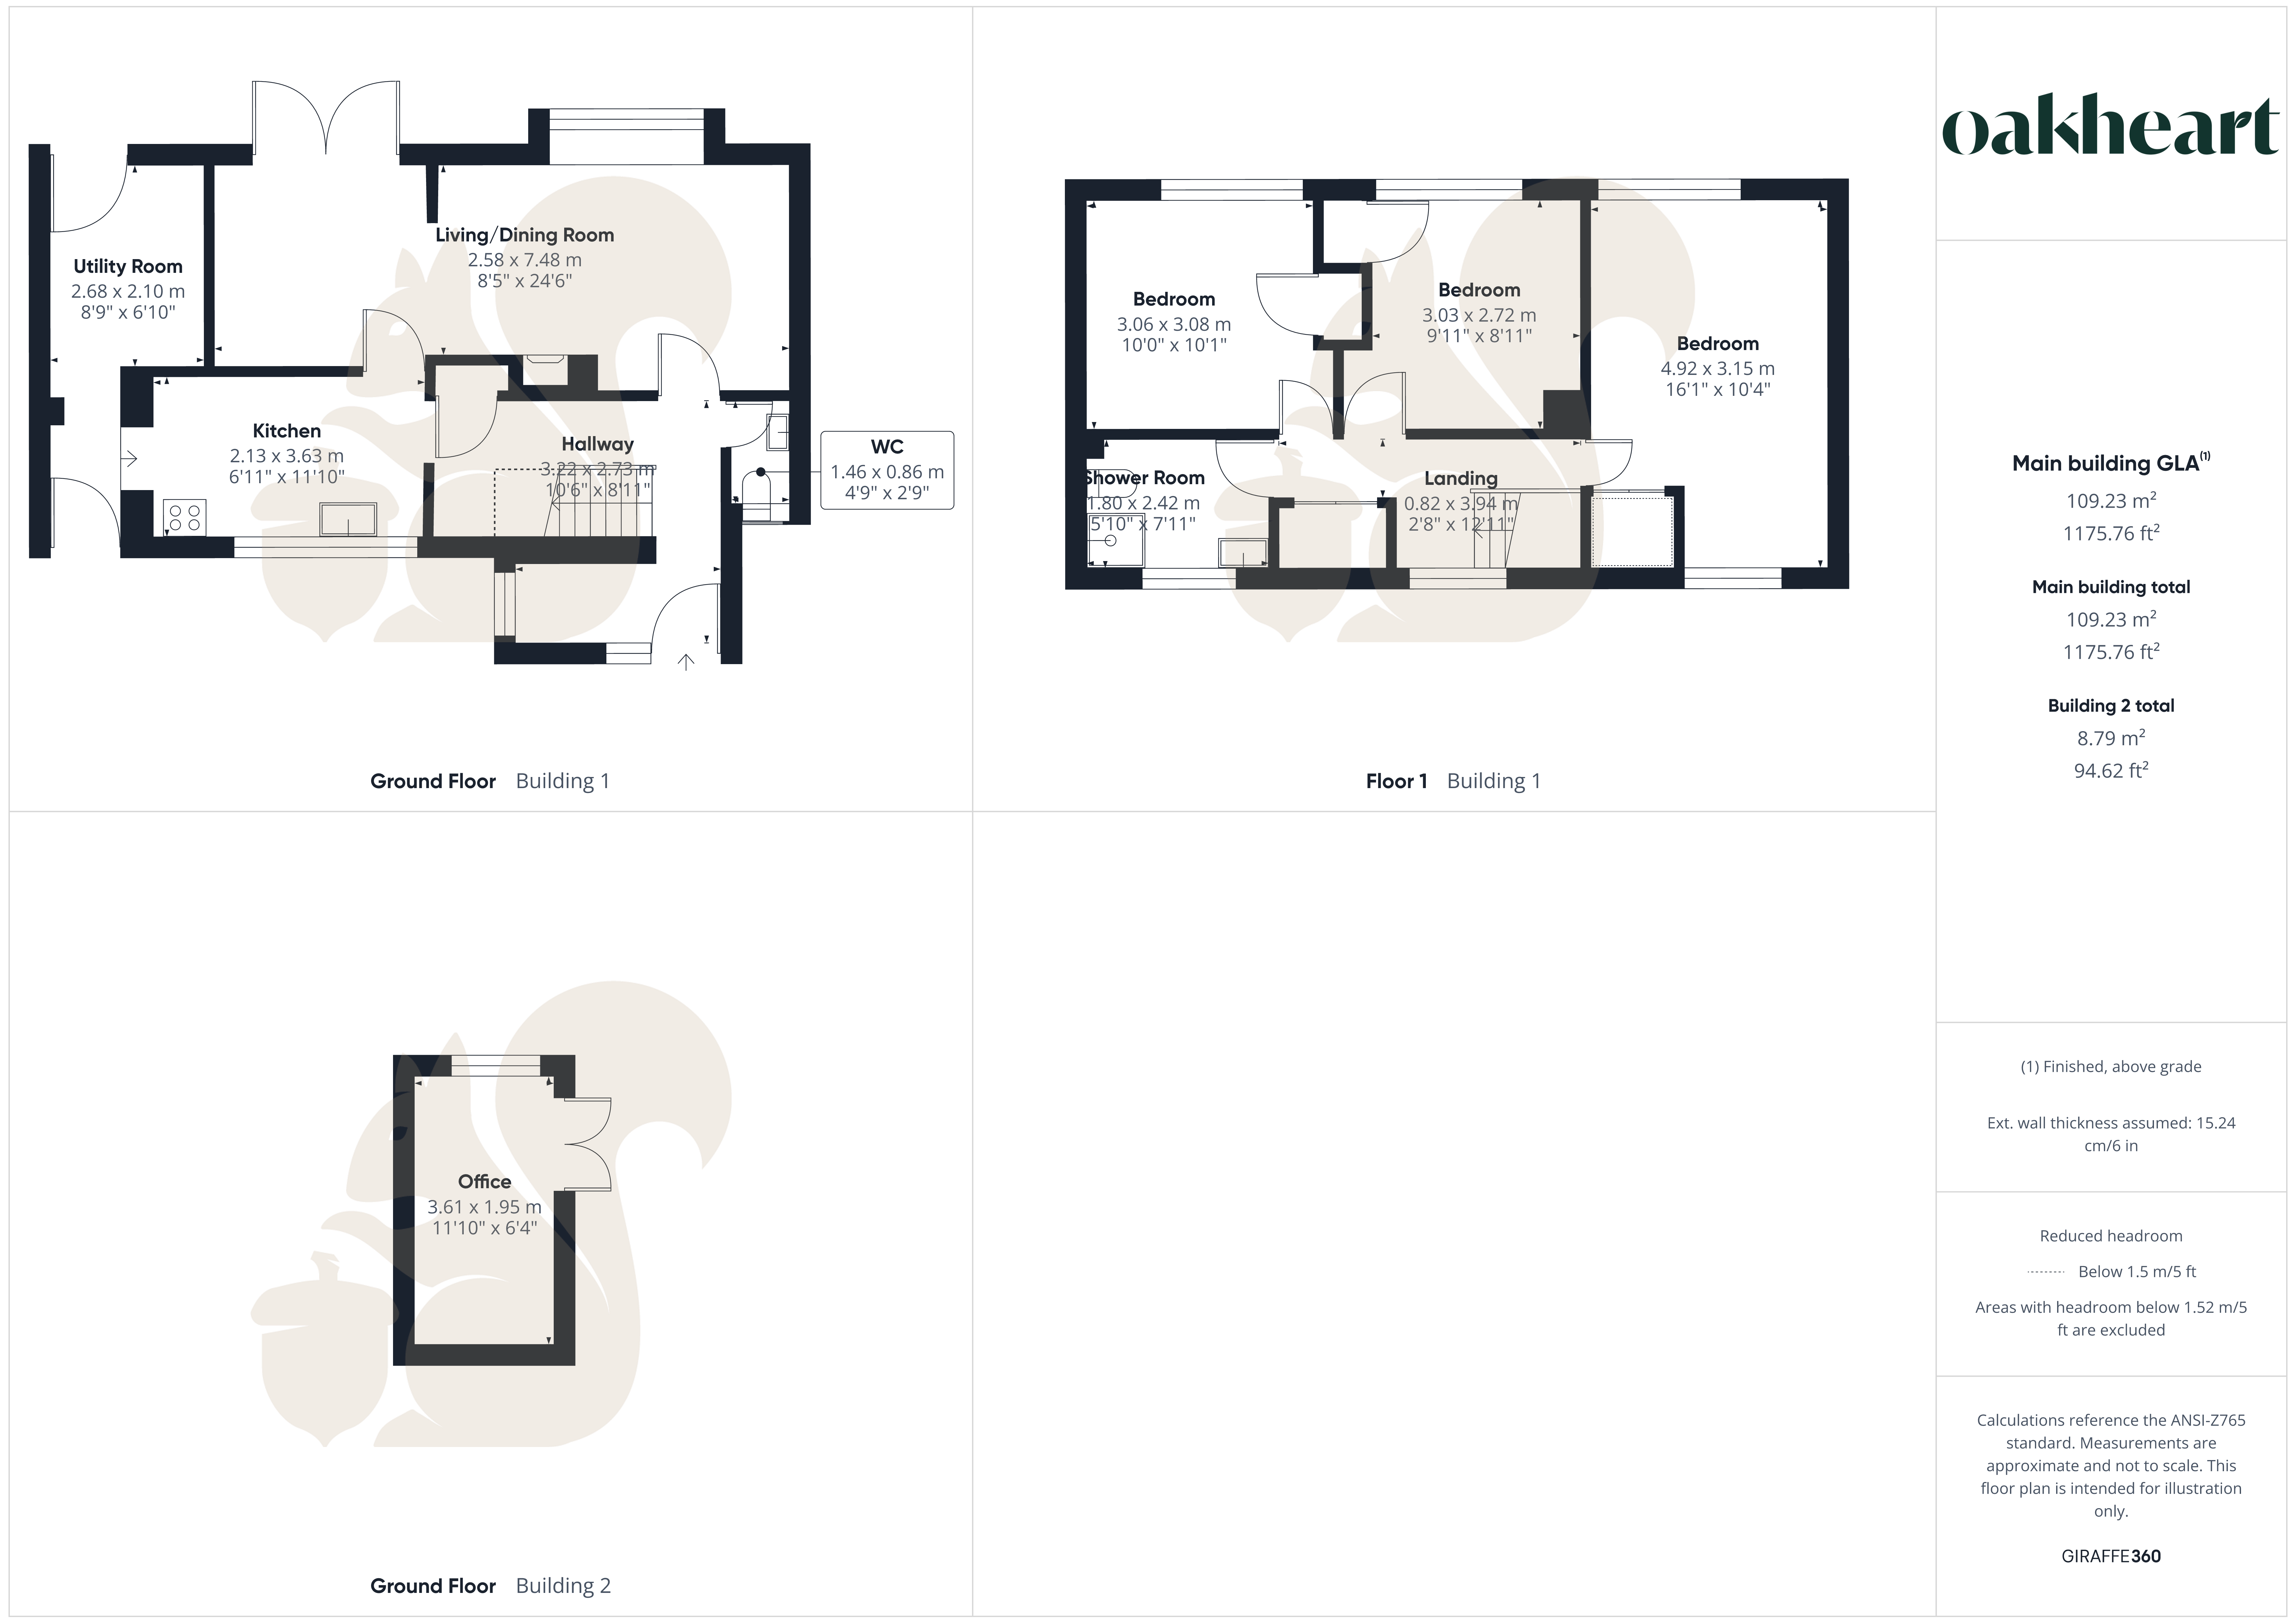
A separate kitchen, useful utility room and downstairs cloakroom provide practicality, while upstairs, three bedrooms and a family bathroom complete the accommodation.

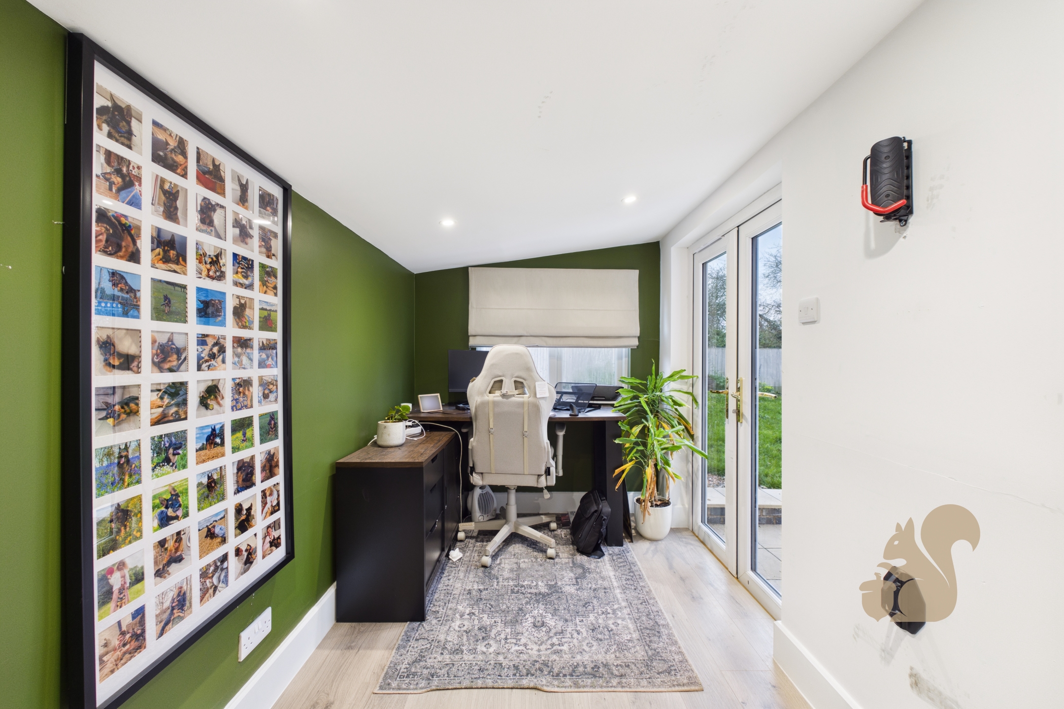
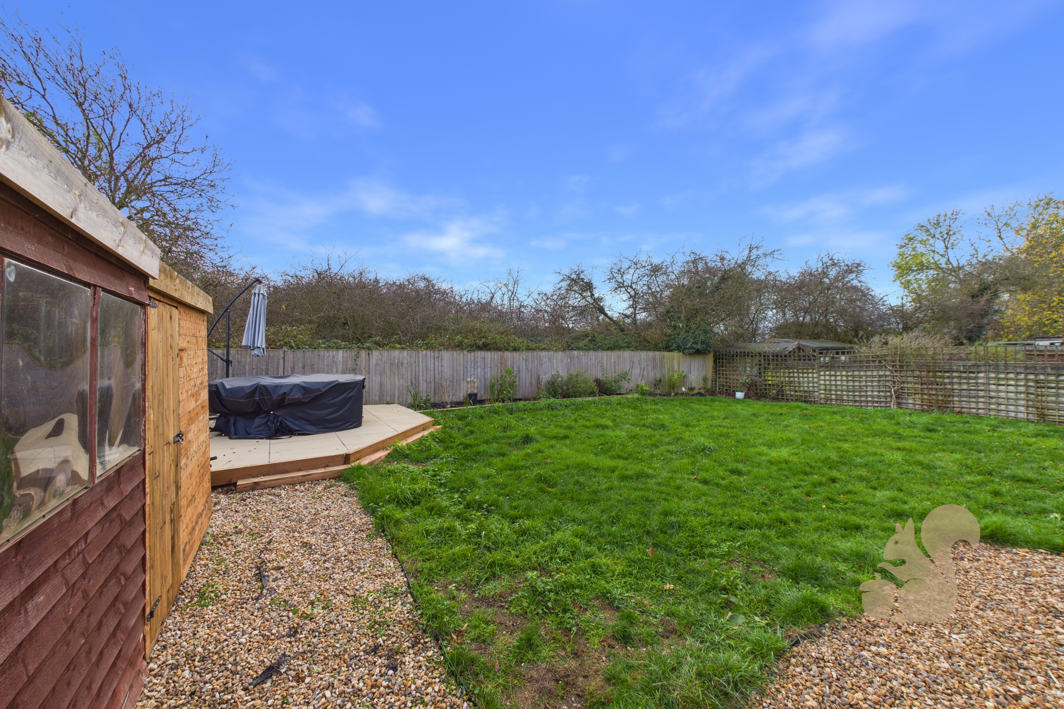
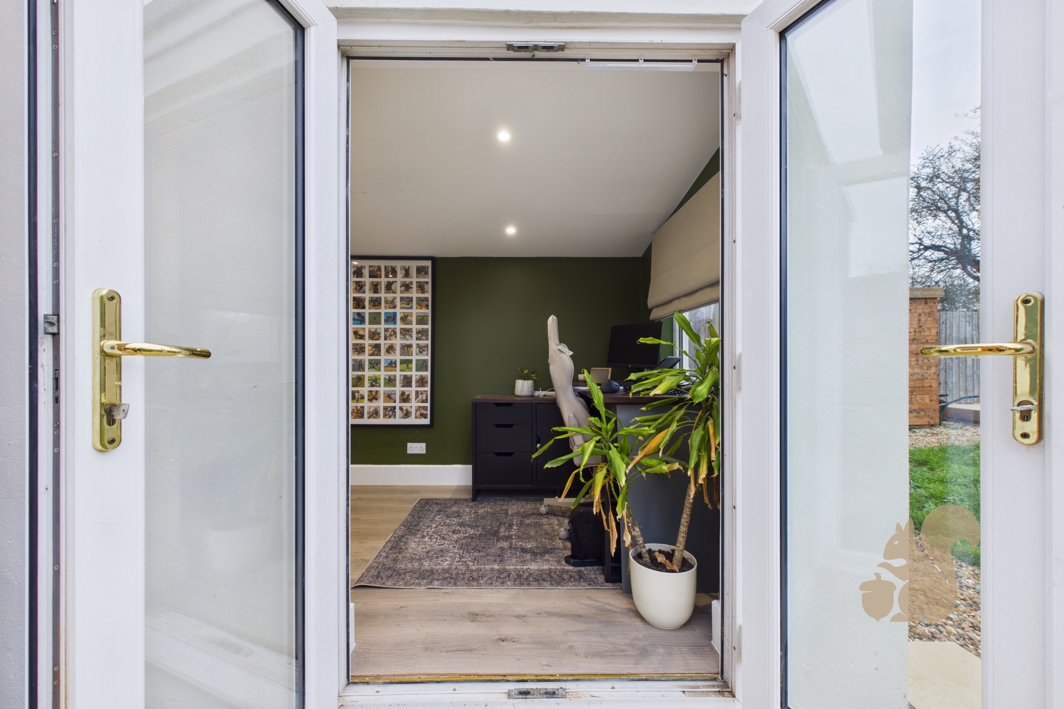
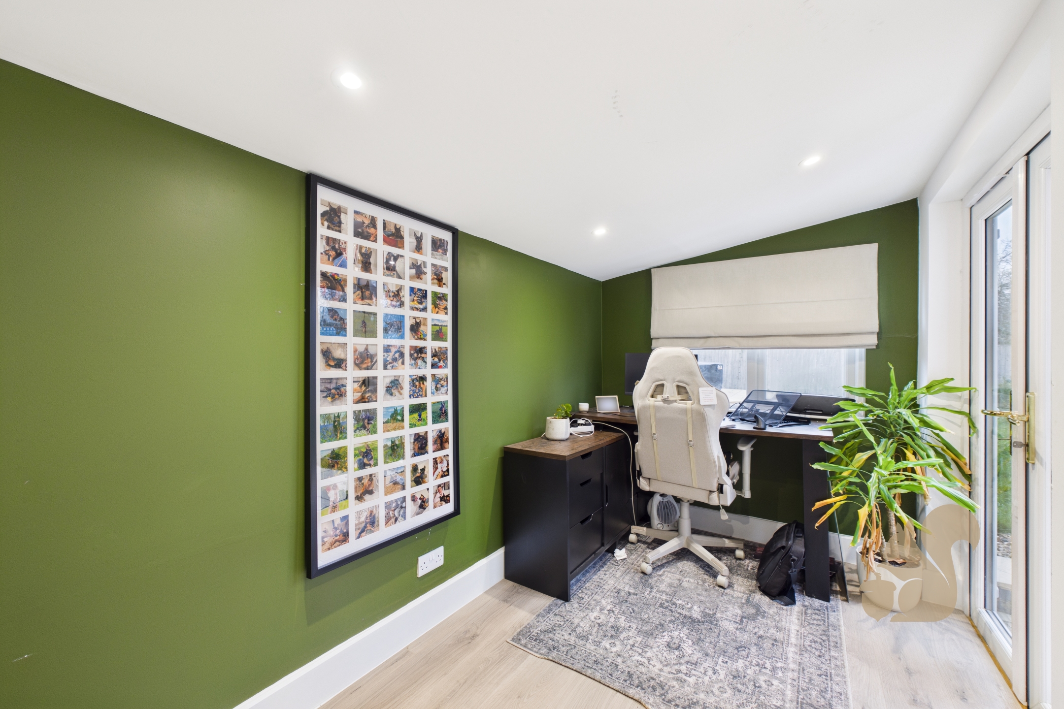
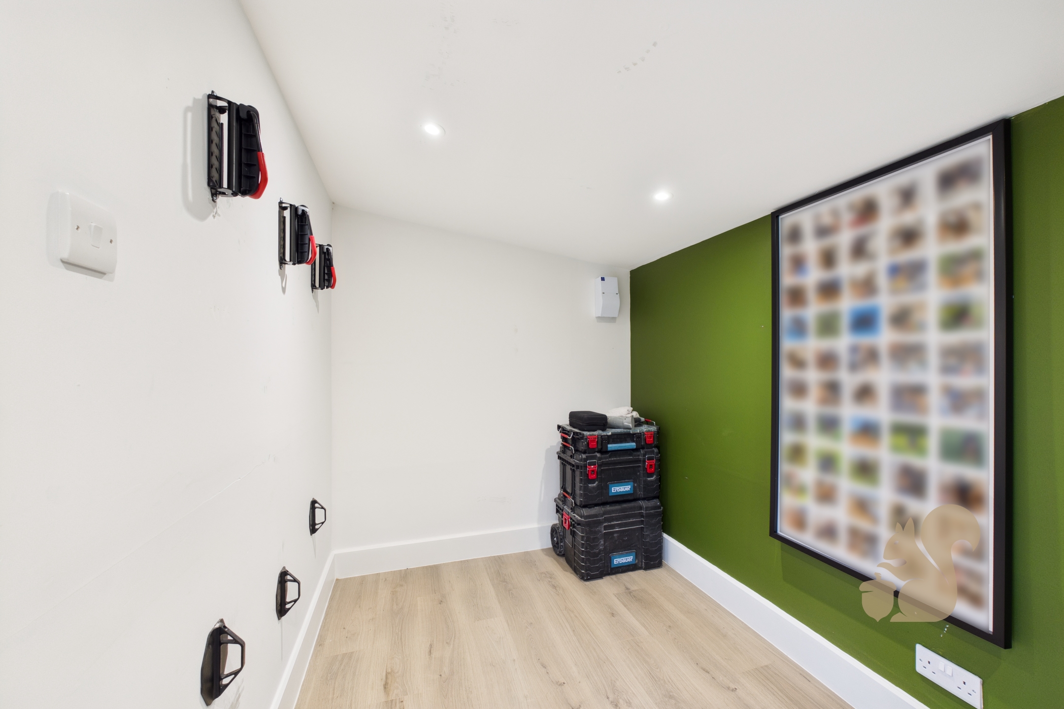
The current owners have made improvements to the property, including converting an outside building into a dedicated home office. This versatile space offers an ideal retreat for working from home, pursuing hobbies or simply enjoying somewhere separate from the main house.

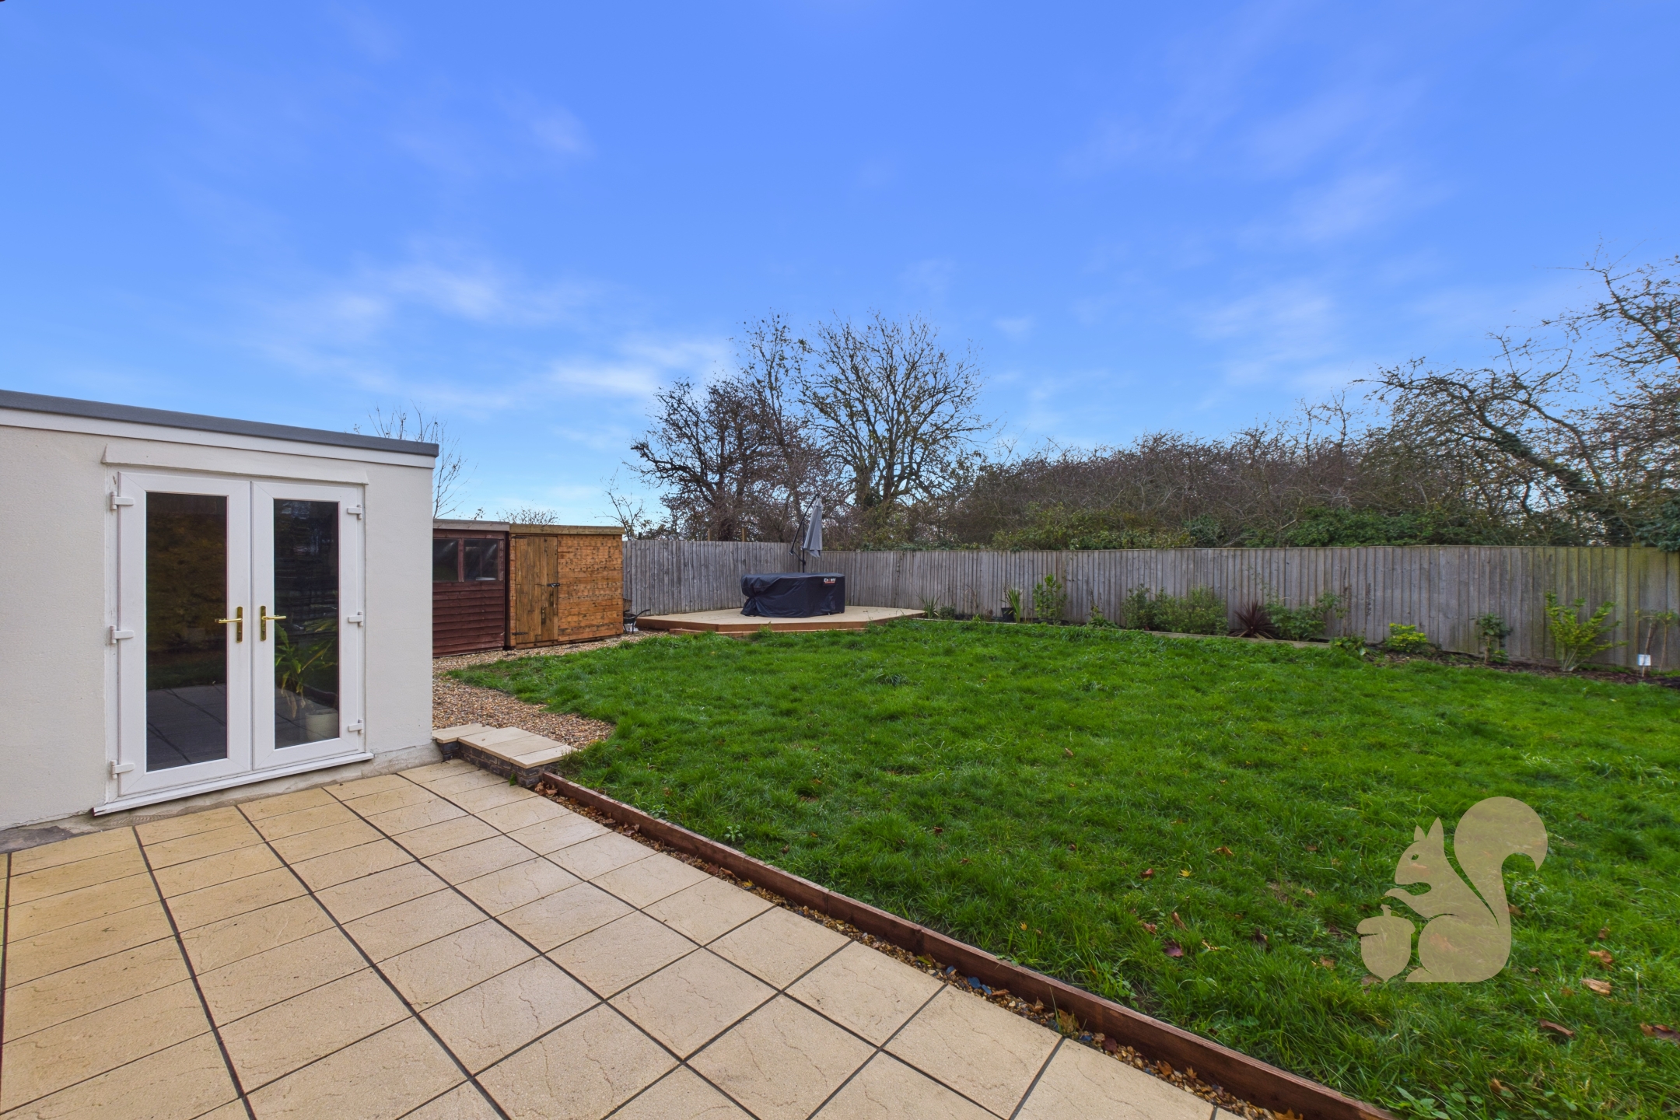
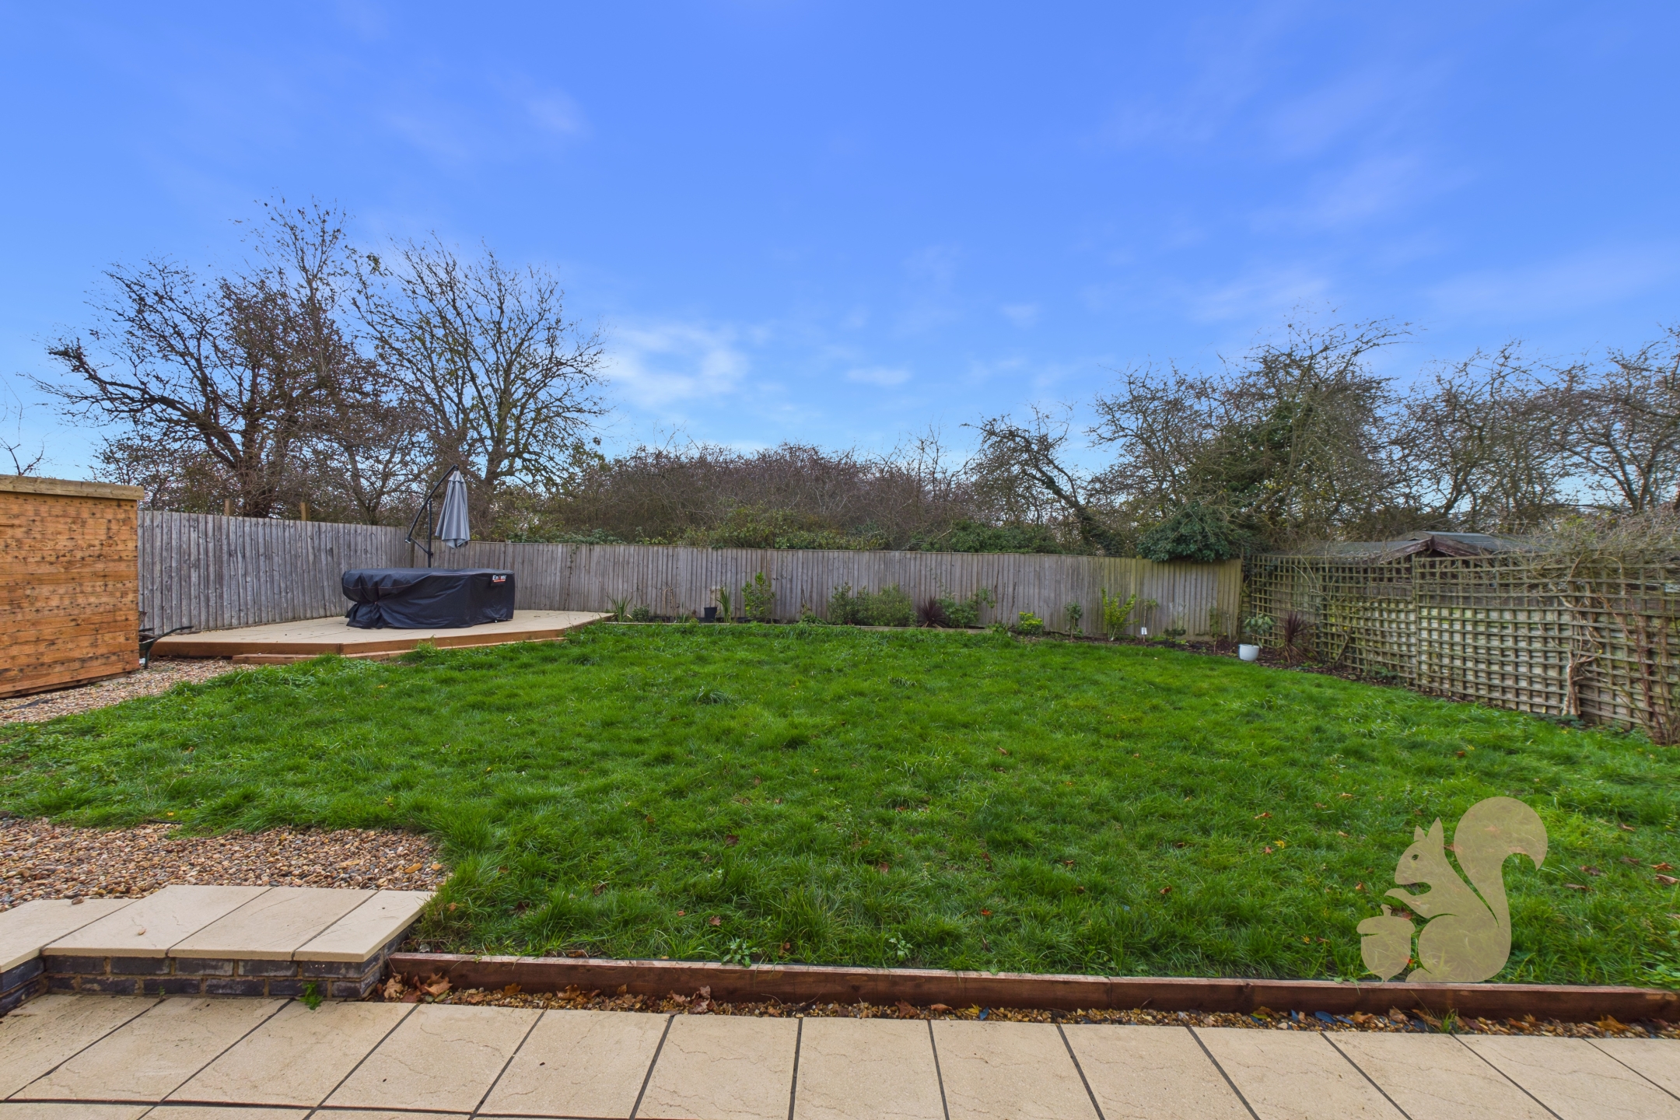
Outside, the generously proportioned rear garden is a real highlight. Landscaped with lawn, planting and patio areas, it offers an abundance of space for entertaining, relaxing and family activities. A further front garden adds to the outdoor appeal.

While some areas of the property would benefit from further updating, the space and possibilities on offer are considerable. With its flexible layout, impressive garden and attractive village setting, this is a home where the next owners can bring their own ideas to life and create something wonderful for years to come.
Powered by

What could this home cost each month?

Estimated monthly repayment


Loan to value:

Get a real figure from Zest

Zest’s mortgage advisers work with Oakheart and can search the market to find out what you could borrow for this home.
10% of the price

Repayment mortgage at a fixed rate for the whole term. Open the full calculator for interest-only and rate comparisons.

This is a guide only and not a mortgage offer or advice. Your actual payments will depend on the deal, fees and your circumstances. Your home may be repossessed if you do not keep up repayments on your mortgage. Mortgage advice is provided by Zest Money Group Ltd, an appointed representative of New Leaf Distribution Ltd, which is authorised and regulated by the Financial Conduct Authority (FRN 460421).
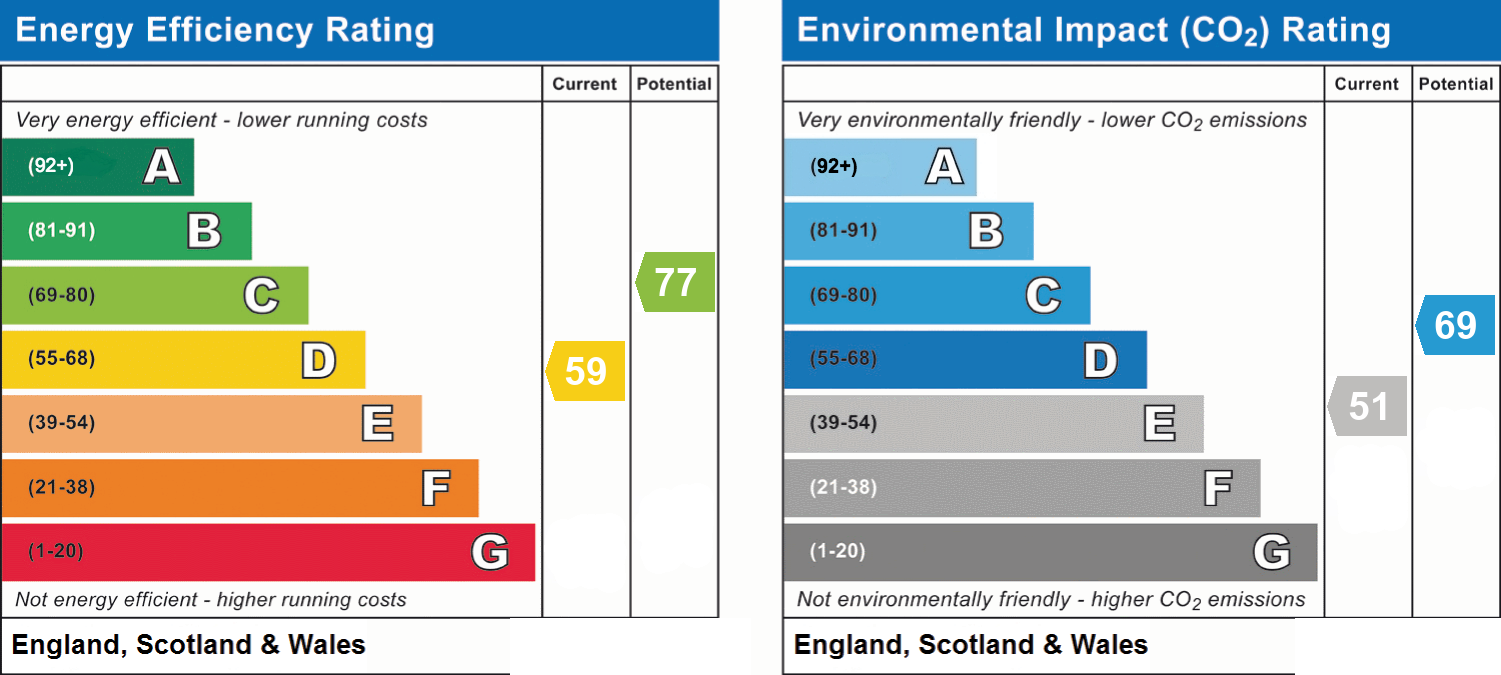
Energy performance information

Current Efficiency
59
Potential Efficiency
77
Current Impact
51
Potential Impact
69

Nearby schools

  • Primary
  • Secondary
  • Primary and secondary
  • This property
  1. East Bergholt High School

    2.5 mi

    Secondary, ages 11–16

    Ofsted report Performance Website

  2. Hadleigh High School

    2.7 mi

    Secondary, ages 11–16

    Ofsted report Performance Website

  3. OneSchool Global UK Colchester Campus

    4.5 mi

    Independent, Primary and Secondary, ages 7–18, Christian

    Ofsted report Performance Website

Straight-line distances. School details from the Department for Education's Get Information About Schools register. Being nearby doesn't guarantee a place; check catchment areas with the local council.

Nuts about this great home? Arrange a viewing to start