Leaf your worries behind, find out how much your home is worth now... Get a FREE instant valuation

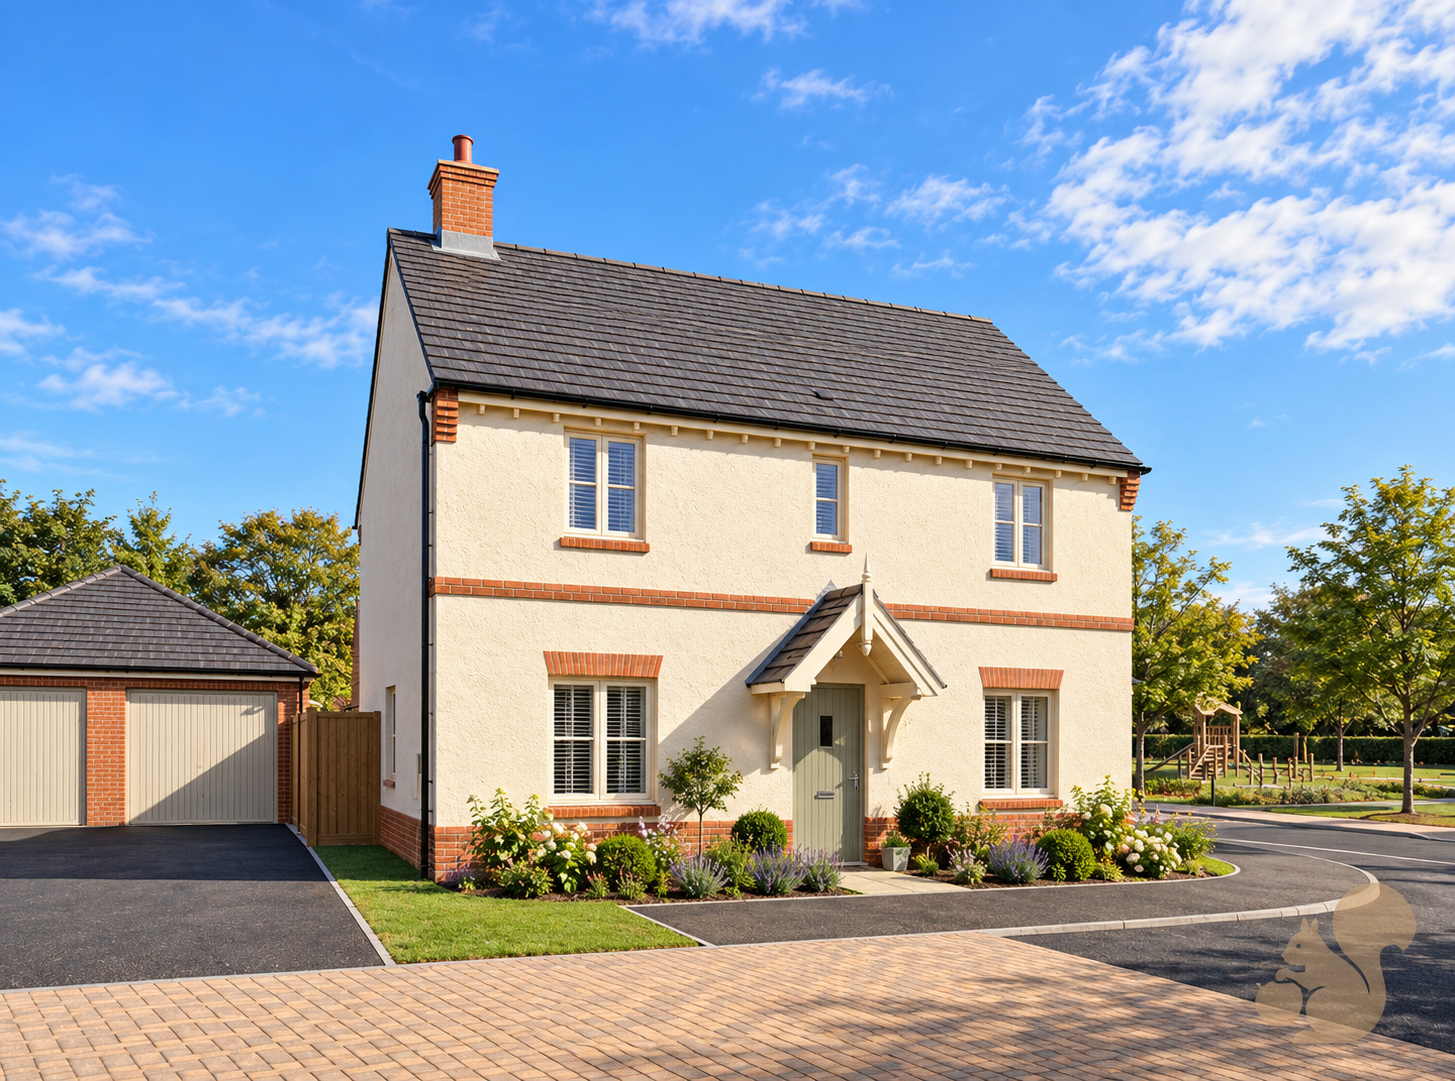
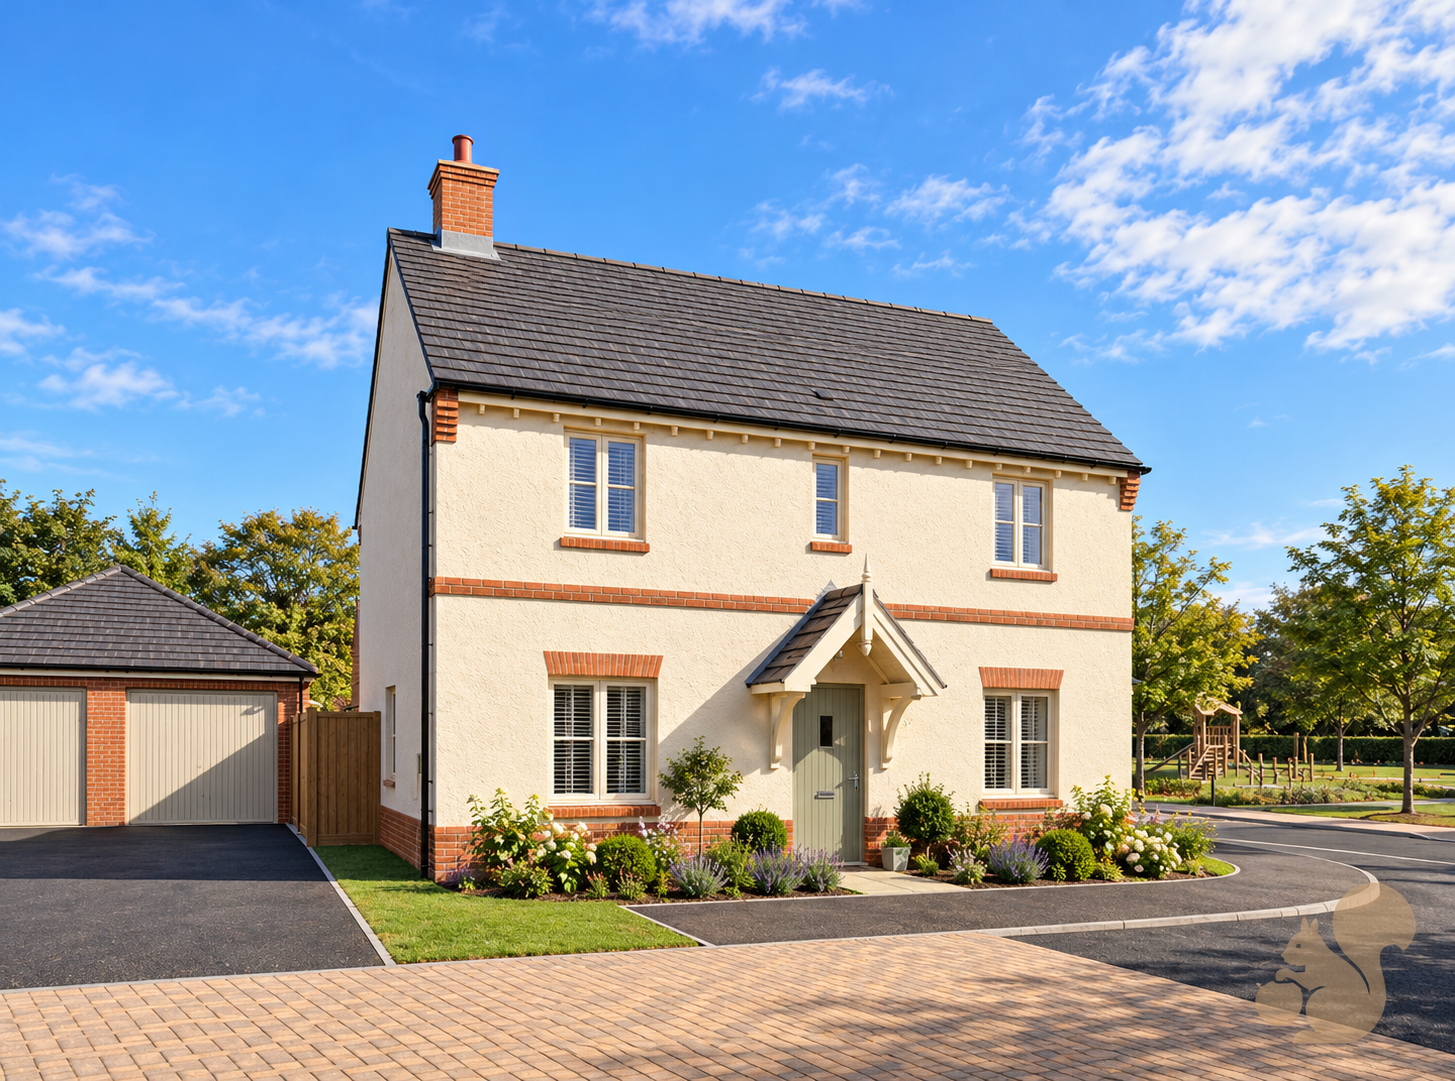
Modern Cream House with Garden and Garage
CAM01814G0-PR0183-STILL003
CAM01814G0-PR0183-STILL002
CAM01814G0-PR0183-STILL004
CAM01814G0-PR0183-STILL005
CAM01814G0-PR0183-STILL006
CAM01814G0-PR0183-STILL007
CAM01814G0-PR0183-STILL009
CAM01814G0-PR0183-STILL008
CAM01814G0-PR0183-STILL010
CAM01814G0-PR0183-STILL011
CAM01814G0-PR0183-STILL012
CAM01814G0-PR0183-STILL013
CAM01814G0-PR0183-STILL014
CAM01814G0-PR0183-STILL015
CAM01814G0-PR0183-STILL016
CAM01814G0-PR0183-STILL017
CAM01814G0-PR0183-STILL018
CAM01814G0-PR0183-STILL019
CAM01814G0-PR0183-STILL020
CAM01814G0-PR0183-STILL021
CAM01814G0-PR0183-STILL022
CAM01814G0-PR0183-STILL023
CAM01814G0-PR0183-STILL024
CAM01814G0-PR0183-STILL025
CAM01814G0-PR0183-STILL026
CAM01814G0-PR0183-STILL027
CAM01814G0-PR0183-STILL028
800x800@2x
Screenshot 2026-10-19 at 15.30.28
CAM01814G0-PR0183-BUILD01

Clifford Smith Drive, CM6

£685,000

Property
House
Bedroom
4
Bathroom
4

Make it home for Christmas. Incentives Available.

This Home includes upgrades worth over £10,000.

Plot 22, The Petworth

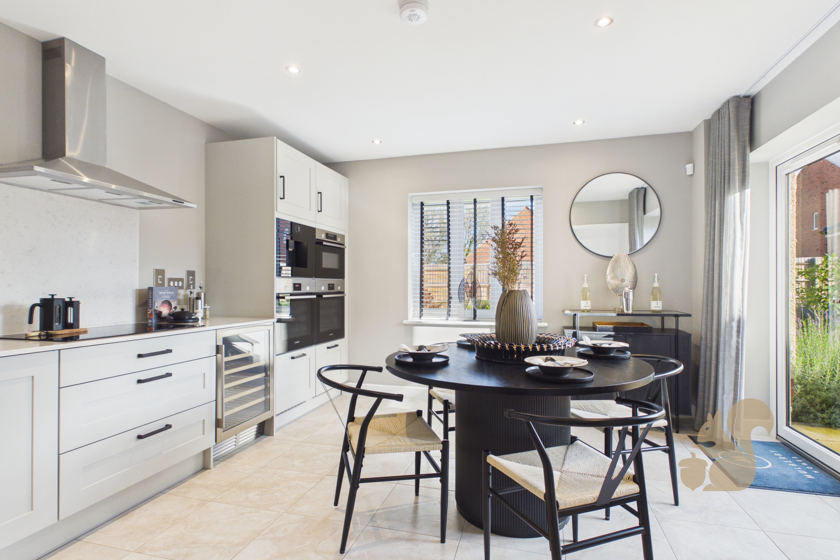
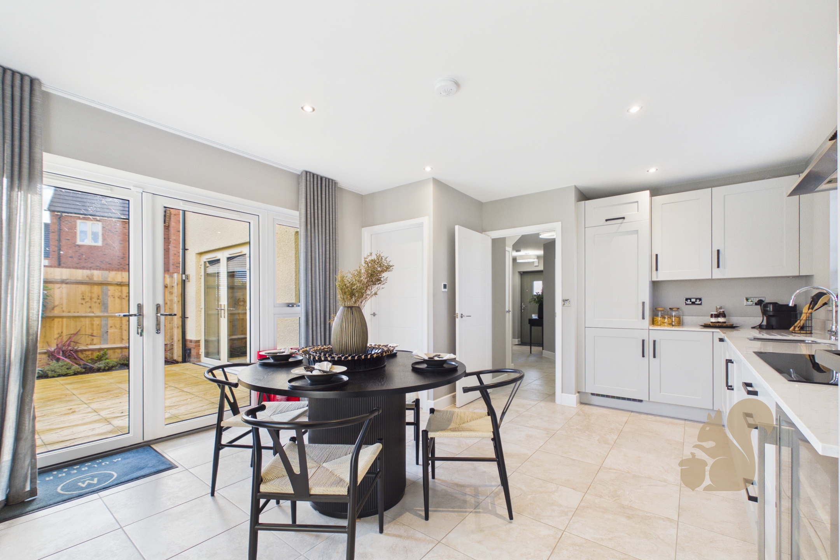
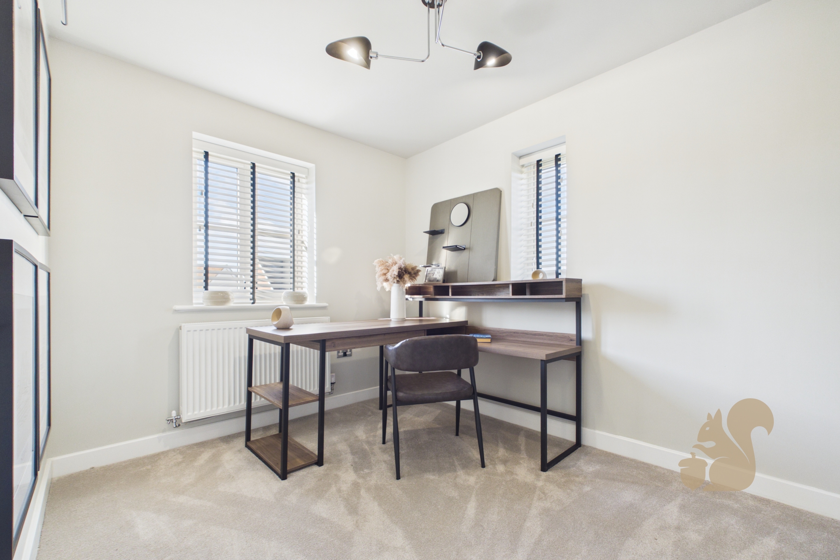
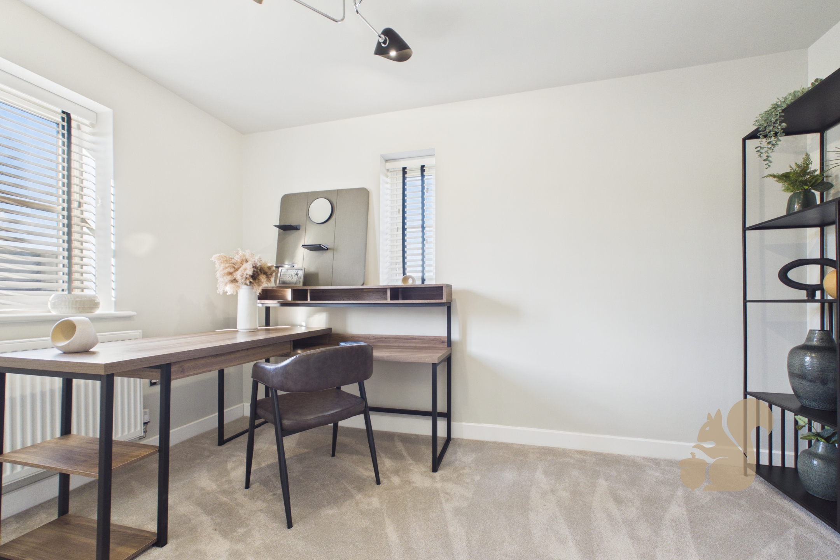
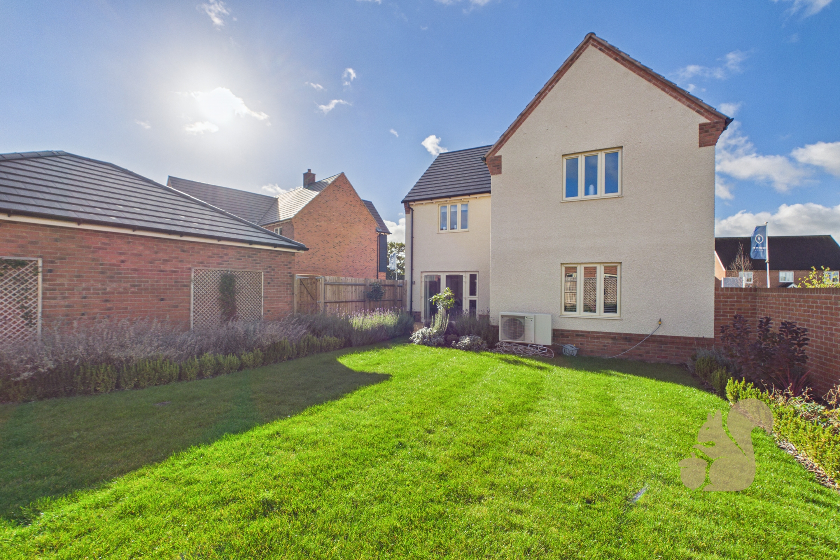
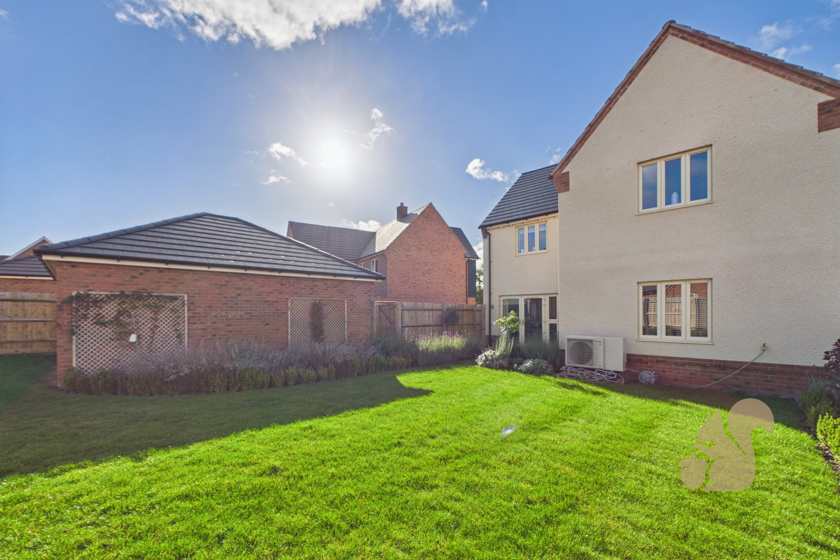
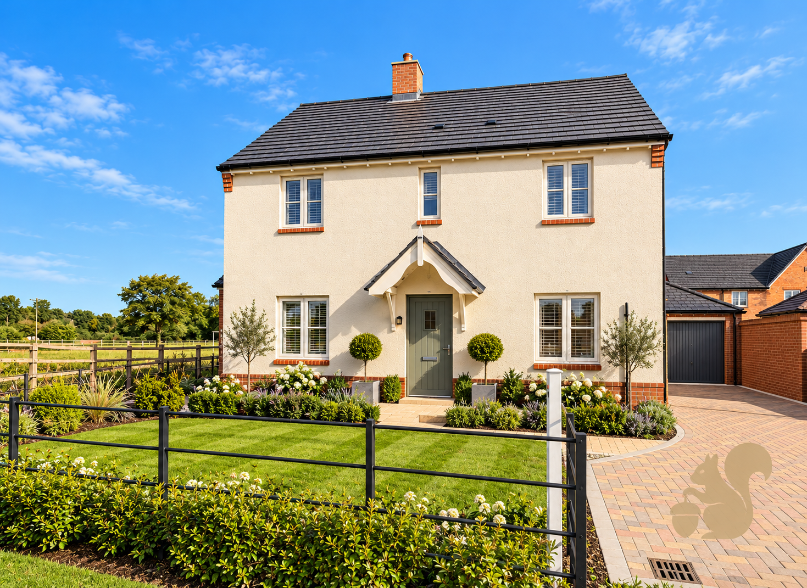
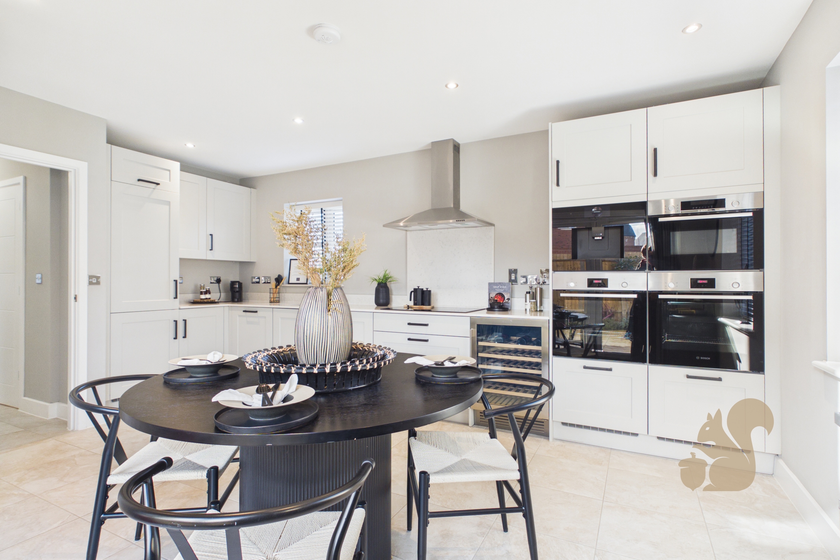
Welcome to this stunning 4 bedroom detached home. The Petworth boasts plenty of natural light throughout, a spacious, contemporary kitchen with high-end appliances and open plan living.

Request details

01245 800181

Contact the Oakheart Chelmsford  Branch now

Oakheart Chelmsford Branch

At a glance...

  • Make it home for Christmas. Incentives Available*
  • This home includes upgrades worth over £10,000
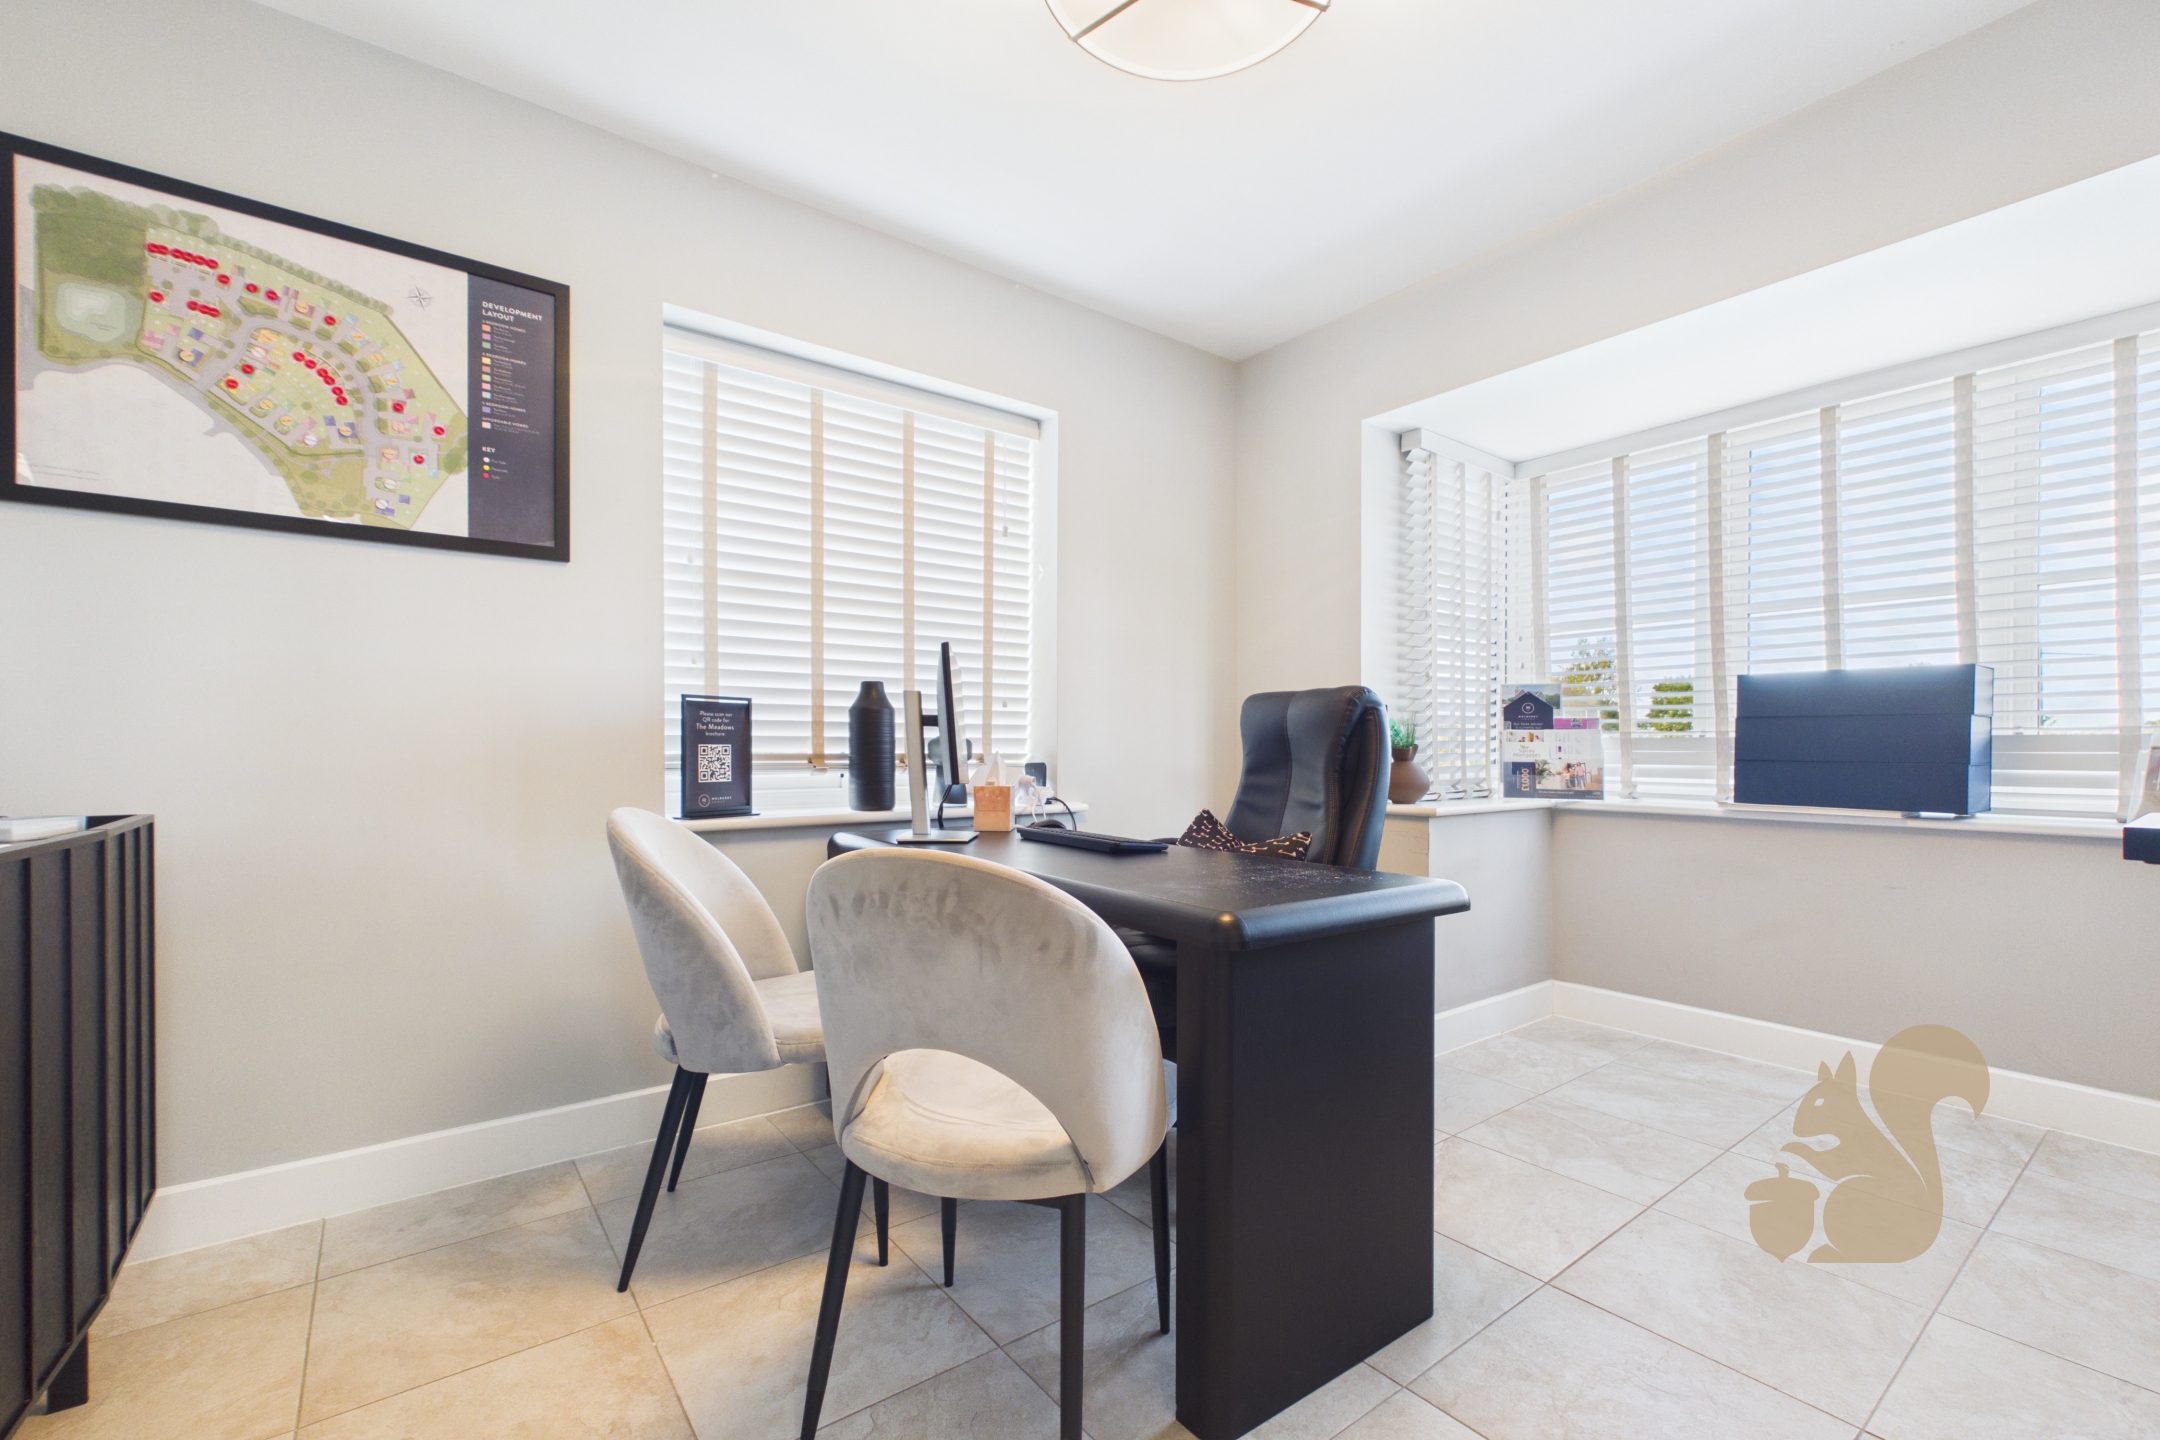
  • Two separate reception rooms
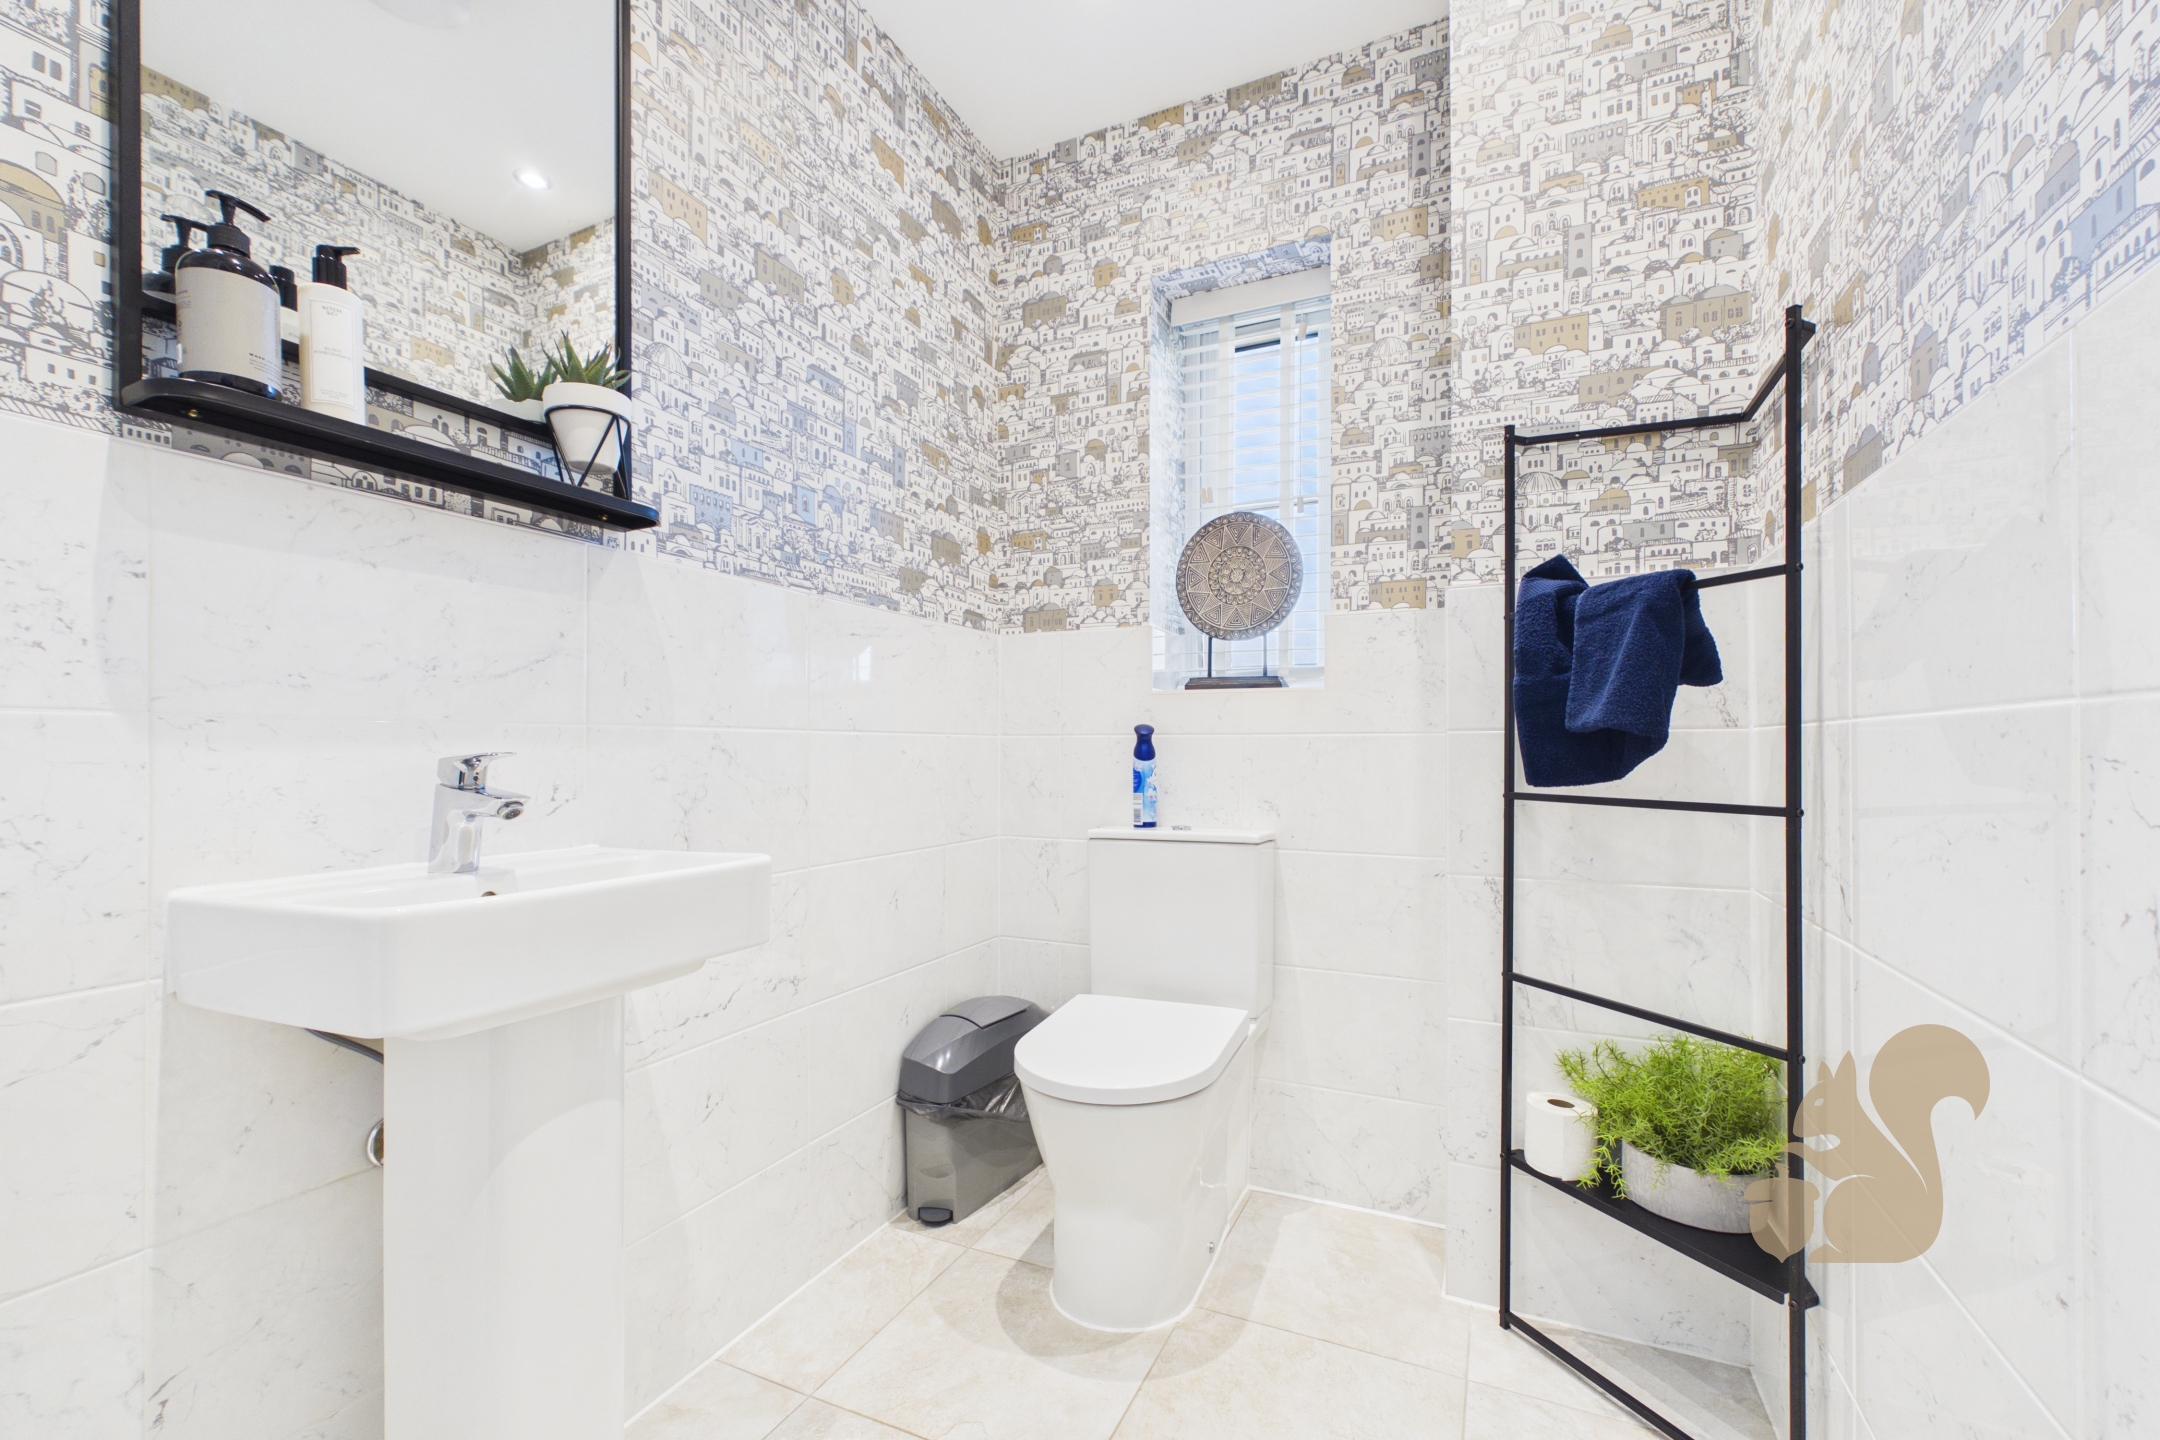
  • Family bathroom, and two en-ensuites
  • Family-owned housebuilder with 98.6% of customers recommending us
  • Four bedrooms
  • Single garage
  • Flexible living layout
  • NOW OVER 50% SOLD
  • 10 year NHBC Warranty
Modern Cream House with Garden and Garage
CAM01814G0-PR0183-STILL003
CAM01814G0-PR0183-STILL002
CAM01814G0-PR0183-STILL004
CAM01814G0-PR0183-STILL005
CAM01814G0-PR0183-STILL006
CAM01814G0-PR0183-STILL007
CAM01814G0-PR0183-STILL009
CAM01814G0-PR0183-STILL008
CAM01814G0-PR0183-STILL010
CAM01814G0-PR0183-STILL011
CAM01814G0-PR0183-STILL012
CAM01814G0-PR0183-STILL013
CAM01814G0-PR0183-STILL014
CAM01814G0-PR0183-STILL015
CAM01814G0-PR0183-STILL016
CAM01814G0-PR0183-STILL017
CAM01814G0-PR0183-STILL018
CAM01814G0-PR0183-STILL019
CAM01814G0-PR0183-STILL020
CAM01814G0-PR0183-STILL021
CAM01814G0-PR0183-STILL022
CAM01814G0-PR0183-STILL023
CAM01814G0-PR0183-STILL024
CAM01814G0-PR0183-STILL025
CAM01814G0-PR0183-STILL026
CAM01814G0-PR0183-STILL027
CAM01814G0-PR0183-STILL028
800x800@2x
Screenshot 2026-10-19 at 15.30.28
CAM01814G0-PR0183-BUILD01
Floorplan thumbnail

Description

Make it home for Christmas. Incentives Available.

This Home includes upgrades worth over £10,000.

Plot 22, The Petworth

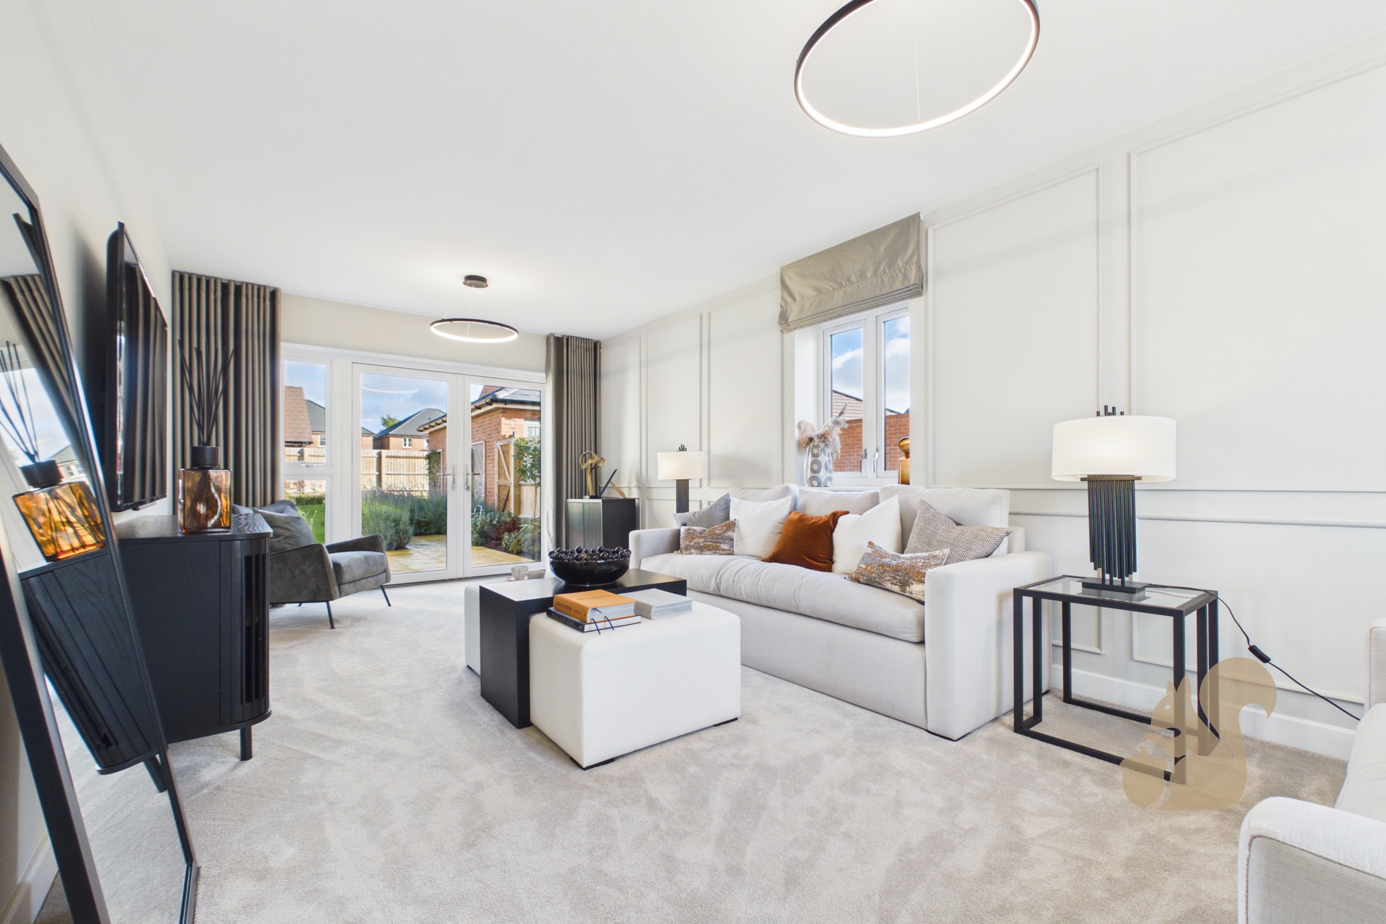
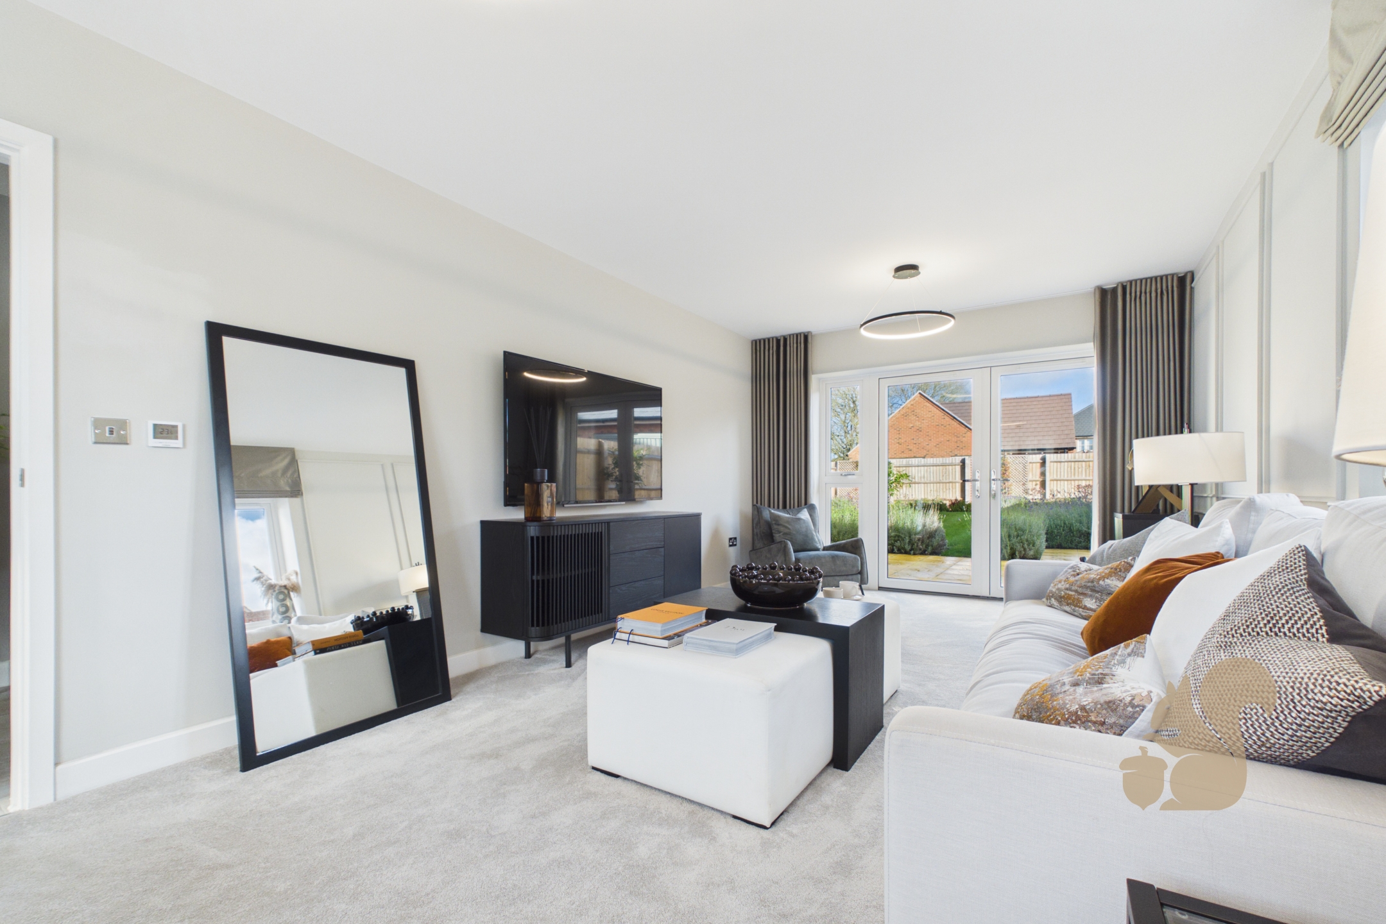
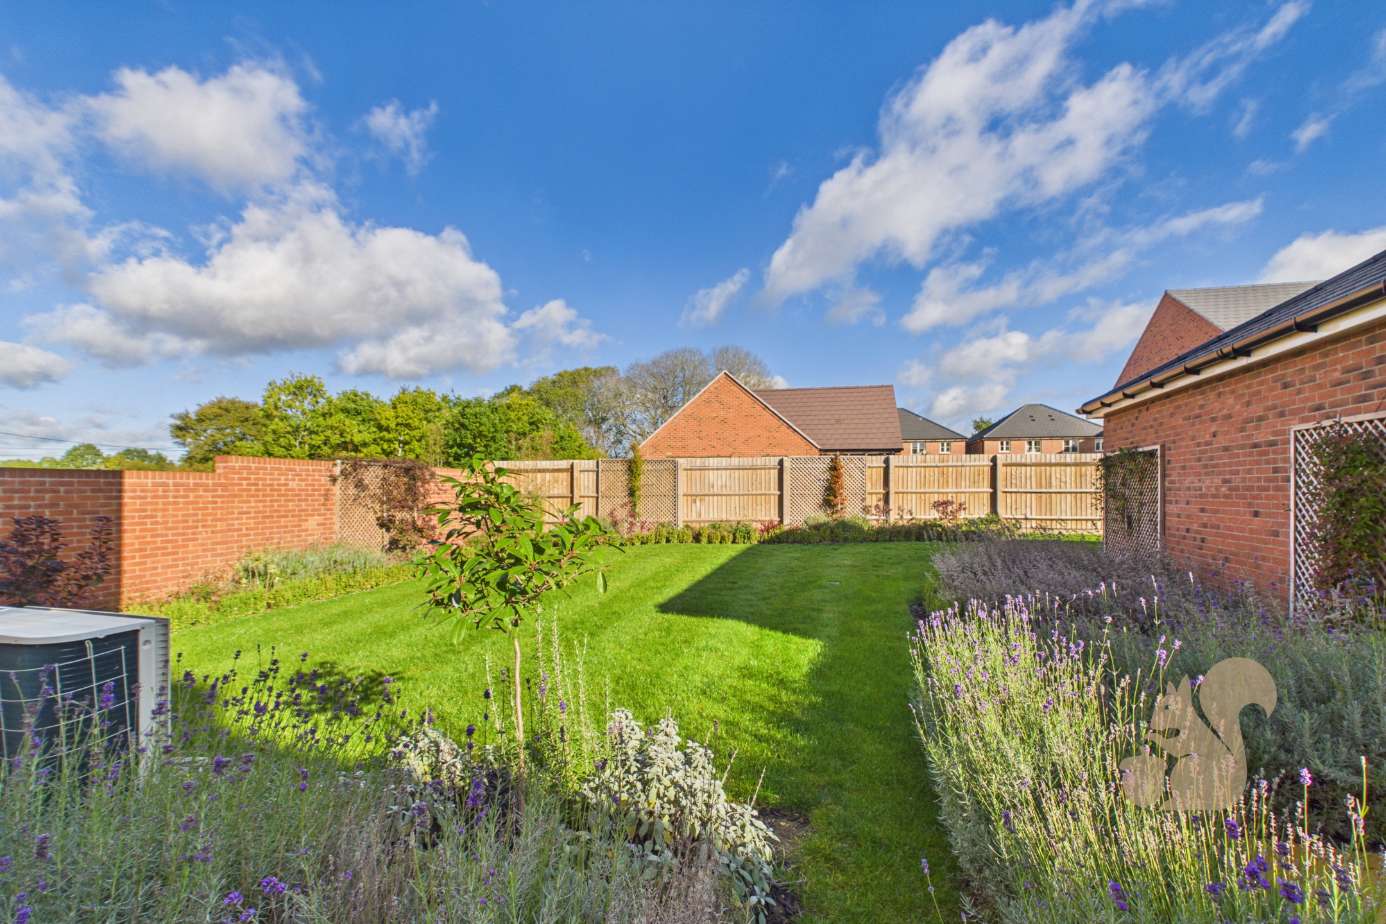
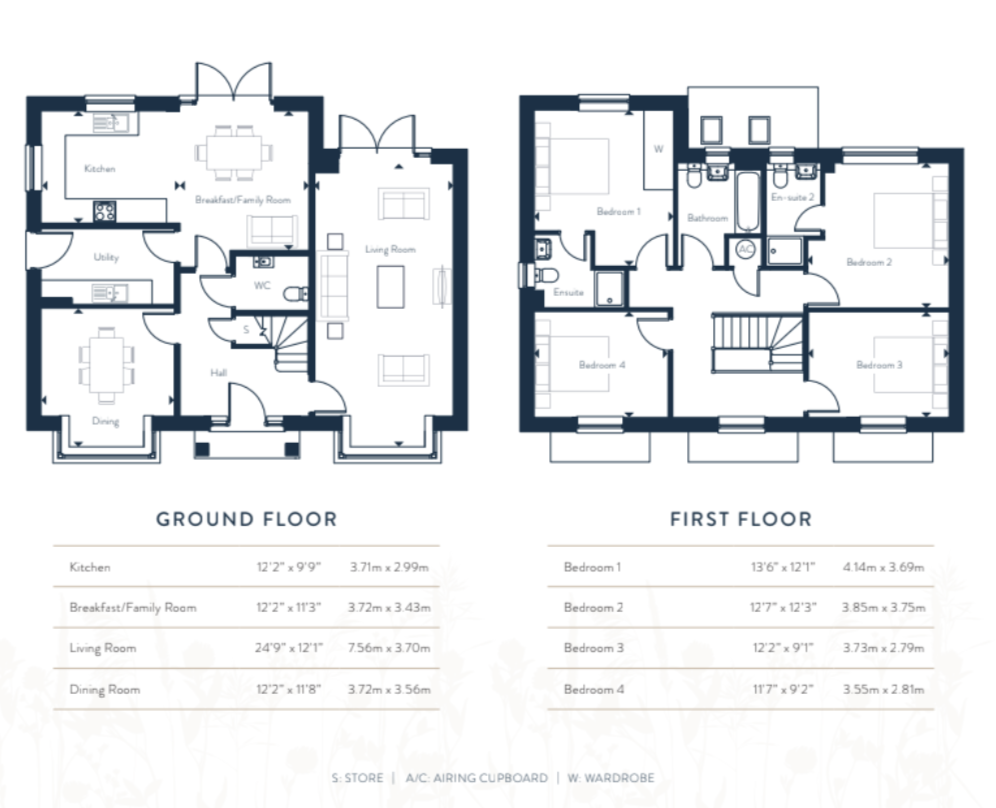
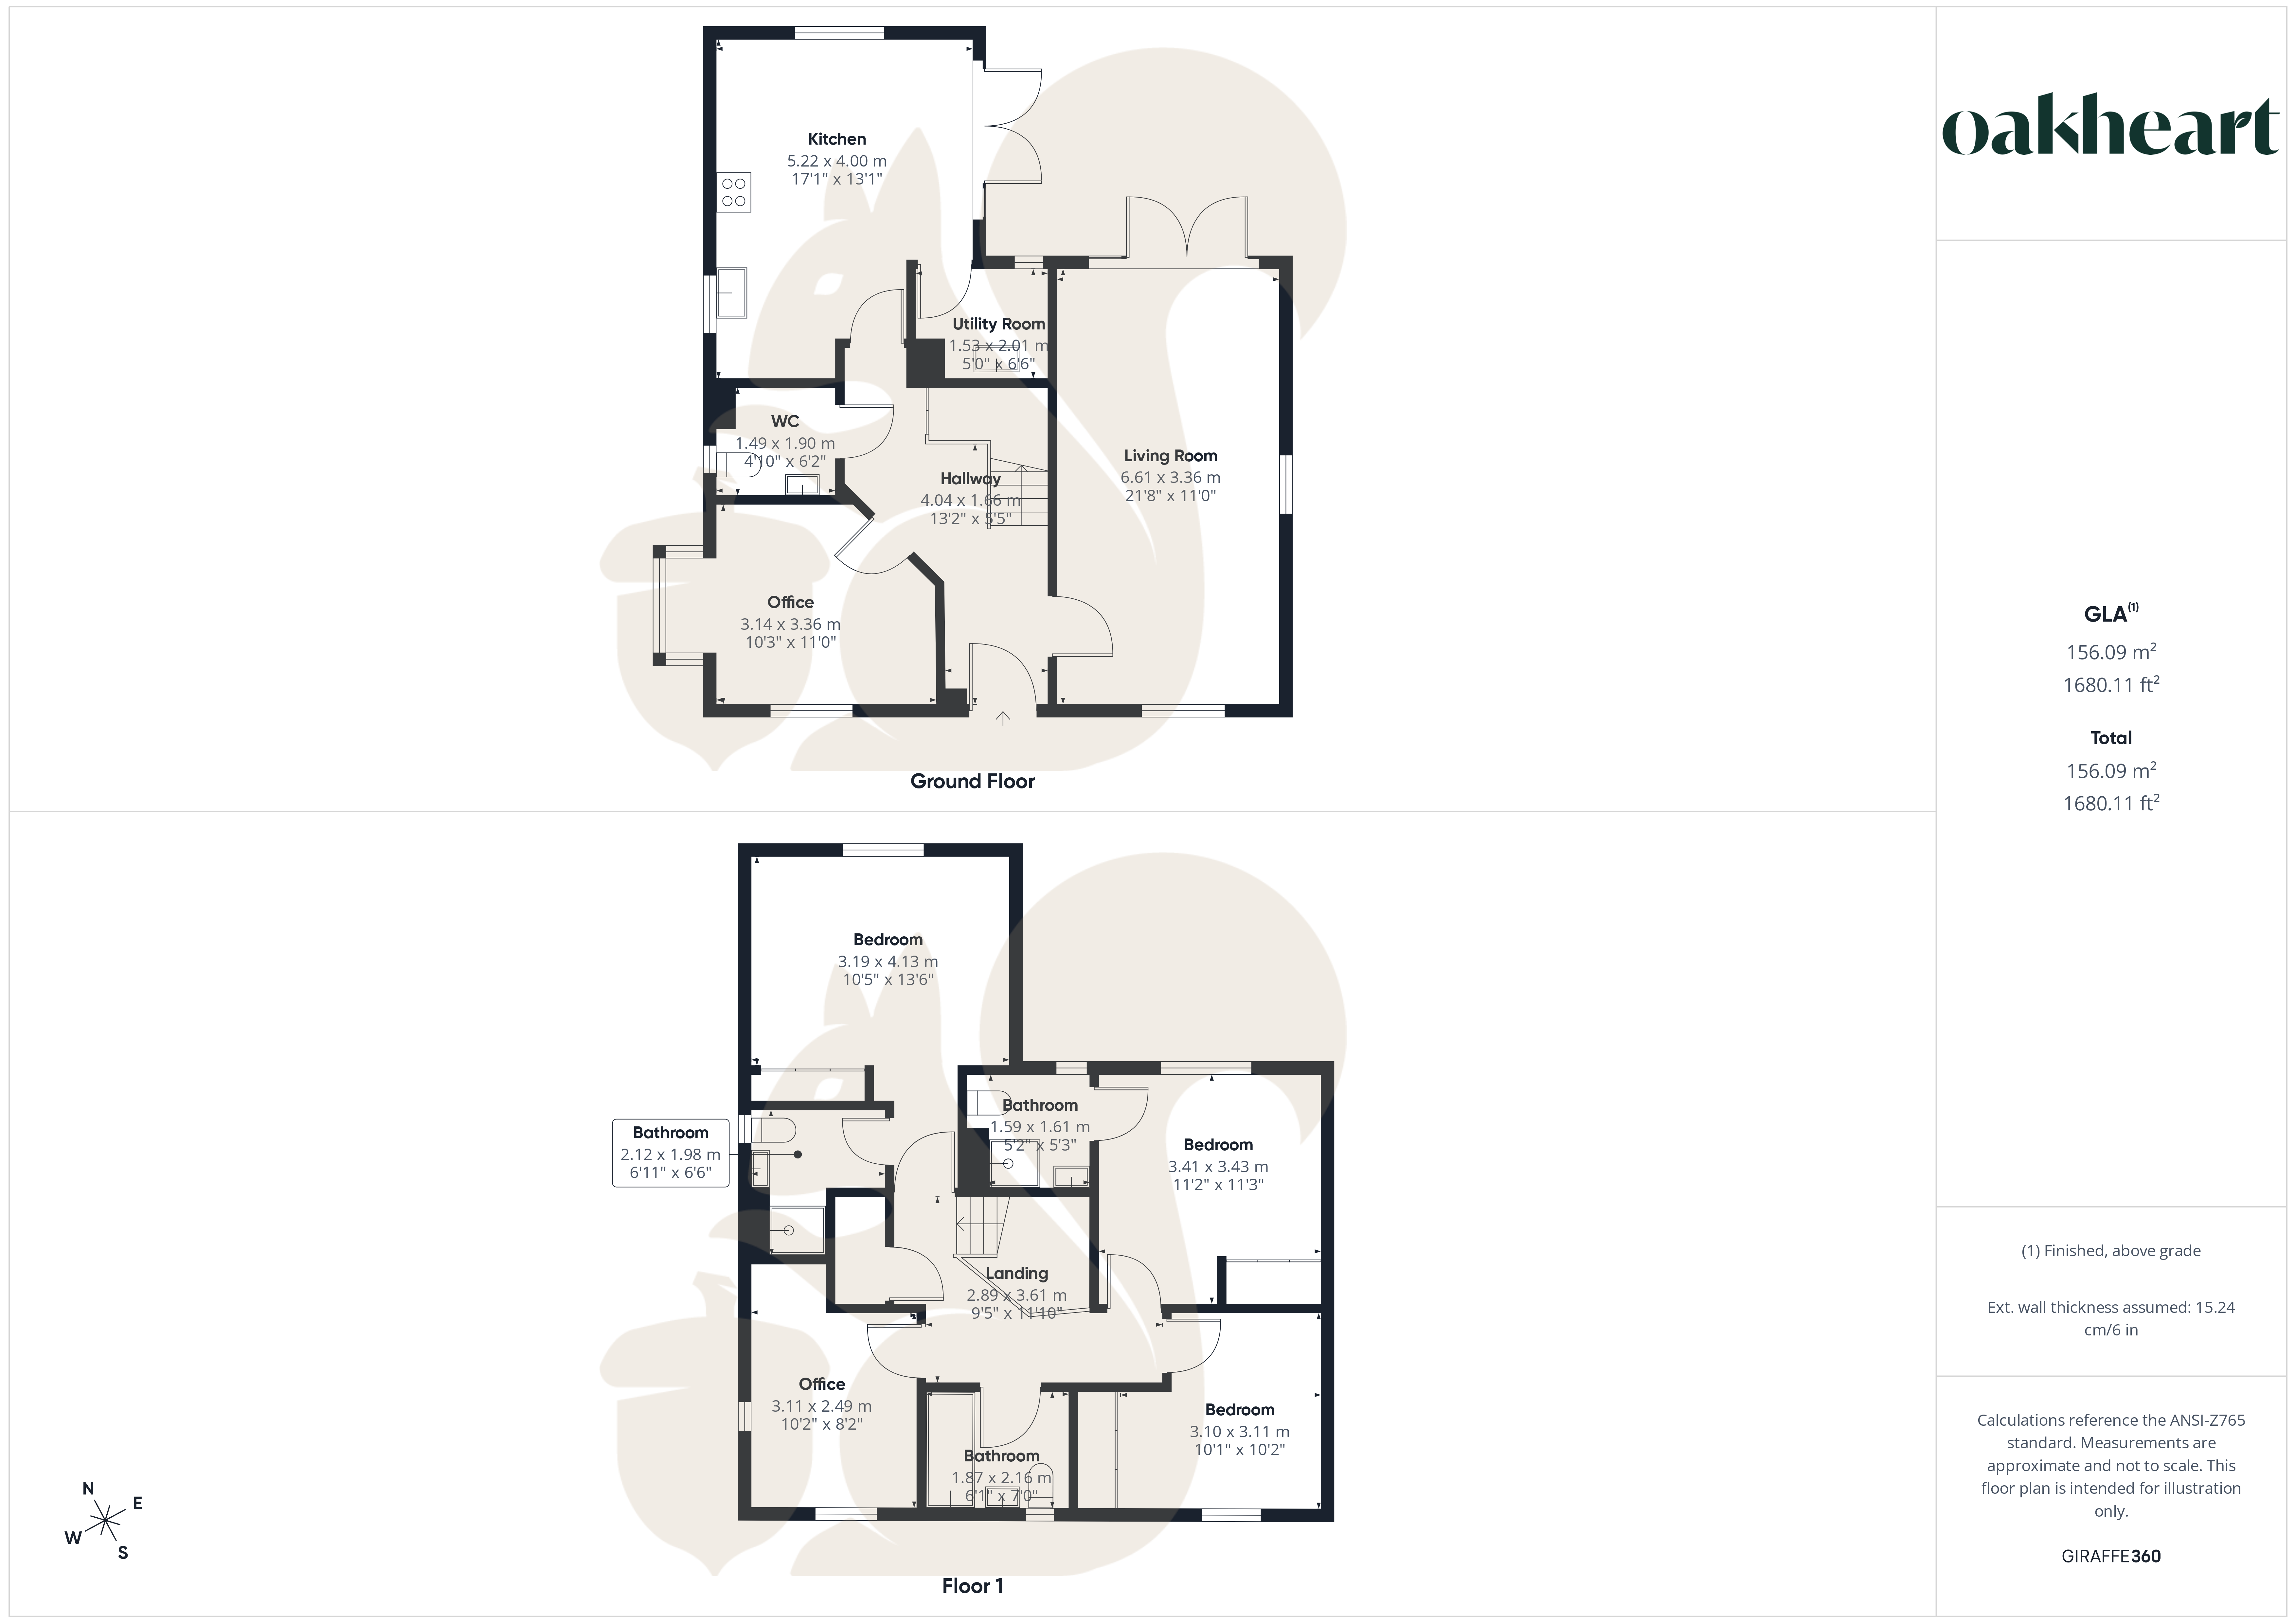
Welcome to this stunning 4 bedroom detached home. The Petworth boasts plenty of natural light throughout, a spacious, contemporary kitchen with high-end appliances and open plan living. The downstairs features underfloor heating throughout, providing comfort and warmth. A dedicated living area ideal for entertaining guests. The double doors open directly from the kitchen and living room into a private, beautifully landscaped back garden, providing an indoor-outdoor living experience.

This home boasts a generously s...

Make it home for Christmas. Incentives Available.

This Home includes upgrades worth over £10,000.

Plot 22, The Petworth

Welcome to this stunning 4 bedroom detached home. The Petworth boasts plenty of natural light throughout, a spacious, contemporary kitchen with high-end appliances and open plan living. The downstairs features underfloor heating throughout, providing comfort and warmth. A dedicated living area ideal for entertaining guests. The double doors open directly from the kitchen and living room into a private, beautifully landscaped back garden, providing an indoor-outdoor living experience.

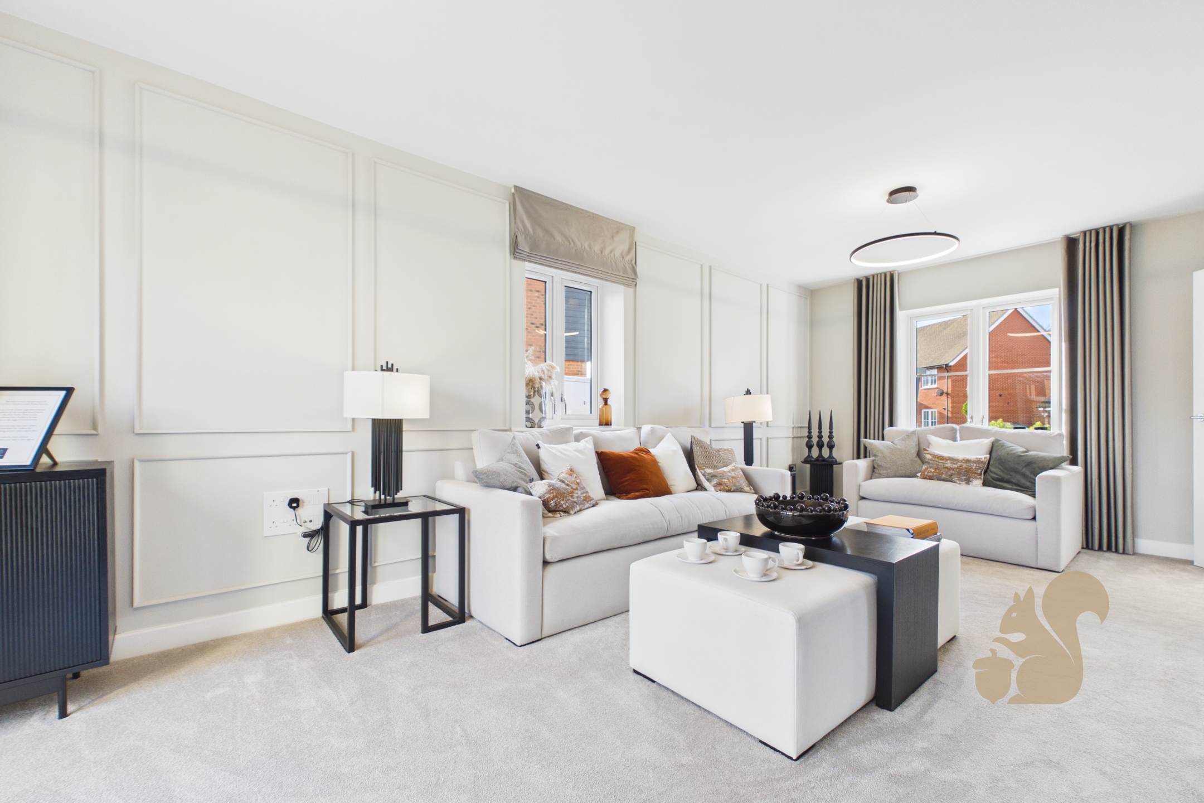
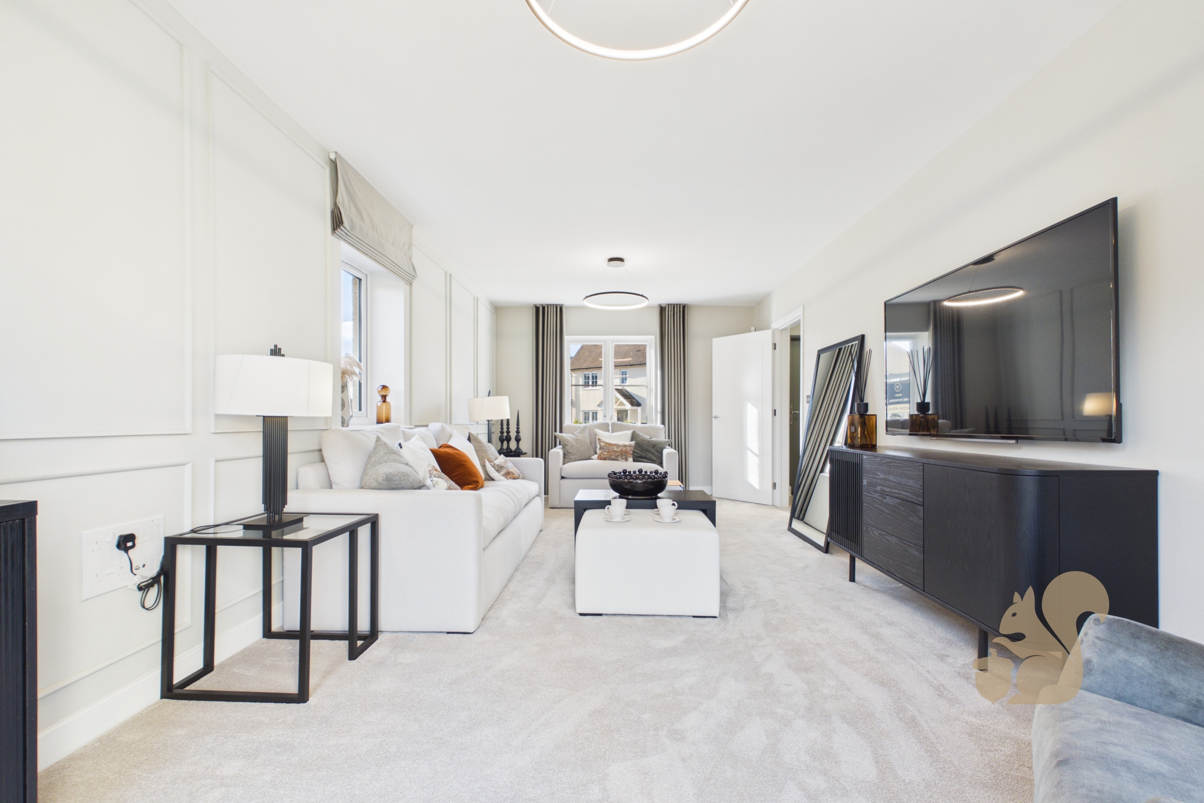
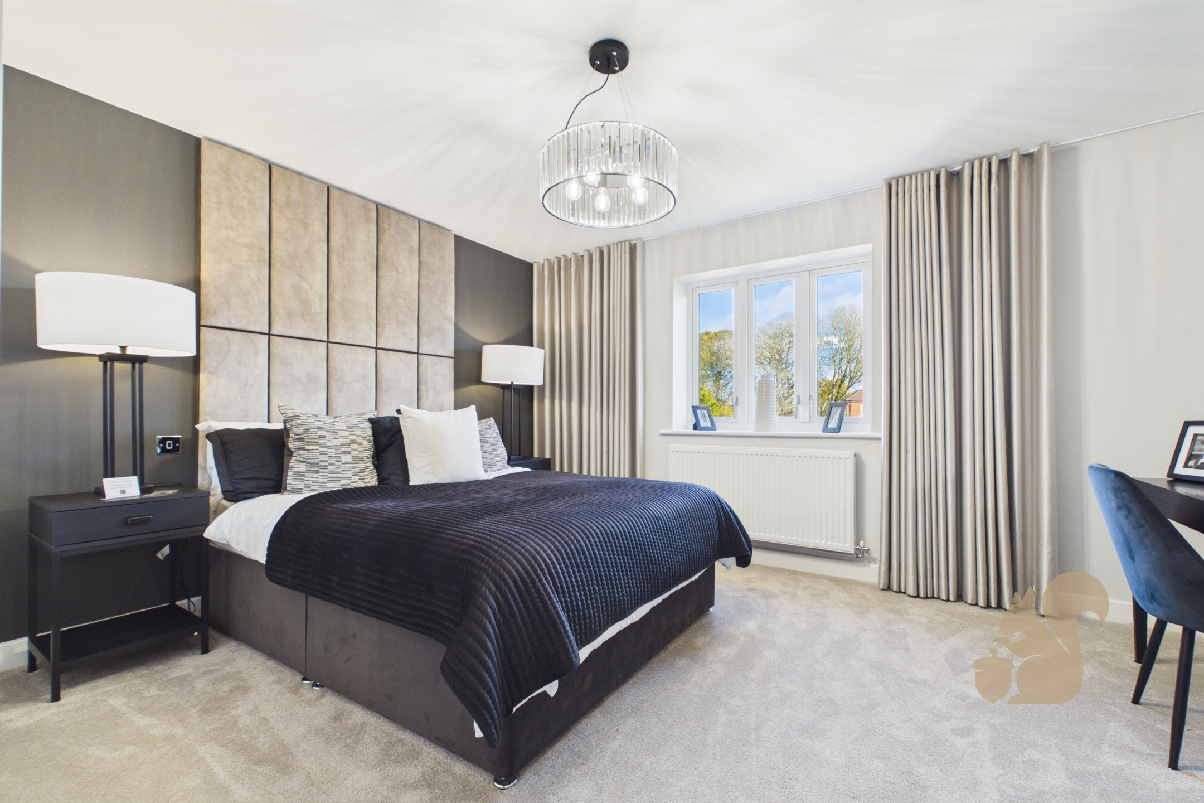
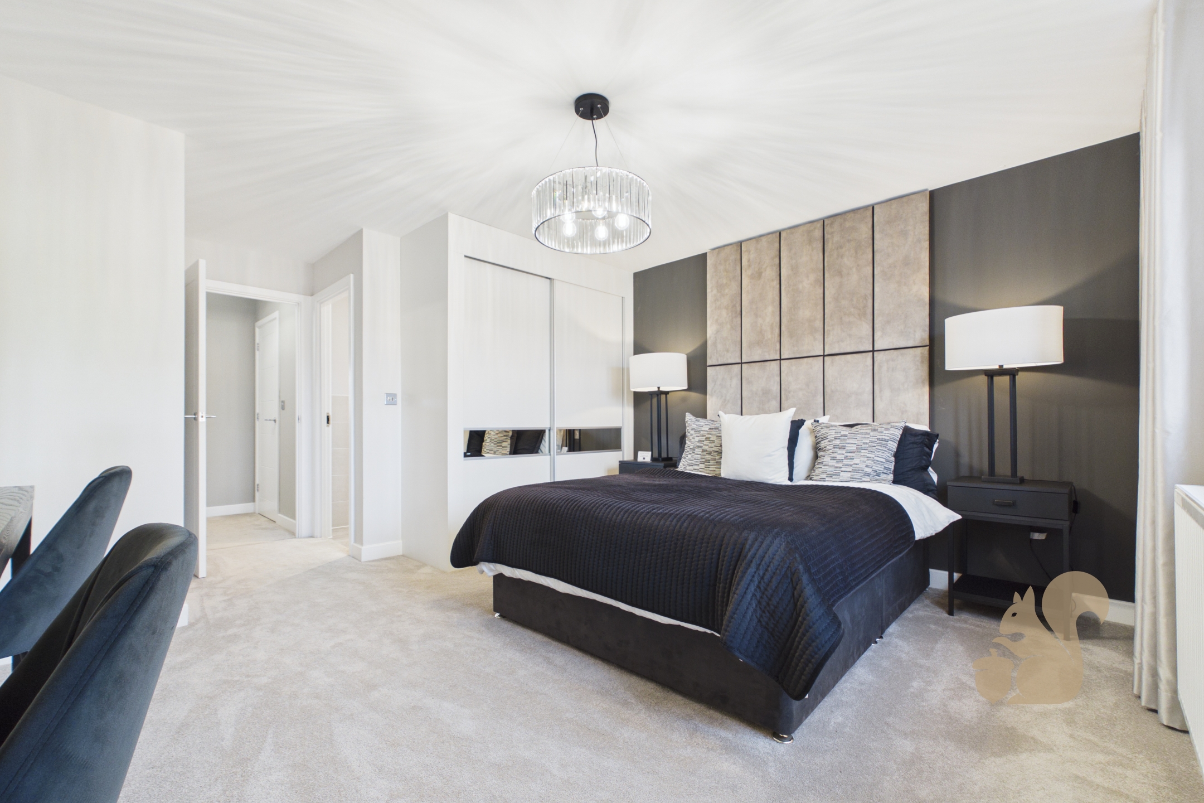
This home boasts a generously sized living room designed for relaxation, with large windows, allowing for ample natural light. The room features modern yet contemporary finishes.

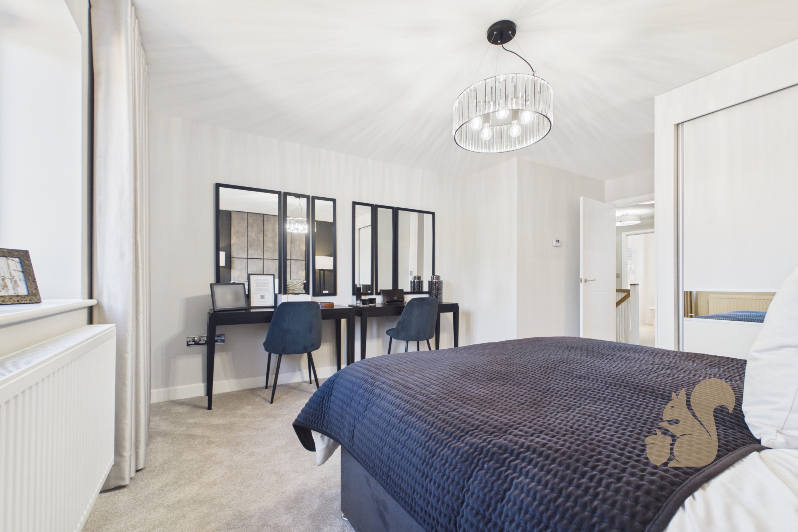
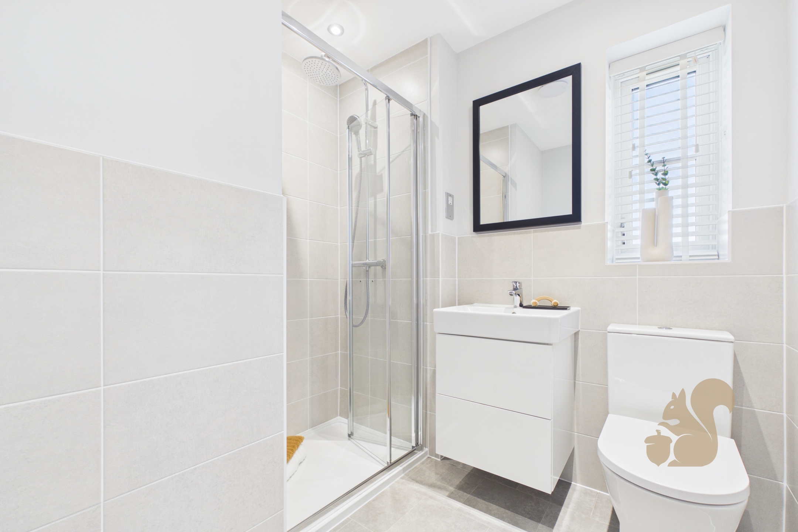
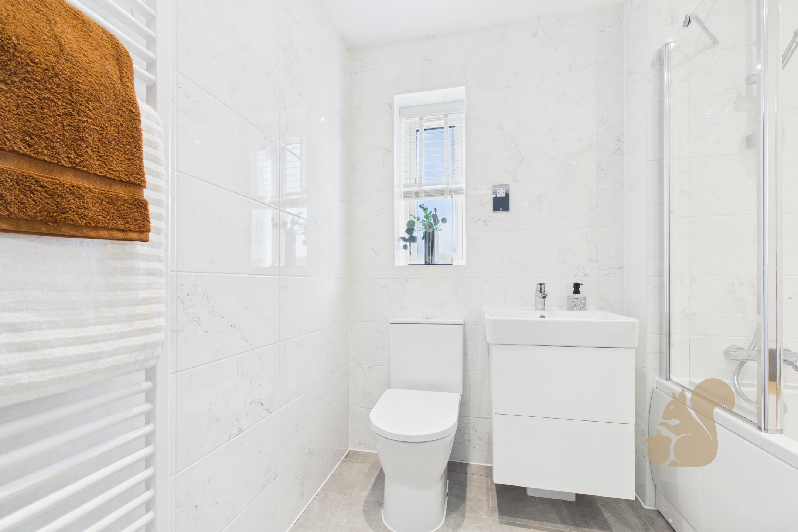
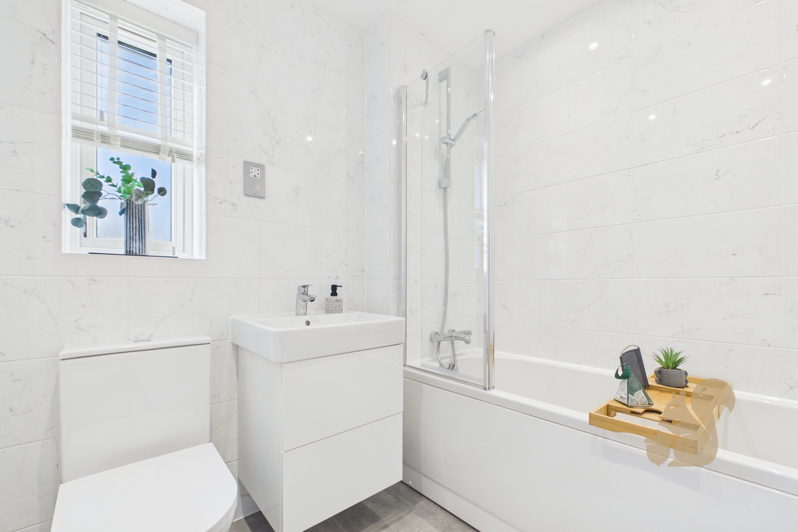
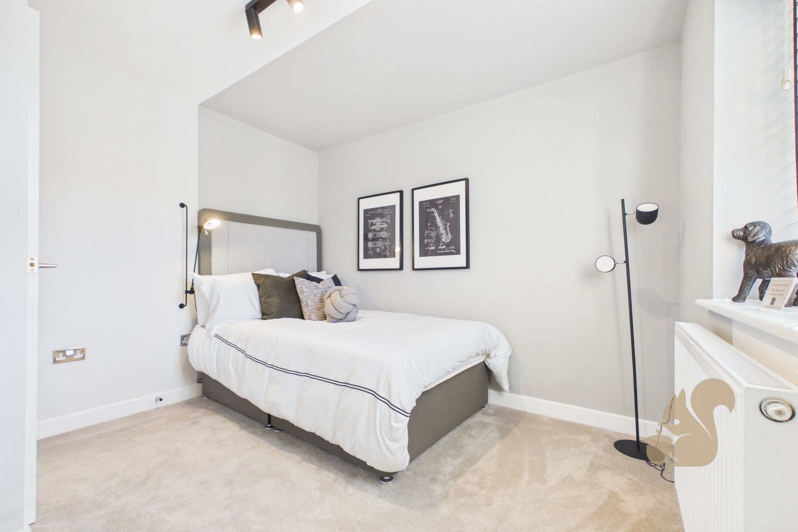
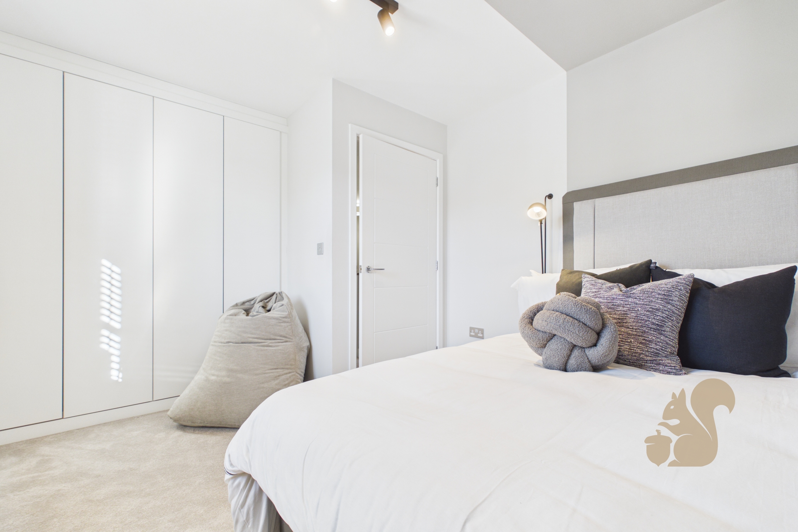
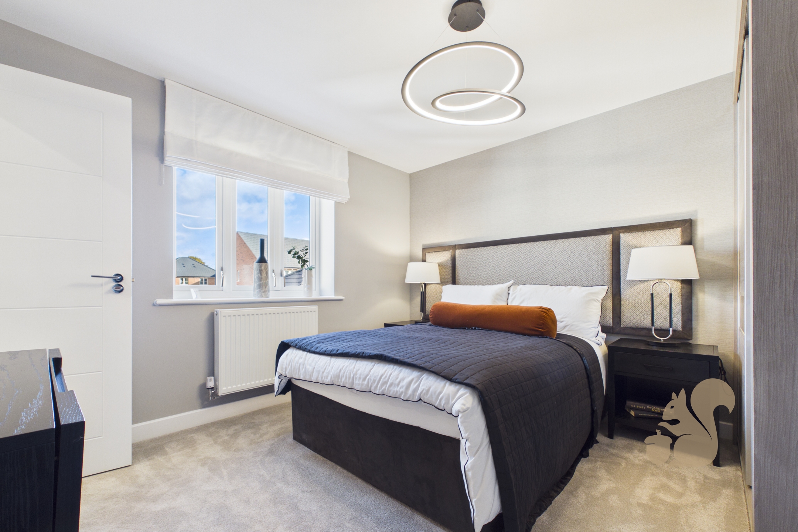
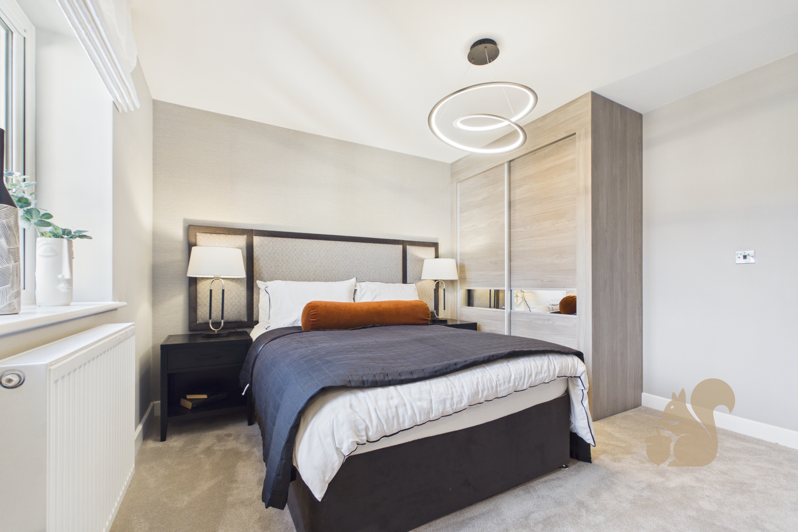
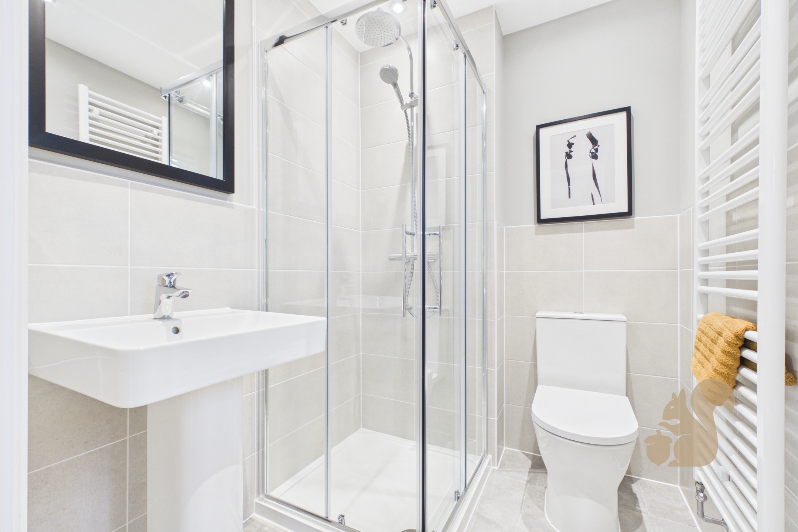
The master bedroom features an en-suite. 3 additional generously sized bedrooms on the second floor along with a stunning family bathroom fit with bath.

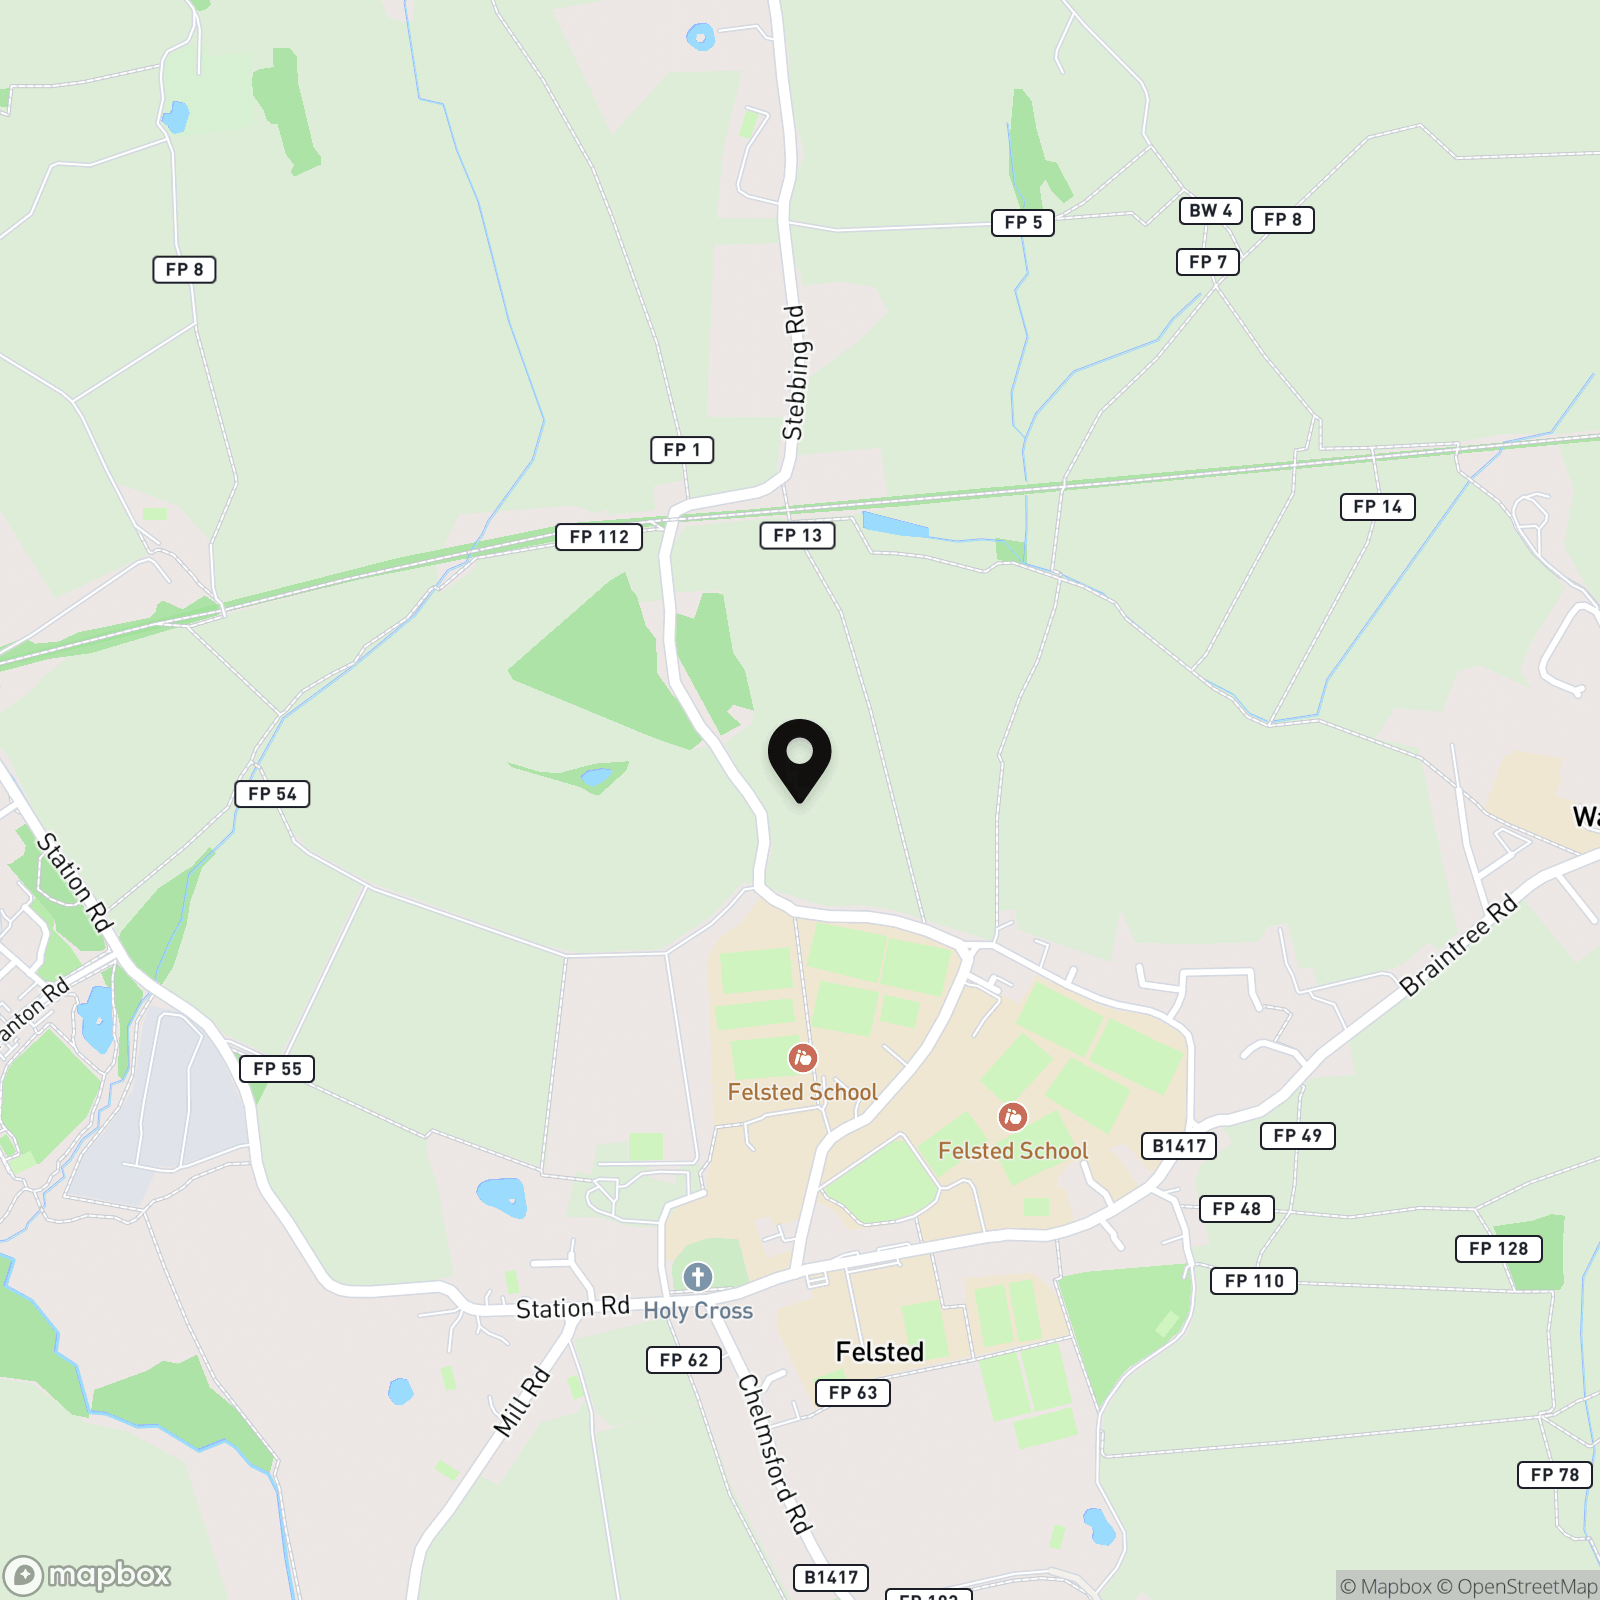
Located within a short walk from the local primary school, The Meadows at Felsted is the perfect location for families looking for outstanding local education while being part of a well-connected community. The village offers a general store, post office, and various other smaller shops. There are also many places to eat and drink, including two pubs and restaurants.

Mulberry Homes is privately owned with a family feel; we continually strive to build a lasting legacy of beautiful homes; each built with exceptional attention to detail. Our commitment to our customers is the reason we've been awarded 5 stars for customer satisfaction.

*Not available in conjunction with any other offer. Only available on selected homes reserved between Tuesday 1st November and Monday 30th November 2026 and legally completed by Friday 18th December 2026. Speak to our sales team for details.
Energy performance information

Current Efficiency
Awaiting information
Potential Efficiency
Awaiting information
Current Impact
Awaiting information
Potential Impact
Awaiting information

Nuts about this great home? Arrange a viewing to start