Leaf your worries behind, find out how much your home is worth now... Get a FREE instant valuation
£550,000
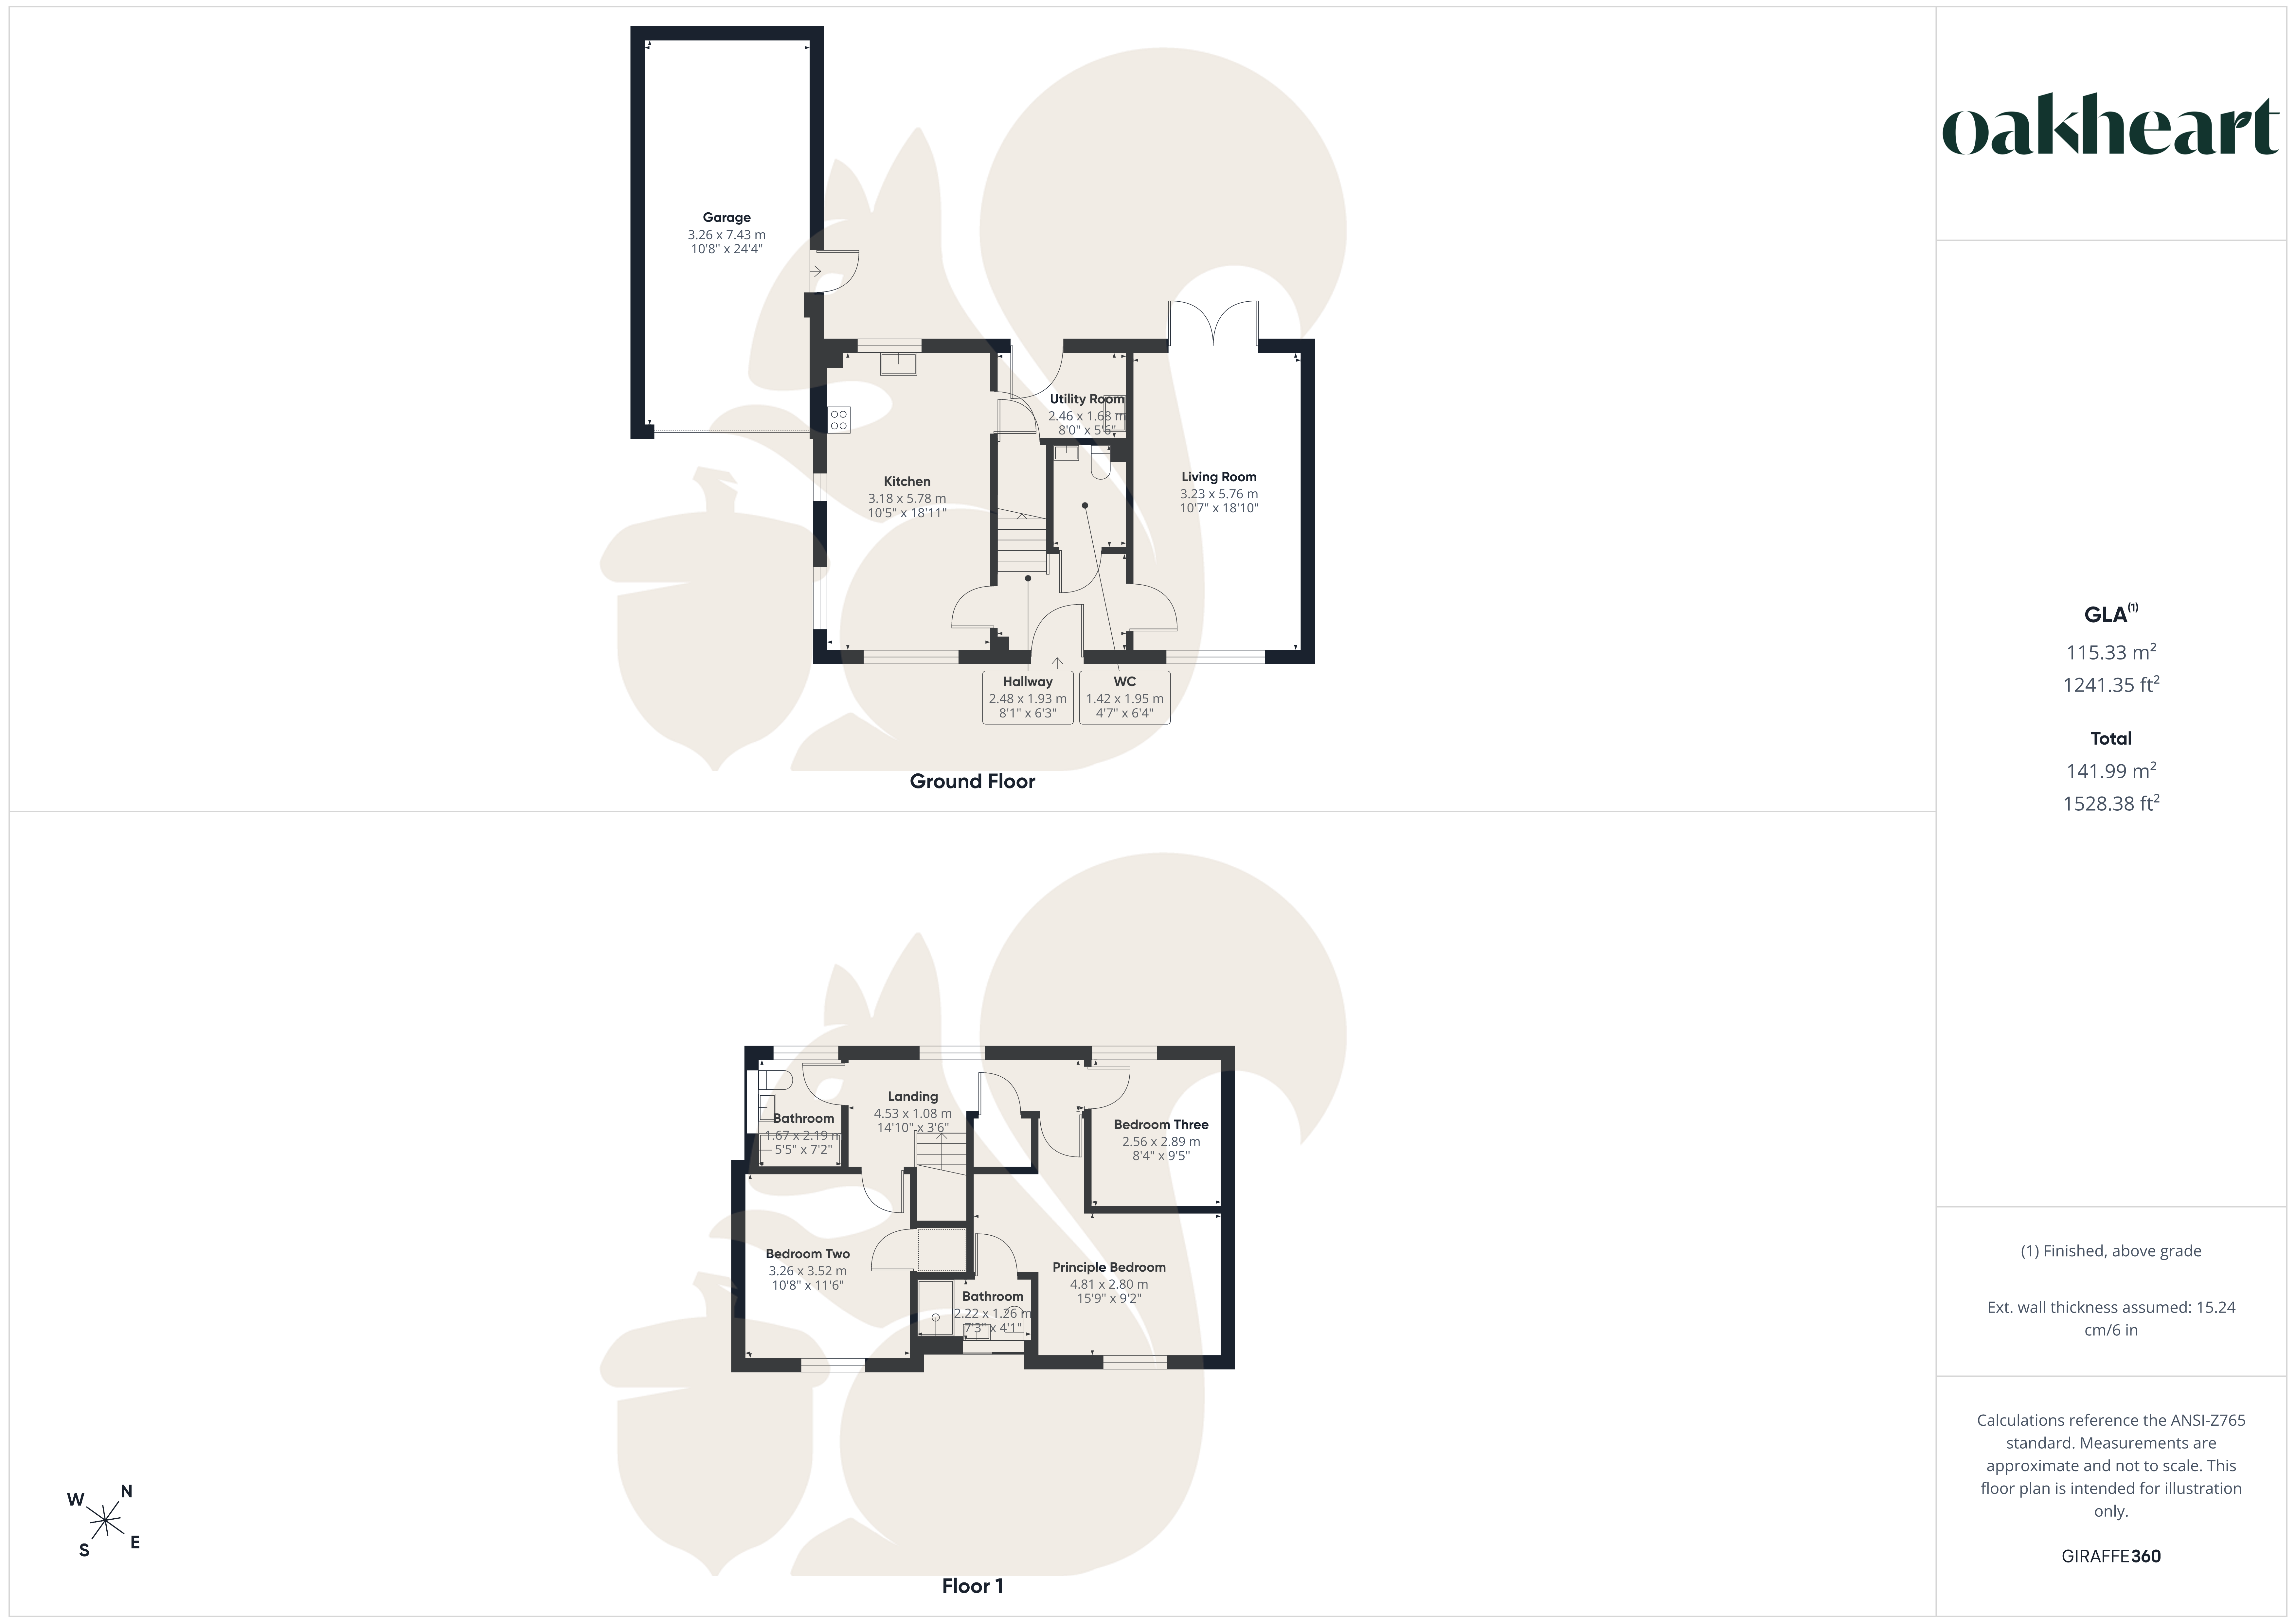
Ground Floor
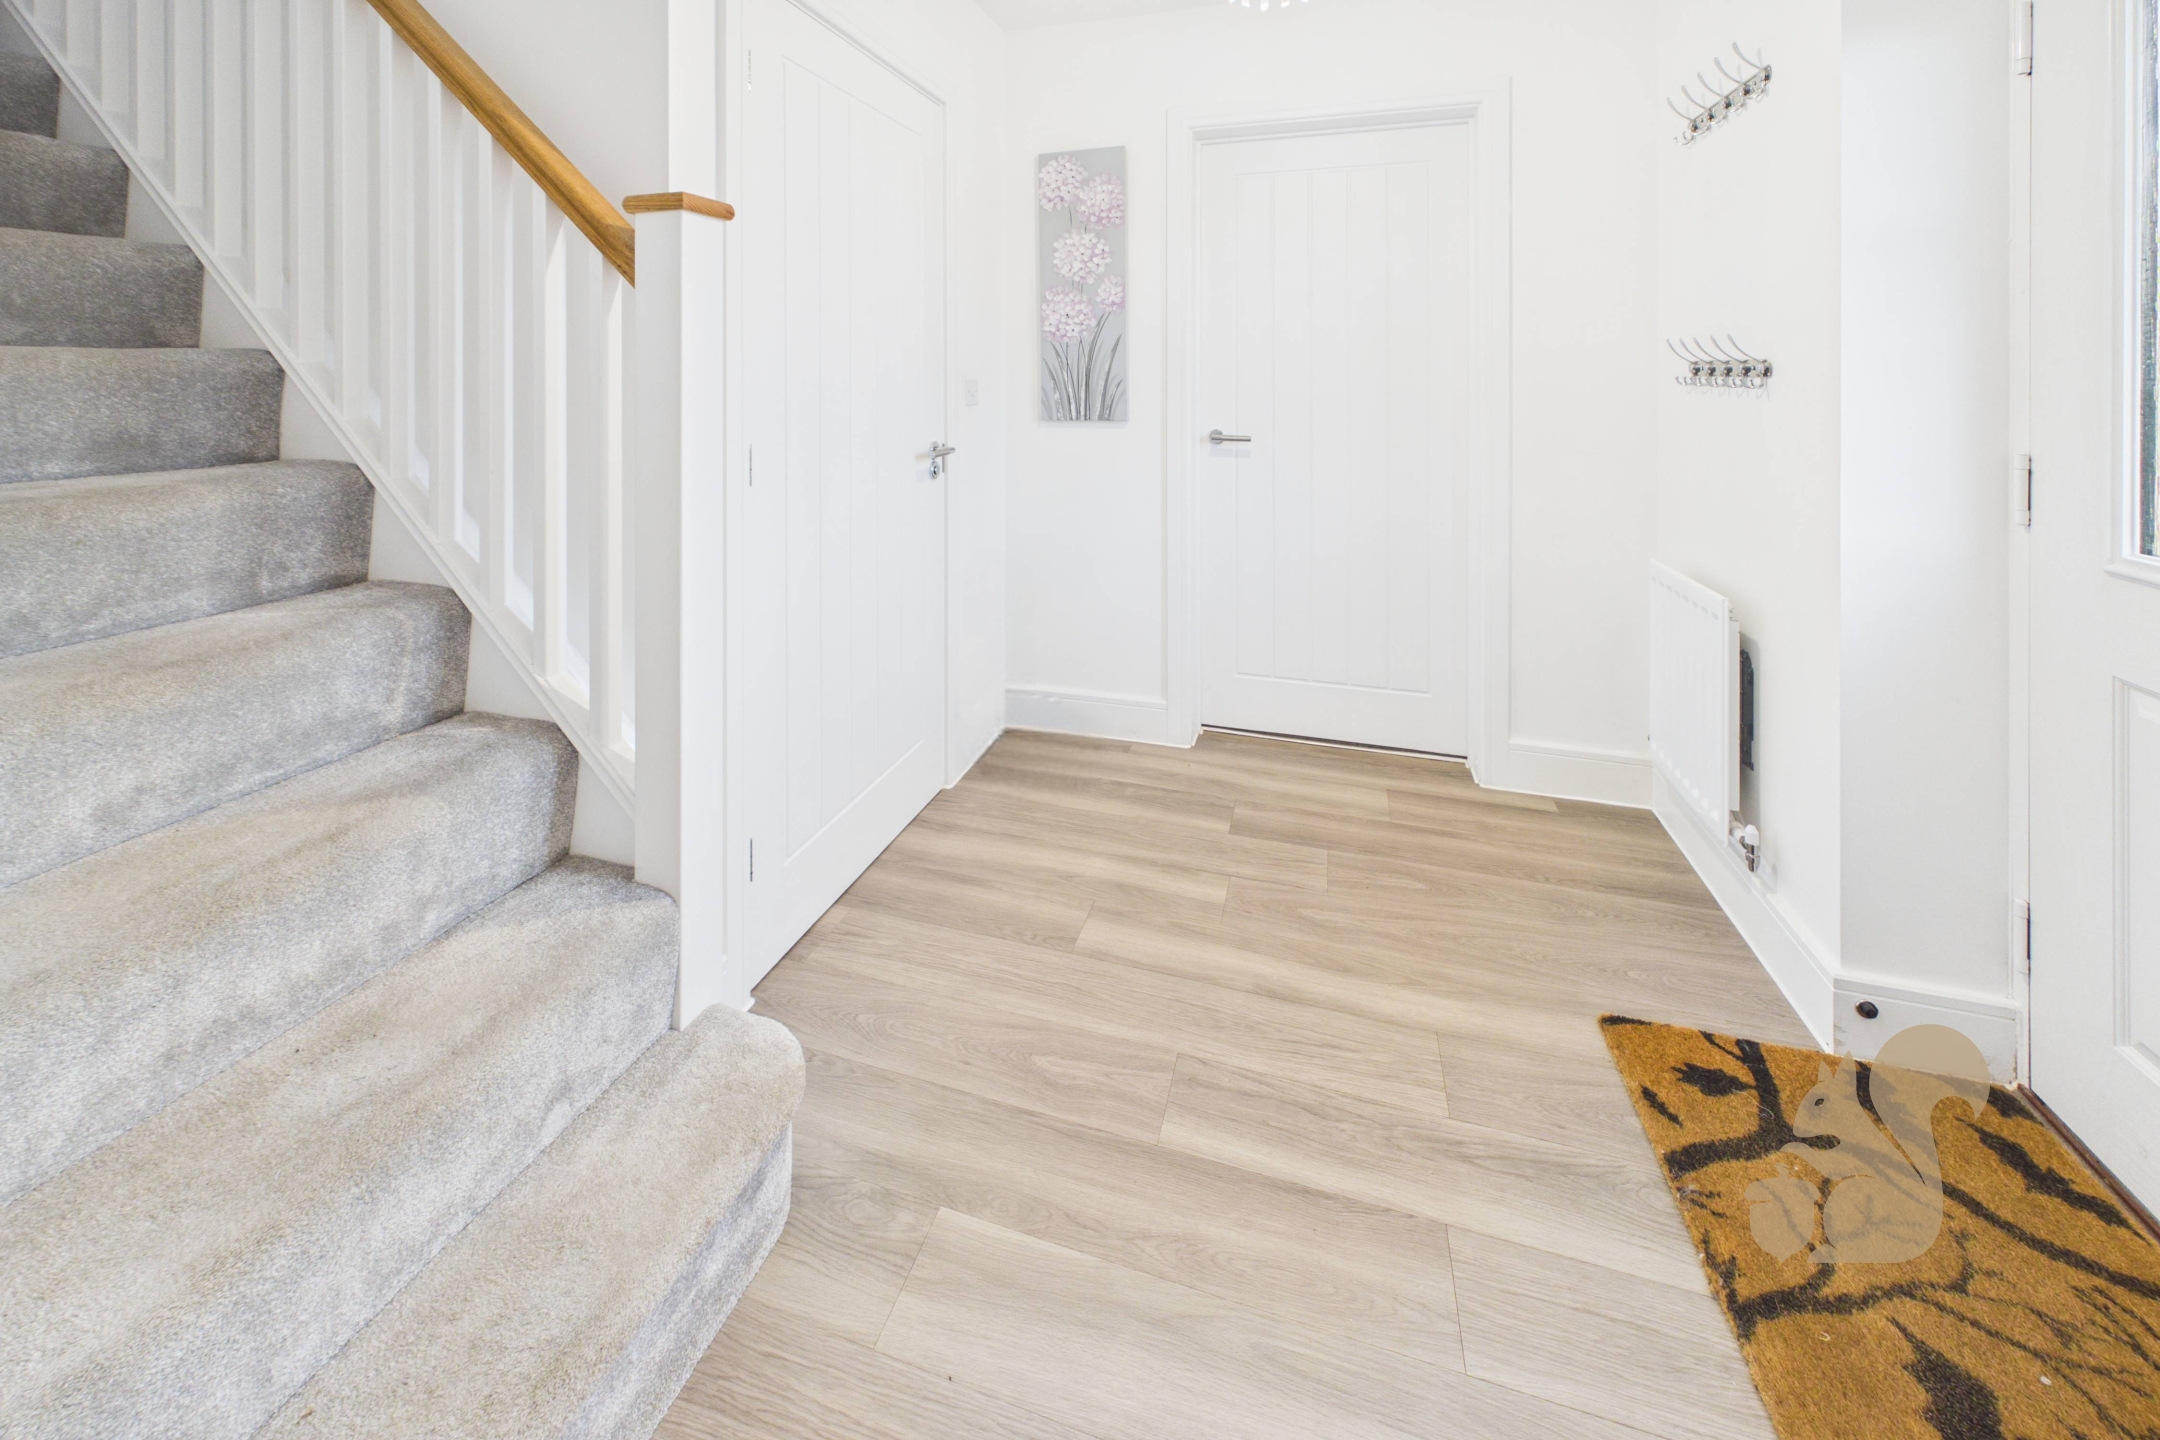
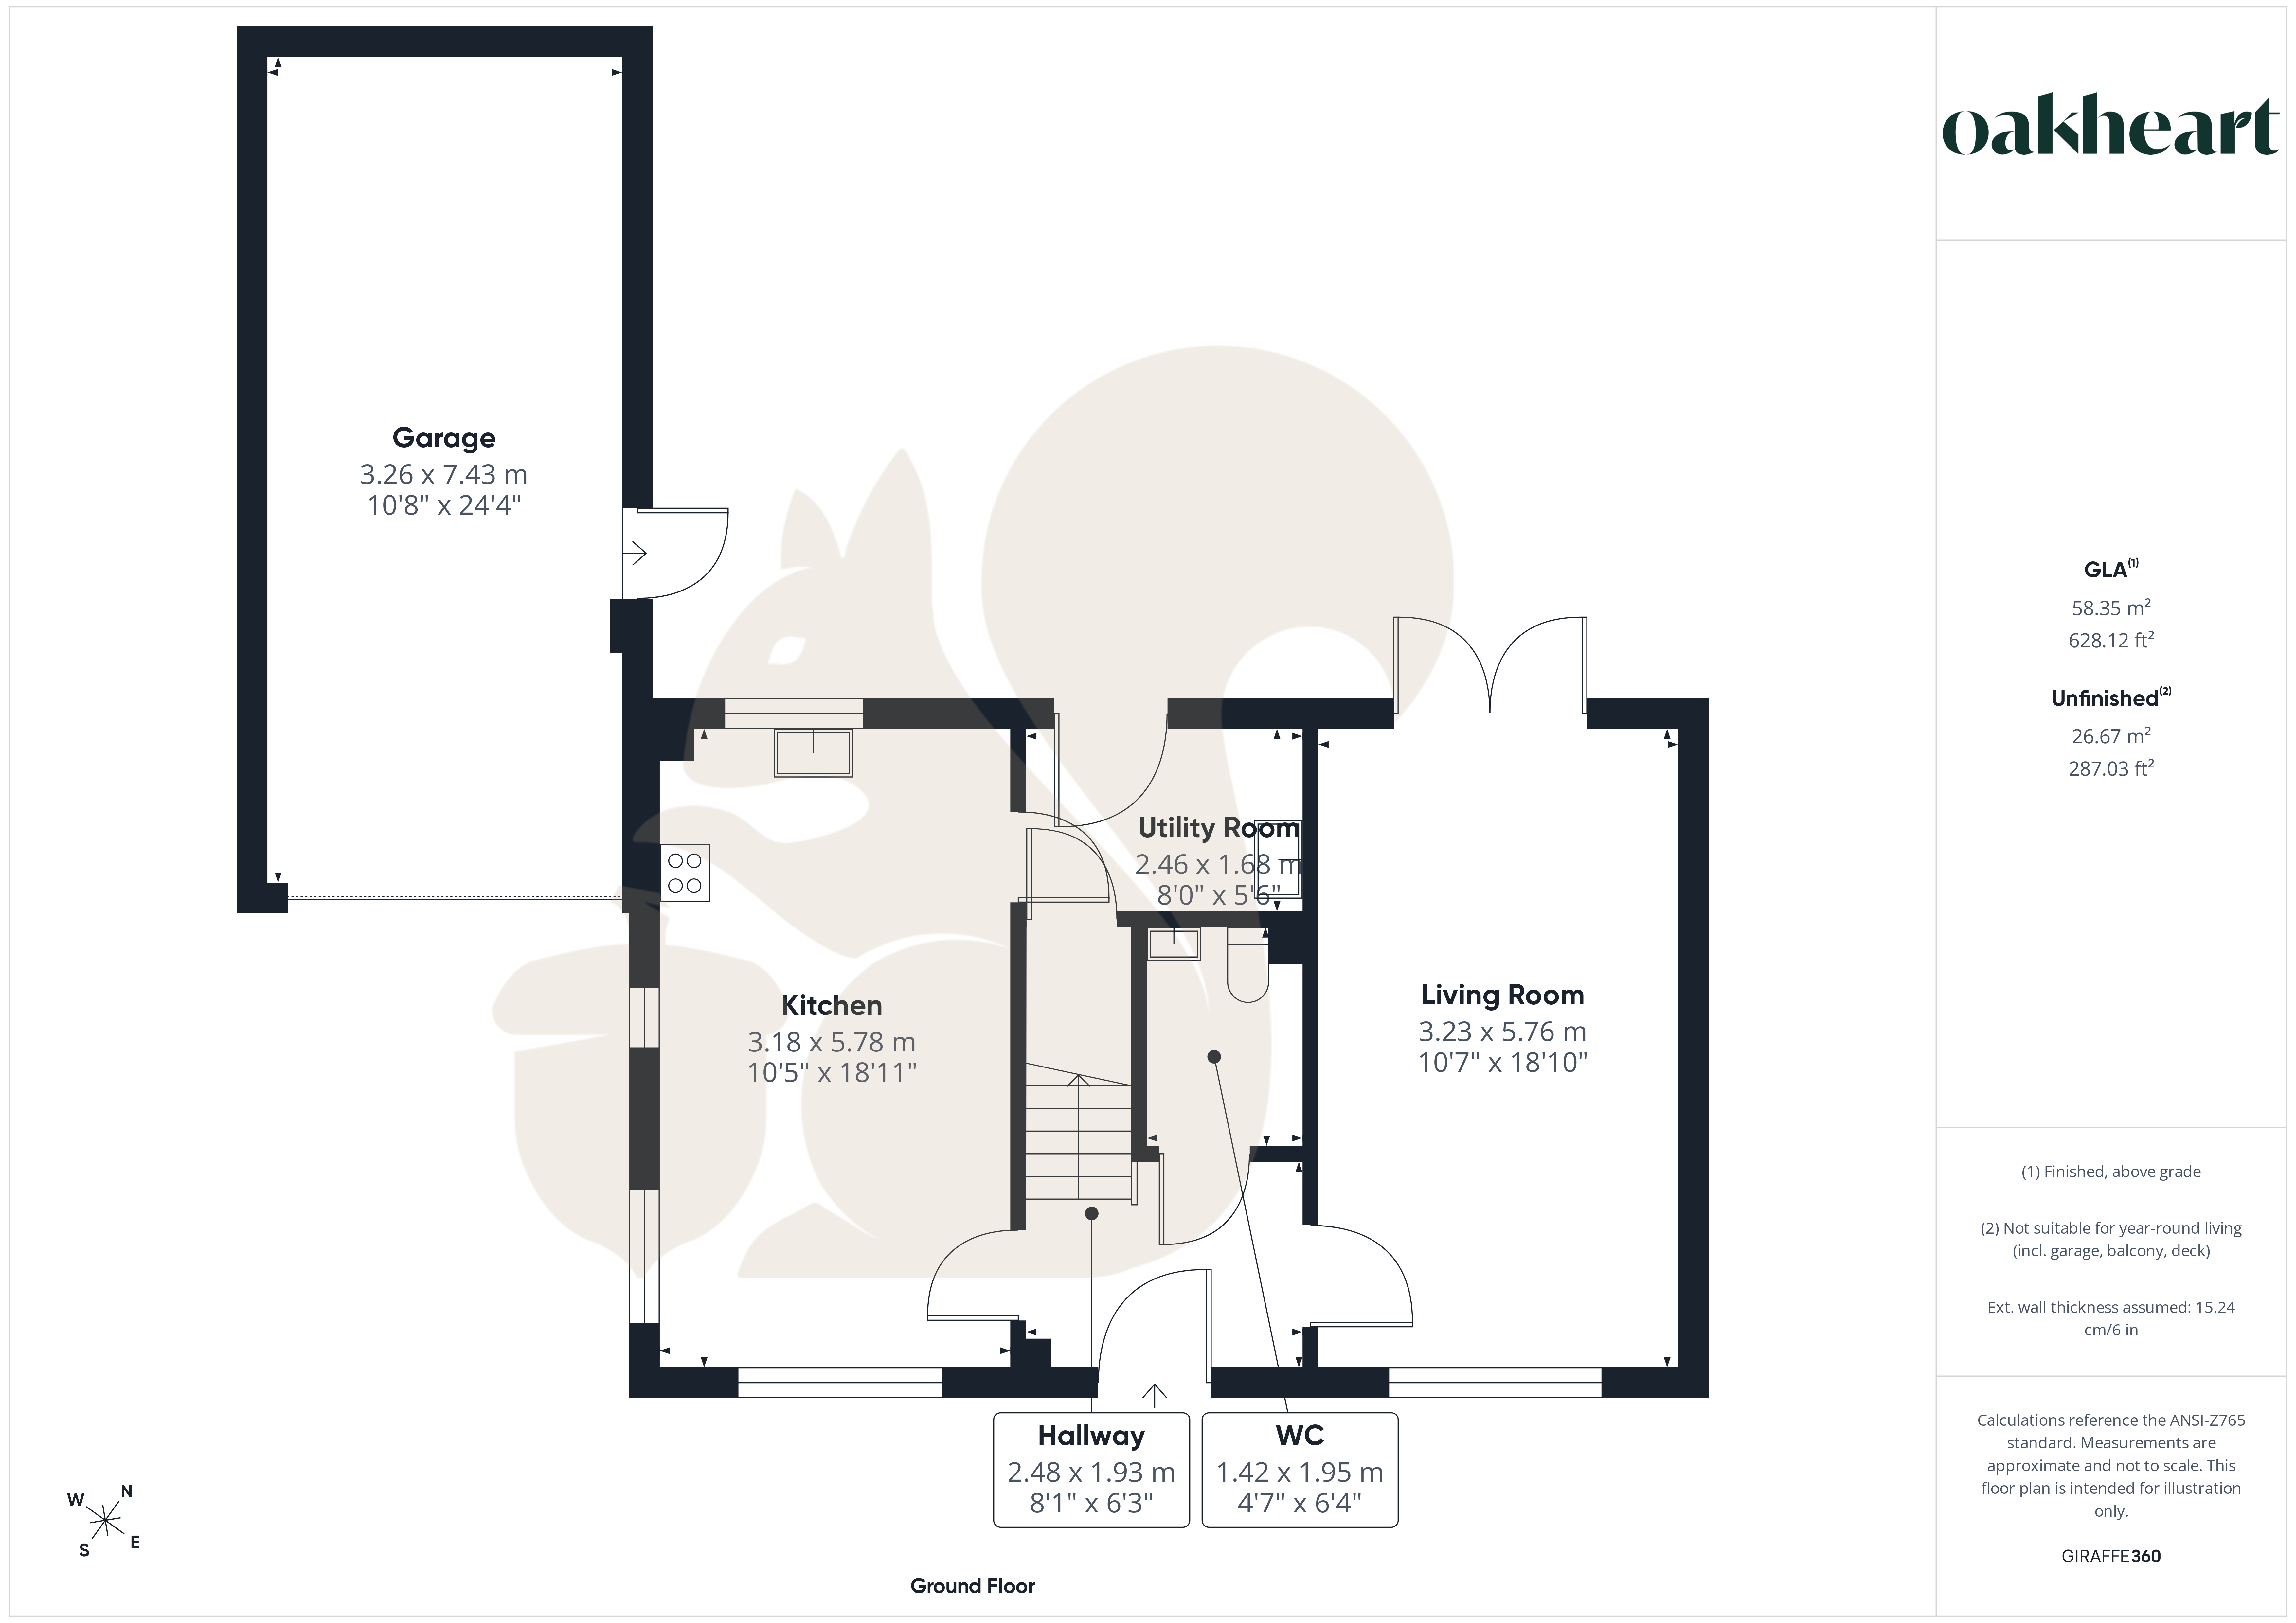
Entrance Hallway: A welcoming, central reception area that separates the primary day spaces, providing immediate access to the upper level, downstairs cloakroom, and living zones.

Ground Floor
Entrance Hallway: A welcoming, central reception area that separates the primary day spaces, providing immediate access to the upper level, downstairs cloakroom, and living zones.
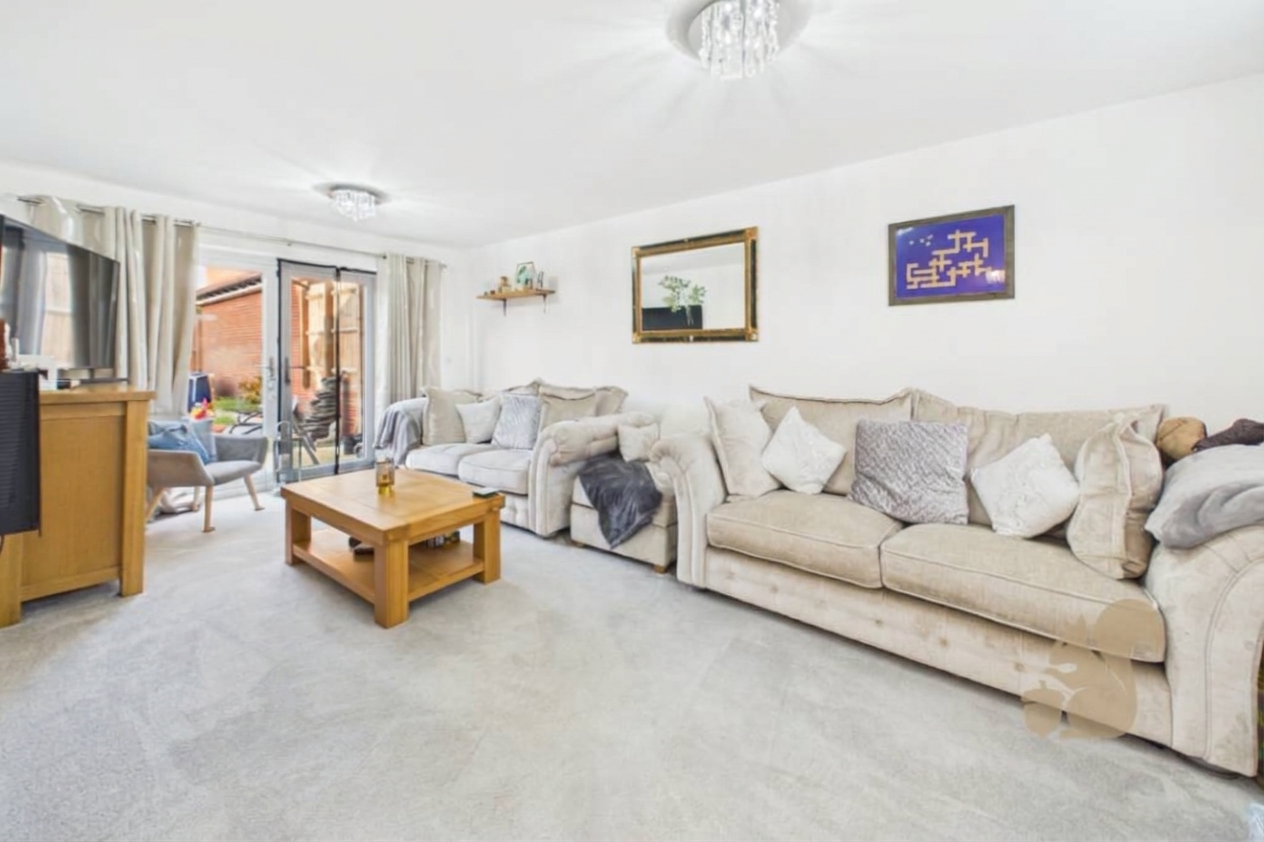
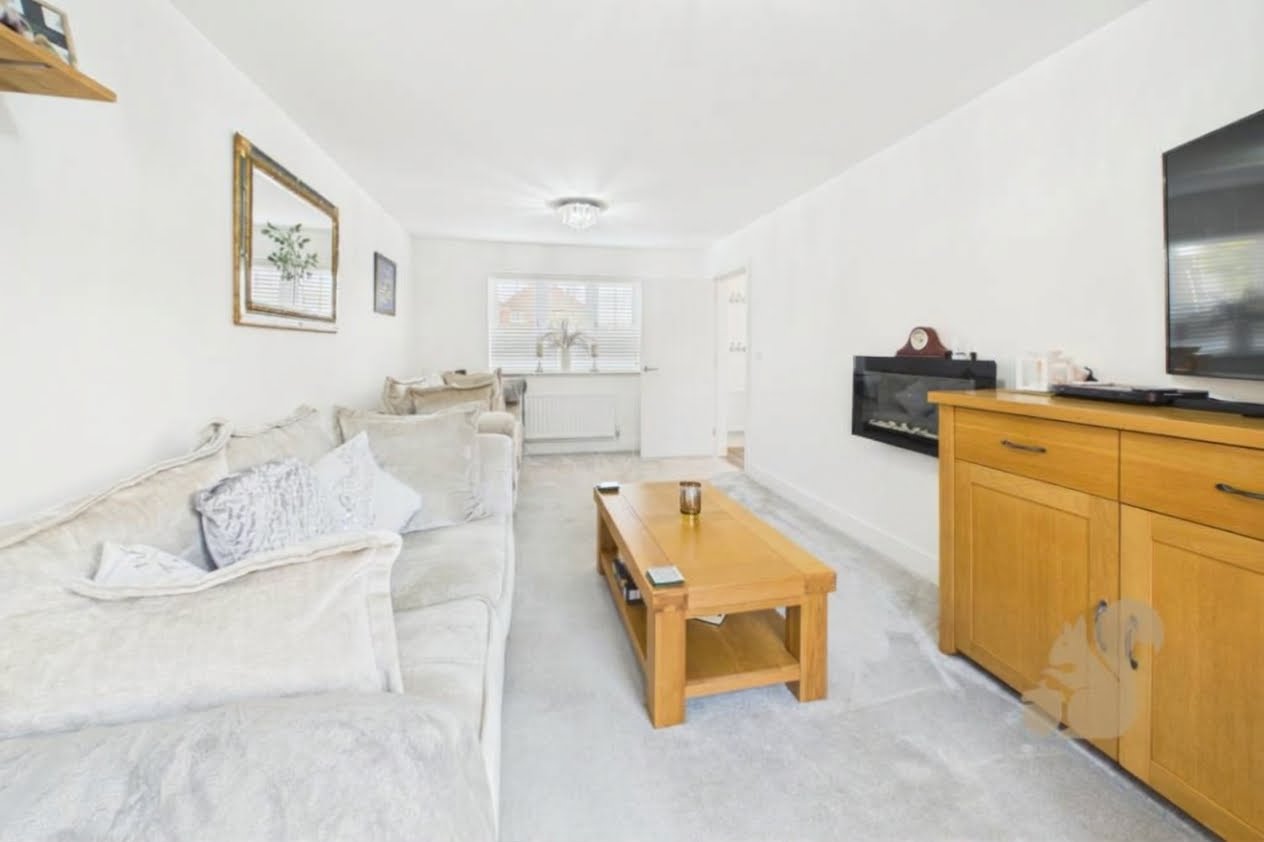
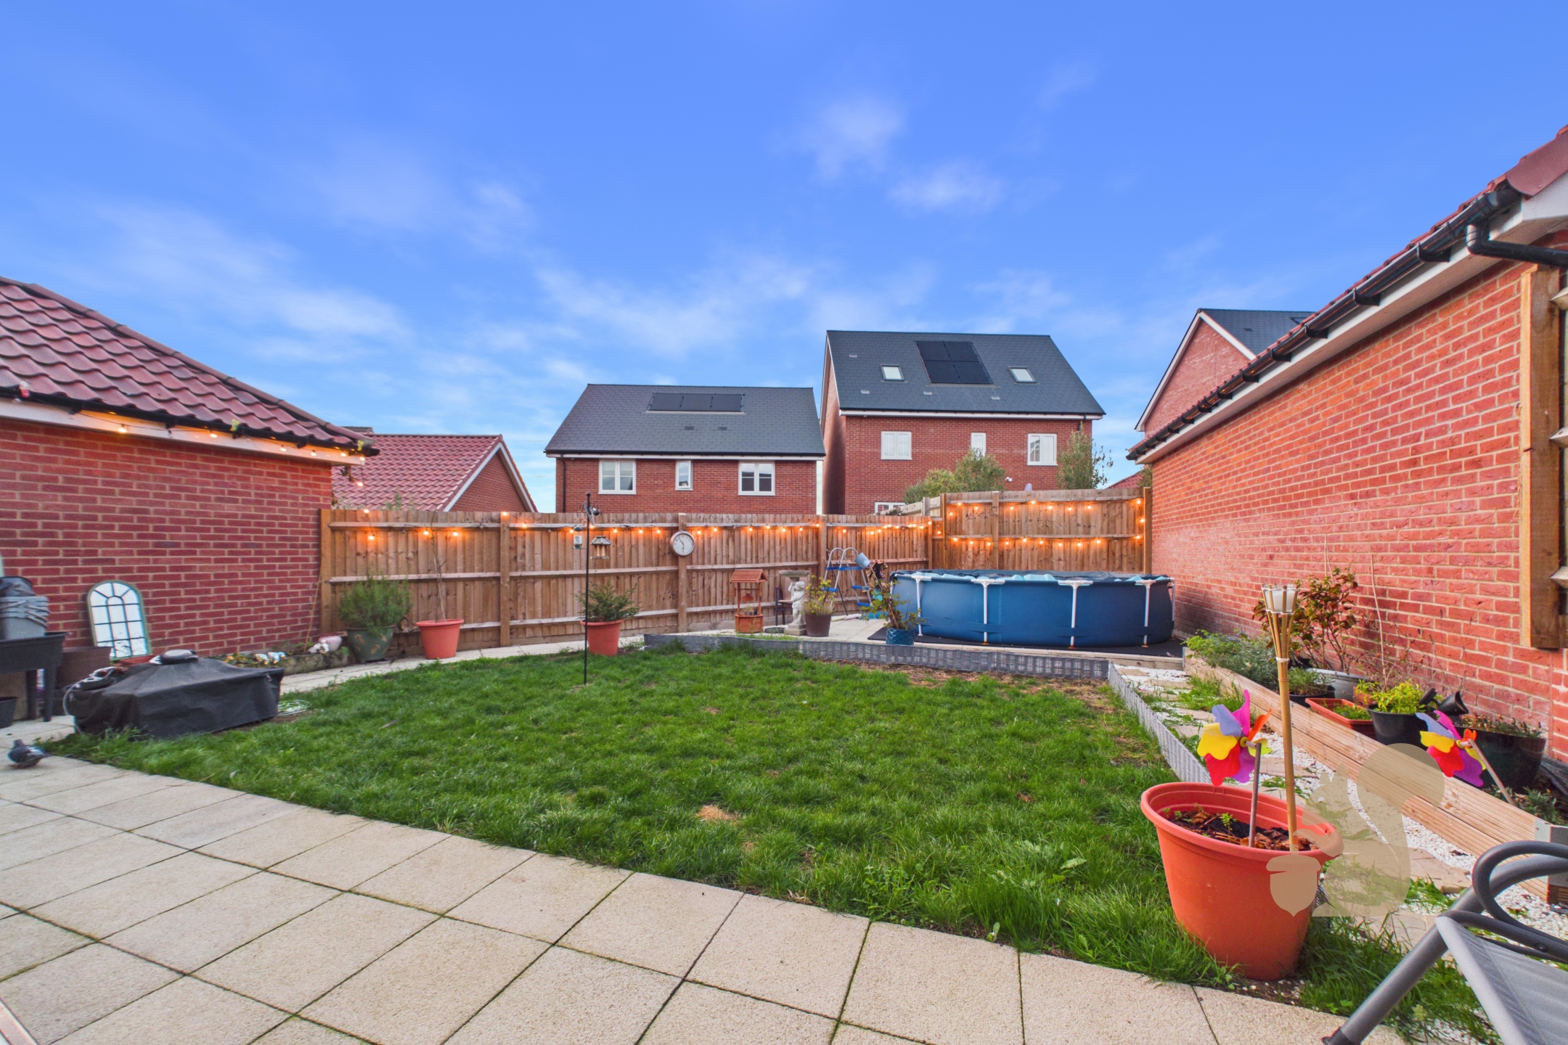
Double-Aspect Living Room: A deep, light-filled family room stretching from front to back, featuring double doors that open straight out into the private rear garden.
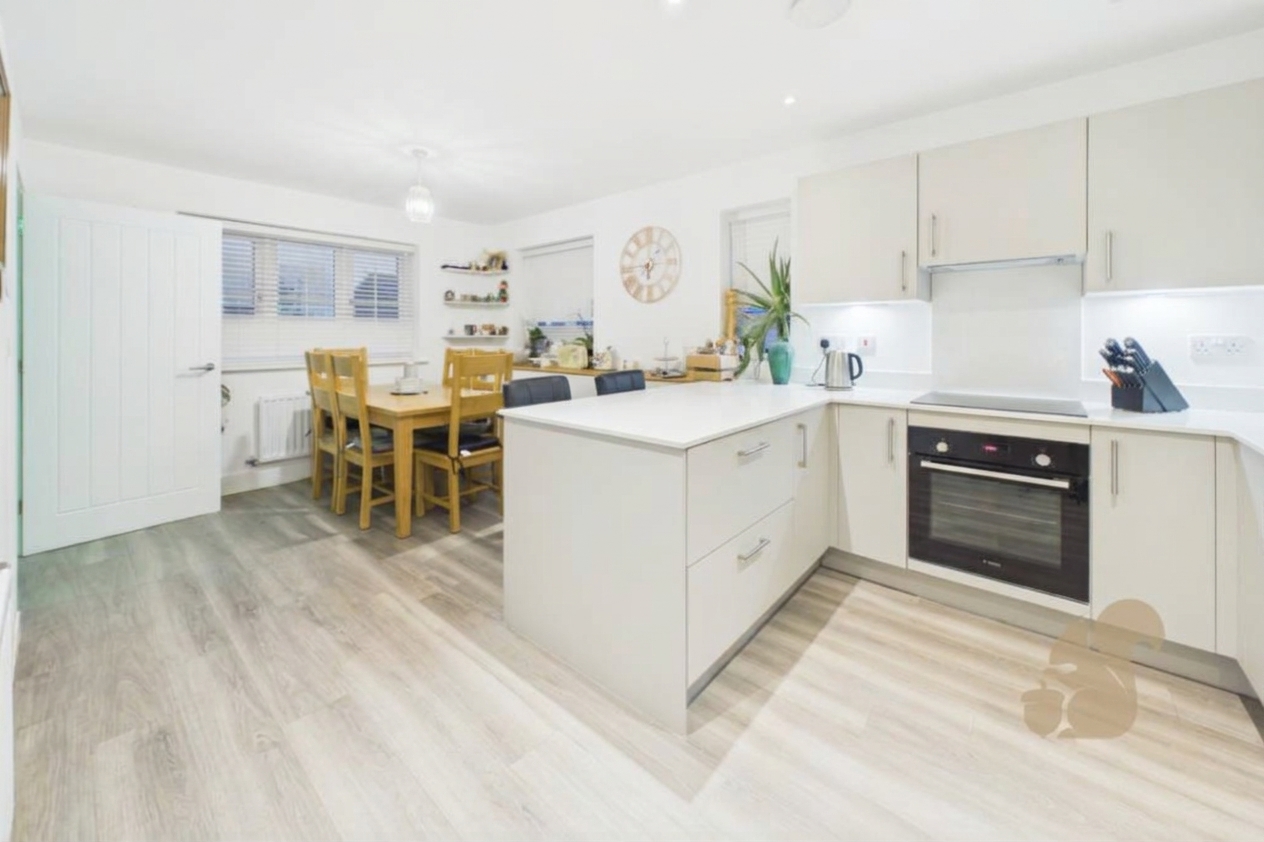
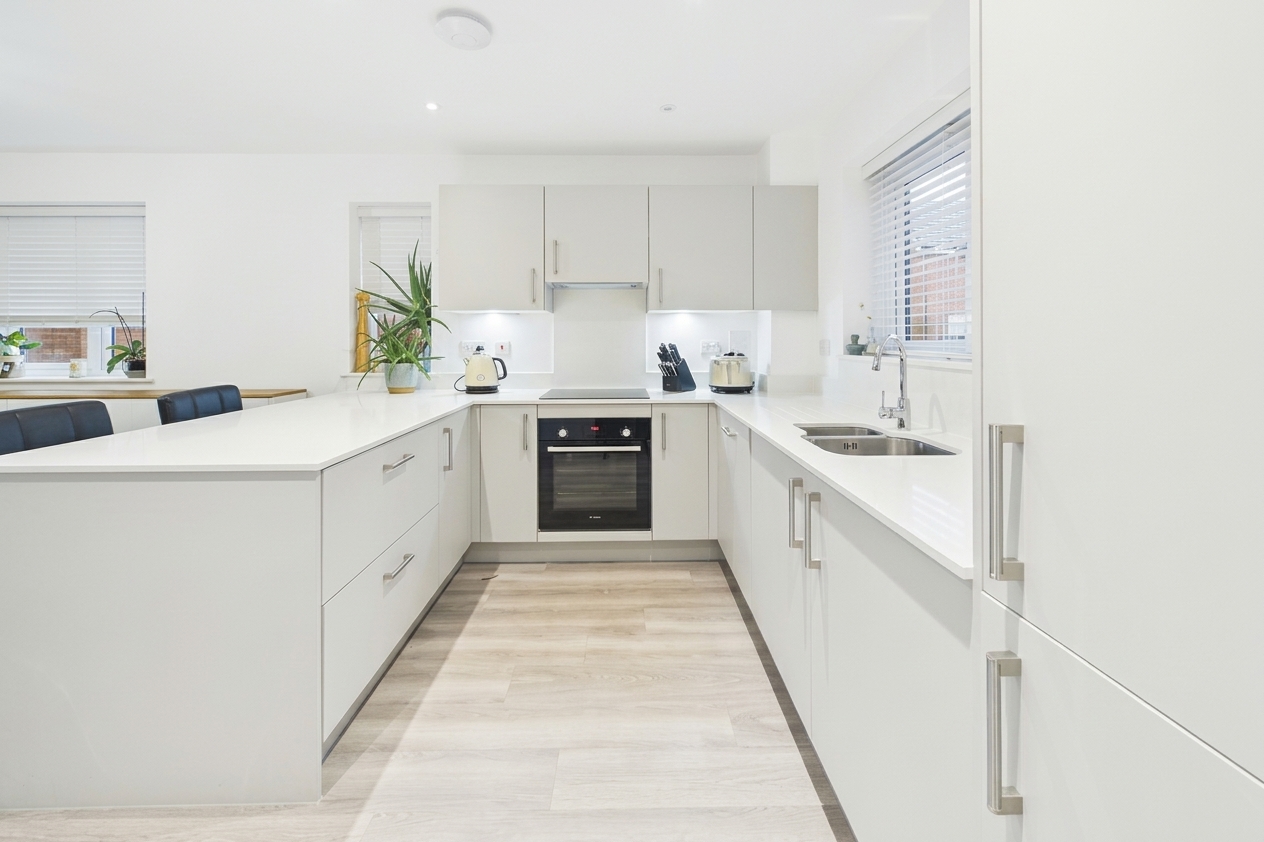
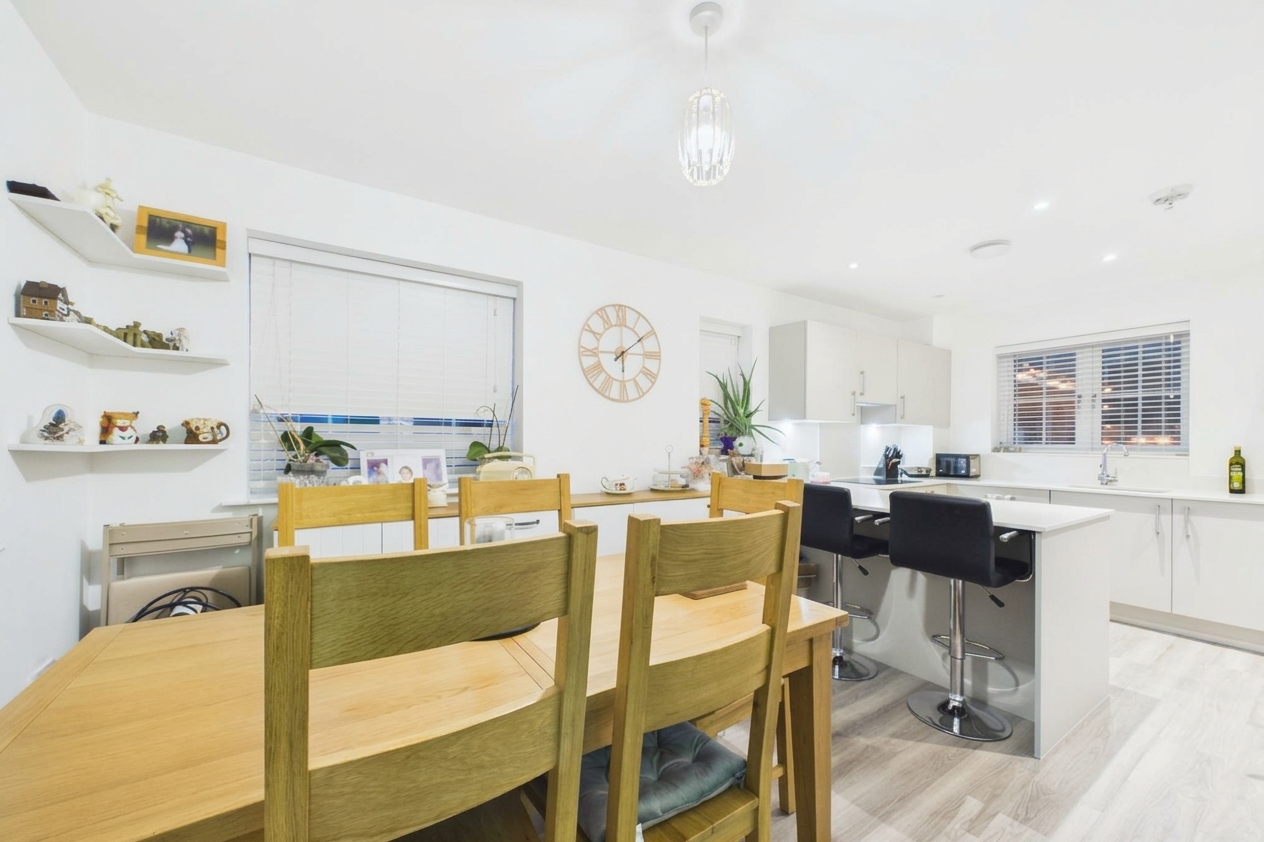
Open Kitchen / Breakfast Room: An expansive, full-length kitchen matching the impressive scale of the living room, ideal for family meals and daily cooking.
Dedicated Utility Room: Positioned conveniently behind the kitchen, providing separate laundry facilities, additional storage, and di...
Ground Floor
Entrance Hallway: A welcoming, central reception area that separates the primary day spaces, providing immediate access to the upper level, downstairs cloakroom, and living zones.
Double-Aspect Living Room: A deep, light-filled family room stretching from front to back, featuring double doors that open straight out into the private rear garden.
Open Kitchen / Breakfast Room: An expansive, full-length kitchen matching the impressive scale of the living room, ideal for family meals and daily cooking.
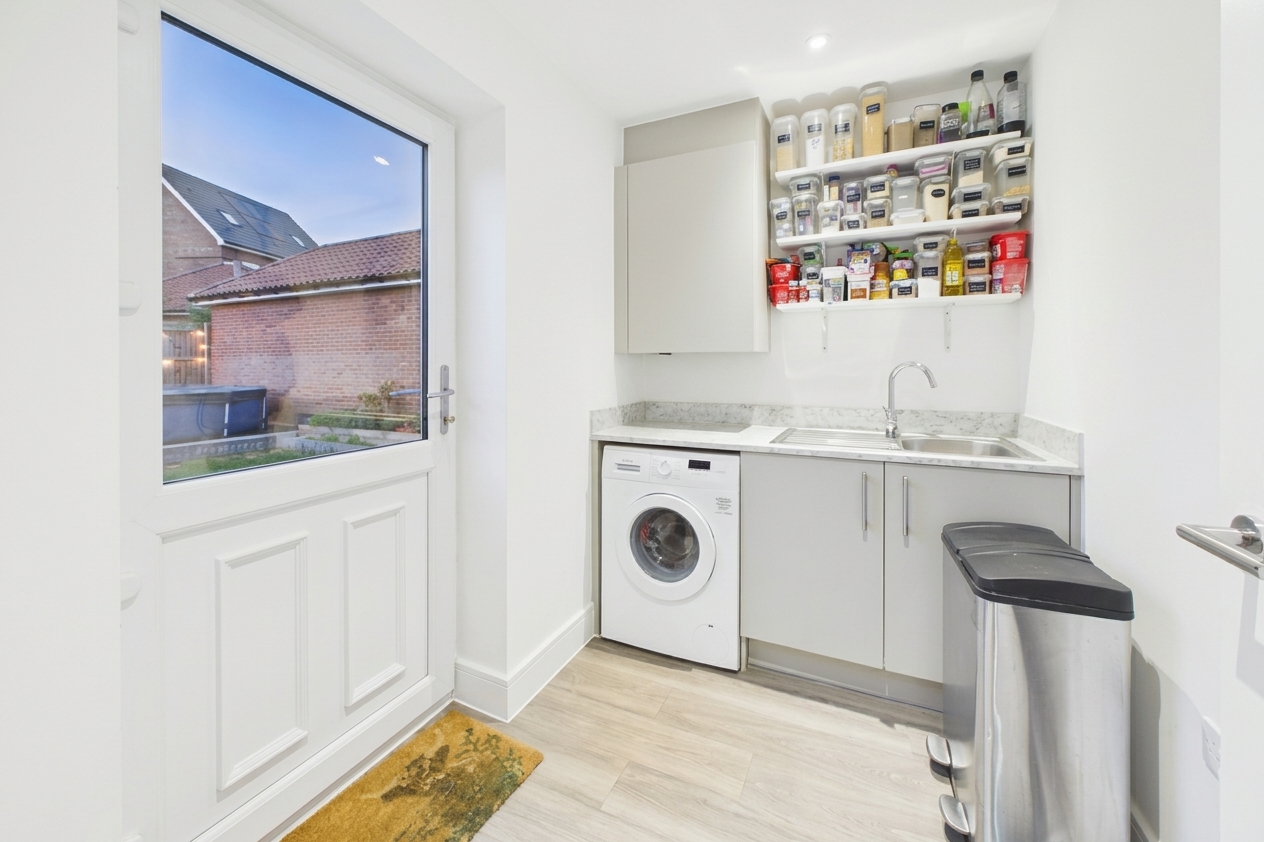
Dedicated Utility Room: Positioned conveniently behind the kitchen, providing separate laundry facilities, additional storage, and direct access out to the rear garden plot.
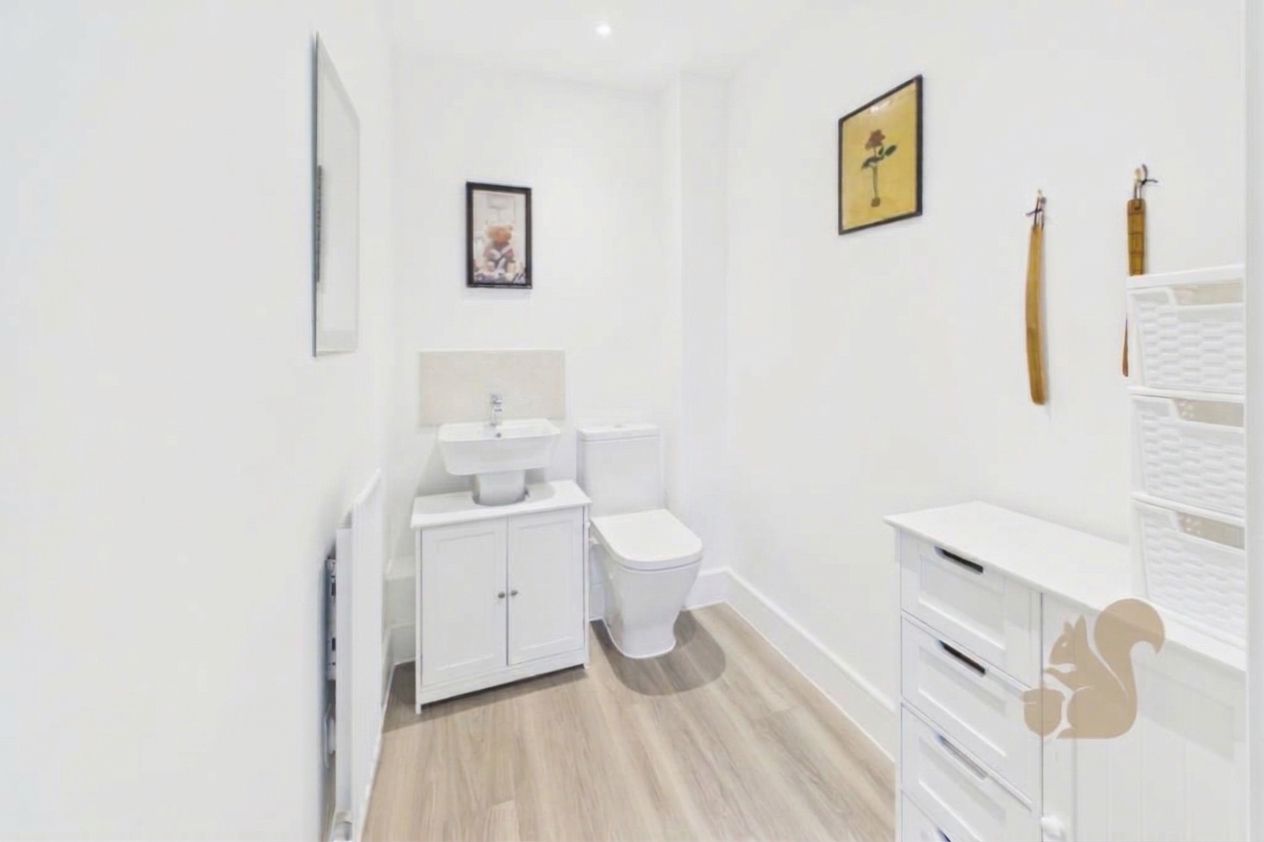
Guest Cloakroom / WC: Generously proportioned ground floor facility located directly off the central hallway.
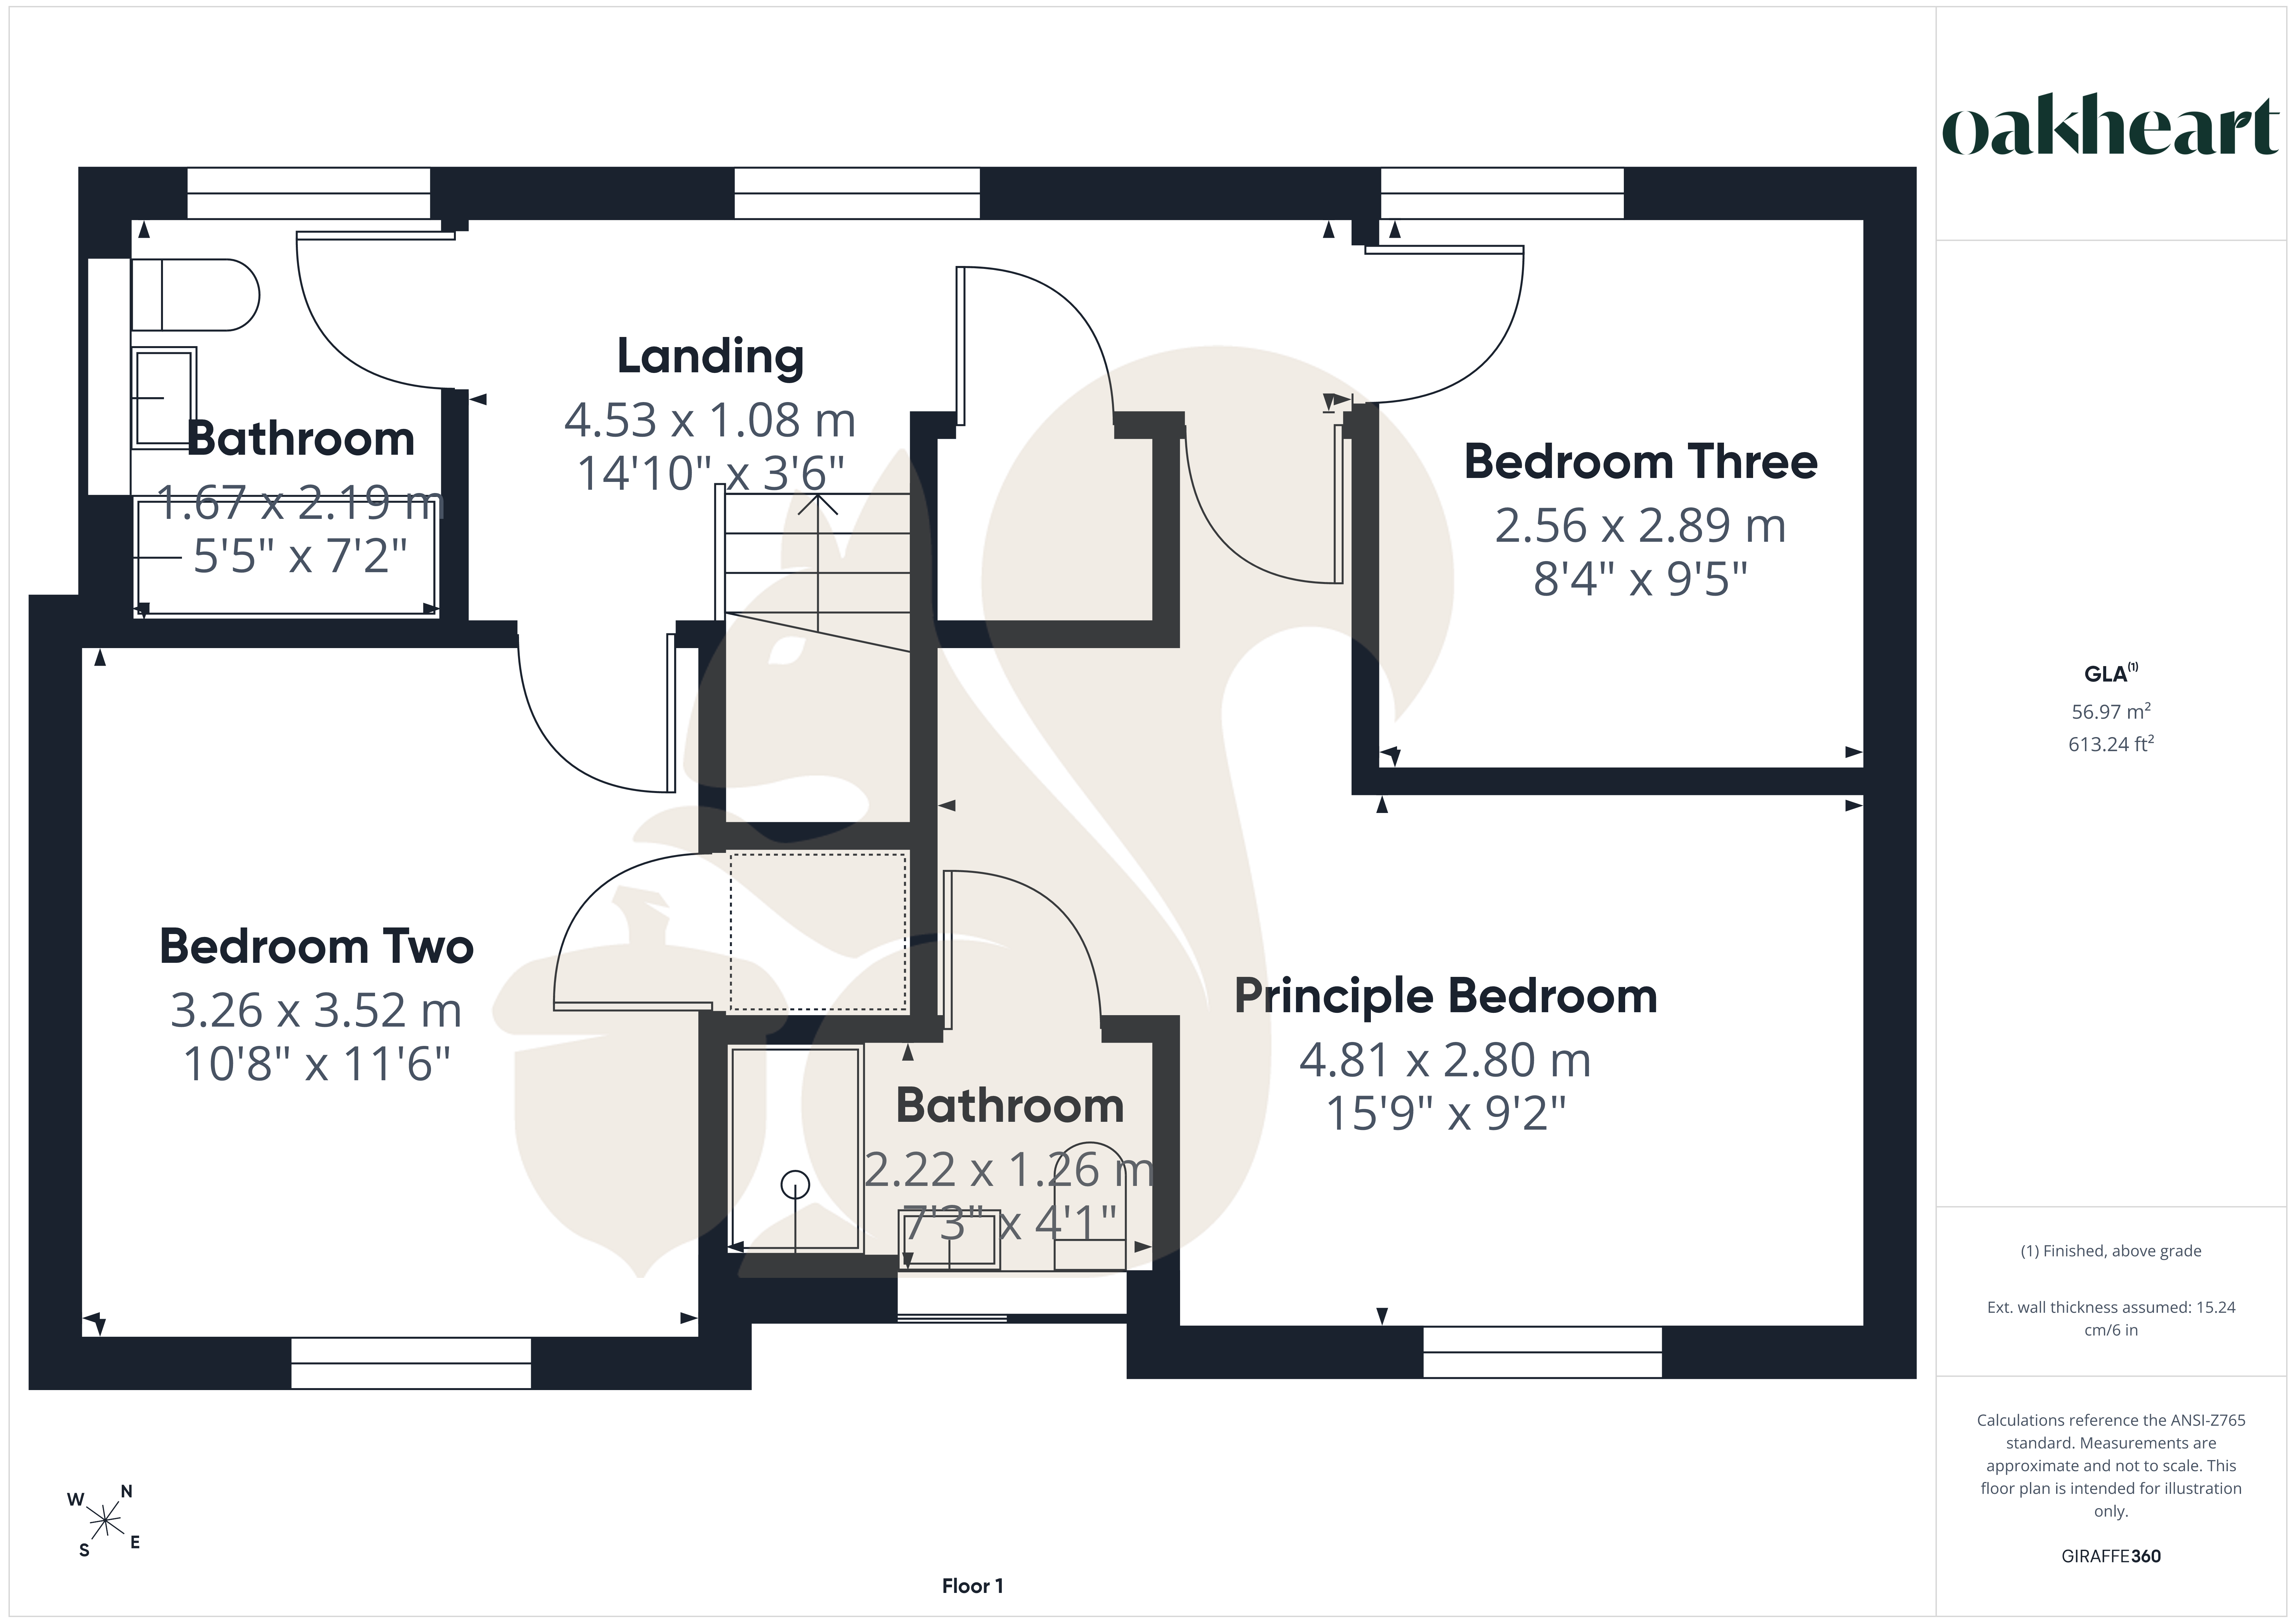
First Floor
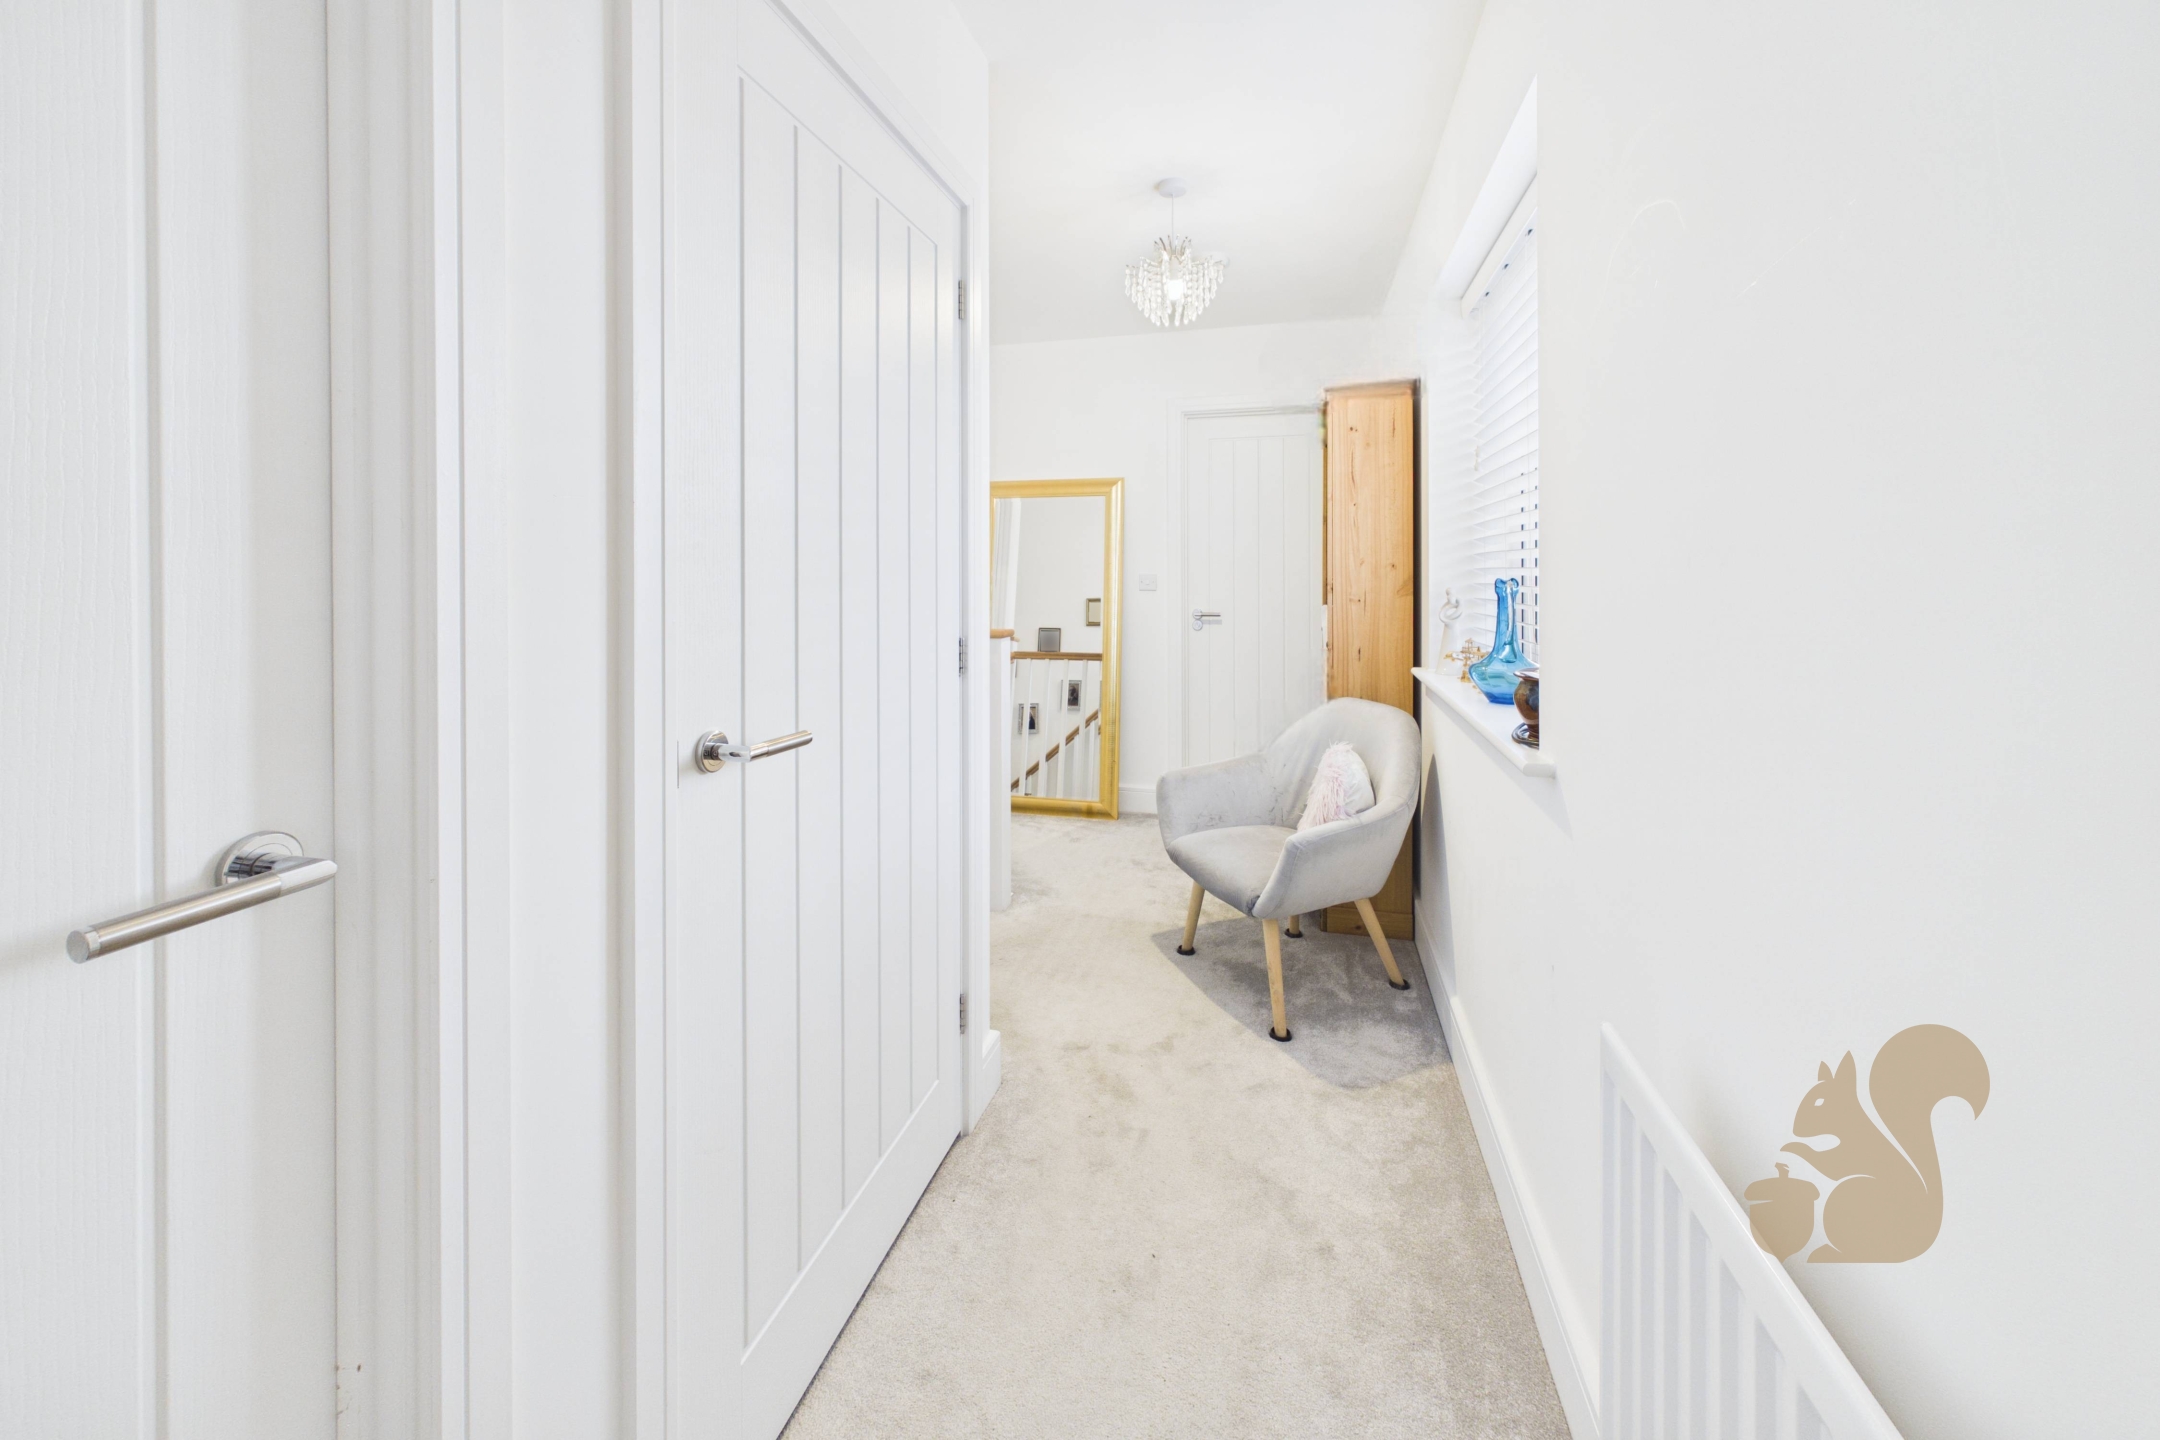
Central Landing: A long, fluid walkway providing independent access into all first-floor rooms without compromising bedroom space.
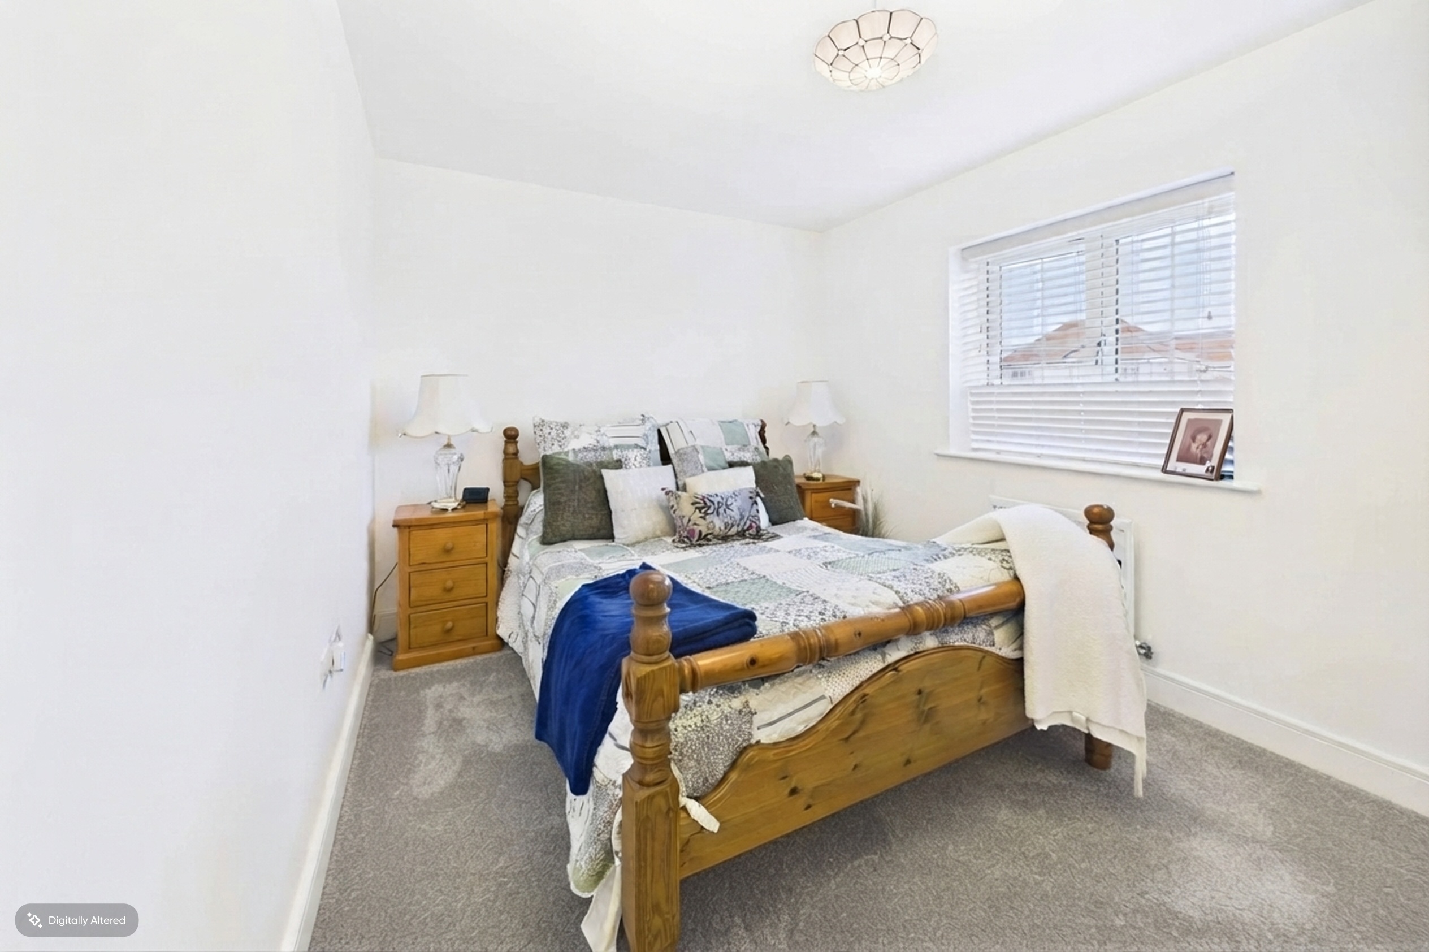
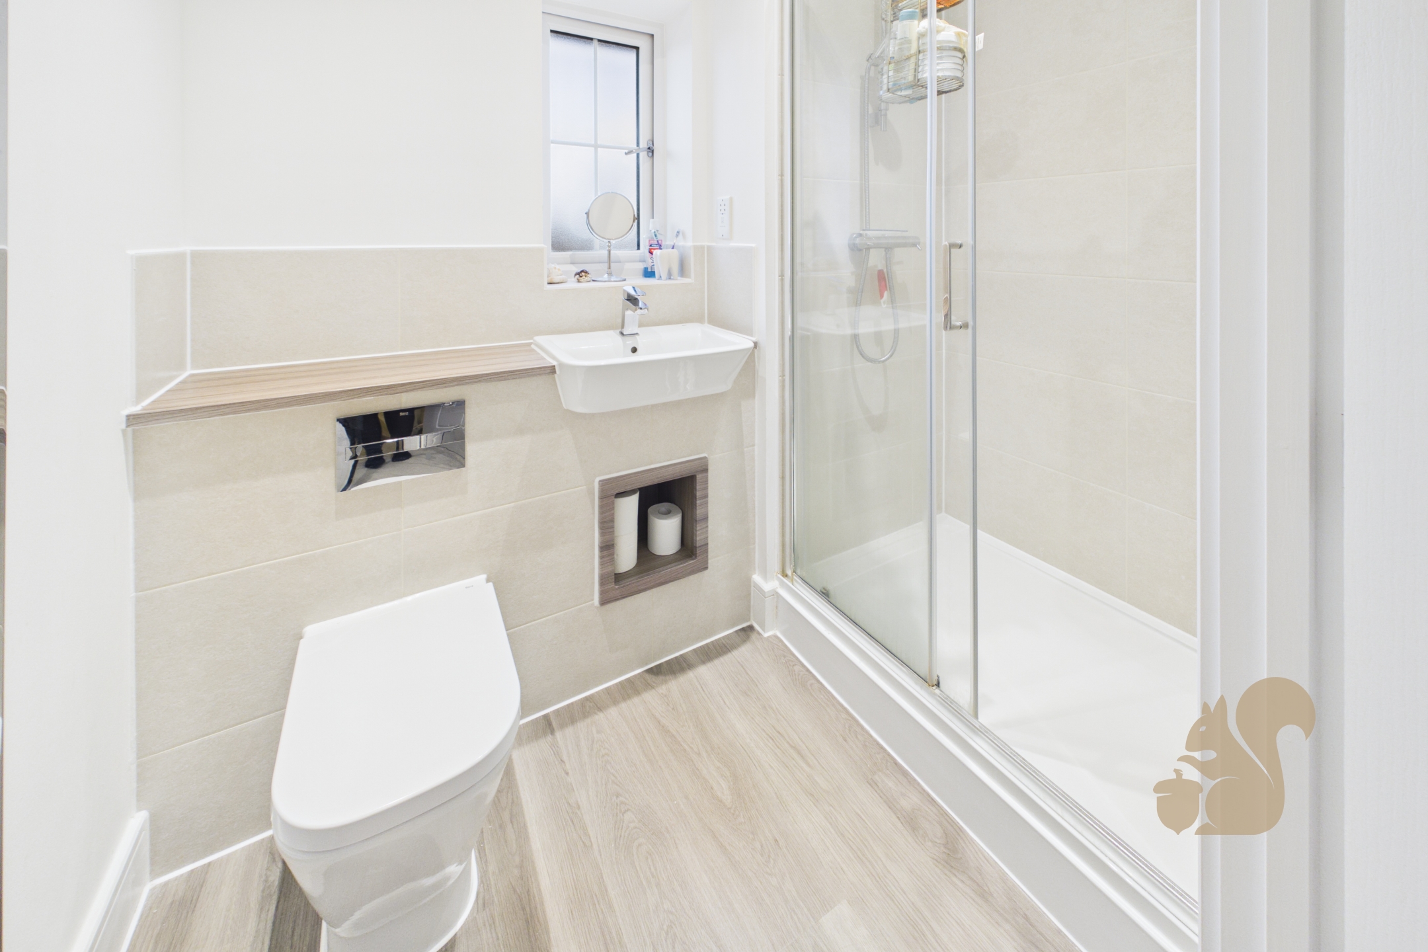
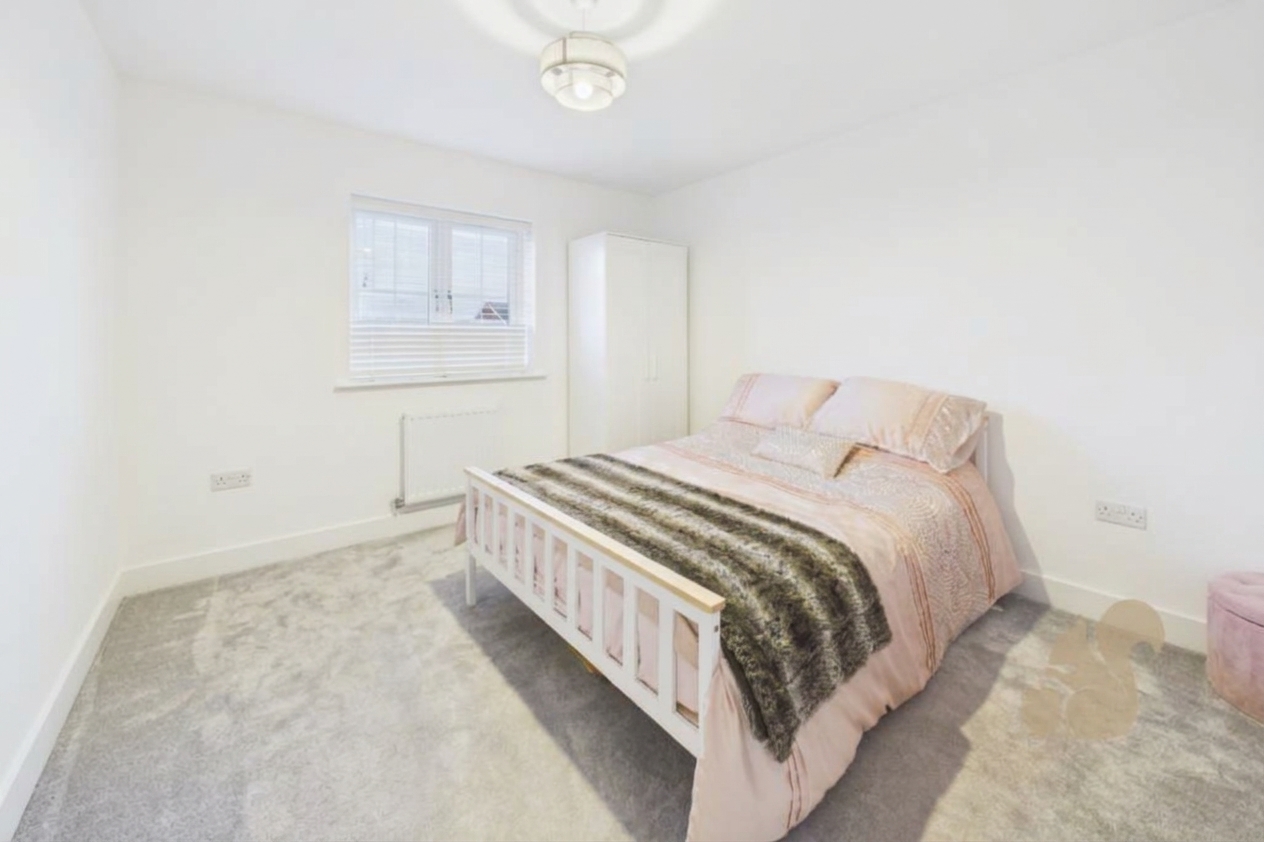
Principal Bedroom Suite: A spacious double bedroom spanning nearly 5 metres in width, featuring its own private en-suite shower room.
Second Double Bedroom: A well-proportioned double bedroom situated on the left wing of the property overlooking the front elevation.
Bedroom Three: A highly functional rear-facing room designed perfectly for modern hybrid homeworking, or adaptable as a comfortable third bedroom.
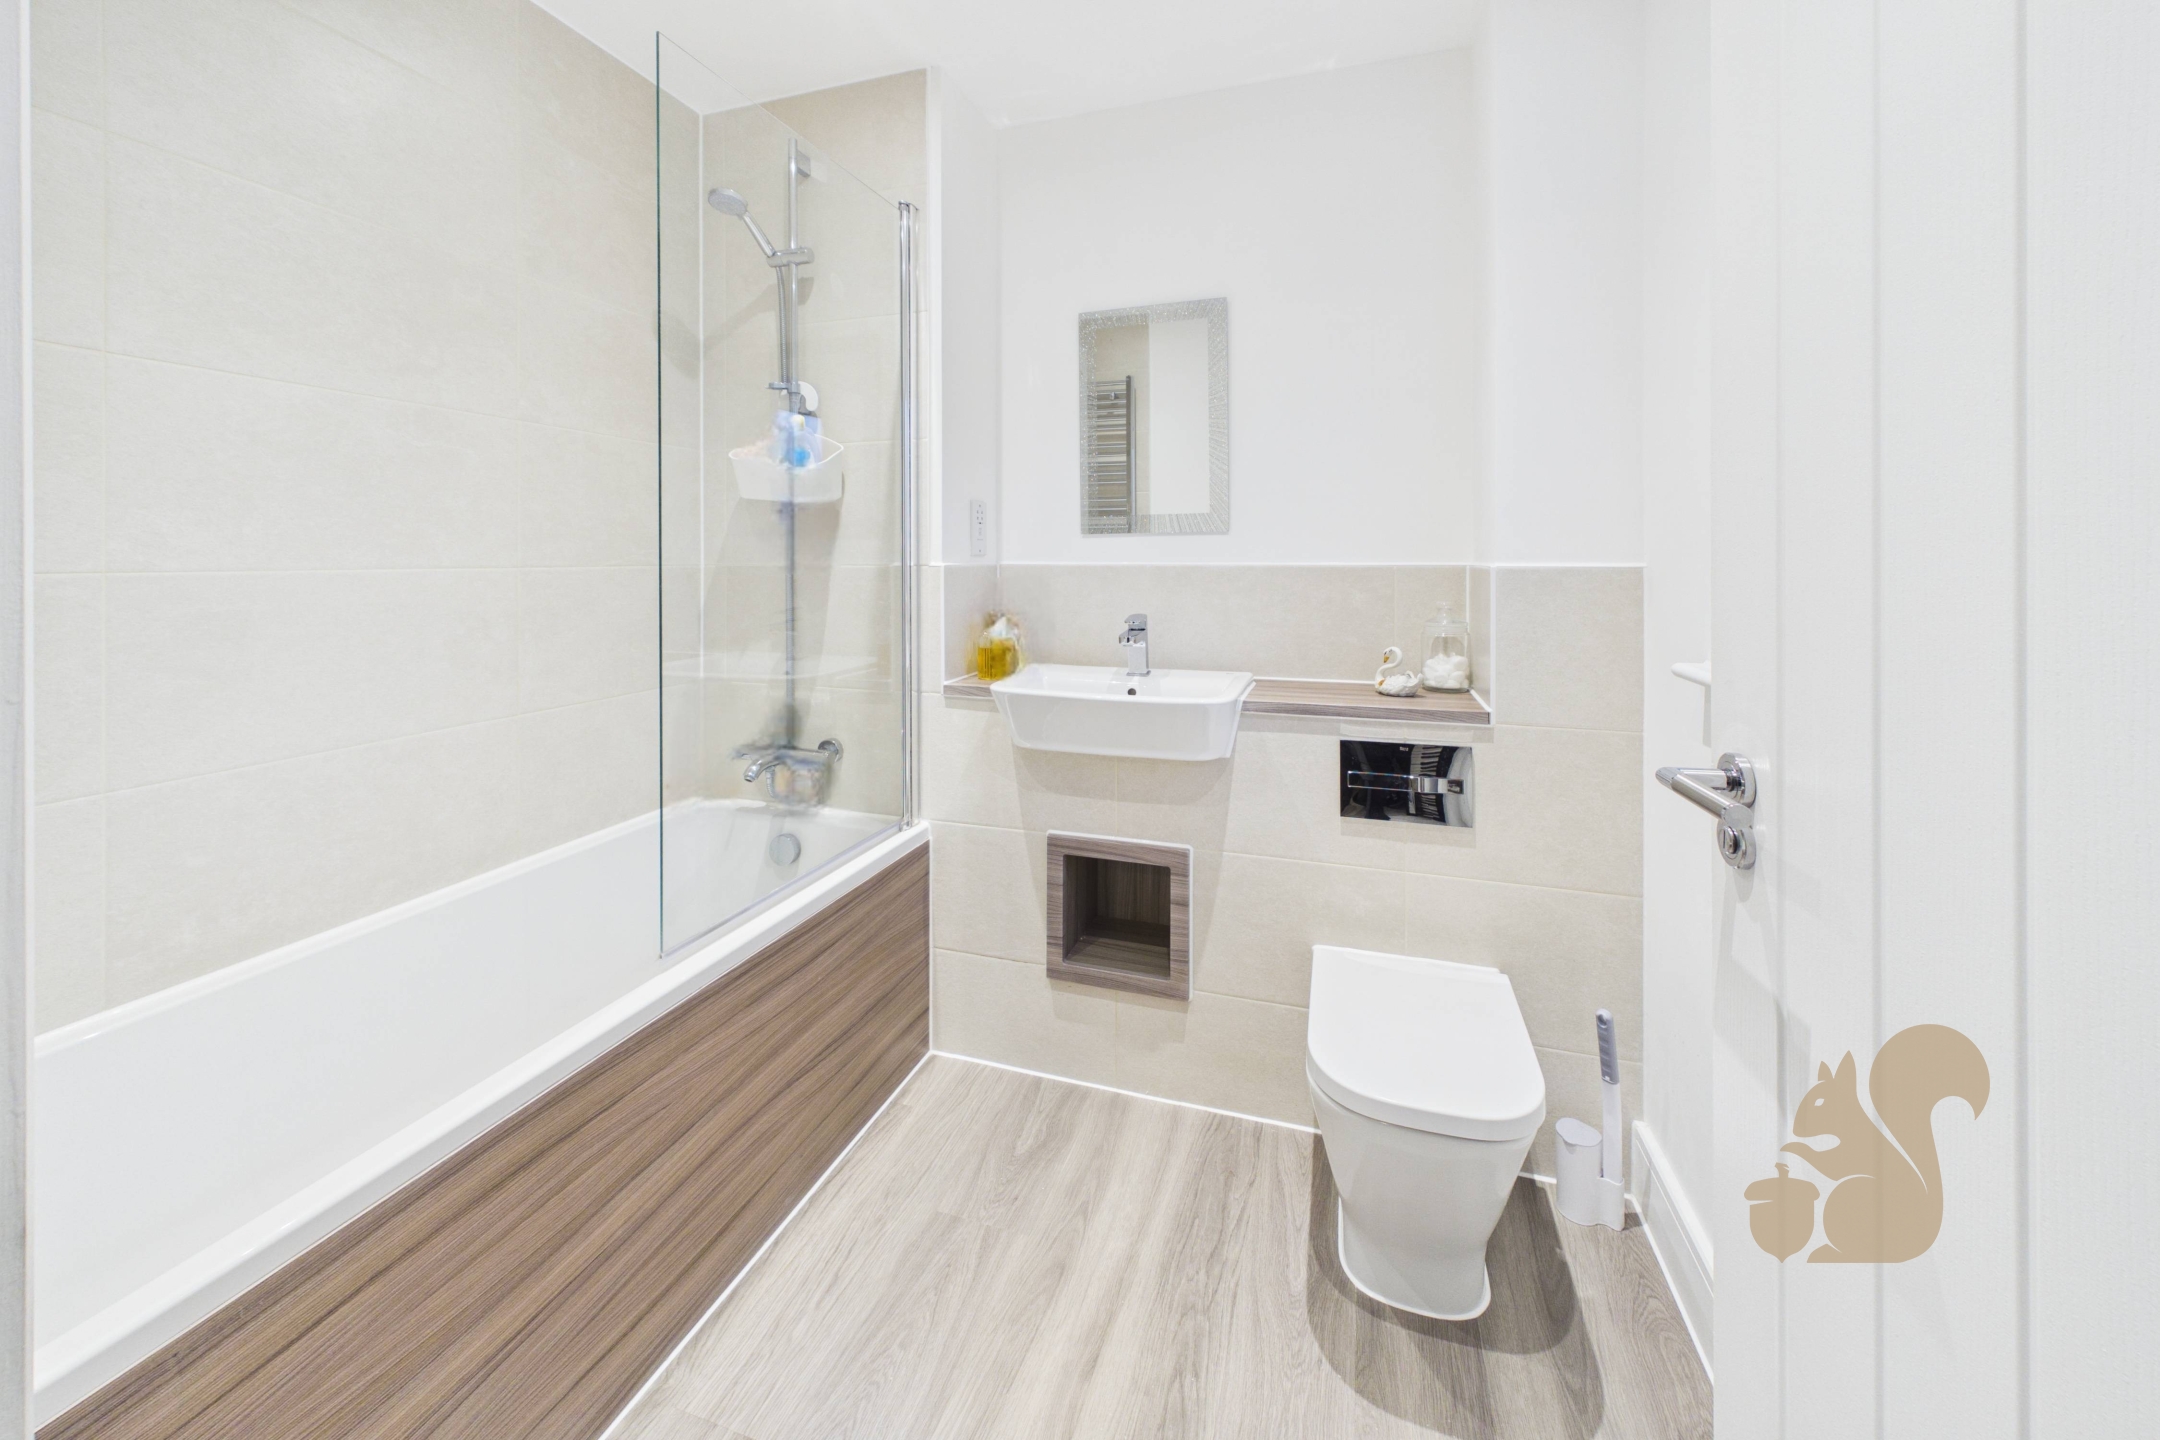
Family Bathroom: A spacious independent bathroom serving the second bedroom and home office.
Garage & Exterior
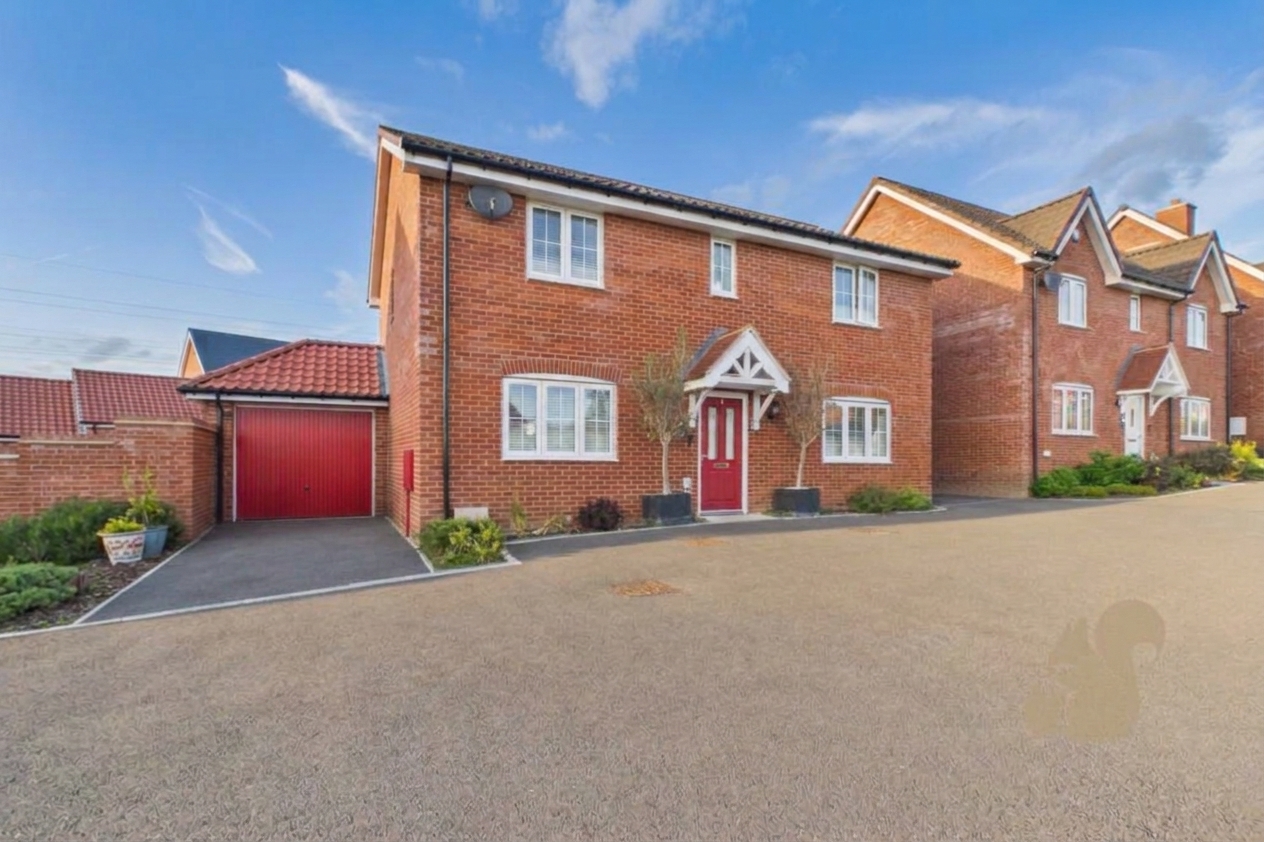
Oversized Attached Garage: An exceptionally long garage area tracking over 7.4 metres deep, providing elite vehicle storage, gym potential, or conversion potential (subject to planning approvals)
Electrical (EV) Charger
Photography note: Some photographs have been digitally enhanced to remove everyday items and illustrate the space available. The layout and permanent features remain unchanged.