*Guide Price; £800,000 - £850,000* Welcome to Meadow End, a charming and versatile four/five-bedroom detached home with a self-contained one-bedroom annex, set on an impressive acre of land.
*Guide Price; £800,000 - £850,000* Welcome to Meadow End, a charming and versatile four/five-bedroom detached home with a self-contained one-bedroom annex, set on an impressive acre of land. Boasting stunning field surrounds, this property offers an exceptional blend of rural tranquility and convenient modern living, perfect for families or those seeking a lifestyle with additional income potential. The main residence features a warm and inviting interior. The spacious lounge is the heart of the home, with a striking inglenook fireplace providing a cozy focal point. A well-appointed kitchen, complemented by a separate utility room, offers ample space for meal preparation and storage. A snug lounge with a second log burner adds to the homely feel, while the dining room doubles as a pot...
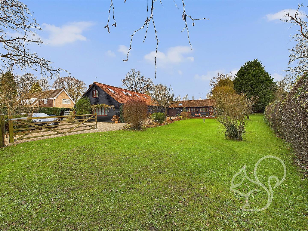
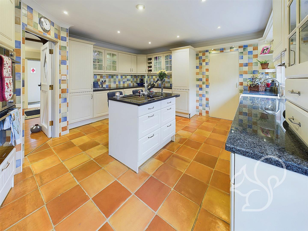
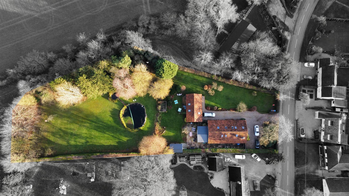
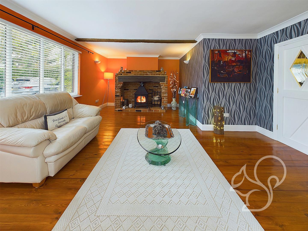
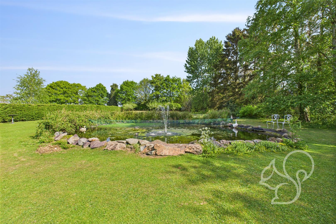
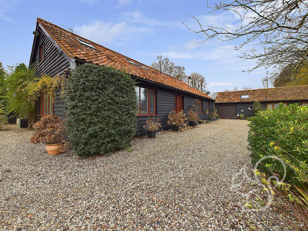
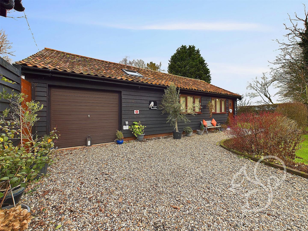
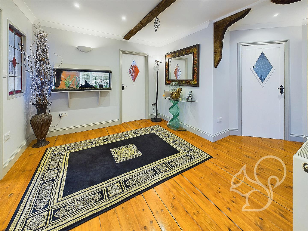
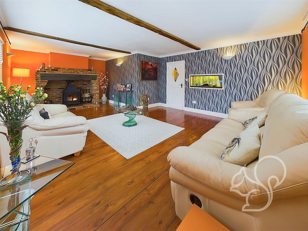
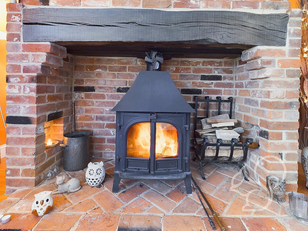
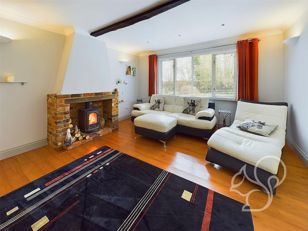
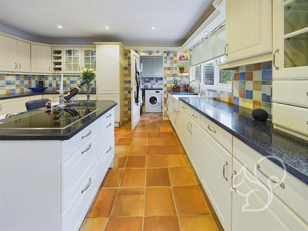
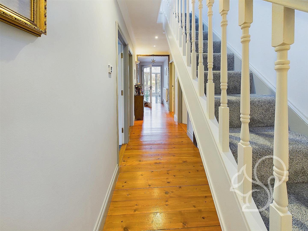
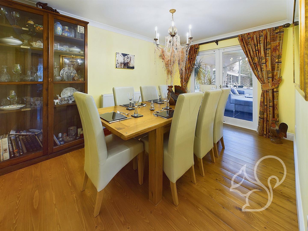
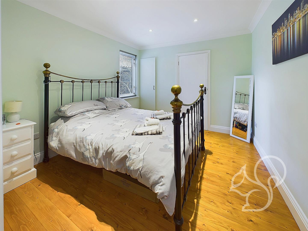
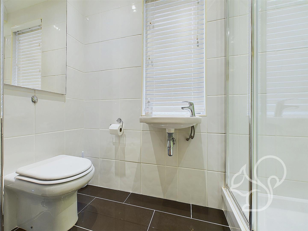
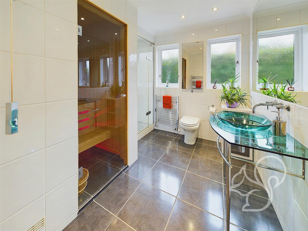
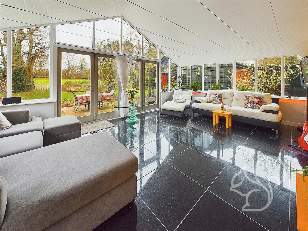
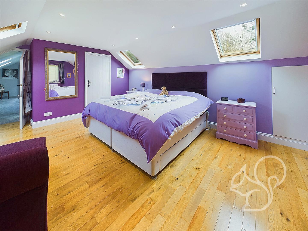
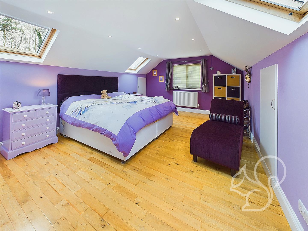
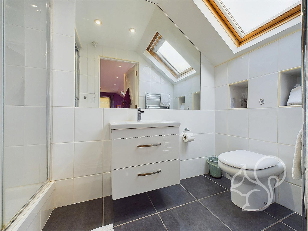
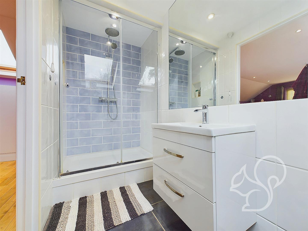
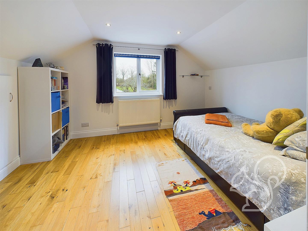
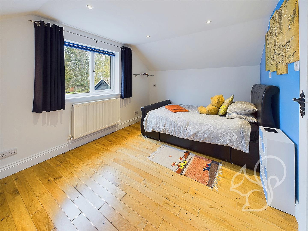
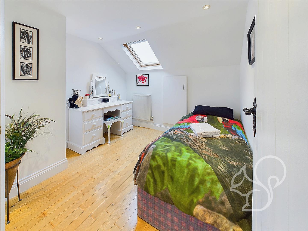
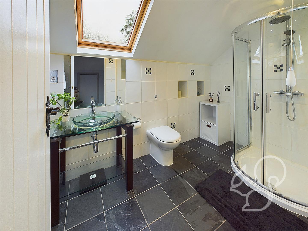
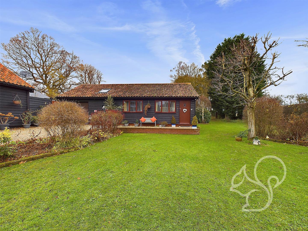
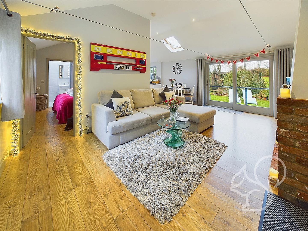
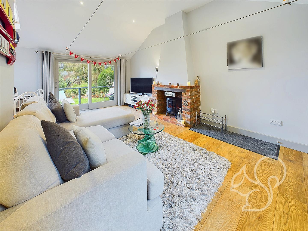
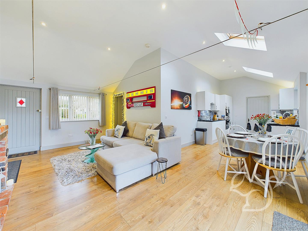
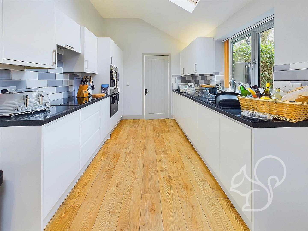
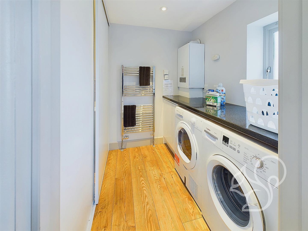
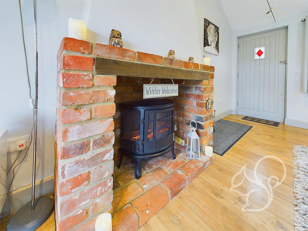
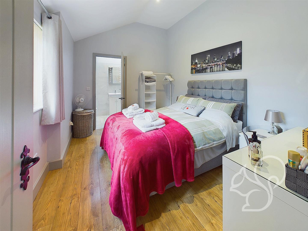
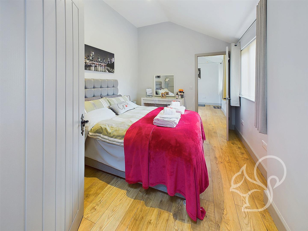
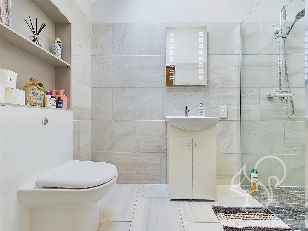
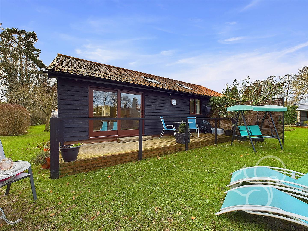
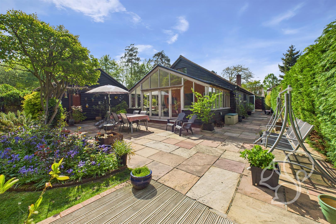
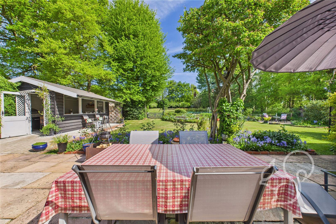
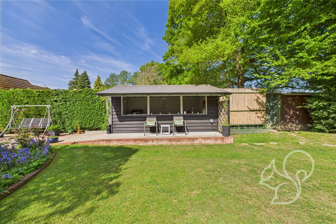
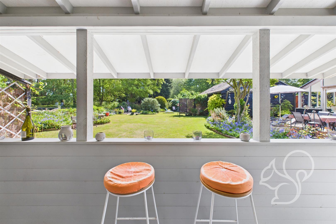
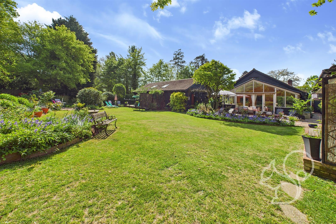
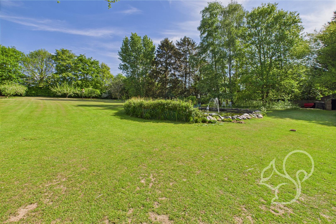
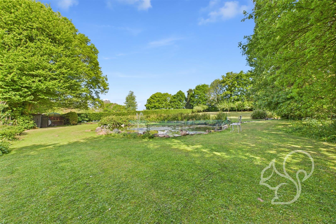
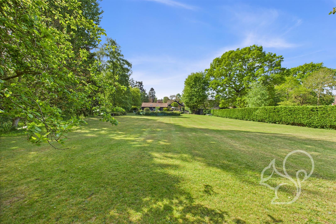
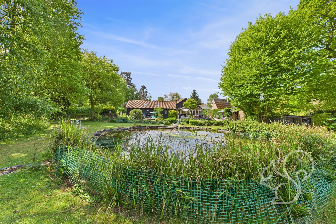
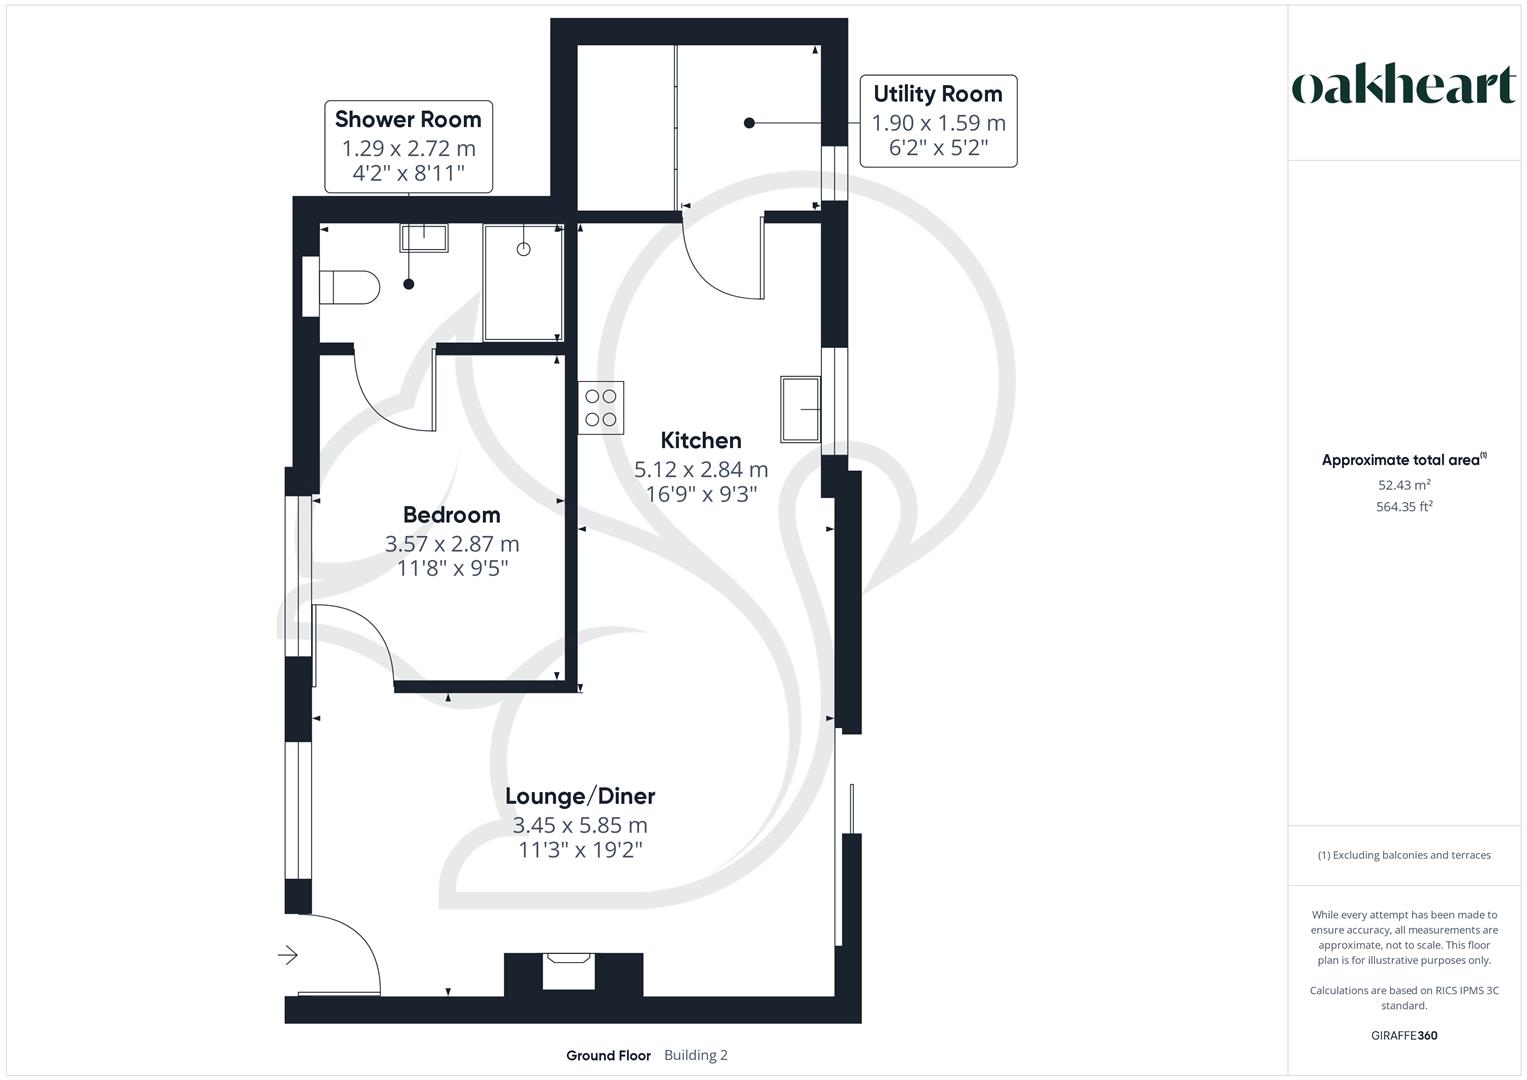
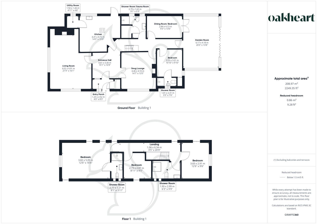
*Guide Price; £800,000 - £850,000* Welcome to Meadow End, a charming and versatile four/five-bedroom detached home with a self-contained one-bedroom annex, set on an impressive acre of land. Boasting stunning field surrounds, this property offers an exceptional blend of rural tranquility and convenient modern living, perfect for families or those seeking a lifestyle with additional income potential. The main residence features a warm and inviting interior. The spacious lounge is the heart of the home, with a striking inglenook fireplace providing a cozy focal point. A well-appointed kitchen, complemented by a separate utility room, offers ample space for meal preparation and storage. A snug lounge with a second log burner adds to the homely feel, while the dining room doubles as a potential fifth bedroom for flexible living arrangements. The ground floor continues with a thoughtfully designed shower room complete with a sauna, and bedroom four, which benefits from an en-suite shower room. To the rear, a stunning garden room with a vaulted ceiling and panoramic views of the landscaped garden creates a perfect space for relaxation. Upstairs, you’ll find three generously sized double bedrooms. The master bedroom includes an en-suite shower room, while a family shower room serves the remaining bedrooms. Additional eaves storage throughout the upper floor provides practicality and convenience. The detached one-bedroom annex is a standout feature, ideal for multi-generational living, guest accommodation, or a lucrative Airbnb opportunity. The annex includes a bright bedroom with vaulted ceilings, an en-suite shower room, and sliding patio doors that open to the garden. A fully fitted kitchen and utility room complete this well-equipped space. Outside, the property is surrounded by lush gardens, including a large pond, while ample off-road parking ensures practicality. Book your internal viewing now!