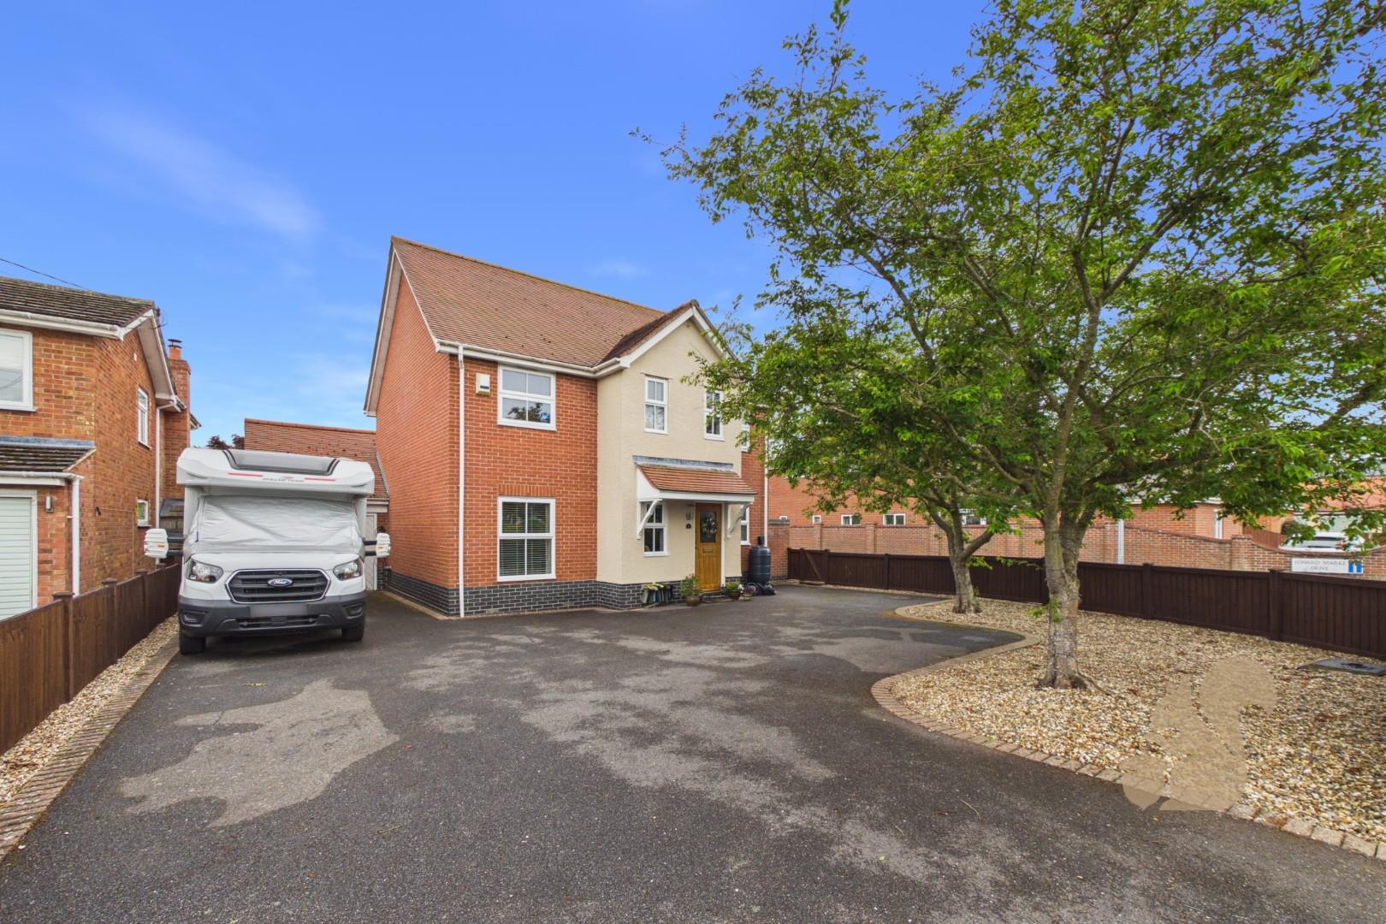
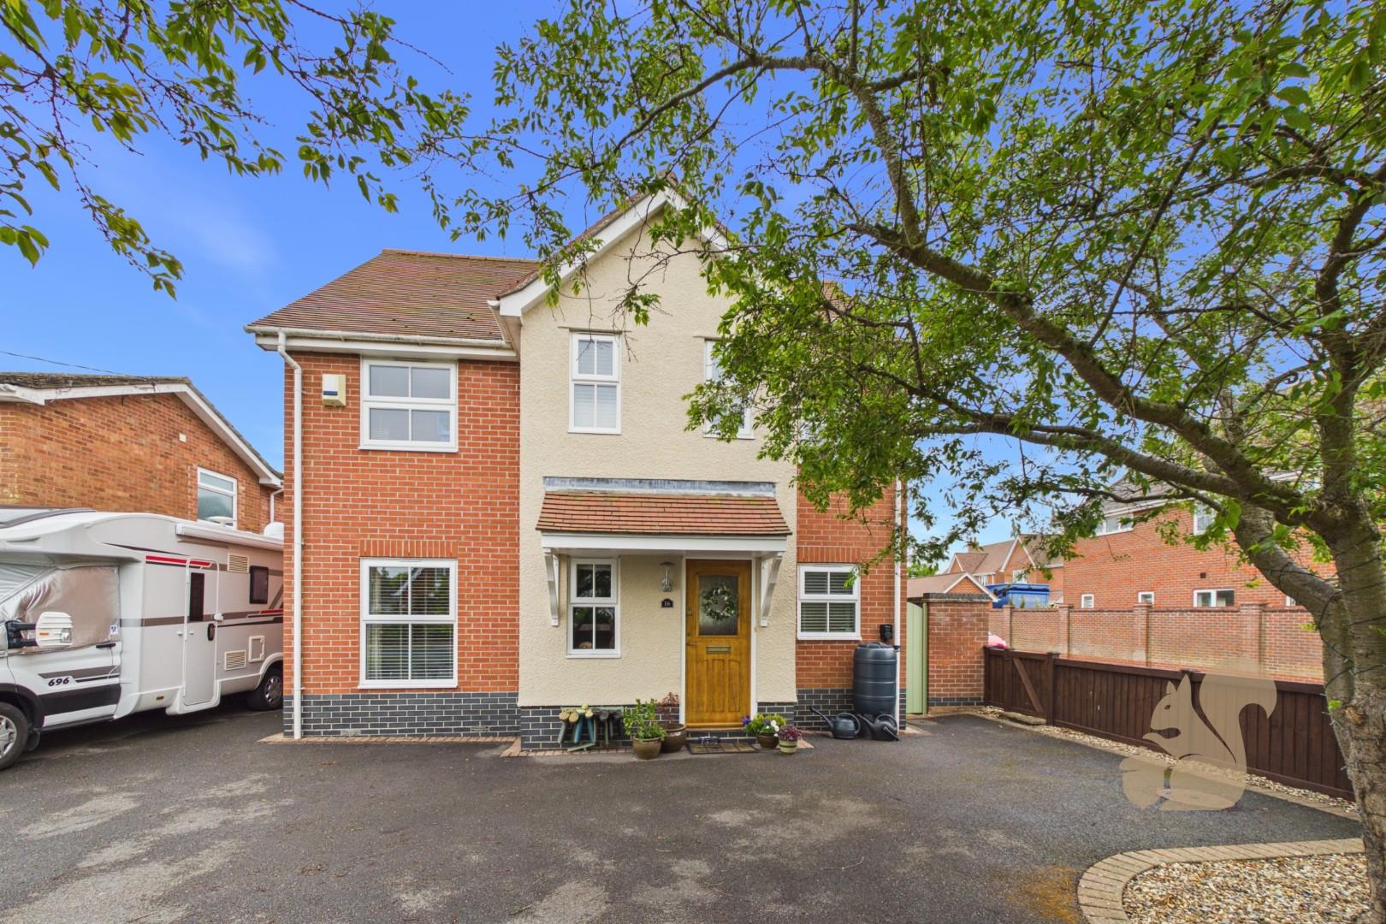
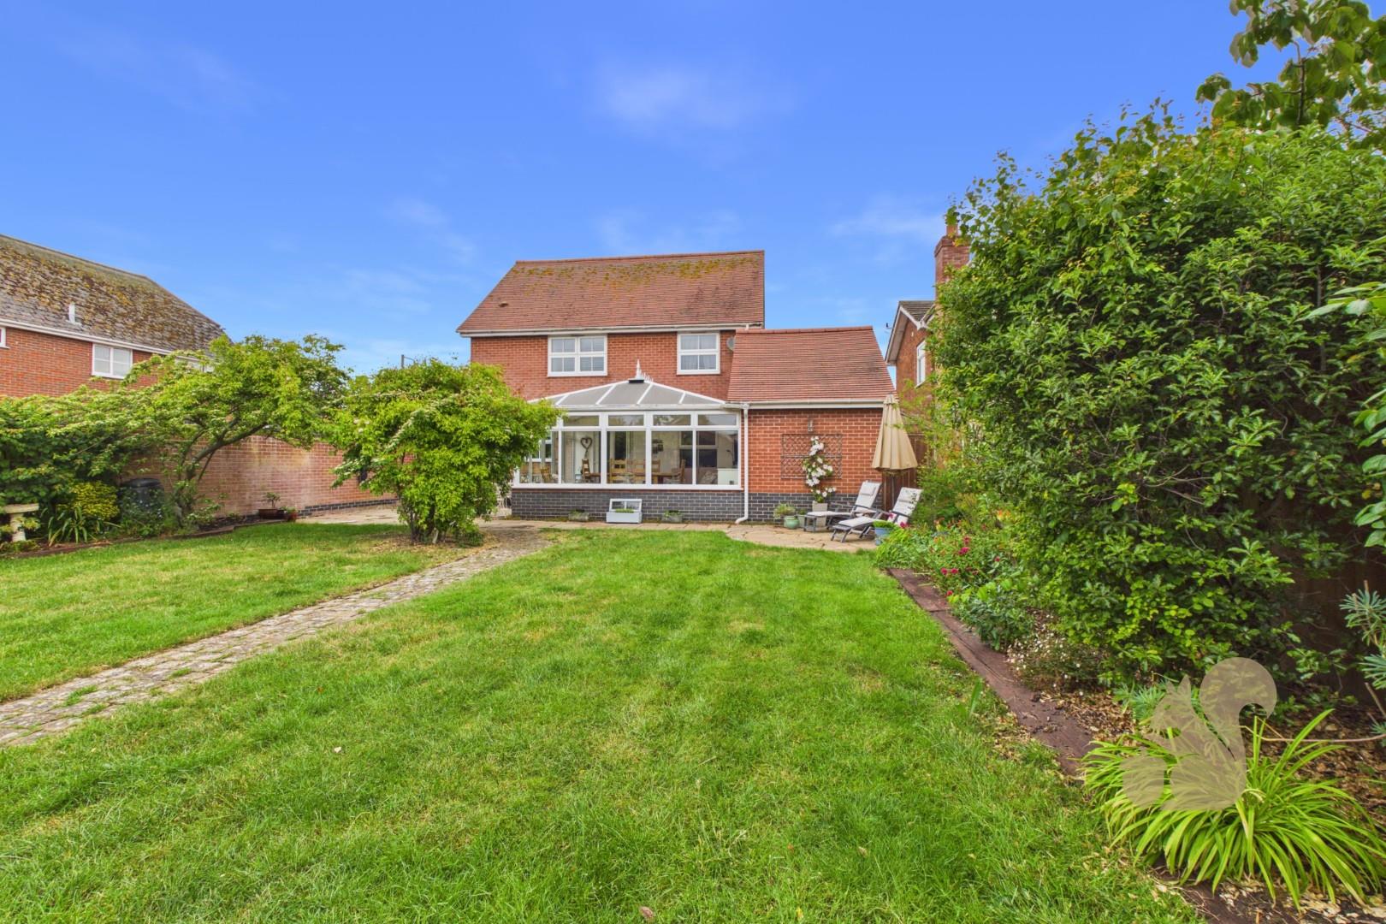
Situated in the sought-after village of Langenhoe, this beautifully presented four-bedroom detached family home offers spacious and versatile accommodation throughout, complemented by a superb south-facing garden and excellent entertaining space. The property is approached via a generous driveway providing off-street parking for multiple vehicles and access to the garage.
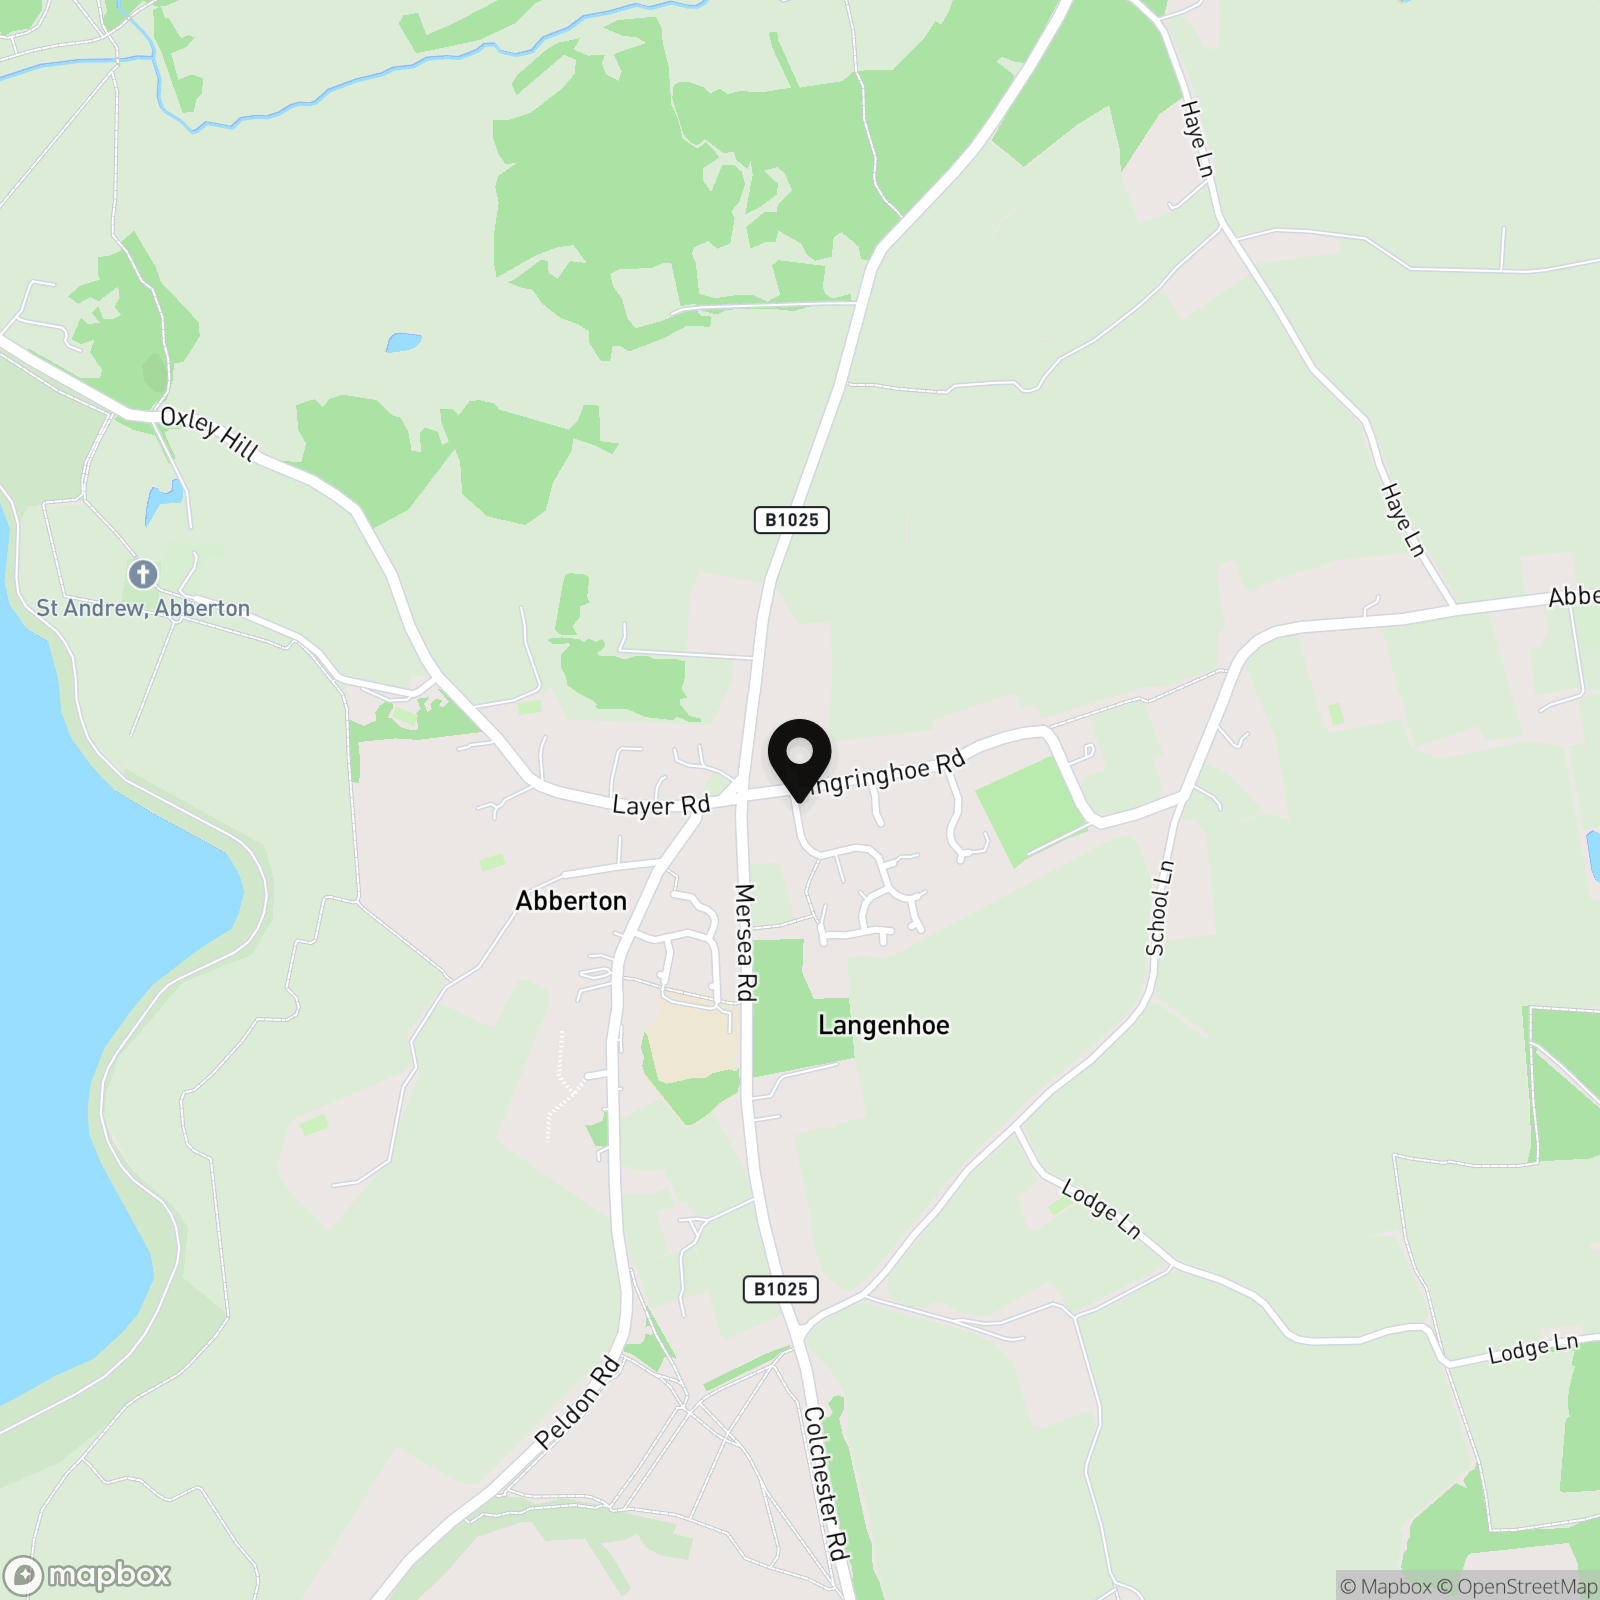
4.6 Miles To Mersea Island 5.7 Miles To Colchester North Station
Garage
Description
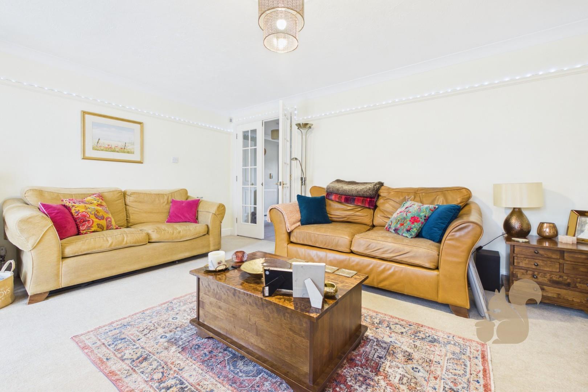
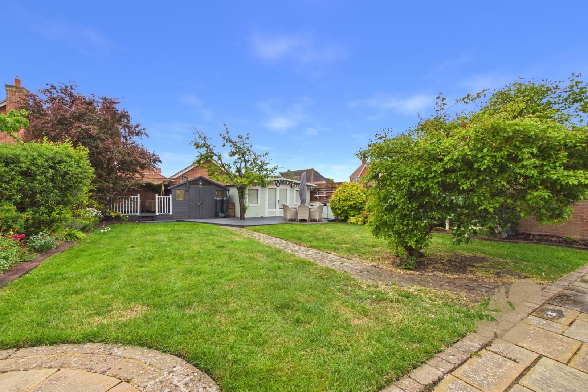
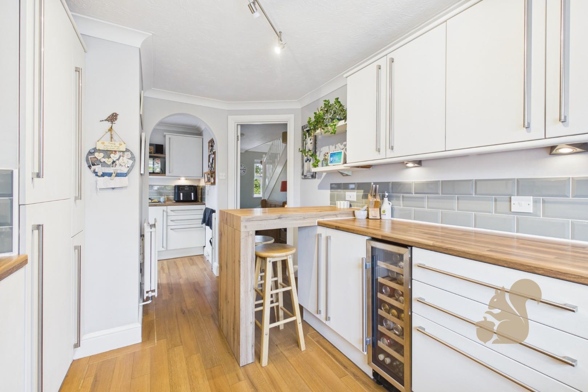
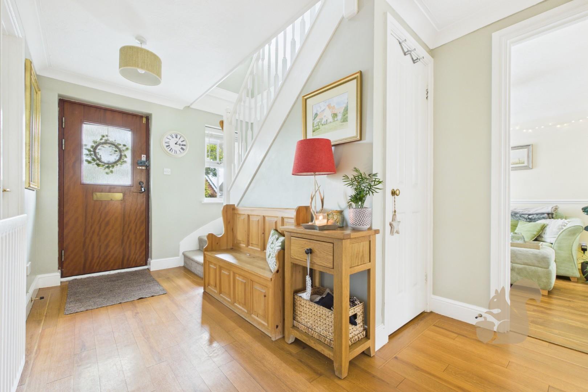
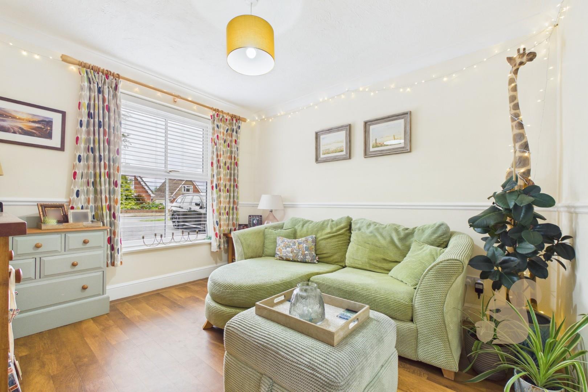
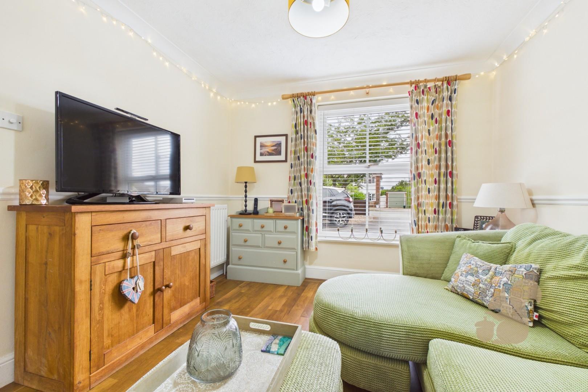
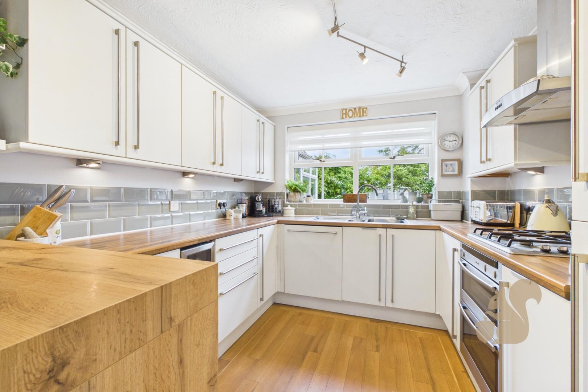
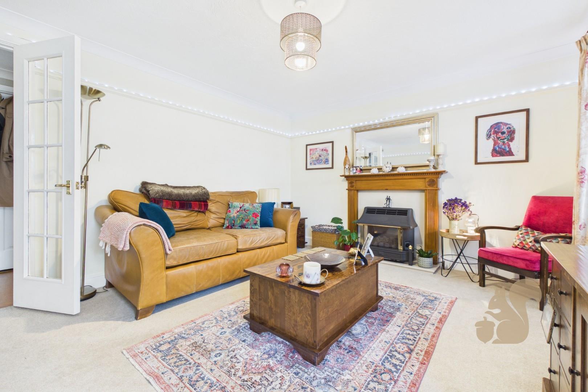
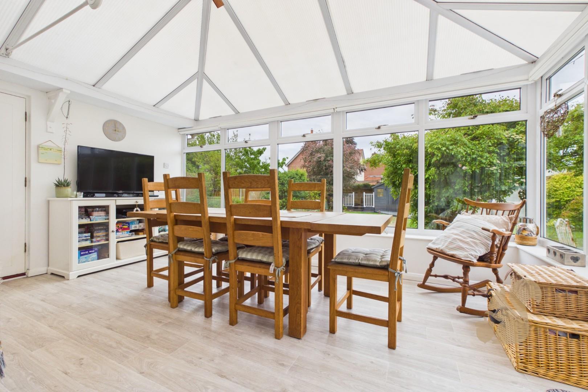
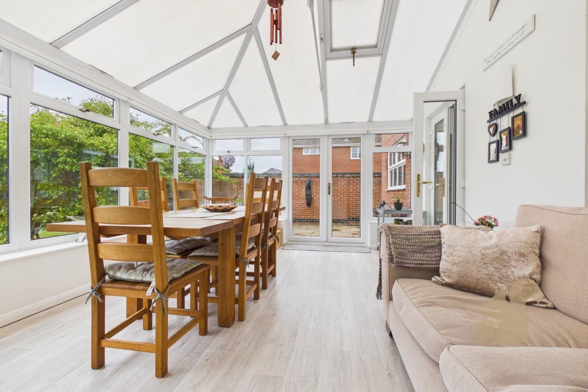
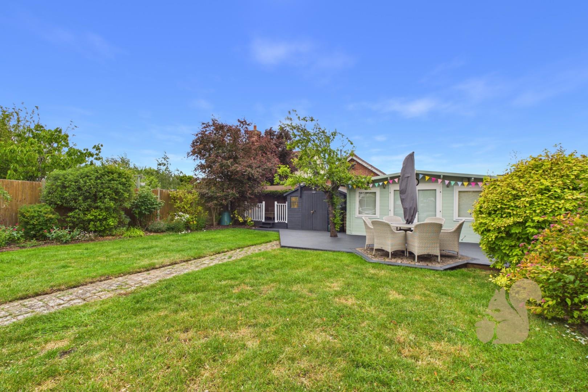
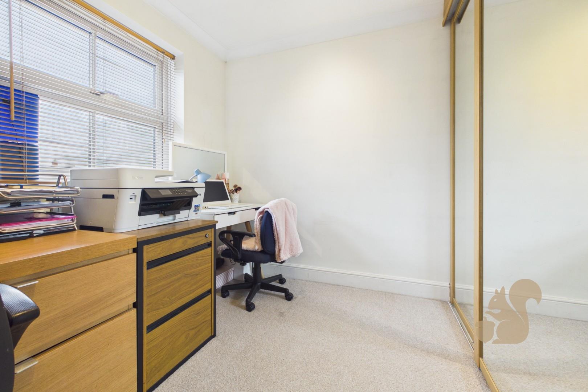
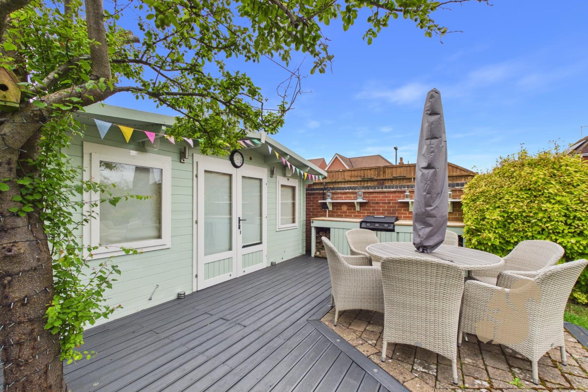
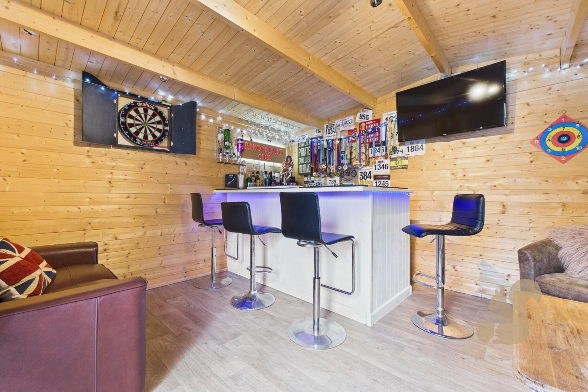
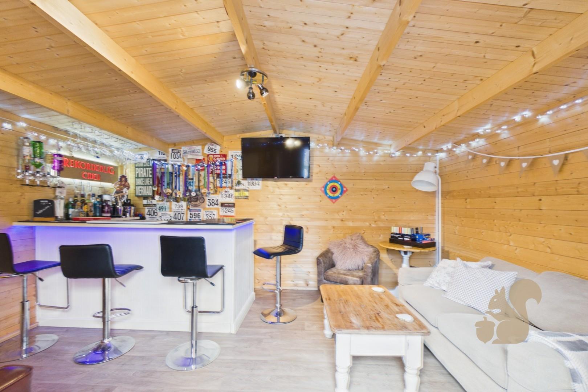
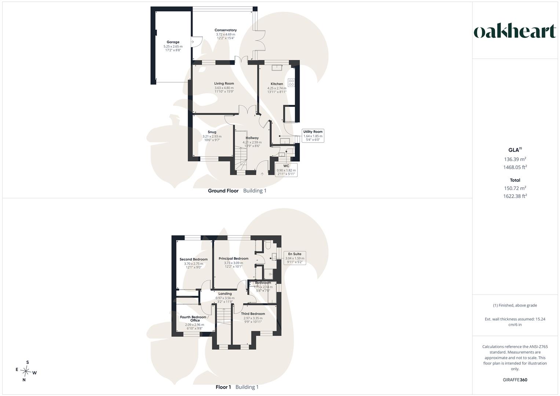
Situated in the sought-after village of Langenhoe, this beautifully presented four-bedroom detached family home offers spacious and versatile accommodation throughout, complemented by a superb south-facing garden and excellent entertaining space. The property is approached via a generous driveway providing off-street parking for multiple vehicles and access to the garage. Upon entering, the welcoming entrance hall leads to a spacious living room, which flows seamlessly into the conservatory, creating an ideal space for both relaxing and entertaining while enjoying views over the garden. In addition, there is a separate snug, offering flexibility as a home office, playroom, or additional reception room. The well-appointed kitchen is fitted with a range of integrated appliances and prov...
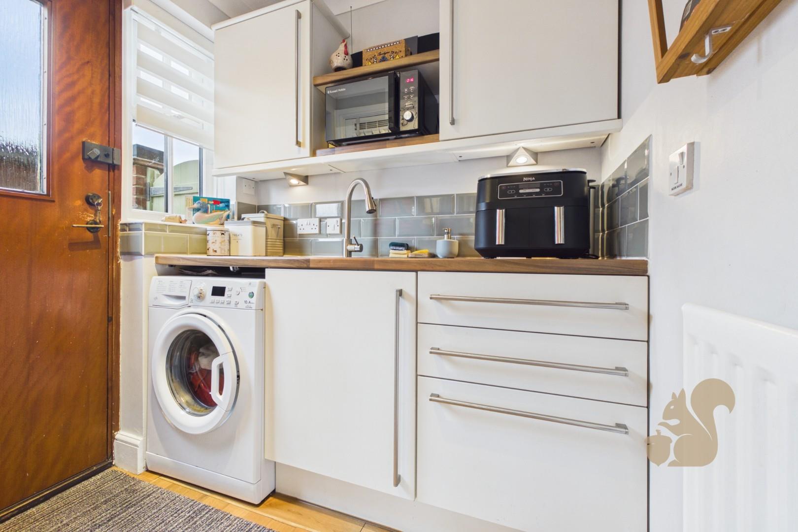
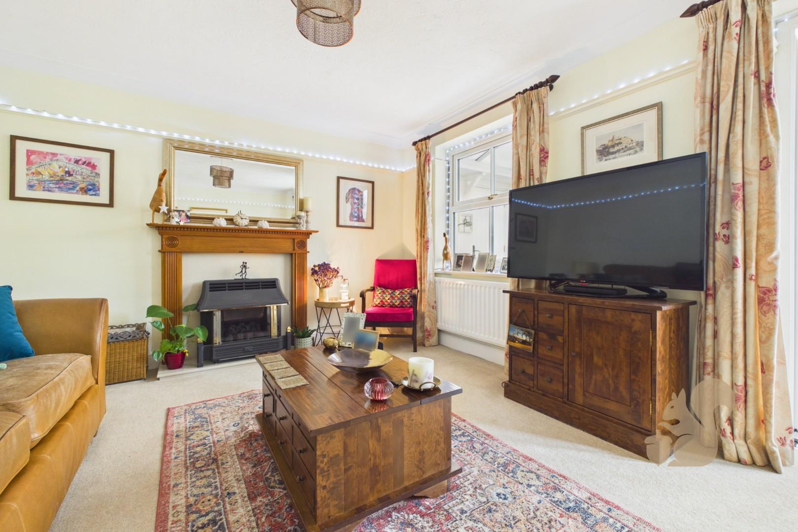
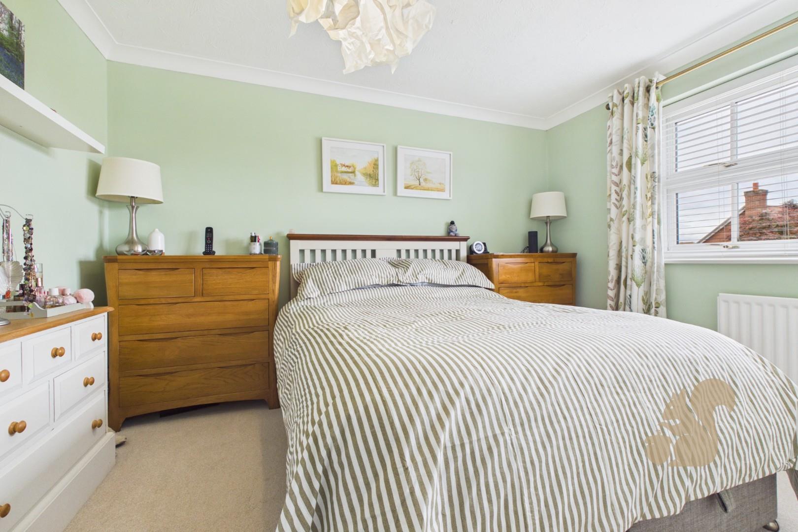
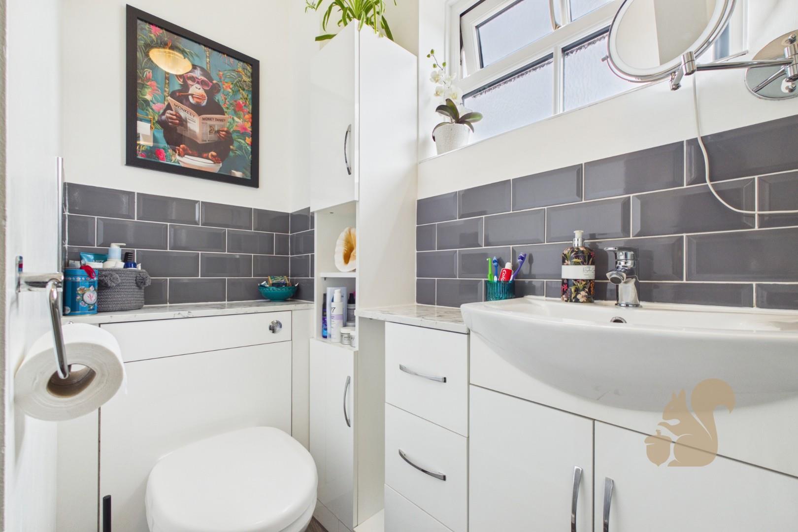
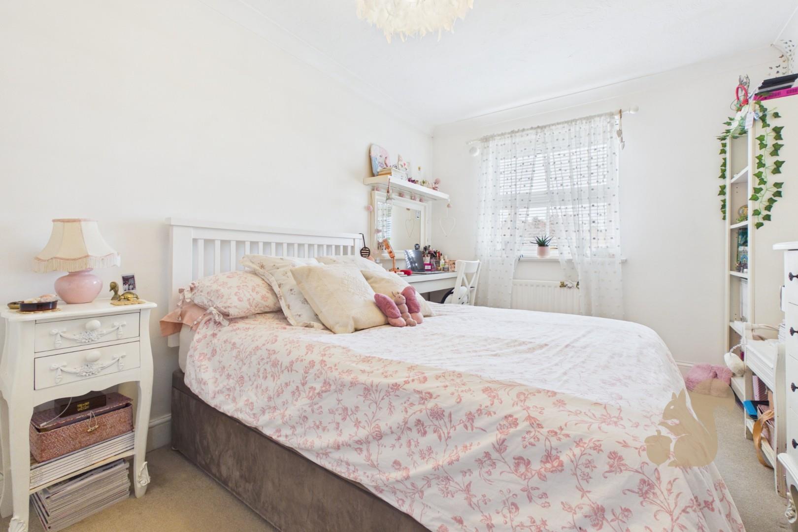
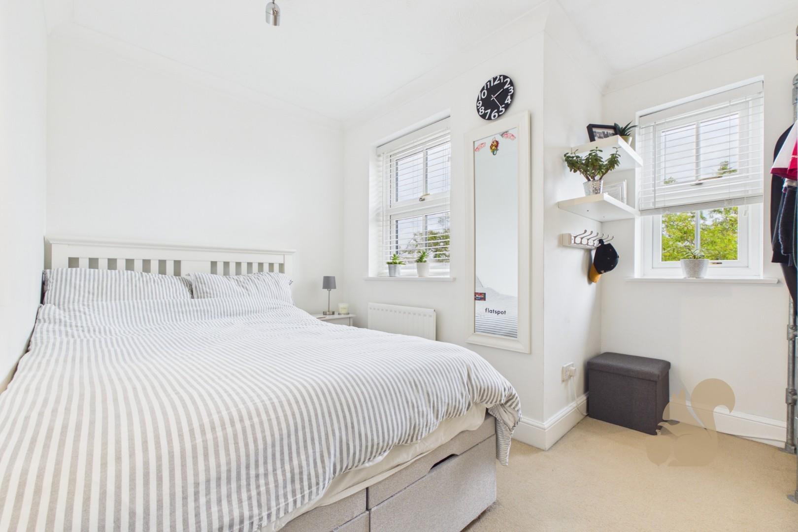
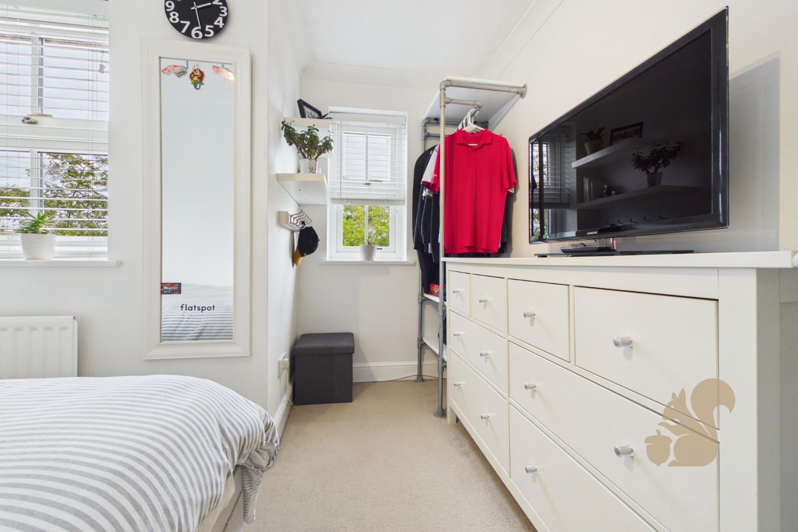
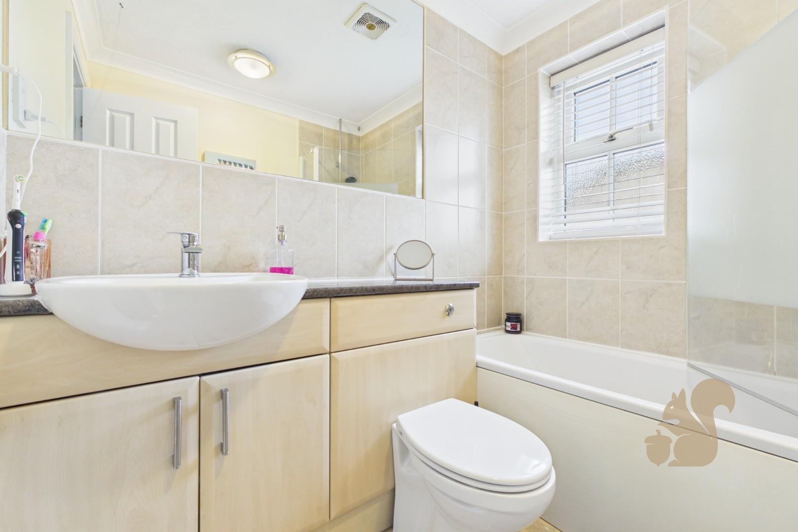
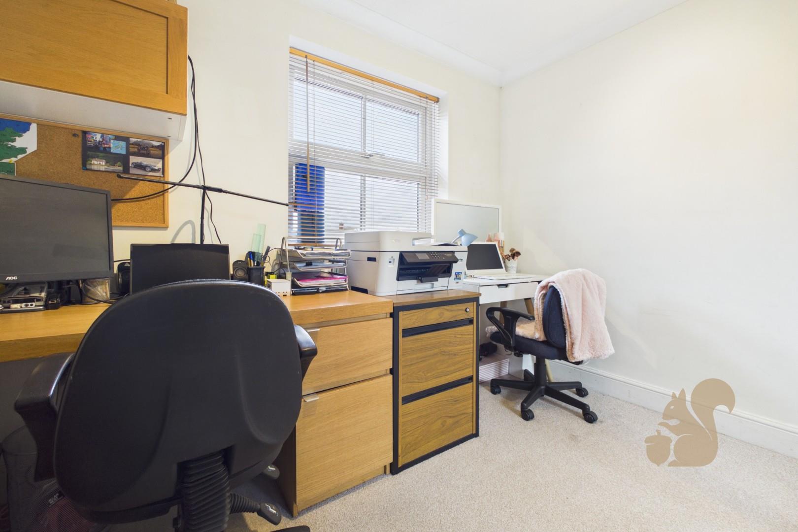
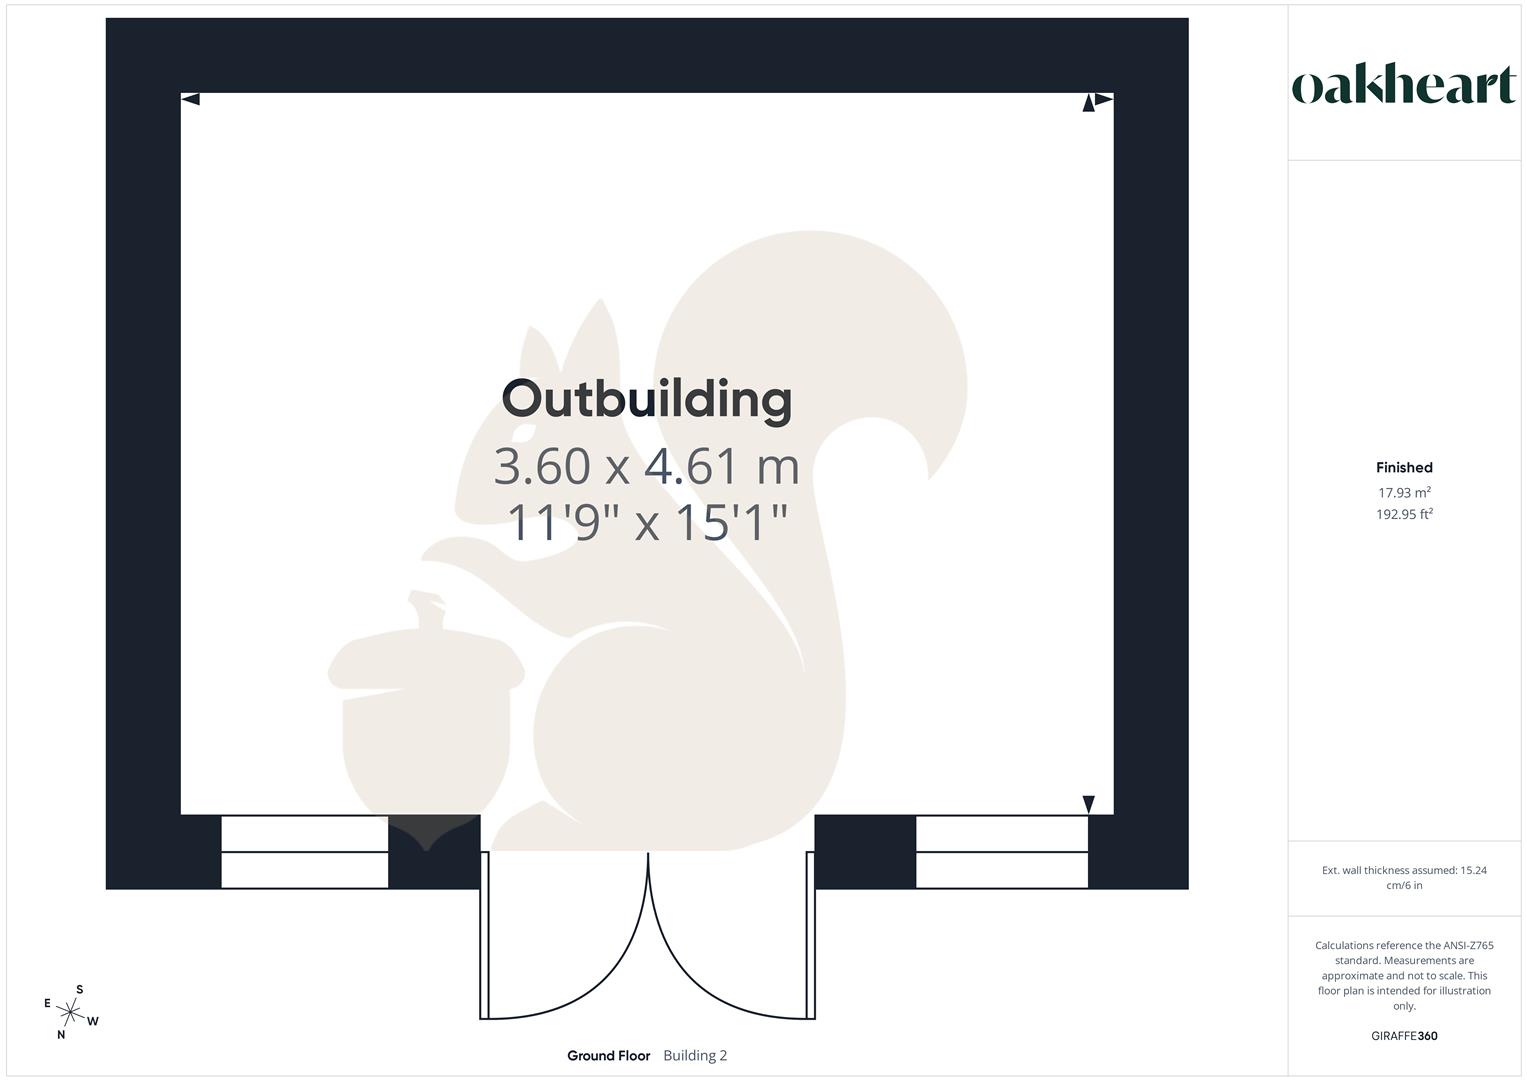
Situated in the sought-after village of Langenhoe, this beautifully presented four-bedroom detached family home offers spacious and versatile accommodation throughout, complemented by a superb south-facing garden and excellent entertaining space. The property is approached via a generous driveway providing off-street parking for multiple vehicles and access to the garage. Upon entering, the welcoming entrance hall leads to a spacious living room, which flows seamlessly into the conservatory, creating an ideal space for both relaxing and entertaining while enjoying views over the garden. In addition, there is a separate snug, offering flexibility as a home office, playroom, or additional reception room. The well-appointed kitchen is fitted with a range of integrated appliances and provides ample storage and workspace for modern family living. A separate utility room offers further practicality and direct access to the side of the property. To the first floor, the principal bedroom benefits from built-in wardrobes and a stylish en-suite shower room. Bedrooms two and four also feature built-in wardrobes, while the remaining bedroom is well-proportioned and served by the family bathroom. Externally, the impressive south-facing rear garden has been thoughtfully designed to maximise outdoor living and entertaining. Featuring multiple seating areas, the garden provides the perfect setting for al fresco dining, social gatherings, or simply relaxing in the sun. A standout feature is the dedicated outbuilding, currently utilised as a bar, creating a fantastic entertainment space that can be adapted to suit a variety of needs. Offering generous accommodation, versatile living spaces, ample parking, a garage, and a stunning garden, this exceptional family home presents a wonderful opportunity to enjoy village living in one of the area's most desirable locations.