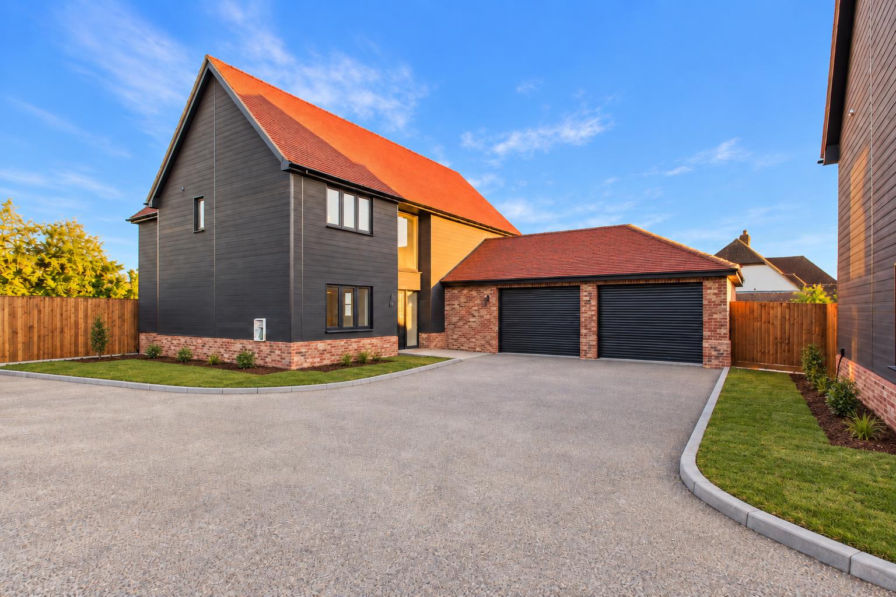
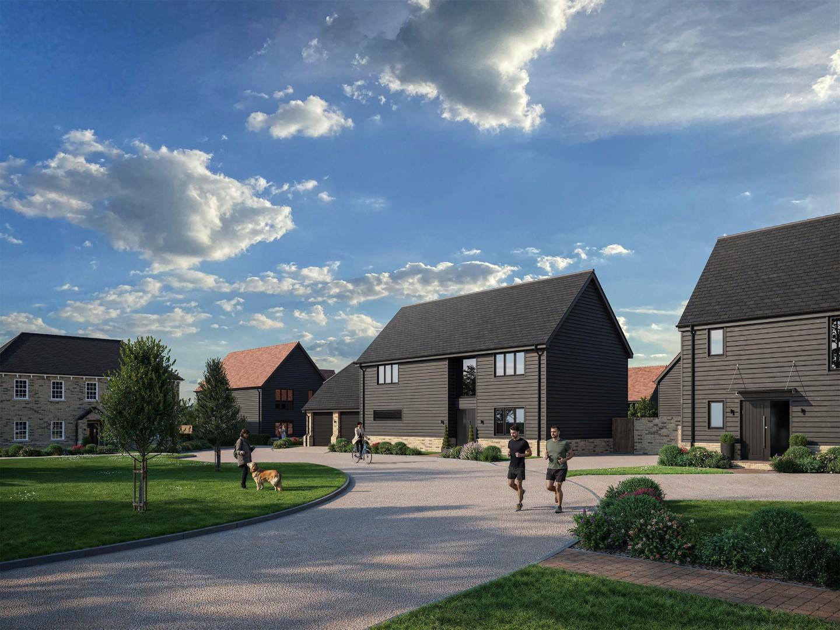
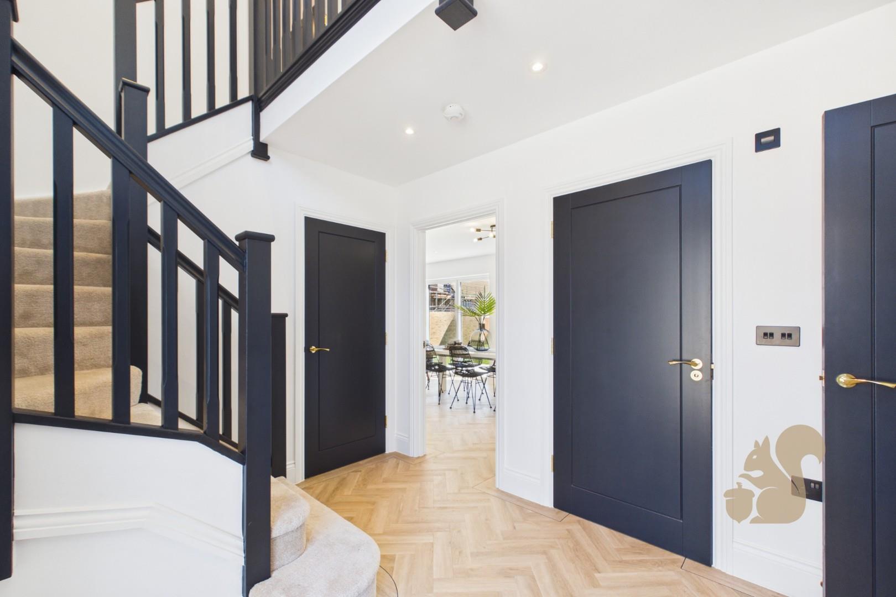
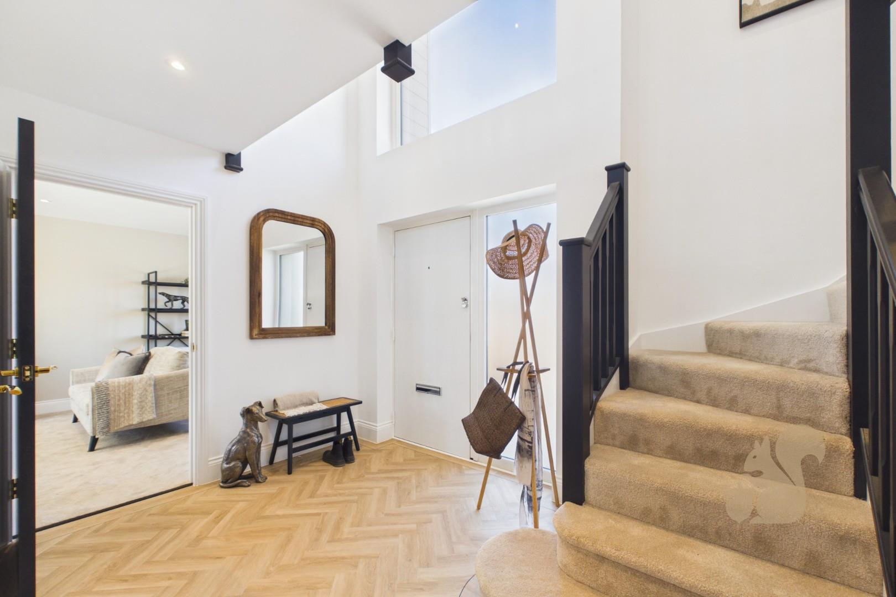
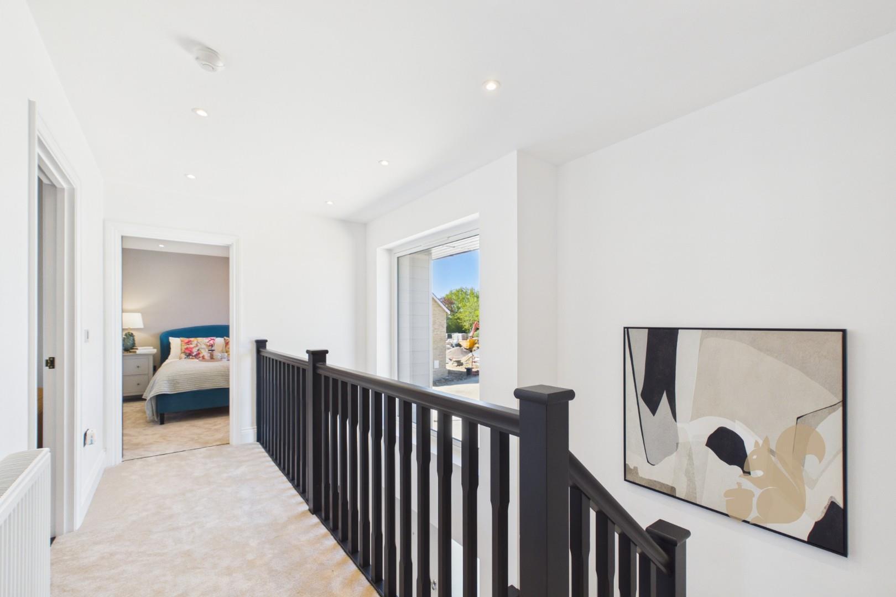
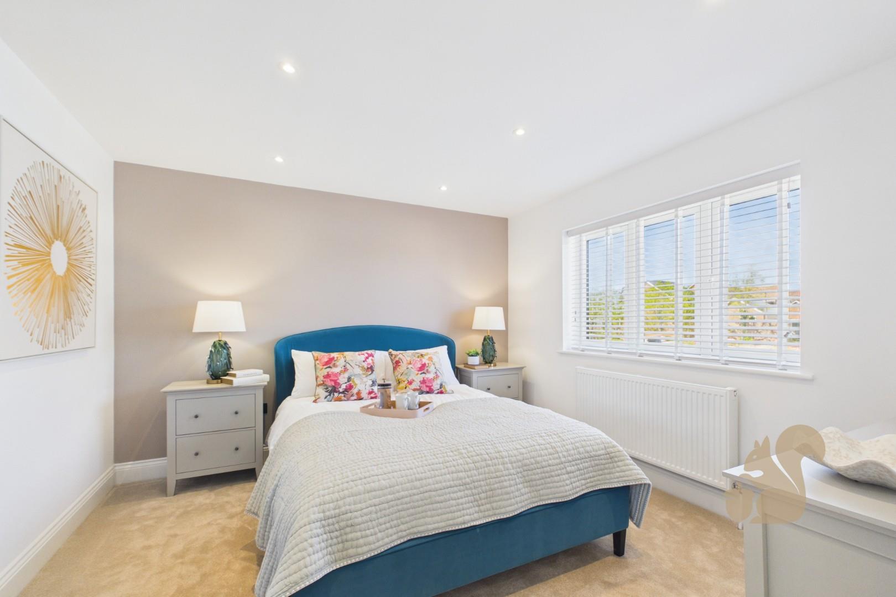
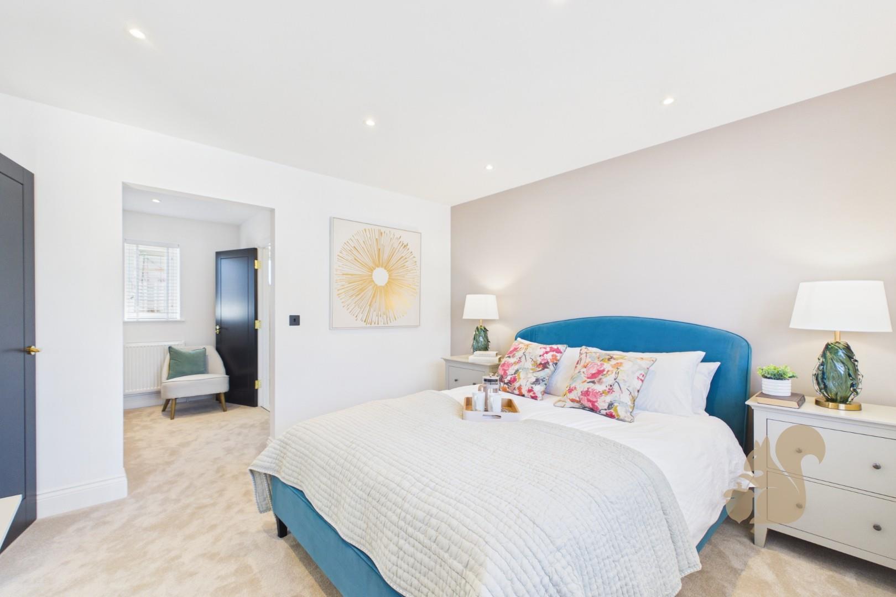
Plot 7 at Farmstead Manor is a substantial 4 bedroom detached house, offering generous living space, a double garage and a good-sized garden in this boutique rural-edge development at Woodham Ferrers.
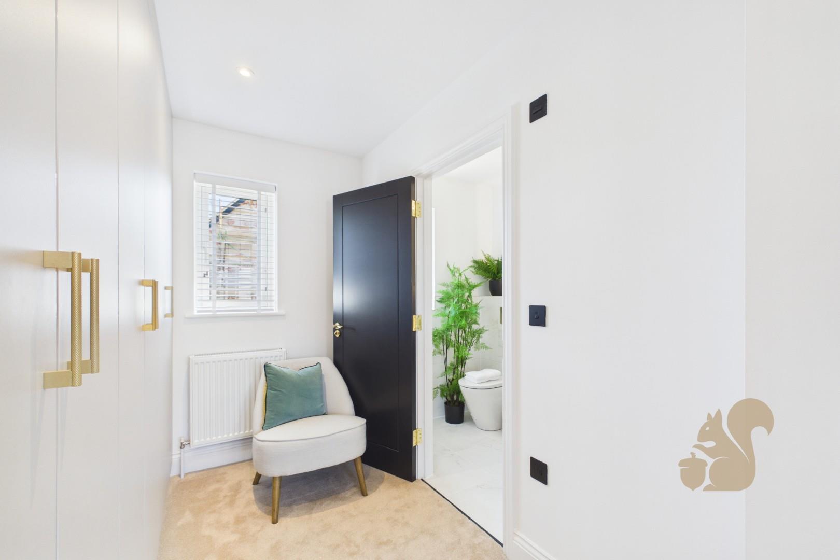
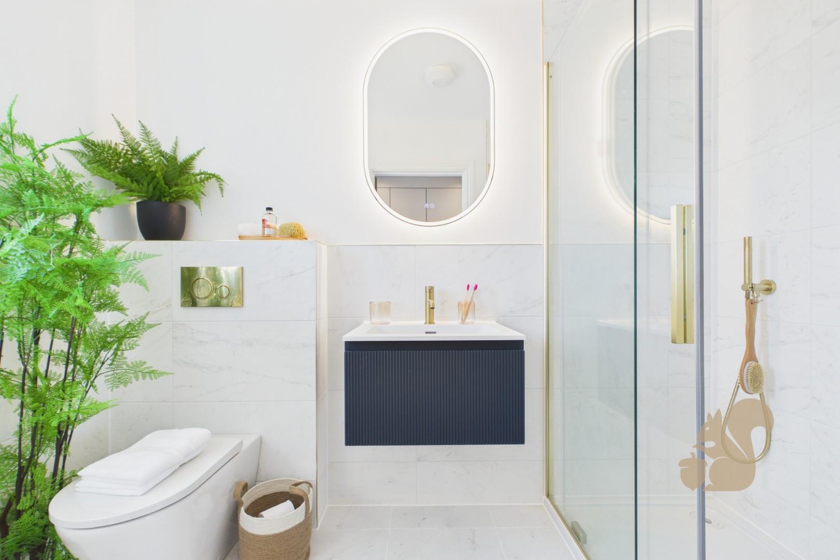
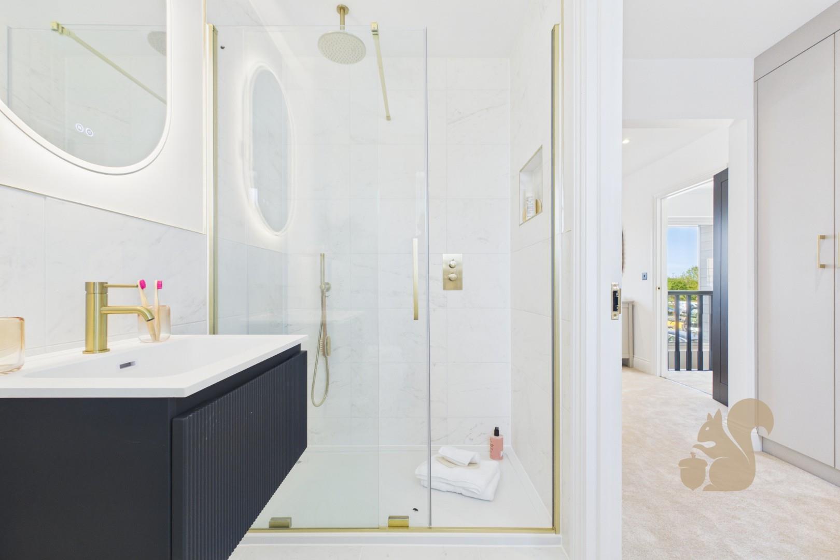
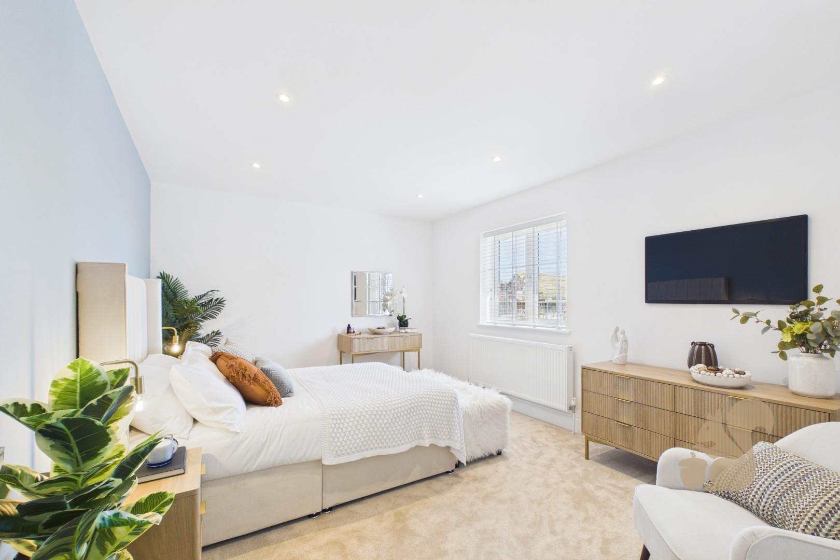
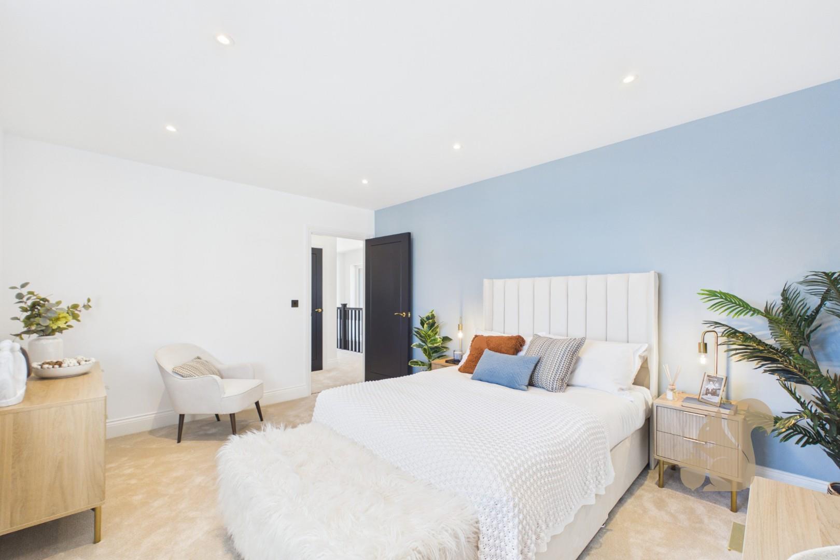
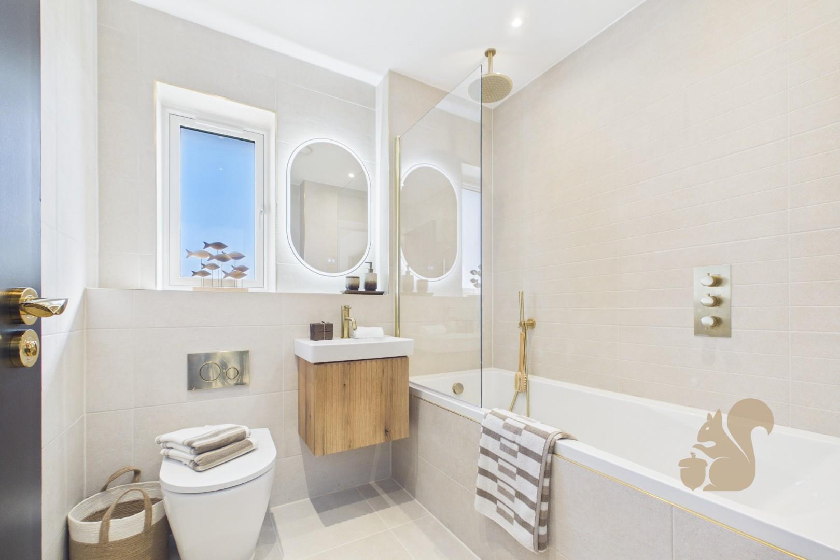
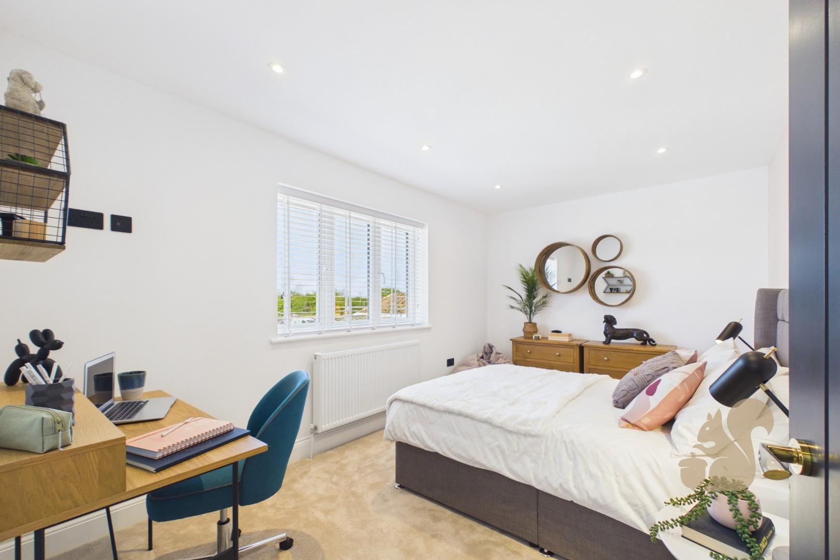
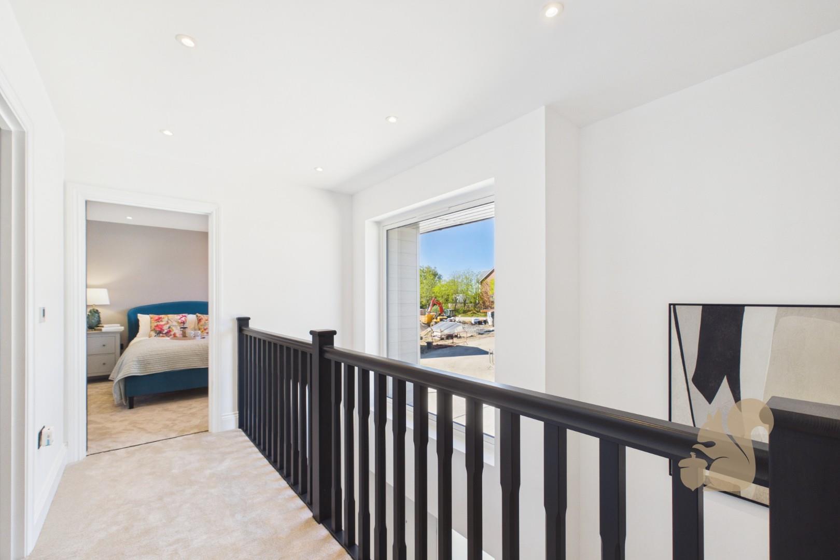
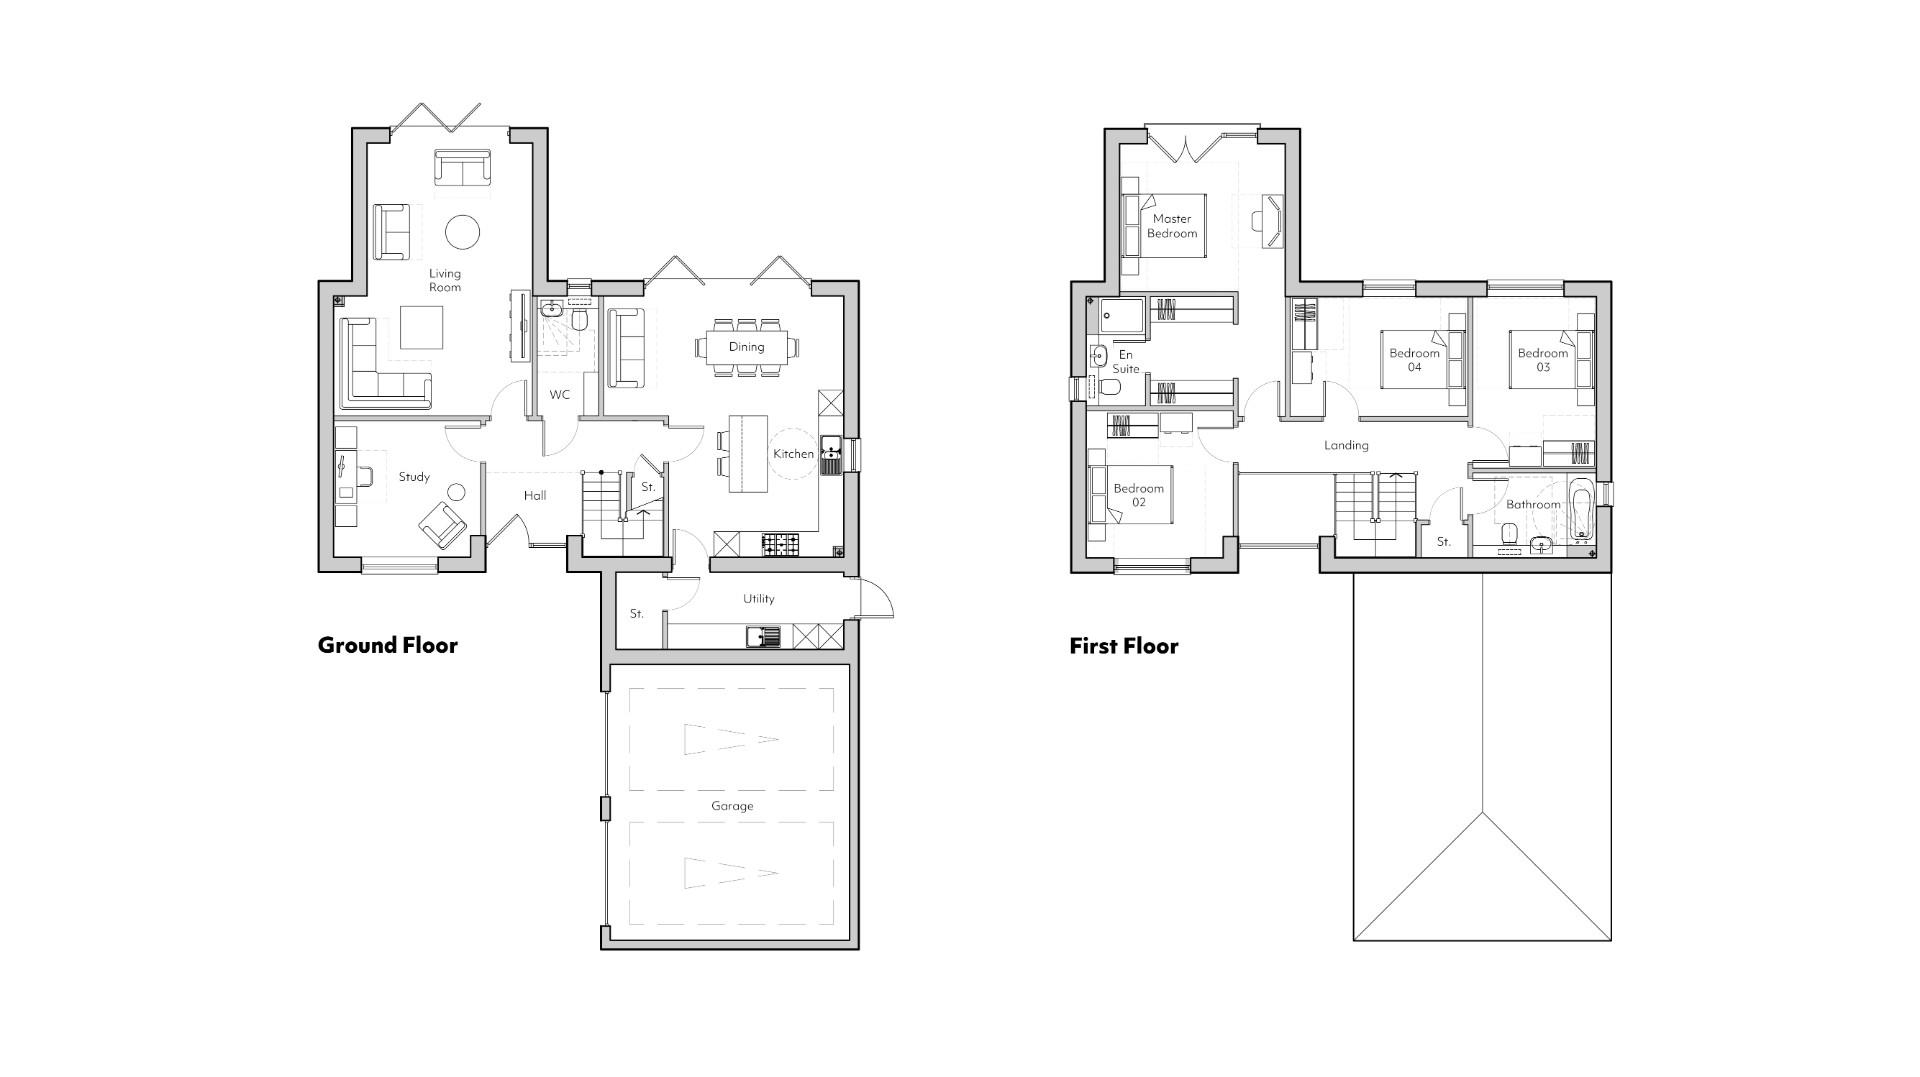
Four first-floor bedrooms including a main bedroom with en suite, plus a contemporary family bathroom
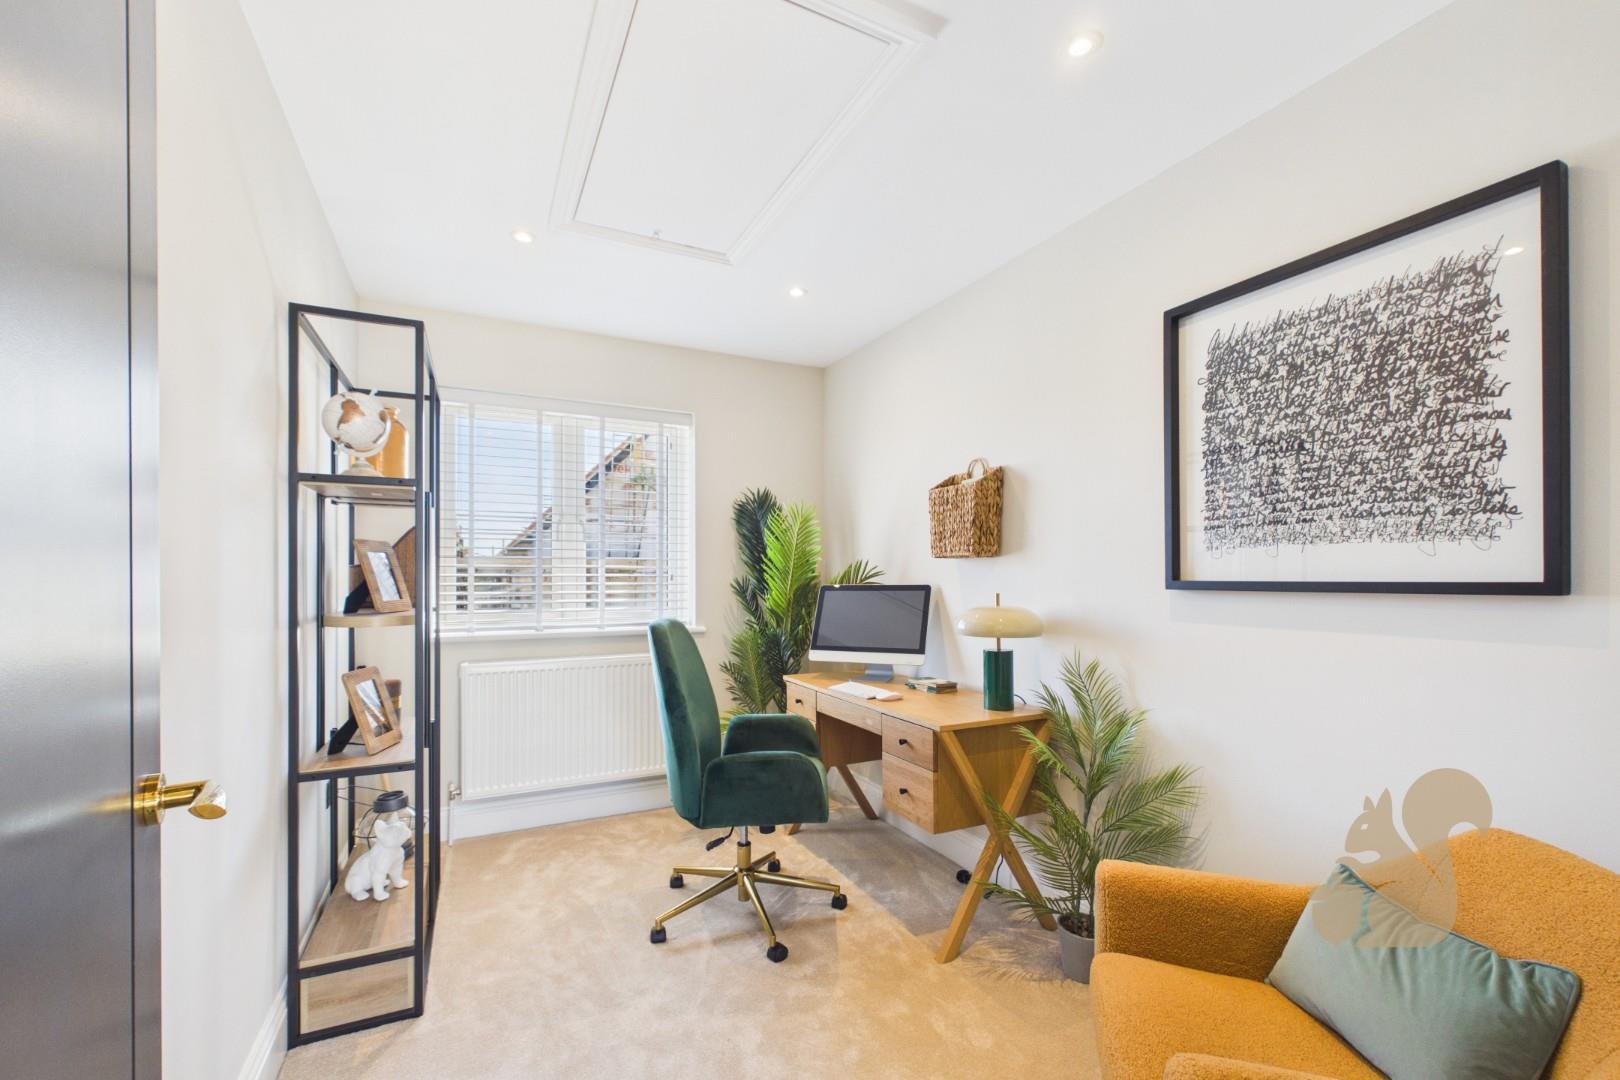
Additional ground-floor study, perfect for home working or as a quiet homework/snug space
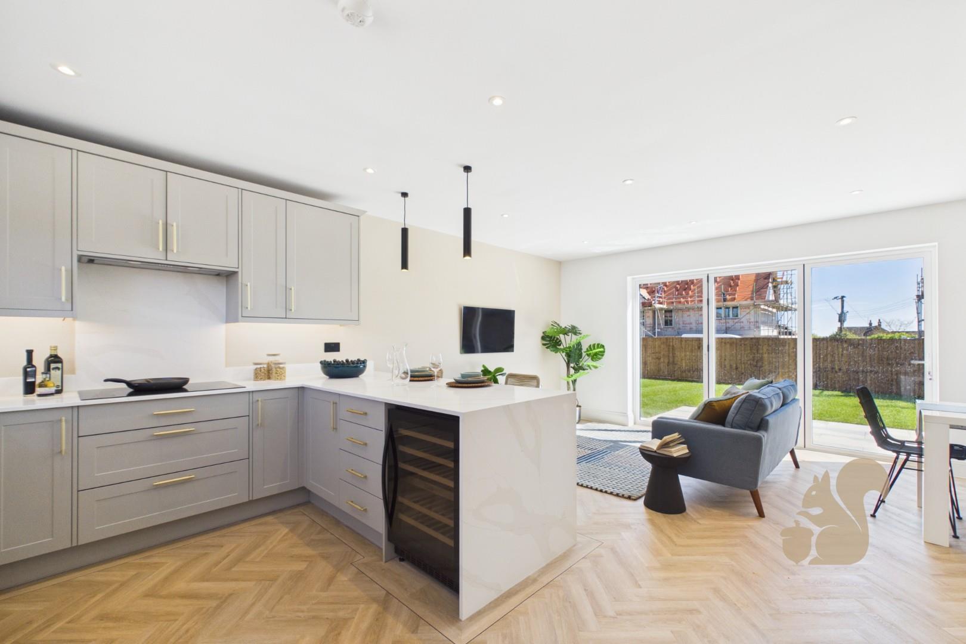
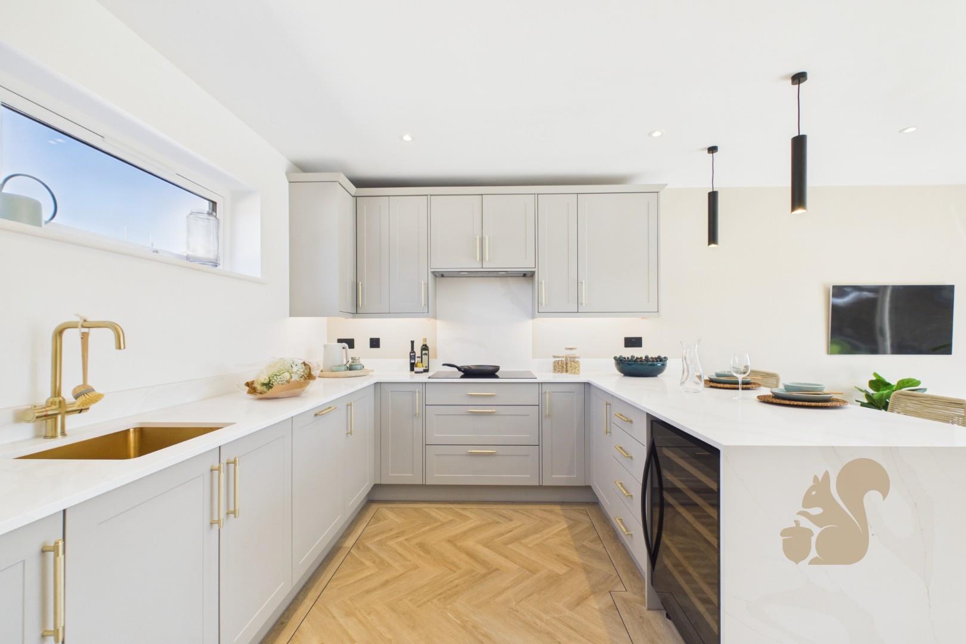
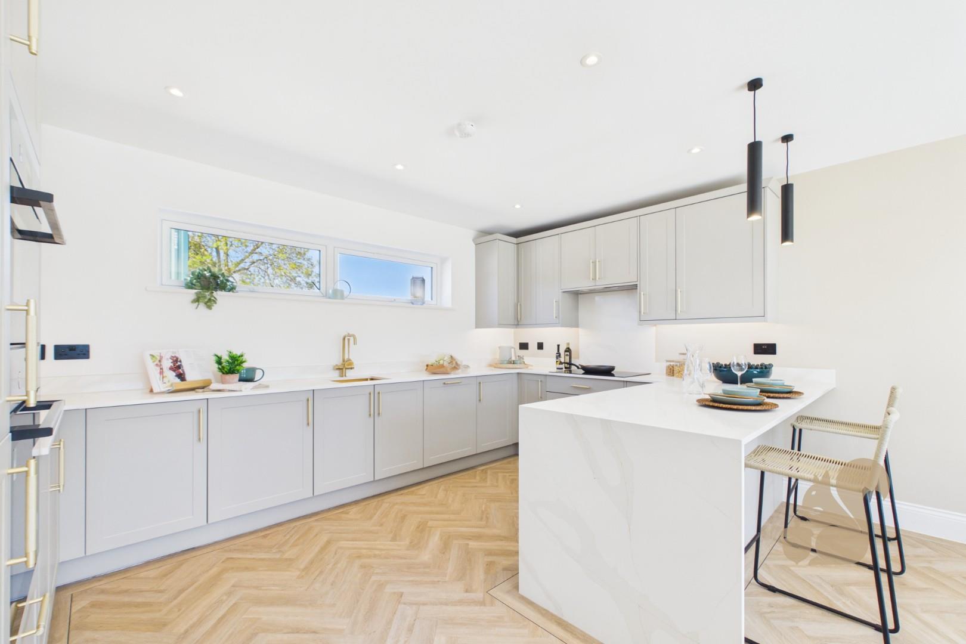
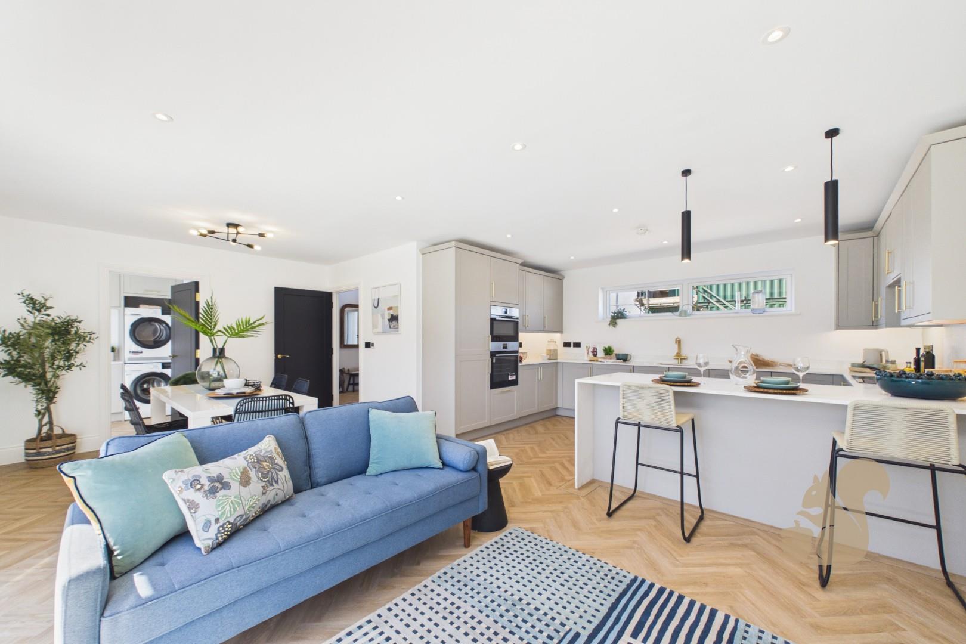
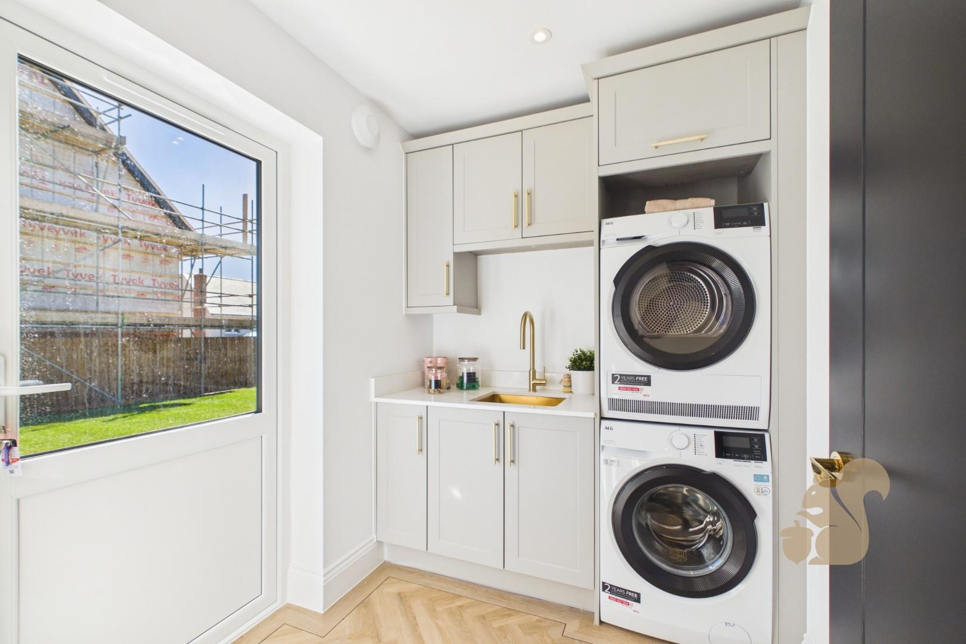
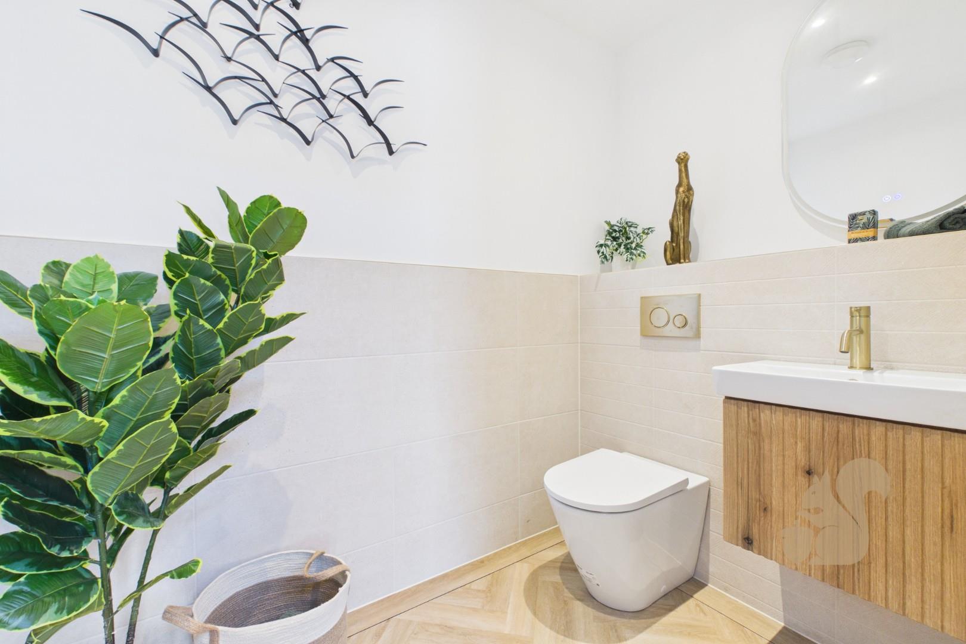
Premium specification with a high quality kitchen, quartz worktops, integrated AEG appliances and Porcelanosa tiling
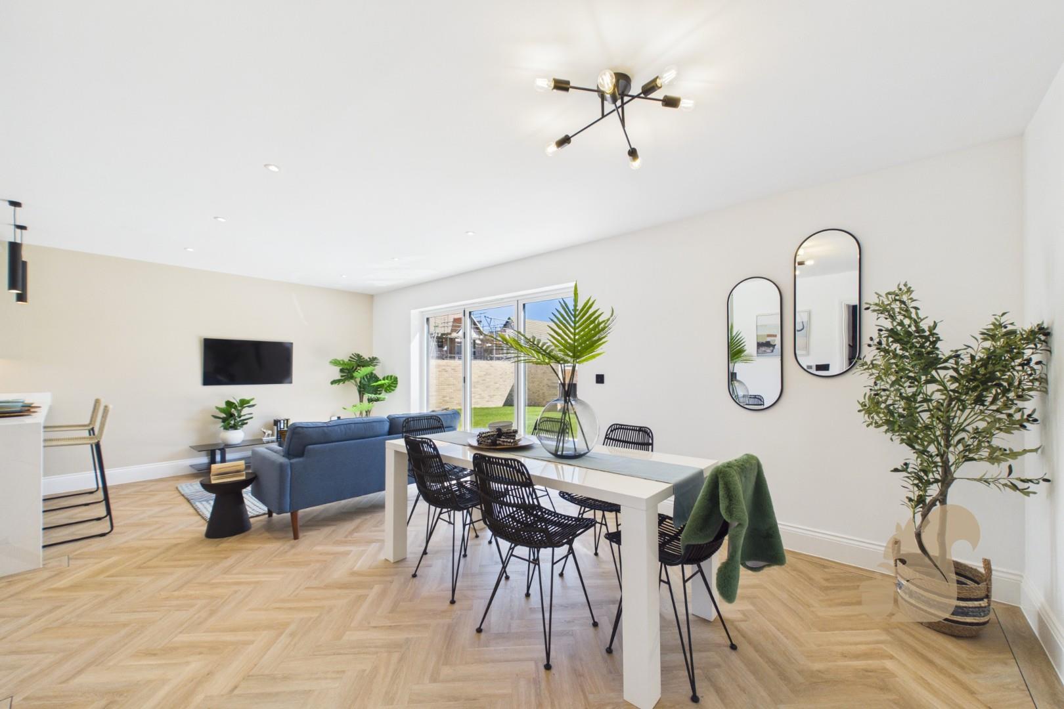
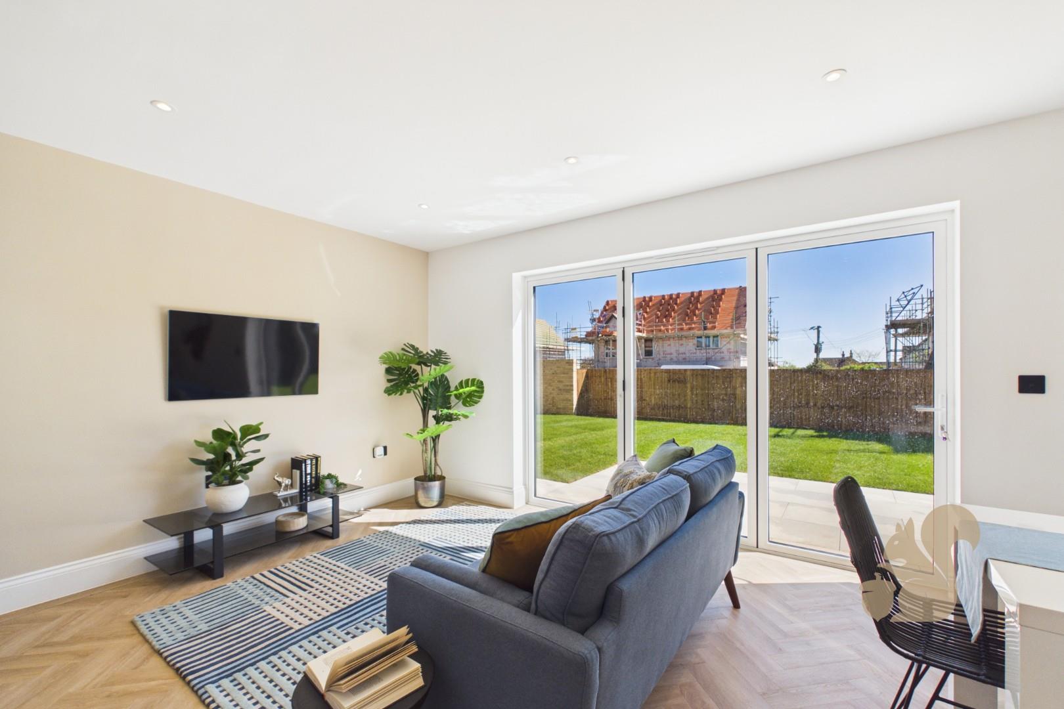
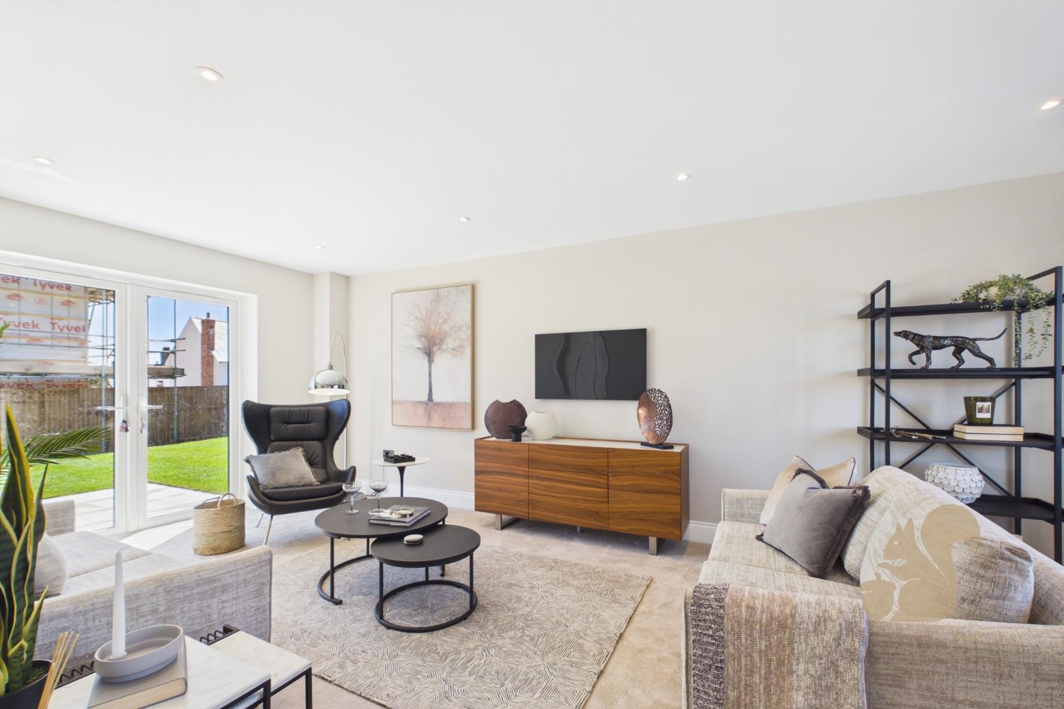
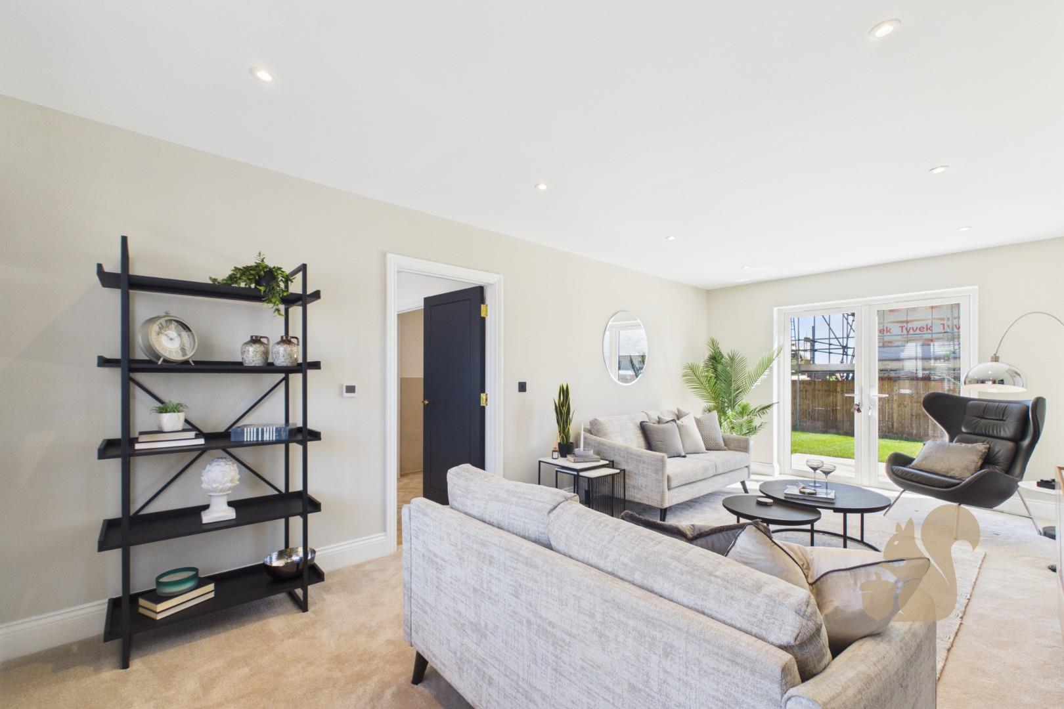
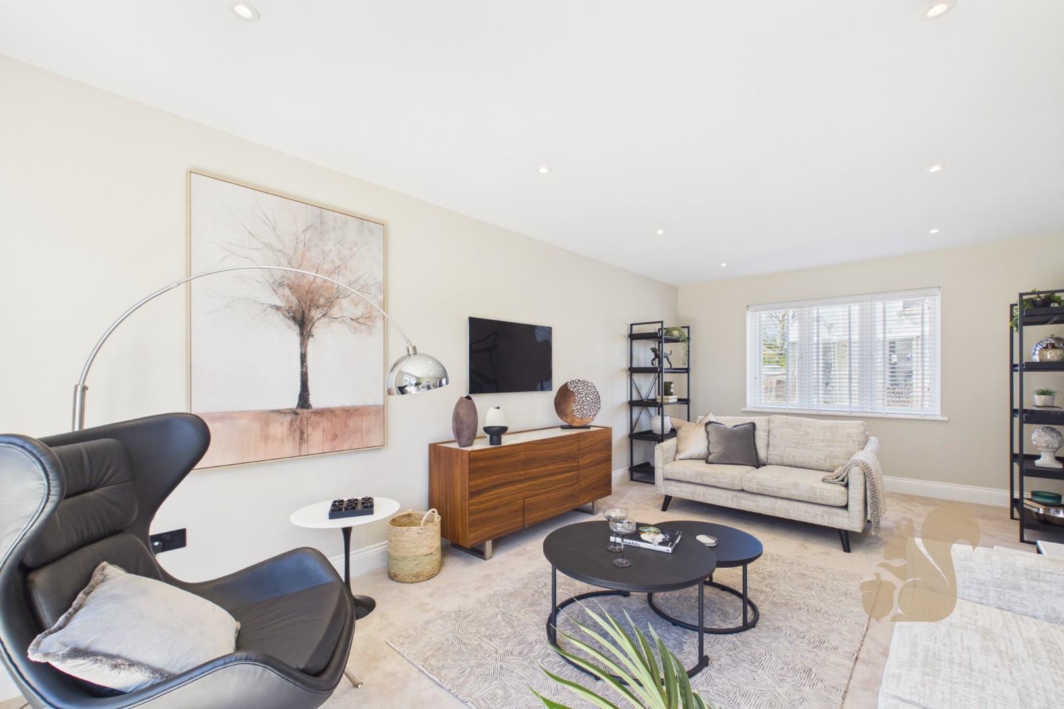
Well-proportioned dual-aspect living room of approximately 18'4" x 11'10", ideal for relaxing and entertaining
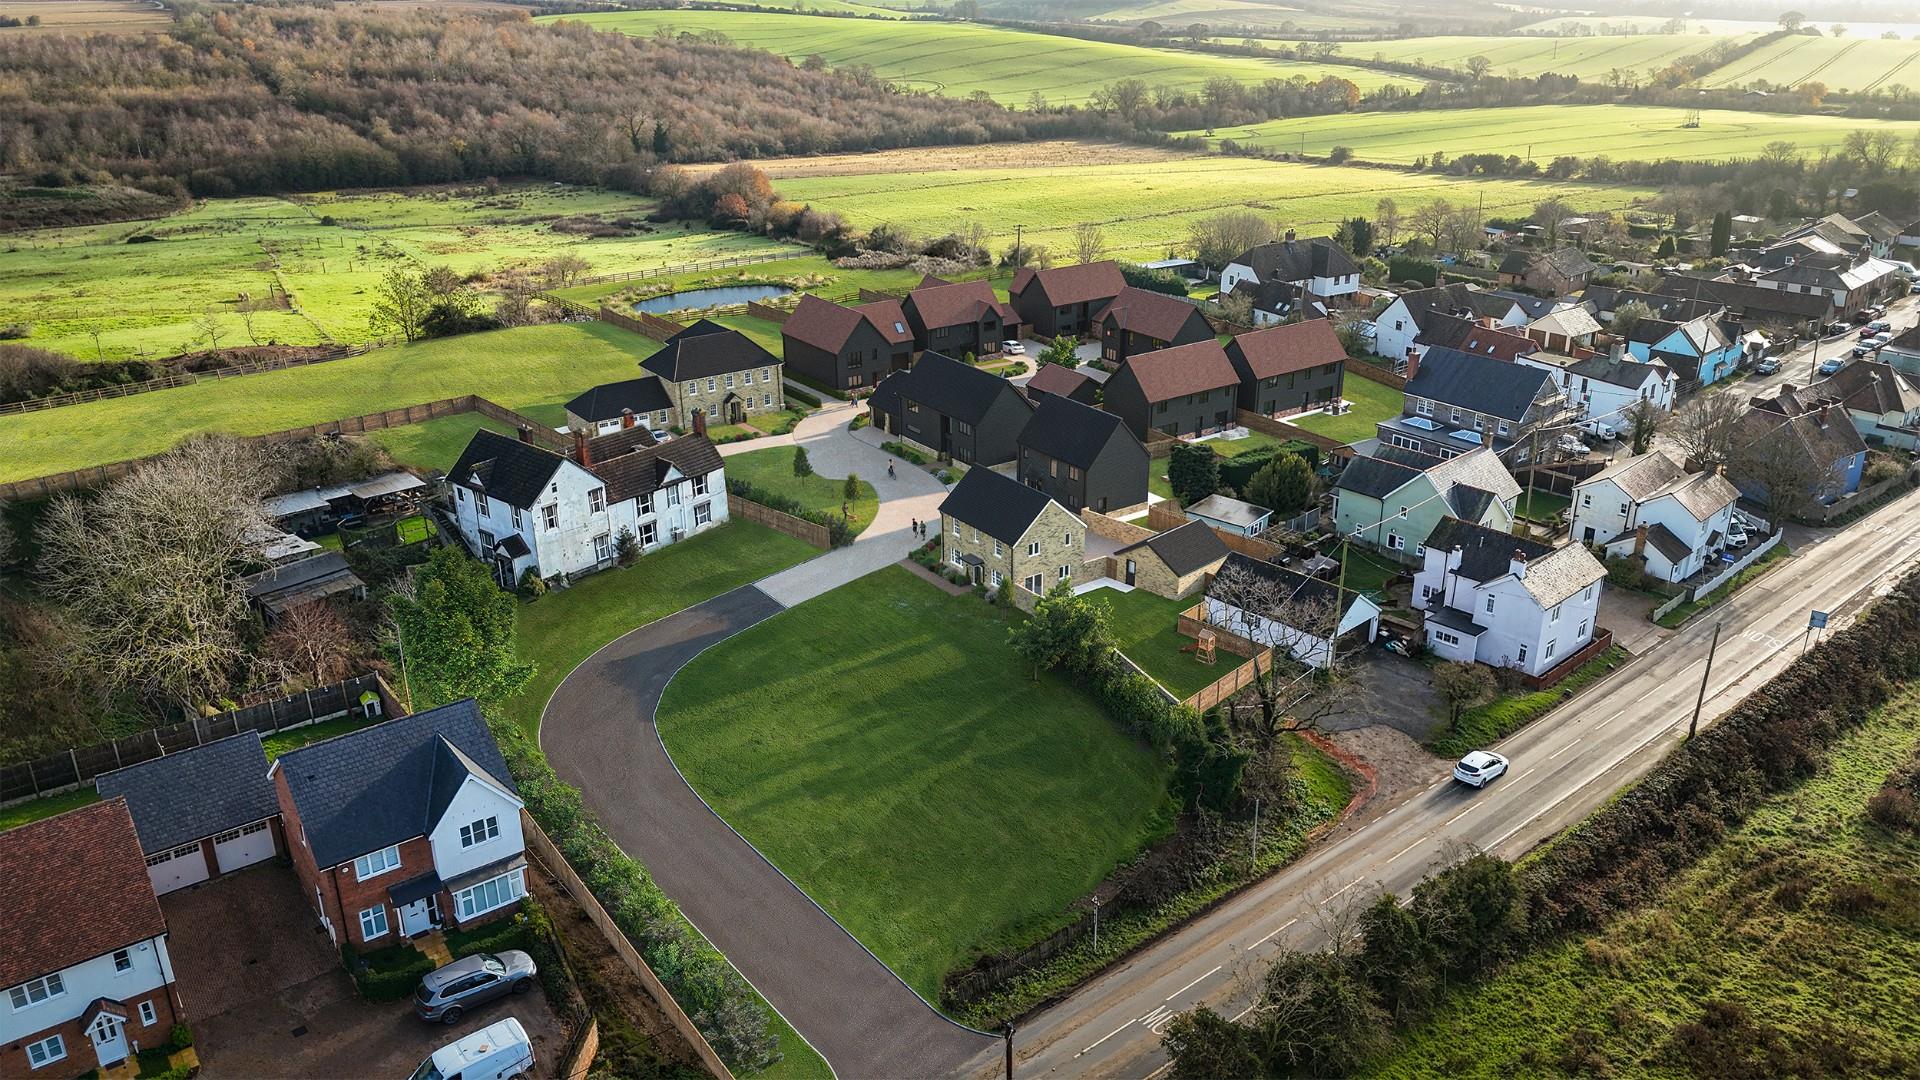
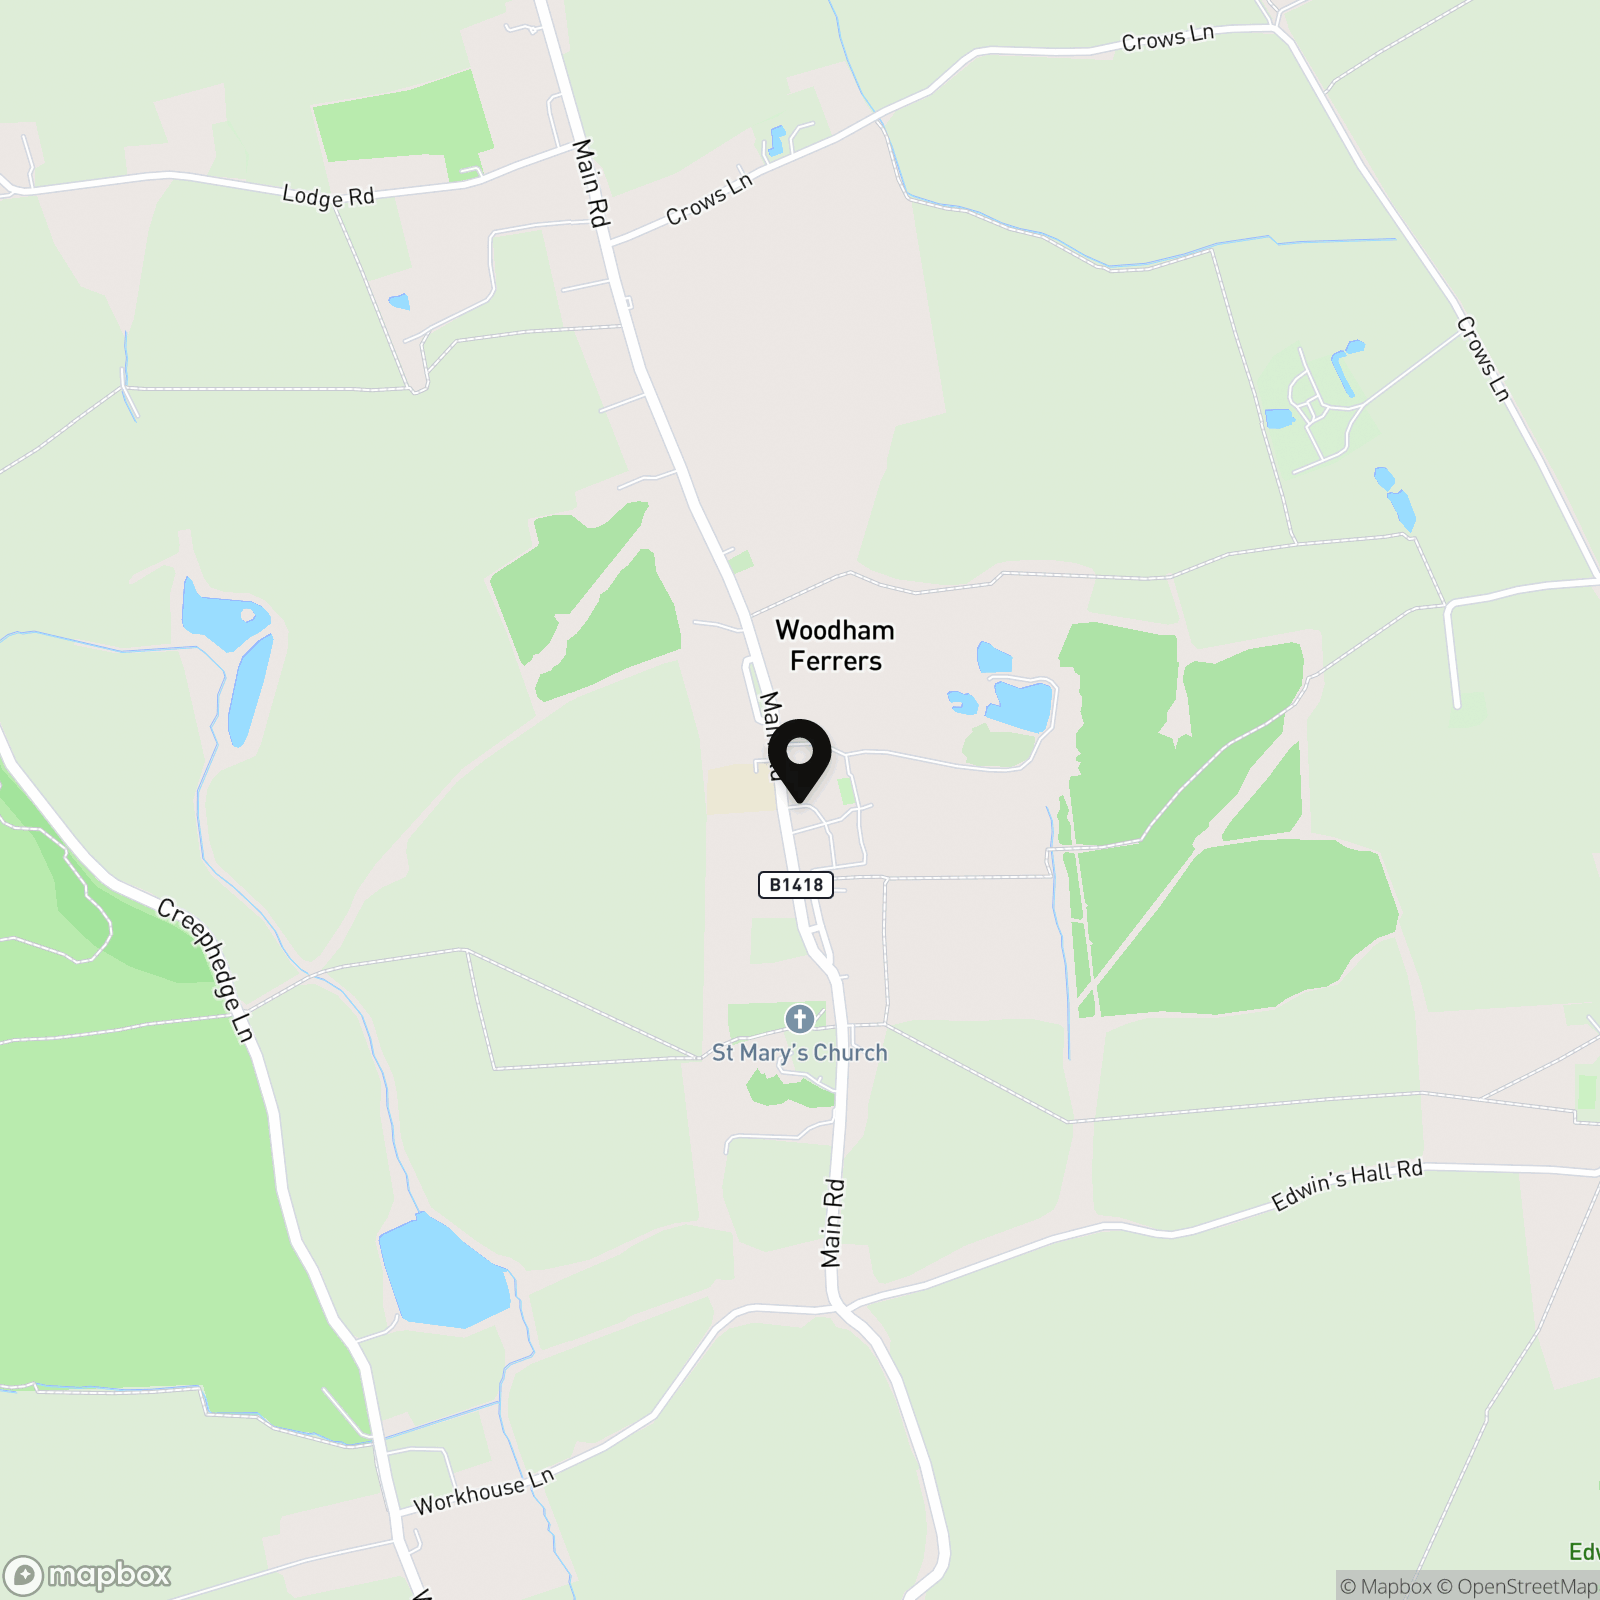
Semi-rural Woodham Ferrers setting on the fringes of South Woodham Ferrers, around 3 miles from the rail station with direct London Liverpool Street services and handy road connections to Chelmsford, Maldon and beyond
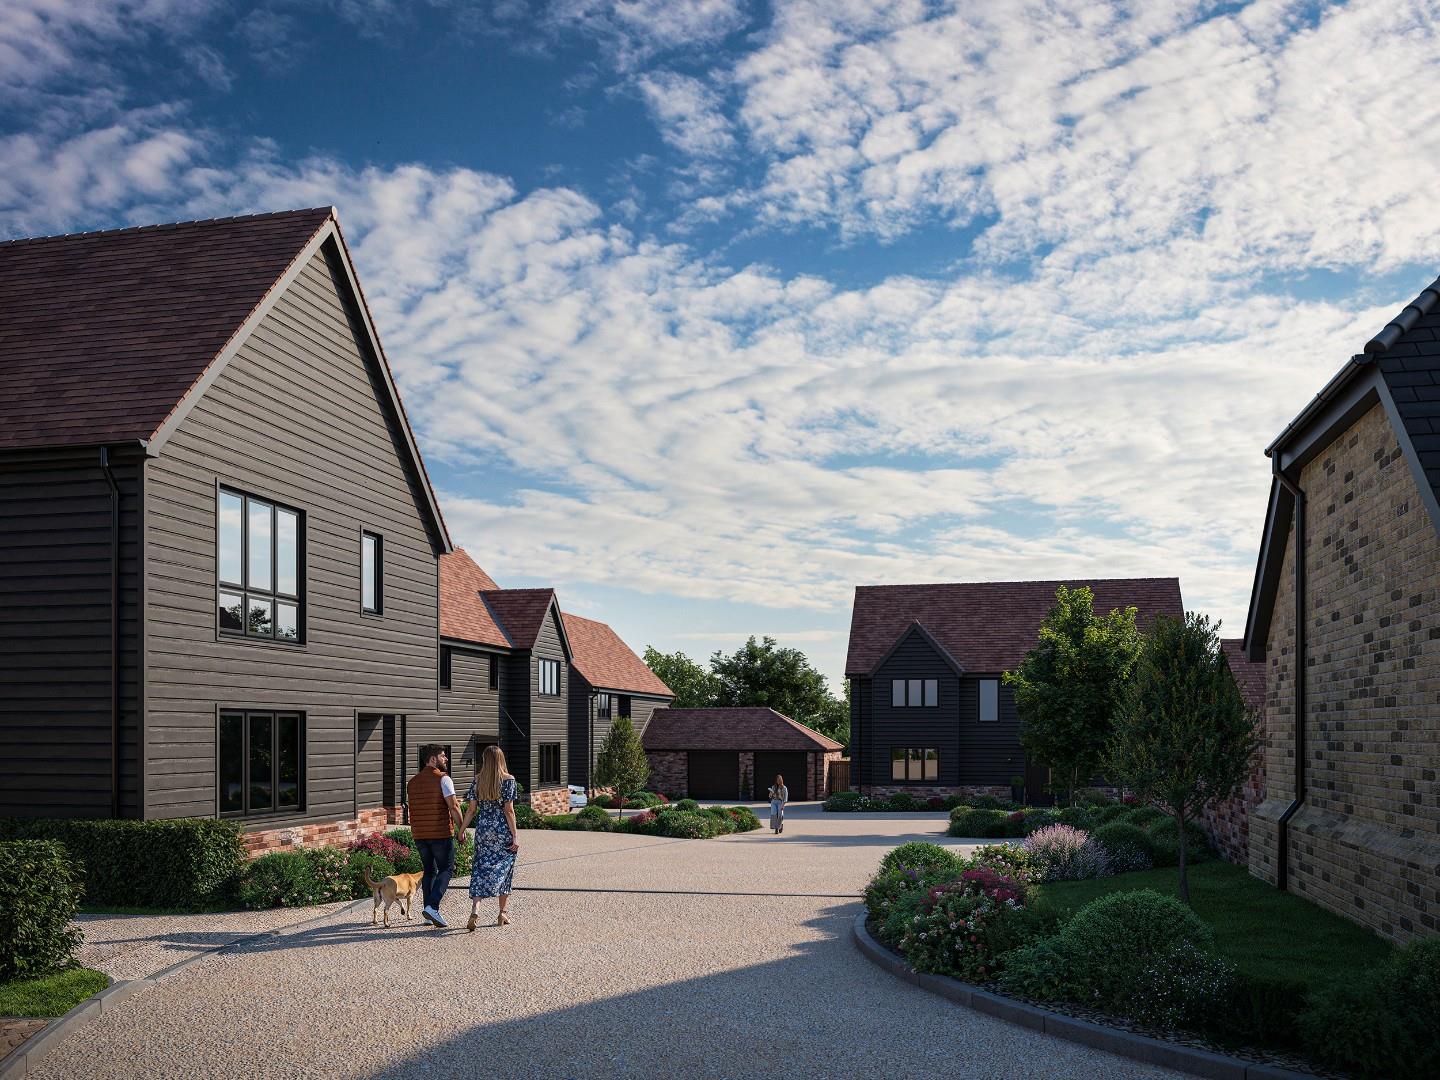
Generous 4 bedroom detached home with double garage and attractive garden in an exclusive ten-plot development
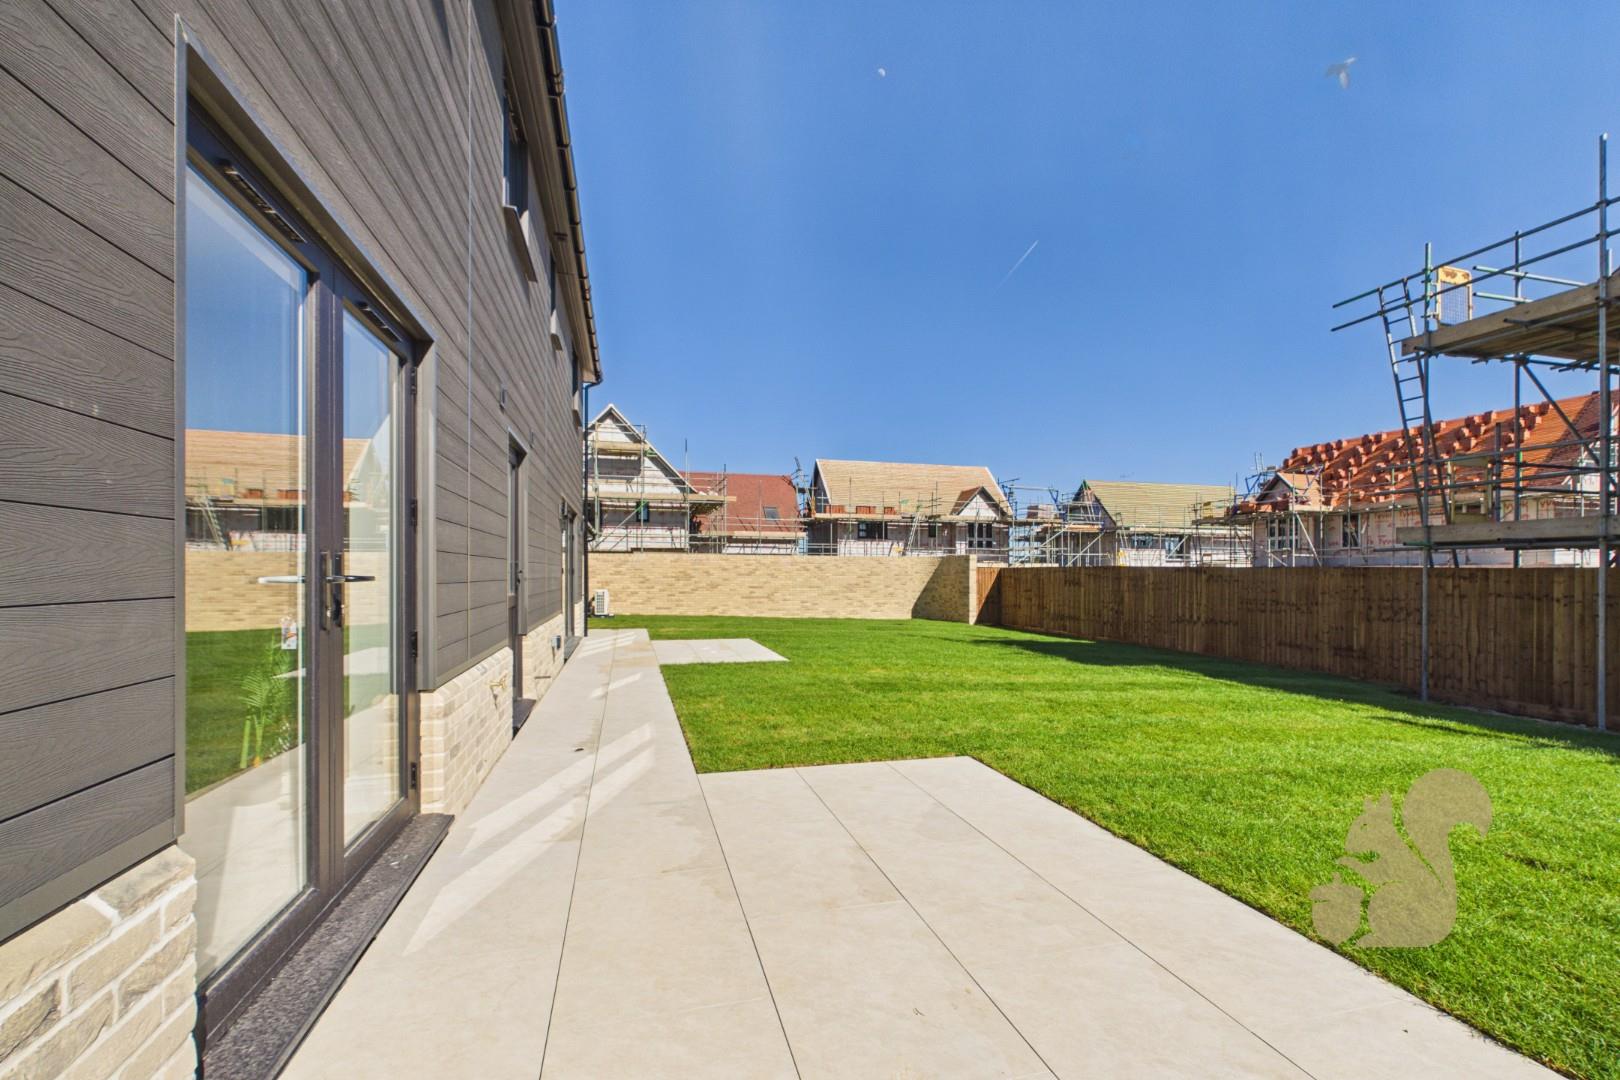
Underfloor heating to the ground floor via air source heat pump, LVT to living areas, carpets to bedrooms, spotlights, EV charger, porcelain patio and fully turfed gardens
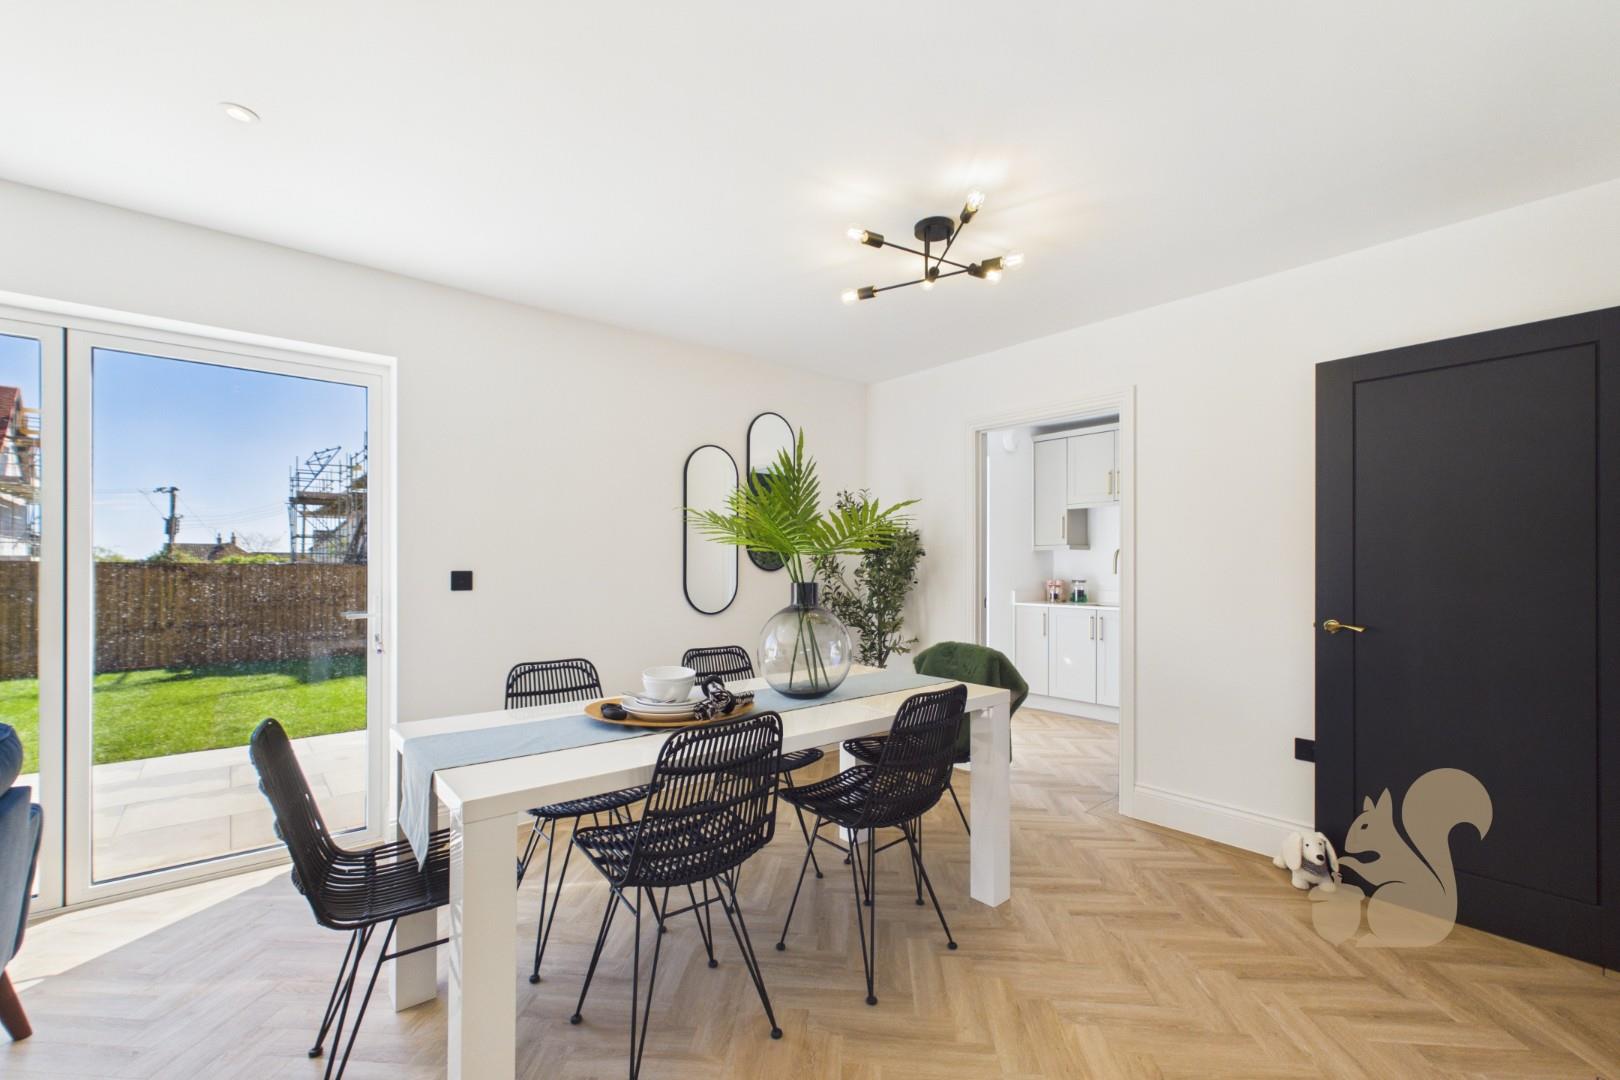
Separate 18'4" x 12'3" kitchen/dining room providing a spacious everyday family hub
Description
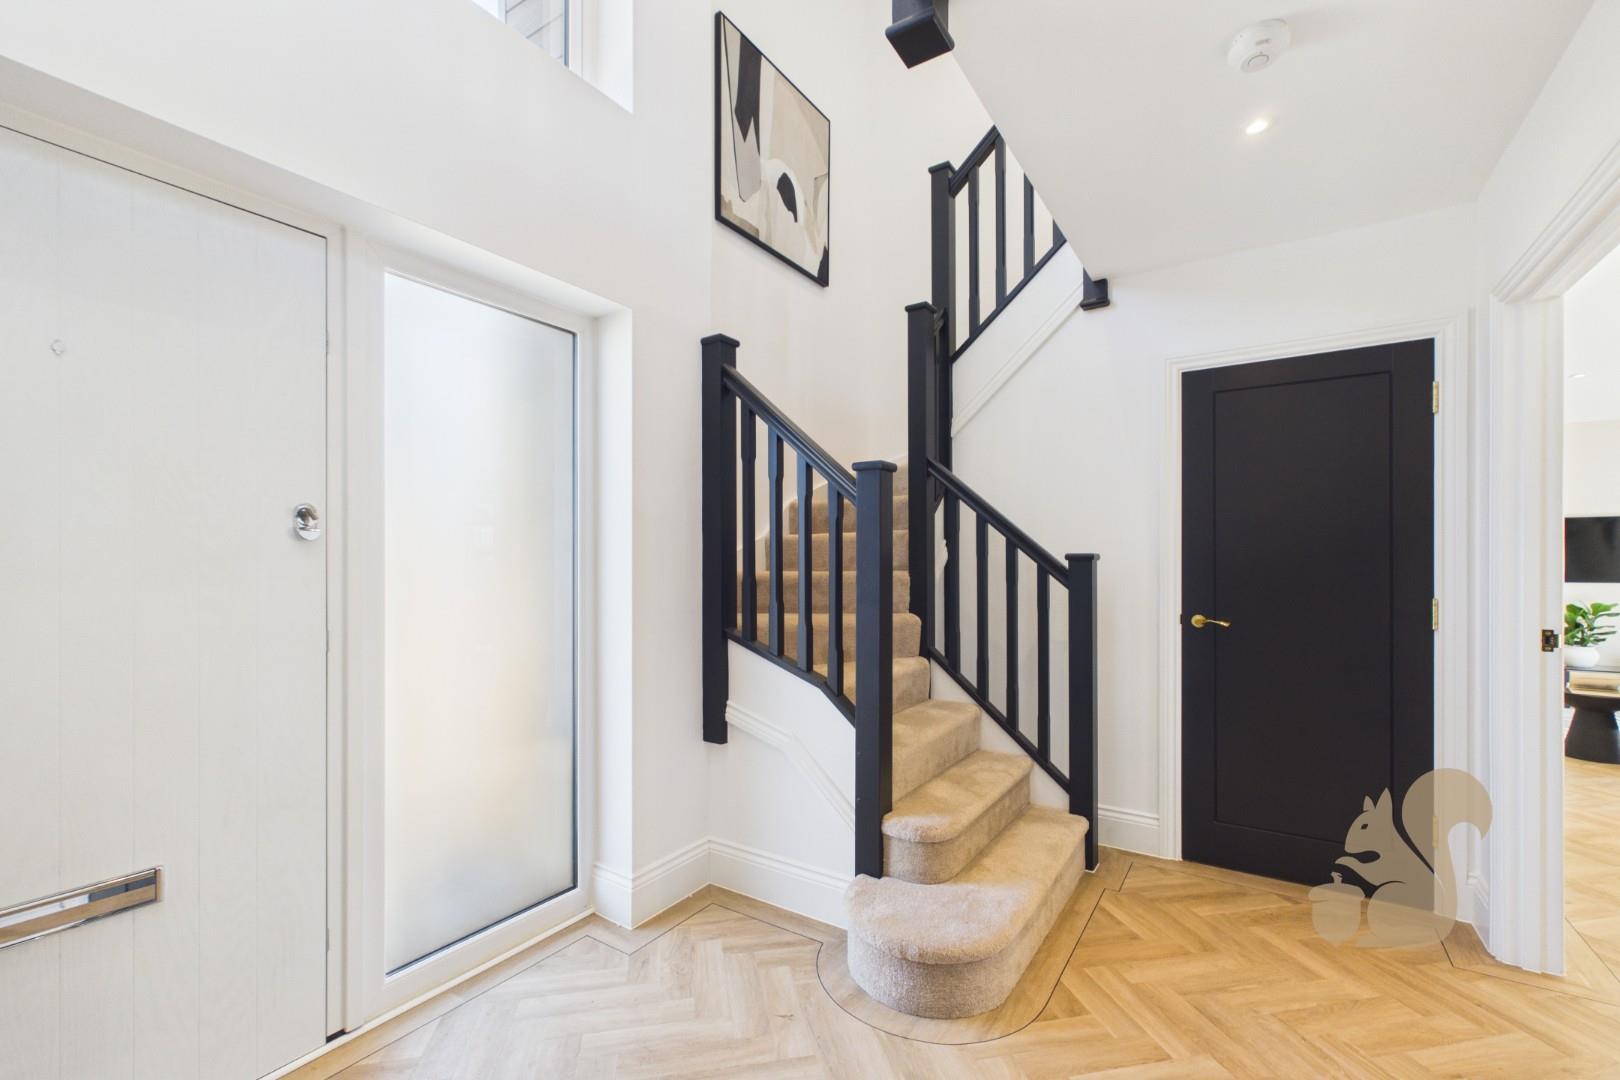
Plot 7 at Farmstead Manor is a substantial 4 bedroom detached house, offering generous living space, a double garage and a good-sized garden in this boutique rural-edge development at Woodham Ferrers. The ground floor has been designed with modern family life in mind, with a bright dual-aspect living room of about 18'4" x 11'10", a separate 18'4" x 12'3" kitchen/dining room and a useful ground-floor study, all arranged off a welcoming hall. Upstairs, four well-balanced bedrooms are served by a stylish family bathroom, with the main bedroom benefitting from its own en suite. As with the rest of Farmstead Manor, Plot 7 is finished to an excellent standard, including underfloor heating to the ground floor run by an air source heat pump, premium kitchen with quartz worktops and AEG applianc...
Plot 7 at Farmstead Manor is a substantial 4 bedroom detached house, offering generous living space, a double garage and a good-sized garden in this boutique rural-edge development at Woodham Ferrers. The ground floor has been designed with modern family life in mind, with a bright dual-aspect living room of about 18'4" x 11'10", a separate 18'4" x 12'3" kitchen/dining room and a useful ground-floor study, all arranged off a welcoming hall. Upstairs, four well-balanced bedrooms are served by a stylish family bathroom, with the main bedroom benefitting from its own en suite. As with the rest of Farmstead Manor, Plot 7 is finished to an excellent standard, including underfloor heating to the ground floor run by an air source heat pump, premium kitchen with quartz worktops and AEG appliances, Porcelanosa tiling, LVT to principal living areas with carpet to bedrooms, spotlights throughout, EV charging provision, porcelain patio and fully turfed gardens.
Energy performance information
Current Efficiency
Awaiting information
Potential Efficiency
Awaiting information
Current Impact
Awaiting information
Potential Impact
Awaiting information
Nuts about this great home? Arrange a viewing to start