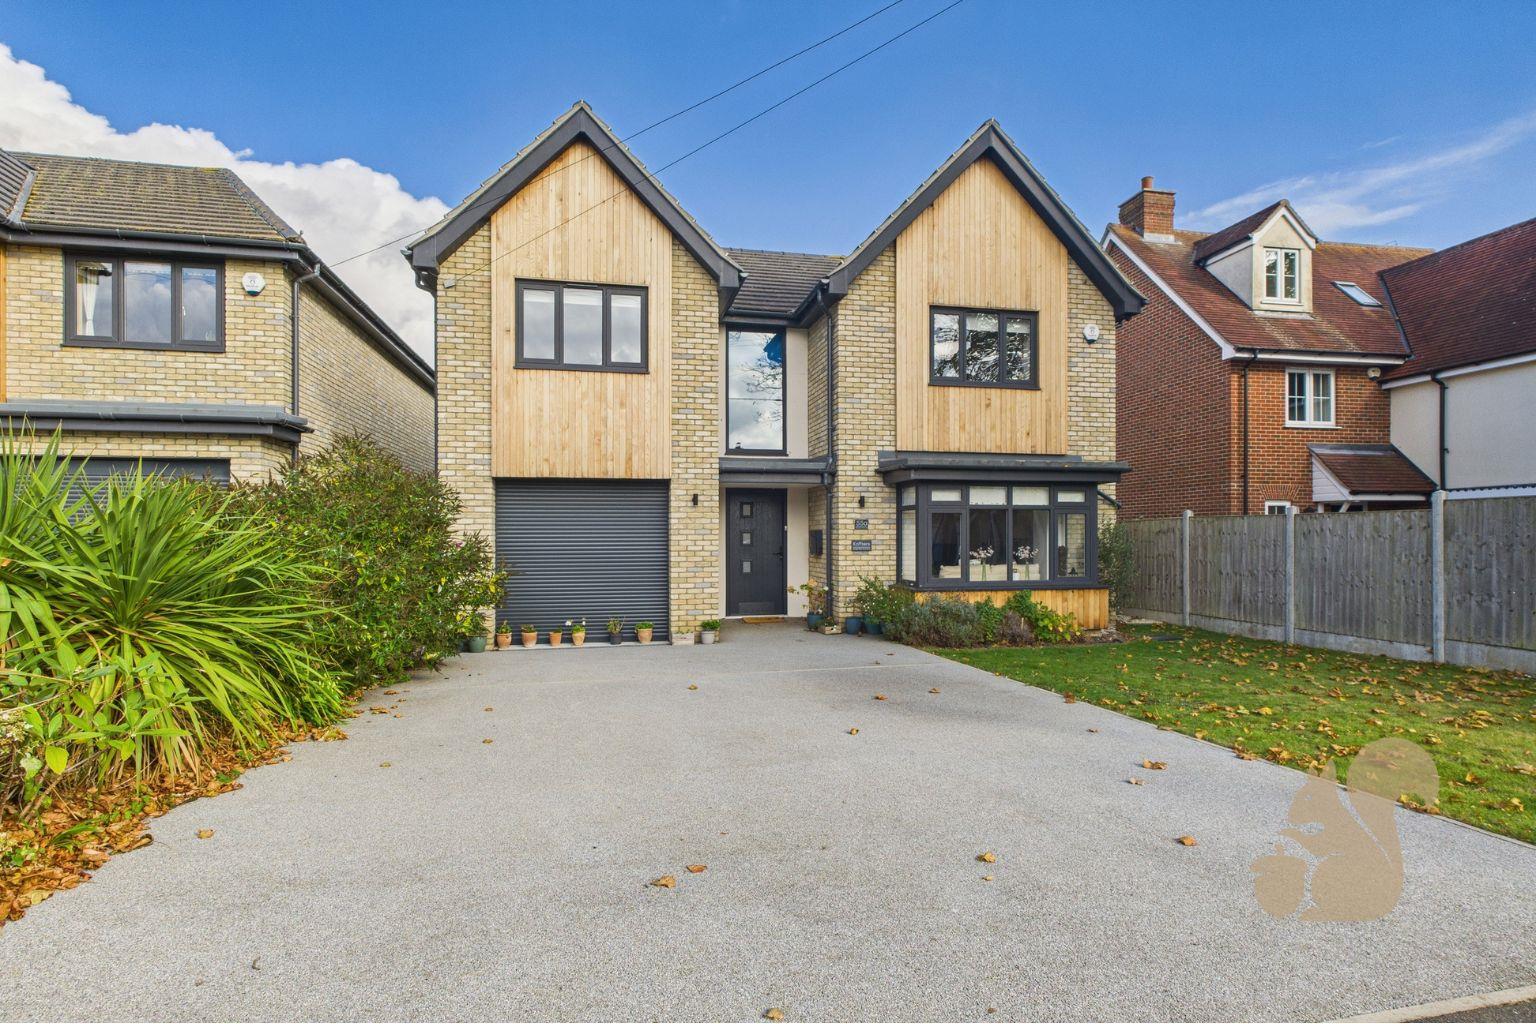
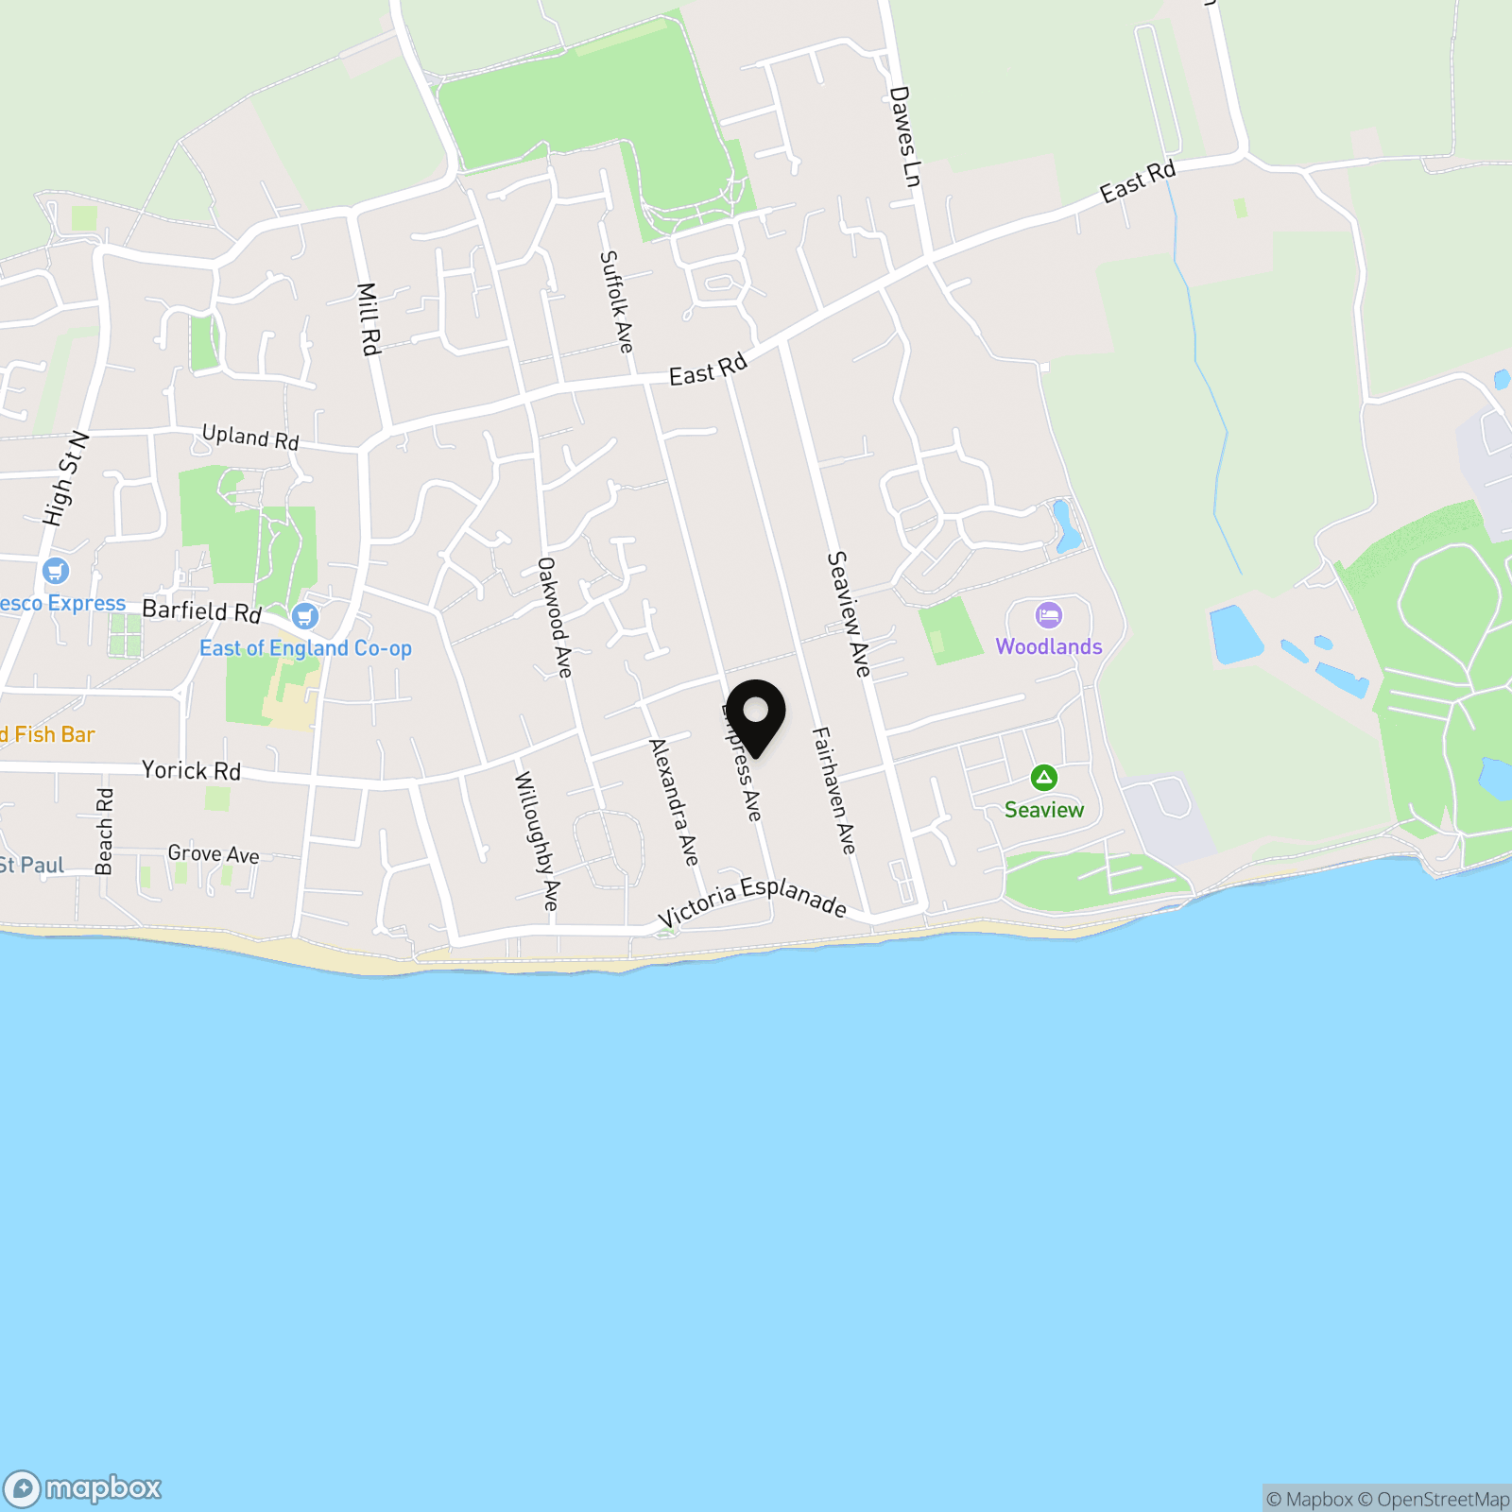
This luxurious, newly-built family residence is situated in the affluent, tree-lined Empress Avenue, a premier location in West Mersea, offering the perfect blend of coastal living just a short walk from the beachfront. The property, boasts four double bedrooms and features a high-specification finish throughout, including the remainder of a 10-year LABC warranty.
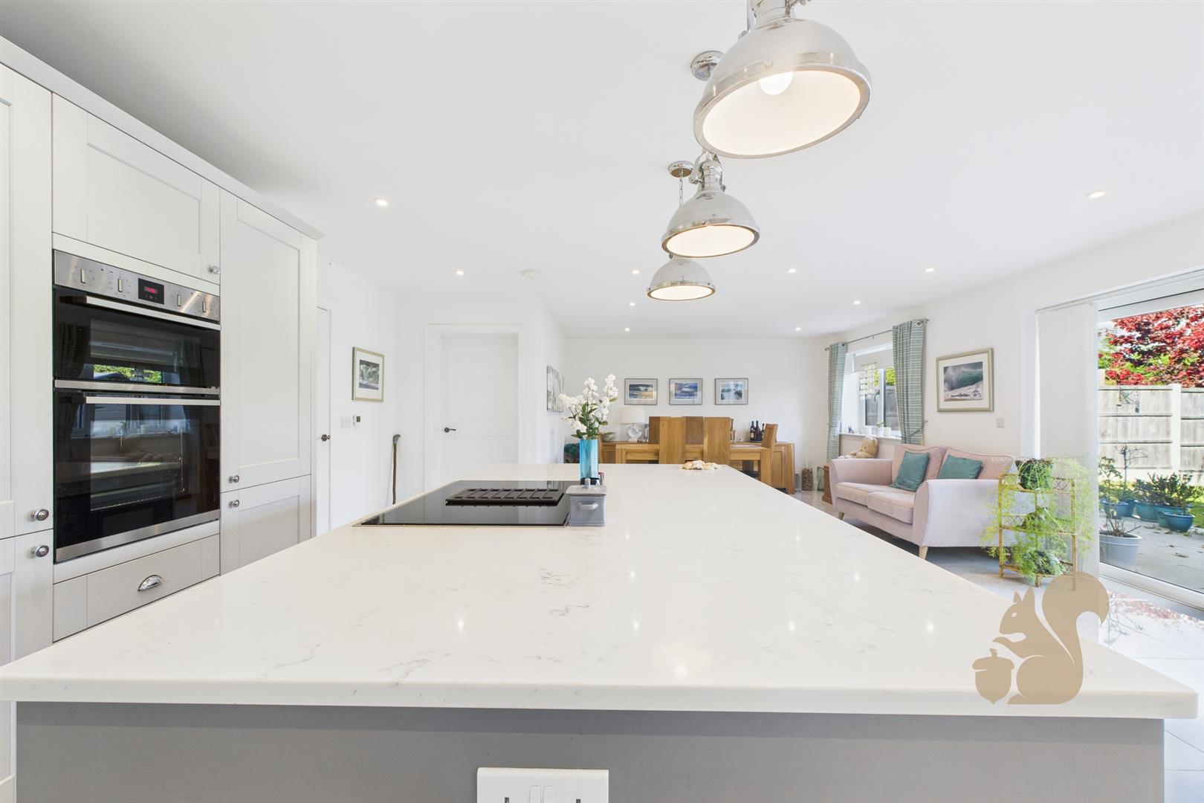
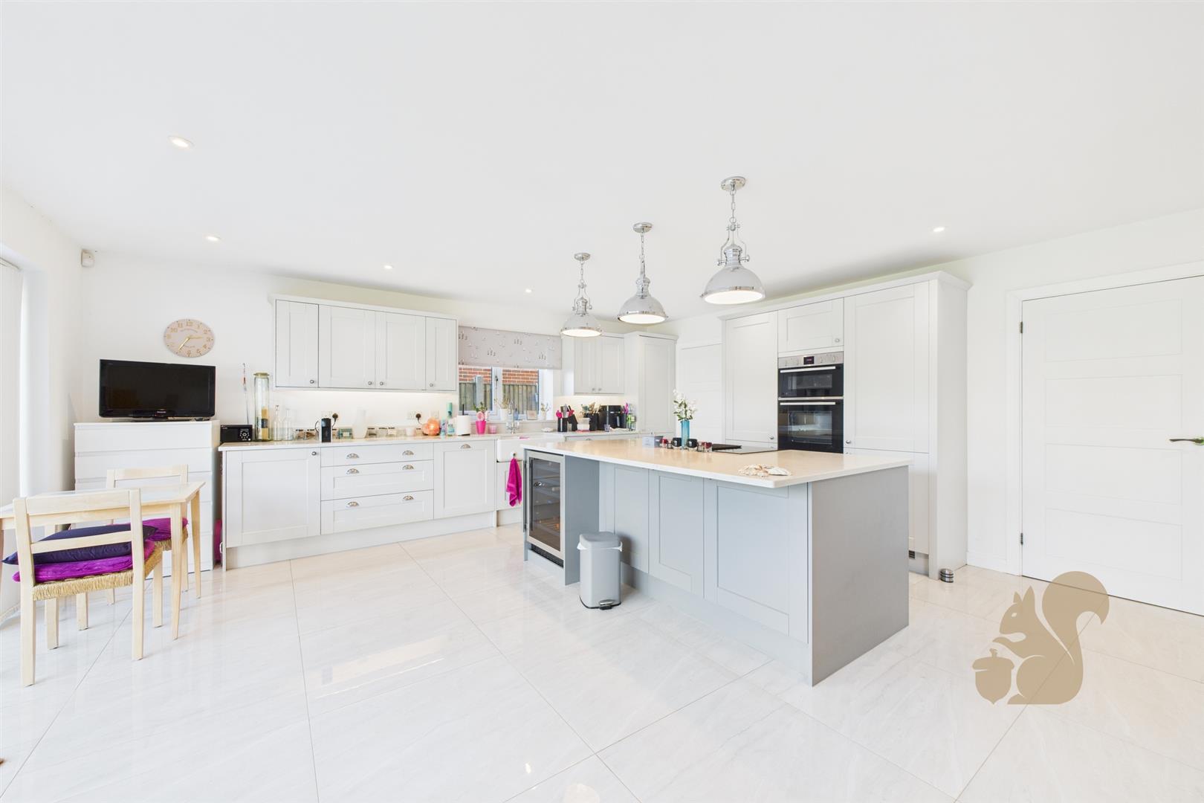
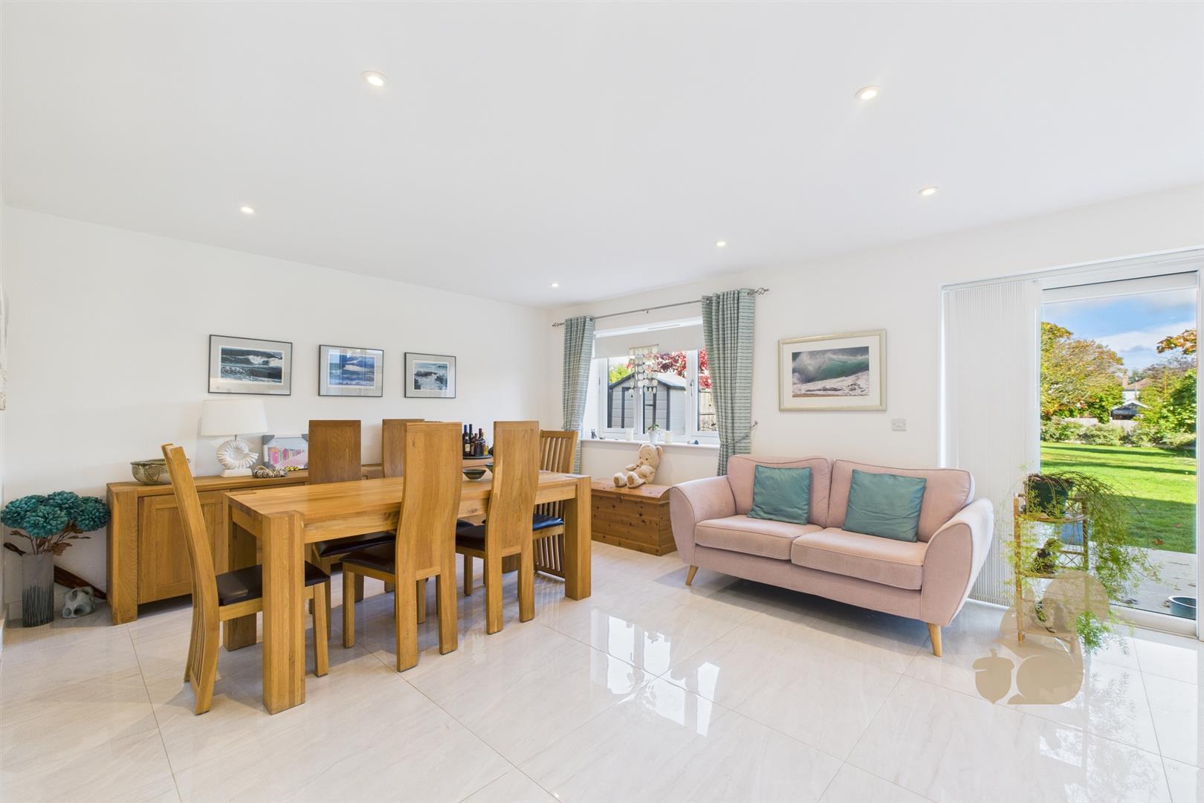
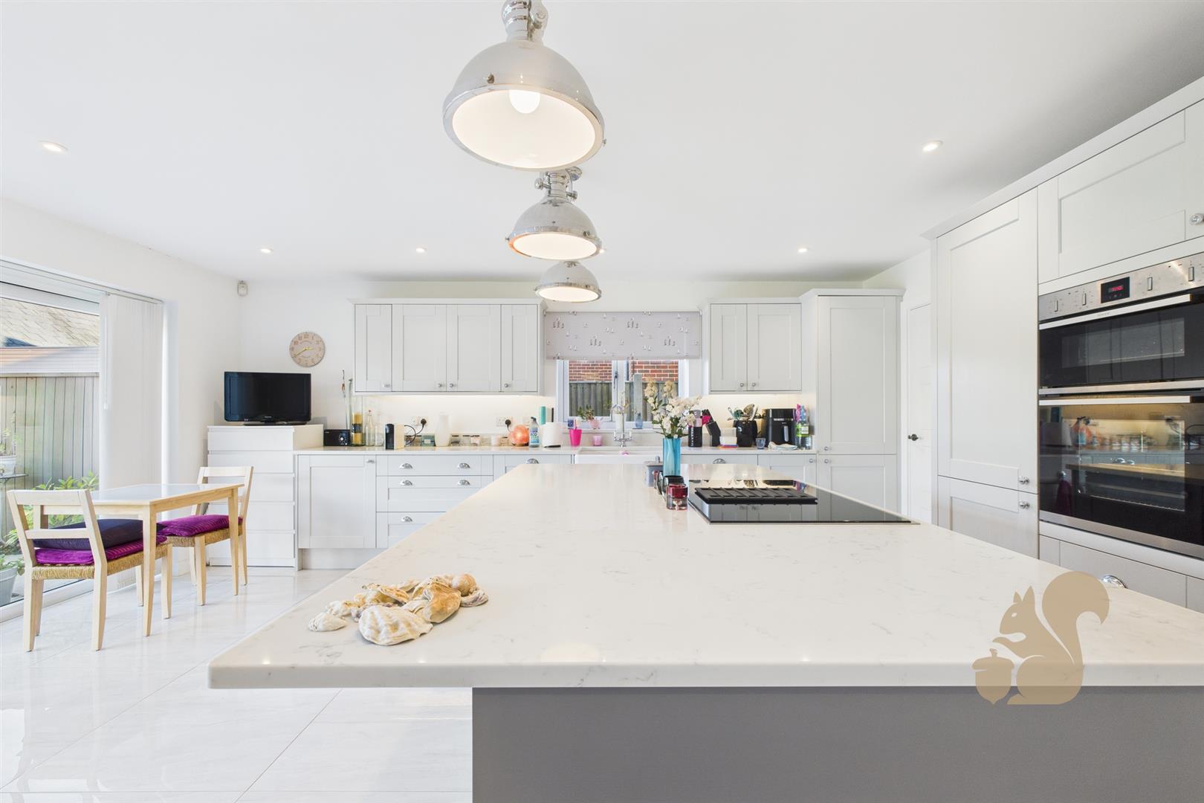
This luxurious, newly-built family residence is situated in the affluent, tree-lined Empress Avenue, a premier location in West Mersea, offering the perfect blend of coastal living just a short walk from the beachfront. The property, boasts four double bedrooms and features a high-specification finish throughout, including the remainder of a 10-year LABC warranty. The ground floor is designed for modern living and benefits from comfortable underfloor heating throughout. The expansive open-plan Kitchen/Dining/Family Room serves as the heart of the home, offering a bright and capacious space ideal for entertaining and daily life. This room seamlessly connects to the outdoors via large patio doors that open onto the generous patio and into the large rear garden. The bespoke, hand-built ki...
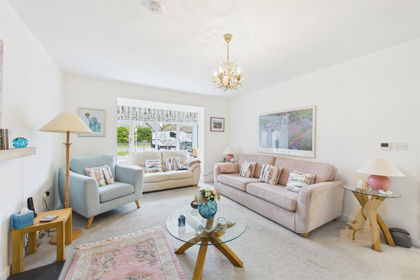
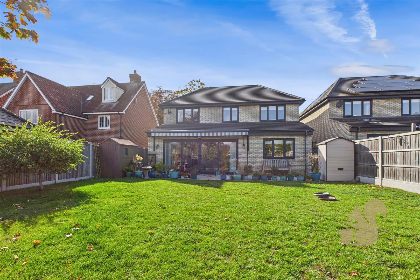
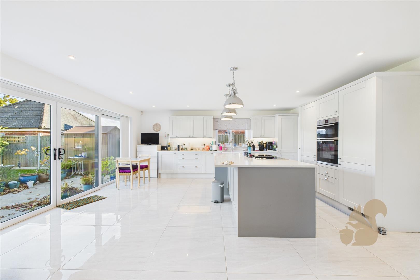
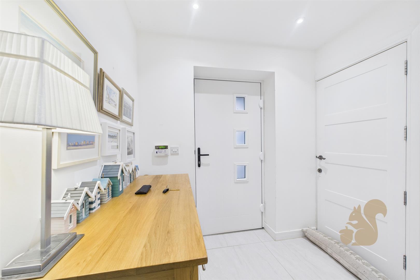
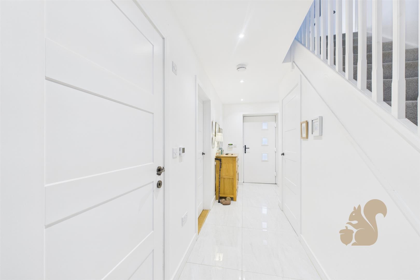
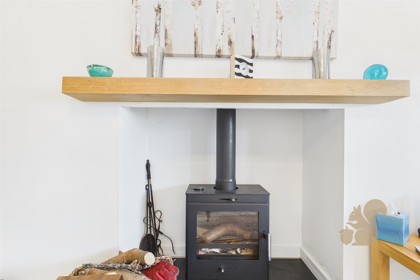
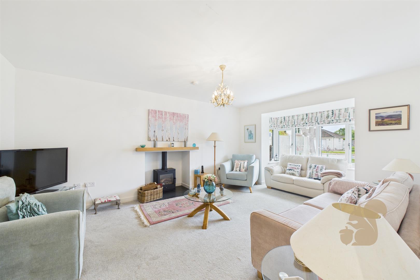
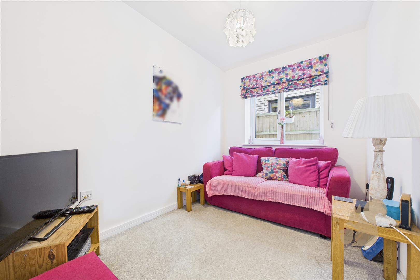
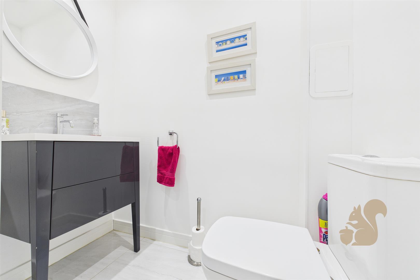
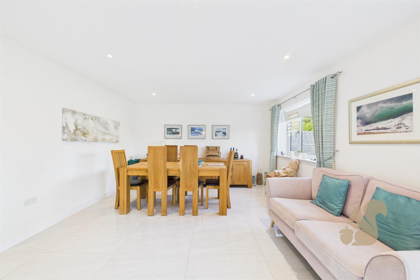
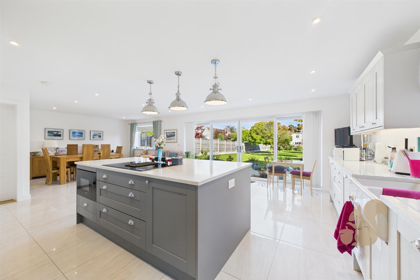
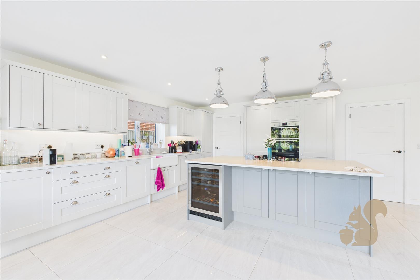
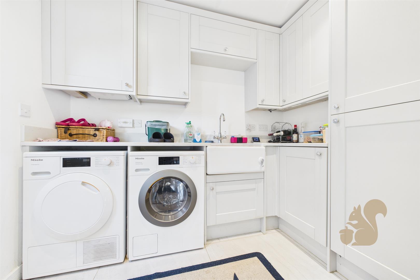
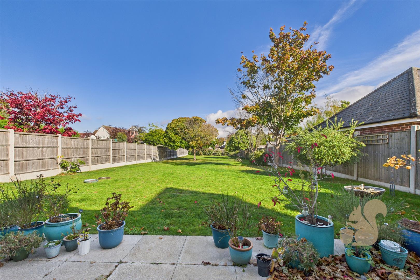
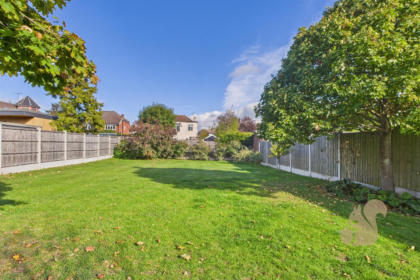
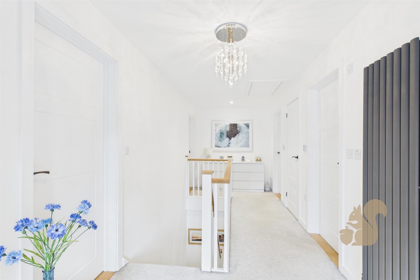
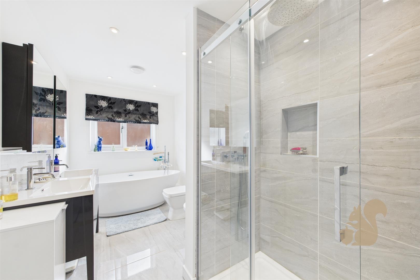
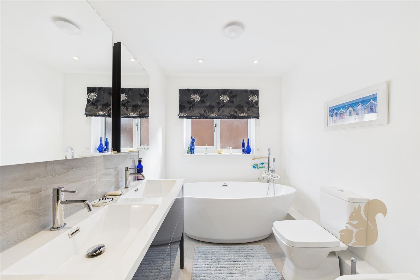
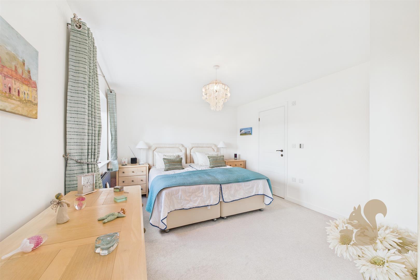
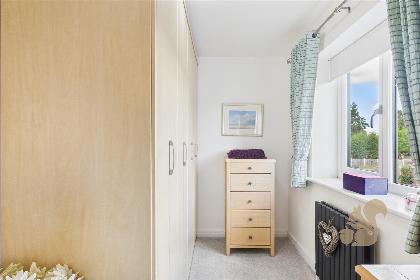
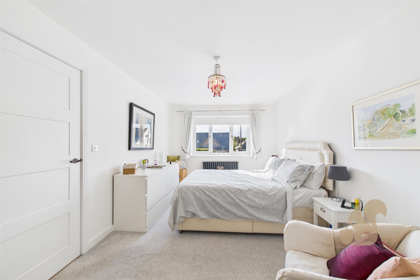
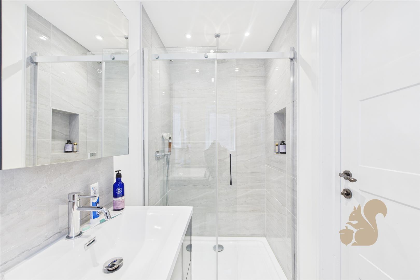
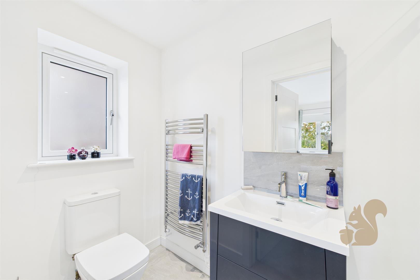
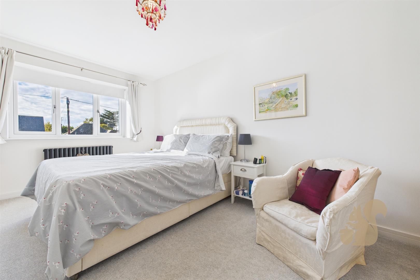
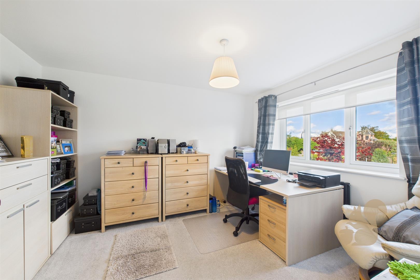
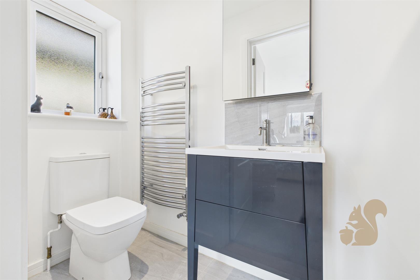
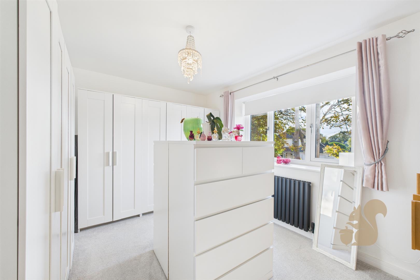
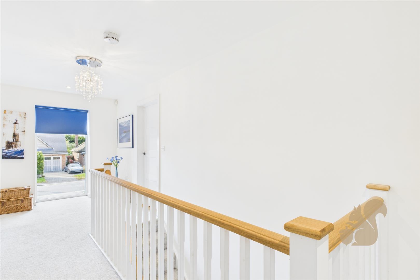
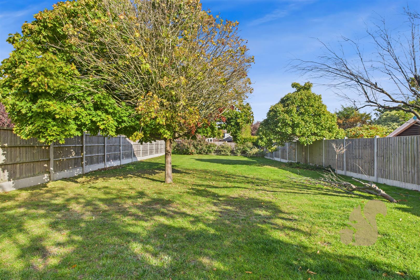
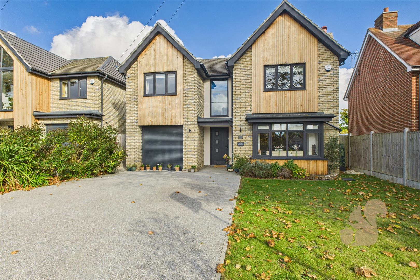
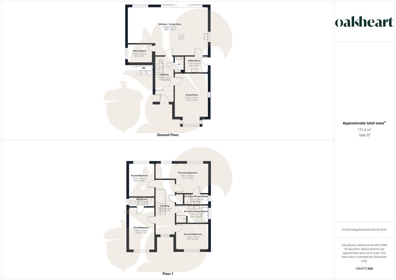
This luxurious, newly-built family residence is situated in the affluent, tree-lined Empress Avenue, a premier location in West Mersea, offering the perfect blend of coastal living just a short walk from the beachfront. The property, boasts four double bedrooms and features a high-specification finish throughout, including the remainder of a 10-year LABC warranty. The ground floor is designed for modern living and benefits from comfortable underfloor heating throughout. The expansive open-plan Kitchen/Dining/Family Room serves as the heart of the home, offering a bright and capacious space ideal for entertaining and daily life. This room seamlessly connects to the outdoors via large patio doors that open onto the generous patio and into the large rear garden. The bespoke, hand-built kitchen area includes a plethora of high-specification units and integrated appliances, all complemented by elegant quartz worktops. For quieter moments, a separate, large Lounge is situated at the front of the house, featuring a cozy fireplace. The ground floor further benefits from a separate Study, a good-sized Utility Room, and a Cloakroom off the main Hallway. Upstairs, the first floor is home to four double bedrooms. The impressive Master Suite is a true retreat, generously sized and overlooking the rear garden, and features a useful dressing area leading to a high-specification en-suite shower room. The second bedroom is also a double room and benefits from its own well-appointed en-suite. The remaining two double bedrooms share a spacious and well-appointed Family Bathroom, which includes both a bath and a separate shower cubicle. Externally, the property is approached via a driveway that provides ample off-street parking and leads to the Integral Garage, which has an electric door and a connecting door into the main hallway for easy access. To the rear, the property features a large, well-enclosed garden, predominantly laid to lawn, which provides a space for relaxation.