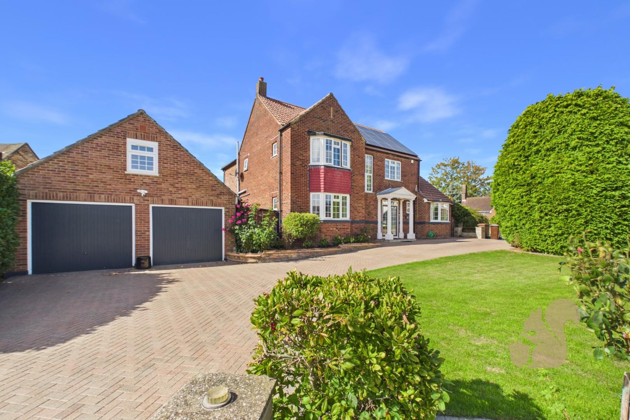
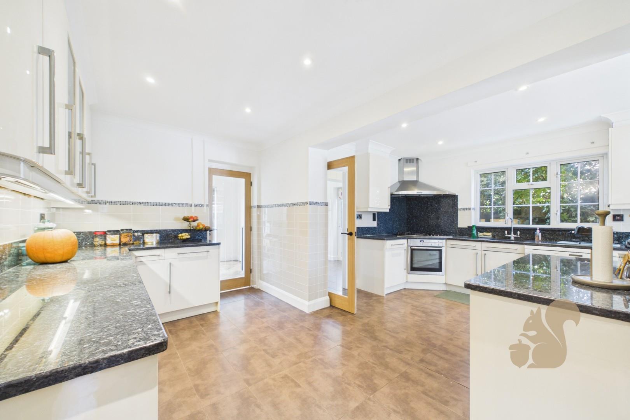
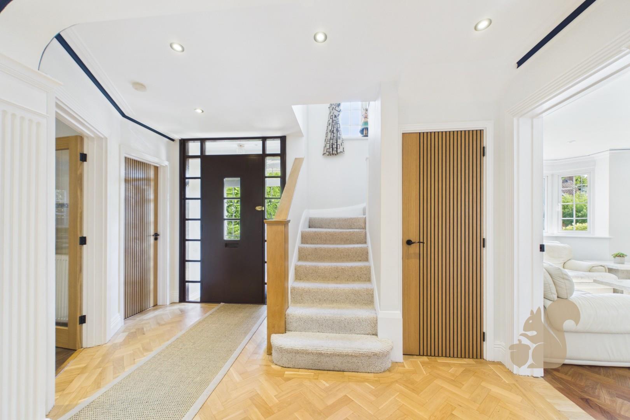
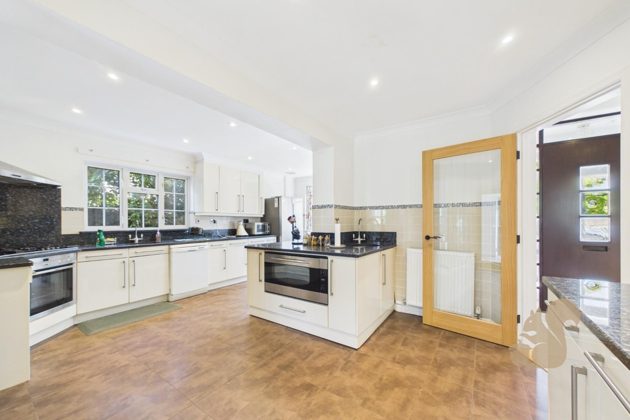
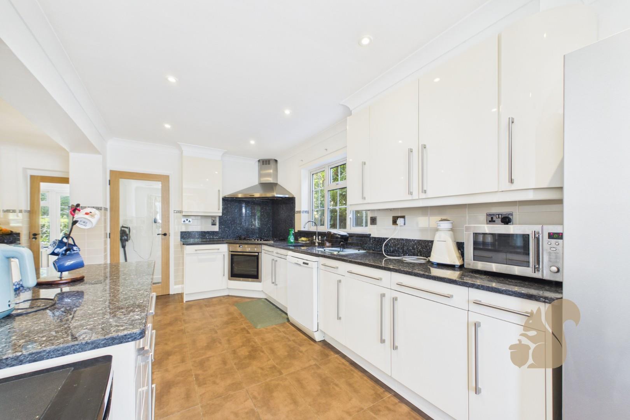
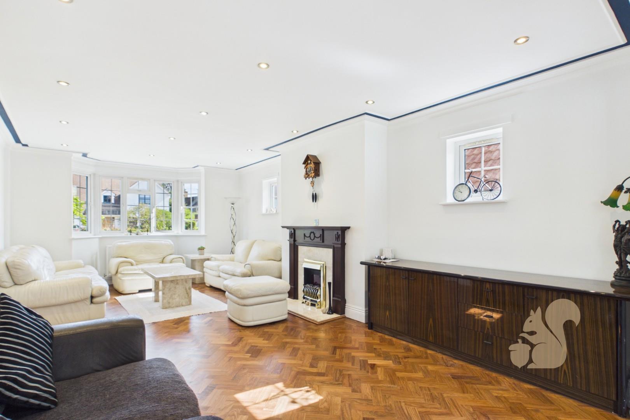
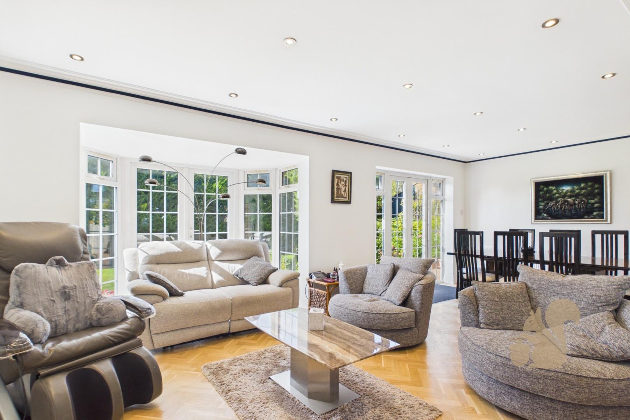
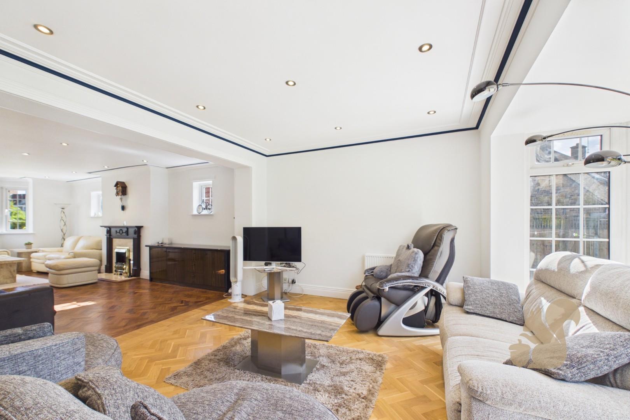
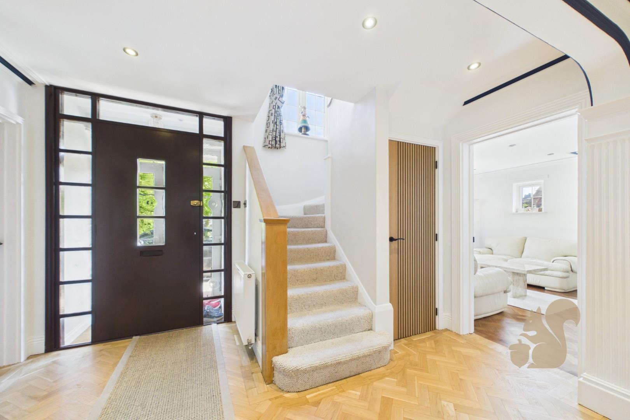
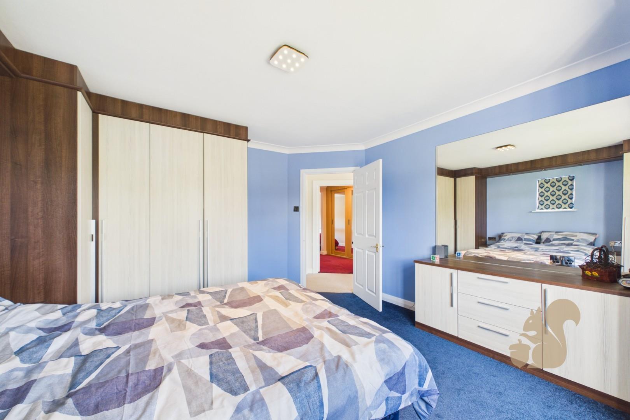
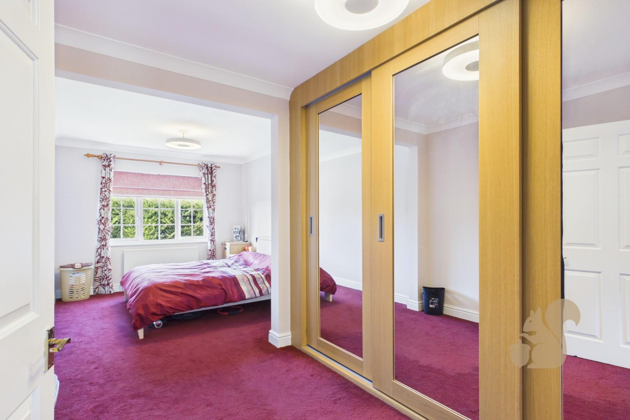
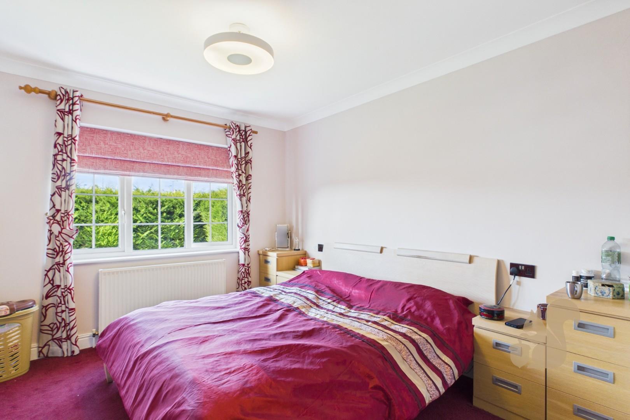
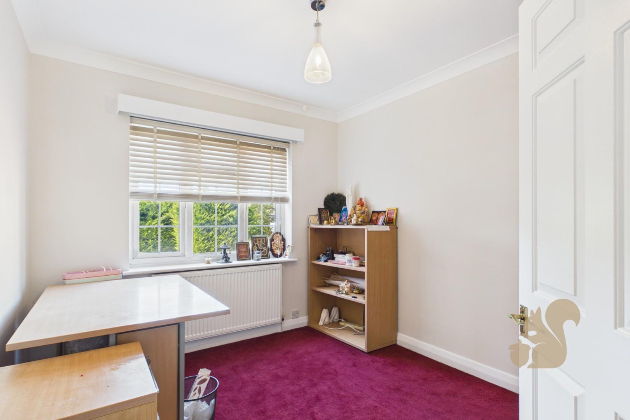
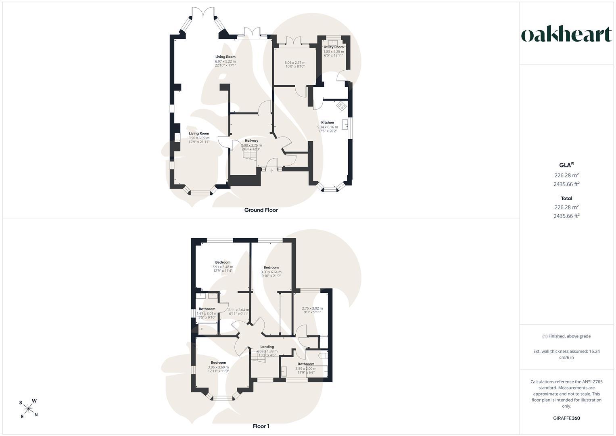
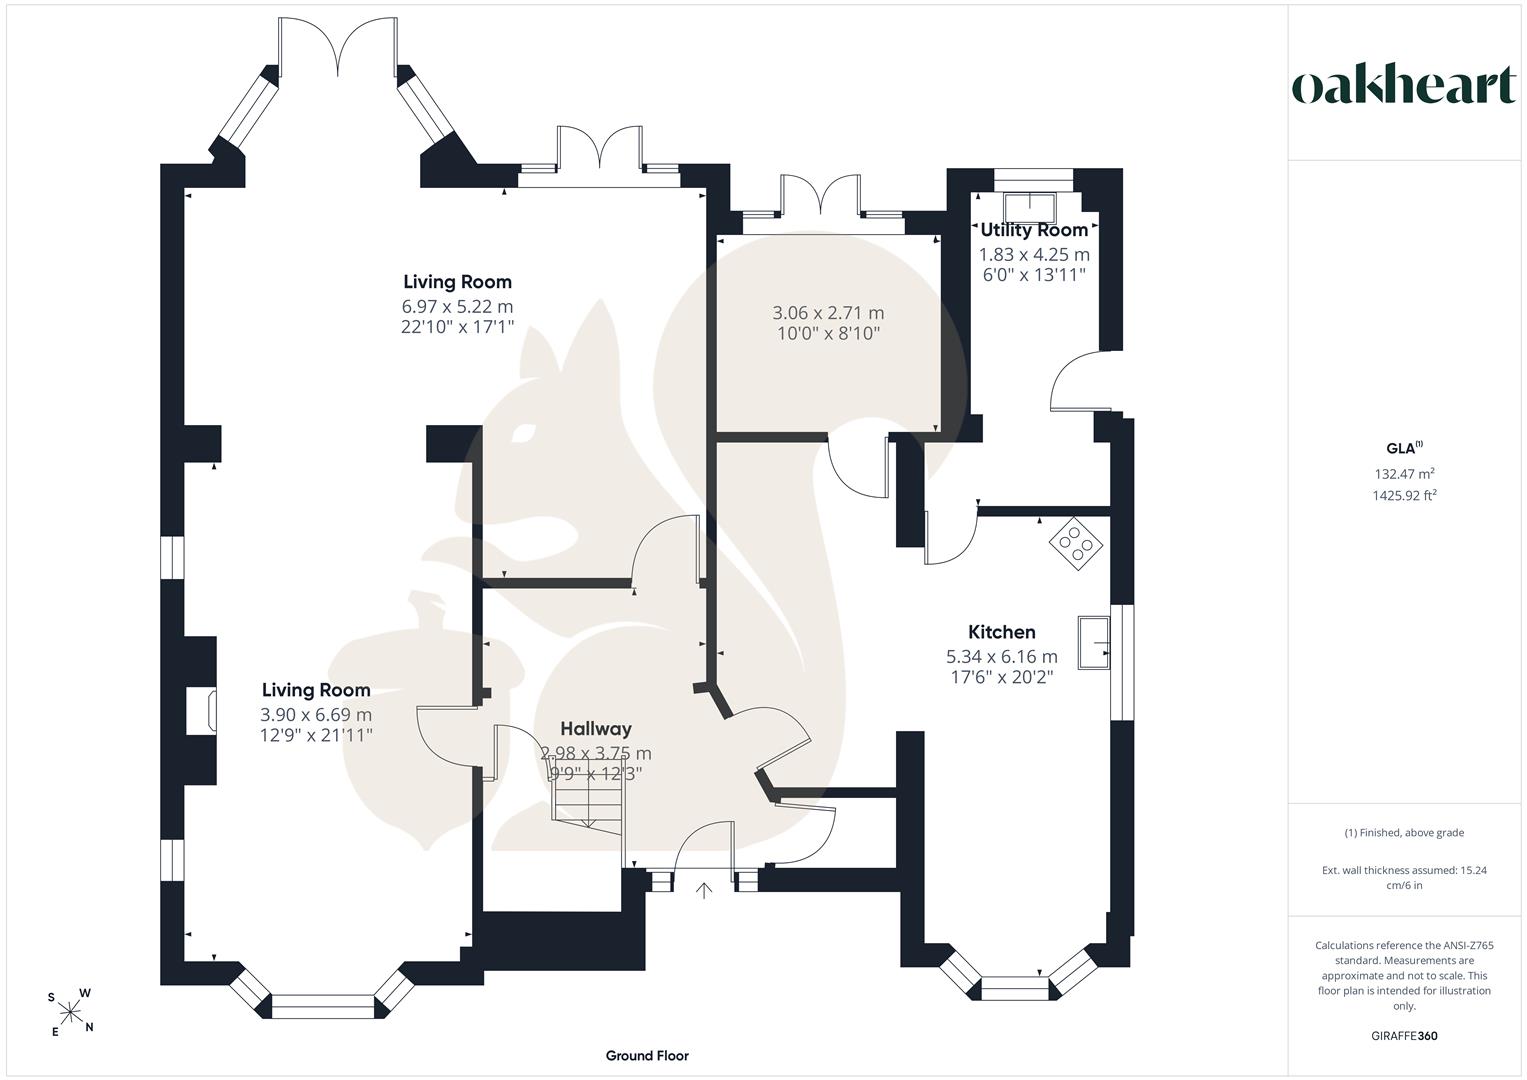
A substantial and thoughtfully extended four-bedroom detached family home, occupying a generous corner plot within Dalrymple Close - an attractive cul-de-sac of just 12 properties. The spacious and versatile accommodation includes a welcoming entrance hall, generous reception rooms and a contemporary fitted kitchen with extensive cabinets, contrasting work surfaces and a central island.
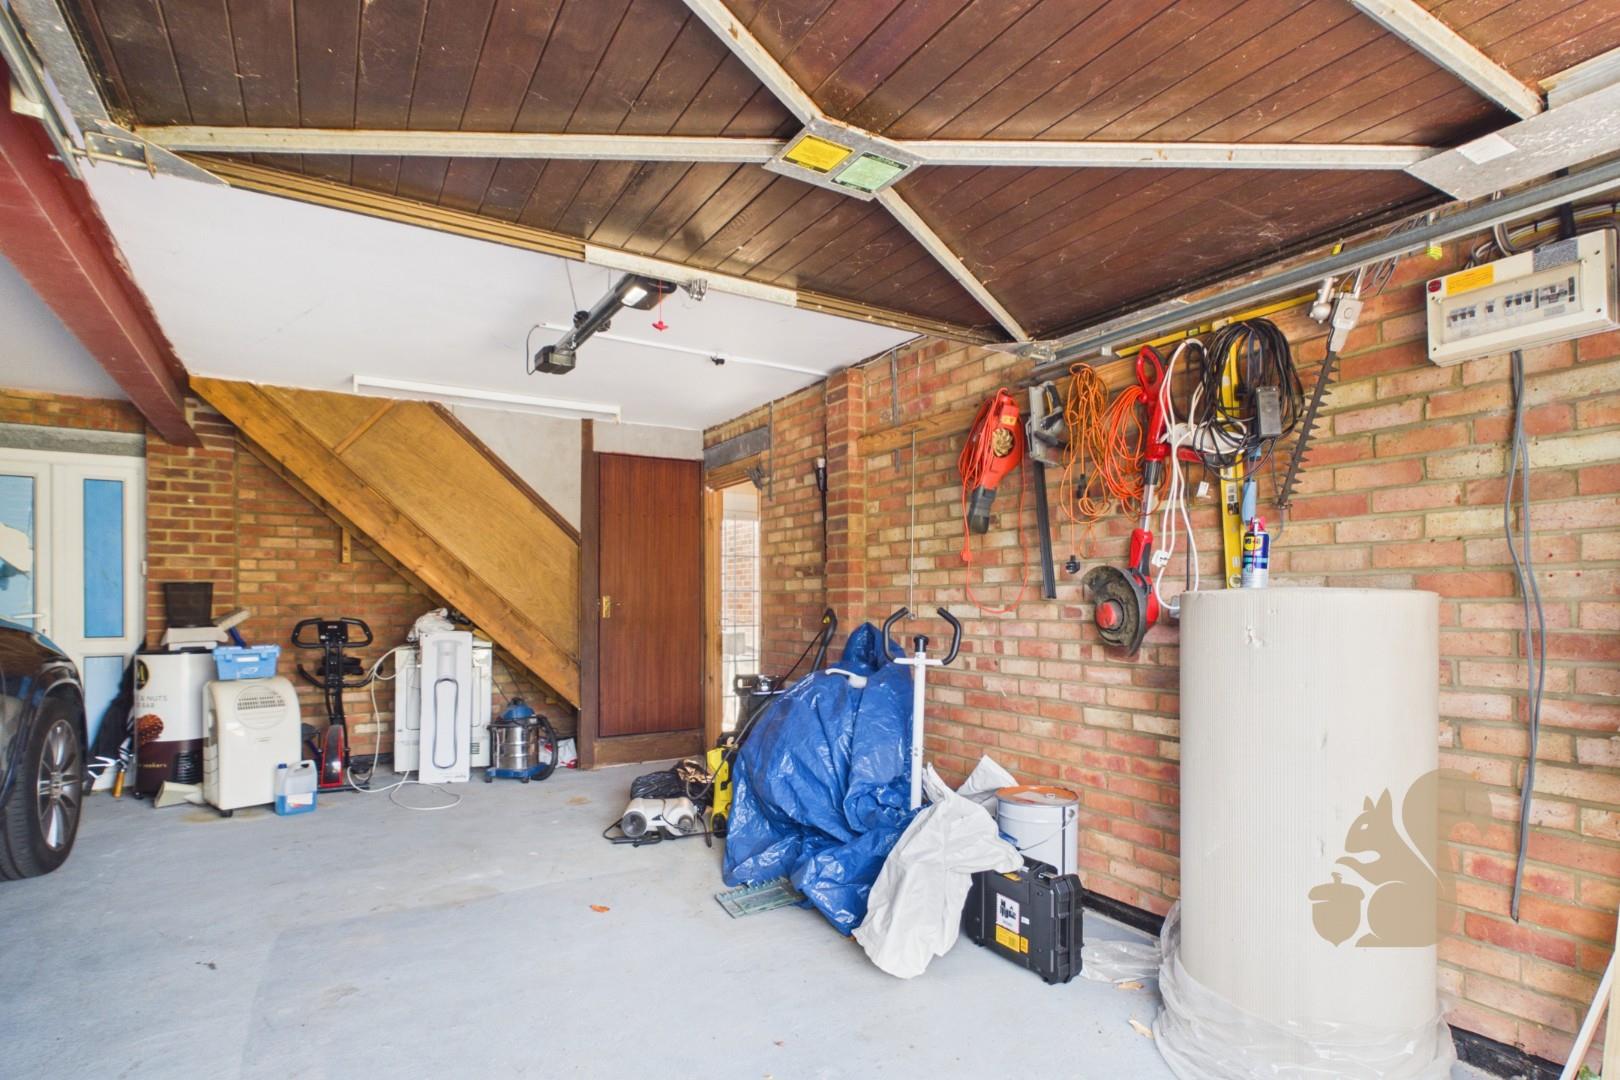
Detached double garage with useful upper-level space
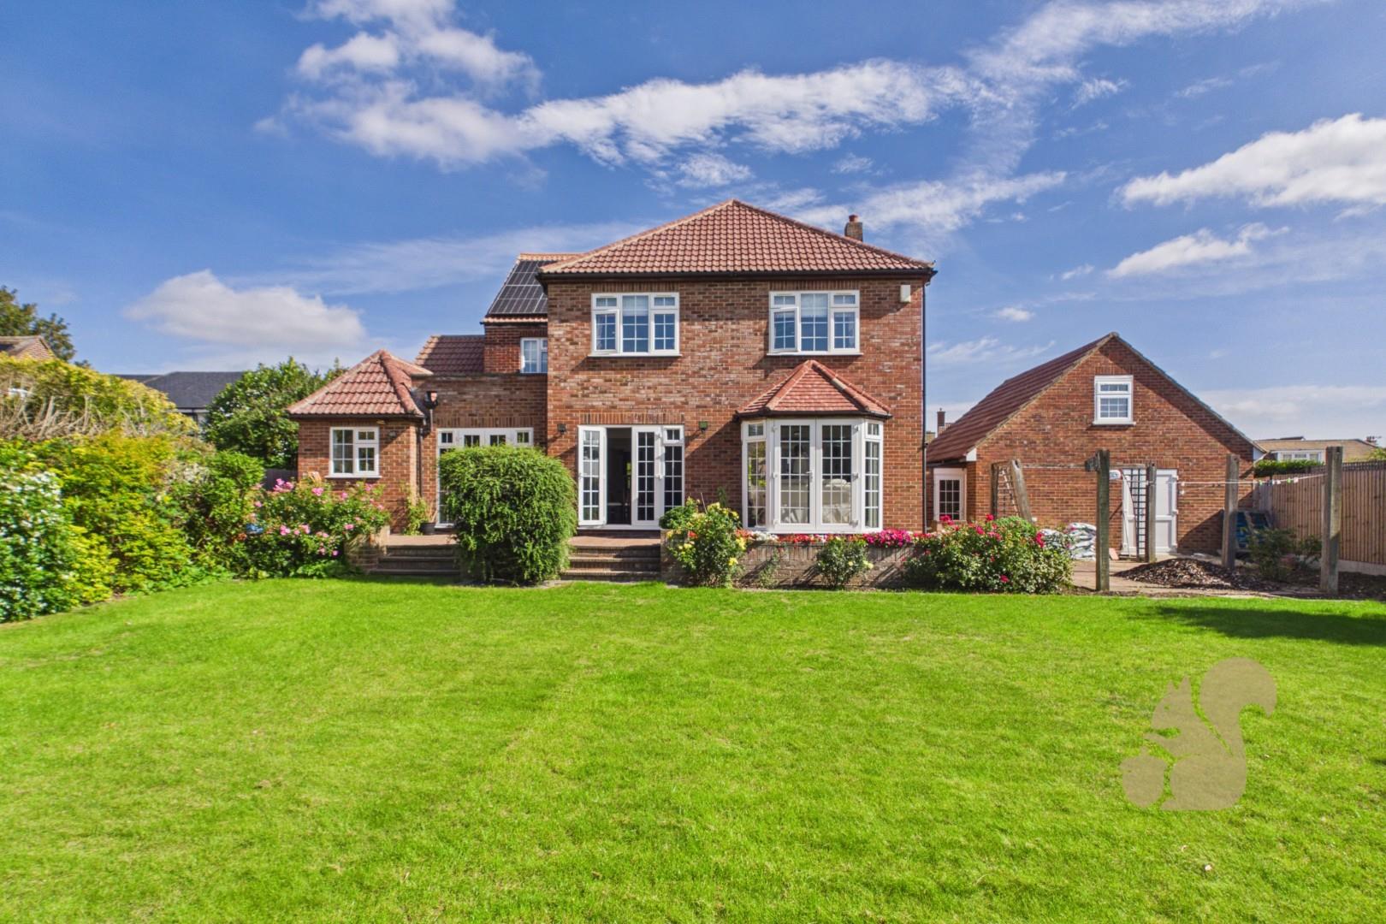
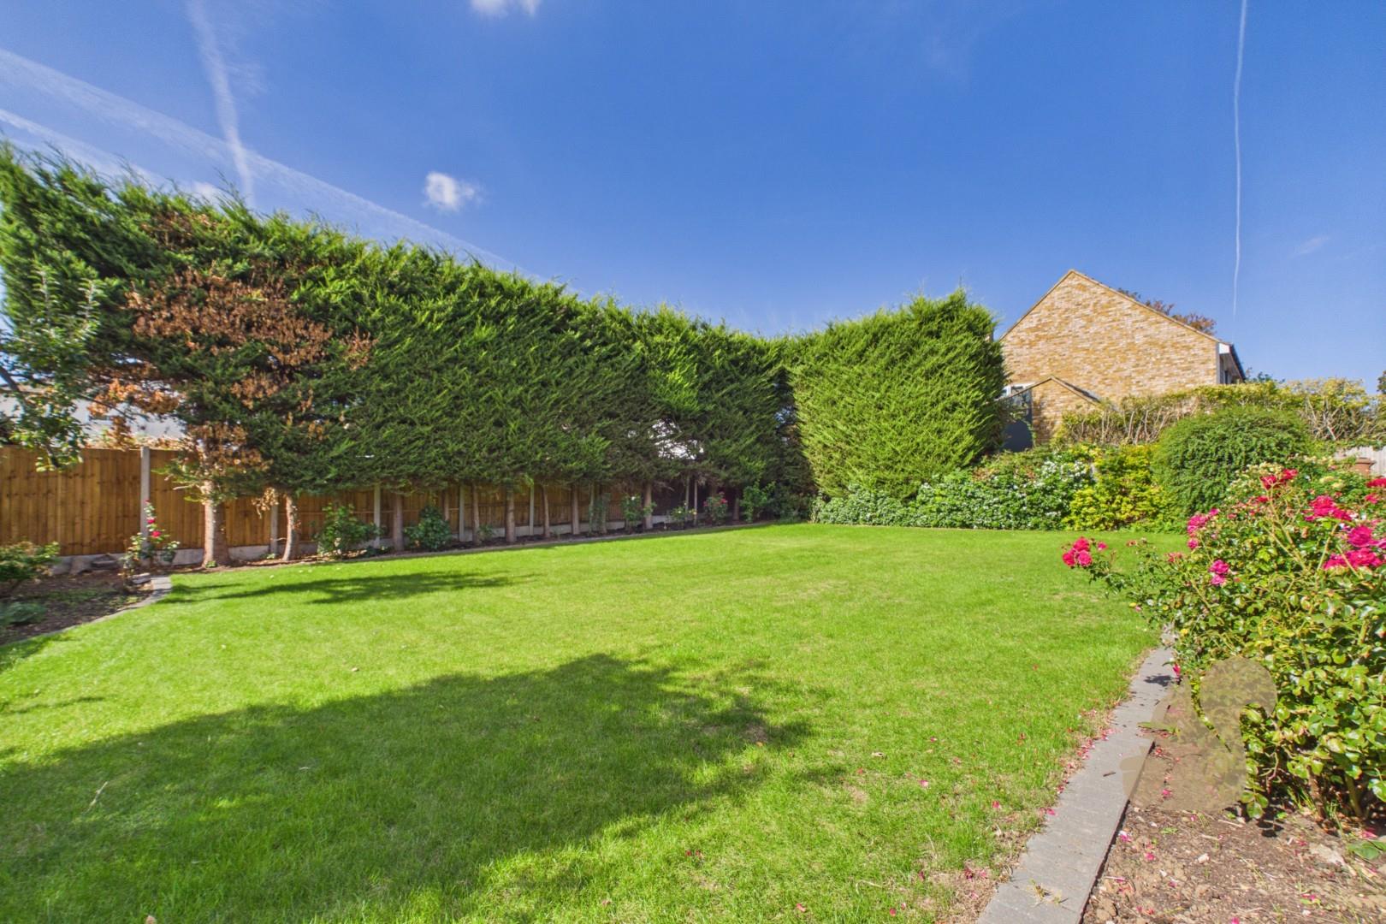
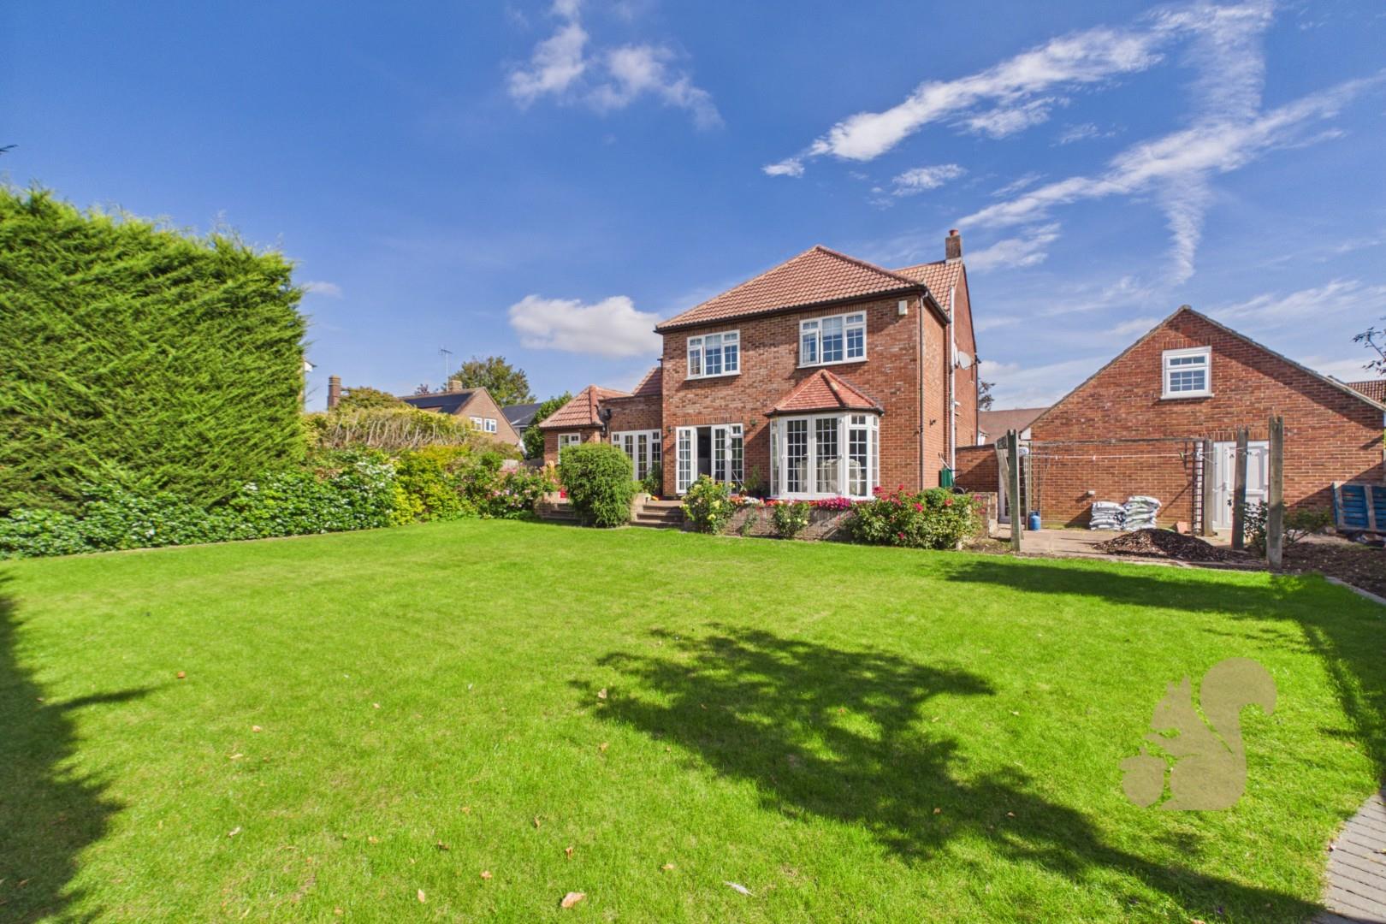
Large, established rear garden with entertaining terrace
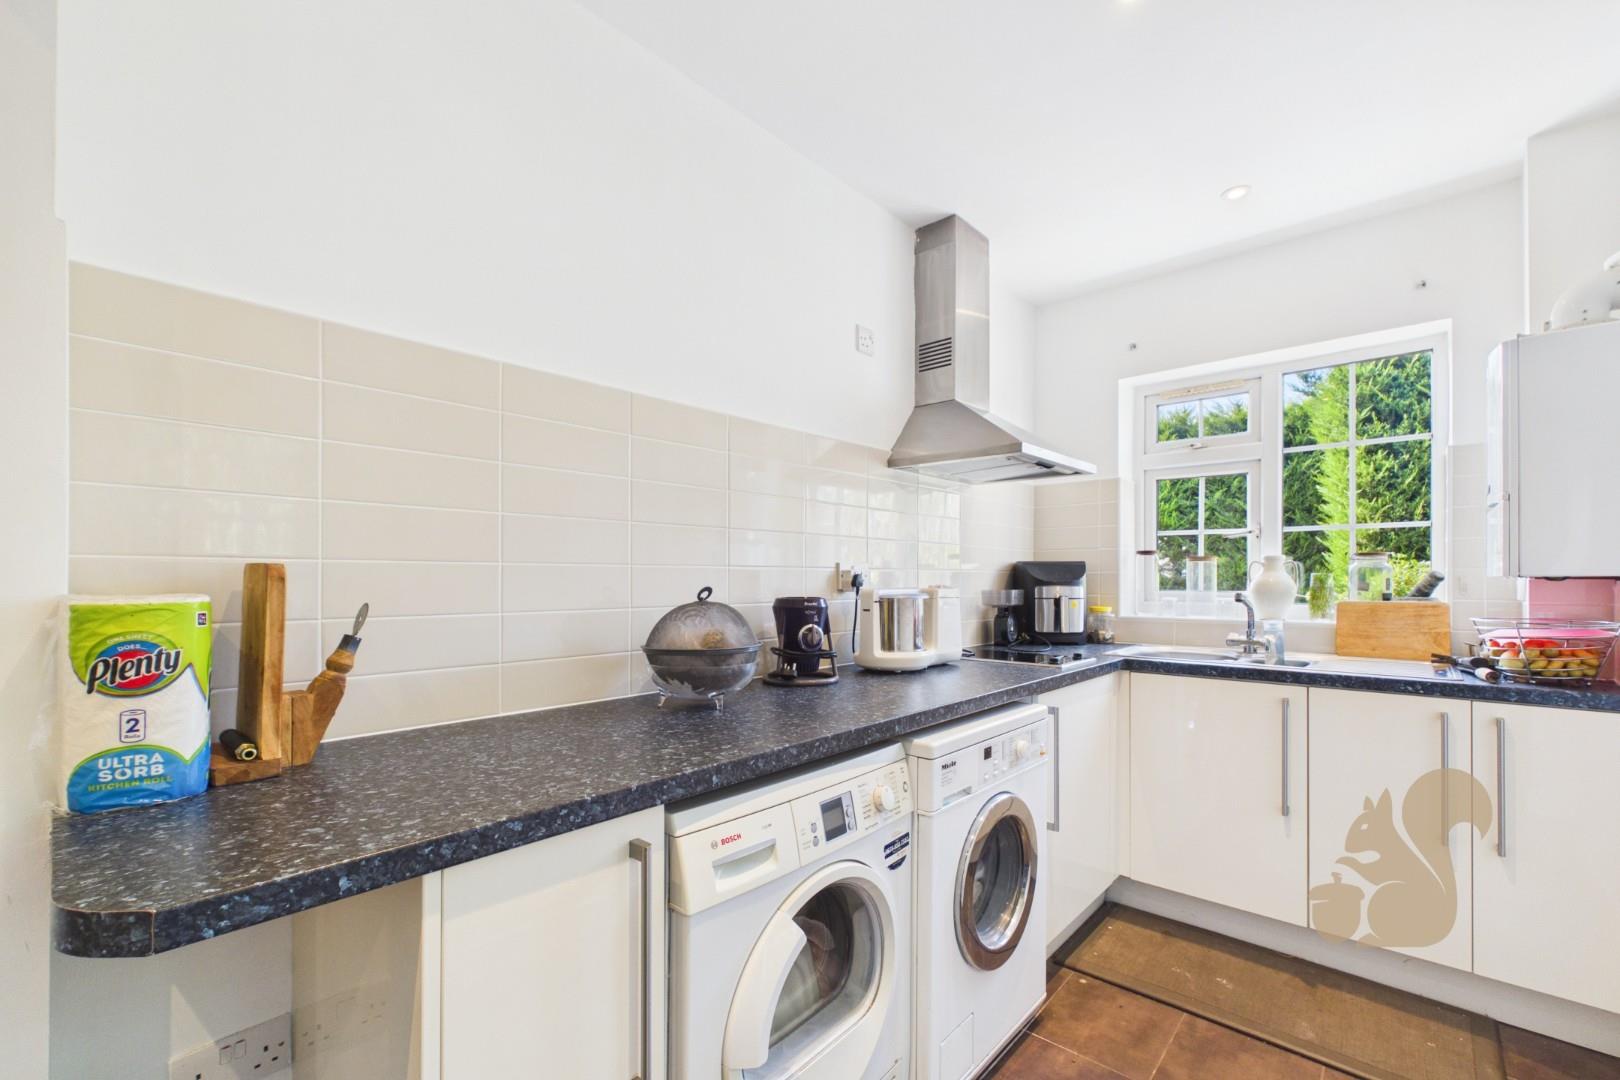
Generous kitchen with separate utility room
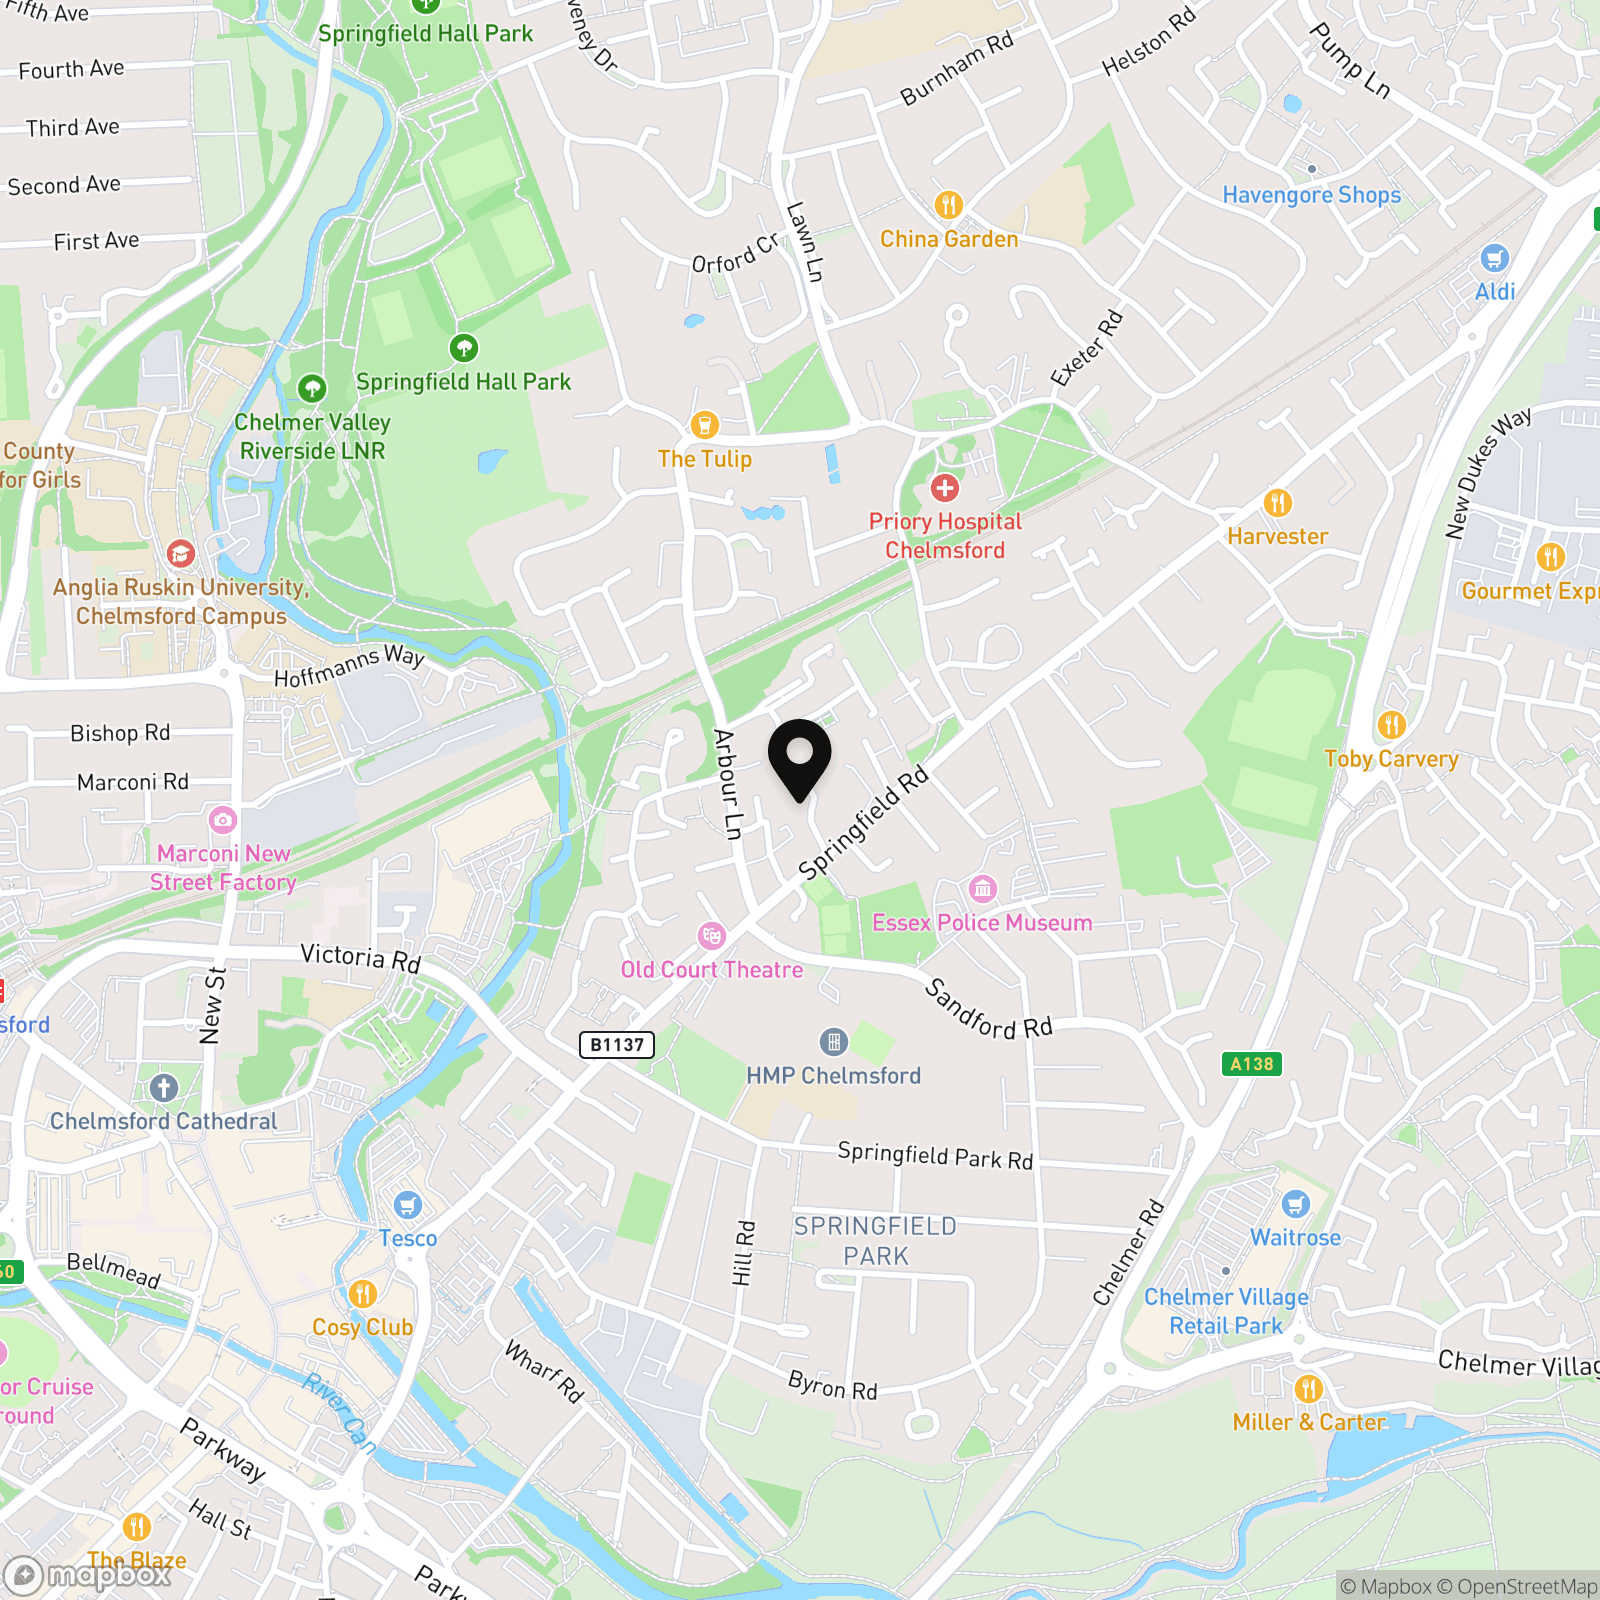
Convenient for Chelmsford city centre, mainline station and A12
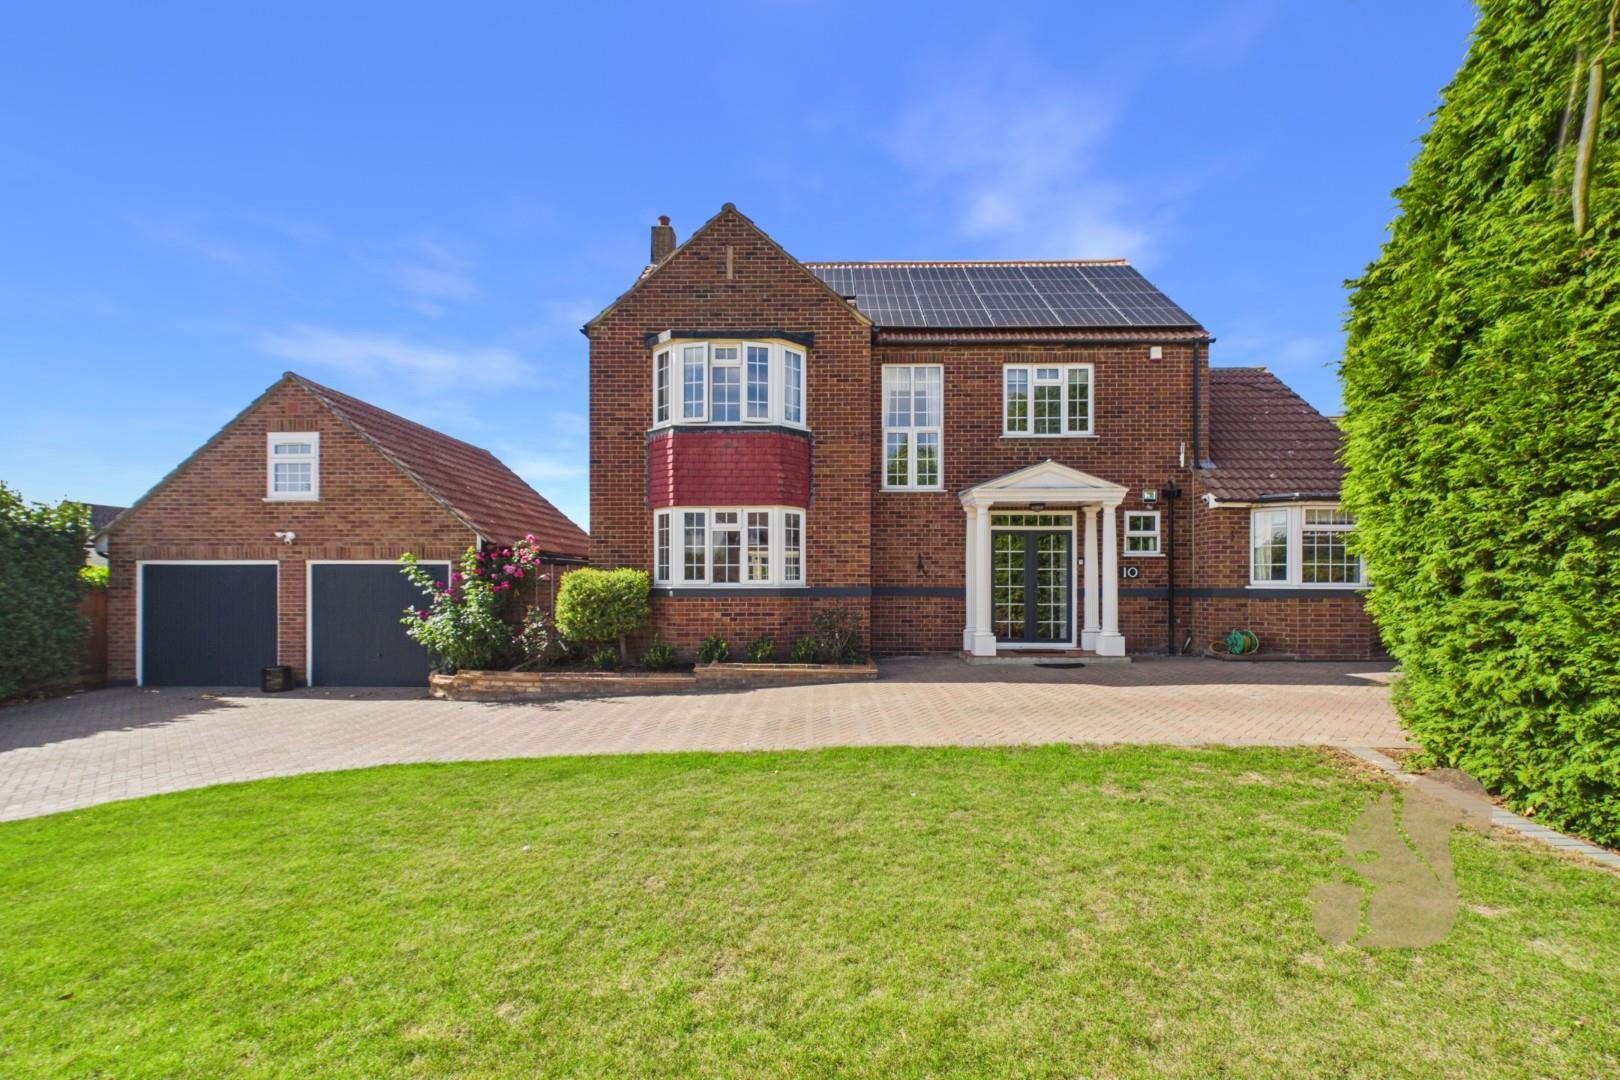
Substantial four-bedroom detached family home
Close to Perryfields Junior, The Boswells School, KEGS and Chelmsford County High School for Girls
Sought-after cul-de-sac close to respected local schools
Expansive carriage-style driveway with ample parking
Approximately 2,450 sq ft of accommodation
Description
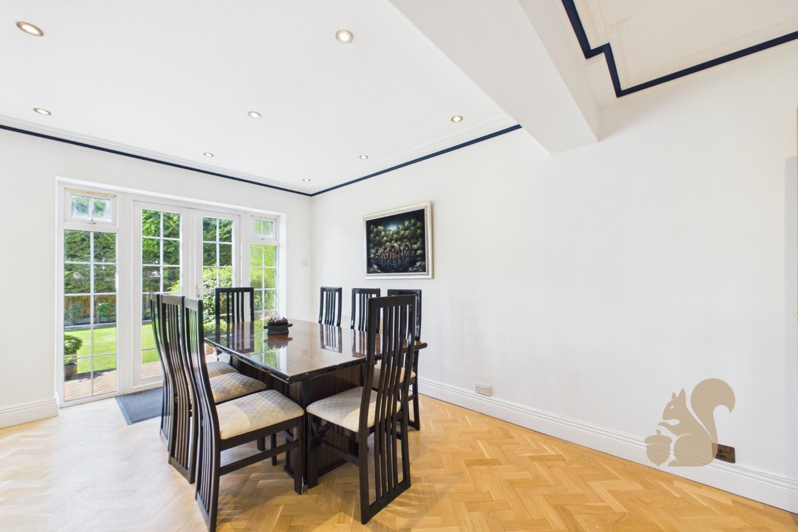
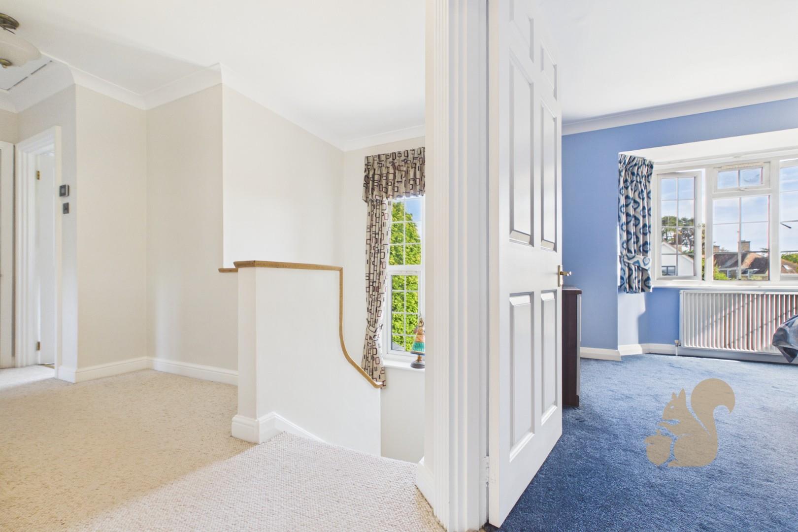
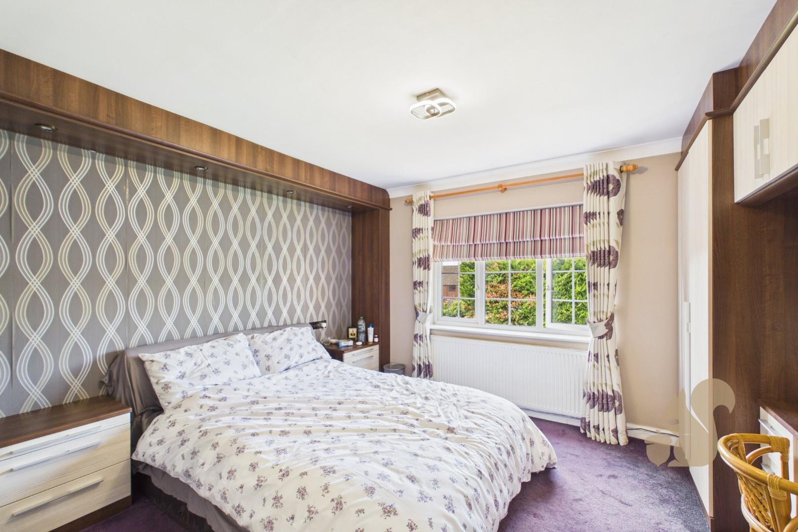
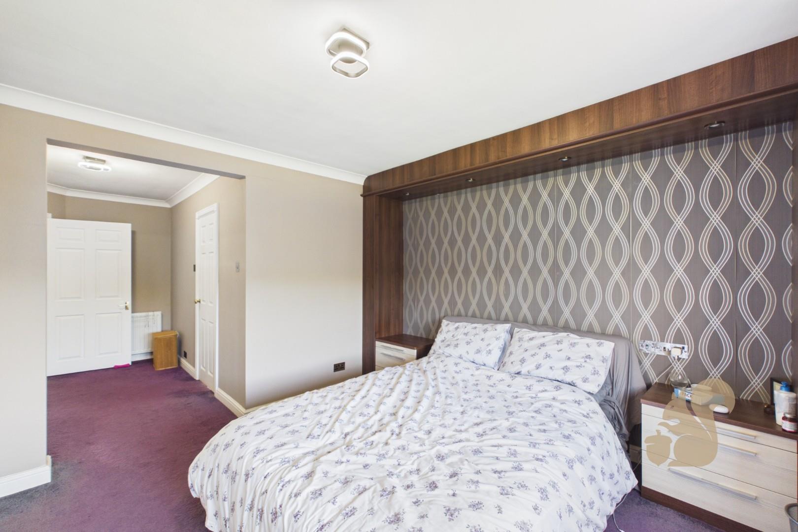
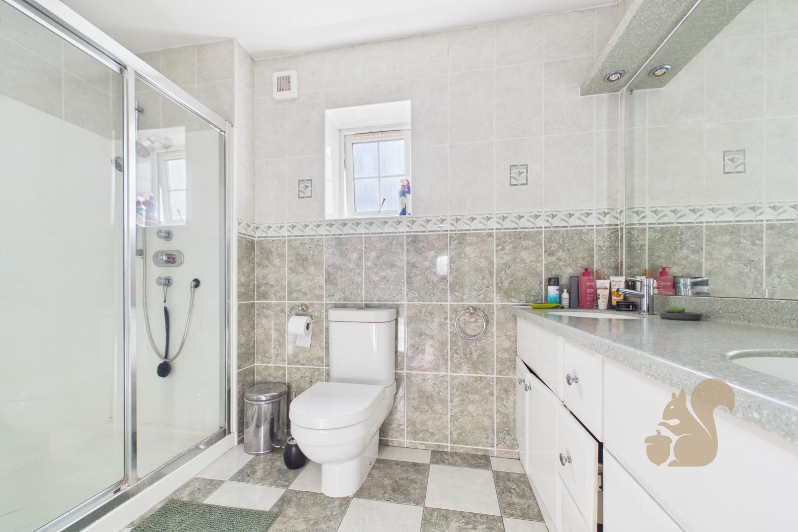
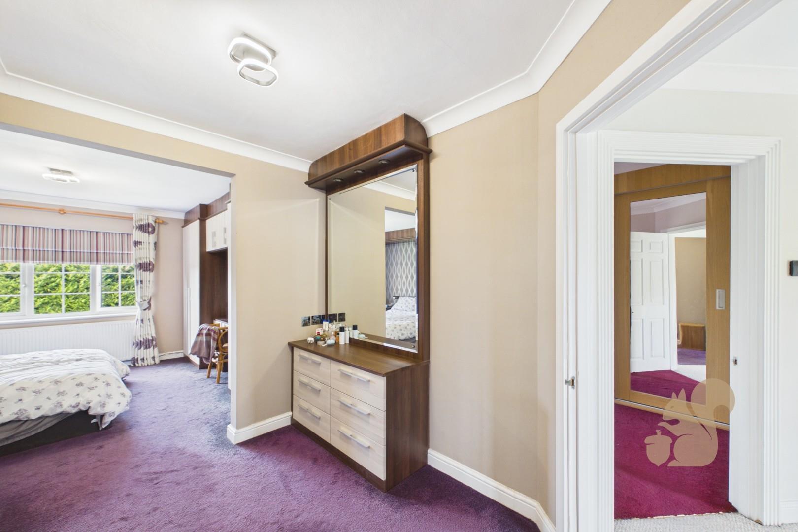
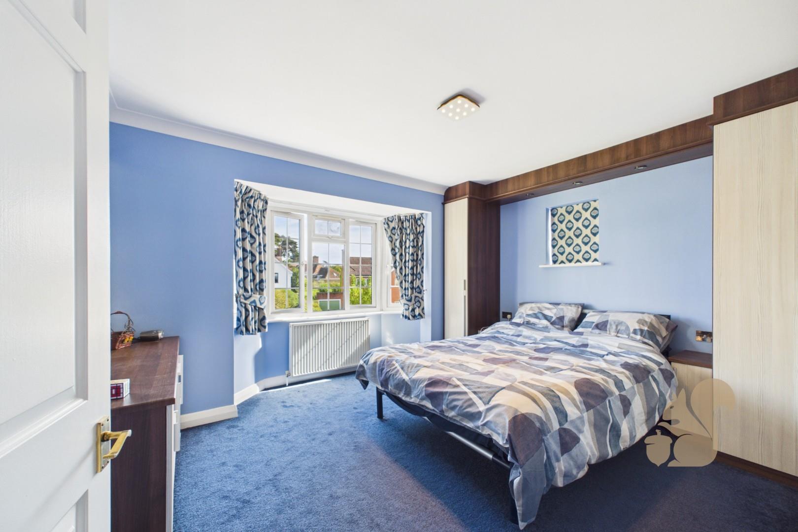
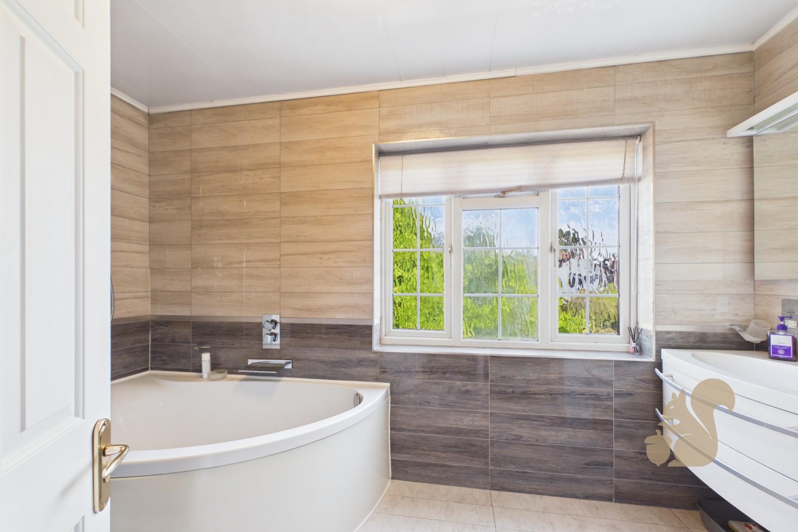
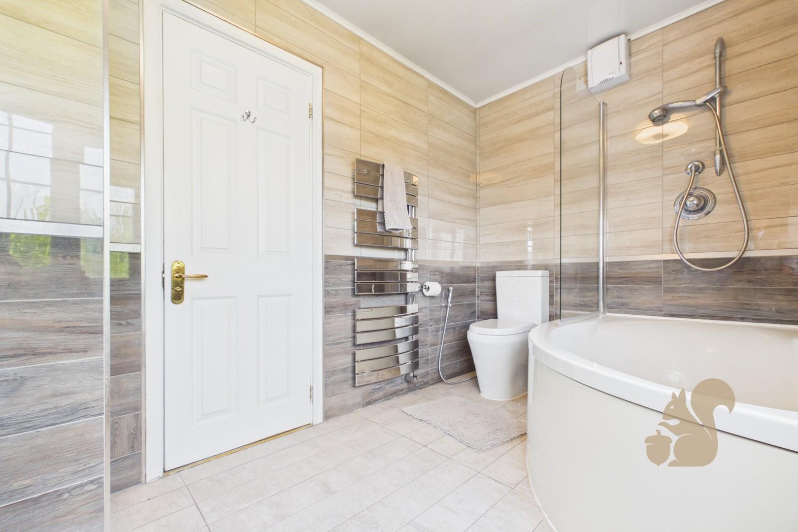
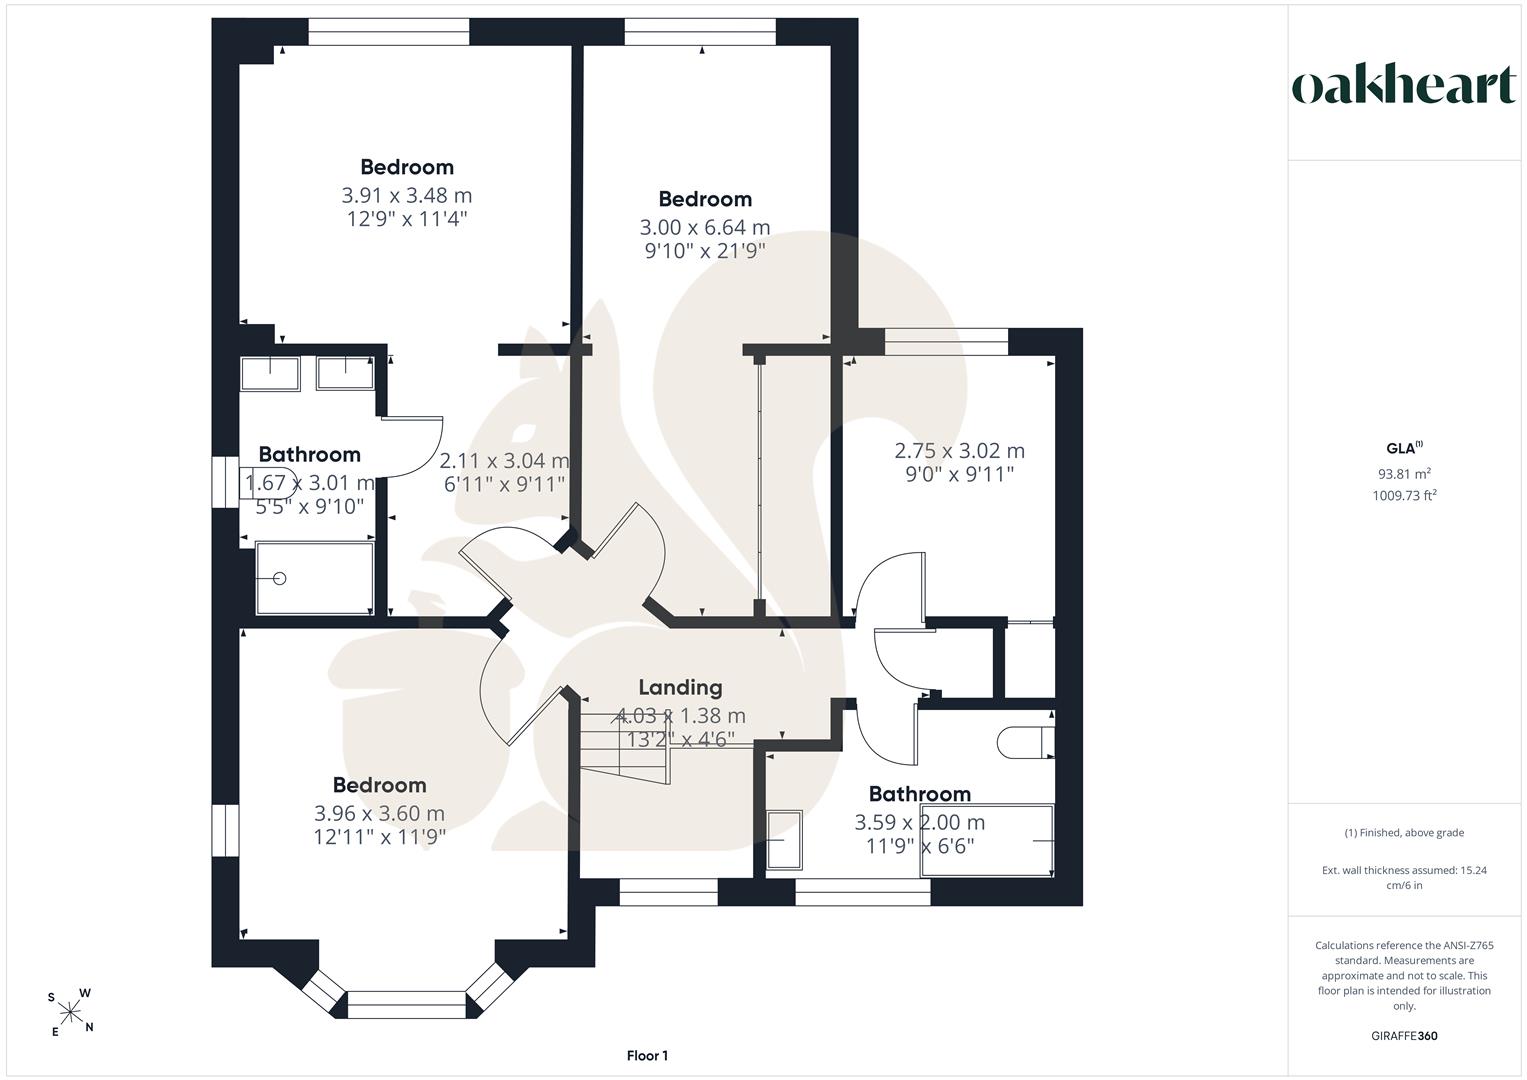
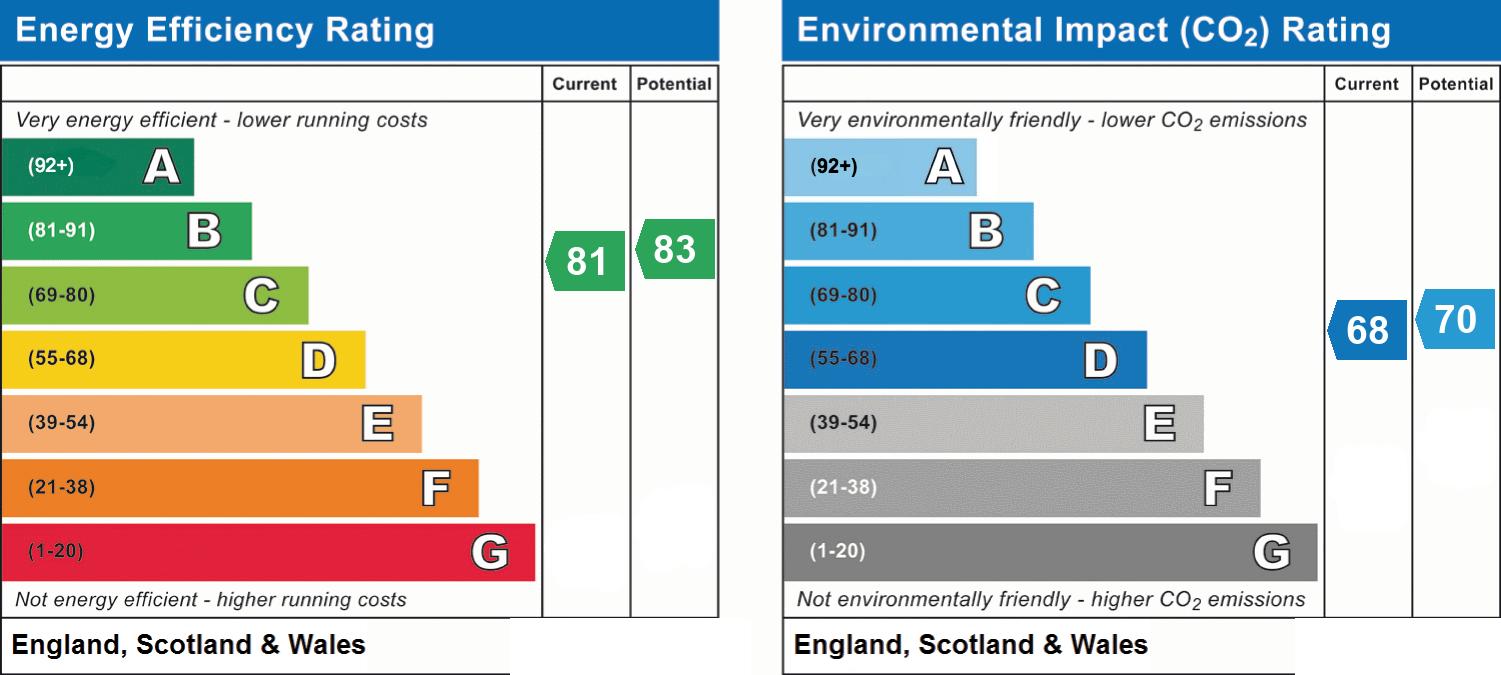
A substantial and thoughtfully extended four-bedroom detached family home, occupying a generous corner plot within Dalrymple Close - an attractive cul-de-sac of just 12 properties. The spacious and versatile accommodation includes a welcoming entrance hall, generous reception rooms and a contemporary fitted kitchen with extensive cabinets, contrasting work surfaces and a central island. An adjoining dining area opens onto the garden, while the separate utility room adds further practicality. The property also benefits from solar panels, helping to improve energy efficiency. Upstairs are four well-proportioned bedrooms, including an impressive principal bedroom with fitted wardrobes and an en-suite shower room, together with a well-appointed family bathroom with an oversized bath.. Ou...
A substantial and thoughtfully extended four-bedroom detached family home, occupying a generous corner plot within Dalrymple Close - an attractive cul-de-sac of just 12 properties. The spacious and versatile accommodation includes a welcoming entrance hall, generous reception rooms and a contemporary fitted kitchen with extensive cabinets, contrasting work surfaces and a central island. An adjoining dining area opens onto the garden, while the separate utility room adds further practicality. The property also benefits from solar panels, helping to improve energy efficiency. Upstairs are four well-proportioned bedrooms, including an impressive principal bedroom with fitted wardrobes and an en-suite shower room, together with a well-appointed family bathroom with an oversized bath.. Outside, a sweeping in-and-out driveway provides ample parking and access to a detached double garage, offering potential for conversion into a self-contained annexe, subject to planning permission. The manicured front and rear gardens feature generous lawns and established planting, with mature conifers providing excellent privacy to the rear. Chelmsford city centre, Springfield Road amenities and Riverside Leisure Centre are all within easy reach. Chelmsford railway station is approximately 0.8 miles away, offering direct services to London Liverpool Street, while the A12 provides convenient road connections. Nearby schools include Trinity Road Primary School, The Cathedral C of E Primary School and The Boswells School, with Chelmsford County High School for Girls and King Edward VI Grammar School also within easy reach, subject to admissions criteria. Please cal Oakheart Property to arrange an internal viewing.