Leaf your worries behind, find out how much your home is worth now... Get a FREE instant valuation

19844972_290669067
19844972_290669034
19844972_290669038
19844972_290669037
19844972_290669048
19844972_290669043
19844972_290669041
19844972_290669042
19844972_290669045
19844972_290669046
19844972_290669047
19844972_290669035
19844972_290669036
19844972_290669040
19844972_290669049
19844972_290669052
19844972_290669053
19844972_290669050
19844972_290669054
19844972_290669055
19844972_290669056
19844972_290669057
19844972_290669061
19844972_290669064
19844972_290669062
19844972_290669063
19844972_290669060
19844972_290669058
19844972_290669065
19844972_290669068
800x800@2x
CAM05565G0-PR0100-ALL_BUILD

Chamberlin Close, Bildeston, IP7

£700,000

Property
House
Bedroom
5
Bathroom
3

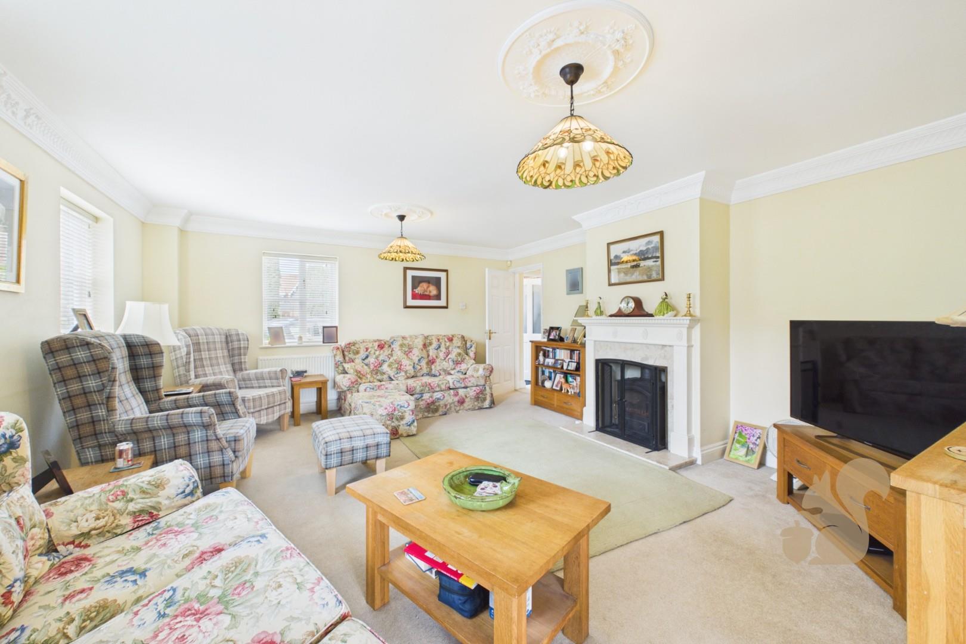
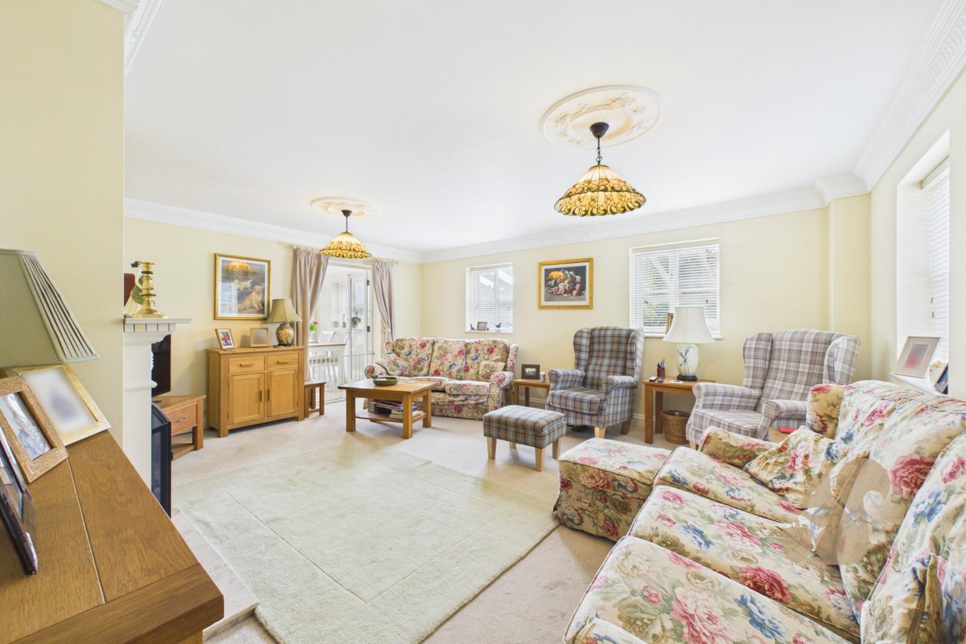
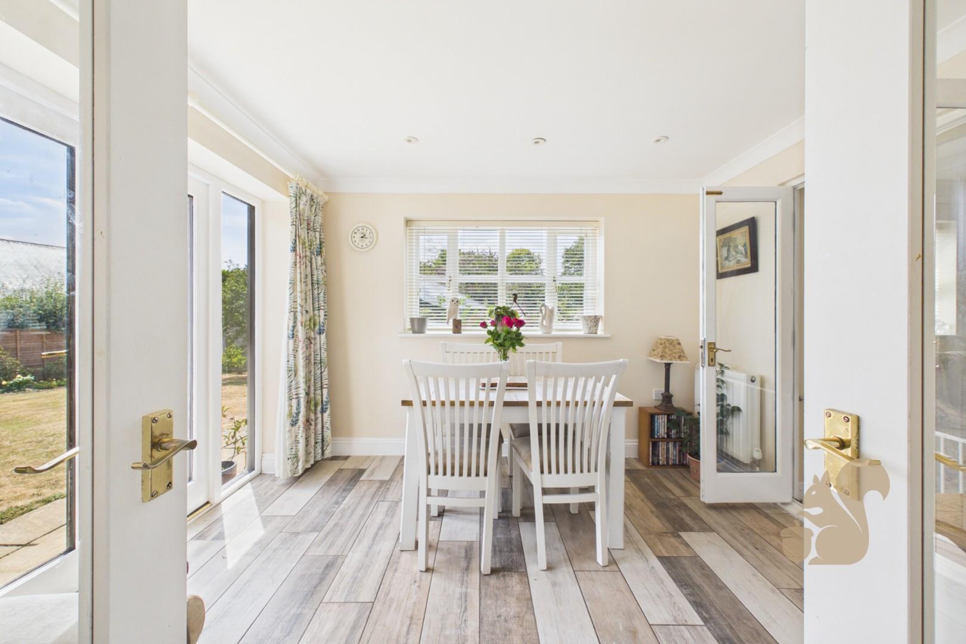
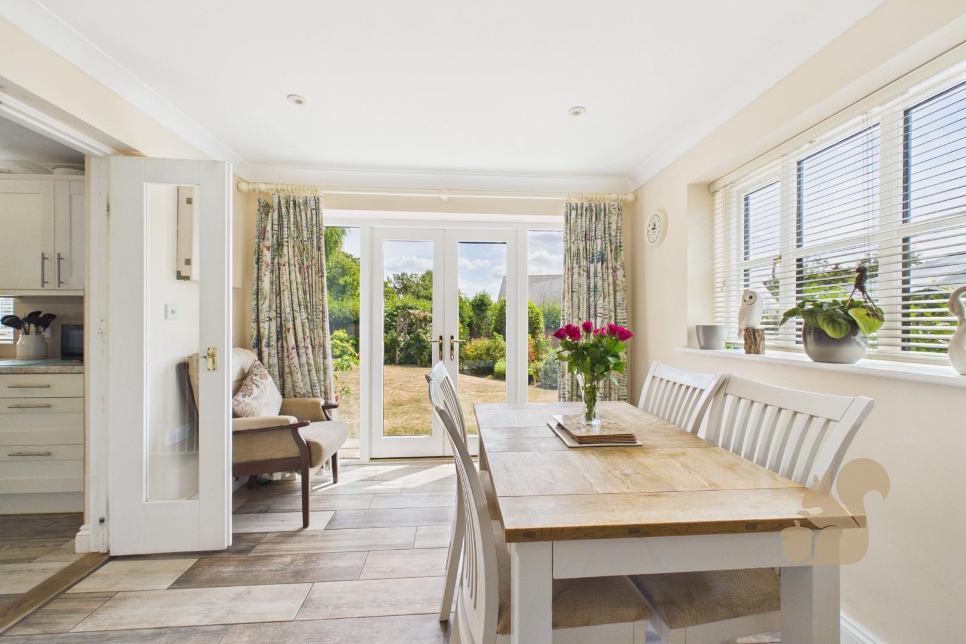
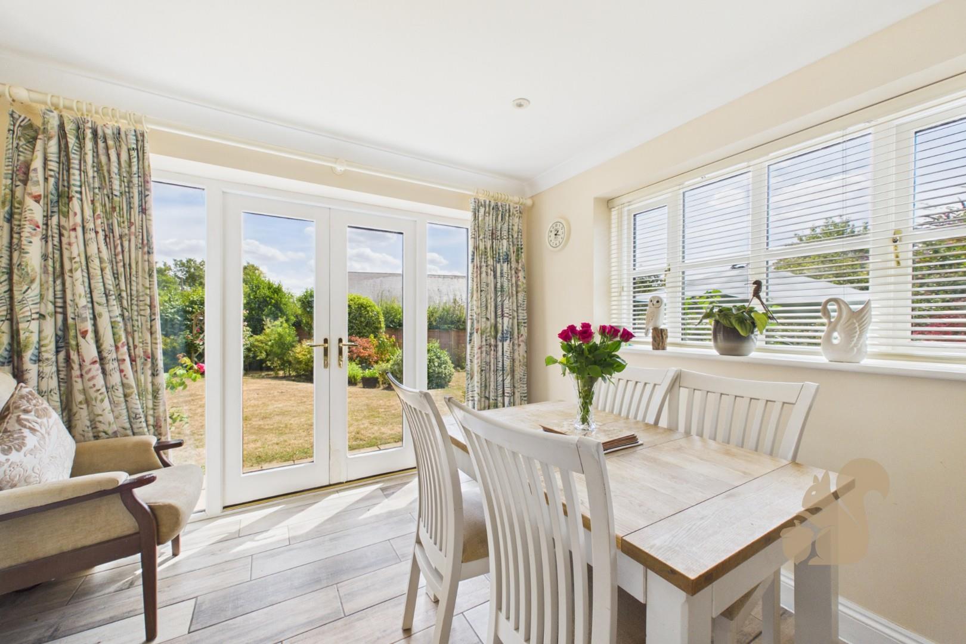
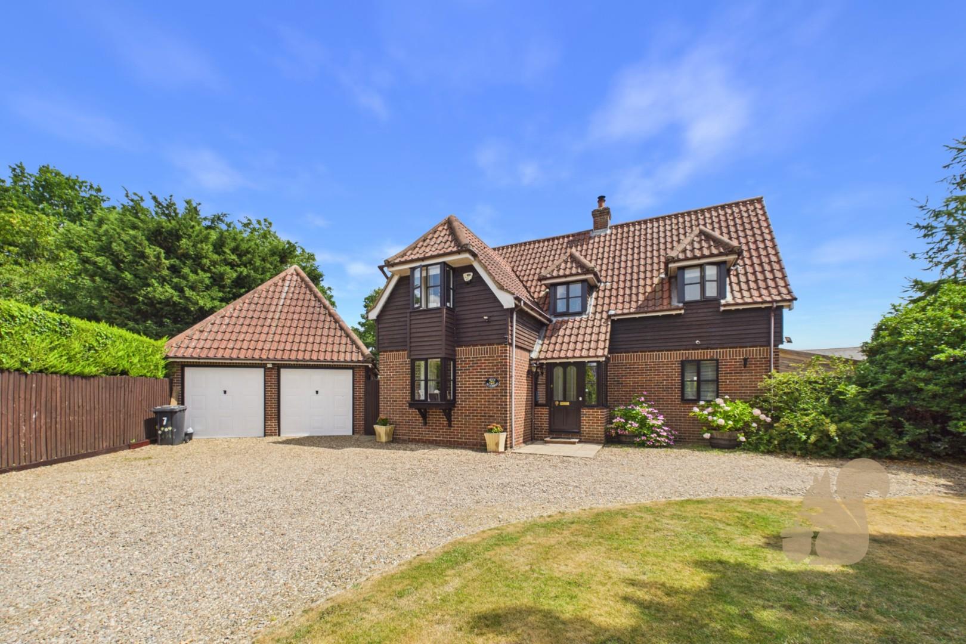
A substantial and versatile 5 bedroom detached family home situated in the desirable Suffolk village of Bildeston, offering spacious and flexible accommodation throughout. The property features multiple reception rooms, including a welcoming living room with a wood-burning stove, a separate snug/study and a lovely light-filled dining room with French doors opening onto the garden.

Request details

01473 251907

Contact the Oakheart Ipswich  Branch now

Oakheart Ipswich Branch

At a glance...

  • Substantial Detached Family Home
  • Five Bedrooms
  • Ensuite To Master
  • Study/Snug
  • Living Room
  • Kitchen/Breakfast Room
  • Dining Room
  • Large Secluded Garden
  • Double Garage
  • Driveway
19844972_290669067
19844972_290669034
19844972_290669038
19844972_290669037
19844972_290669048
19844972_290669043
19844972_290669041
19844972_290669042
19844972_290669045
19844972_290669046
19844972_290669047
19844972_290669035
19844972_290669036
19844972_290669040
19844972_290669049
19844972_290669052
19844972_290669053
19844972_290669050
19844972_290669054
19844972_290669055
19844972_290669056
19844972_290669057
19844972_290669061
19844972_290669064
19844972_290669062
19844972_290669063
19844972_290669060
19844972_290669058
19844972_290669065
19844972_290669068
800x800@2x
CAM05565G0-PR0100-ALL_BUILD
Floorplan thumbnail

Description

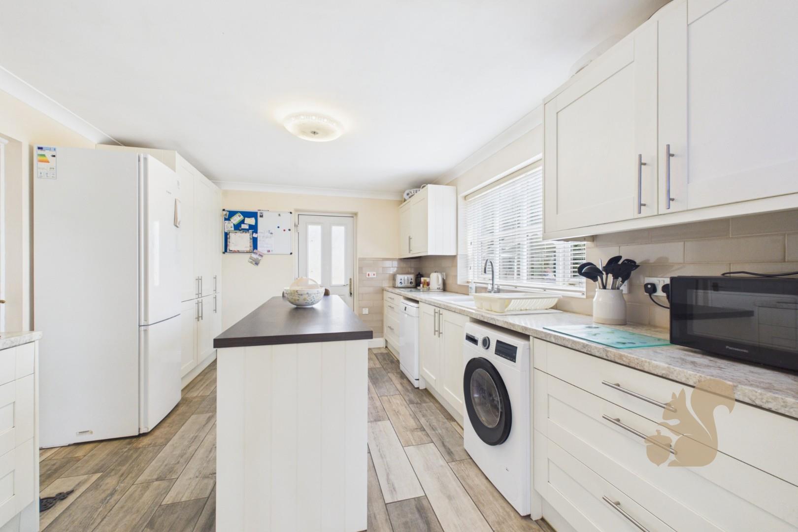
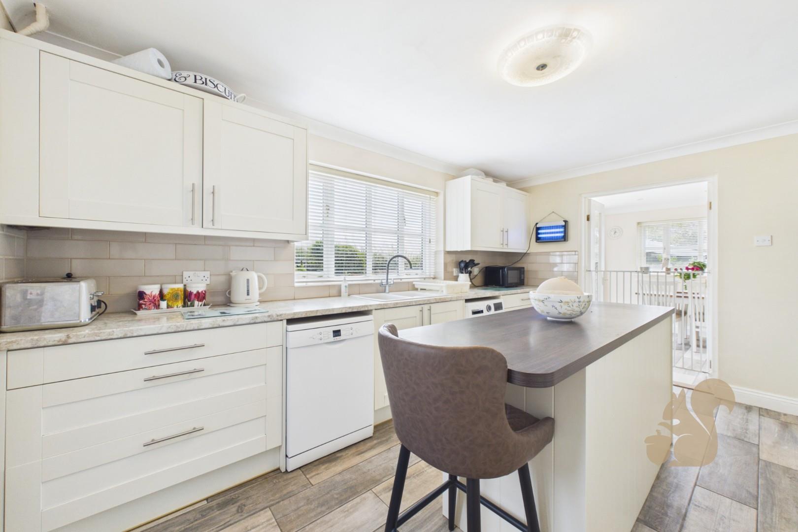
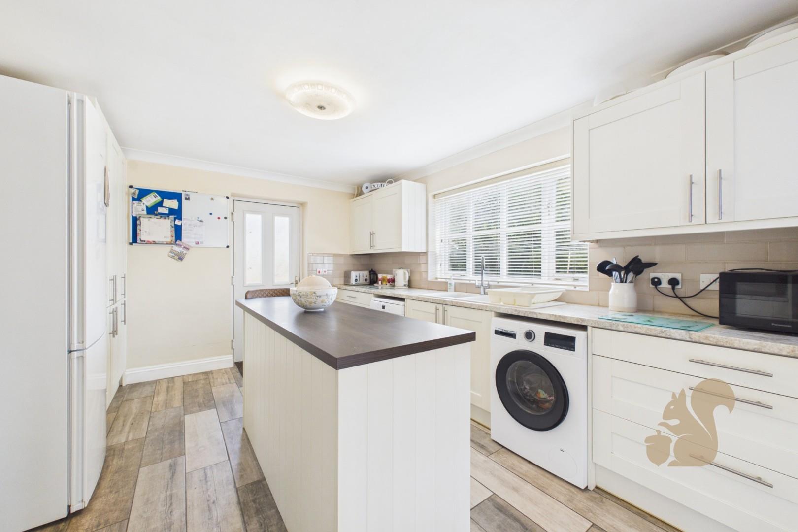
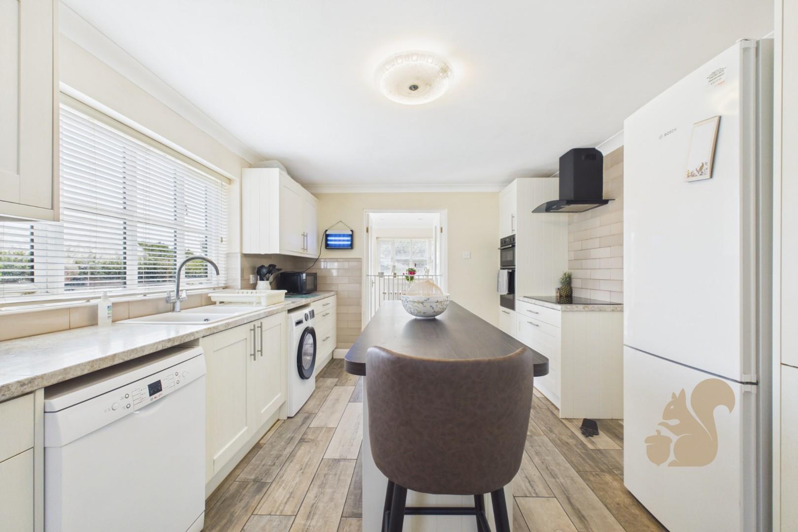
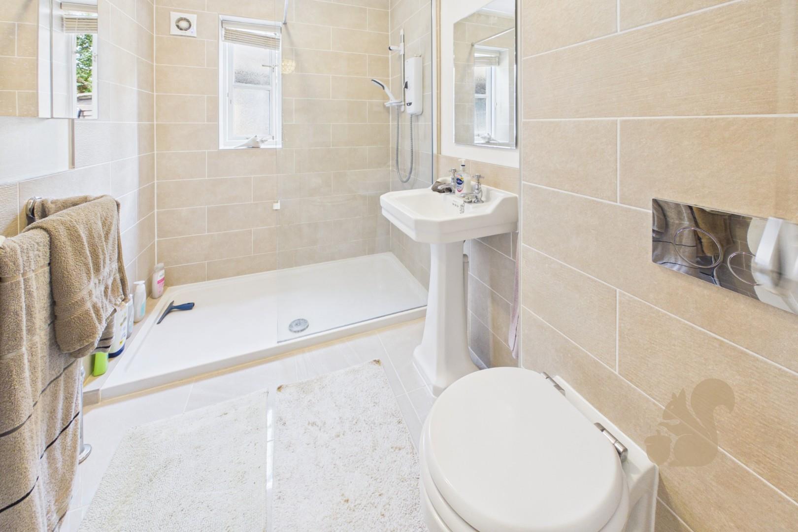
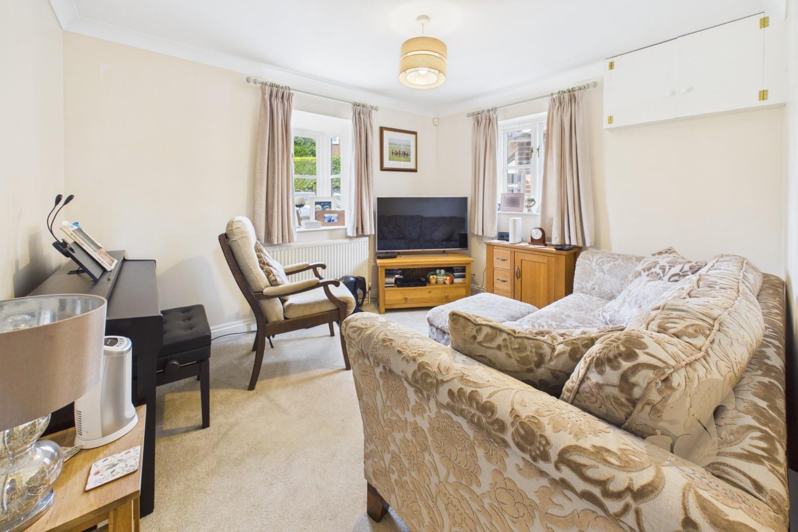
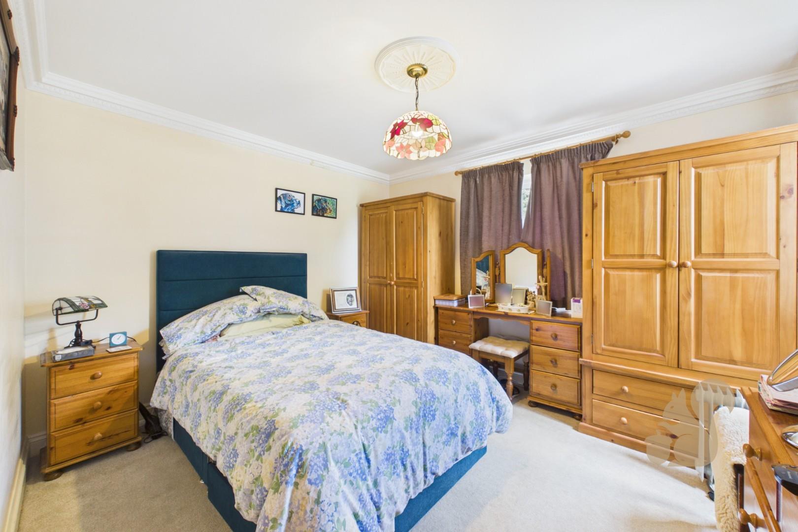
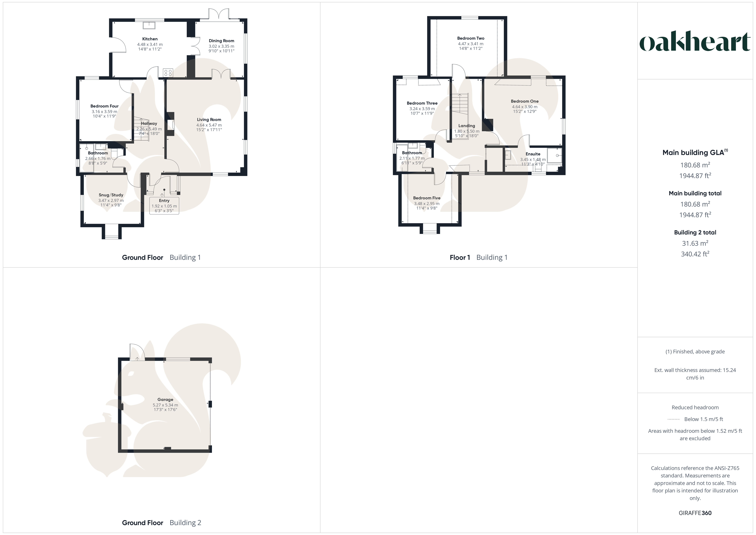
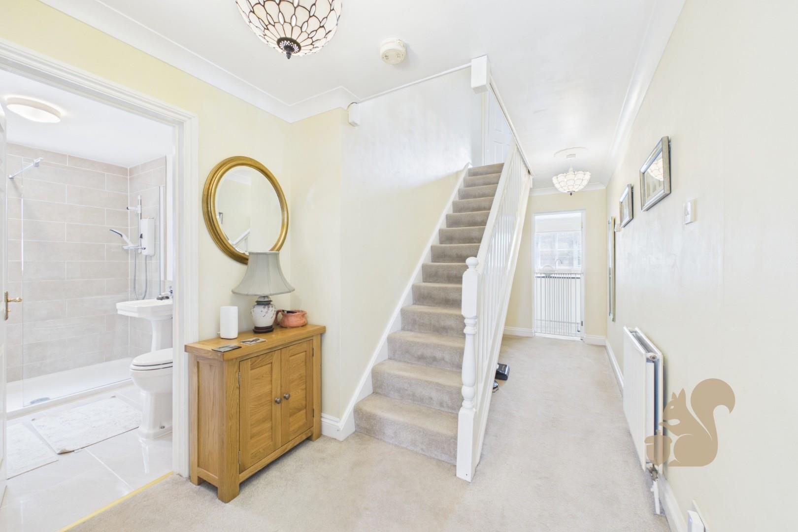
A substantial and versatile 5 bedroom detached family home situated in the desirable Suffolk village of Bildeston, offering spacious and flexible accommodation throughout. The property features multiple reception rooms, including a welcoming living room with a wood-burning stove, a separate snug/study and a lovely light-filled dining room with French doors opening onto the garden. The well-appointed kitchen benefits from a central island and a range of integrated appliances, while a ground-floor bedroom and shower room provide excellent practicality for guests or multi-generational living.

Upstairs, the spacious principal bedroom benefits from an en-suite, alongside further bedrooms and a family bathroom. Outside, the property boasts a beautiful, generous garden with a patio se...

A substantial and versatile 5 bedroom detached family home situated in the desirable Suffolk village of Bildeston, offering spacious and flexible accommodation throughout. The property features multiple reception rooms, including a welcoming living room with a wood-burning stove, a separate snug/study and a lovely light-filled dining room with French doors opening onto the garden. The well-appointed kitchen benefits from a central island and a range of integrated appliances, while a ground-floor bedroom and shower room provide excellent practicality for guests or multi-generational living.

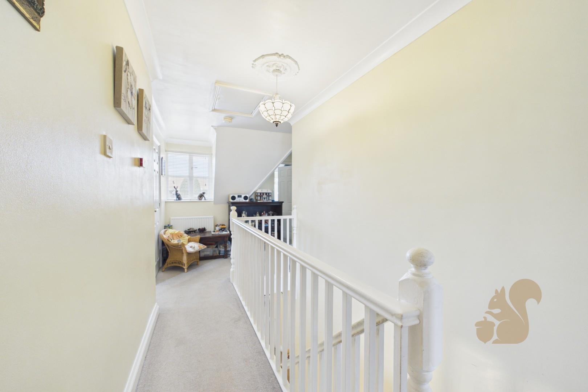
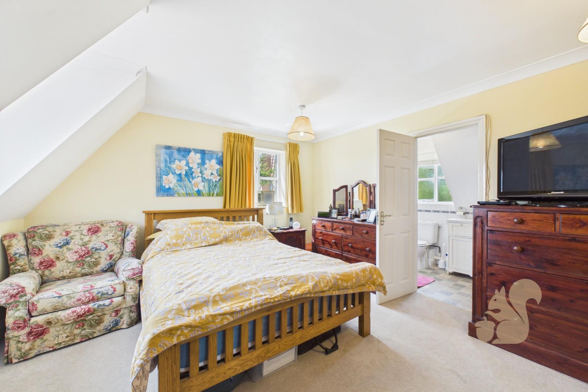
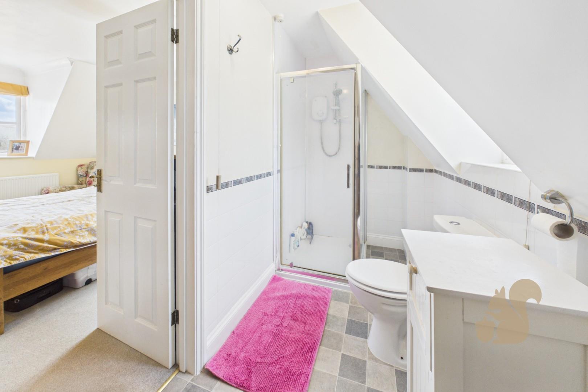
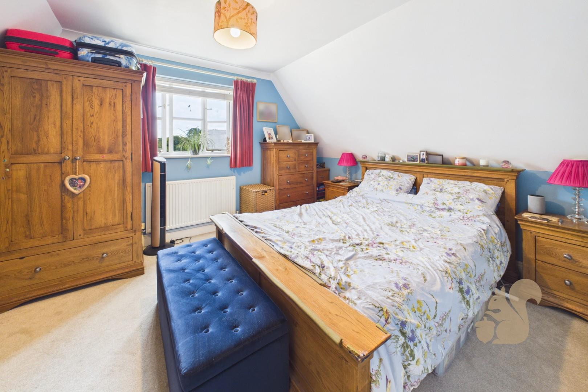
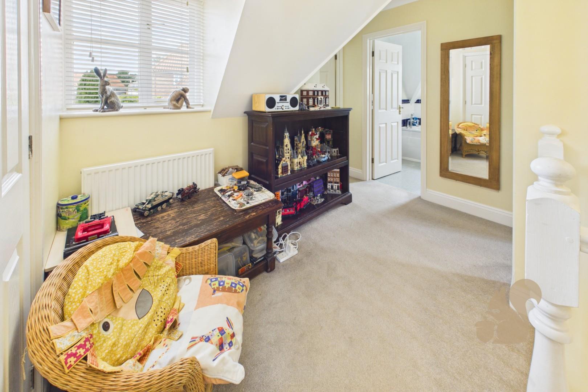
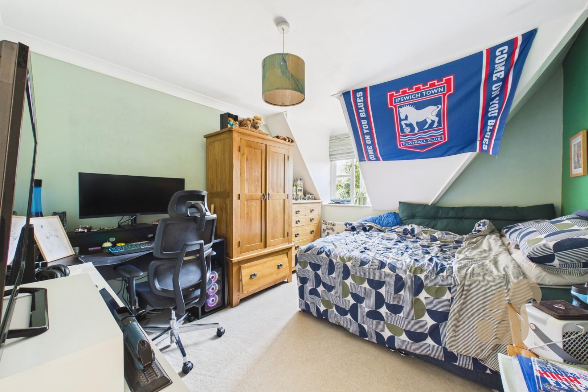
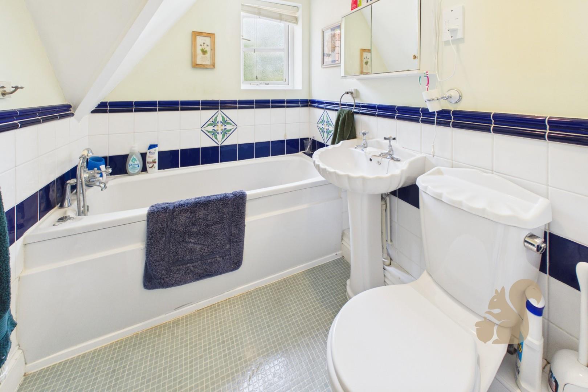
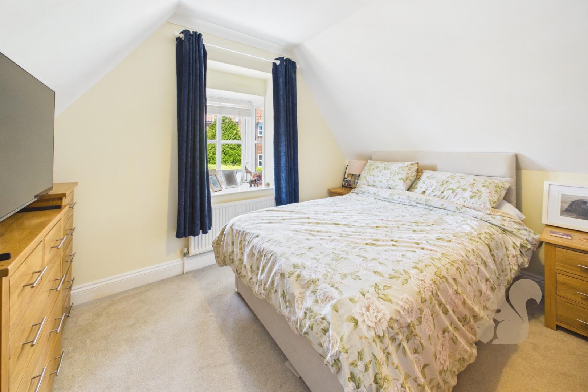
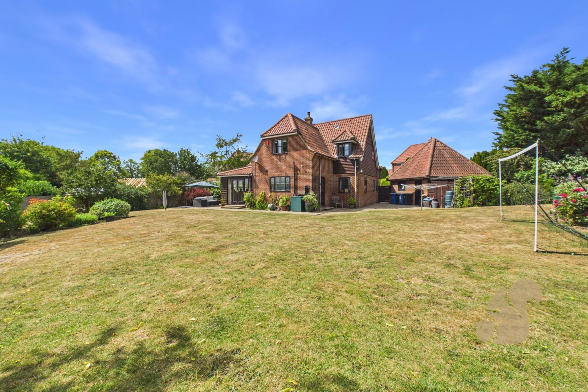
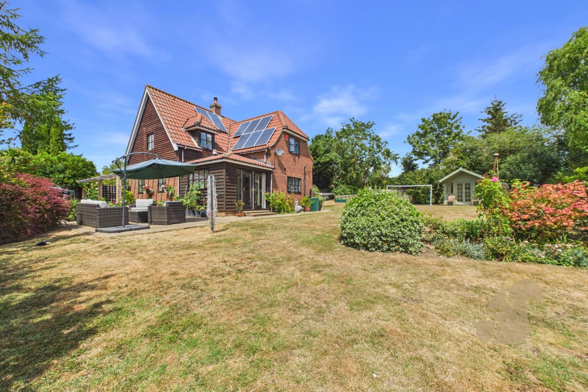
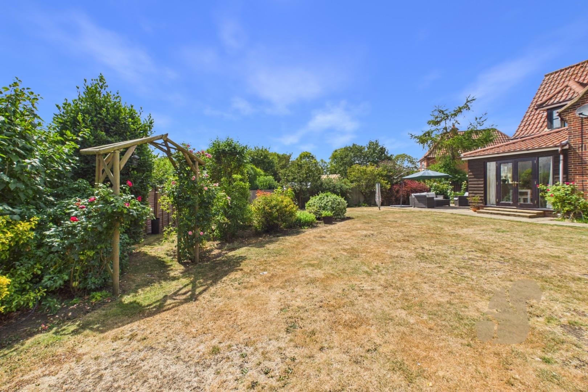
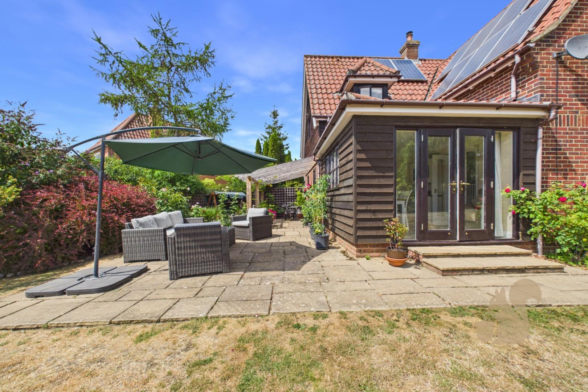
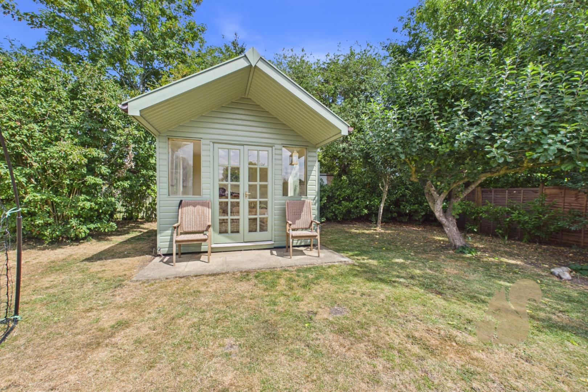
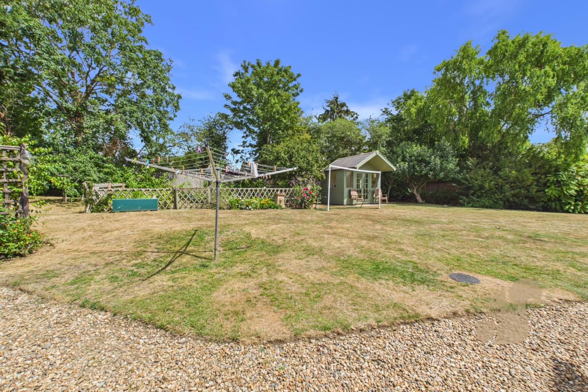
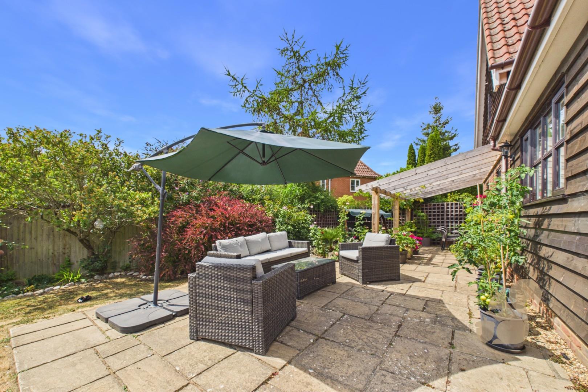
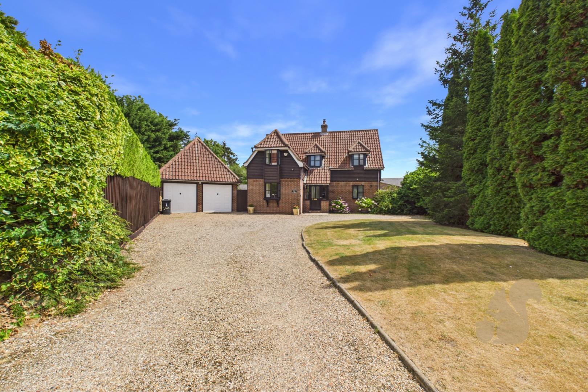
Upstairs, the spacious principal bedroom benefits from an en-suite, alongside further bedrooms and a family bathroom. Outside, the property boasts a beautiful, generous garden with a patio seating area, vegetable patch, summer house and mature trees and shrubs. A large driveway provides ample off-road parking for multiple vehicles, complemented by a double garage with power and lighting. An attractive lawned frontage, bordered by mature trees, completes this appealing home, ideally suited to family life and entertaining.
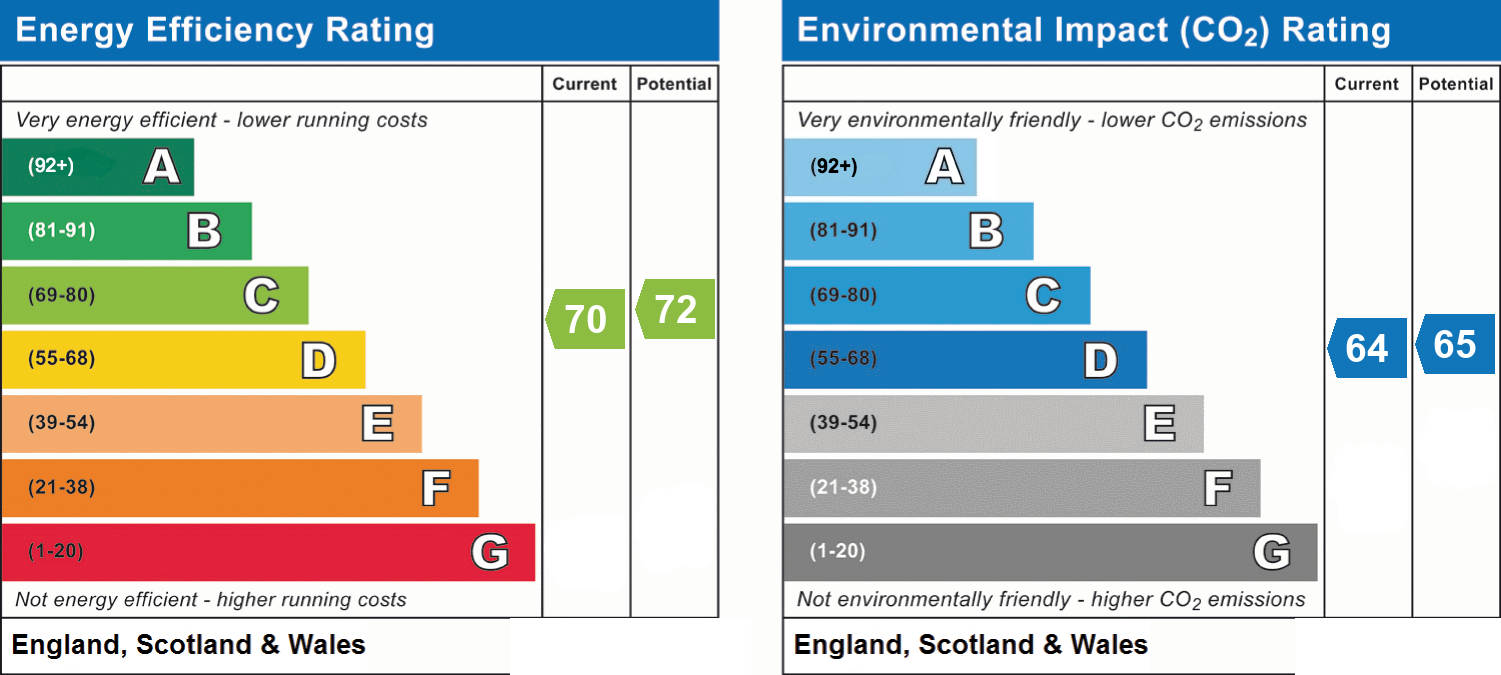
Energy performance information

Current Efficiency
70
Potential Efficiency
72
Current Impact
64
Potential Impact
65

Nuts about this great home? Arrange a viewing to start