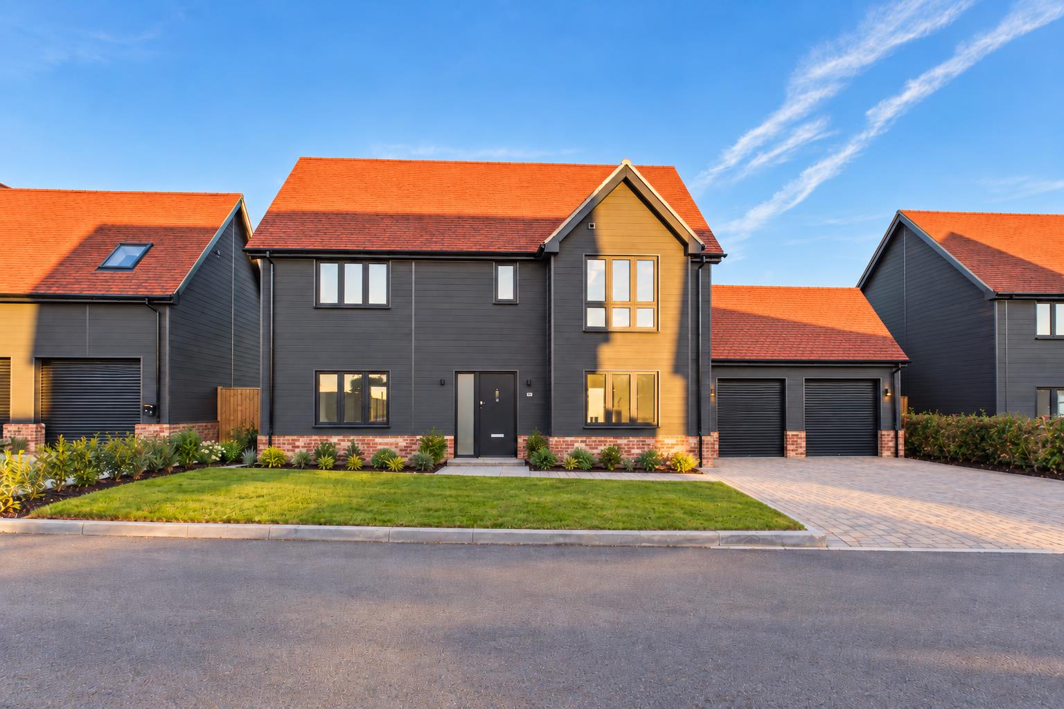
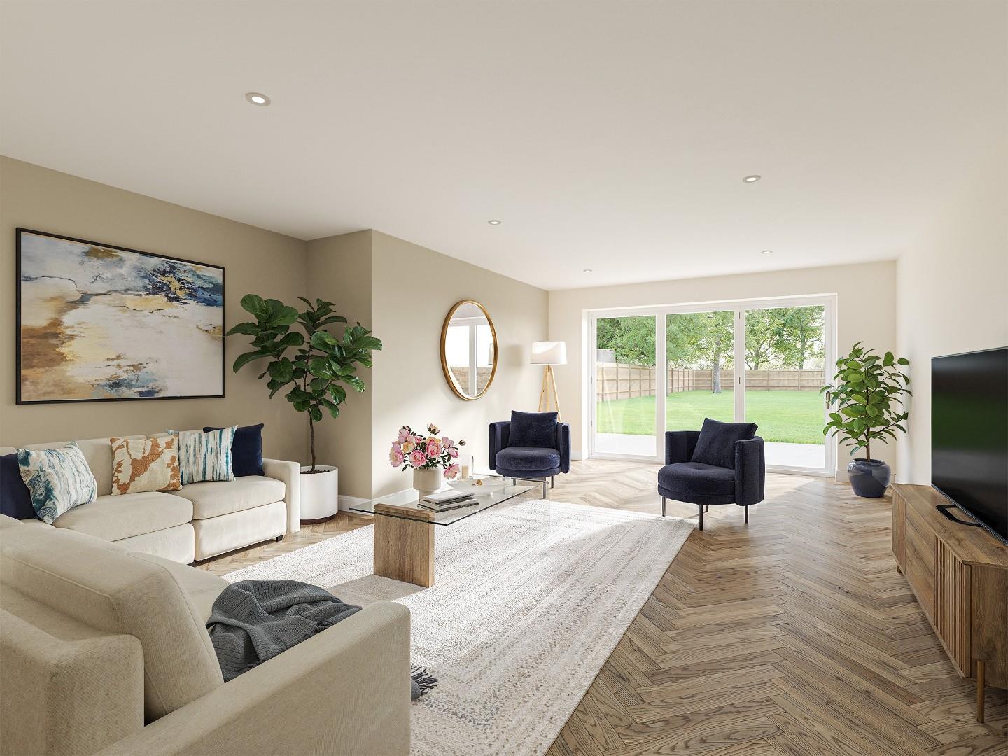
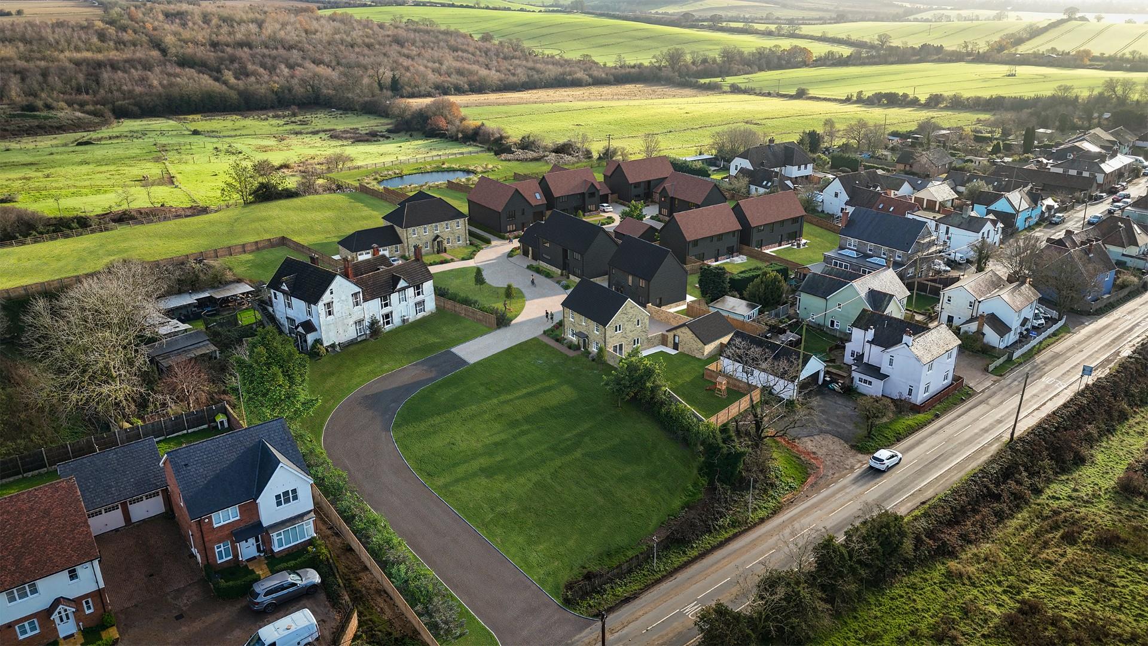
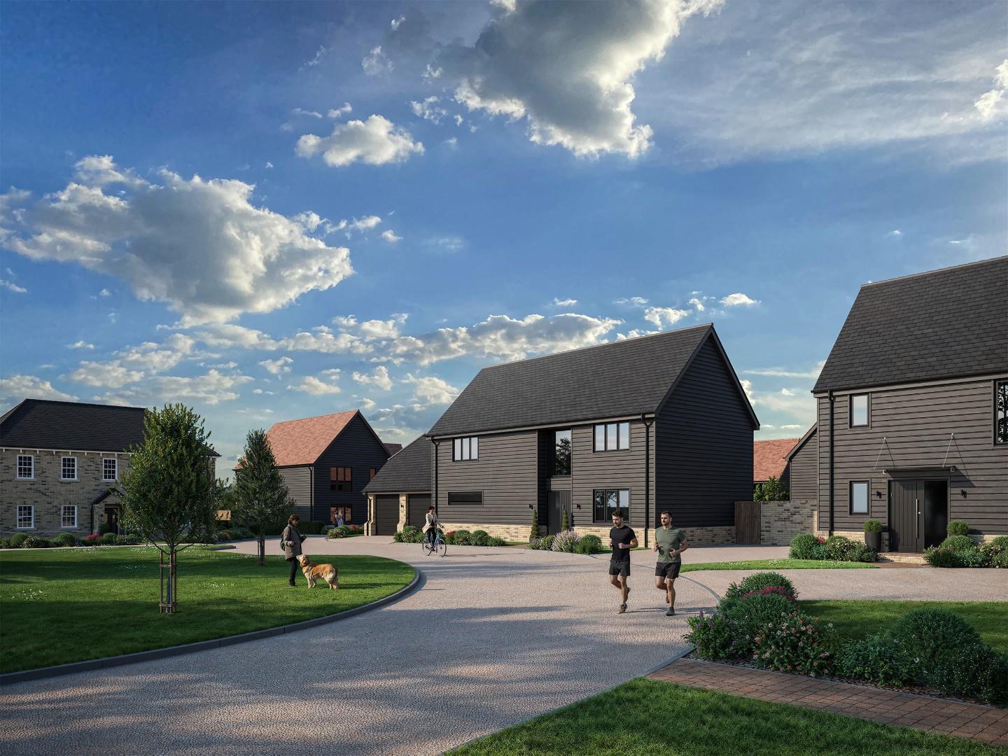
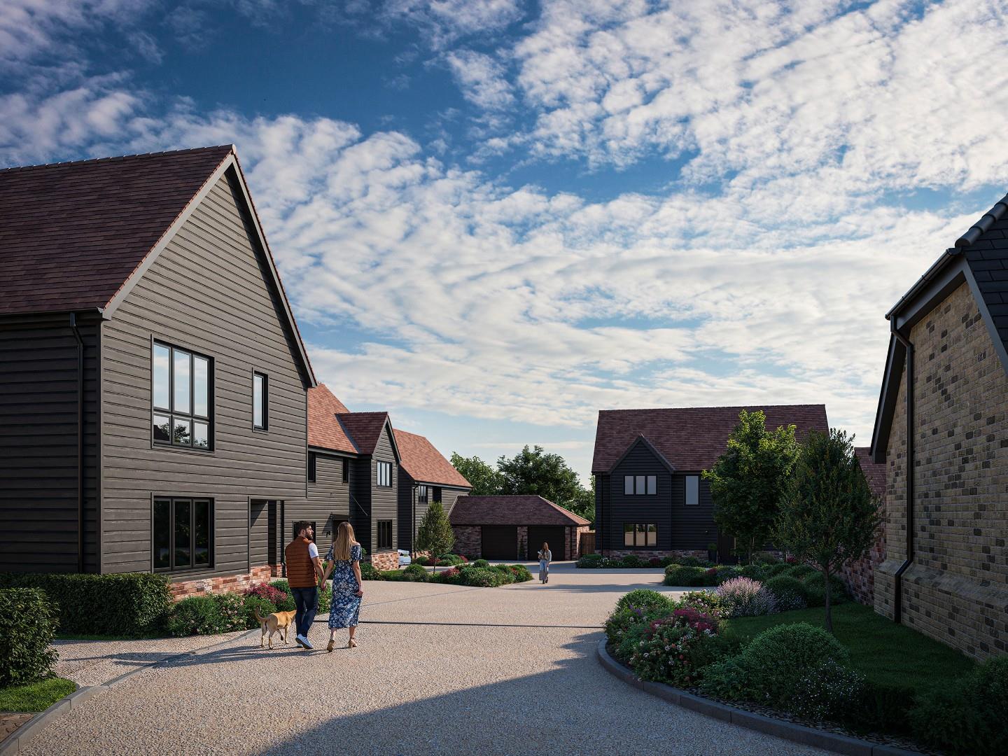
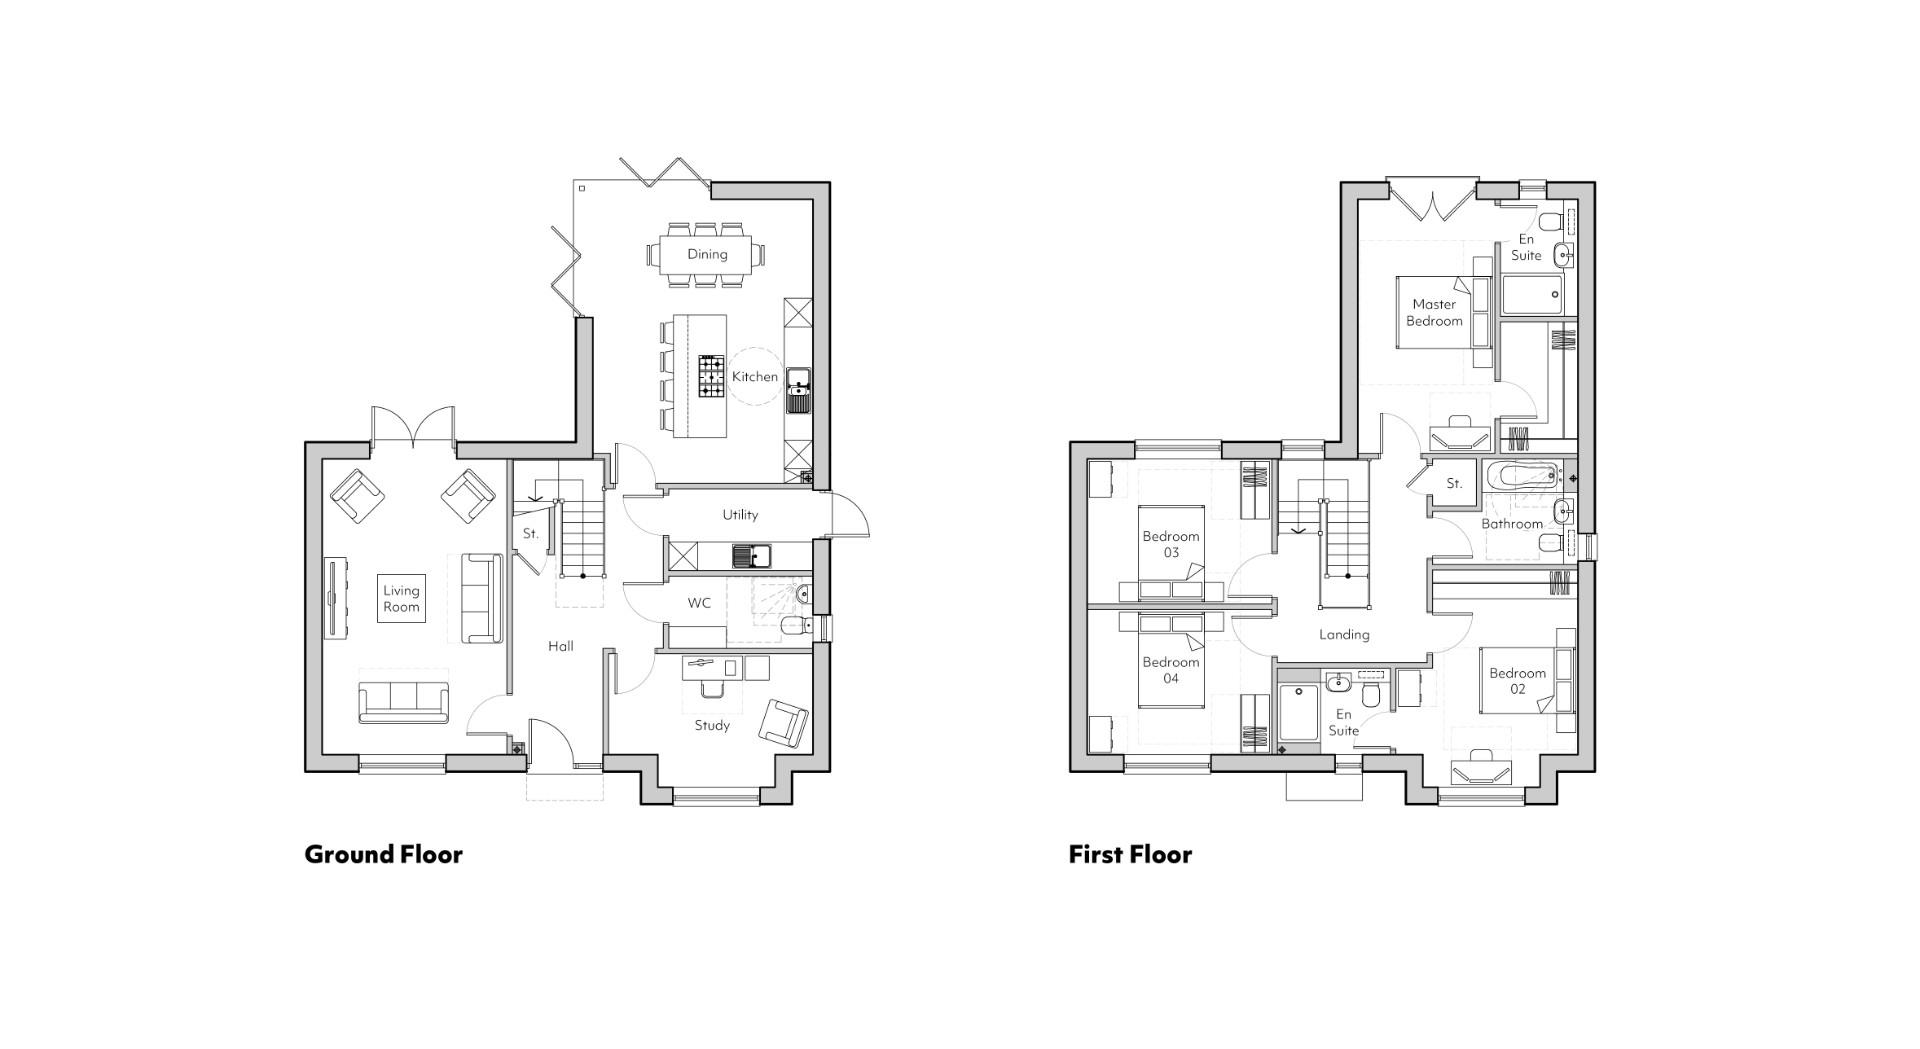
Plot 8 at Farmstead Manor offers a contemporary 4 bedroom detached residence spanning approximately 1,915 sq ft, complete with a double garage and ample private garden, nestled within this prestigious Woodham Ferrers enclave.
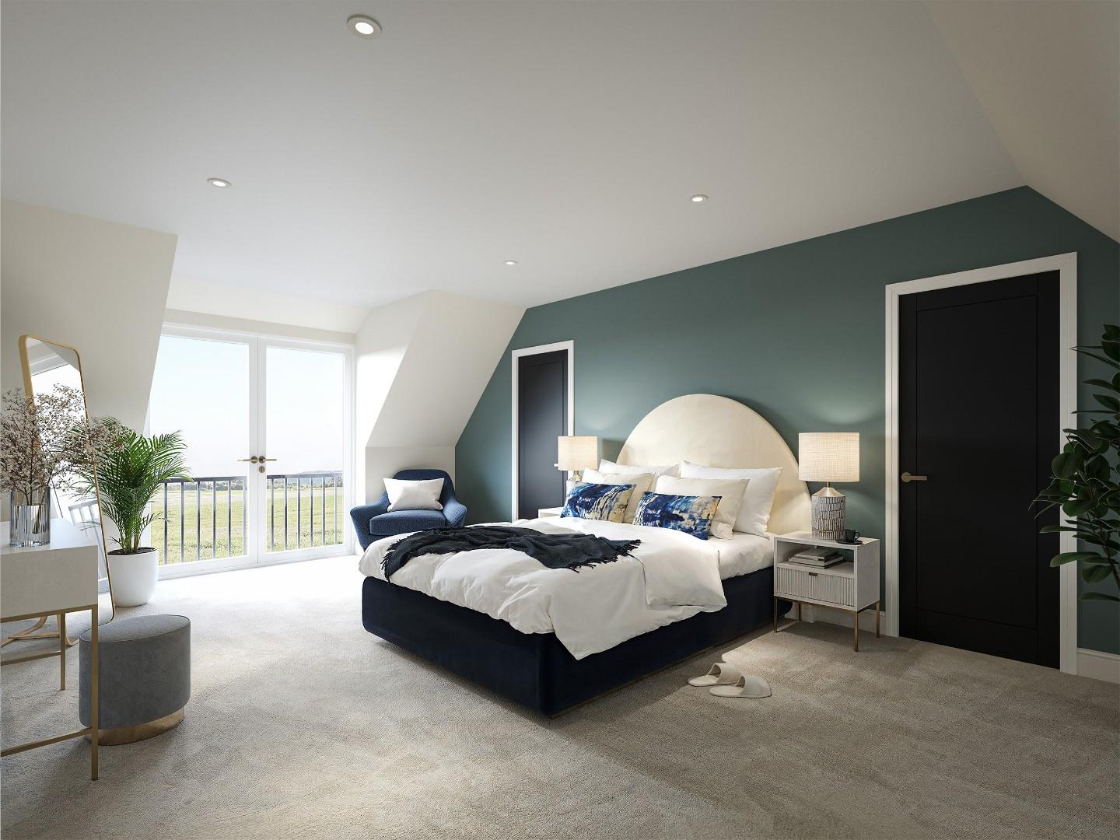
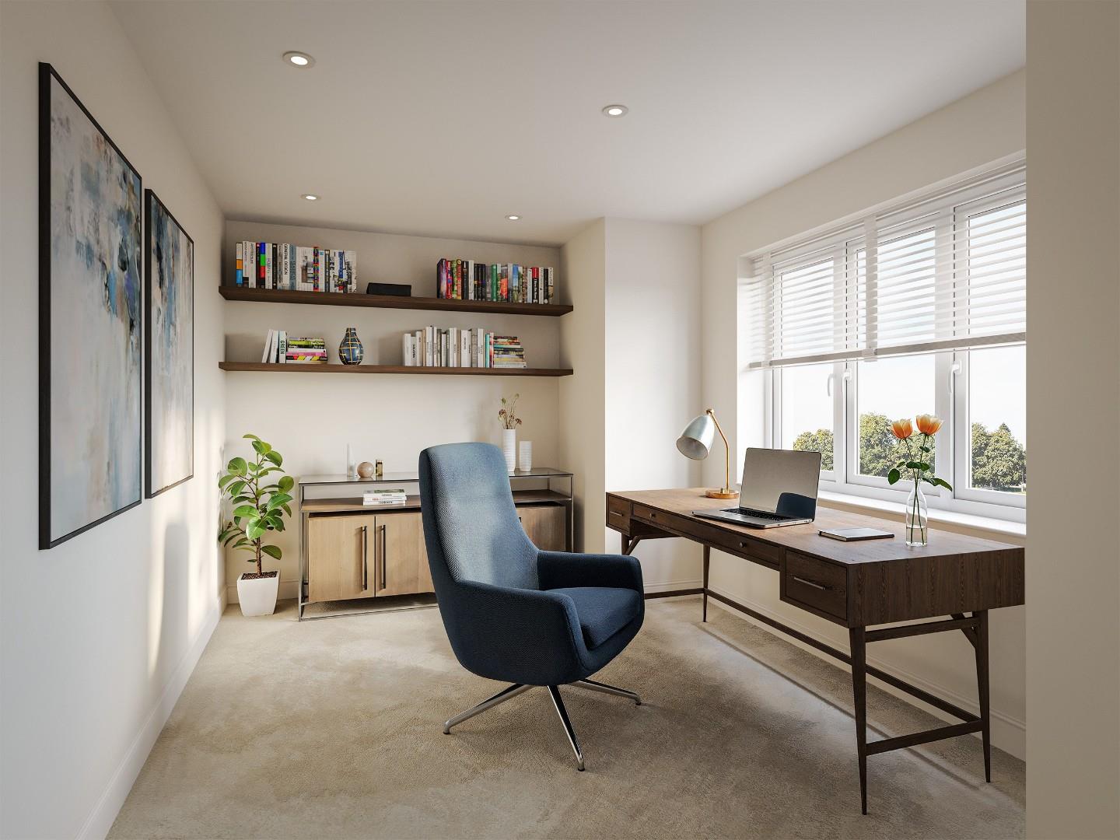
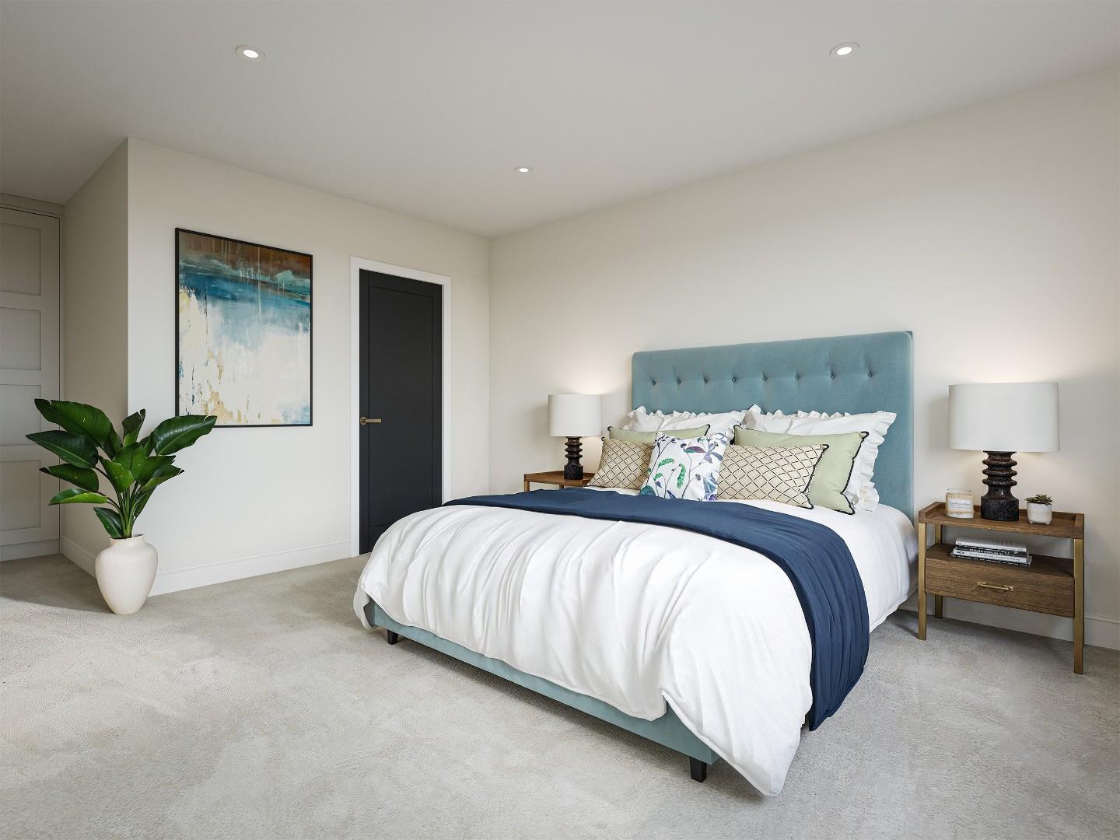
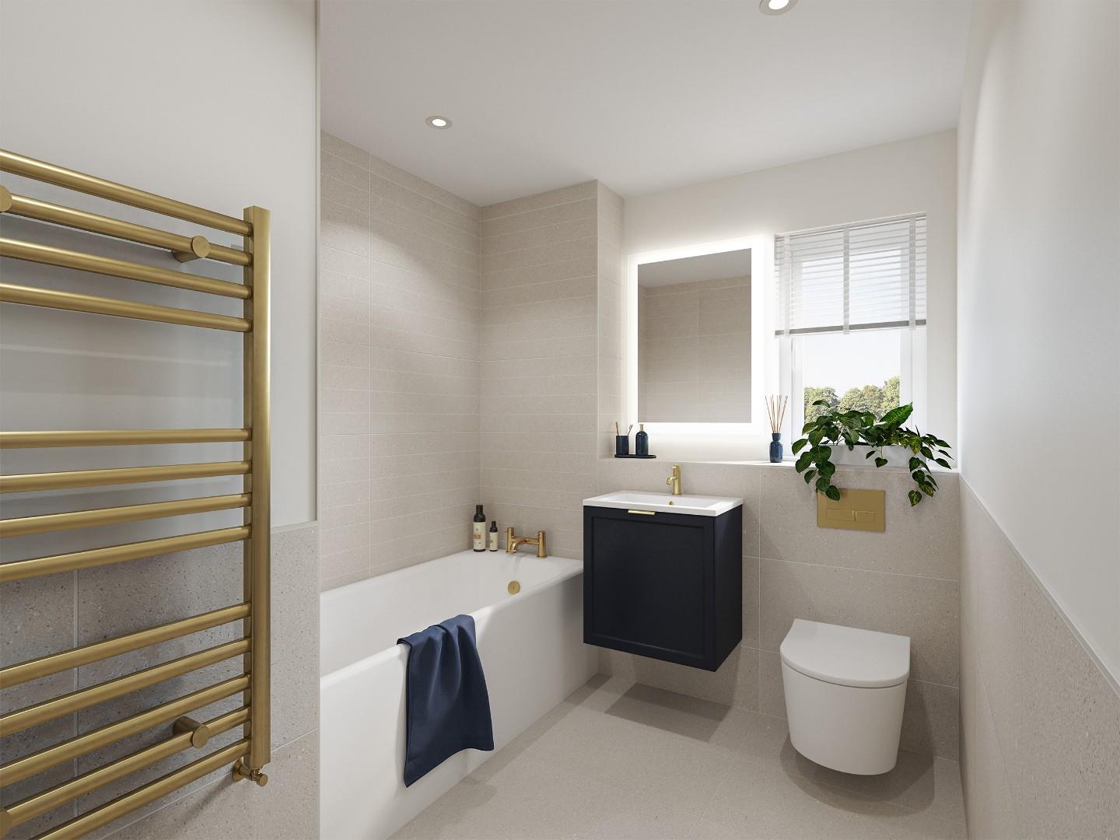
Four bedrooms upstairs with master en suite, contemporary bathroom and adaptable rooms for work or play
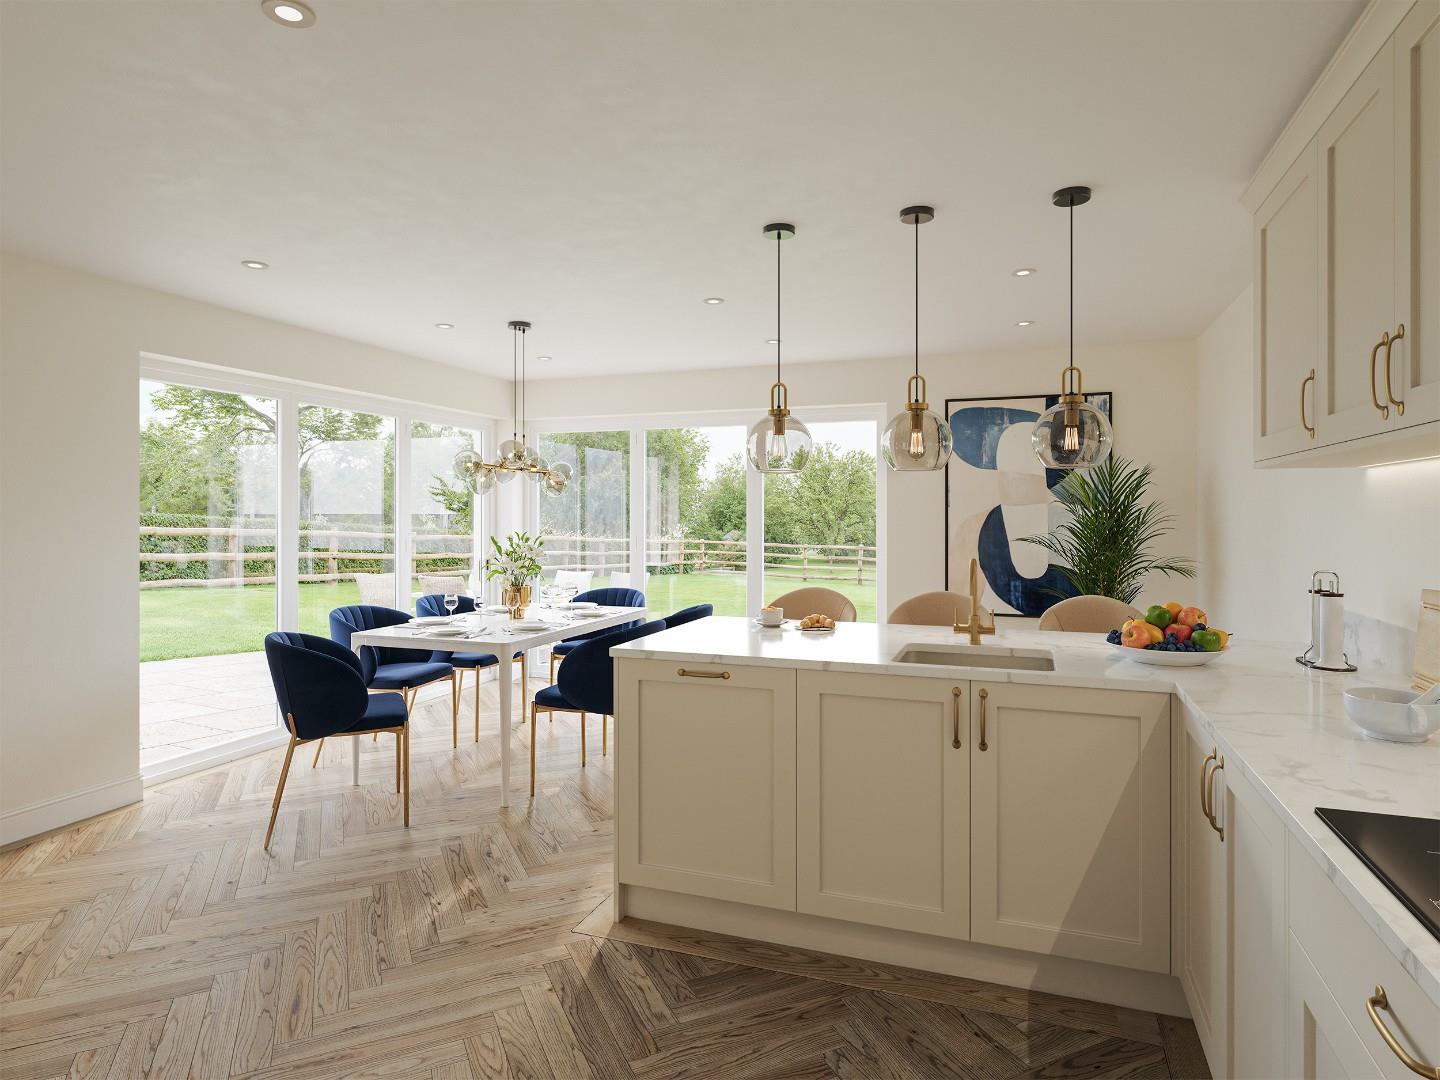
High Spec kitchen boasting quartz worktops and premium integrated AEG appliances
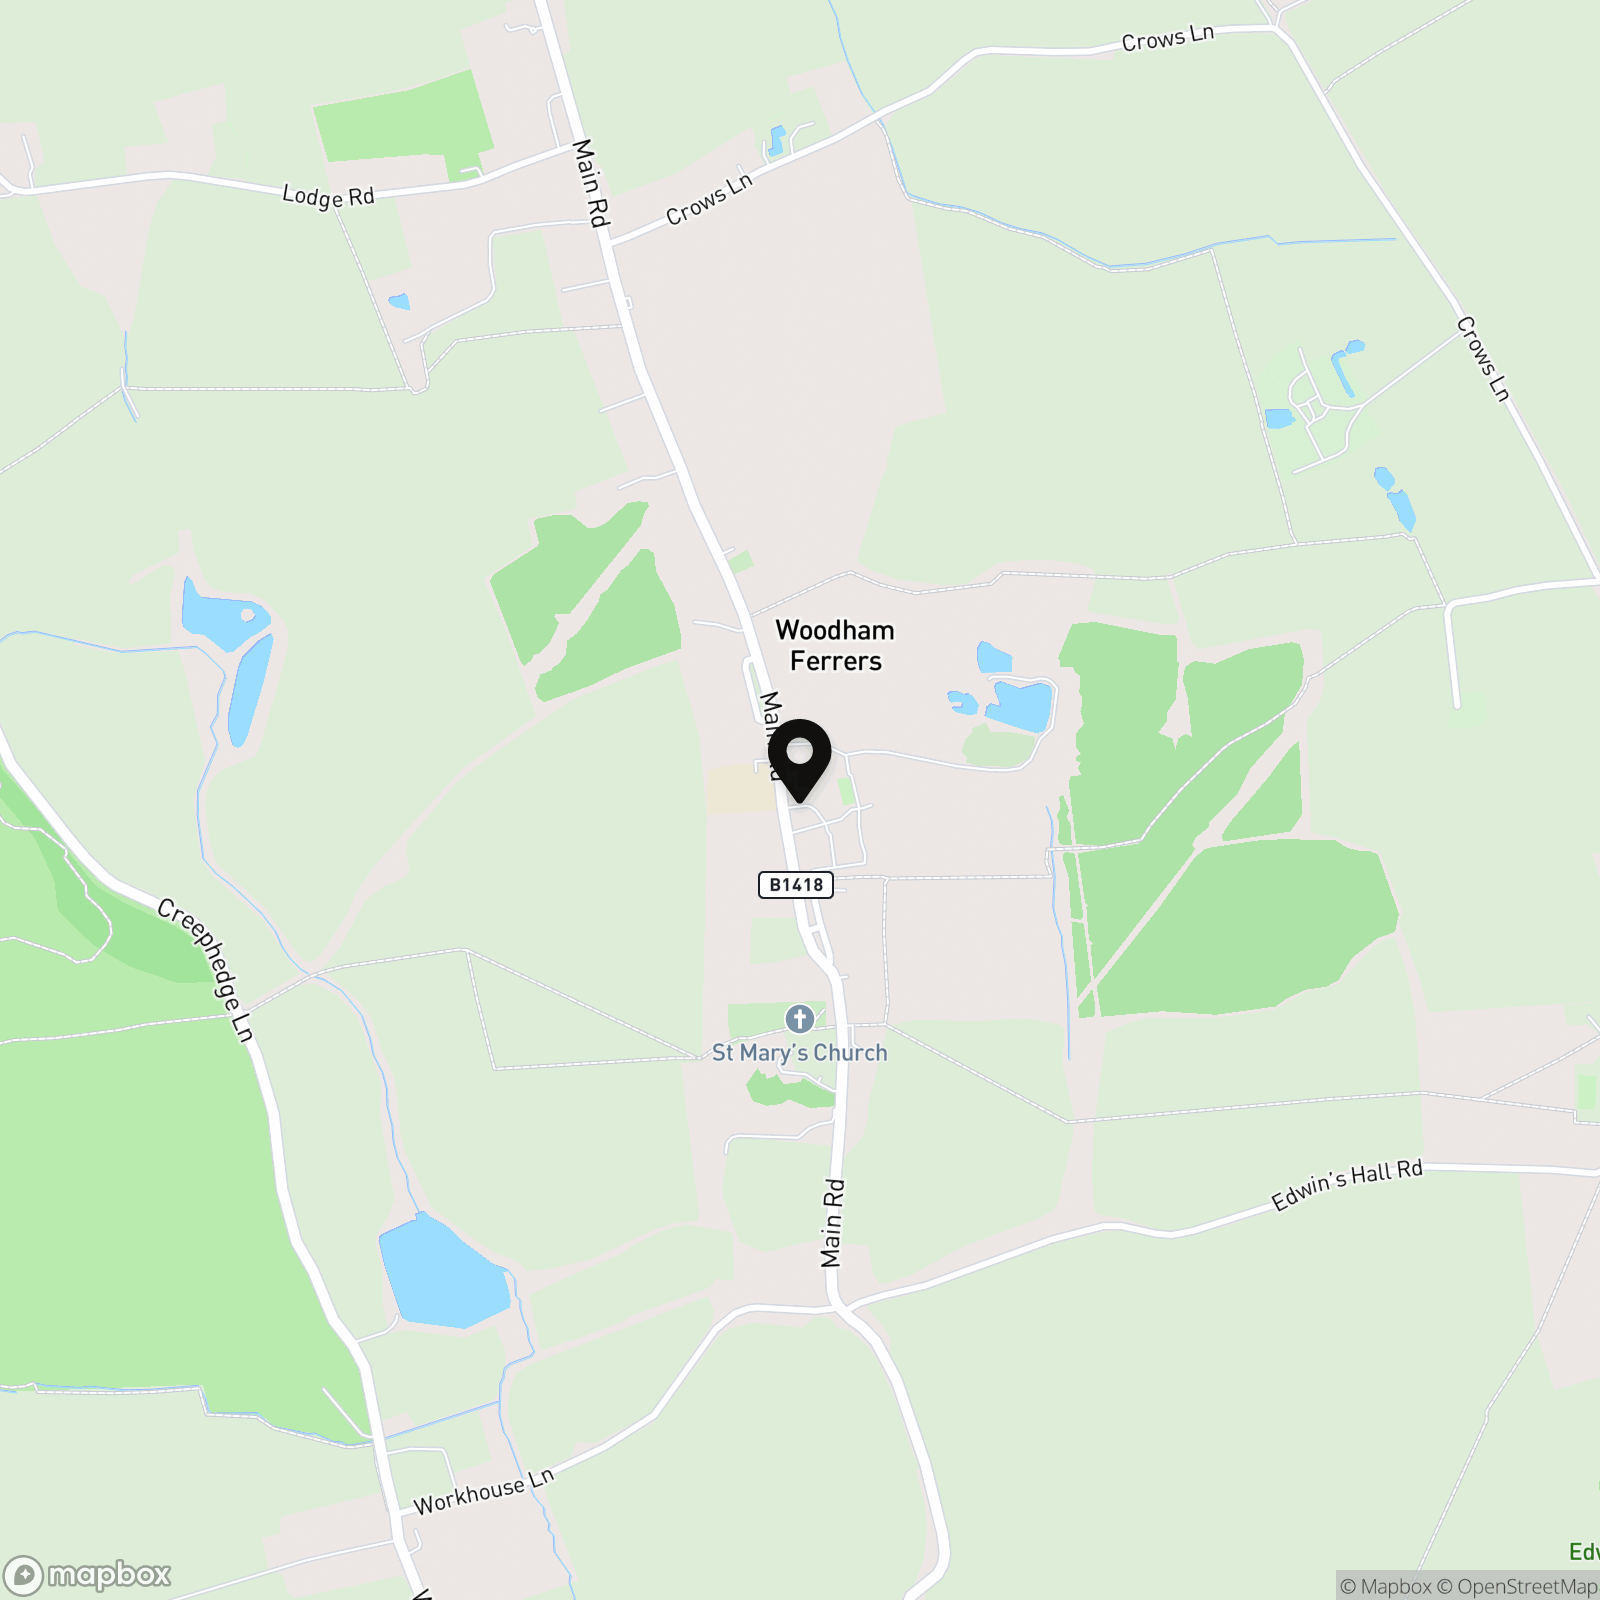
Idyllic Woodham Ferrers position close to South Woodham Ferrers station (3 miles, direct to London Liverpool Street) and swift routes to Chelmsford, Maldon and Essex networks
Welcoming 17'9" x 11'2" lounge plus expansive 17'9" x 12'10" kitchen/dining space for effortless family entertaining
Energy-efficient underfloor heating to ground floor via air source heat pump throughout
Stylish 4 bedroom detached house approx. 1,915 sq ft featuring double garage
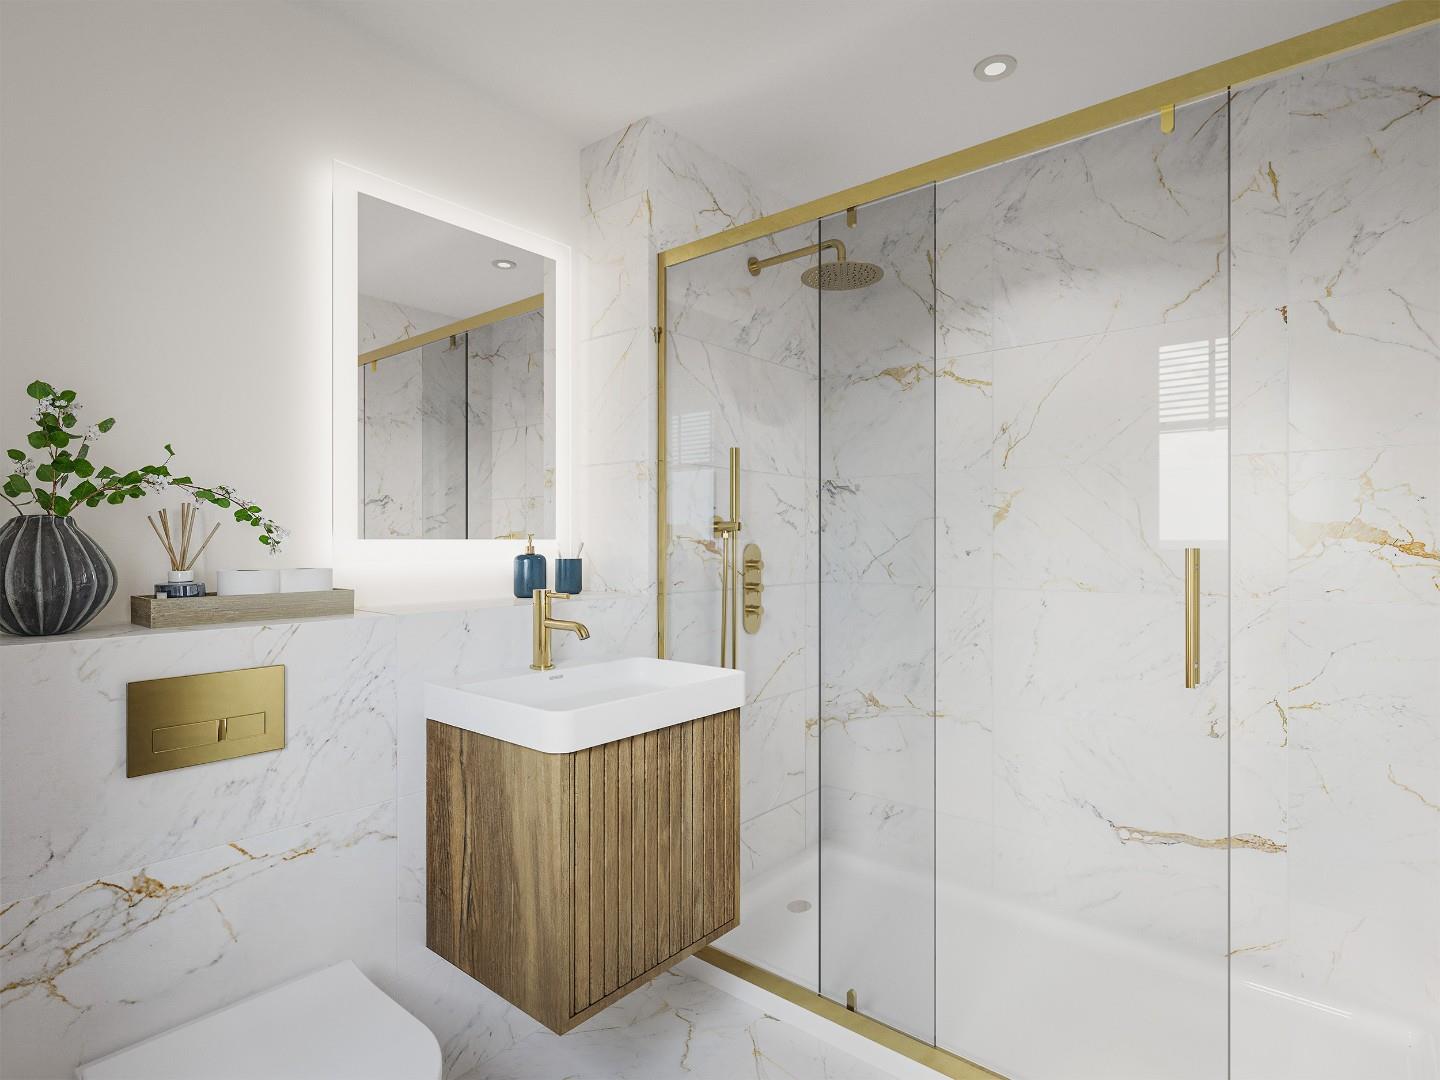
Luxe Porcelanosa tiling, LVT to living areas, soft bedroom carpets, spotlights and porcelain patio
Move-in ready with EV car charger, fully turfed gardens and high-end finishes as standard
Description
Plot 8 at Farmstead Manor offers a contemporary 4 bedroom detached residence spanning approximately 1,915 sq ft, complete with a double garage and ample private garden, nestled within this prestigious Woodham Ferrers enclave. On the ground floor, discover an inviting lounge of around 17'9" x 11'2" alongside a versatile 17'9" x 12'10" kitchen/dining area that serves as the perfect gathering spot for daily life and guests, flowing seamlessly to outdoor spaces. The first floor delivers four thoughtfully sized bedrooms, a master with en suite privileges, a stylish shared bathroom and flexible layout options for modern needs. Reflecting the development's elevated standards, it includes underfloor heating on the ground floor powered by an air source heat pump, Premium kitchen cabinetry paired...
Plot 8 at Farmstead Manor offers a contemporary 4 bedroom detached residence spanning approximately 1,915 sq ft, complete with a double garage and ample private garden, nestled within this prestigious Woodham Ferrers enclave. On the ground floor, discover an inviting lounge of around 17'9" x 11'2" alongside a versatile 17'9" x 12'10" kitchen/dining area that serves as the perfect gathering spot for daily life and guests, flowing seamlessly to outdoor spaces. The first floor delivers four thoughtfully sized bedrooms, a master with en suite privileges, a stylish shared bathroom and flexible layout options for modern needs. Reflecting the development's elevated standards, it includes underfloor heating on the ground floor powered by an air source heat pump, Premium kitchen cabinetry paired with quartz surfaces and AEG appliances, Porcelanosa tiles, LVT in key living zones with bedroom carpeting, recessed spotlights, EV charger readiness, porcelain patio paving and a fully turfed garden.
Energy performance information
Current Efficiency
Awaiting information
Potential Efficiency
Awaiting information
Current Impact
Awaiting information
Potential Impact
Awaiting information
Nuts about this great home? Arrange a viewing to start