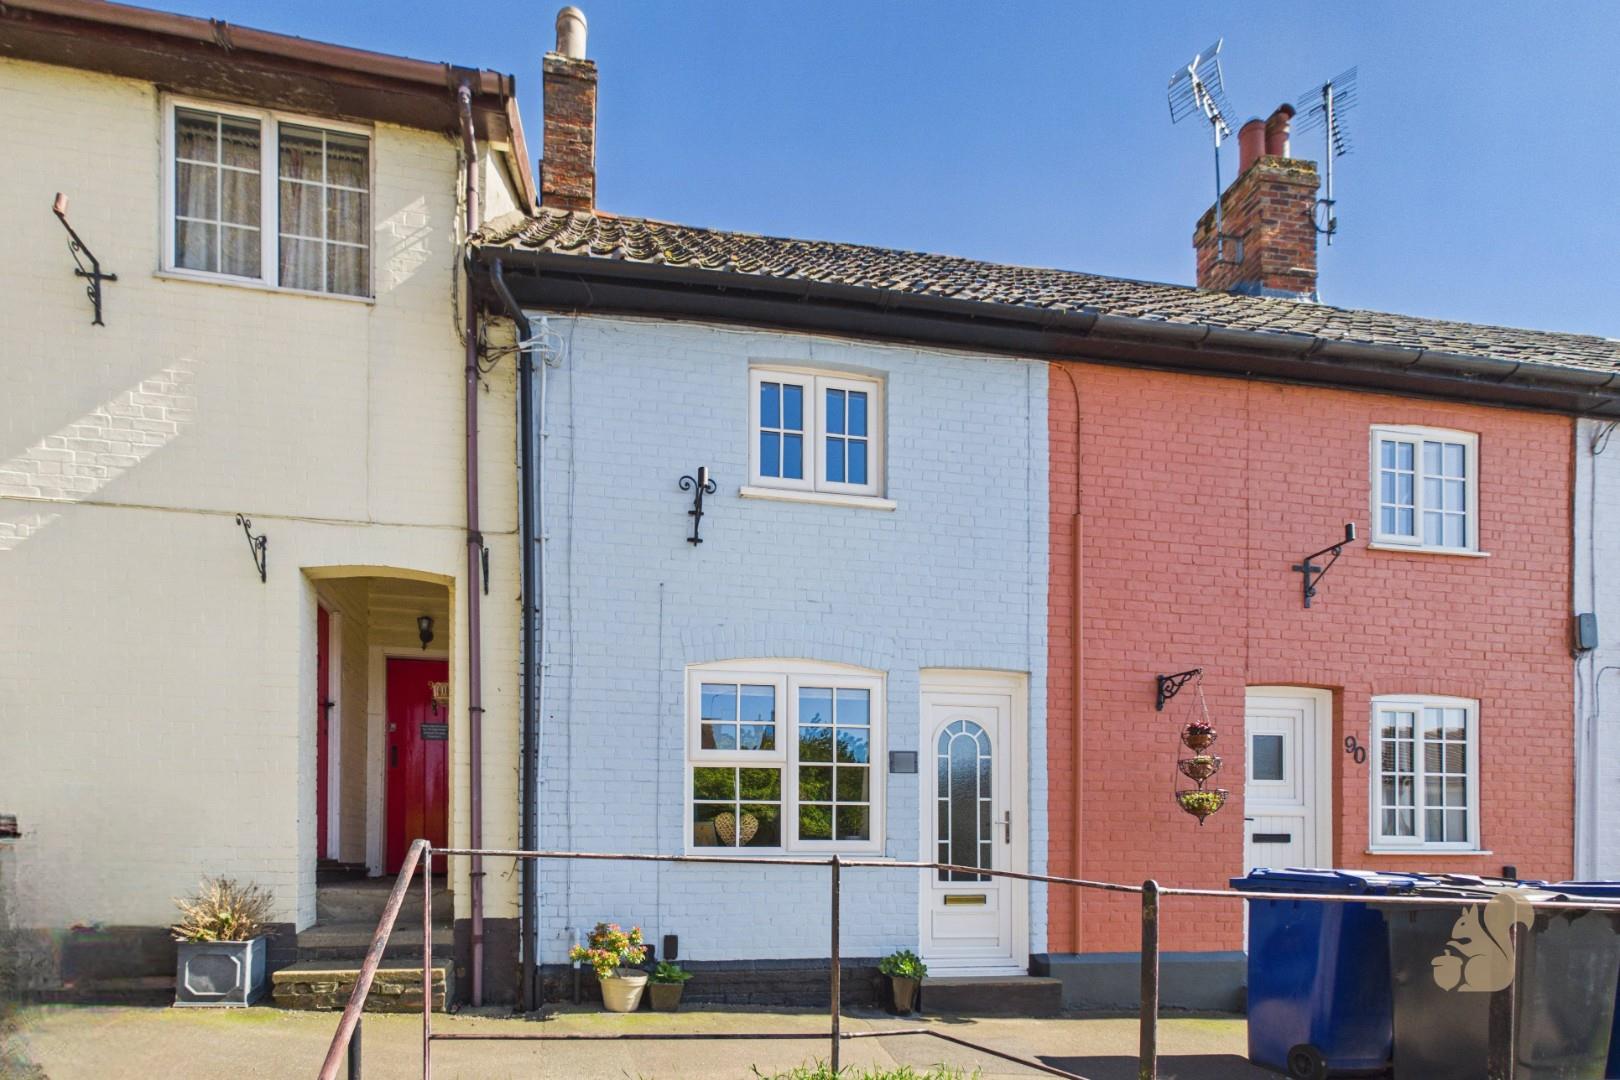
Situated on the High Street in the well served and highly regarded village of Ixworth, this delightful two bedroom period terrace is ideally positioned within easy reach of a range of local amenities.
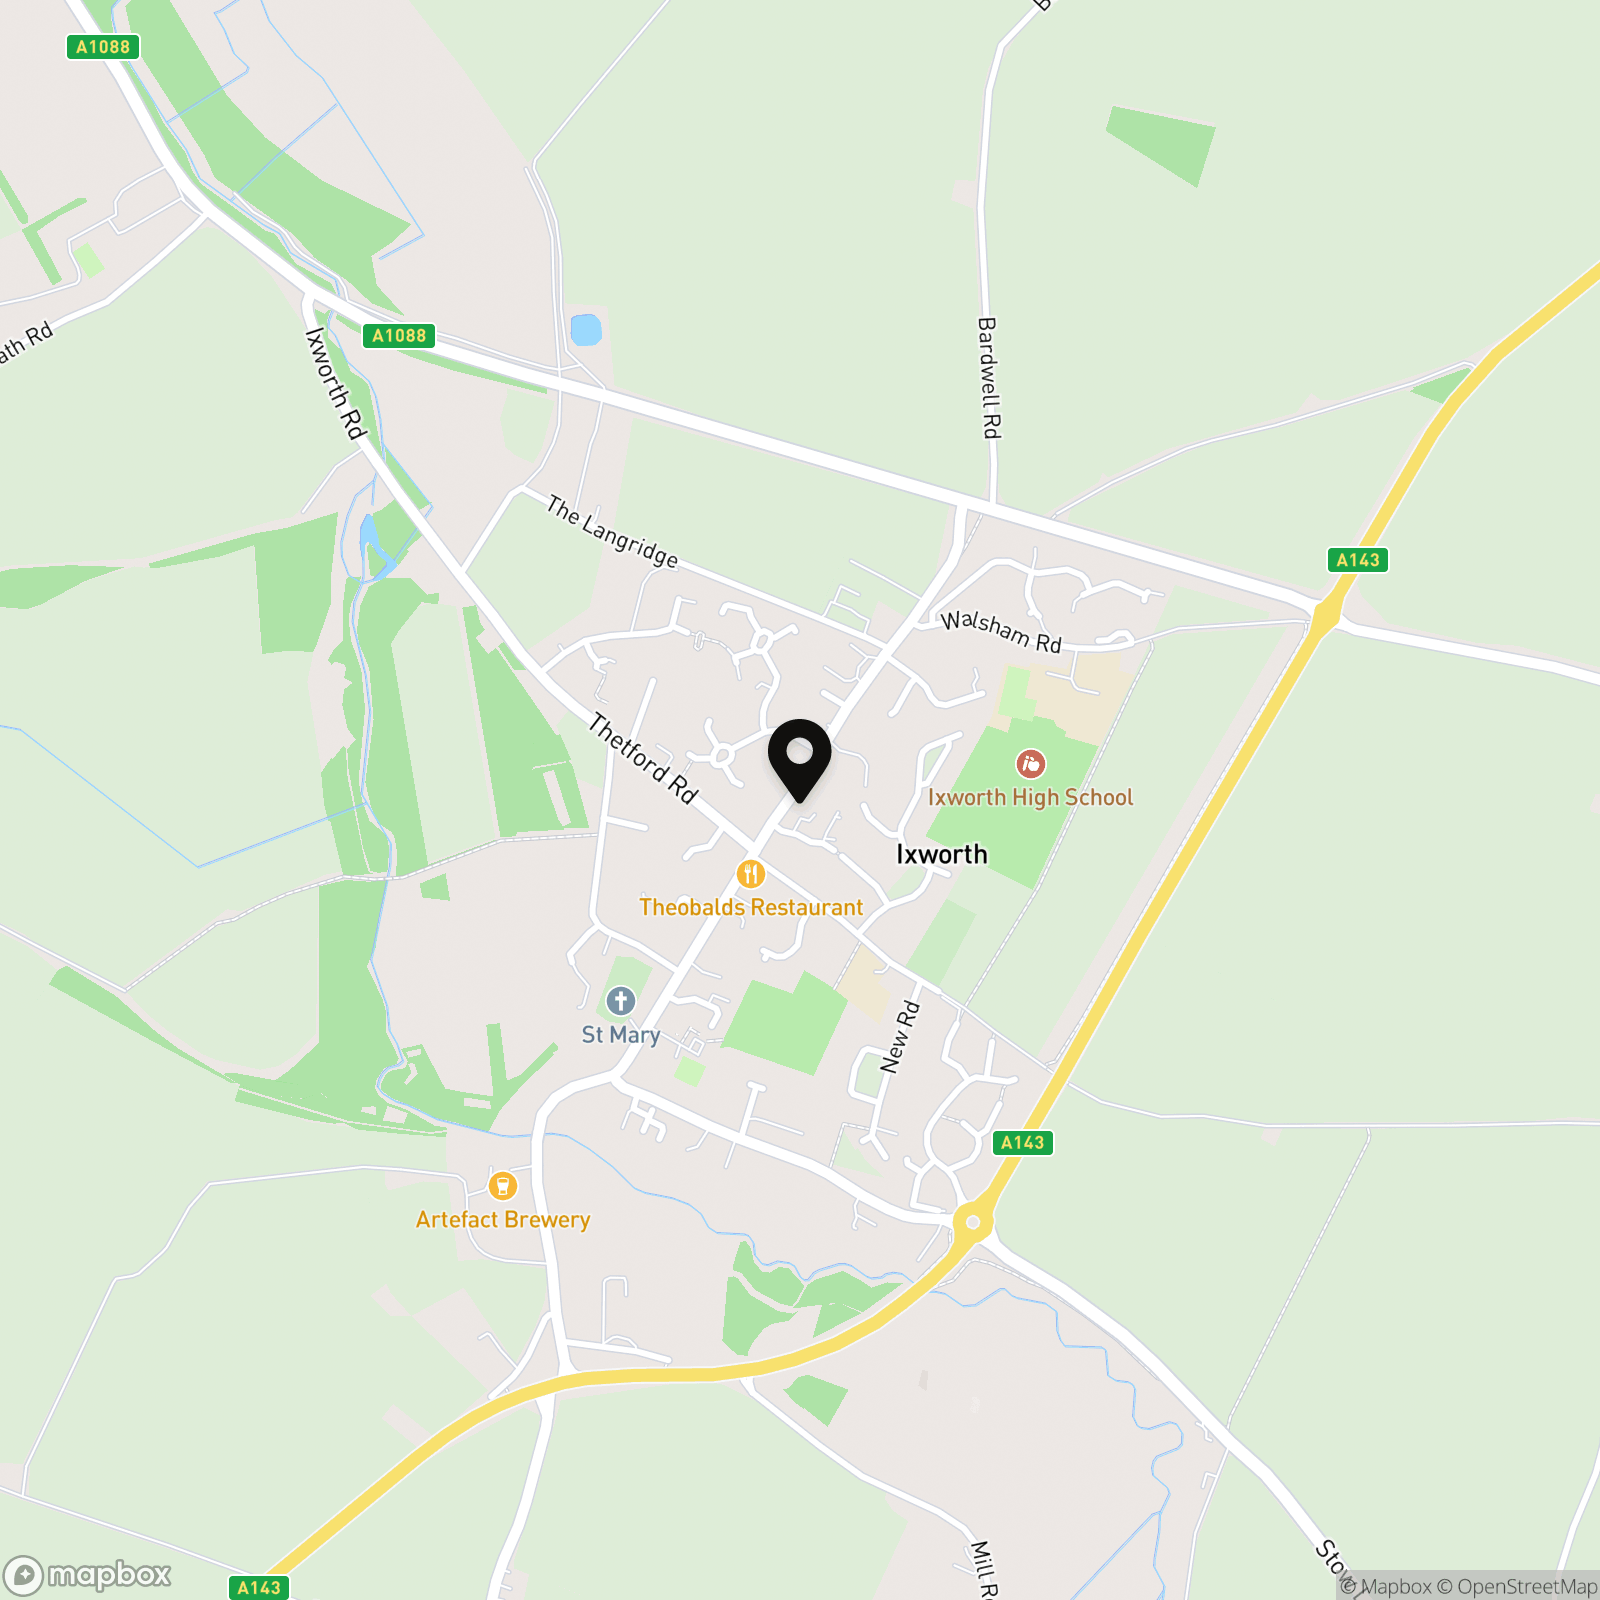
Located In The Village Of Ixworth, Offering Convenient Access To Amenities & Bury St Edmunds
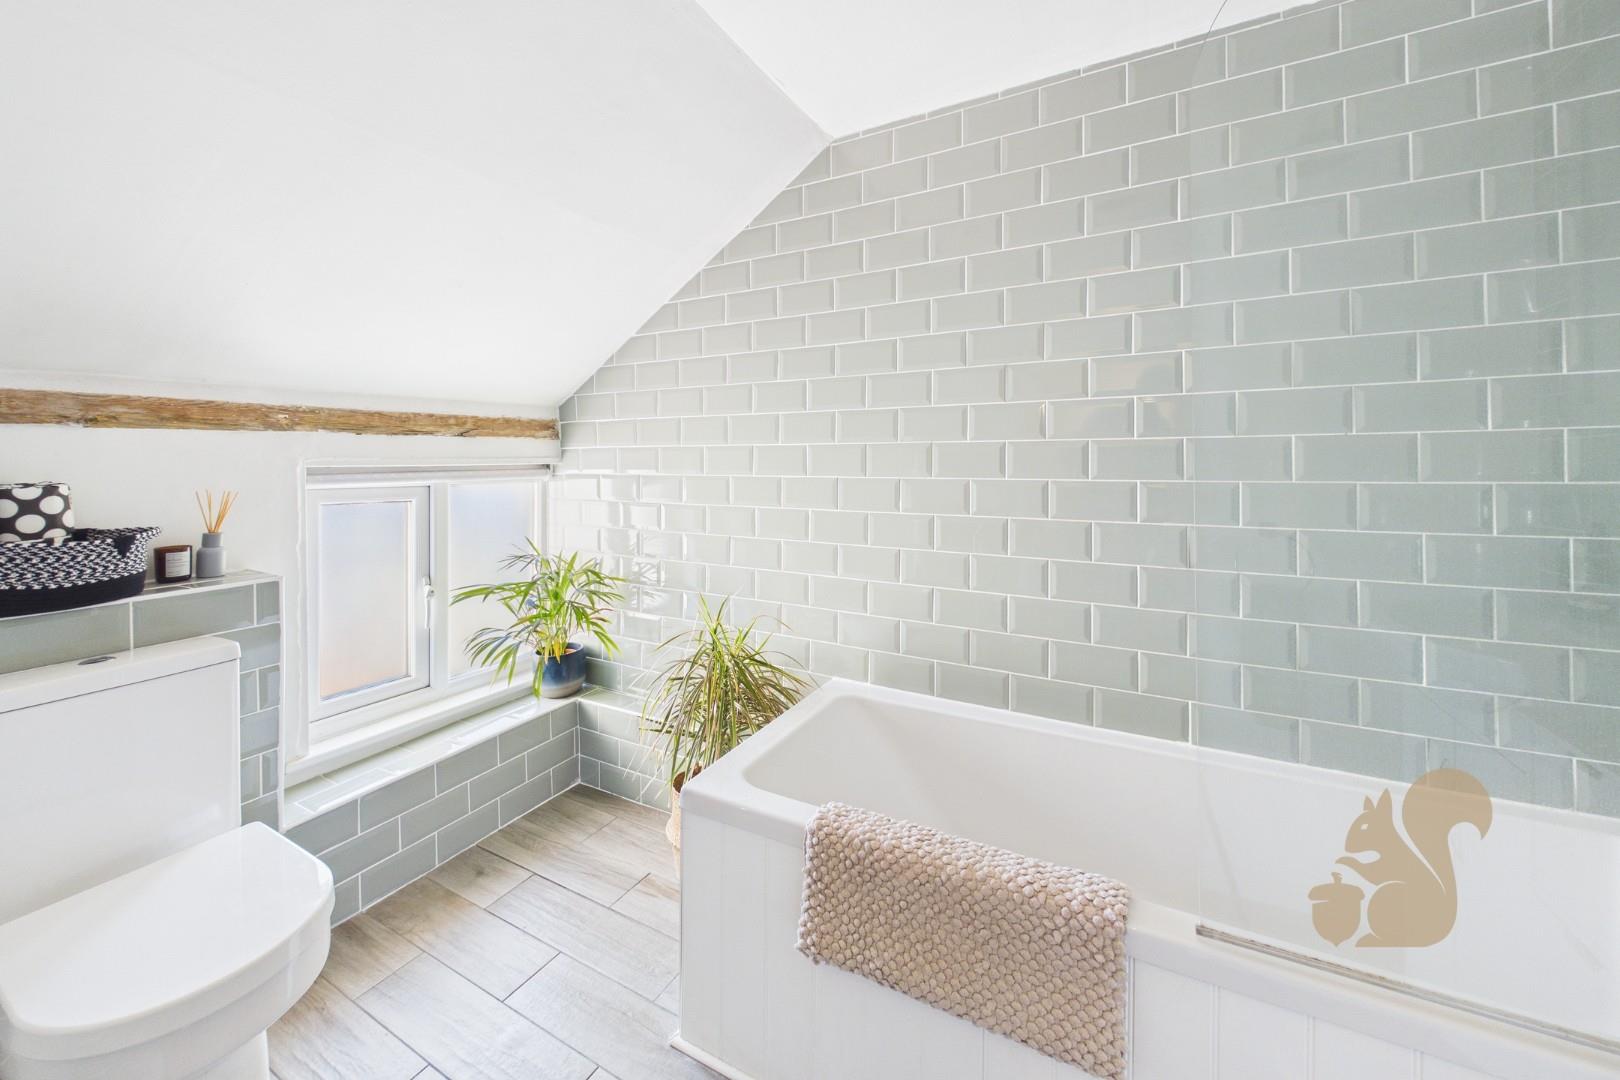
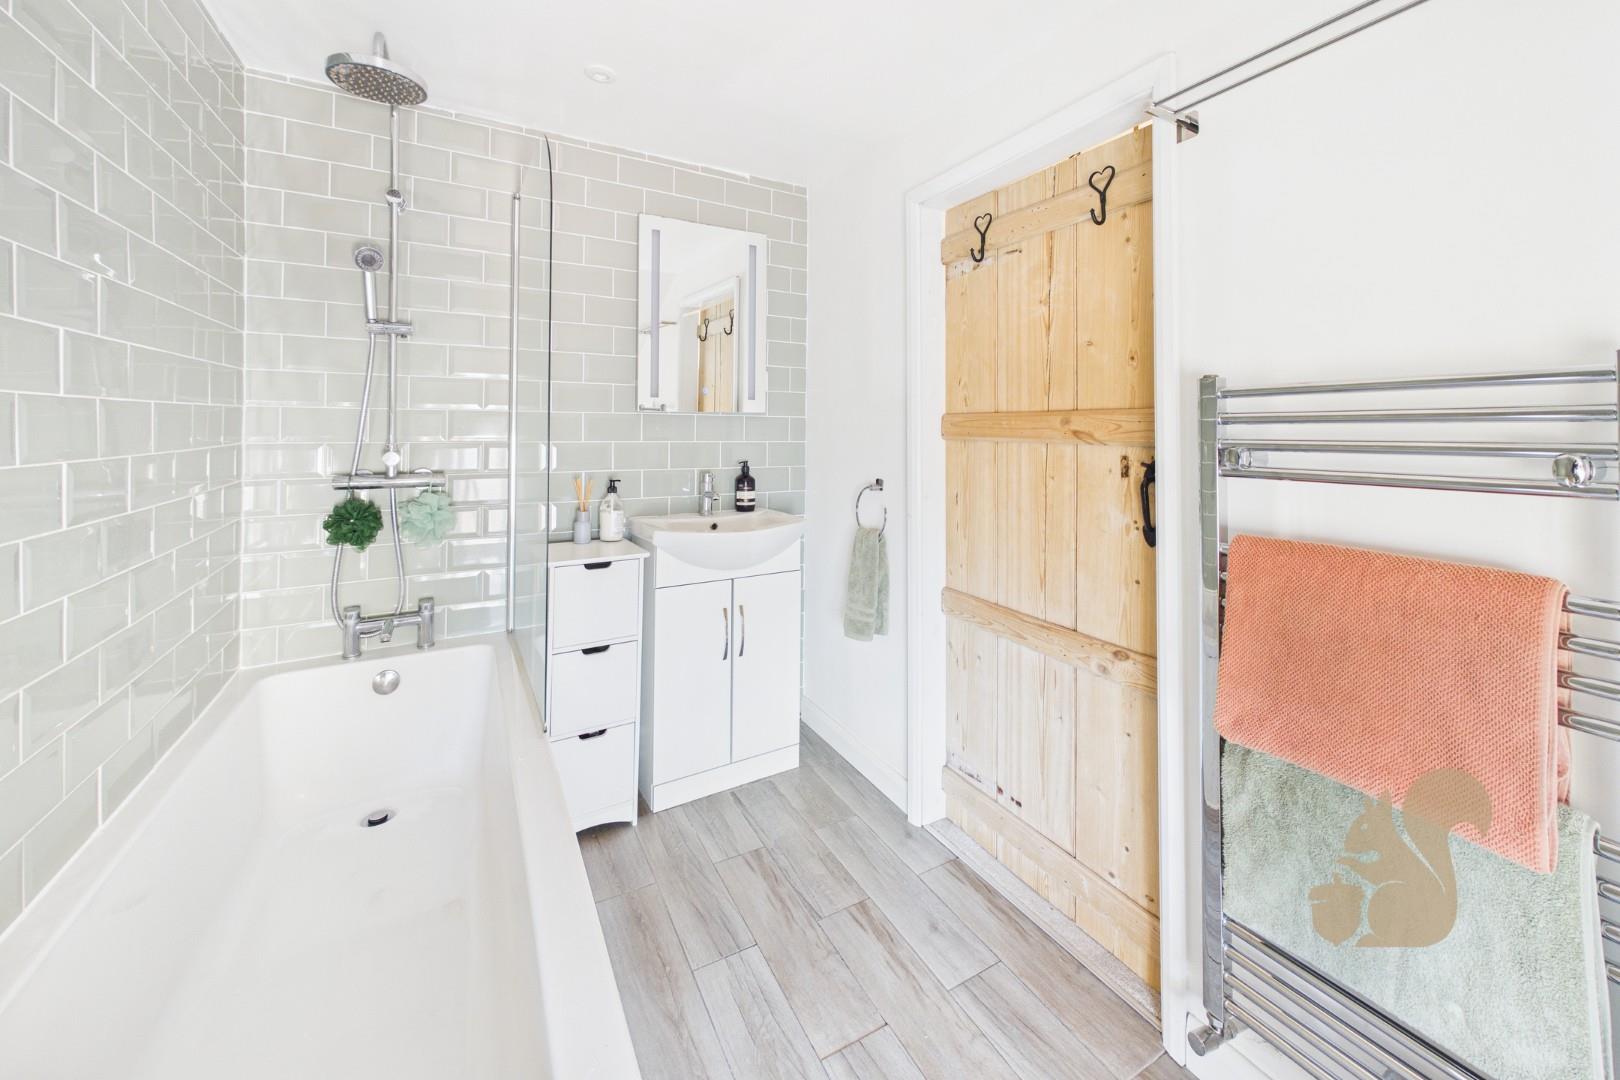
Modern First Floor Bathroom And Ground Floor Cloakroom
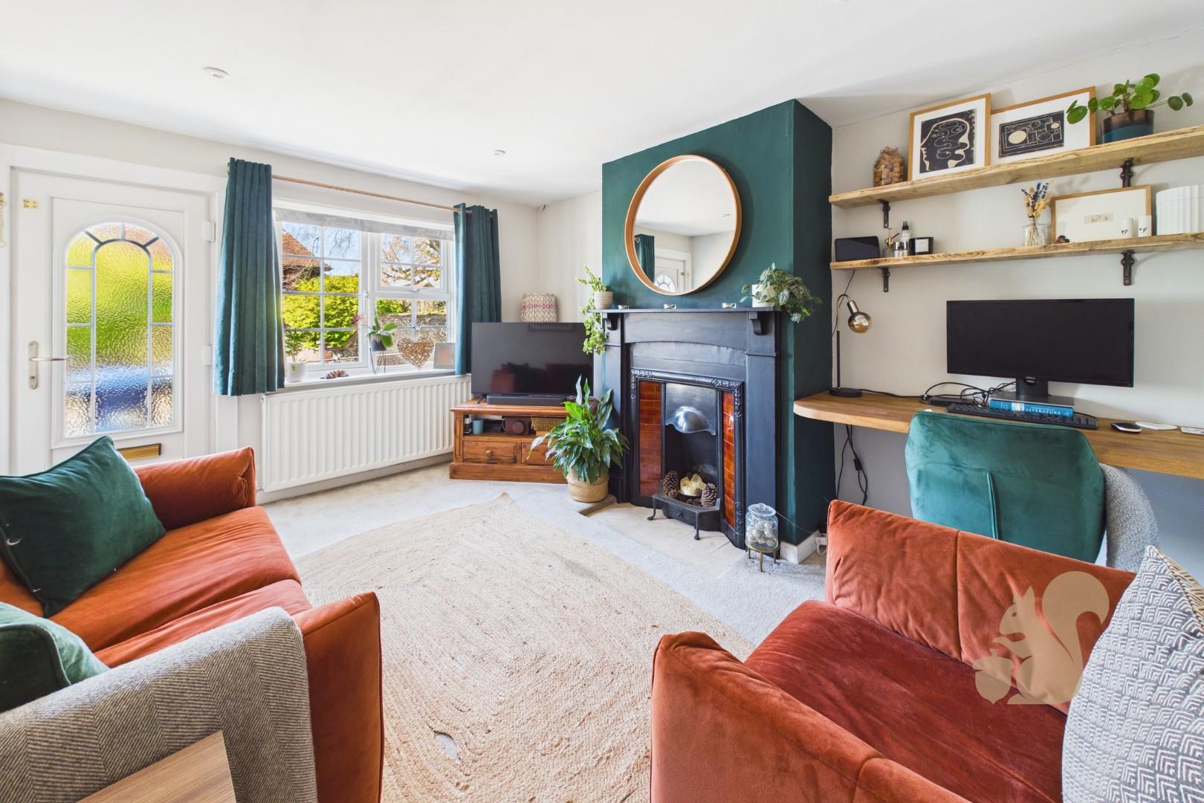
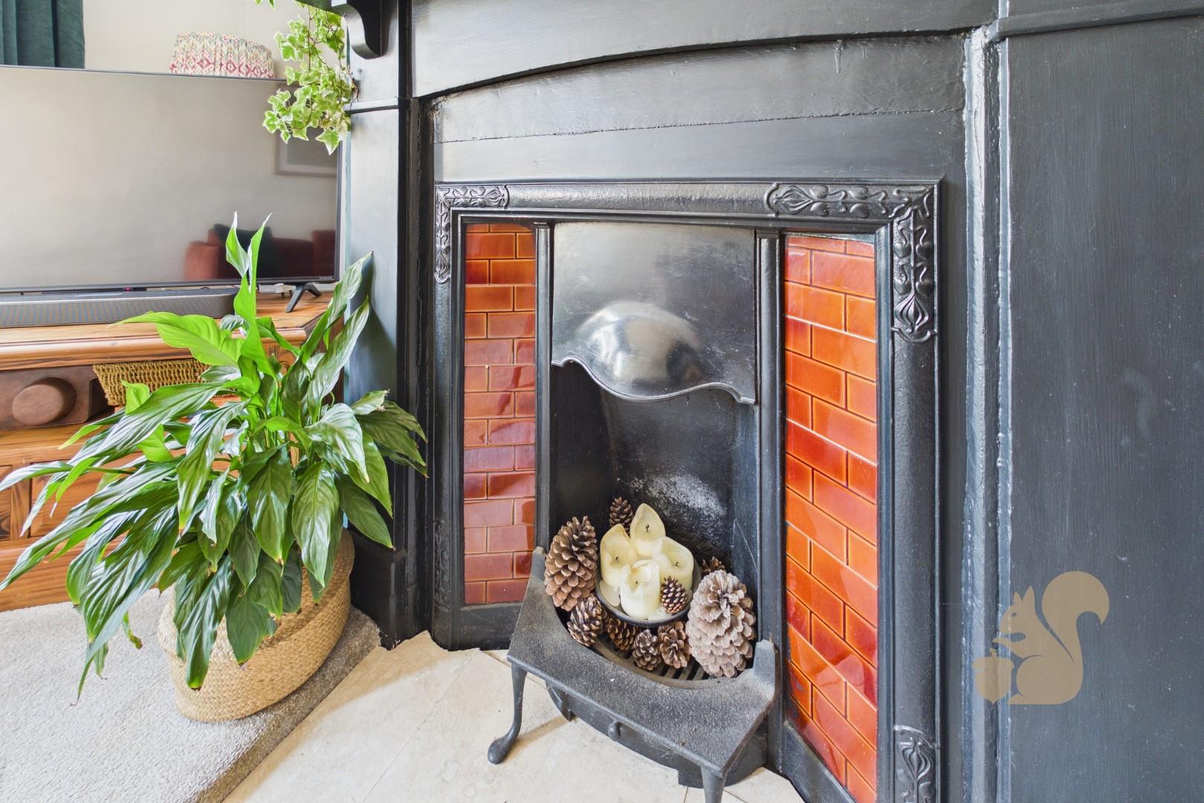
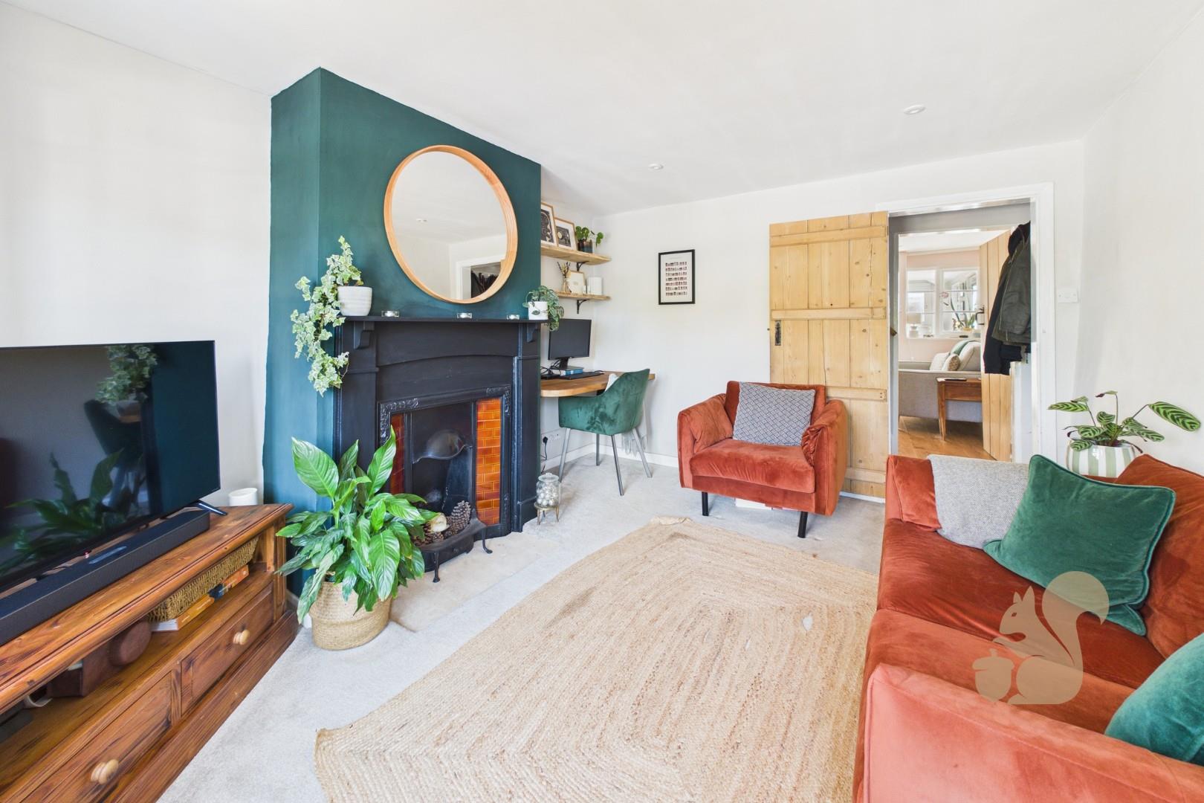
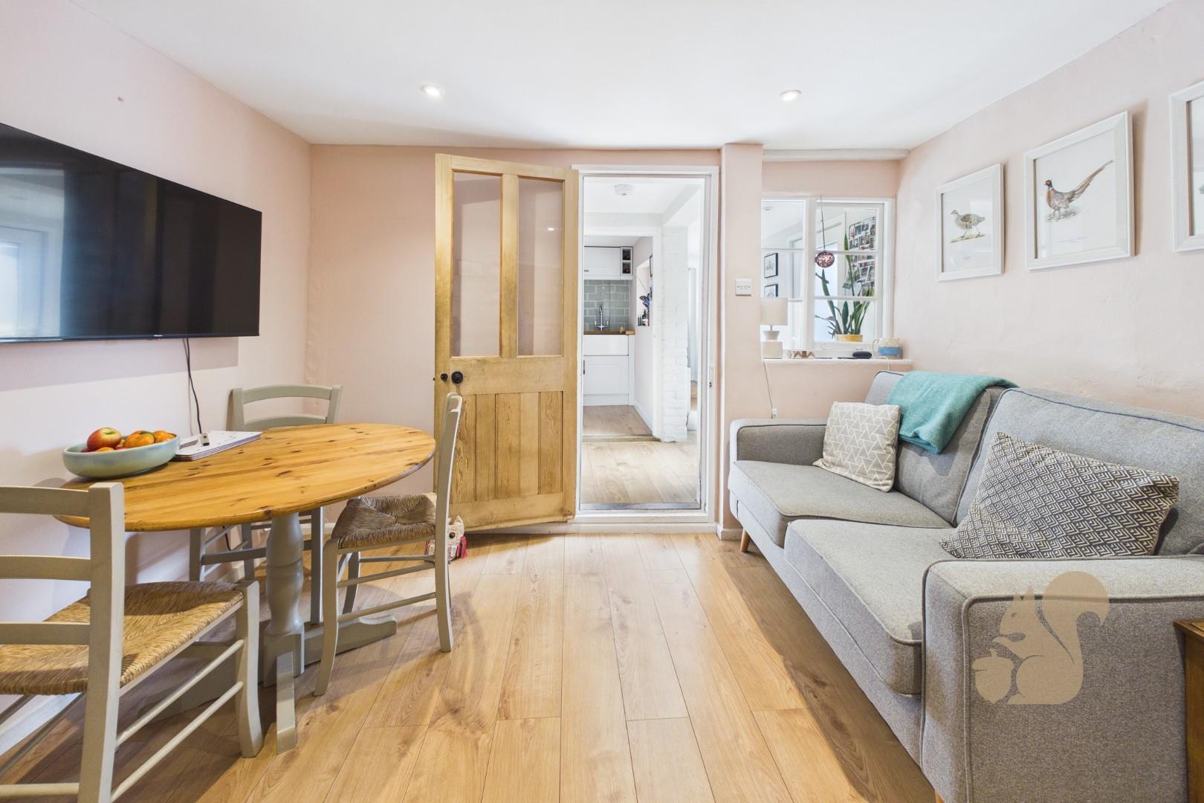
Characterful Living Room With Feature Fireplace
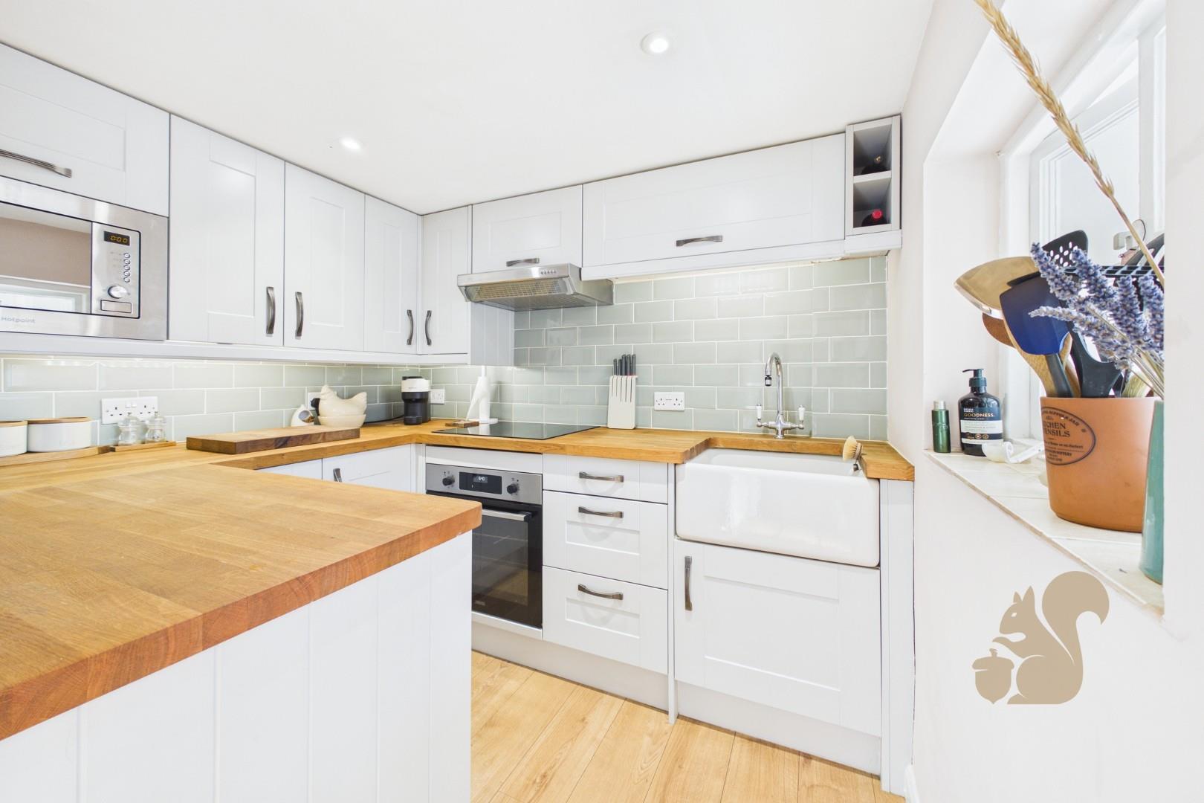
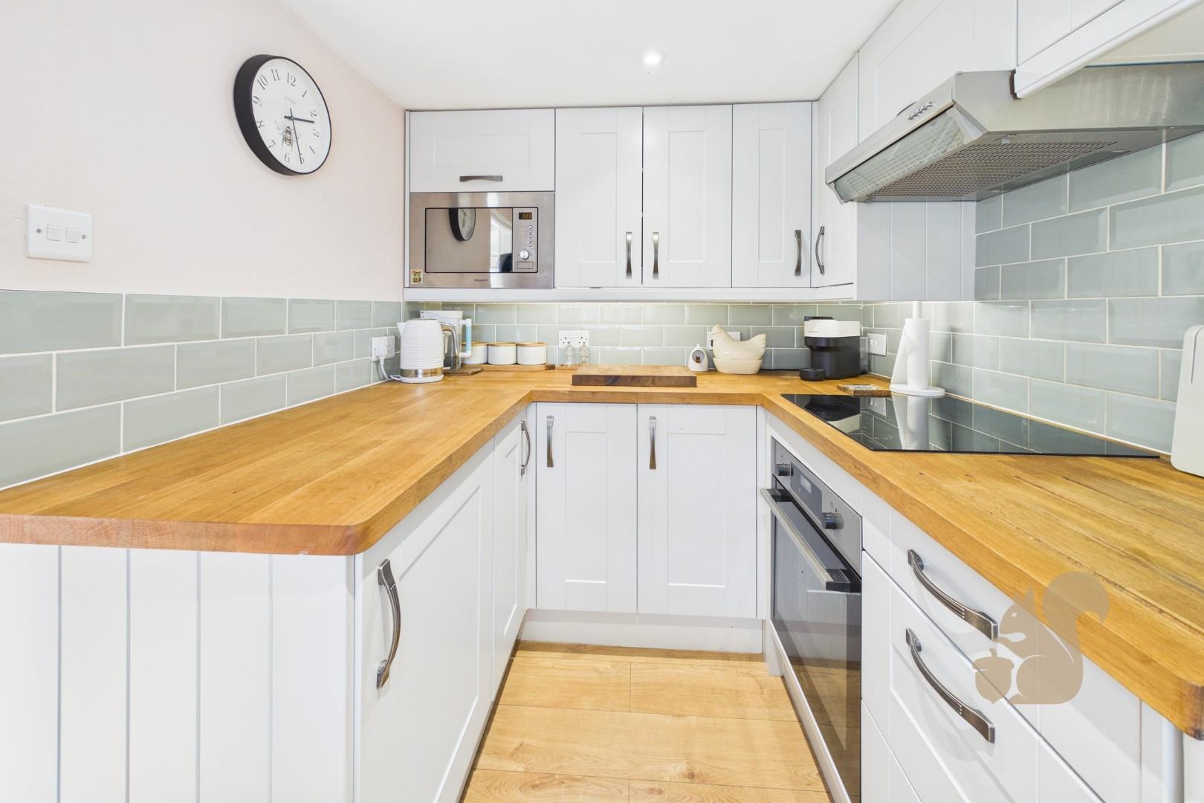
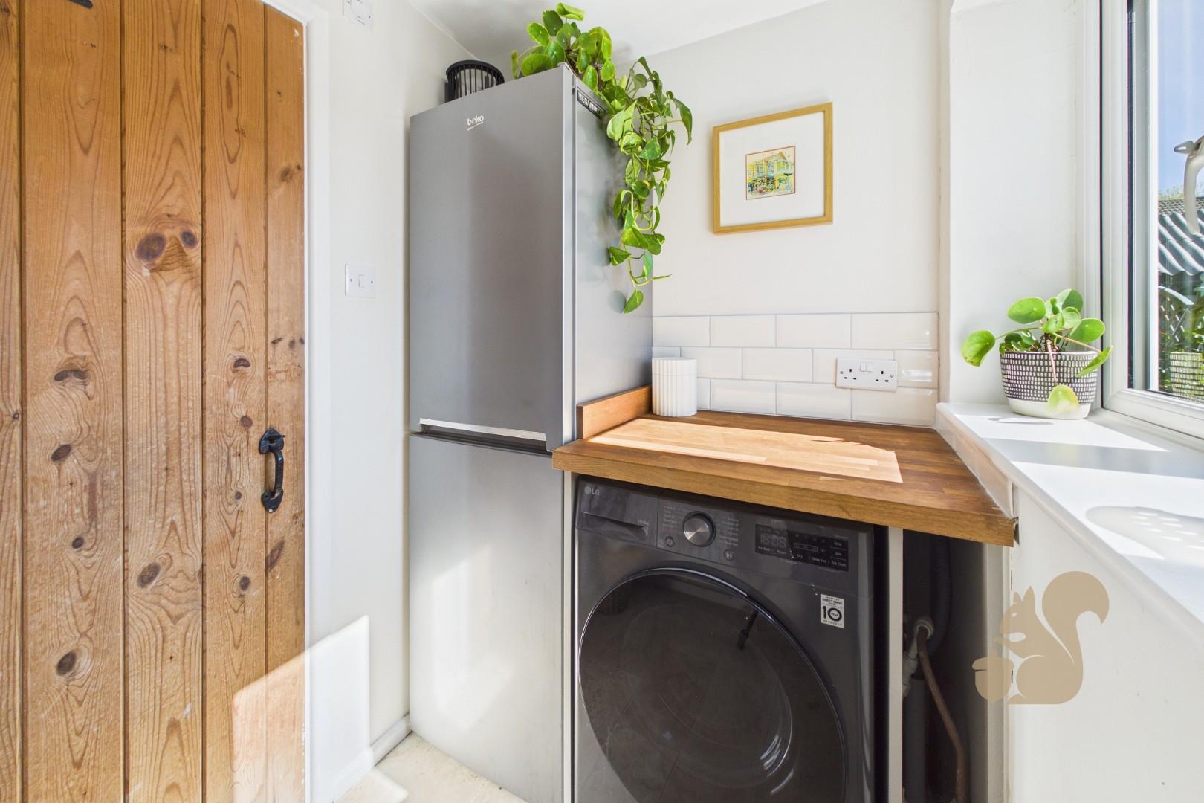
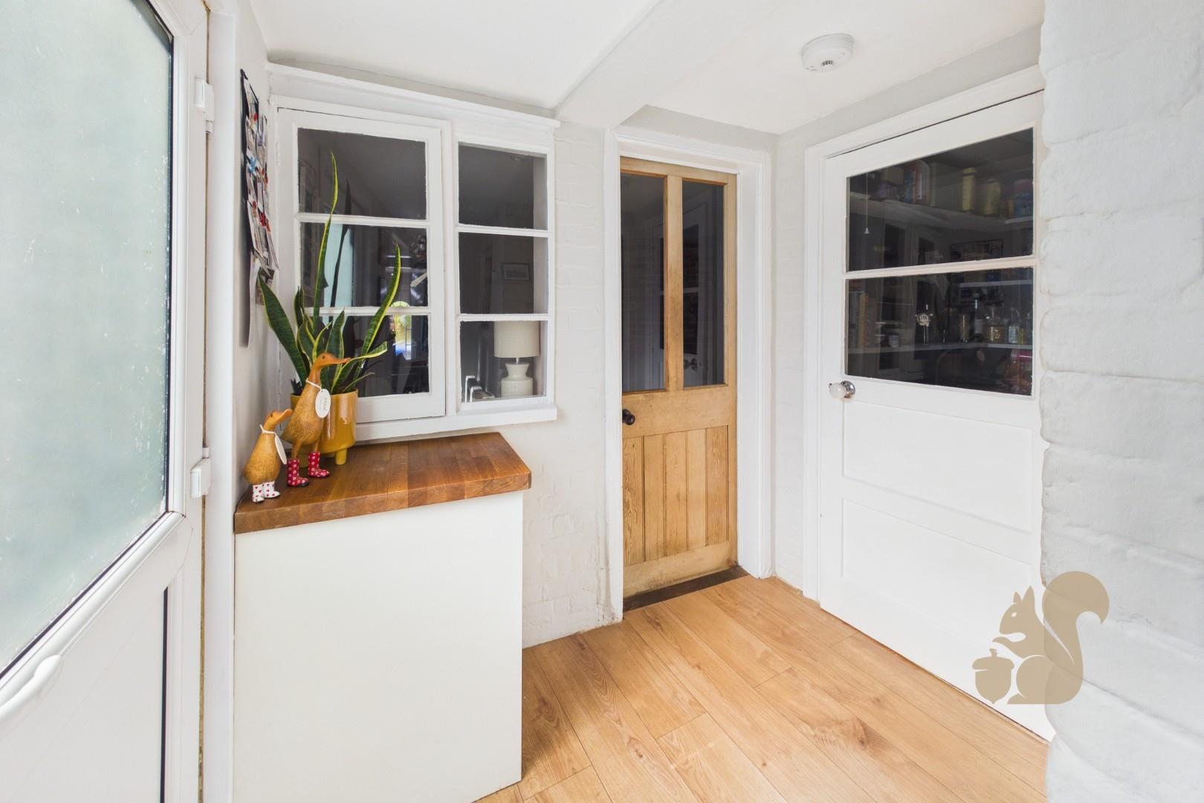
Modern Fitted Kitchen, Pantry Plus Utility Room
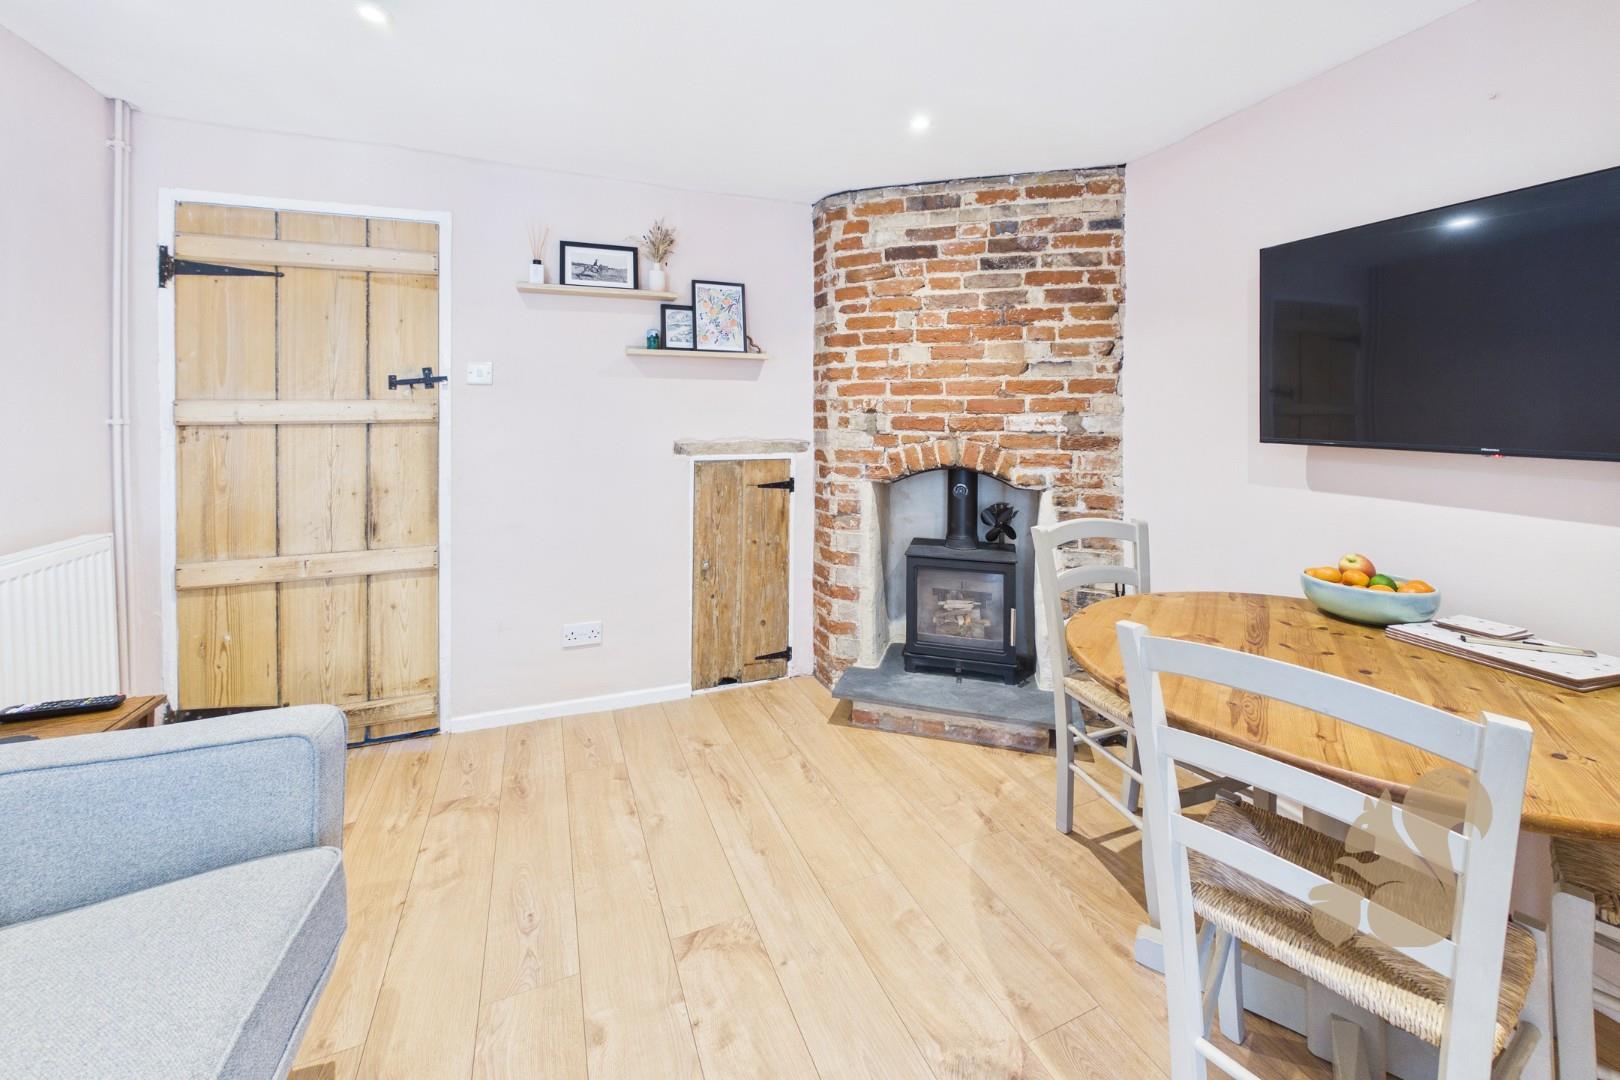
Central Dining Room With Cosy Log Burning Stove
Tastefully presented Two Bedroom Period Terrace Home
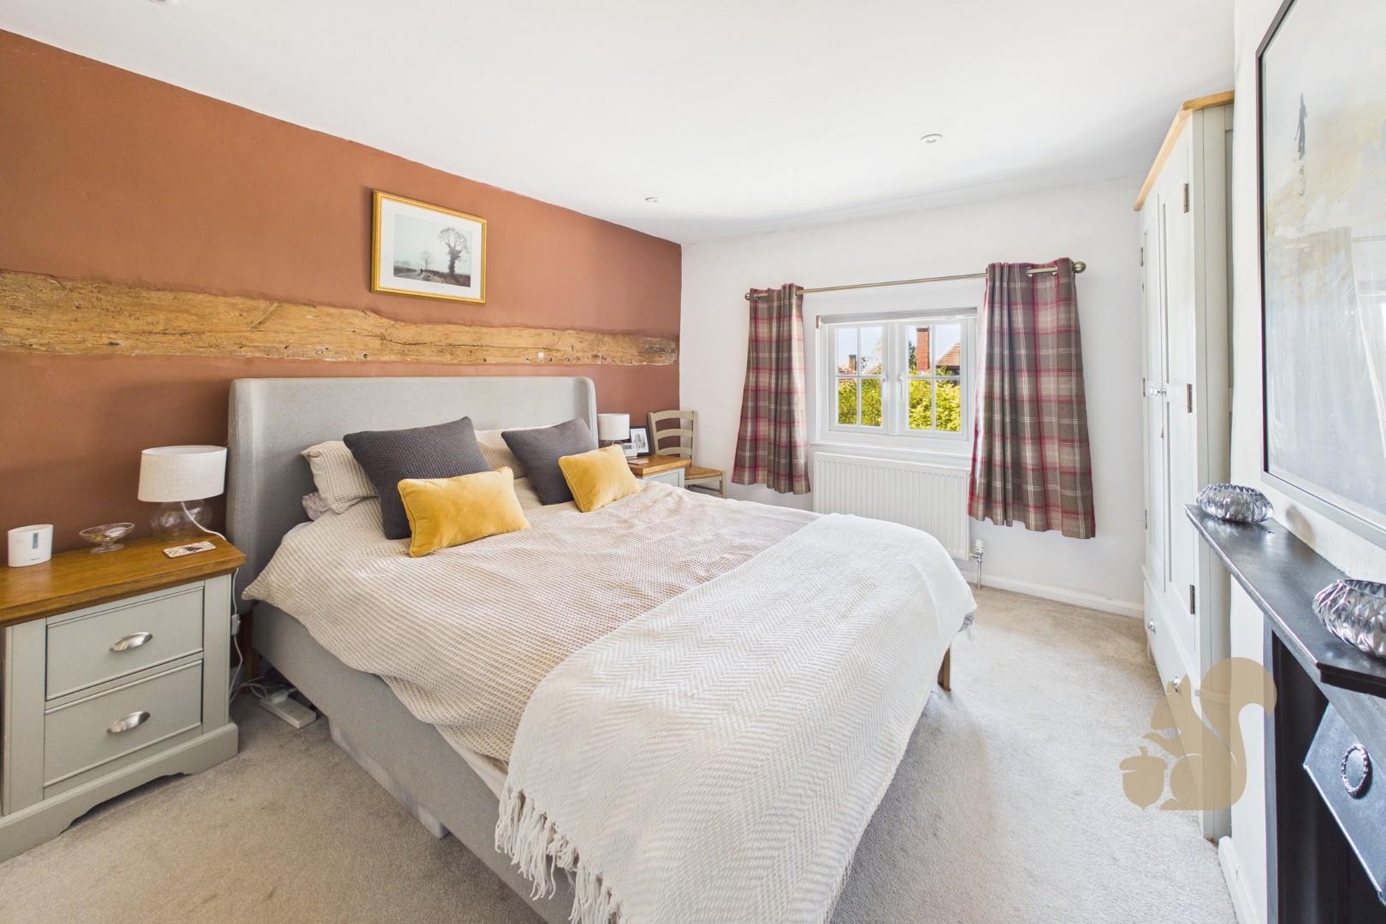
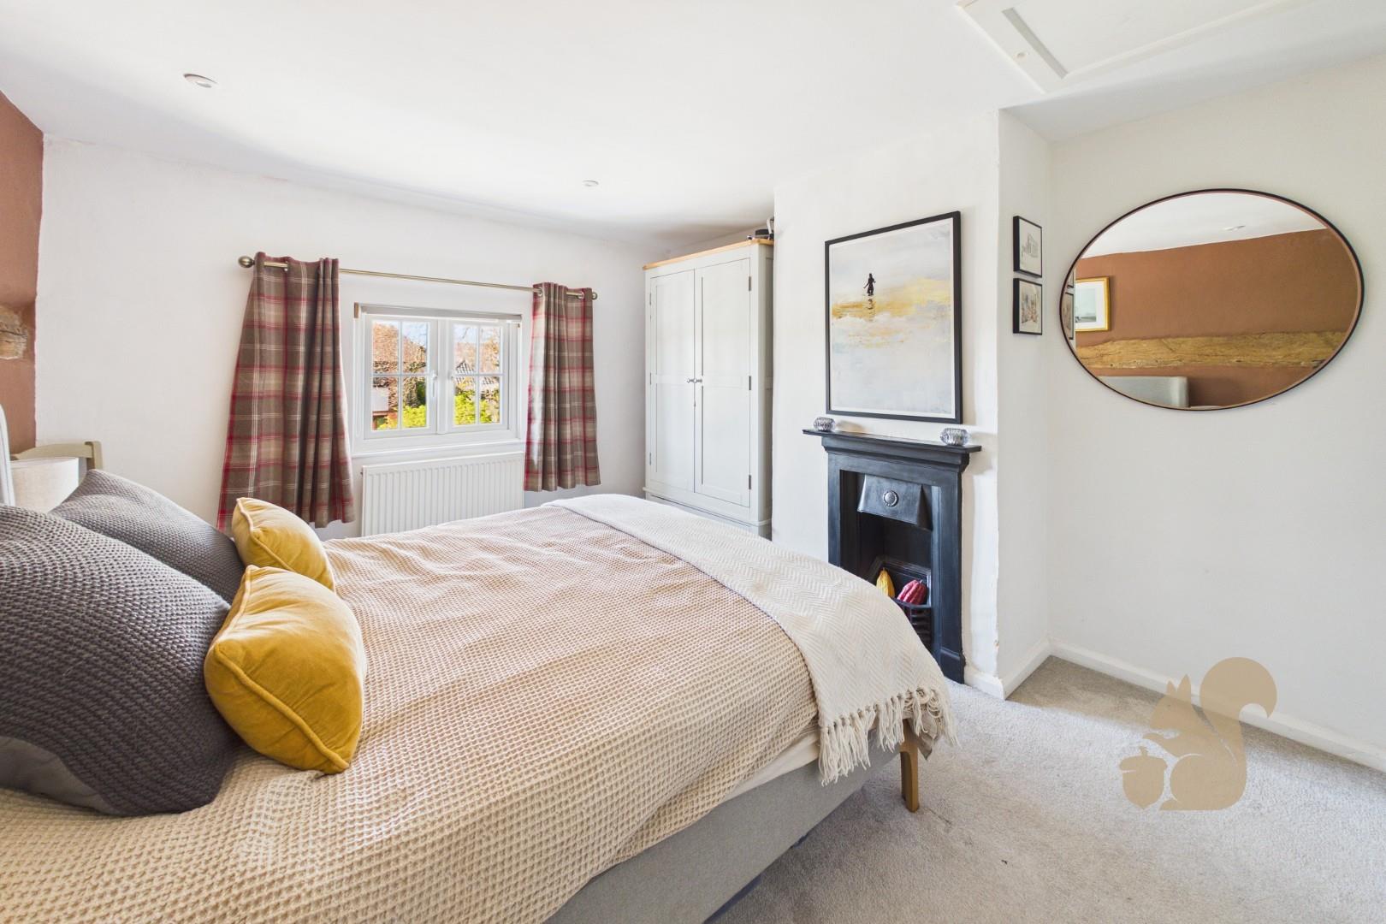
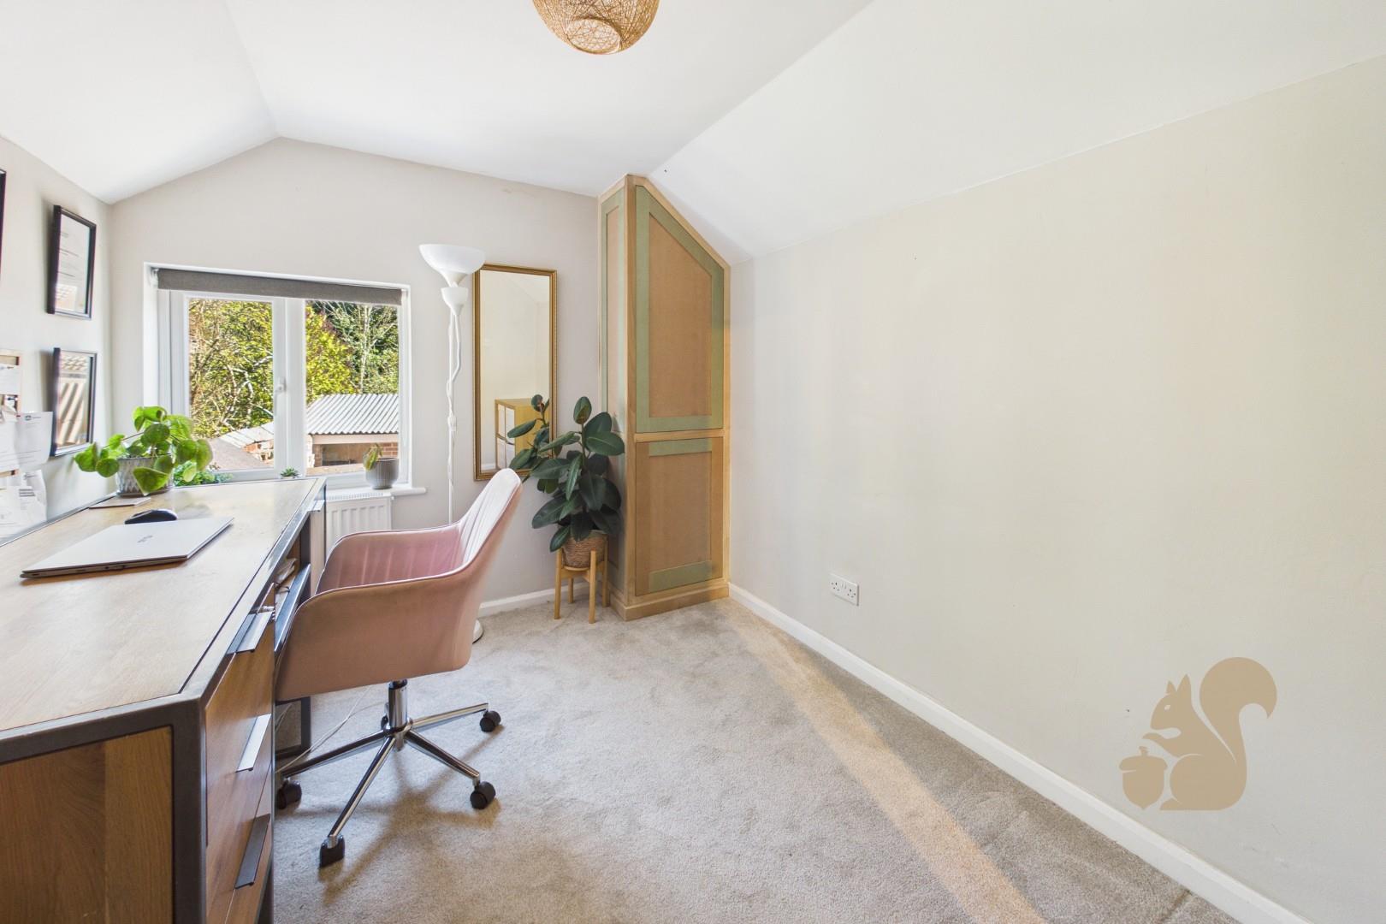
Two Double Bedrooms
In Our Opinion, A Beautifully Presented Property That Must Be Viewed To Fully Appreciate!
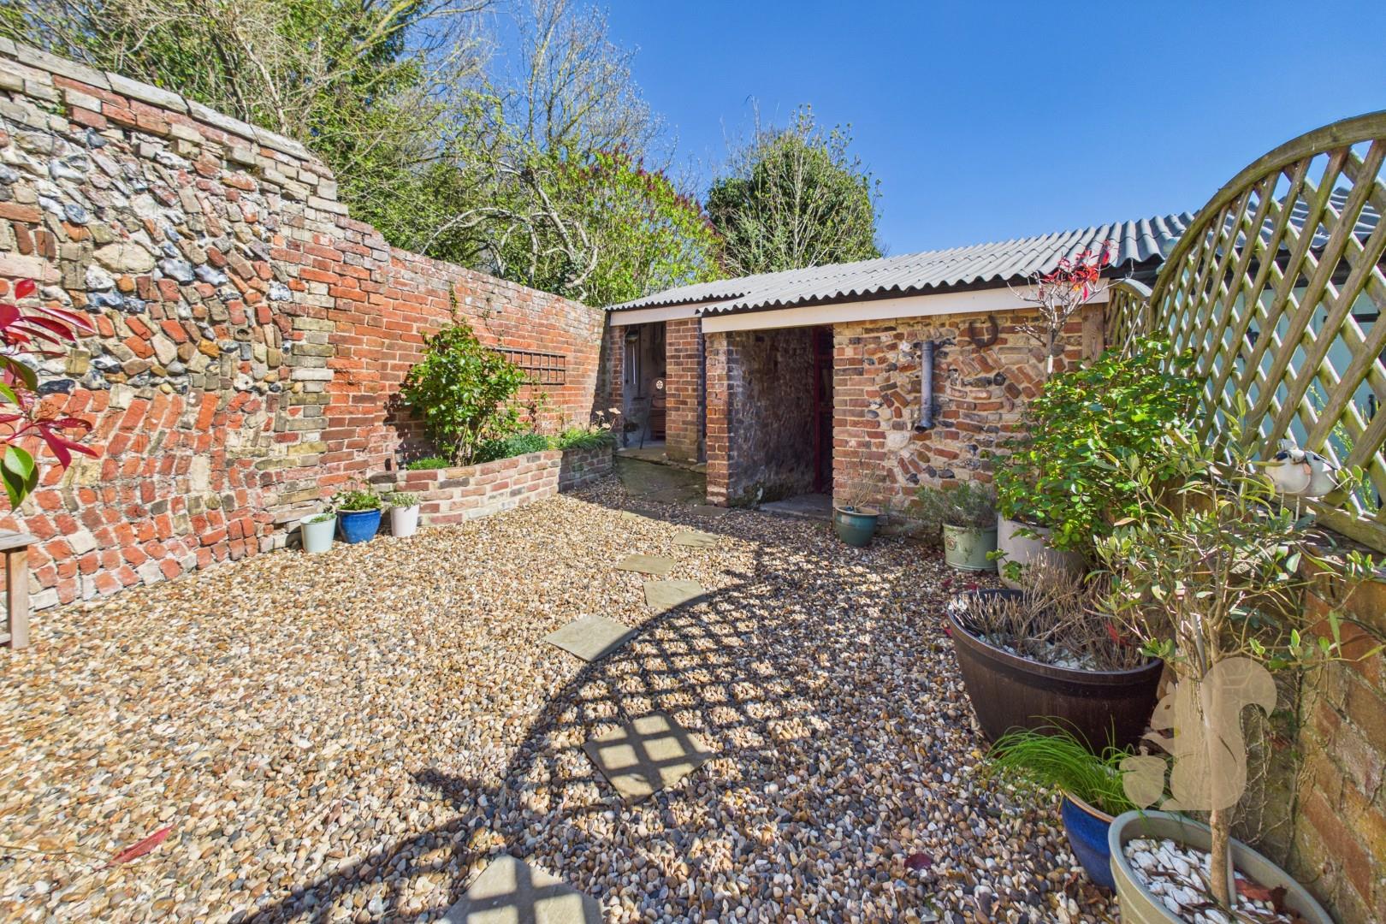
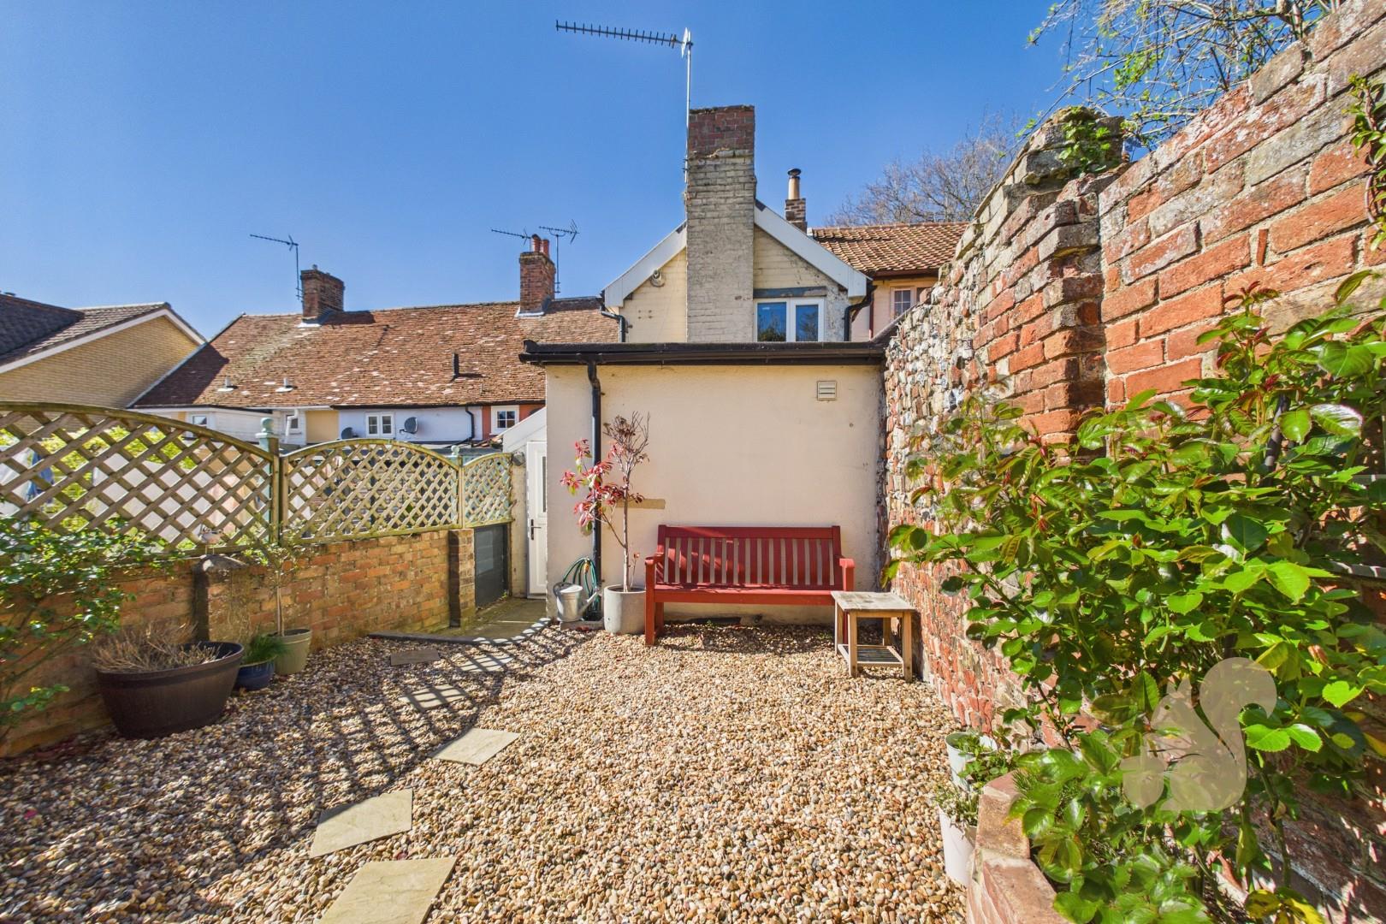
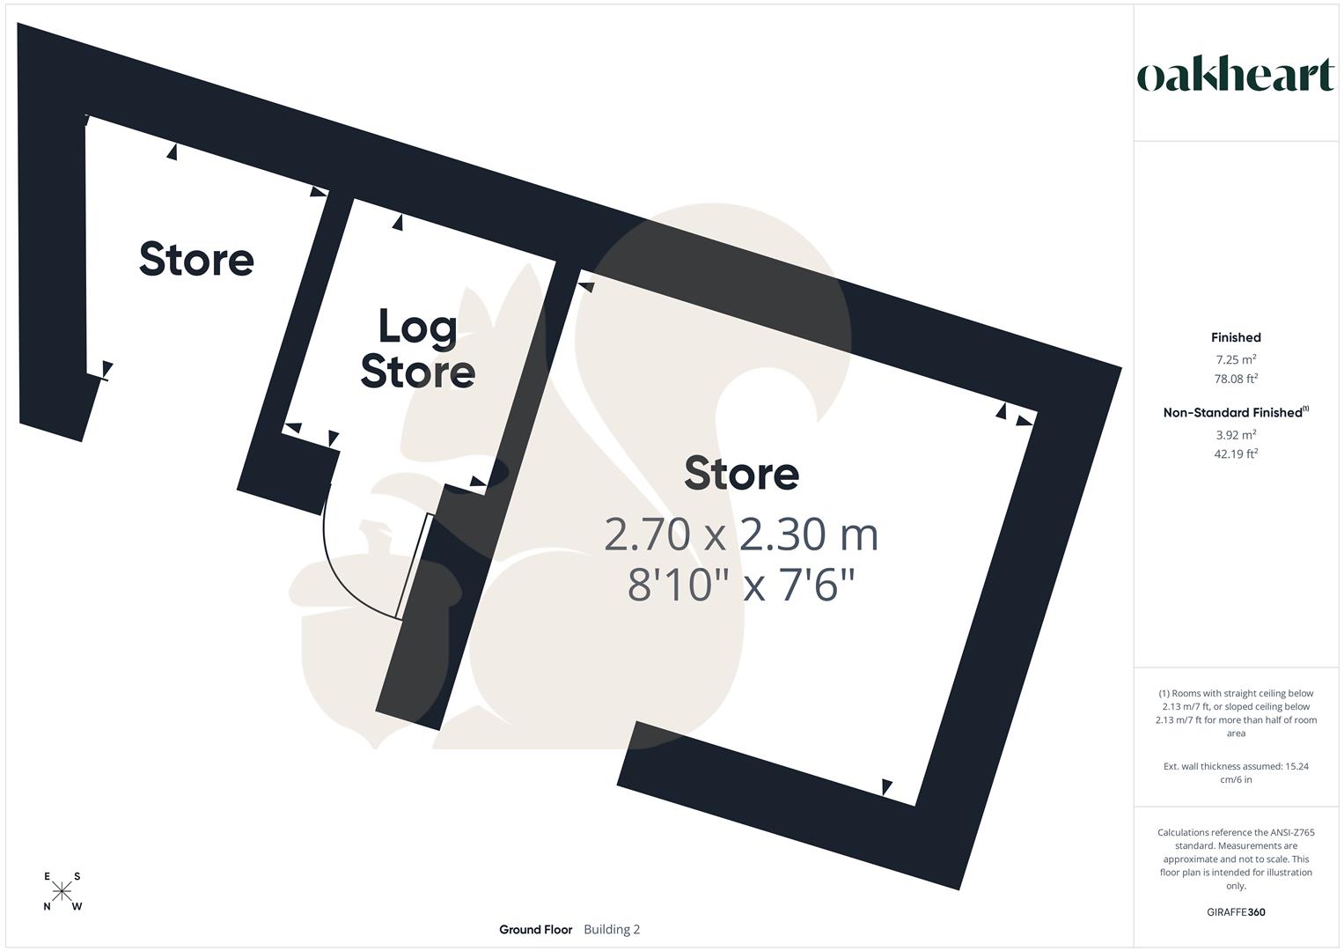
Courtyard Rear Garden With Outbuilding
Description
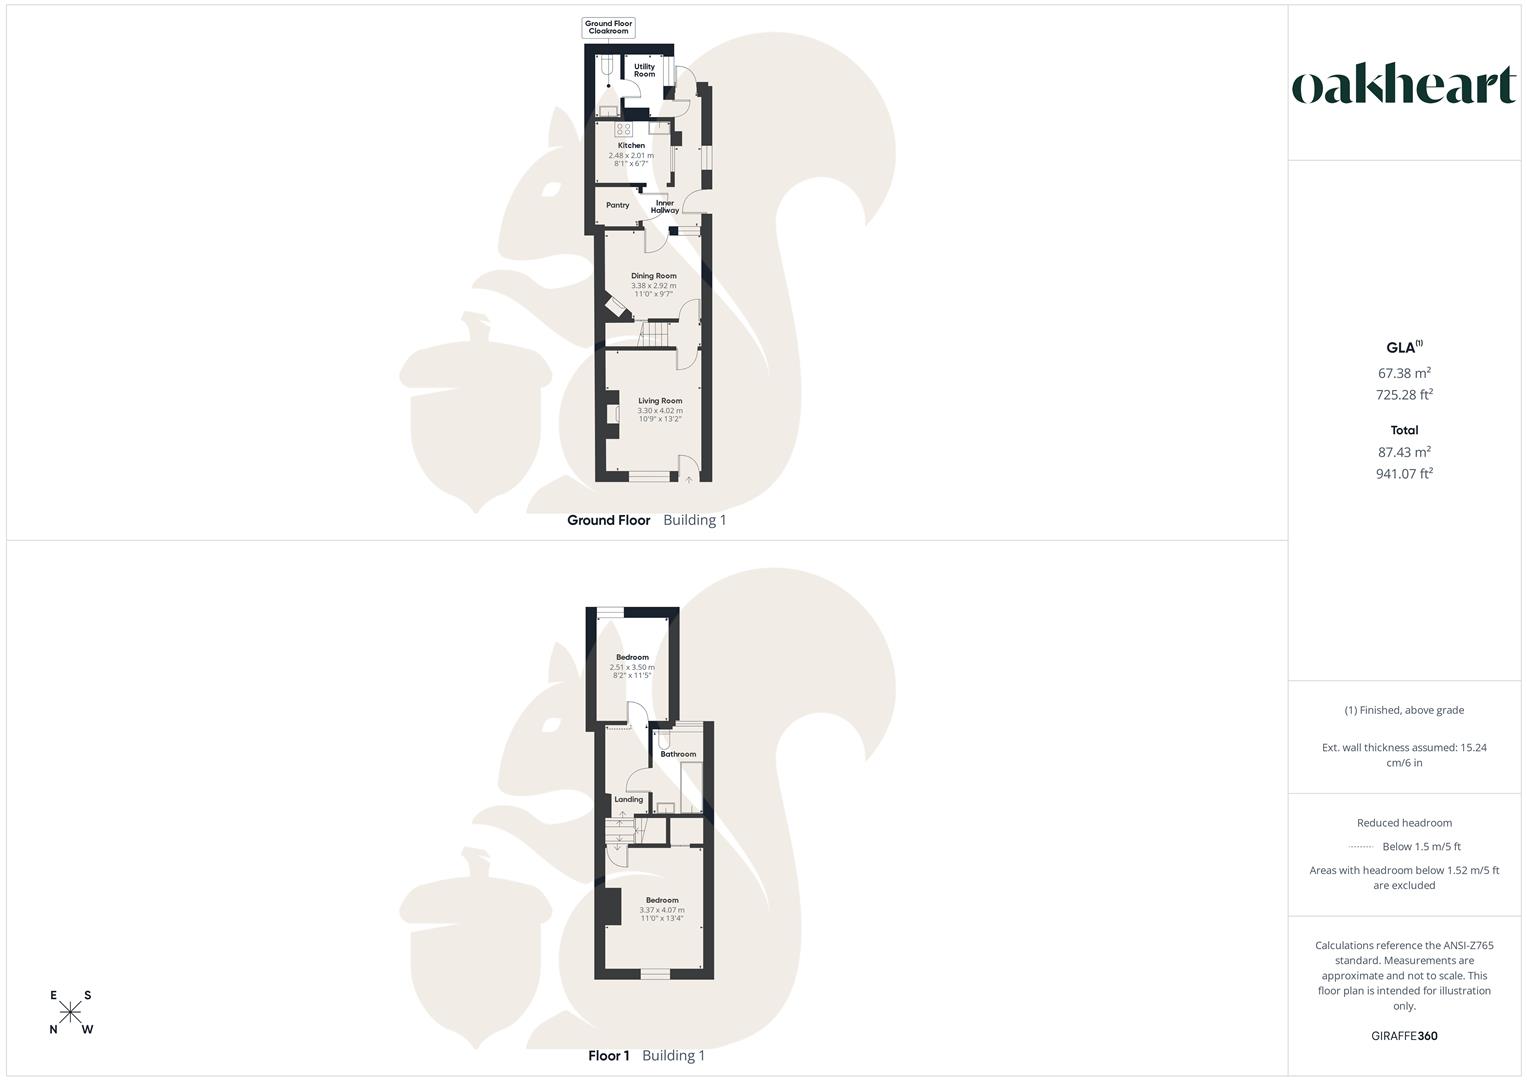
Situated on the High Street in the well served and highly regarded village of Ixworth, this delightful two bedroom period terrace is ideally positioned within easy reach of a range of local amenities. The property also offers convenient access to nearby Bury St Edmunds and the surrounding countryside, making it a perfect choice for those seeking a blend of village charm and a more relaxed pace of life. Upon entering the property, you are welcomed into the living room, where a fireplace creates an attractive focal point, complemented by a window to the front allowing for natural light. Moving towards the rear, a doorway leads through to an area with stairs rising to the first floor. Continuing on, you enter the central dining room, a cosy area featuring a log burning stove—perfect for w...
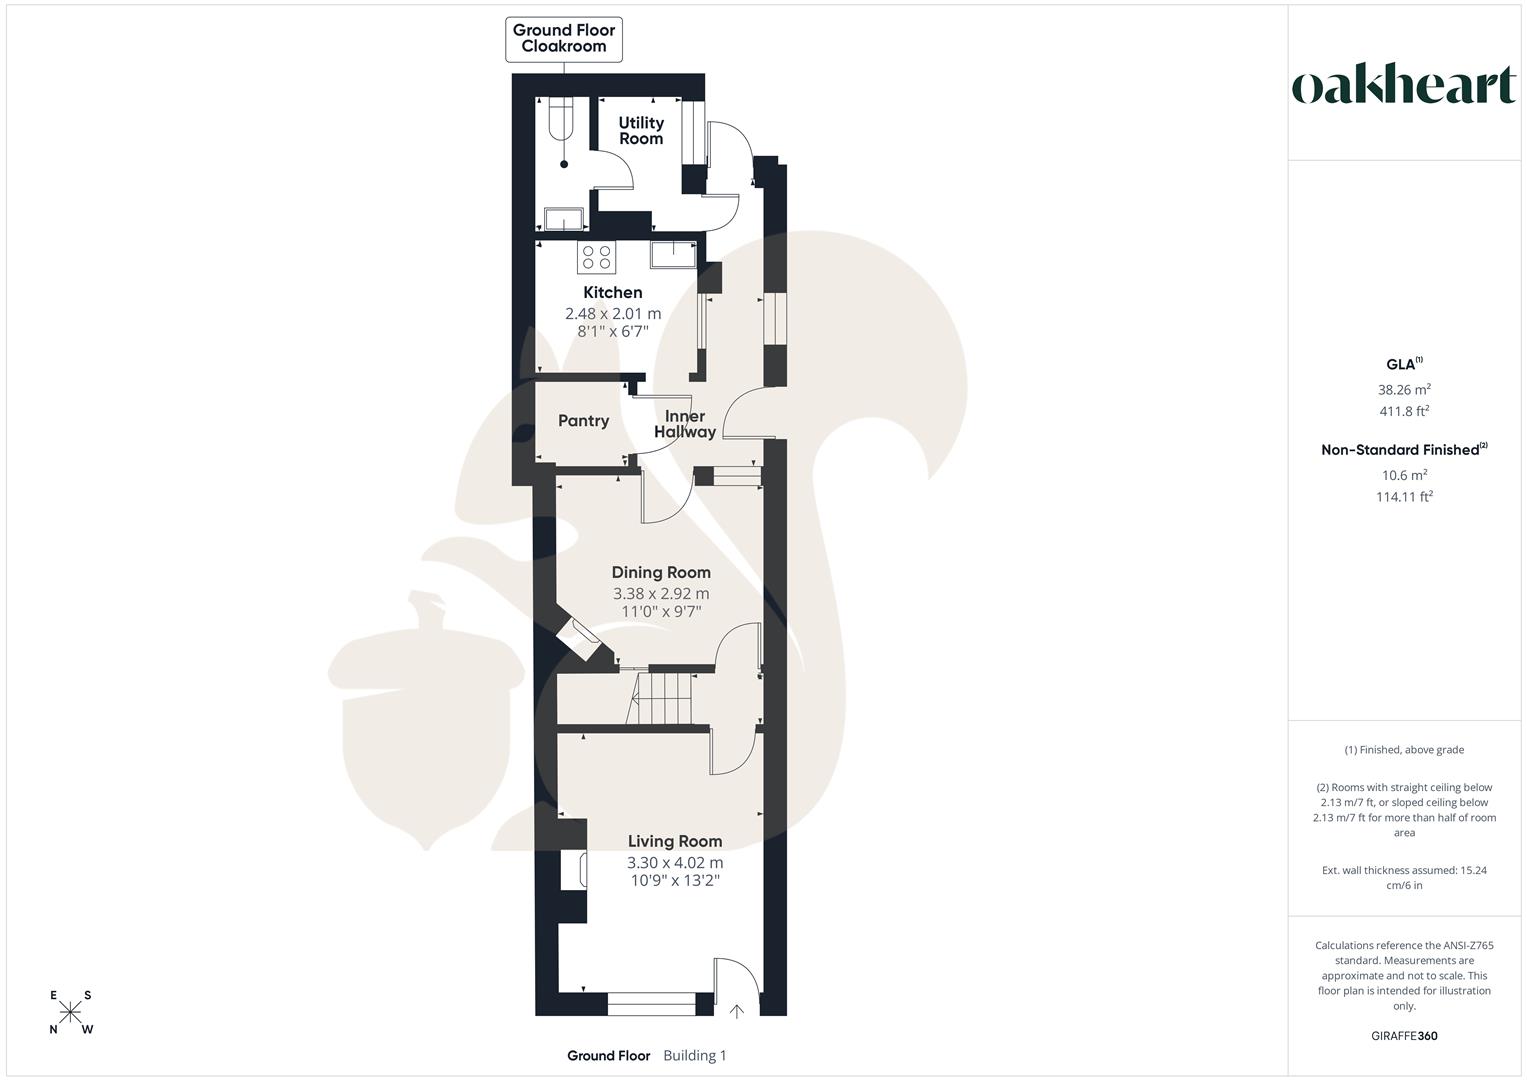
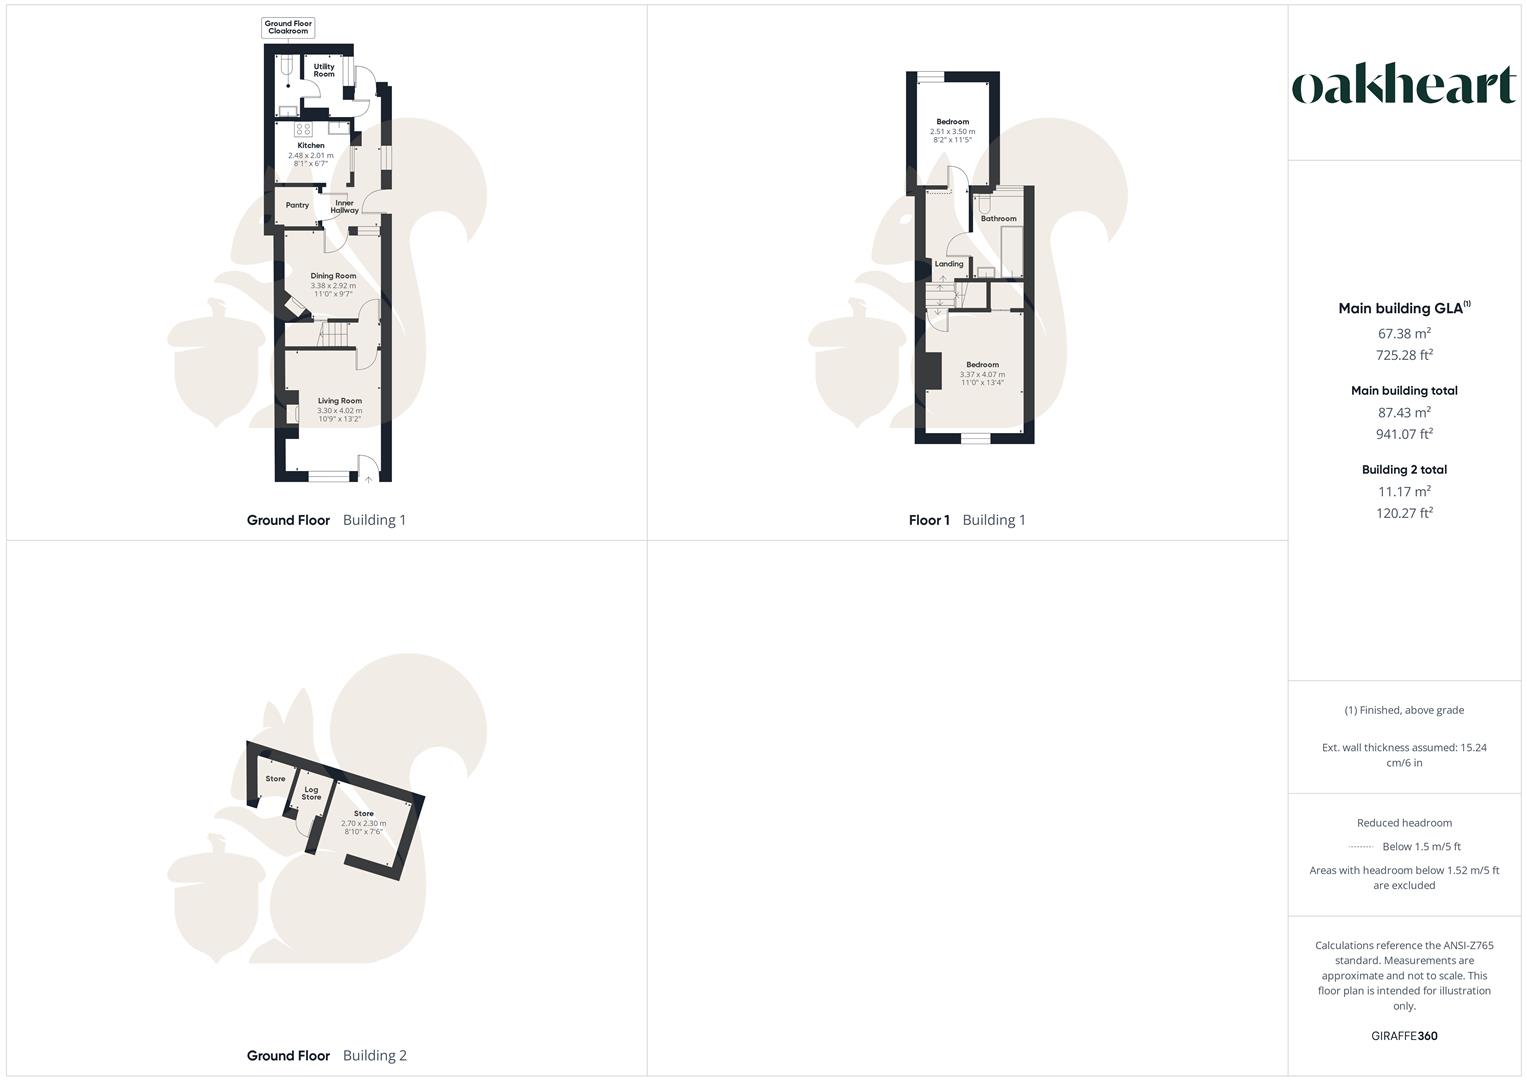
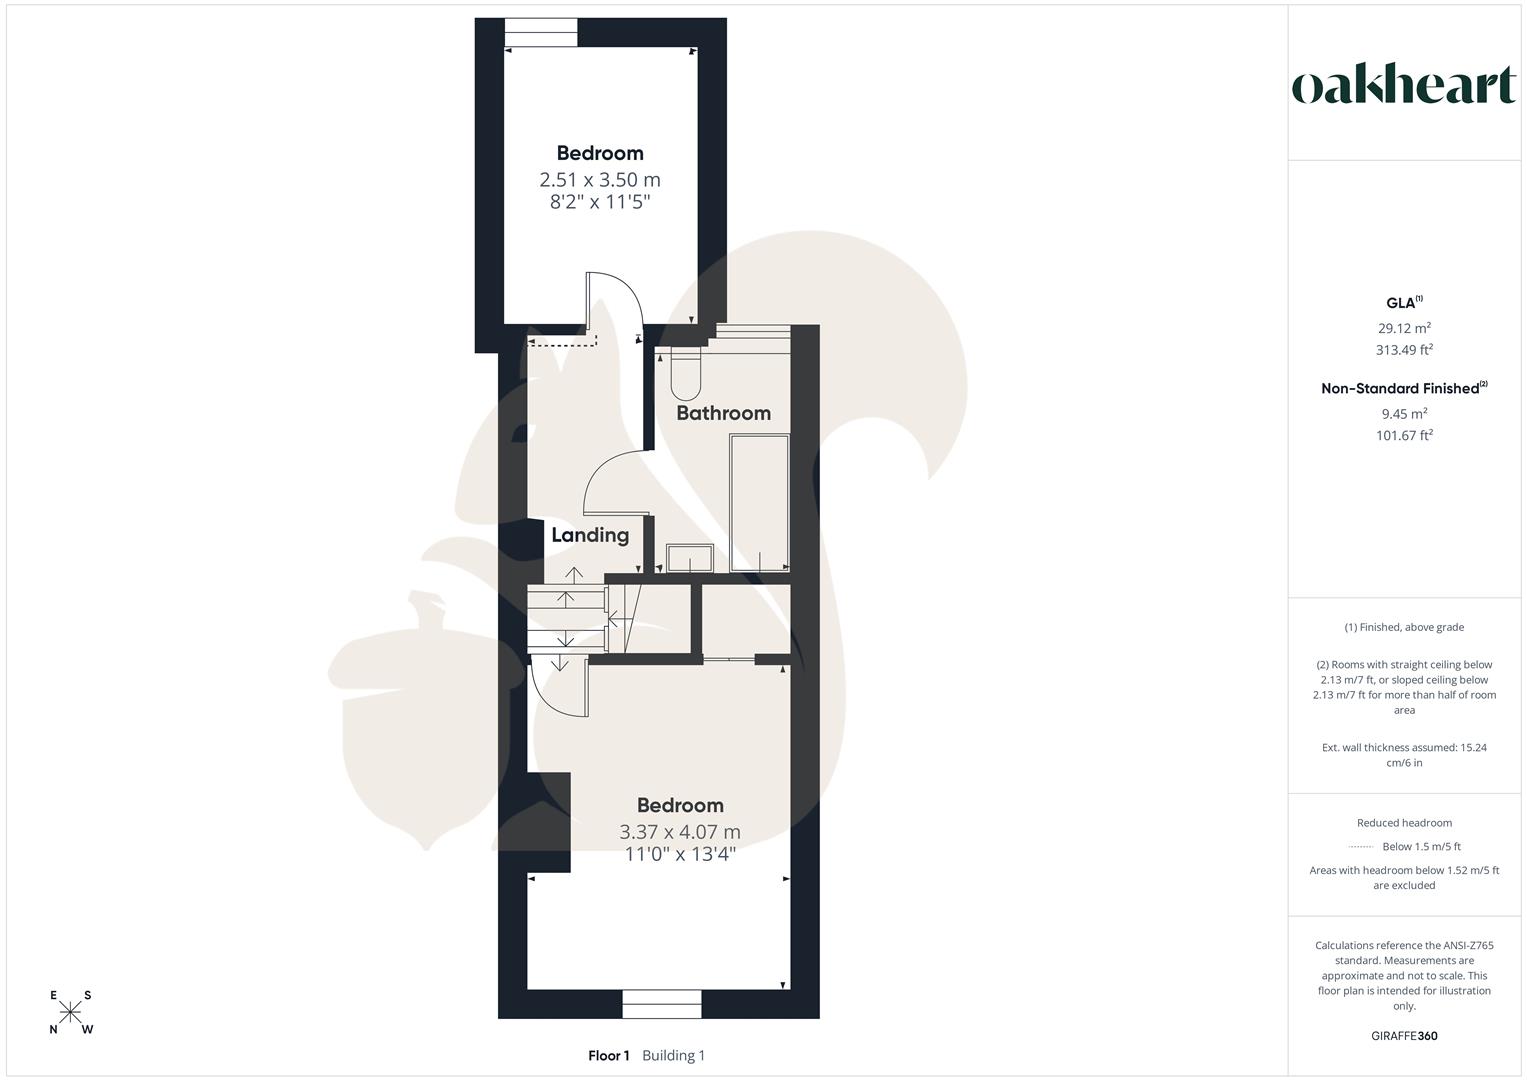
Situated on the High Street in the well served and highly regarded village of Ixworth, this delightful two bedroom period terrace is ideally positioned within easy reach of a range of local amenities. The property also offers convenient access to nearby Bury St Edmunds and the surrounding countryside, making it a perfect choice for those seeking a blend of village charm and a more relaxed pace of life. Upon entering the property, you are welcomed into the living room, where a fireplace creates an attractive focal point, complemented by a window to the front allowing for natural light. Moving towards the rear, a doorway leads through to an area with stairs rising to the first floor. Continuing on, you enter the central dining room, a cosy area featuring a log burning stove—perfect for winter evenings. From here, a doorway leads into an inner hallway providing access to the remaining ground floor accommodation. Off of the inner hallway a practical pantry offers excellent storage, while beyond this lies a modern fitted kitchen complete with concealed lighting and a Belfast sink. To the rear of the property, a useful utility room provides dedicated laundry space, and a convenient ground floor cloakroom further enhances functionality. Upstairs, the first floor hosts two well proportioned double bedrooms. The principal bedroom is positioned to the front and boasts a feature fireplace, exposed beam, and window to the front. The second bedroom is located to the rear and has a window overlooking the garden. The stylish family bathroom sits between the two bedrooms and features a bath with mixer tap and shower over, including both handheld and rainfall options, a vanity wash basin, low level WC, and a rear-facing window allowing for plenty of natural light. Externally, the property offers a courtyard style rear garden, ideal for low maintenance outdoor living. An outbuilding to the rear provides additional storage.