Leaf your worries behind, find out how much your home is worth now... Get a FREE instant valuation

CAM01659G0-PR0961-STILL042
CAM01659G0-PR0961-STILL038
CAM01659G0-PR0961-STILL040
CAM01659G0-PR0961-STILL041
CAM01659G0-PR0961-STILL015
CAM01659G0-PR0961-STILL016
CAM01659G0-PR0961-STILL017
CAM01659G0-PR0961-STILL018
CAM01659G0-PR0961-STILL030
CAM01659G0-PR0961-STILL029
CAM01659G0-PR0961-STILL028
CAM01659G0-PR0961-STILL027
CAM01659G0-PR0961-STILL025
CAM01659G0-PR0961-STILL026
CAM01659G0-PR0961-STILL024
CAM01659G0-PR0961-STILL023
CAM01659G0-PR0961-STILL021
CAM01659G0-PR0961-STILL022
CAM01659G0-PR0961-STILL019
CAM01659G0-PR0961-STILL020
CAM01659G0-PR0961-STILL013
CAM01659G0-PR0961-STILL009
CAM01659G0-PR0961-STILL010
CAM01659G0-PR0961-STILL011
CAM01659G0-PR0961-STILL012
CAM01659G0-PR0961-STILL001
CAM01659G0-PR0961-STILL002
CAM01659G0-PR0961-STILL003
CAM01659G0-PR0961-STILL004
CAM01659G0-PR0961-STILL005
CAM01659G0-PR0961-STILL006
CAM01659G0-PR0961-STILL007
CAM01659G0-PR0961-STILL008
CAM01659G0-PR0961-STILL014
CAM01659G0-PR0961-STILL031
CAM01659G0-PR0961-STILL032
CAM01659G0-PR0961-STILL033
CAM01659G0-PR0961-STILL034
CAM01659G0-PR0961-STILL035
CAM01659G0-PR0961-STILL036
CAM01659G0-PR0961-STILL037
800x800@2x
media-libraryebpi3kj7jbpcccdfLdF
CAM01659G0-PR0961-ALL_BUILD
WhatsApp Image 2026-11-03 at 16.04.16

Greenwood Grove, Colchester, CO4

£650,000

Property
House
Bedroom
4
Bathroom
2

Guide Price £650,000 - £700,000

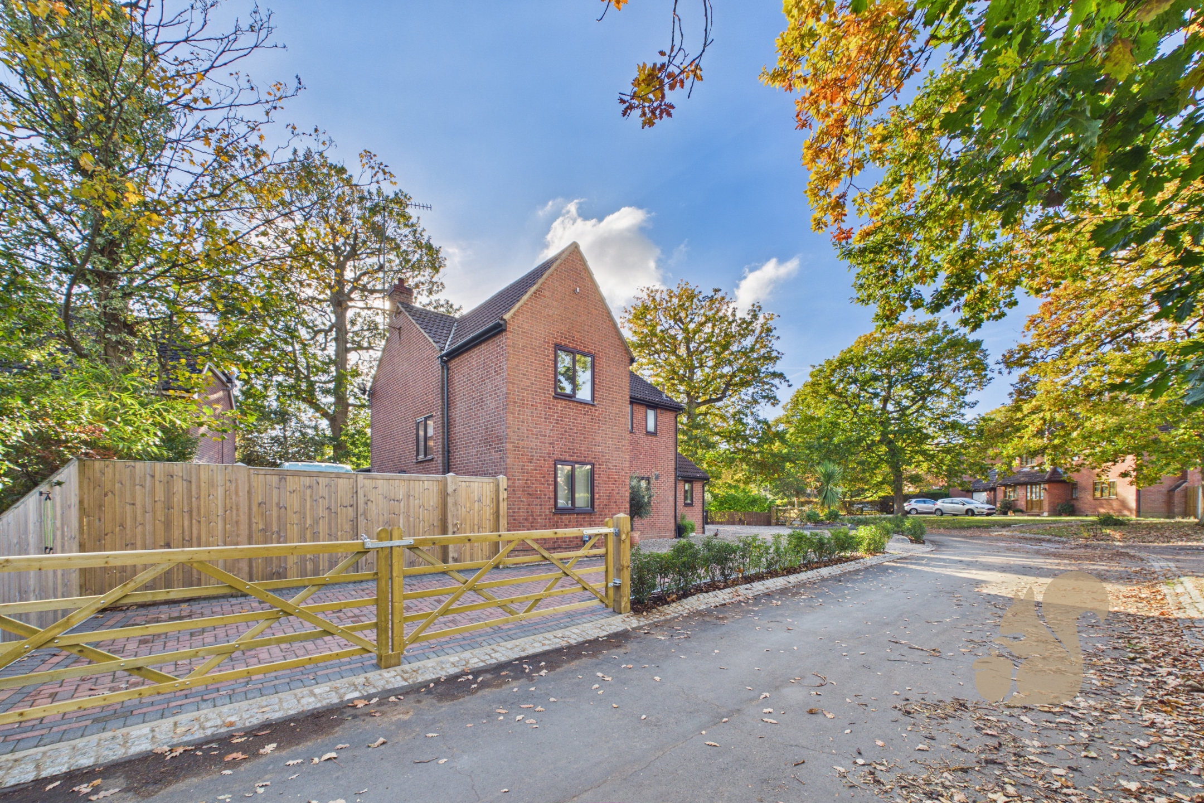
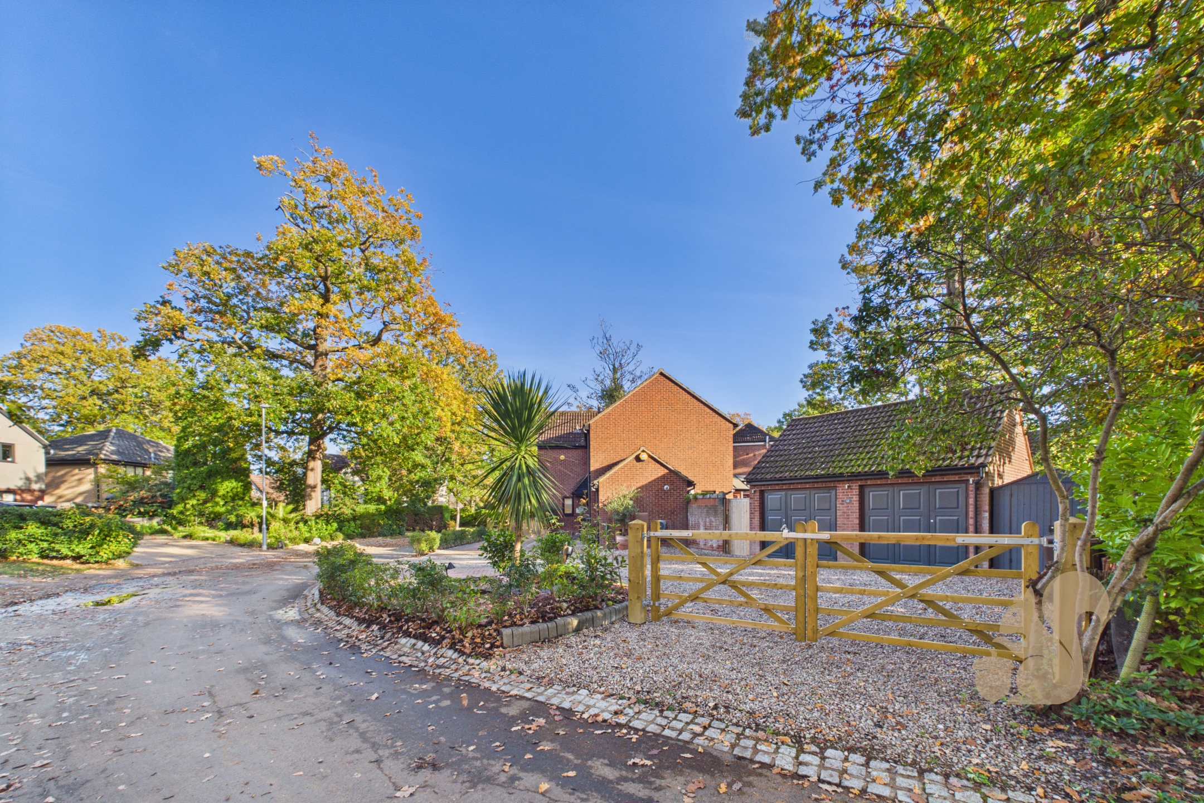
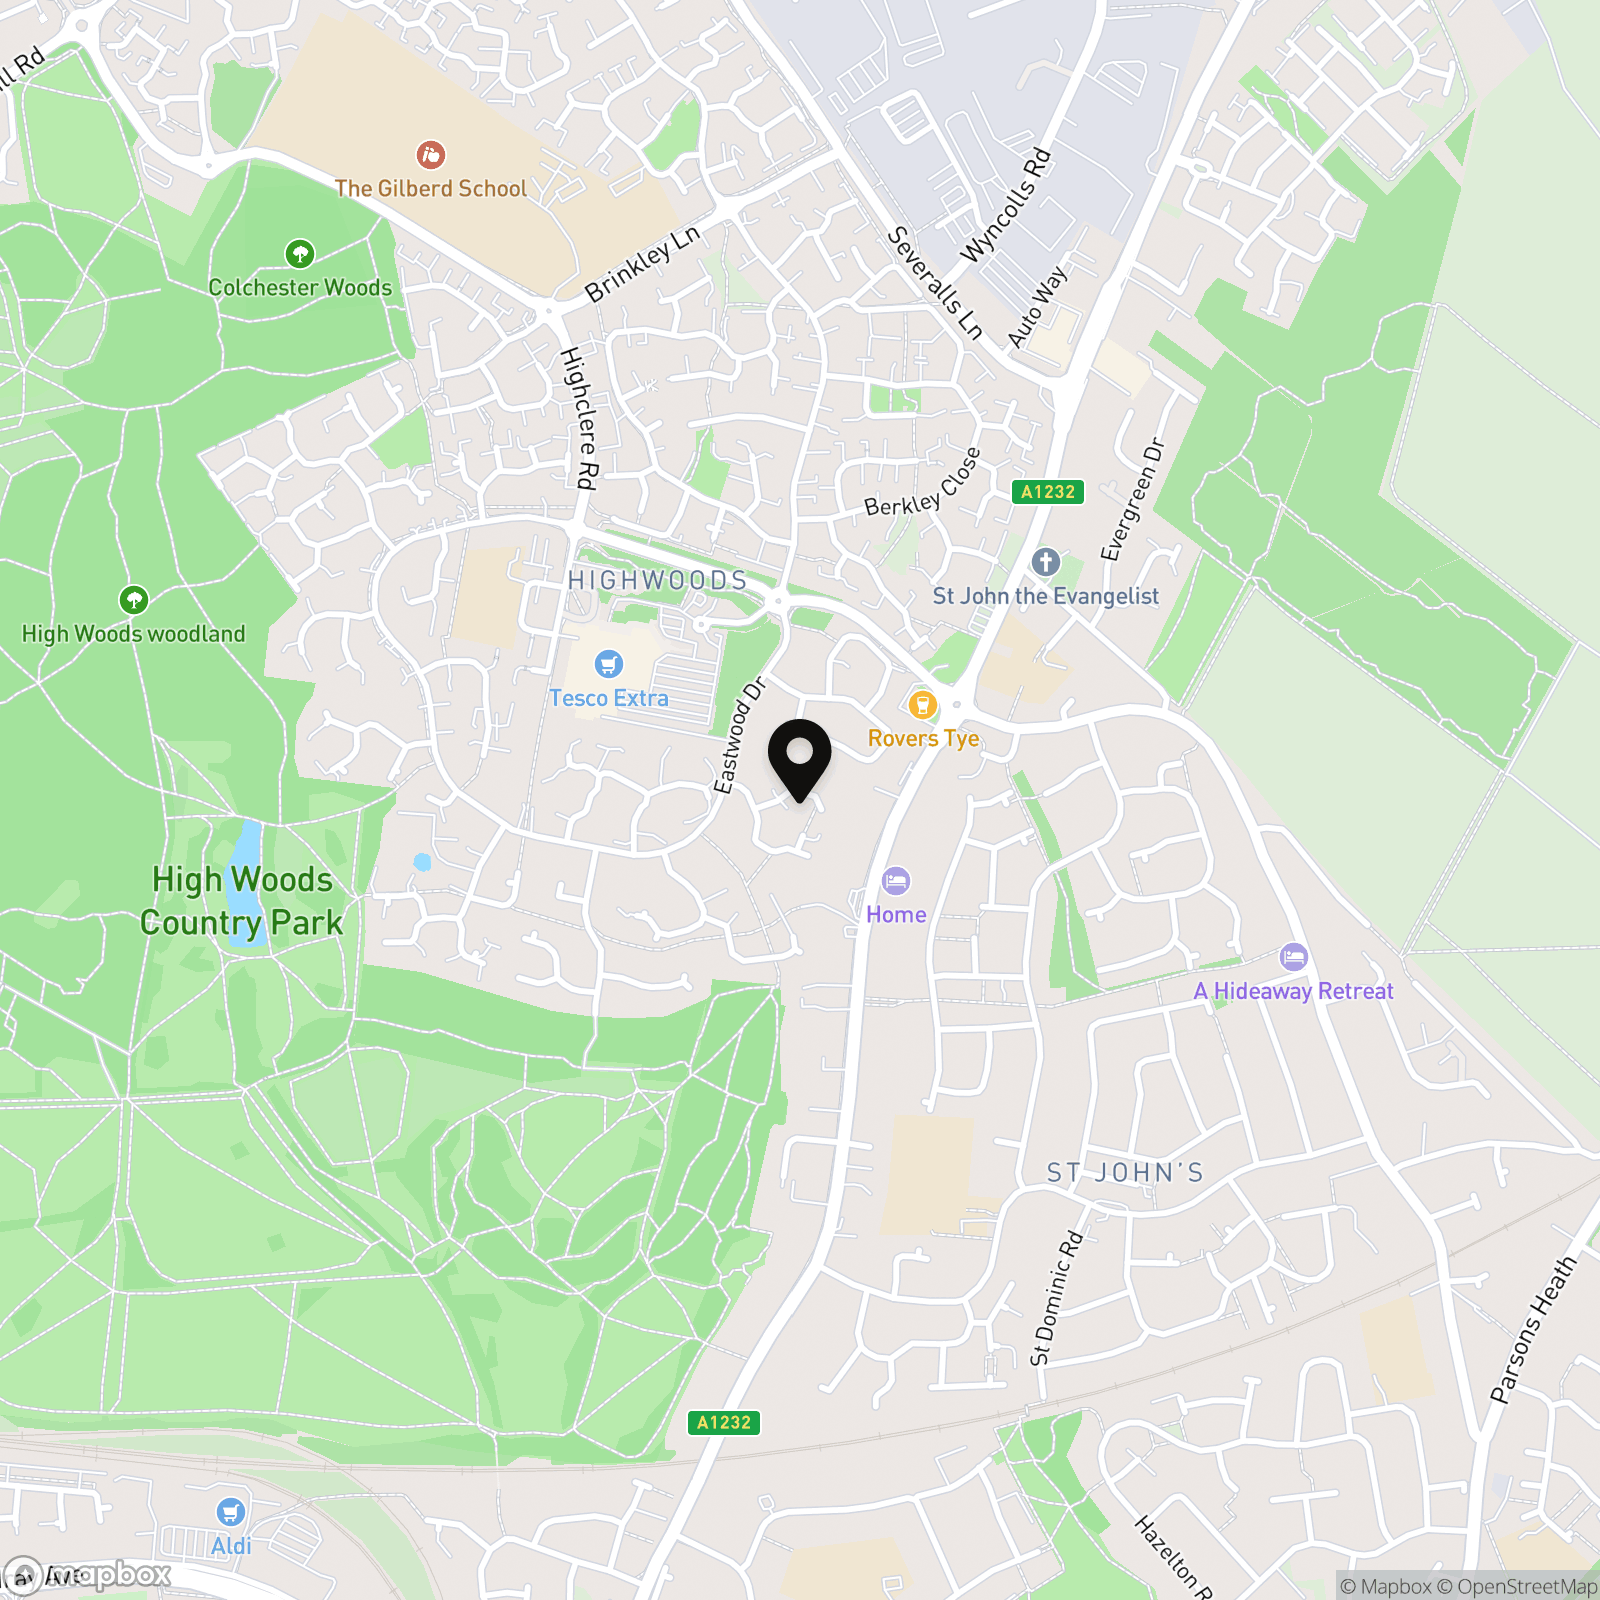
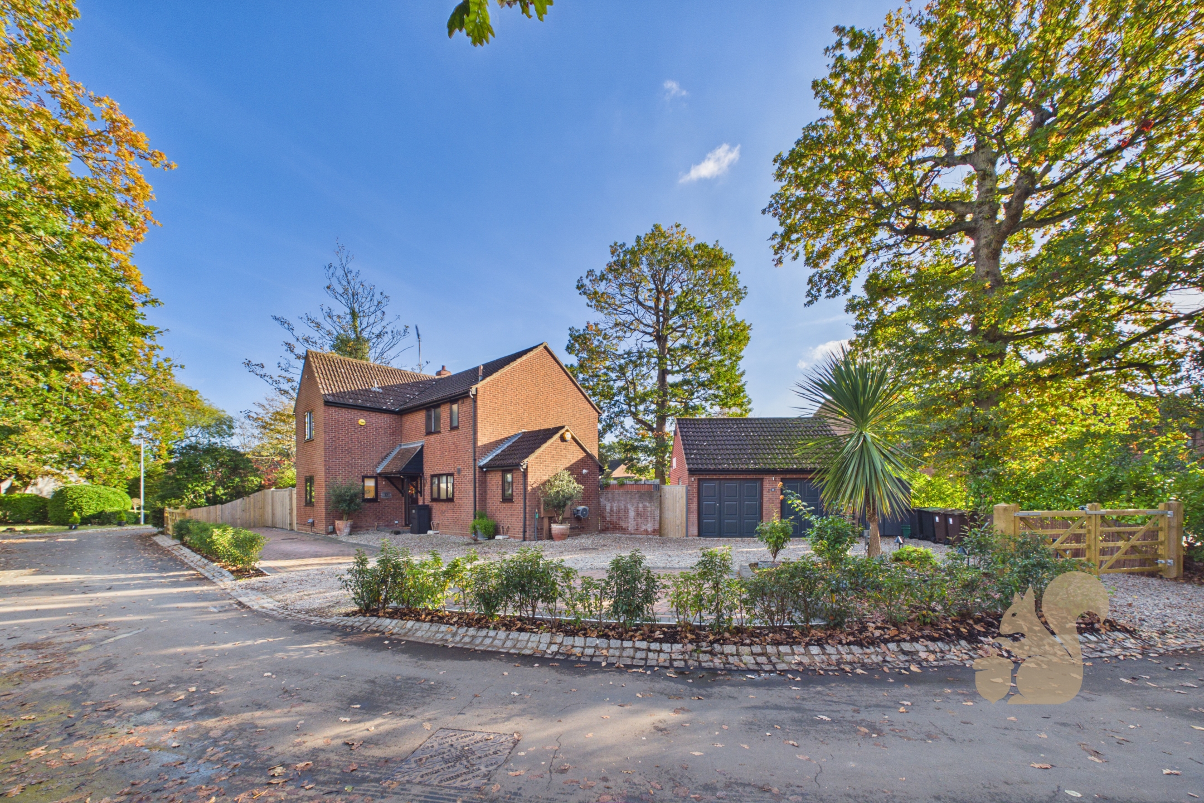
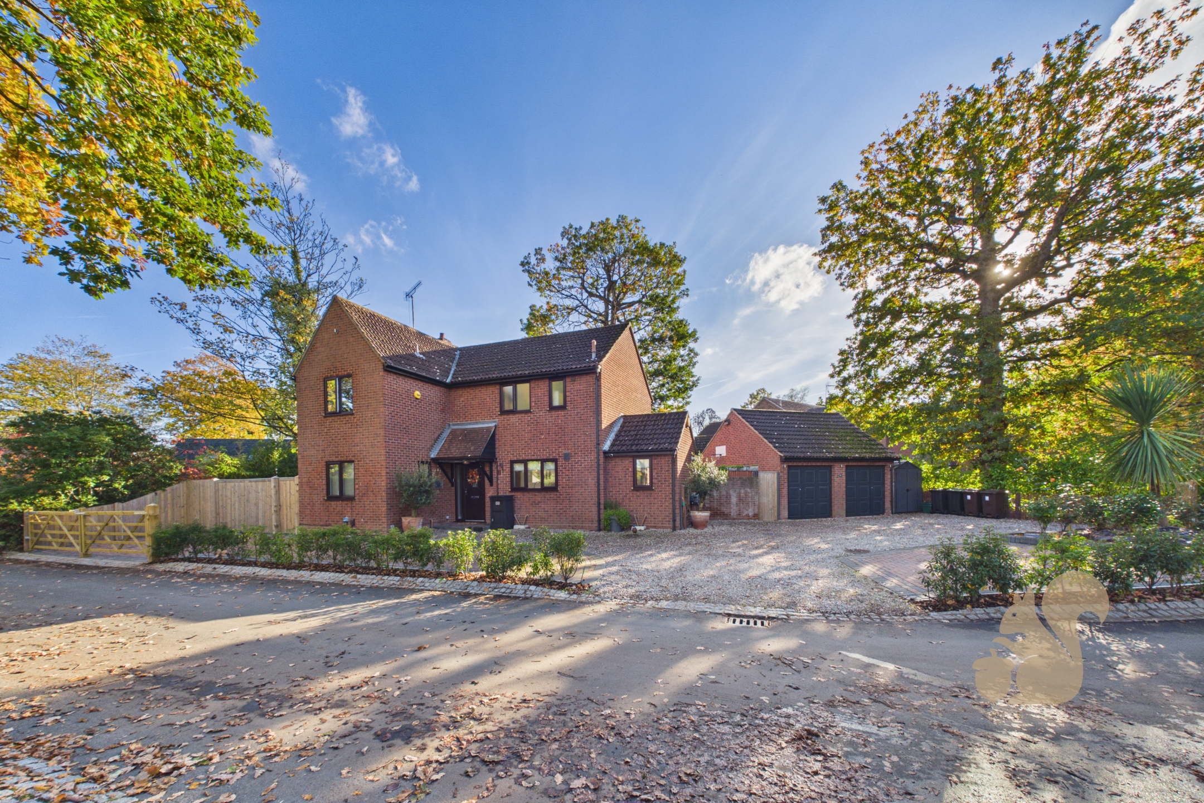
Located on a generous corner plot in the highly desirable Highwoods area of Colchester, this beautifully extended and renovated four-bedroom detached home on Greenwood Grove offers spacious and contemporary family living.

Request details

01206 803308

Contact the Oakheart Colchester  Branch now

Oakheart Colchester Branch

At a glance...

  • Substantially extended and refurbished four-bedroom detached family home
  • Occupying a generous corner plot within an exclusive no-through road of just 14 homes
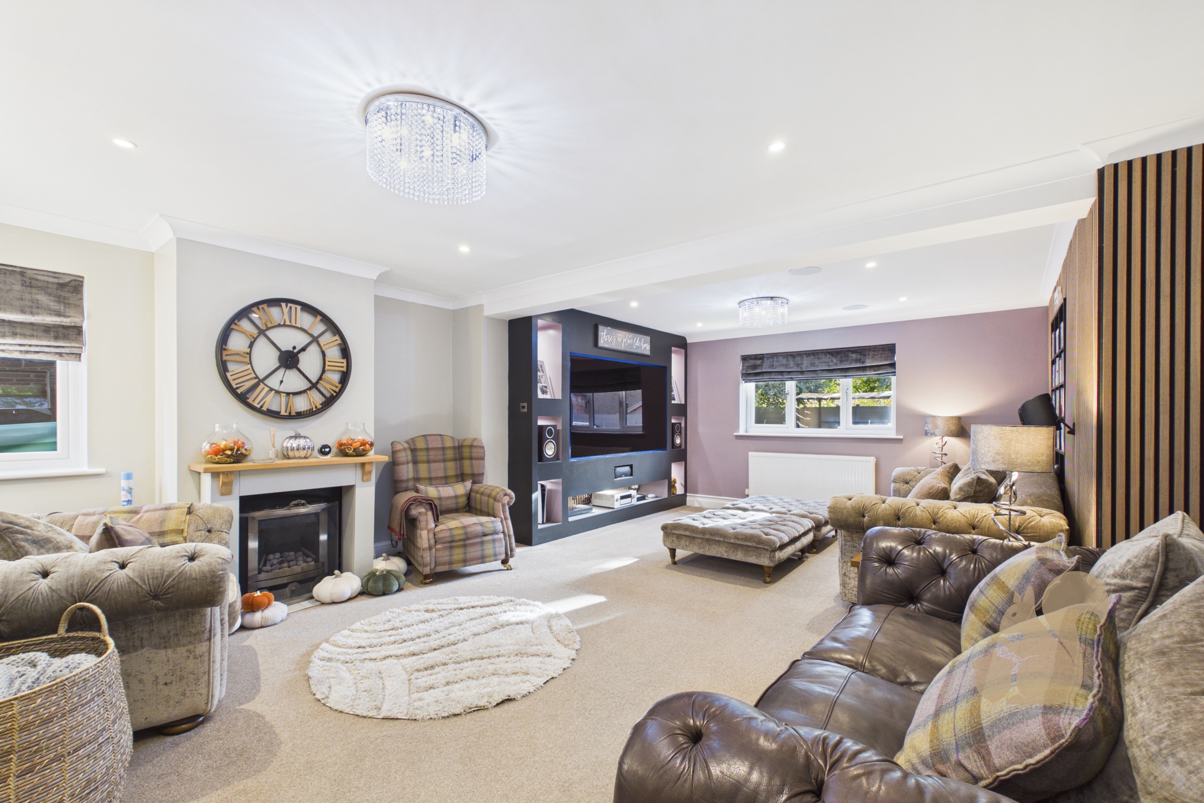
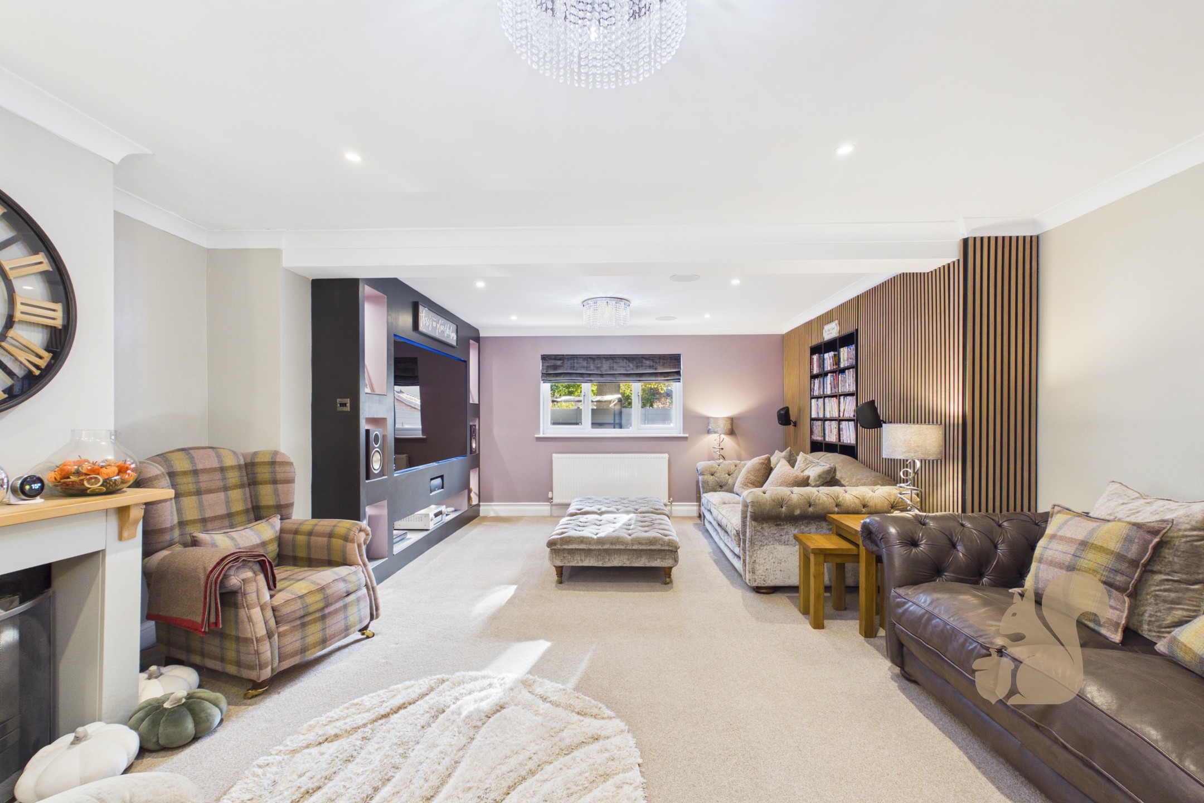
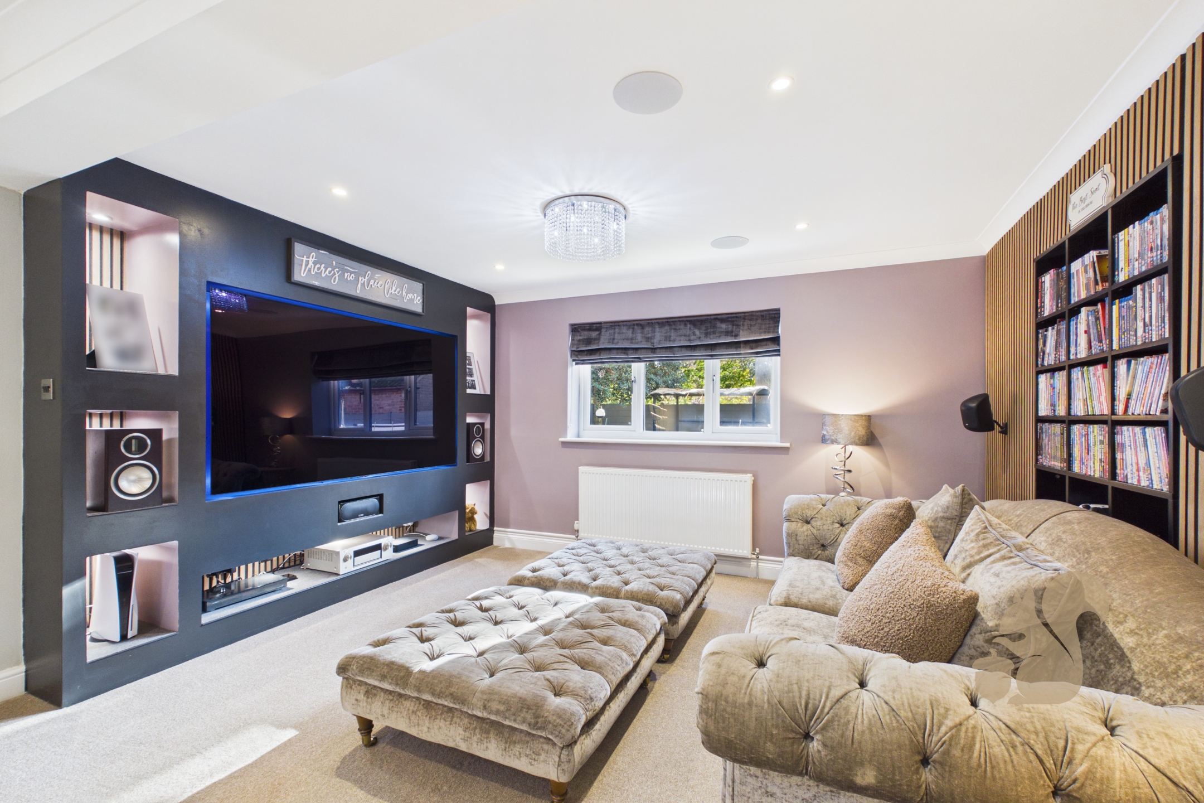
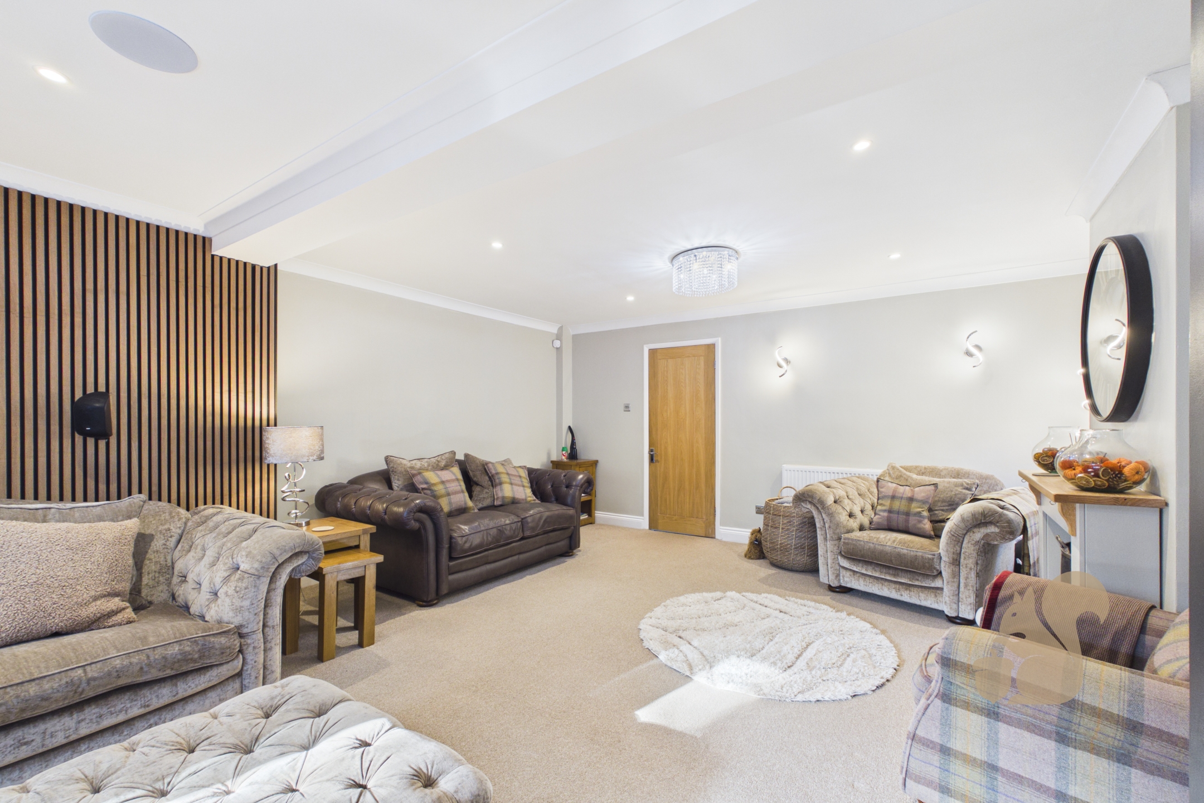
  • Impressive lounge with bespoke media wall, feature fireplace and Dolby Atmos cinema system
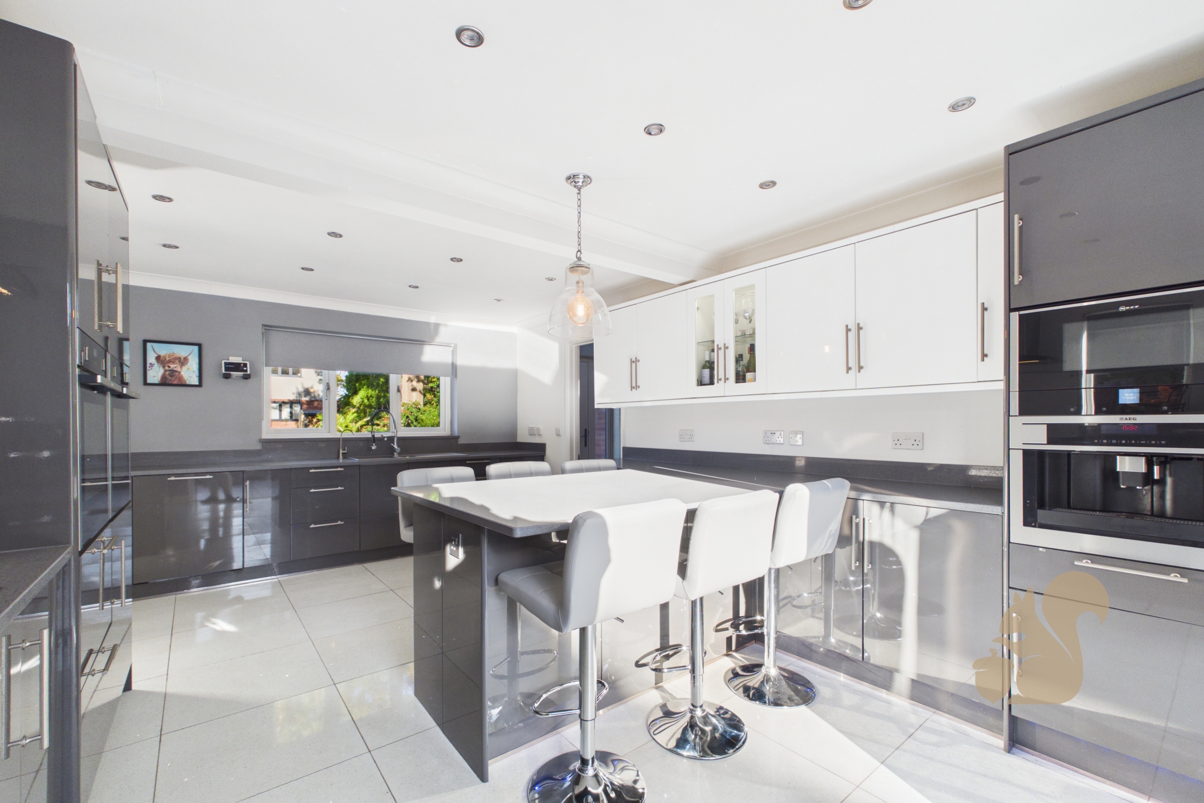
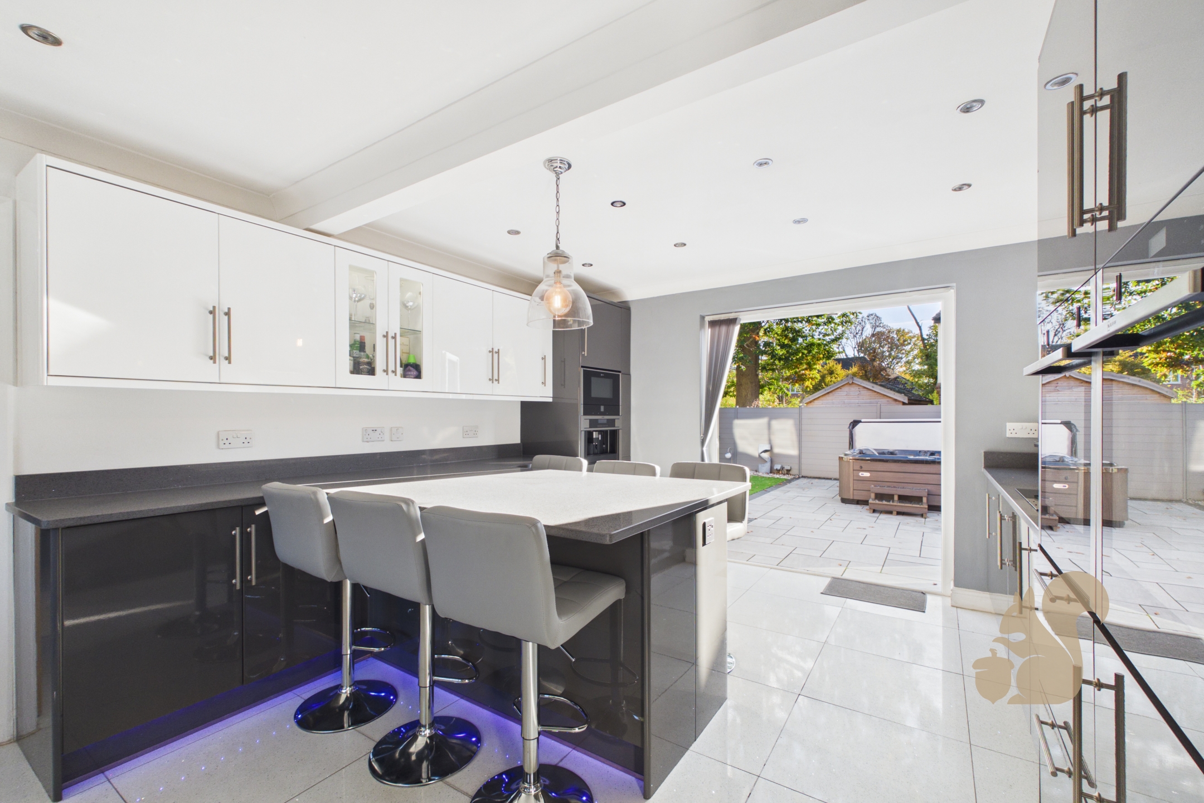
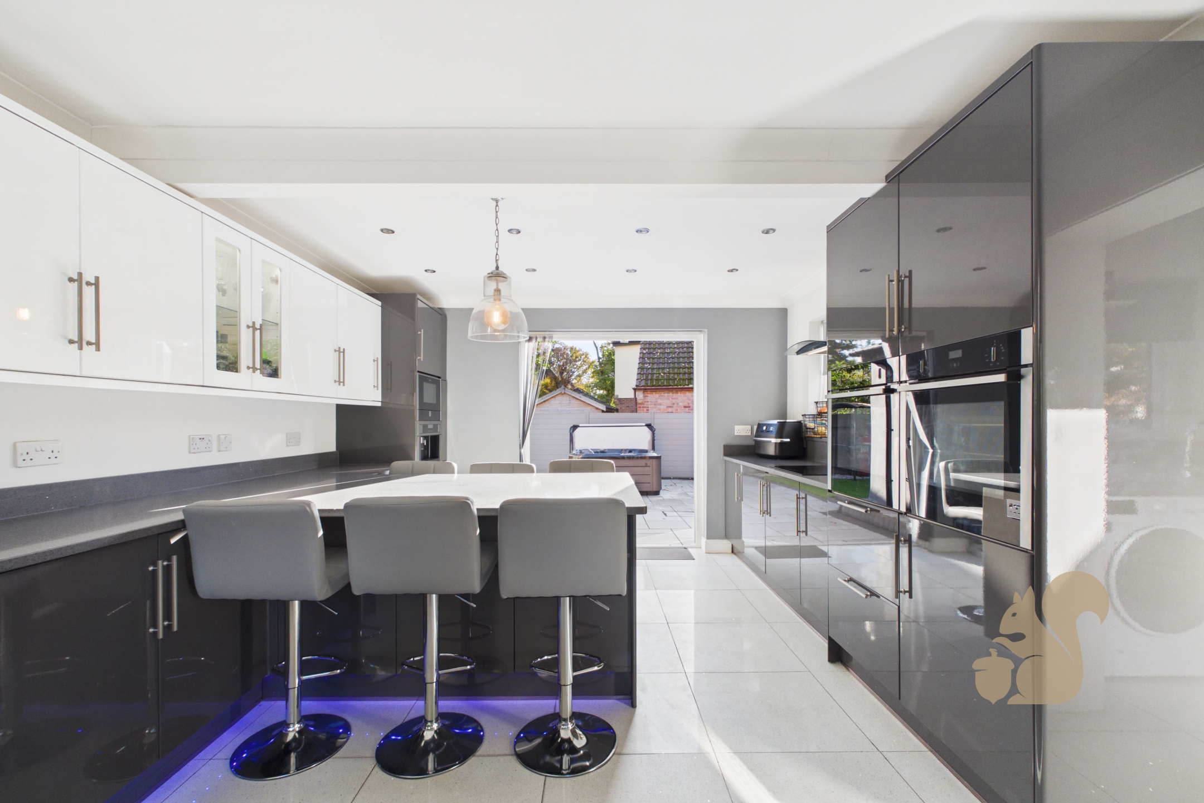
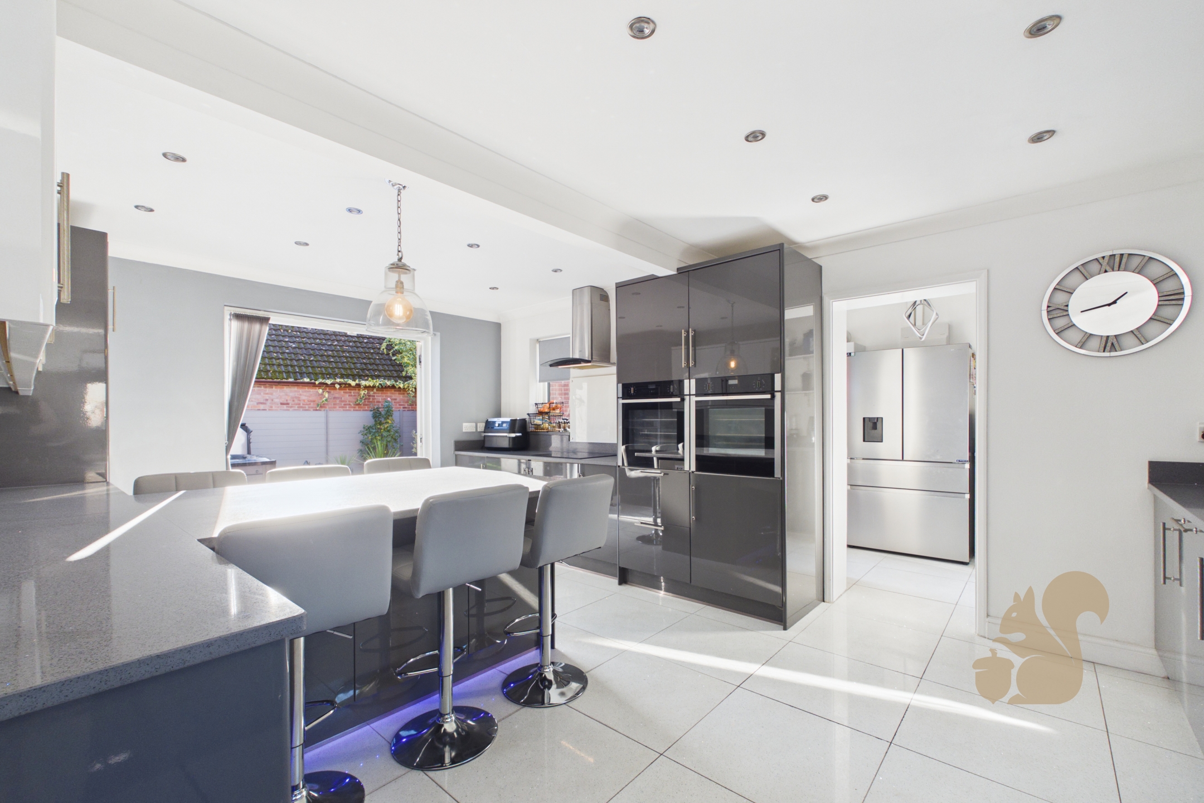
  • Contemporary kitchen/dining area with integrated appliances and built-in coffee machine
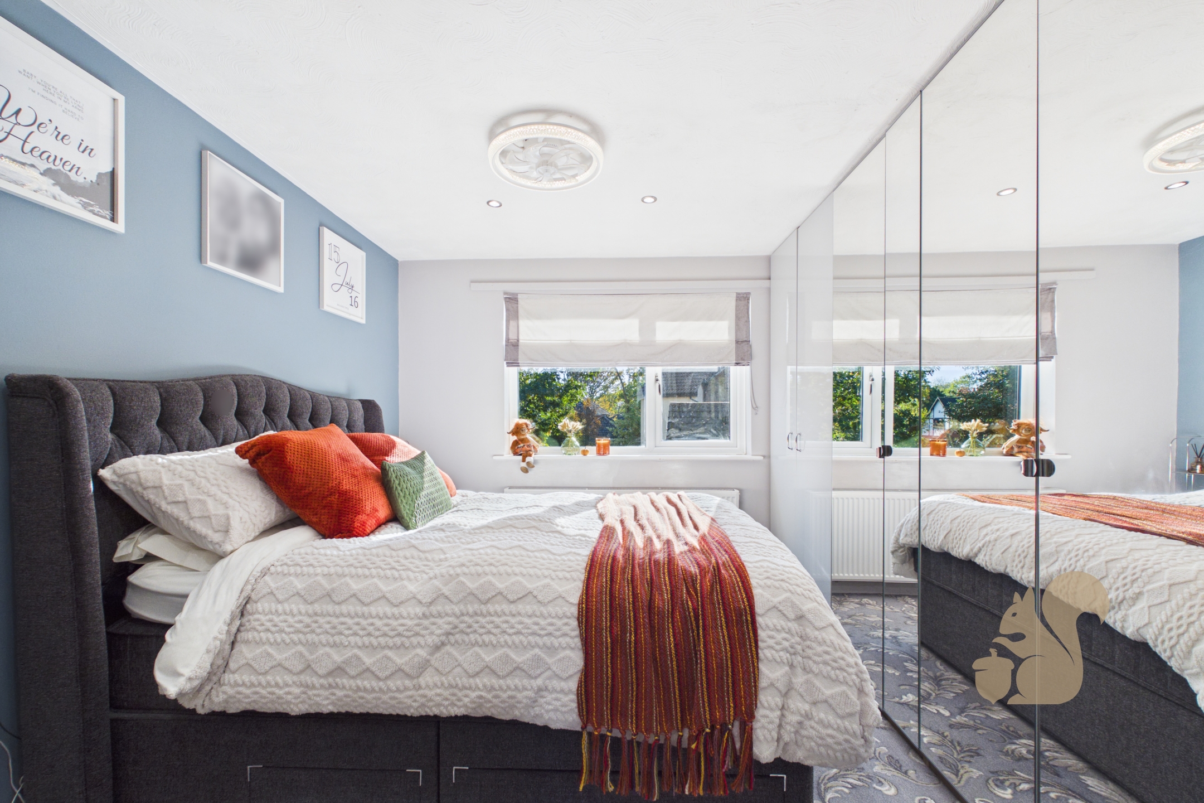
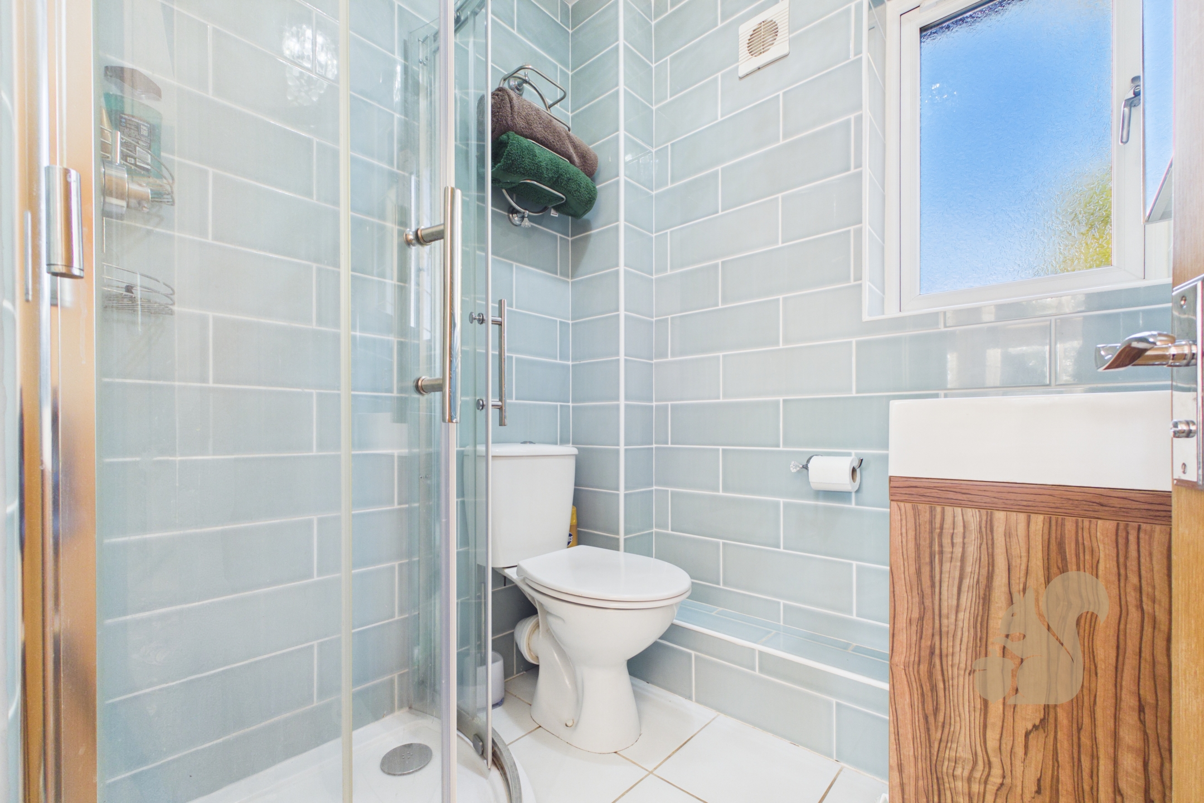
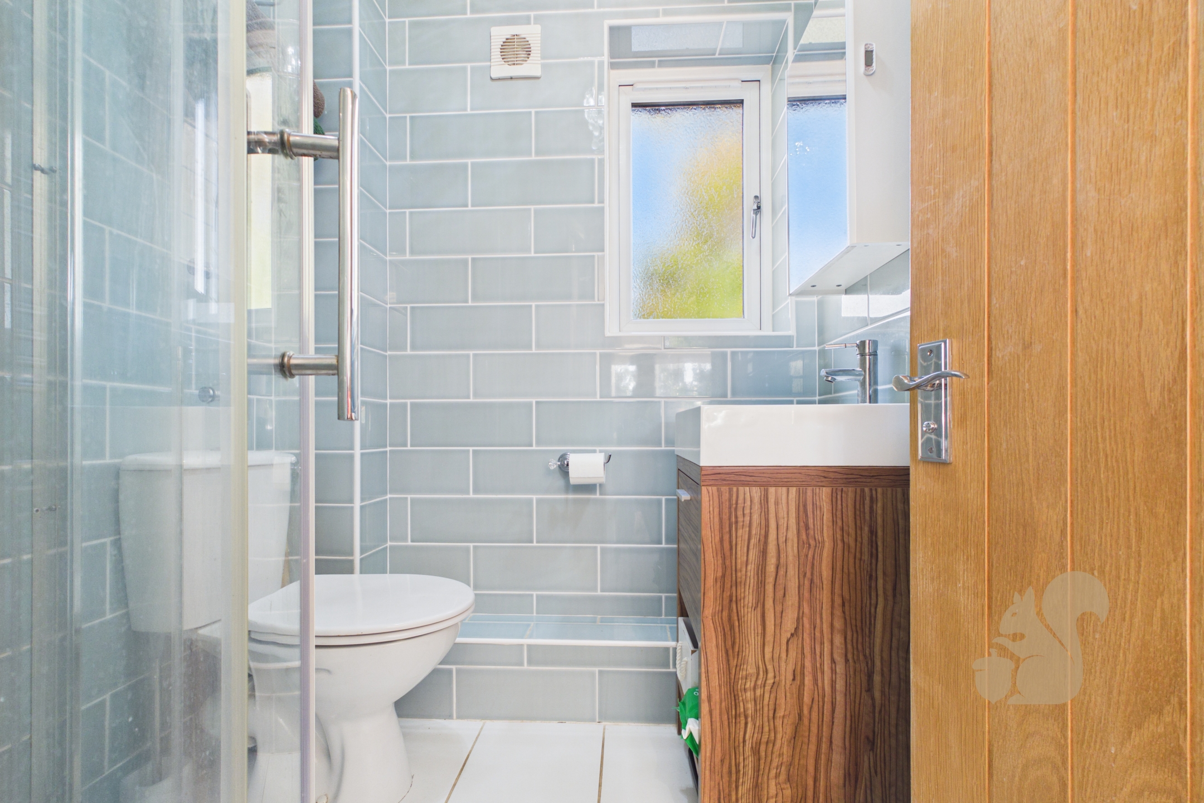
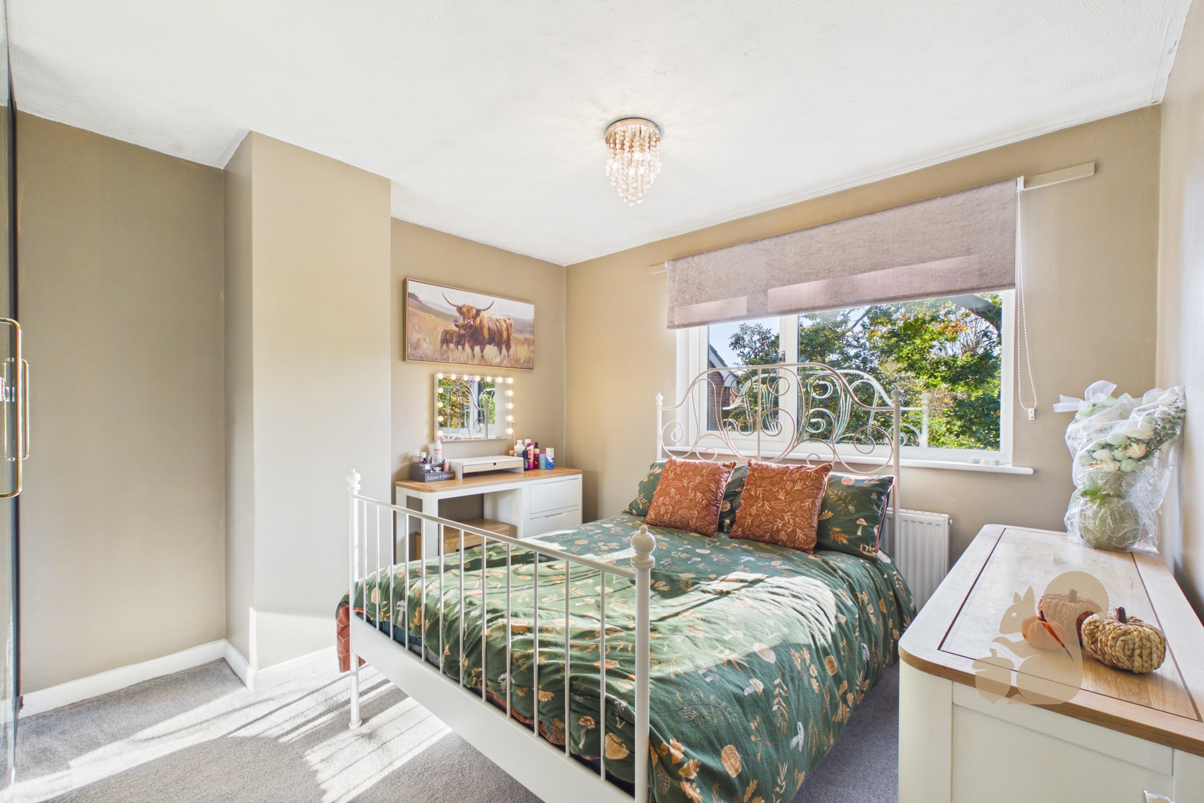
  • Four double bedrooms, principal bedroom with en-suite shower room
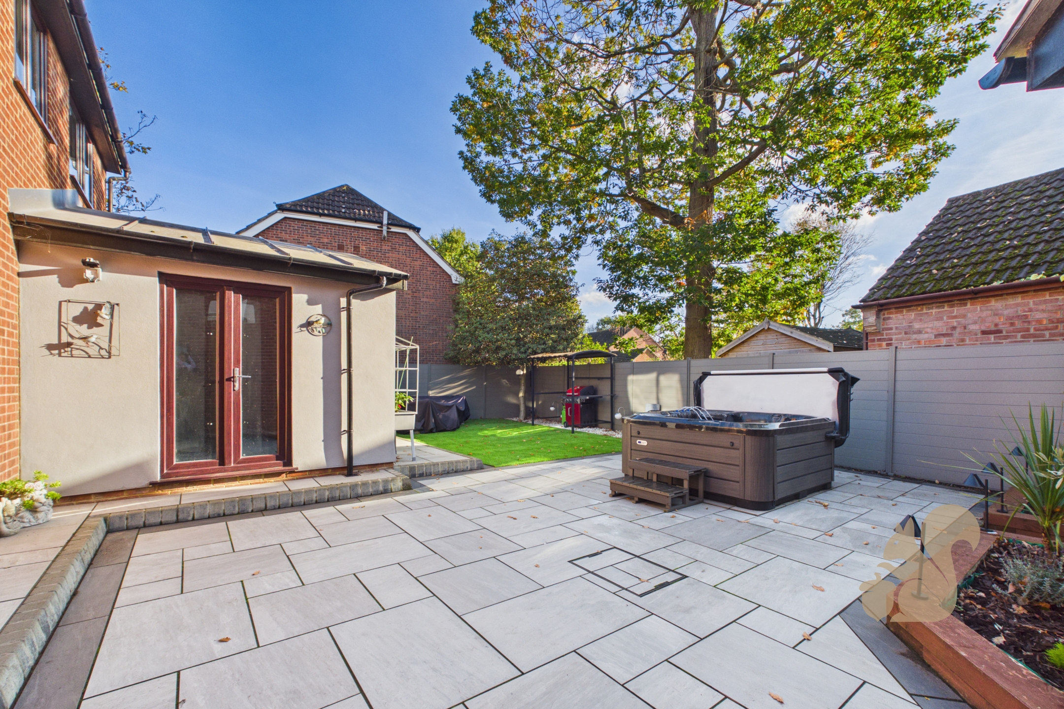
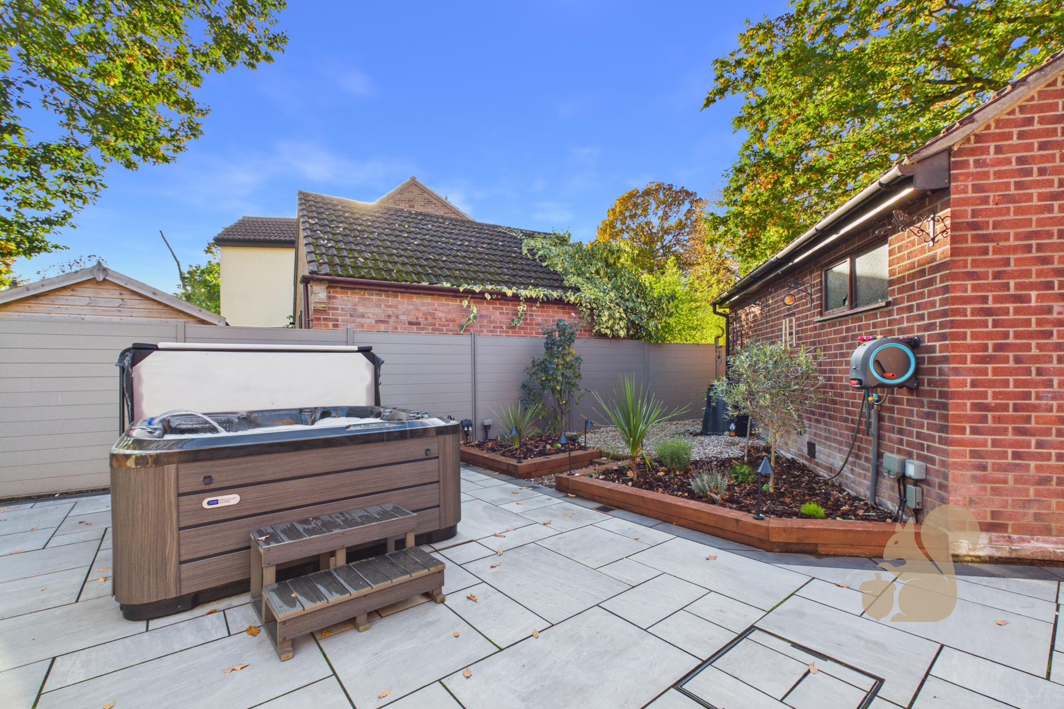
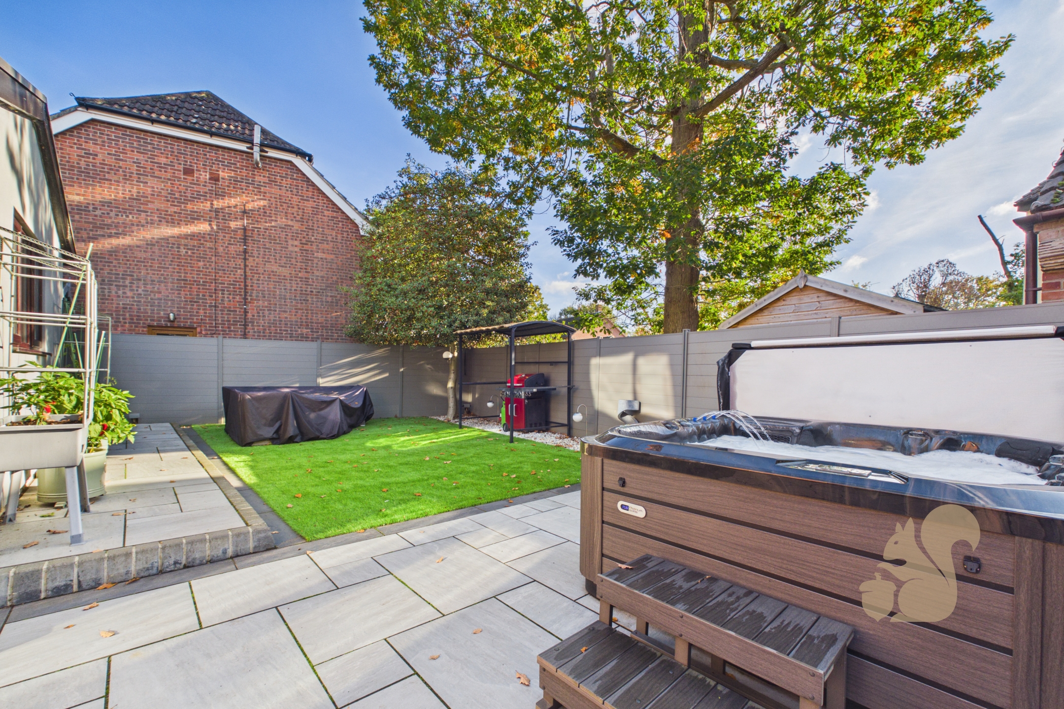
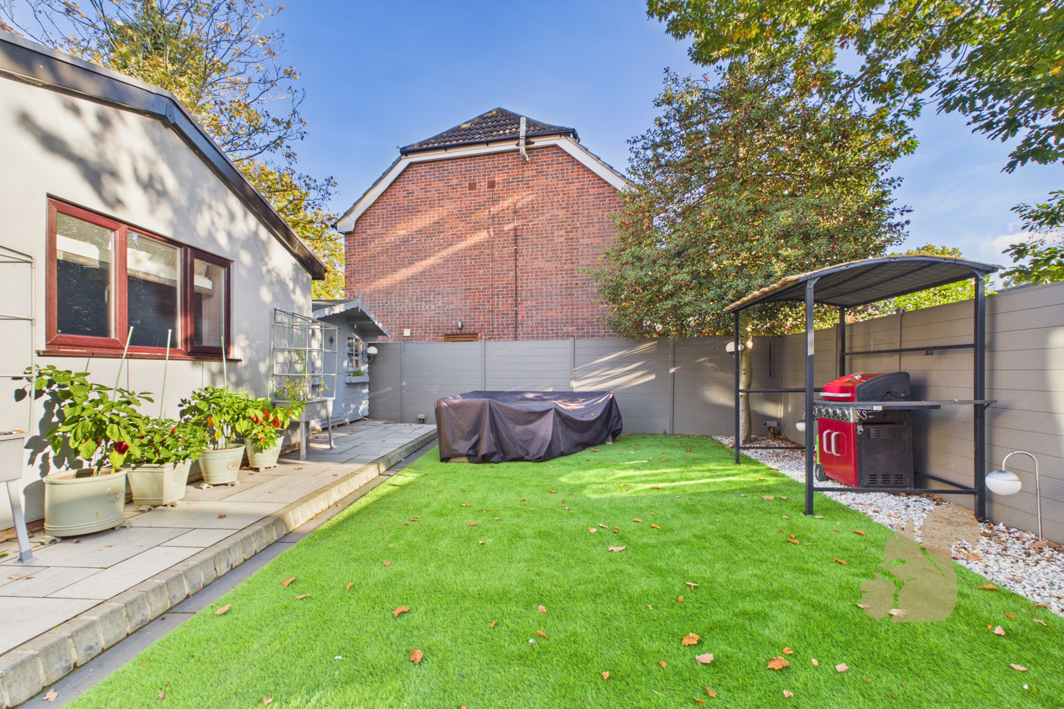
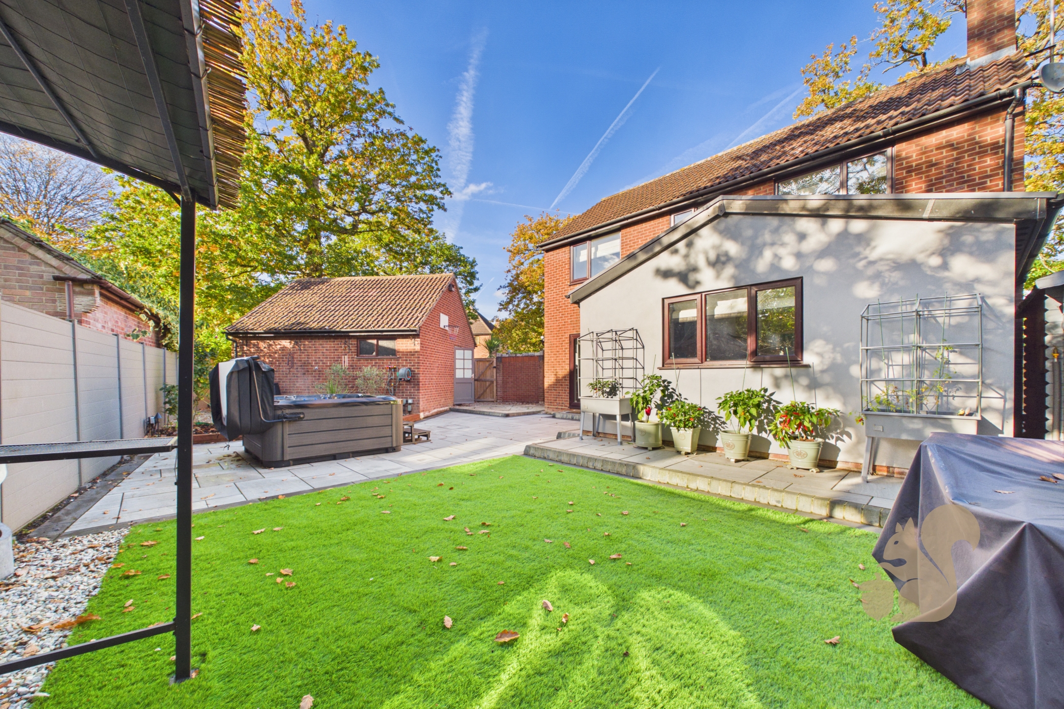
  • Private landscaped rear garden with patio, artificial lawn, hot tub and outdoor lighting
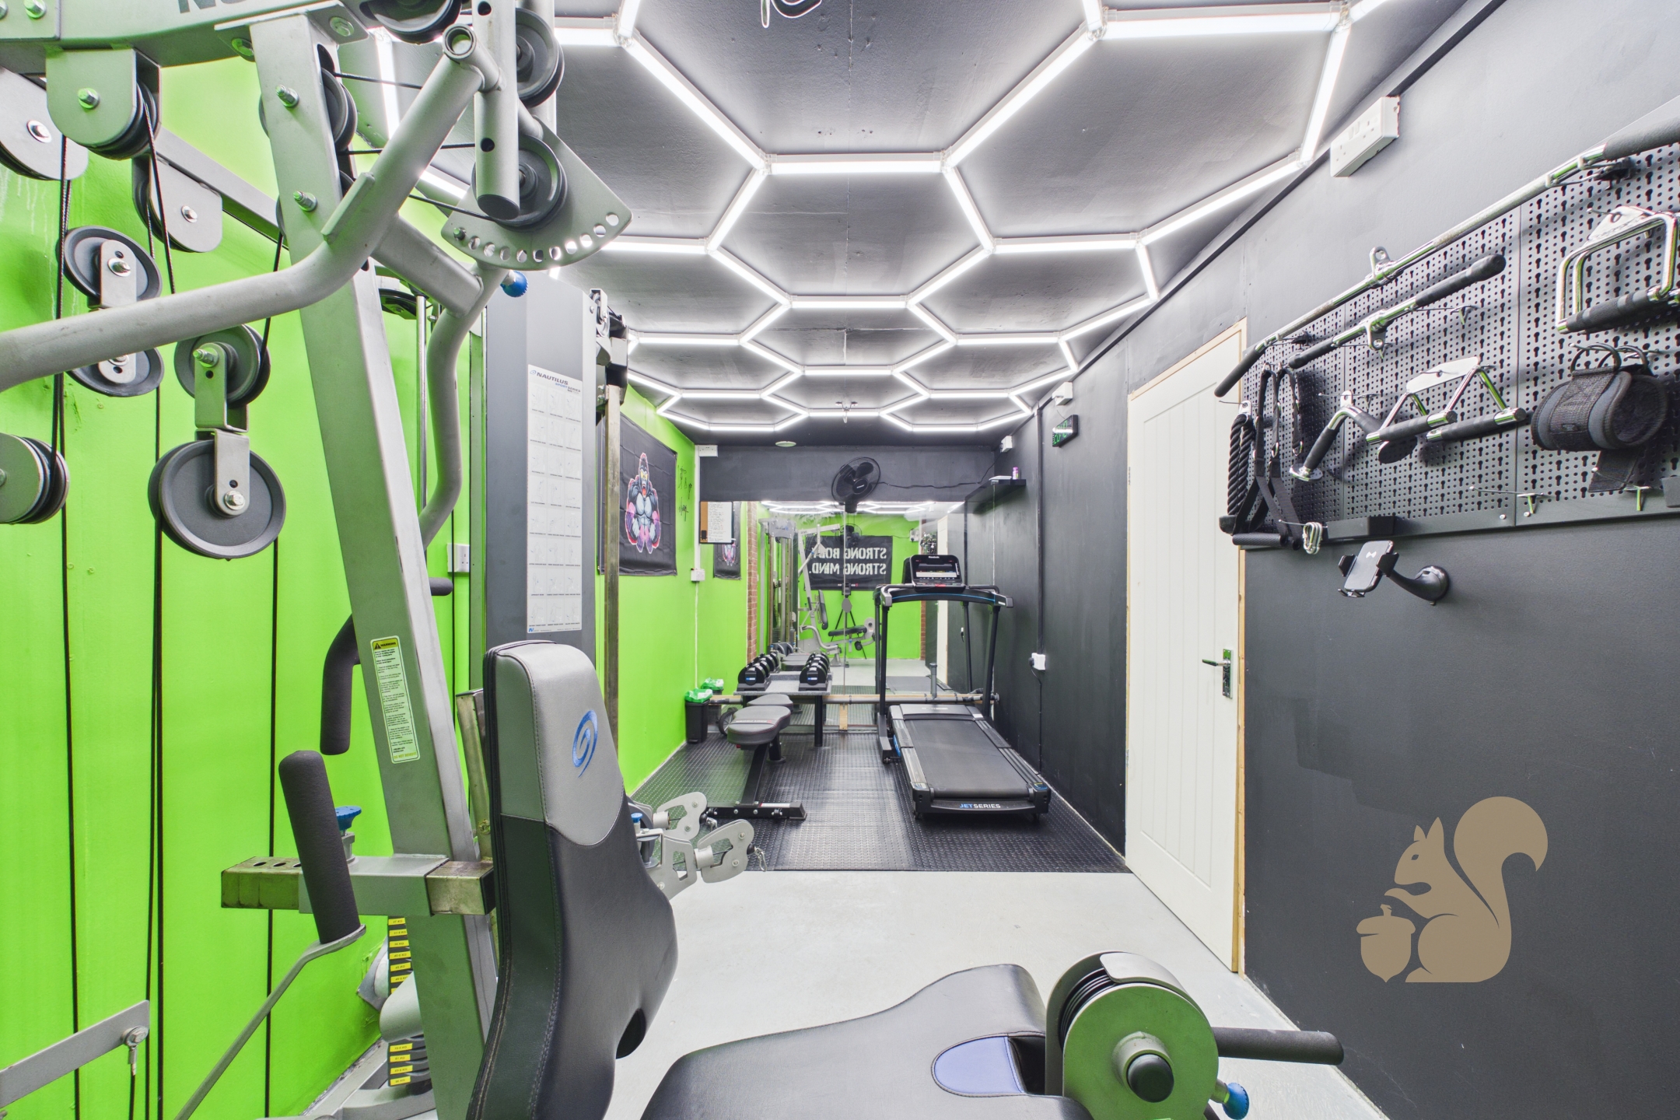
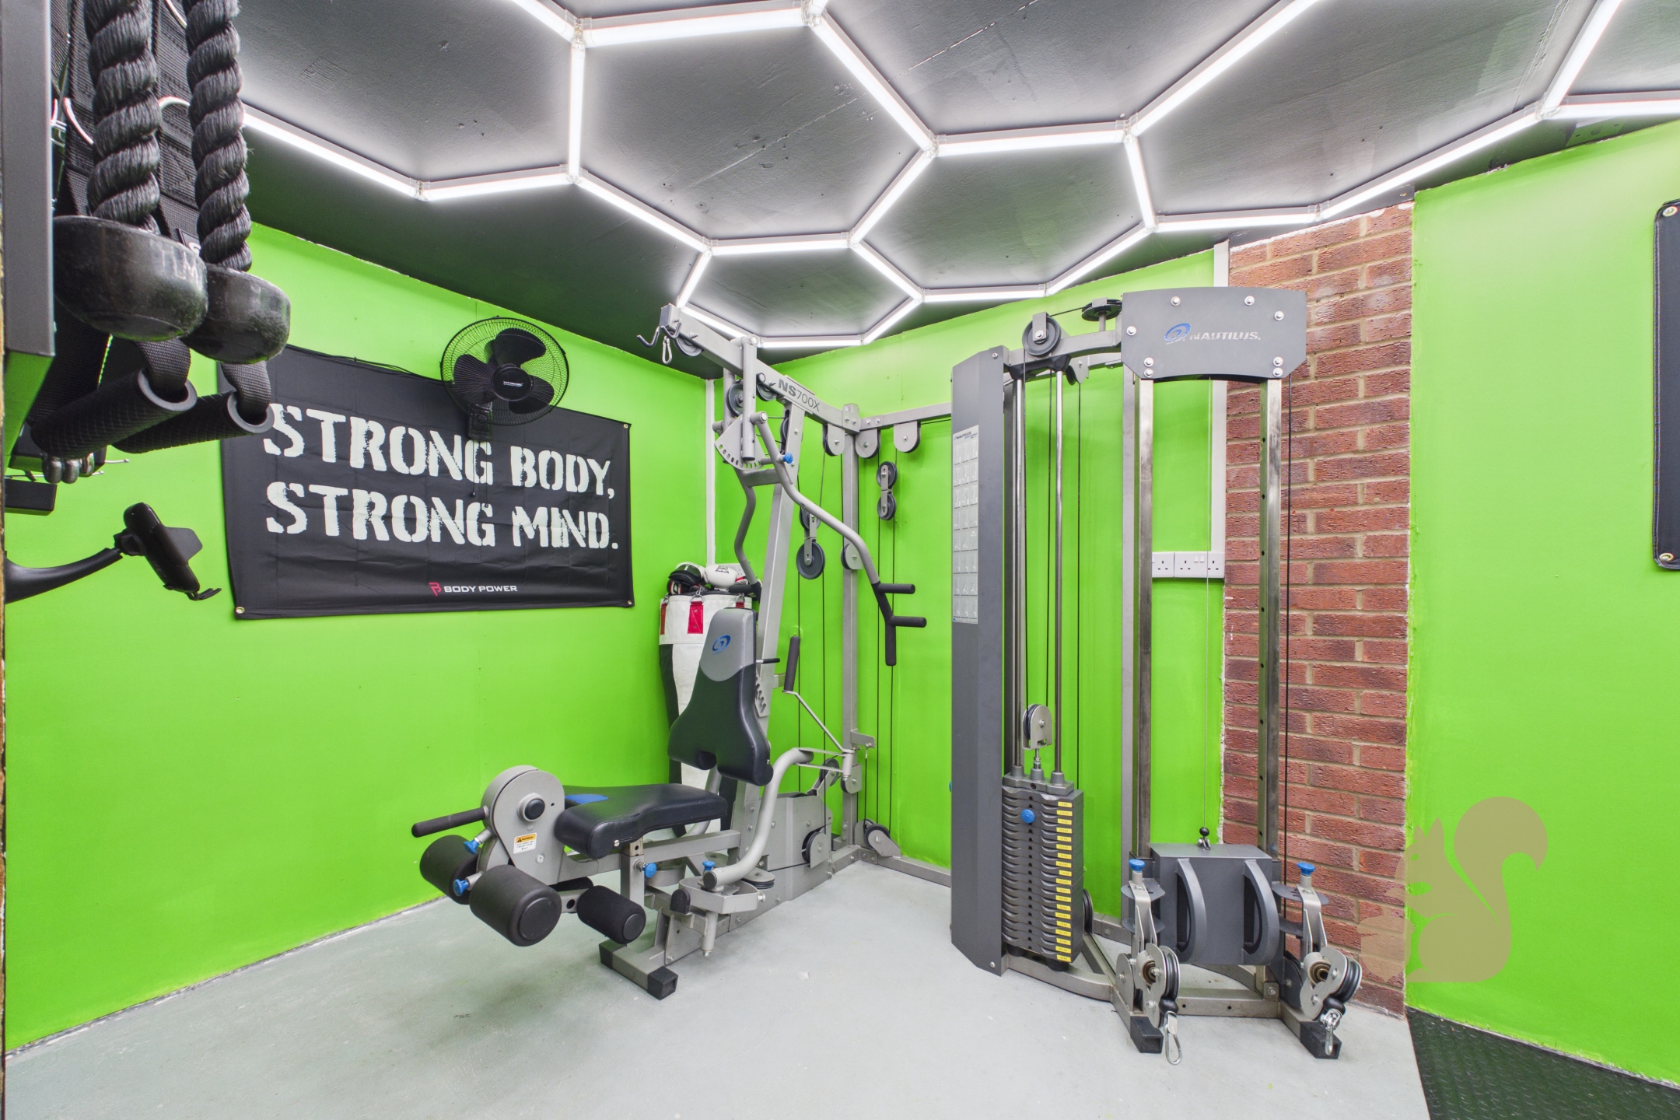
  • Gated in-and-out driveway, detached double garage with workshop and gym areas, plus additional secure parking for a caravan or motorhome
  • - Planning permission granted for a walk-in wardrobe above the utility room (Ref: 250266)
CAM01659G0-PR0961-STILL042
CAM01659G0-PR0961-STILL038
CAM01659G0-PR0961-STILL040
CAM01659G0-PR0961-STILL041
CAM01659G0-PR0961-STILL015
CAM01659G0-PR0961-STILL016
CAM01659G0-PR0961-STILL017
CAM01659G0-PR0961-STILL018
CAM01659G0-PR0961-STILL030
CAM01659G0-PR0961-STILL029
CAM01659G0-PR0961-STILL028
CAM01659G0-PR0961-STILL027
CAM01659G0-PR0961-STILL025
CAM01659G0-PR0961-STILL026
CAM01659G0-PR0961-STILL024
CAM01659G0-PR0961-STILL023
CAM01659G0-PR0961-STILL021
CAM01659G0-PR0961-STILL022
CAM01659G0-PR0961-STILL019
CAM01659G0-PR0961-STILL020
CAM01659G0-PR0961-STILL013
CAM01659G0-PR0961-STILL009
CAM01659G0-PR0961-STILL010
CAM01659G0-PR0961-STILL011
CAM01659G0-PR0961-STILL012
CAM01659G0-PR0961-STILL001
CAM01659G0-PR0961-STILL002
CAM01659G0-PR0961-STILL003
CAM01659G0-PR0961-STILL004
CAM01659G0-PR0961-STILL005
CAM01659G0-PR0961-STILL006
CAM01659G0-PR0961-STILL007
CAM01659G0-PR0961-STILL008
CAM01659G0-PR0961-STILL014
CAM01659G0-PR0961-STILL031
CAM01659G0-PR0961-STILL032
CAM01659G0-PR0961-STILL033
CAM01659G0-PR0961-STILL034
CAM01659G0-PR0961-STILL035
CAM01659G0-PR0961-STILL036
CAM01659G0-PR0961-STILL037
800x800@2x
media-libraryebpi3kj7jbpcccdfLdF
CAM01659G0-PR0961-ALL_BUILD
WhatsApp Image 2026-11-03 at 16.04.16
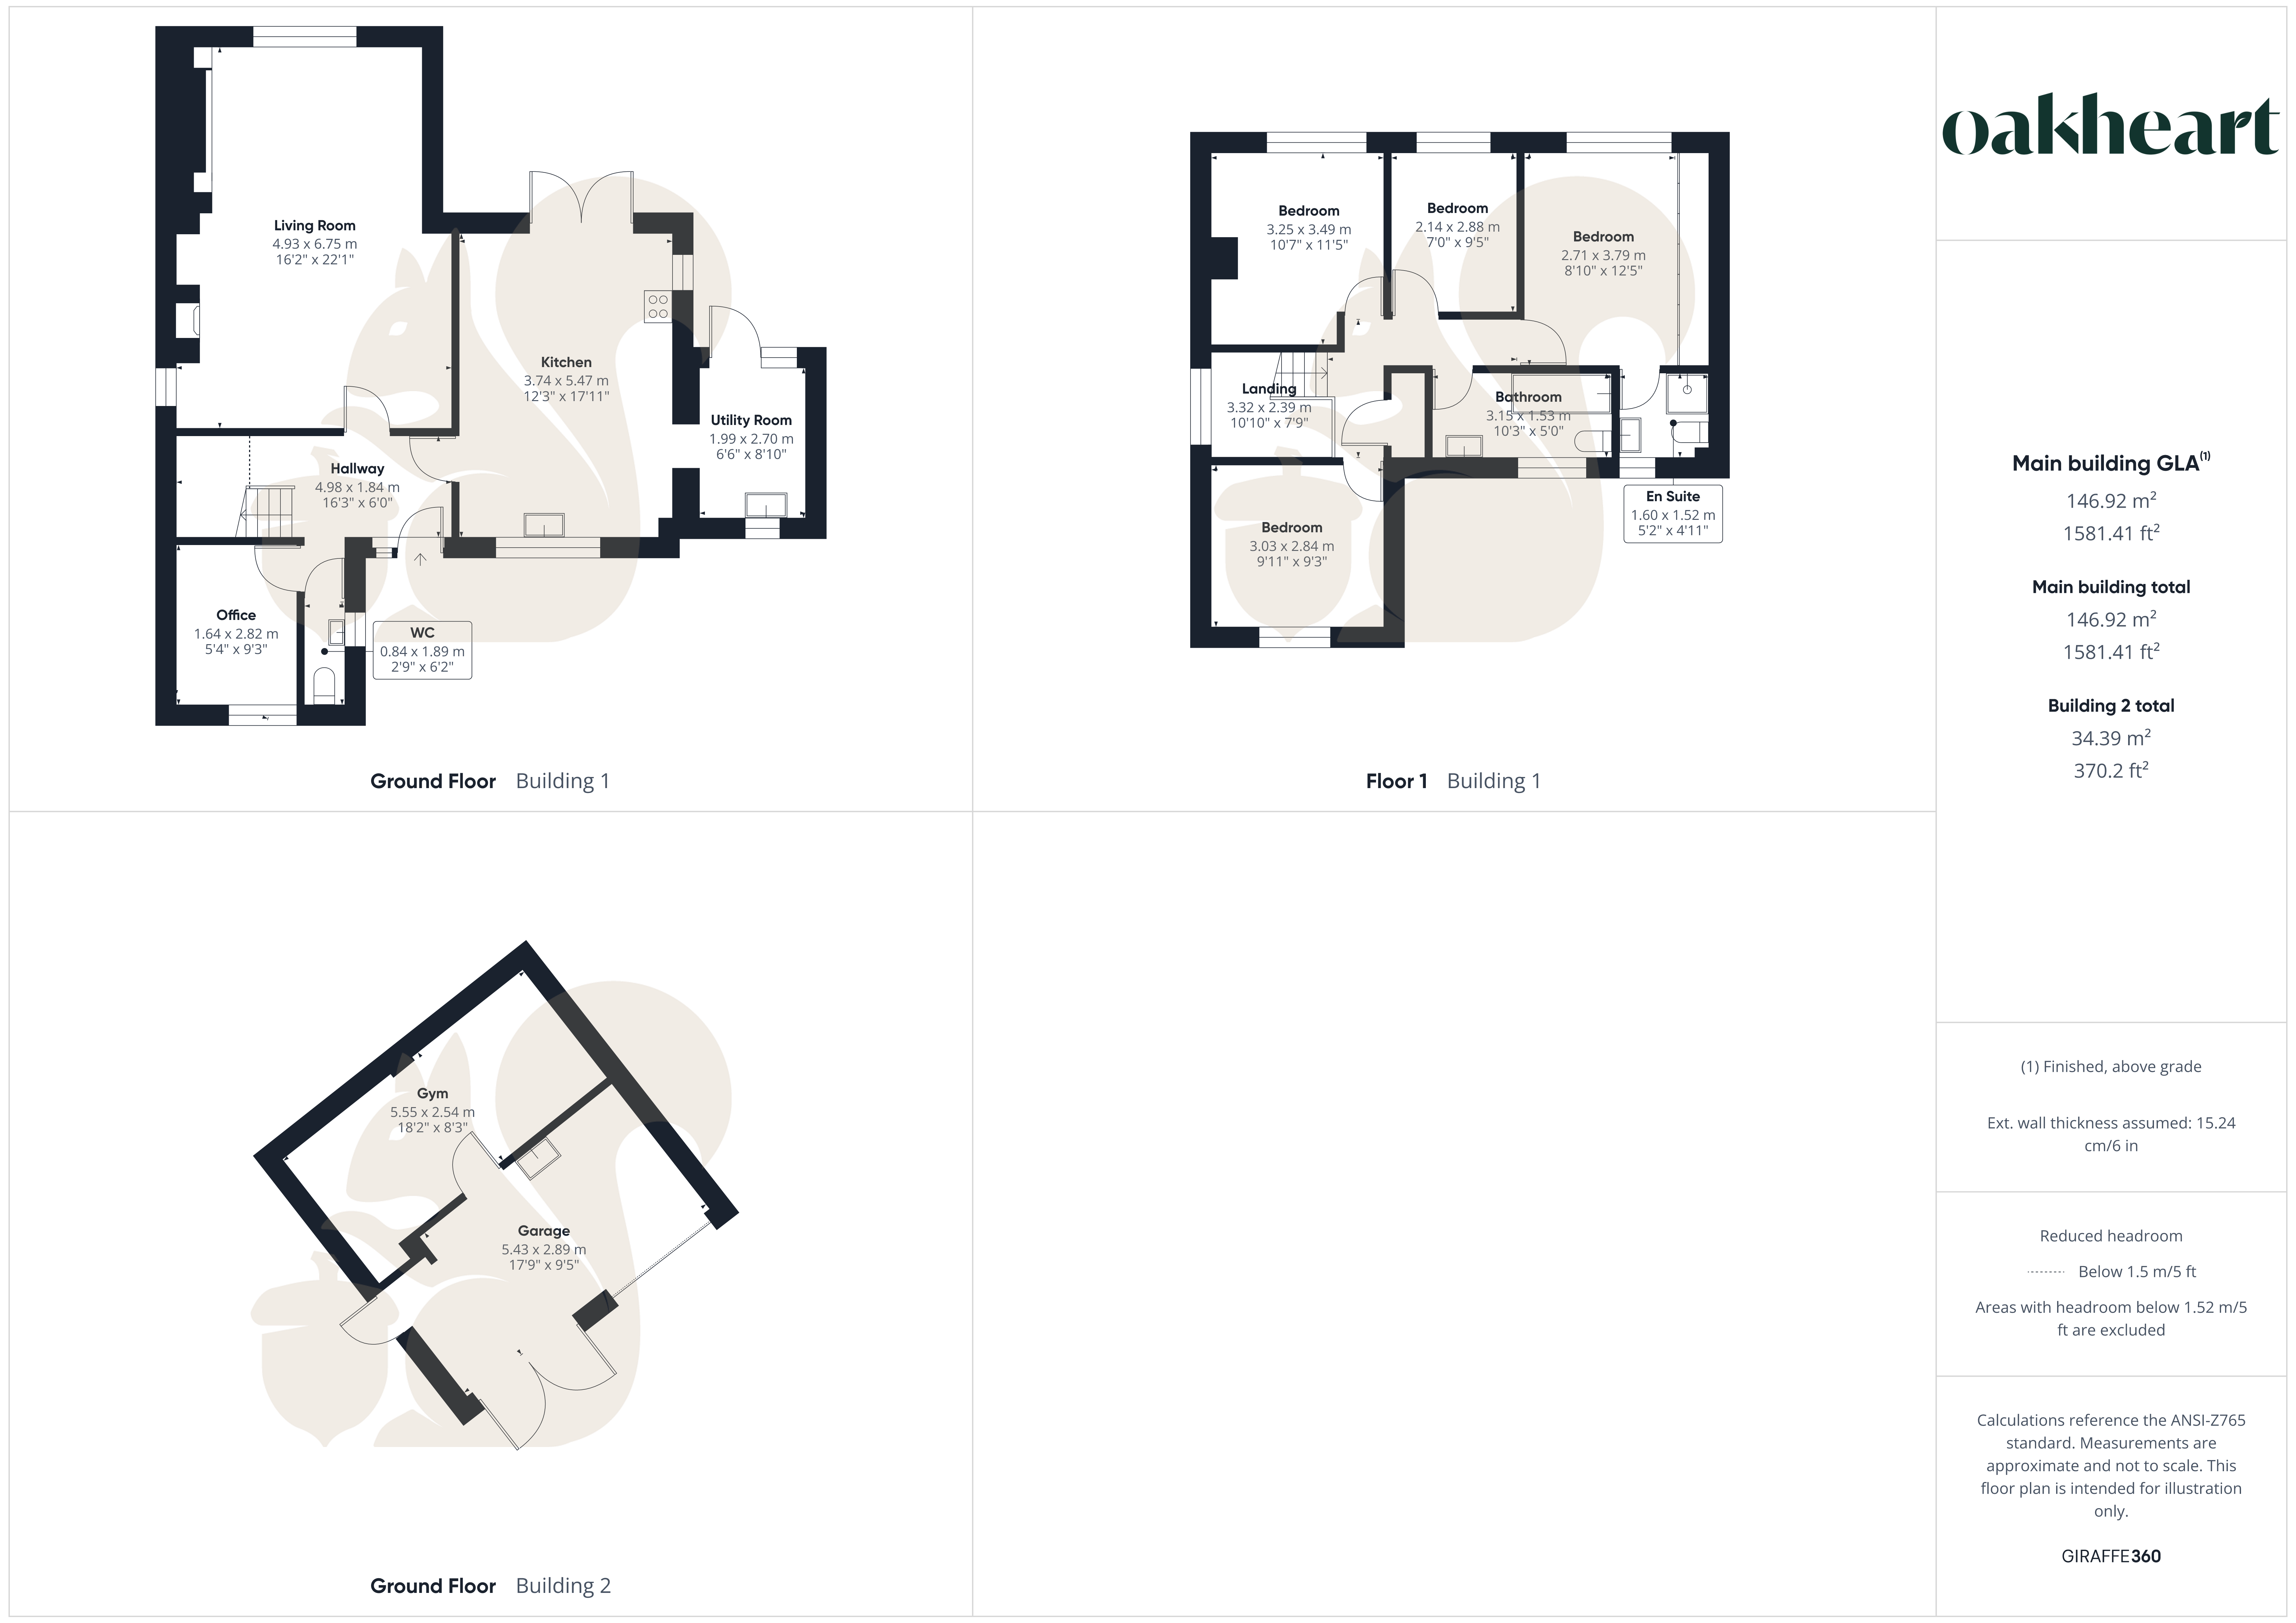
Floorplan thumbnail

Description

Guide Price £650,000 - £700,000

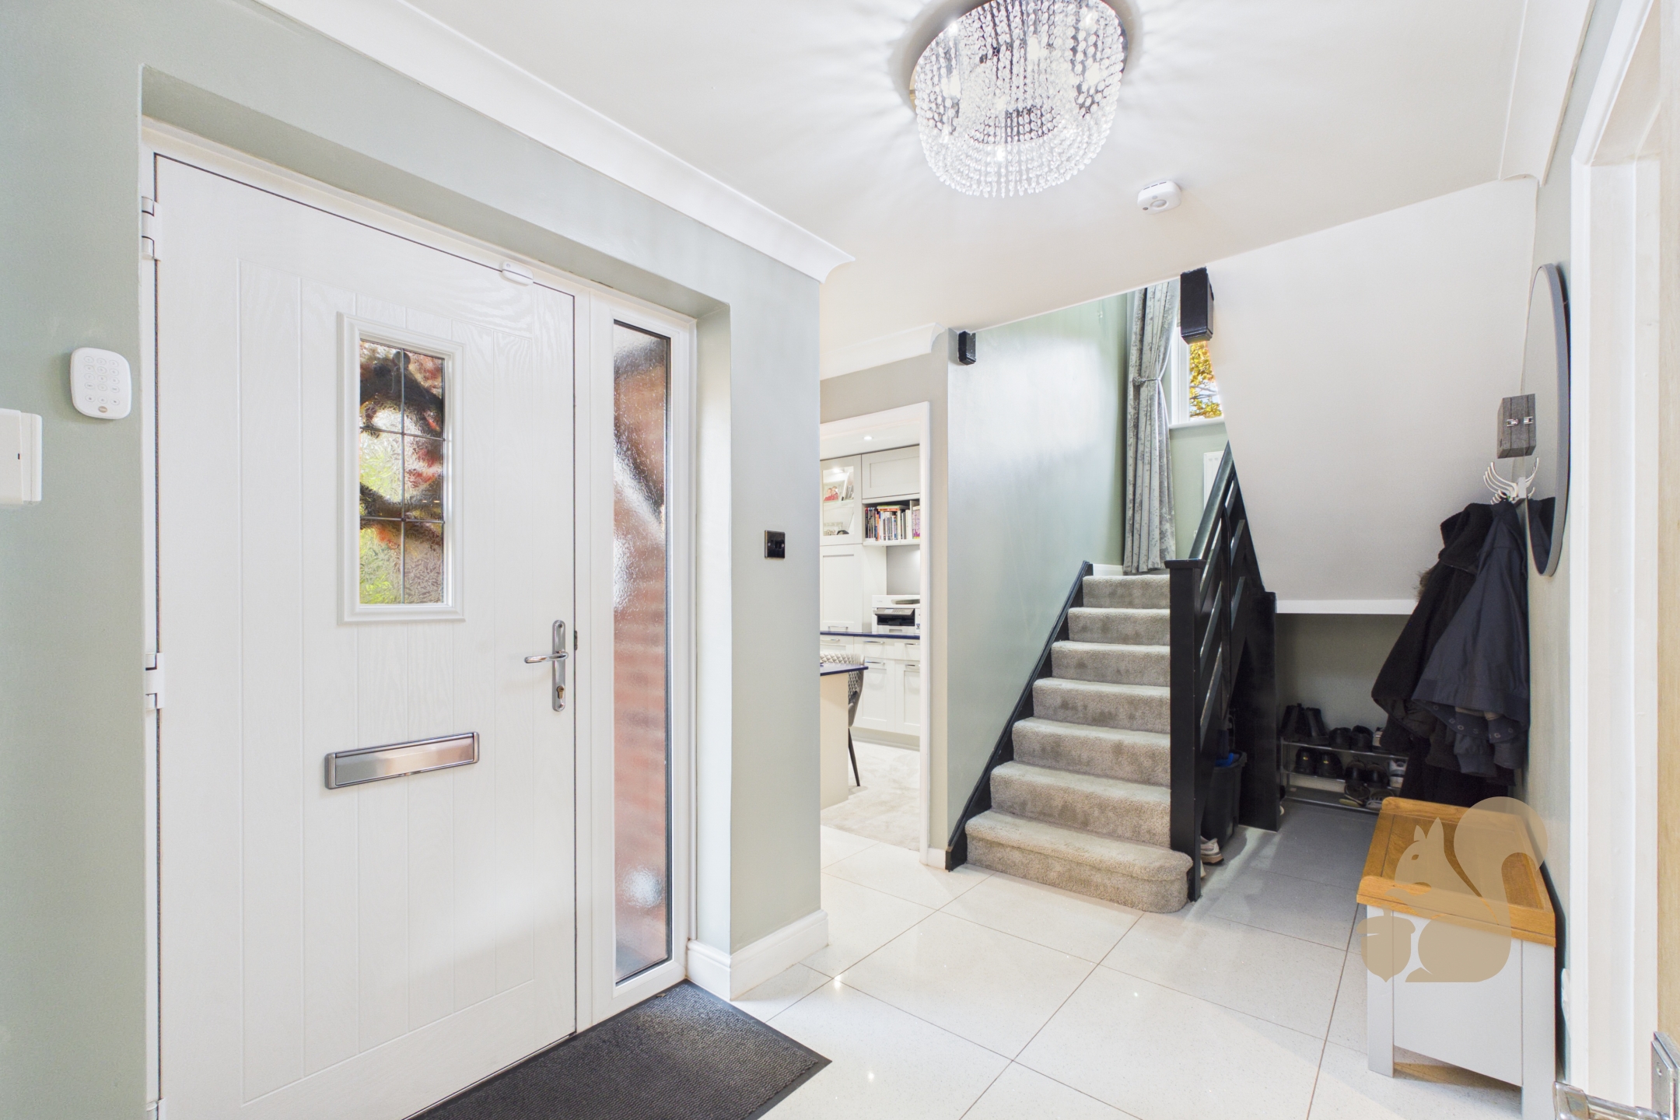
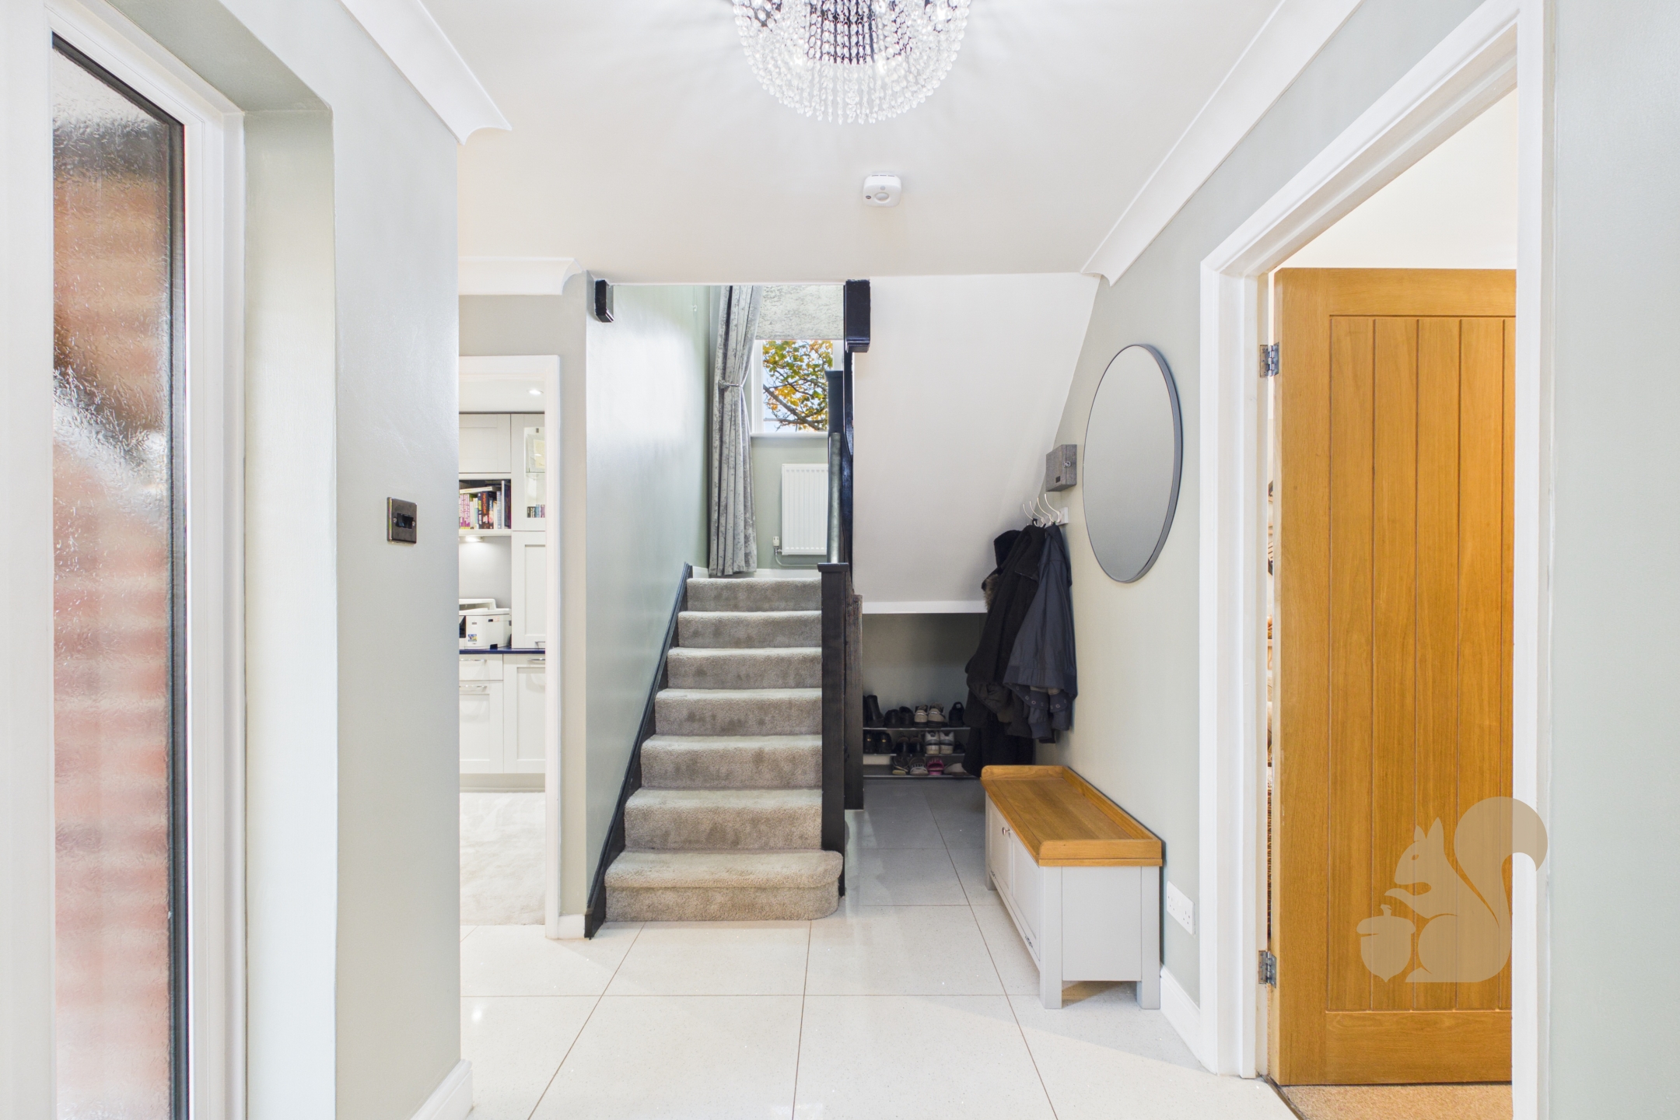
Located on a generous corner plot in the highly desirable Highwoods area of Colchester, this beautifully extended and renovated four-bedroom detached home on Greenwood Grove offers spacious and contemporary family living. The property immediately impresses with its in-and-out driveway, providing ample off-road parking for multiple vehicles, along with gated side access and additional parking ideal for a caravan or motorhome. Upon entering, you are welcomed by an inviting entrance hall that leads to all areas of the ground floor. The heart of the home is the extended lounge, finished with stylish wall panelling, an inset media wall, a feature fireplace, and a dedicated seating area—perfect for relaxing or entertaining. The kitchen is a ideal space...

Guide Price £650,000 - £700,000

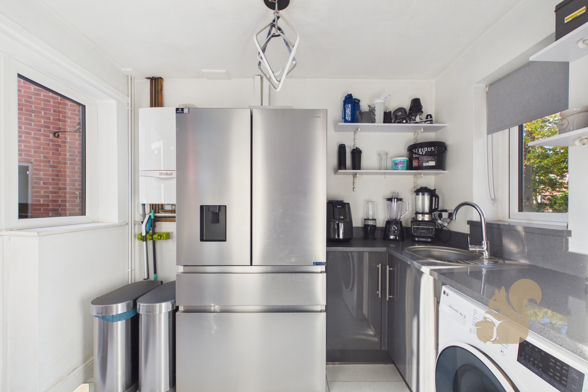
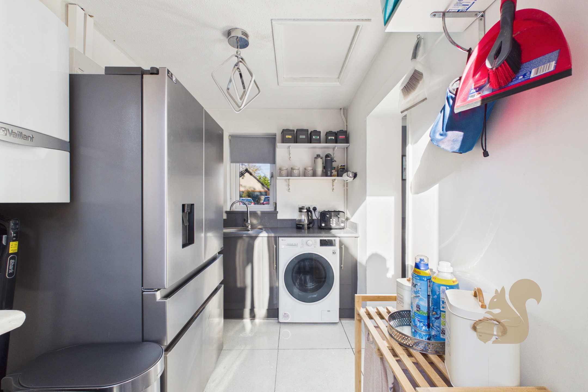
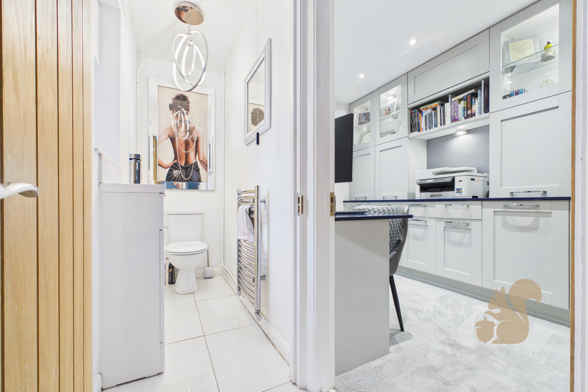
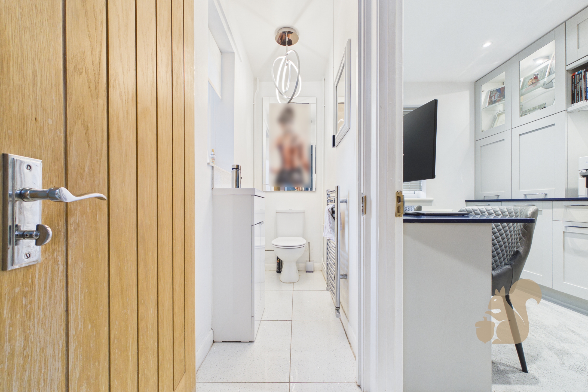
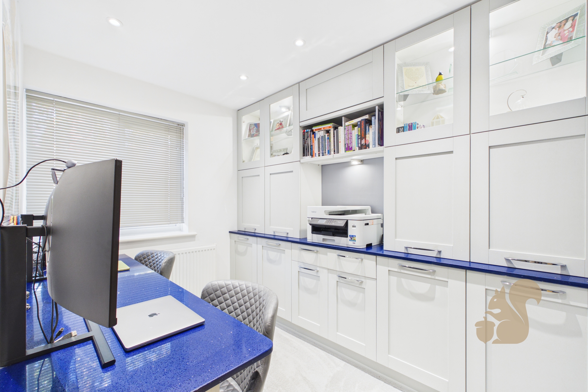
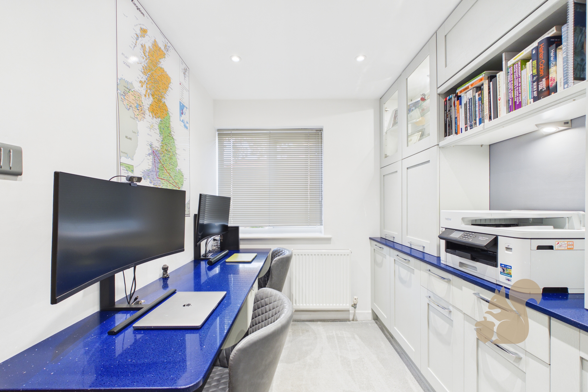
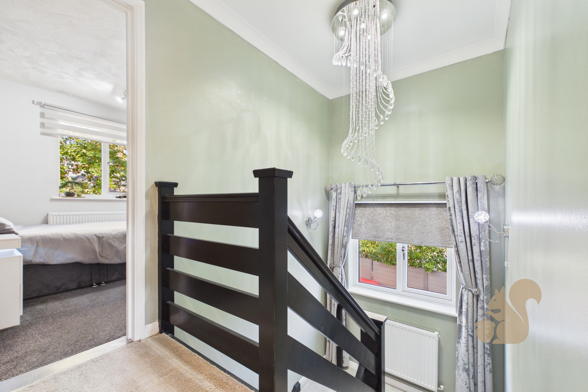
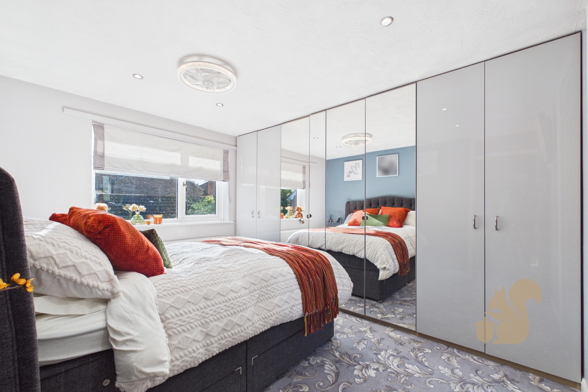
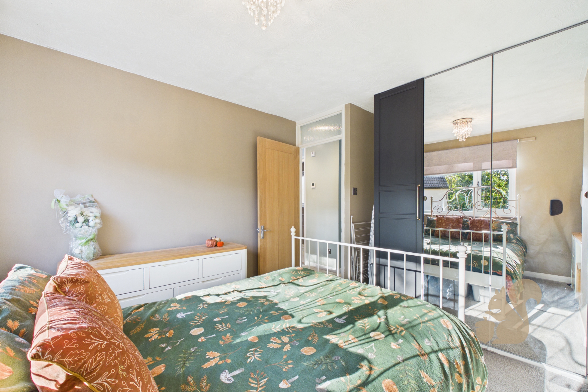
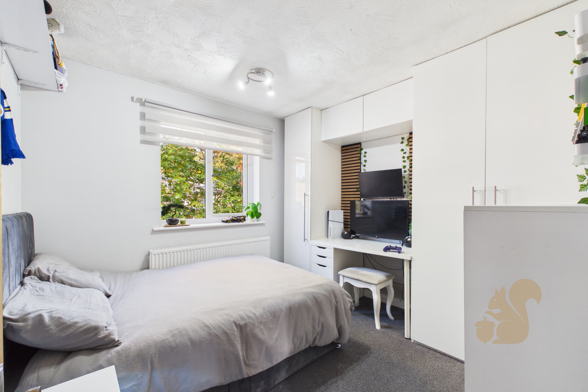
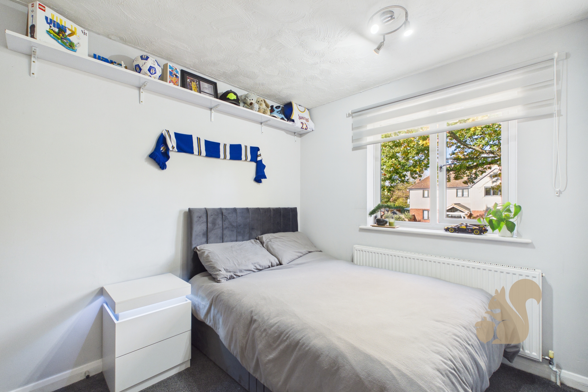
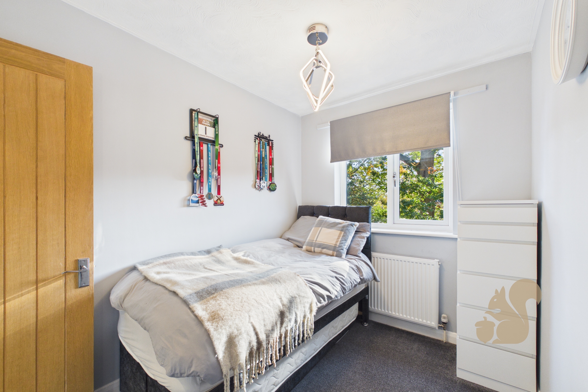
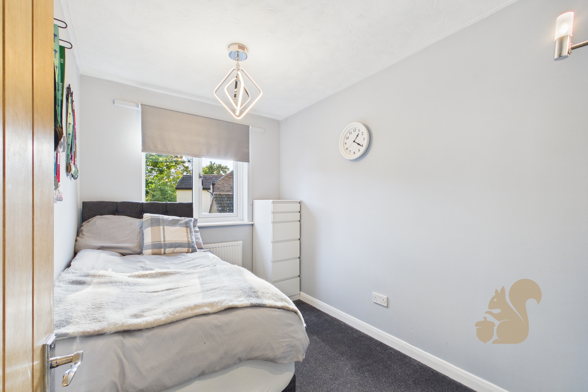
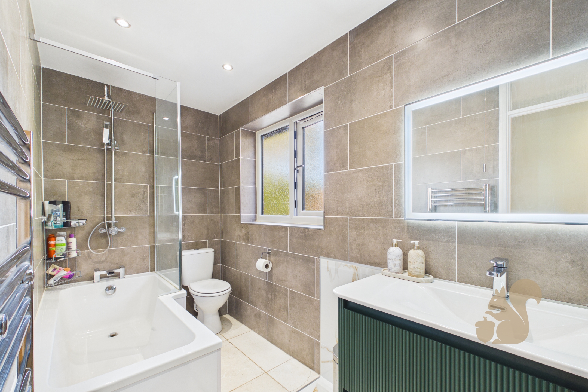
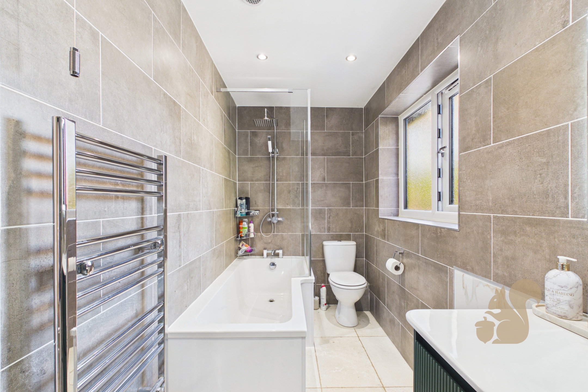
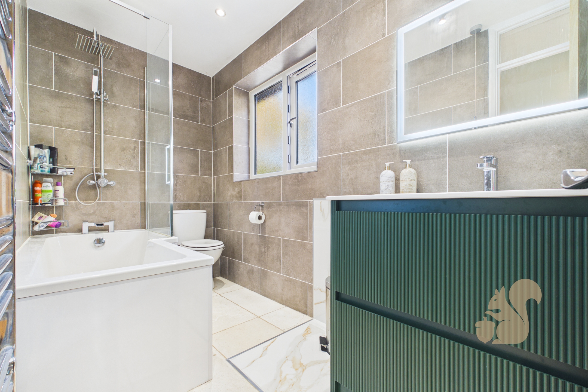
Located on a generous corner plot in the highly desirable Highwoods area of Colchester, this beautifully extended and renovated four-bedroom detached home on Greenwood Grove offers spacious and contemporary family living. The property immediately impresses with its in-and-out driveway, providing ample off-road parking for multiple vehicles, along with gated side access and additional parking ideal for a caravan or motorhome. Upon entering, you are welcomed by an inviting entrance hall that leads to all areas of the ground floor. The heart of the home is the extended lounge, finished with stylish wall panelling, an inset media wall, a feature fireplace, and a dedicated seating area—perfect for relaxing or entertaining. The kitchen is a ideal space, boasting high-quality finishes, integrated appliances, and a built-in coffee machine, with a separate utility room for added convenience. Double doors open onto a landscaped rear garden, seamlessly blending indoor and outdoor living. Also on the ground floor is a spacious office, ideal for home working, and a modern W/C. Upstairs, the property offers four generously sized double bedrooms. The principal bedroom benefits from a contemporary en-suite shower room, while the remaining bedrooms are served by a well-appointed family bathroom. Externally, the landscaped rear garden features a large patio, low-maintenance artificial grass, a storage shed, and a double garage with a personnel door providing water and electric. The front of the property boasts the impressive in-and-out driveway, ensuring easy access and plenty of parking, with additional secure space to the side. Planning Persimmons granted for walk in wardrobe to be build above the current utility room (off the principle bedroom) planning no: 250266
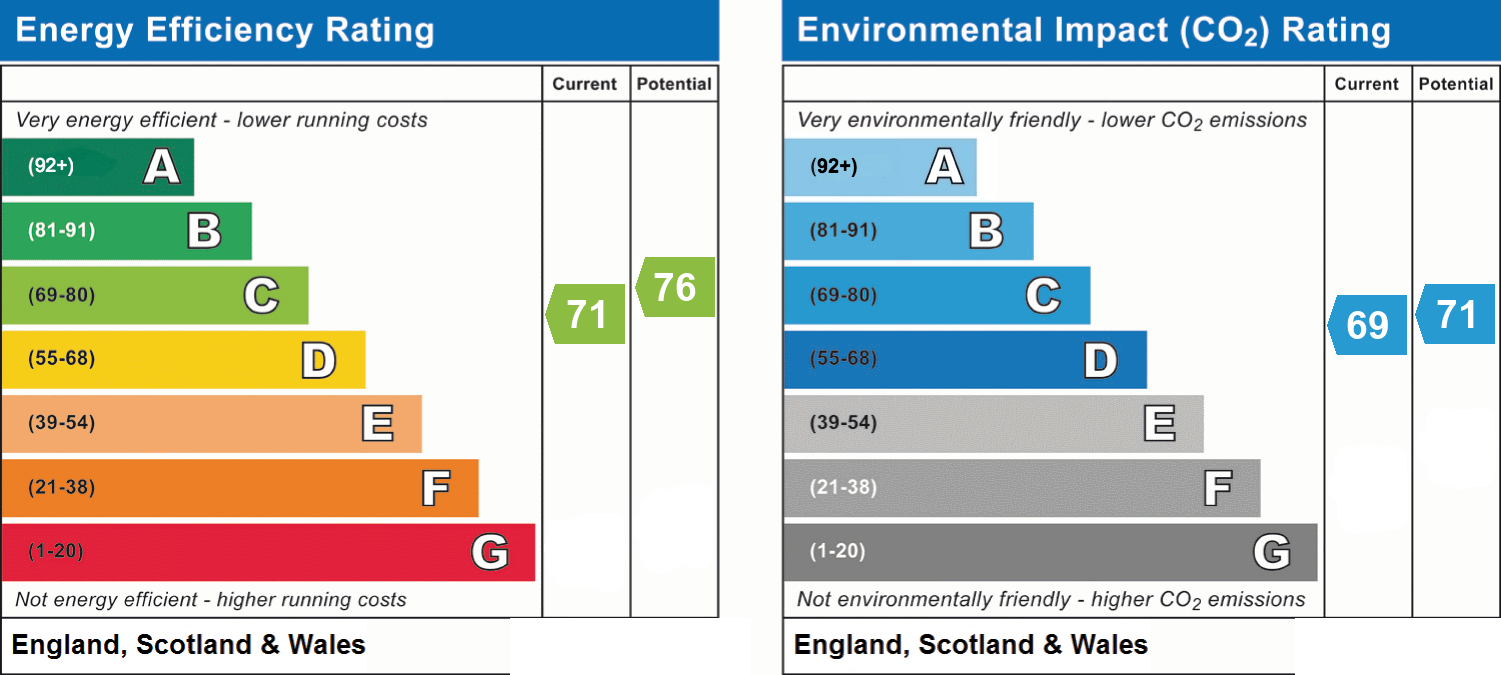
Energy performance information

Current Efficiency
71
Potential Efficiency
76
Current Impact
69
Potential Impact
71

Nuts about this great home? Arrange a viewing to start