*£625,000 - £650,000* Occupying generous grounds of approximately 0.35 acres, this substantial five double-bedroom detached bungalow offers an exceptional blend of space, versatility and lifestyle appeal, with the added benefit of multiple outbuildings and excellent potential for secondary accommodation.
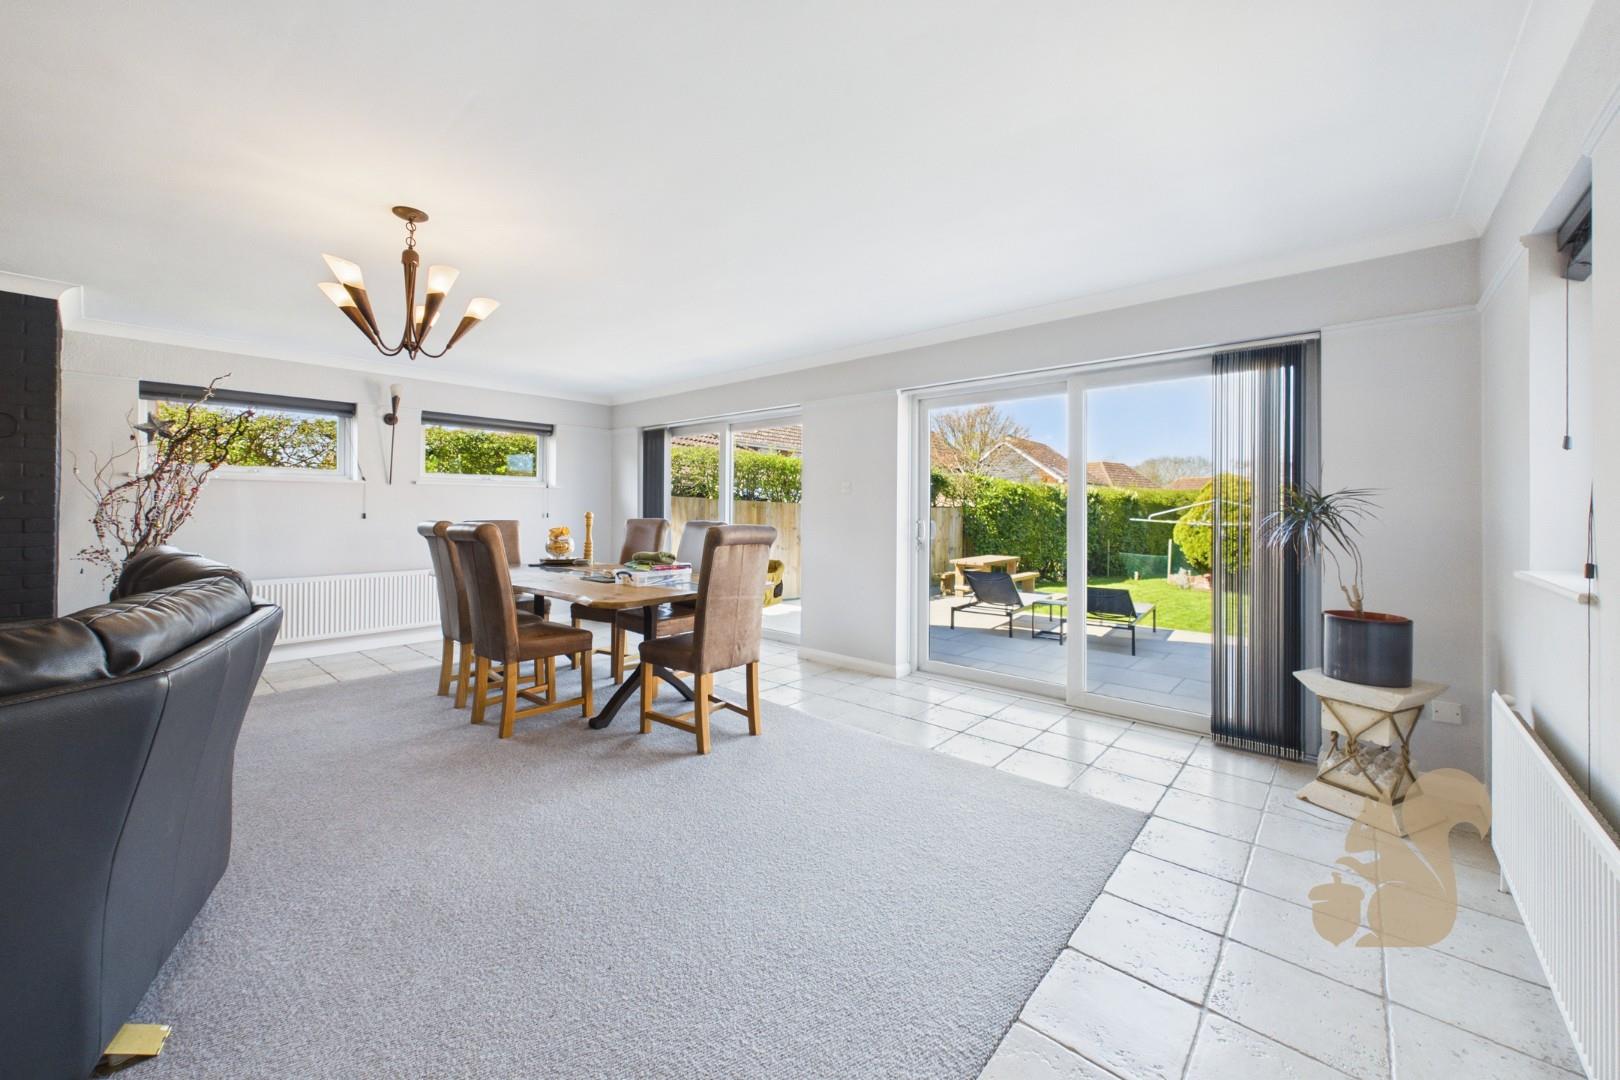
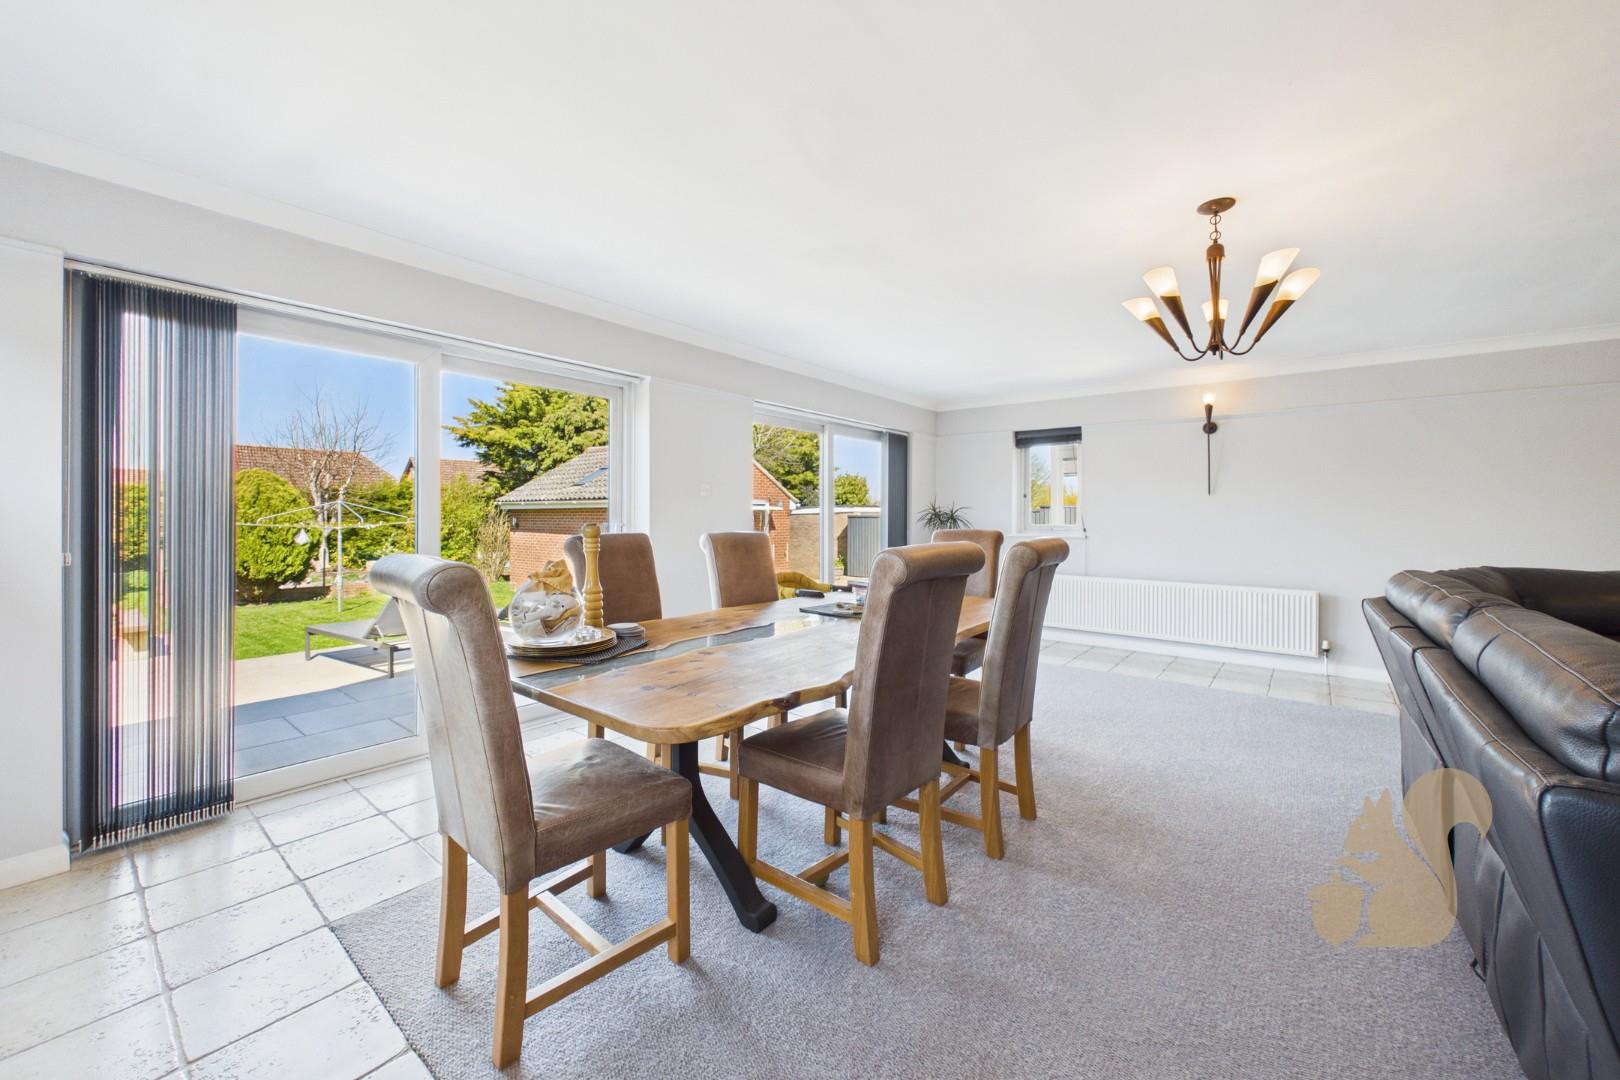
*£625,000 - £650,000* Occupying generous grounds of approximately 0.35 acres, this substantial five double-bedroom detached bungalow offers an exceptional blend of space, versatility and lifestyle appeal, with the added benefit of multiple outbuildings and excellent potential for secondary accommodation. The property is accessed via a spacious entrance hall, from which all principal rooms lead, creating a practical and well-balanced layout. The main sitting/dining room is a standout feature, enjoying a dual aspect with an abundance of natural light and patio doors opening onto a raised terrace overlooking the garden. A striking brick fireplace with inset log burner forms a central focal point, making this an ideal space for both relaxing and entertaining. The recently refitted kitchen...
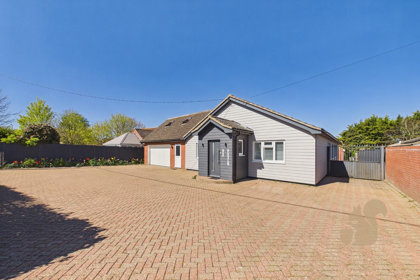
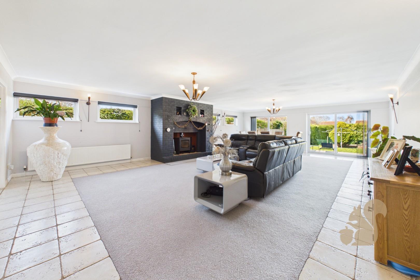
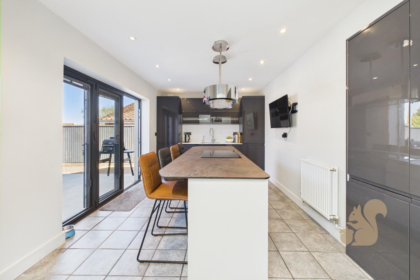
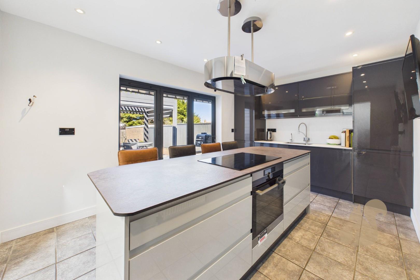
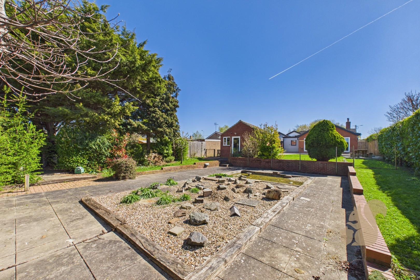
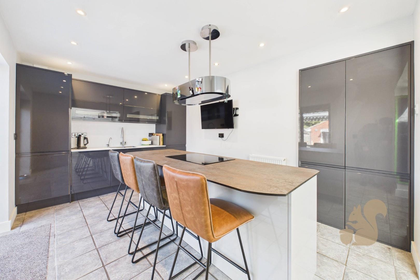
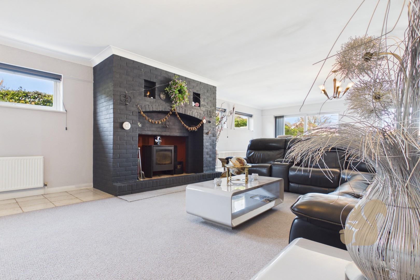
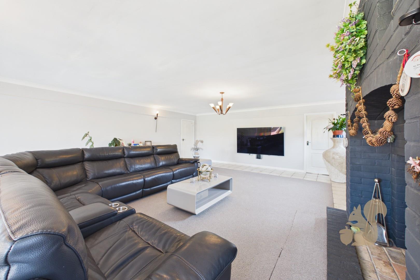
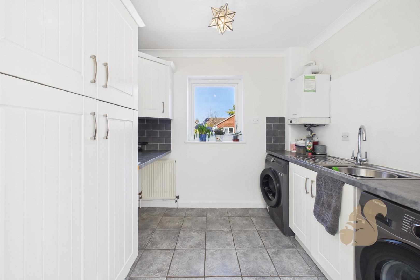
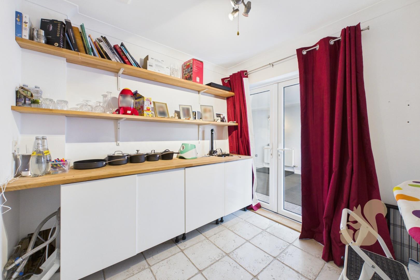
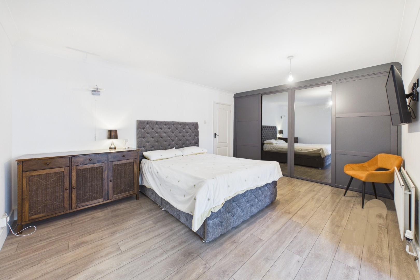
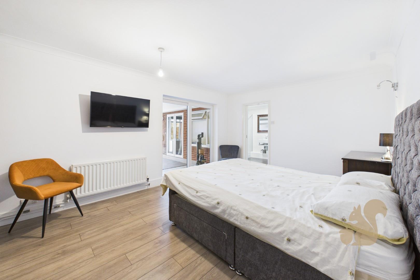
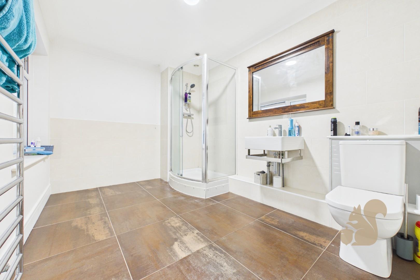
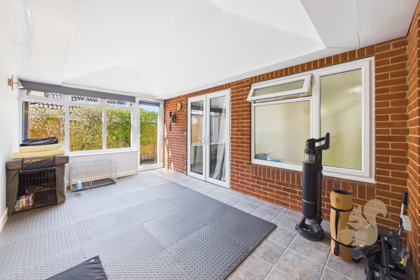
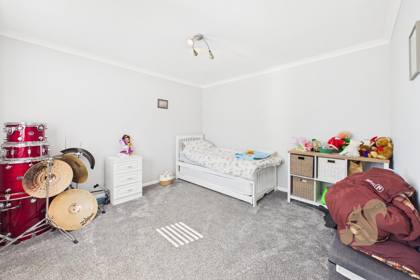
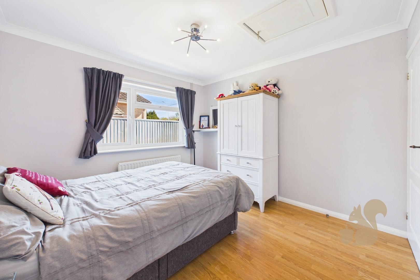
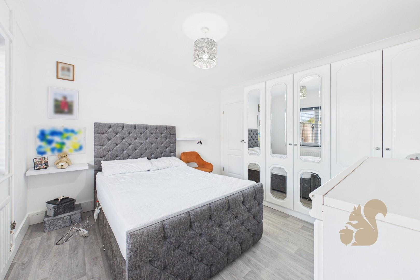
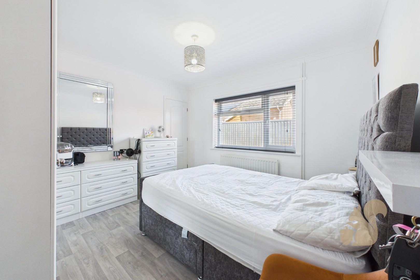
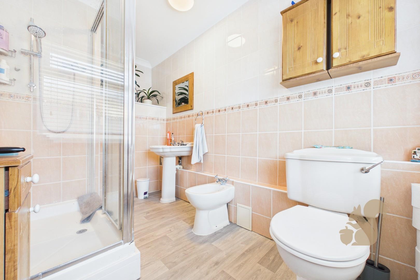
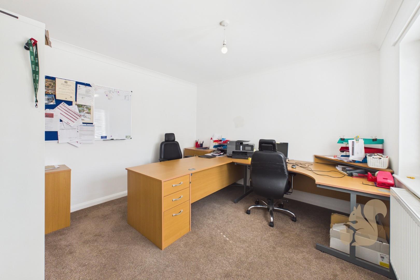
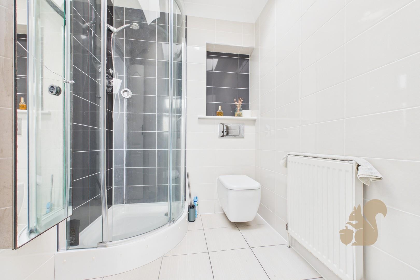
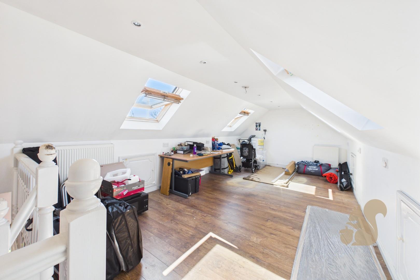
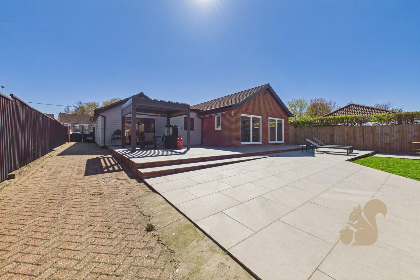
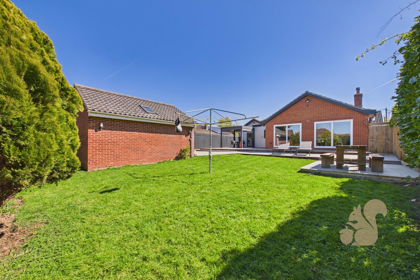
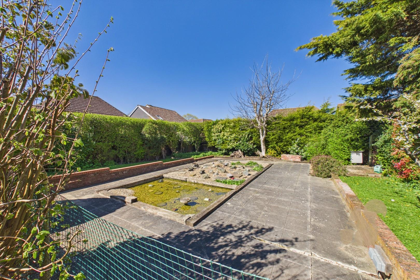
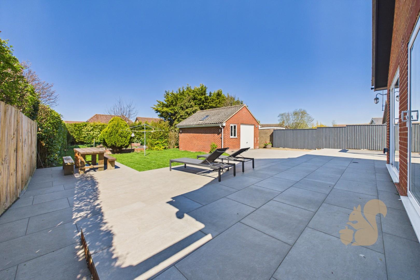
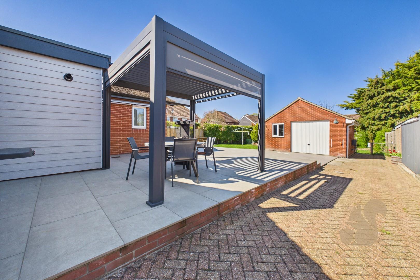
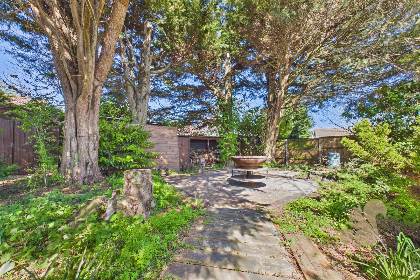
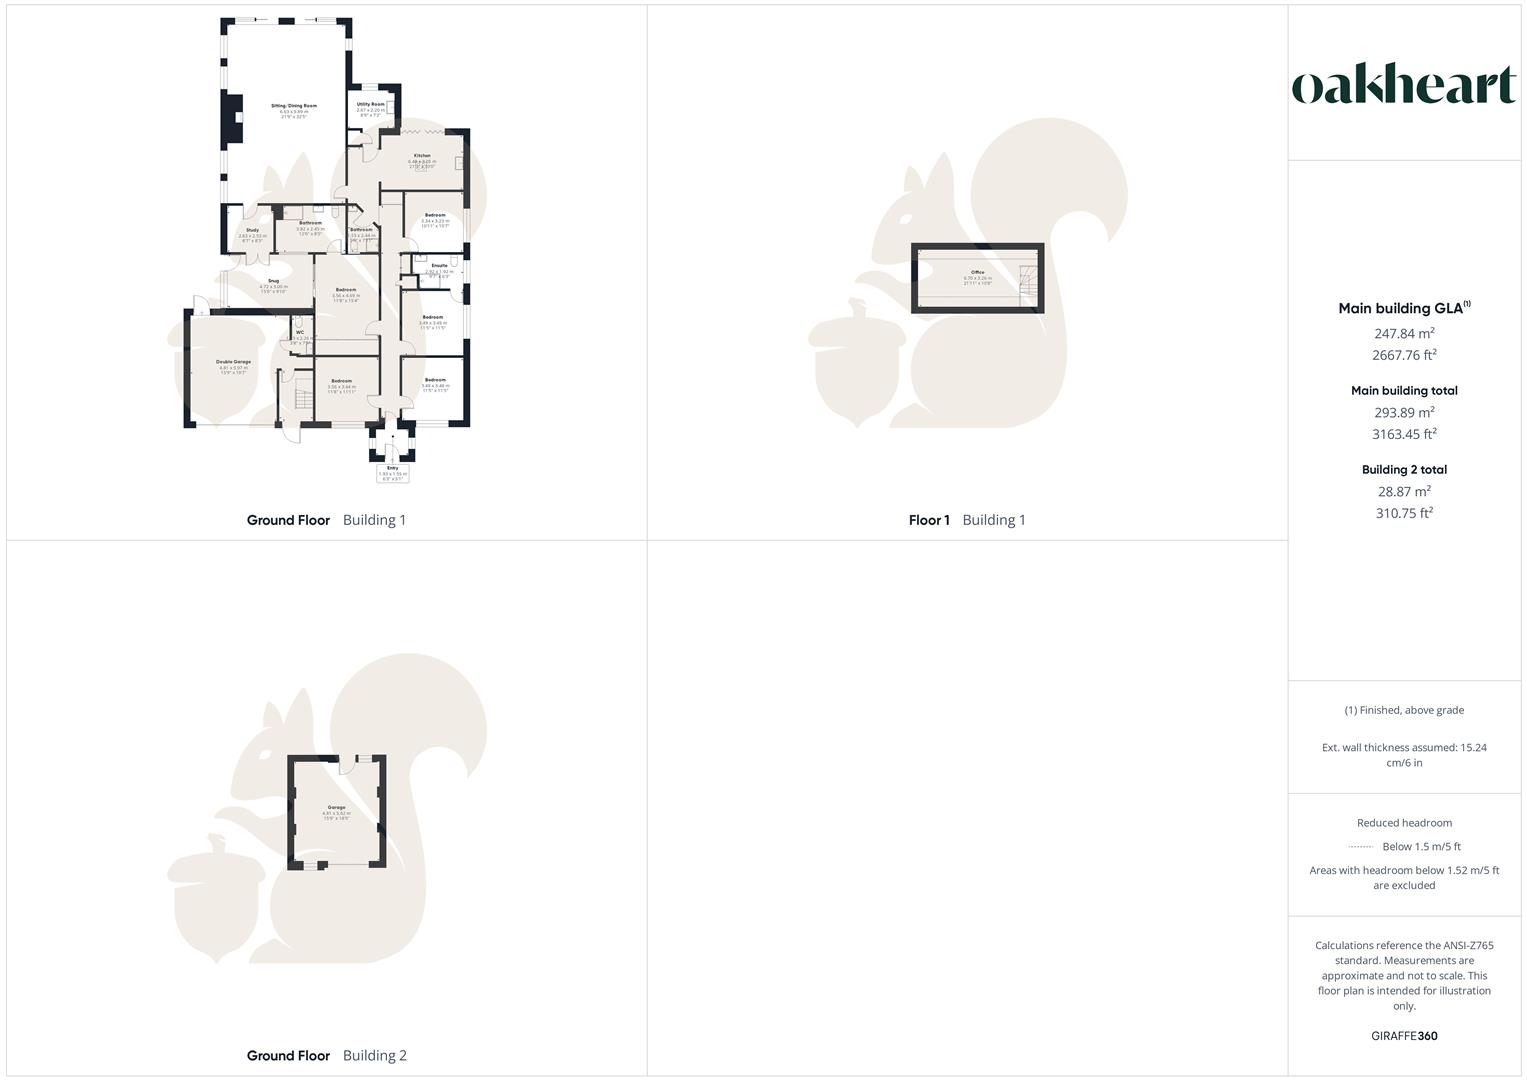
*£625,000 - £650,000* Occupying generous grounds of approximately 0.35 acres, this substantial five double-bedroom detached bungalow offers an exceptional blend of space, versatility and lifestyle appeal, with the added benefit of multiple outbuildings and excellent potential for secondary accommodation. The property is accessed via a spacious entrance hall, from which all principal rooms lead, creating a practical and well-balanced layout. The main sitting/dining room is a standout feature, enjoying a dual aspect with an abundance of natural light and patio doors opening onto a raised terrace overlooking the garden. A striking brick fireplace with inset log burner forms a central focal point, making this an ideal space for both relaxing and entertaining. The recently refitted kitchen/breakfast room is equally impressive, designed with sociable living in mind. Featuring contemporary units, stone-effect work surfaces and a large central island with breakfast seating, the space is complemented by integrated appliances and bi-fold doors opening onto the terrace. A separate utility room provides further storage and space for appliances. The bedroom accommodation is generous and flexible, comprising five double bedrooms. The principal suite benefits from extensive fitted wardrobes, direct access to a private snug and a modern en-suite shower room. A second bedroom also enjoys en-suite facilities, while the remaining bedrooms are served by a stylish family shower room. Additional reception spaces include a study and a further snug, offering ideal areas for home working or relaxation. Externally, the property is approached via a gated in-and-out driveway providing ample off-road parking and access to a well-insulated double garage with power, lighting and cloakroom facilities. Above the garage, a versatile office space presents excellent potential for a home business or conversion into annexe-style accommodation, subject to the necessary consents.