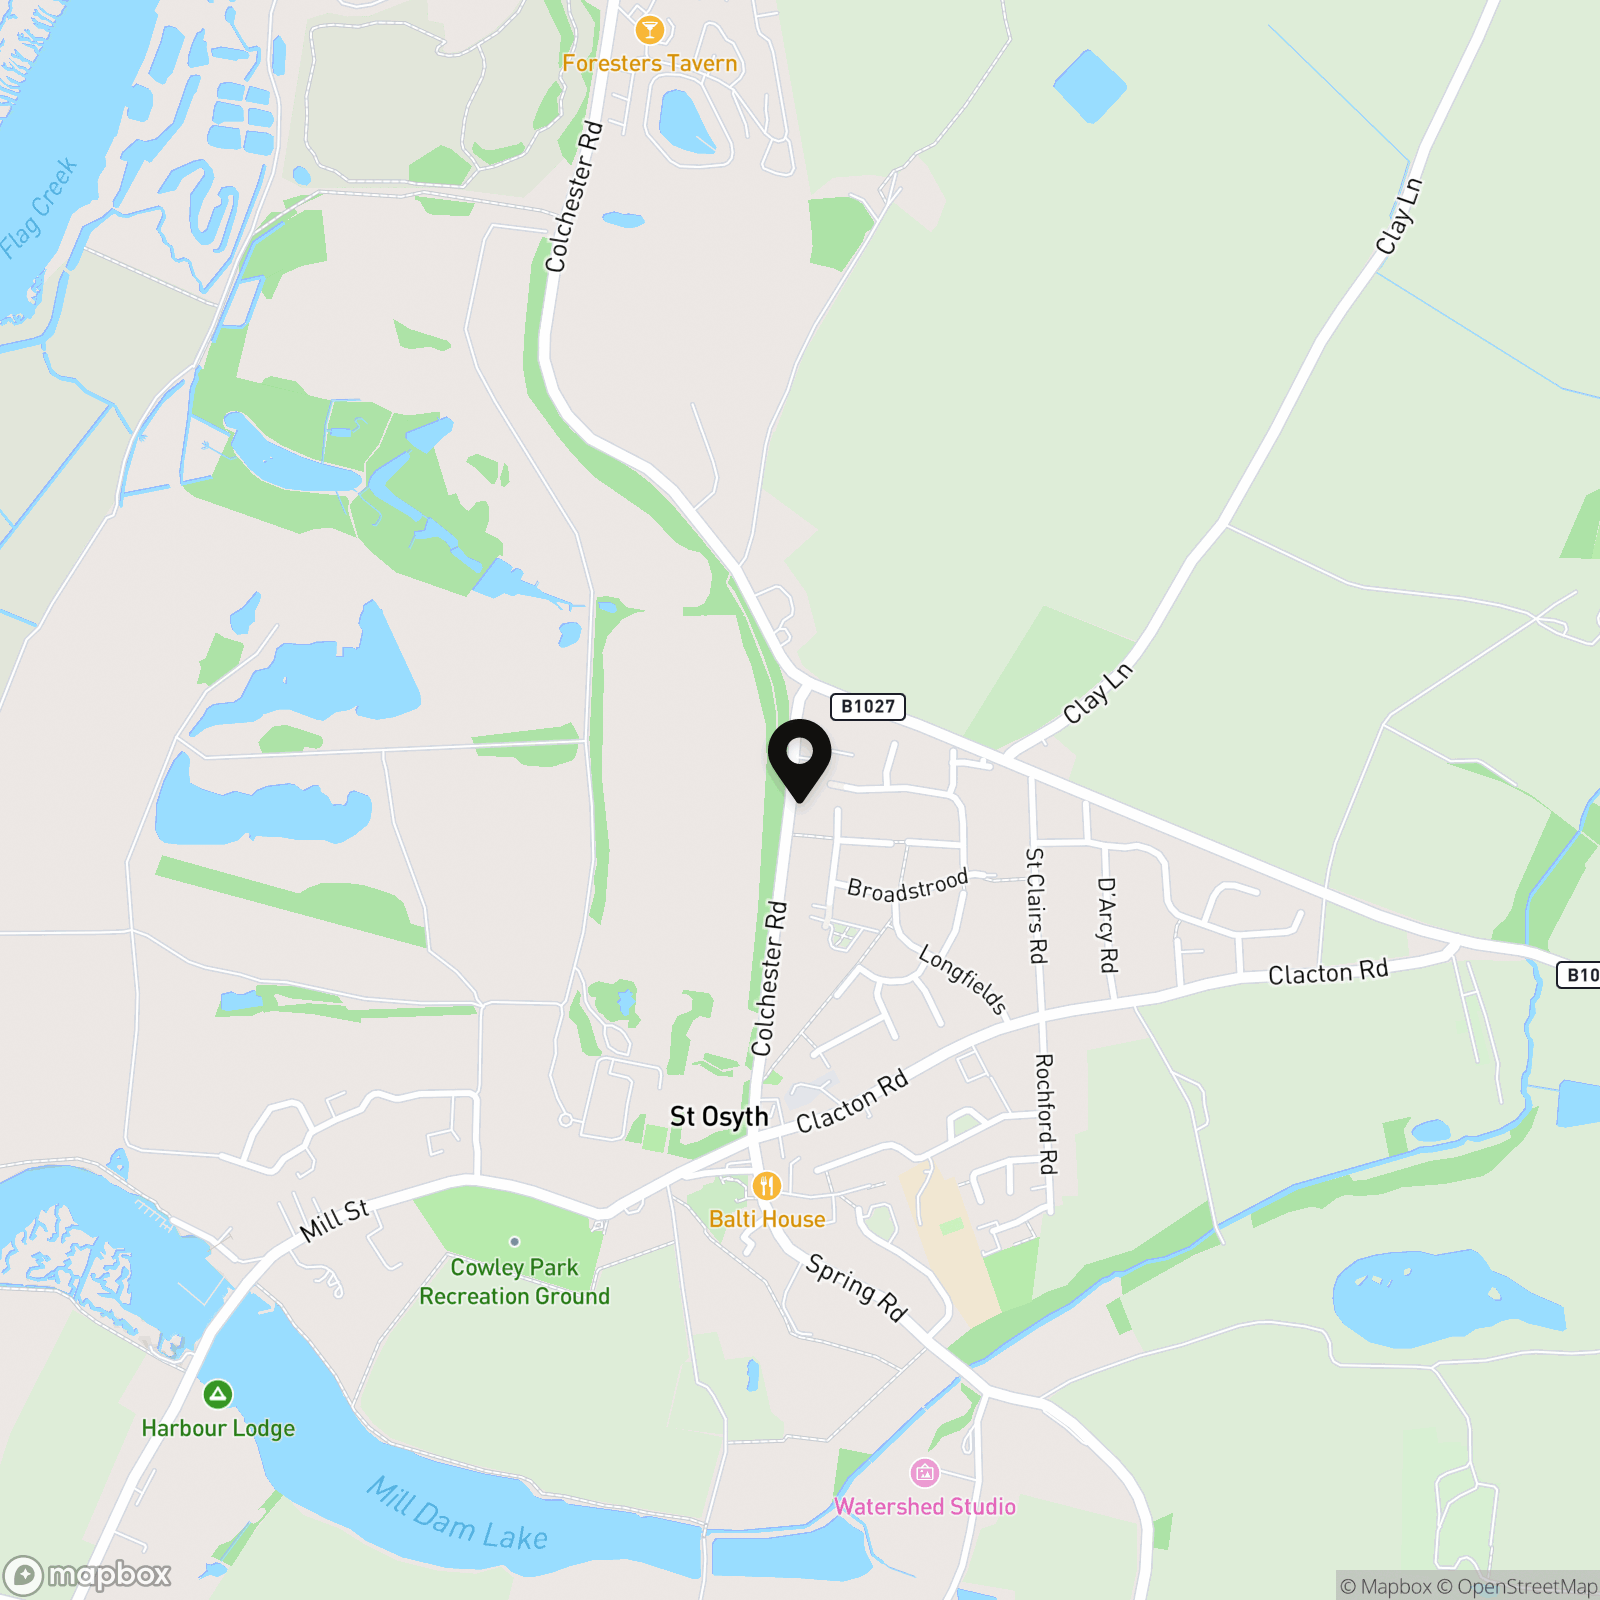
Priory Fields, Colchester Road, St. Osyth - CO16 8HB
£685,000
Property
House
Bedroom
5
Bathroom
3
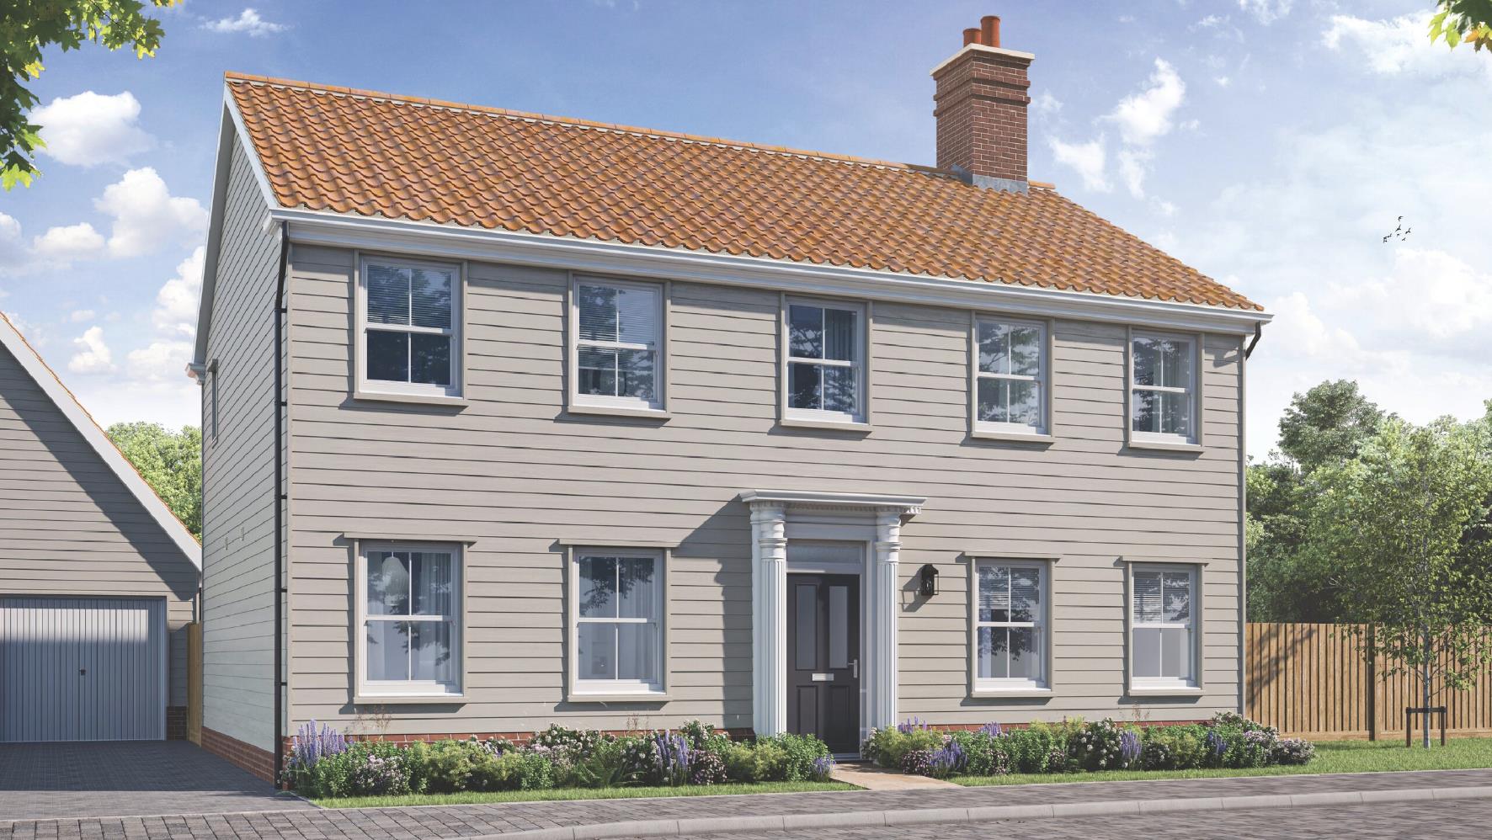
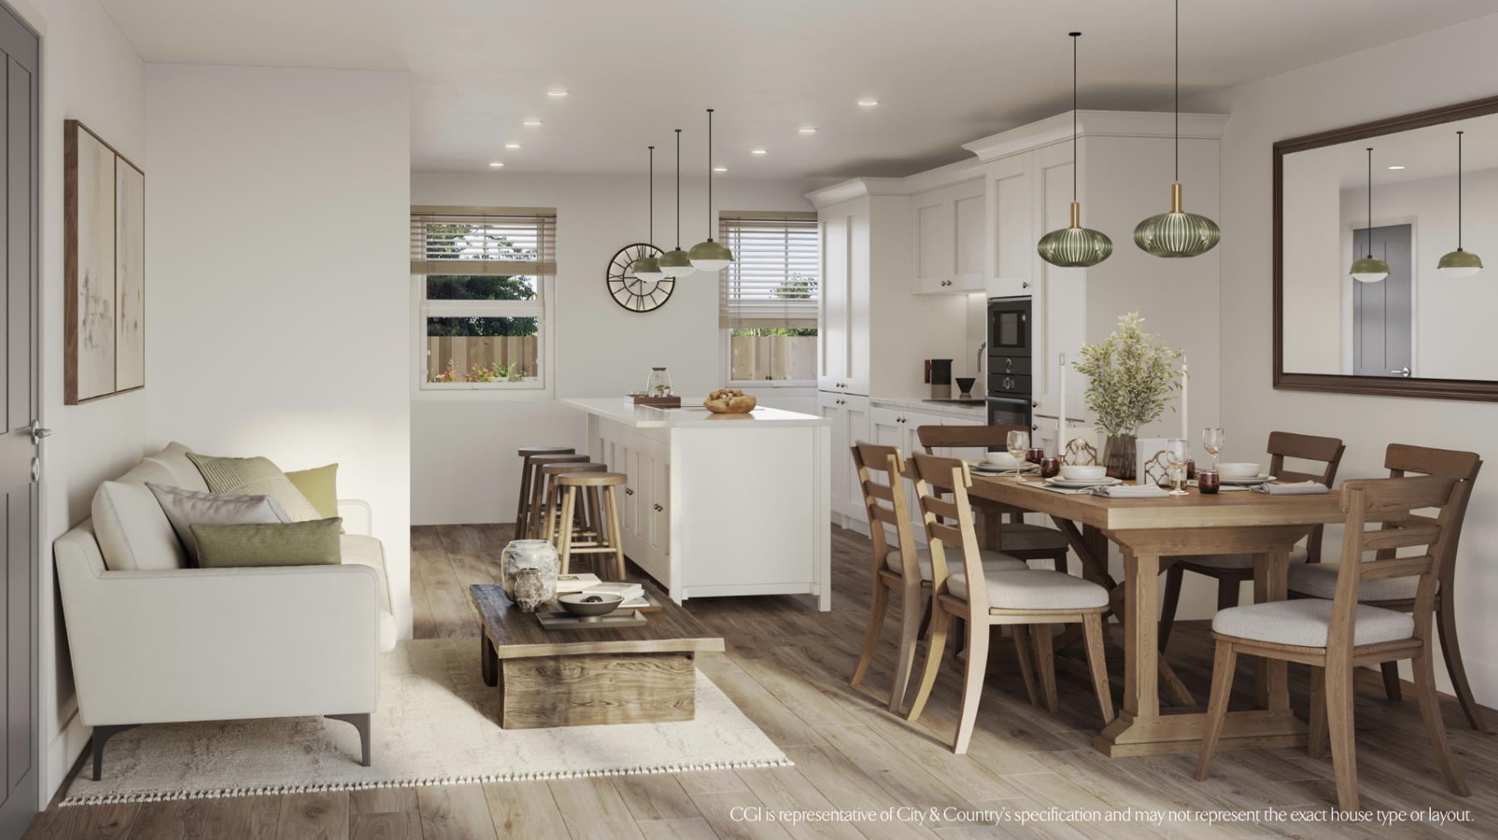
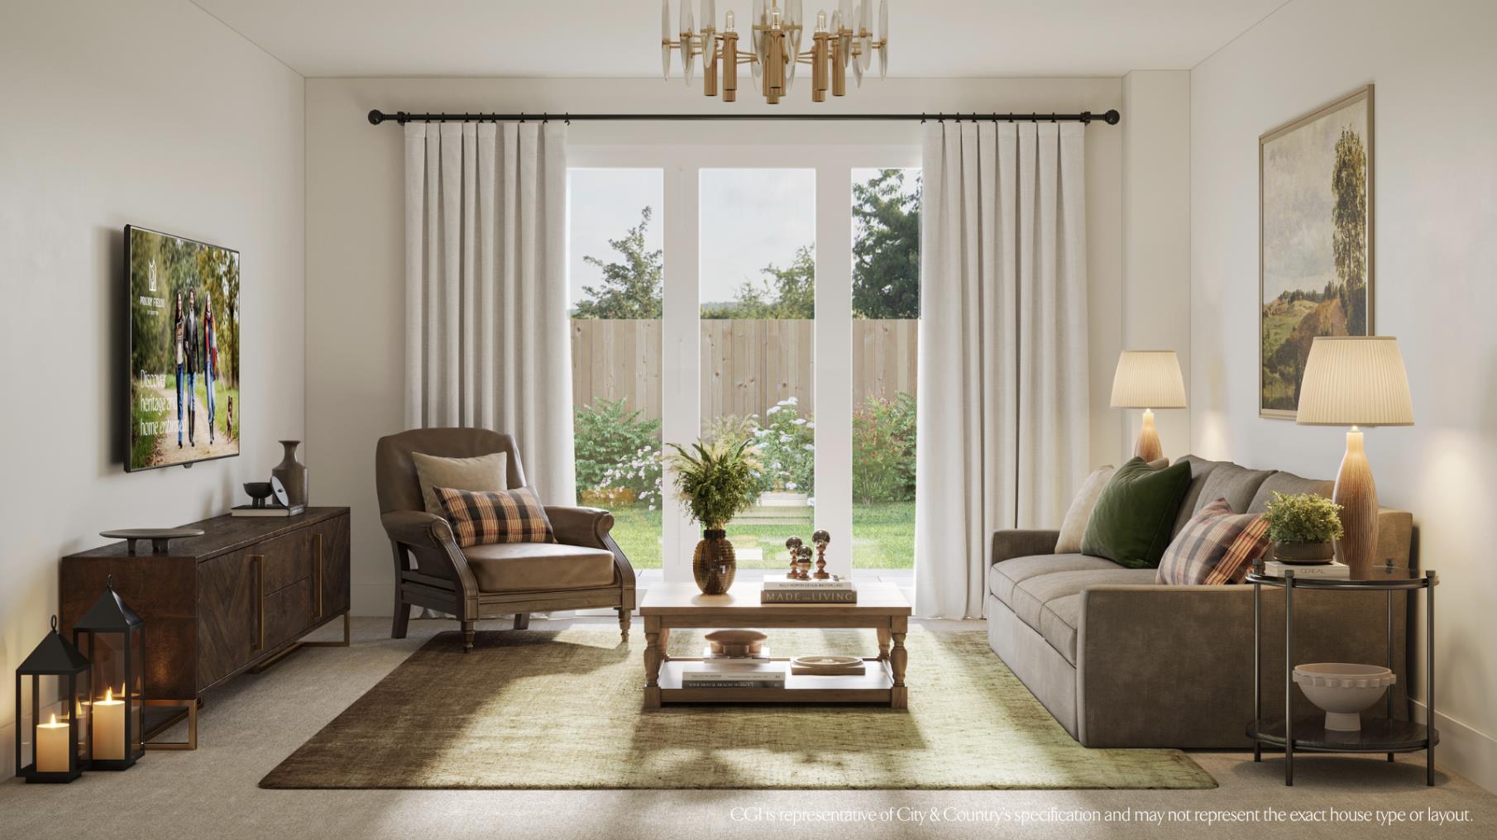
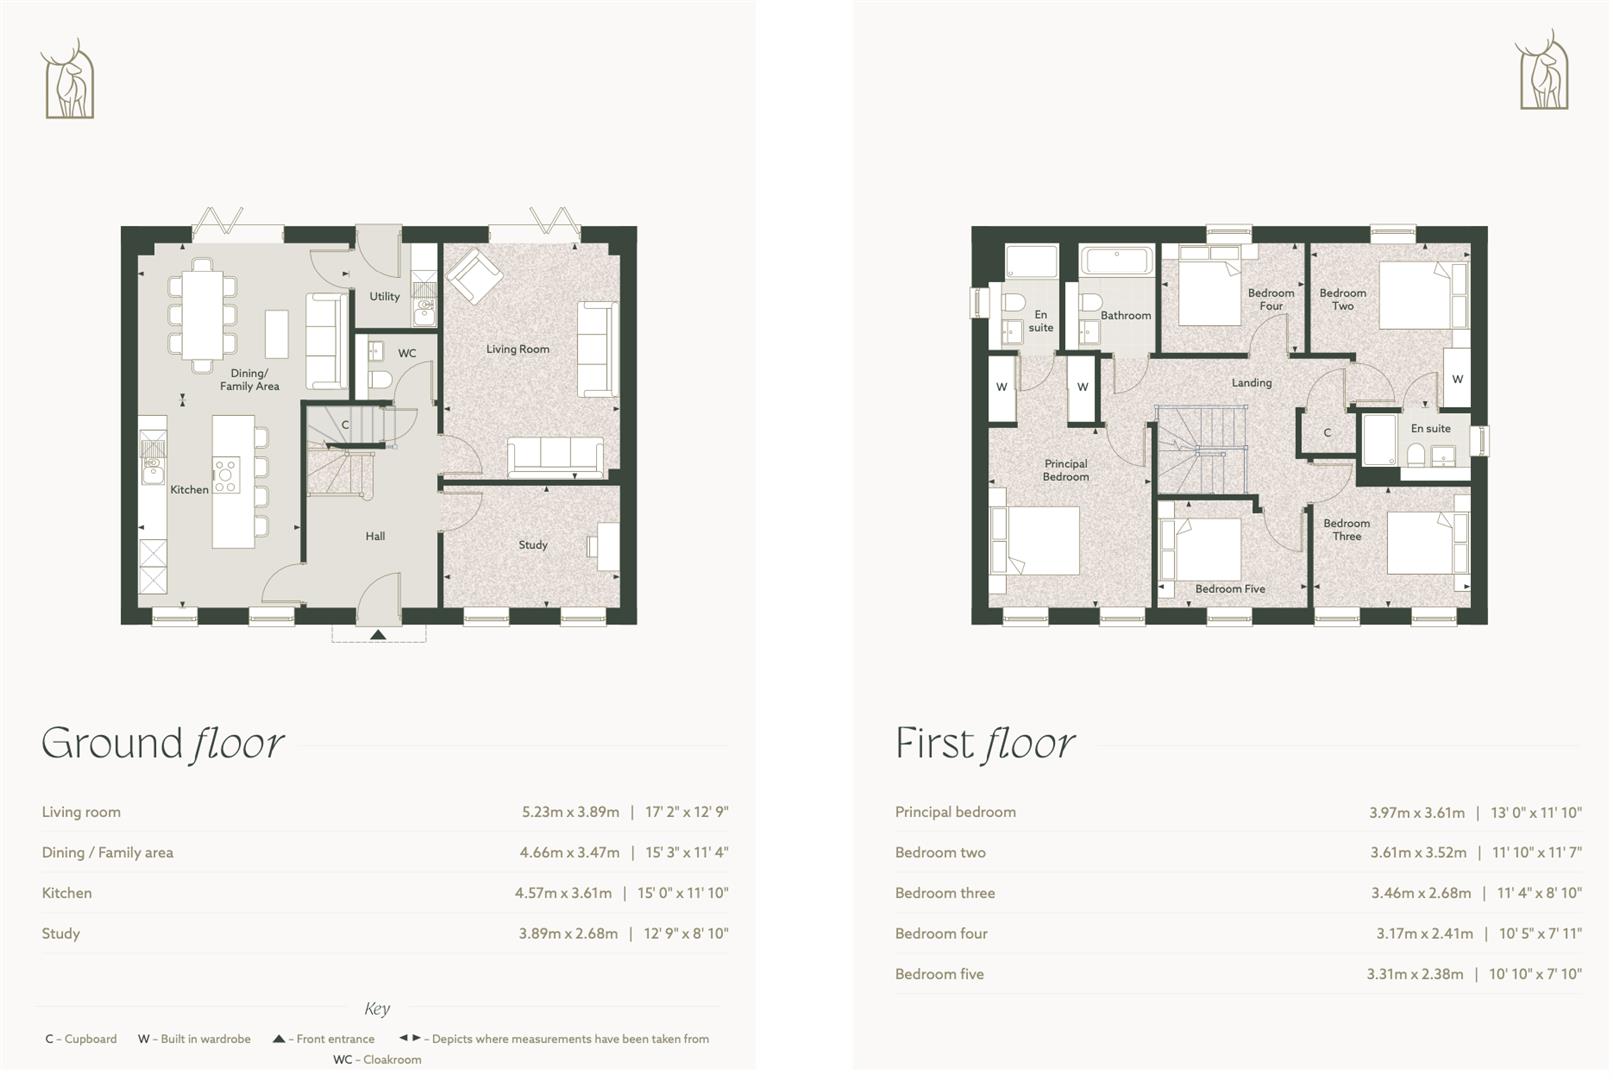
The Vernon offers an exceptional five-bedroom detached layout, spanning approximately 1,836 sq ft. The ground floor features an expansive dual-aspect kitchen/dining/family area with bi-fold doors out to the garden of up to 50 feet, with Raj Indian Stone & outdoor tap, a separate sitting room with bi-fold doors to the patio, a dedicated study, utility room, with external access, and cloakroom.
Contemporary bathrooms with Laufen ceramics and Vado Brassware
Separate living room with bi-fold doors into garden (37 x 50 ft)
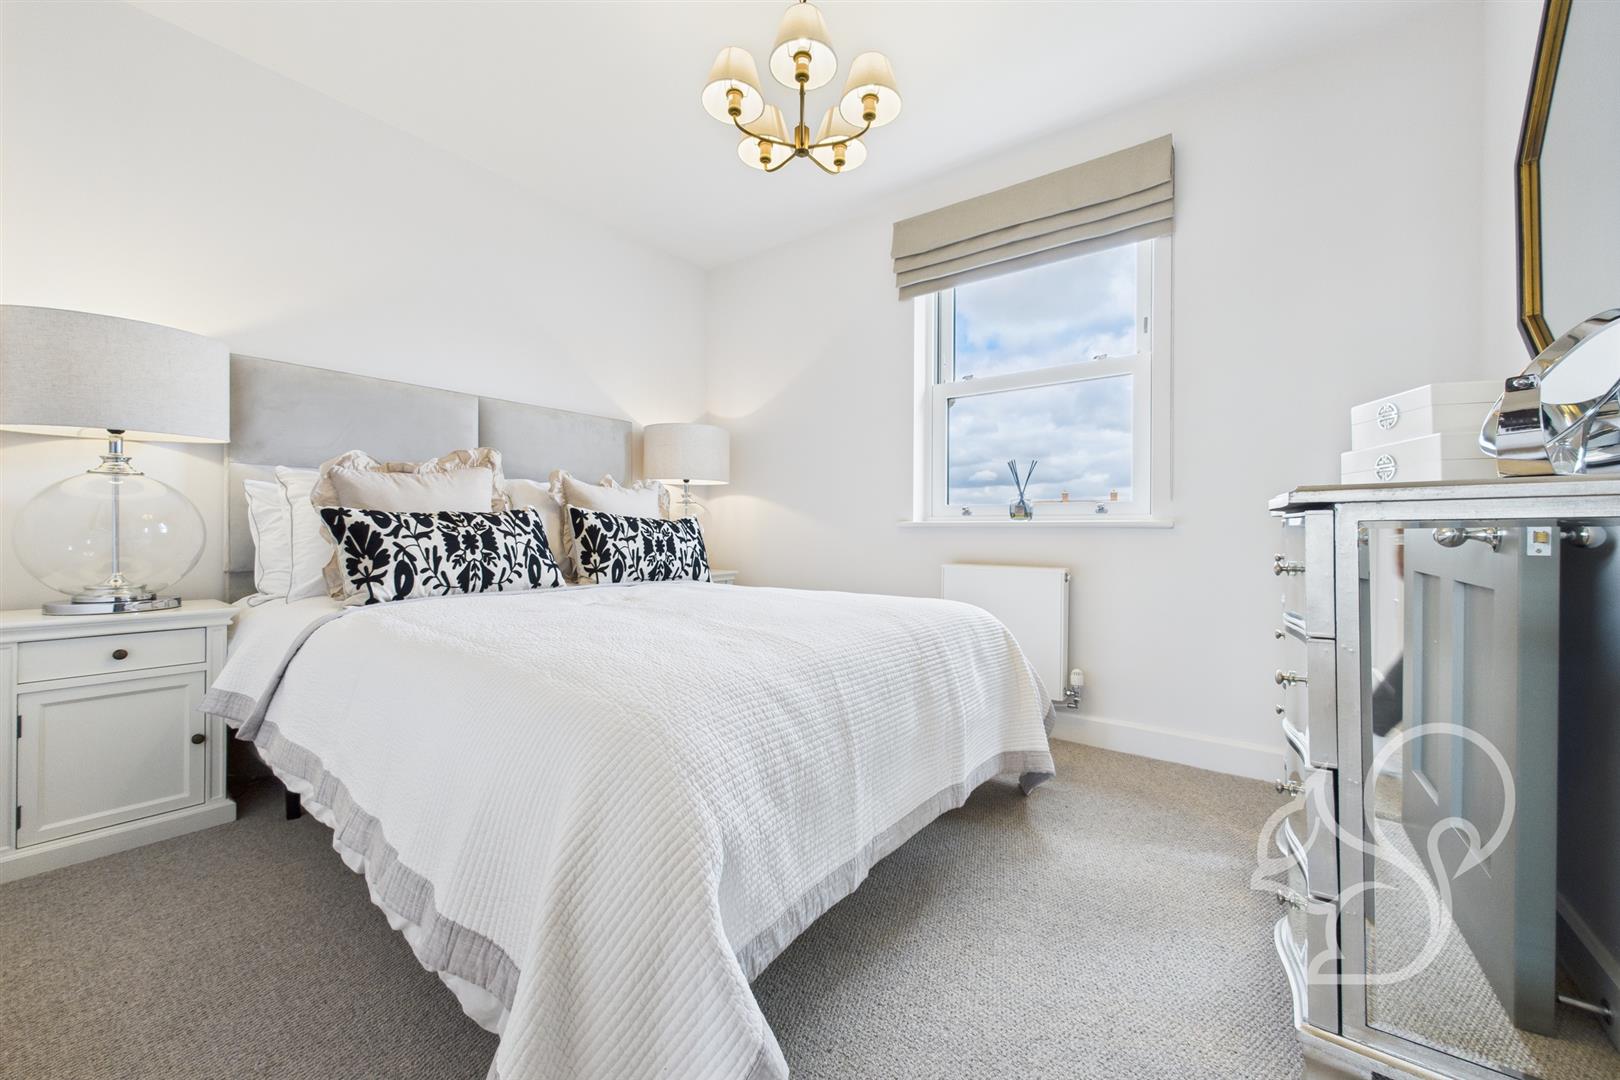
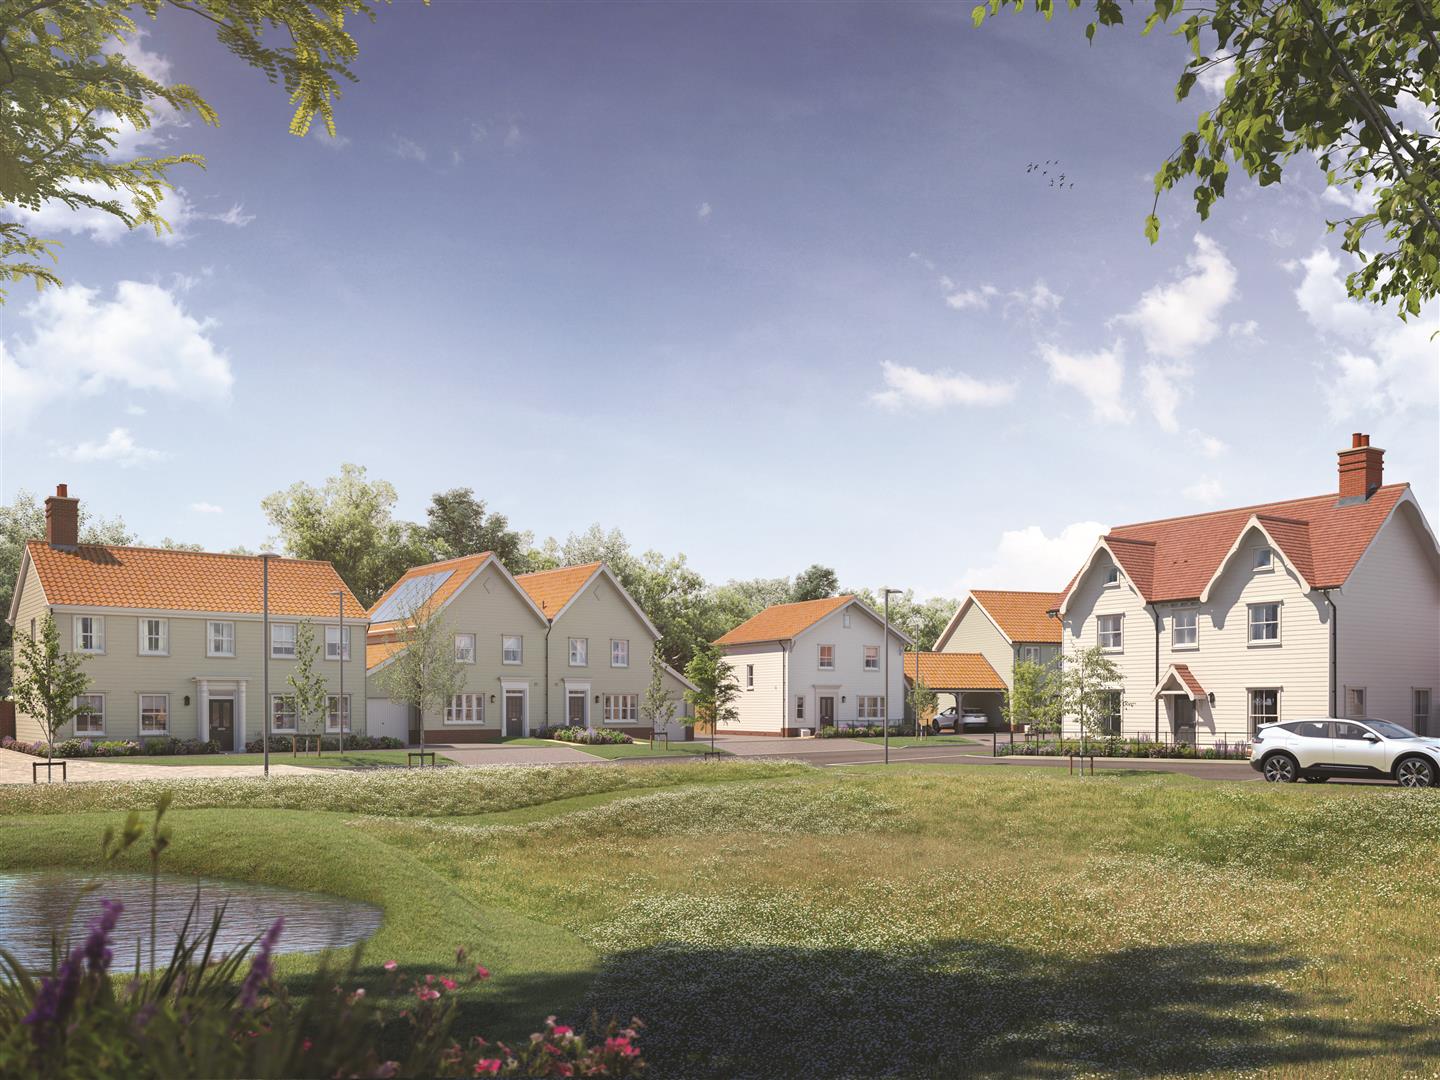
Five double bedrooms at Priory fields, a private gated development
Private gated driveway with four parking spaces
Double Garage
Open-plan kitchen and dining area with bi-folds onto garden
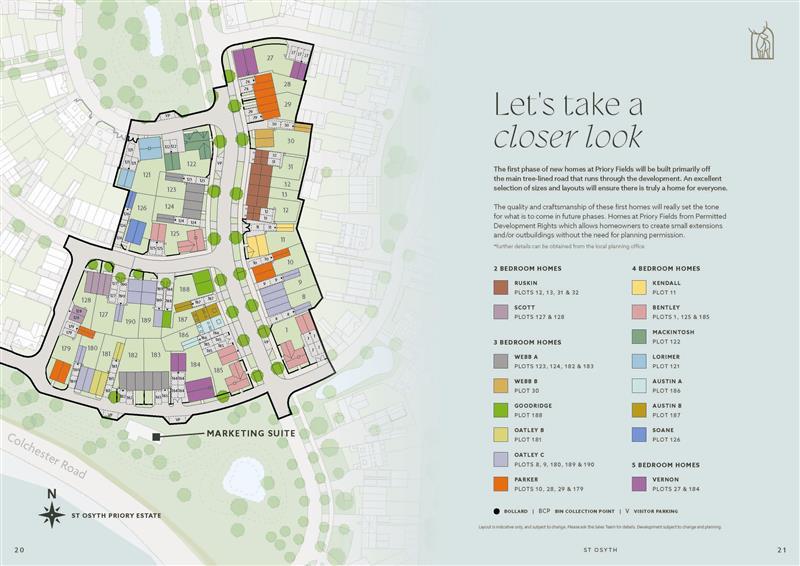
Corner plot location
Description
The Vernon offers an exceptional five-bedroom detached layout, spanning approximately 1,836 sq ft. The ground floor features an expansive dual-aspect kitchen/dining/family area with bi-fold doors out to the garden of up to 50 feet, with Raj Indian Stone & outdoor tap, a separate sitting room with bi-fold doors to the patio, a dedicated study, utility room, with external access, and cloakroom. Upstairs, both the primary and second bedrooms have en suite shower rooms and built-in wardrobes, with three additional double bedrooms and a family bathroom. This flagship home comes with Bosch integrated appliances, Amtico flooring, Laufen ceramics, underfloor heating, air source heat pump triple glazing, and an EV charger. There is a detached double garage and four parking spaces, all deliv...
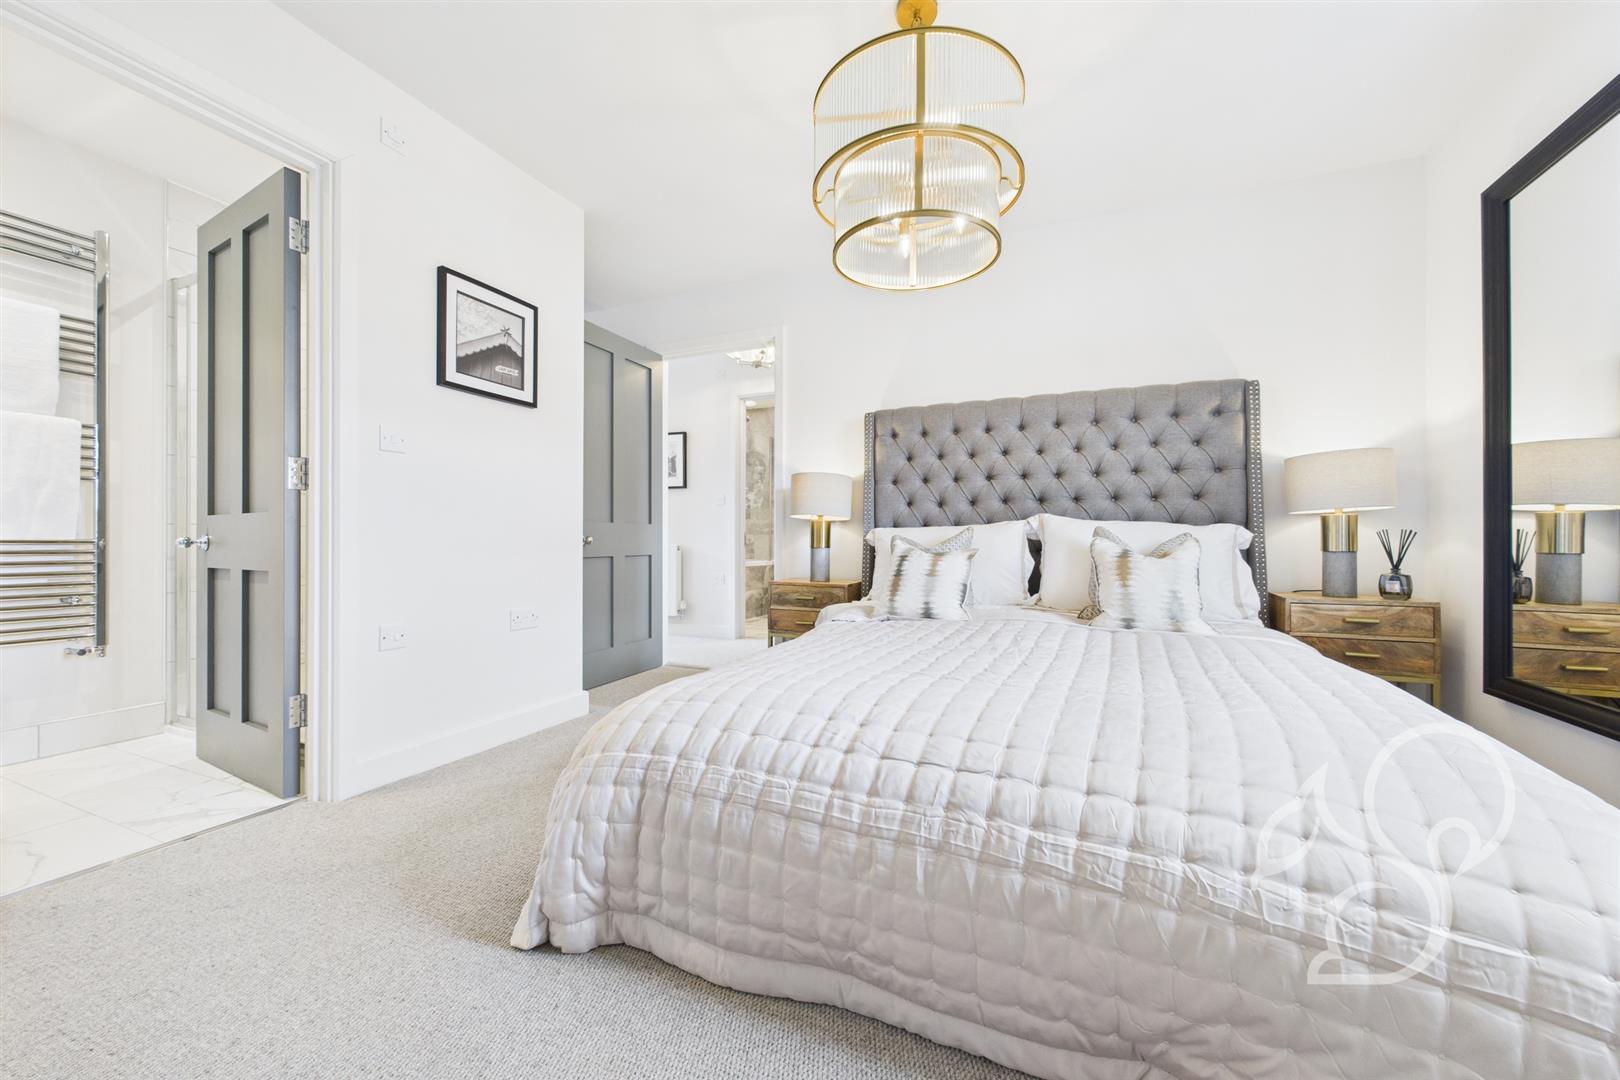
The Vernon offers an exceptional five-bedroom detached layout, spanning approximately 1,836 sq ft. The ground floor features an expansive dual-aspect kitchen/dining/family area with bi-fold doors out to the garden of up to 50 feet, with Raj Indian Stone & outdoor tap, a separate sitting room with bi-fold doors to the patio, a dedicated study, utility room, with external access, and cloakroom. Upstairs, both the primary and second bedrooms have en suite shower rooms and built-in wardrobes, with three additional double bedrooms and a family bathroom. This flagship home comes with Bosch integrated appliances, Amtico flooring, Laufen ceramics, underfloor heating, air source heat pump triple glazing, and an EV charger. There is a detached double garage and four parking spaces, all delivered to the exceptional standards set by Award-winning housebuilder City & Country at Priory fields, a private gated development. Ownership includes a year’s Silver Friends of St Osyth membership—unlocking historic tours, community gatherings, and discounts at the vibrant Priory Estate spa, café, and farm shop. *(Coming Soon) Living Room - 17’2 x 12’9 Dining/Family Area - 15’3 x 11’4 Kitchen - 15’0 x 11’10 Study - 12’9 x 8’10 Principle Bedroom - 13’0 x 11’10 En-Suite Bedroom Two - 11’10 x 11’7 En-Suite Bedroom Three - 11’4 x 8’10 Bedroom Four - 10’5 x 7’11 Bedroom Five - 10’10 x 7’10 Bathroom *Images depict The Webb Show Home at Manningtree Park
Energy performance information
Current Efficiency
Awaiting information
Potential Efficiency
Awaiting information
Current Impact
Awaiting information
Potential Impact
Awaiting information
Nuts about this great home? Arrange a viewing to start