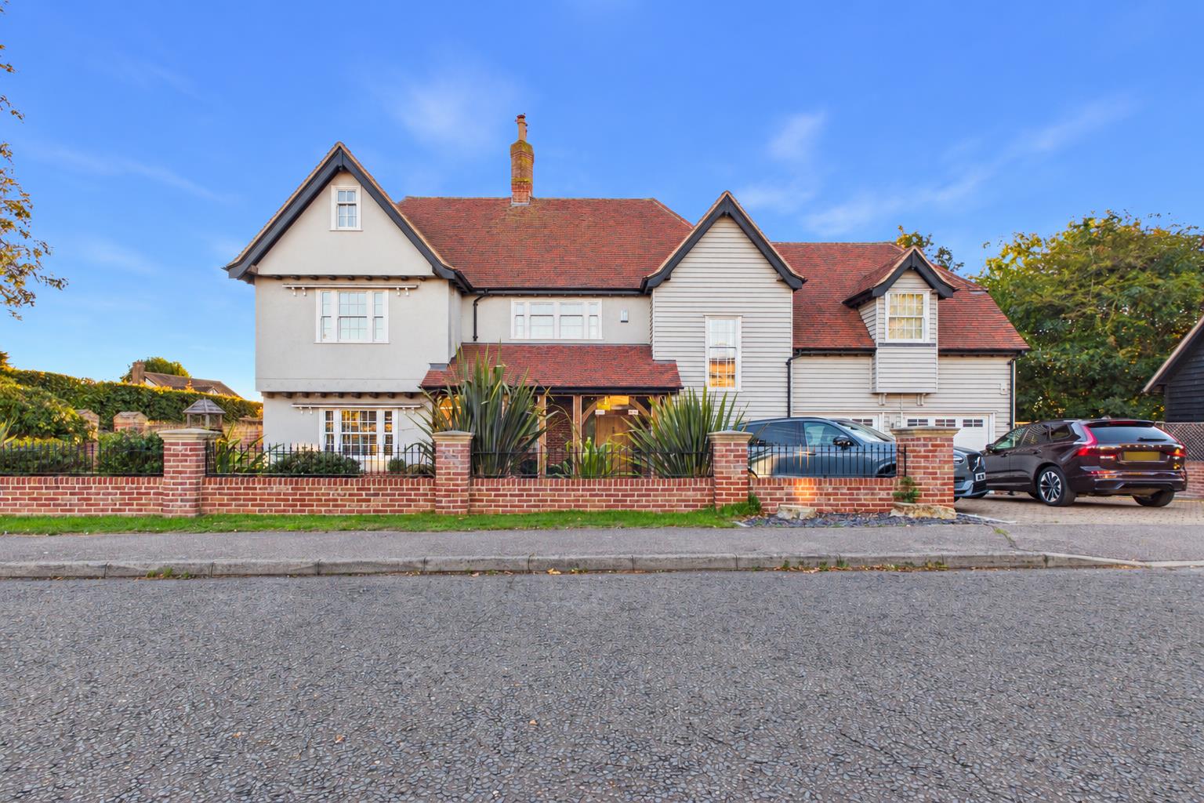
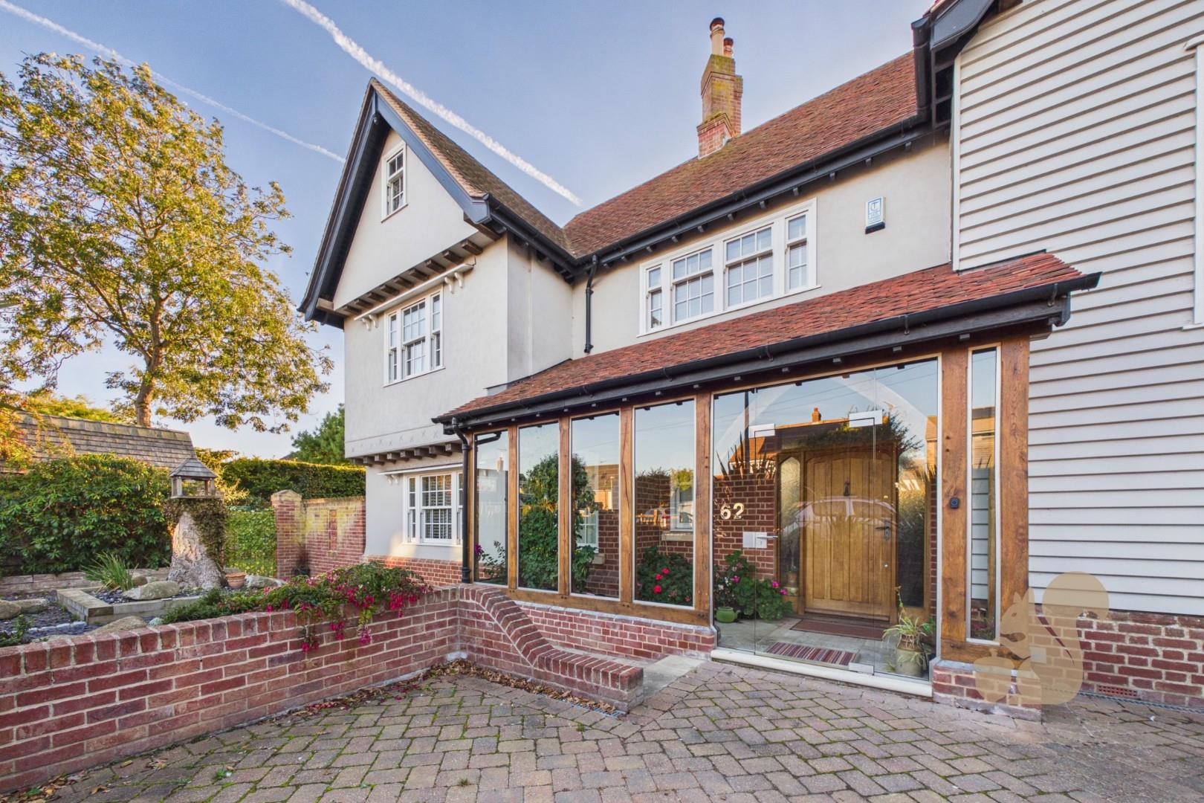
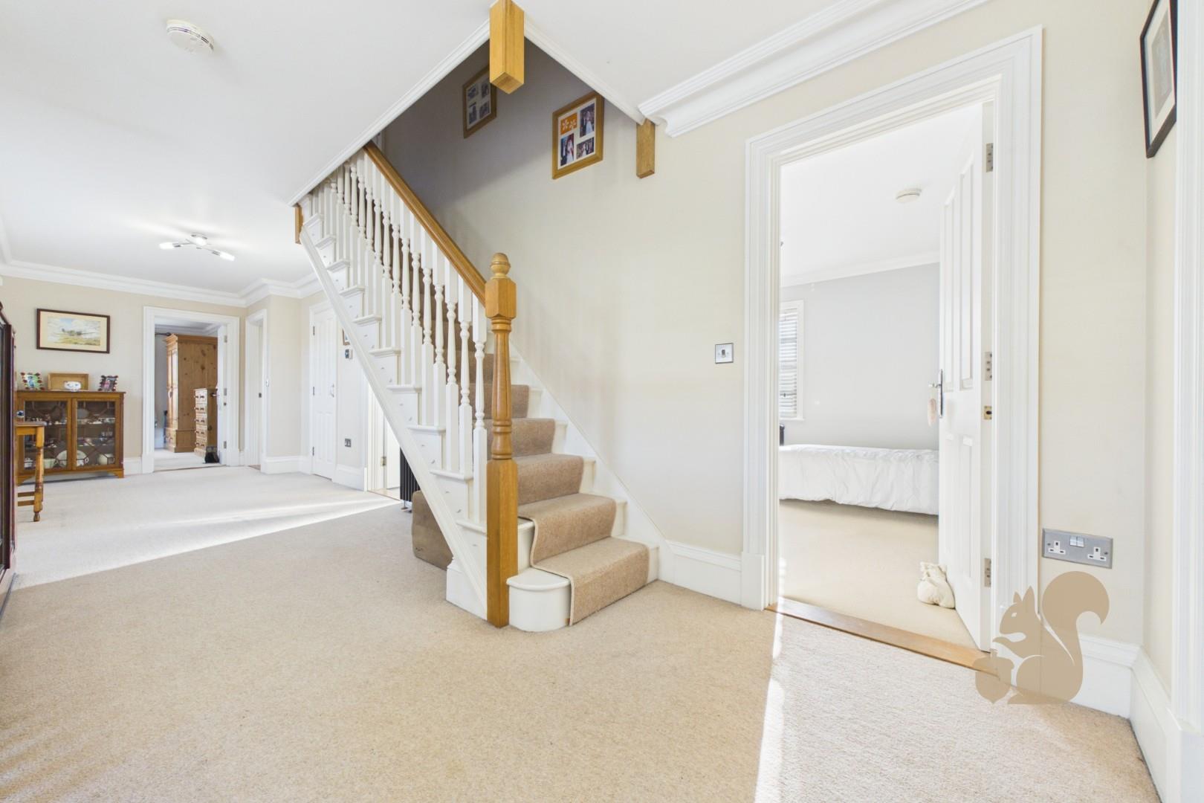
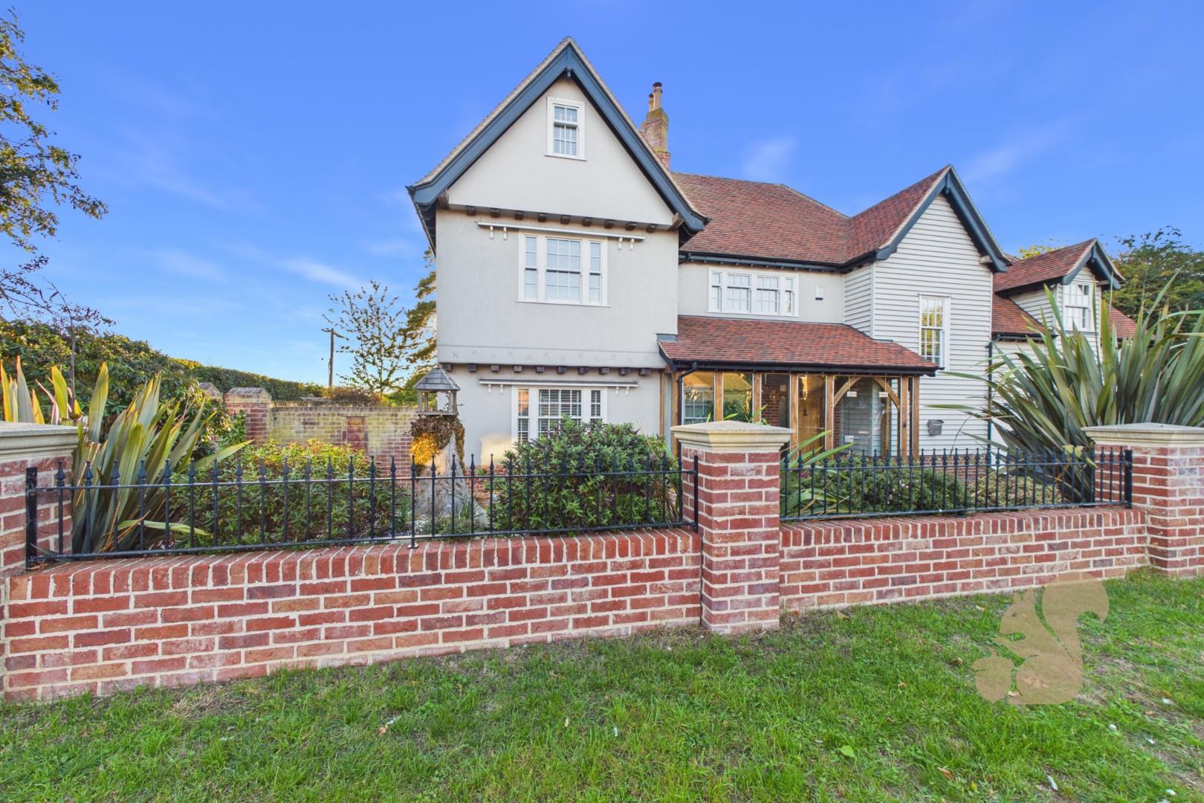
Offering an exceptional blend of spacious accommodation, character features and modern-day convenience, this substantial six-bedroom home on Queen Anne Road provides versatile living space arranged over three floors. Thoughtfully configured to suit the demands of family life, the property combines elegant reception rooms, a well-equipped kitchen, a generous principal suite and flexible additional bedrooms, complemented by a south-west-facing garden, sea views, solar panels with battery storage, and a double garage.
Upon entering the property, the ground floor offers a selection of inviting reception rooms, each with its own distinct character and purpose. A useful ground floor cloakroom provides practical storage for coats and shoes, helping to keep the entrance space neat and ...
Offering an exceptional blend of spacious accommodation, character features and modern-day convenience, this substantial six-bedroom home on Queen Anne Road provides versatile living space arranged over three floors. Thoughtfully configured to suit the demands of family life, the property combines elegant reception rooms, a well-equipped kitchen, a generous principal suite and flexible additional bedrooms, complemented by a south-west-facing garden, sea views, solar panels with battery storage, and a double garage.
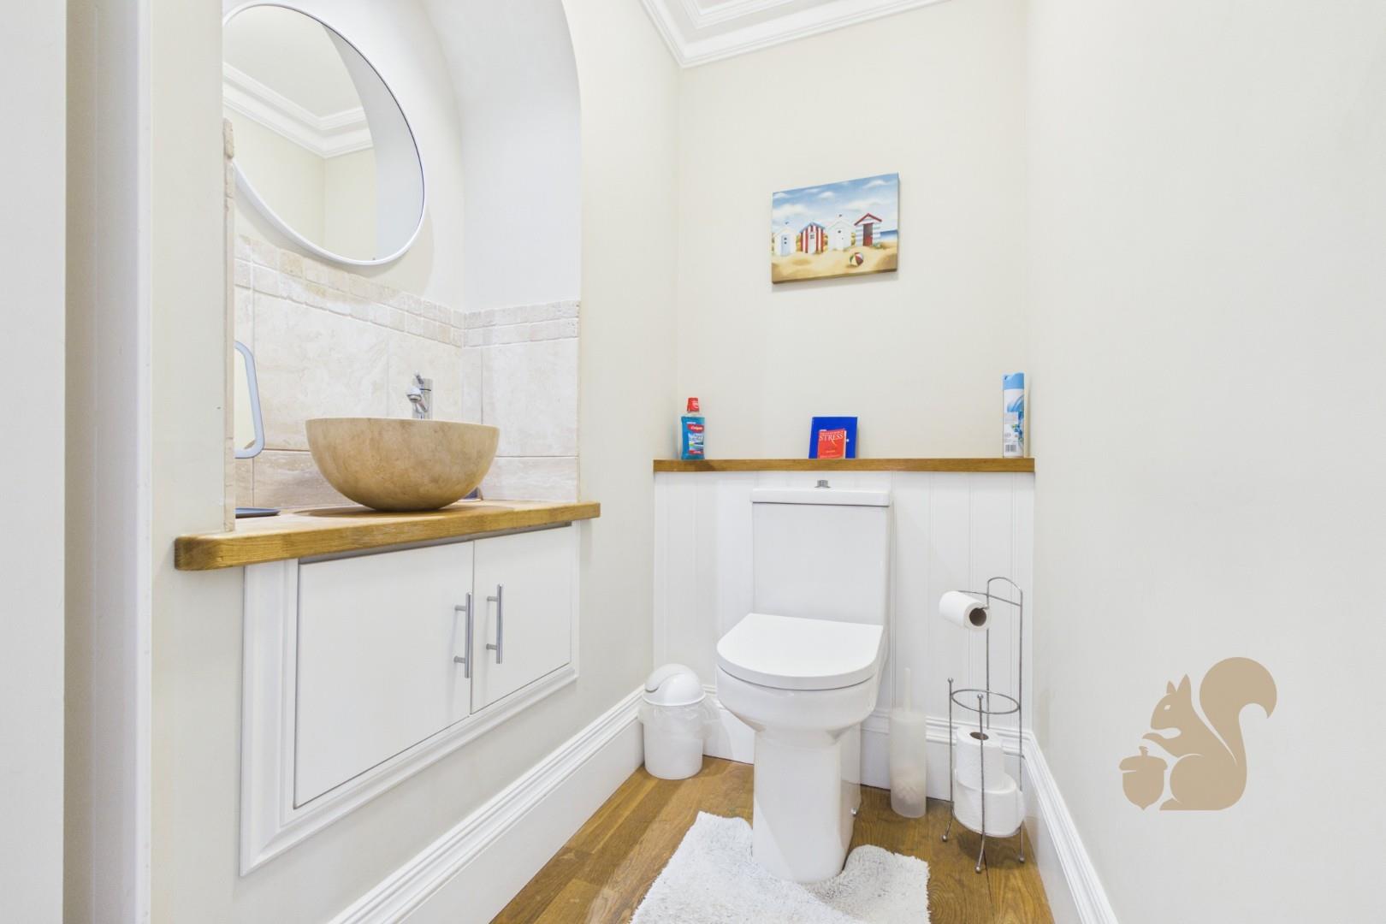
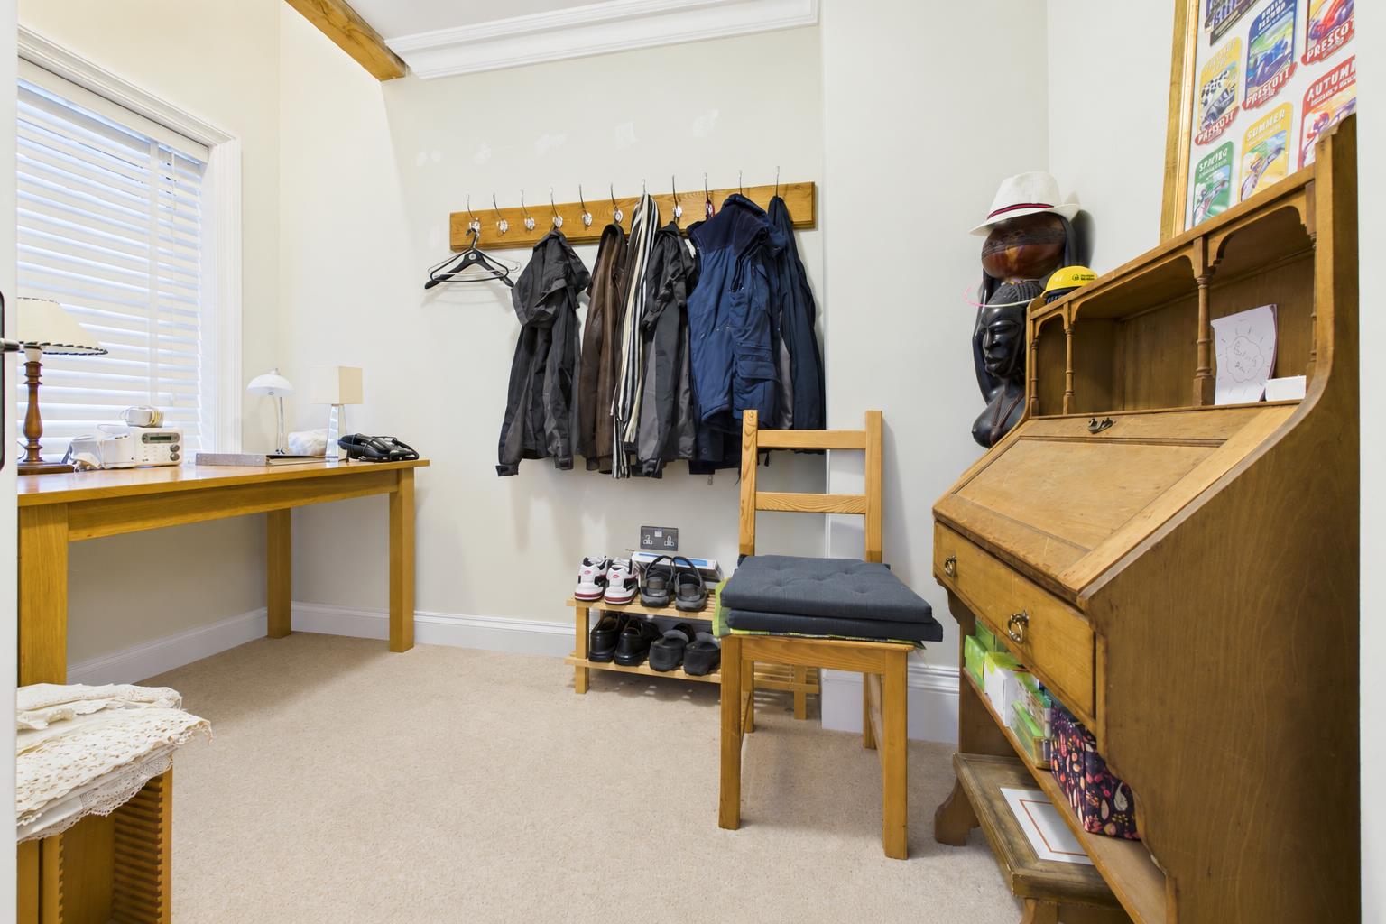
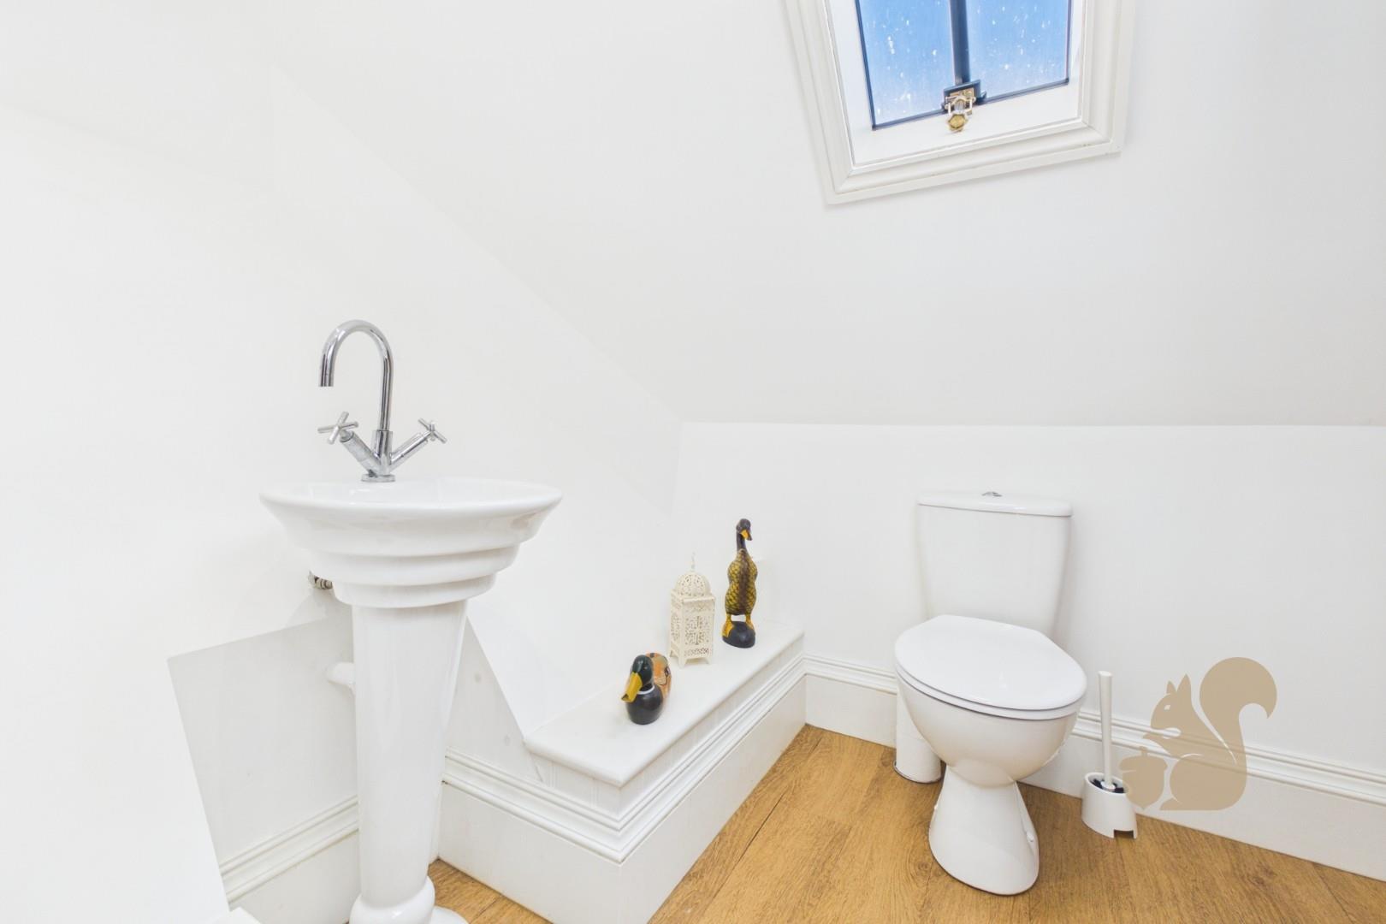
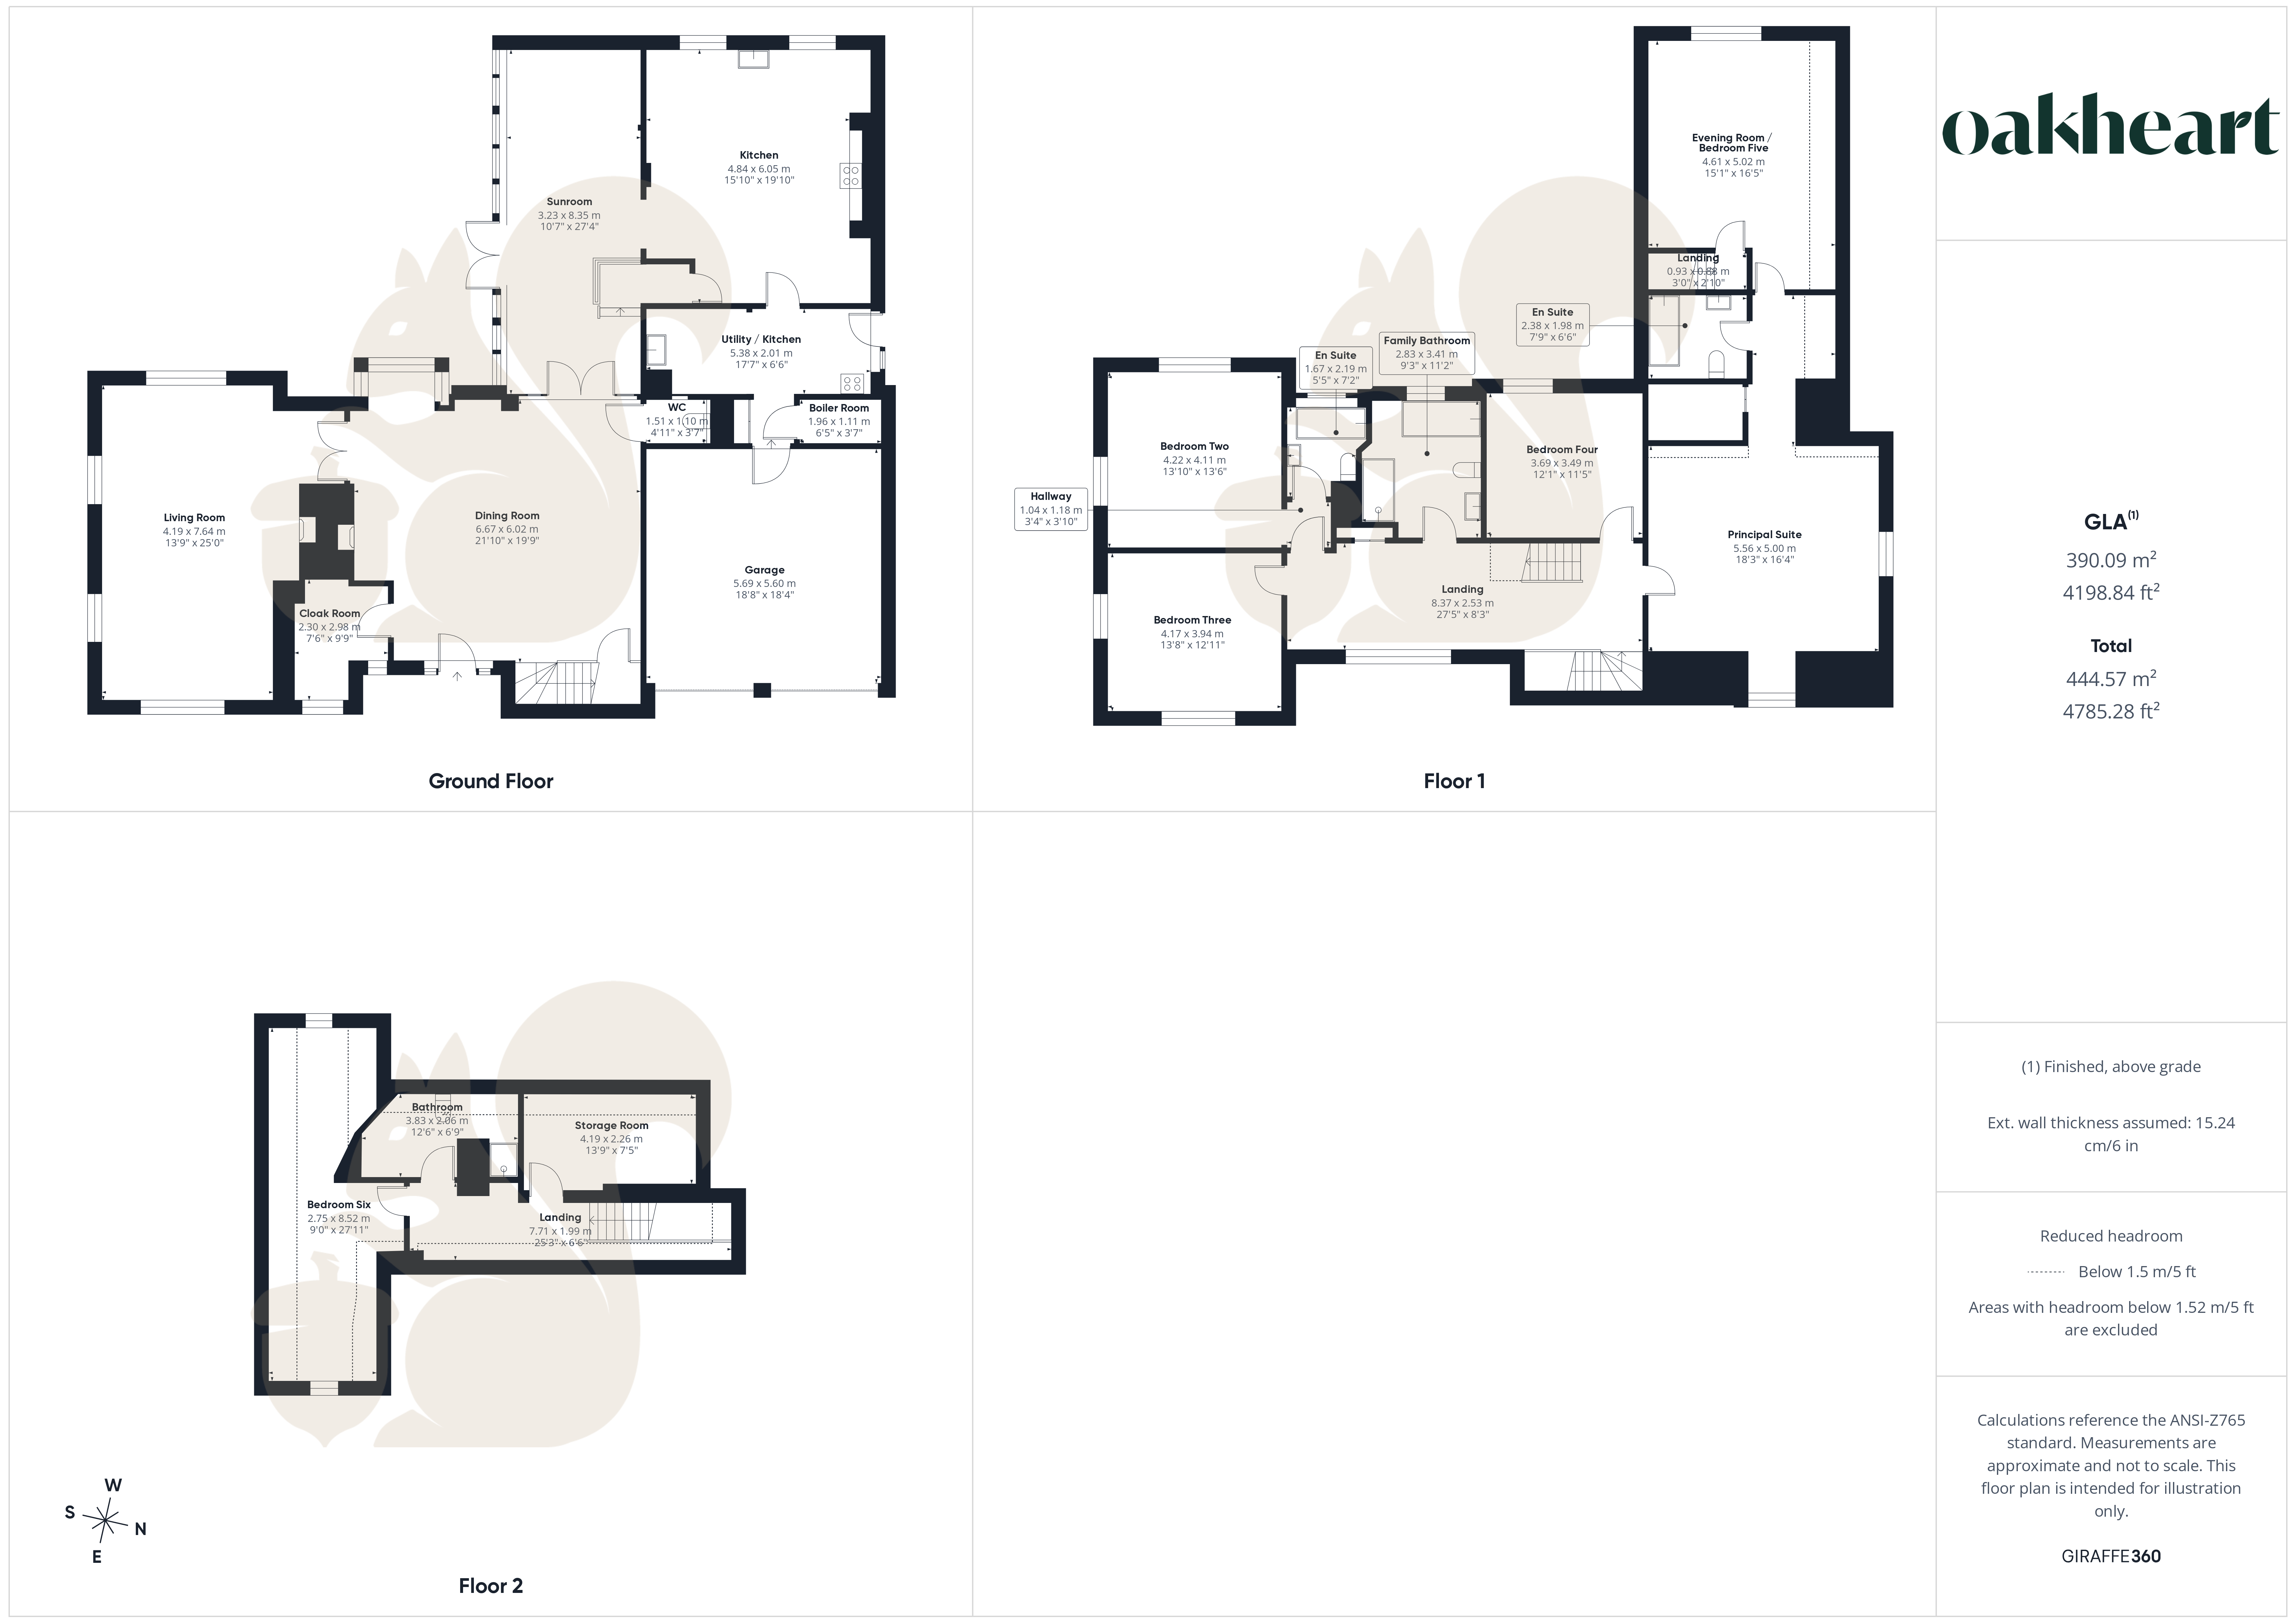
Upon entering the property, the ground floor offers a selection of inviting reception rooms, each with its own distinct character and purpose. A useful ground floor cloakroom provides practical storage for coats and shoes, helping to keep the entrance space neat and organised and a convenient ground floor WC, providing added practicality for family living and visiting guests.
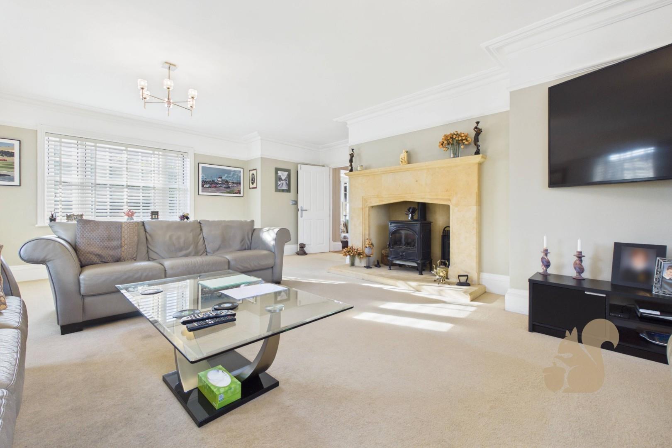
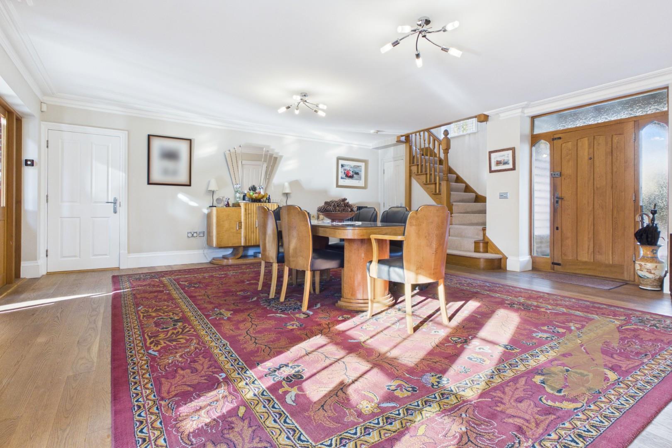
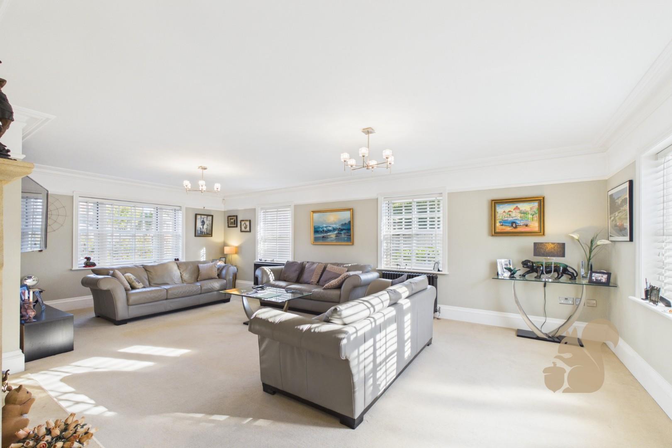
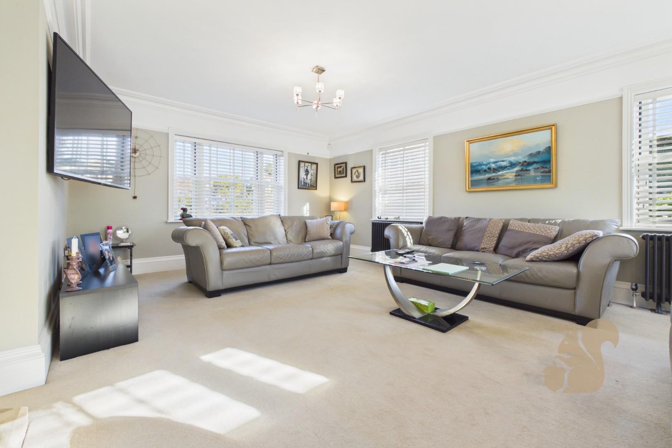
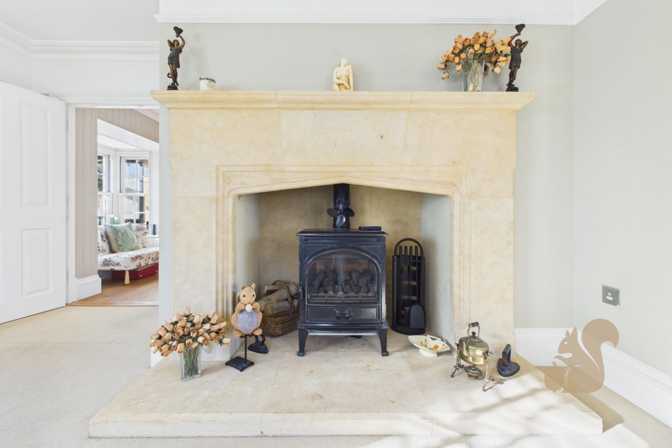
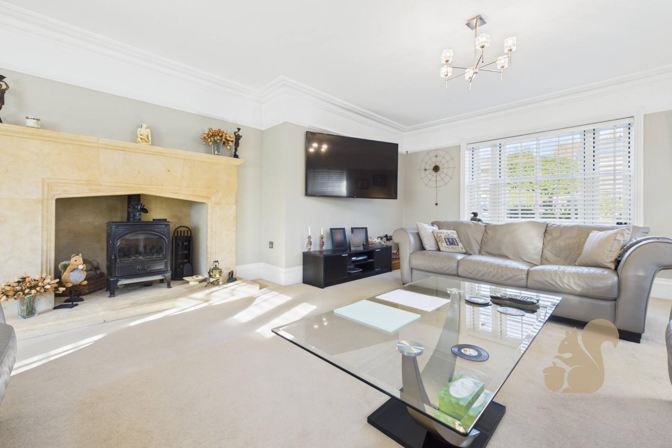
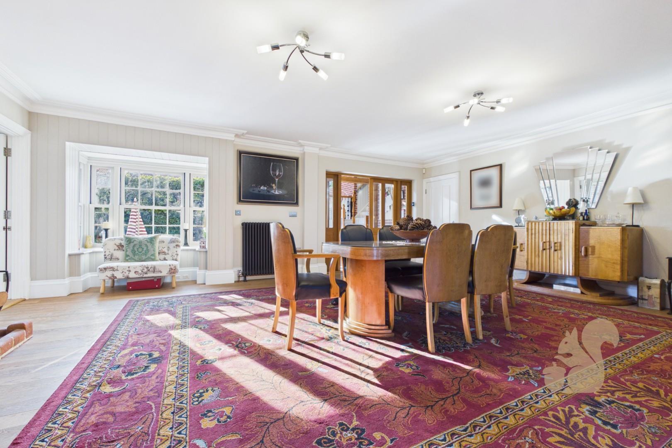
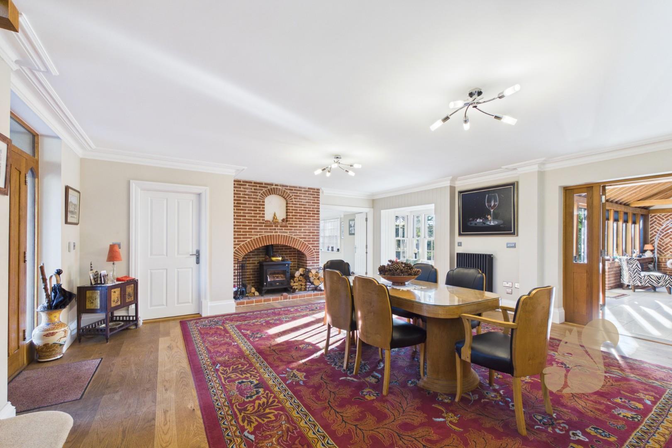
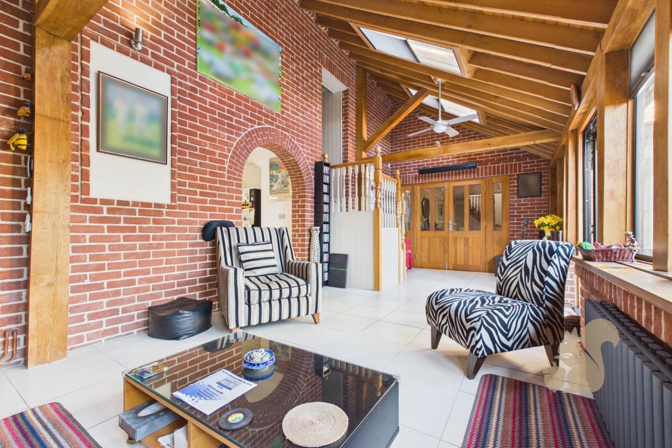
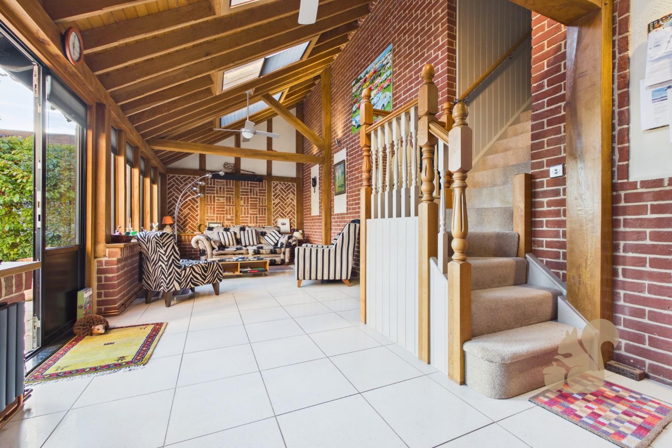
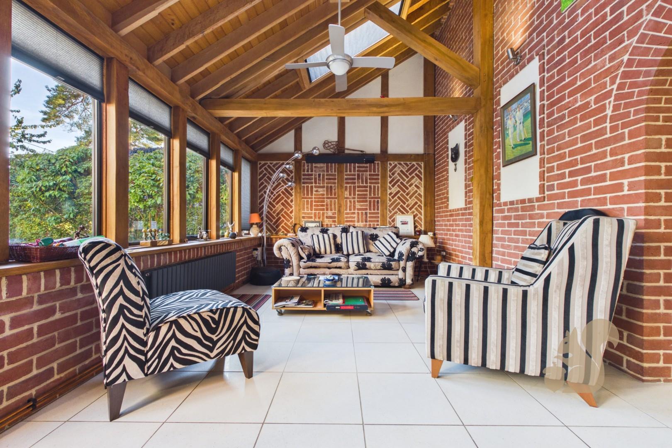
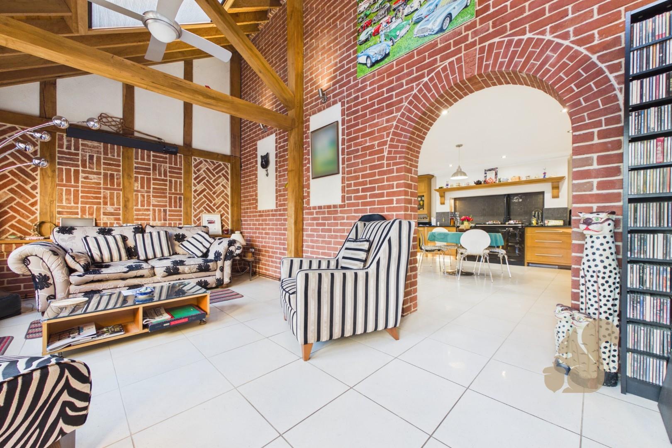
The formal dining room is perfect for family gatherings and entertaining, featuring a charming log burner that creates a warm and welcoming ambience. The separate lounge enjoys triple-aspect views, providing a bright and comfortable retreat, with an attractive gas fire serving as a focal point for cosy evenings. Completing the accommodation is a delightful sun room, offering a lovely connection to the garden and an ideal space to relax, enjoy the outdoor views or create a peaceful reading nook. Underfloor heating adds an extra touch of comfort, making this a welcoming space to enjoy throughout the year.
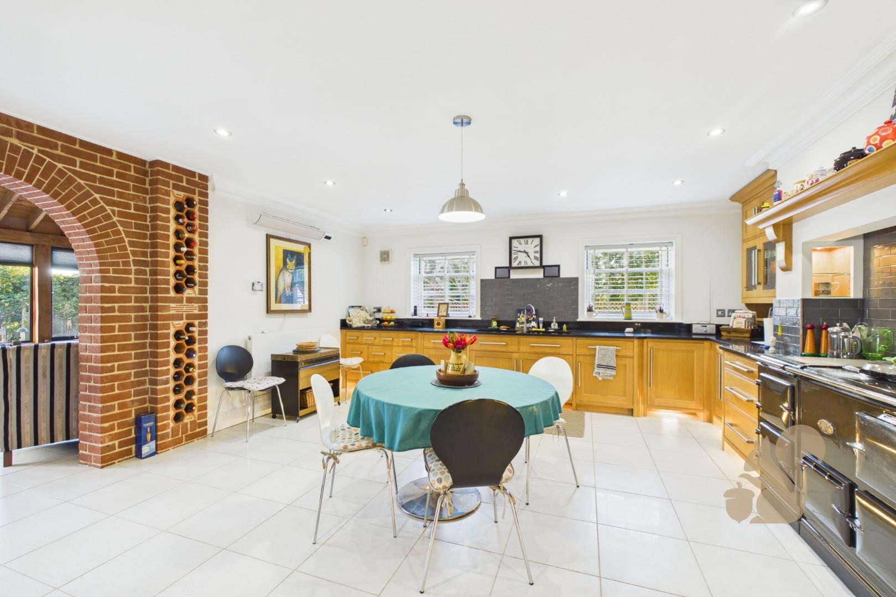
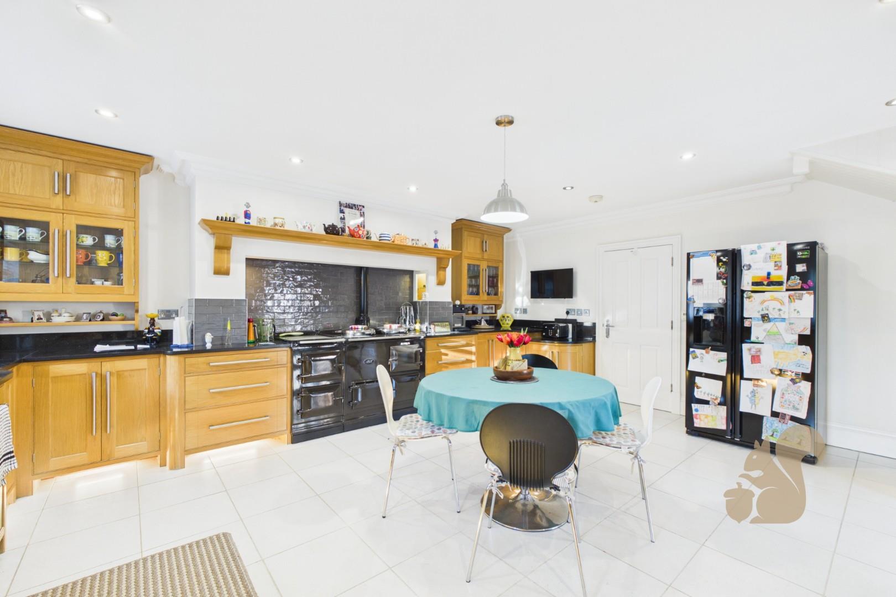
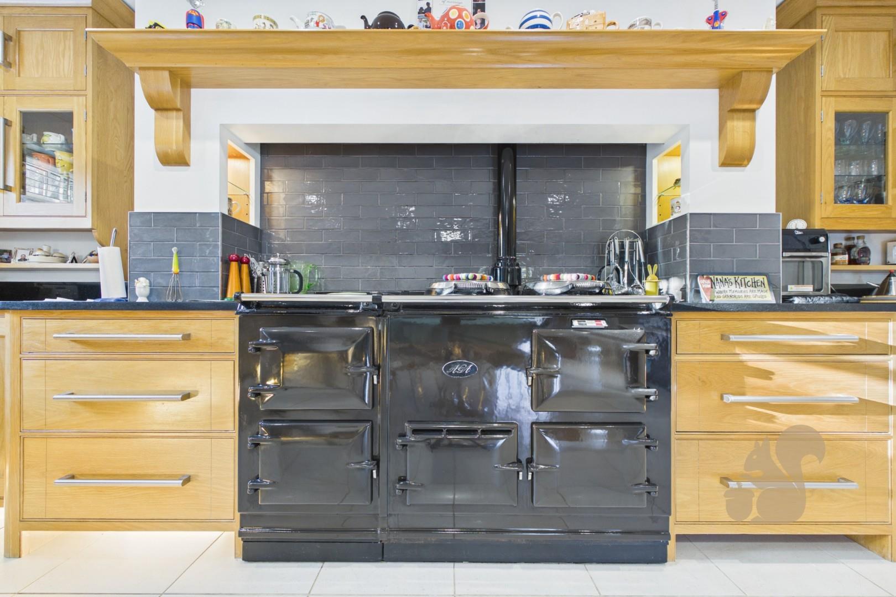
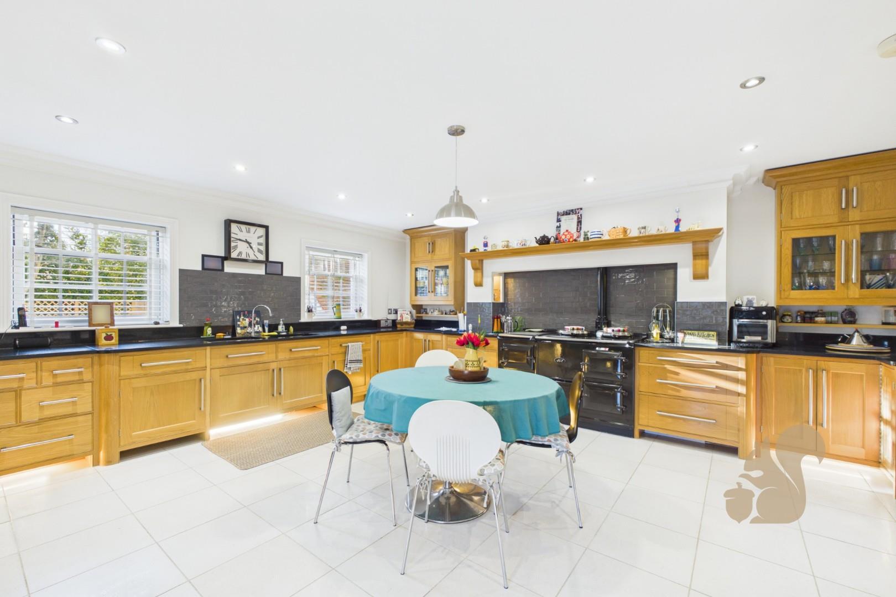
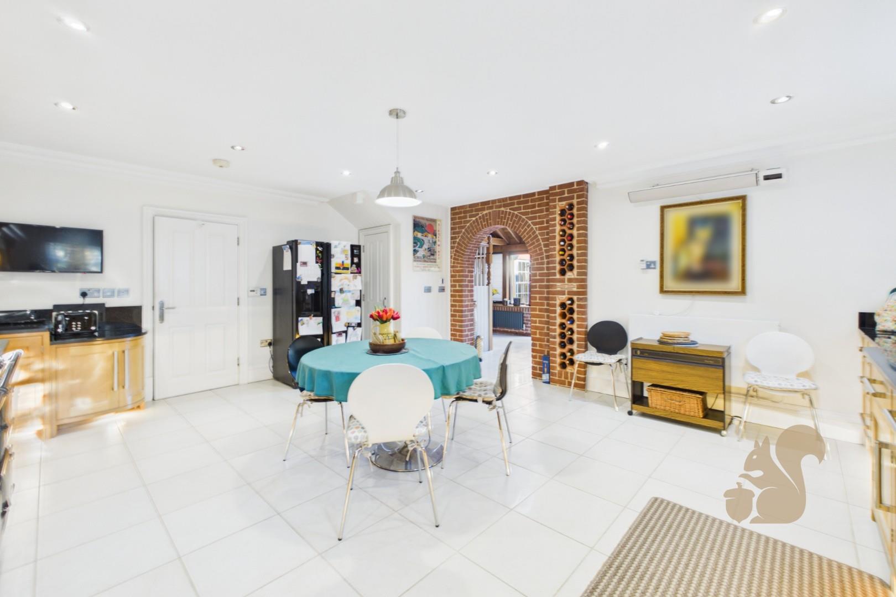
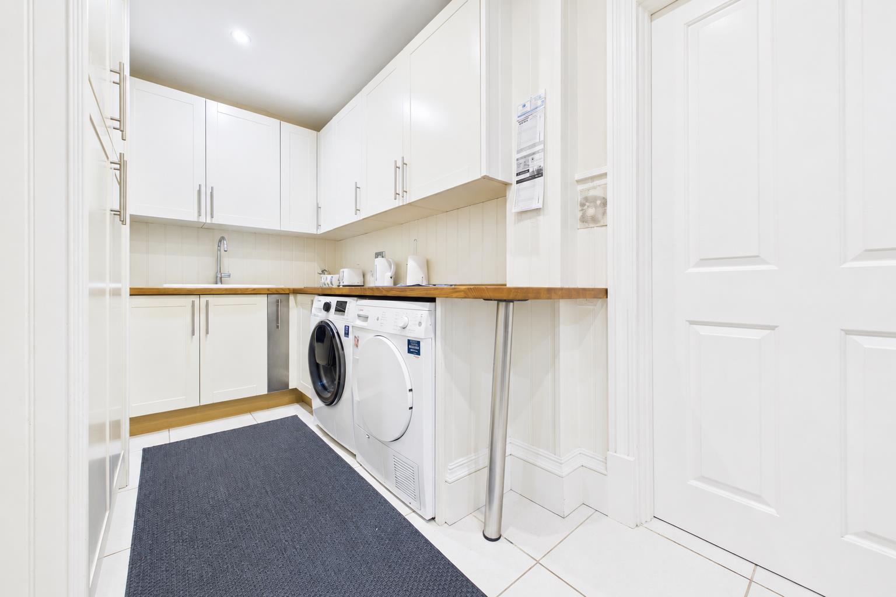
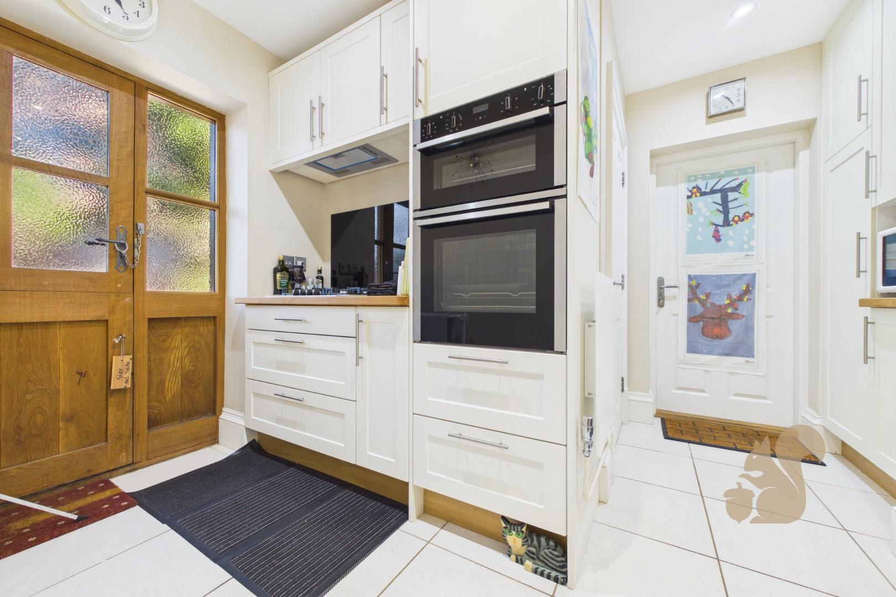
The kitchen is both practical and well-appointed, benefiting from underfloor heating following on from the sun room for added comfort and a gas-fired Aga that brings traditional character to the heart of the home. Offering a welcoming environment for everyday cooking and family gatherings, the kitchen is complemented by a separate utility room incorporating a secondary kitchen.
This useful additional facility includes an integrated electric oven and a separate gas hob, providing excellent flexibility for busy households, larger-scale entertaining or those who appreciate having additional food preparation space.
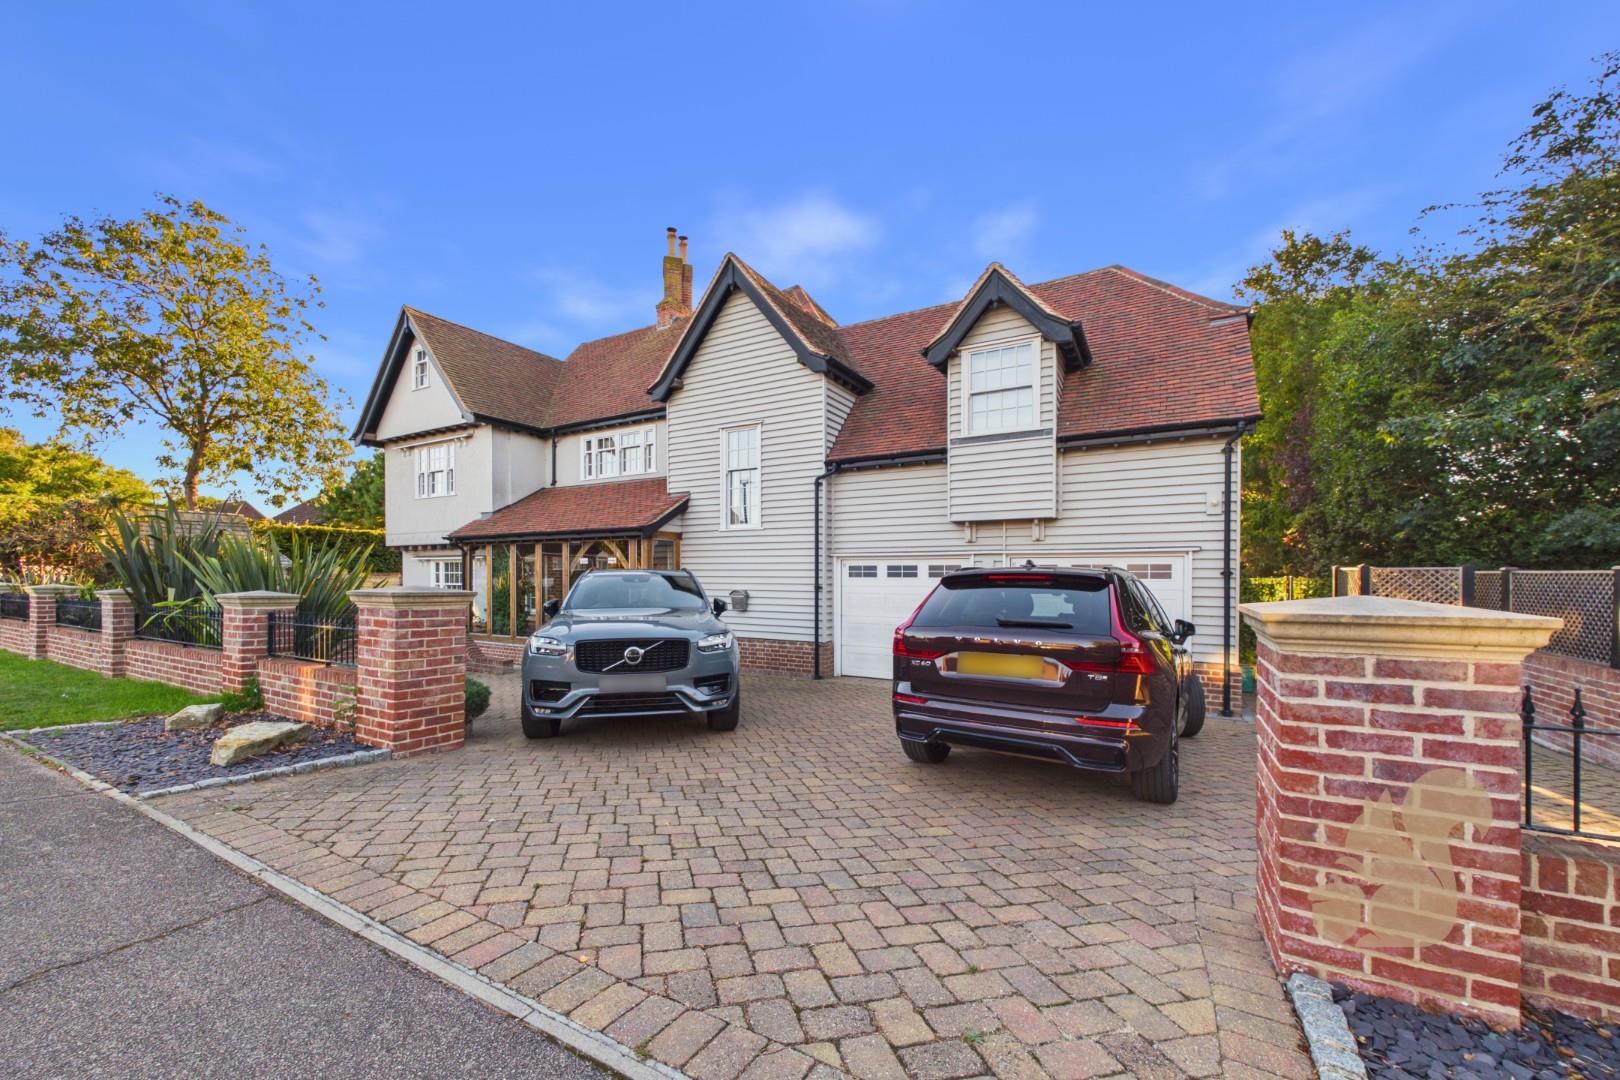
The utility area leads directly through to the double garage, which offers valuable storage and parking space. This practical arrangement is particularly suited to modern family living, combining everyday functionality with provision for electric vehicle ownership.
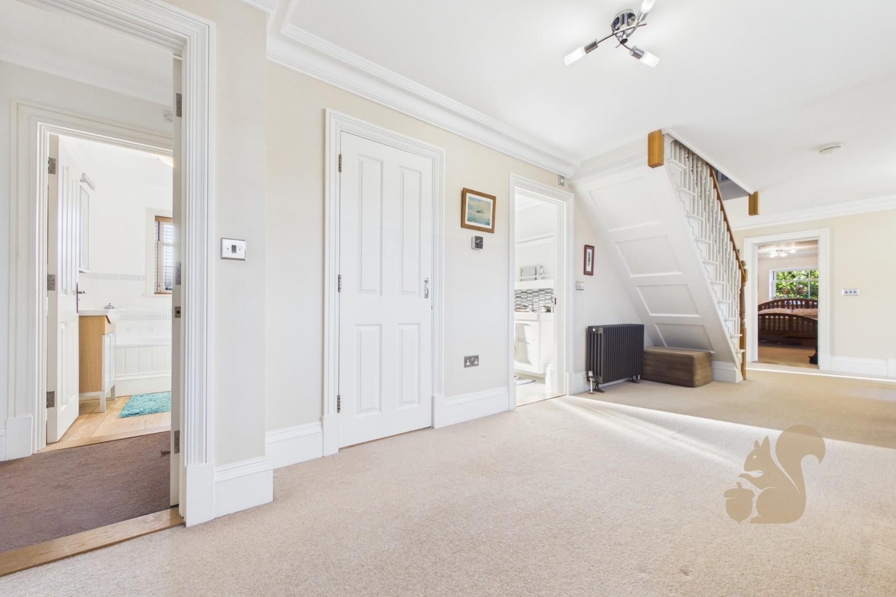
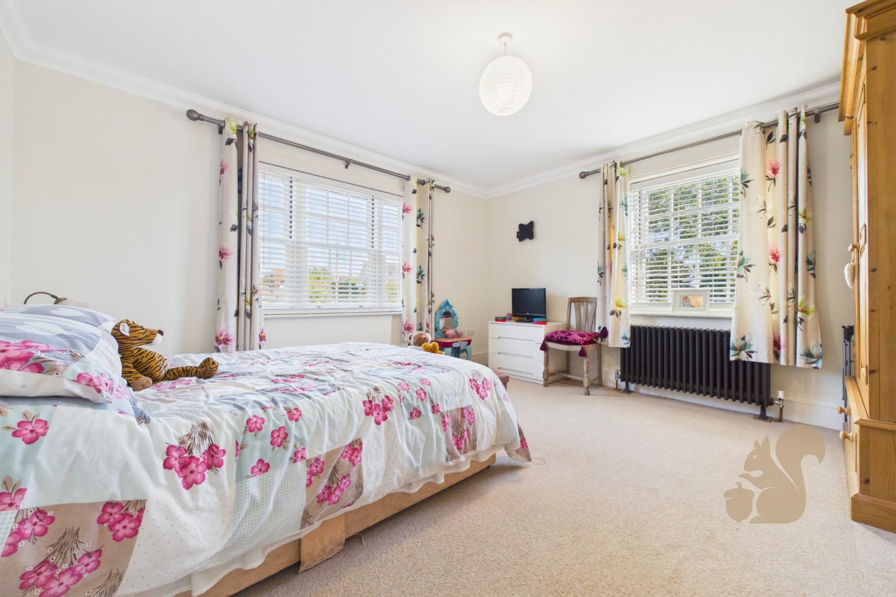
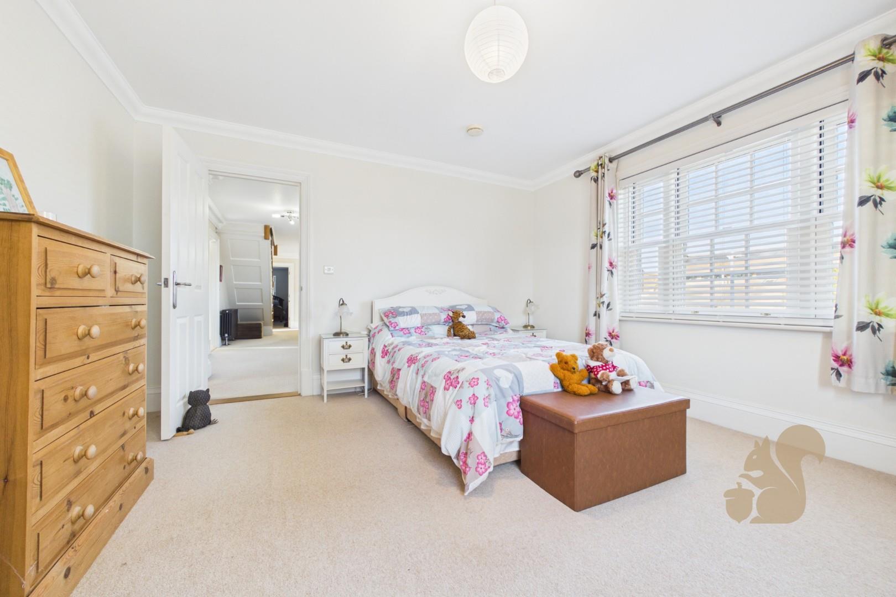
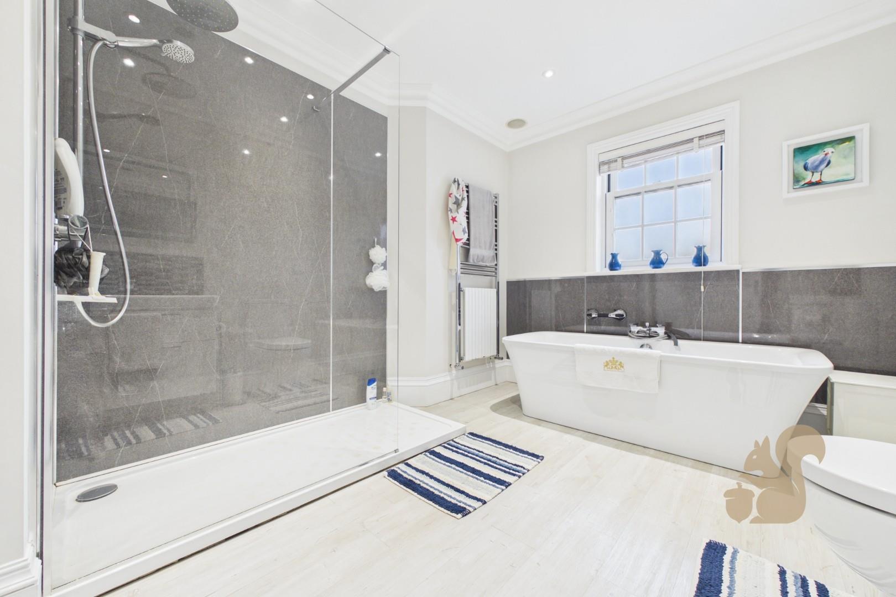
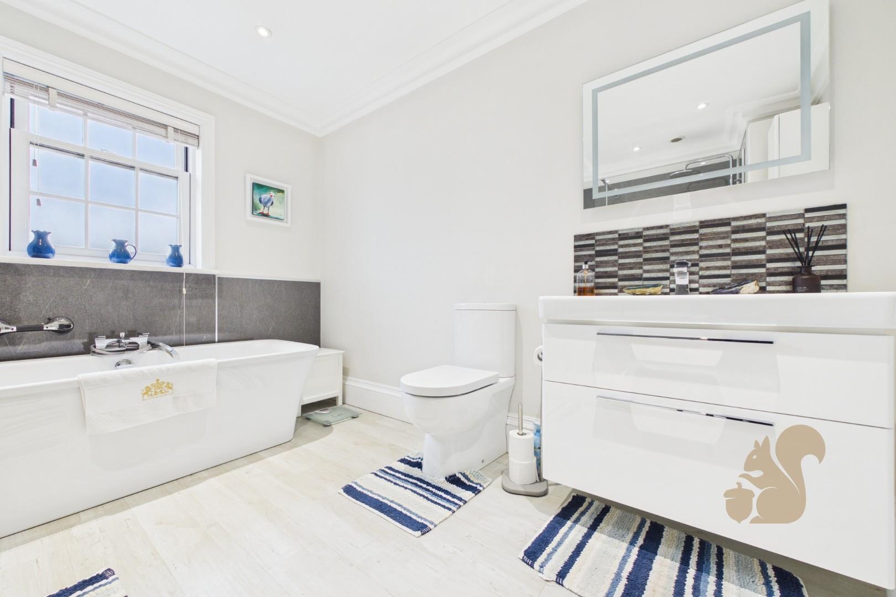
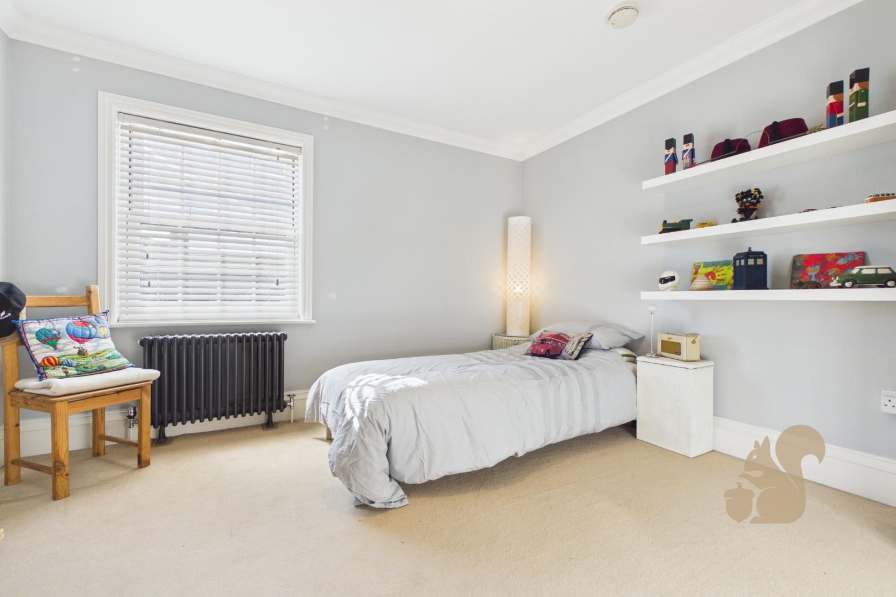
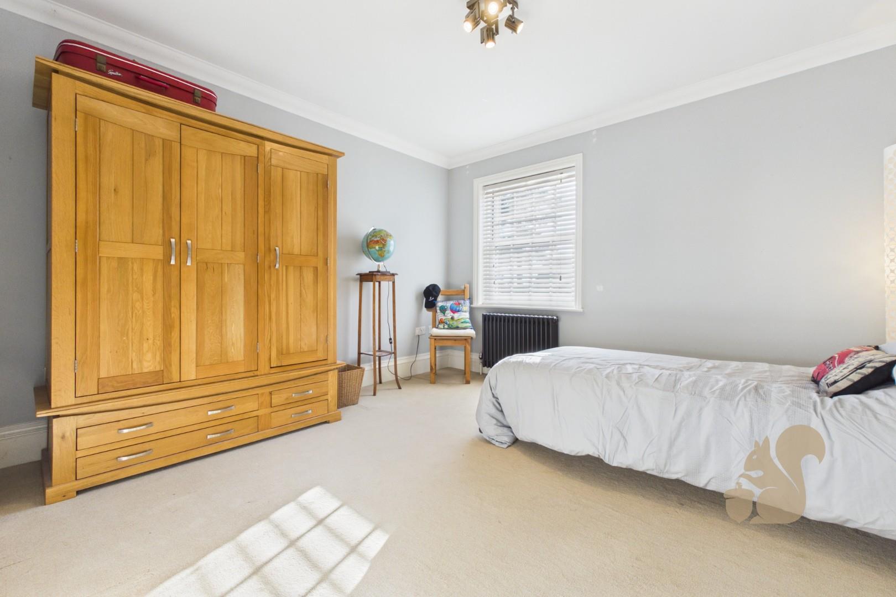
The first floor provides four bedrooms, including three well-proportioned double bedrooms and an impressive principal suite. The second bedroom benefits from its own en-suite facilities, offering additional privacy and convenience for family members or guests. A family bathroom serves the remaining bedrooms on this floor which consists of a large walk in shower and free standing bath.
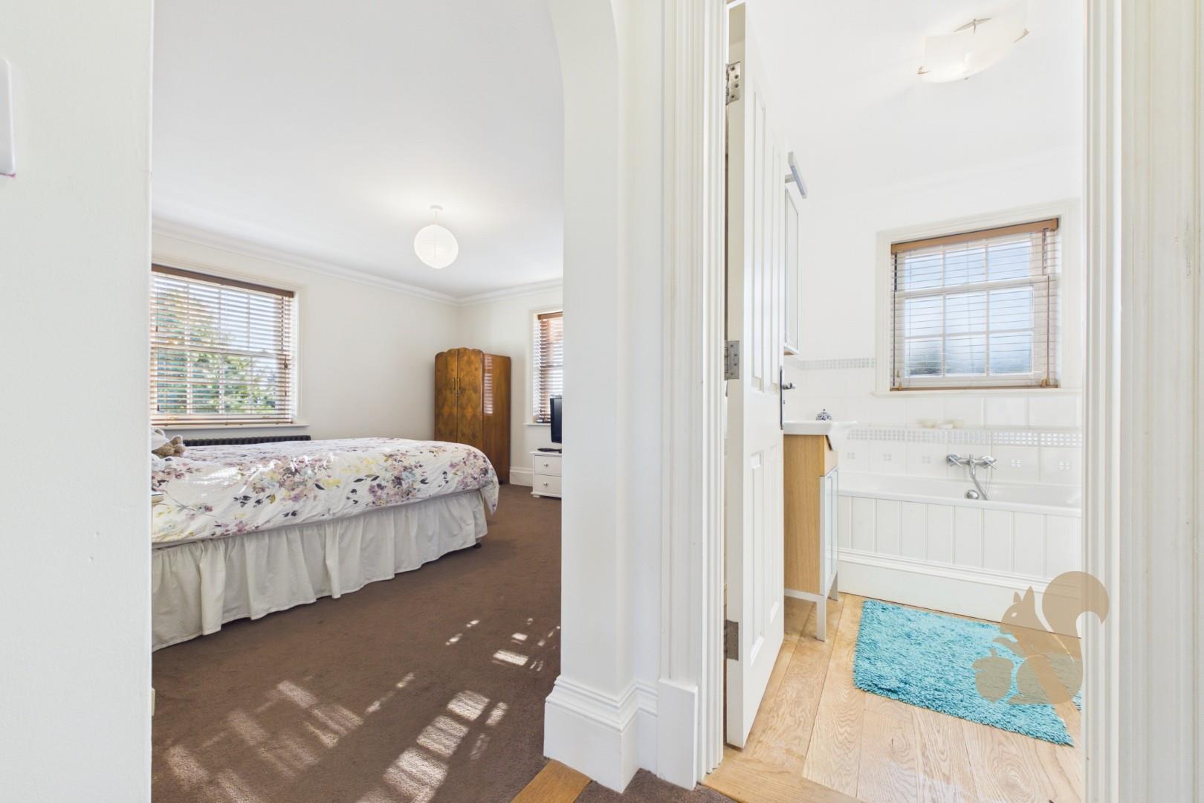
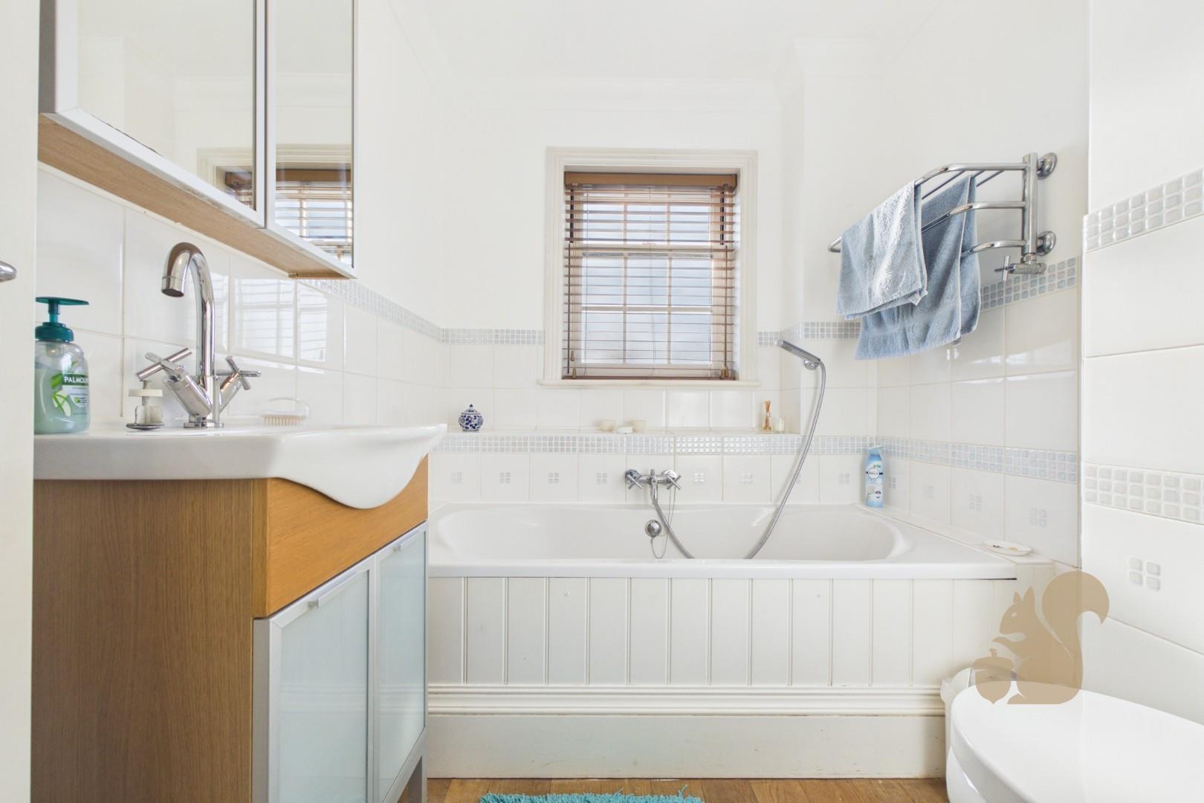
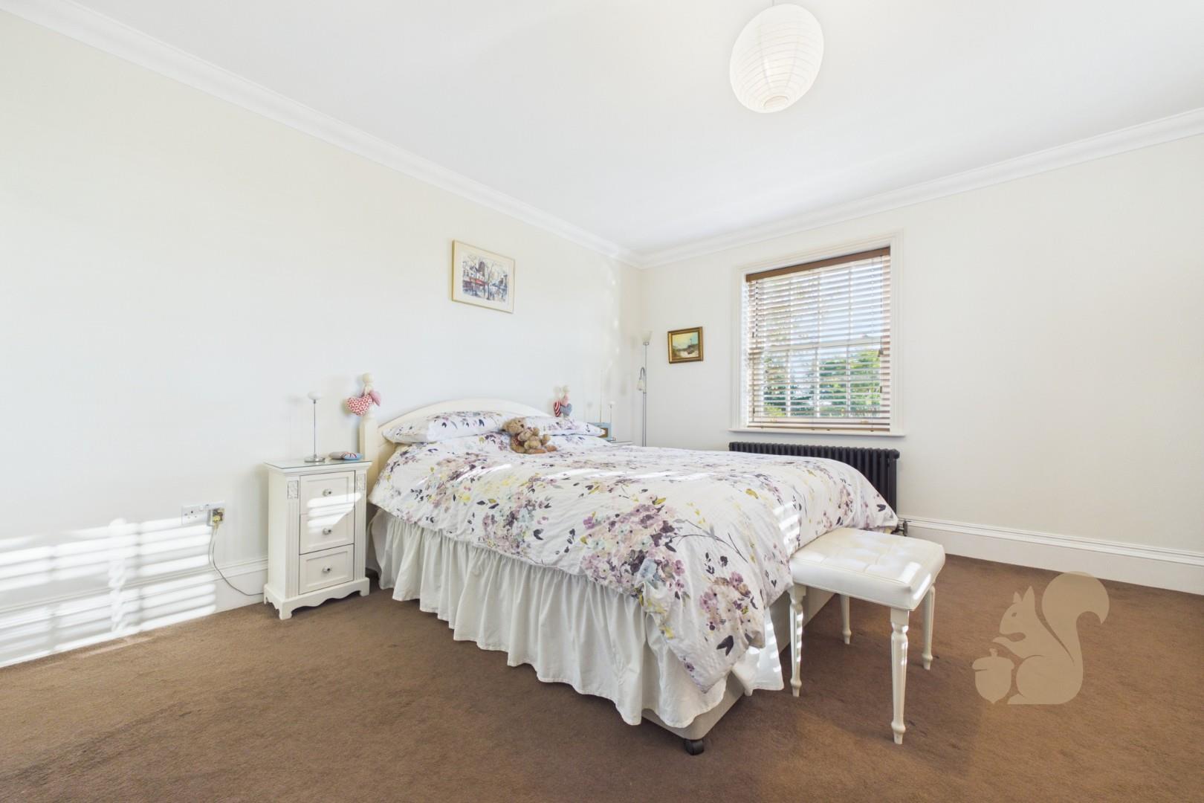
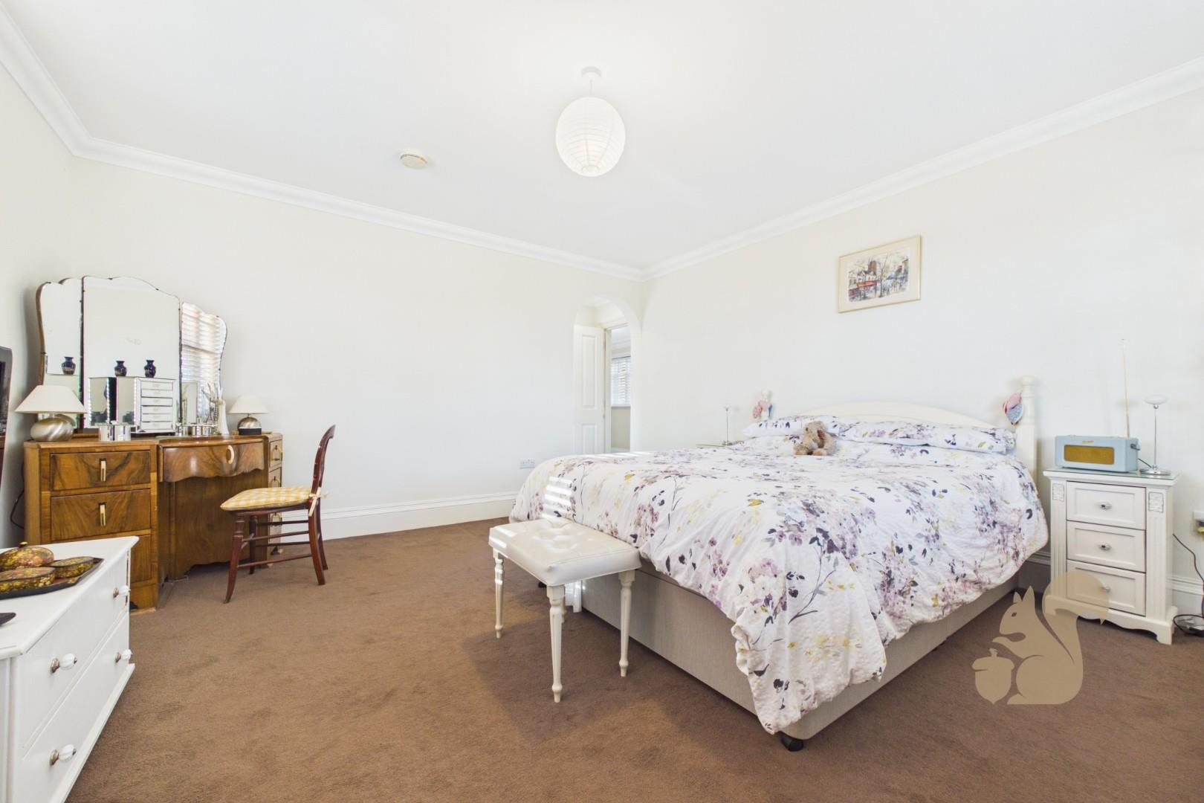
The principal suite provides a particularly appealing private retreat, comprising a spacious bedroom, an en-suite bathroom and a further room, currently being used as an evening room and home office. This additional space offers excellent versatility, whether retained as a dedicated workspace, a dressing room or adapted to suit the needs of the next owners. The generous proportions of the suite create a comfortable and private area away from the main living accommodation.
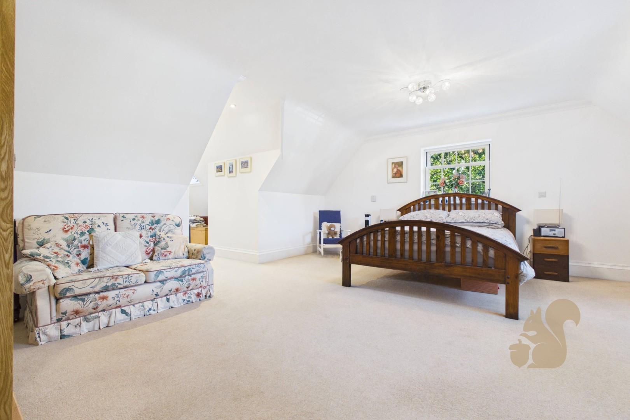
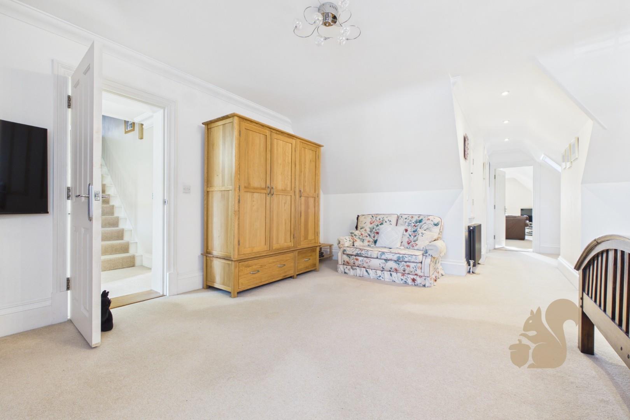
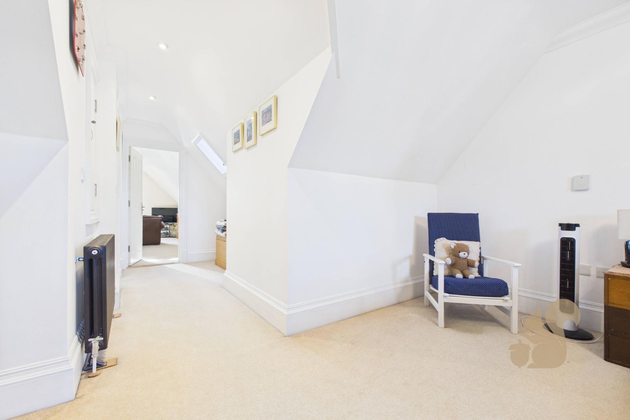
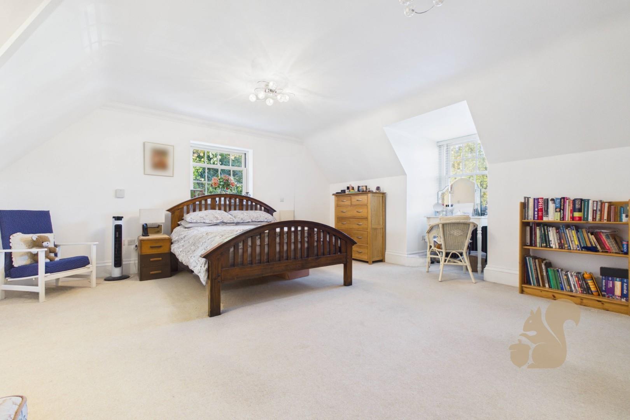
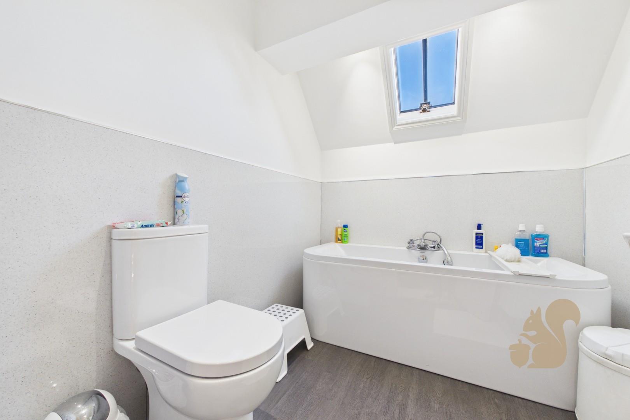
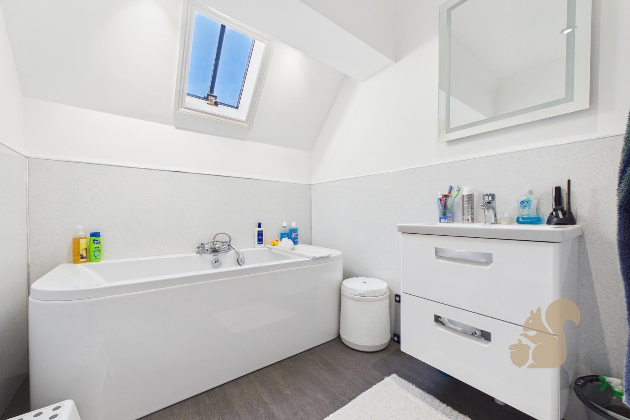
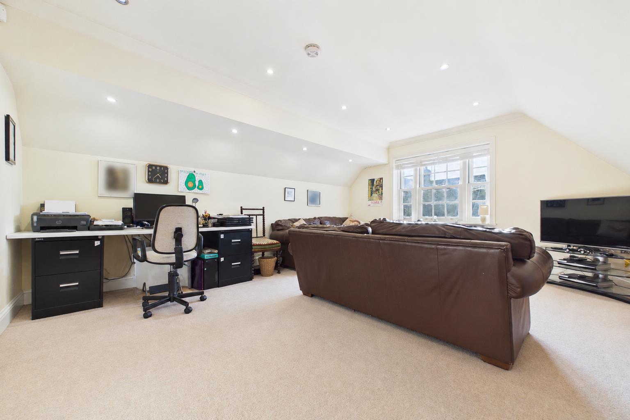
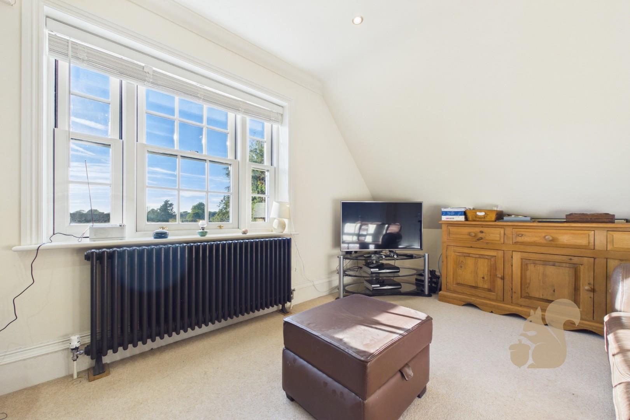
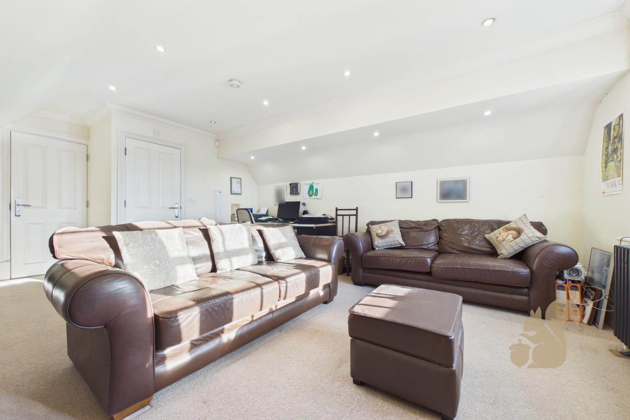
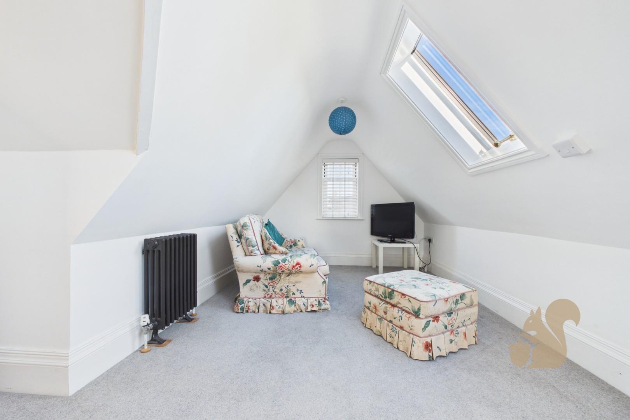
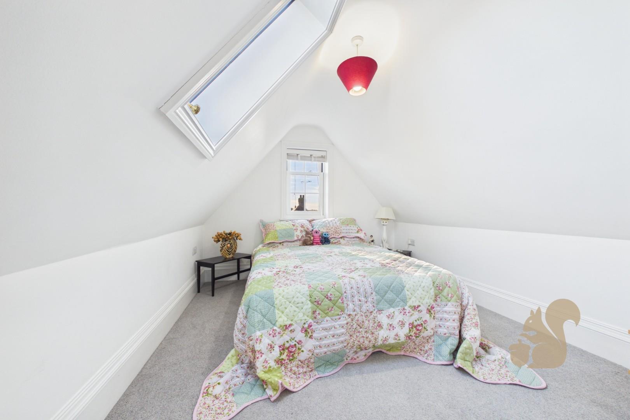
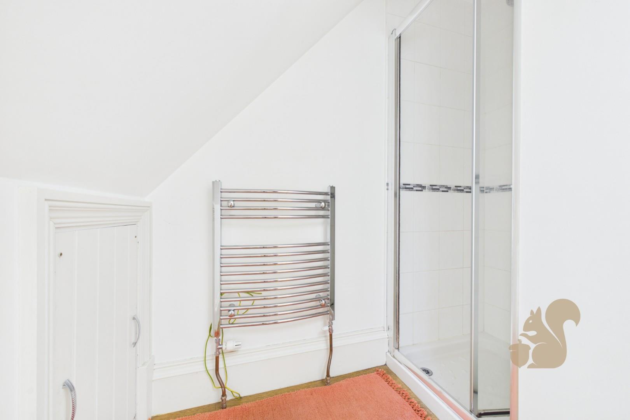
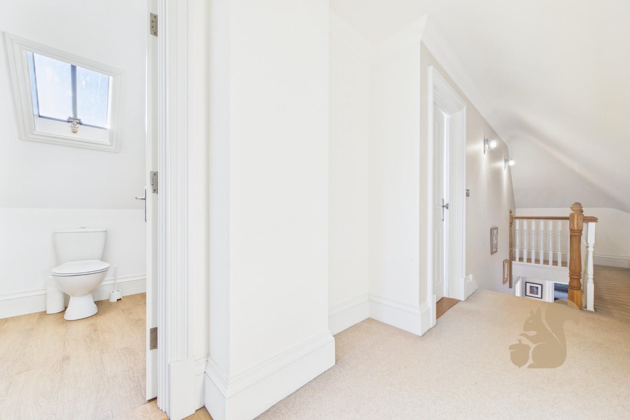
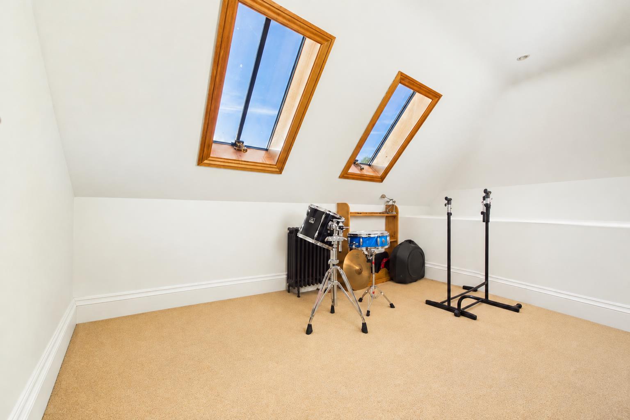
The second floor has been extended into the loft to create a top floor suite inclusive of a double bedroom, with recreational space, sea views and shower room bringing the total bedroom accommodation to six. This floor is ideal for older children seeking greater independence, visiting guests or those requiring dedicated rooms for hobbies, creative pursuits or working from home. There is an additional storage room which could also be utilised as another bedroom or recreational room.
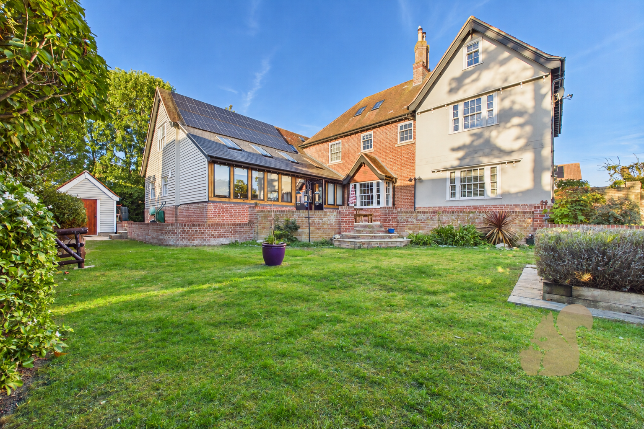
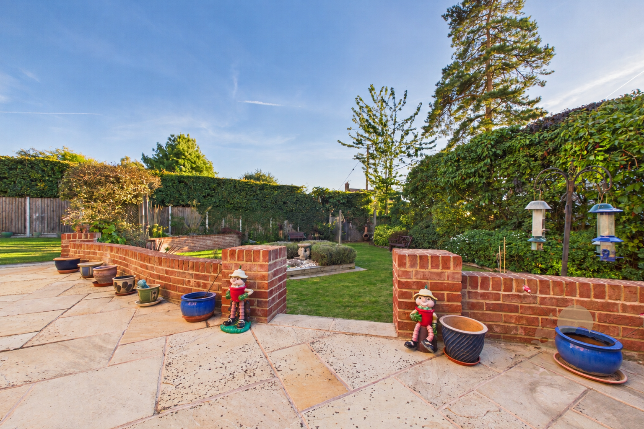
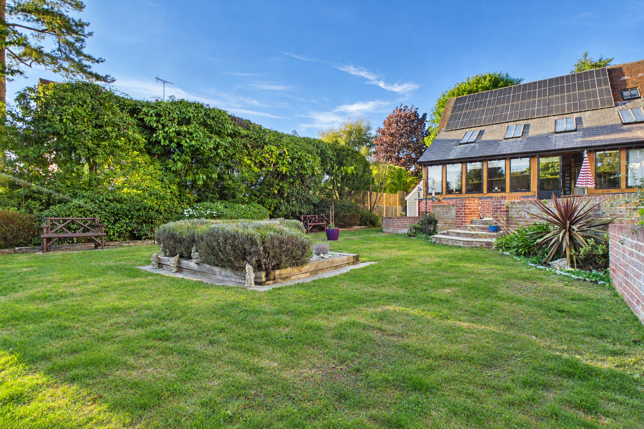
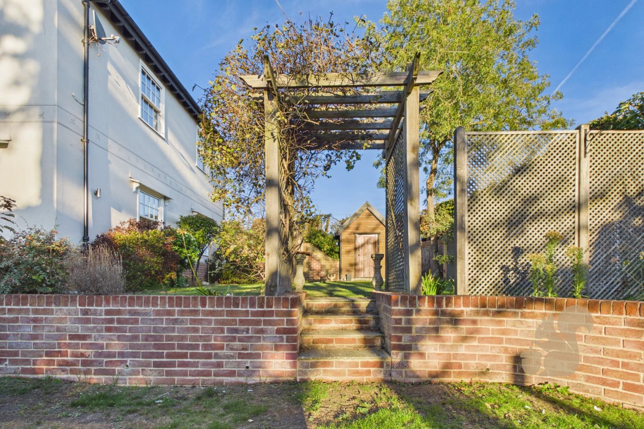
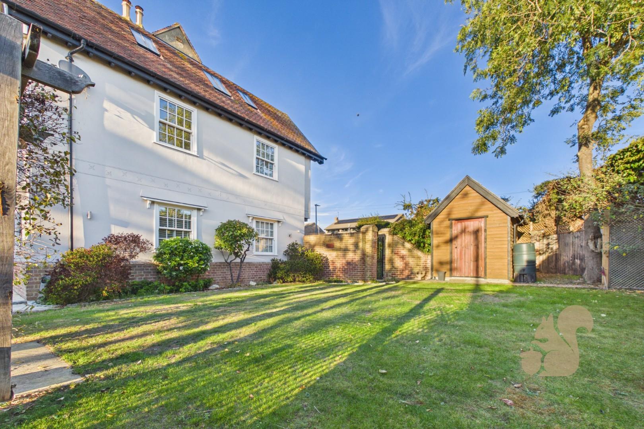
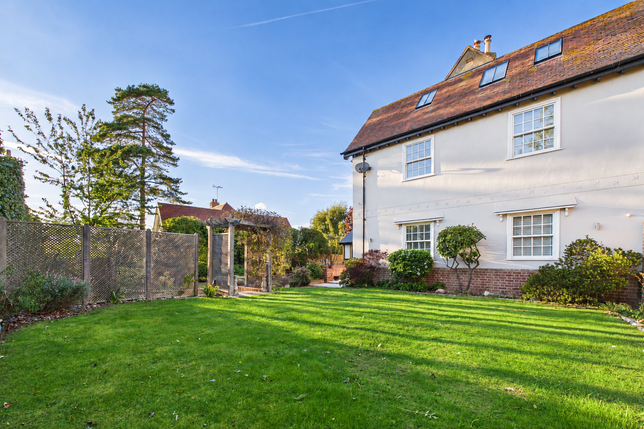
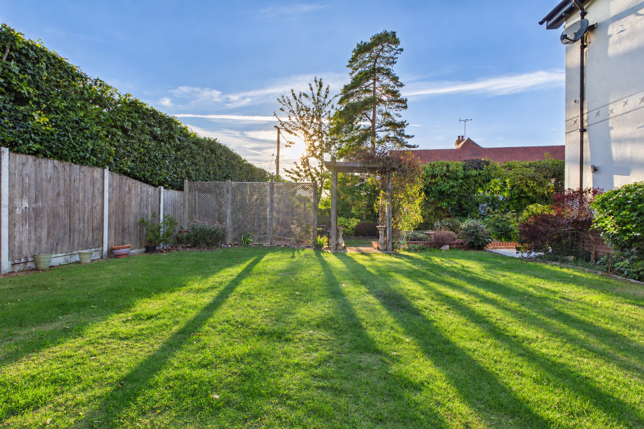
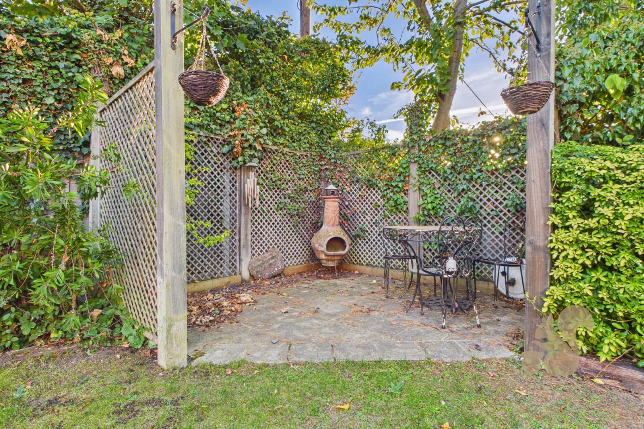
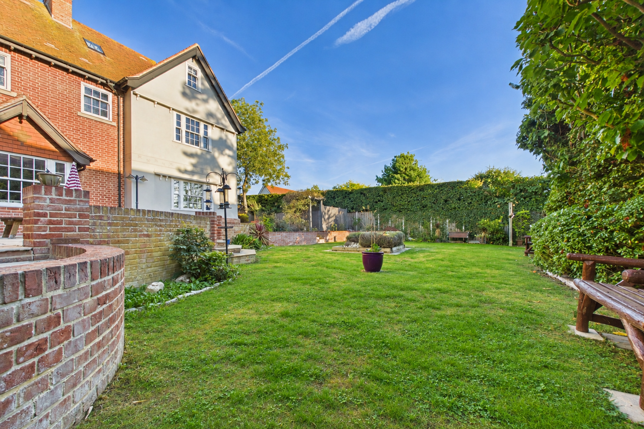
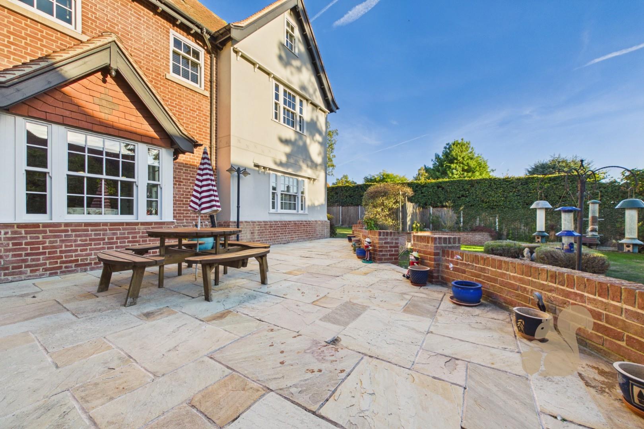
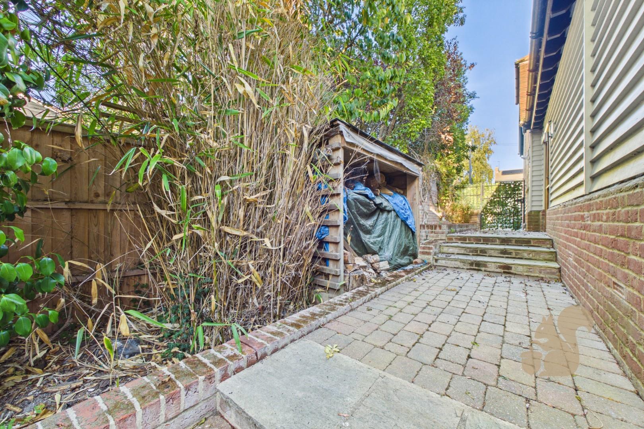
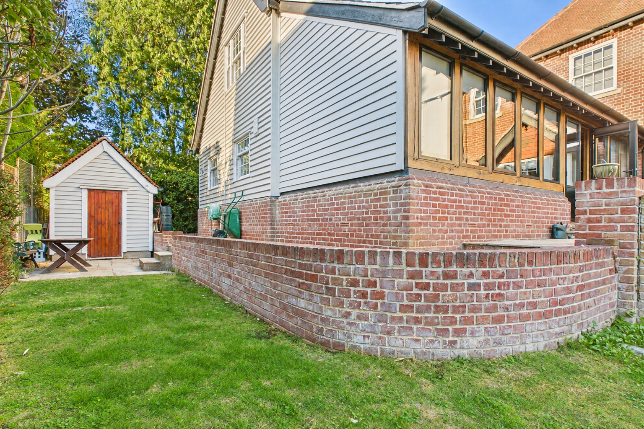
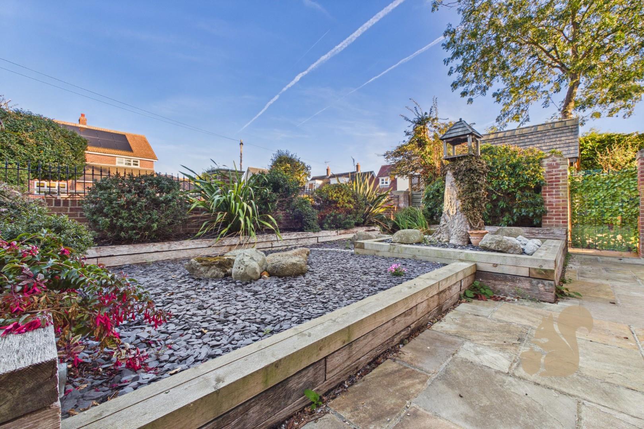
Externally, the property enjoys a south-west-facing garden, providing a wonderful outdoor space to enjoy the afternoon and evening sunshine. The orientation offers an appealing setting for outdoor dining, entertaining friends and family, or simply relaxing in the warmer months. Two useful storage sheds provide additional space for gardening equipment, outdoor furniture and general household storage.
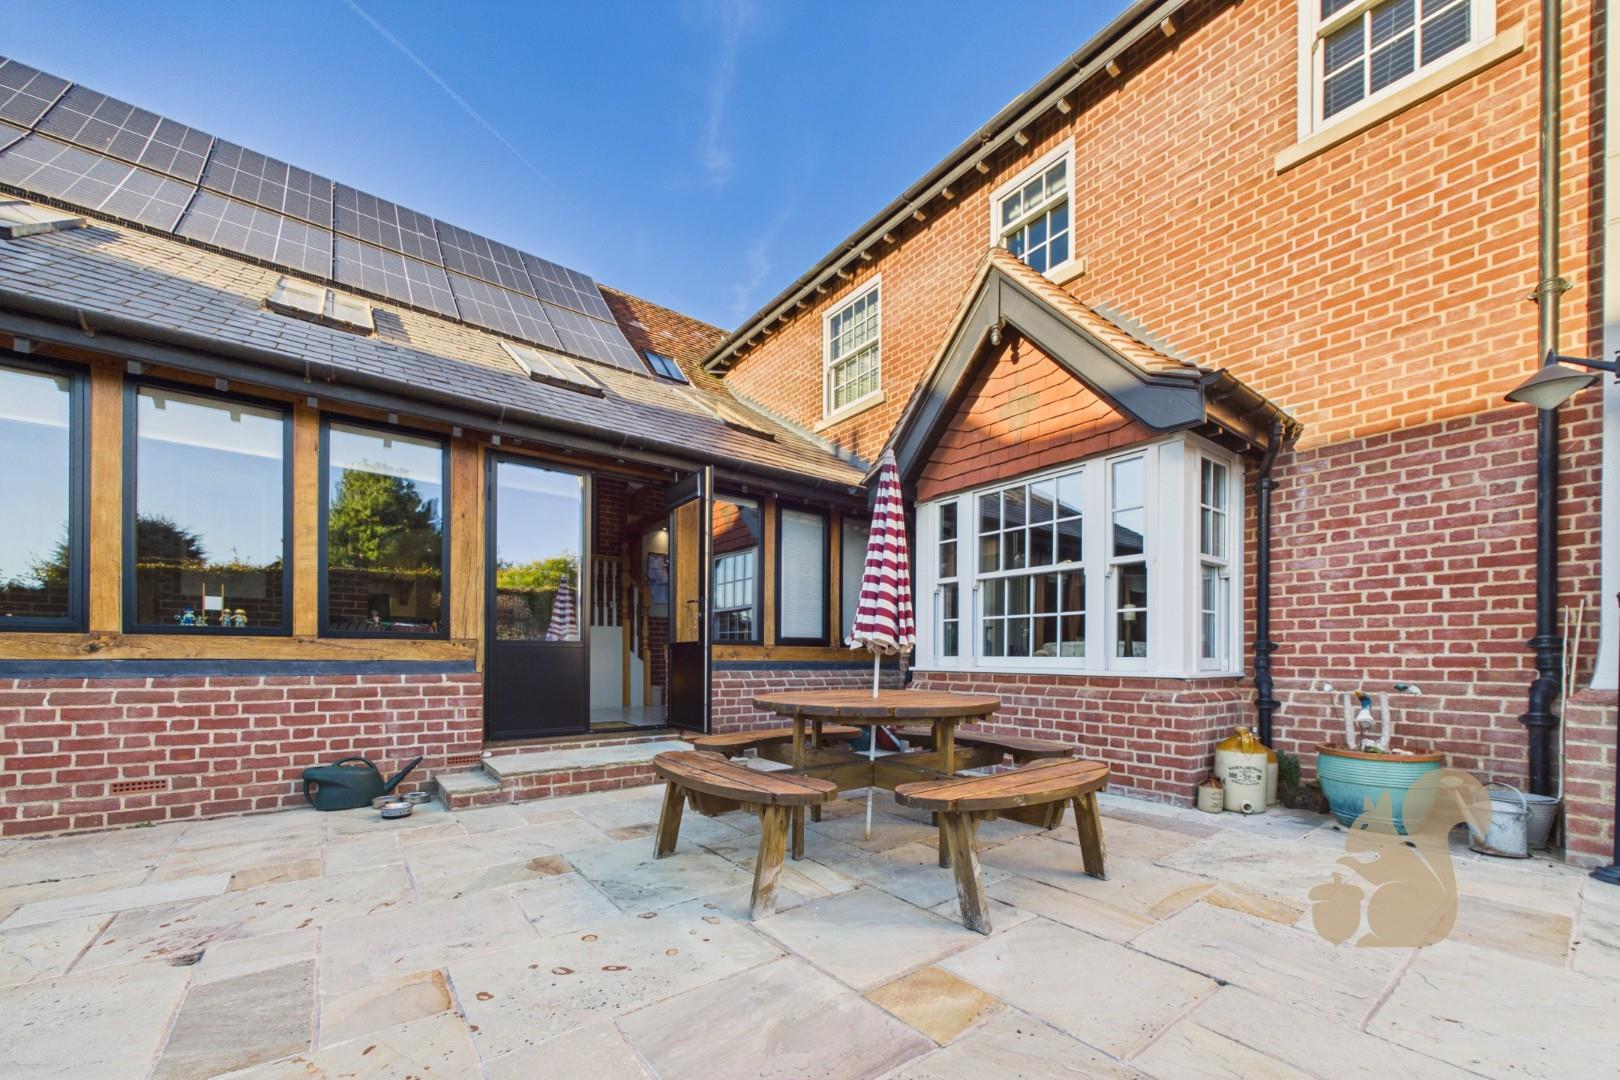
Further enhancing the property's appeal are the installed solar panels with battery storage, offering the potential to make more efficient use of generated electricity and helping to support a more energy-conscious lifestyle. These features provide useful modern additions to a home that balances traditional character with contemporary requirements.
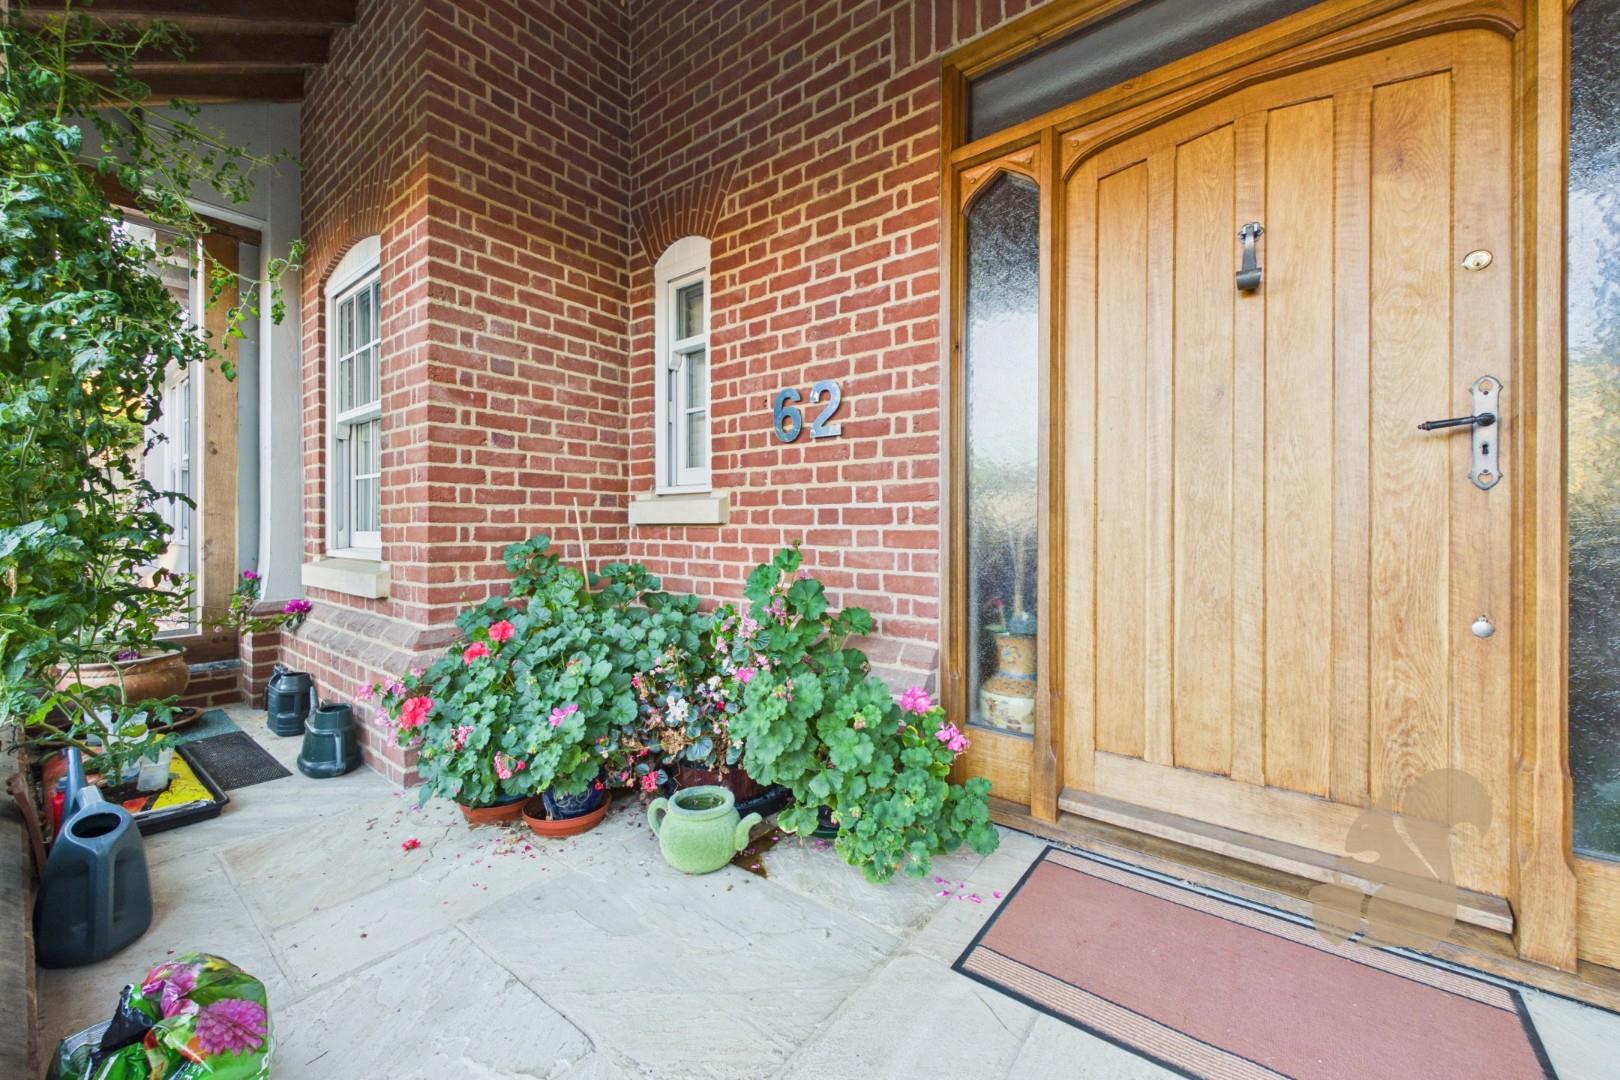
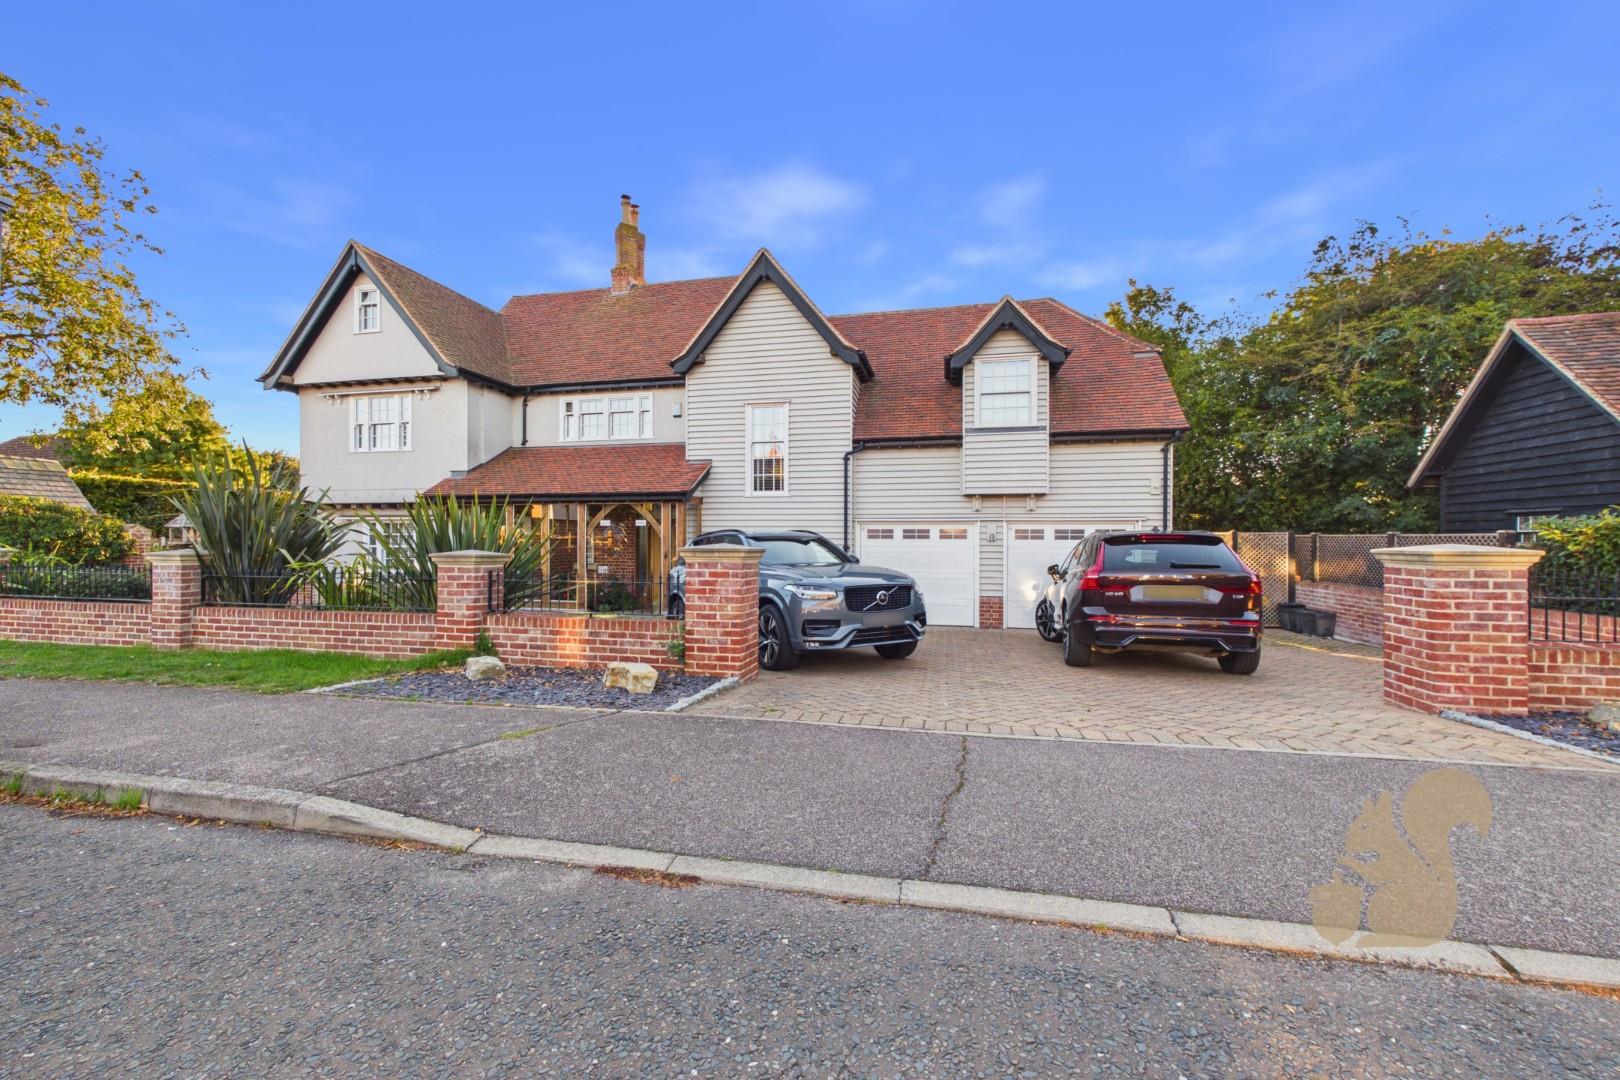
To the front, off-road parking is available for up to three vehicles, in addition to the double garage, providing excellent parking provision for households with multiple vehicles and visiting guests.