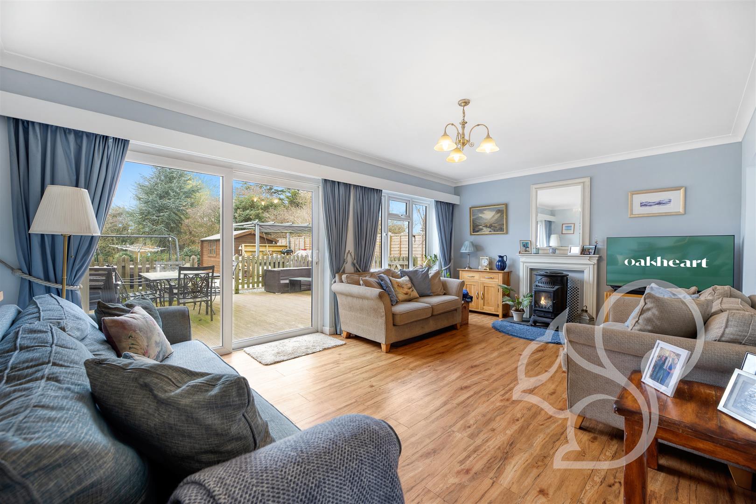
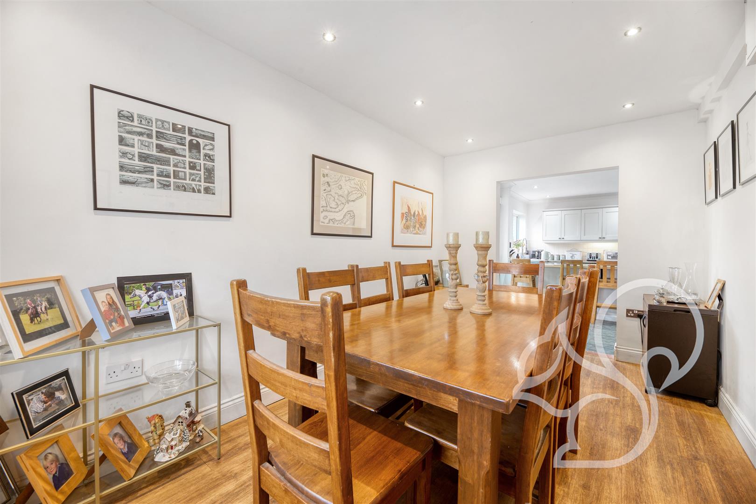
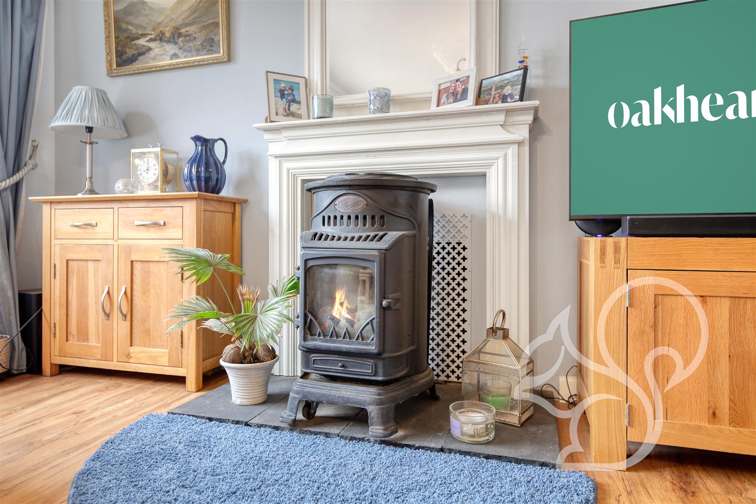
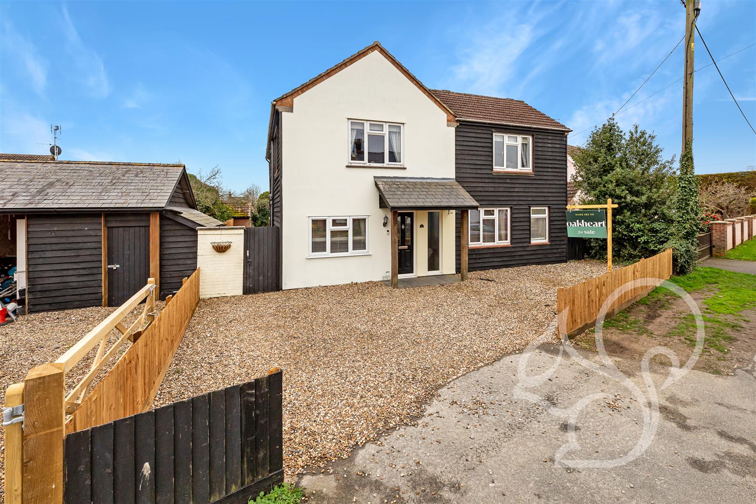
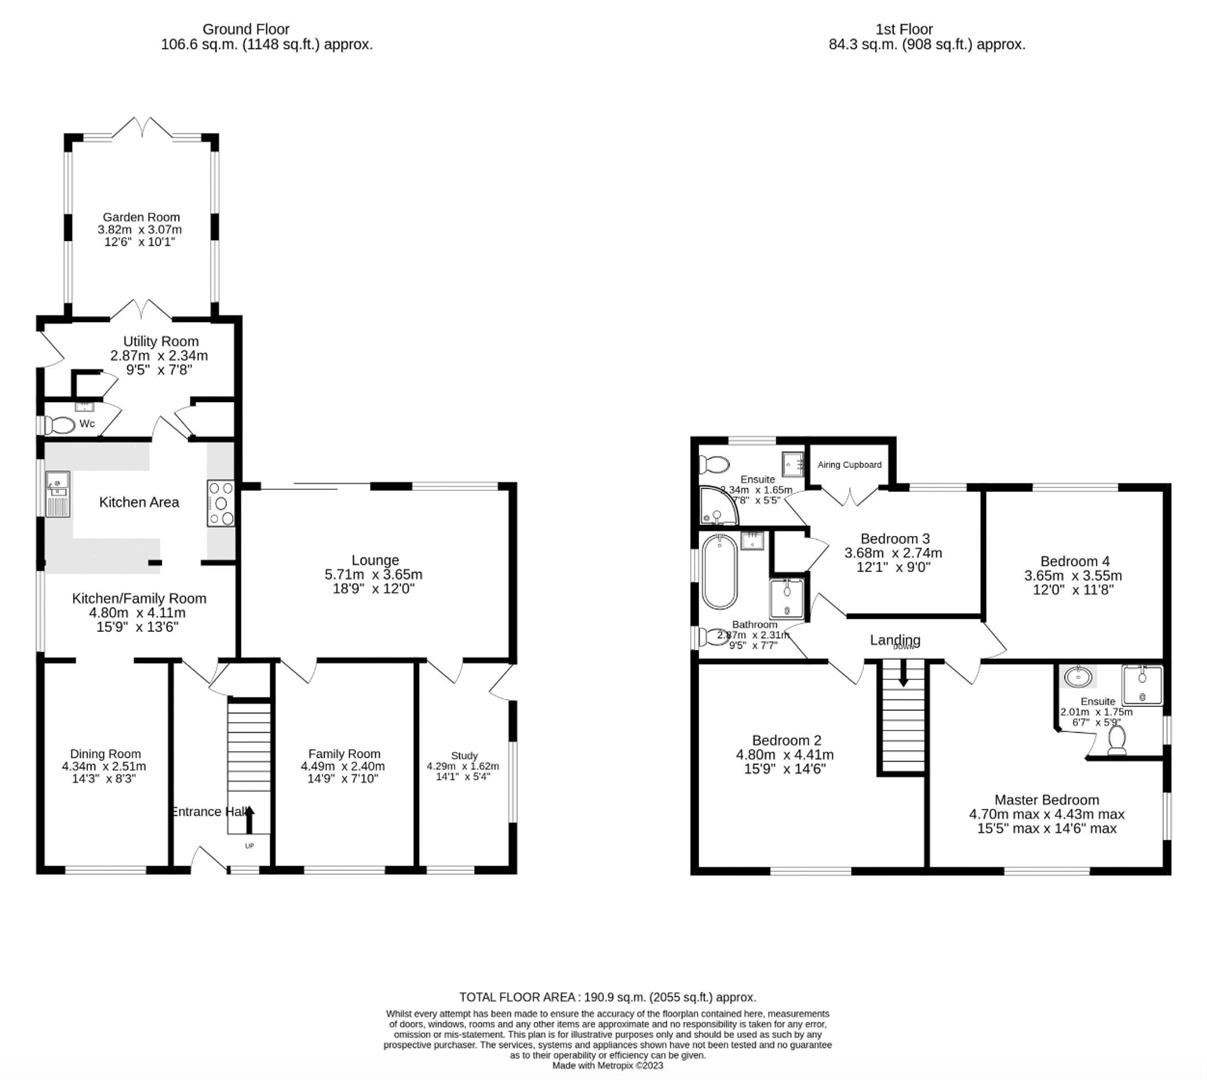
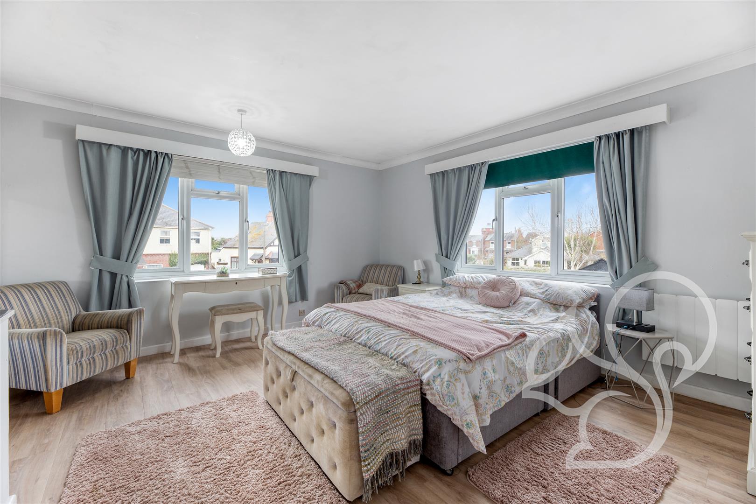
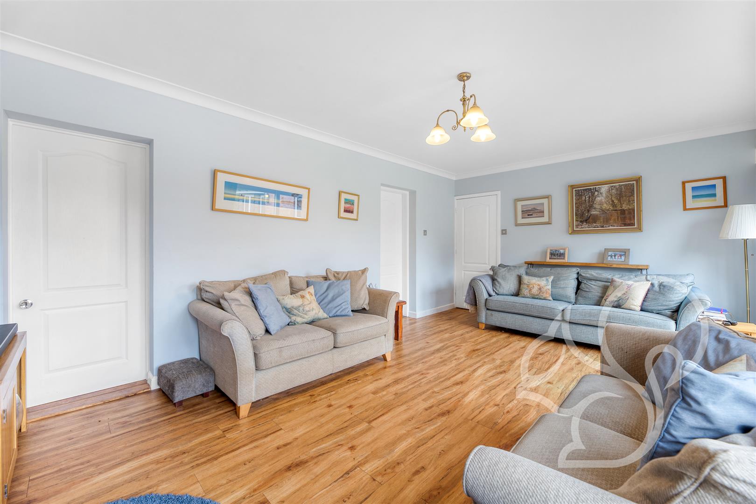
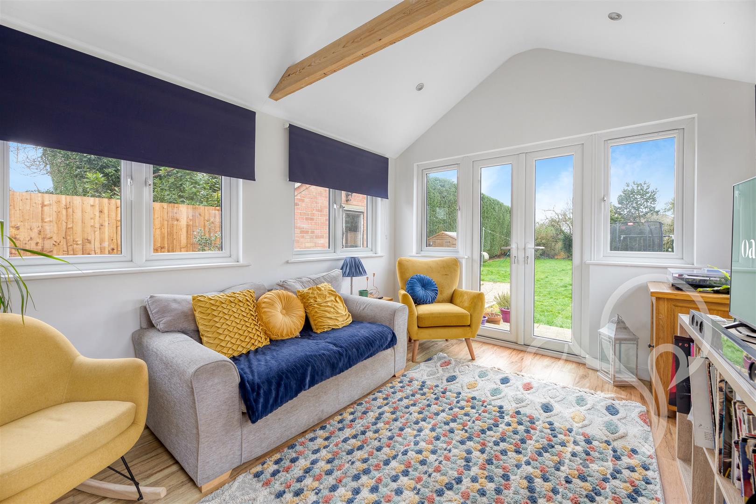
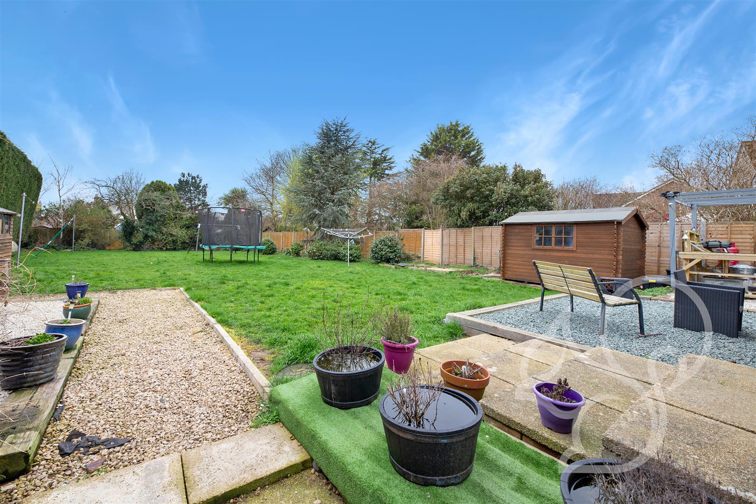
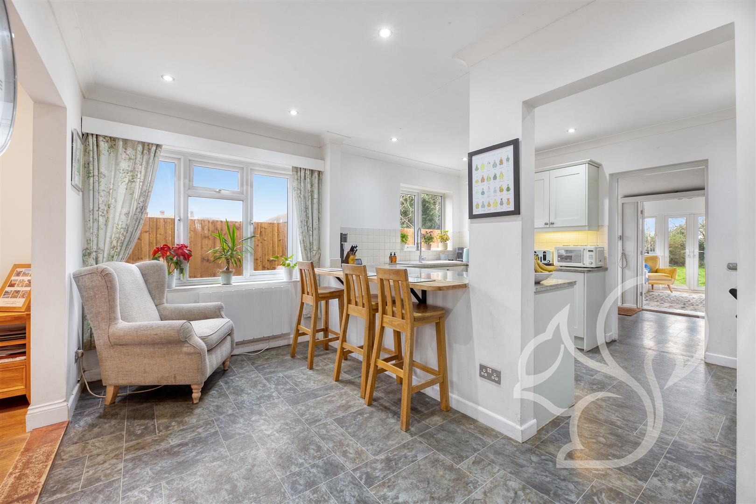
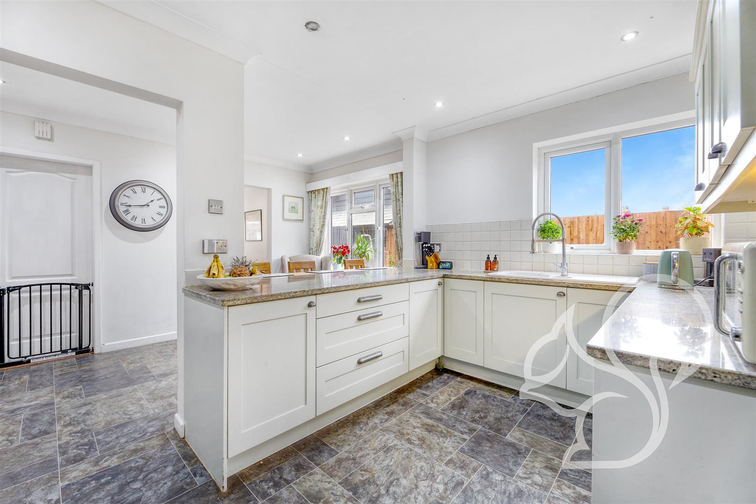
This magnificent family home boasts four spacious double bedrooms and four reception rooms, providing ample living space spread across 2012 square feet. The property features a stunning Kitchen Breakfast Room measuring 15'9" X 13'6", seamlessly connected to the Dining Room, ideal for family gatherings and entertaining guests.
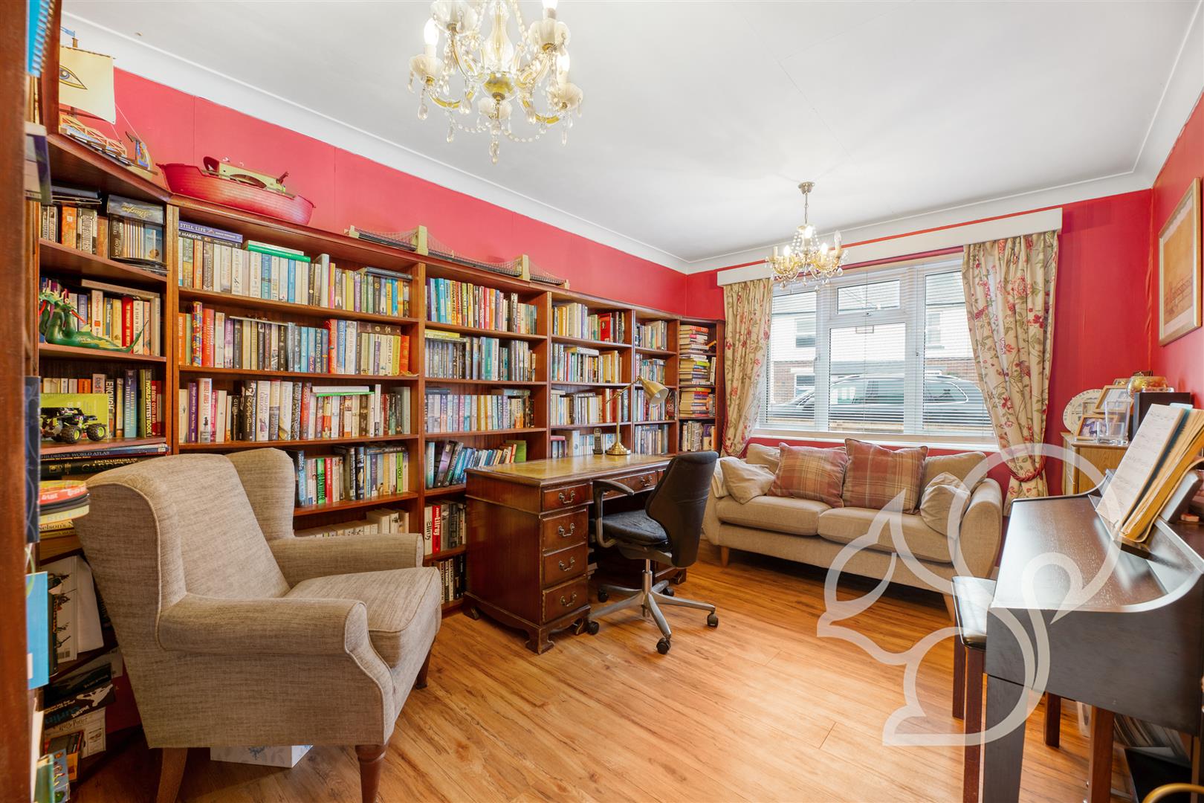
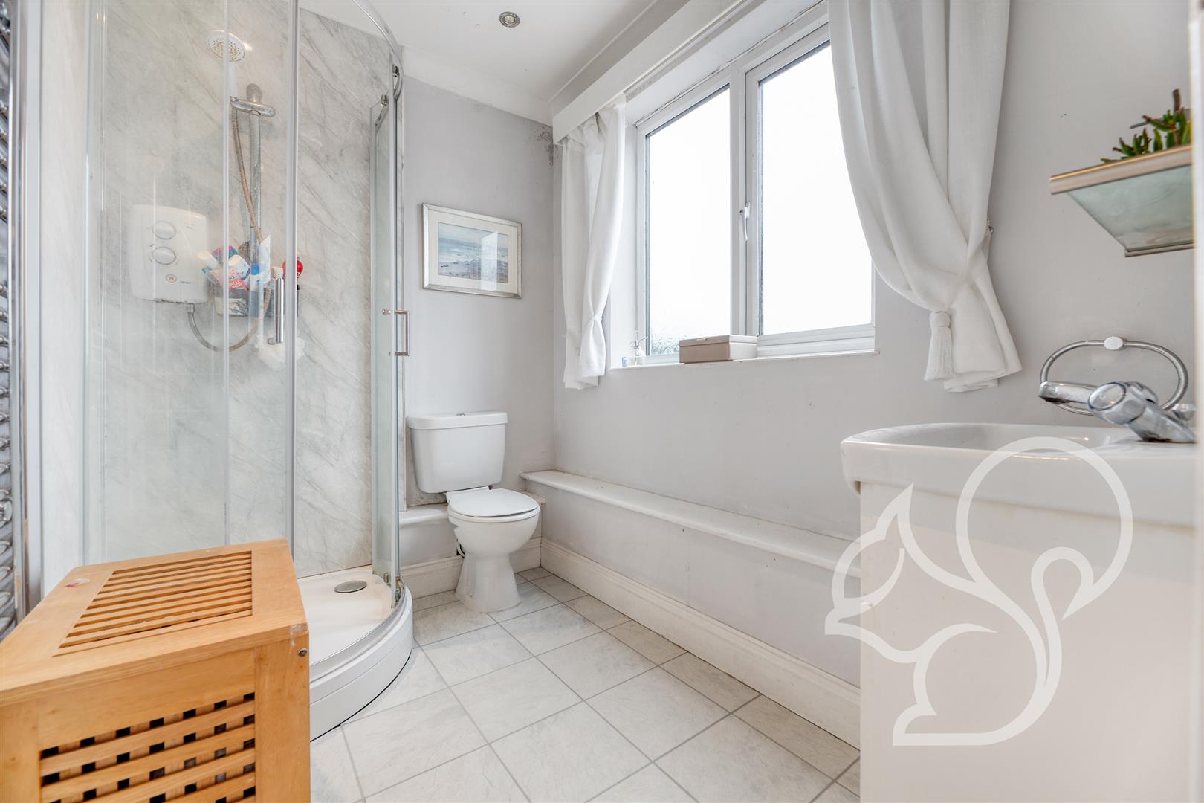
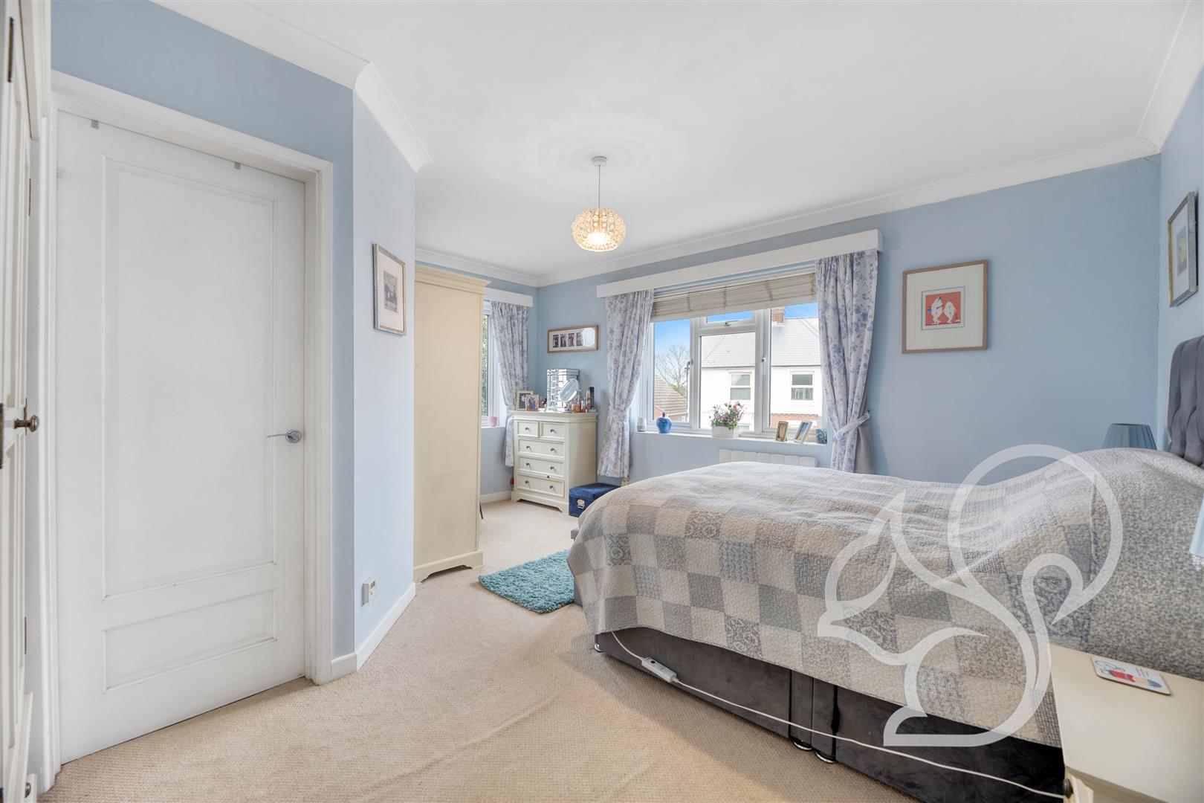
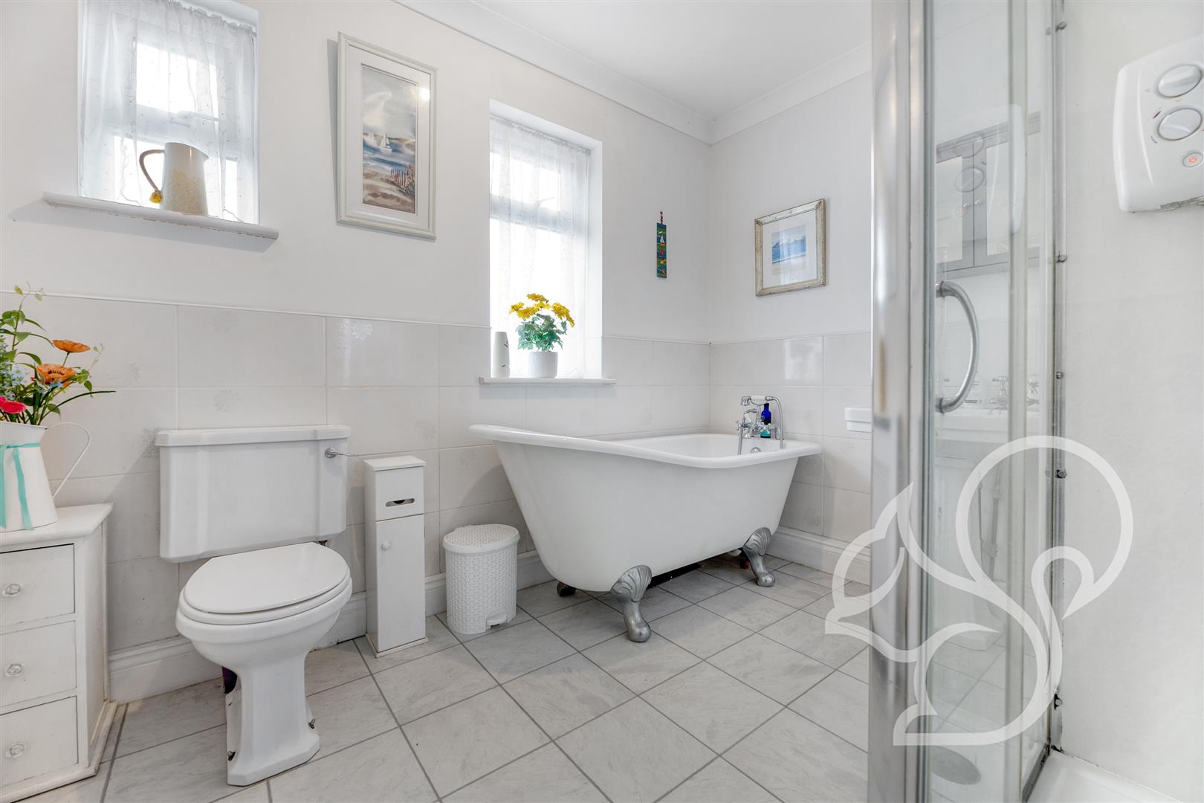
This magnificent family home boasts four spacious double bedrooms and four reception rooms, providing ample living space spread across 2012 square feet. The property features a stunning Kitchen Breakfast Room measuring 15'9" X 13'6", seamlessly connected to the Dining Room, ideal for family gatherings and entertaining guests. Additionally, the residence comprises a Lounge, Sitting Room, Study, and a Garden Room measuring 12' x 10'1", offering versatile living spaces to suit various lifestyle needs. Ascending to the first floor, the property continues to impress with en-suite facilities adorning both the Principal and Second Bedrooms, ensuring comfort and convenience for occupants. Externally, the property boasts a remarkable south-facing rear garden measuring 147' x 59', featuring an...
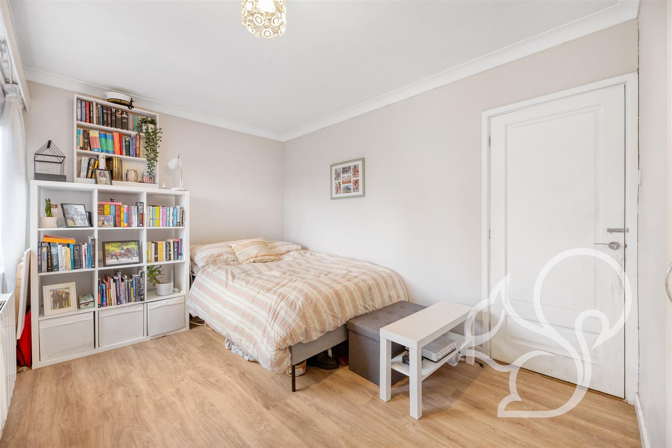
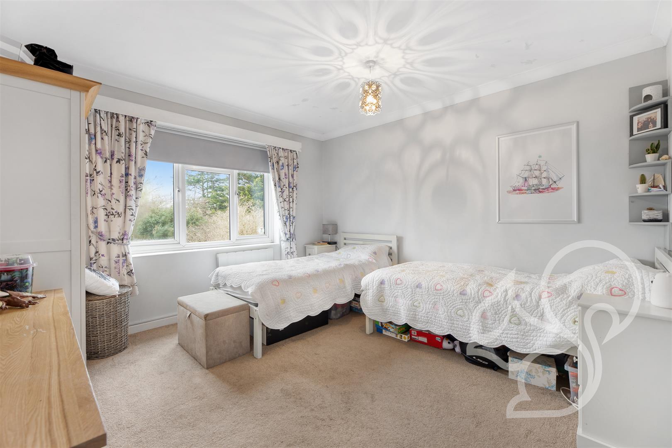
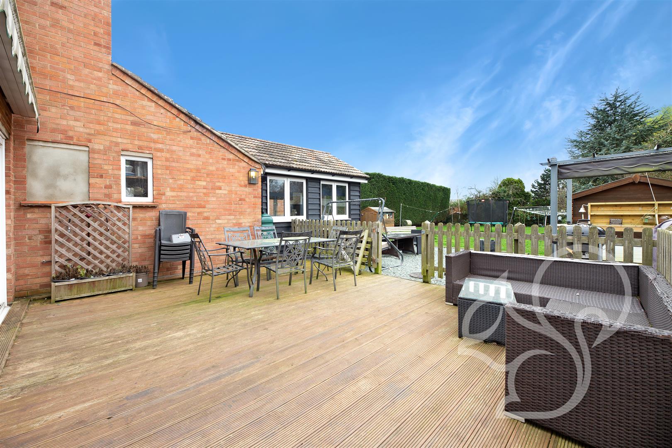
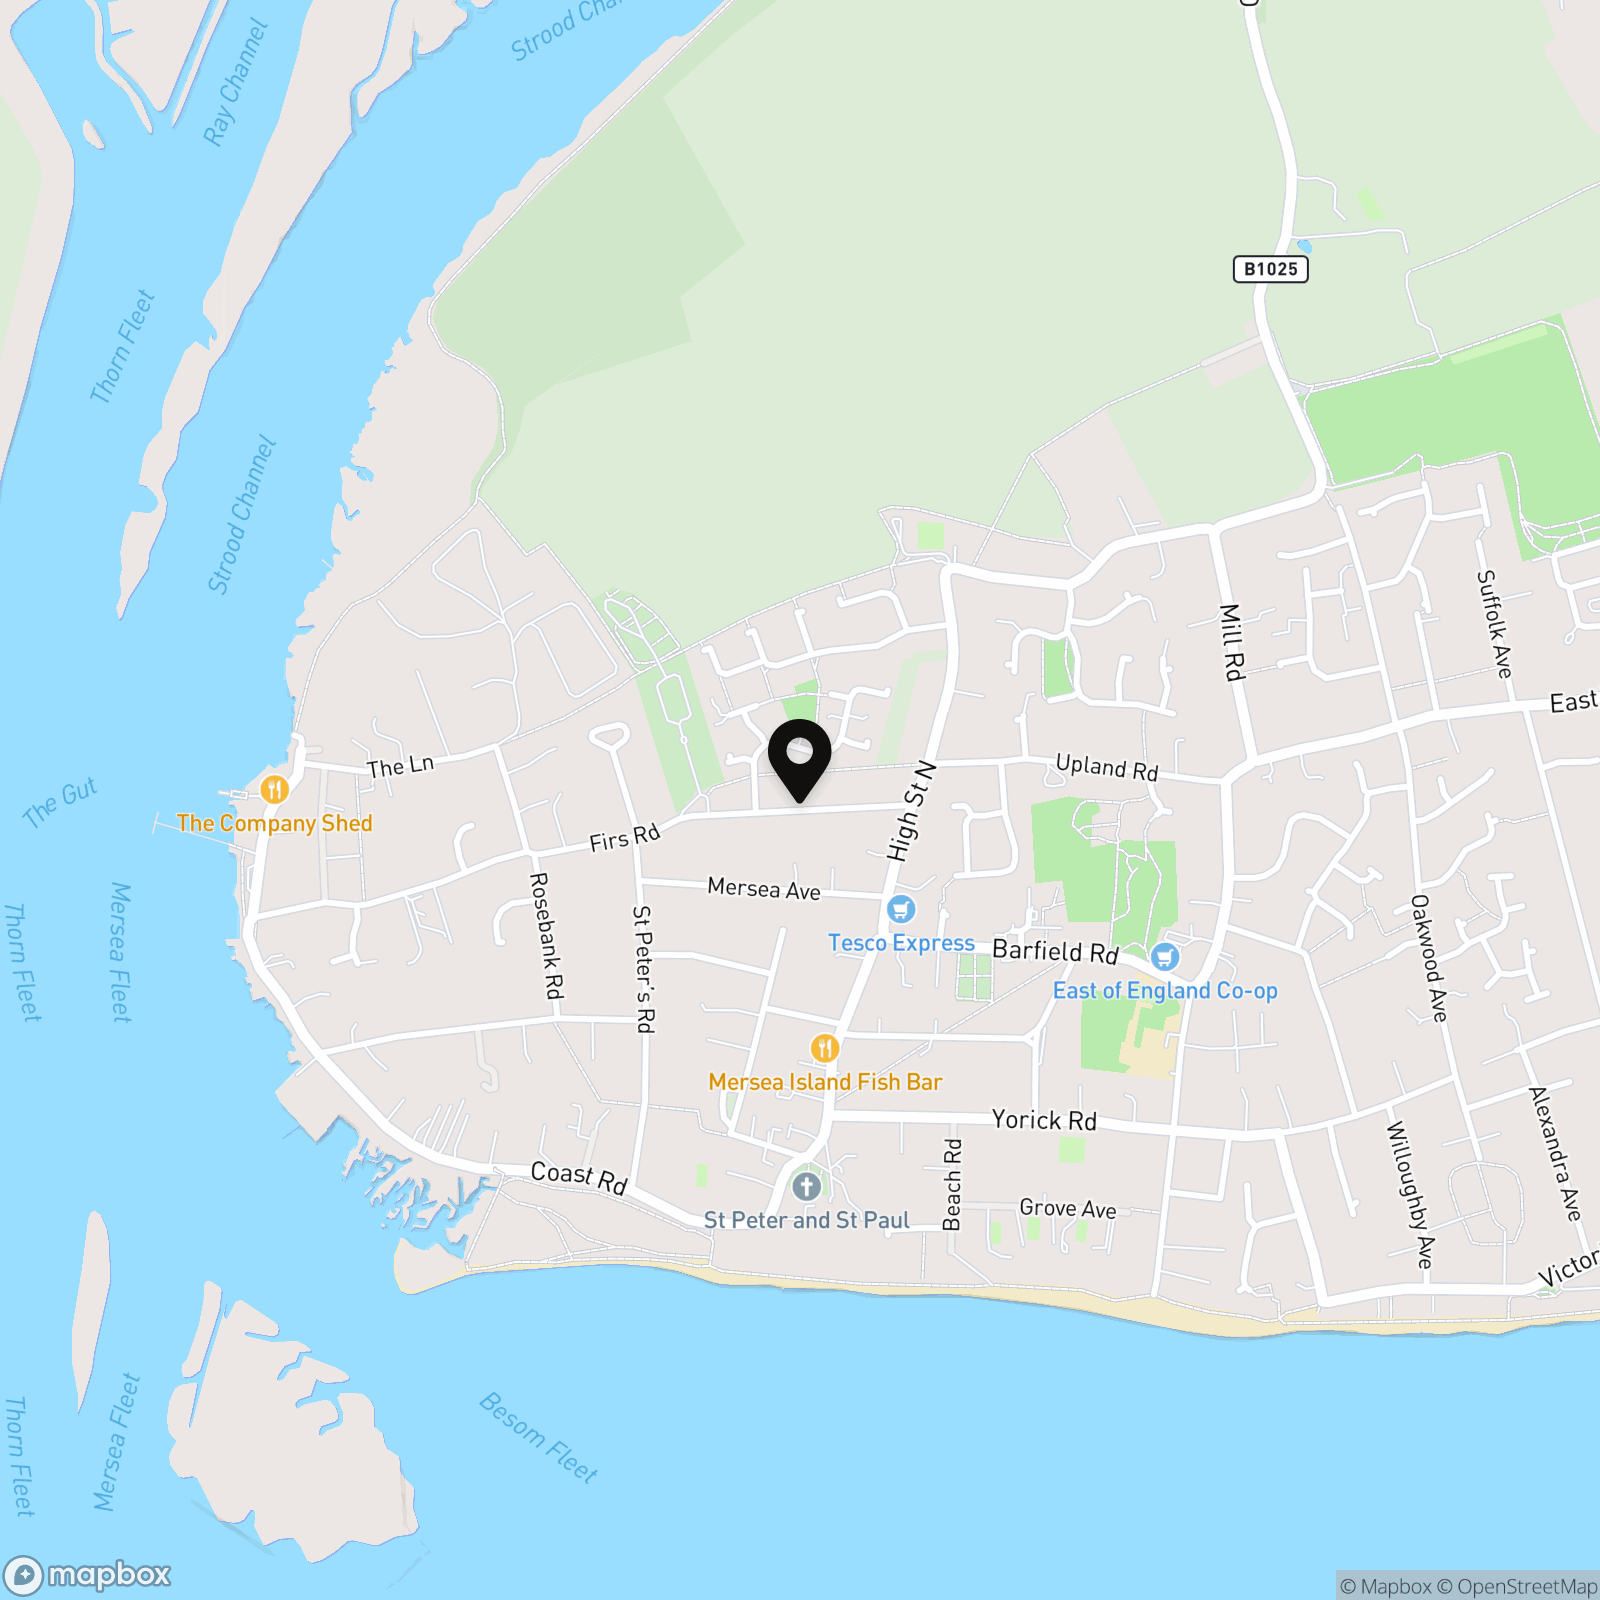
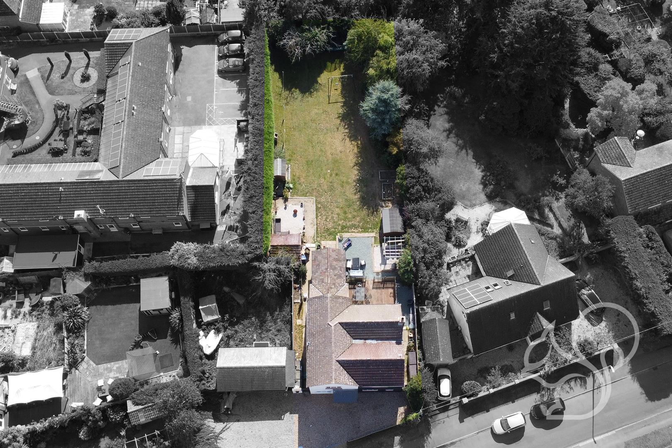
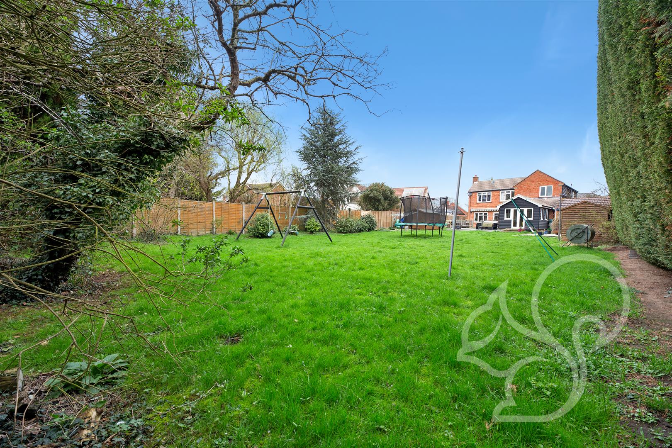
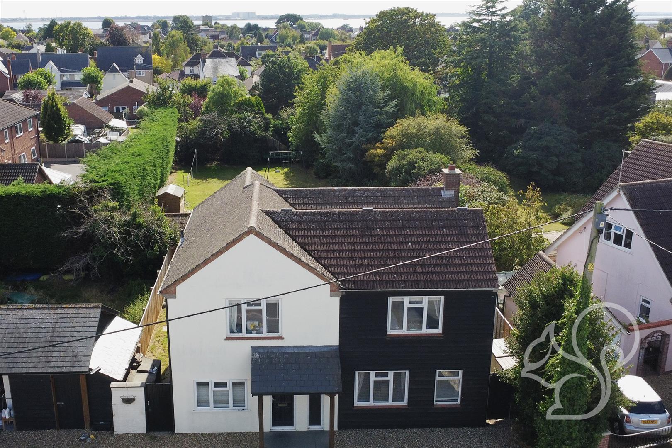
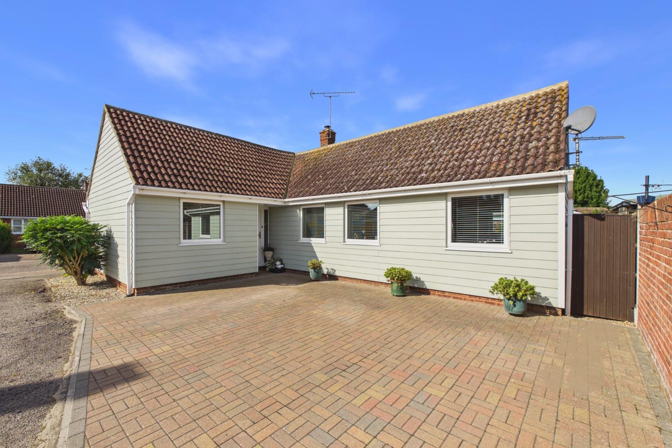
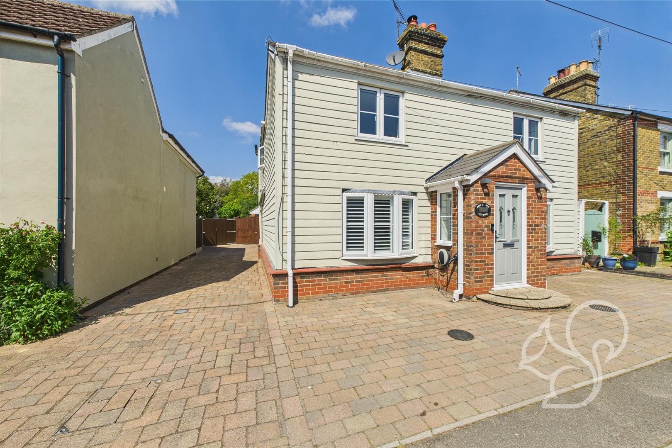
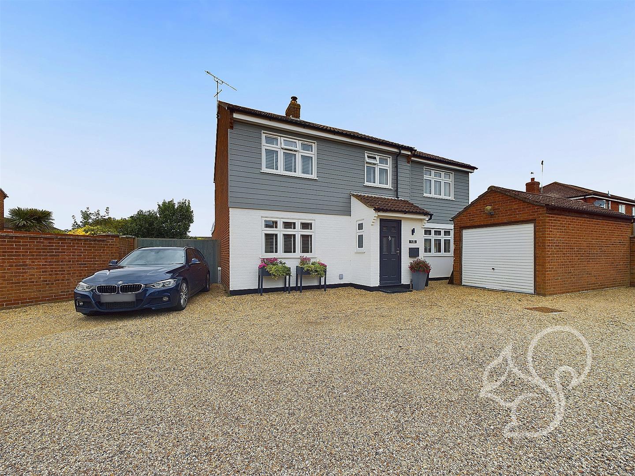
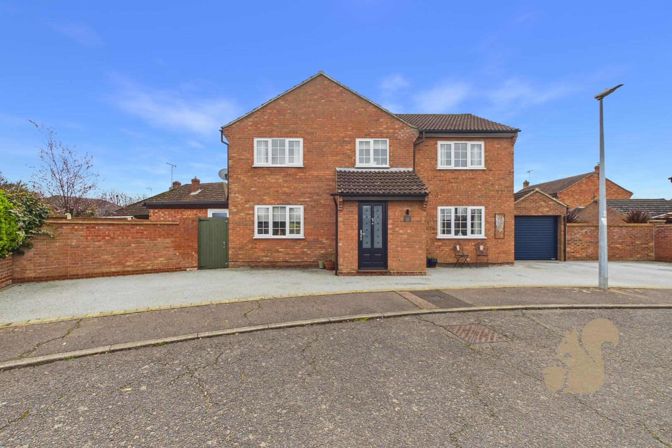
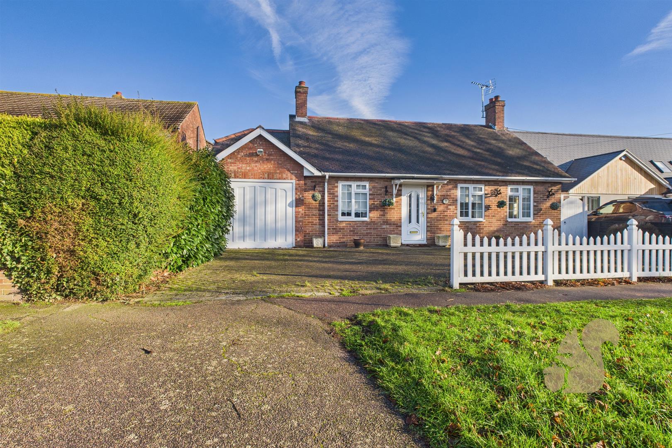
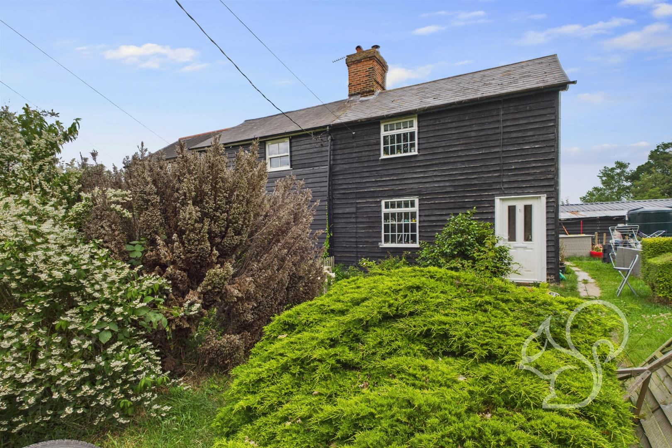
This magnificent family home boasts four spacious double bedrooms and four reception rooms, providing ample living space spread across 2012 square feet. The property features a stunning Kitchen Breakfast Room measuring 15'9" X 13'6", seamlessly connected to the Dining Room, ideal for family gatherings and entertaining guests. Additionally, the residence comprises a Lounge, Sitting Room, Study, and a Garden Room measuring 12' x 10'1", offering versatile living spaces to suit various lifestyle needs. Ascending to the first floor, the property continues to impress with en-suite facilities adorning both the Principal and Second Bedrooms, ensuring comfort and convenience for occupants. Externally, the property boasts a remarkable south-facing rear garden measuring 147' x 59', featuring an extensive lawn area along with decked and landscaped sections, creating an ideal setting for outdoor entertainment and relaxation. Furthermore, the front of the property is adorned with a gravelled driveway, providing convenient off-road parking facilities. This exceptional family home is offered with the added benefit of no onward chain, presenting a seamless transition for potential buyers. For an Internal Inspection Call Oakheart Mersea Island