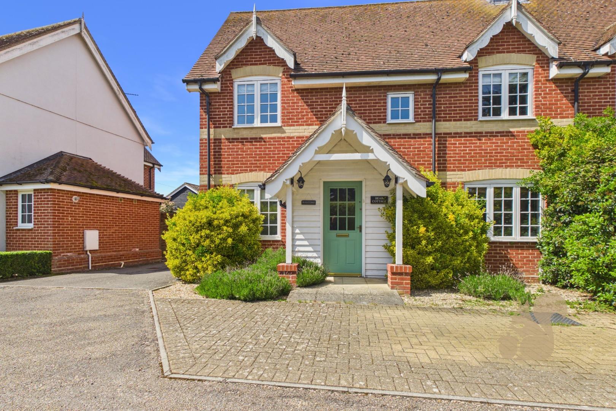
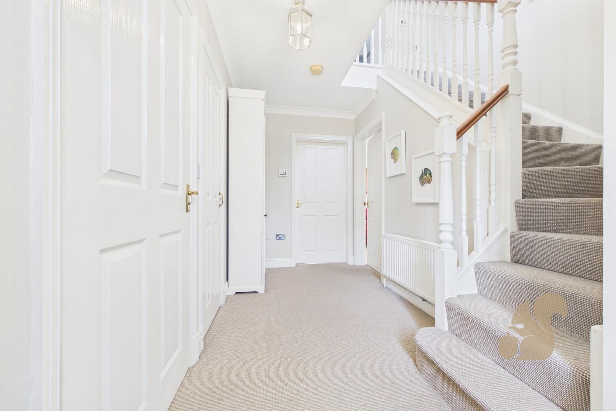
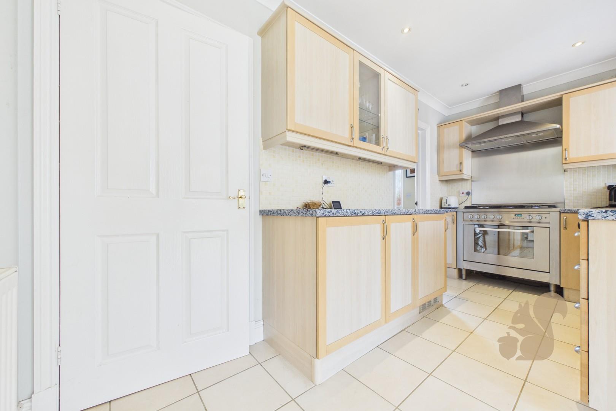
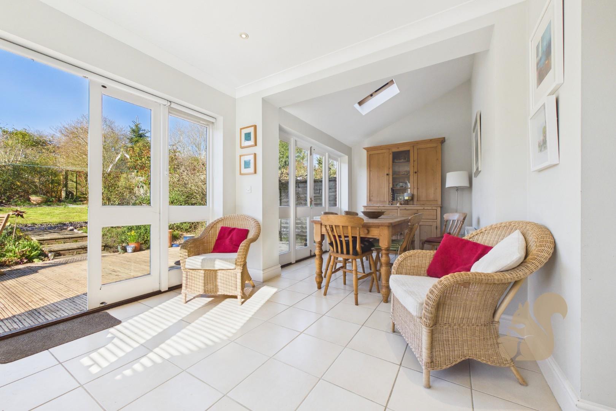
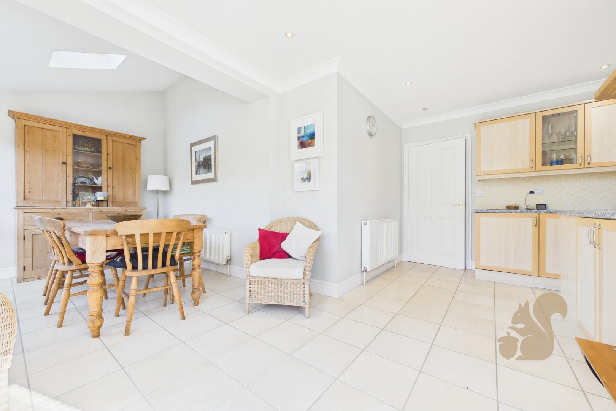
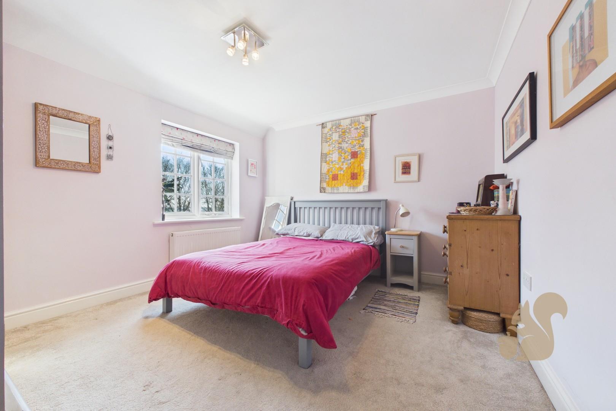
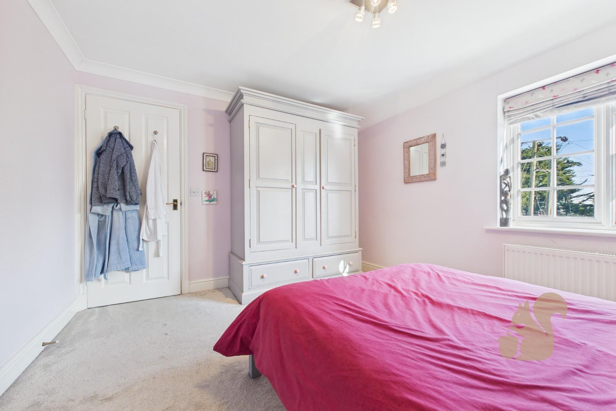
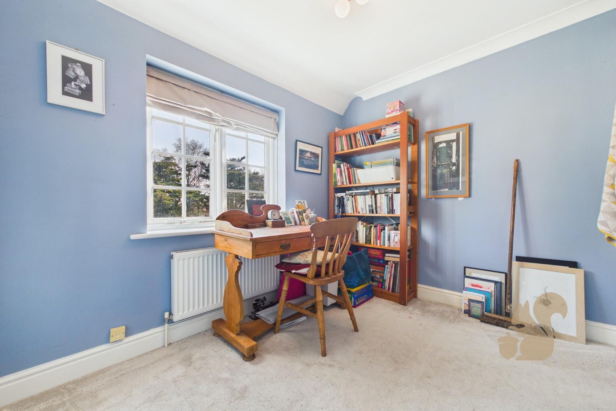
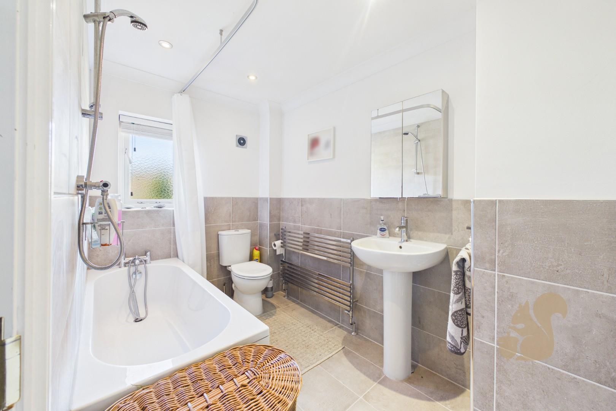
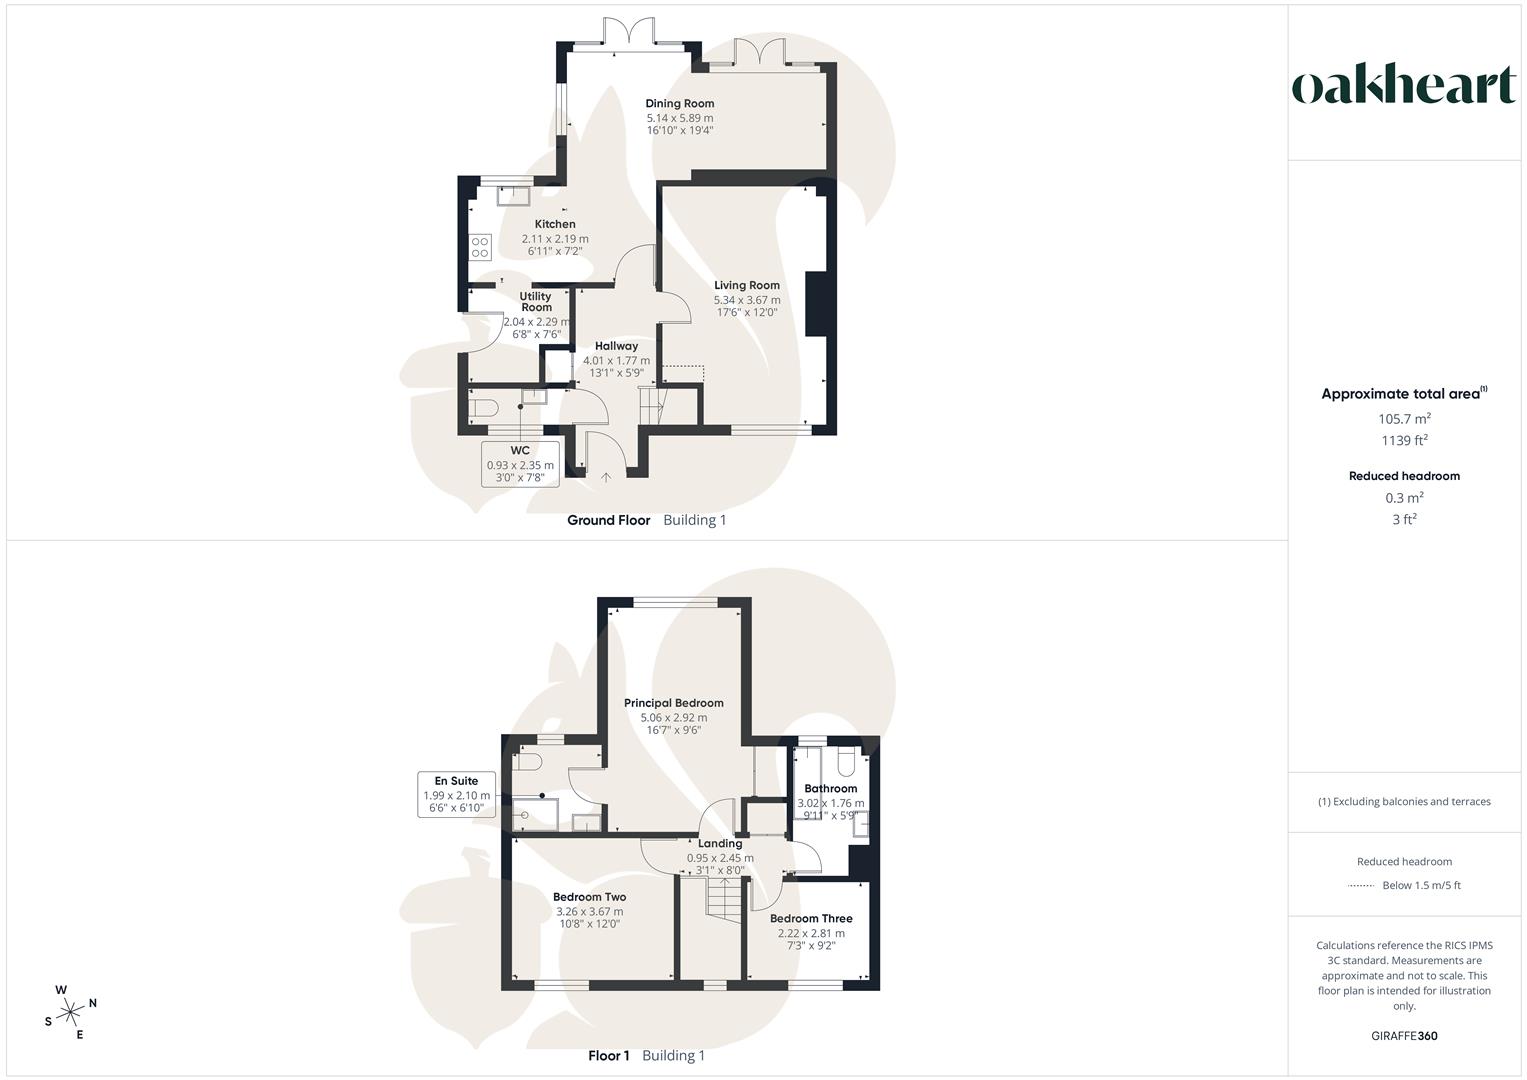
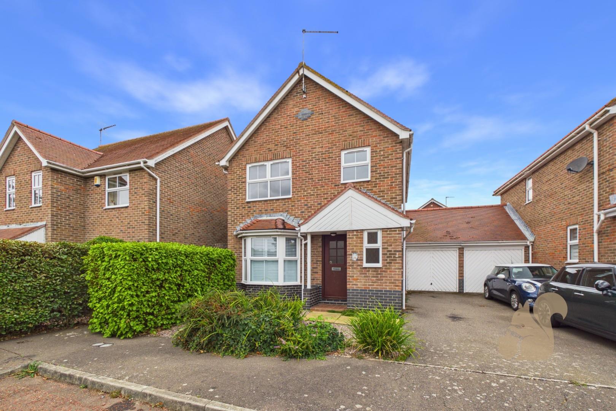
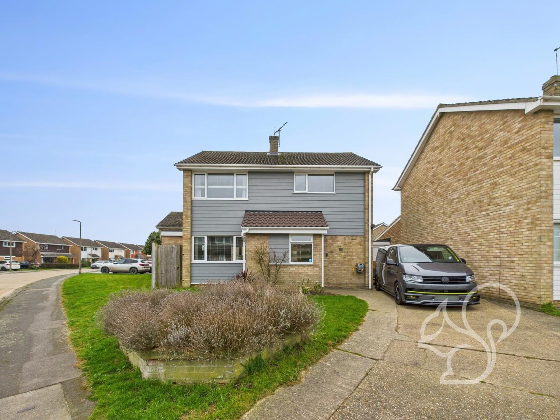
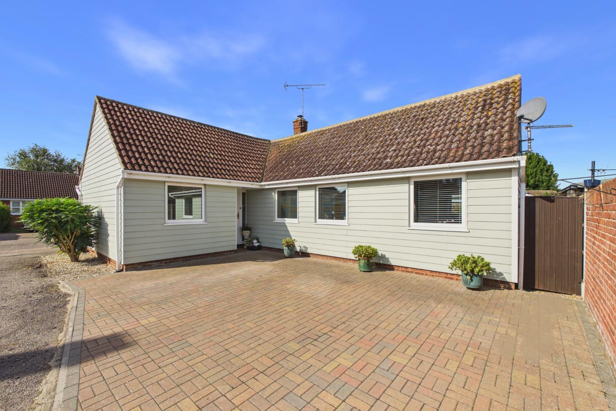
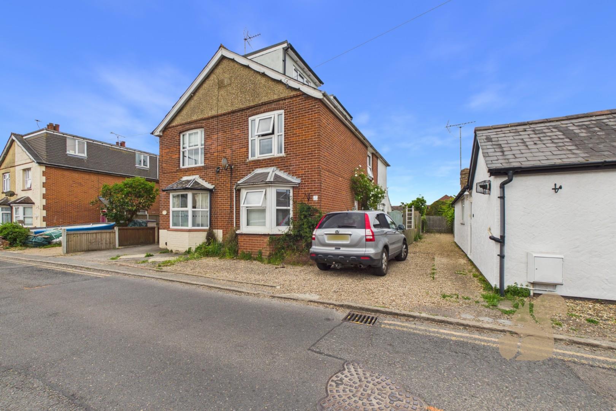
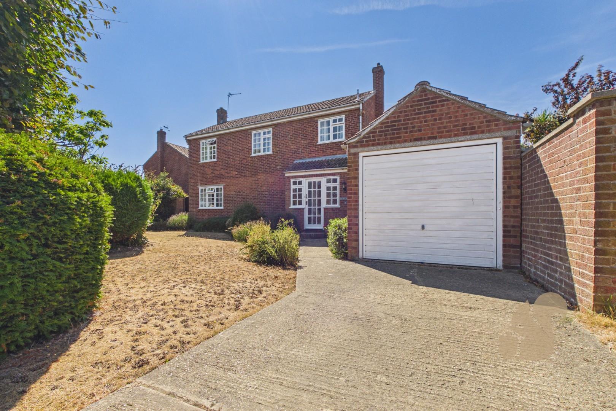
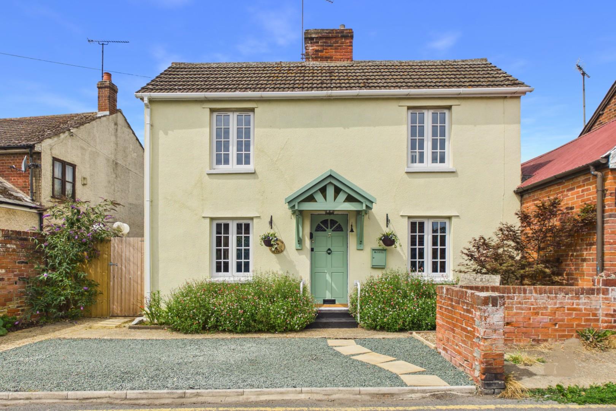
Located in the popular village of Peldon, this well-presented three bedroom semi-detached home offers spacious and practical accommodation suited to modern family living. The standout feature of the property is the impressive open plan kitchen and family room, creating a bright and sociable hub of the home.
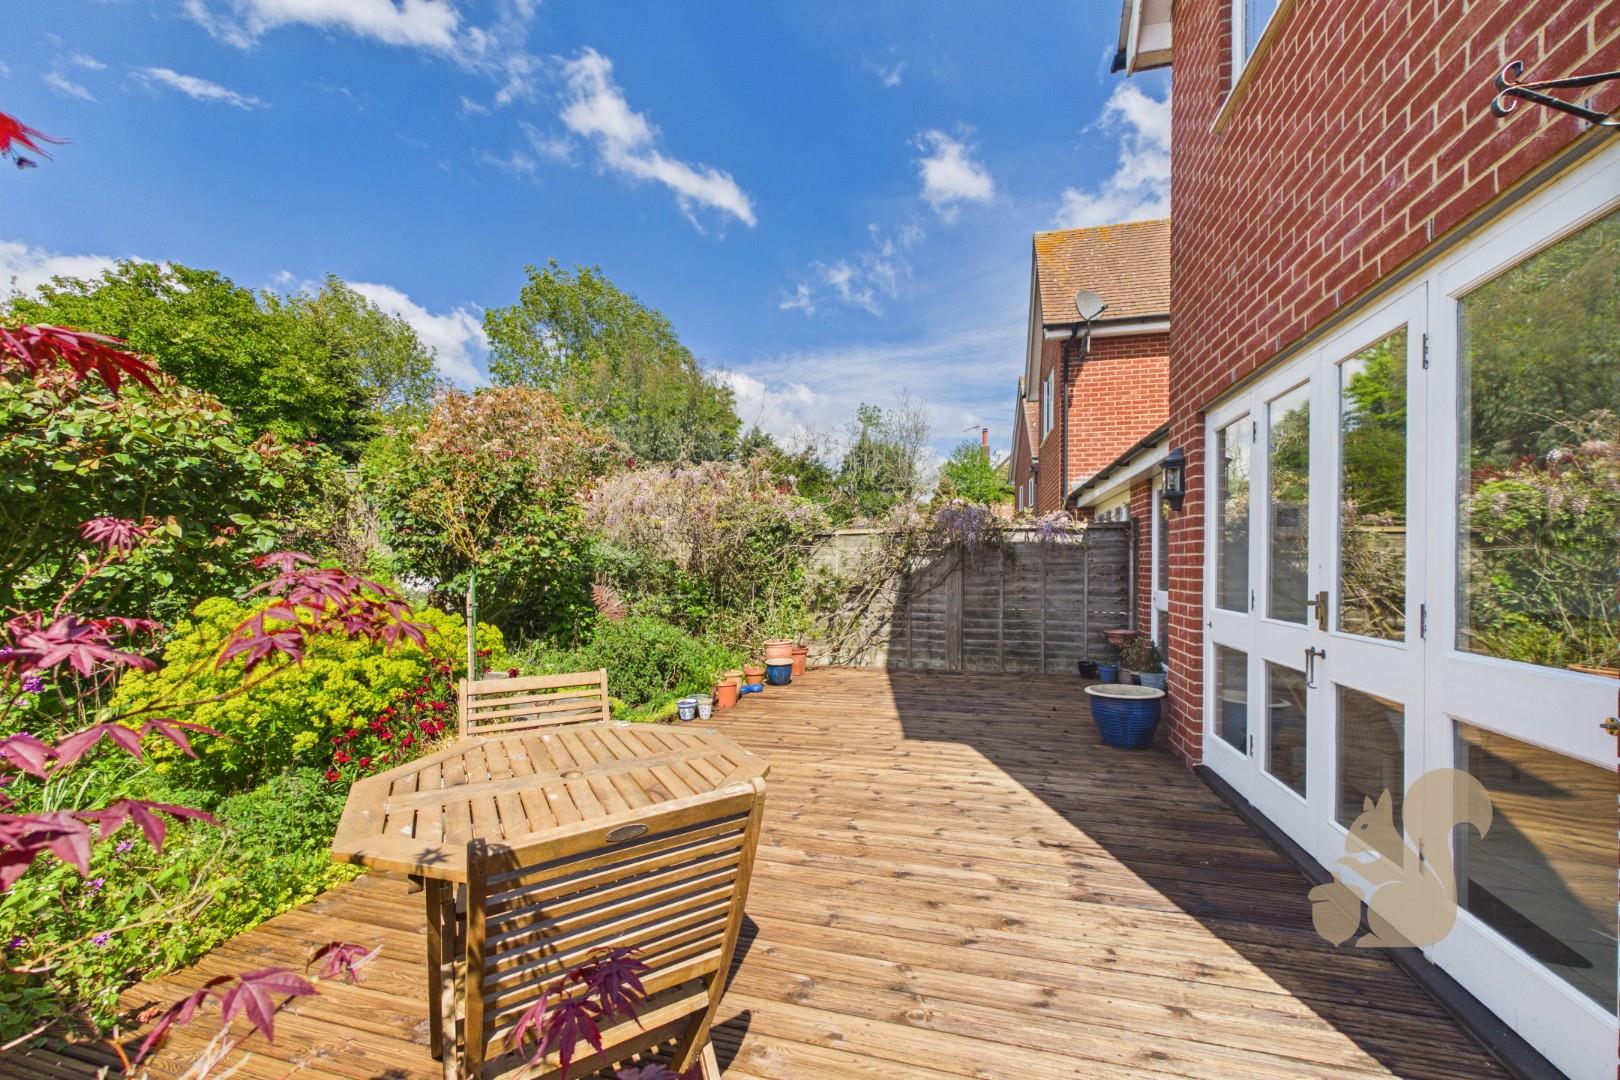
Located in the popular village of Peldon, this well-presented three bedroom semi-detached home offers spacious and practical accommodation suited to modern family living. The standout feature of the property is the impressive open plan kitchen and family room, creating a bright and sociable hub of the home. Double doors open directly onto a decking area, providing an ideal space for entertaining or enjoying the garden during the warmer months. A separate utility room adds further convenience and additional storage space. To the front of the property is a welcoming lounge with an attractive open fire, offering a cosy and relaxing setting. Upstairs, the property provides three well-proportioned bedrooms, including a principal bedroom that benefits from its own ensuite shower room. The re...
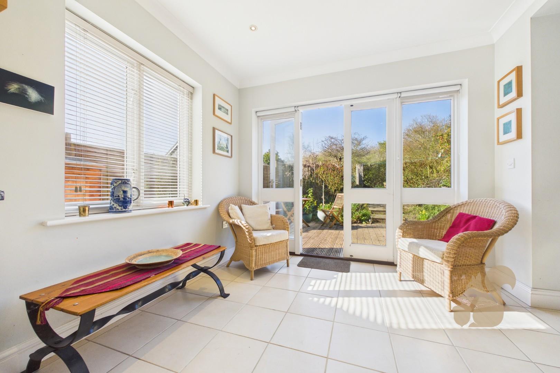
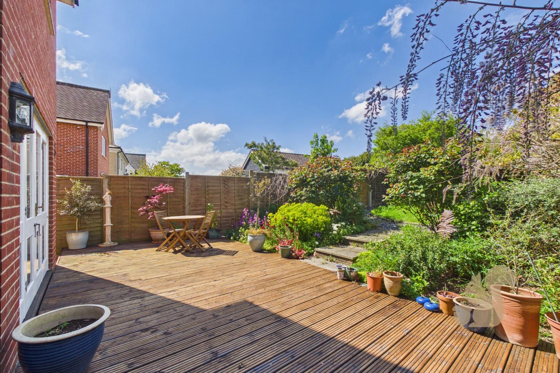
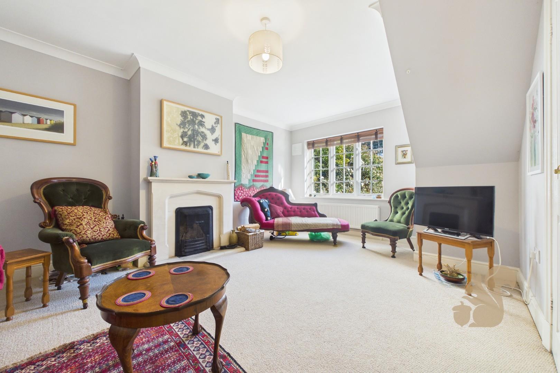
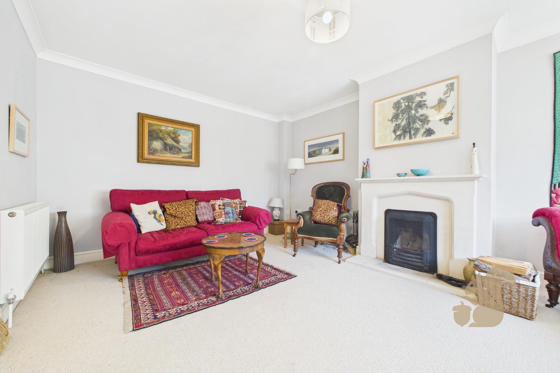
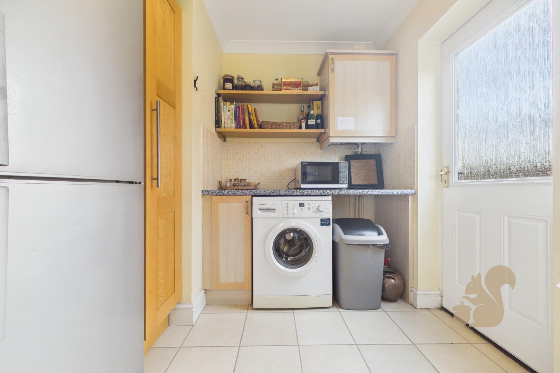
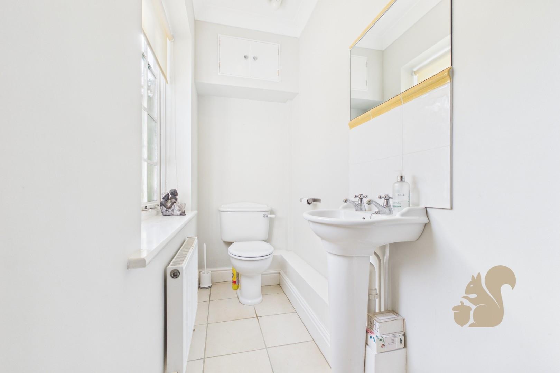
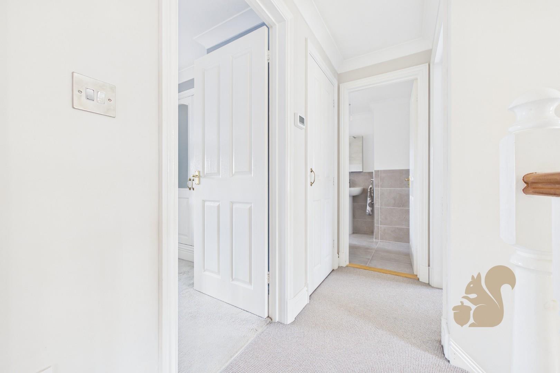
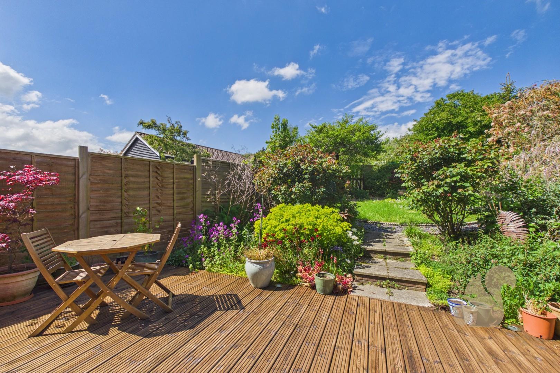
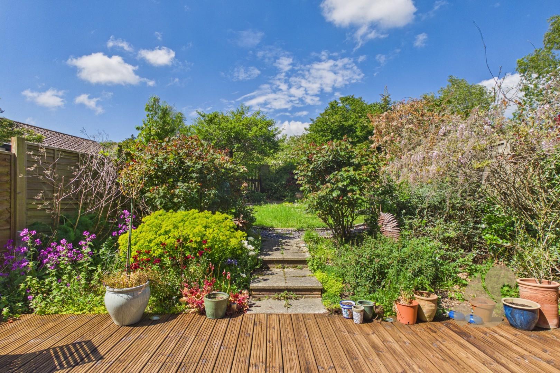
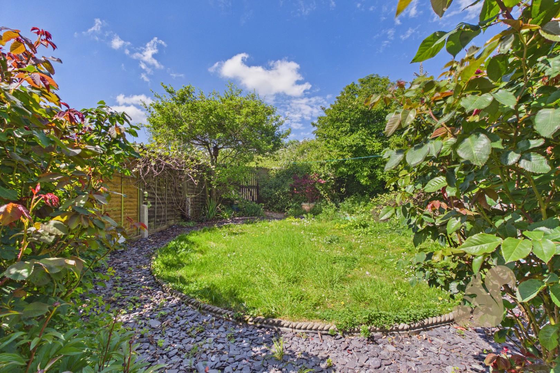
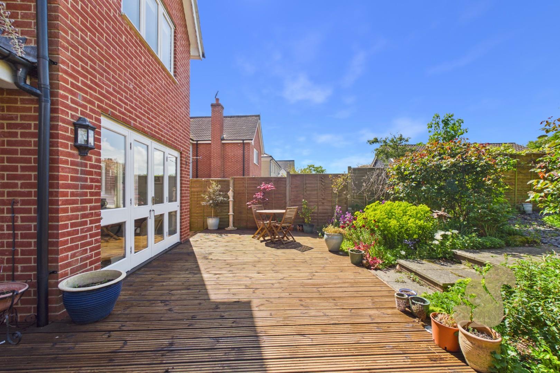
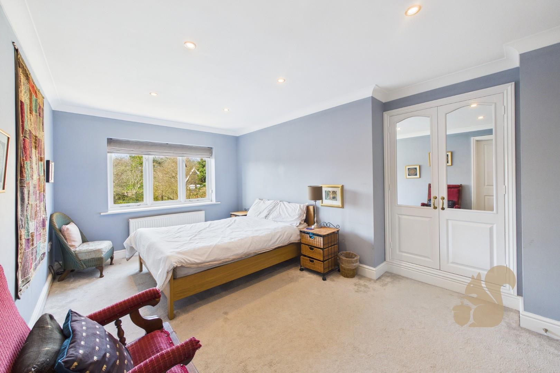
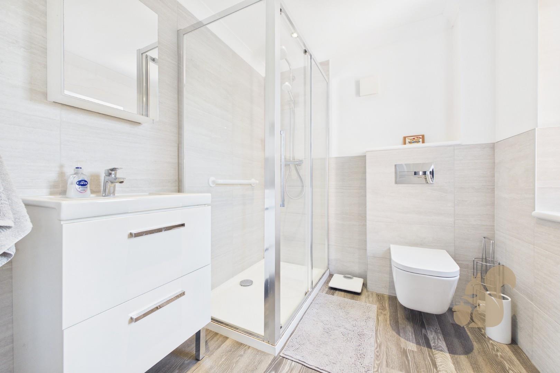
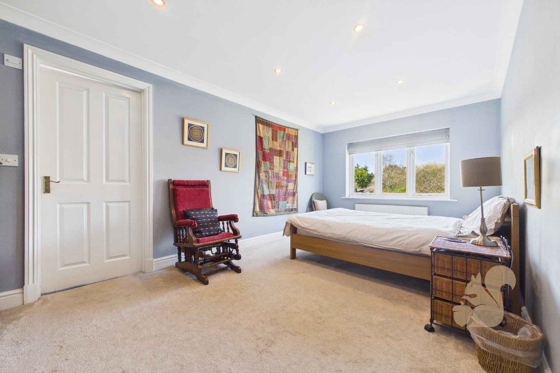
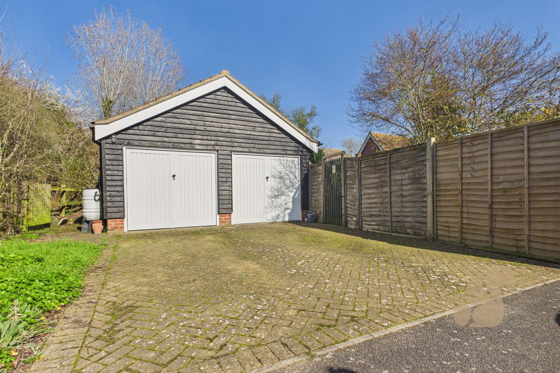
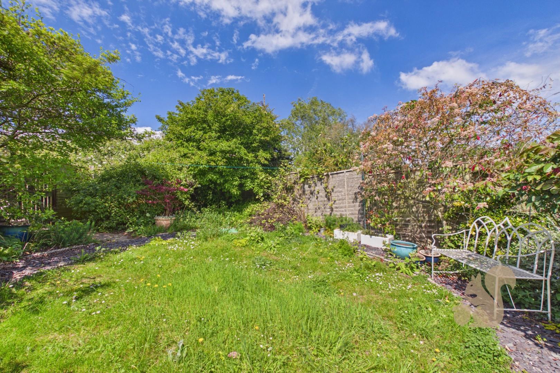
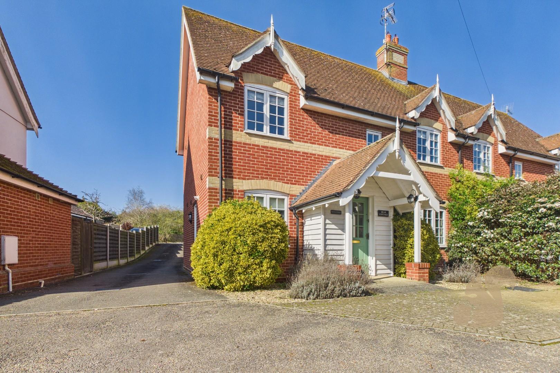
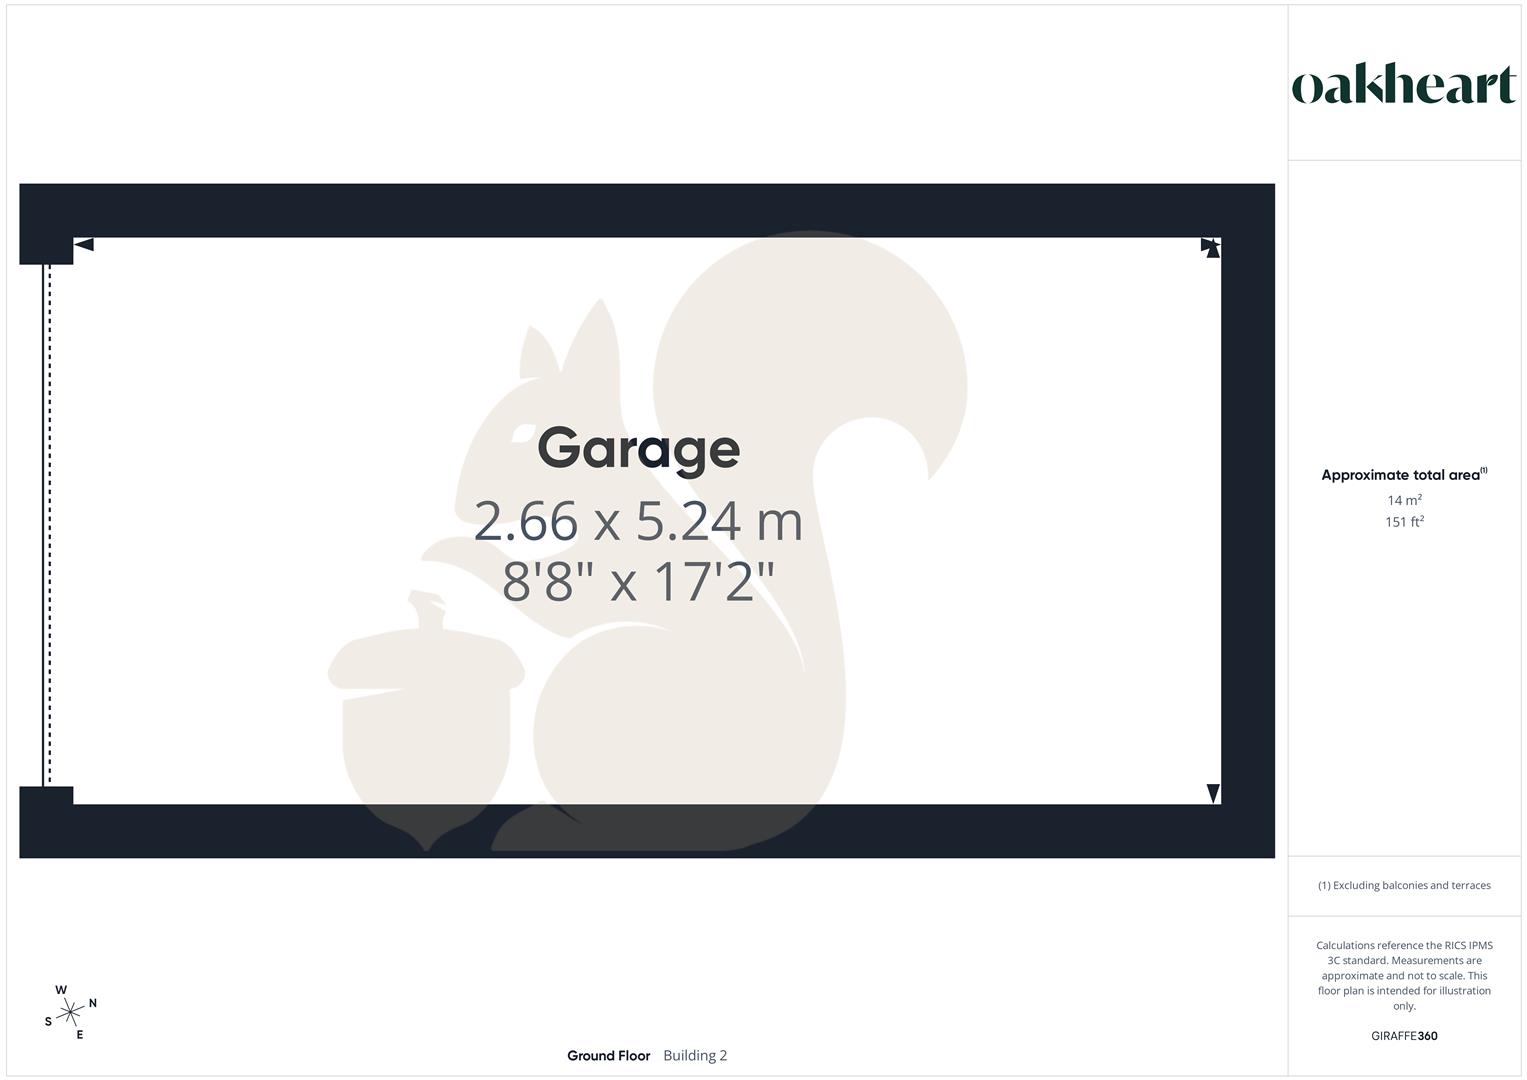
Located in the popular village of Peldon, this well-presented three bedroom semi-detached home offers spacious and practical accommodation suited to modern family living. The standout feature of the property is the impressive open plan kitchen and family room, creating a bright and sociable hub of the home. Double doors open directly onto a decking area, providing an ideal space for entertaining or enjoying the garden during the warmer months. A separate utility room adds further convenience and additional storage space. To the front of the property is a welcoming lounge with an attractive open fire, offering a cosy and relaxing setting. Upstairs, the property provides three well-proportioned bedrooms, including a principal bedroom that benefits from its own ensuite shower room. The remaining bedrooms are served by the family bathroom, making the layout both comfortable and practical. Externally, the property enjoys an easy maintenance rear garden, perfect for those seeking outdoor space without extensive upkeep. A garage is situated to the rear of the property, providing useful parking or storage.