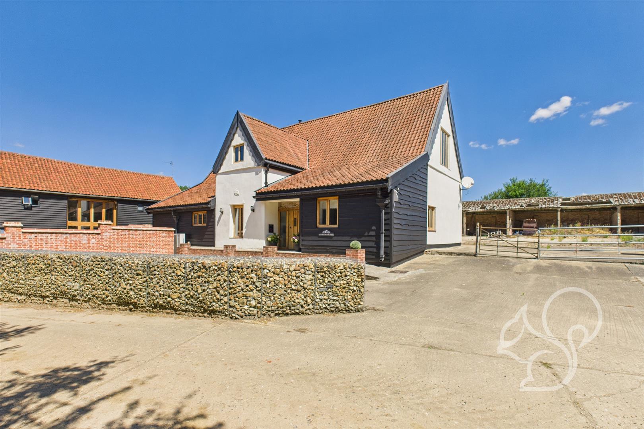
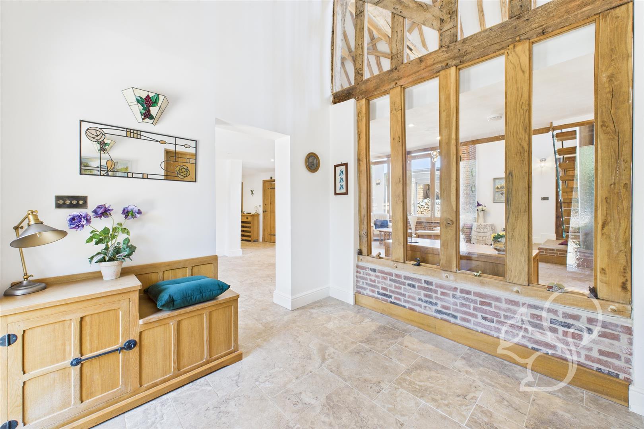
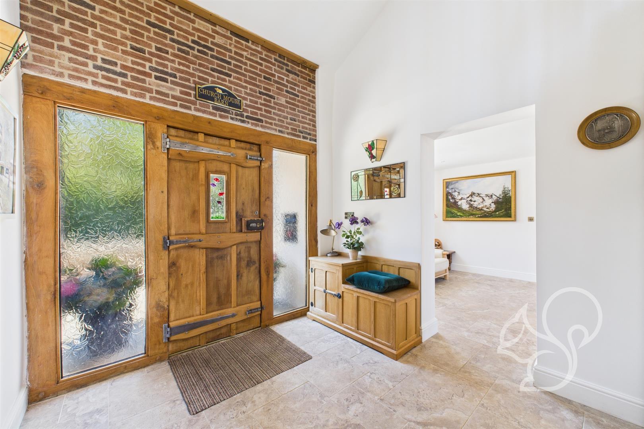
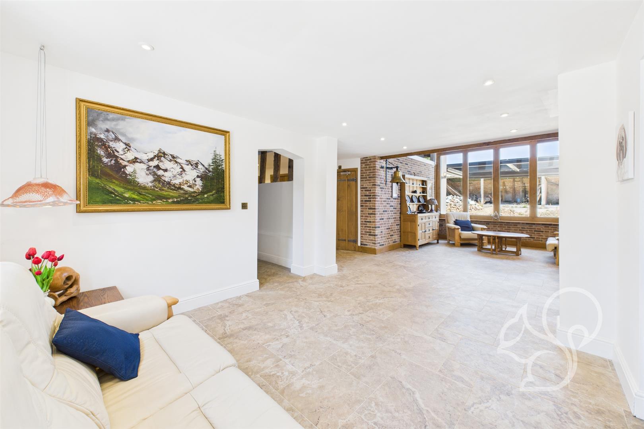
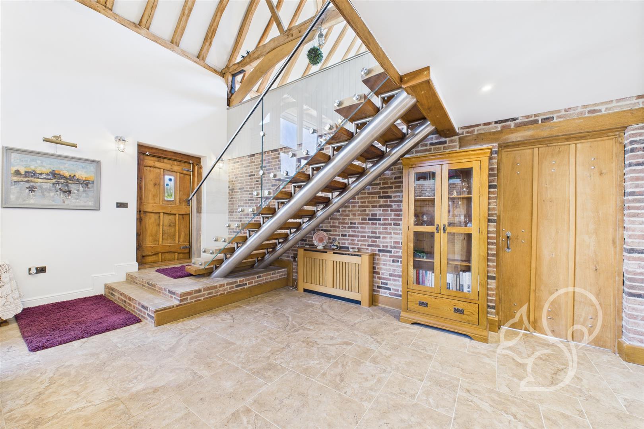
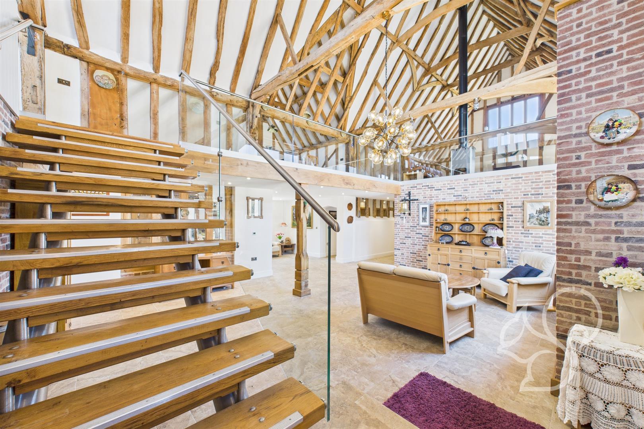
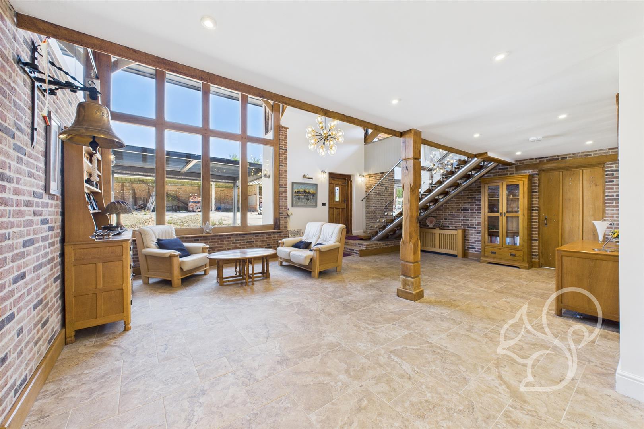
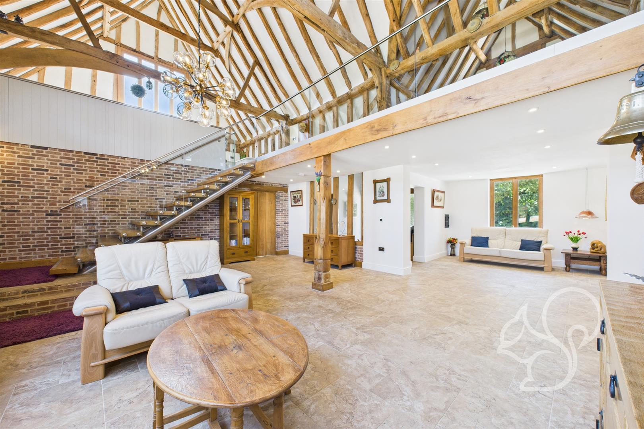
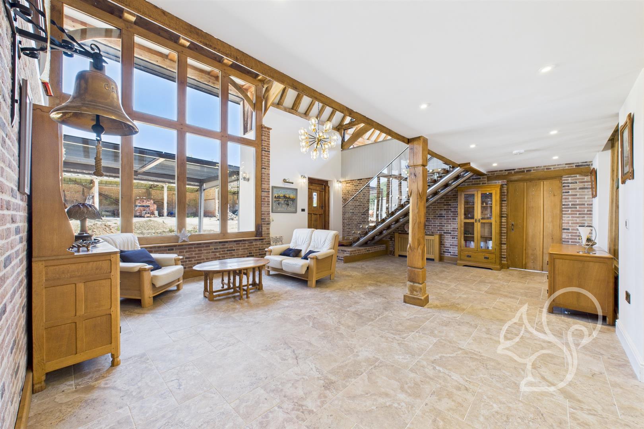
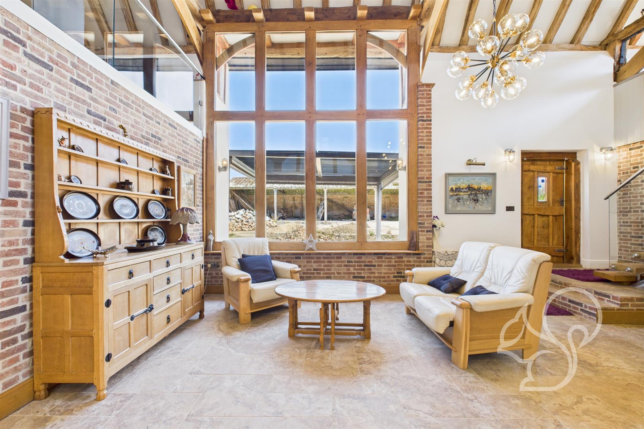
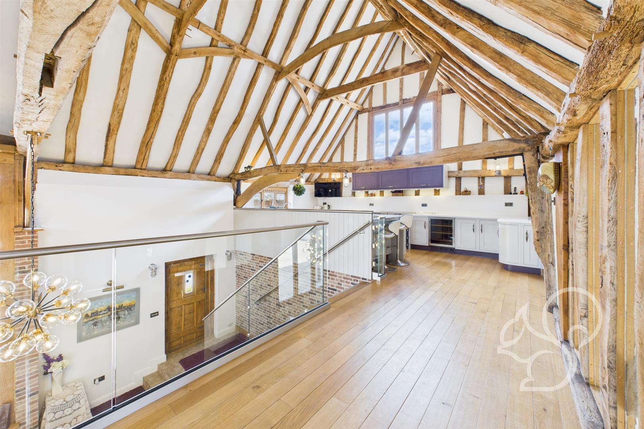
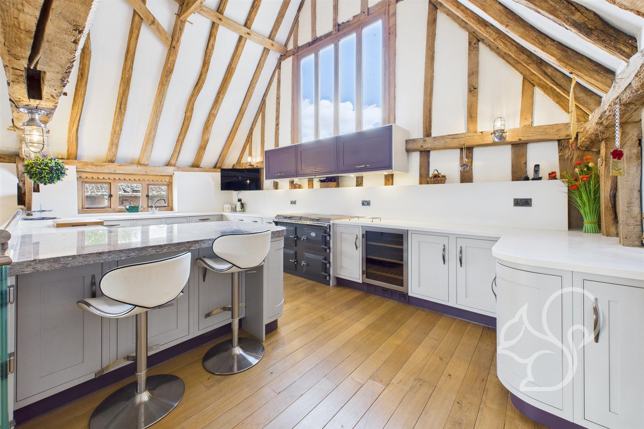
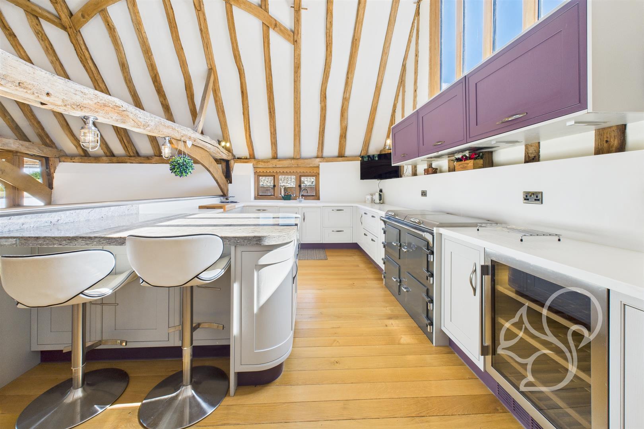
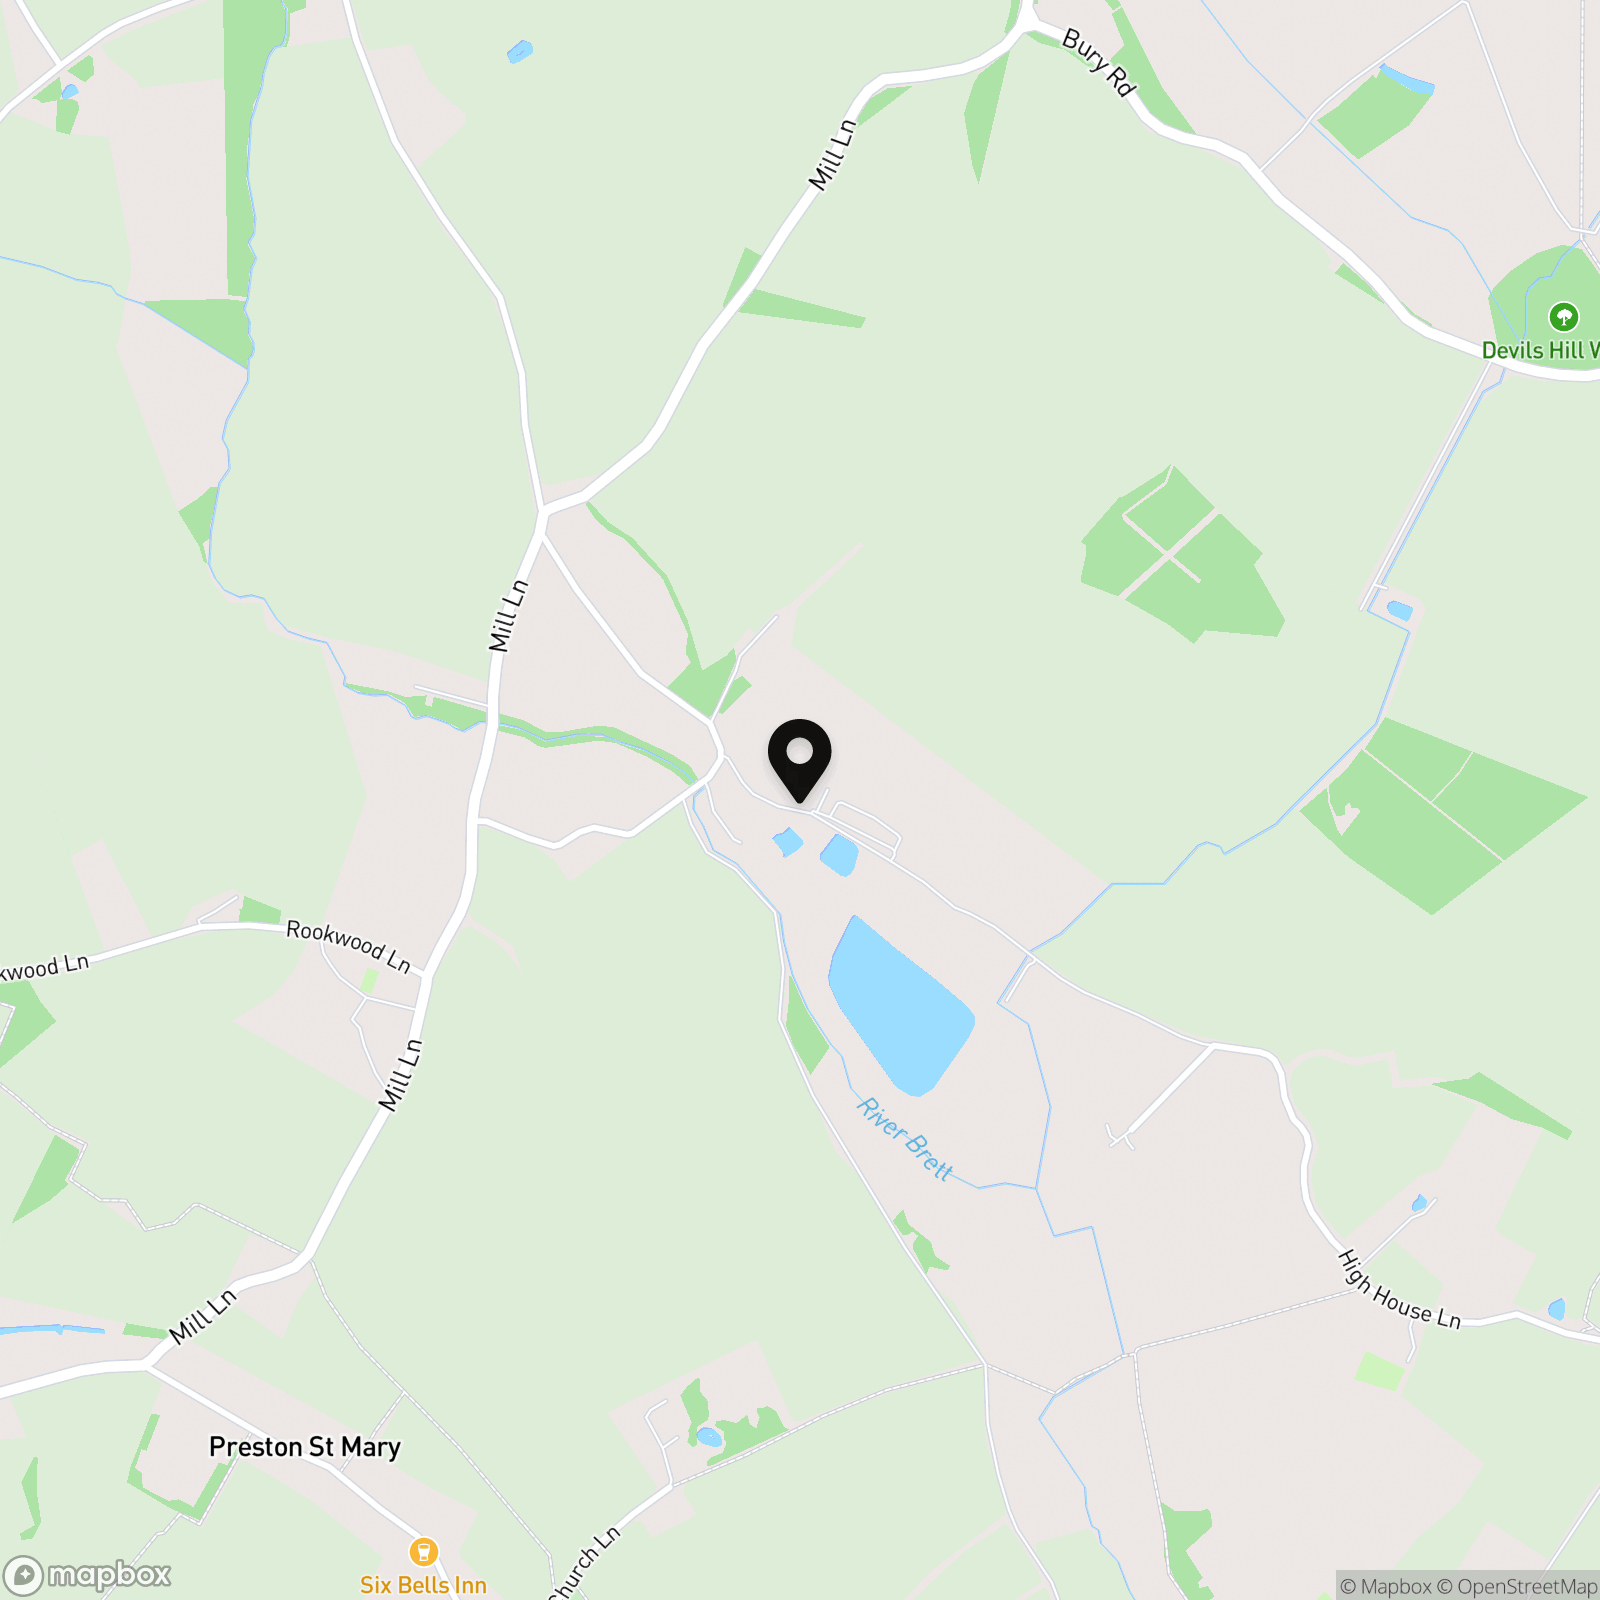
Nestled in the heart of the idyllic village of Preston St Mary, Church Mouse Barn is a truly distinctive barn conversion that effortlessly combines rustic charm with contemporary living. This exceptional home is a showcase of thoughtful design, offering spacious and versatile accommodation finished to a high standard throughout.
High Specifiction Fixtures and Fittings Throughout
Substantial Grade II Listed Barn Conversion
Semi-Rural Village Location
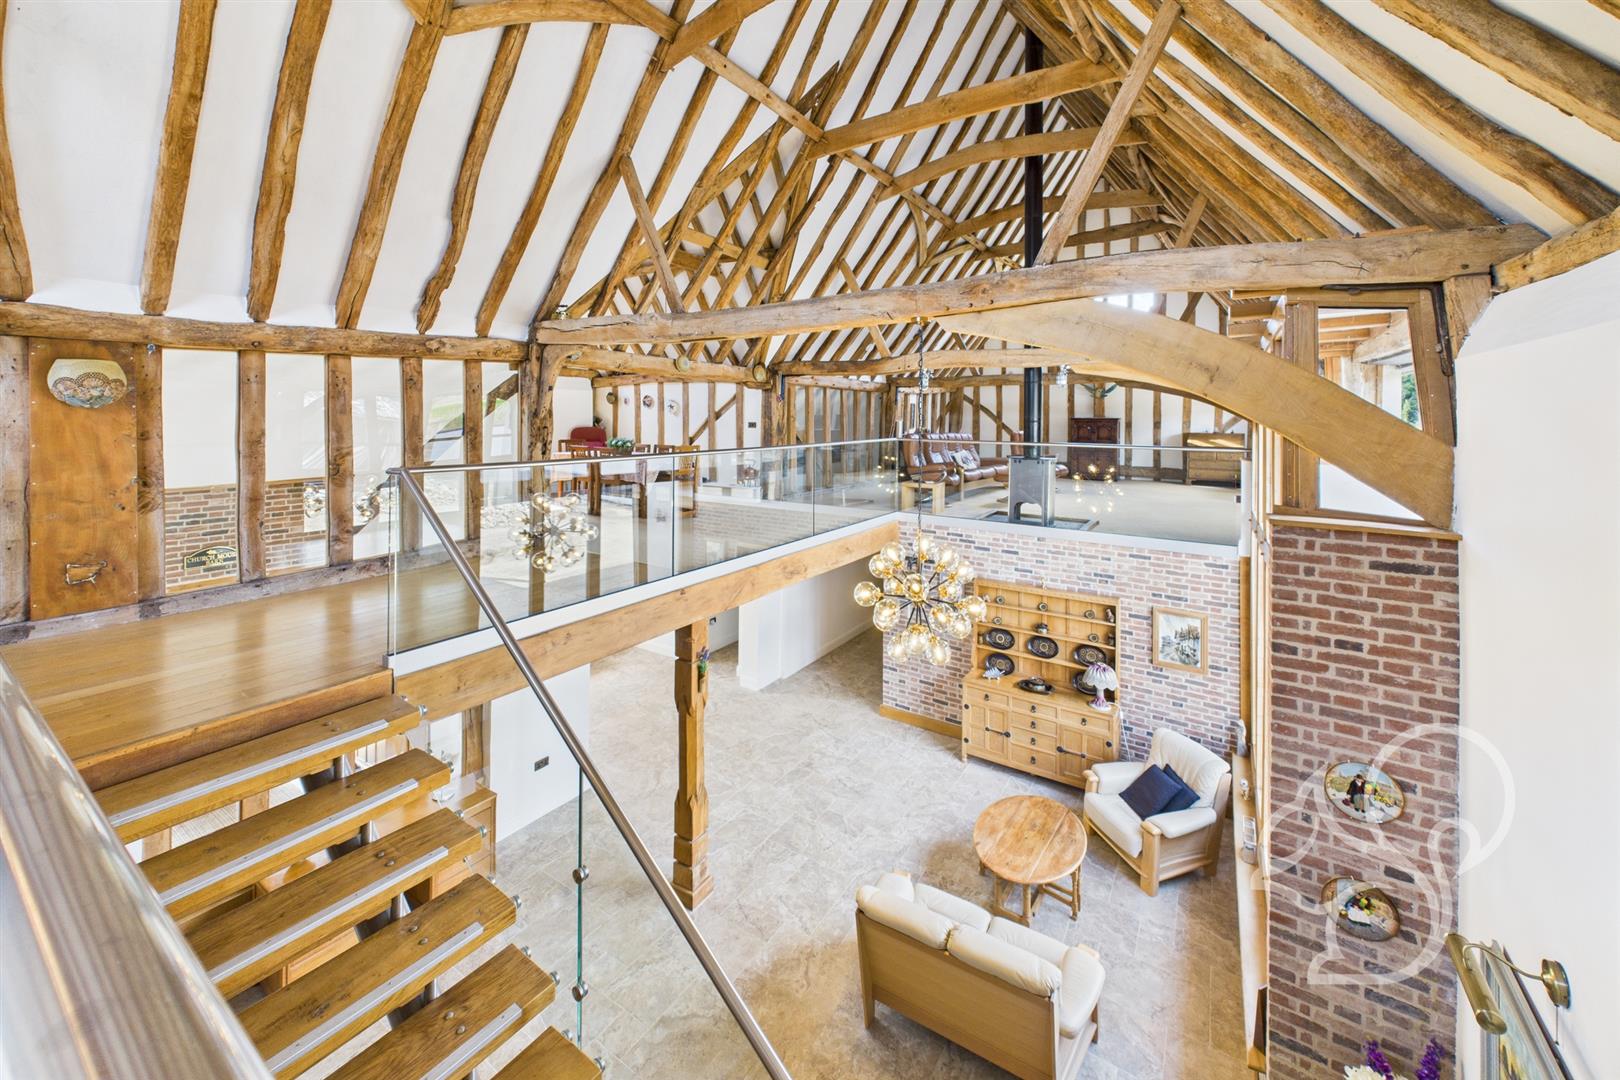
Exposed Timbers and Vaulted Ceilings Throughout
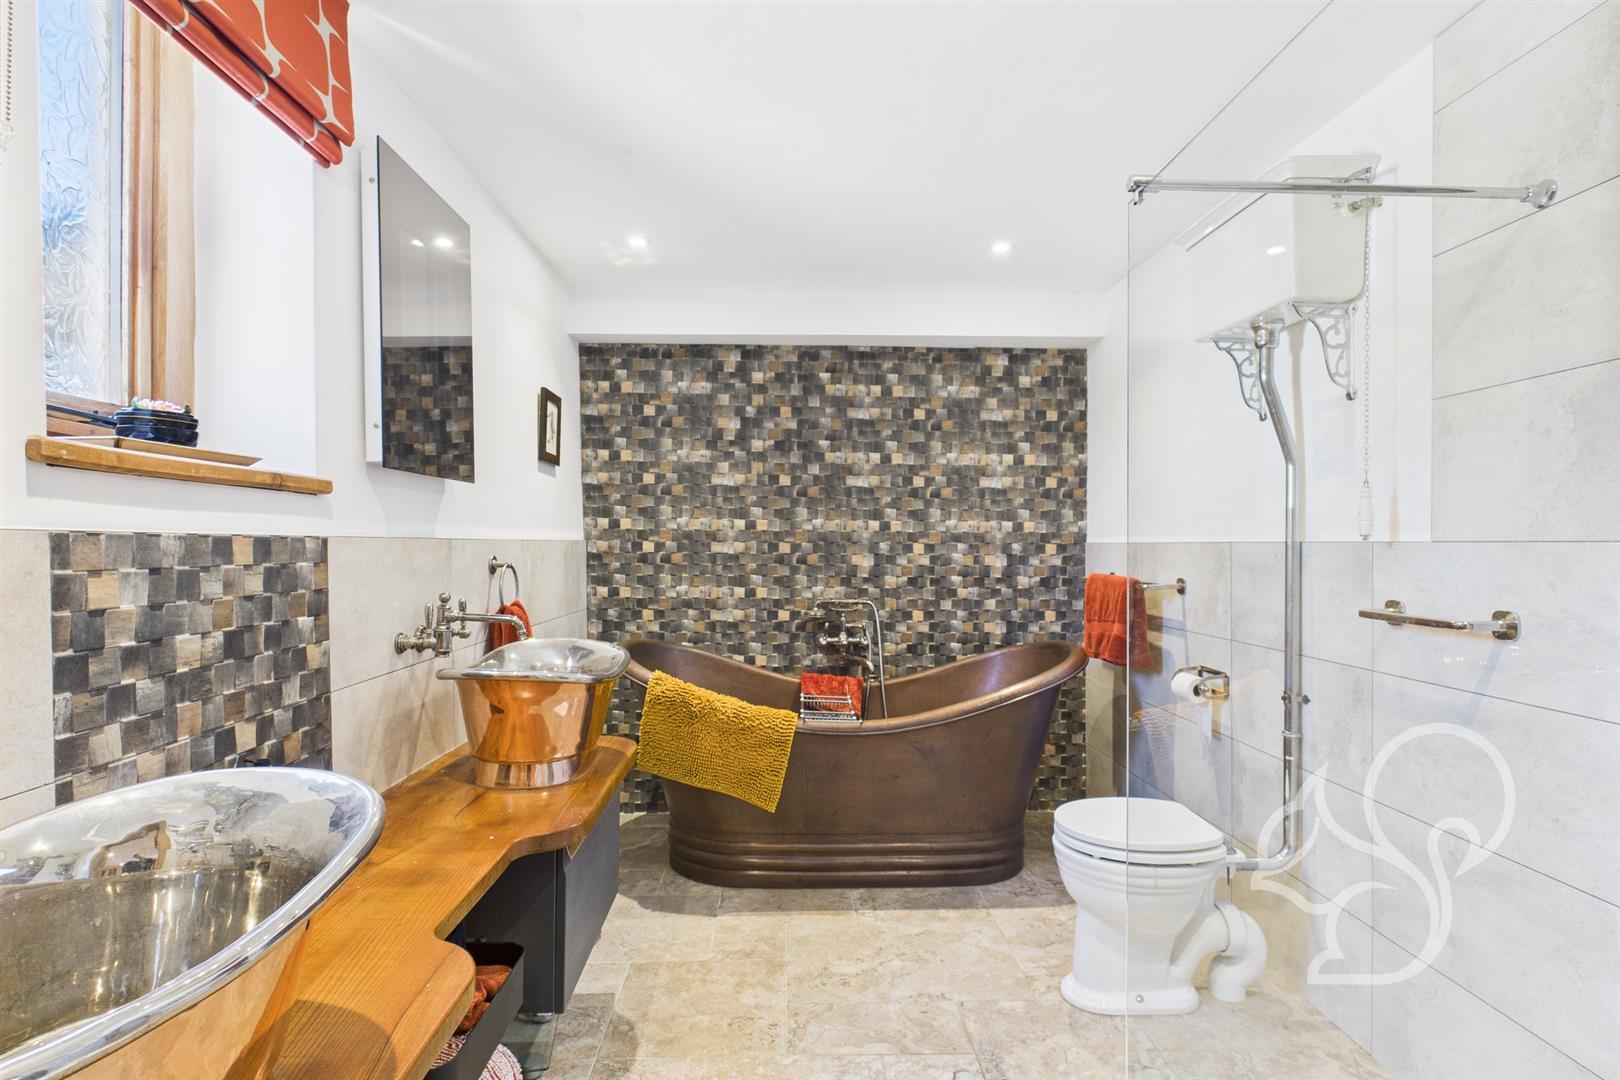
Ensuite Bathroom to Principal Bedroom
Sizeable Brick Built Outbuilding
No Onward Chain
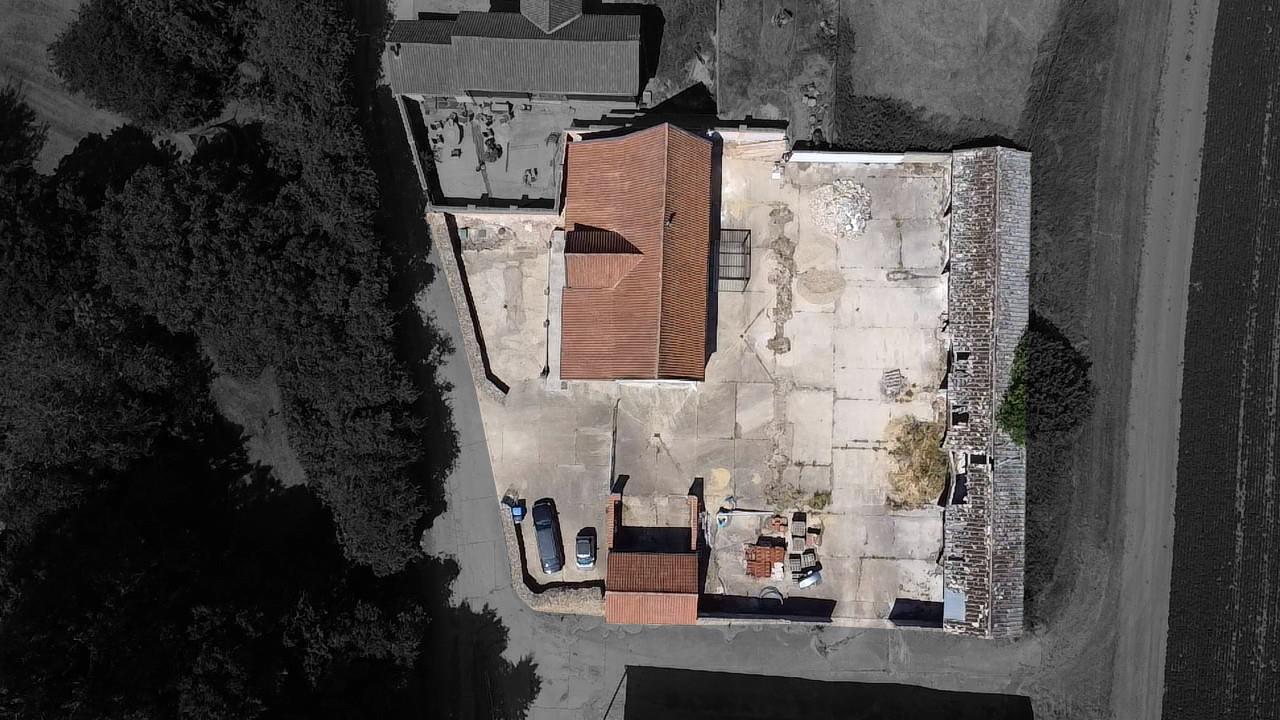
Grounds Totalling 0.4 Acres (sts)
Description
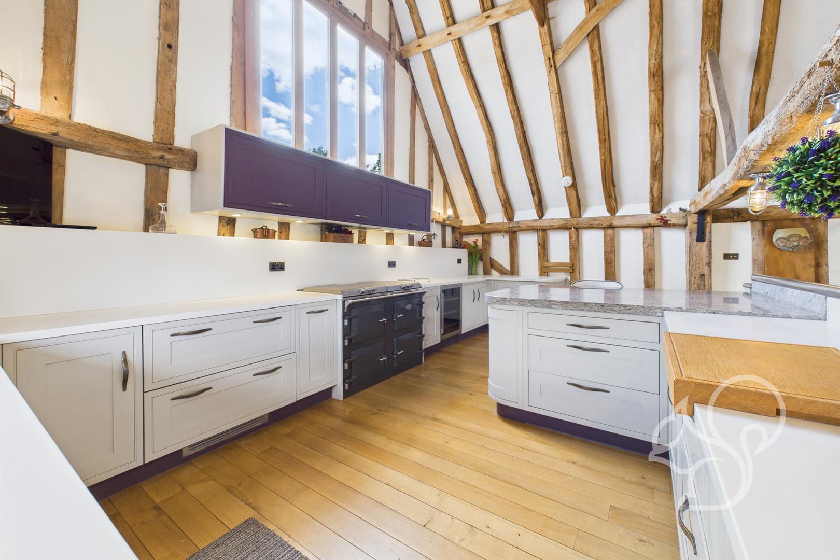
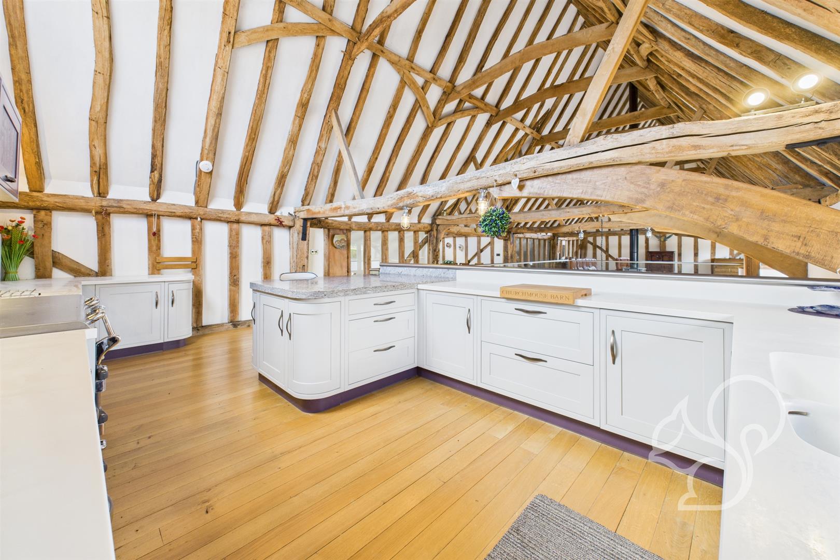
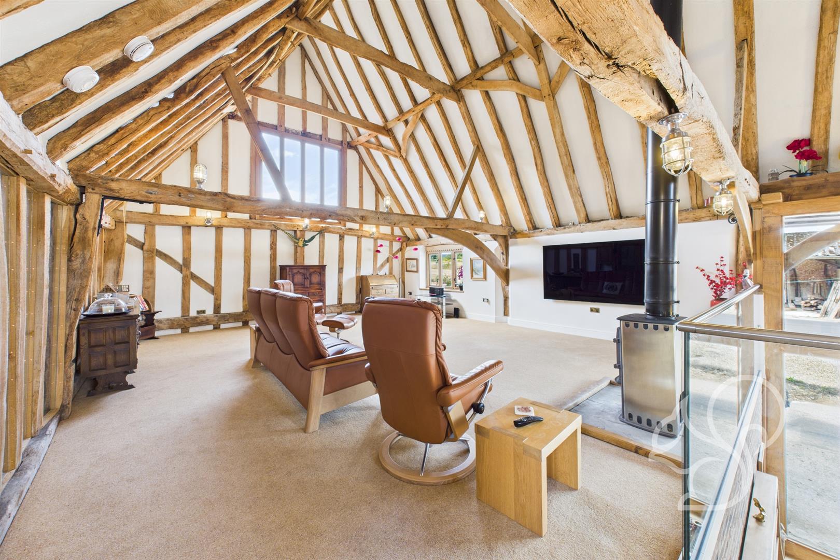
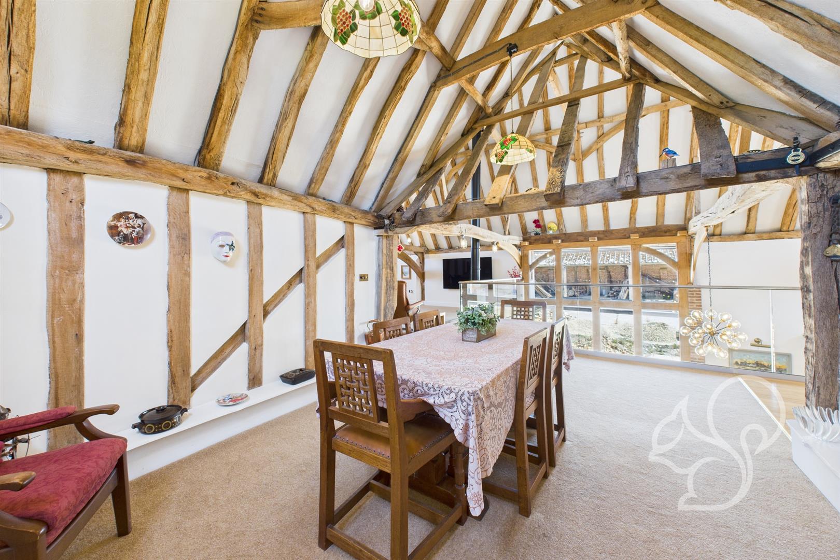
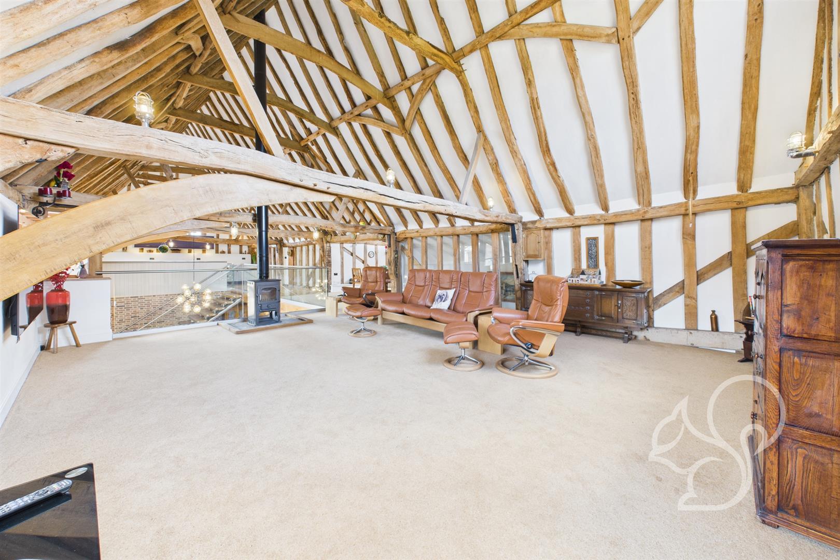
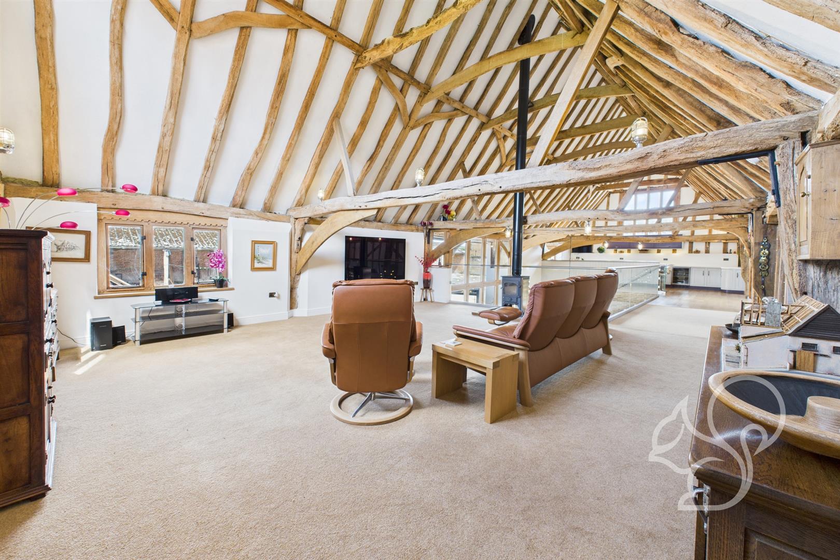
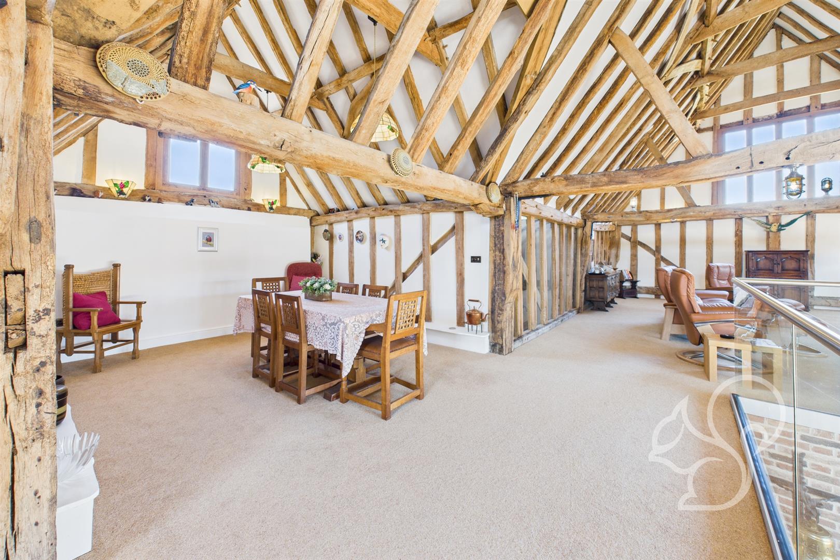
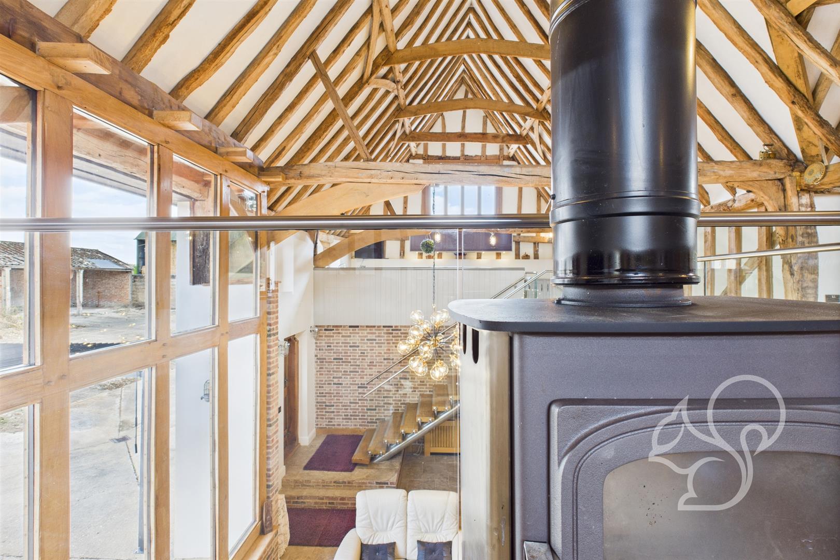
Nestled in the heart of the idyllic village of Preston St Mary, Church Mouse Barn is a truly distinctive barn conversion that effortlessly combines rustic charm with contemporary living. This exceptional home is a showcase of thoughtful design, offering spacious and versatile accommodation finished to a high standard throughout. Converted to modern building regulations, the barn retains much of its original character with vaulted ceilings, exposed beams, and beautiful brickwork, all while benefiting from excellent energy performance. The accommodation is arranged over two floors and features an impressive layout ideal for modern family life. On the ground floor, the home provides a range of reception spaces including a welcoming lobby, two large reception areas, a laundry room, four c...
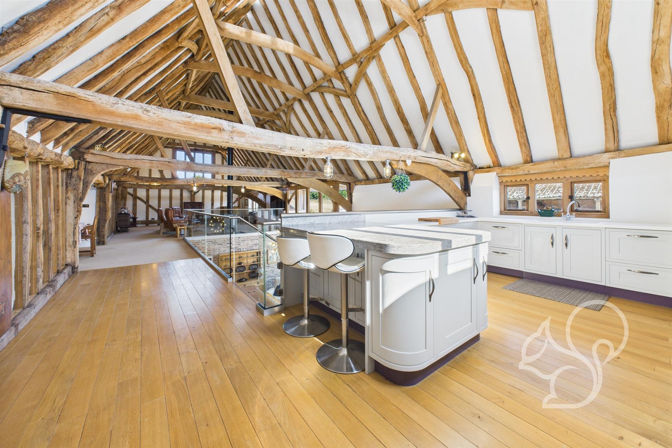
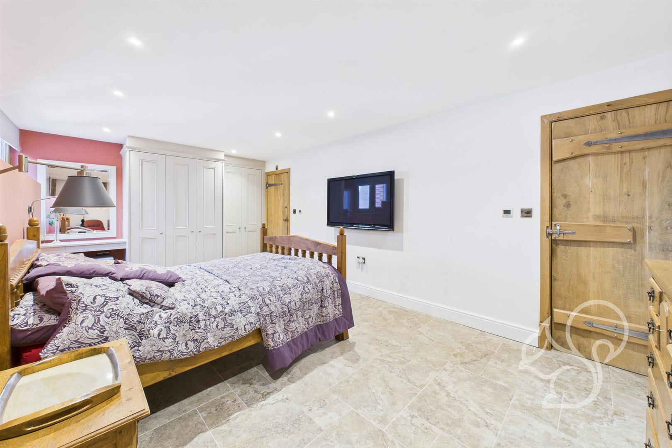
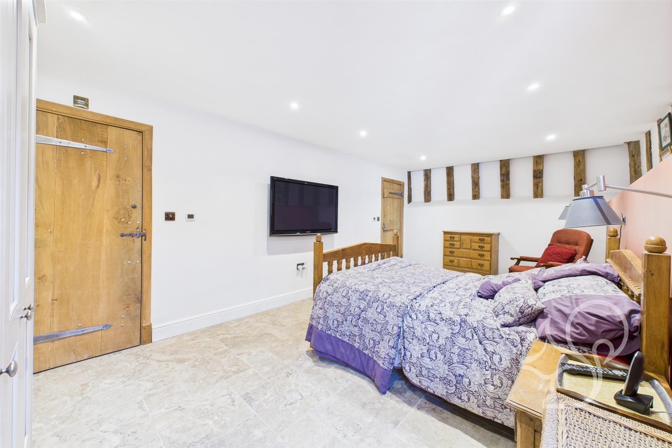
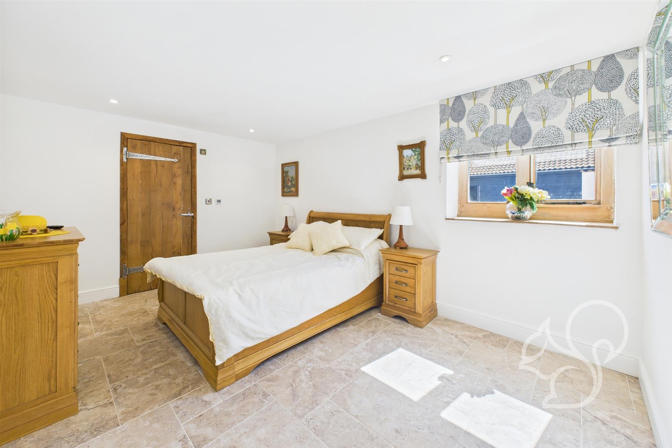
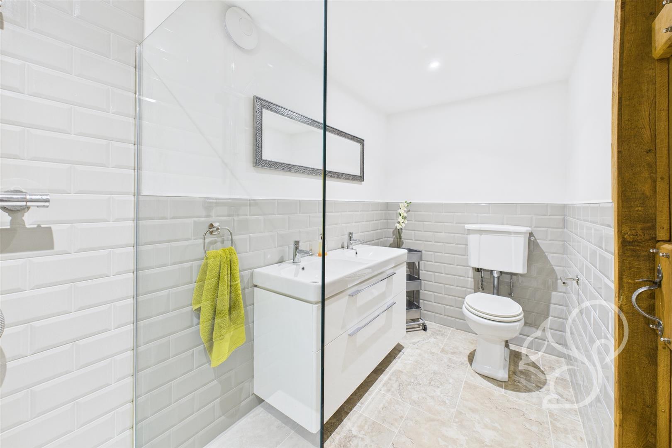
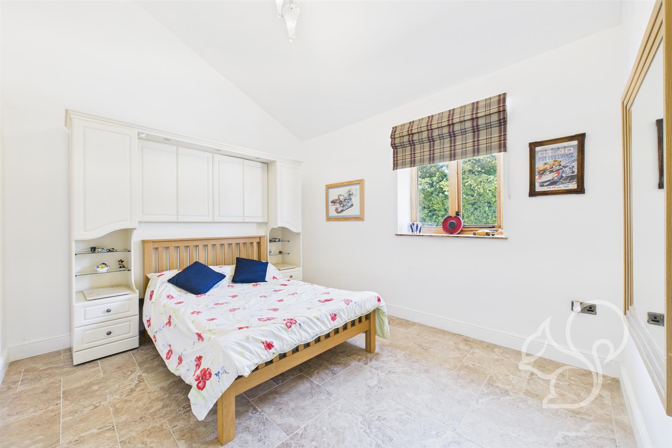
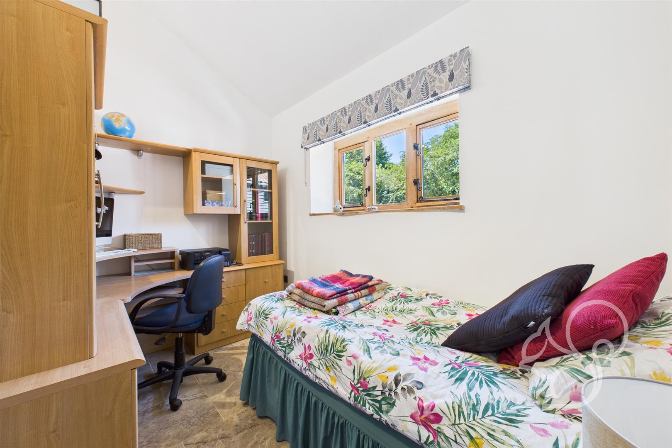
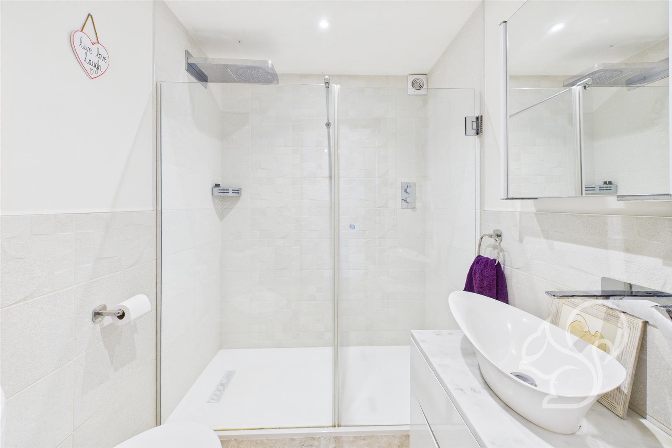
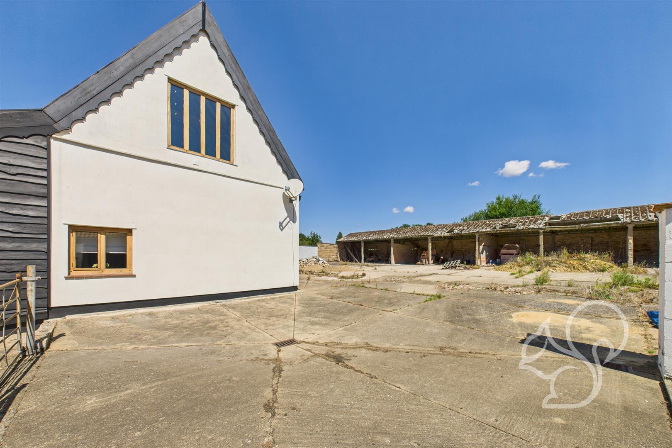
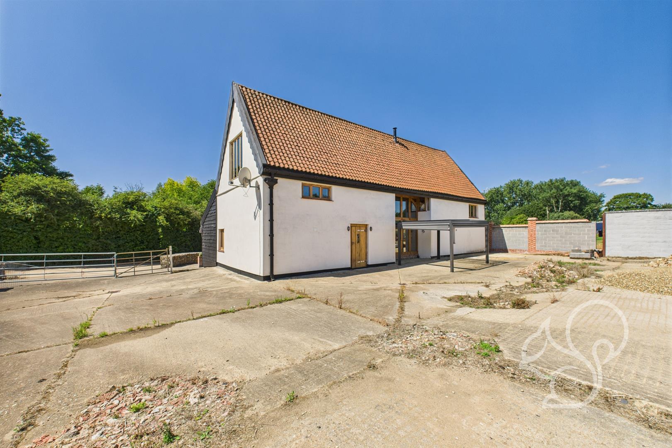
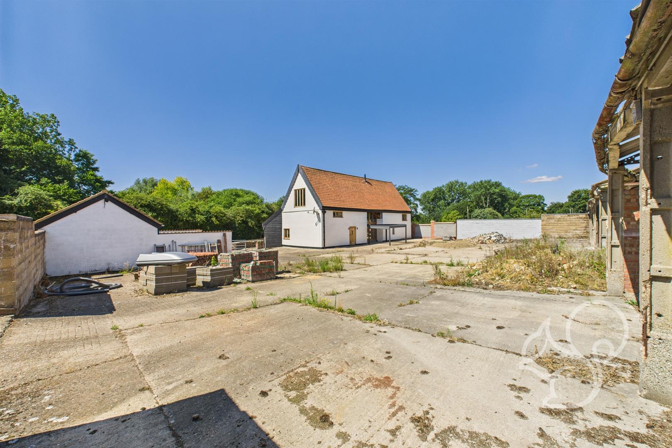
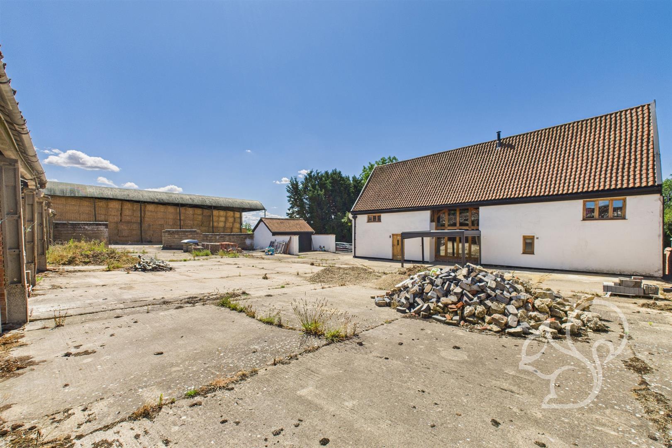
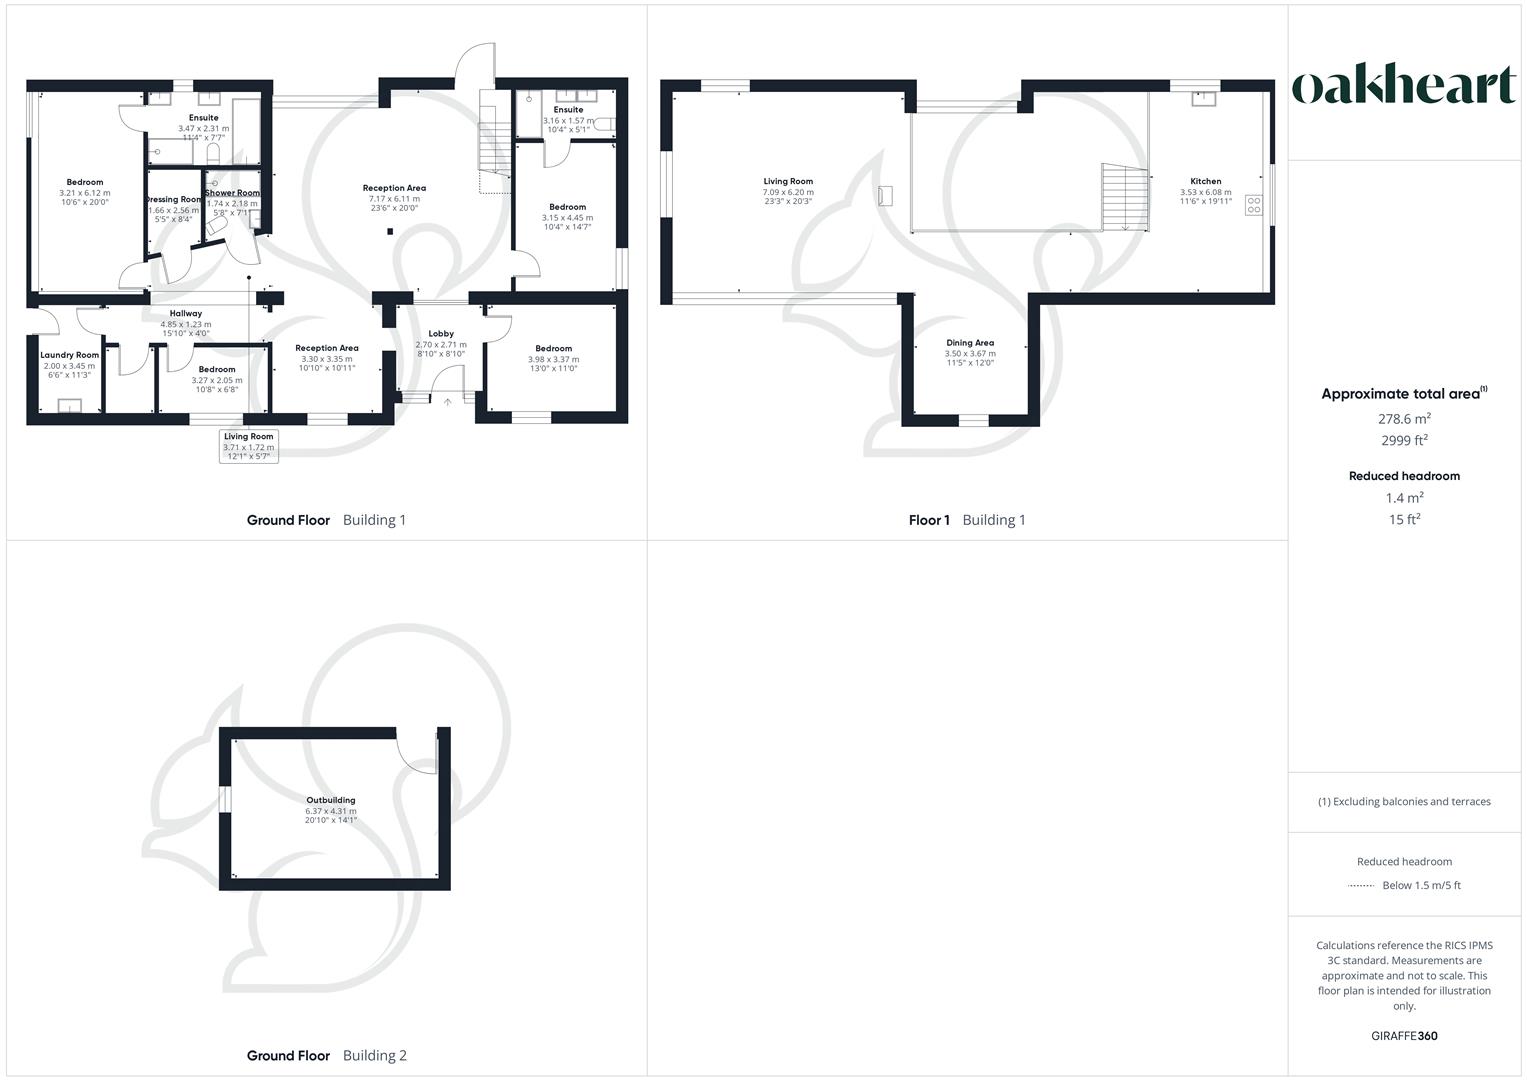
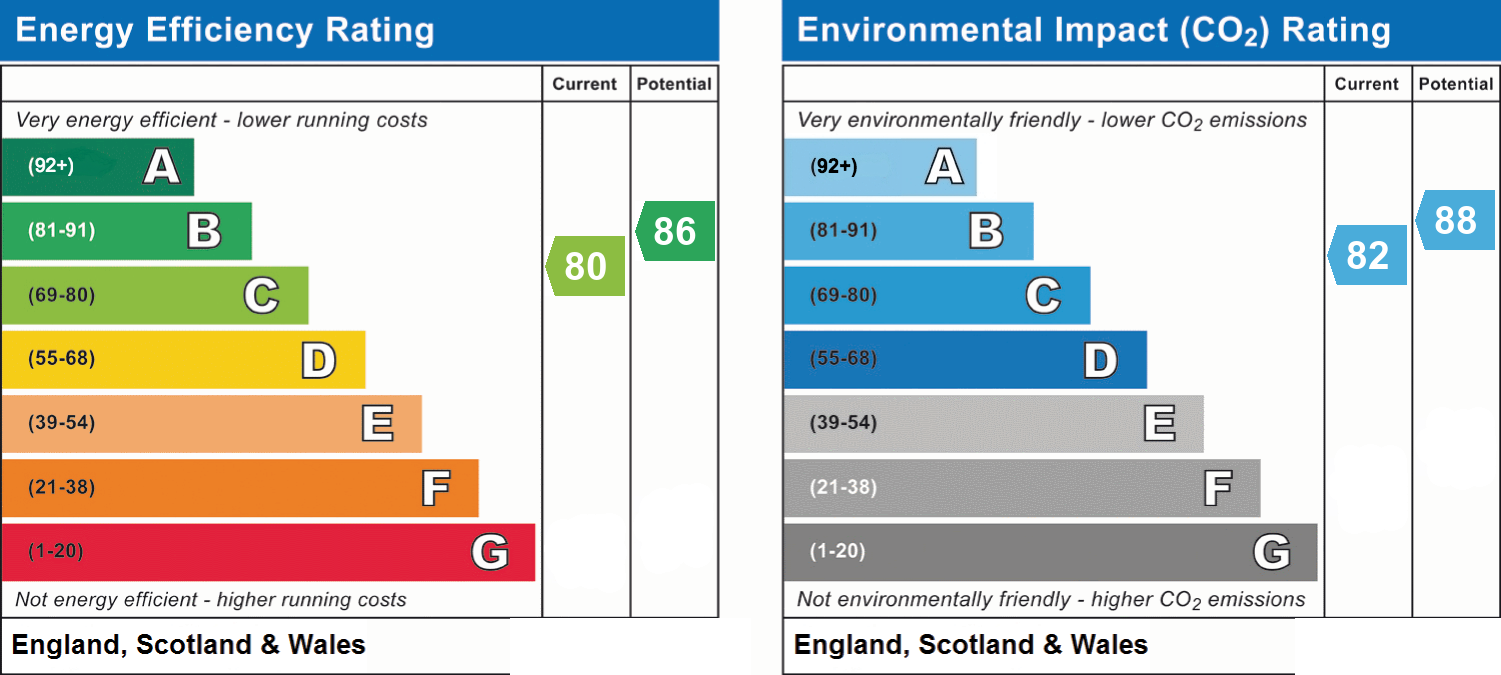
Nestled in the heart of the idyllic village of Preston St Mary, Church Mouse Barn is a truly distinctive barn conversion that effortlessly combines rustic charm with contemporary living. This exceptional home is a showcase of thoughtful design, offering spacious and versatile accommodation finished to a high standard throughout. Converted to modern building regulations, the barn retains much of its original character with vaulted ceilings, exposed beams, and beautiful brickwork, all while benefiting from excellent energy performance. The accommodation is arranged over two floors and features an impressive layout ideal for modern family life. On the ground floor, the home provides a range of reception spaces including a welcoming lobby, two large reception areas, a laundry room, four comfortable bedrooms and a shower room. Two of the bedrooms enjoy en suite facilities, while one benefits from a dedicated dressing room. This floor offers flexibility and privacy, perfect for family members or guests. A beautiful staircase leads to the first floor where the barn truly comes to life. A spacious, light-filled living room spans over 23 feet in length, offering the perfect place to relax or entertain beneath exposed timbers. Adjacent is a dedicated dining area, flowing seamlessly into the kitchen, thoughtfully positioned on the first floor to take full advantage of the barn’s elevated layout and vaulted ceilings. The kitchen is a highlight of the home, fitted with a range of integrated appliances and finished with style and quality in mind. It includes an Everhot oven, built-in wine fridge, and elegant marble worktops. Externally, the property sits on a plot of approximately 0.4 acres. The grounds are currently laid with hardstanding, providing a superb blank canvas for the new owners to make their mark. A large brick-built outbuilding offers excellent storage space and adds to the overall practicality.