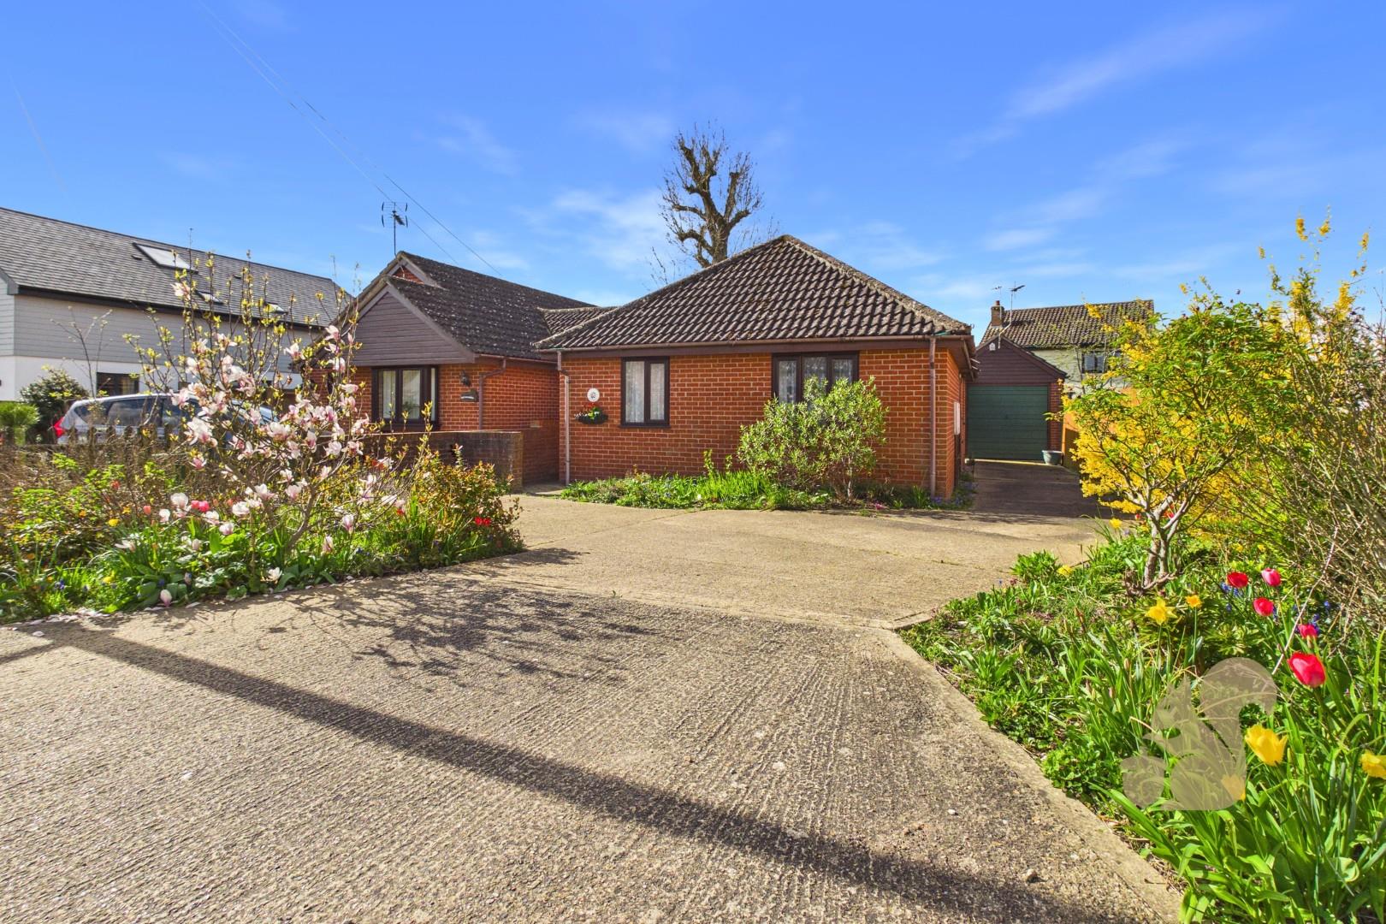
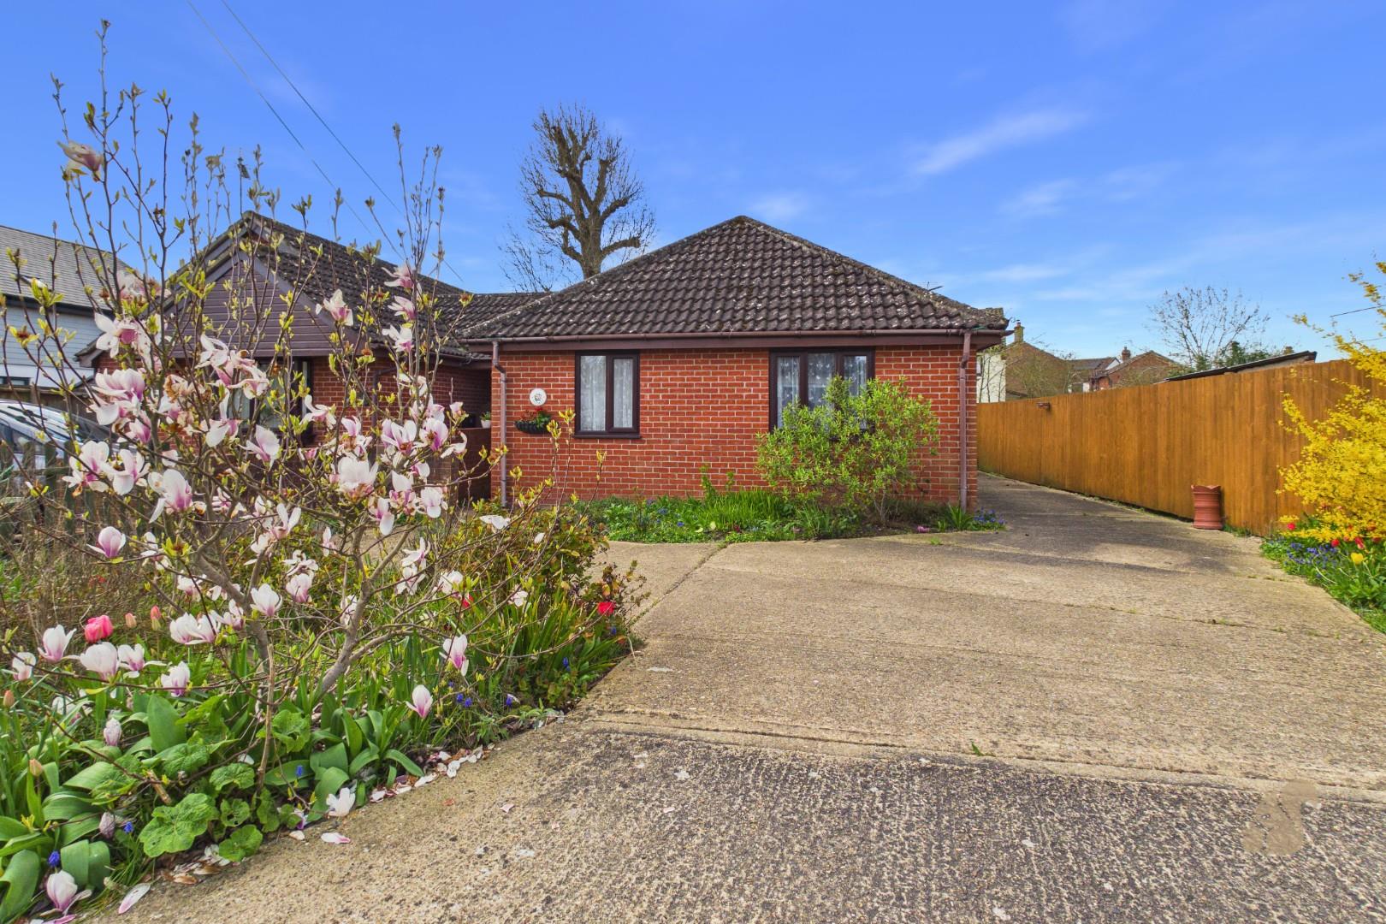
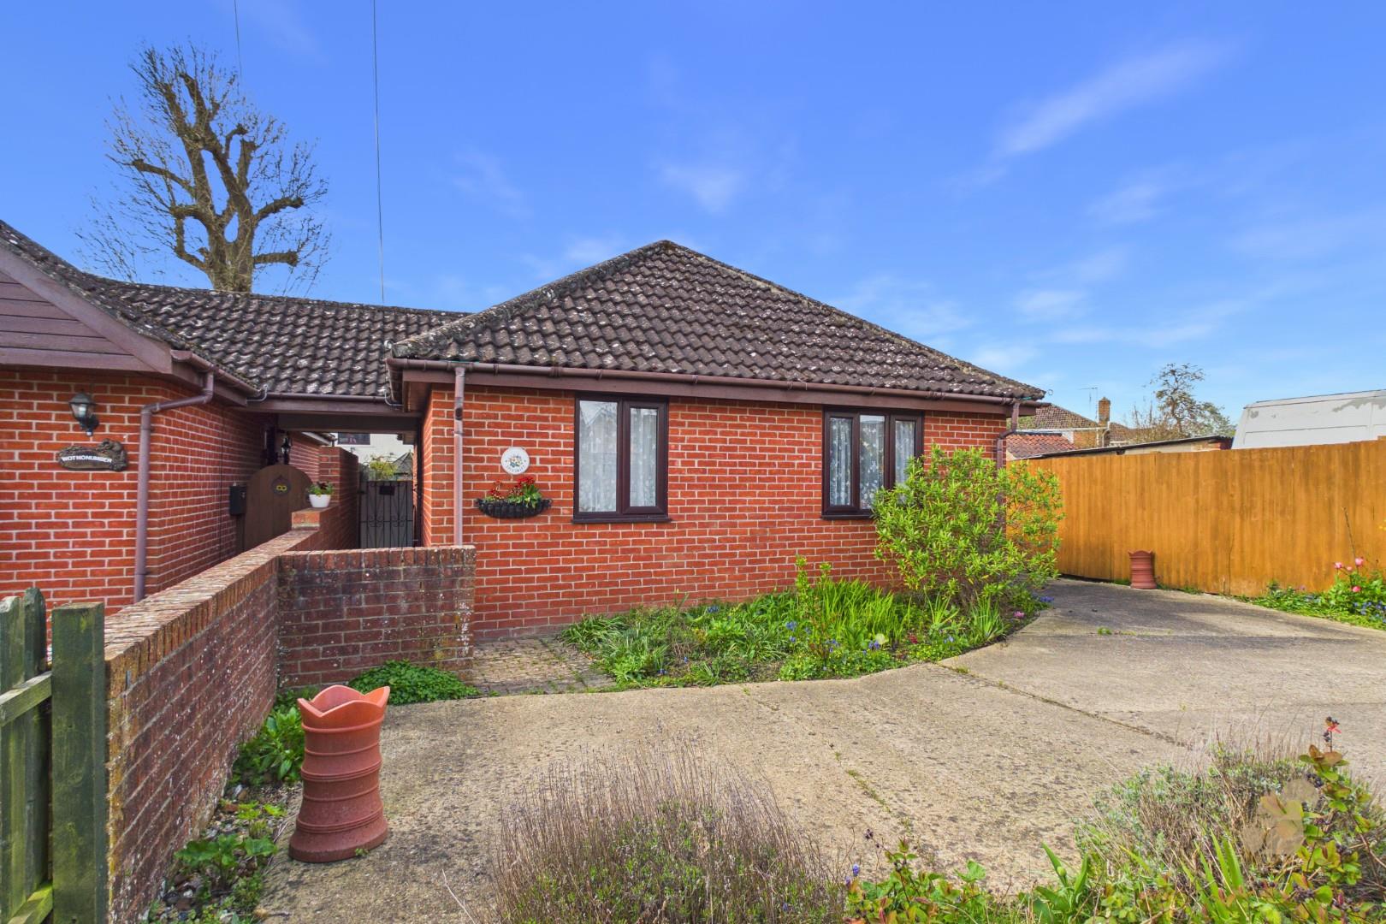
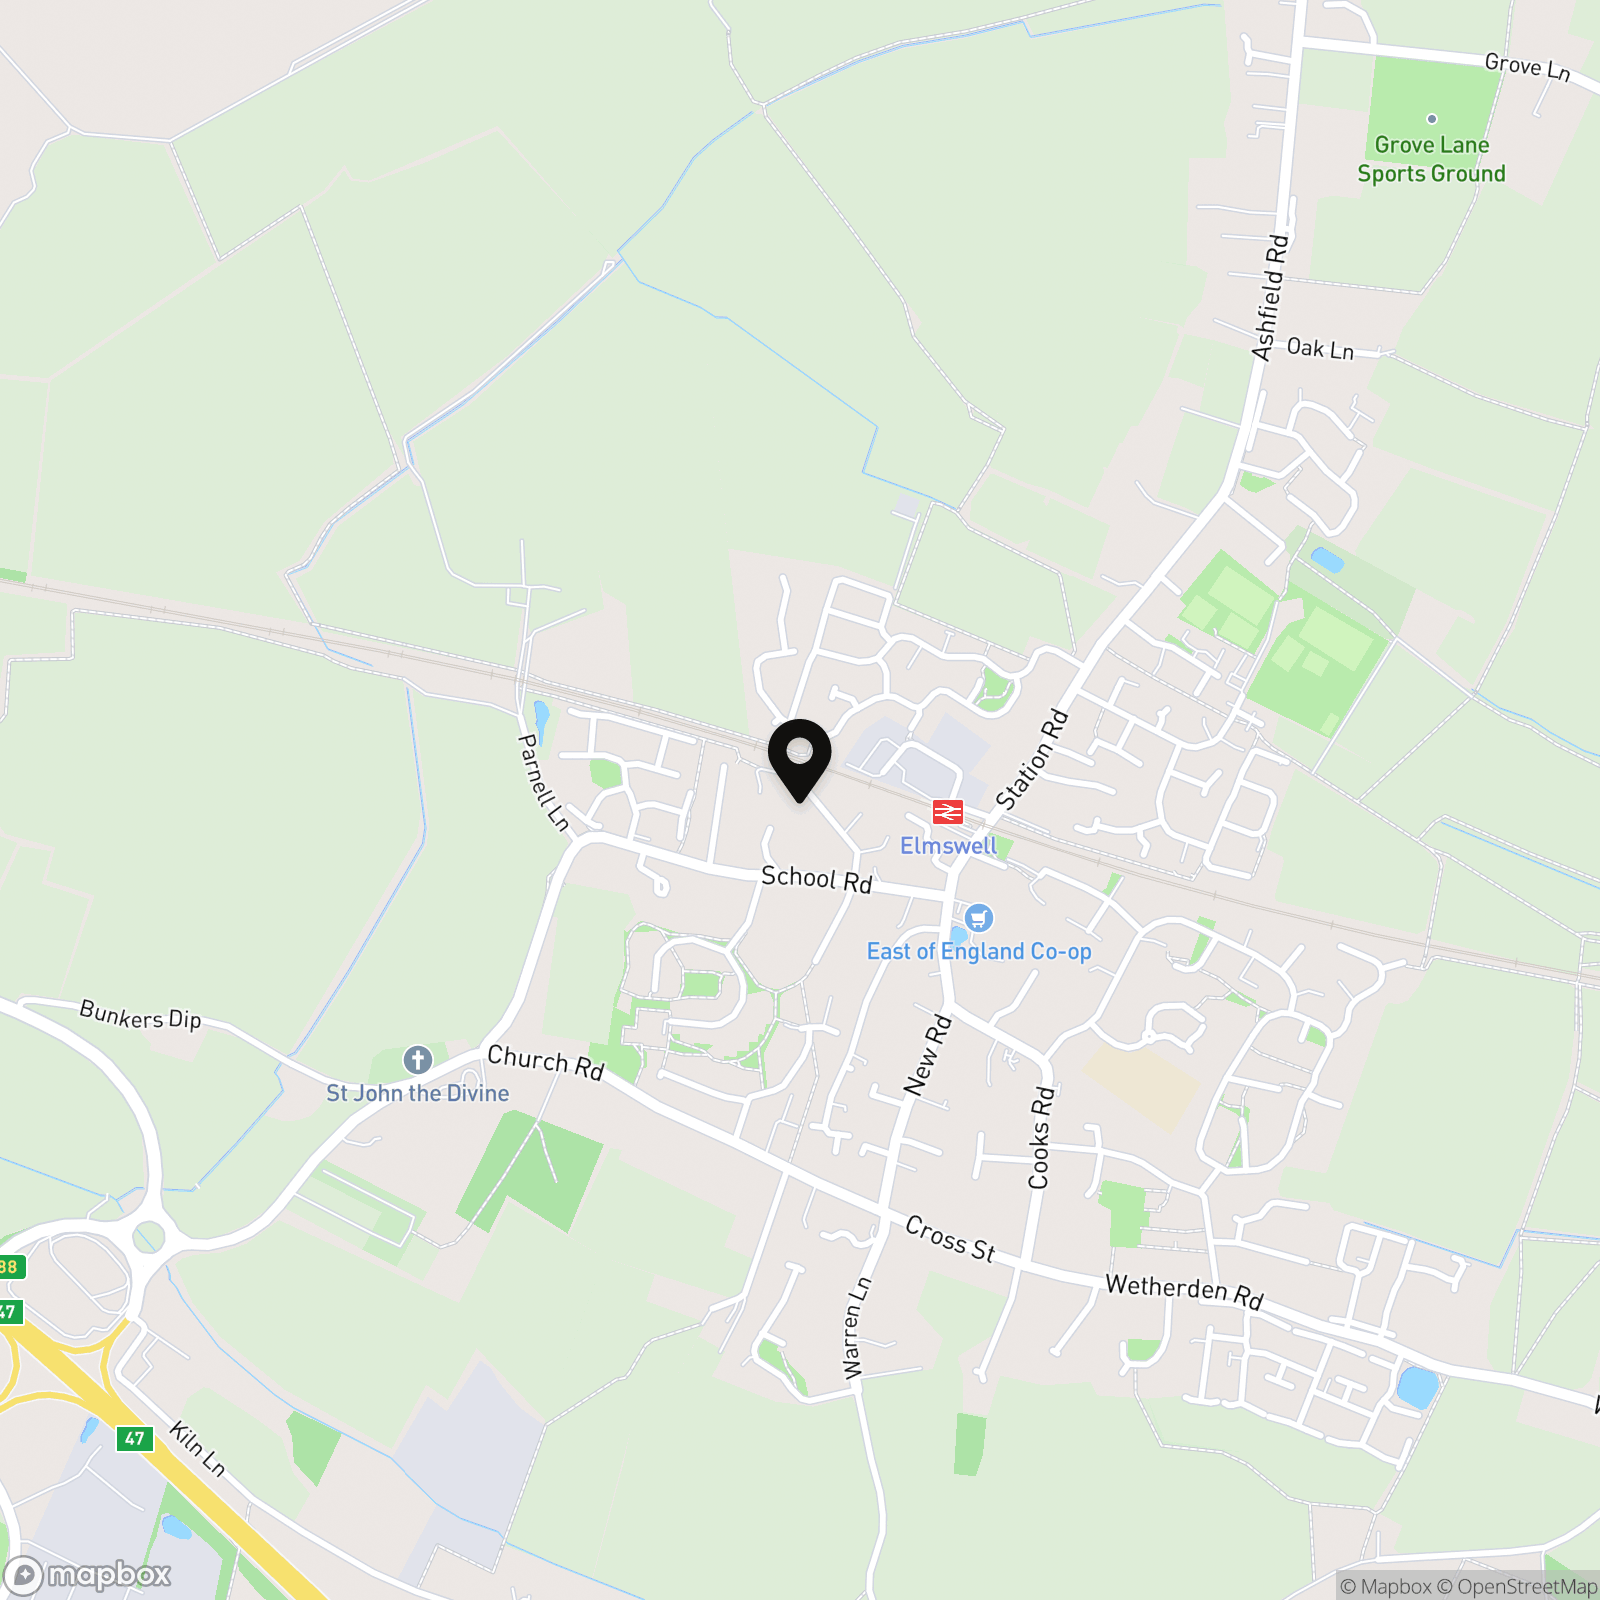
Situated close to the heart of the well served village of Elmswell, this two bedroom detached bungalow enjoys a highly convenient position within easy walking distance of the train station, Co-op, coffee shop and a range of other amenities. The property offers the perfect balance of village living with excellent connectivity, making it an ideal choice for a variety of buyers.
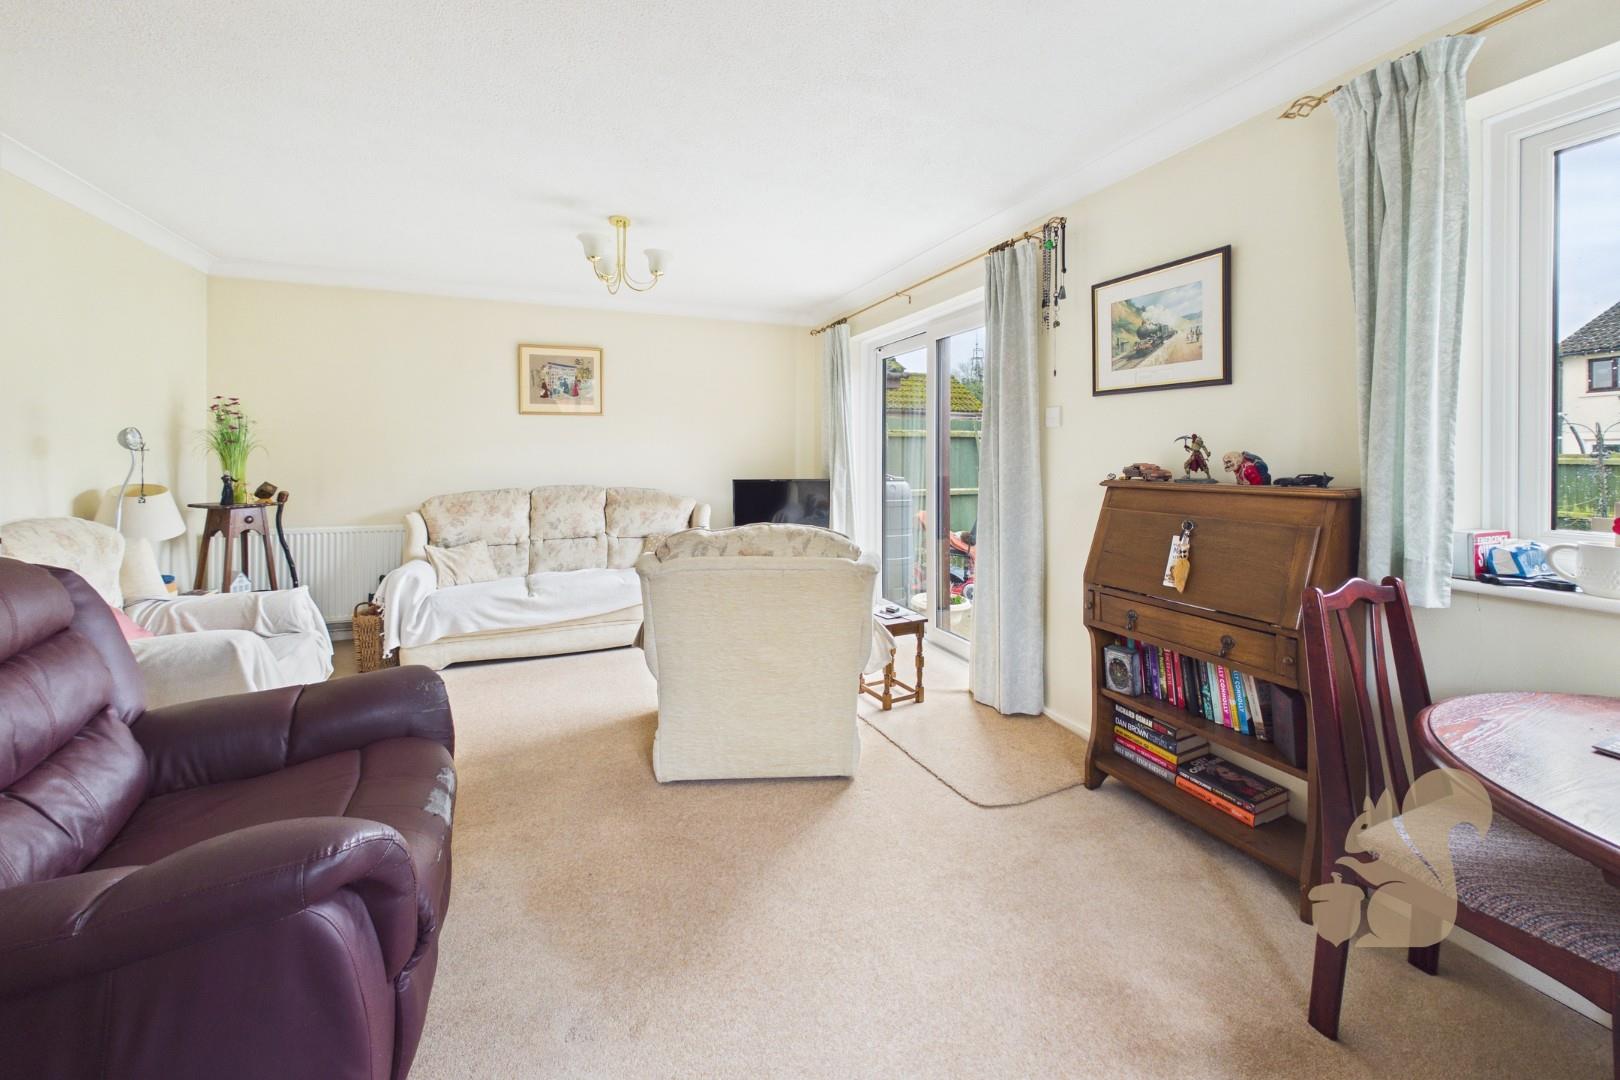
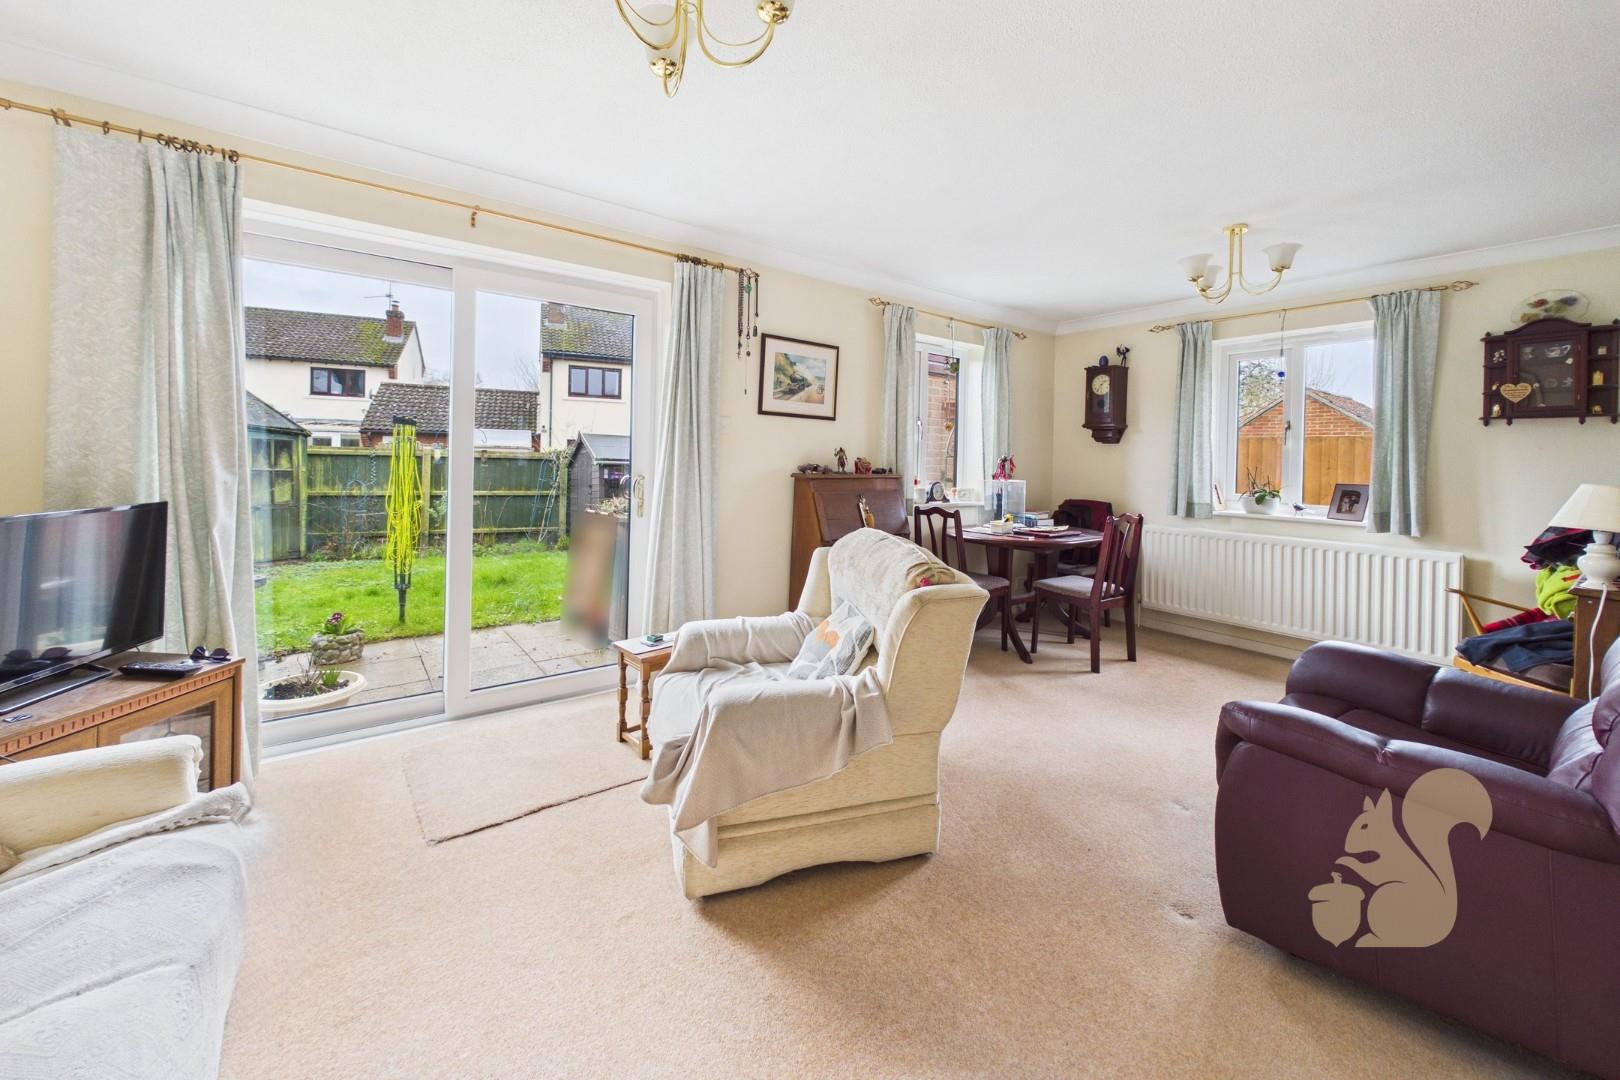
Bright & Airy Rear Lounge/Diner With Patio Doors To Garden
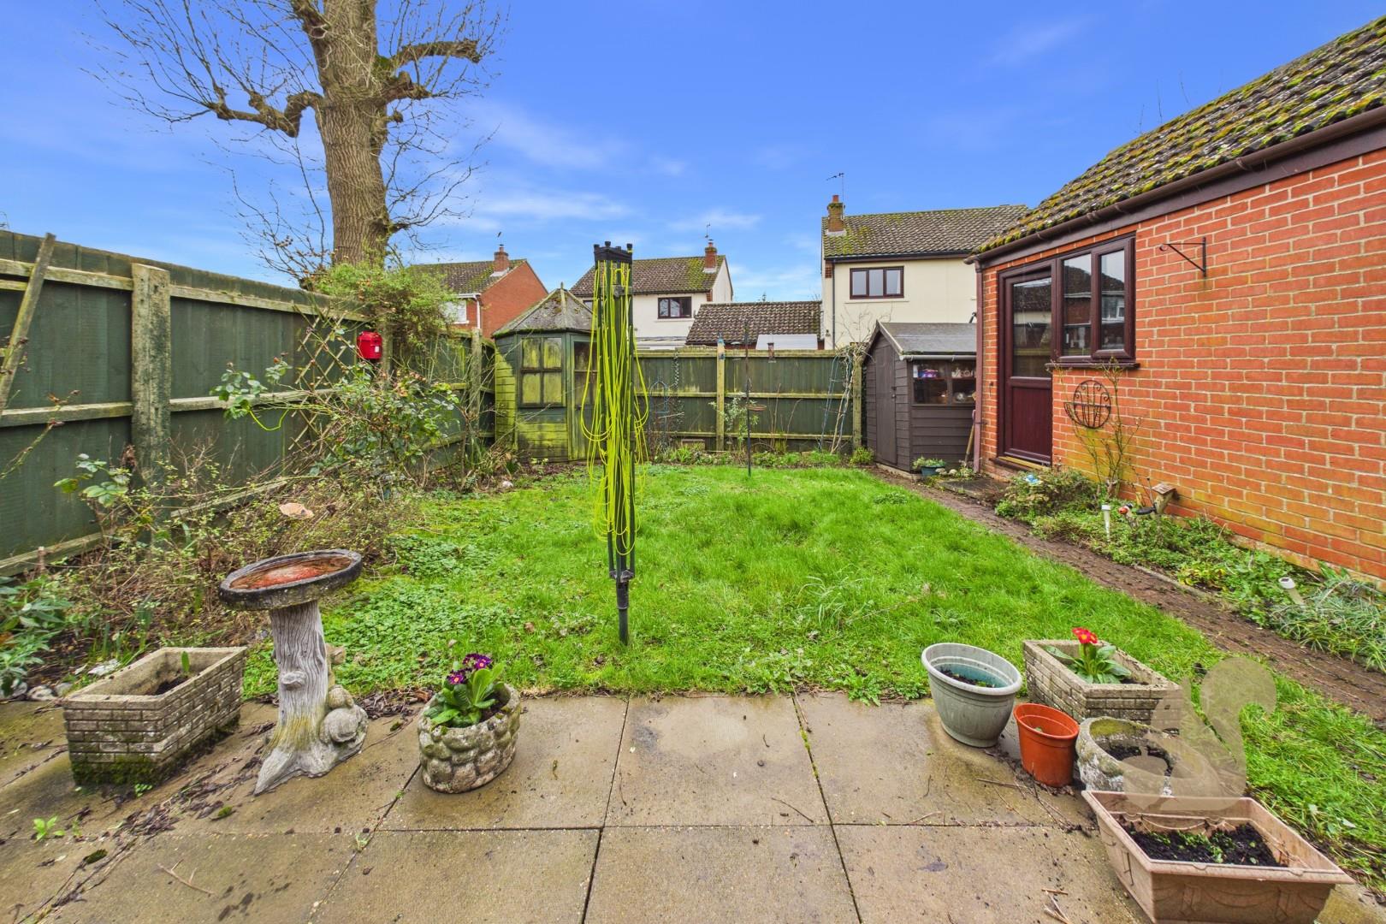
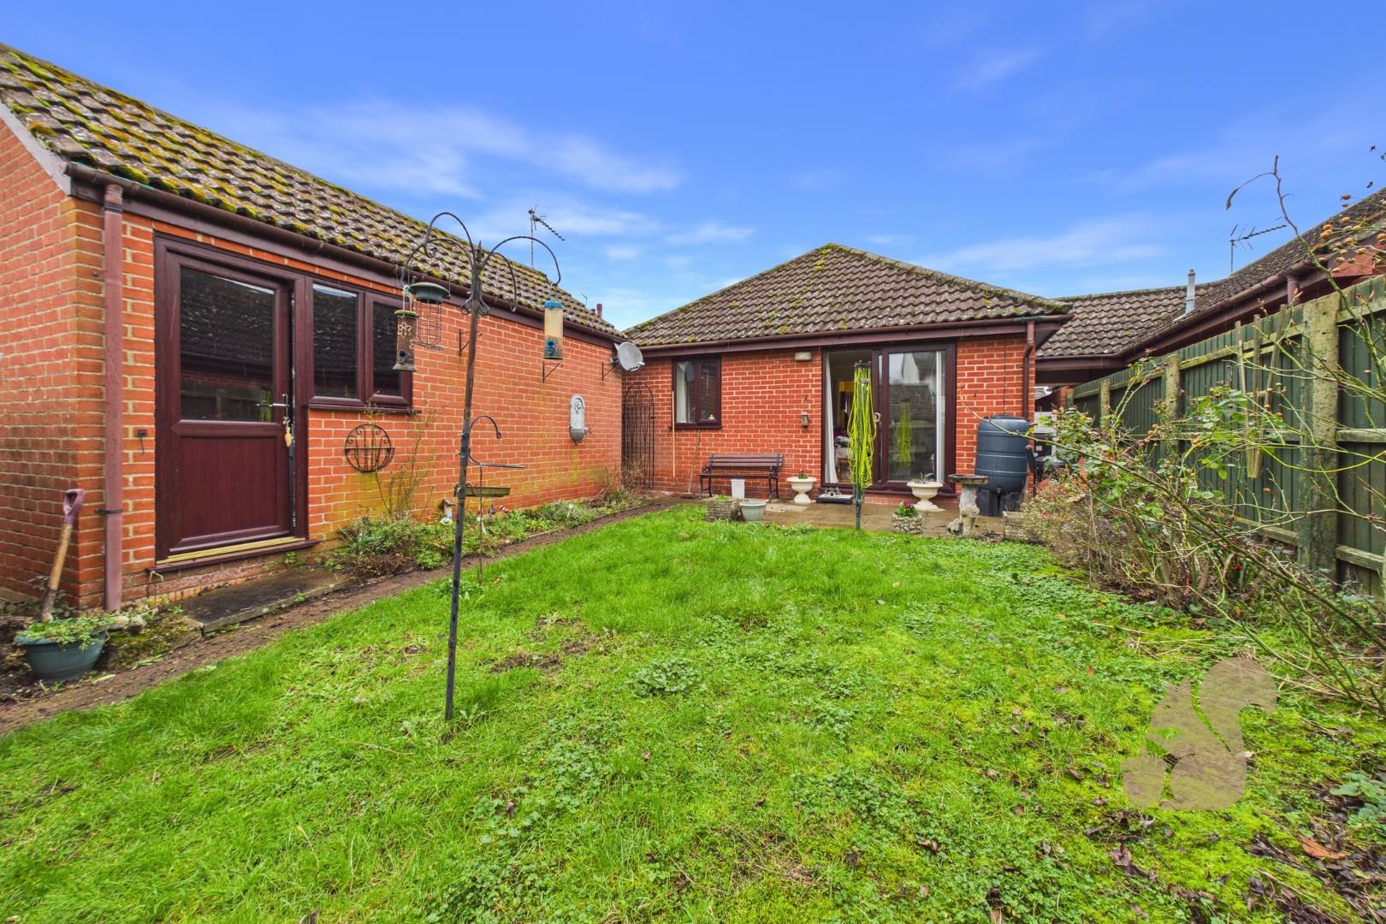
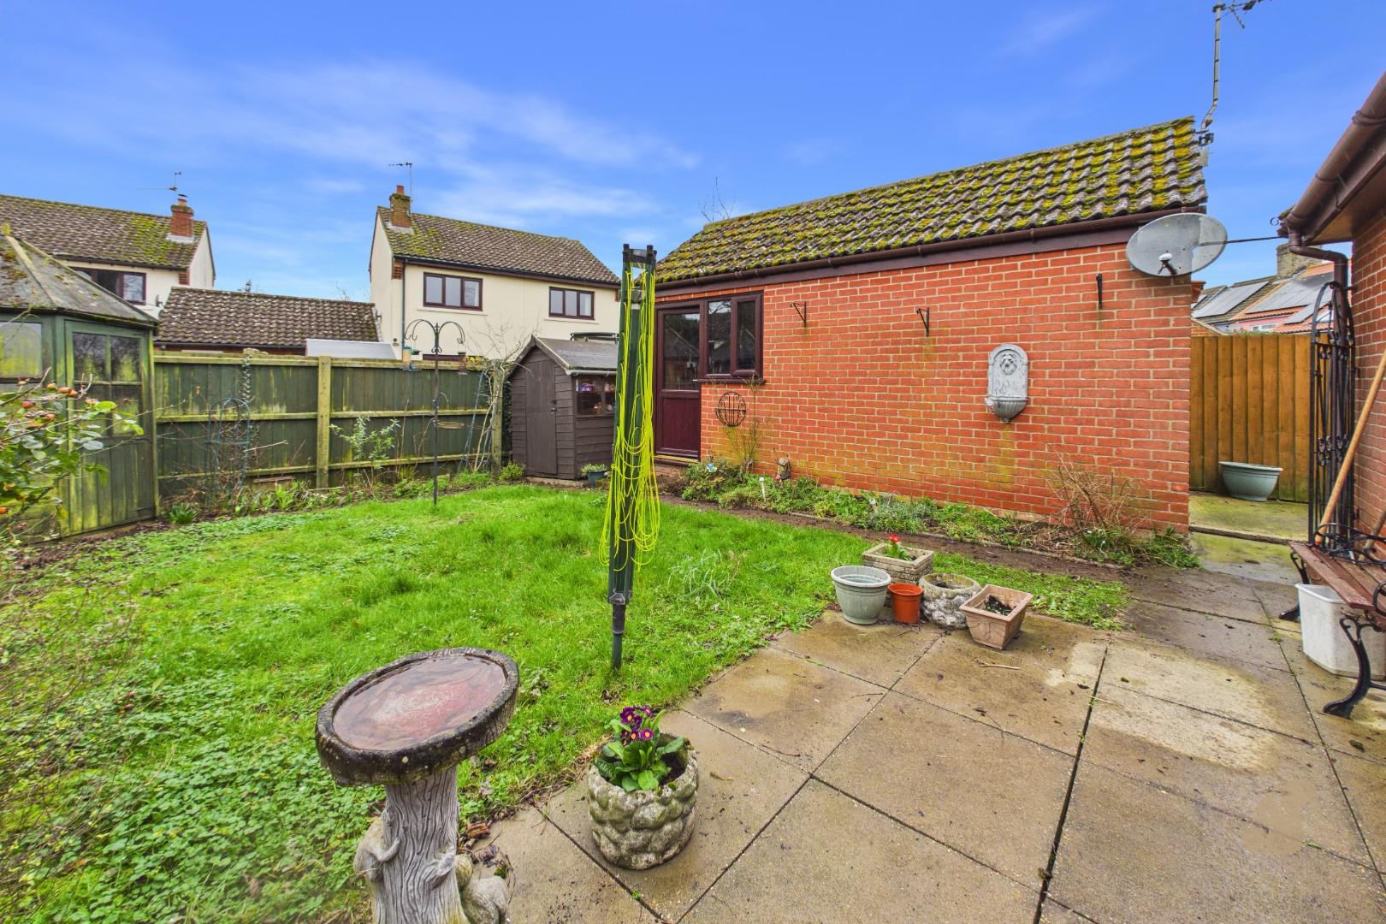
Enclosed Rear Garden With Lawn, Patio Area & Side Access
Walking Distance To Train Station, Co-op & Amenities
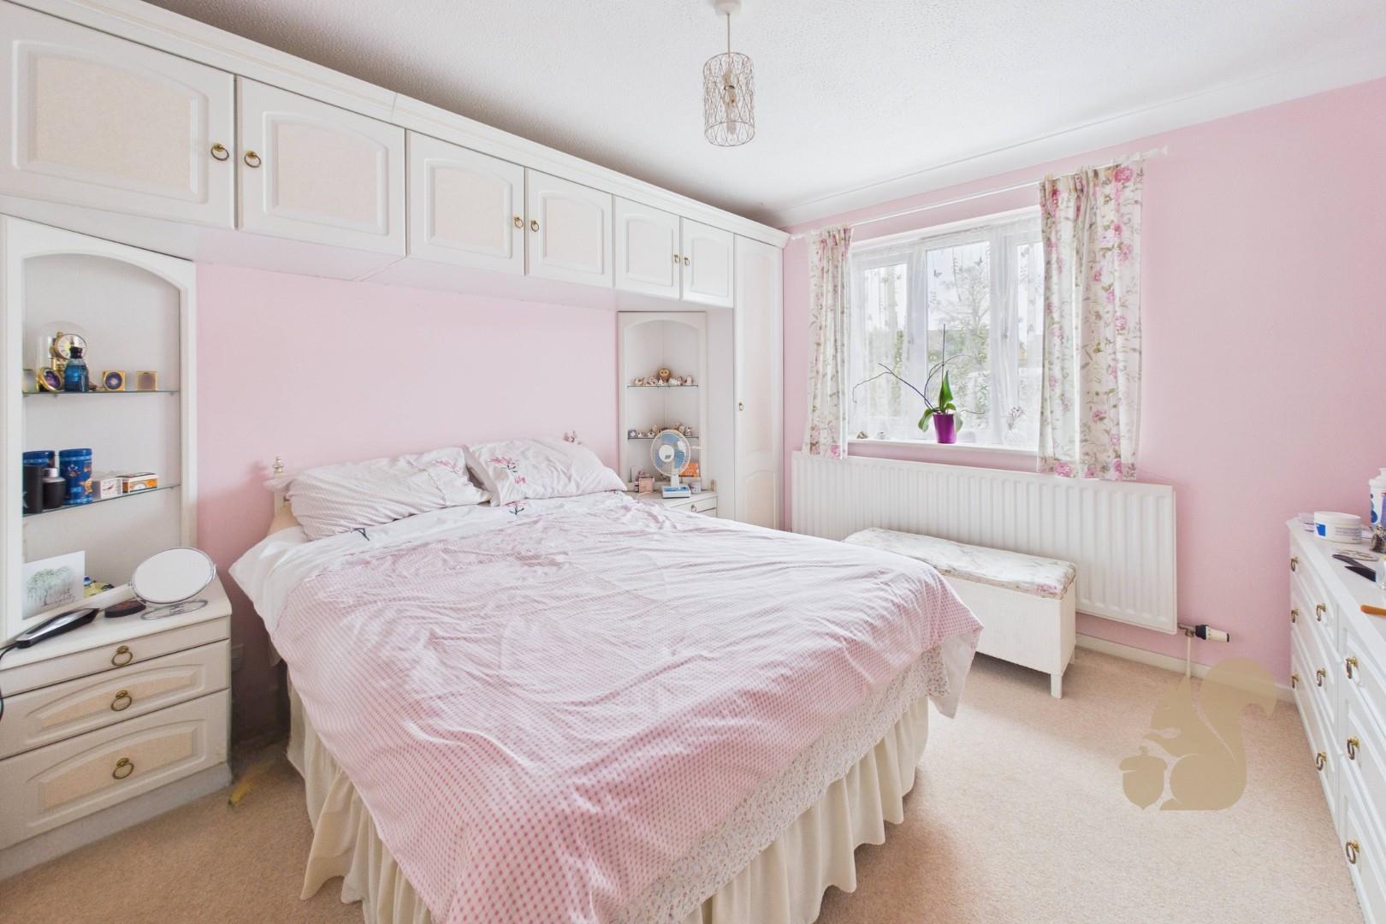
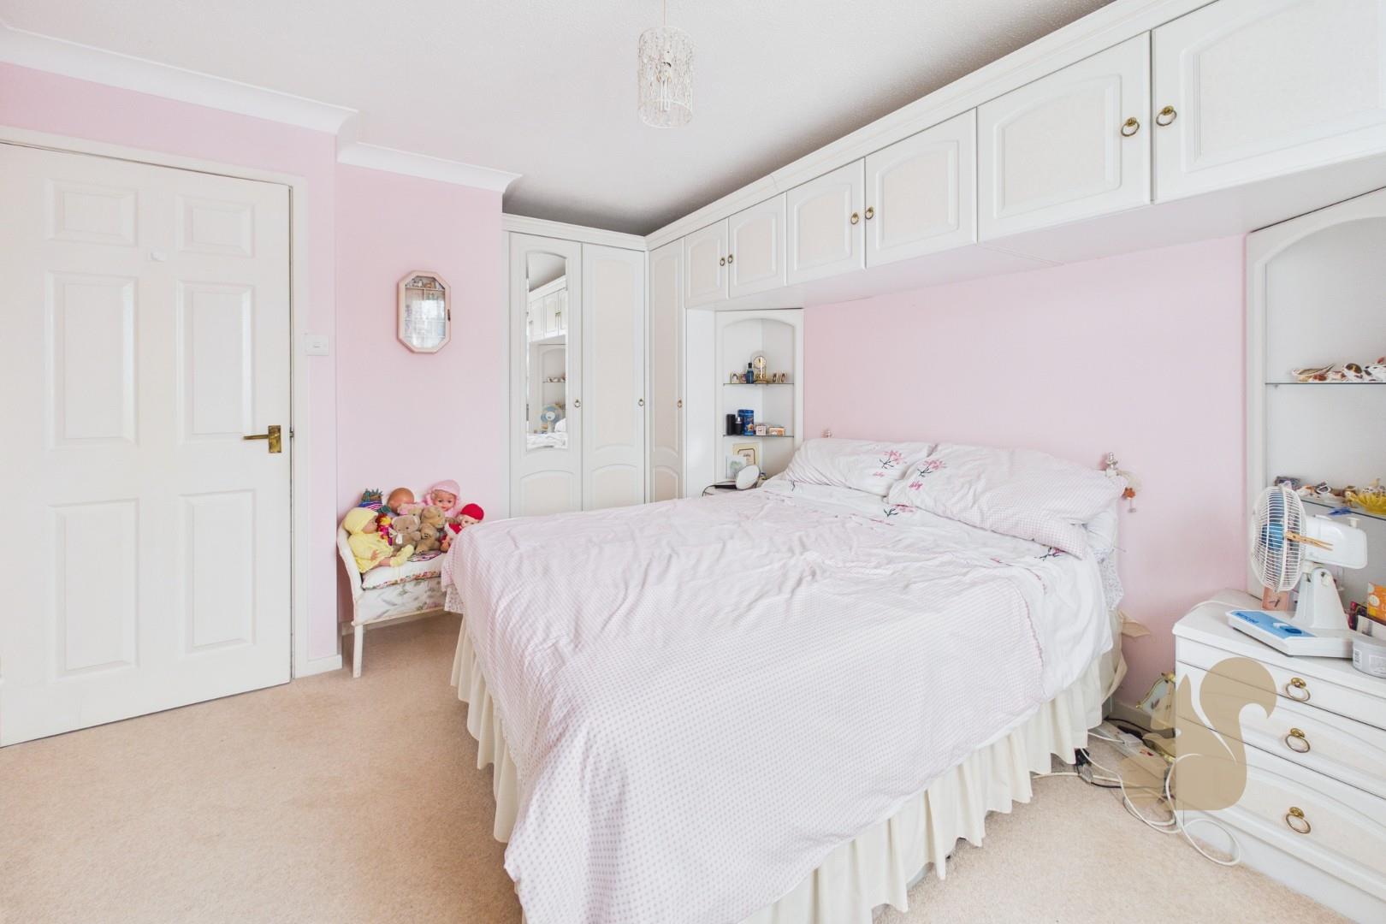
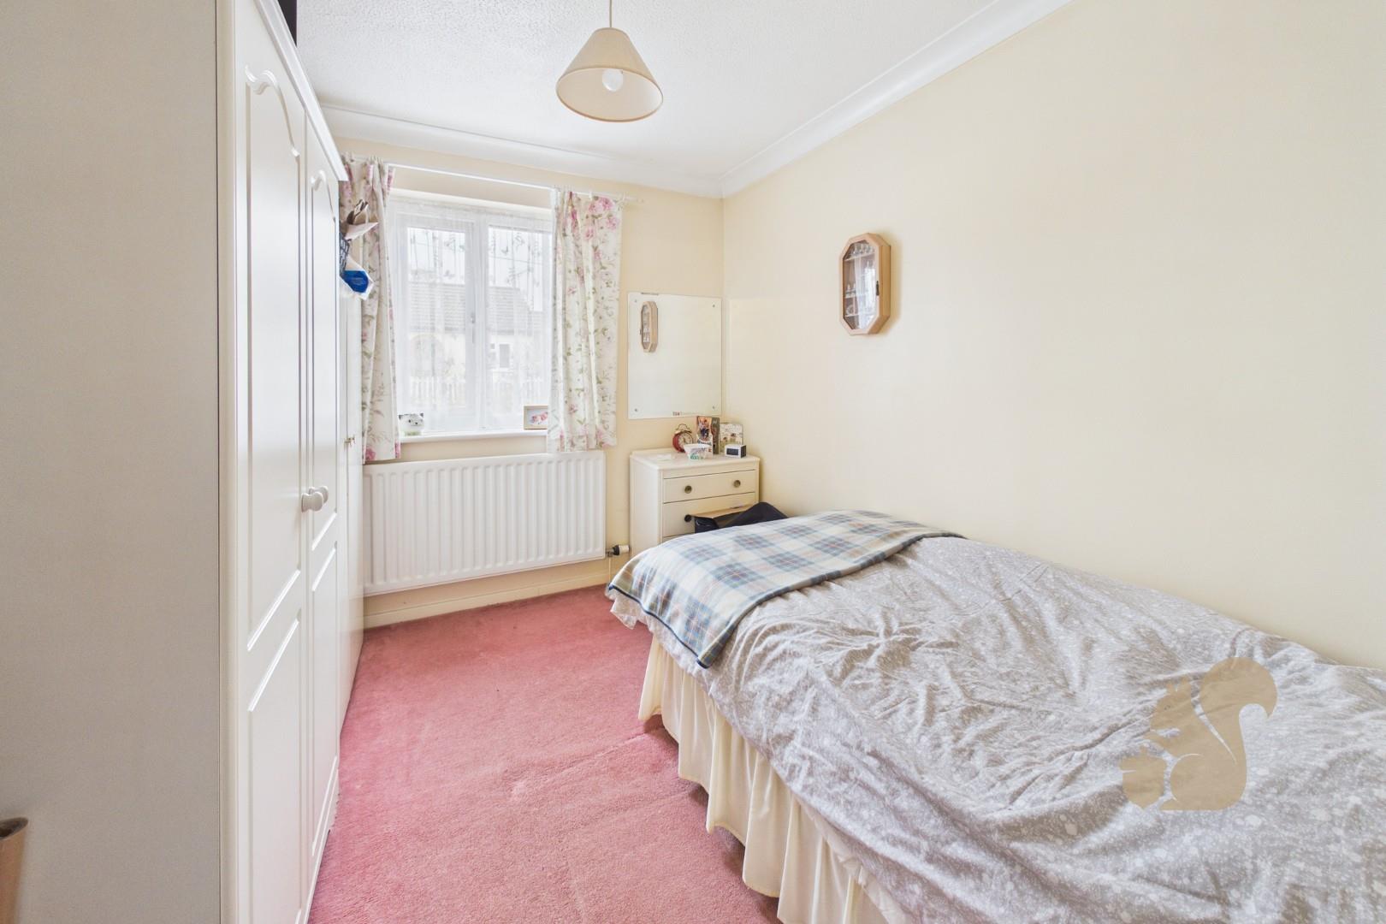
Generous Principal Bedroom Plus Versatile Second Bedroom
Description
Situated close to the heart of the well served village of Elmswell, this two bedroom detached bungalow enjoys a highly convenient position within easy walking distance of the train station, Co-op, coffee shop and a range of other amenities. The property offers the perfect balance of village living with excellent connectivity, making it an ideal choice for a variety of buyers. As you approach the property, you are welcomed by a driveway providing ample off road parking. The driveway leads to the covered side entrance of the bungalow, creating a practical and private approach to the home. Upon entering, you step into a central hallway which provides access to all rooms, enhancing the easy and accessible layout. To the rear of the property is the bright and airy lounge/diner, a comforta...
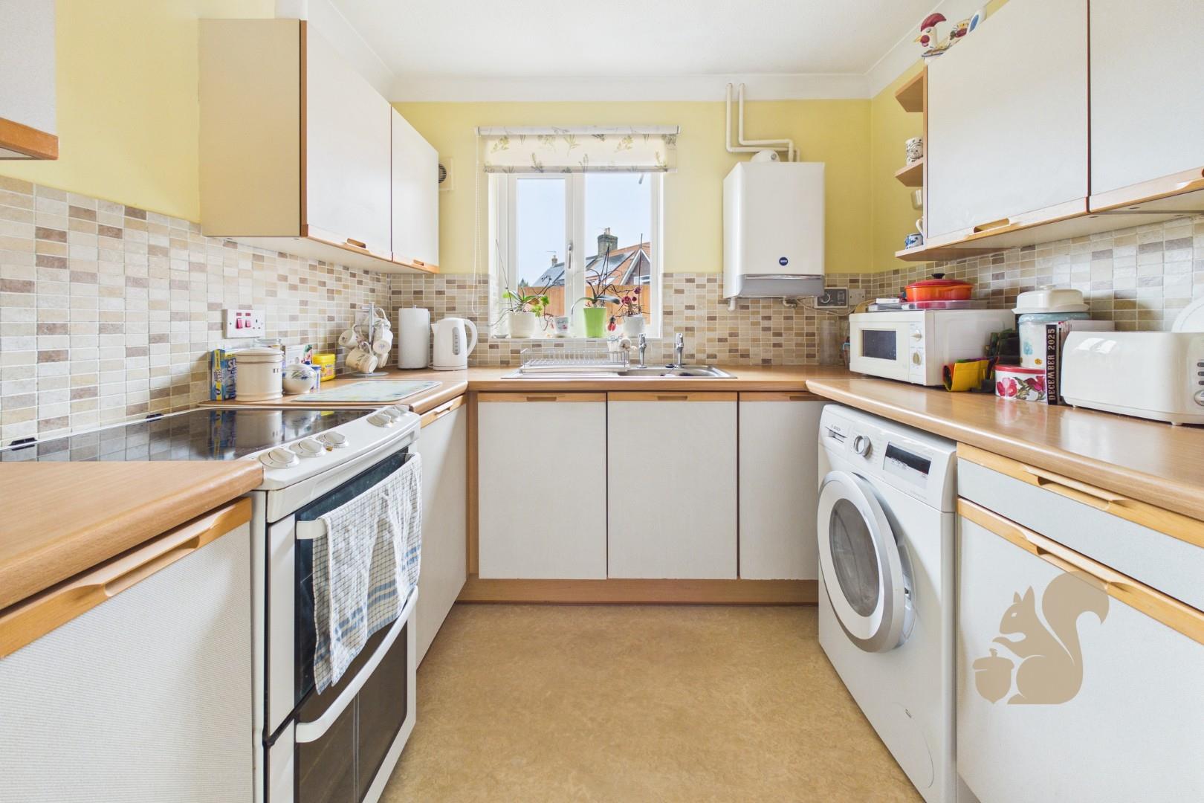
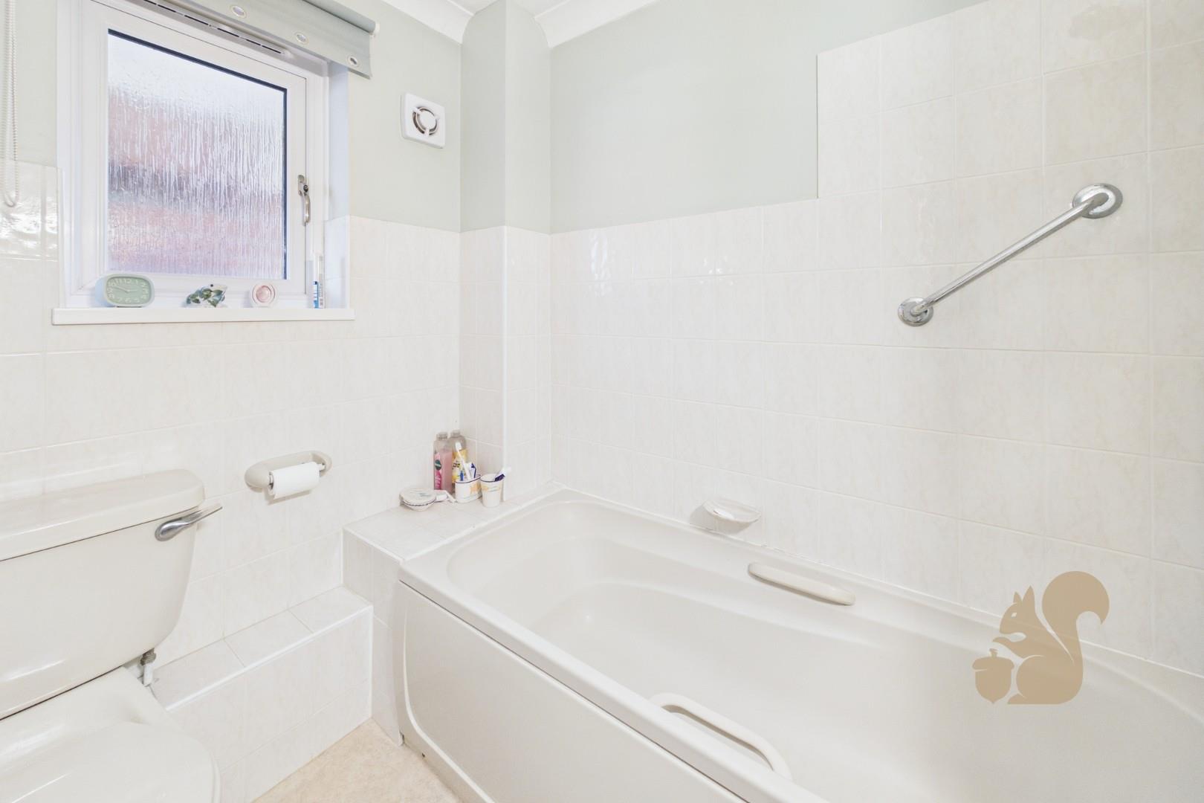
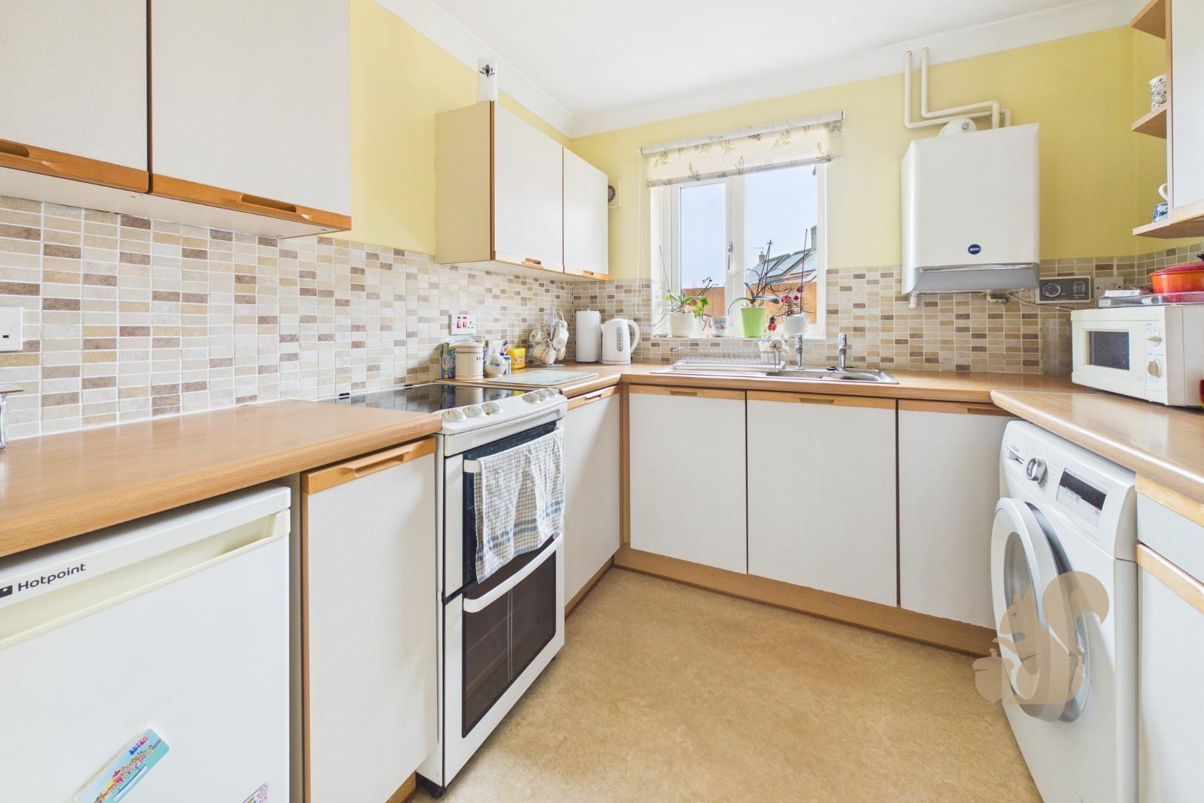
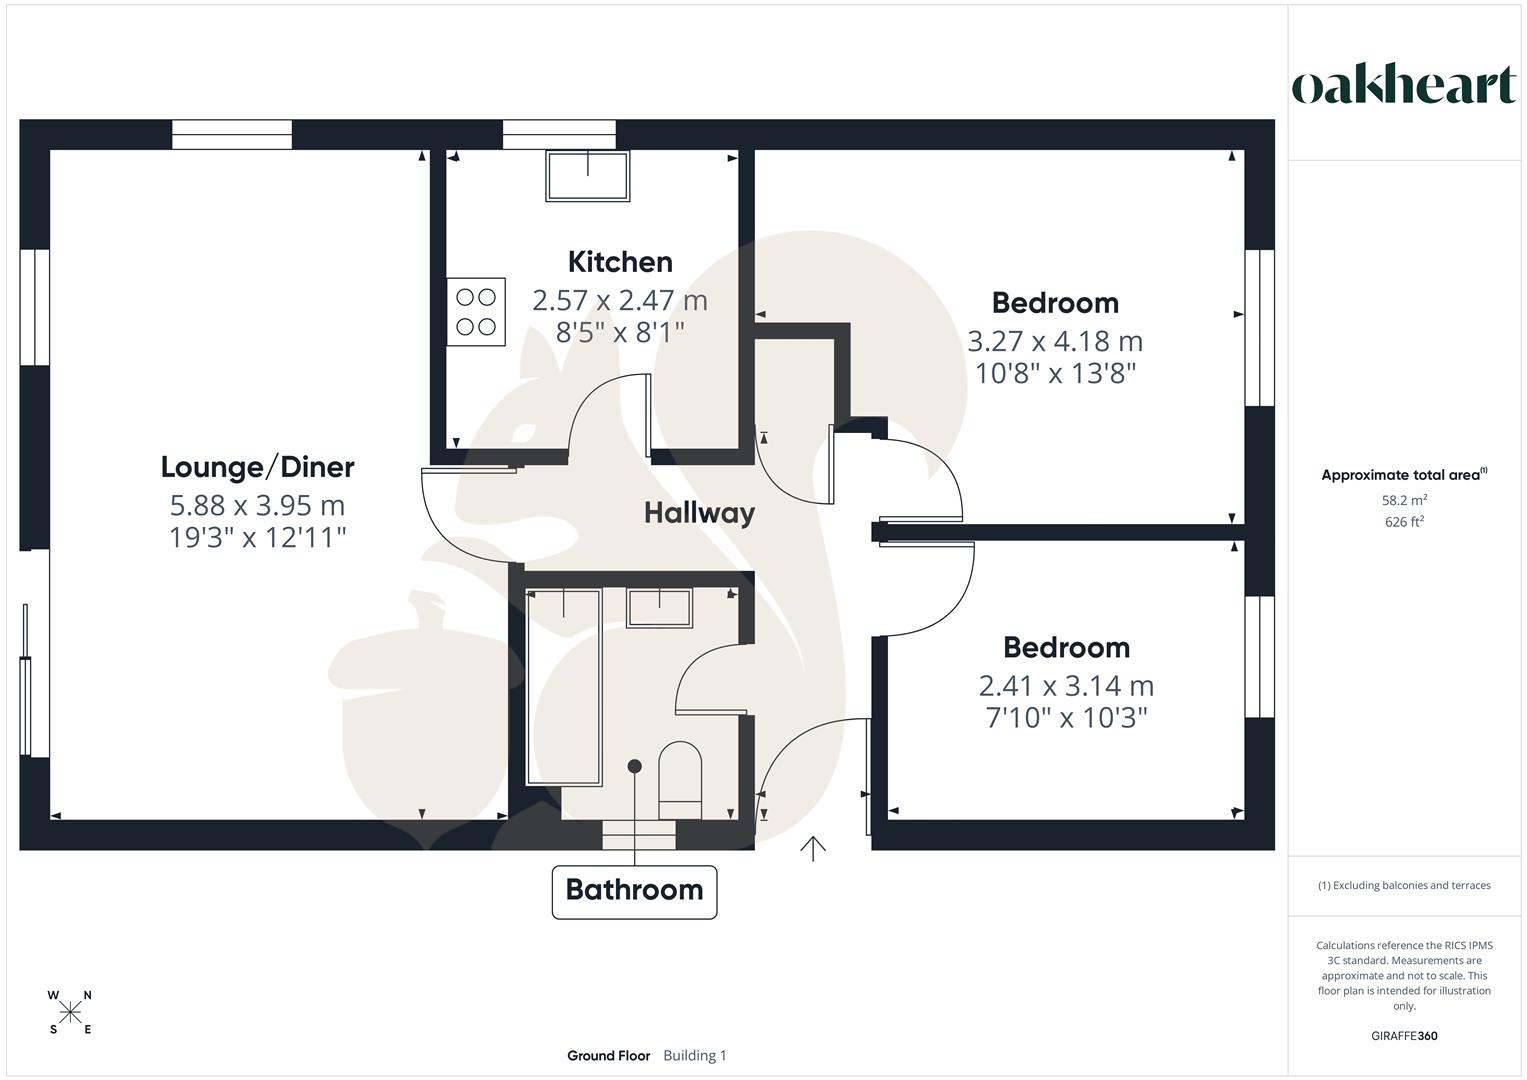
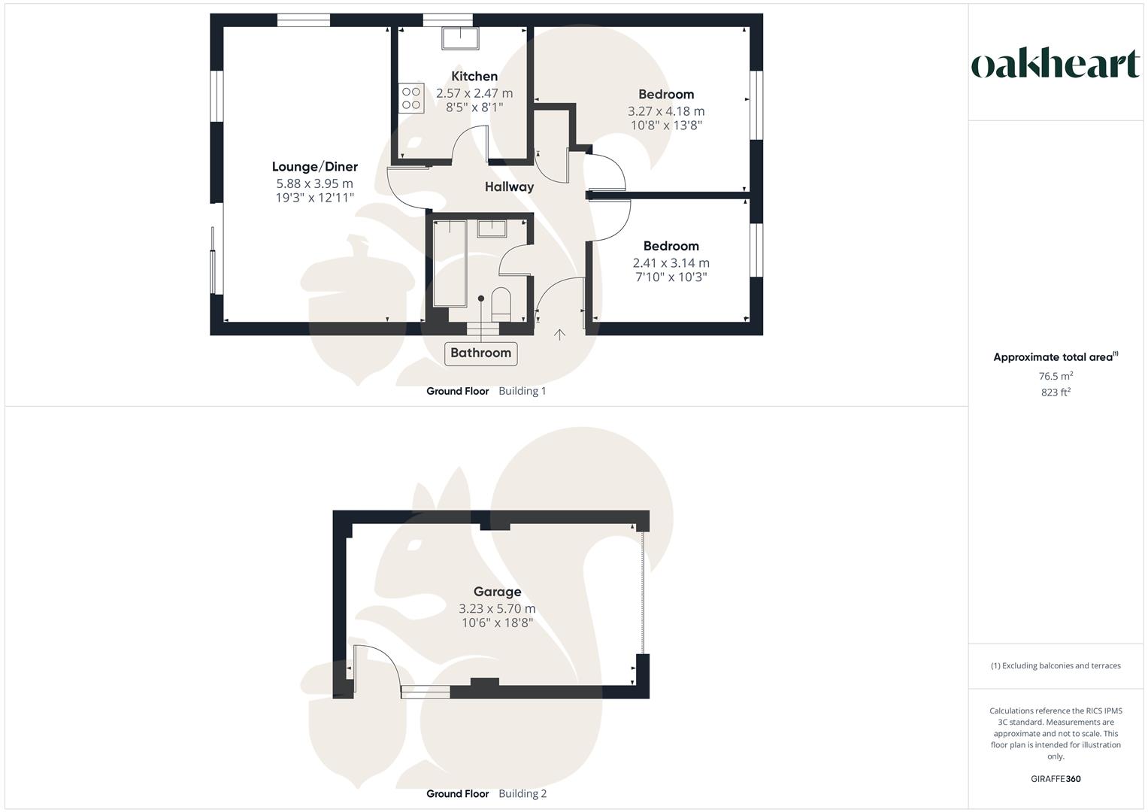
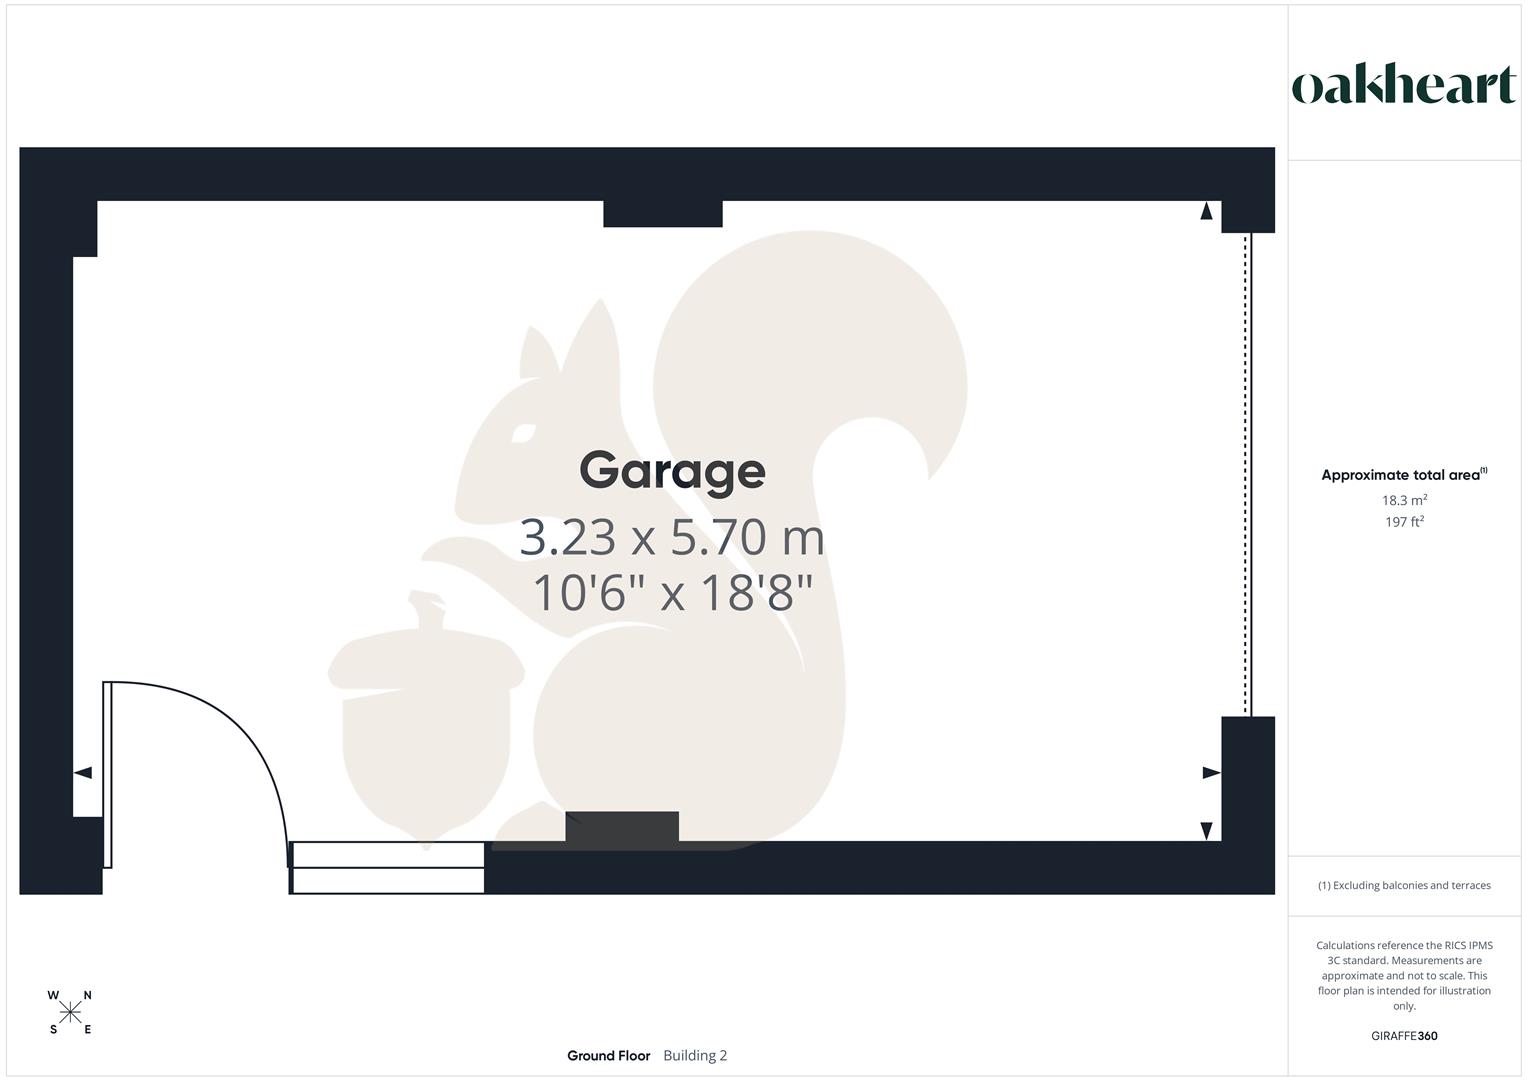
Situated close to the heart of the well served village of Elmswell, this two bedroom detached bungalow enjoys a highly convenient position within easy walking distance of the train station, Co-op, coffee shop and a range of other amenities. The property offers the perfect balance of village living with excellent connectivity, making it an ideal choice for a variety of buyers. As you approach the property, you are welcomed by a driveway providing ample off road parking. The driveway leads to the covered side entrance of the bungalow, creating a practical and private approach to the home. Upon entering, you step into a central hallway which provides access to all rooms, enhancing the easy and accessible layout. To the rear of the property is the bright and airy lounge/diner, a comfortable living space featuring windows to the side and rear that allow for plenty of natural light. Patio doors open directly onto the rear garden, seamlessly blending indoor and outdoor living. Positioned just in front of the lounge/diner is the kitchen, which benefits from a side facing window and is fitted with a range of wall and base units, offering ample worktop space for food preparation and storage. Both bedrooms are located at the front of the property. The principal bedroom is a generous double room, while the second bedroom offers flexibility as a guest room, home office or additional bedroom space. The bathroom is also accessed from the hallway and features a side window, bath, wash basin and WC. Externally, the property impresses with a driveway providing parking for three to four vehicles and provides access to the garage. The enclosed rear garden is a pleasant, manageable size, featuring a lawn, patio area and side access. Offering a practical layout, ample parking, garage and a popular village location close to amenities and transport links, this bungalow is ideal for convenient, well-connected living.