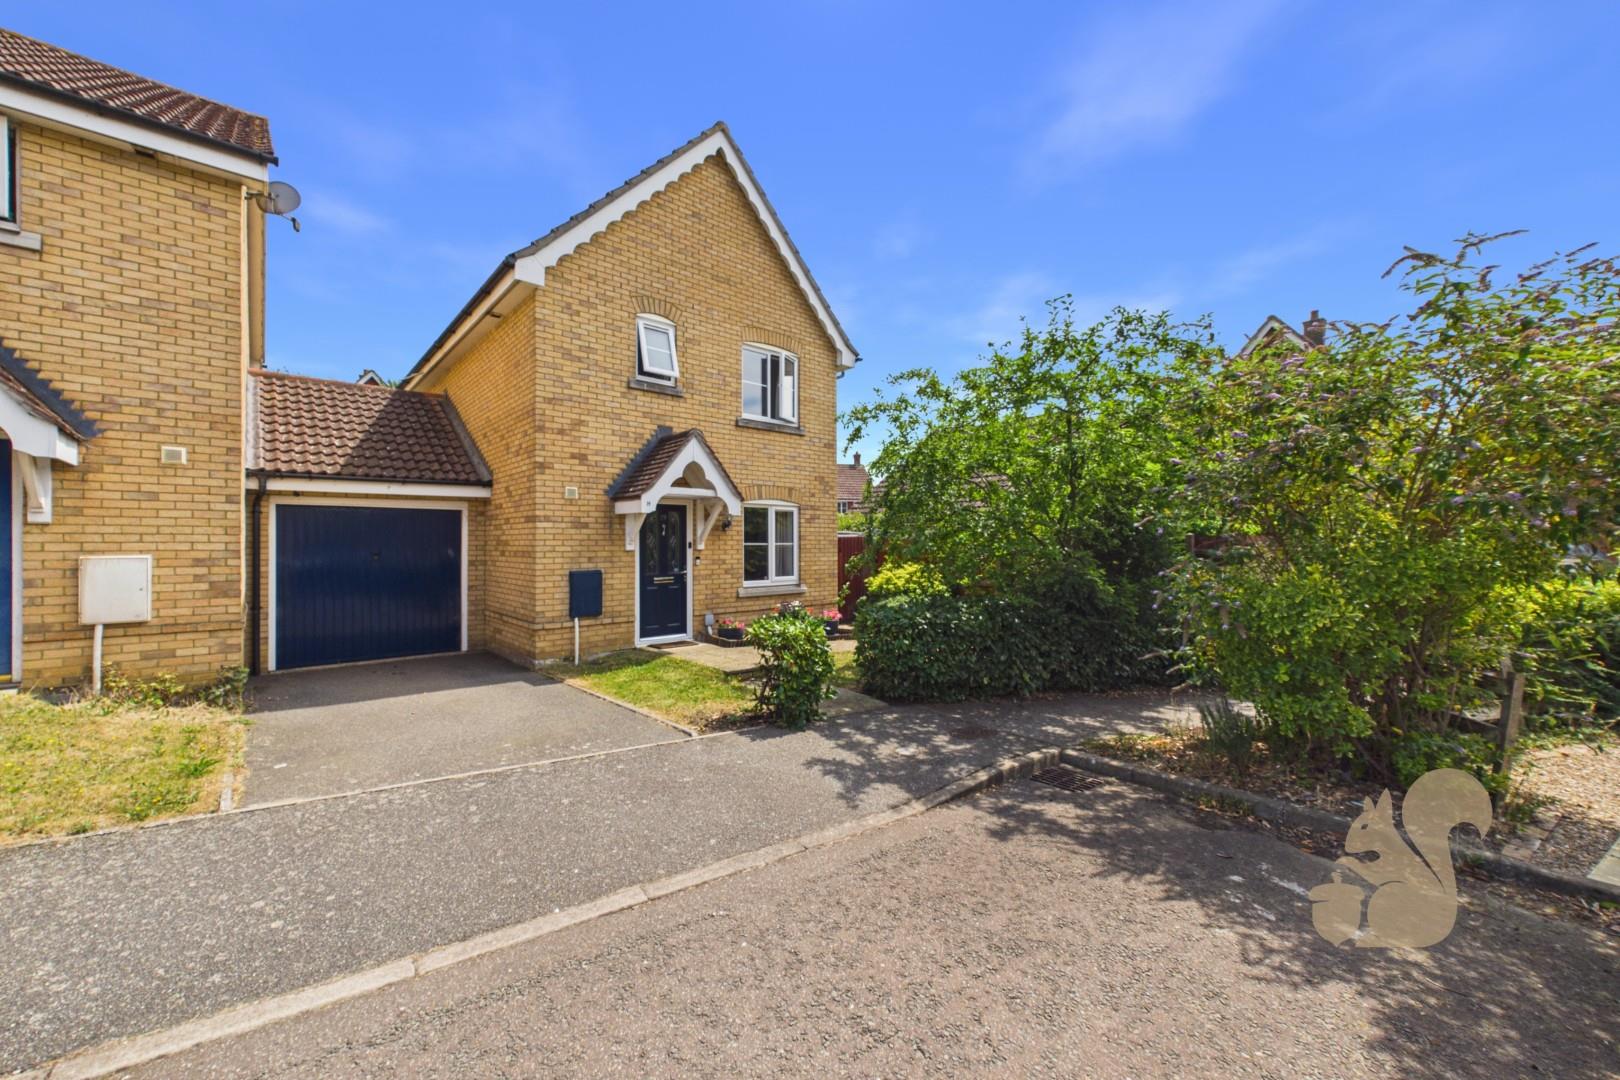
Situated within a QUIET CUL-DE-SAC on the ever-popular Cedars Park development, this beautifully presented THREE BEDROOM LINK-DETACHED HOME has been thoughtfully improved by the current owners, boasting NEW DOUBLE GLAZED WINDOWS & PATIO DOORS THROUGHOUT, a LANDSCAPED REAR GARDEN with a POWERED SUMMER HOUSE, GARAGE, DRIVEWAY and ADDITIONAL FRONT PARKING.
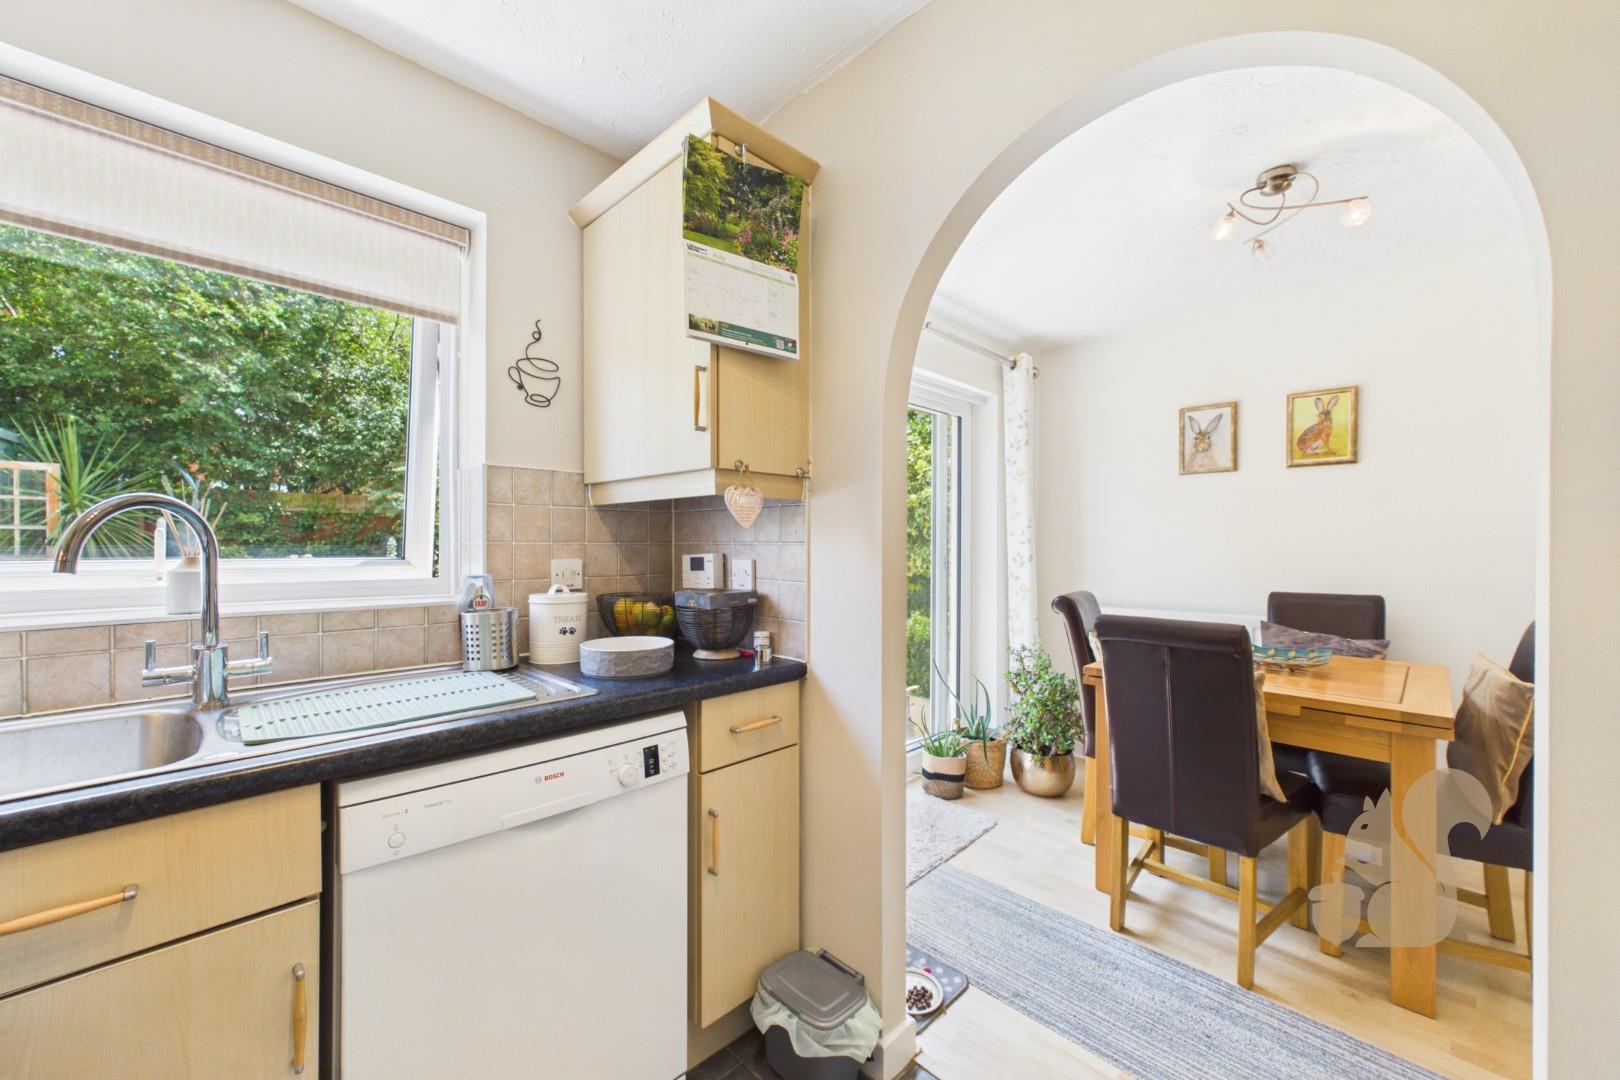
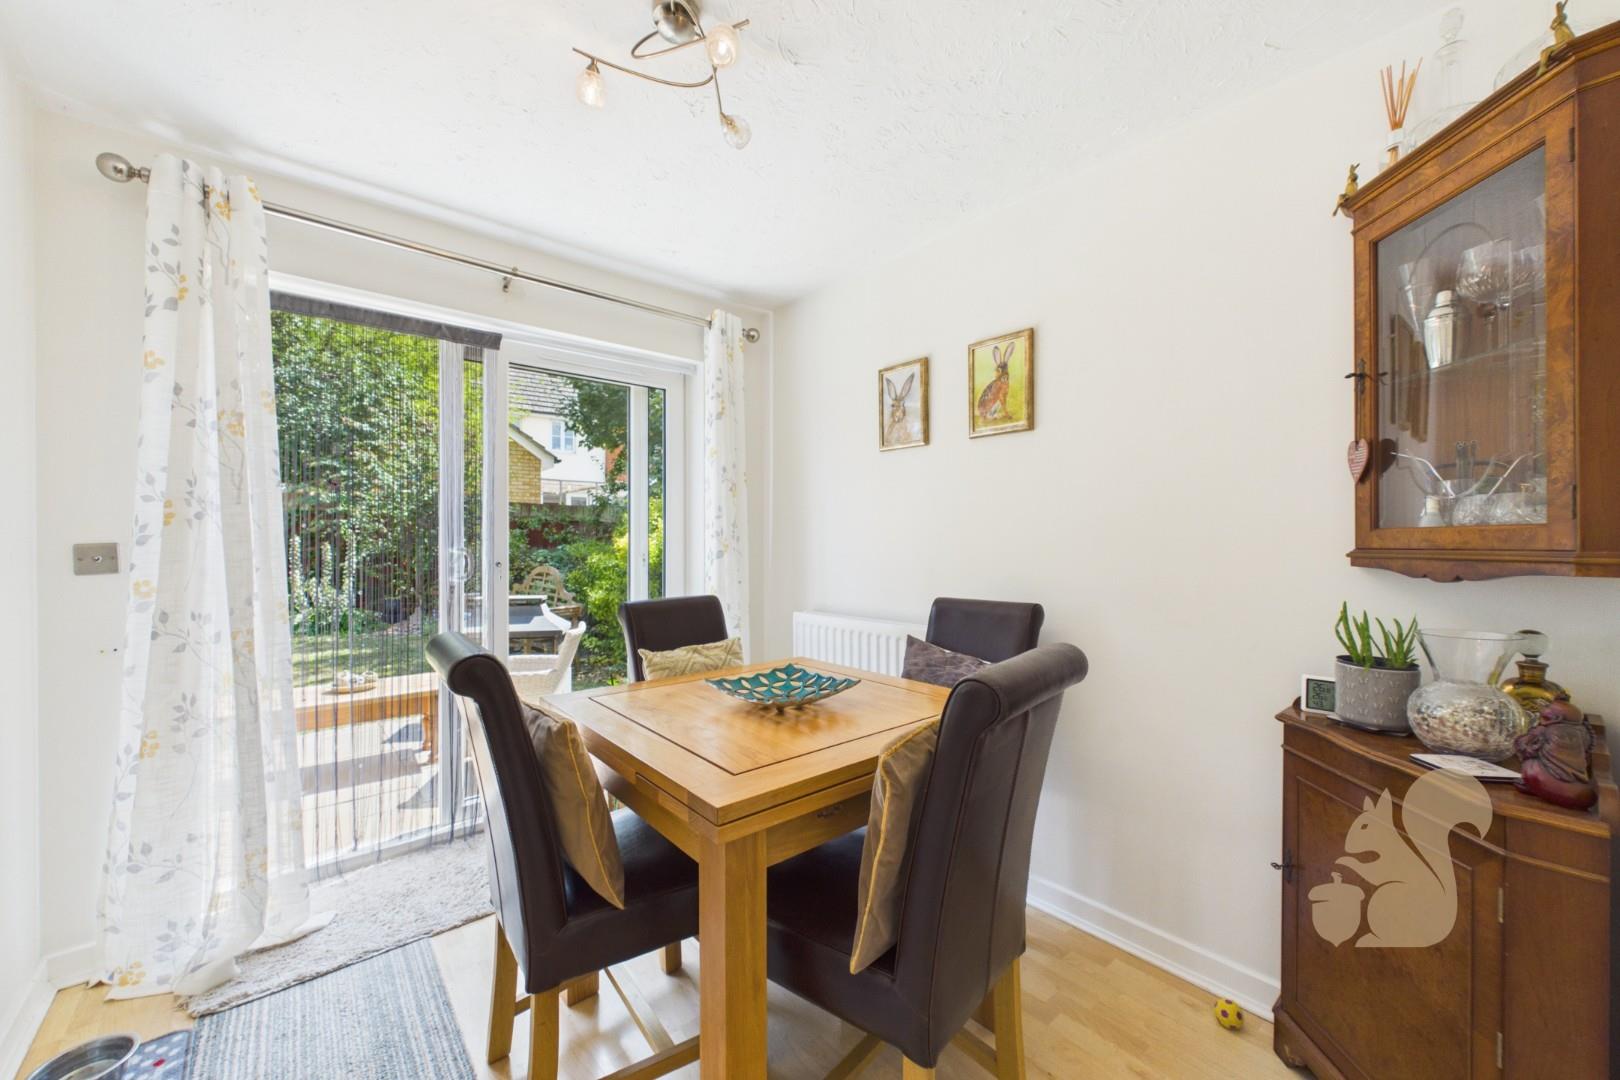
SEPARATE DINING ROOM WITH PATIO DOORS TO THE GARDEN
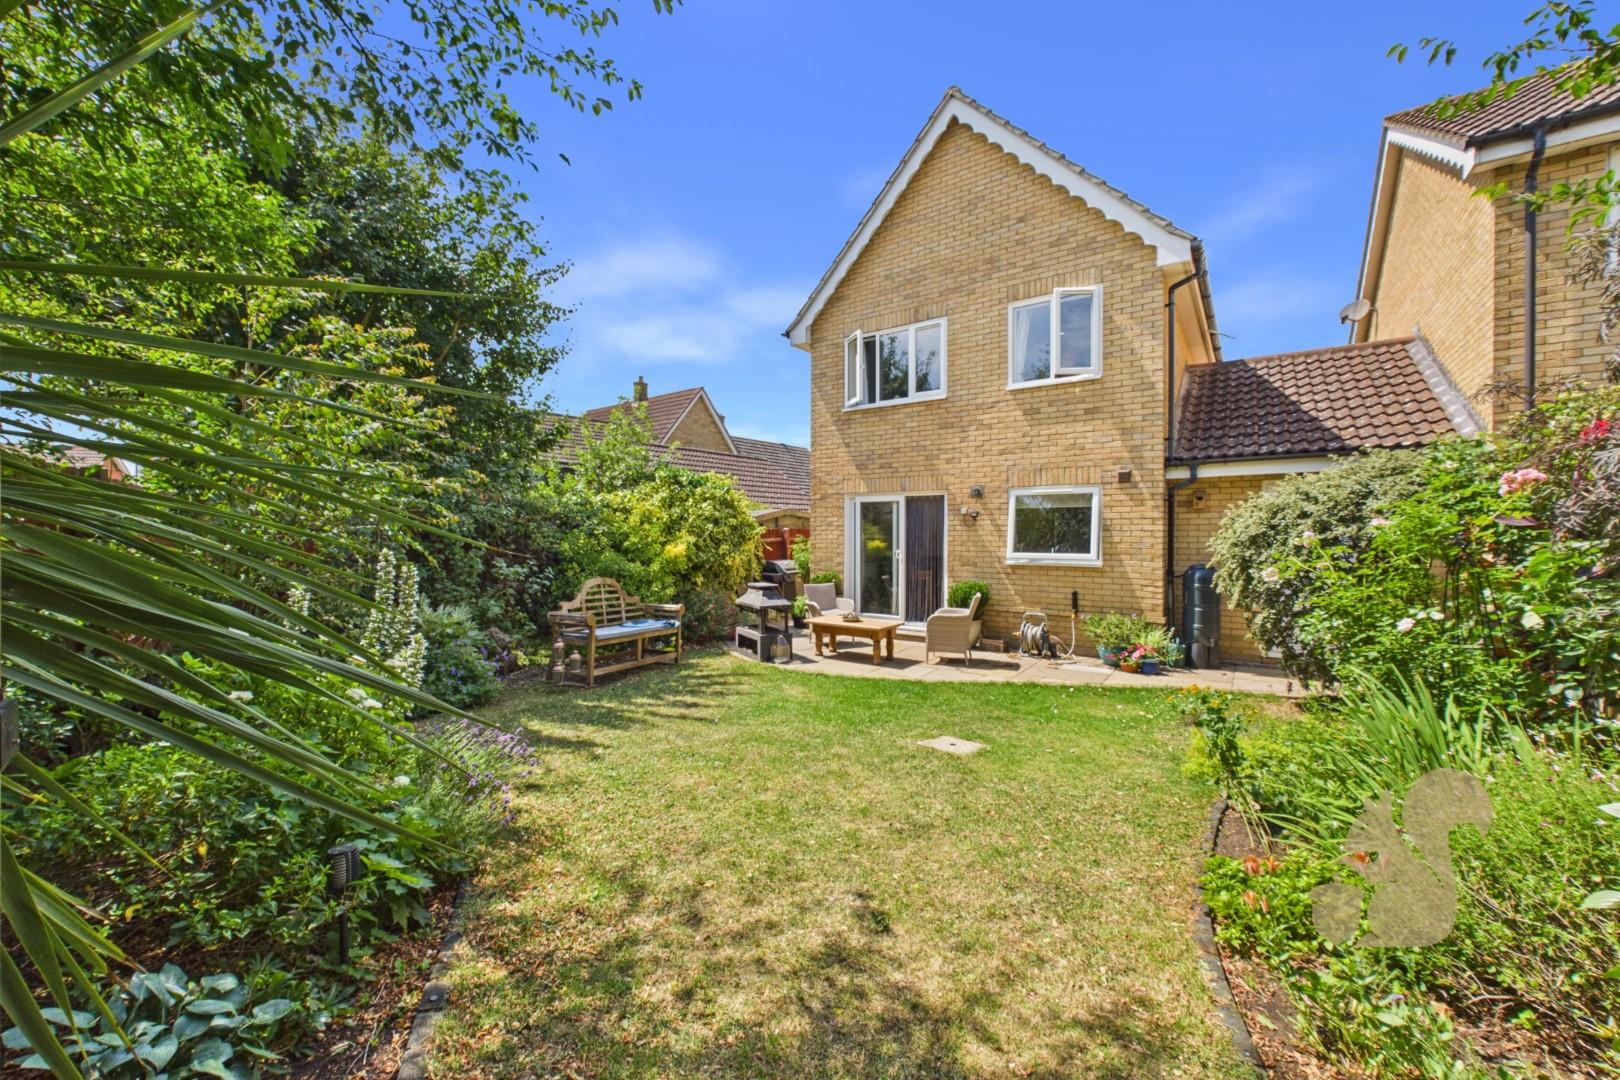
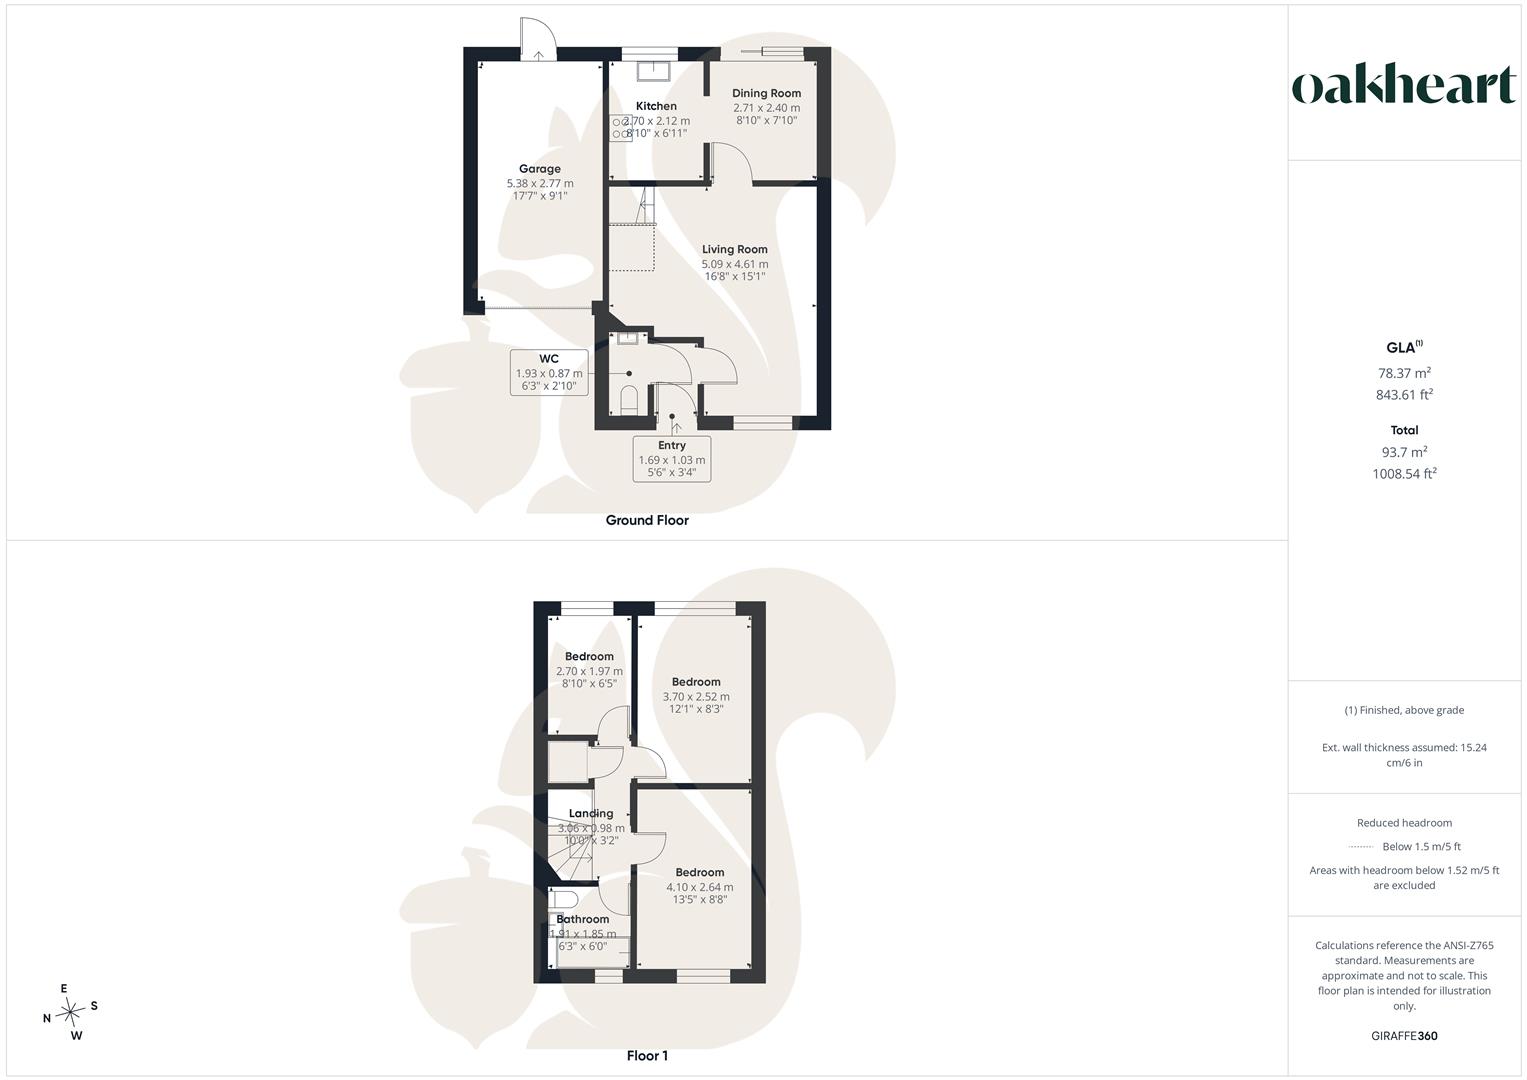
THREE BEDROOM LINK-DETACHED FAMILY HOME
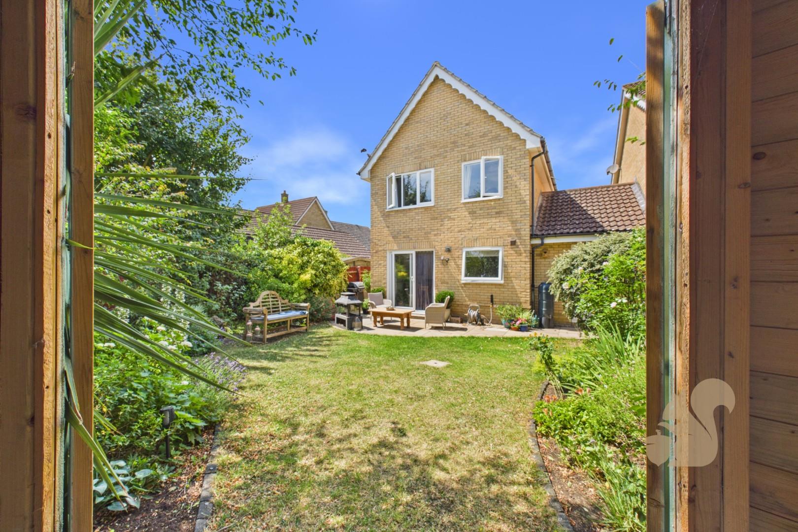
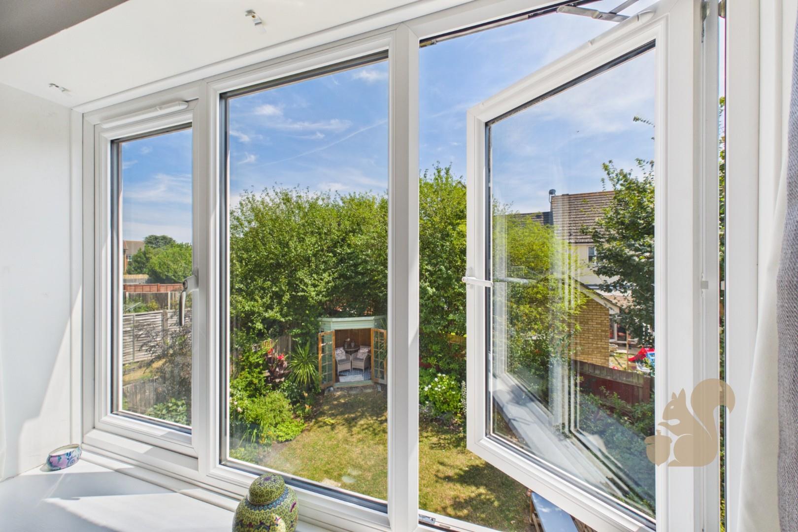
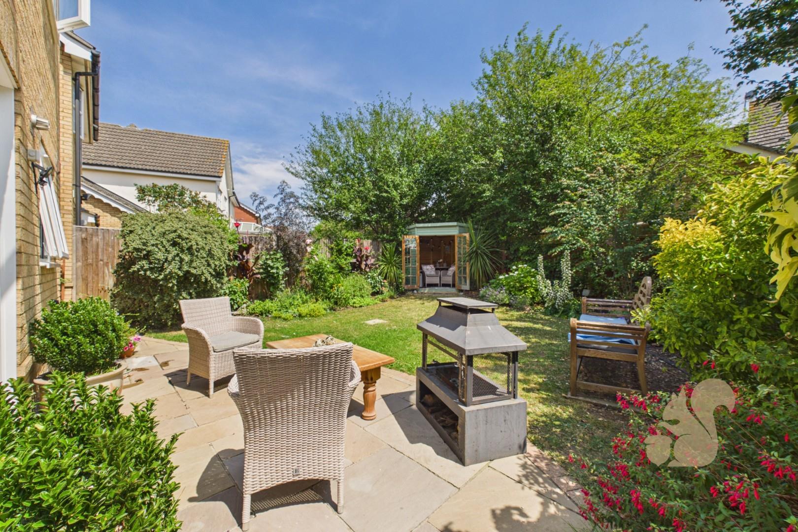
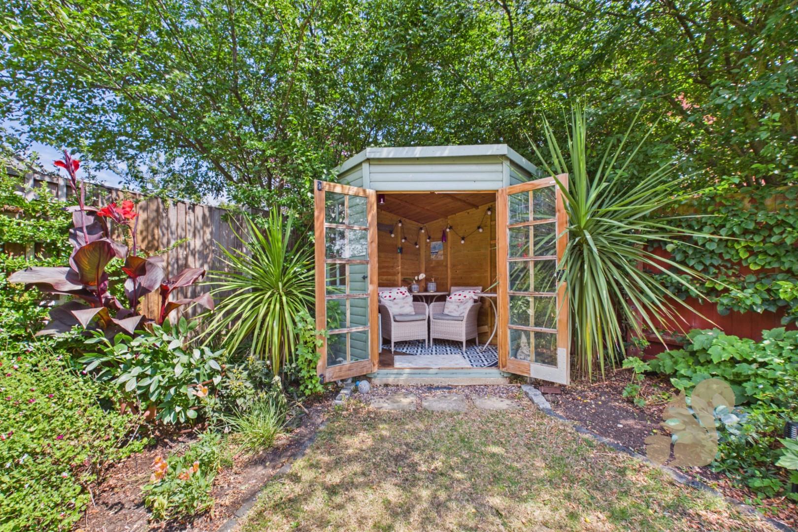
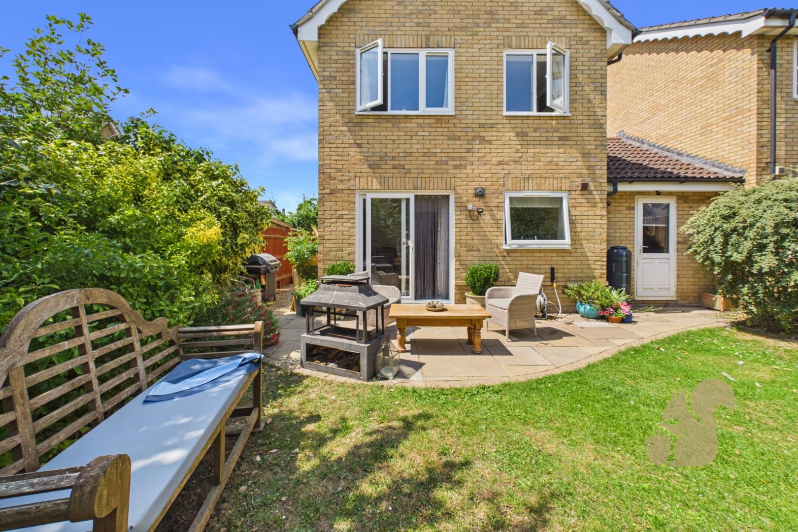
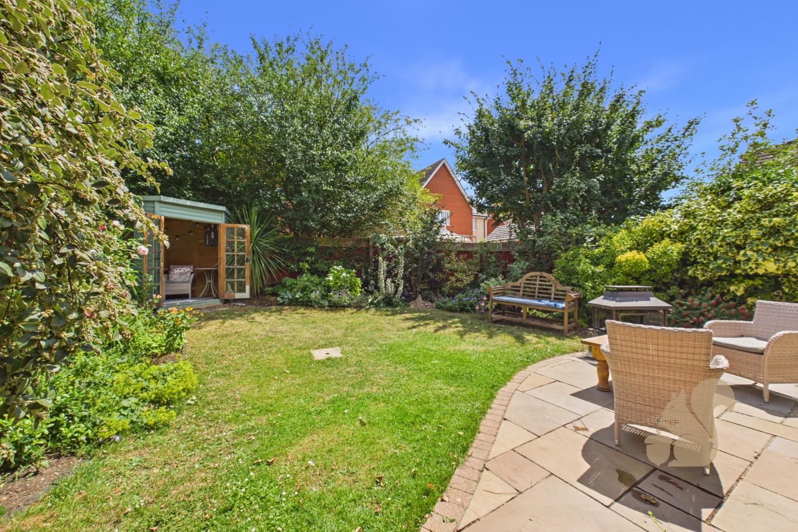
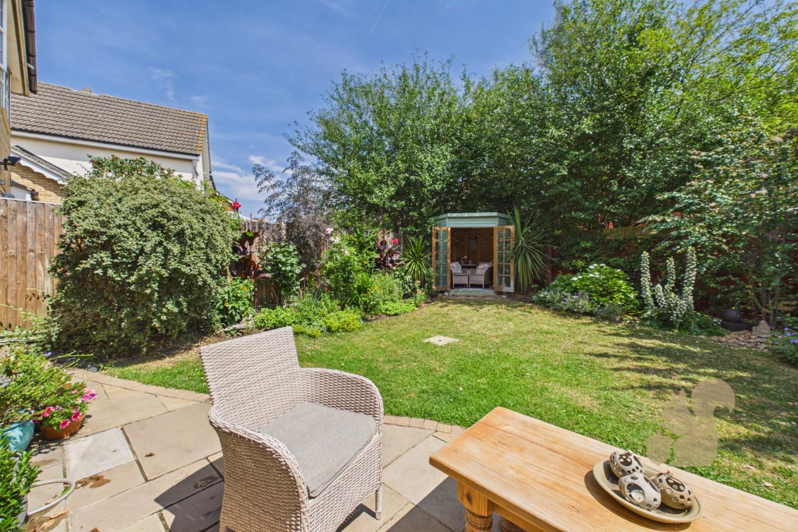
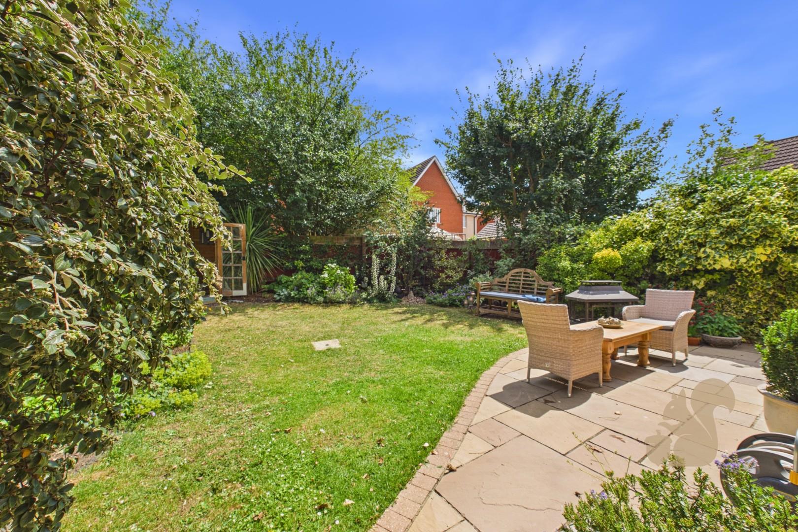
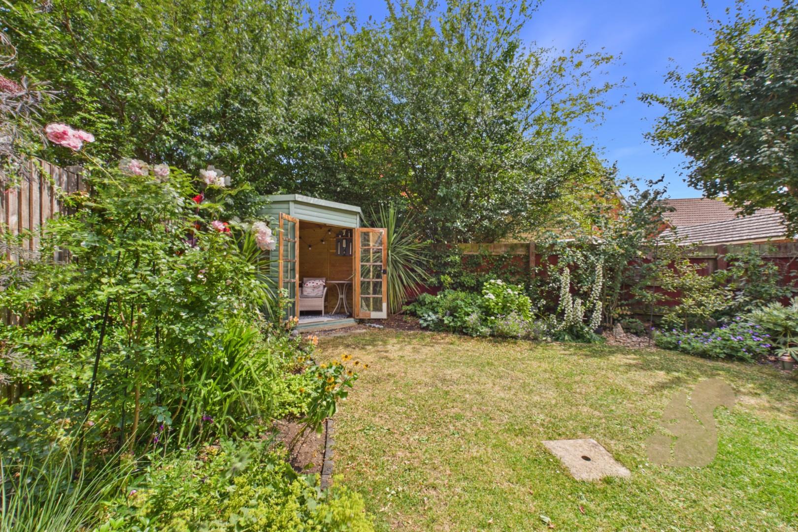
LANDSCAPED REAR GARDEN WITH POWERED SUMMER HOUSE
POPULAR STOWMARKET LOCATION
GARAGE, DRIVEWAY & ADDITIONAL FRONT PARKING
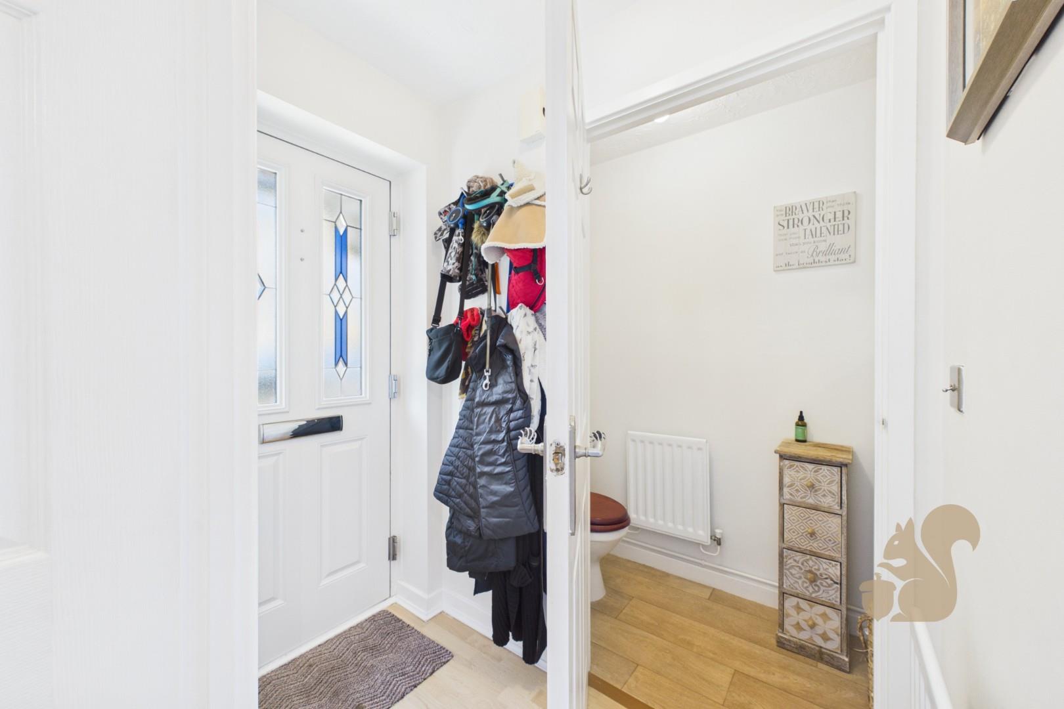
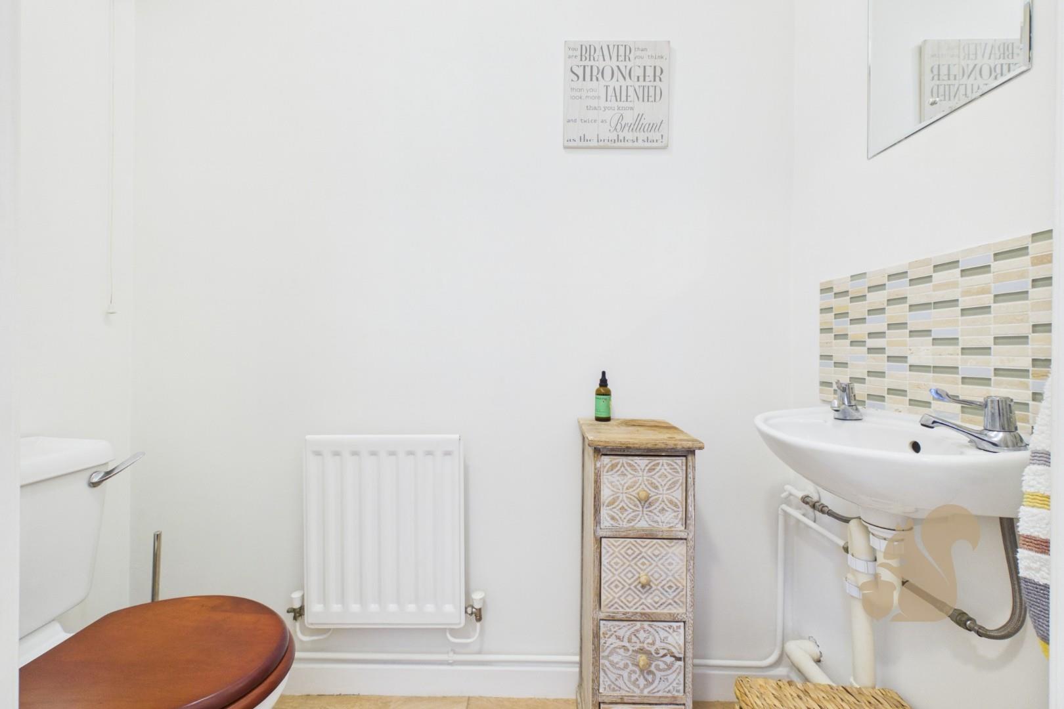
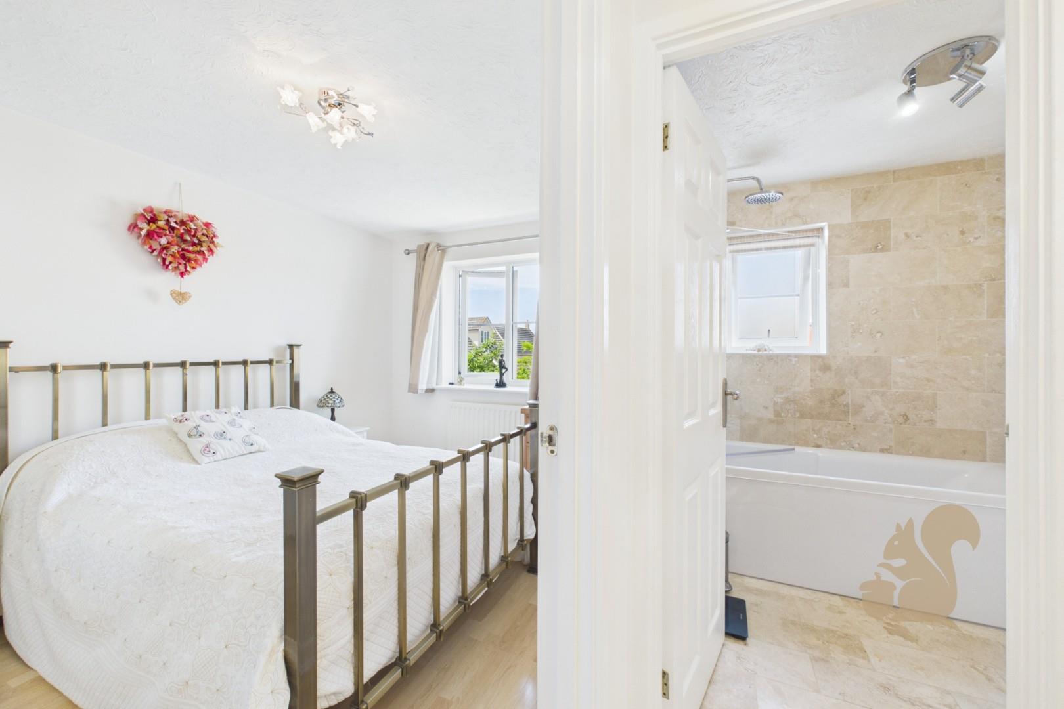
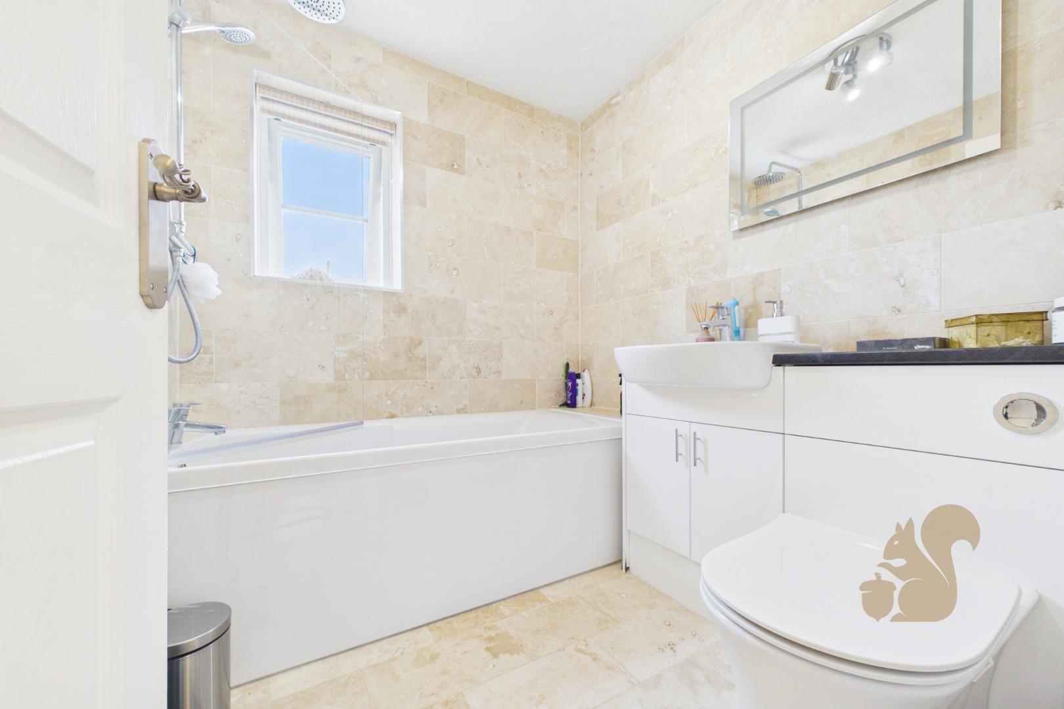
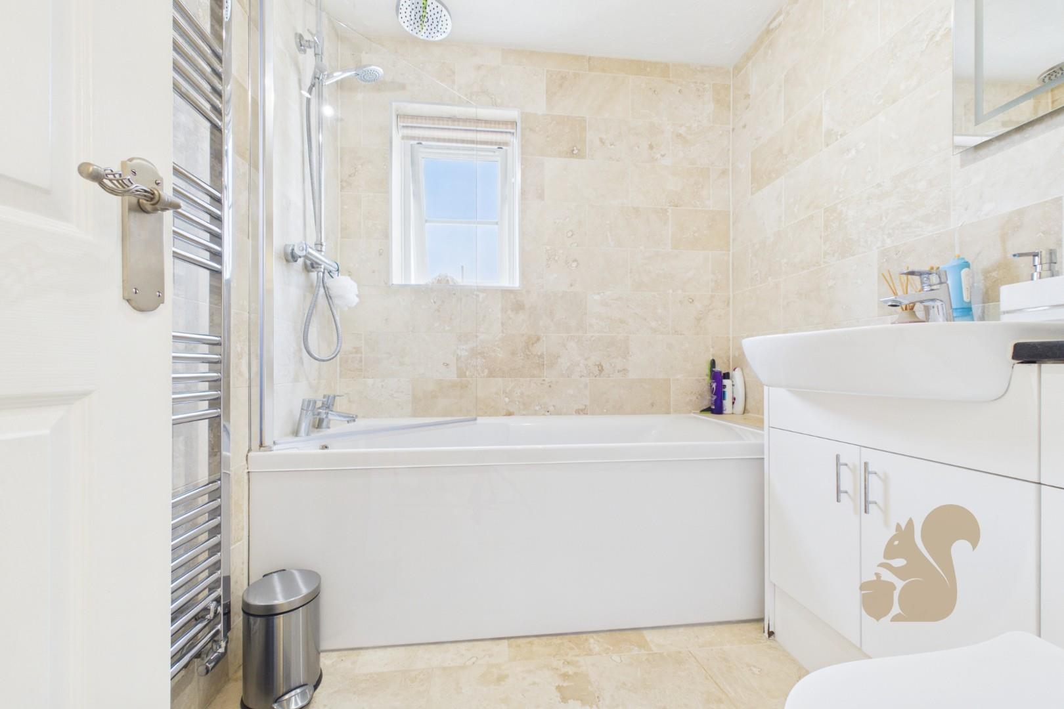
MODERN FAMILY BATHROOM & GROUND FLOOR CLOAKROOM
TUCKED AWAY IN A QUIET CUL-DE-SAC
Description
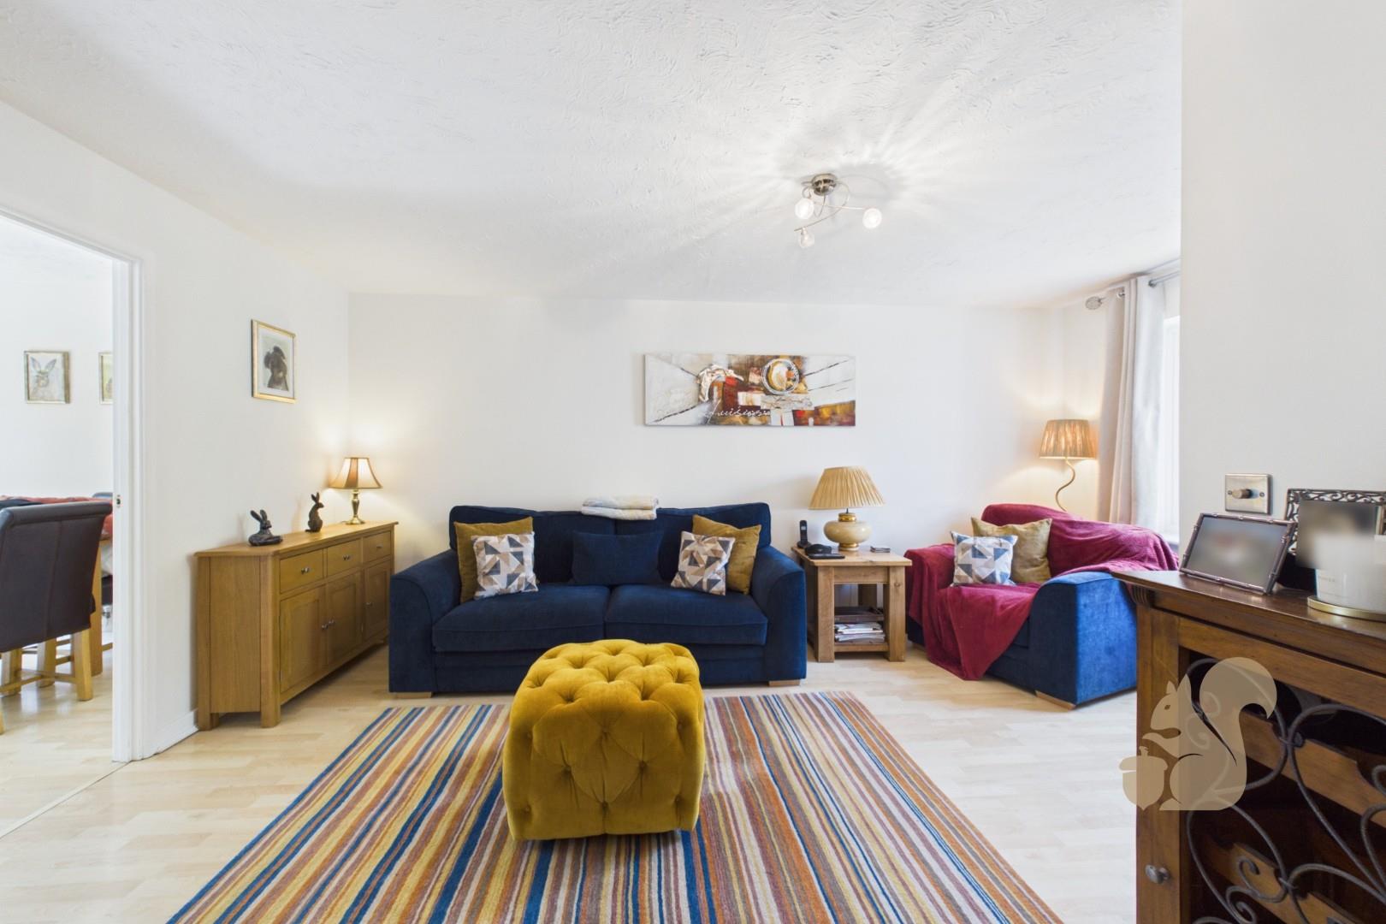
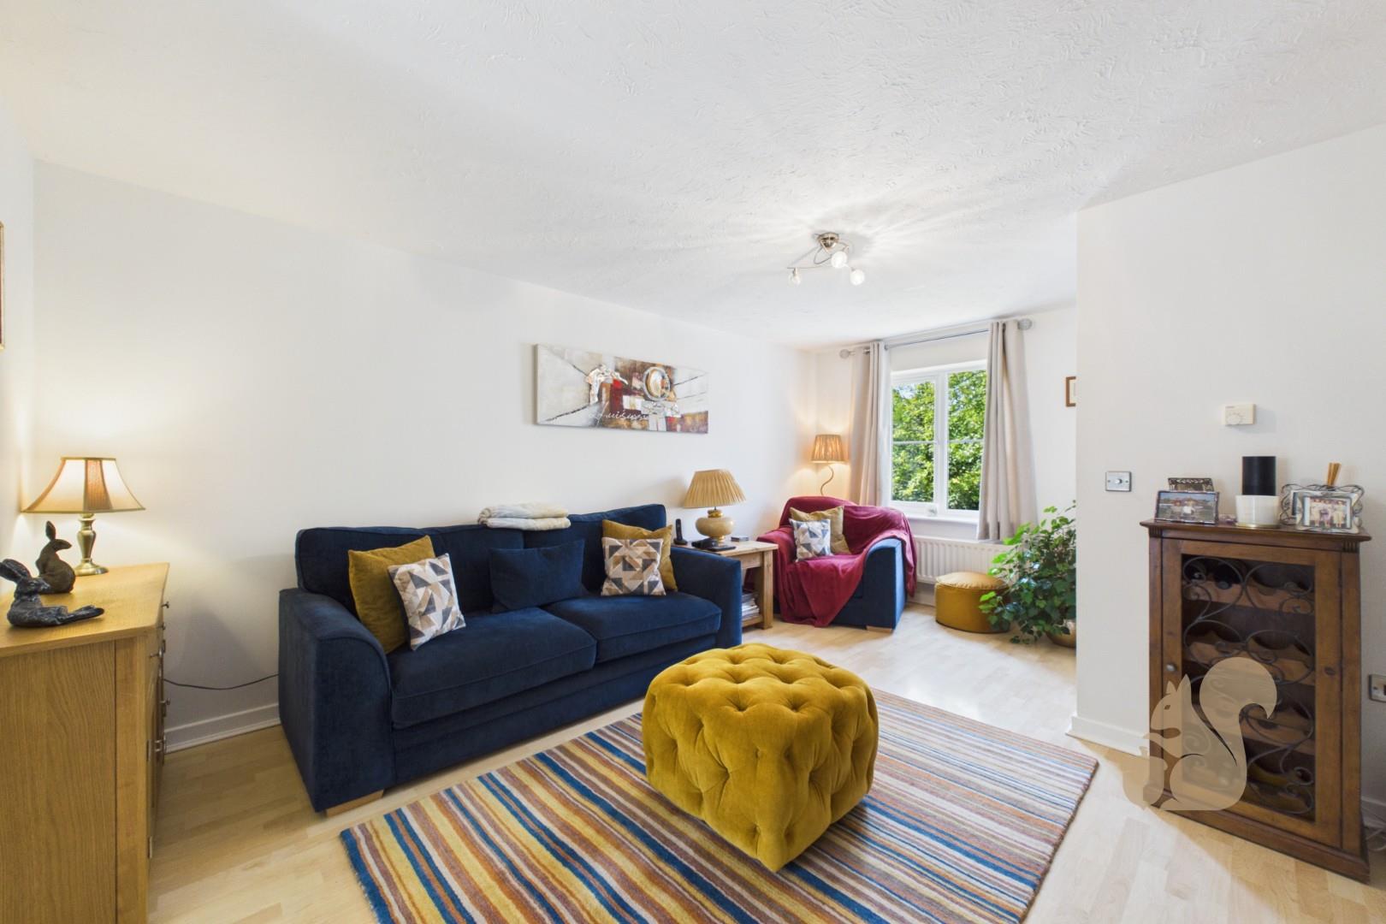
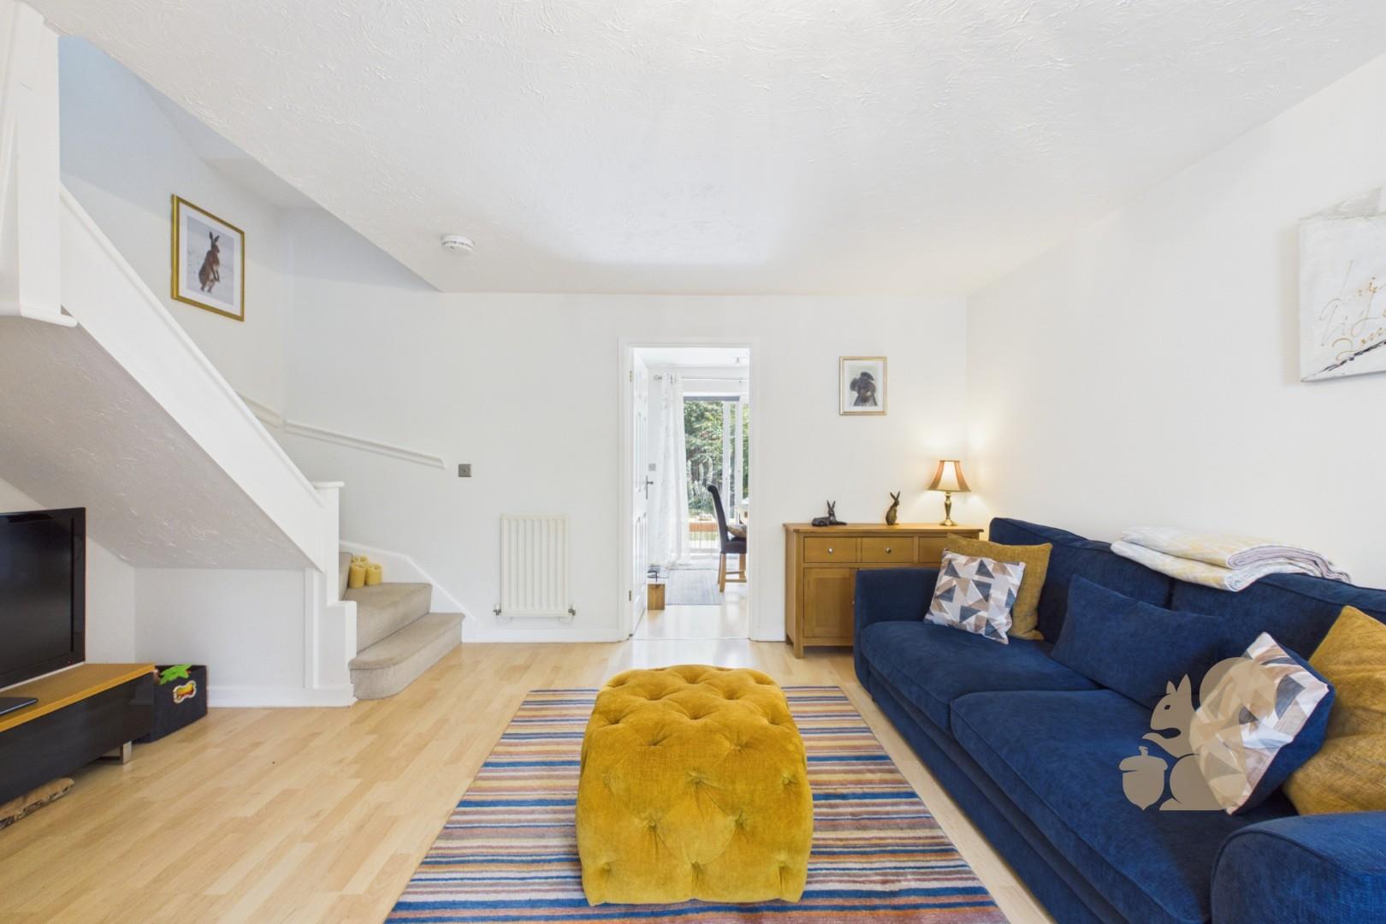
Situated within a QUIET CUL-DE-SAC on the ever-popular Cedars Park development, this beautifully presented THREE BEDROOM LINK-DETACHED HOME has been thoughtfully improved by the current owners, boasting NEW DOUBLE GLAZED WINDOWS & PATIO DOORS THROUGHOUT, a LANDSCAPED REAR GARDEN with a POWERED SUMMER HOUSE, GARAGE, DRIVEWAY and ADDITIONAL FRONT PARKING. Offering spacious and versatile accommodation throughout, this is a home ready to move straight into. The welcoming entrance hall provides access to a convenient GROUND FLOOR CLOAKROOM before opening into the generous living room, a bright and inviting space positioned to the front of the property. Flowing through to the separate dining room, French patio doors create a seamless connection to the rear garden, making this an ideal sp...
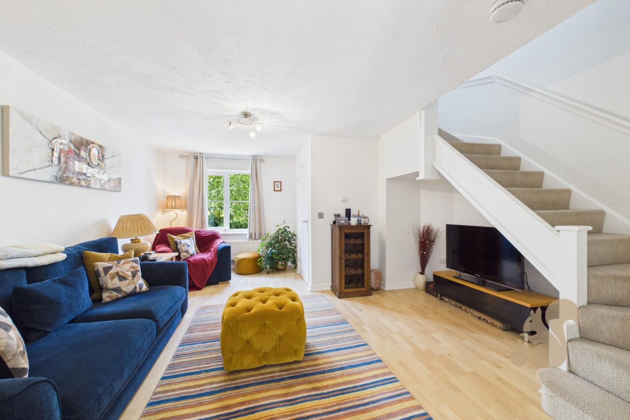
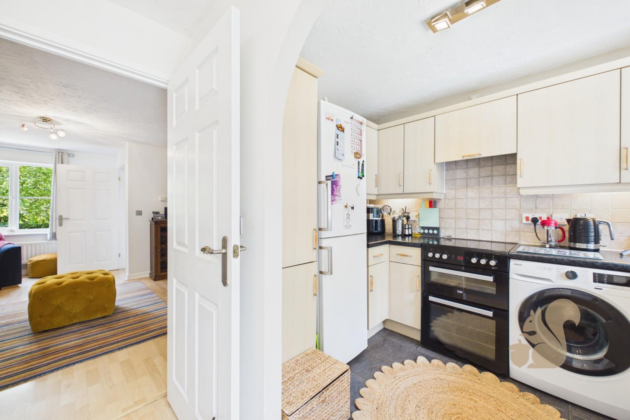
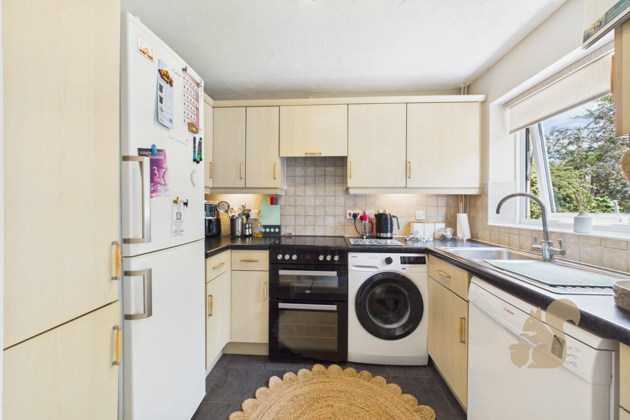
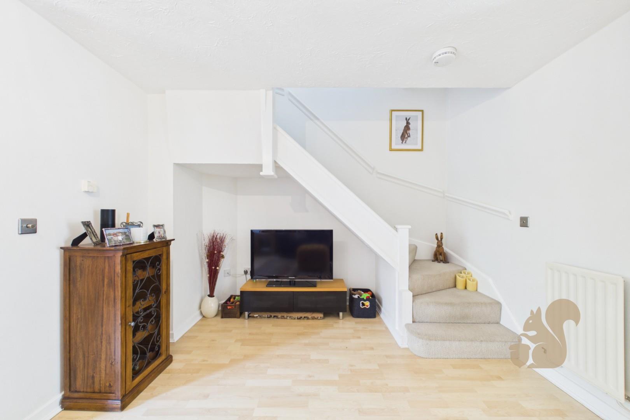
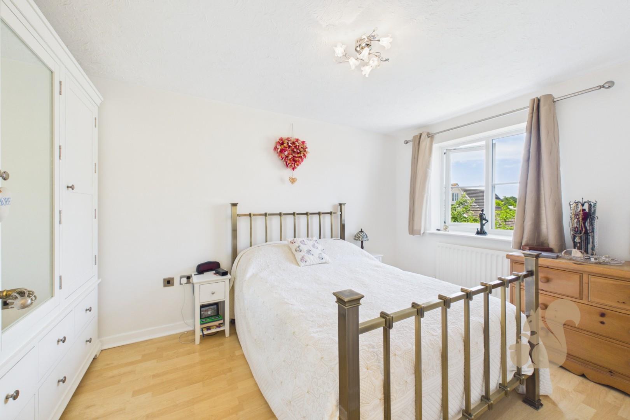
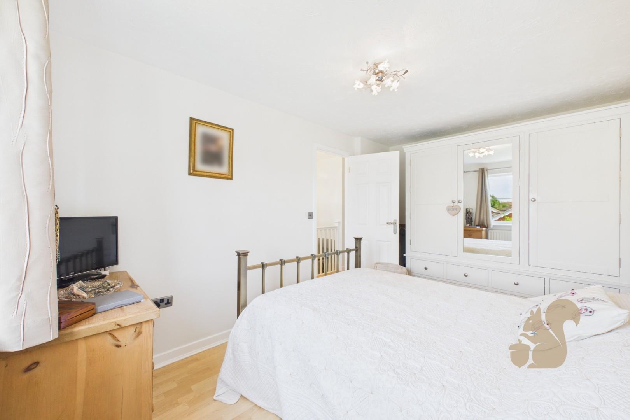
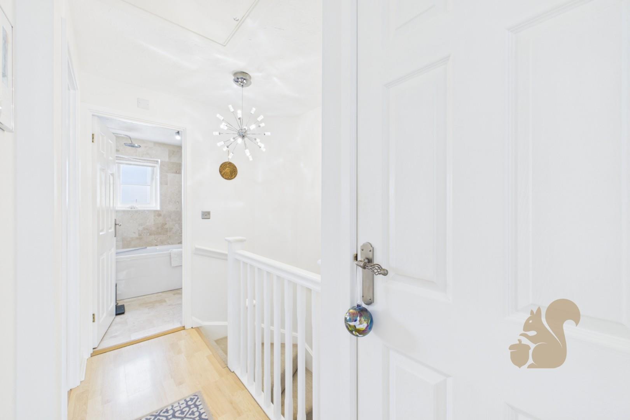
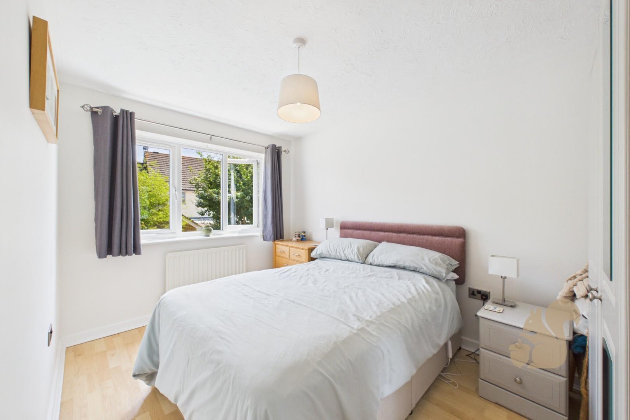
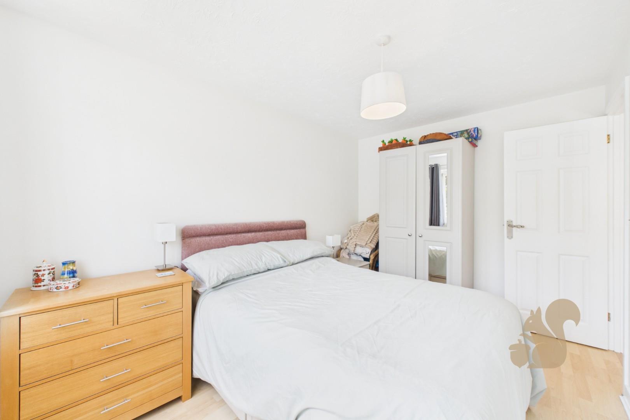
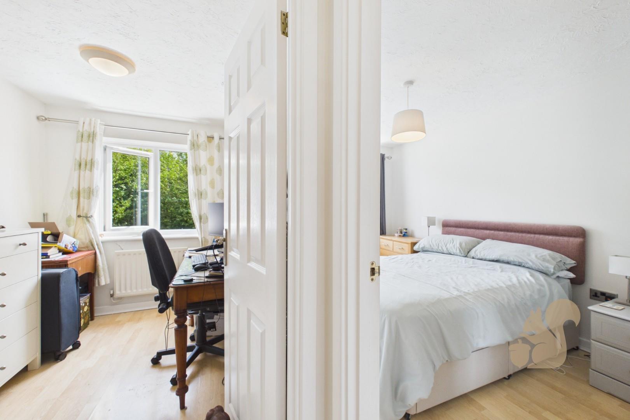
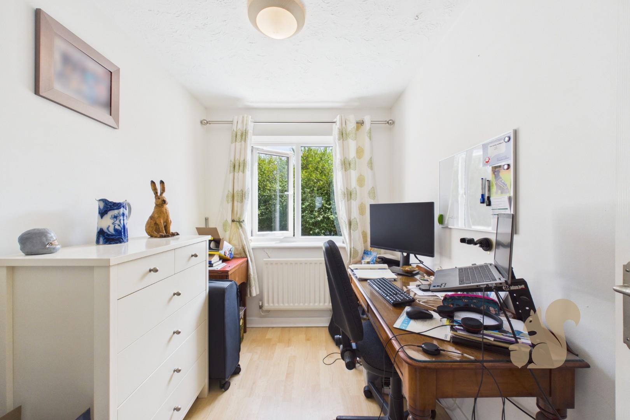
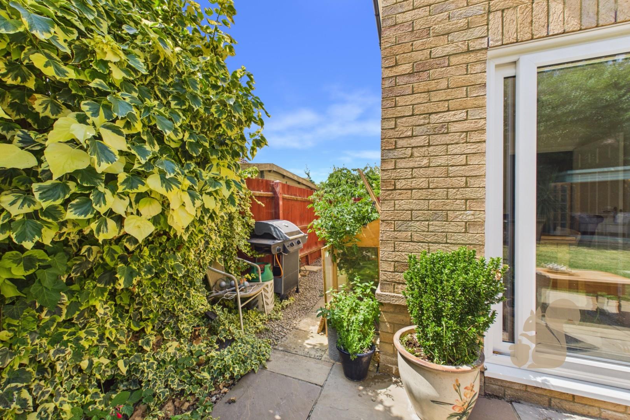
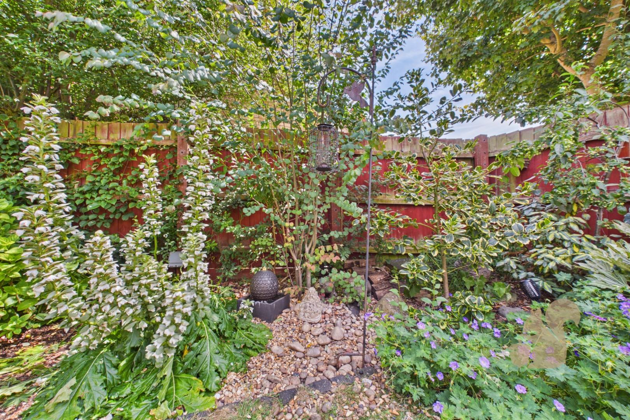
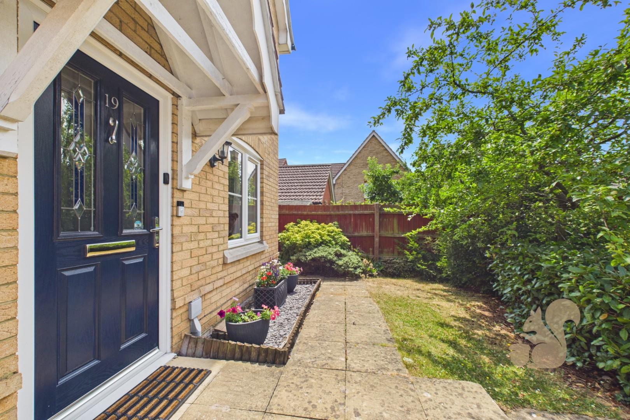
Situated within a QUIET CUL-DE-SAC on the ever-popular Cedars Park development, this beautifully presented THREE BEDROOM LINK-DETACHED HOME has been thoughtfully improved by the current owners, boasting NEW DOUBLE GLAZED WINDOWS & PATIO DOORS THROUGHOUT, a LANDSCAPED REAR GARDEN with a POWERED SUMMER HOUSE, GARAGE, DRIVEWAY and ADDITIONAL FRONT PARKING. Offering spacious and versatile accommodation throughout, this is a home ready to move straight into. The welcoming entrance hall provides access to a convenient GROUND FLOOR CLOAKROOM before opening into the generous living room, a bright and inviting space positioned to the front of the property. Flowing through to the separate dining room, French patio doors create a seamless connection to the rear garden, making this an ideal space for entertaining family and friends. The adjoining kitchen is well-appointed with ample worktop and cupboard space. Upstairs, the property offers THREE WELL-PROPORTIONED BEDROOMS. The PRIMARY BEDROOM is a generous front-facing double, offering ample space for freestanding furniture. Bedroom Two is another spacious double enjoying attractive views over the landscaped rear garden, while Bedroom Three also overlooks the rear and provides excellent flexibility as a child's bedroom, nursery or HOME OFFICE. Completing the first floor is a stylish MODERN FAMILY BATHROOM. Outside is where this home truly shines. The LANDSCAPED REAR GARDEN has been carefully designed to create the perfect balance of entertaining and relaxation, with a generous patio leading onto an established lawn surrounded by mature planting and colourful borders. Positioned at the rear of the garden is a SUMMER HOUSE WITH POWER, offering a peaceful retreat. To the front, the property benefits from an attractive FRONT GARDEN, a driveway leading to the attached GARAGE and ADDITIONAL PARKING, providing excellent practicality for modern family living.