GUIDE PRICE: £260,000 - £285,000.
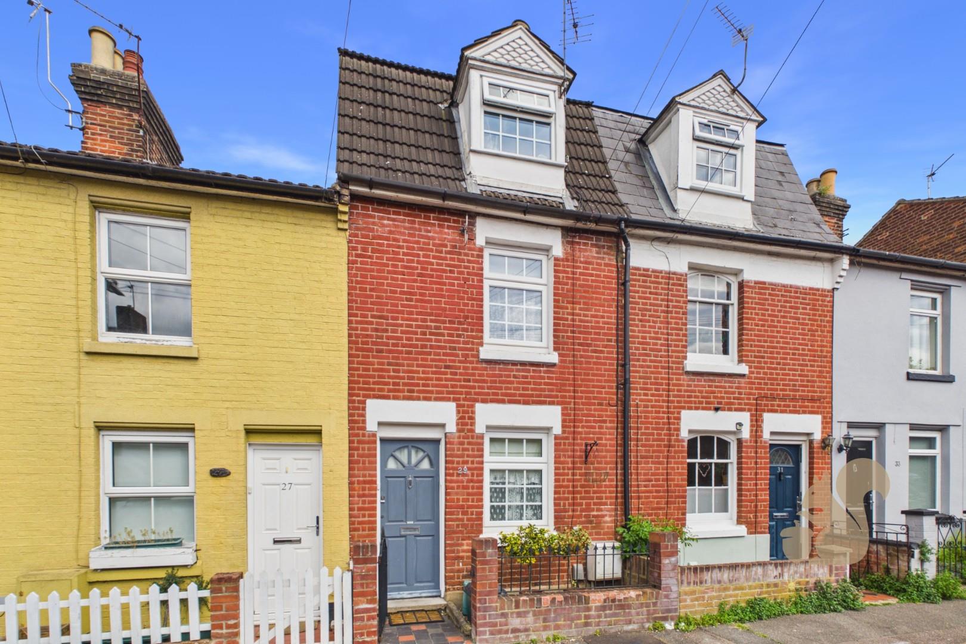
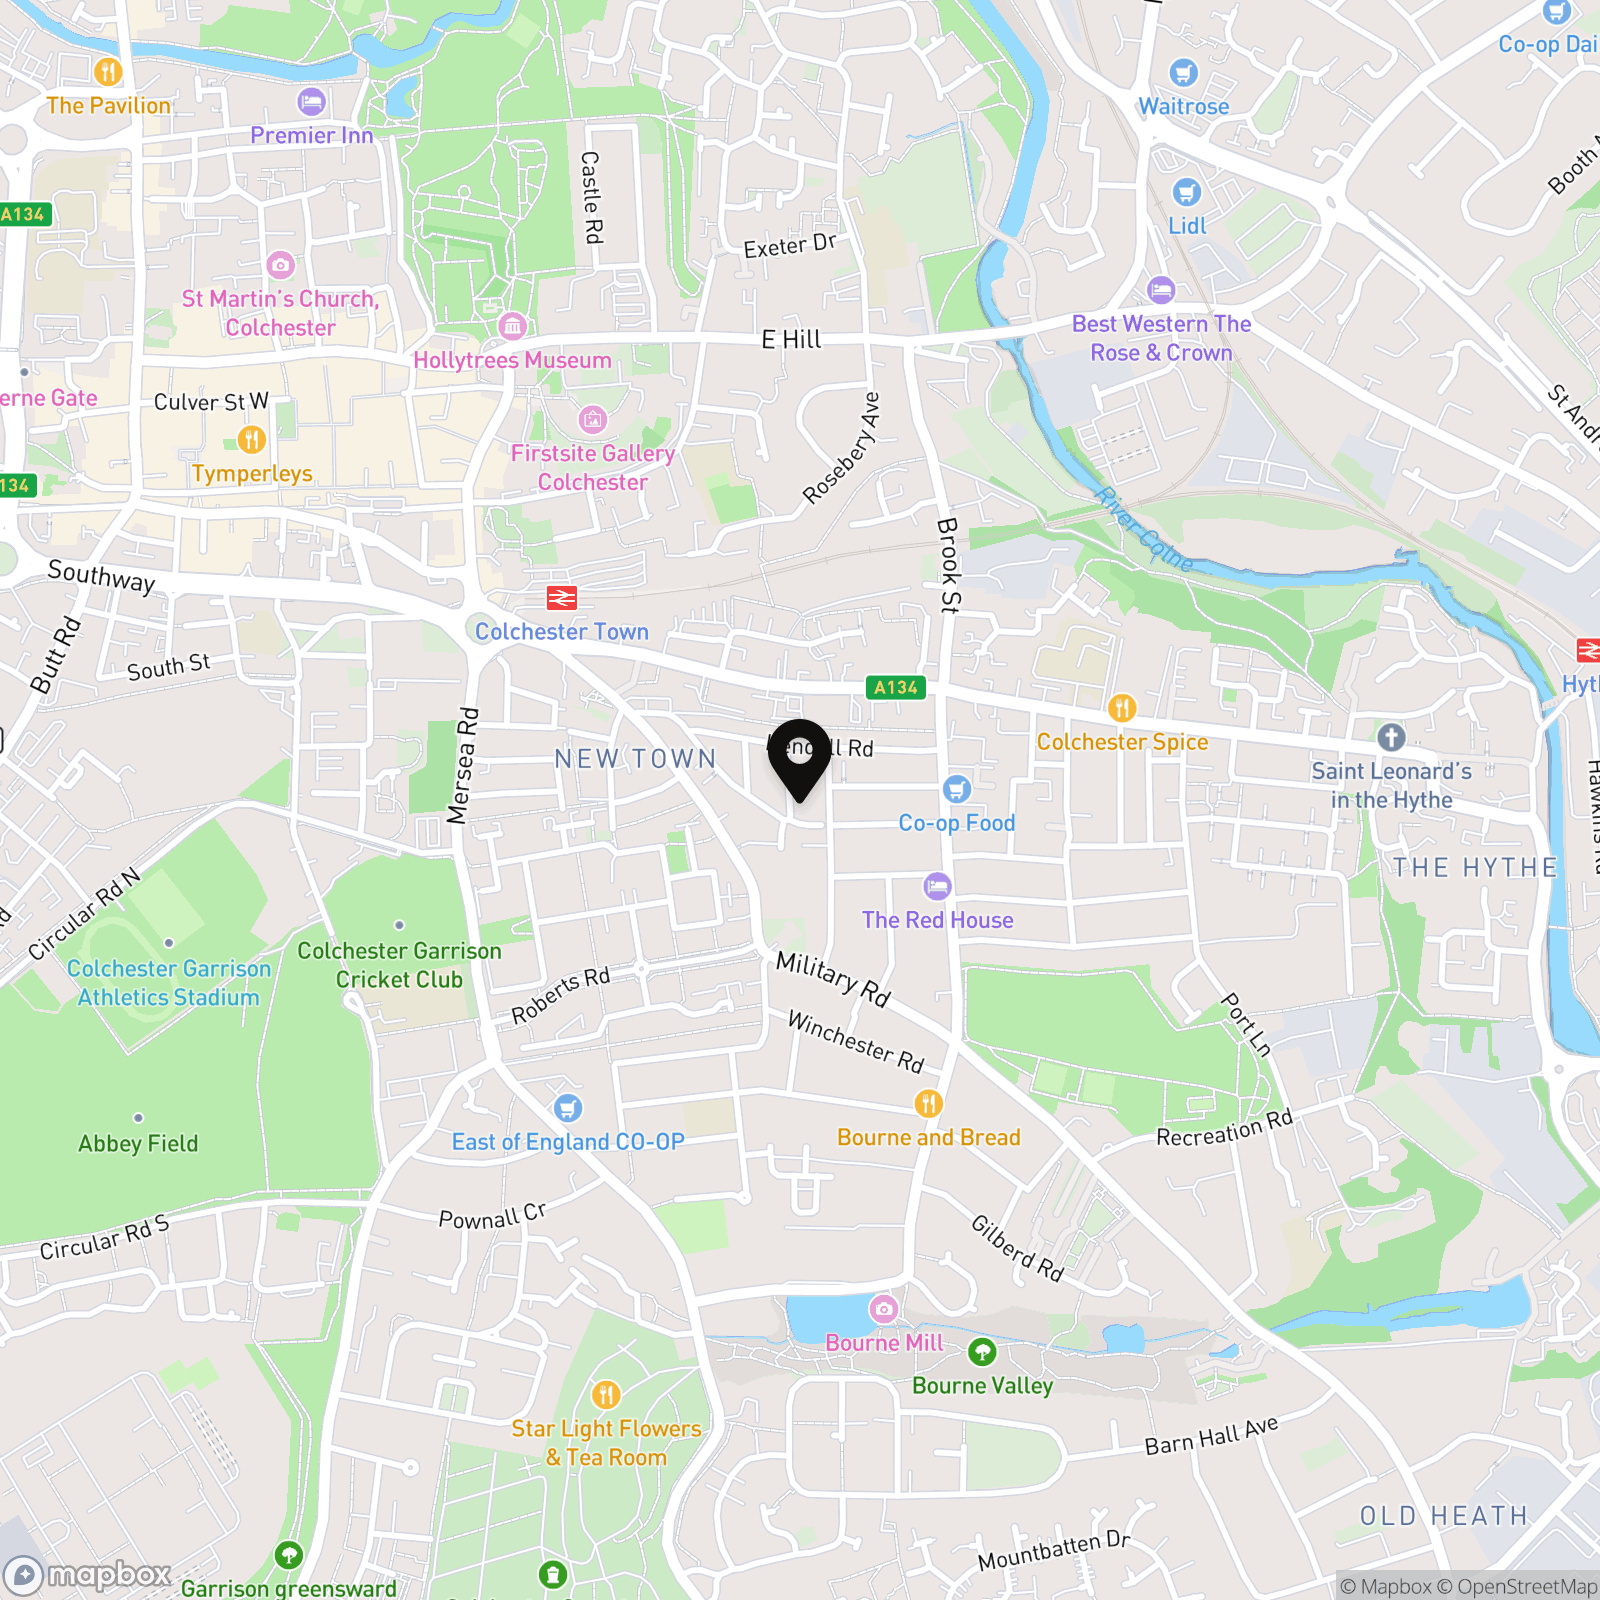
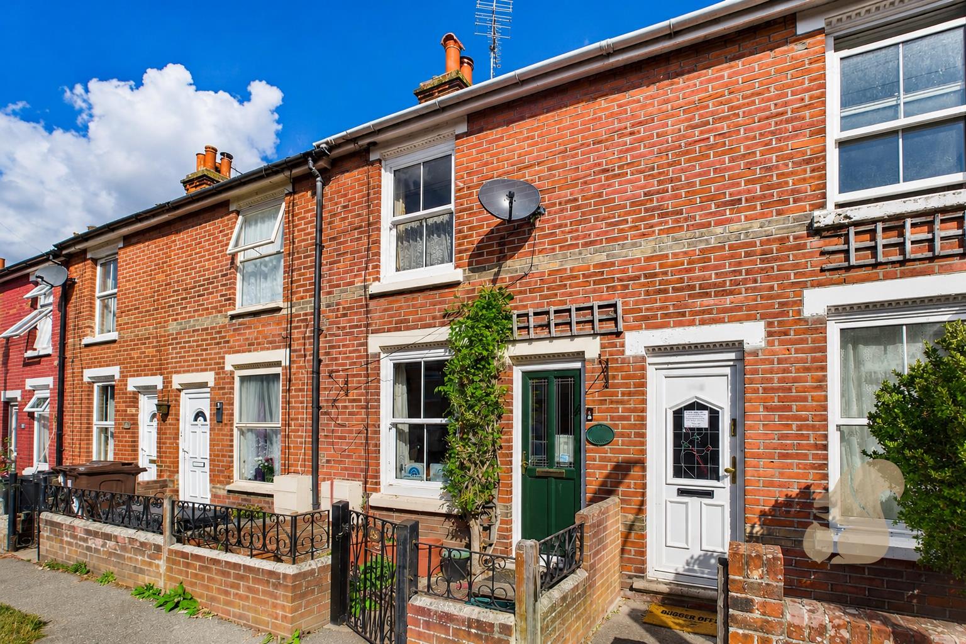
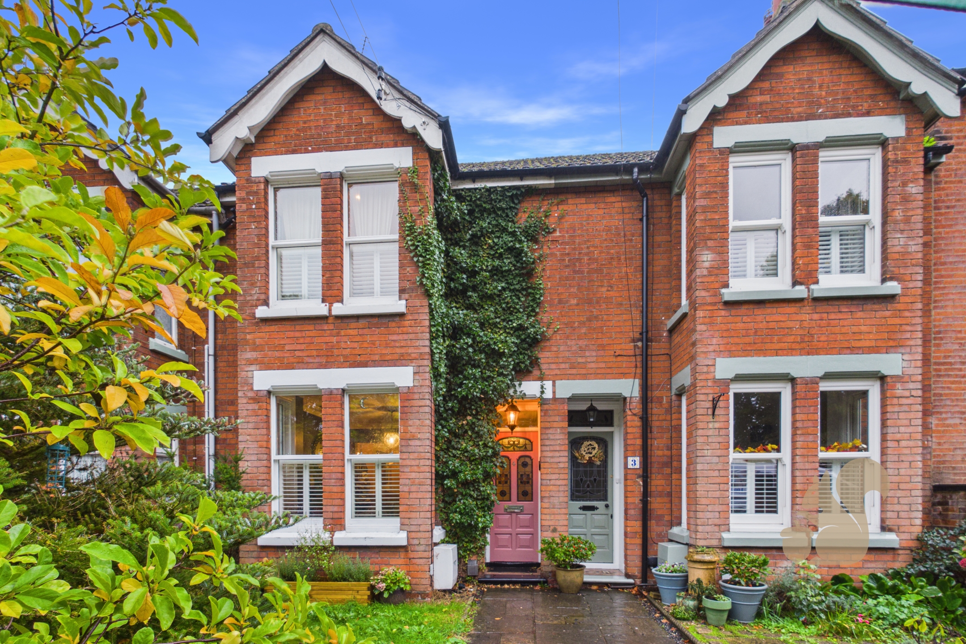
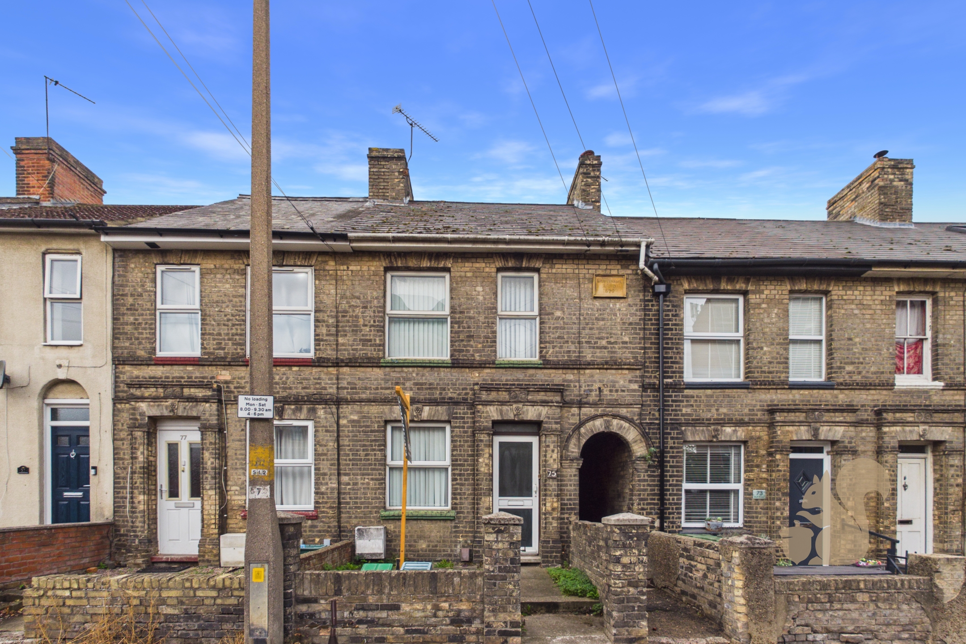
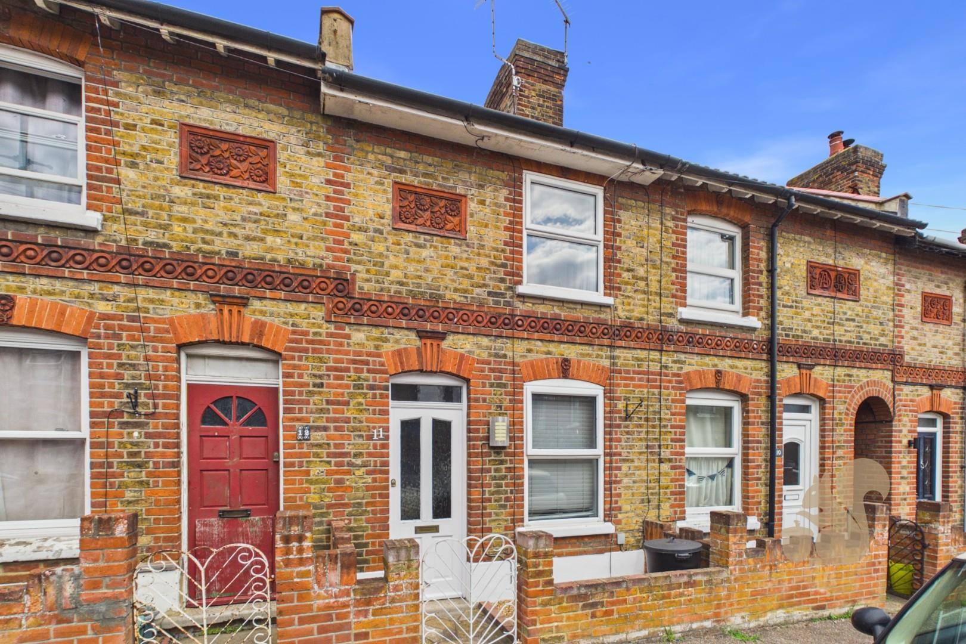
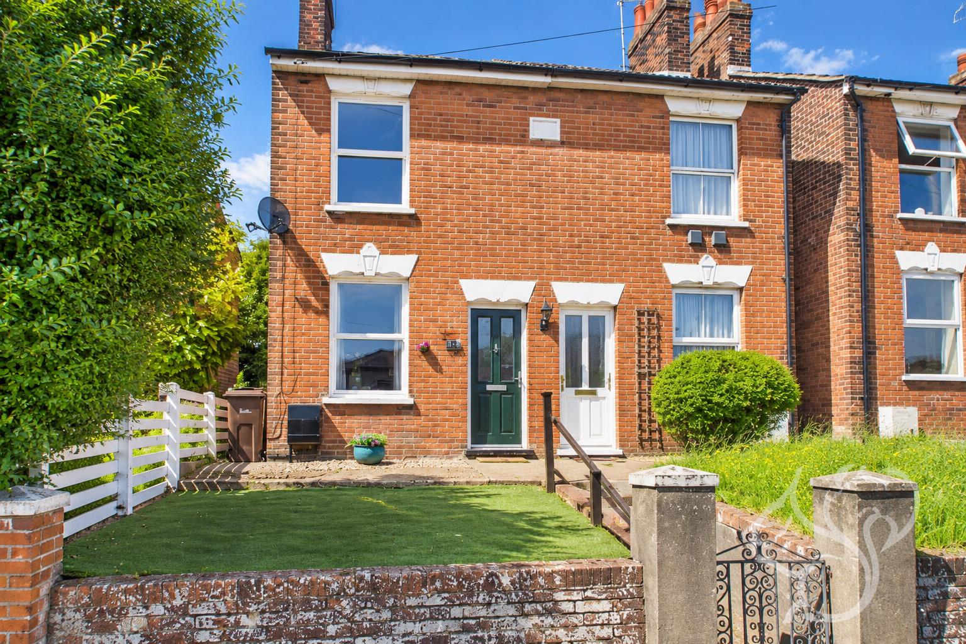
Situated on the popular Charles Street in the sought-after New Town area of Colchester, this spacious three-bedroom Victorian terraced home is arranged across three floors and offers a wonderful blend of character and modern living. Ideally positioned within easy reach of Colchester City Centre and Colchester Town Station, the property is perfectly suited for commuters with direct rail links into London Liverpool Street. The location also benefits from excellent walkability, with a wide range of local shops, well-regarded schools, everyday amenities and the station all within comfortable walking distance, making day-to-day living both convenient and practical.
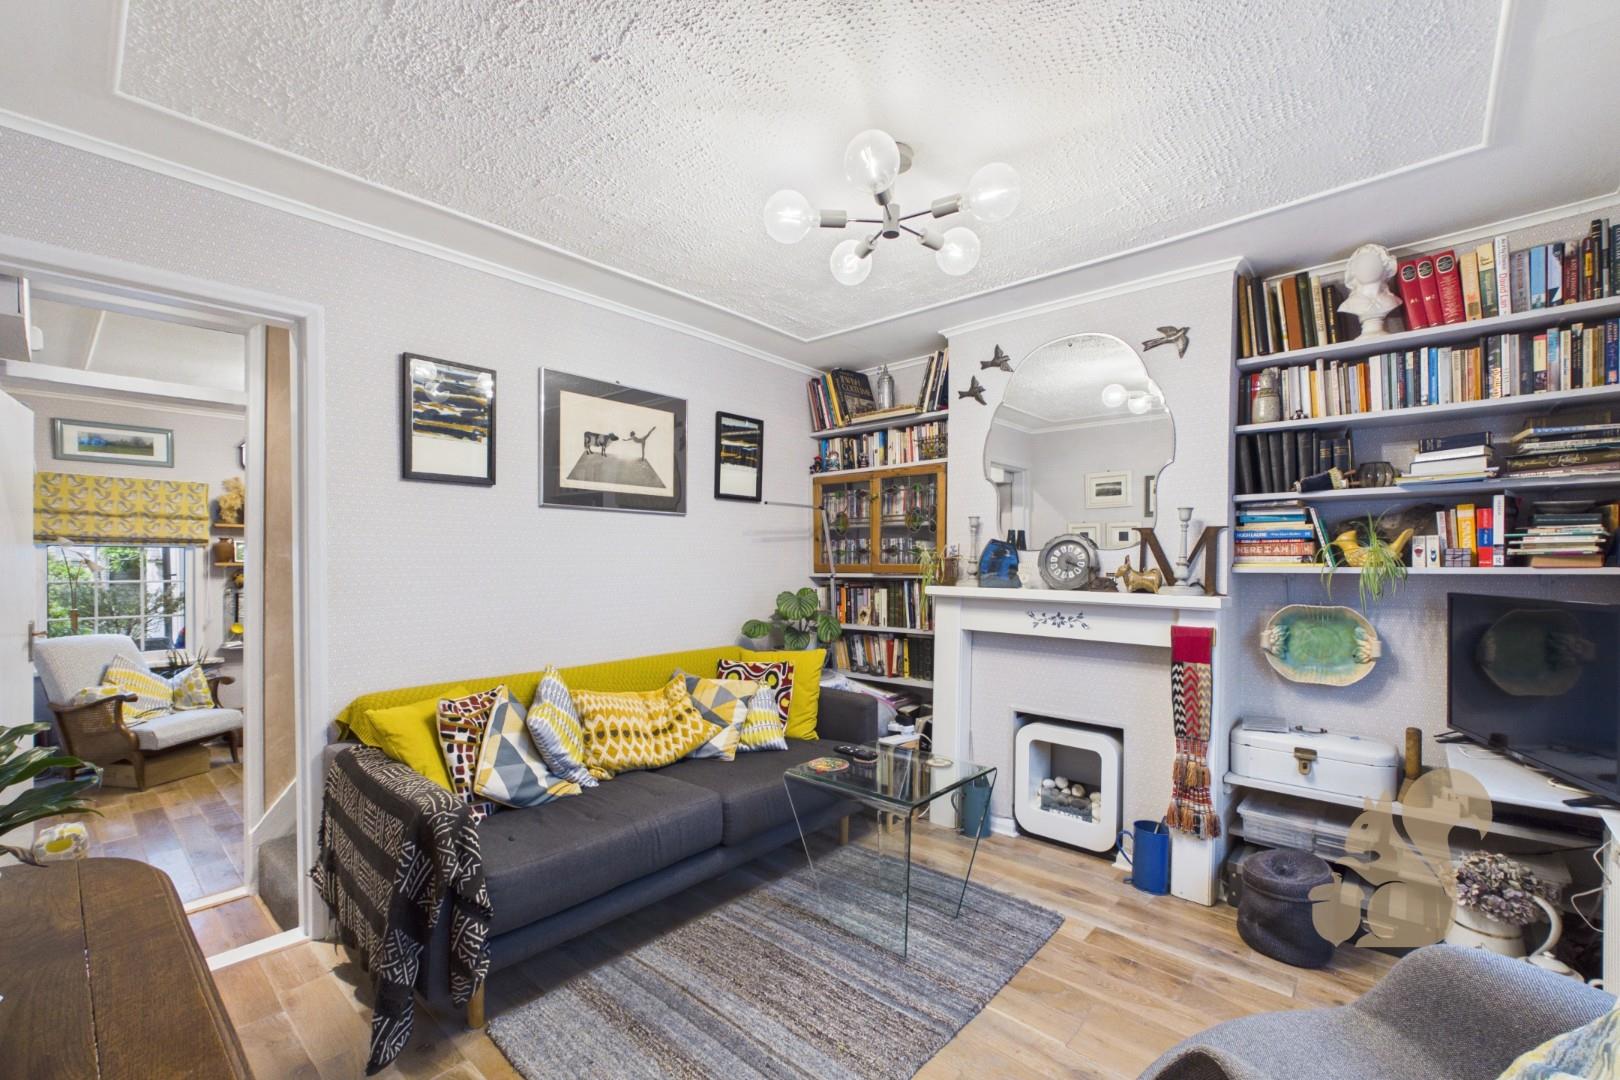
The ground floor begins with a welcoming living room to the front of the prope...
GUIDE PRICE: £260,000 - £285,000.
Situated on the popular Charles Street in the sought-after New Town area of Colchester, this spacious three-bedroom Victorian terraced home is arranged across three floors and offers a wonderful blend of character and modern living. Ideally positioned within easy reach of Colchester City Centre and Colchester Town Station, the property is perfectly suited for commuters with direct rail links into London Liverpool Street. The location also benefits from excellent walkability, with a wide range of local shops, well-regarded schools, everyday amenities and the station all within comfortable walking distance, making day-to-day living both convenient and practical.
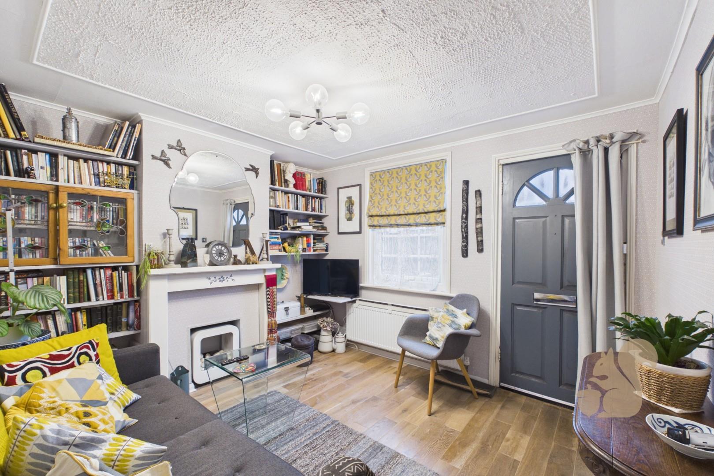
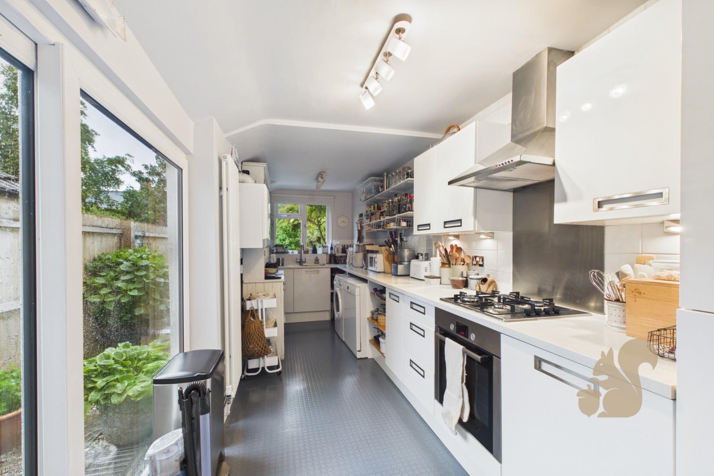
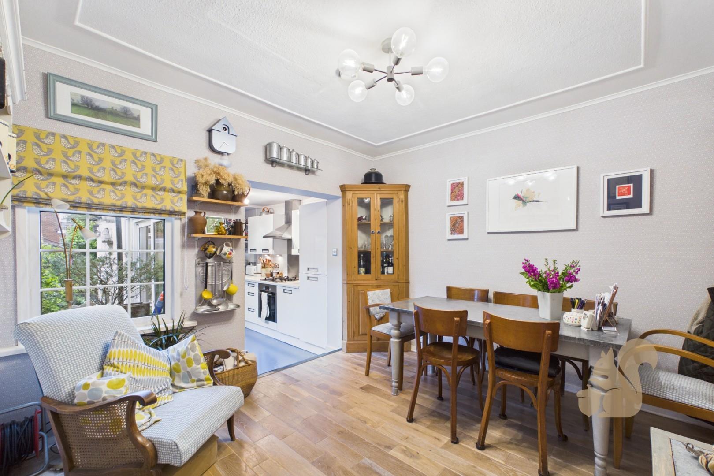
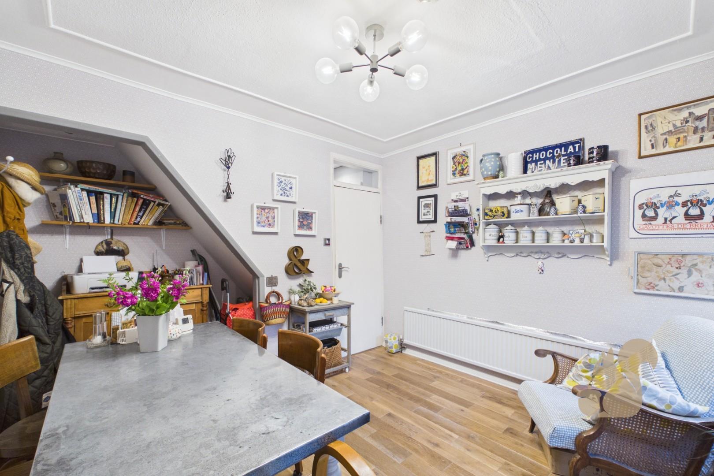
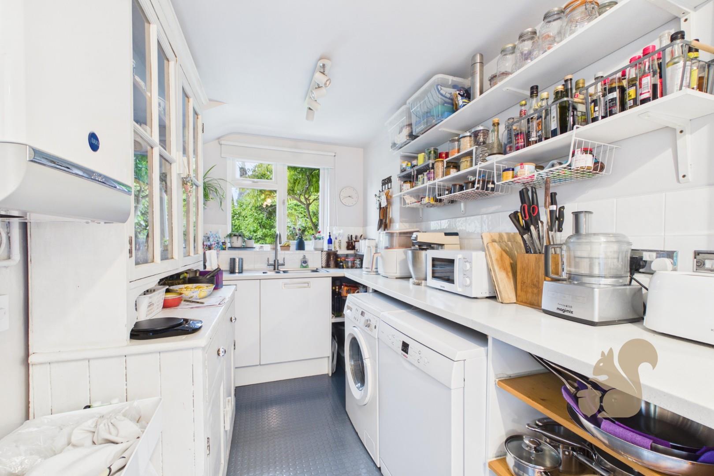
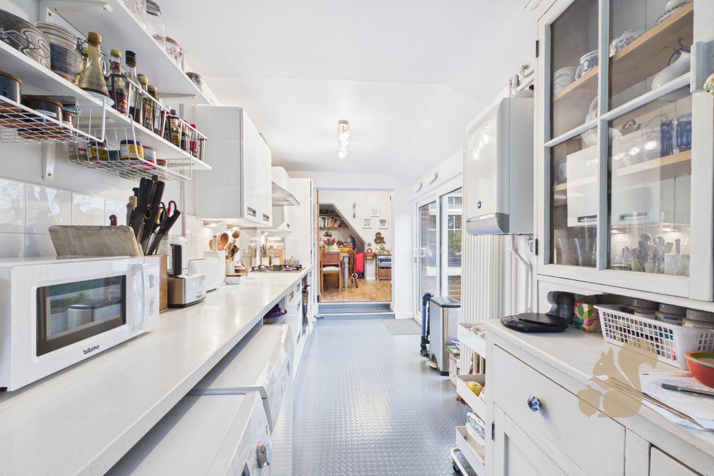
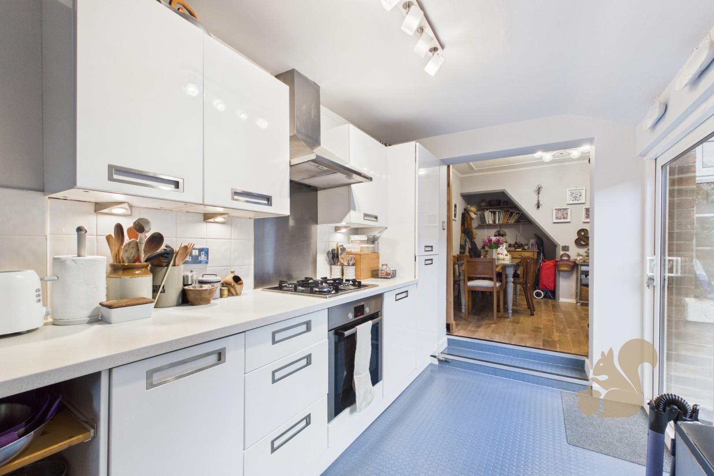
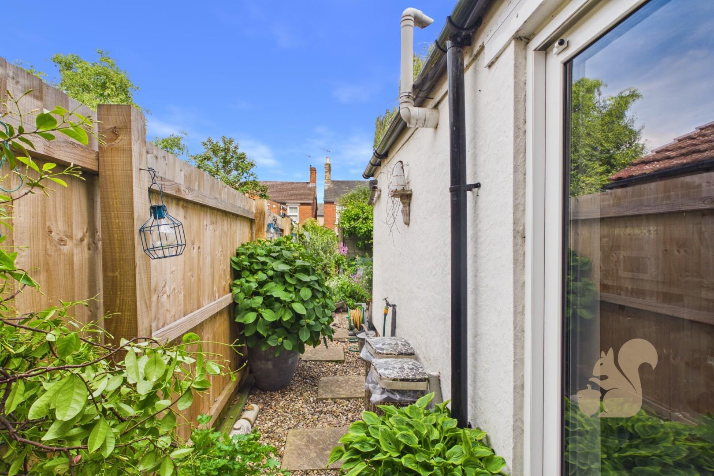
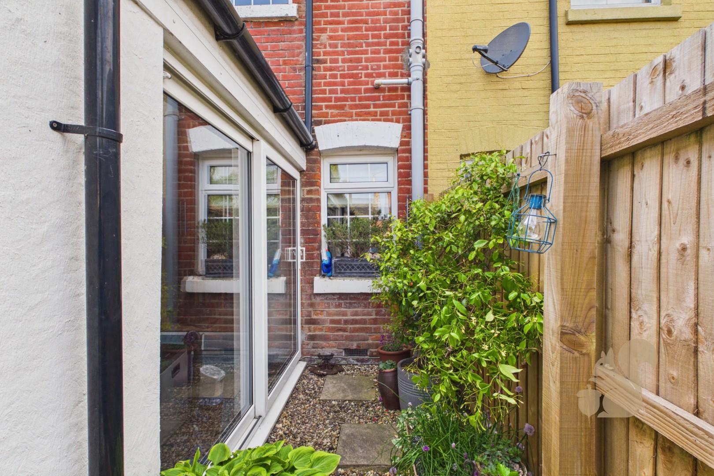
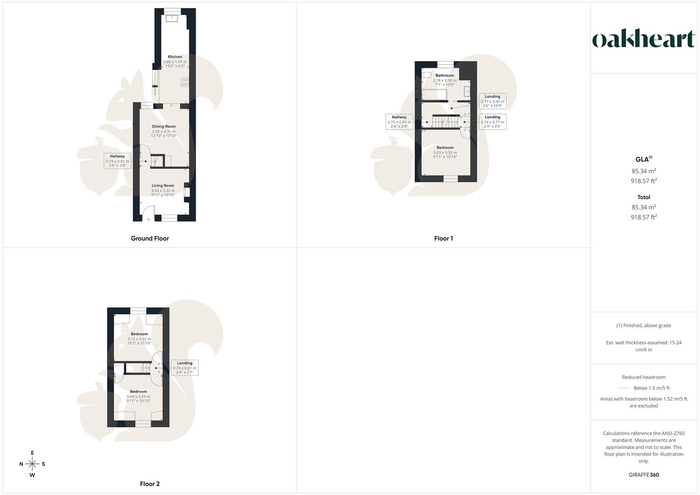
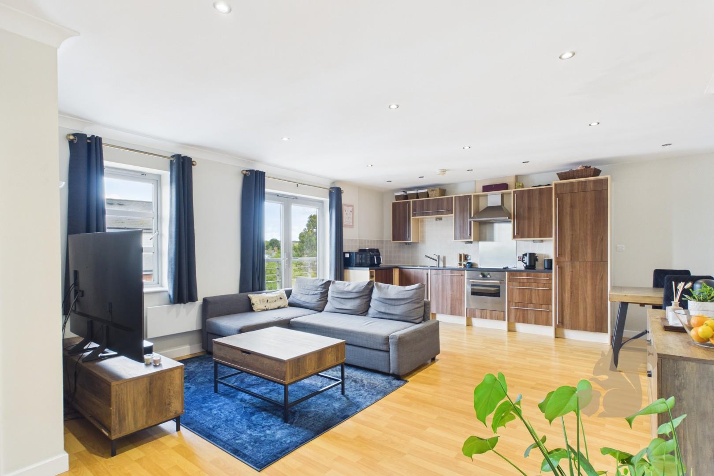
The ground floor begins with a welcoming living room to the front of the property, leading through to a generously sized dining room — an ideal space for entertaining and everyday family living. Stepping down from the dining area is the recently added contemporary kitchen, thoughtfully designed with an excellent range of cupboard and worktop space. A sliding door from the kitchen provides direct access out to the rear garden.
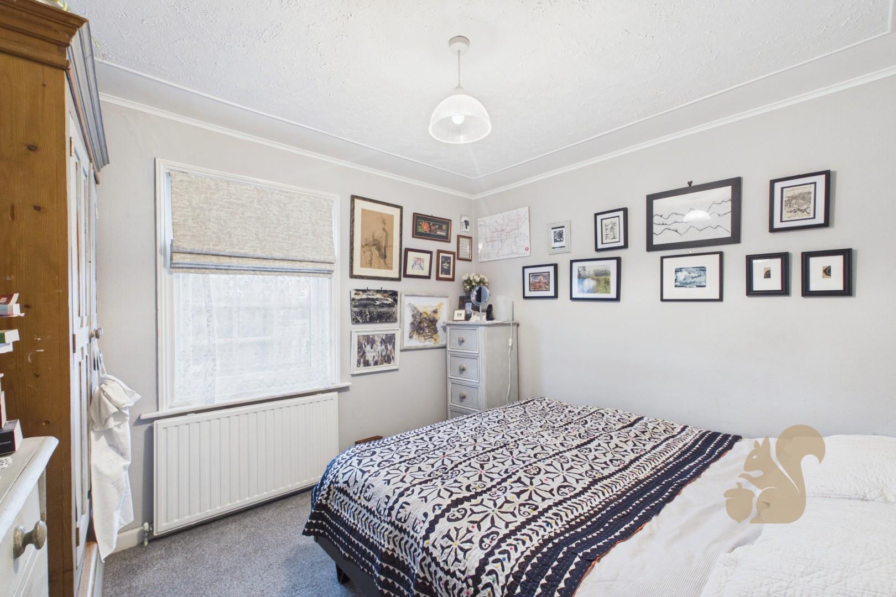
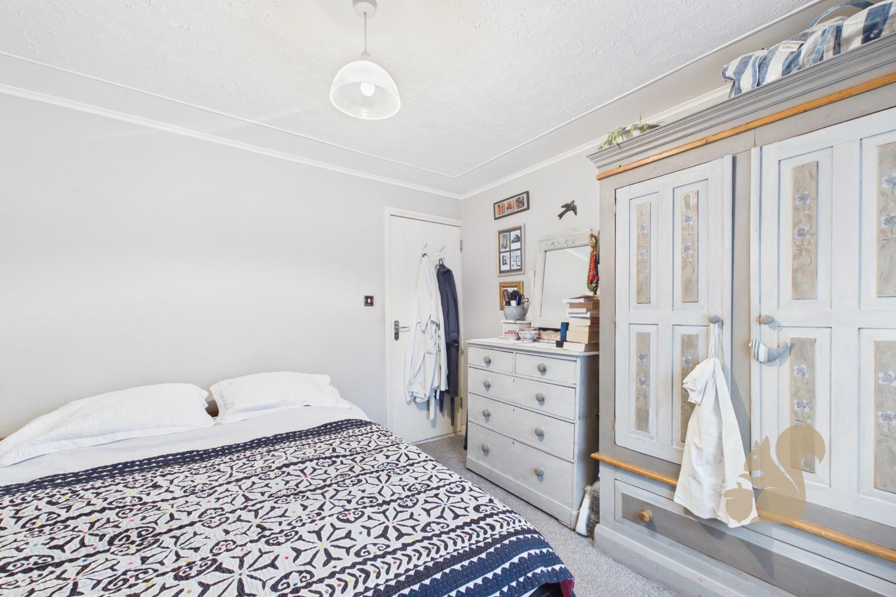
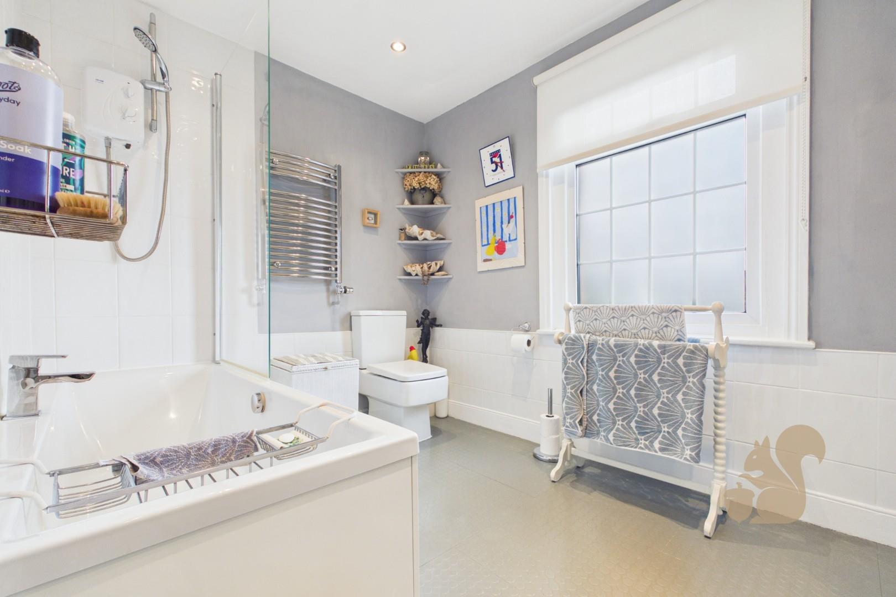
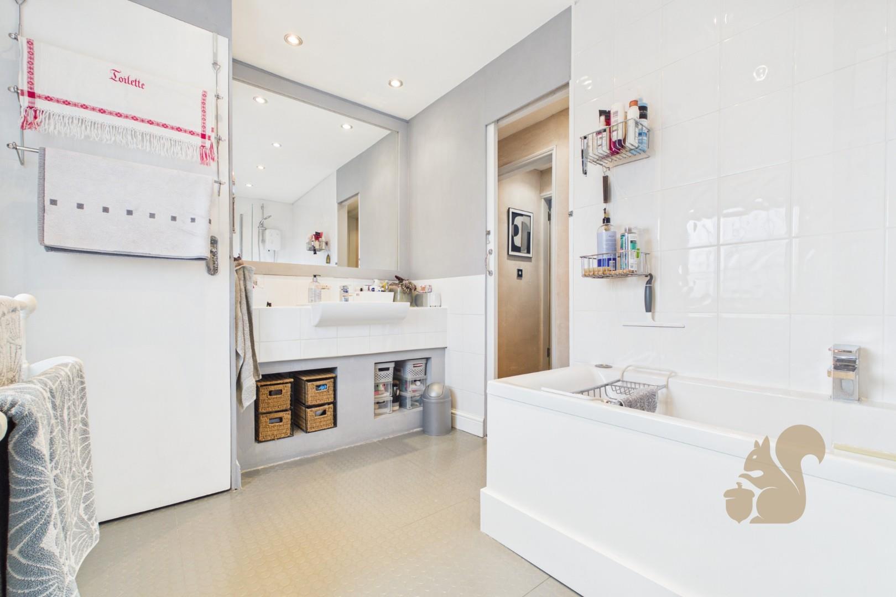
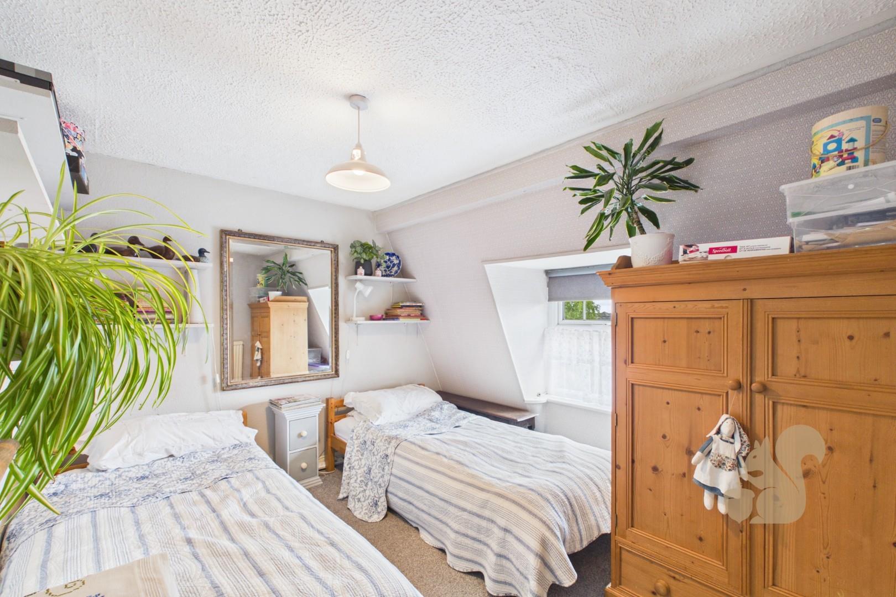
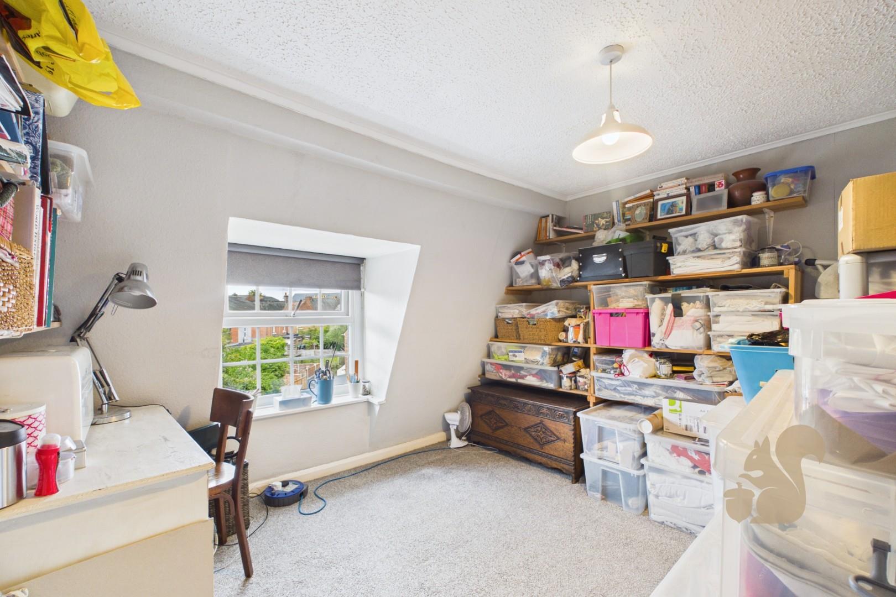
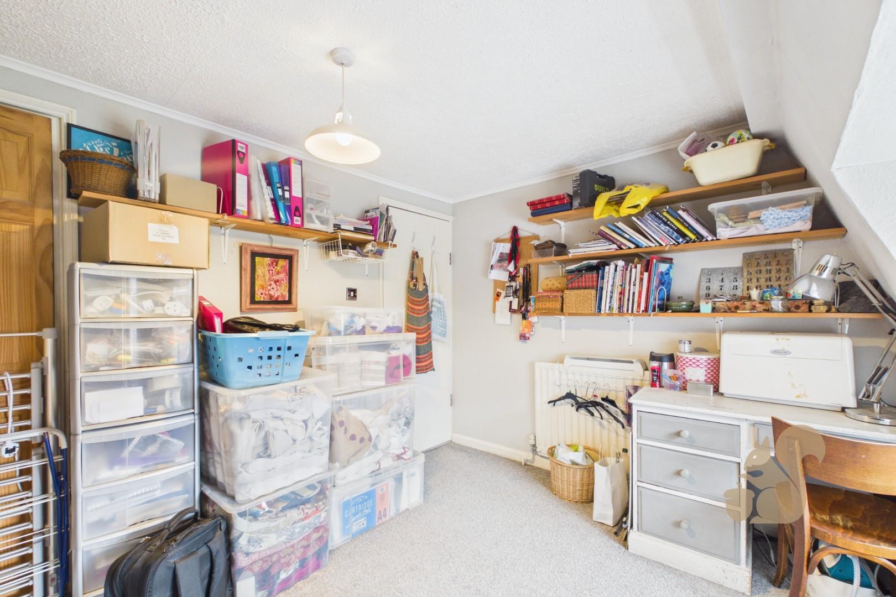
The first floor comprises a spacious principal bedroom alongside a large family bathroom fitted with a bath and shower over, WC and wash hand basin. Occupying the second floor are two further well-proportioned double bedrooms, both offering excellent versatility for family living, guests or home working.
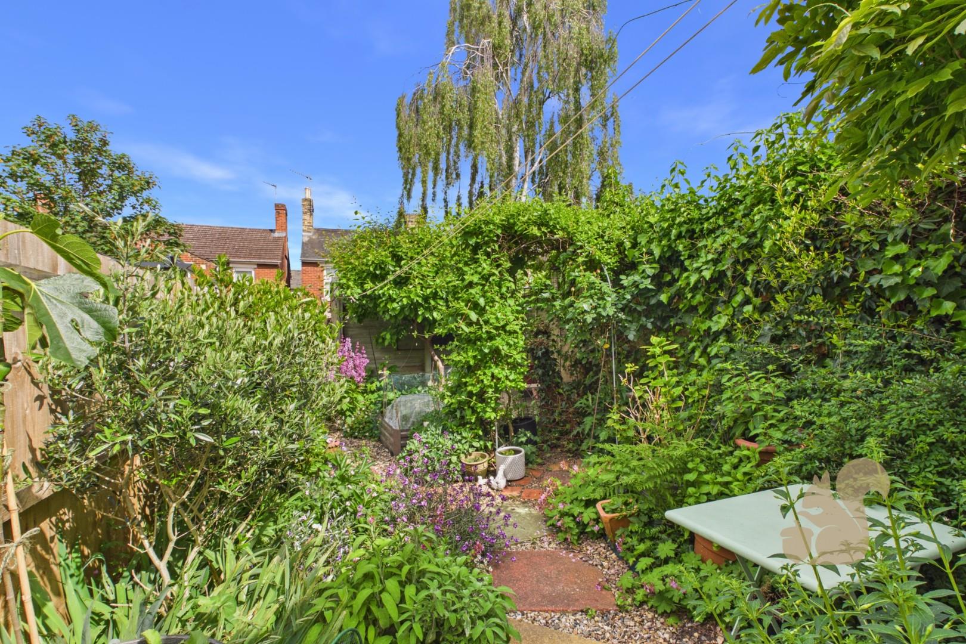
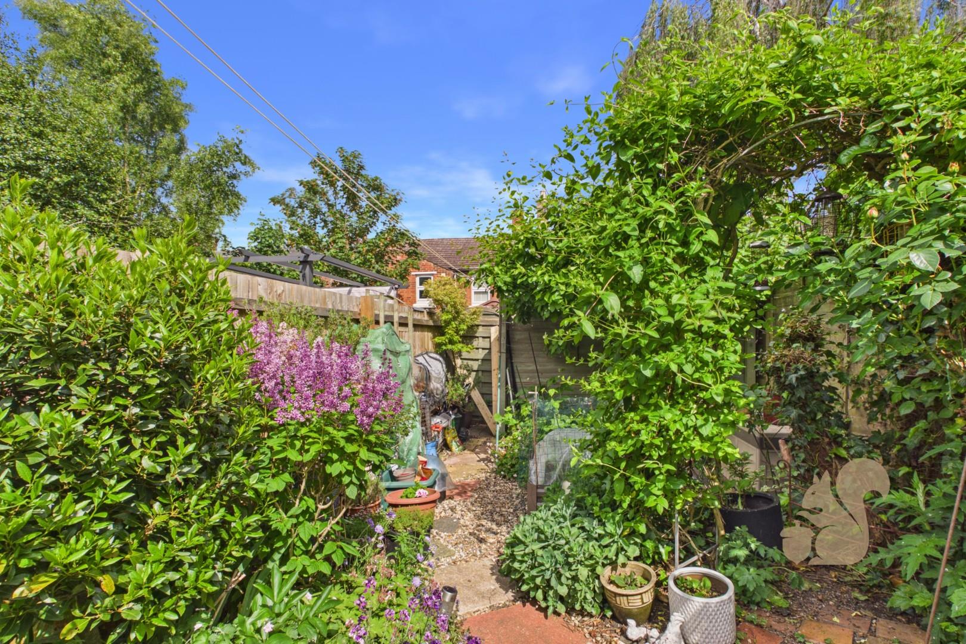
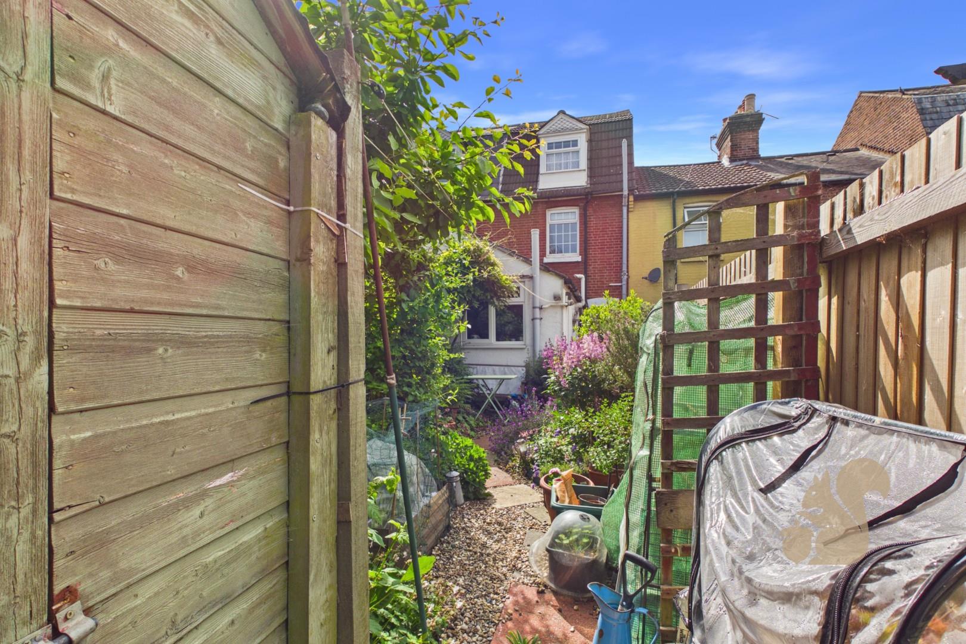
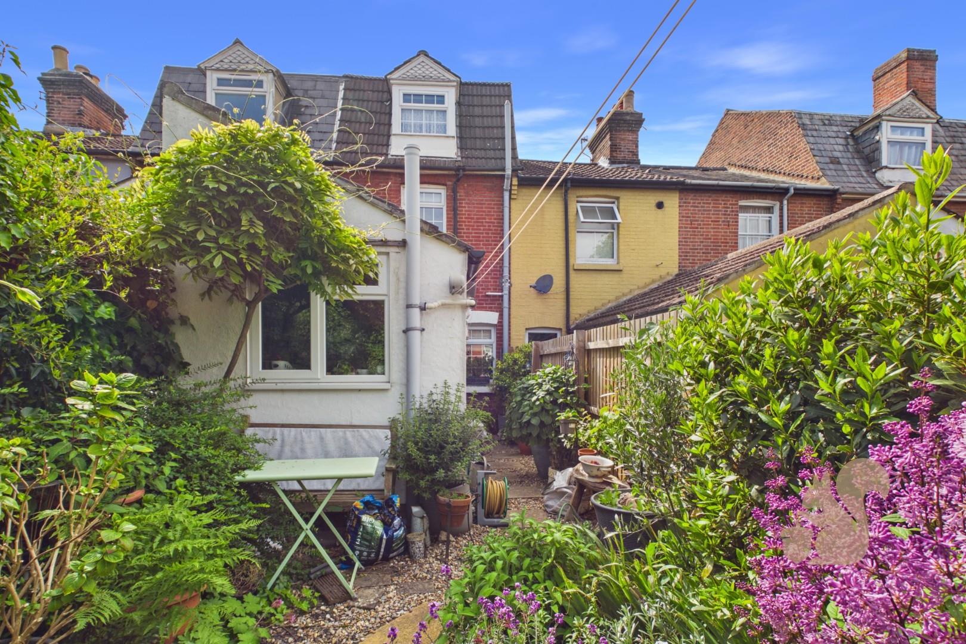
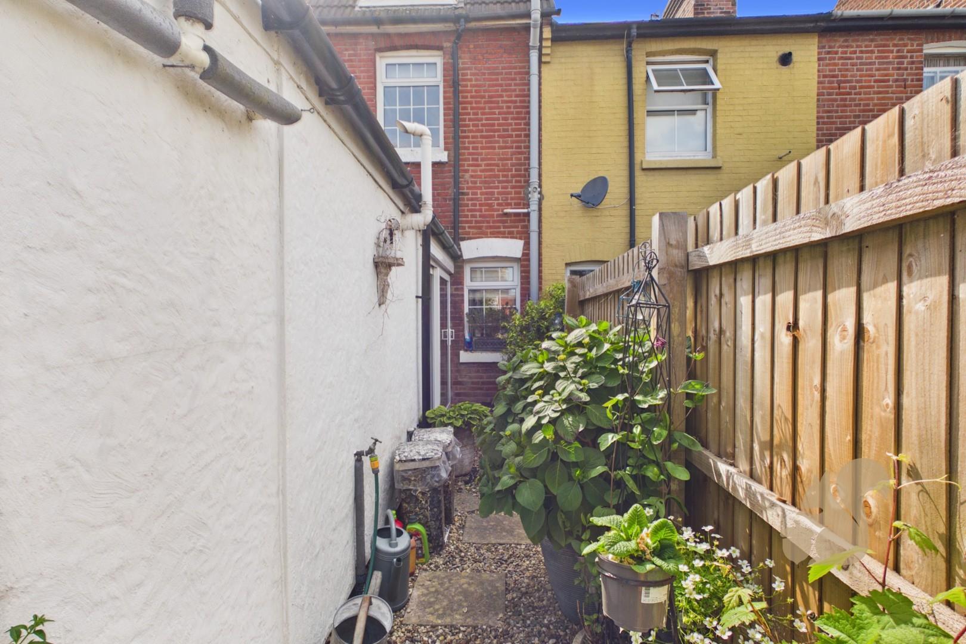
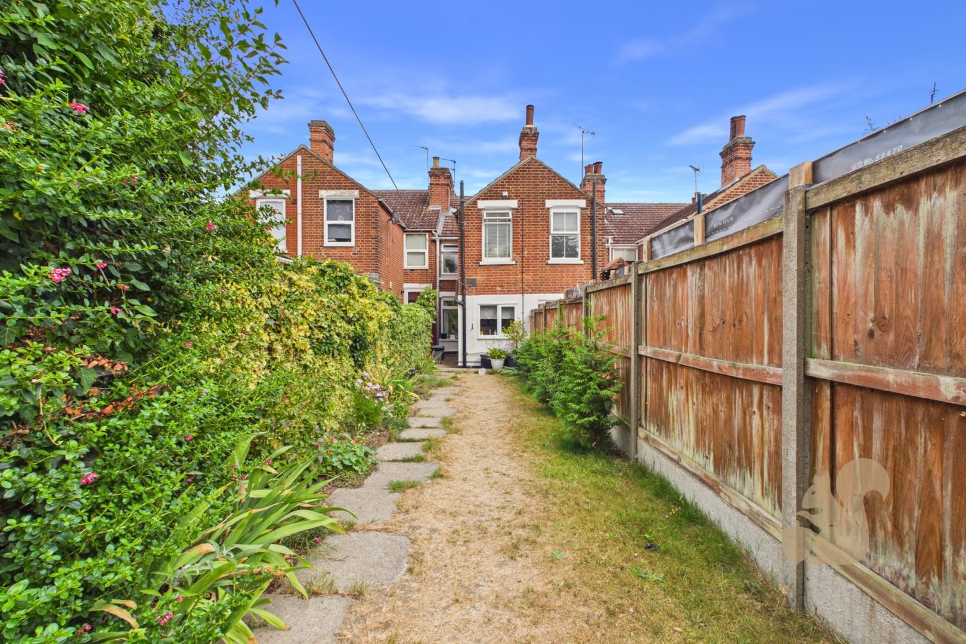
Externally, the property enjoys a beautifully maintained rear garden featuring a patio seating area, mature plants and flower beds, all enclosed by panel fencing for added privacy. A useful shed is positioned to the rear of the garden, whilst permit parking is available to the front of the property.