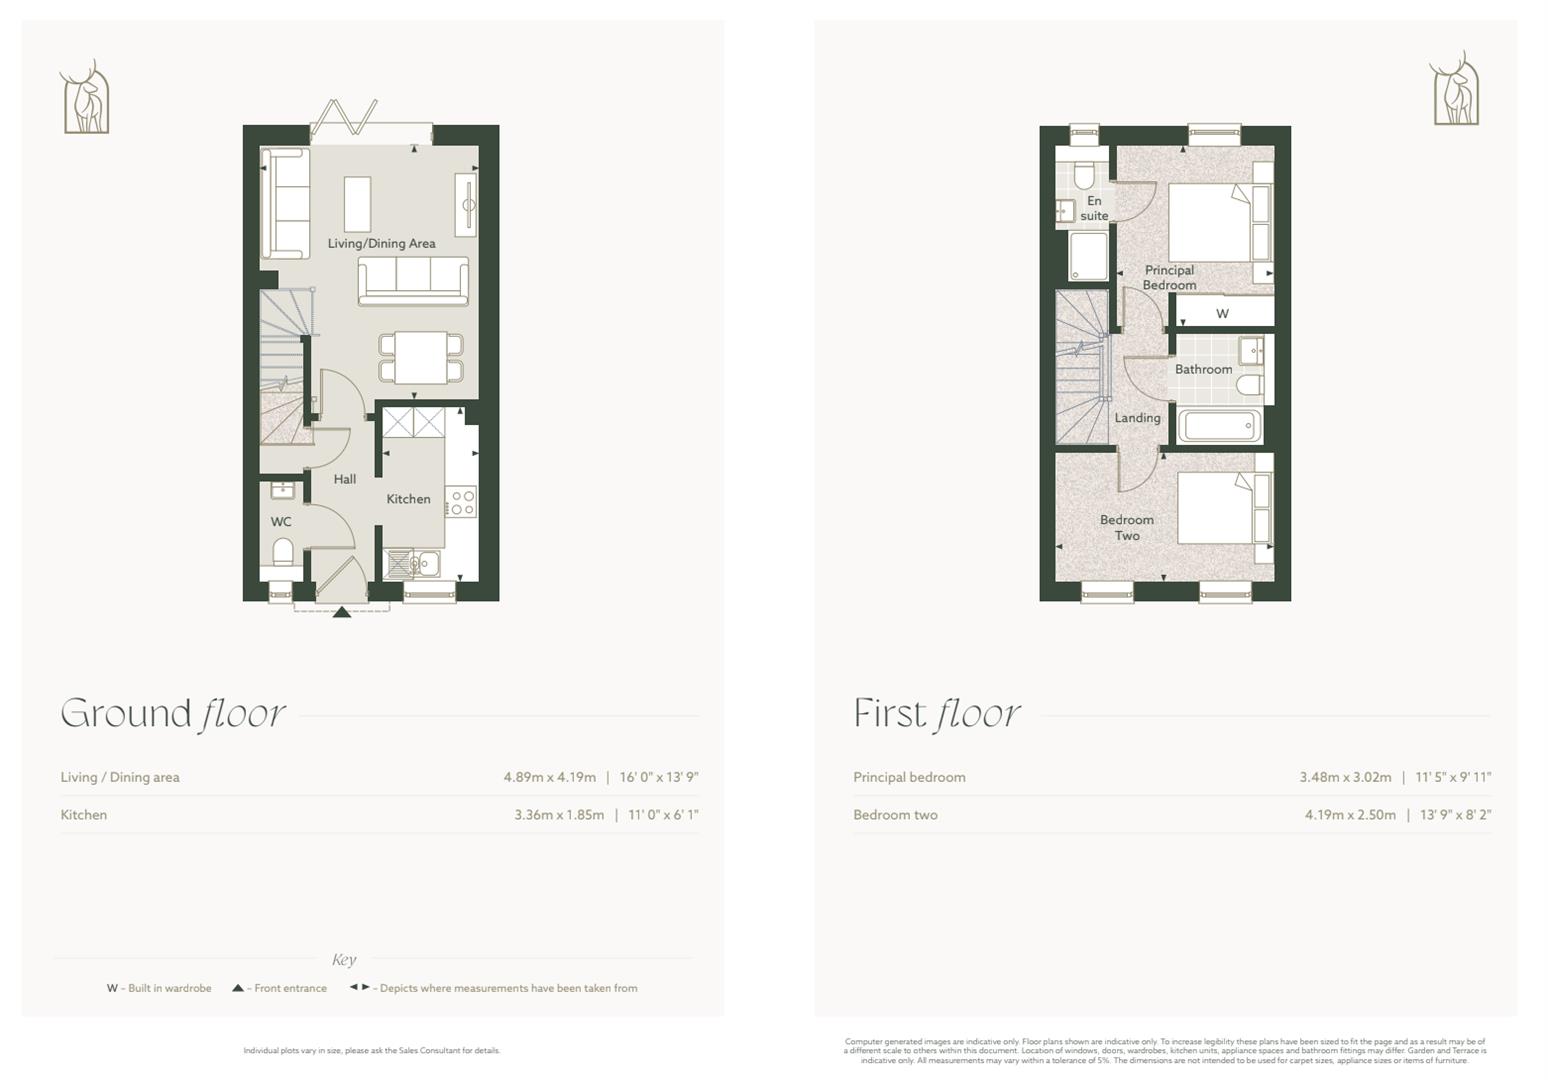
The two-bedroom Ruskin is thoughtfully designed to suit your every need, offering a versatile and stylish layout perfect for first-time buyers. Stepping inside, the welcoming hallway flows seamlessly into the contemporary kitchen, situated at the front of the home. The well-appointed kitchen features shaker style kitchen units, silestone worktops, integrated appliances, and ample storage space.
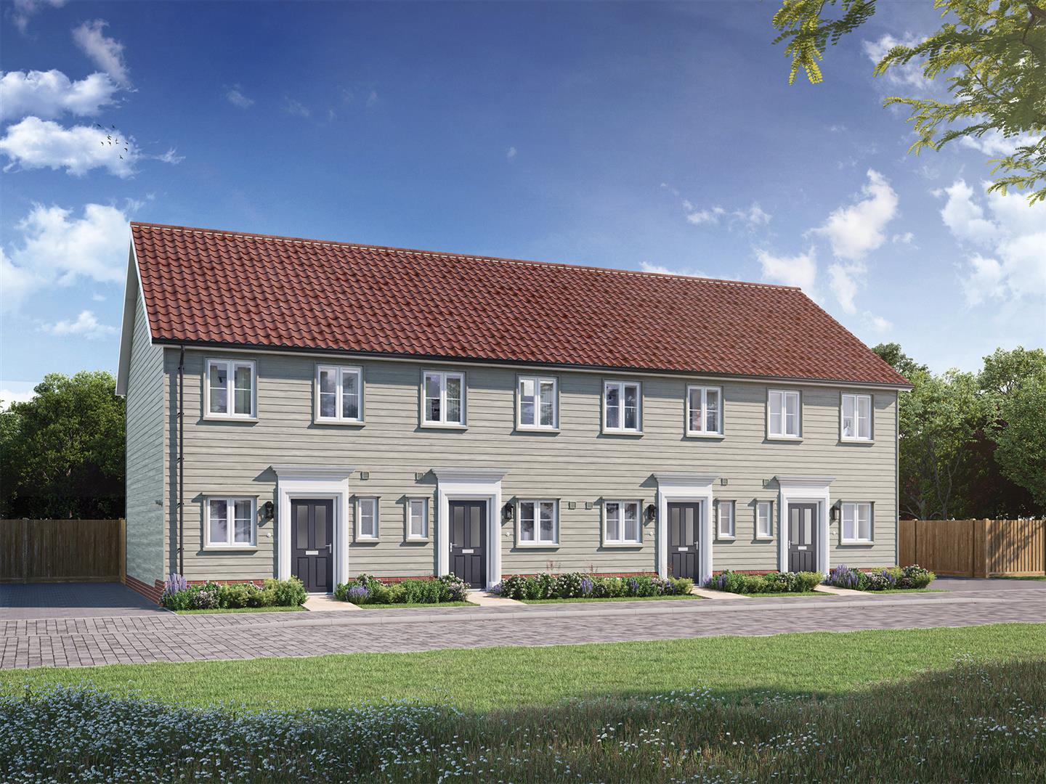
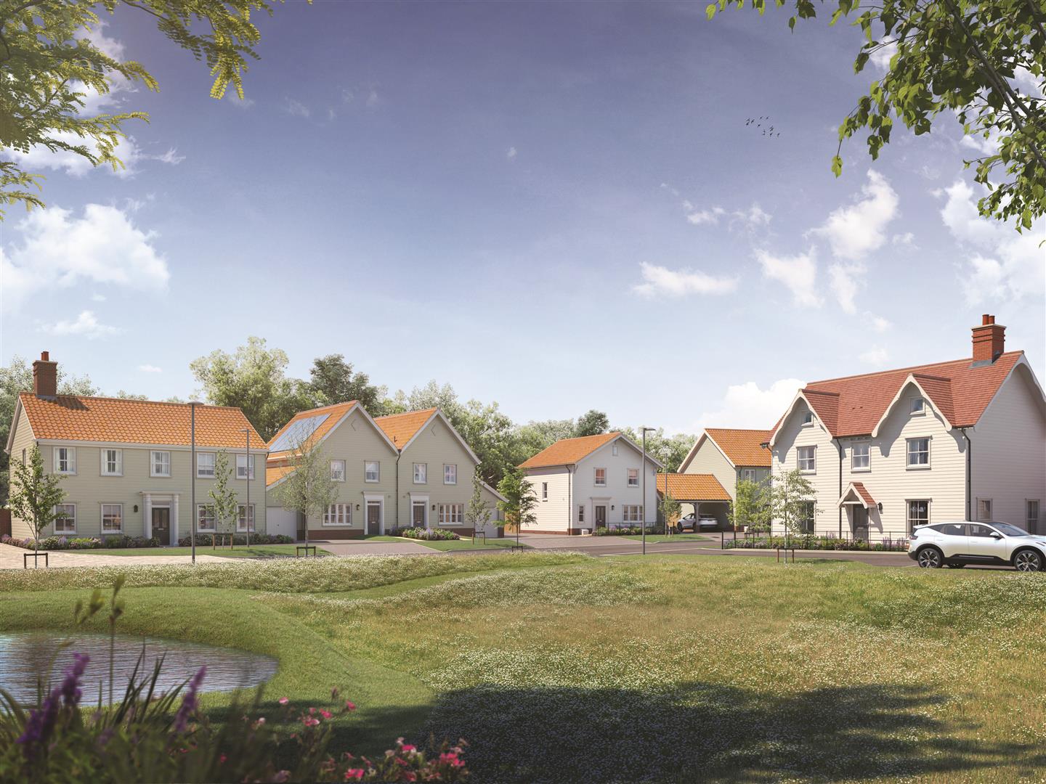
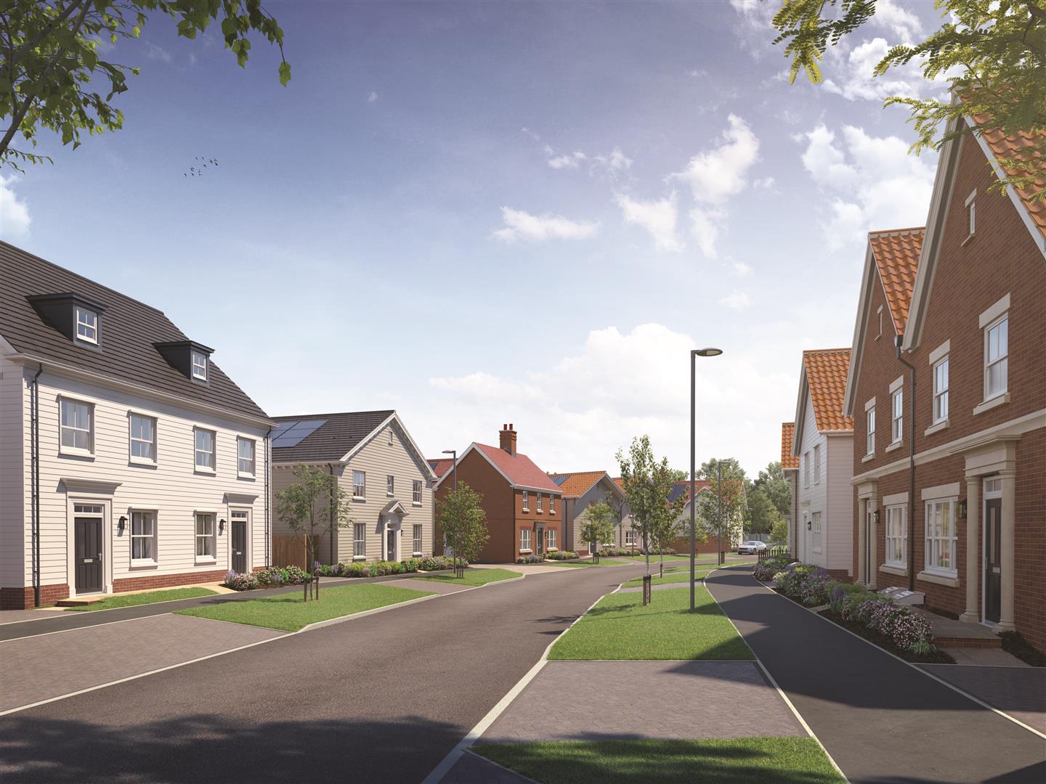
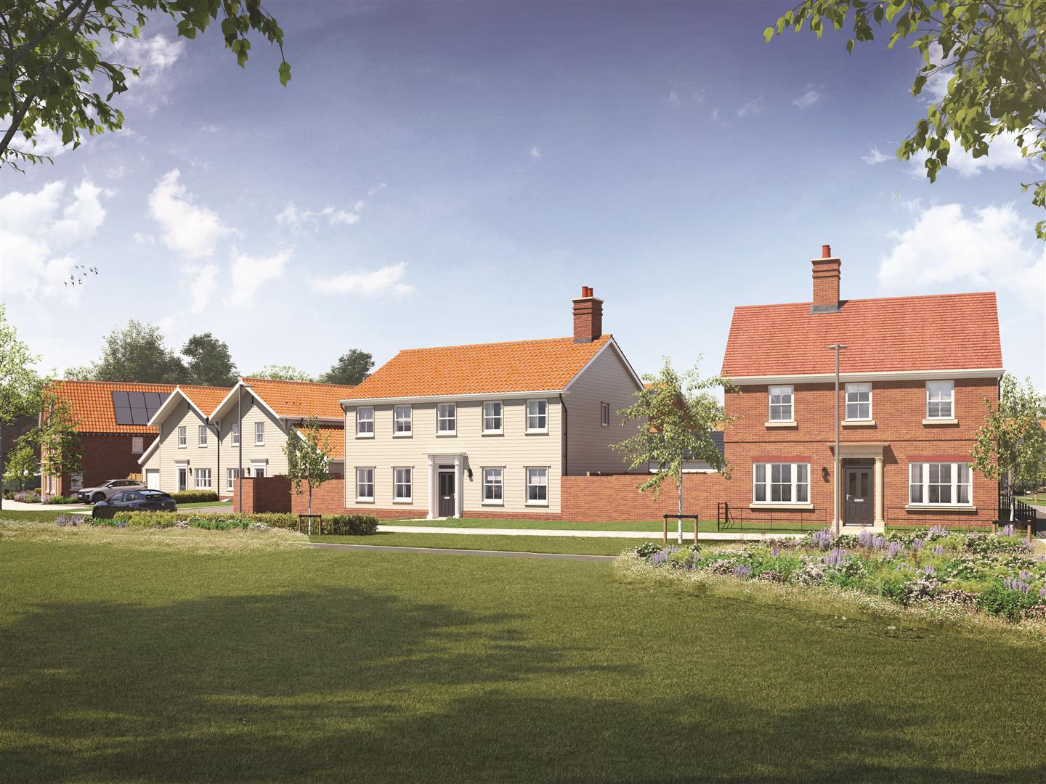
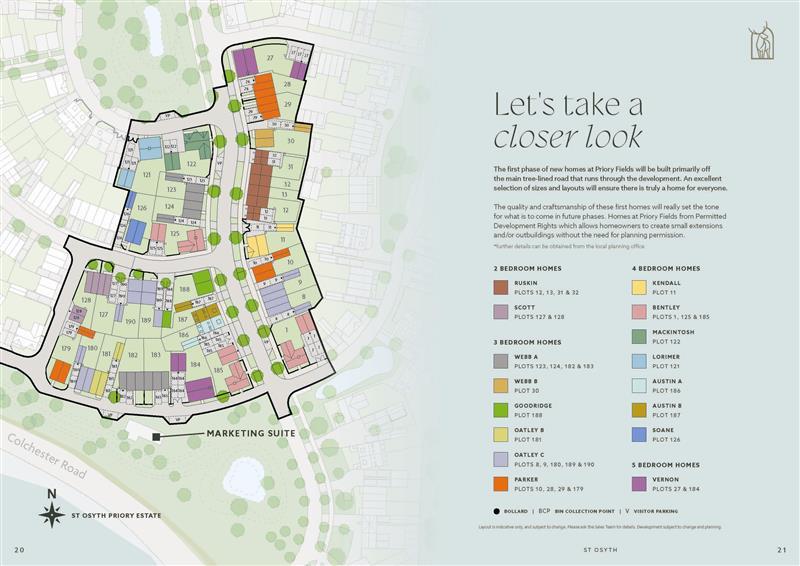
Two bedroom home at Priory fields, a private gated development
Enjoy the best of Country & Coastal living
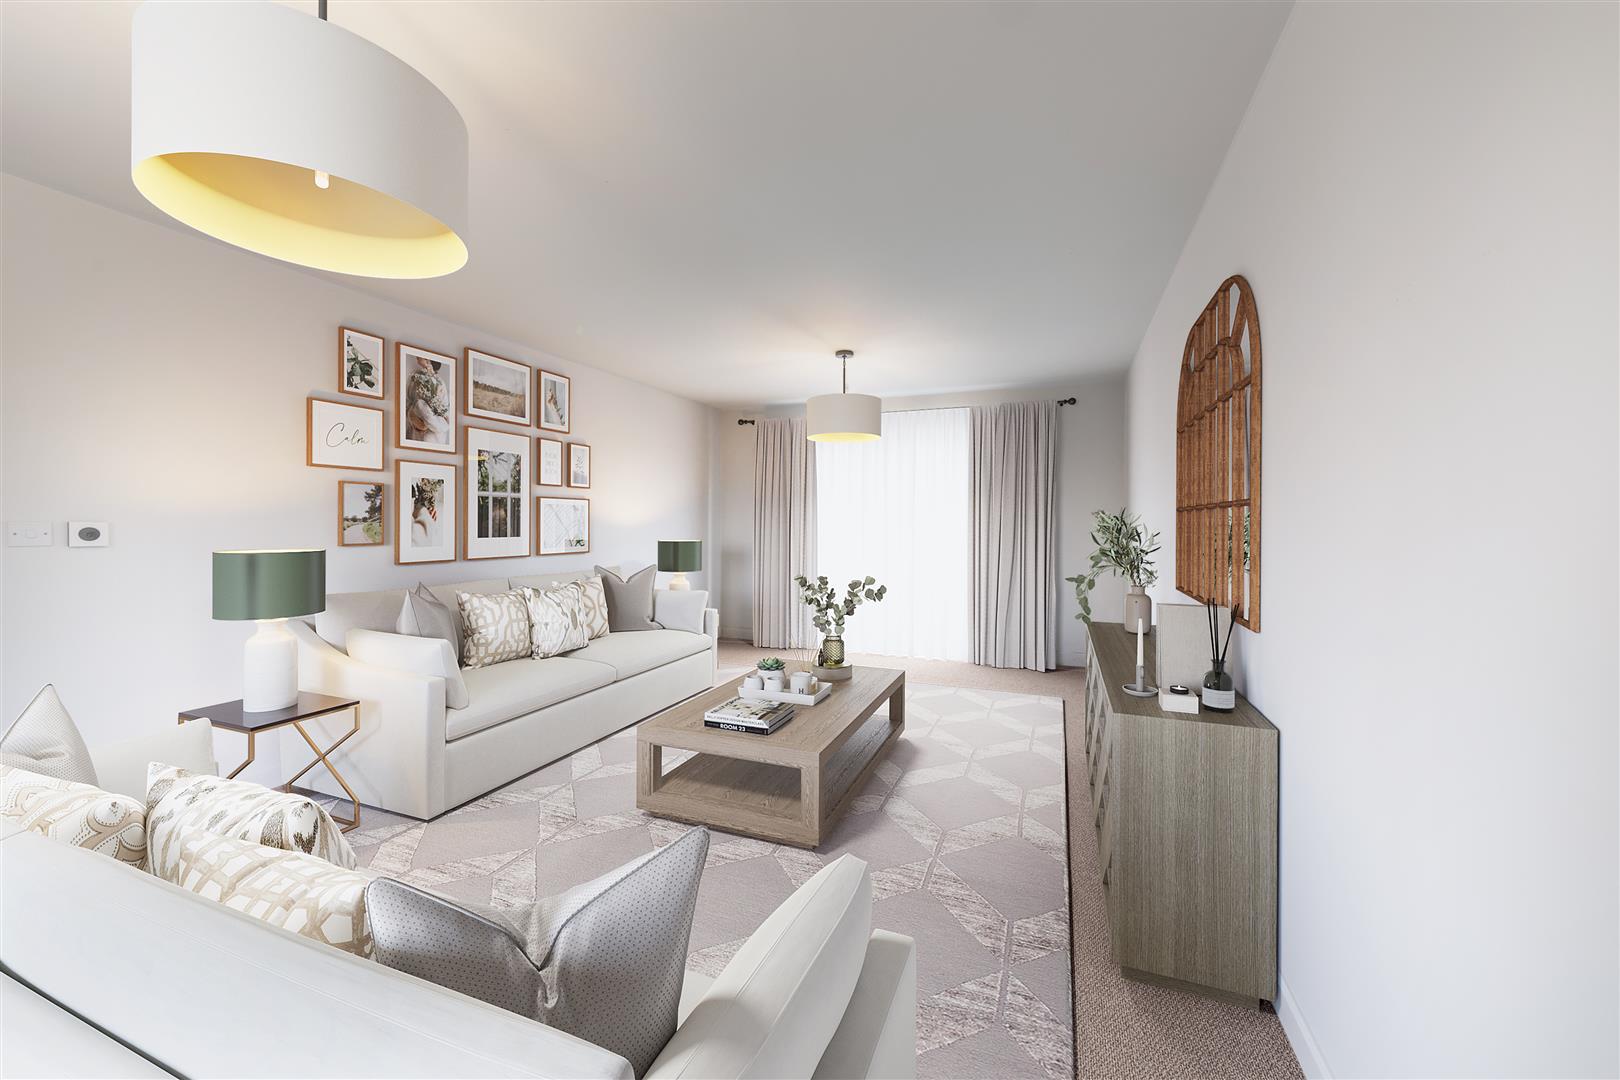
Open plan Lounge/Diner
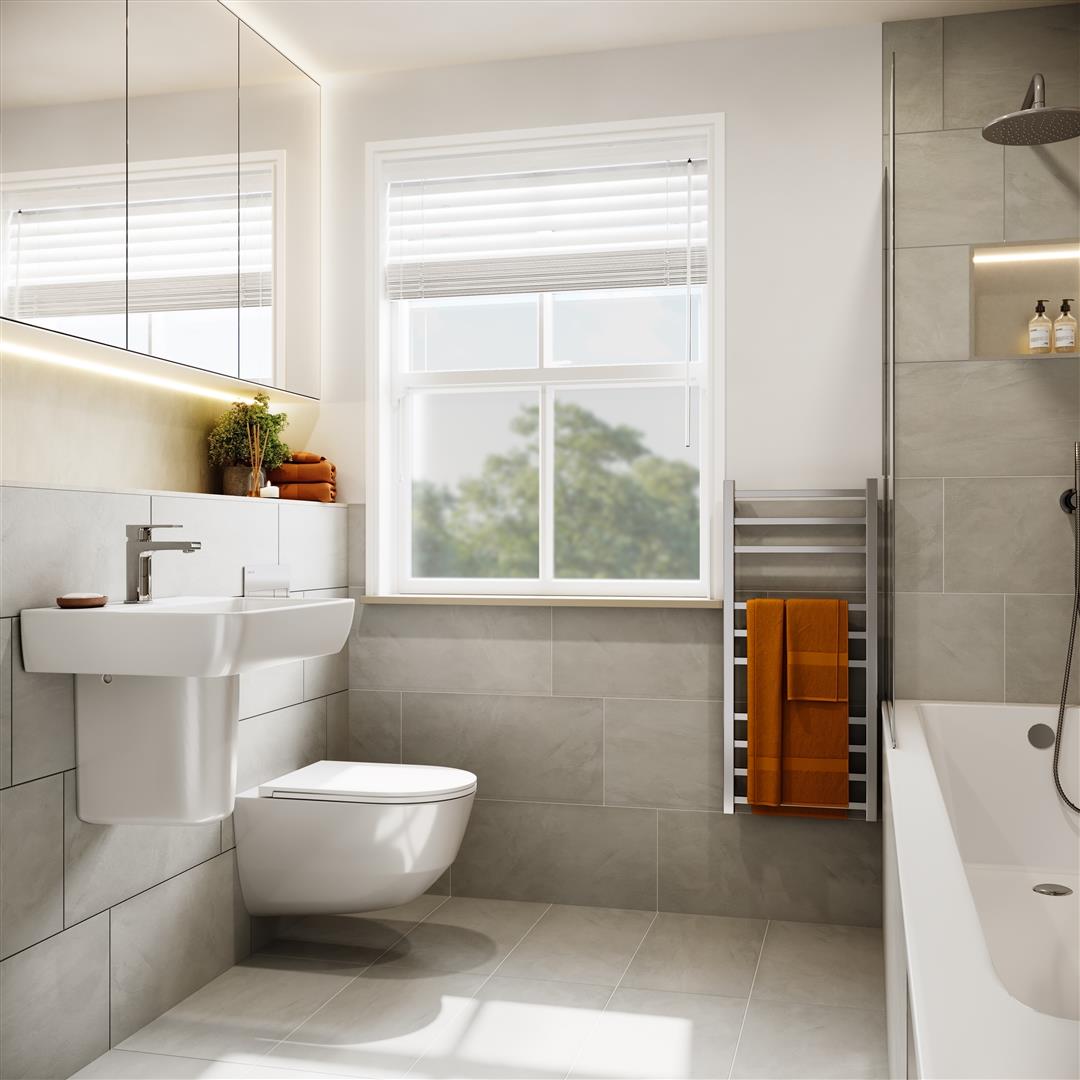
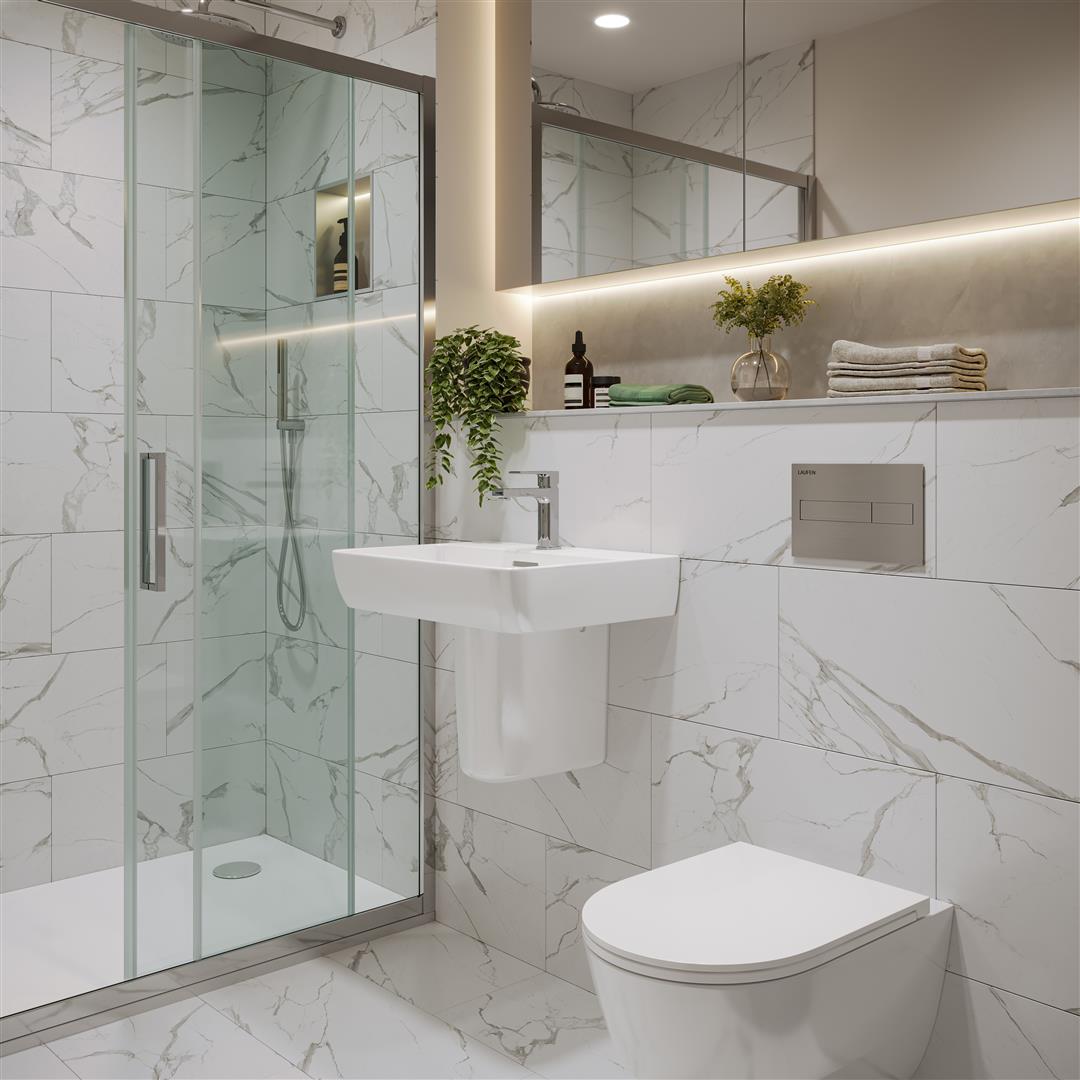
En-suite to principle bedroom
Carport
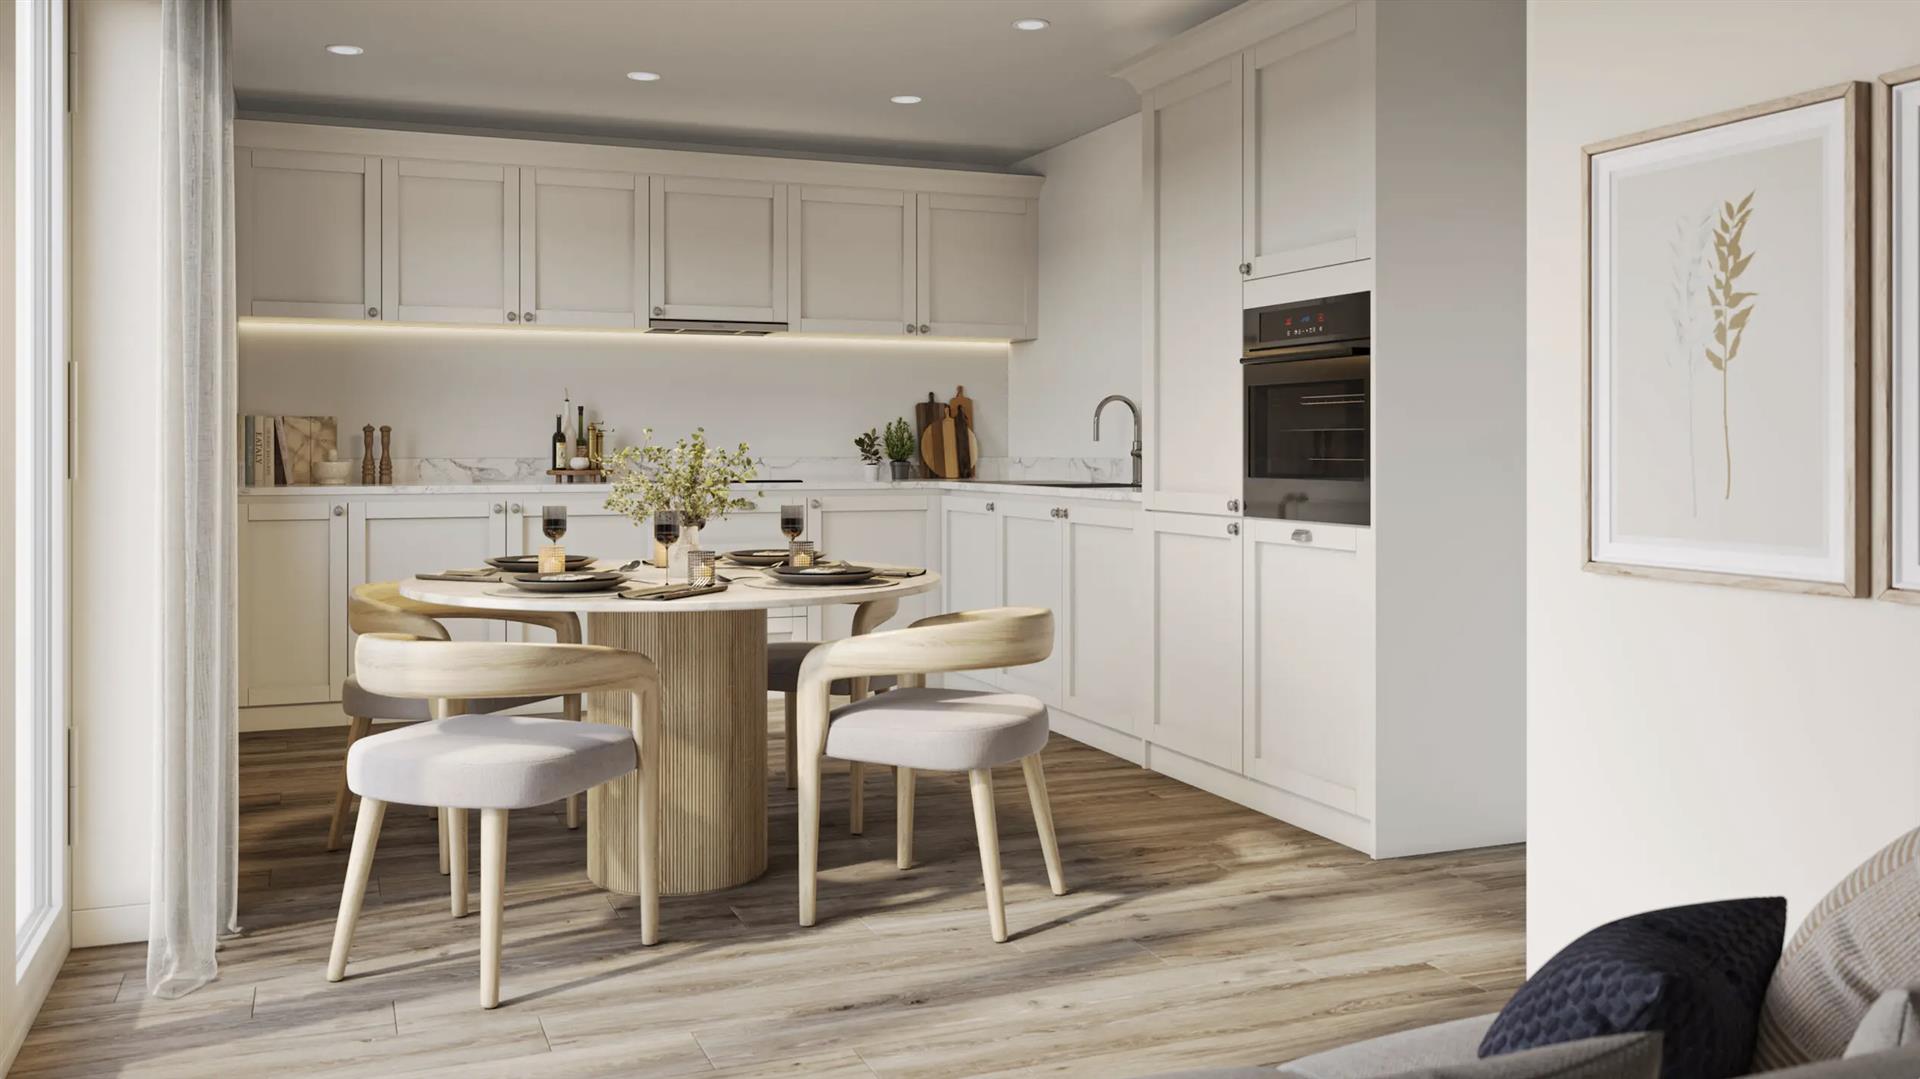
Separate Kitchen with Bosch Applicanes
Shaker style kitchen with silestone worktops & integrated appliances
Description
The two-bedroom Ruskin is thoughtfully designed to suit your every need, offering a versatile and stylish layout perfect for first-time buyers. Stepping inside, the welcoming hallway flows seamlessly into the contemporary kitchen, situated at the front of the home. The well-appointed kitchen features shaker style kitchen units, silestone worktops, integrated appliances, and ample storage space. The open living/dining room at the rear of the home features bi-fold doors open onto the rear garden, flooding the space with natural light and creating an effortless indoor-outdoor connection. A convenient storage cupboard and a W/C complete the ground floor, all with underfloor heating, adding practicality to everyday living. Upstairs, the Ruskin offers two spacious double bedrooms, with the...
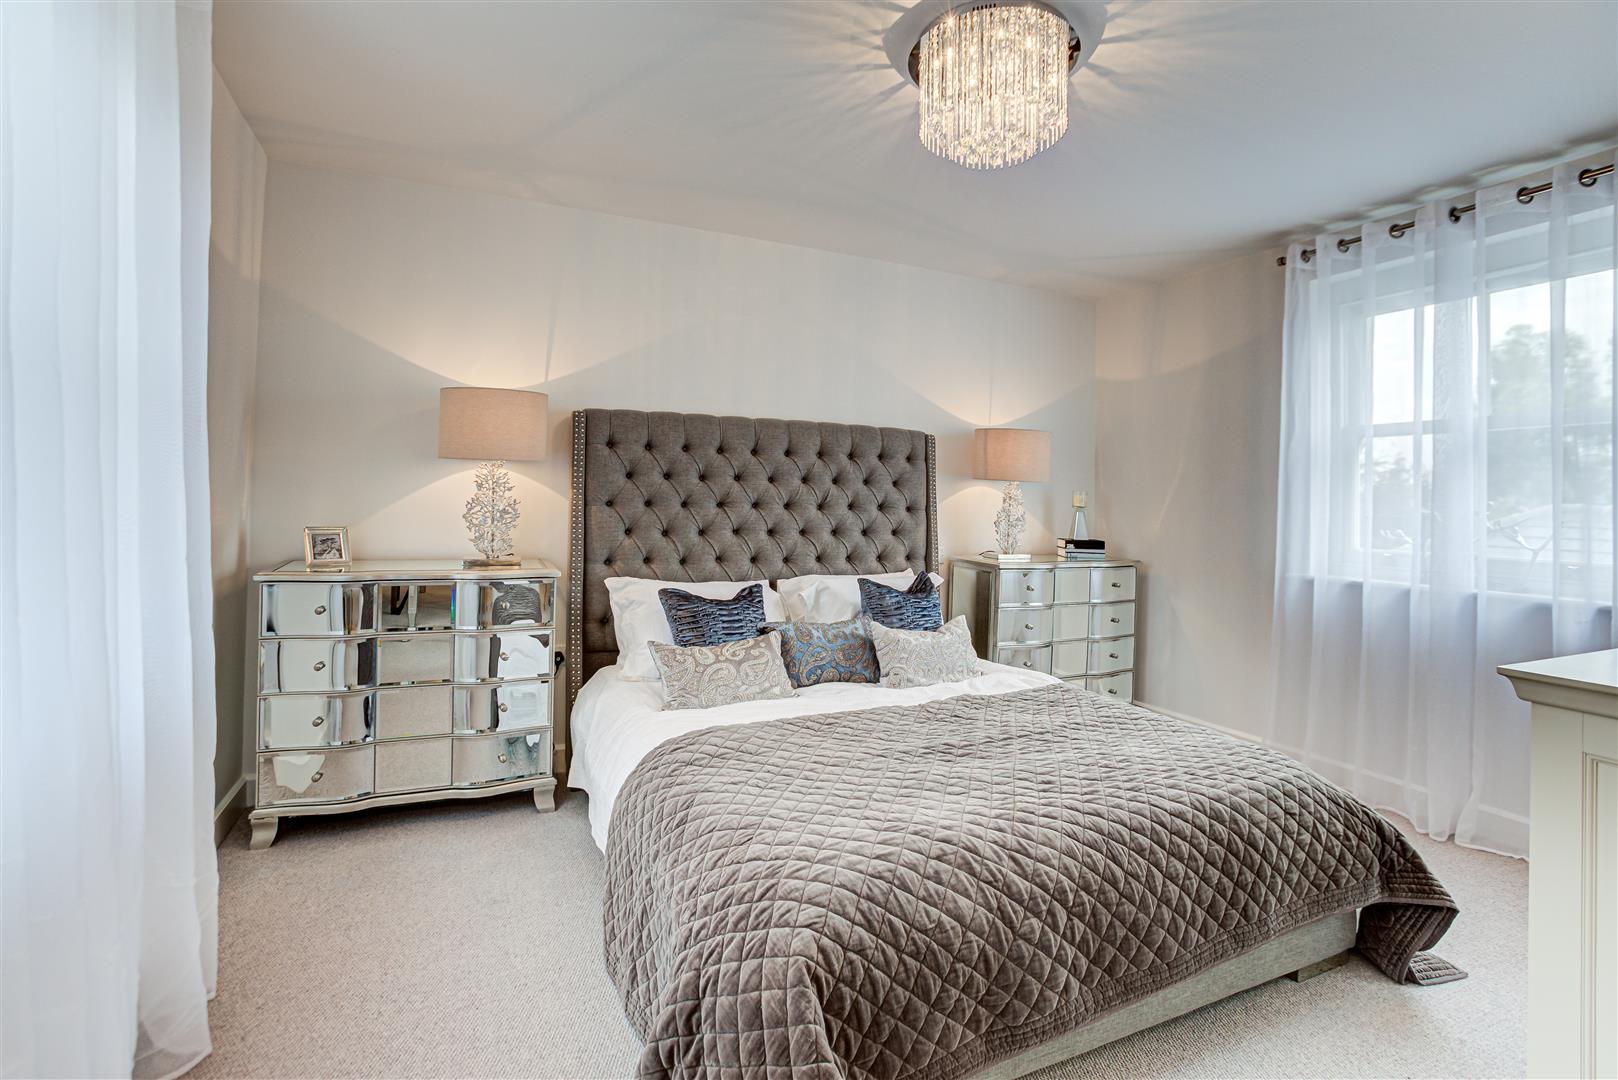
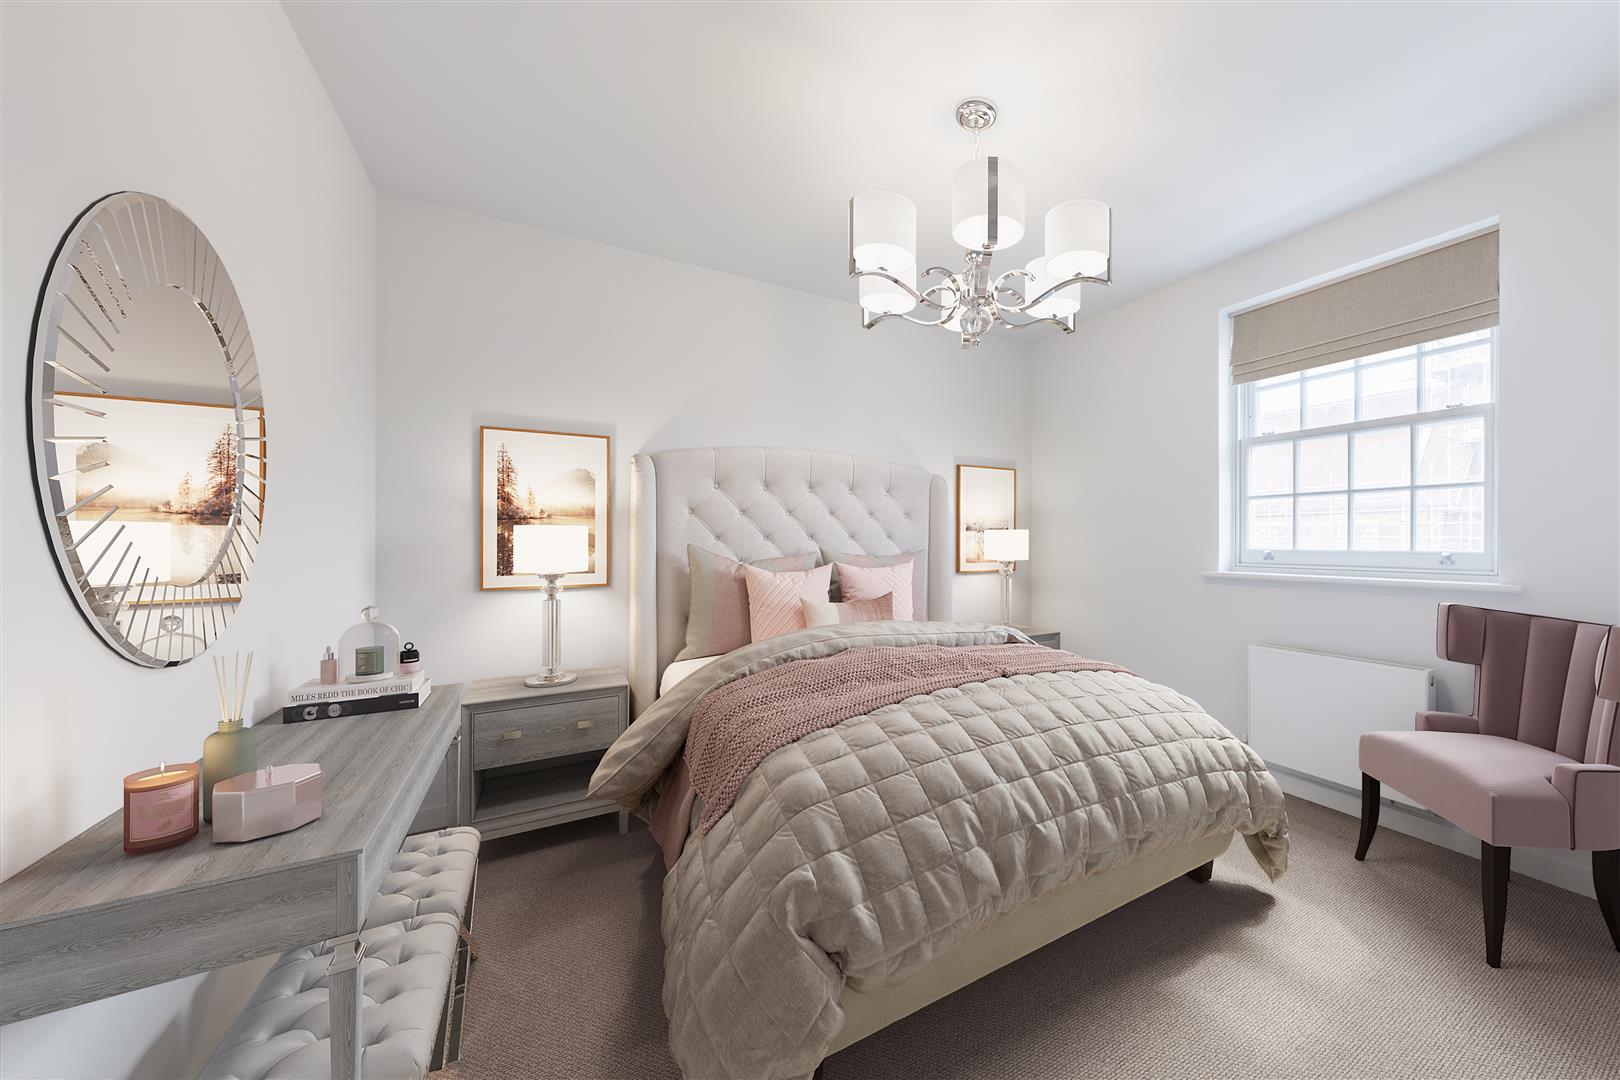
The two-bedroom Ruskin is thoughtfully designed to suit your every need, offering a versatile and stylish layout perfect for first-time buyers. Stepping inside, the welcoming hallway flows seamlessly into the contemporary kitchen, situated at the front of the home. The well-appointed kitchen features shaker style kitchen units, silestone worktops, integrated appliances, and ample storage space. The open living/dining room at the rear of the home features bi-fold doors open onto the rear garden, flooding the space with natural light and creating an effortless indoor-outdoor connection. A convenient storage cupboard and a W/C complete the ground floor, all with underfloor heating, adding practicality to everyday living. Upstairs, the Ruskin offers two spacious double bedrooms, with the main bedroom boasting fitted wardrobes and a stylish en suite featuring premium tiling, a mirrored vanity cabinet, and a heated towel radiator. A shared family bathroom, finished to a high specification with a handheld shower head over the bath and elegant fixtures, and an additional storage cupboard complete the first floor. Outside, the home is finished with turfed front and rear gardens, Raj Indian sandstone paving slabs for pathways and patios, an outdoor garden tap, PV Solar panels and a SimpliSafe doorbell and intruder alarm, ensuring both security and convenience—all delivered by the award-winning Essex developer City & Country at Priory fields, a private gated development. Homeowners enjoy one year’s Silver Friends of St Osyth membership, offering guided estate tours, community events, and discounts at the on-site café, as well as the new spa, microbrewery, and farm shop, all within walking distance. *(Coming Soon) LivingDining Area - 16'0 x 13'9 Kitchen - 11'0 x 6'1 W/C Principle Bedroom - 11'5 x 9'11 En-Suite Bedroom Two - 13’9 x 8'2 Bathroom ** Images depict the same house type on another development and are indicative of finish, specification will vary