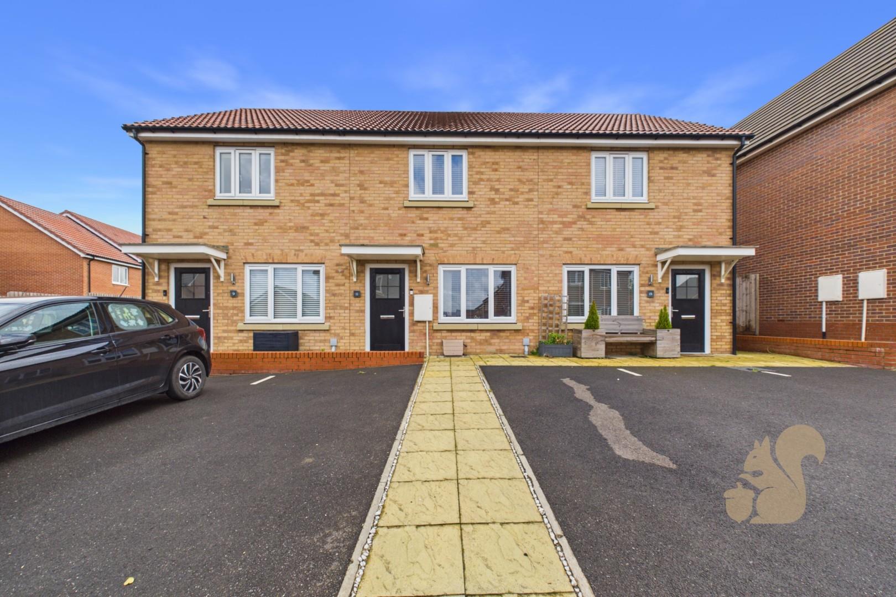
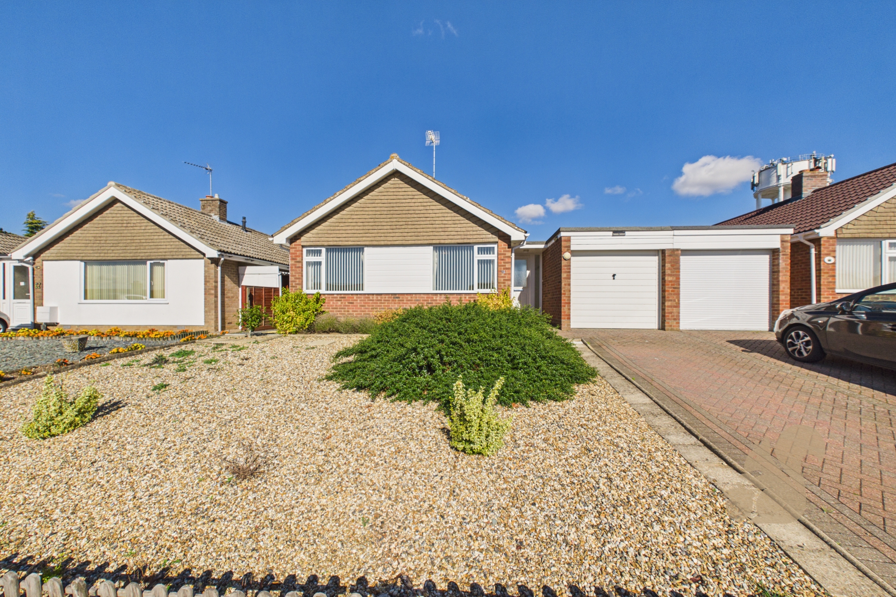
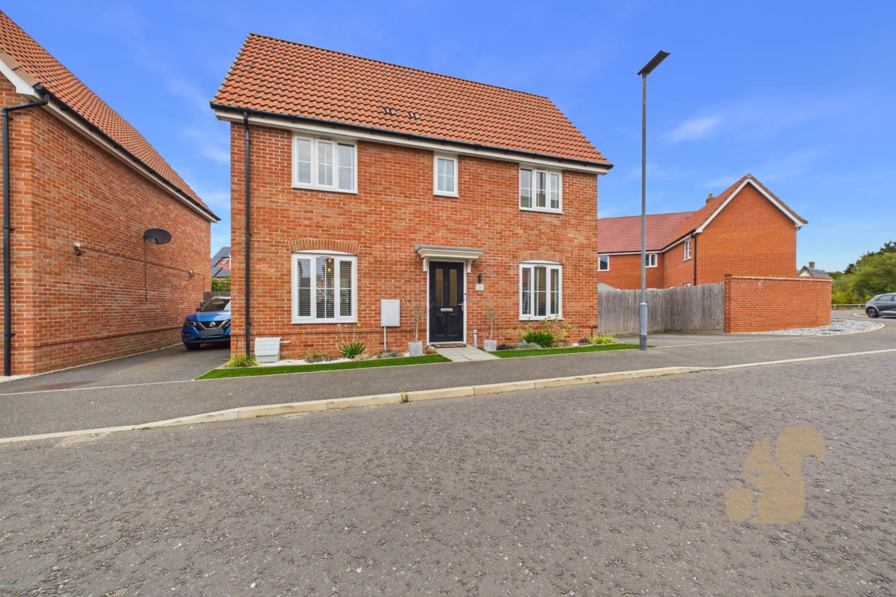
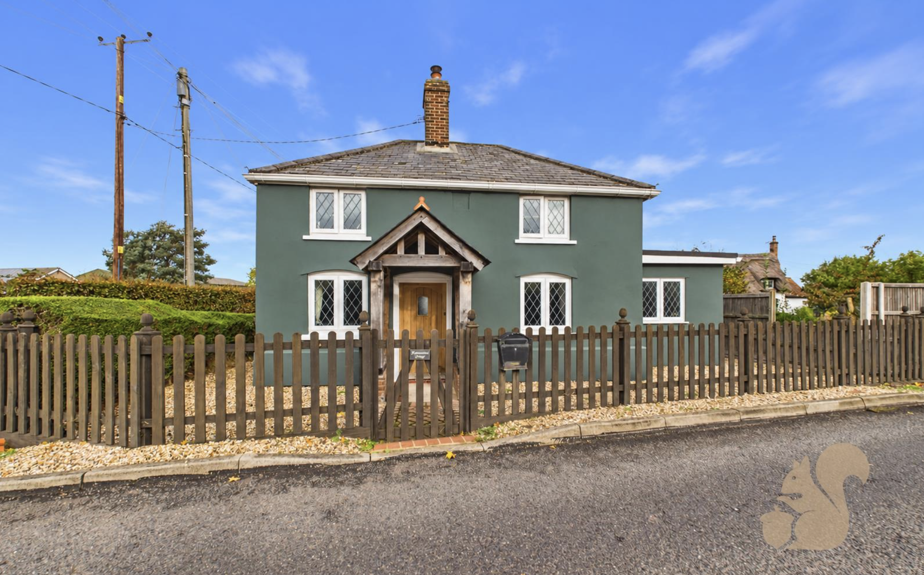
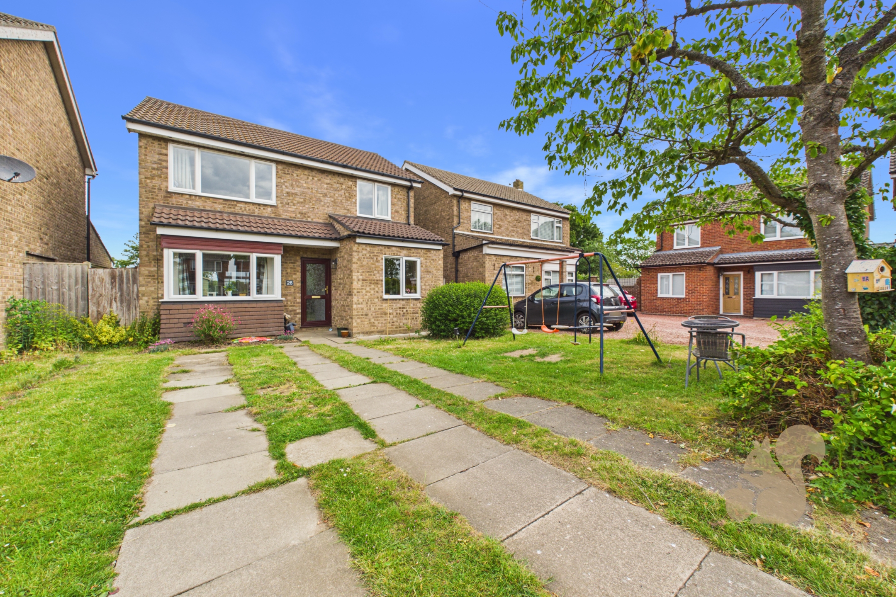
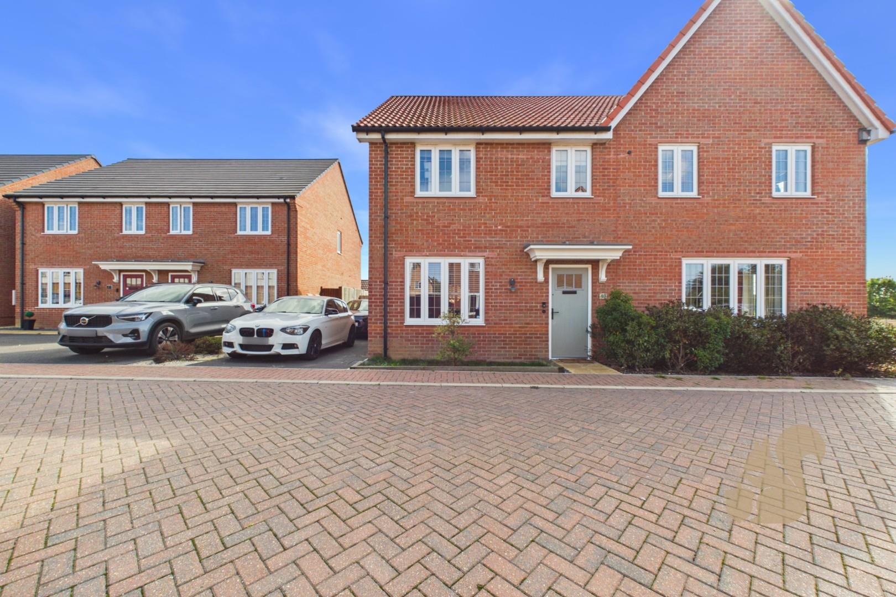
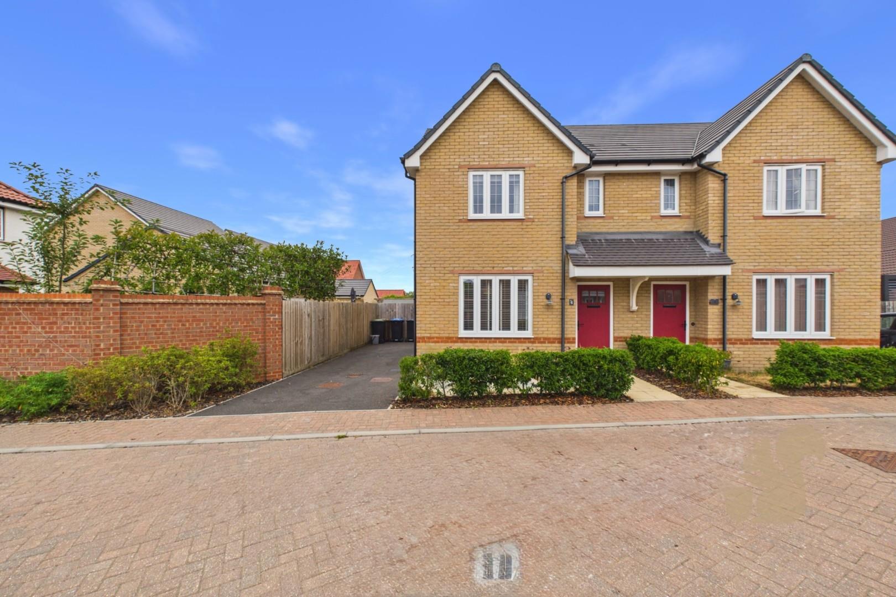
A FOUR/FIVE BEDROOM TOWNHOUSE situated within the highly sought-after Cedars Park development, offering SPACIOUS AND VERSATILE ACCOMMODATION arranged across THREE FLOORS.
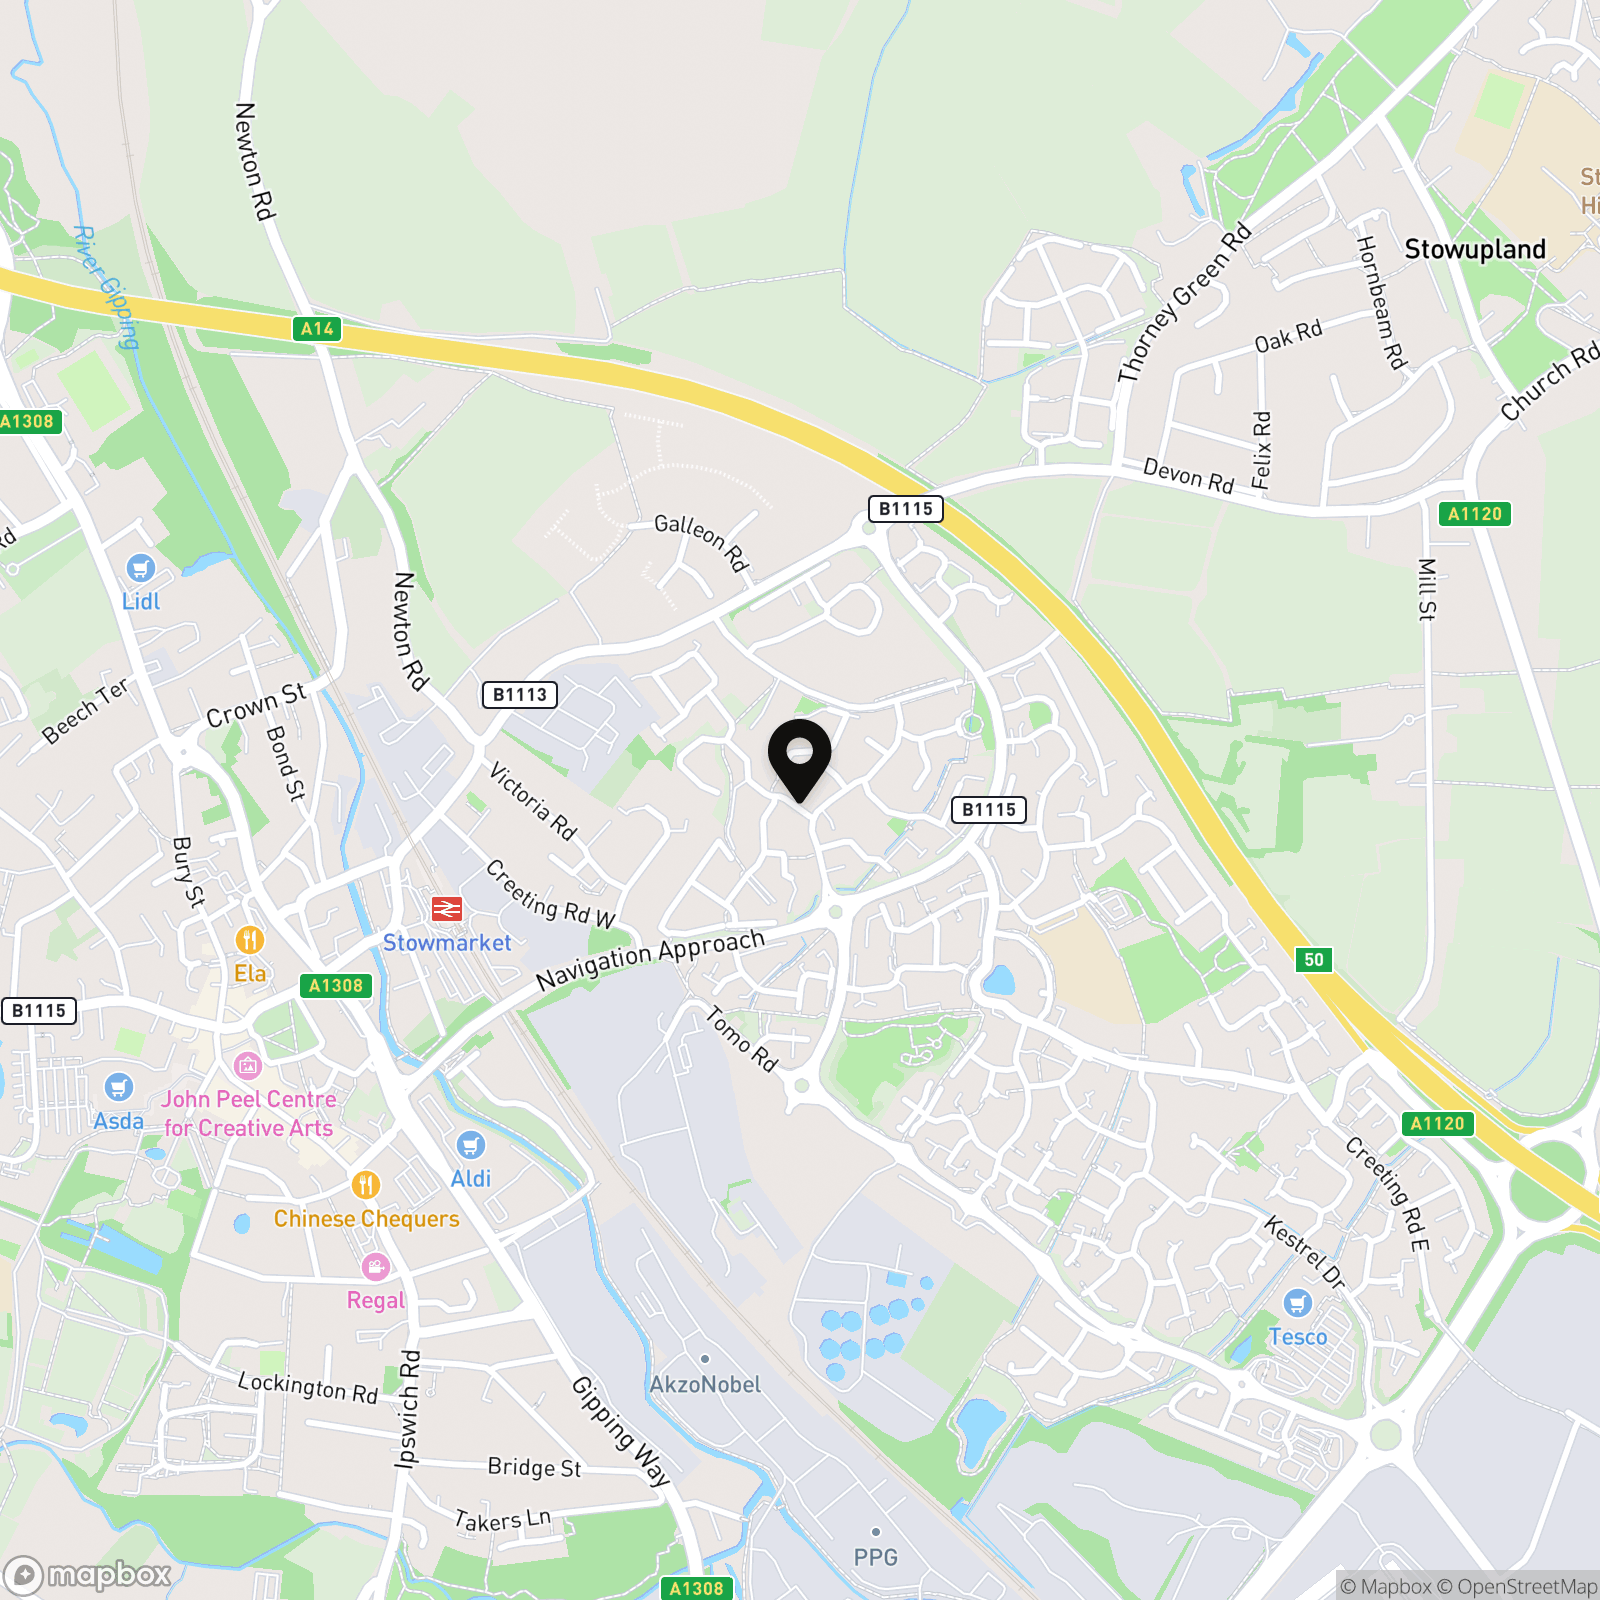
Convenient Access to Stowmarket Town Centre & Railway Station
Description
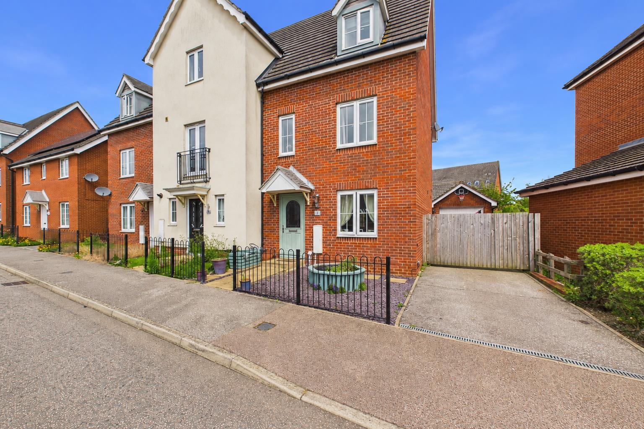
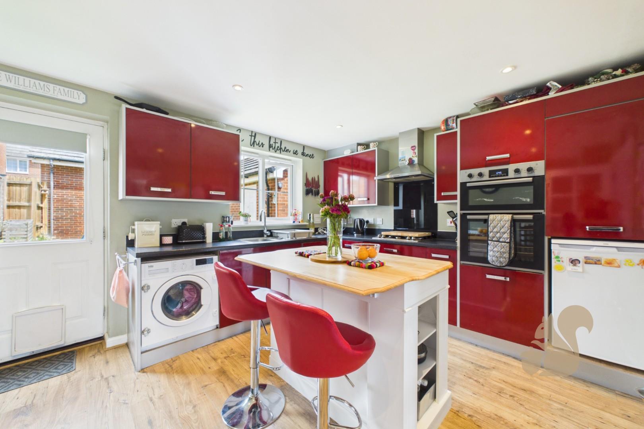
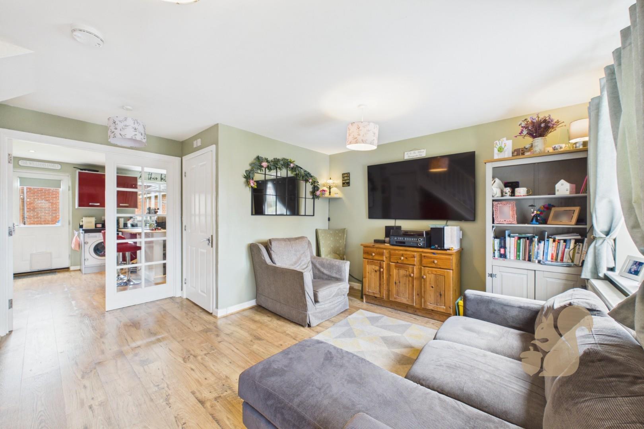
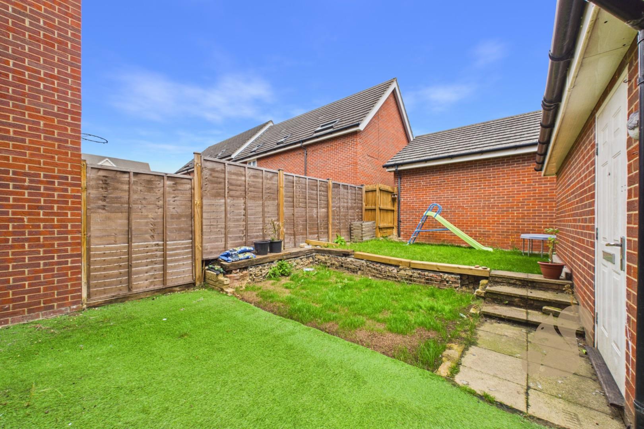
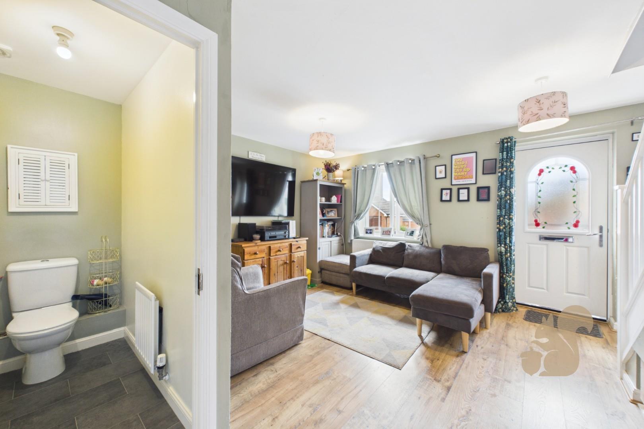
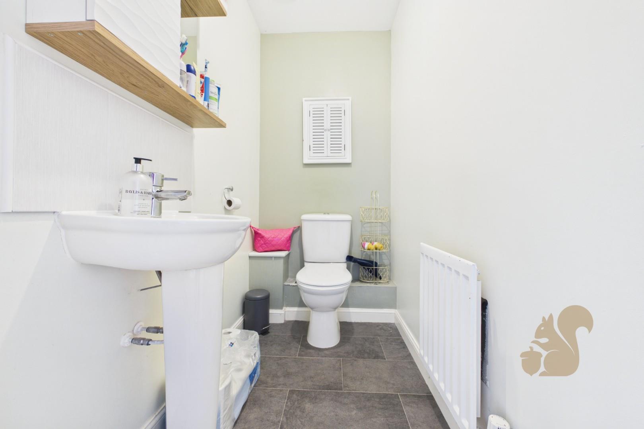
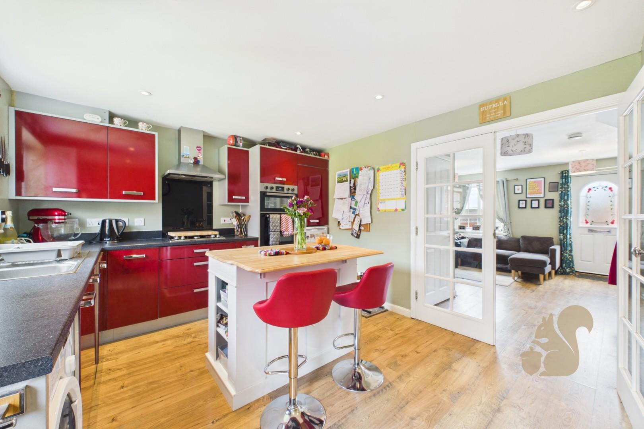
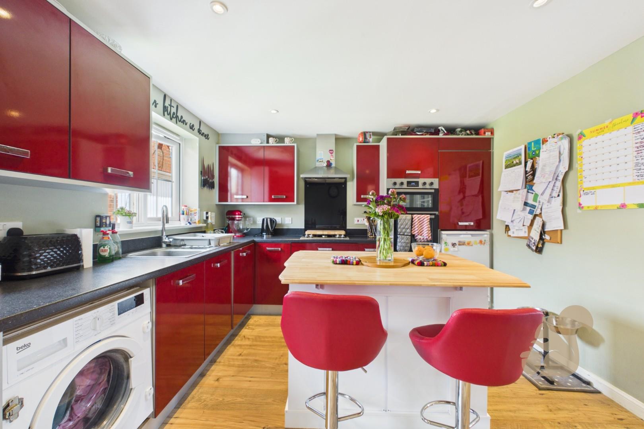
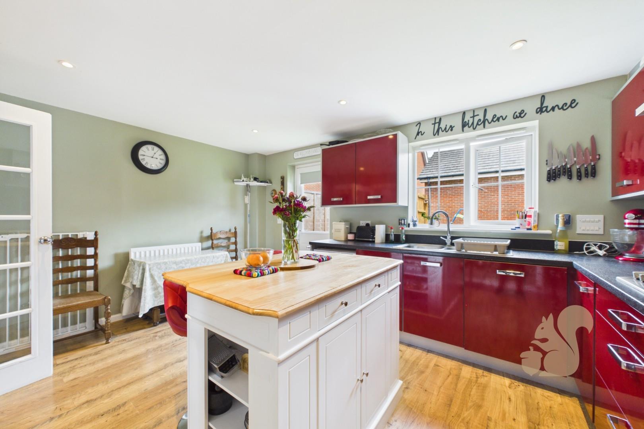
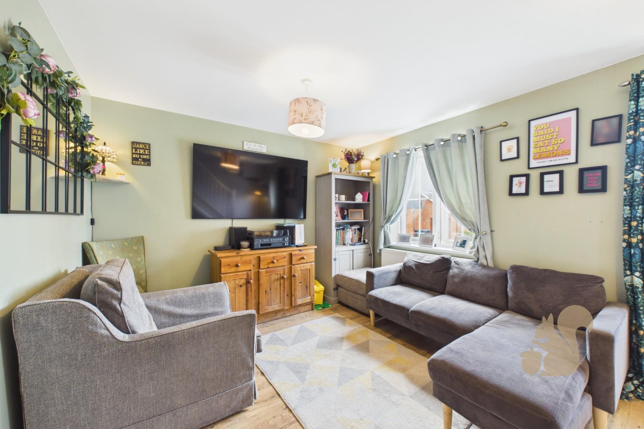
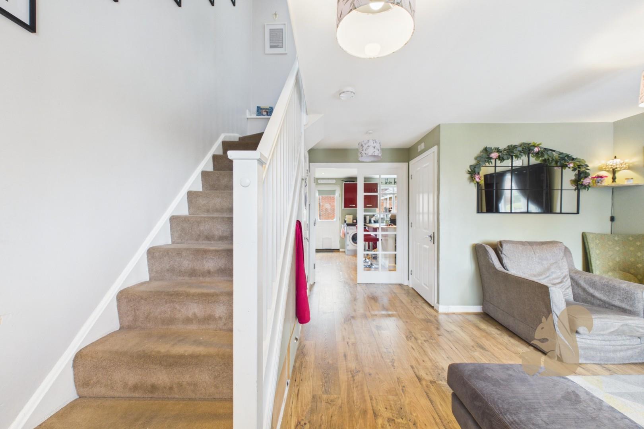
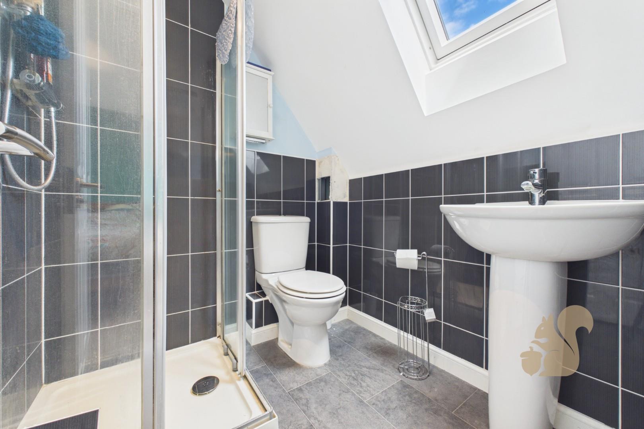
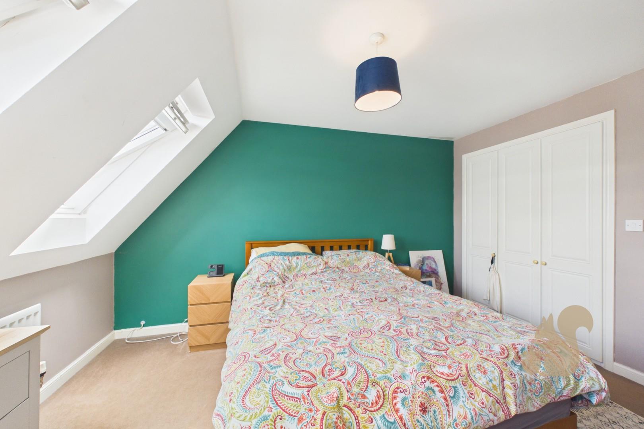
A FOUR/FIVE BEDROOM TOWNHOUSE situated within the highly sought-after Cedars Park development, offering SPACIOUS AND VERSATILE ACCOMMODATION arranged across THREE FLOORS. Boasting a MODERN KITCHEN/DINER WITH CENTRAL ISLAND, DETACHED GARAGE, DRIVEWAY PARKING, PRIMARY BEDROOM WITH EN-SUITE and a DEDICATED HOME OFFICE, this impressive home is perfectly suited to growing families and those seeking flexible living space. The ground floor has been thoughtfully designed with modern family life in mind, centred around the spacious kitchen/diner which provides an excellent space for everyday living and entertaining. The central island creates a sociable focal point, whilst the living room offers a comfortable retreat overlooking the front aspect. A ground floor cloakroom completes the accommoda...
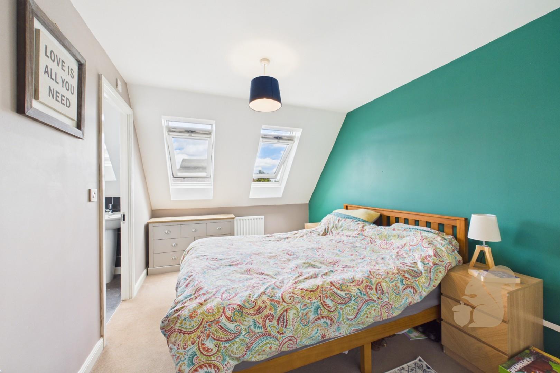
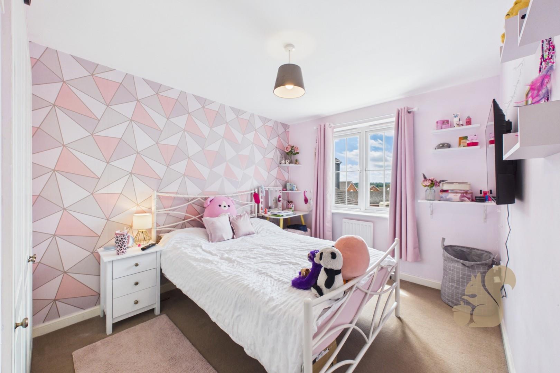
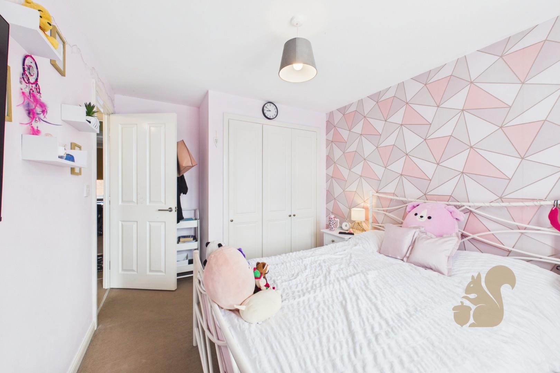
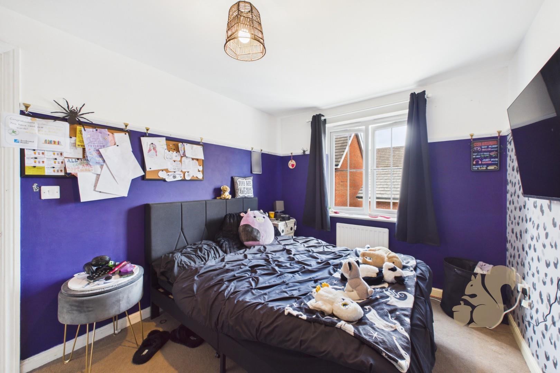
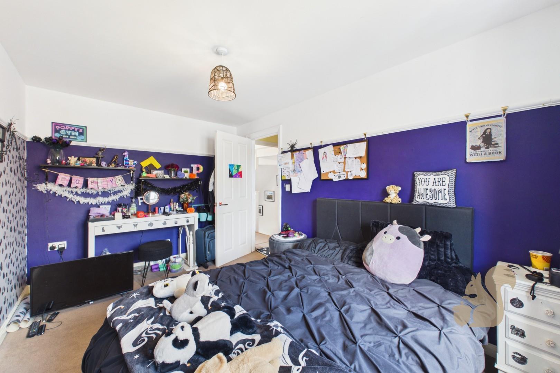
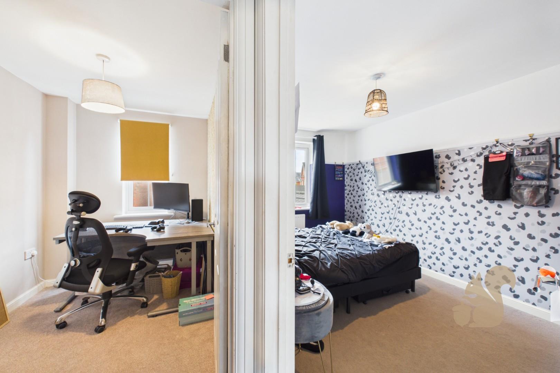
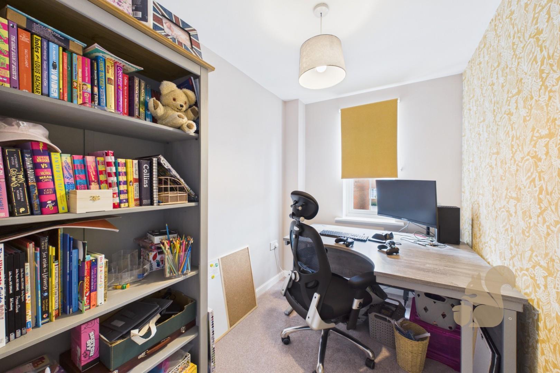
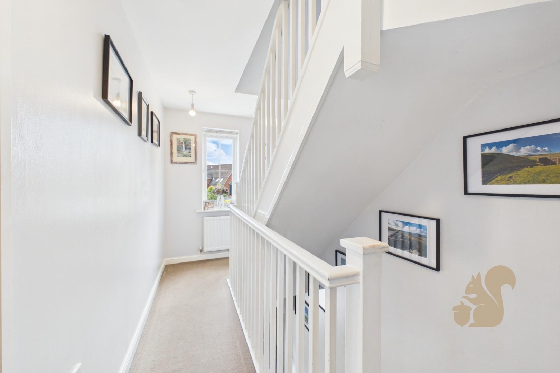
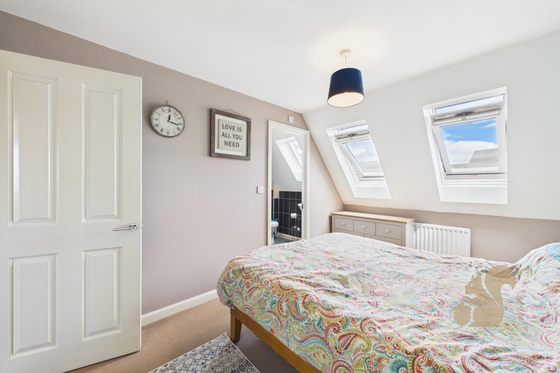
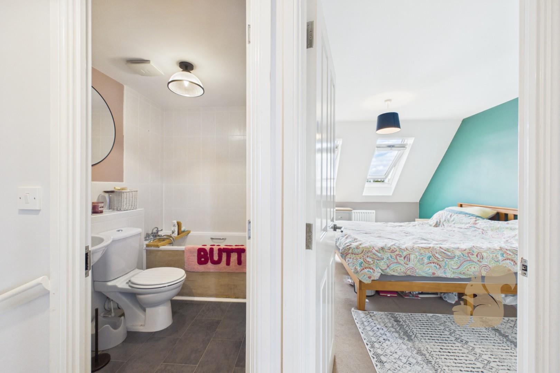
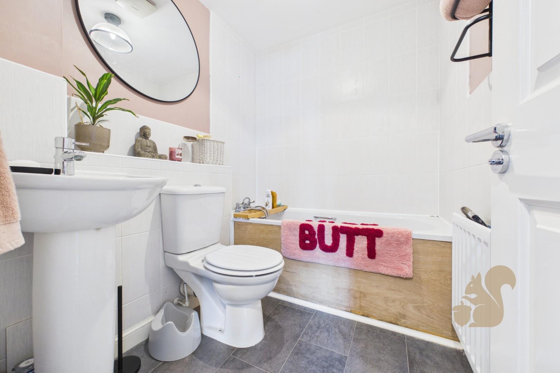
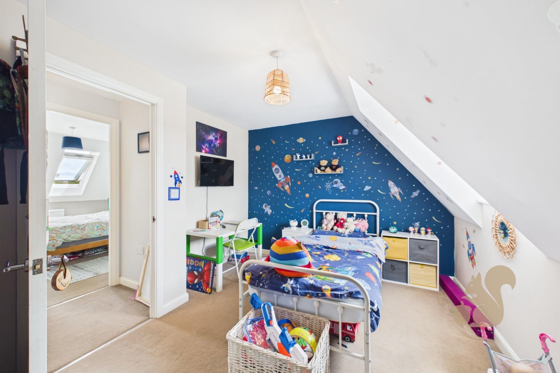
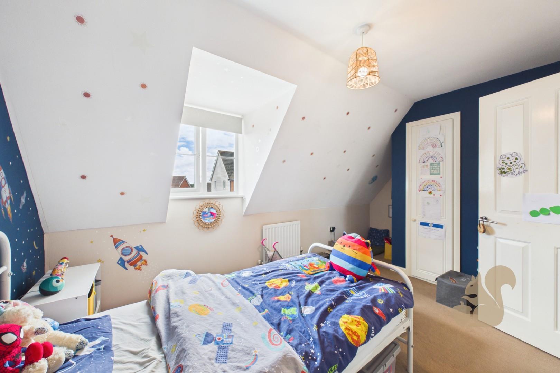
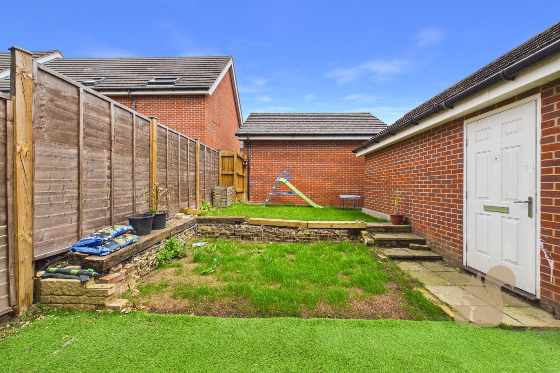
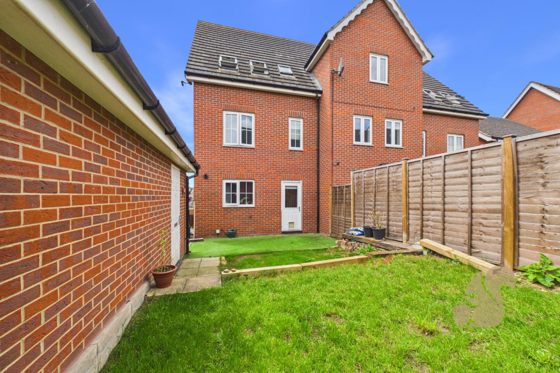
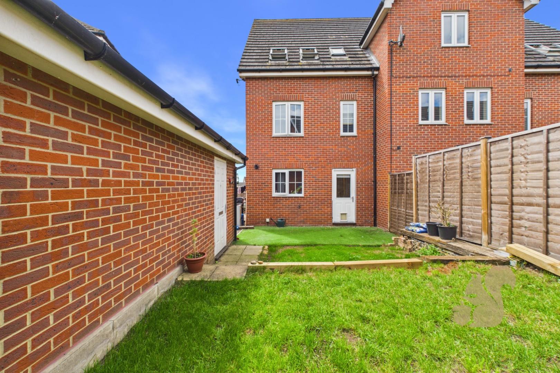
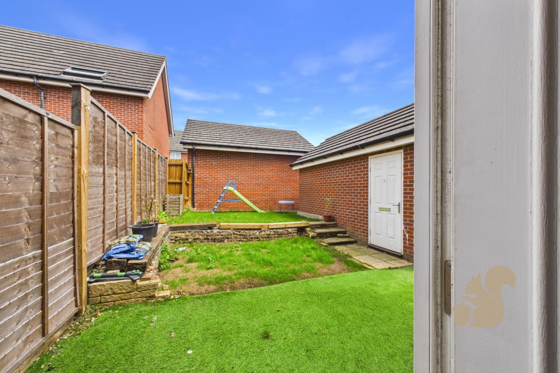
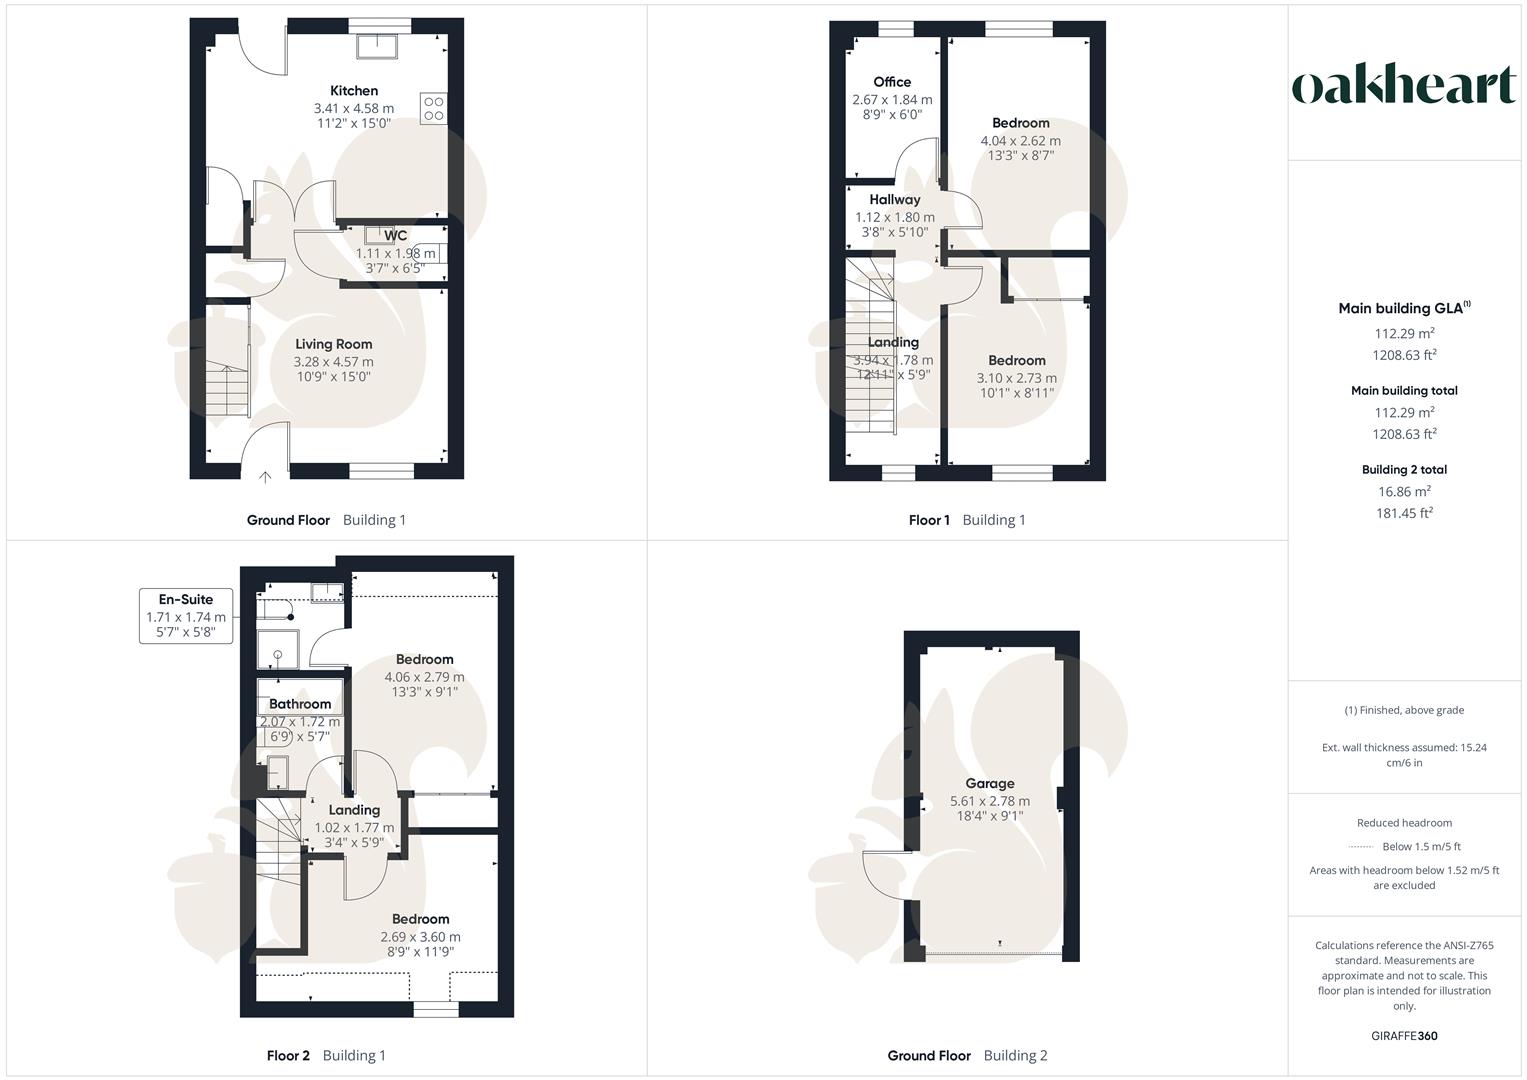
A FOUR/FIVE BEDROOM TOWNHOUSE situated within the highly sought-after Cedars Park development, offering SPACIOUS AND VERSATILE ACCOMMODATION arranged across THREE FLOORS. Boasting a MODERN KITCHEN/DINER WITH CENTRAL ISLAND, DETACHED GARAGE, DRIVEWAY PARKING, PRIMARY BEDROOM WITH EN-SUITE and a DEDICATED HOME OFFICE, this impressive home is perfectly suited to growing families and those seeking flexible living space. The ground floor has been thoughtfully designed with modern family life in mind, centred around the spacious kitchen/diner which provides an excellent space for everyday living and entertaining. The central island creates a sociable focal point, whilst the living room offers a comfortable retreat overlooking the front aspect. A ground floor cloakroom completes the accommodation on this level. Arranged across the first and second floors are four well-proportioned bedrooms, together with a versatile office which could equally be utilised as a nursery, hobby room or occasional fifth bedroom depending on a buyer's requirements. The primary bedroom enjoys fitted wardrobes and a private en-suite shower room, whilst the remaining bedrooms are served by a modern family bathroom. Externally, the enclosed rear garden provides a private space to relax or entertain, with gated access leading to the detached garage and driveway parking. Conveniently positioned close to local schooling, green spaces, Stowmarket town centre and the mainline railway station, this fantastic home combines generous accommodation with an equally desirable location