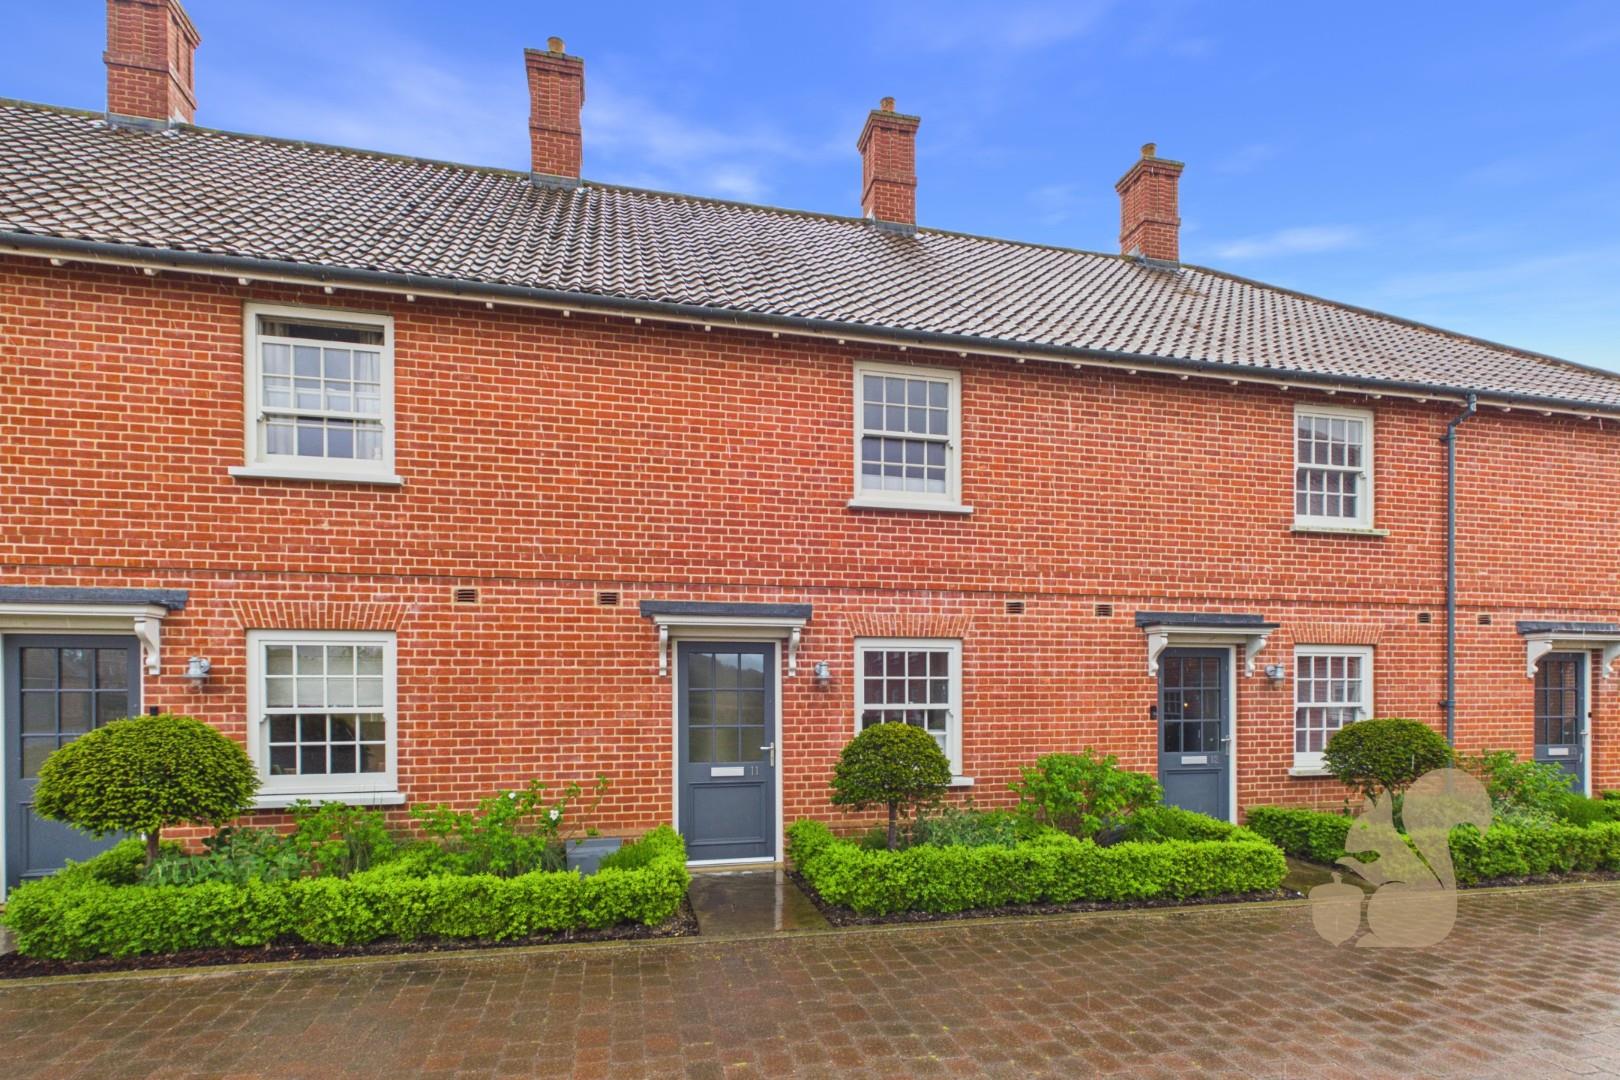
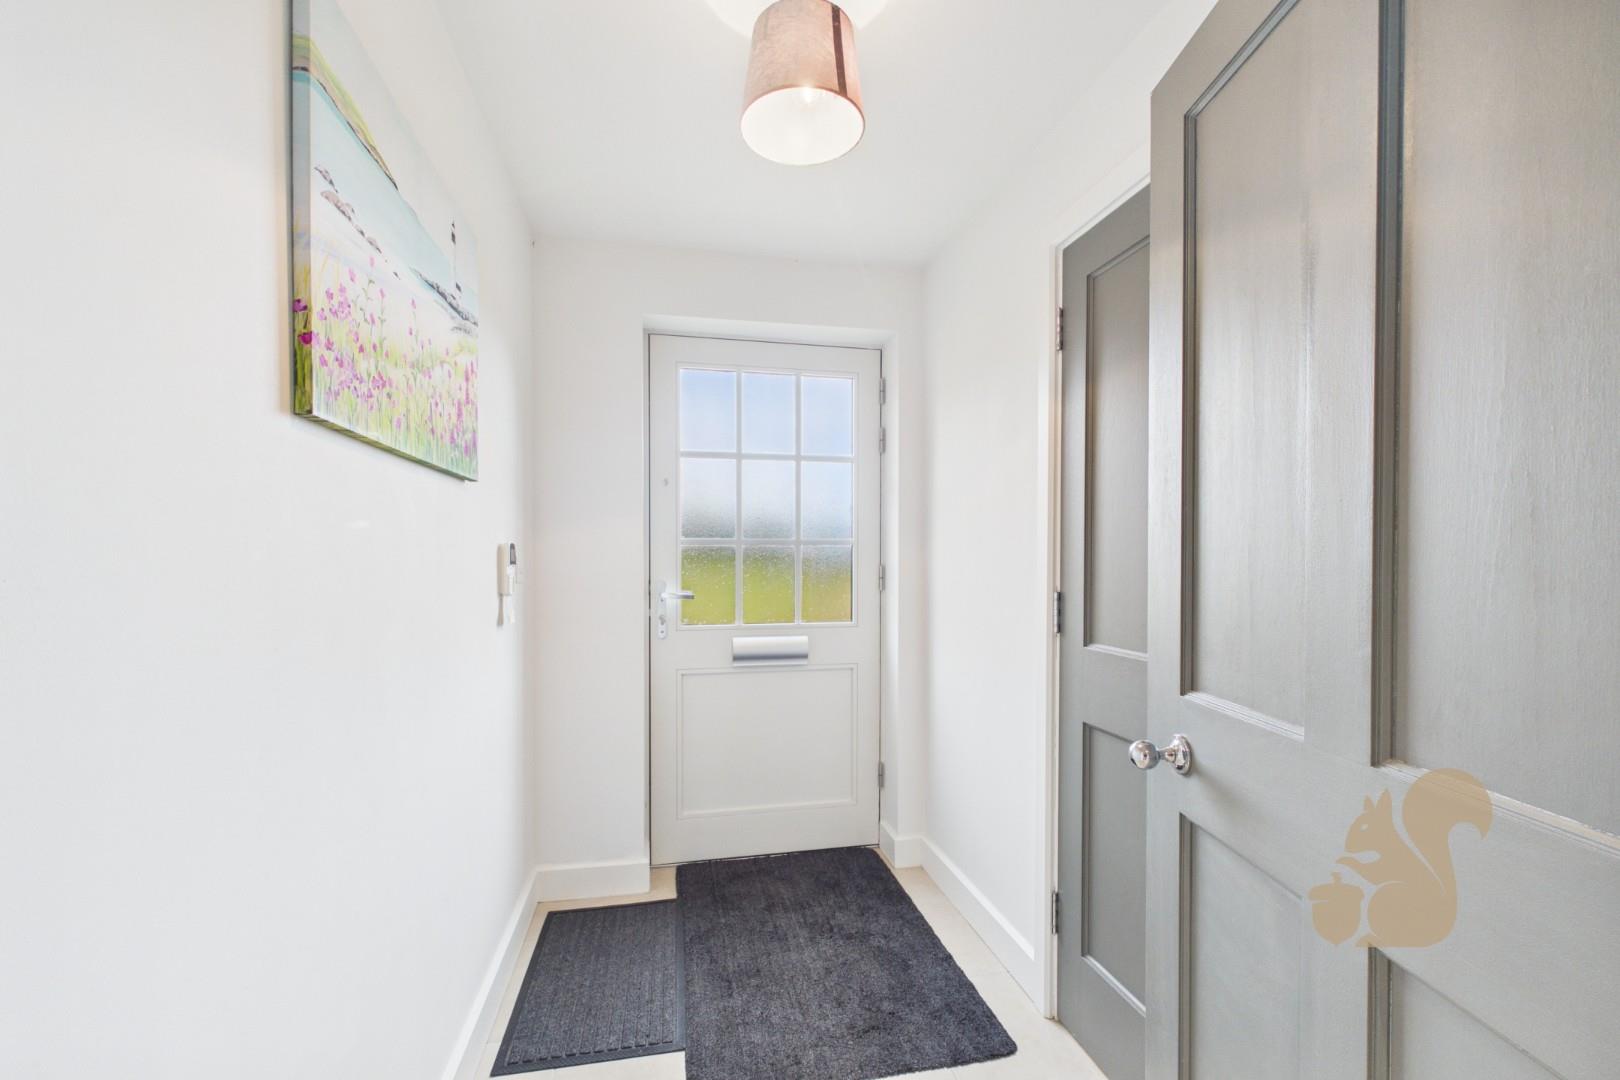
GUIDE PRICE: £290,000 - £310,000. Offered with no onward chain, this exceptional two bedroom home is set within the prestigious St Osyth Priory development, combining timeless architecture with a high specification contemporary finish to create a truly impressive home.
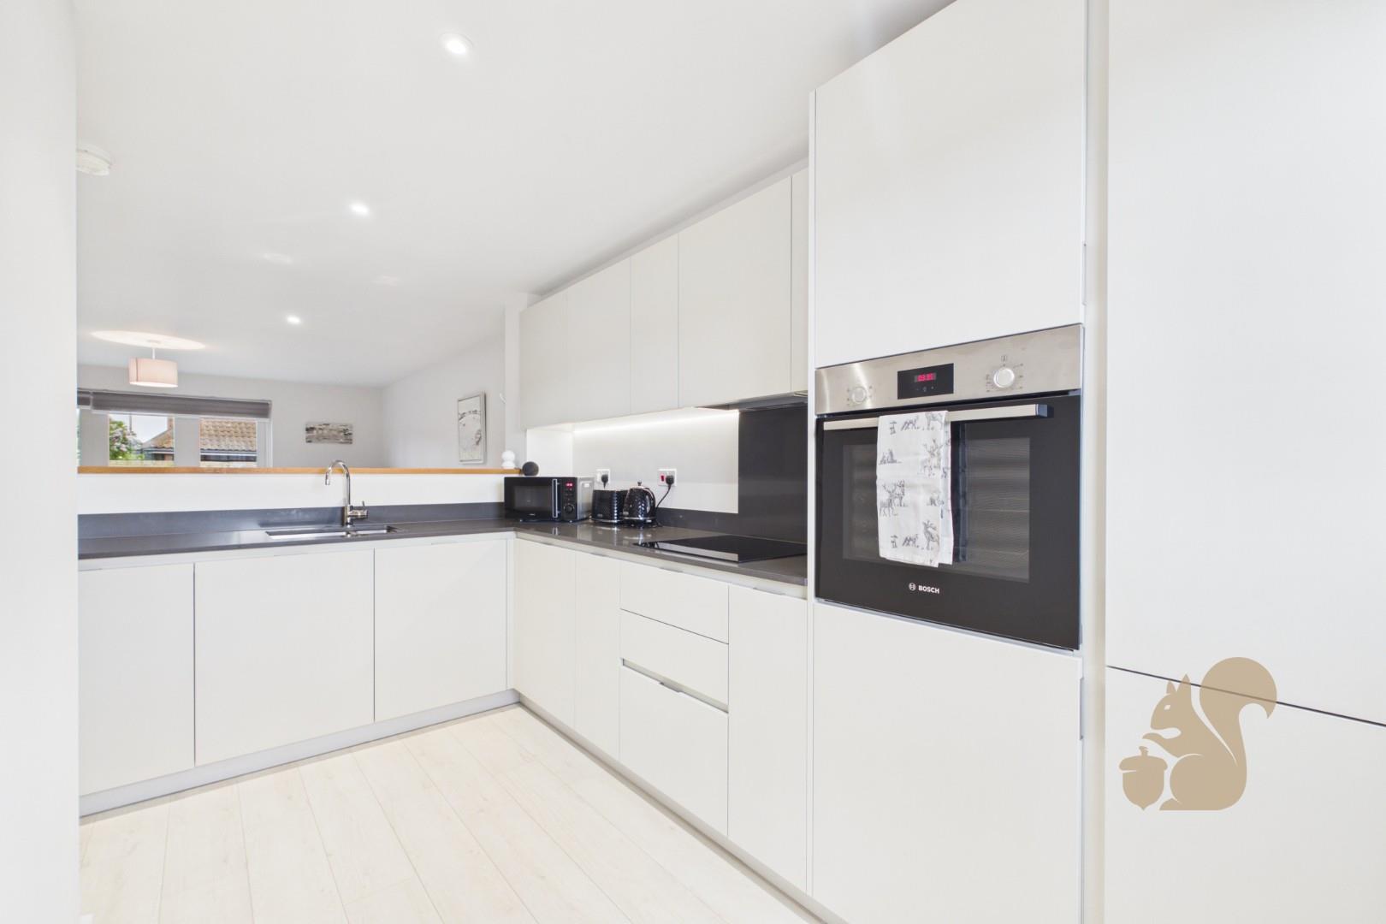
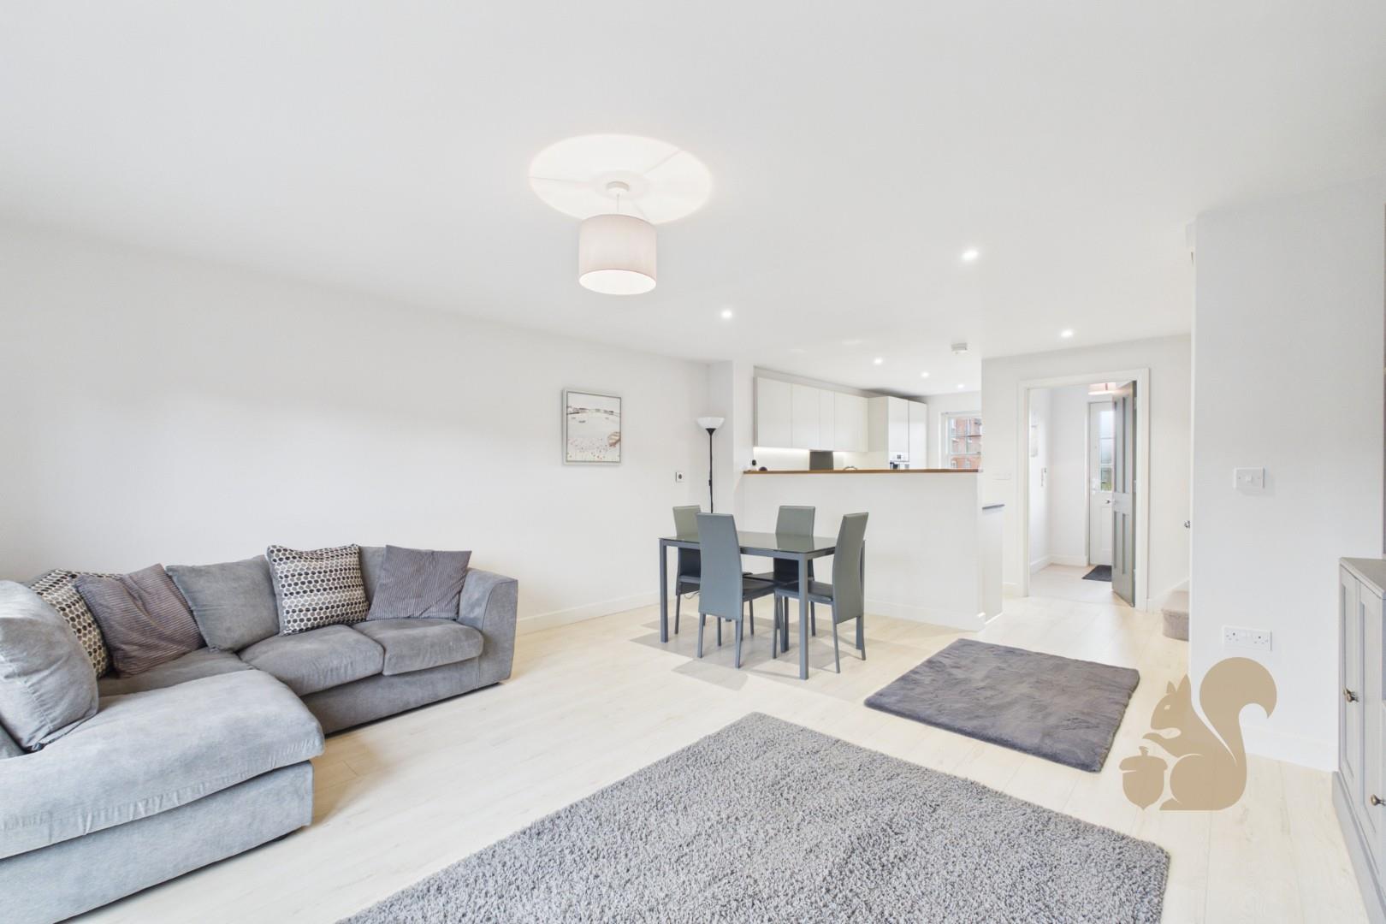
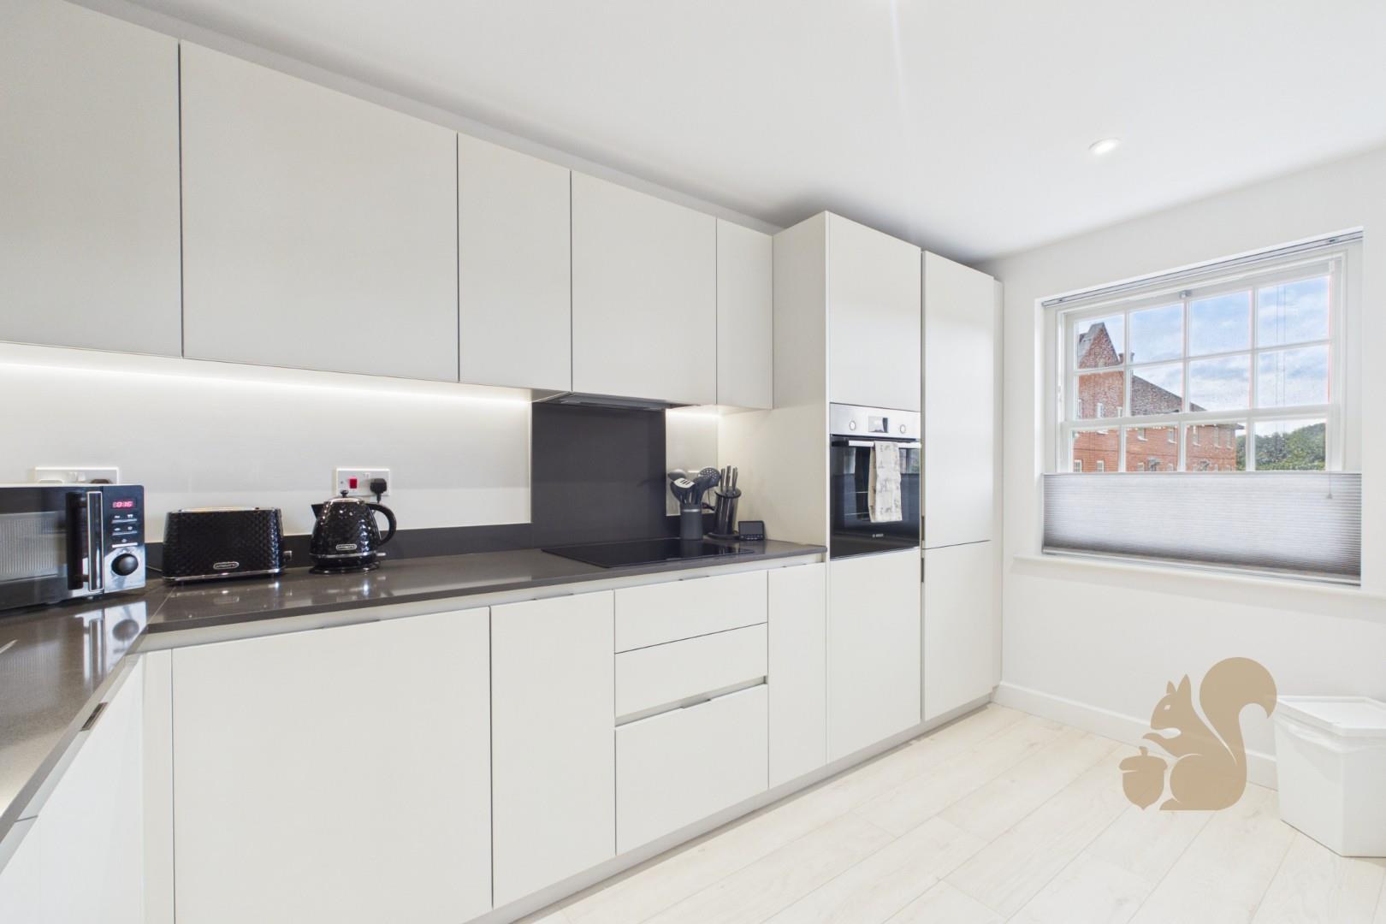
Premium fitted kitchen with Silestone worktops and integrated Bosch & Zanussi appliances
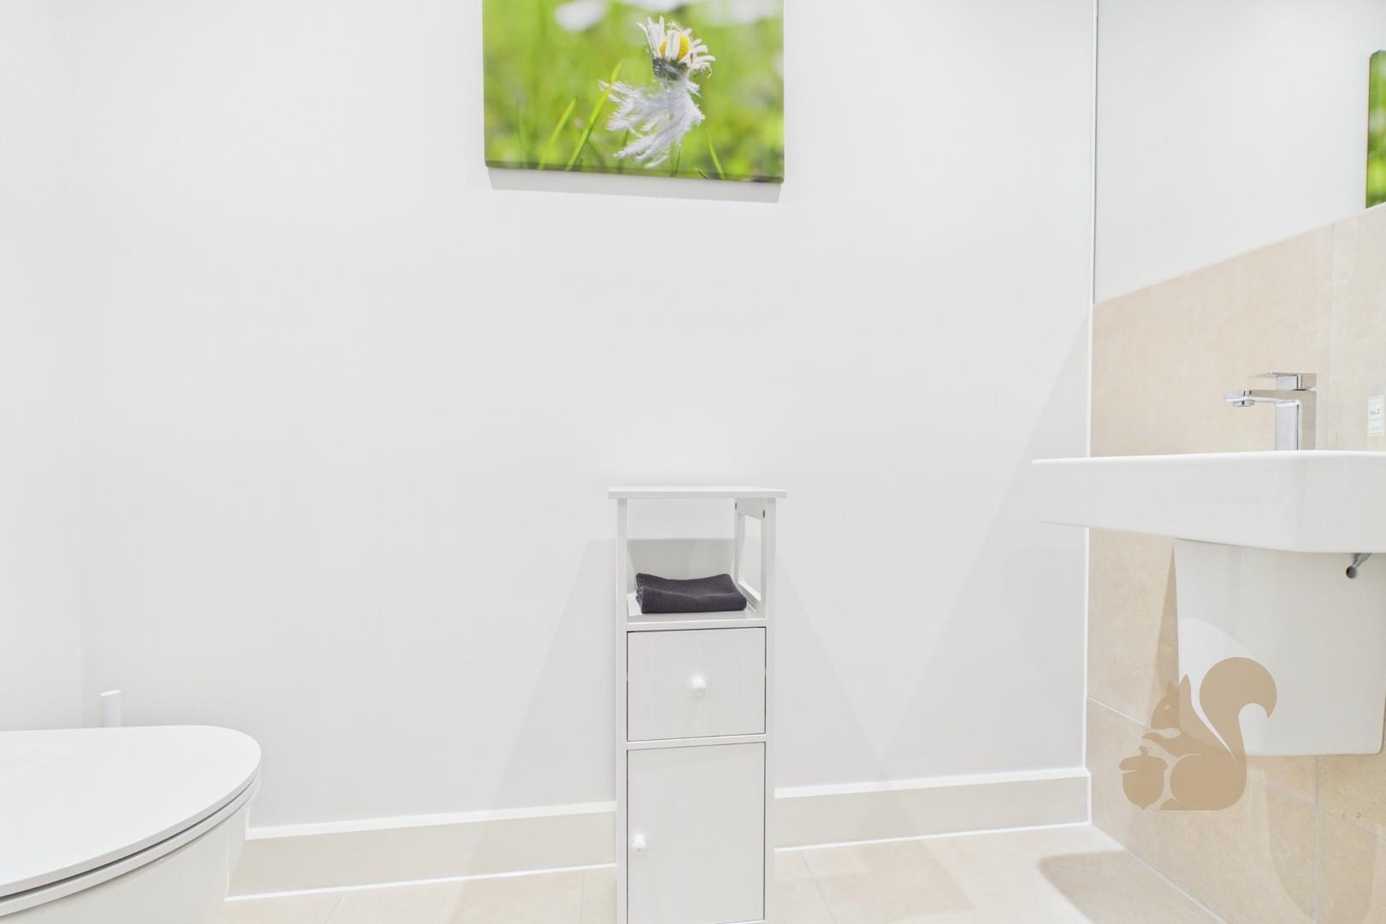
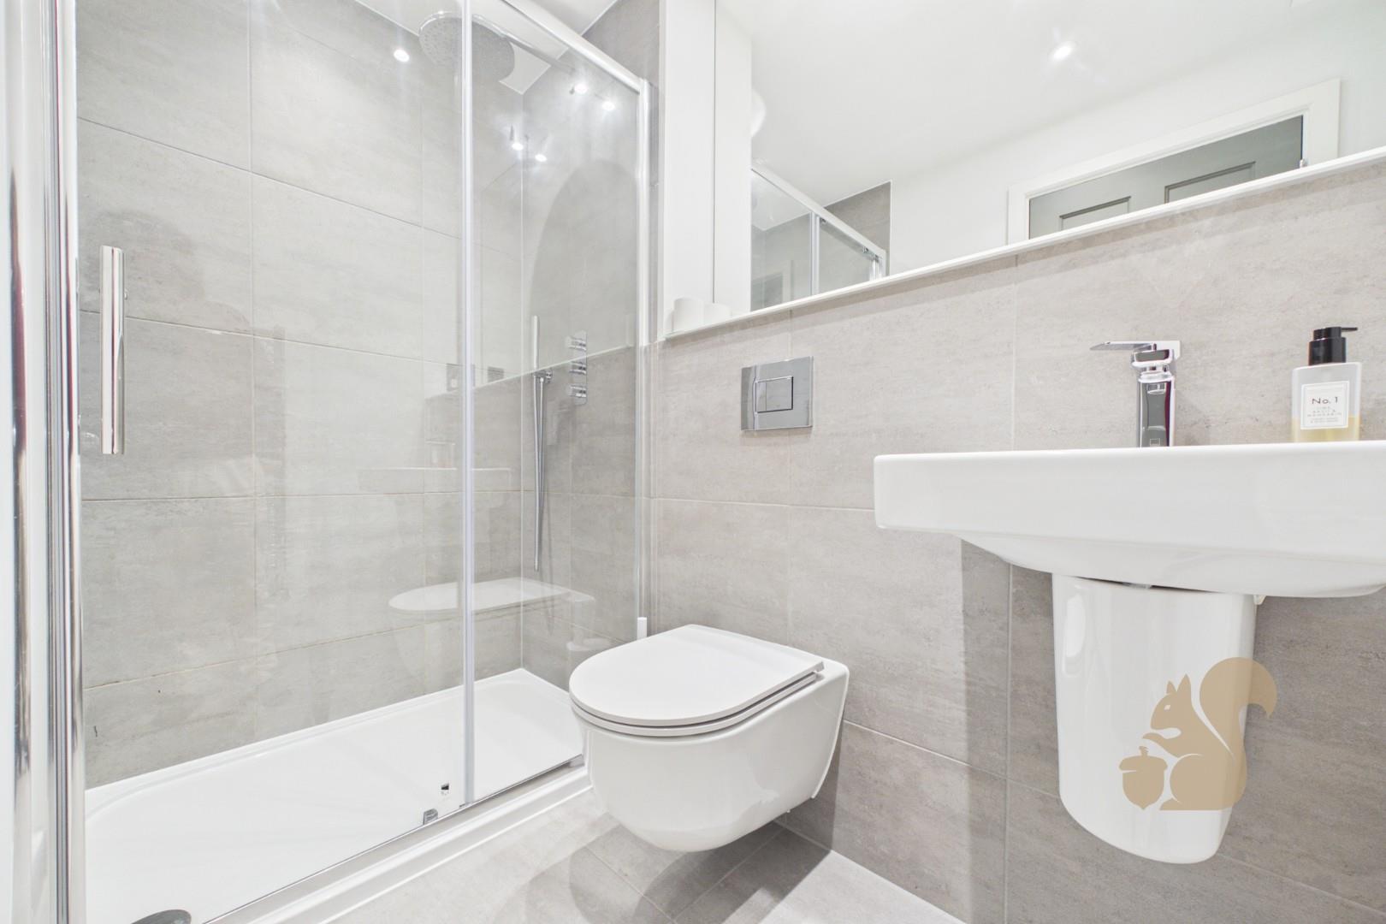
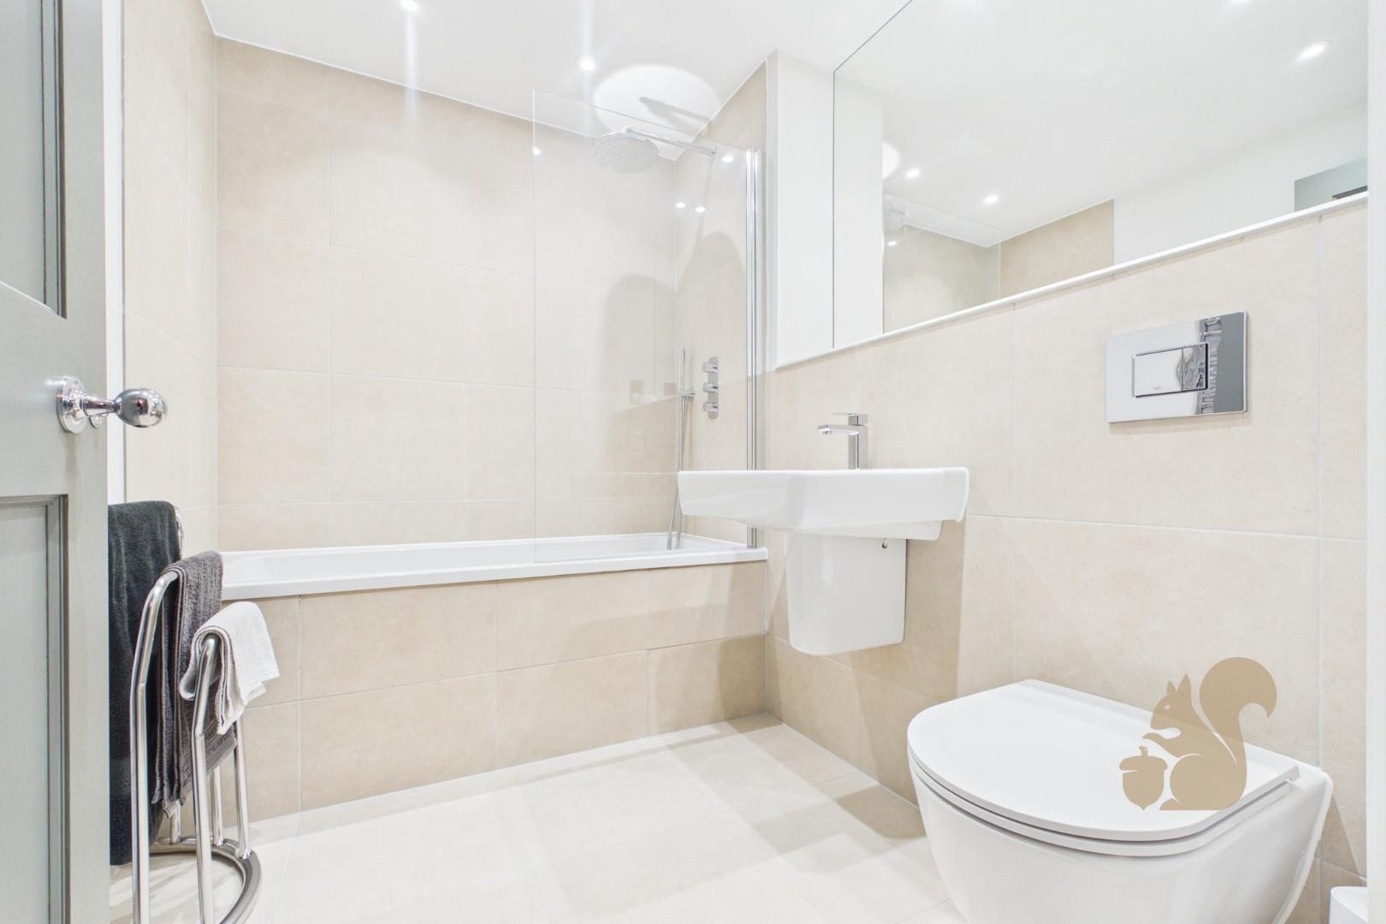
Luxury bathrooms featuring Laufen sanitaryware, Vado brassware, porcelain tiling and heated towel rails
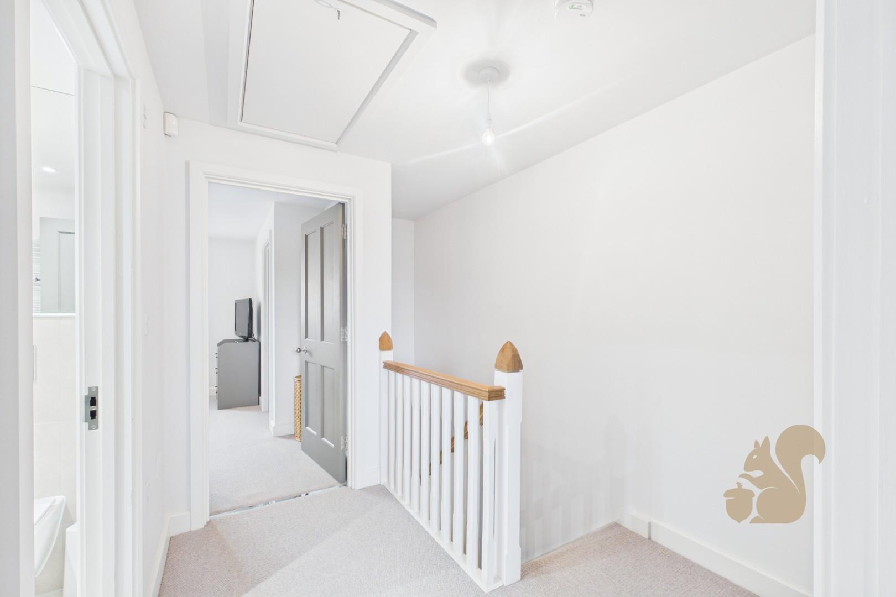
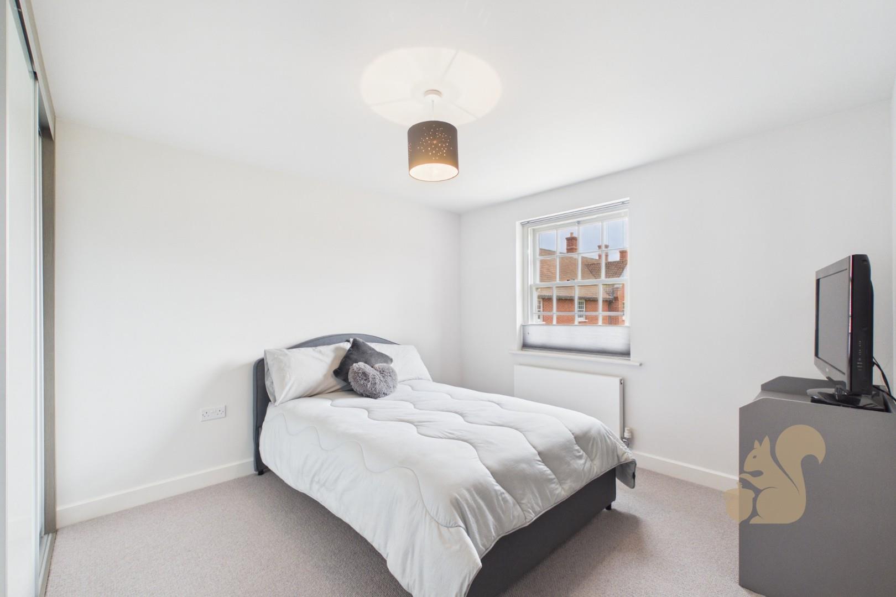
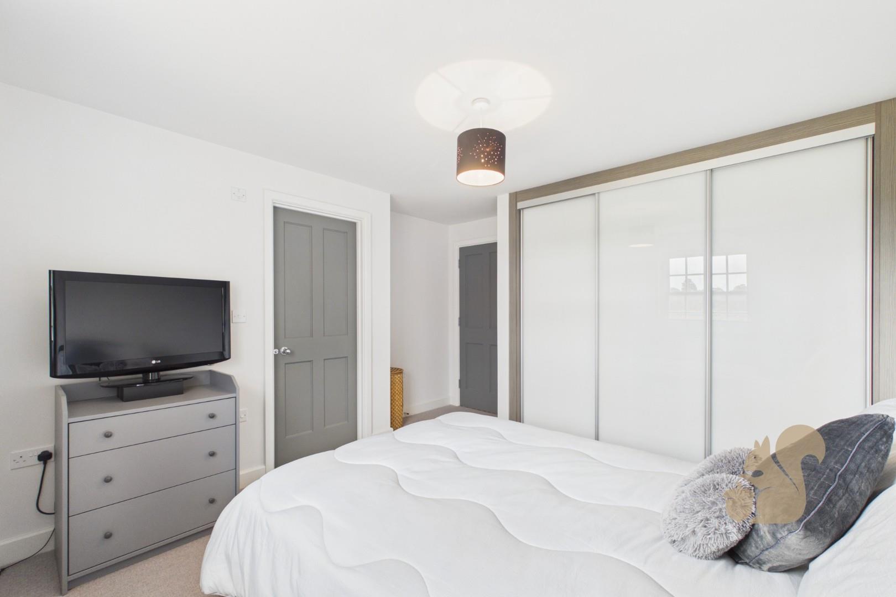
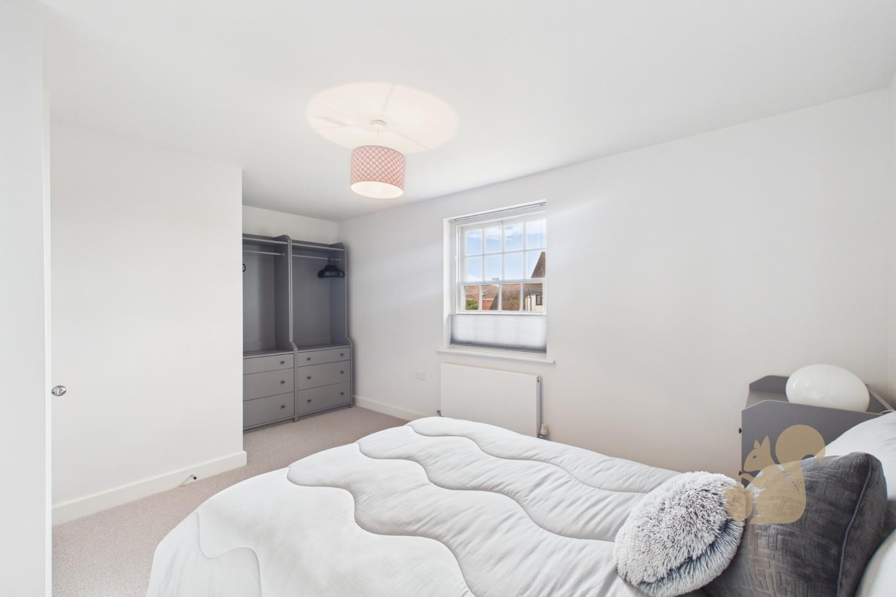
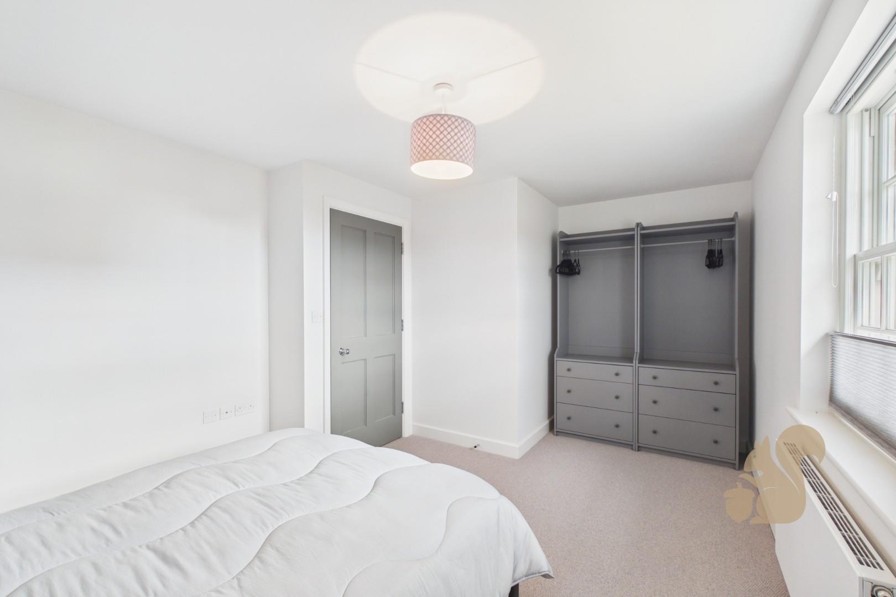
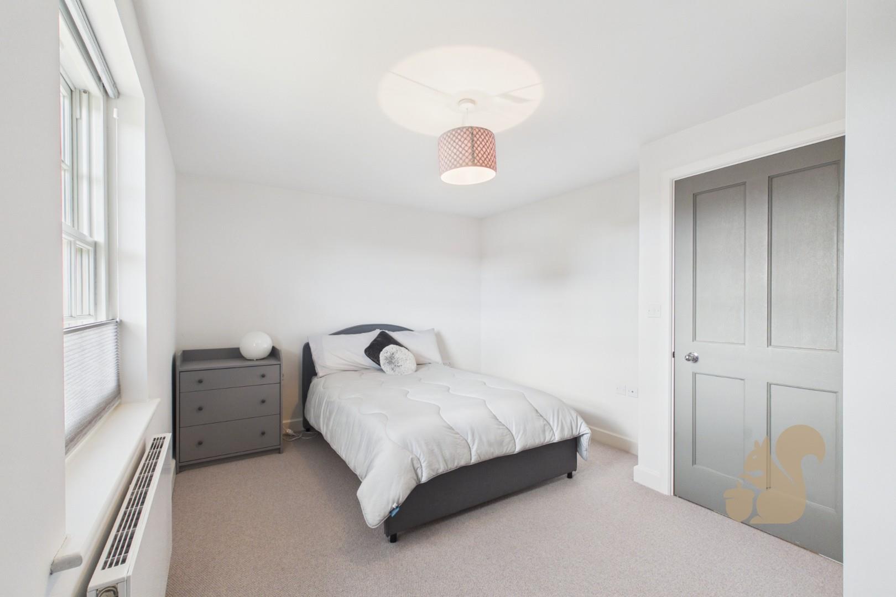
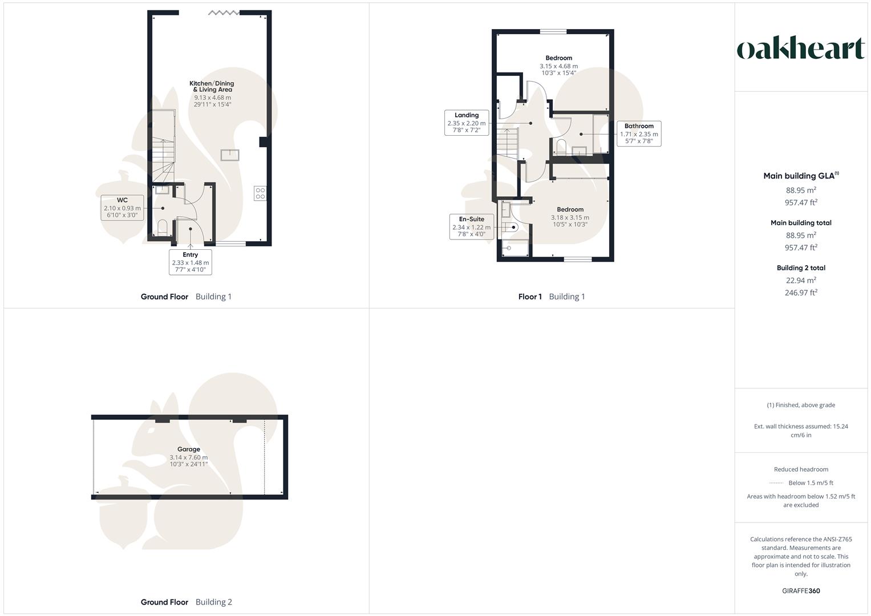
Two generous double bedrooms, including a main bedroom with fitted wardrobes and en-suite
Ideal for families, downsizers, or buyers seeking low-maintenance luxury living
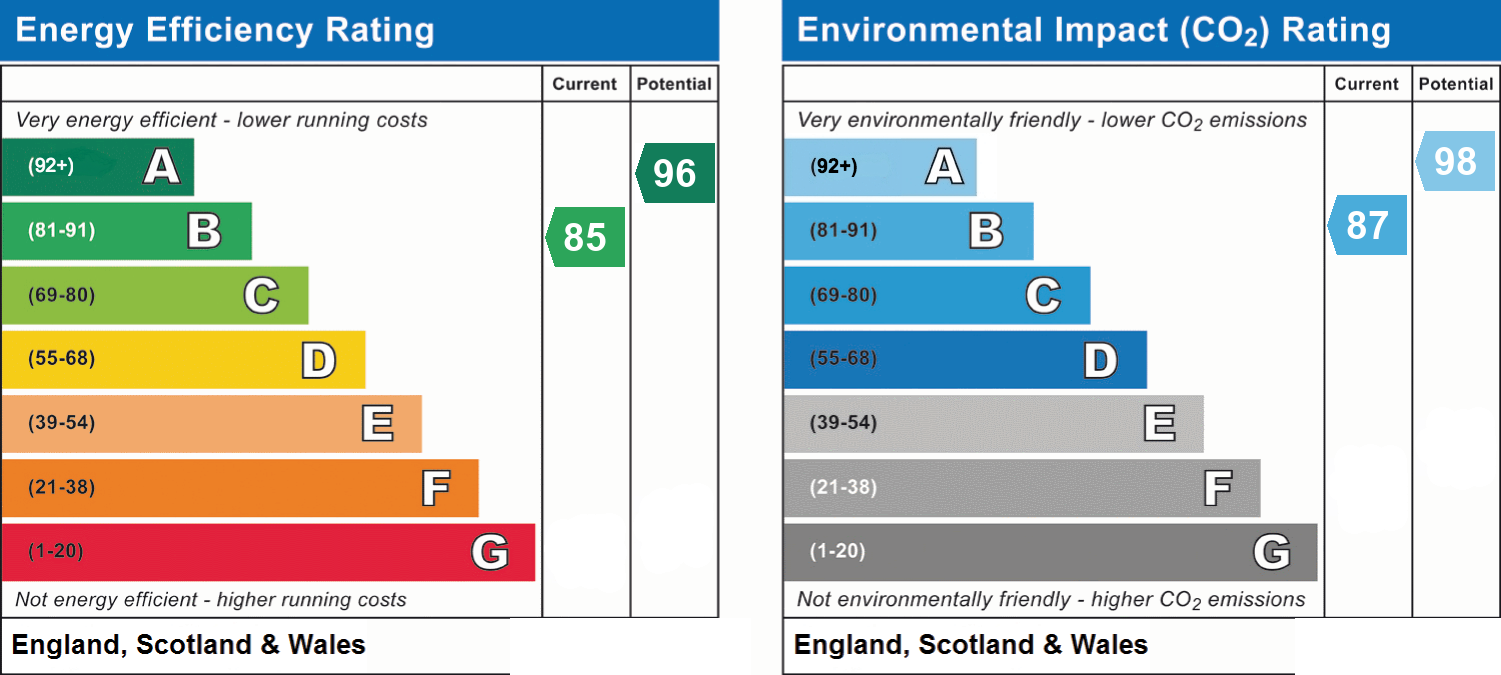
Underfloor heating downstairs with smart thermostat controls for modern energy-efficient living
Beautifully combines traditional architecture with a high-spec contemporary finish
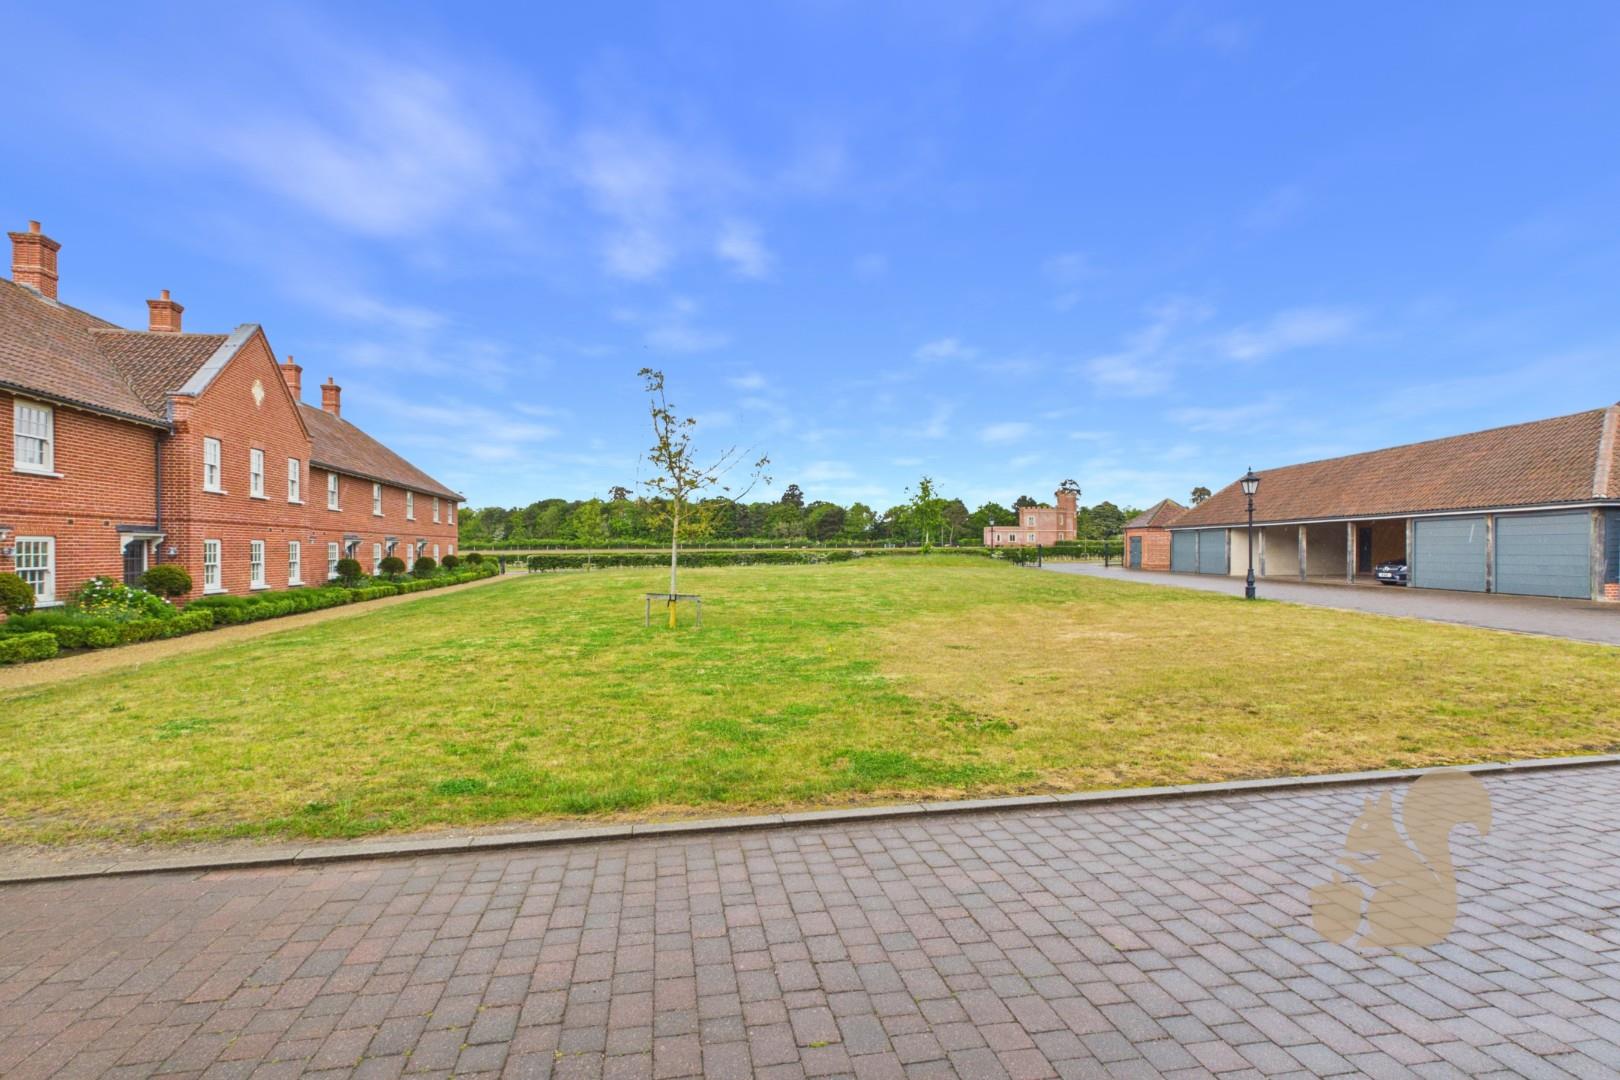
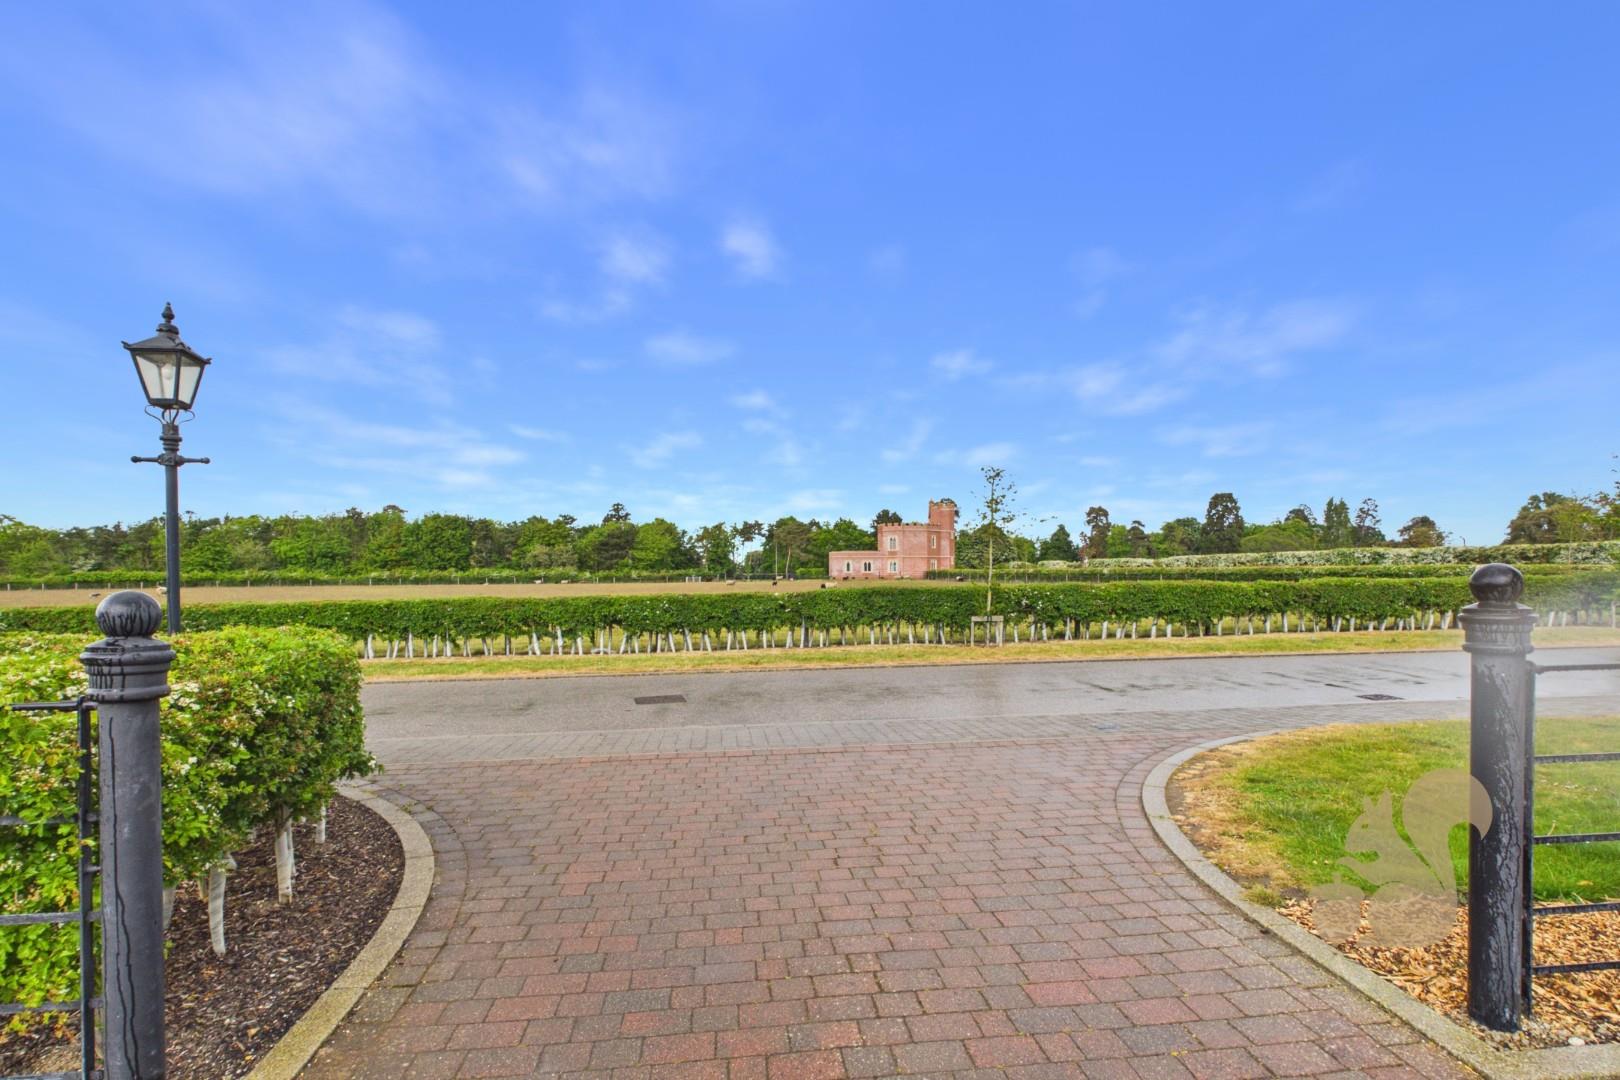
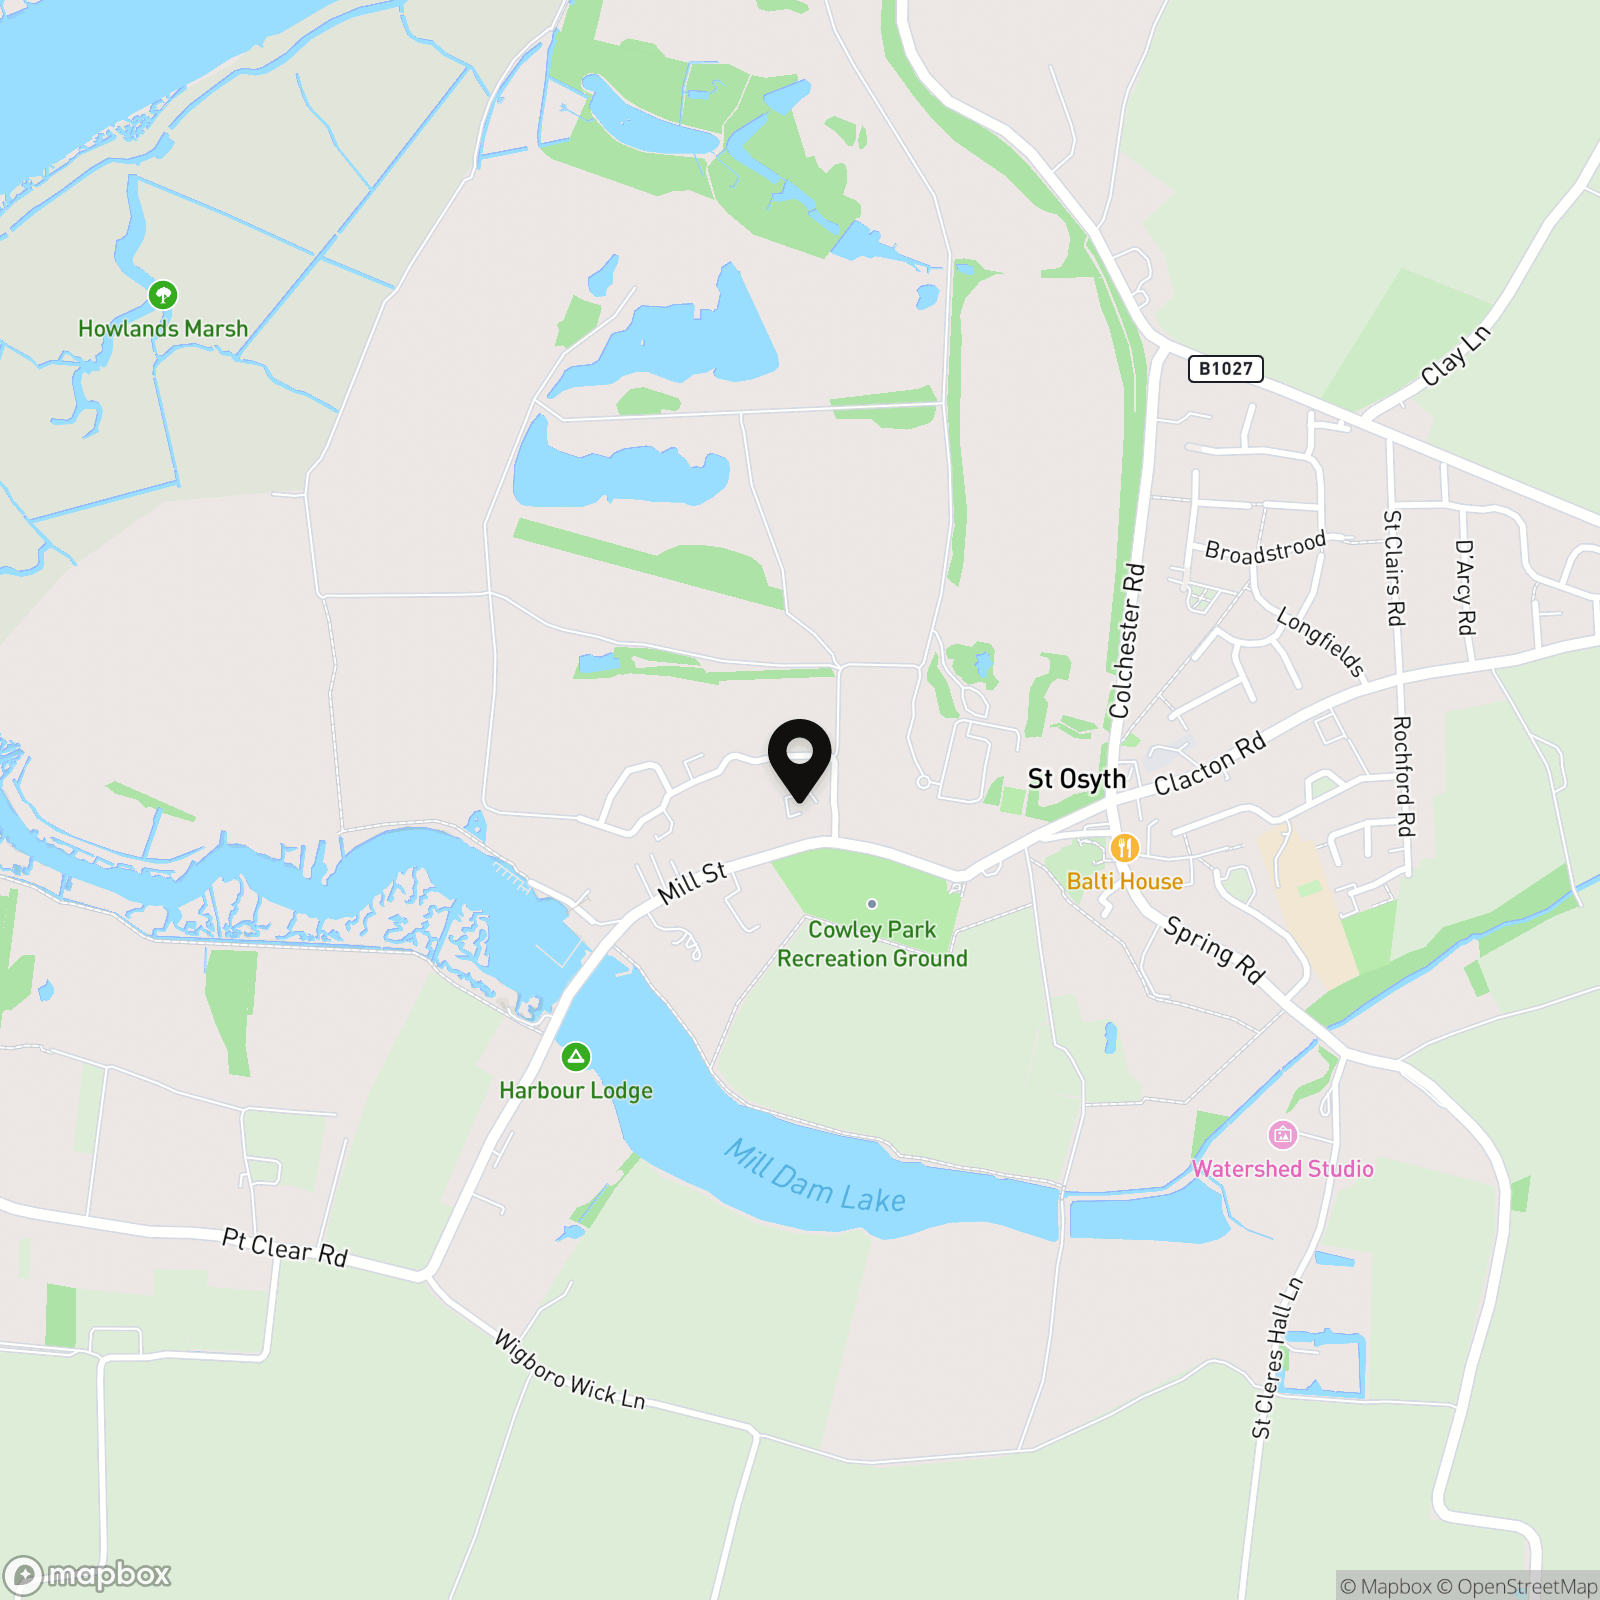
Located within the prestigious and historic St Osyth Priory development in St Osyth
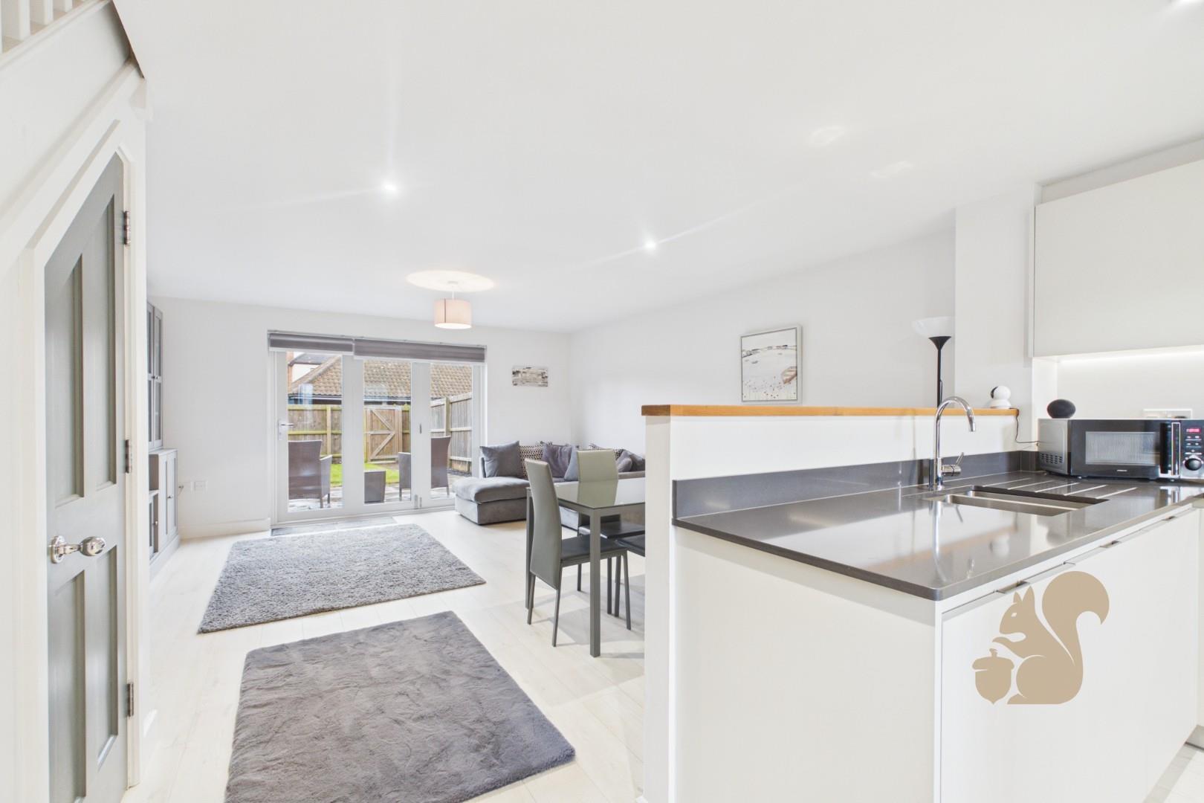
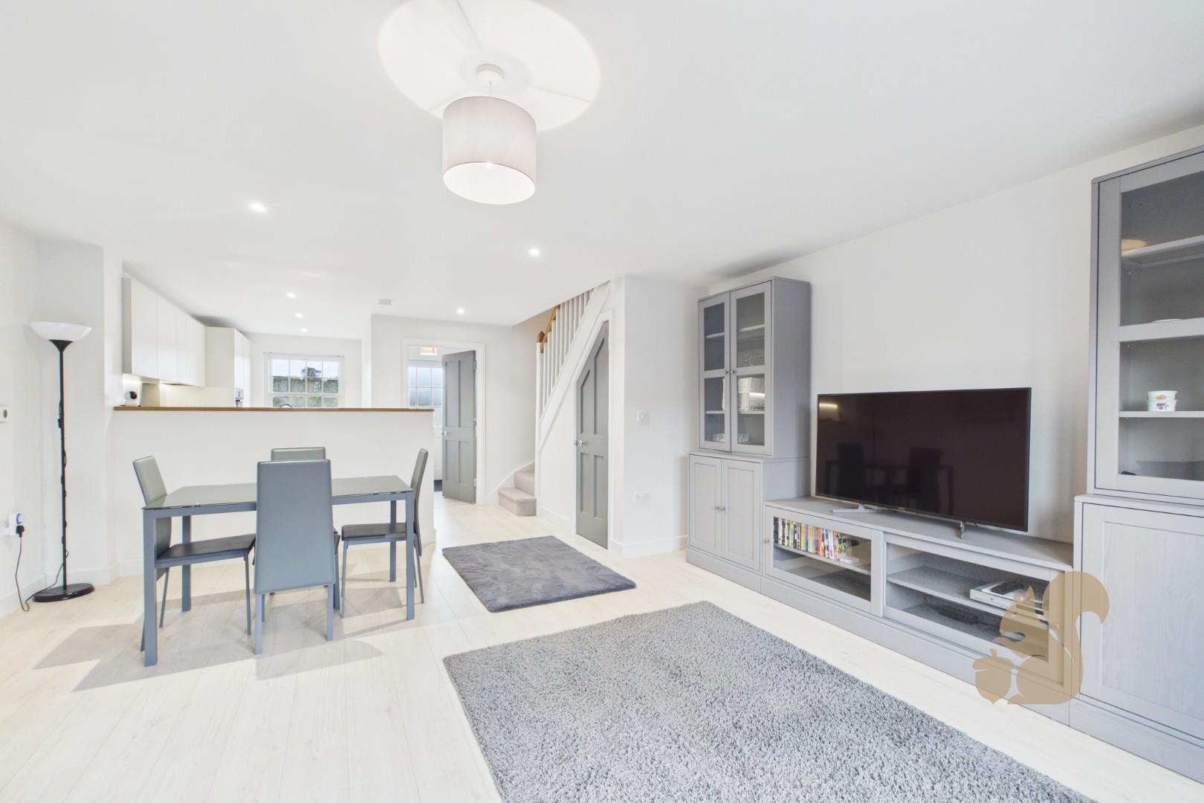
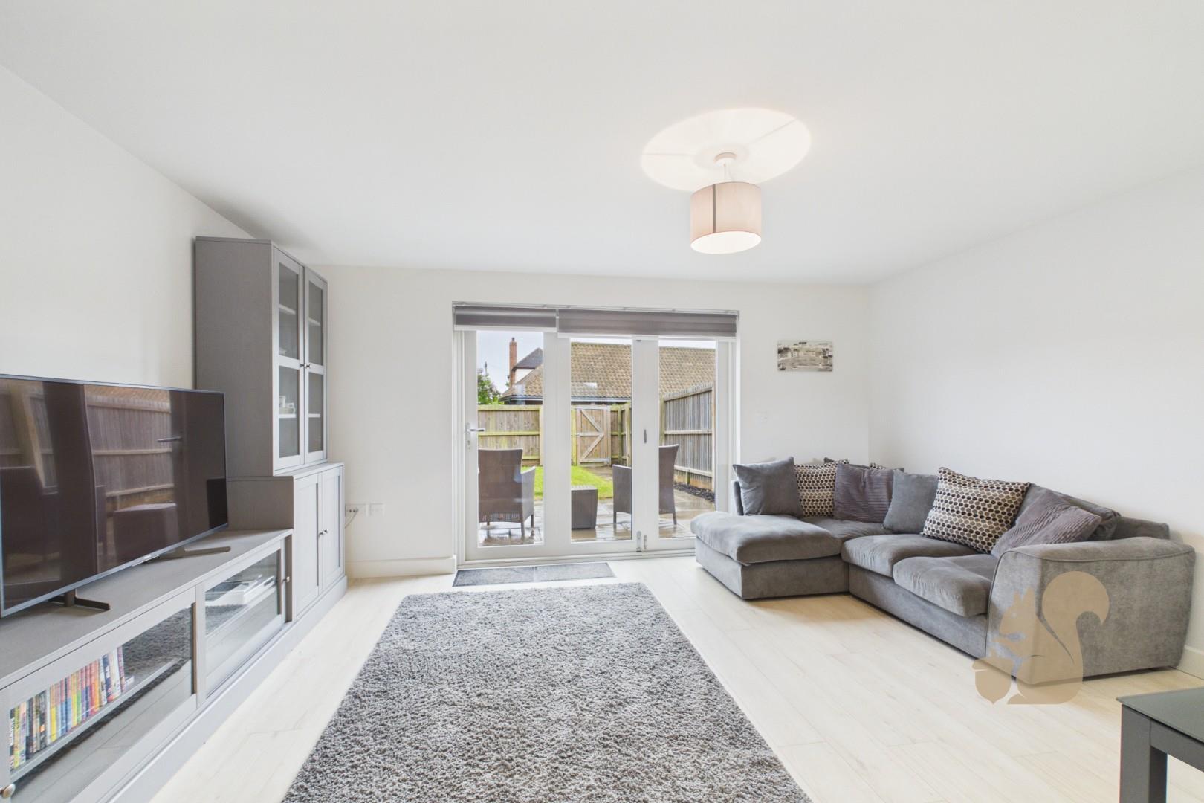
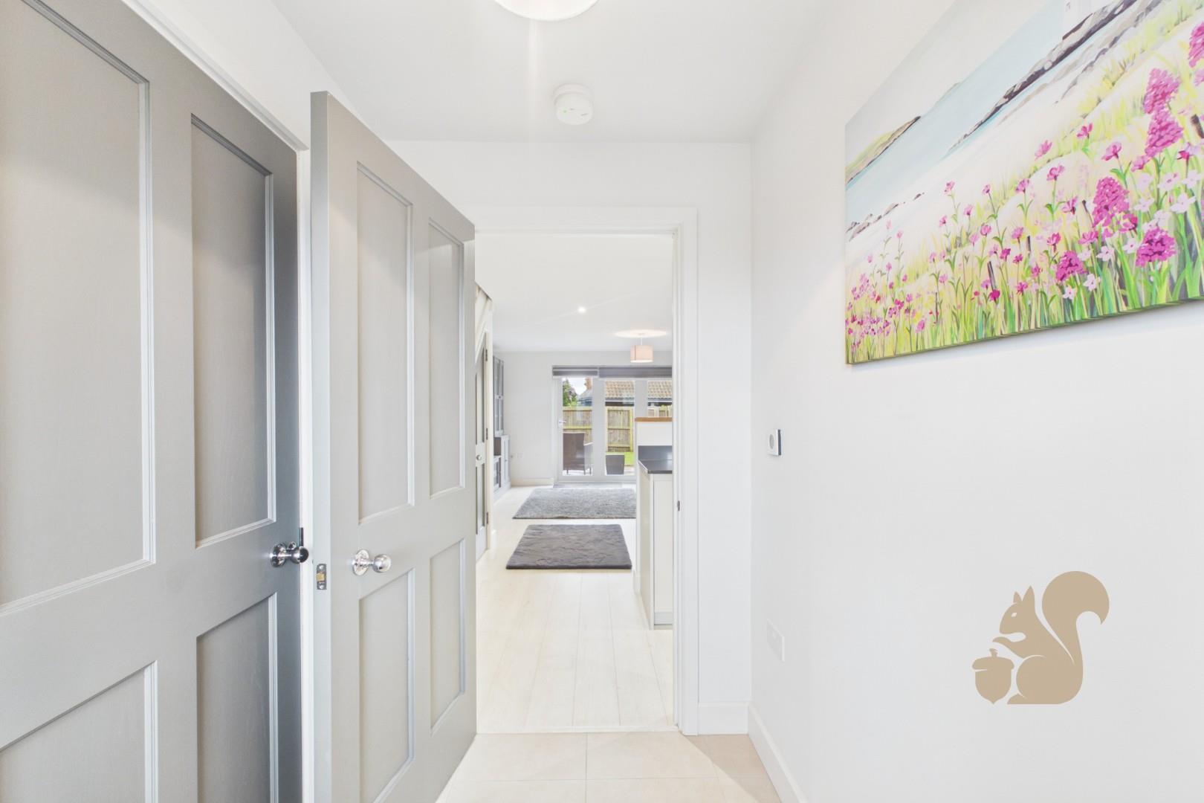
Spacious open-plan kitchen, living and dining area with stylish Thames oak laminate flooring
Set within a landmark development steeped in over 1,400 years of history and heritage
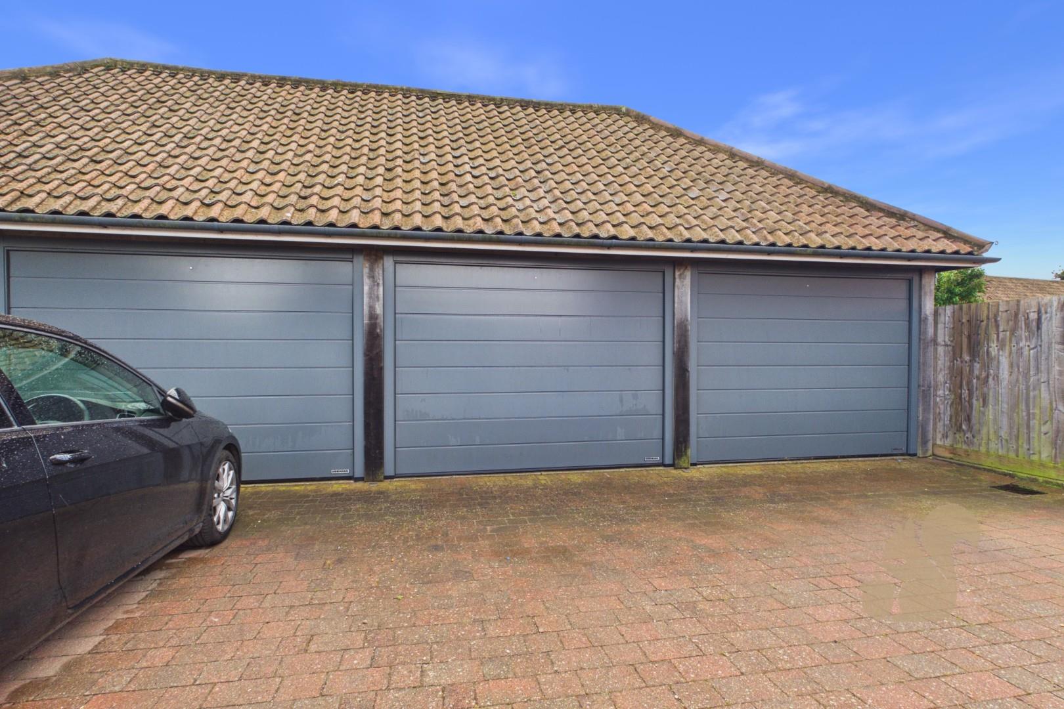
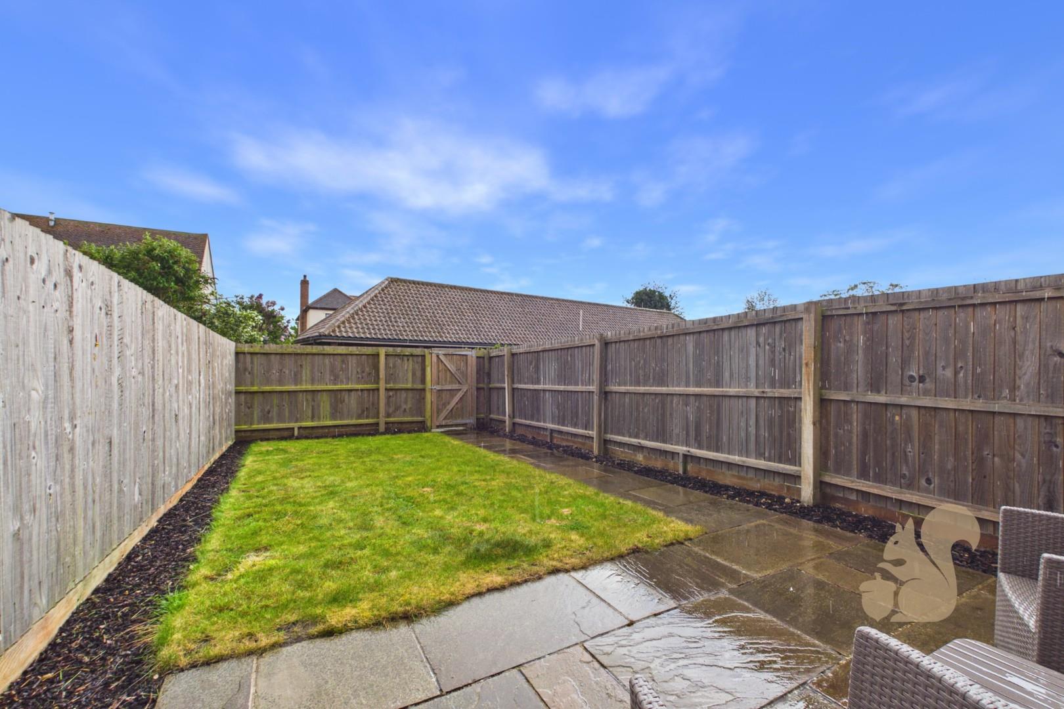
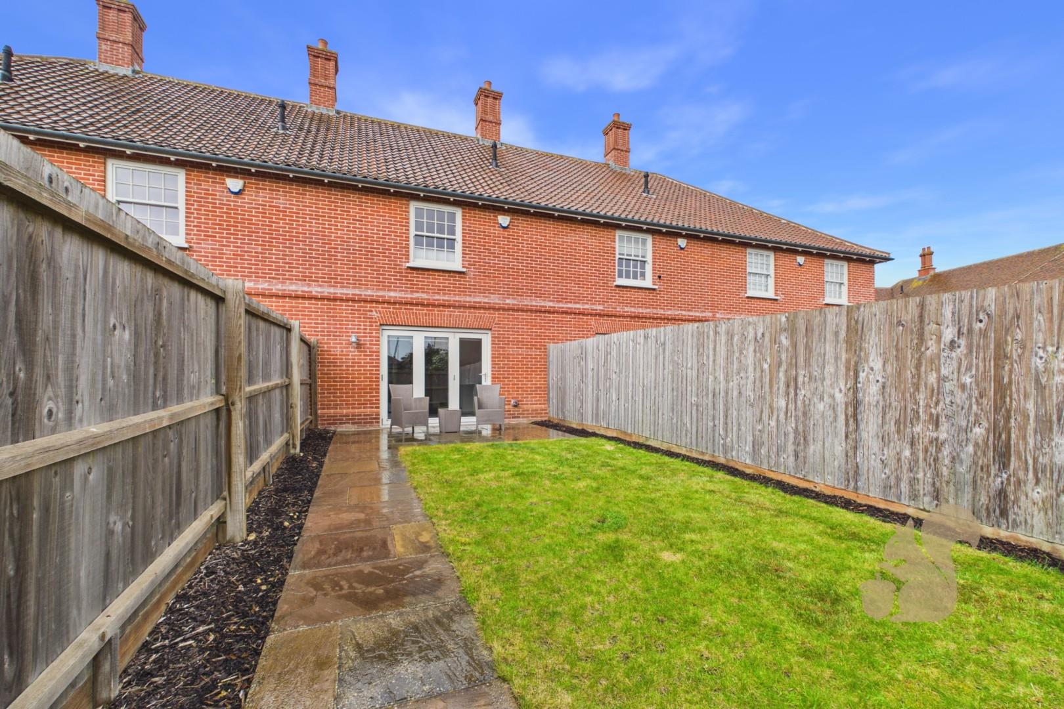
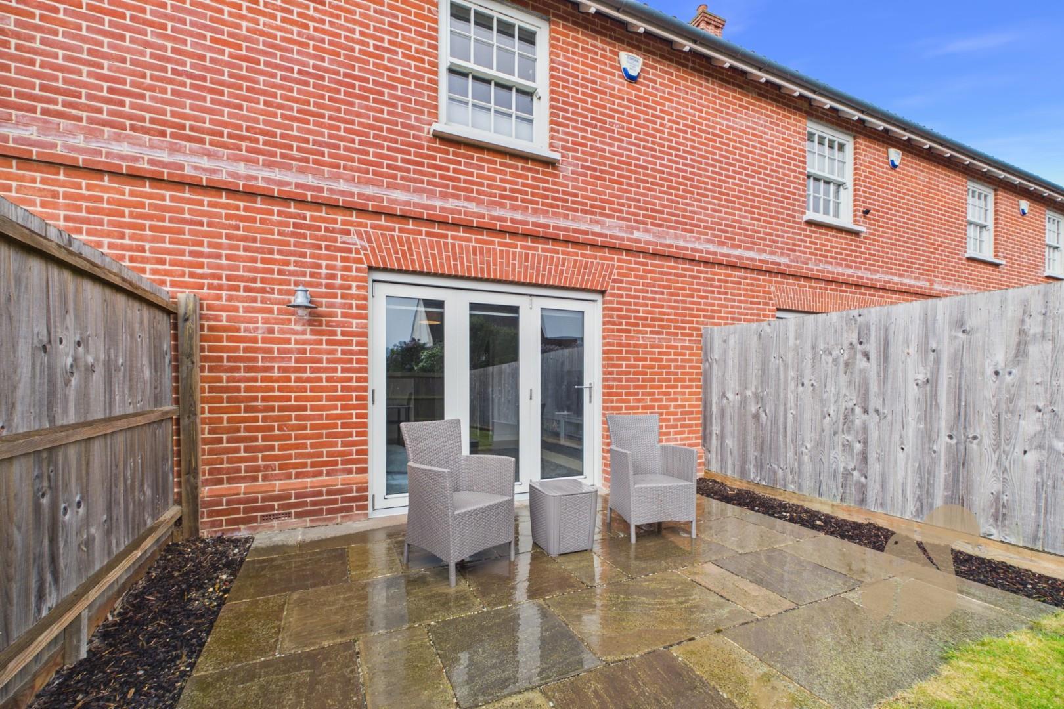
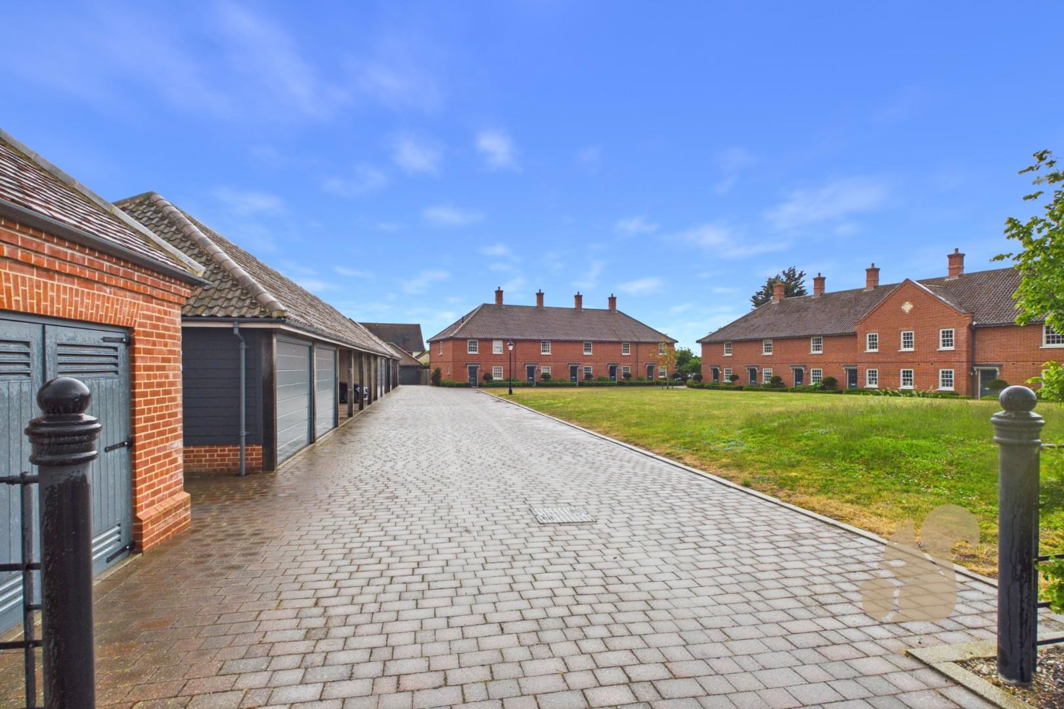
Landscaped garden with Raj Indian sandstone patio, secure gated access, large garage and parking, offered with no onward chain
Description
GUIDE PRICE: £290,000 - £310,000. Offered with no onward chain, this exceptional two bedroom home is set within the prestigious St Osyth Priory development, combining timeless architecture with a high specification contemporary finish to create a truly impressive home. Whether you are looking to downsize without compromise, purchase your first home or enjoy an energy efficient lifestyle in an exclusive setting, this property offers the perfect balance of luxury, history and modern convenience. Nestled within one of Essex's most remarkable developments, St Osyth Priory is steeped in over 1,400 years of history, with Grade I and Grade II listed buildings, stunning parkland and royal connections dating back to Queen Elizabeth I. Residents enjoy the privilege of living within this unique ...
GUIDE PRICE: £290,000 - £310,000. Offered with no onward chain, this exceptional two bedroom home is set within the prestigious St Osyth Priory development, combining timeless architecture with a high specification contemporary finish to create a truly impressive home. Whether you are looking to downsize without compromise, purchase your first home or enjoy an energy efficient lifestyle in an exclusive setting, this property offers the perfect balance of luxury, history and modern convenience. Nestled within one of Essex's most remarkable developments, St Osyth Priory is steeped in over 1,400 years of history, with Grade I and Grade II listed buildings, stunning parkland and royal connections dating back to Queen Elizabeth I. Residents enjoy the privilege of living within this unique private estate, where heritage and modern living blend seamlessly. The heart of the home is the beautifully designed open plan kitchen, dining and living space, creating a bright and sociable environment perfect for everyday living and entertaining. Finished with attractive Thames Oak style flooring, the contemporary kitchen features elegant white cabinetry, Silestone worktops and a range of integrated Bosch and Zanussi appliances including an induction hob, oven, dishwasher, fridge freezer and washer dryer. Thoughtfully designed storage and quality finishes complete this stylish space. Upstairs, the property offers two generous double bedrooms, with the principal suite benefiting from fitted wardrobes and a beautifully appointed en suite shower room. The family bathroom and en suite have both been finished to an excellent standard with premium Laufen sanitaryware, Vado brassware, porcelain wall tiling and heated towel rails. Further features include underfloor heating throughout the ground floor, smart thermostat controls, timber framed windows, brushed chrome fittings and an intruder alarm system.