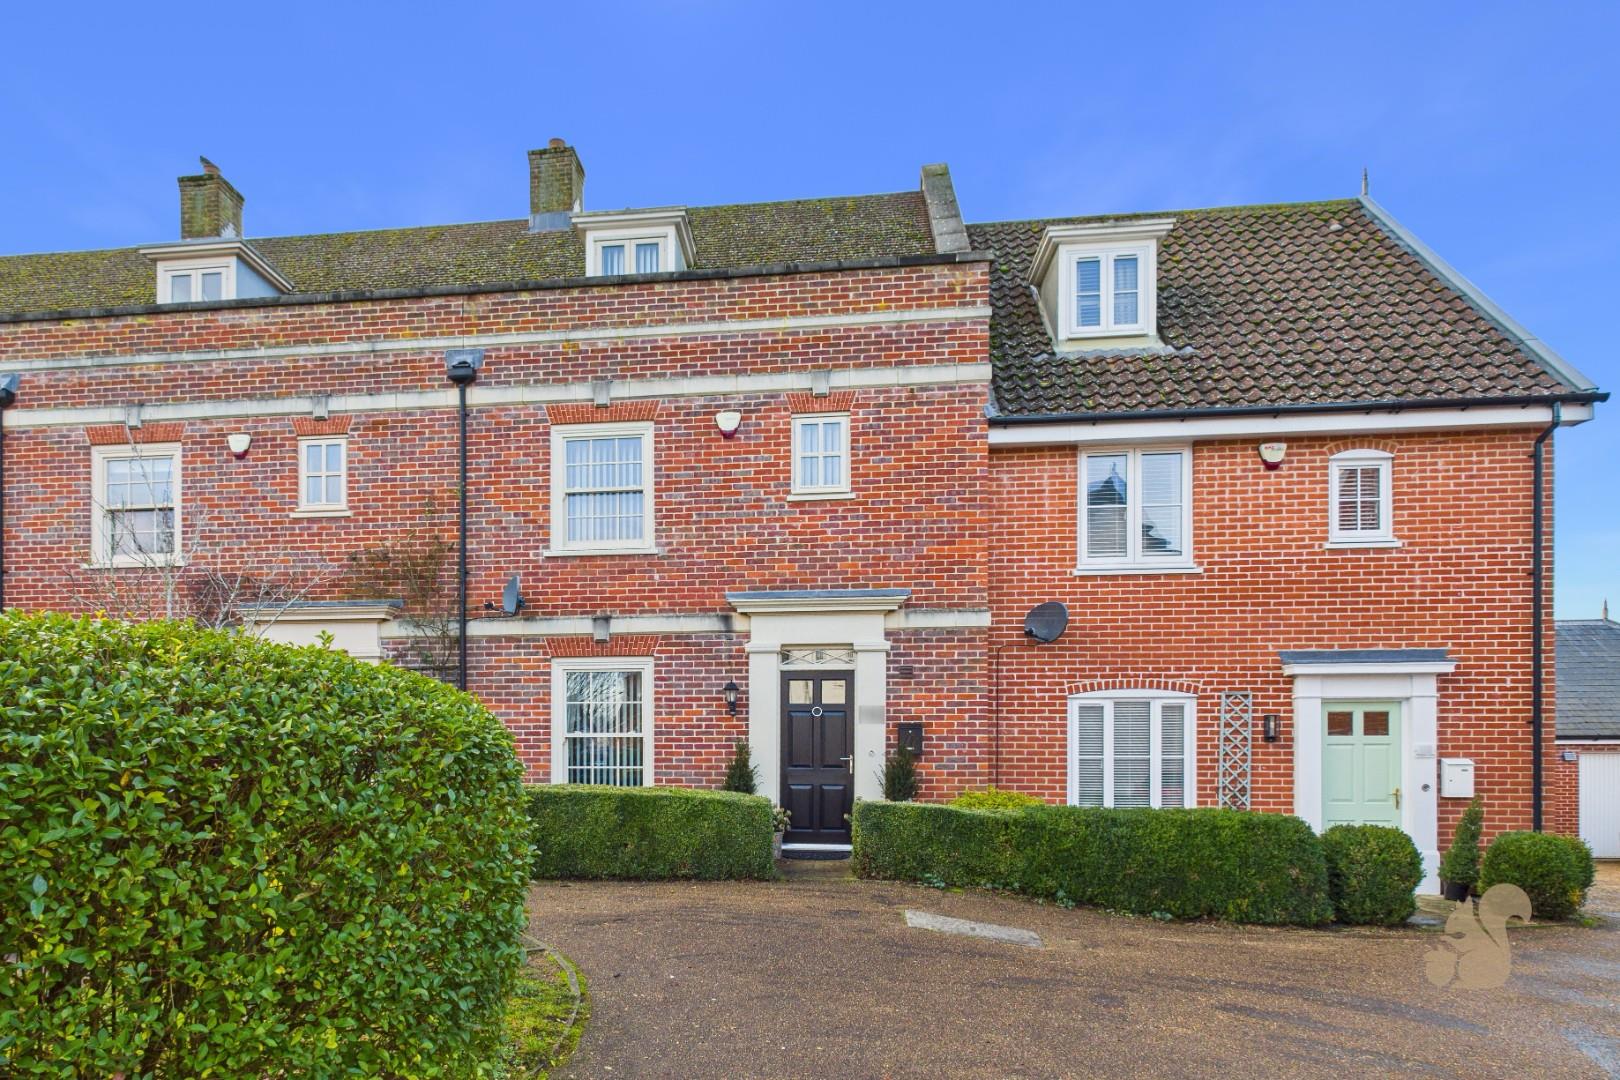
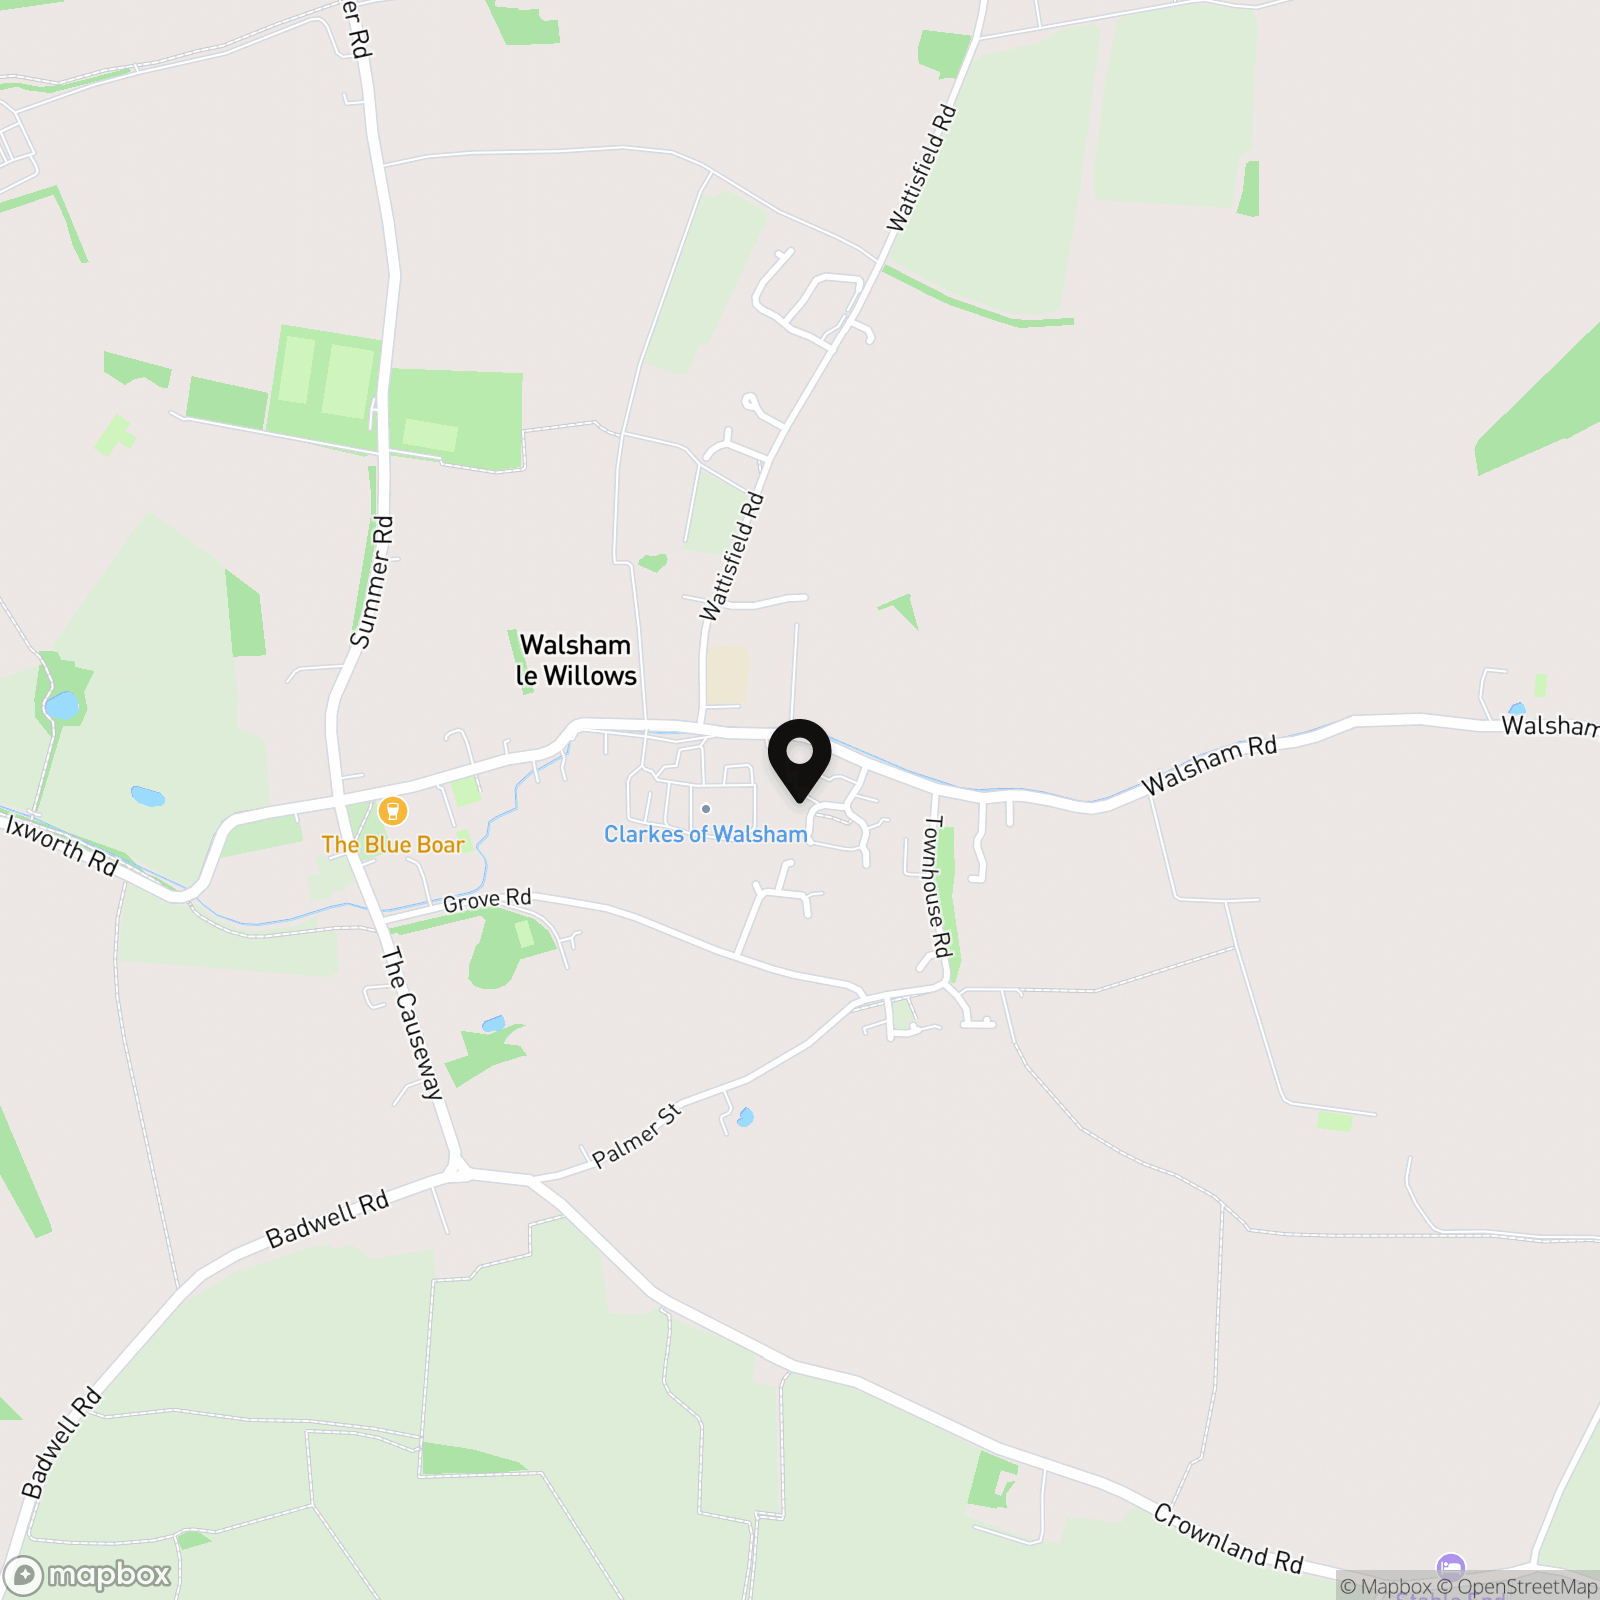
*** GUIDE PRICE £300,000-£325,000 *** Located within the popular village of Walsham Le Willows, Willow Close enjoys a peaceful residential setting, surrounded by attractive countryside and village charm, while remaining conveniently positioned for travel to Bury St Edmunds and the wider road network.
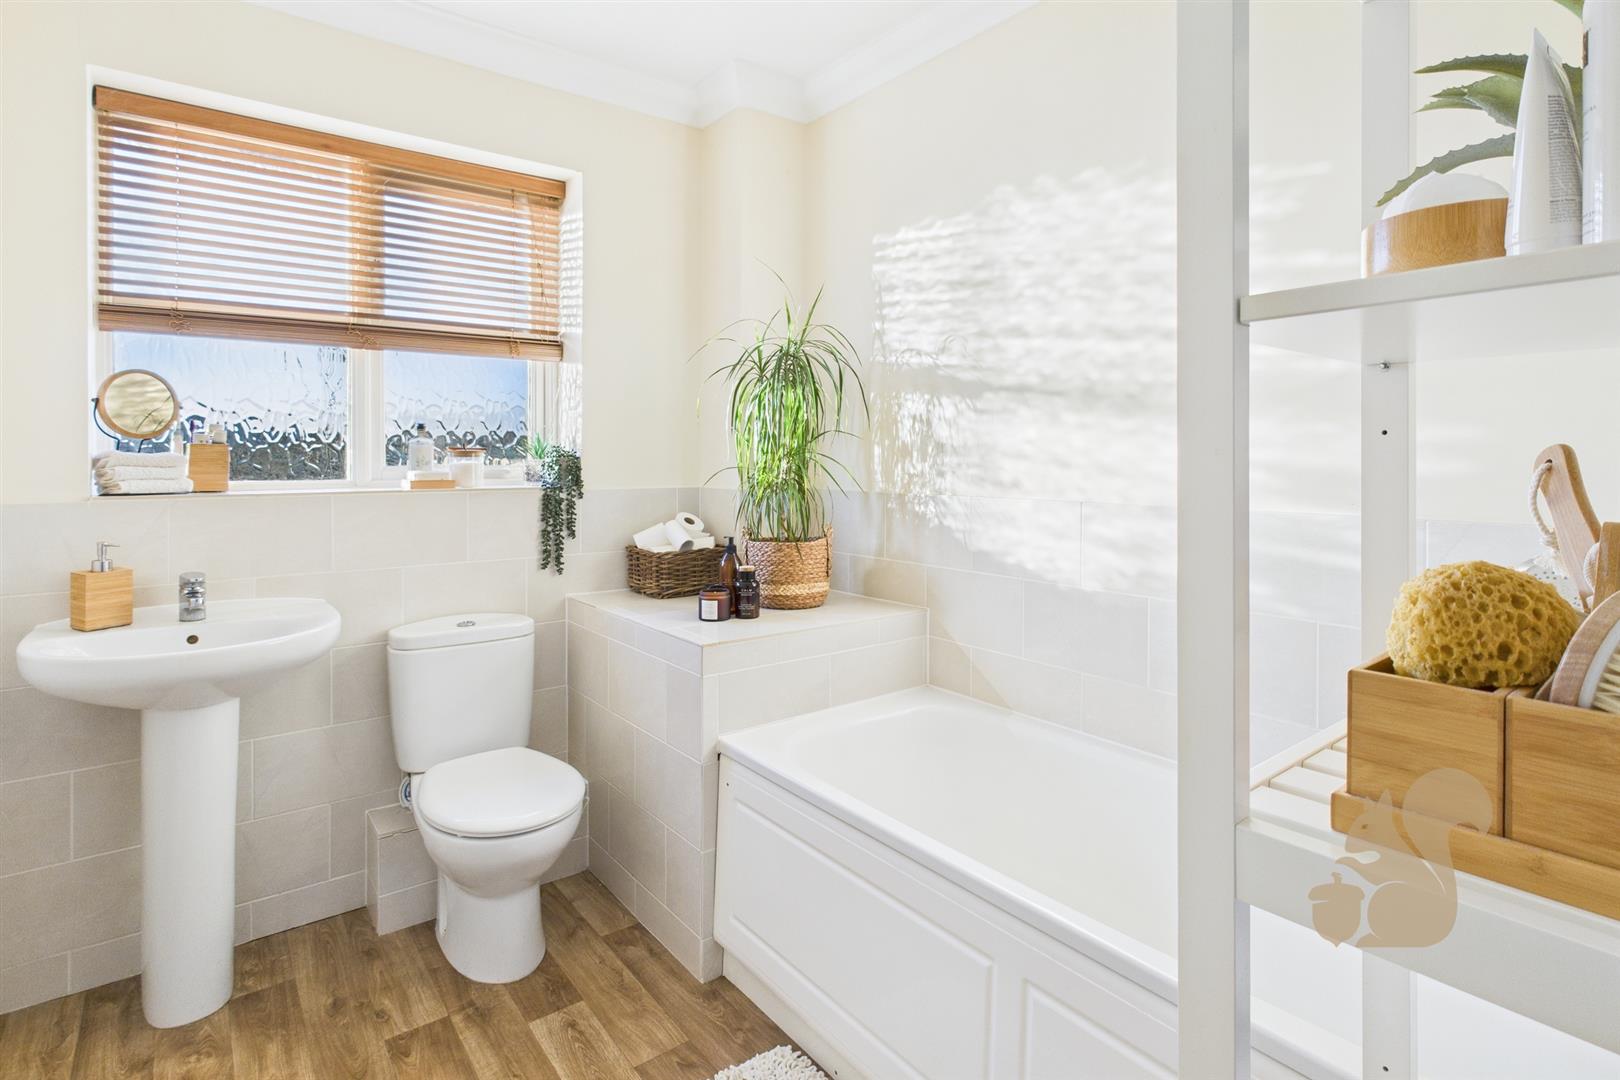
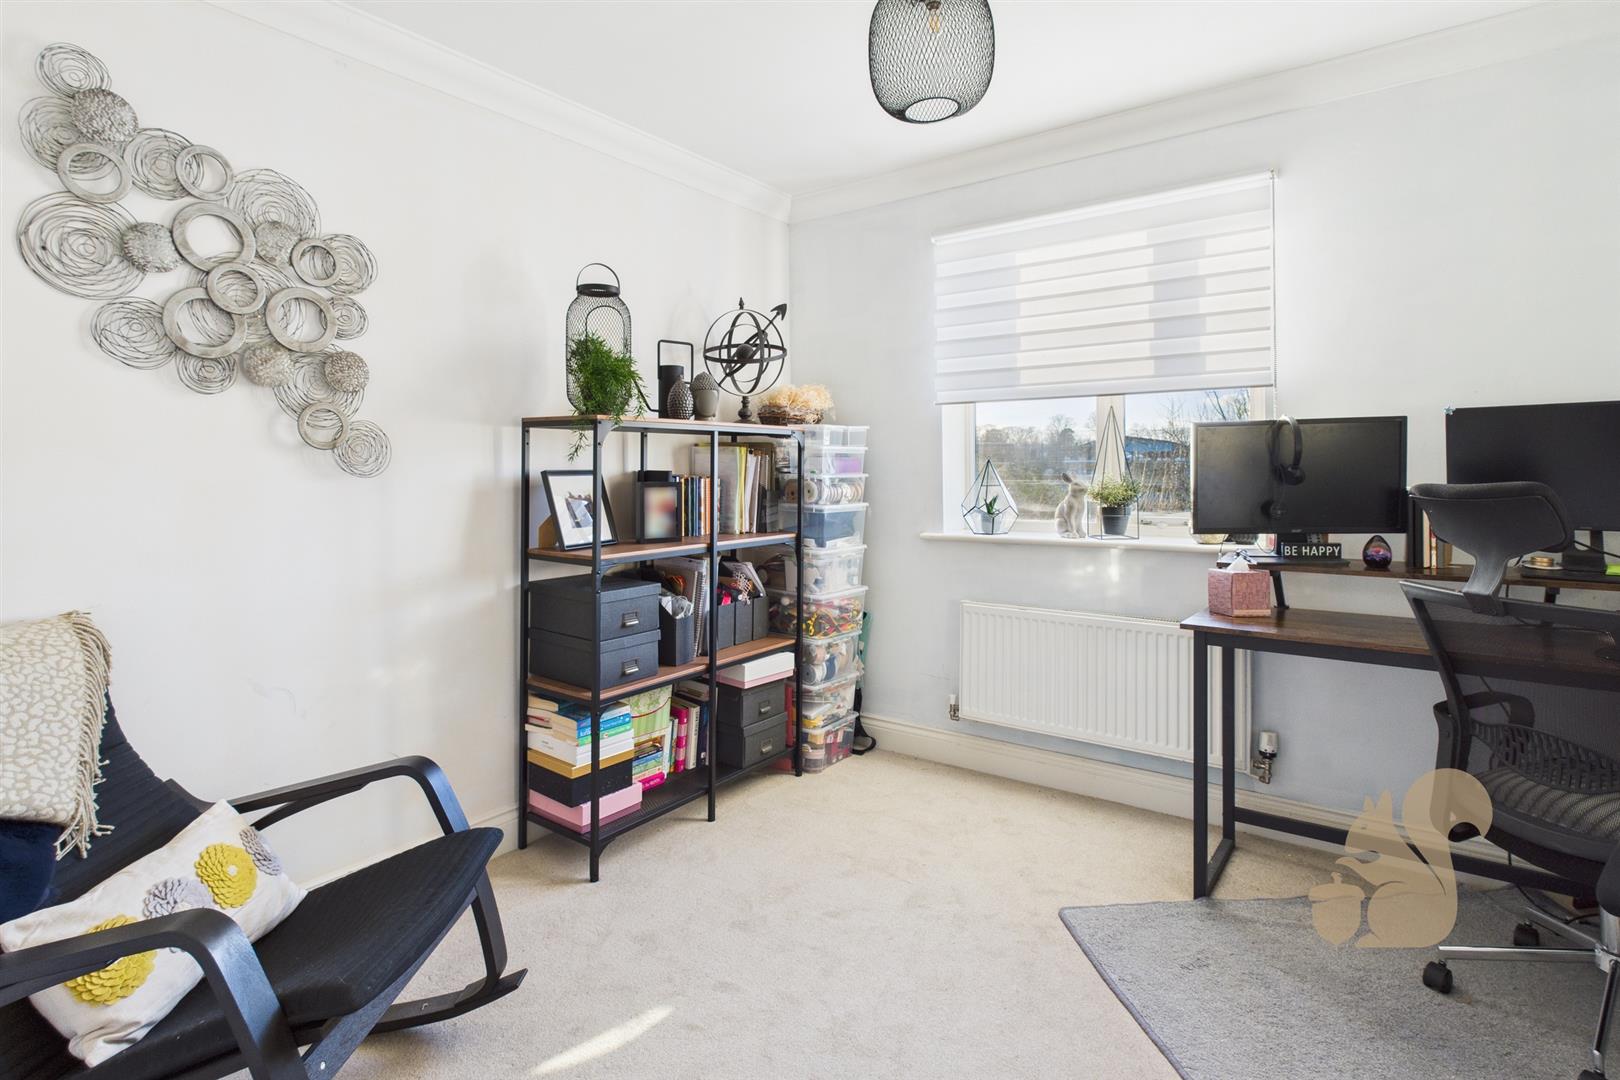
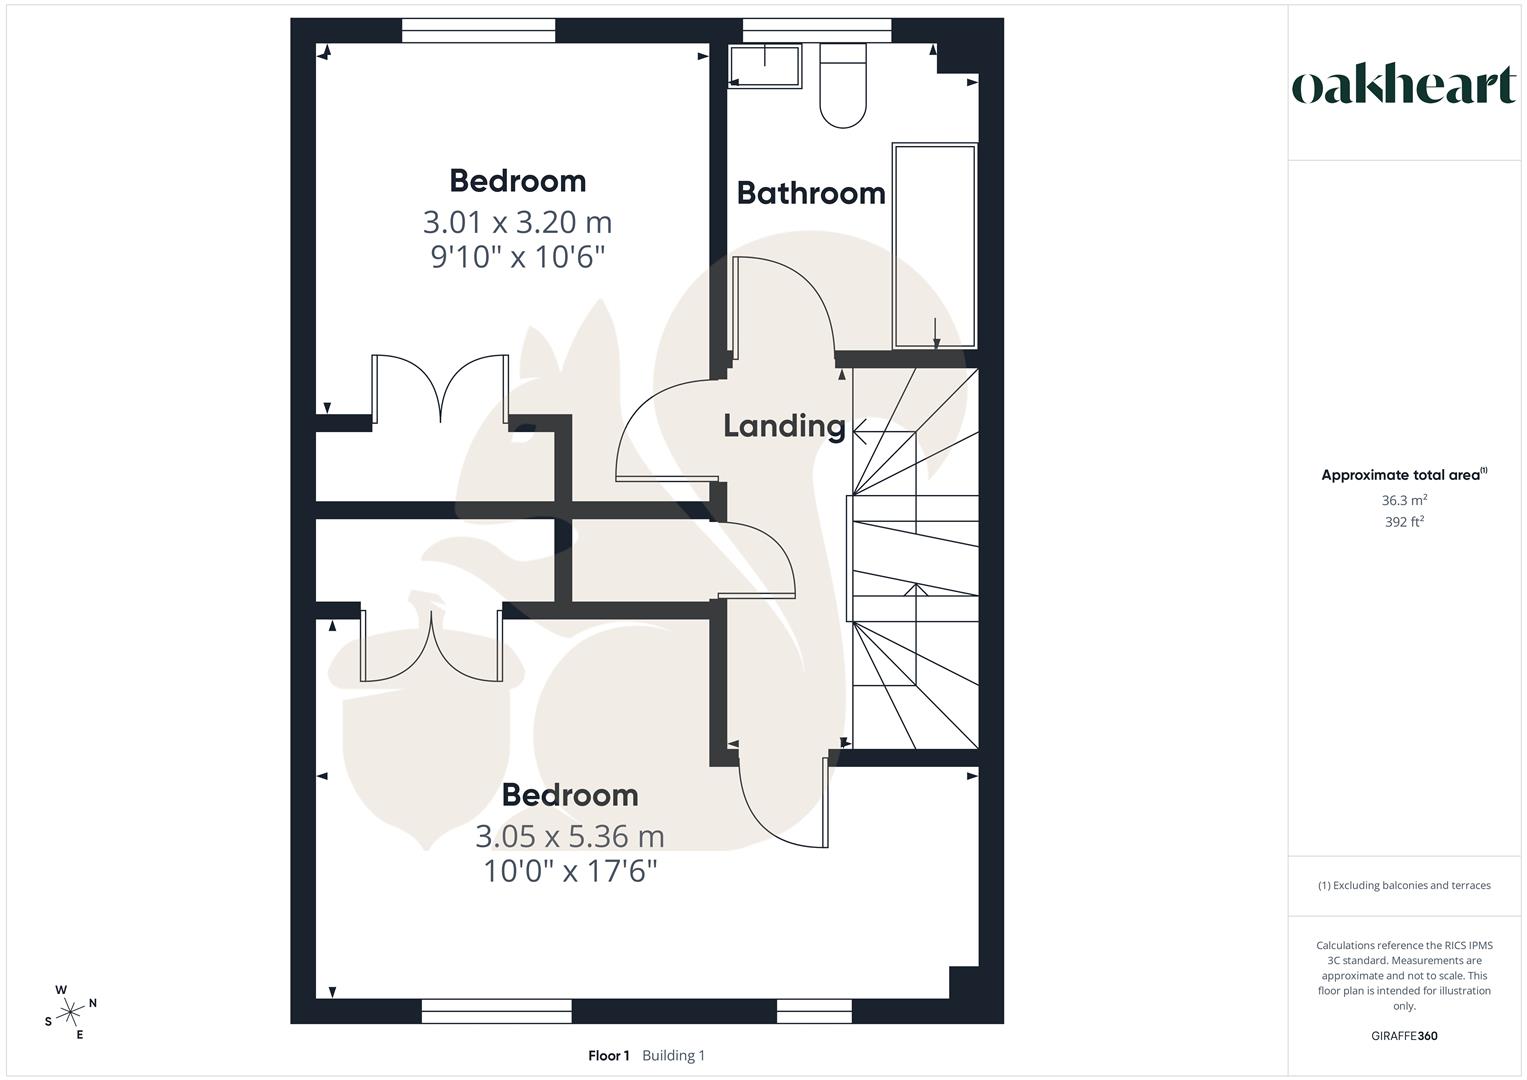
Two First Floor Double Bedrooms With A Family Bathroom
Situated In The Popular Village Of Walsham-Le-Willows
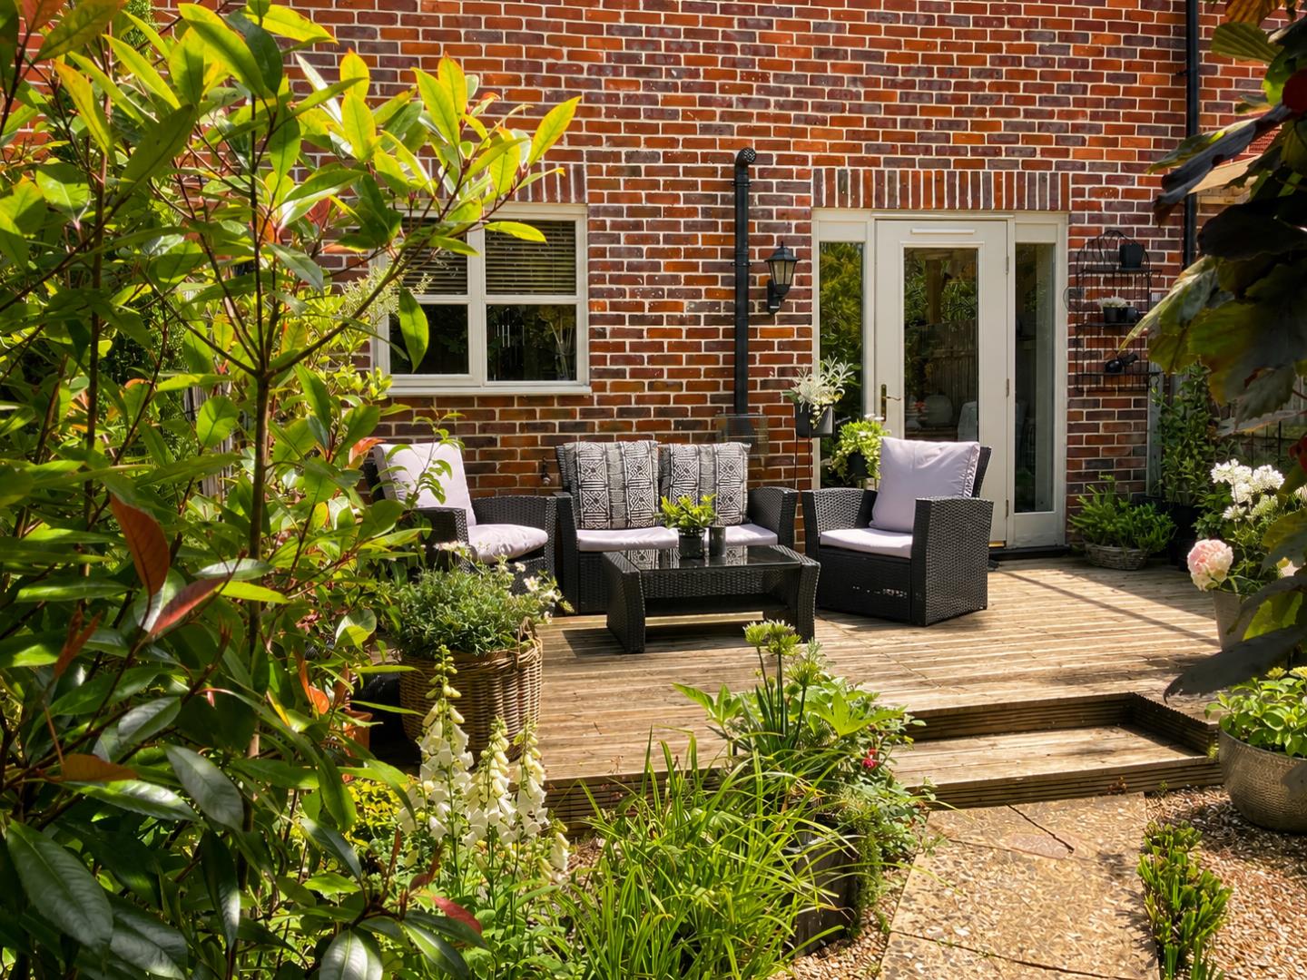
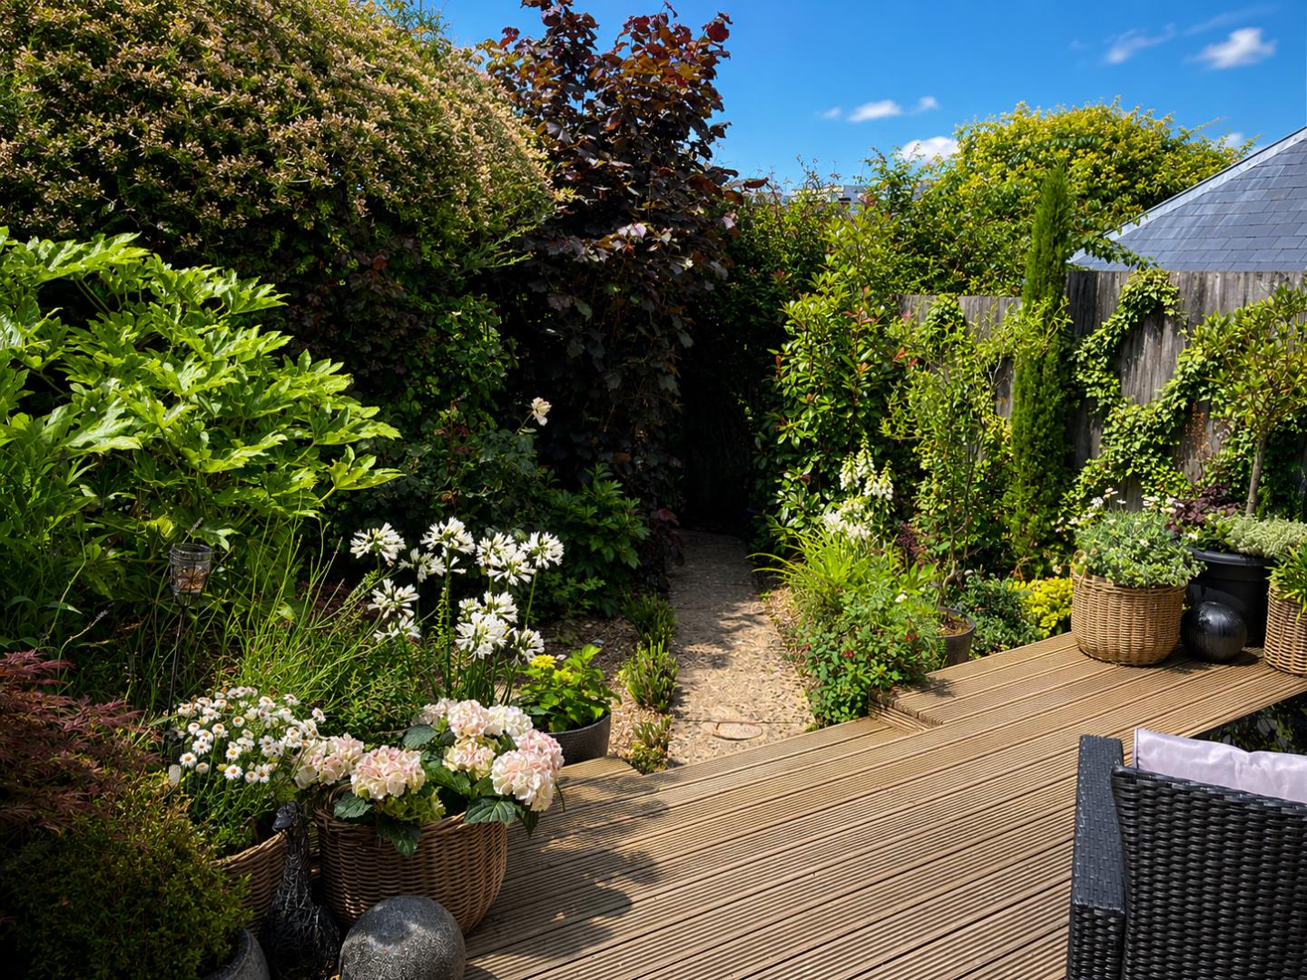
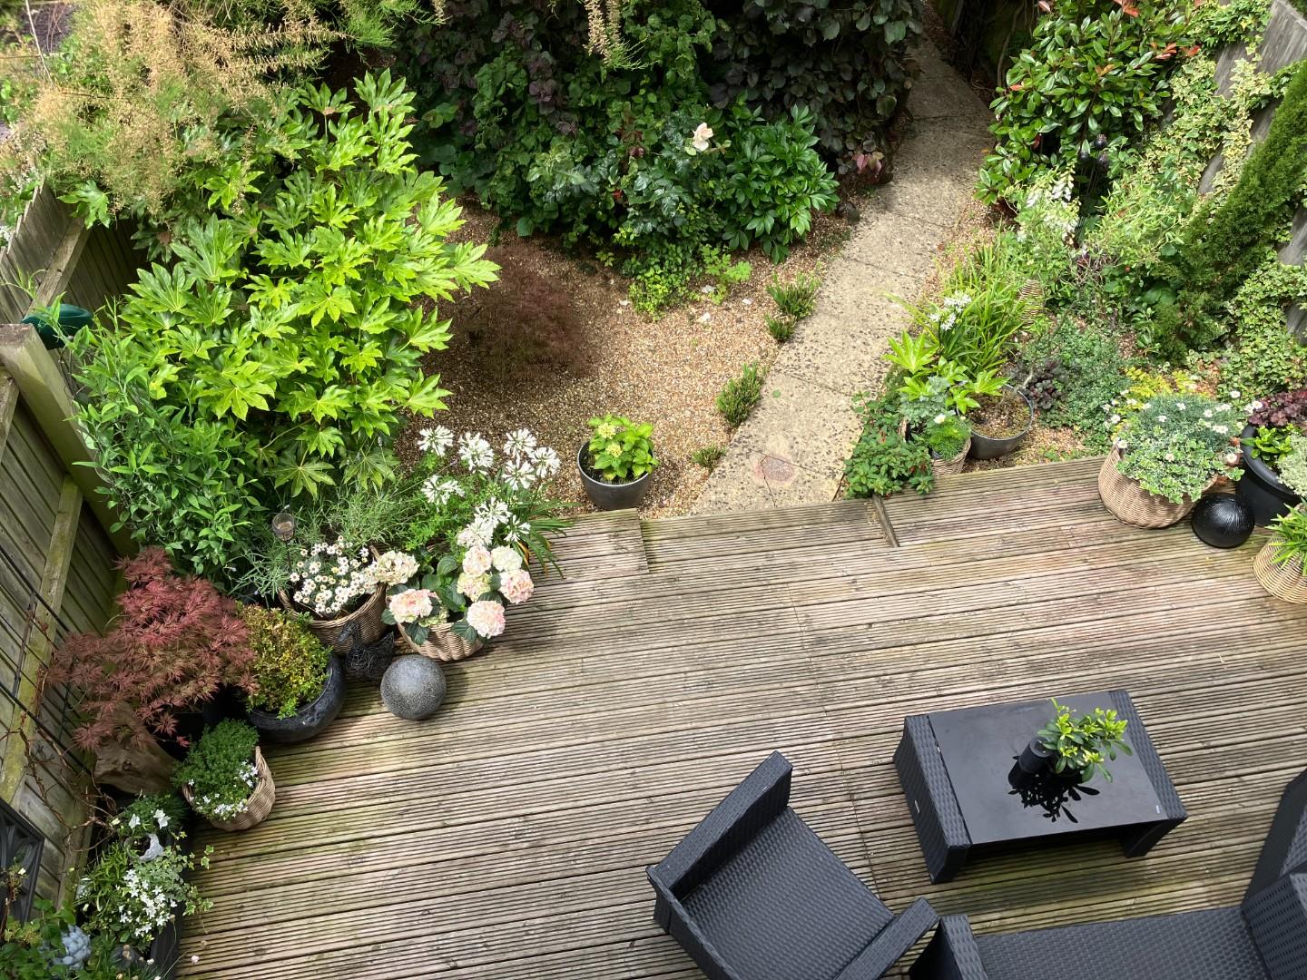
Attractive Rear Garden With Generous Decking Area
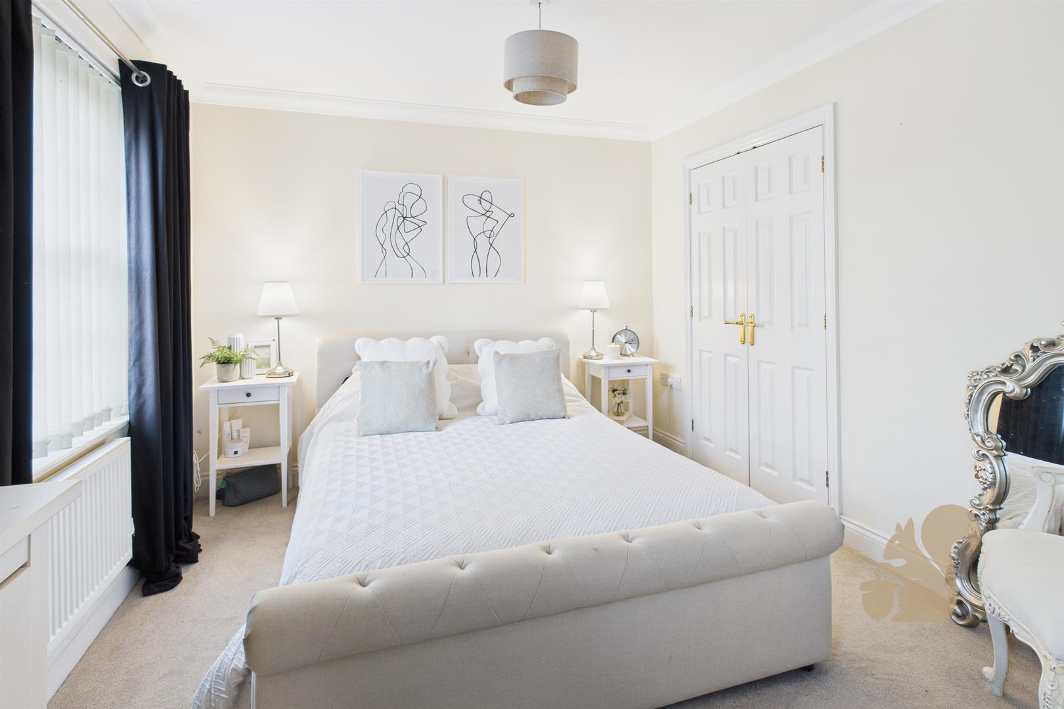
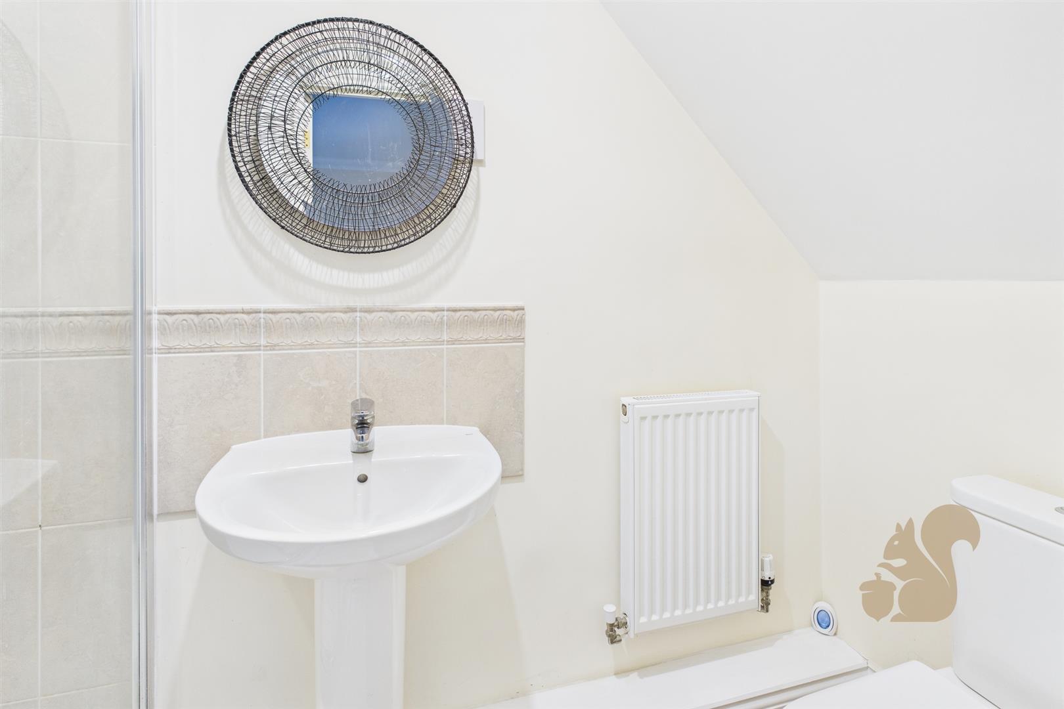
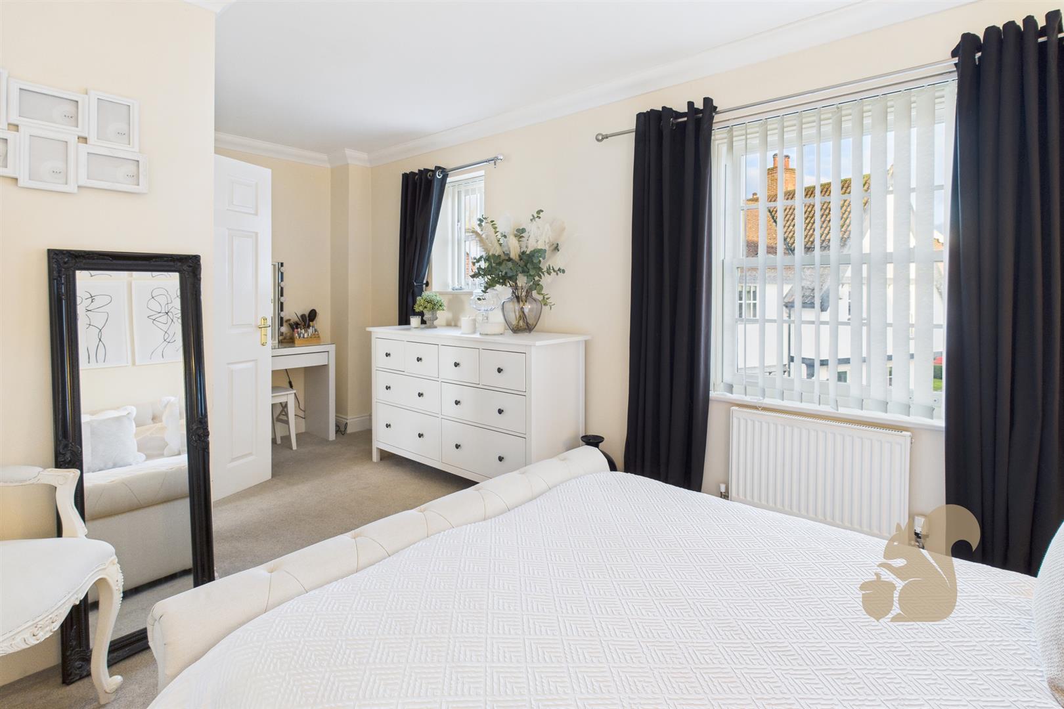
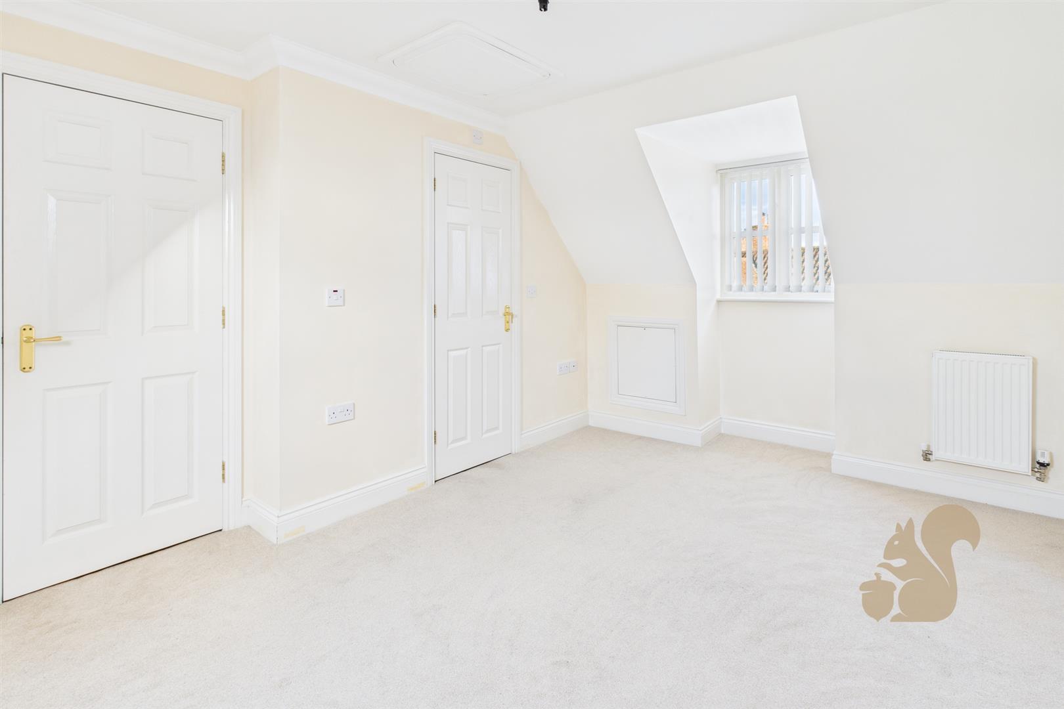
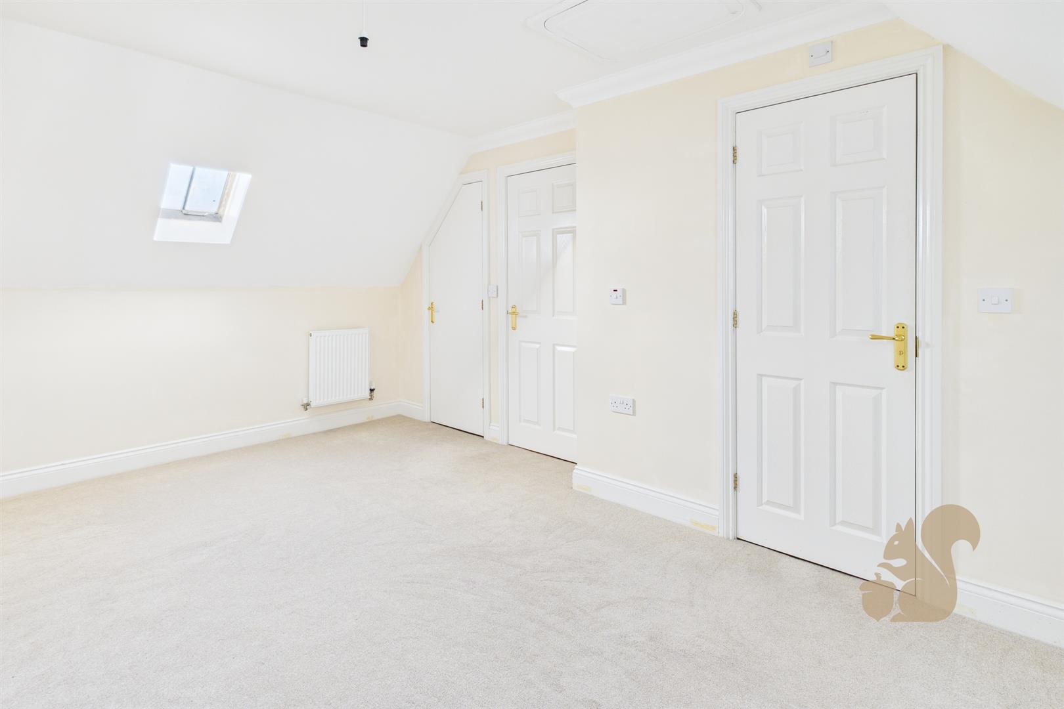
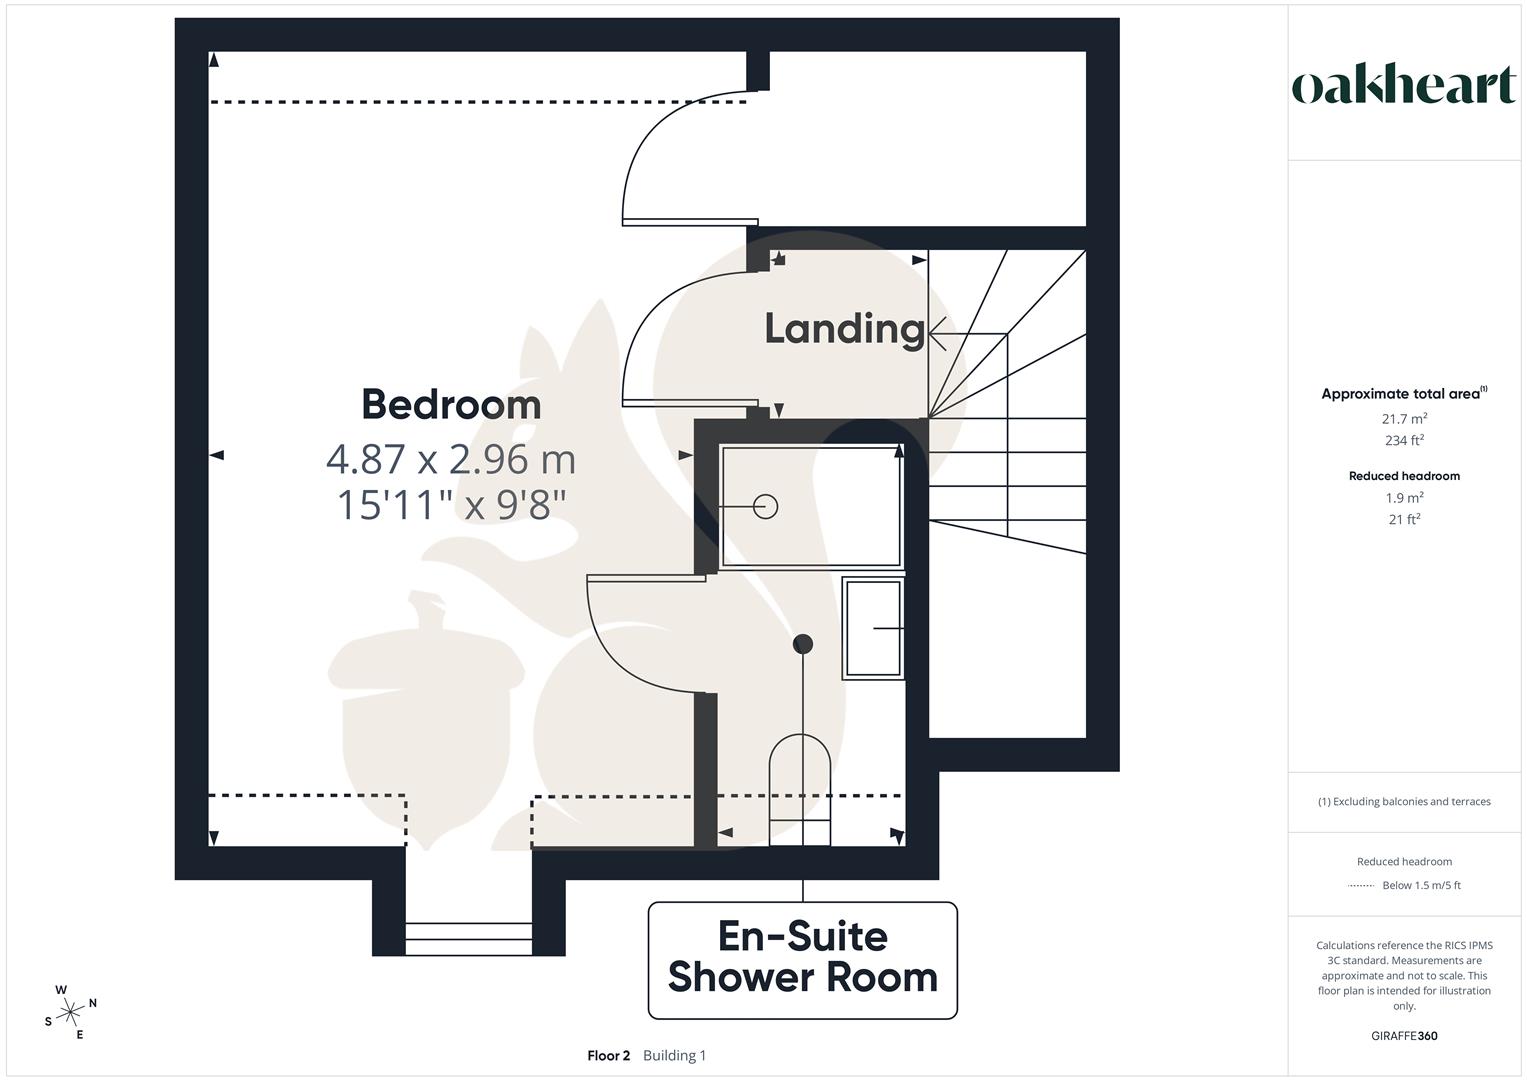
Second Floor Principal Bedroom With En-Suite Shower Room
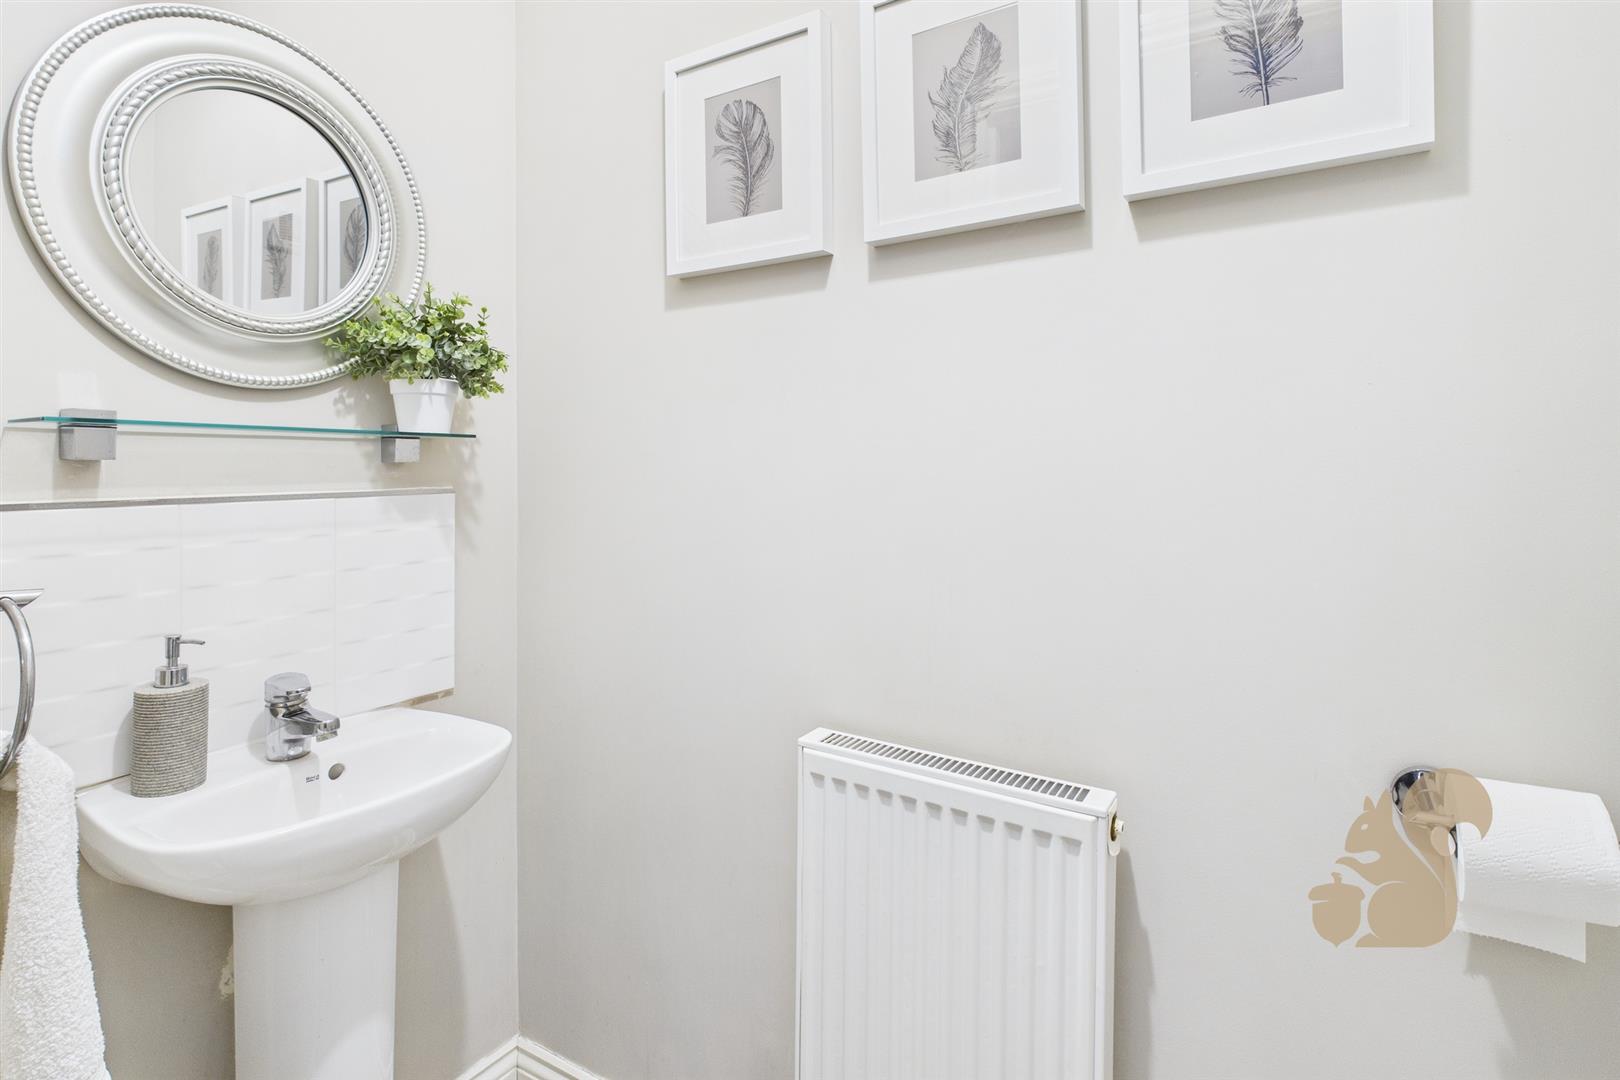
Convenient Ground Floor Cloakroom
CALL US NOW TO BOOK YOUR VIEWING!
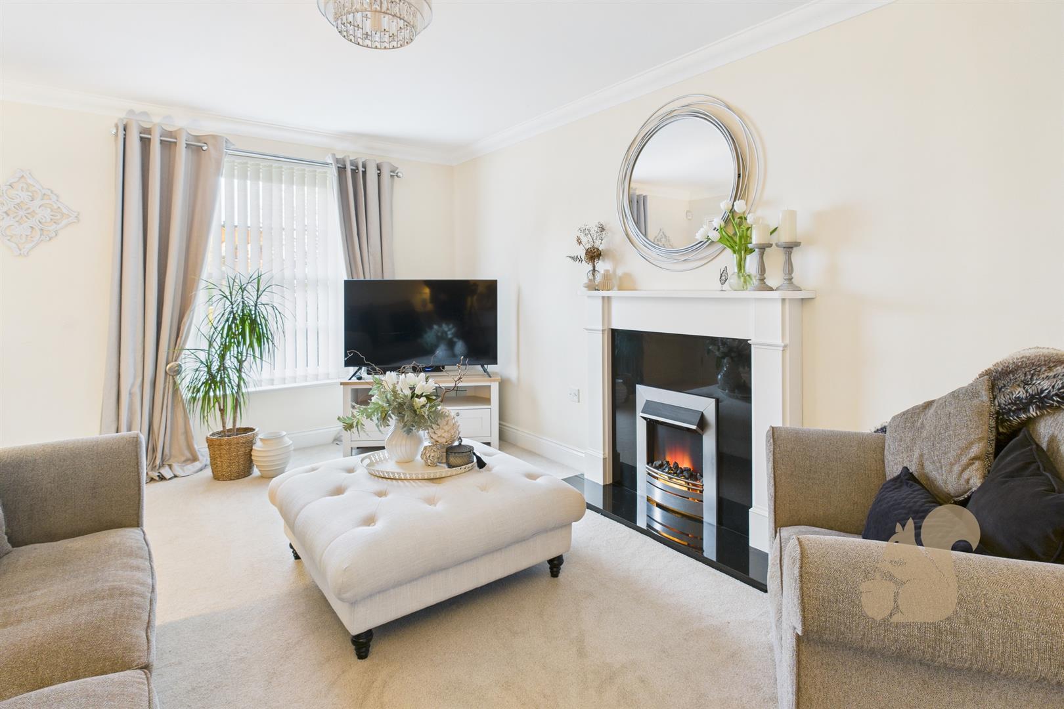
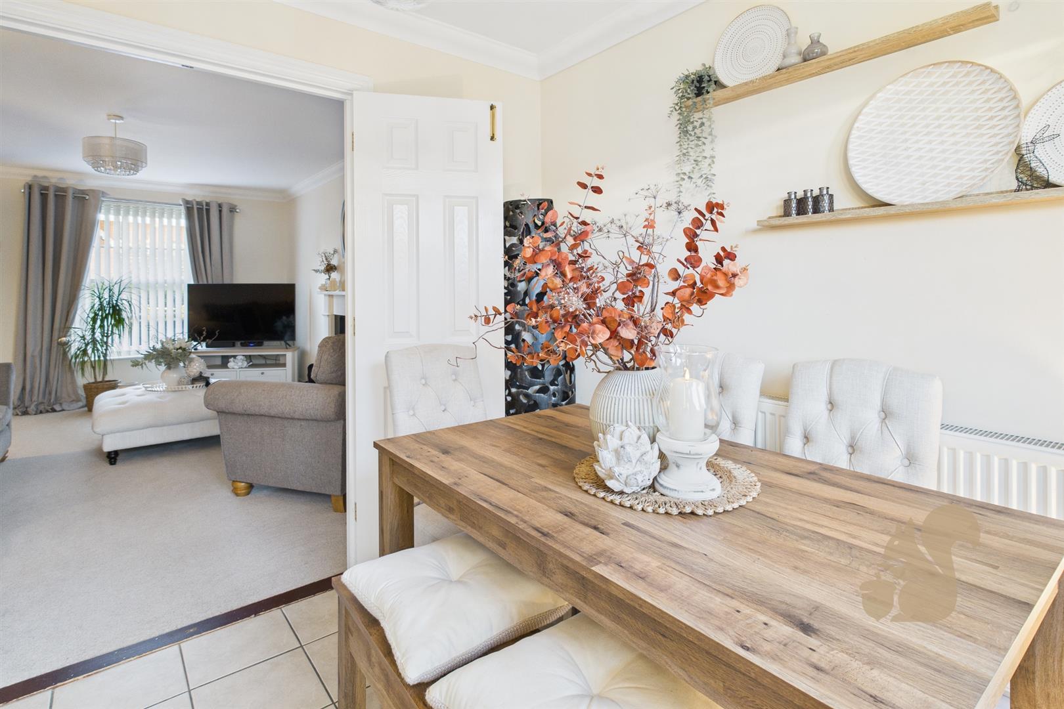
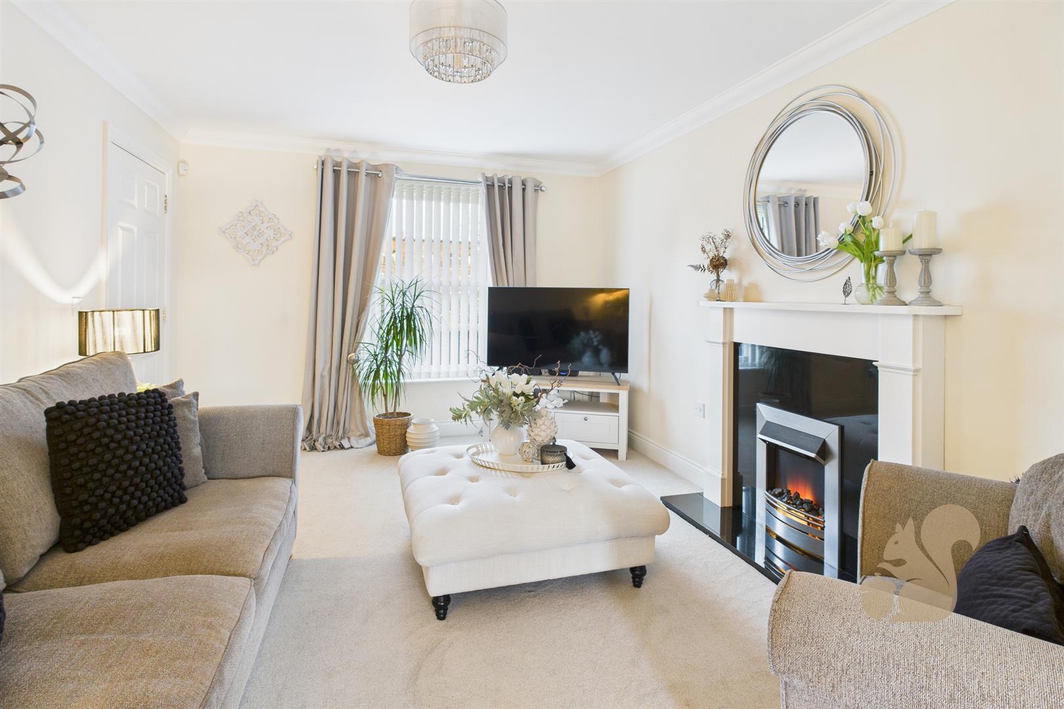
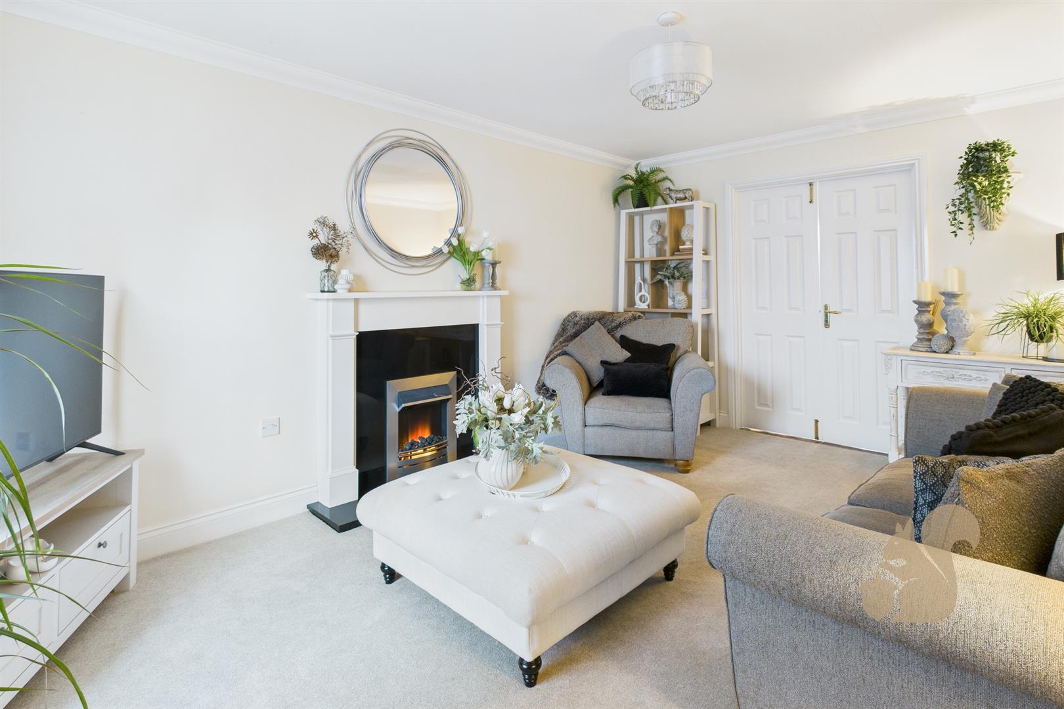
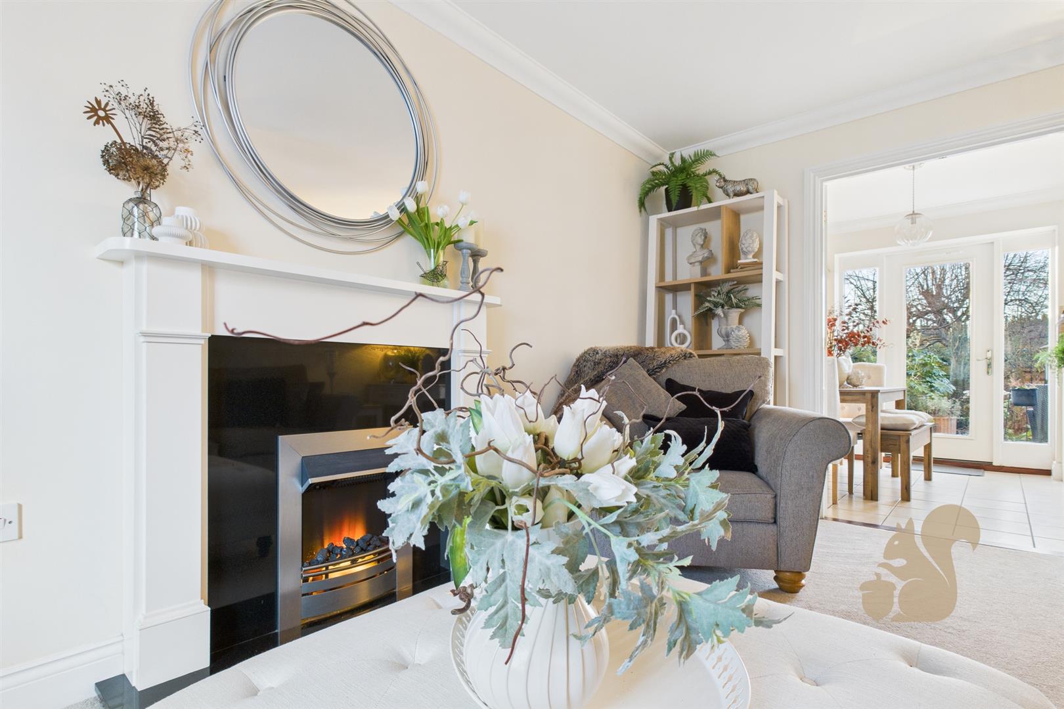
Living Room With French Doors Opening To The Kitchen/Diner
Description
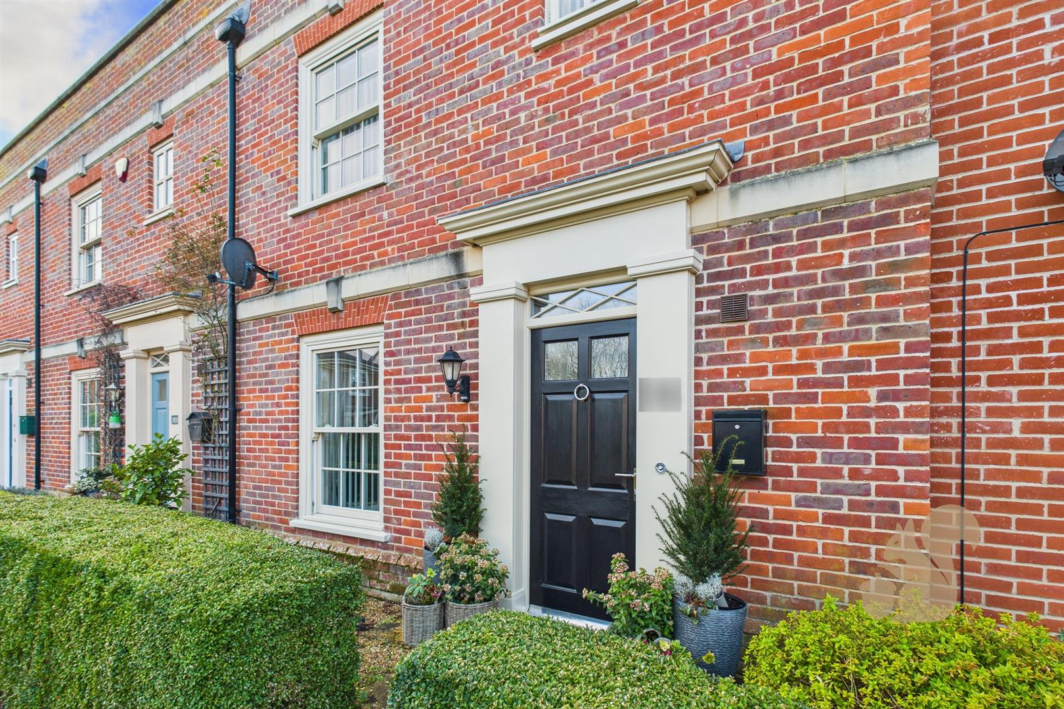
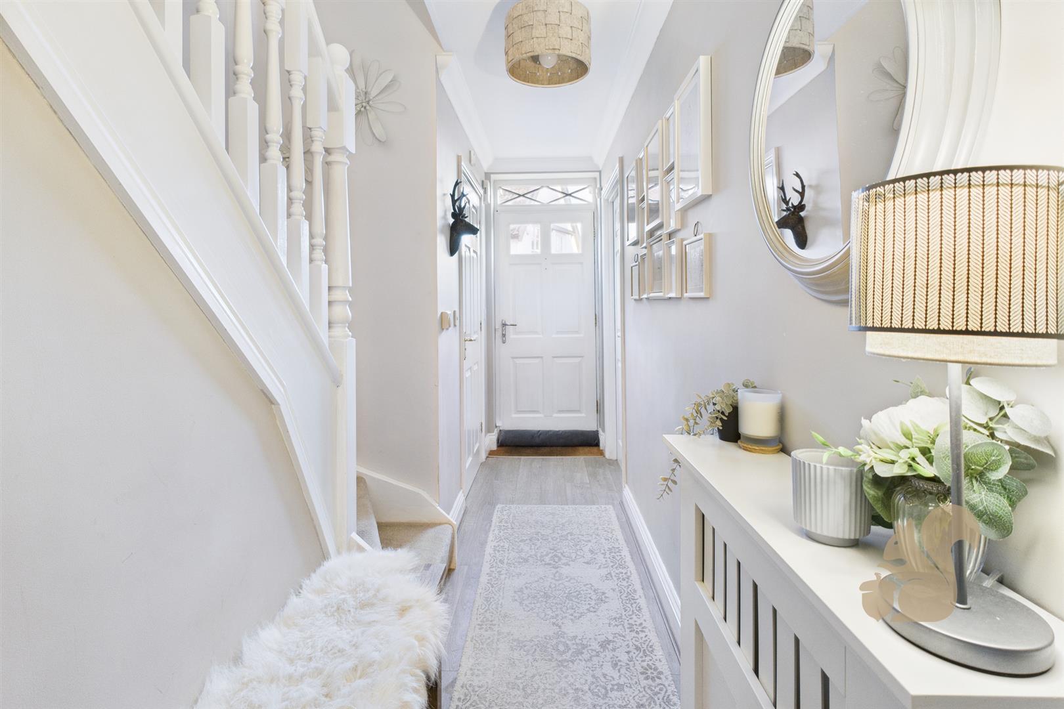
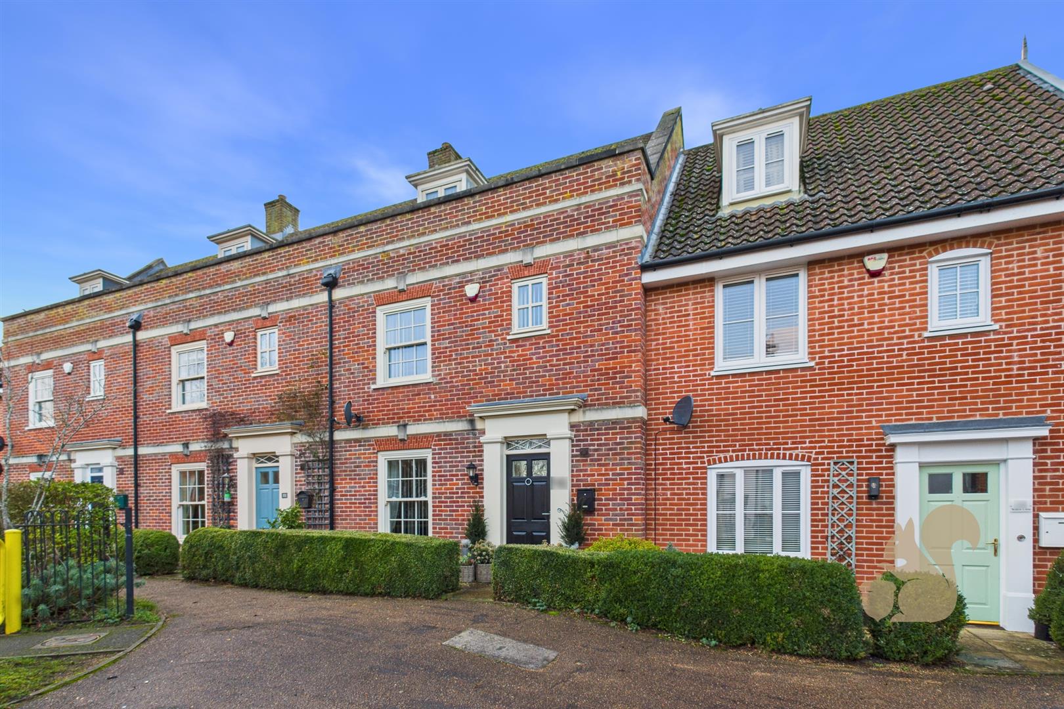
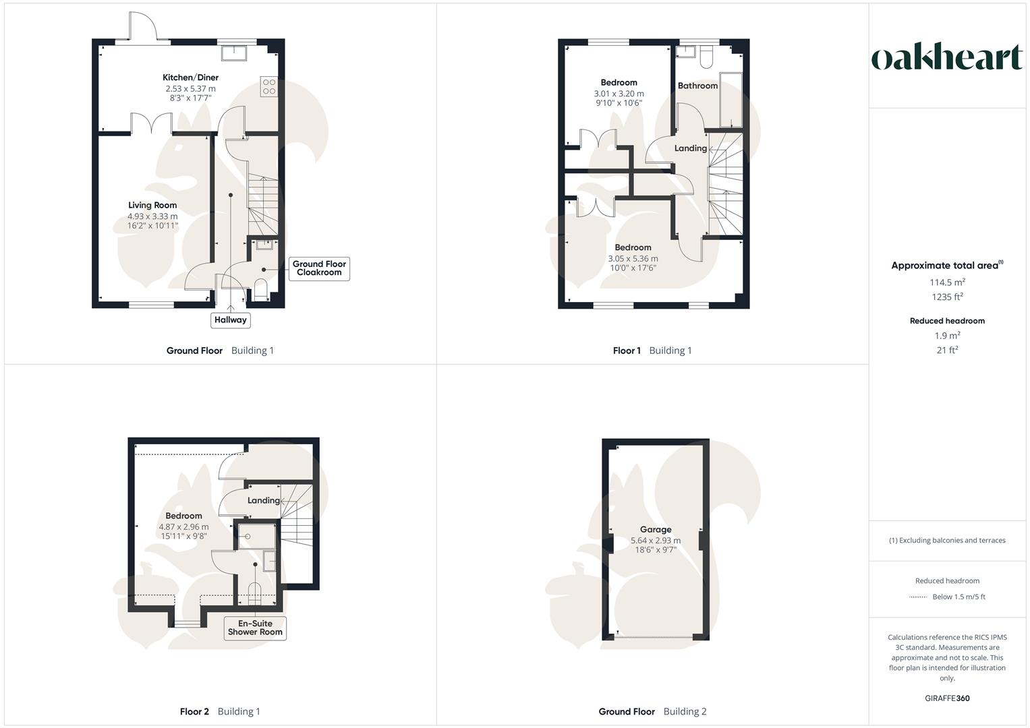
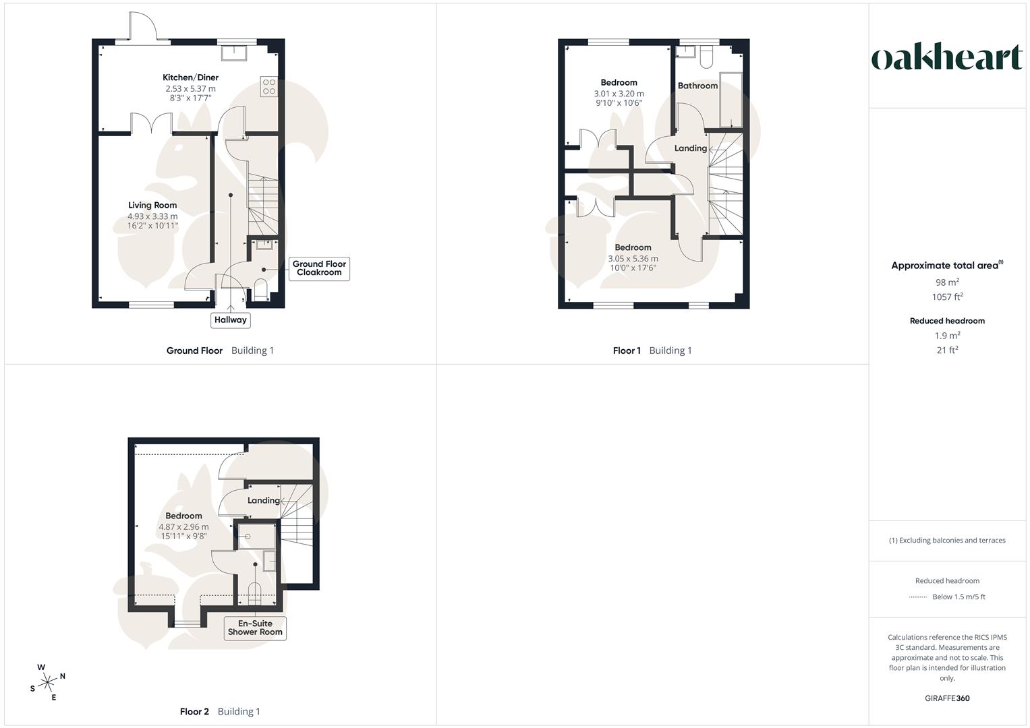
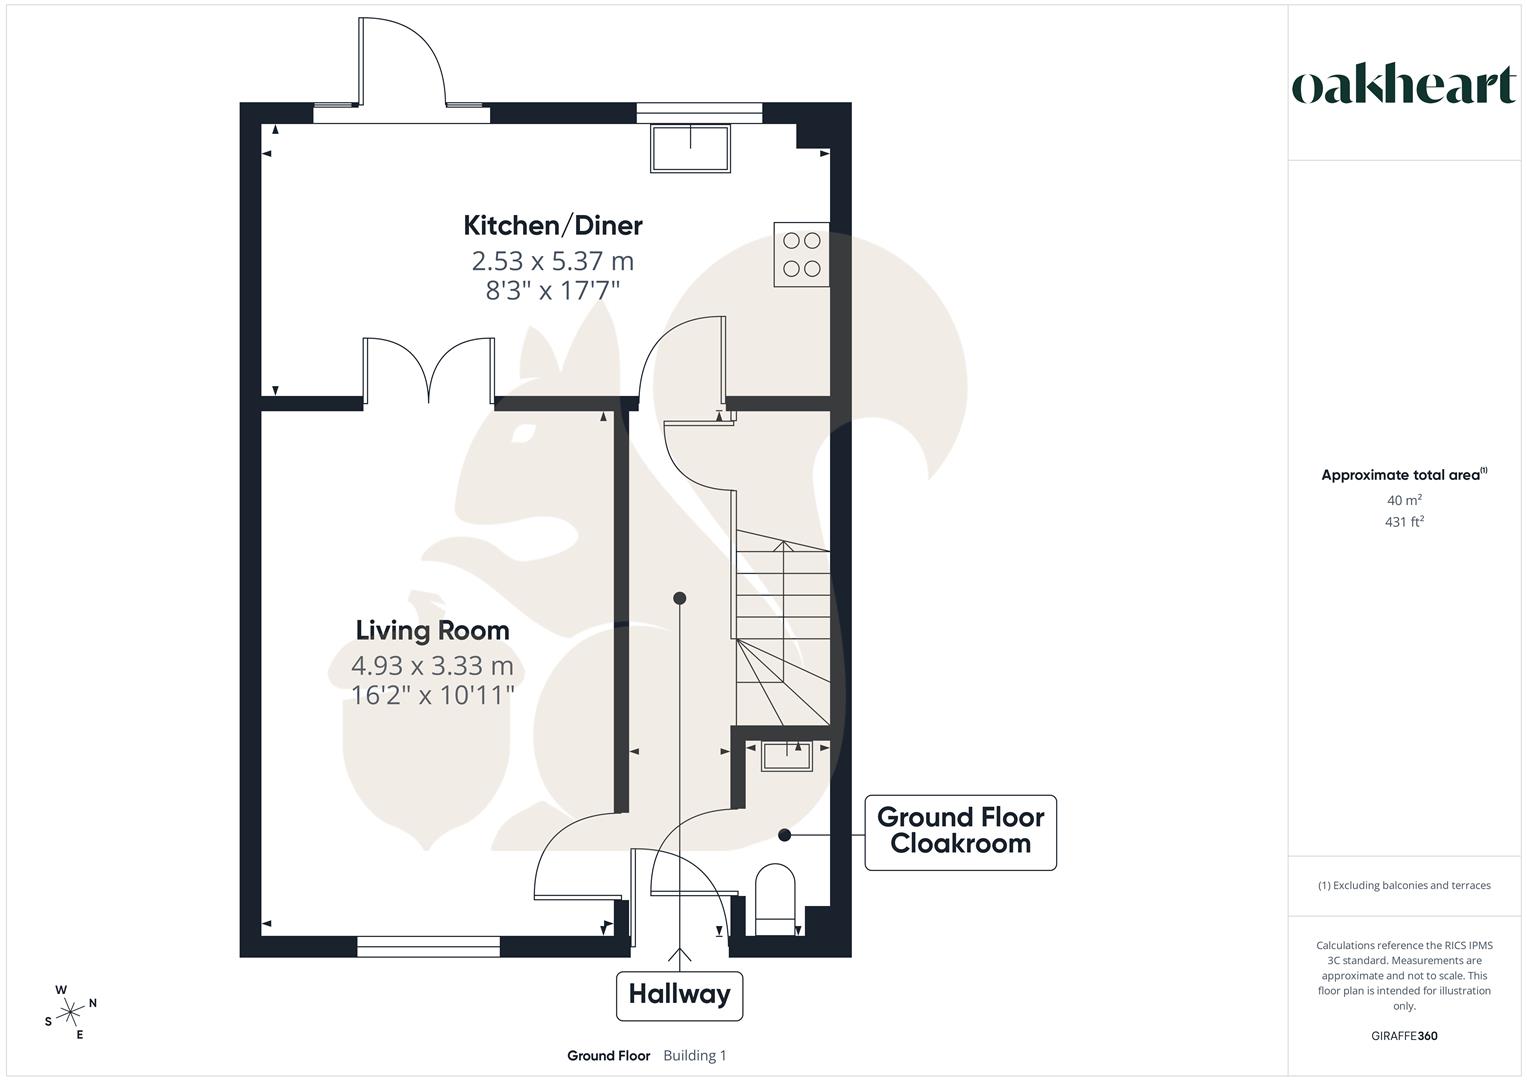
*** GUIDE PRICE £300,000-£325,000 *** Located within the popular village of Walsham Le Willows, Willow Close enjoys a peaceful residential setting, surrounded by attractive countryside and village charm, while remaining conveniently positioned for travel to Bury St Edmunds and the wider road network. Approached via an attractive frontage, this well-presented three double bedroom terraced home is ideal for families, professionals or those seeking flexible living space. You enter into a welcoming hallway, with a convenient cloakroom immediately to the right. To the left is a bright and comfortable living room, featuring a window to the front and French doors opening through to the kitchen/diner, creating an excellent flow for everyday living and entertaining. The kitchen/diner spans t...
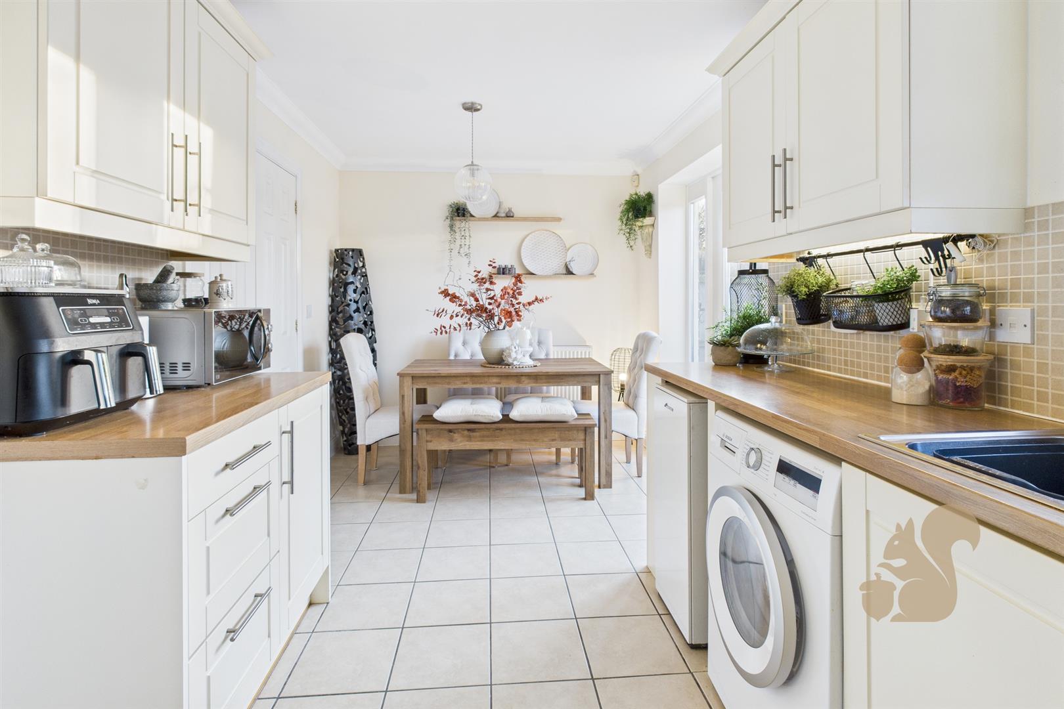
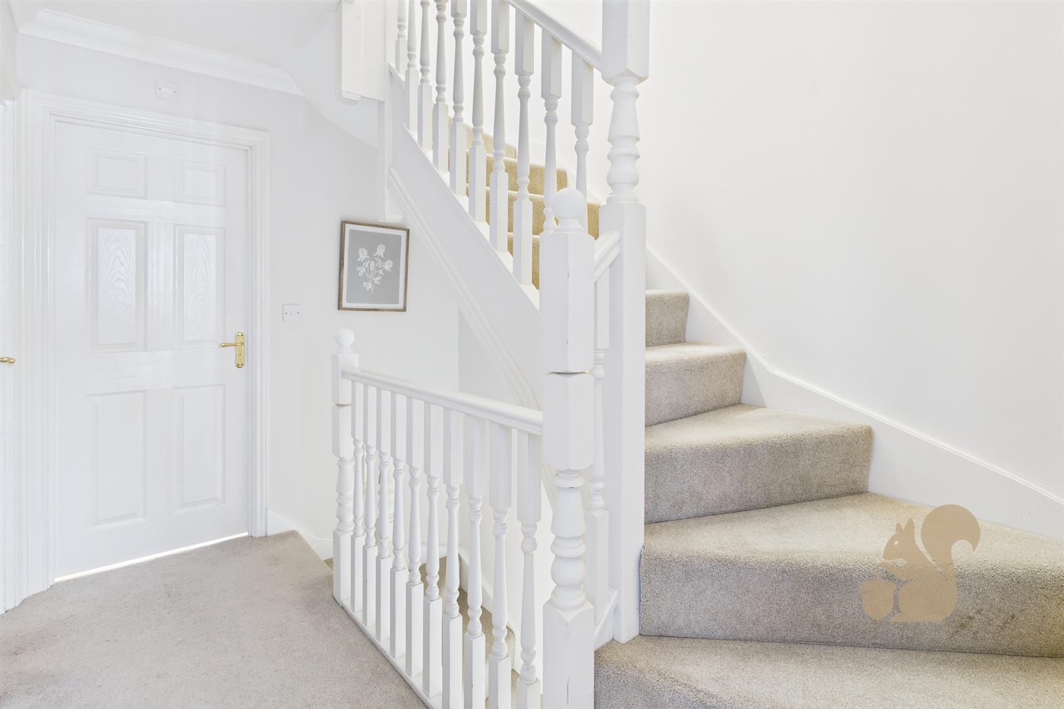
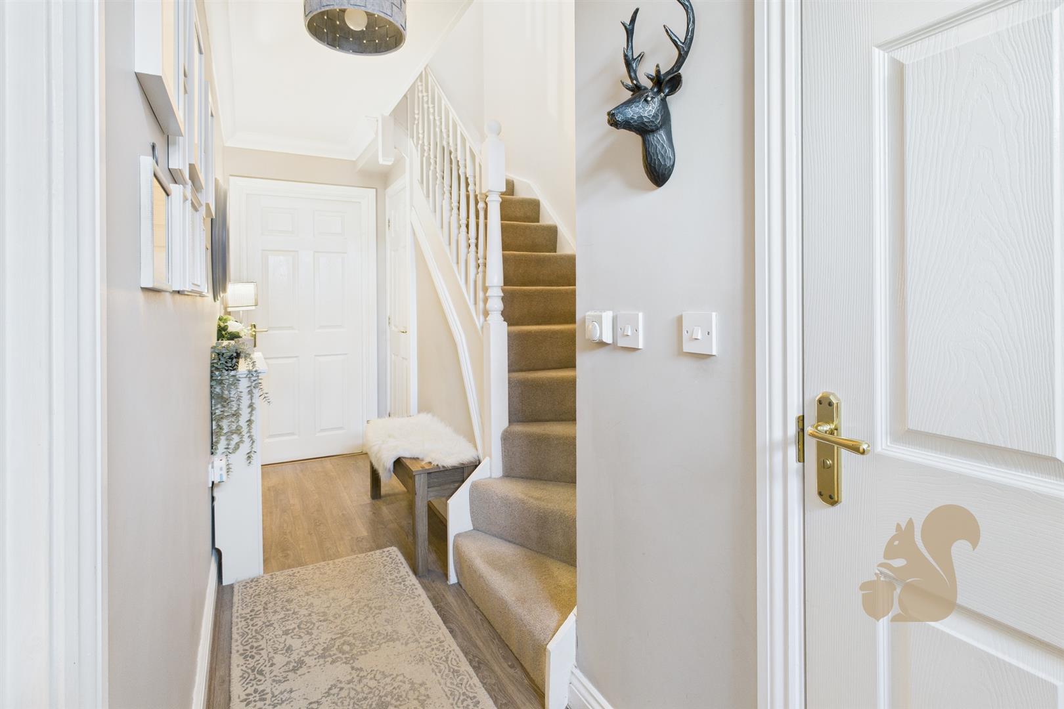
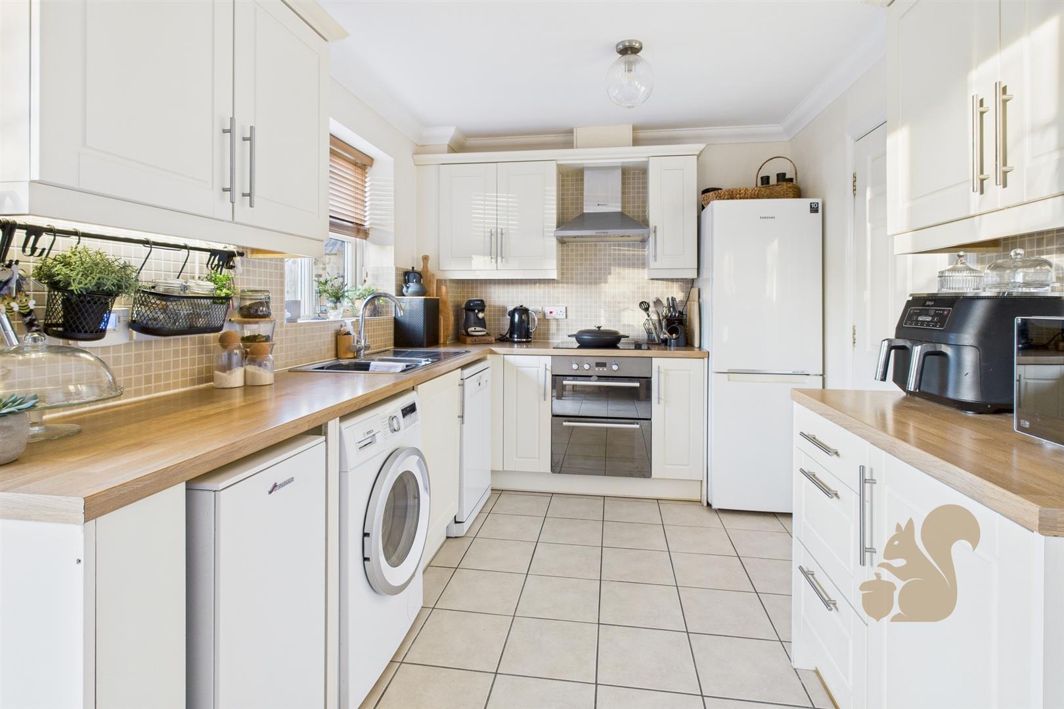
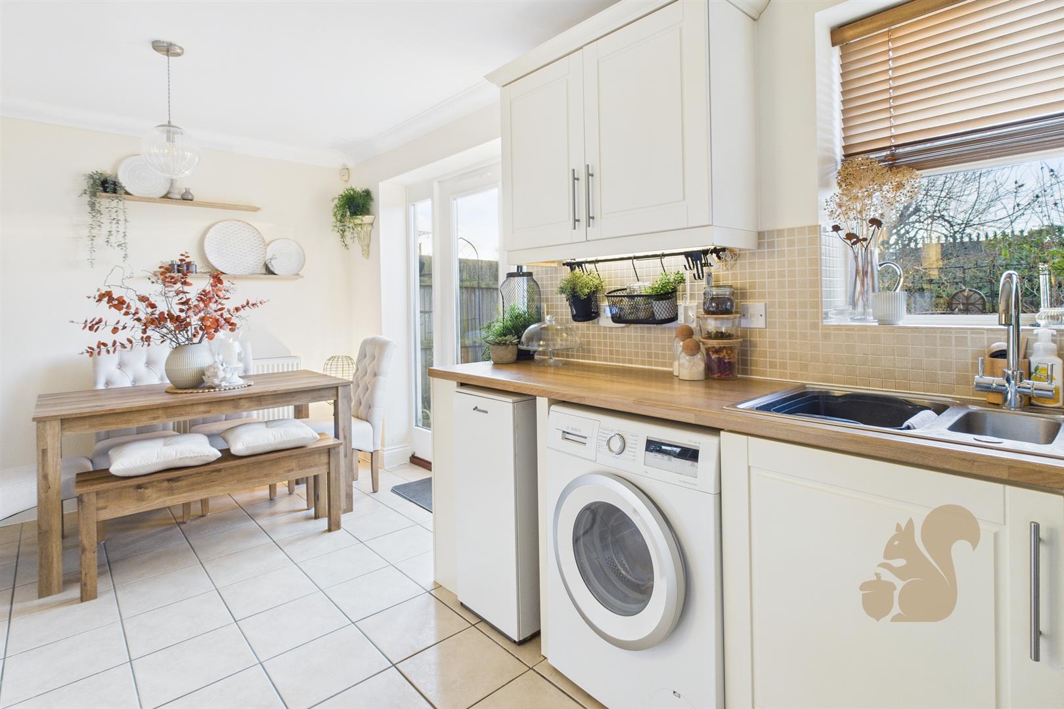
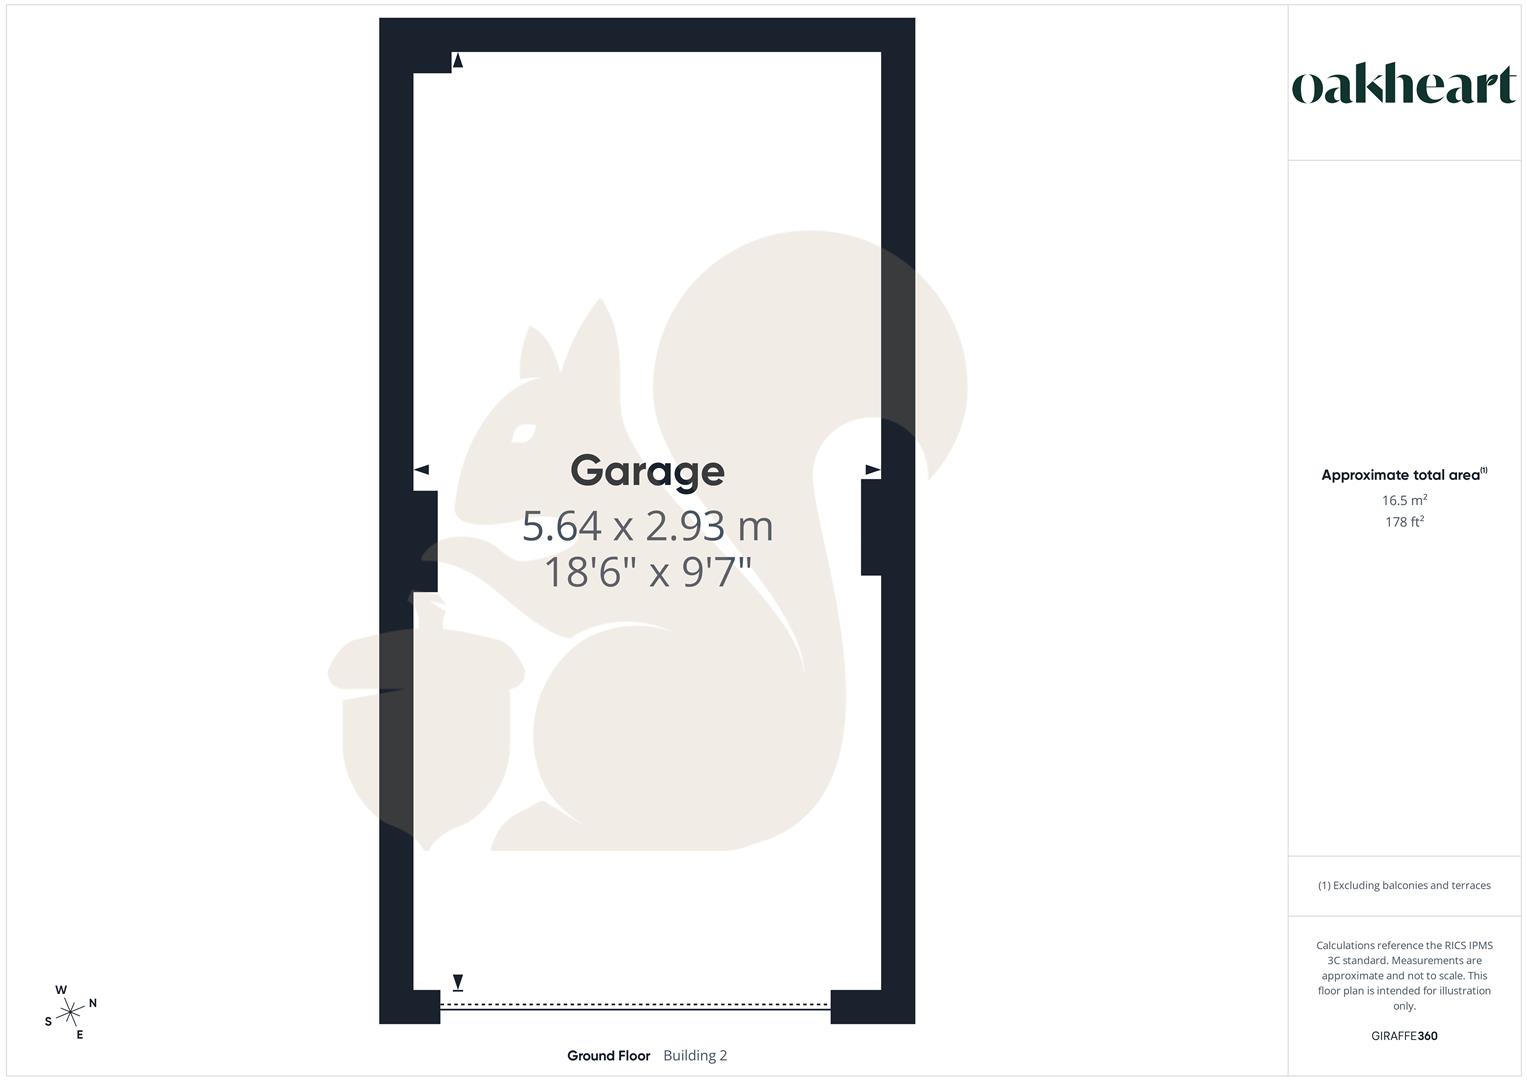
*** GUIDE PRICE £300,000-£325,000 *** Located within the popular village of Walsham Le Willows, Willow Close enjoys a peaceful residential setting, surrounded by attractive countryside and village charm, while remaining conveniently positioned for travel to Bury St Edmunds and the wider road network. Approached via an attractive frontage, this well-presented three double bedroom terraced home is ideal for families, professionals or those seeking flexible living space. You enter into a welcoming hallway, with a convenient cloakroom immediately to the right. To the left is a bright and comfortable living room, featuring a window to the front and French doors opening through to the kitchen/diner, creating an excellent flow for everyday living and entertaining. The kitchen/diner spans the full width of the rear of the property and provides ample space for a dining table. It is fitted with a range of wall and base units, worktop space, a window overlooking the garden and doors opening directly outside. Returning to the hallway, stairs rise to the first floor landing where doors lead to two double bedrooms, both benefitting from built-in wardrobes. The front bedroom enjoys two windows, while the rear bedroom overlooks the garden and is currently used as a home office. A bright and airy family bathroom serves this floor. A further staircase leads to the second floor, where you will find an impressive principal bedroom with dual aspect windows, a built-in storage cupboard and a private en-suite shower room. Externally, the property boasts an attractive rear garden with a generous decking area, ideal for outdoor dining, along with a rear access gate leading to the garage en bloc. The garage provides secure parking or additional storage, with a dedicated parking space directly in front. Positioned within a desirable village setting, this beautifully presented and versatile home delivers generous space, modern comfort and everyday practicality.