Leaf your worries behind, find out how much your home is worth now... Get a FREE instant valuation

19844469_287885165
19844469_287879370
19844469_287879371
19844469_287879373
19844469_287879375
19844469_287879376
19844469_287879377
19844469_287879378
19844469_287879379
19844469_287879387
19844469_287879389
19844469_287879388
19844469_287879390
19844469_287879394
19844469_287879396
19844469_287879392
19844469_287879381
19844469_287879385
19844469_287879380
19844469_287879382
19844469_287879386
19844469_287896756
30957251_287904864
30957251_287904865
19844469_287896755
30957251_287904864
30957251_287904862
30957251_287904863
30957251_287904862
30957251_287904865
19844469_287896911
30957251_287904863
19844469_287880962
800x800@2x

Jasper Close, Ipswich, IP1

£325,000

Property
House
Bedroom
3
Bathroom
2

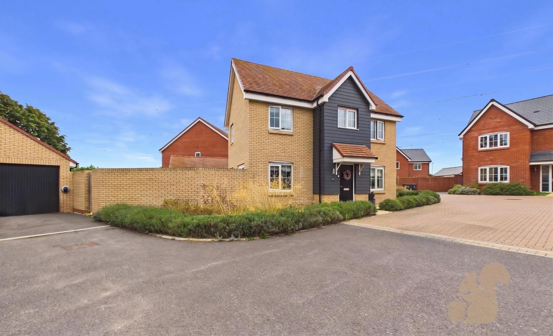
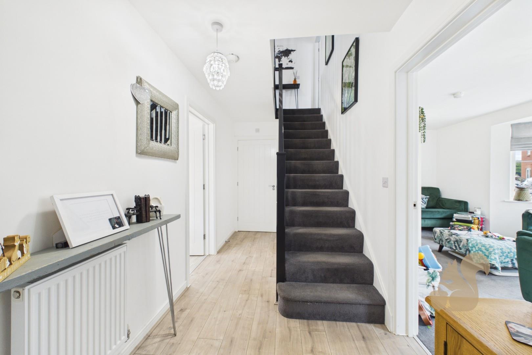
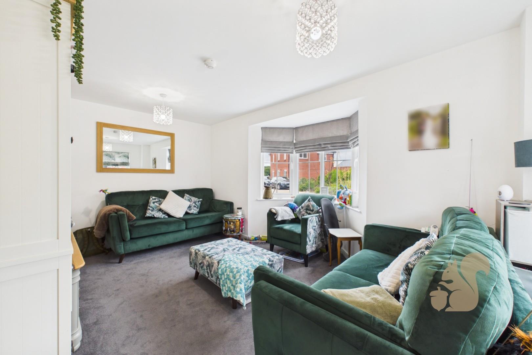
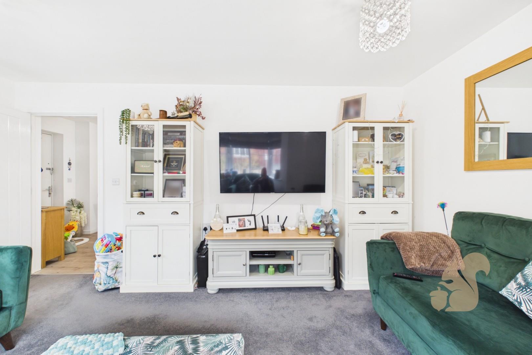
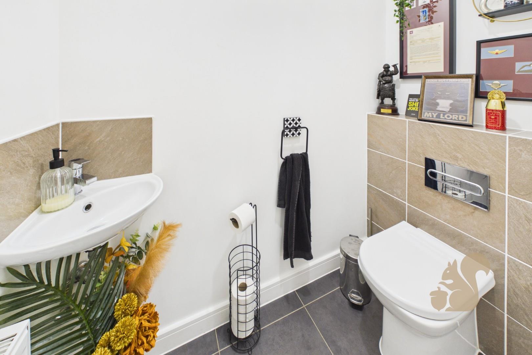
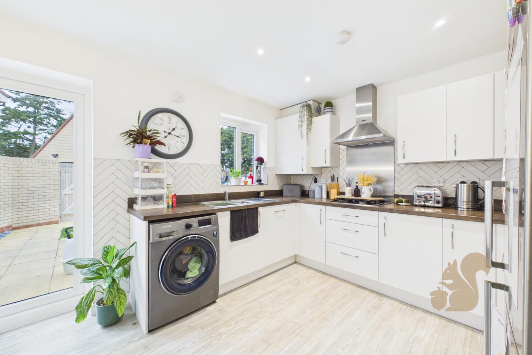
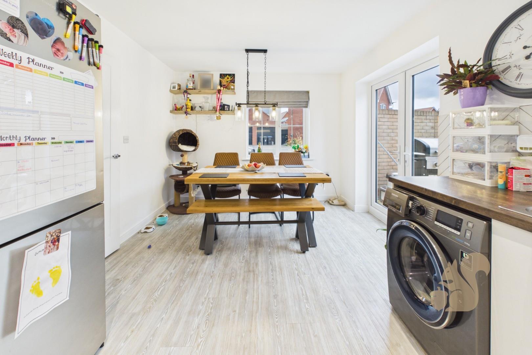
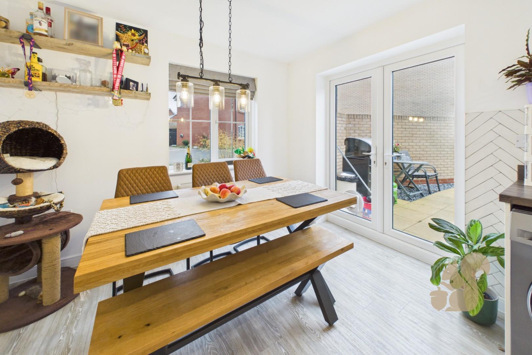
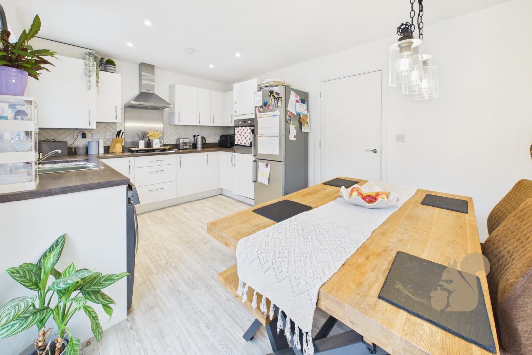
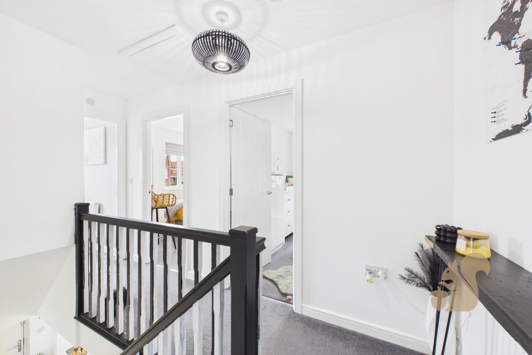
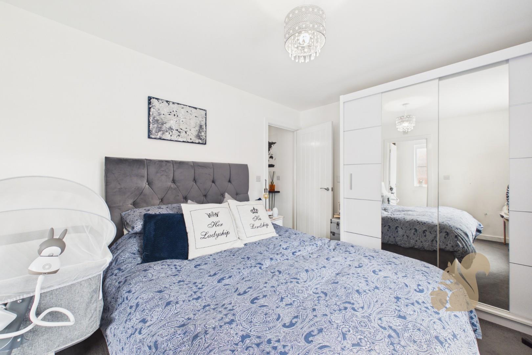
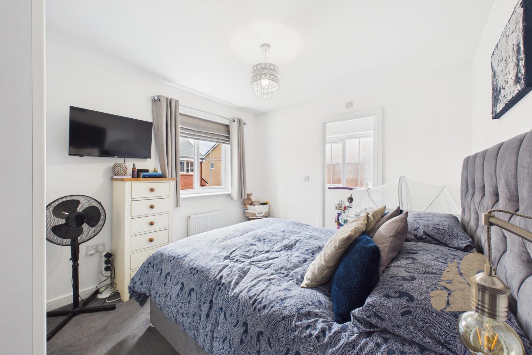
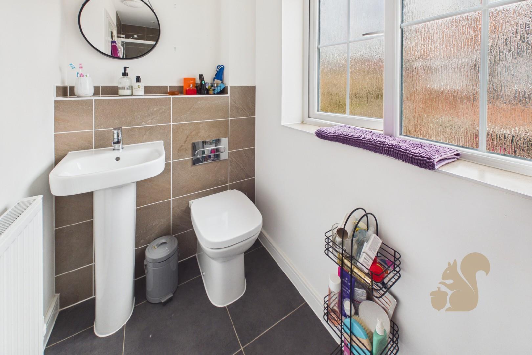
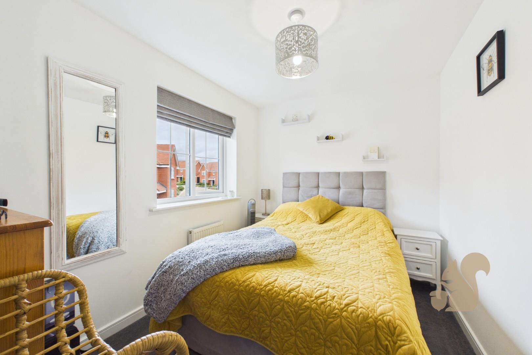
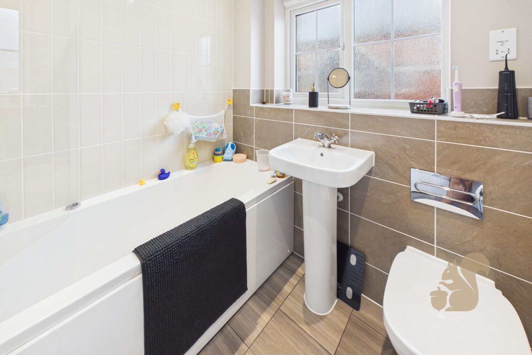
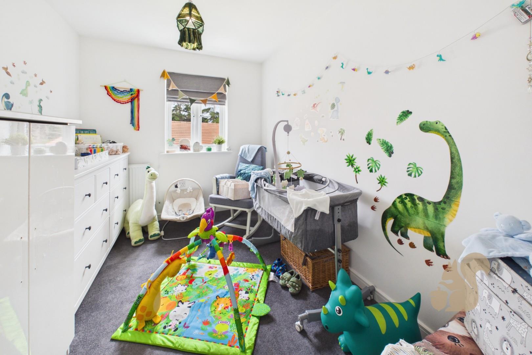
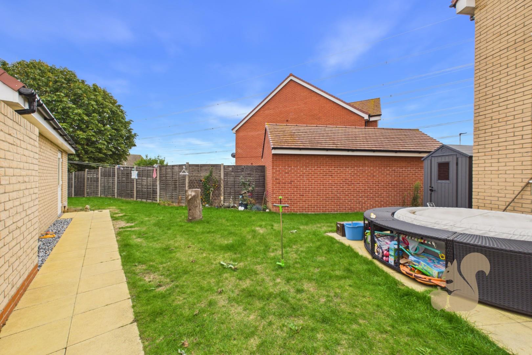
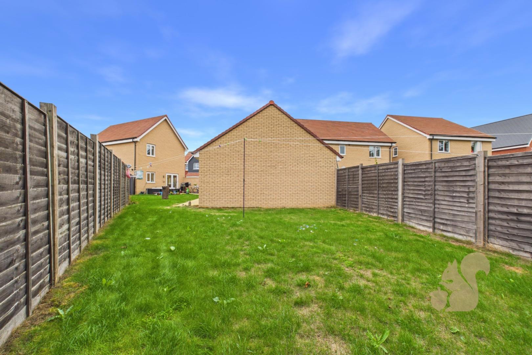
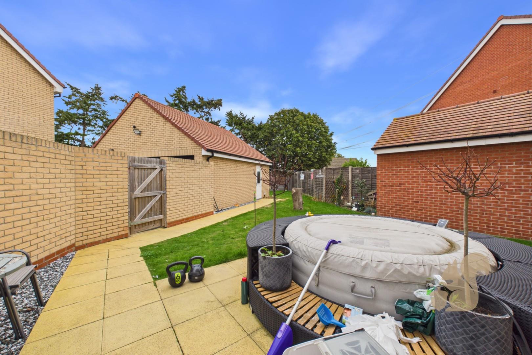
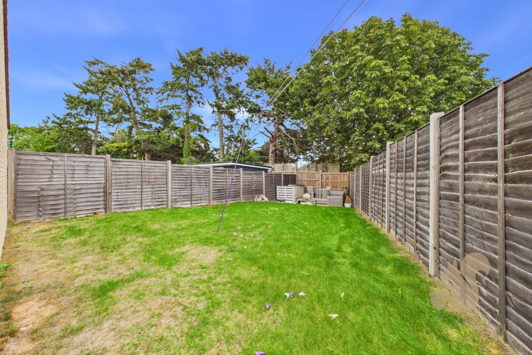
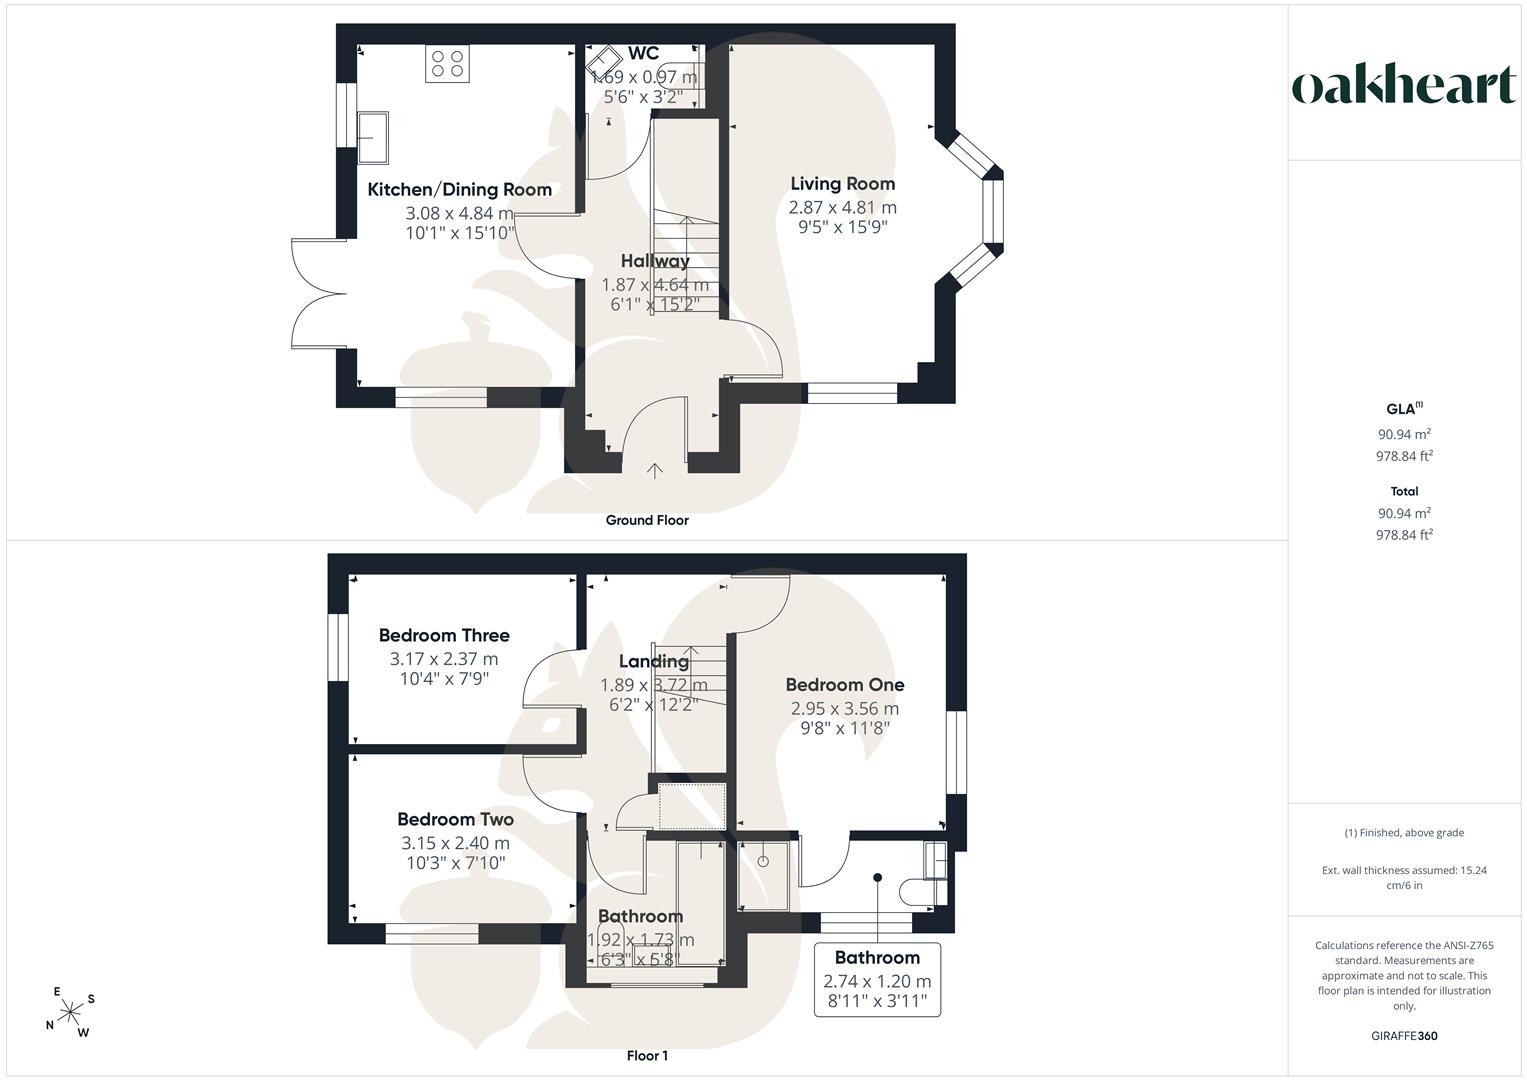
A modern three-bedroom detached family home, ideally positioned in a desirable location and offering well-presented accommodation throughout. The property features a welcoming living room, spacious kitchen/diner, master bedroom with en-suite, family bathroom and convenient downstairs cloakroom.

Request details

01473 251907

Contact the Oakheart Ipswich  Branch now

Oakheart Ipswich Branch

At a glance...

  • Ensuite To Master
  • Kitchen/Dining Room
  • Garage And Driveway
  • Modern Home
  • Downstairs Cloakroom
  • Great Sized Garden
  • Living Room
  • Close To Transport Links
  • Close To Local Amenities
  • 3 Bedroom Detached Home
19844469_287885165
19844469_287879370
19844469_287879371
19844469_287879373
19844469_287879375
19844469_287879376
19844469_287879377
19844469_287879378
19844469_287879379
19844469_287879387
19844469_287879389
19844469_287879388
19844469_287879390
19844469_287879394
19844469_287879396
19844469_287879392
19844469_287879381
19844469_287879385
19844469_287879380
19844469_287879382
19844469_287879386
19844469_287896756
30957251_287904864
30957251_287904865
19844469_287896755
30957251_287904864
30957251_287904862
30957251_287904863
30957251_287904862
30957251_287904865
19844469_287896911
30957251_287904863
19844469_287880962
800x800@2x
Floorplan thumbnail

Description

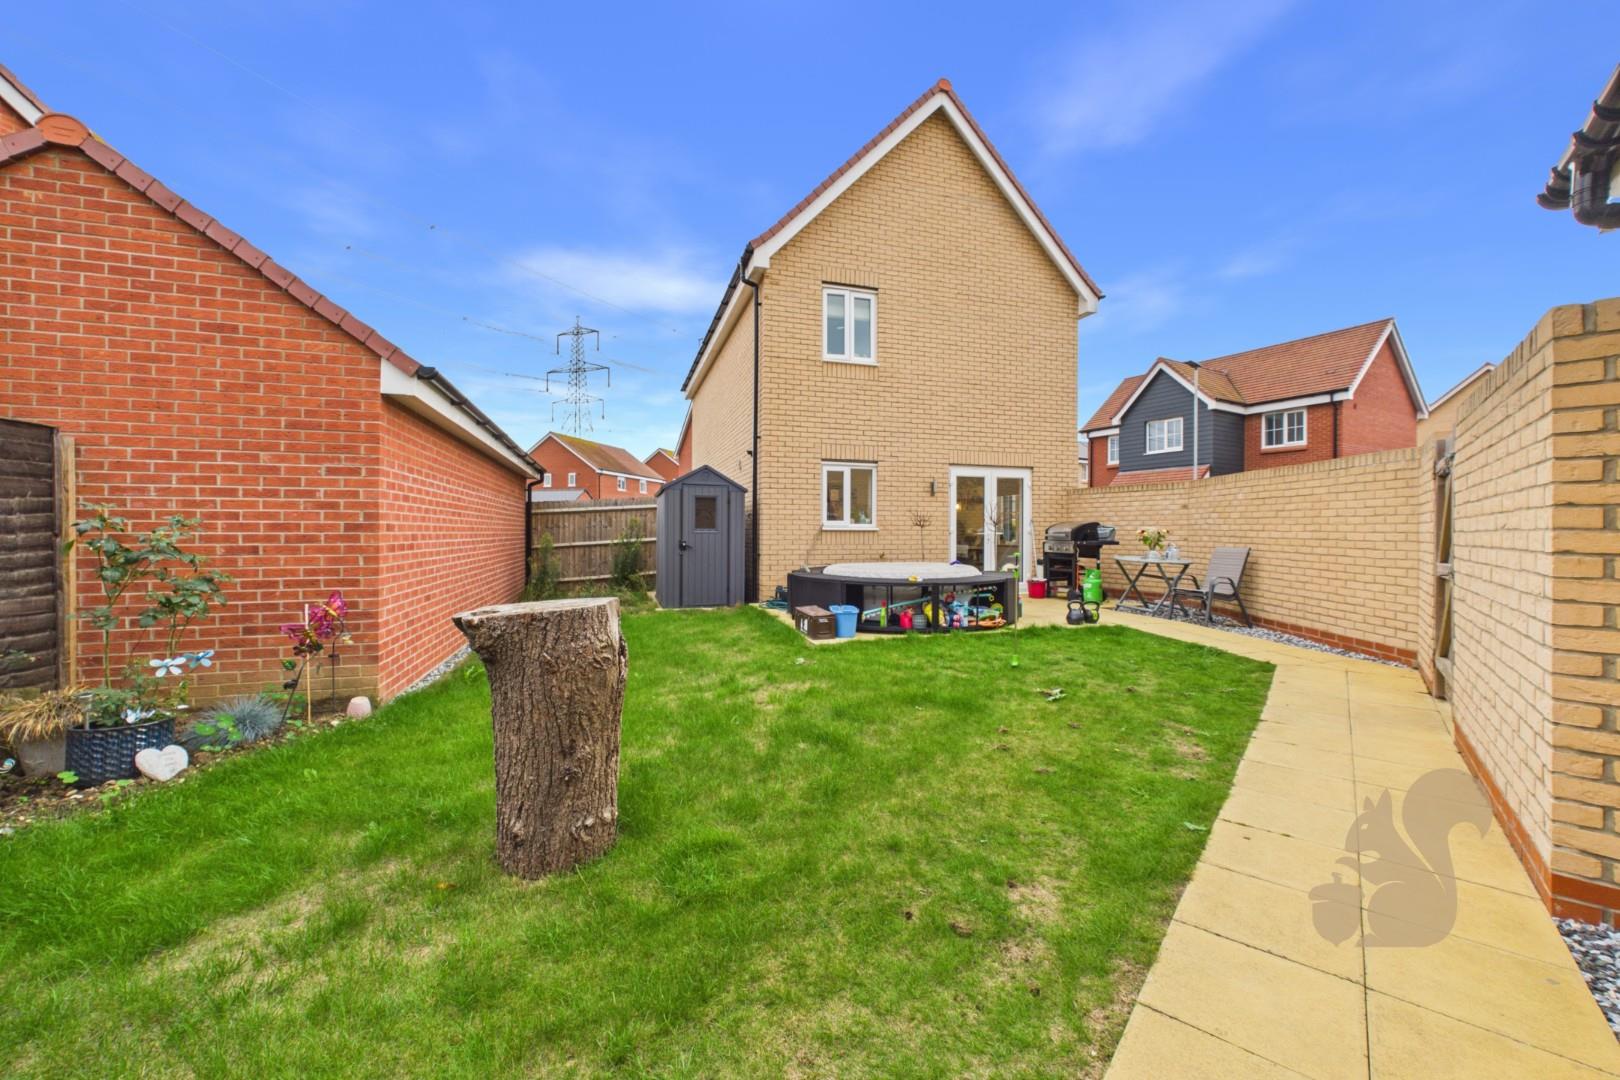
A modern three-bedroom detached family home, ideally positioned in a desirable location and offering well-presented accommodation throughout. The property features a welcoming living room, spacious kitchen/diner, master bedroom with en-suite, family bathroom and convenient downstairs cloakroom. Externally, there is a larger-than-average driveway providing ample off-road parking, a garage and a well-maintained rear garden, making this an excellent choice for modern family living.

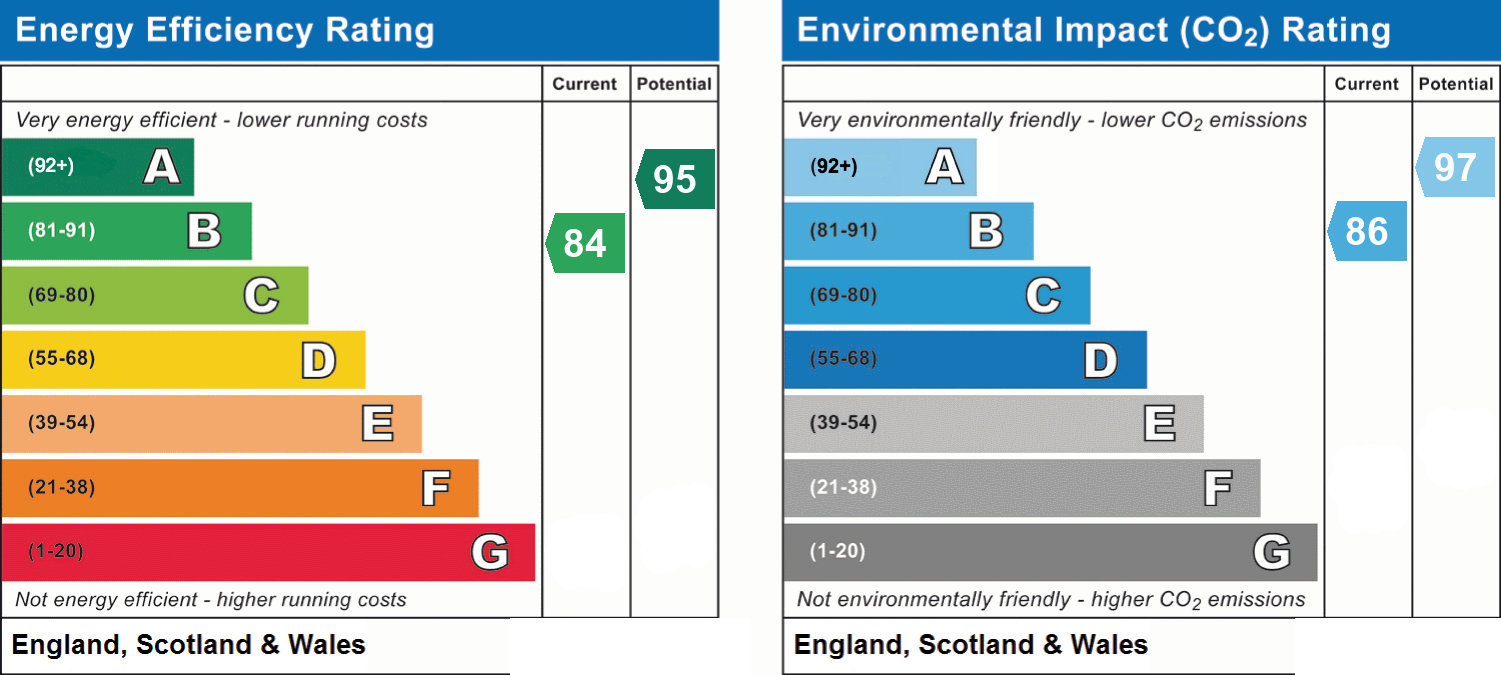
Energy performance information

Current Efficiency
84
Potential Efficiency
95
Current Impact
86
Potential Impact
97

Nuts about this great home? Arrange a viewing to start