Leaf your worries behind, find out how much your home is worth now... Get a FREE instant valuation

19647744_289426463
19647744_289426467
19647744_289426469
19647744_289426471
19647744_289426473
19647744_289426475
19647744_289426476
19647744_289426477
19647744_289426478
19647744_289426479
19647744_289426480
19647744_289426481
19647744_289426482
19647744_289426483
19647744_289426484
19647744_289426485
19647744_289426486
19647744_289426487
800x800@2x
47055466_282564566
47055466_282564567
47055466_282564567
47055466_282564566
47055466_282564564
47055466_282564569
47055466_282564564
47055466_282564569
47055466_282564565
47055466_282564568
47055466_282564568
47055466_282564565
19647744_289426468
19647744_289426470
19647744_289426474
19647744_289426466
19647744_289426472

Bennett Avenue, Elmswell

£300,000

Property
House
Bedroom
4
Bathroom
1

GUIDE PRICE £300,000 - £325,000

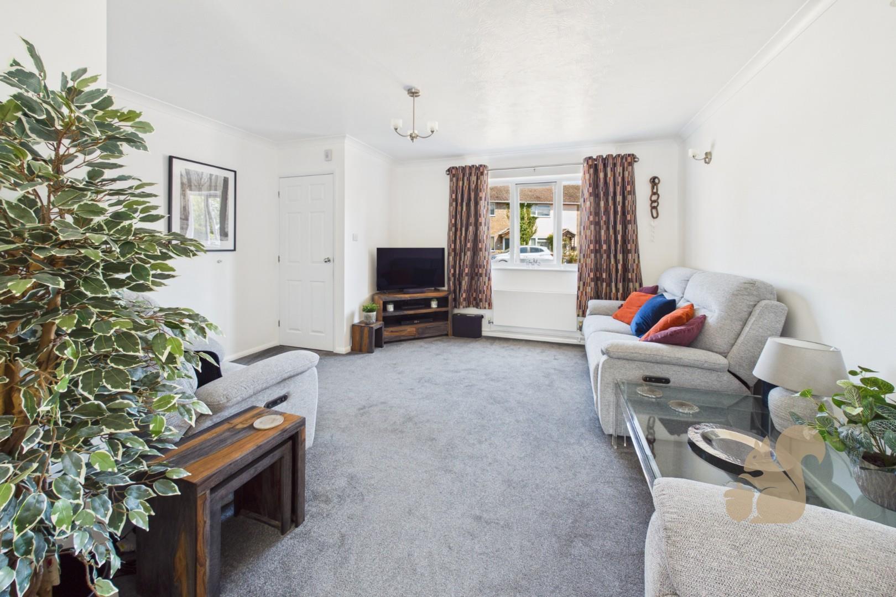
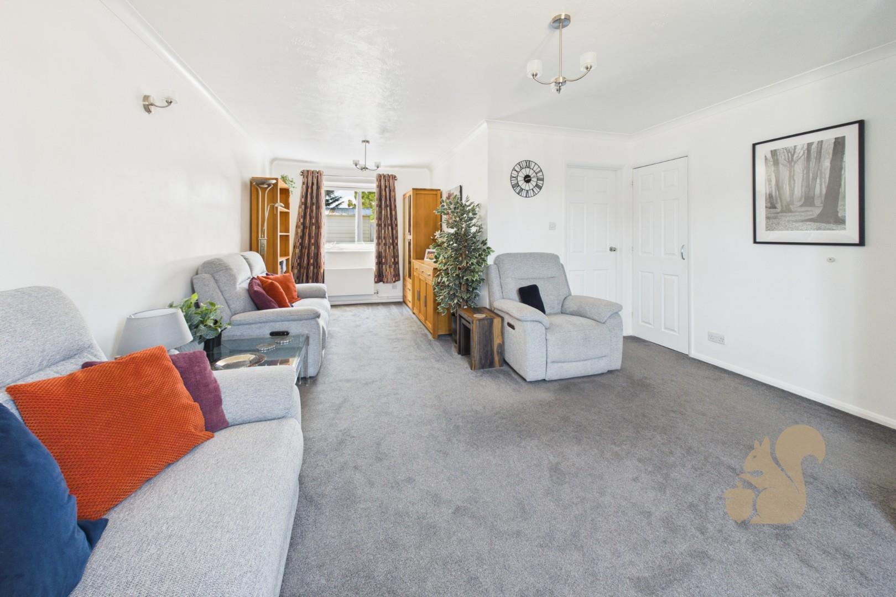
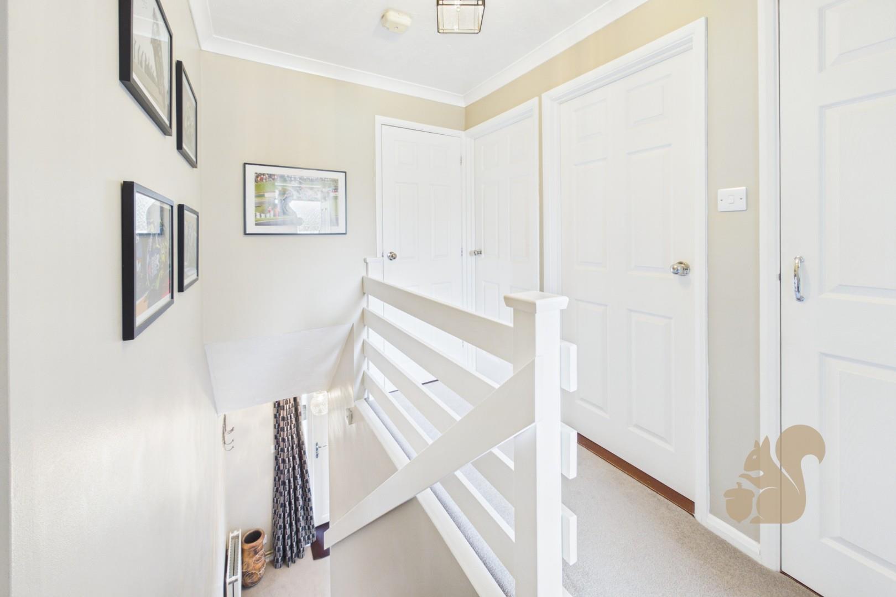
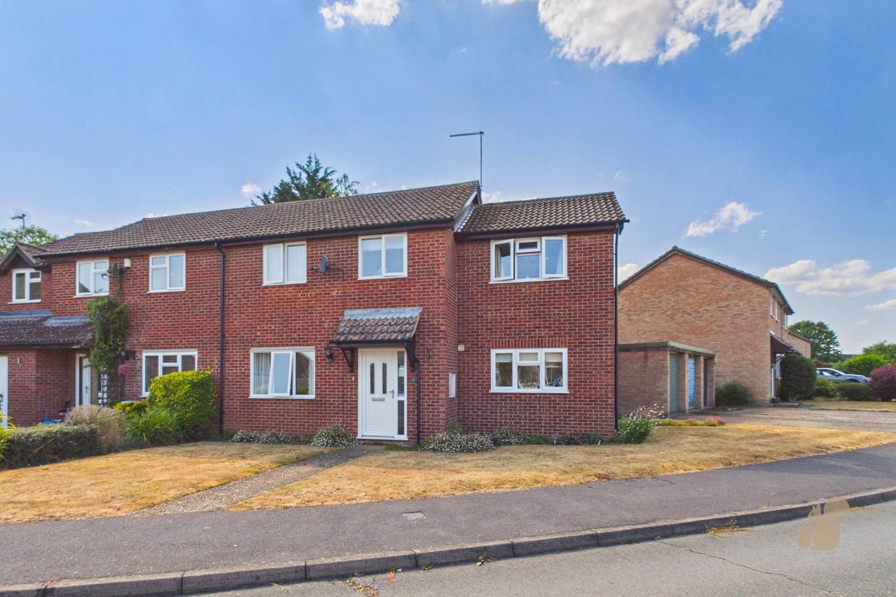
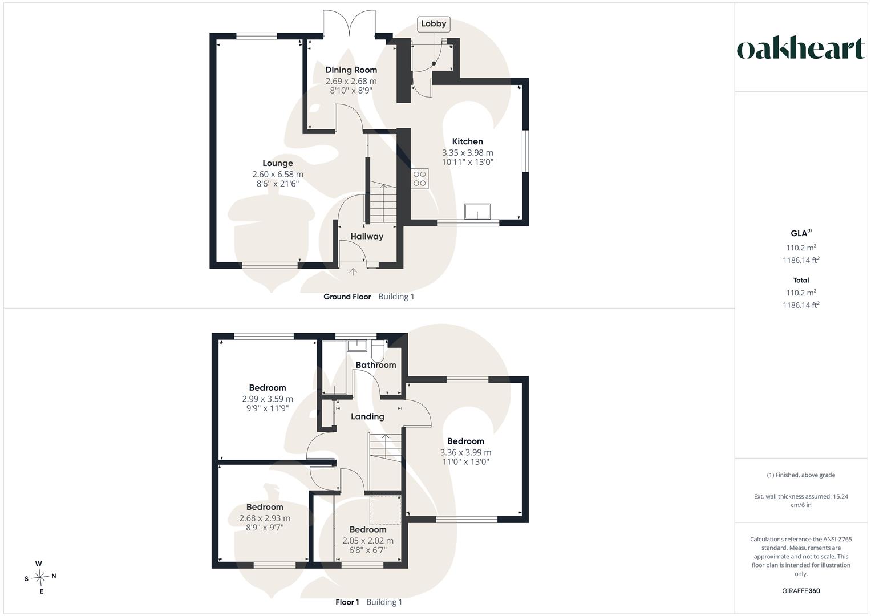
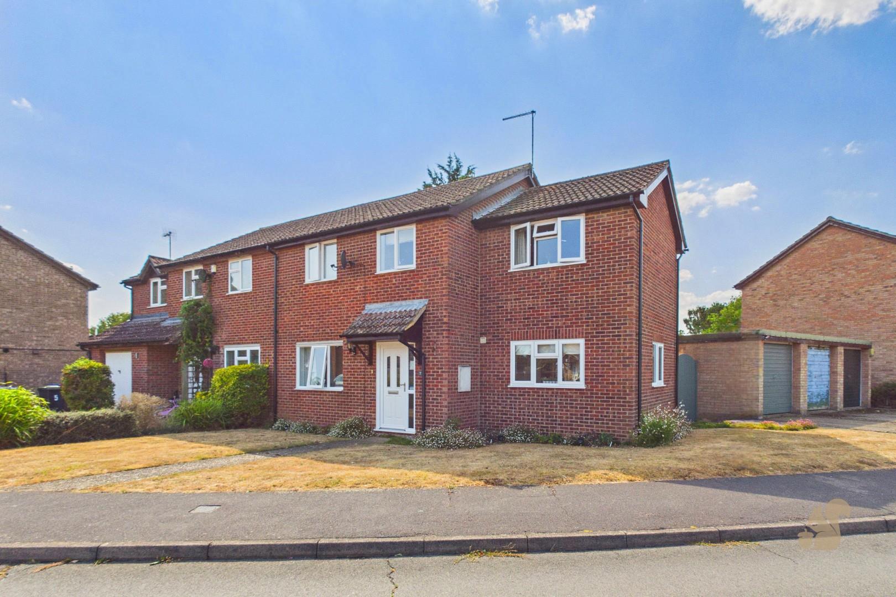
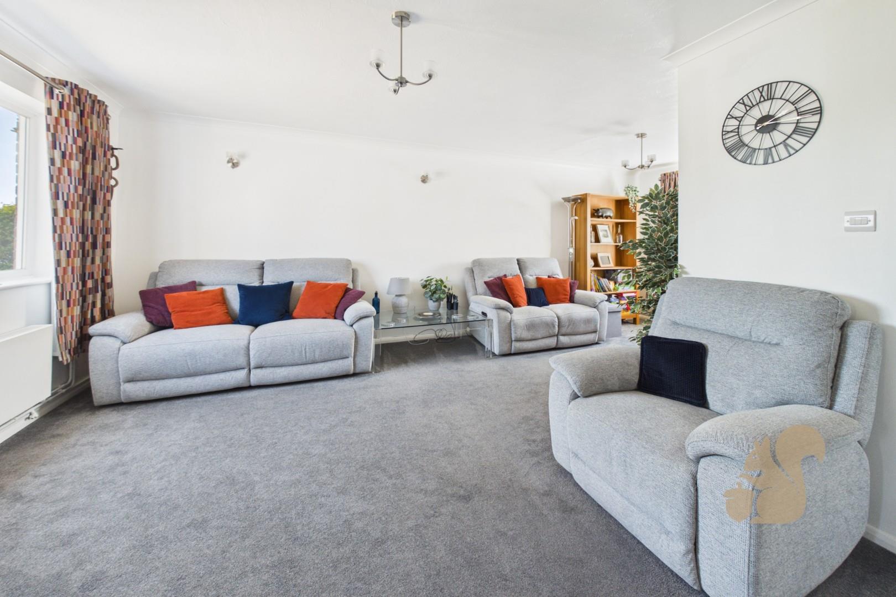
Nestled within the village of Elmswell, this well presented and thoughtfully extended four bedroom semi detached family home offers generous accommodation arranged over two floors, making it an ideal choice for modern family living. On entering, the property is welcomed by a useful entrance hall, with a door leading directly into the generous lounge.

Request details

01787 322322

Contact the Oakheart Sudbury  Branch now

Oakheart Sudbury Branch

At a glance...

  • Enclosed Rear Garden
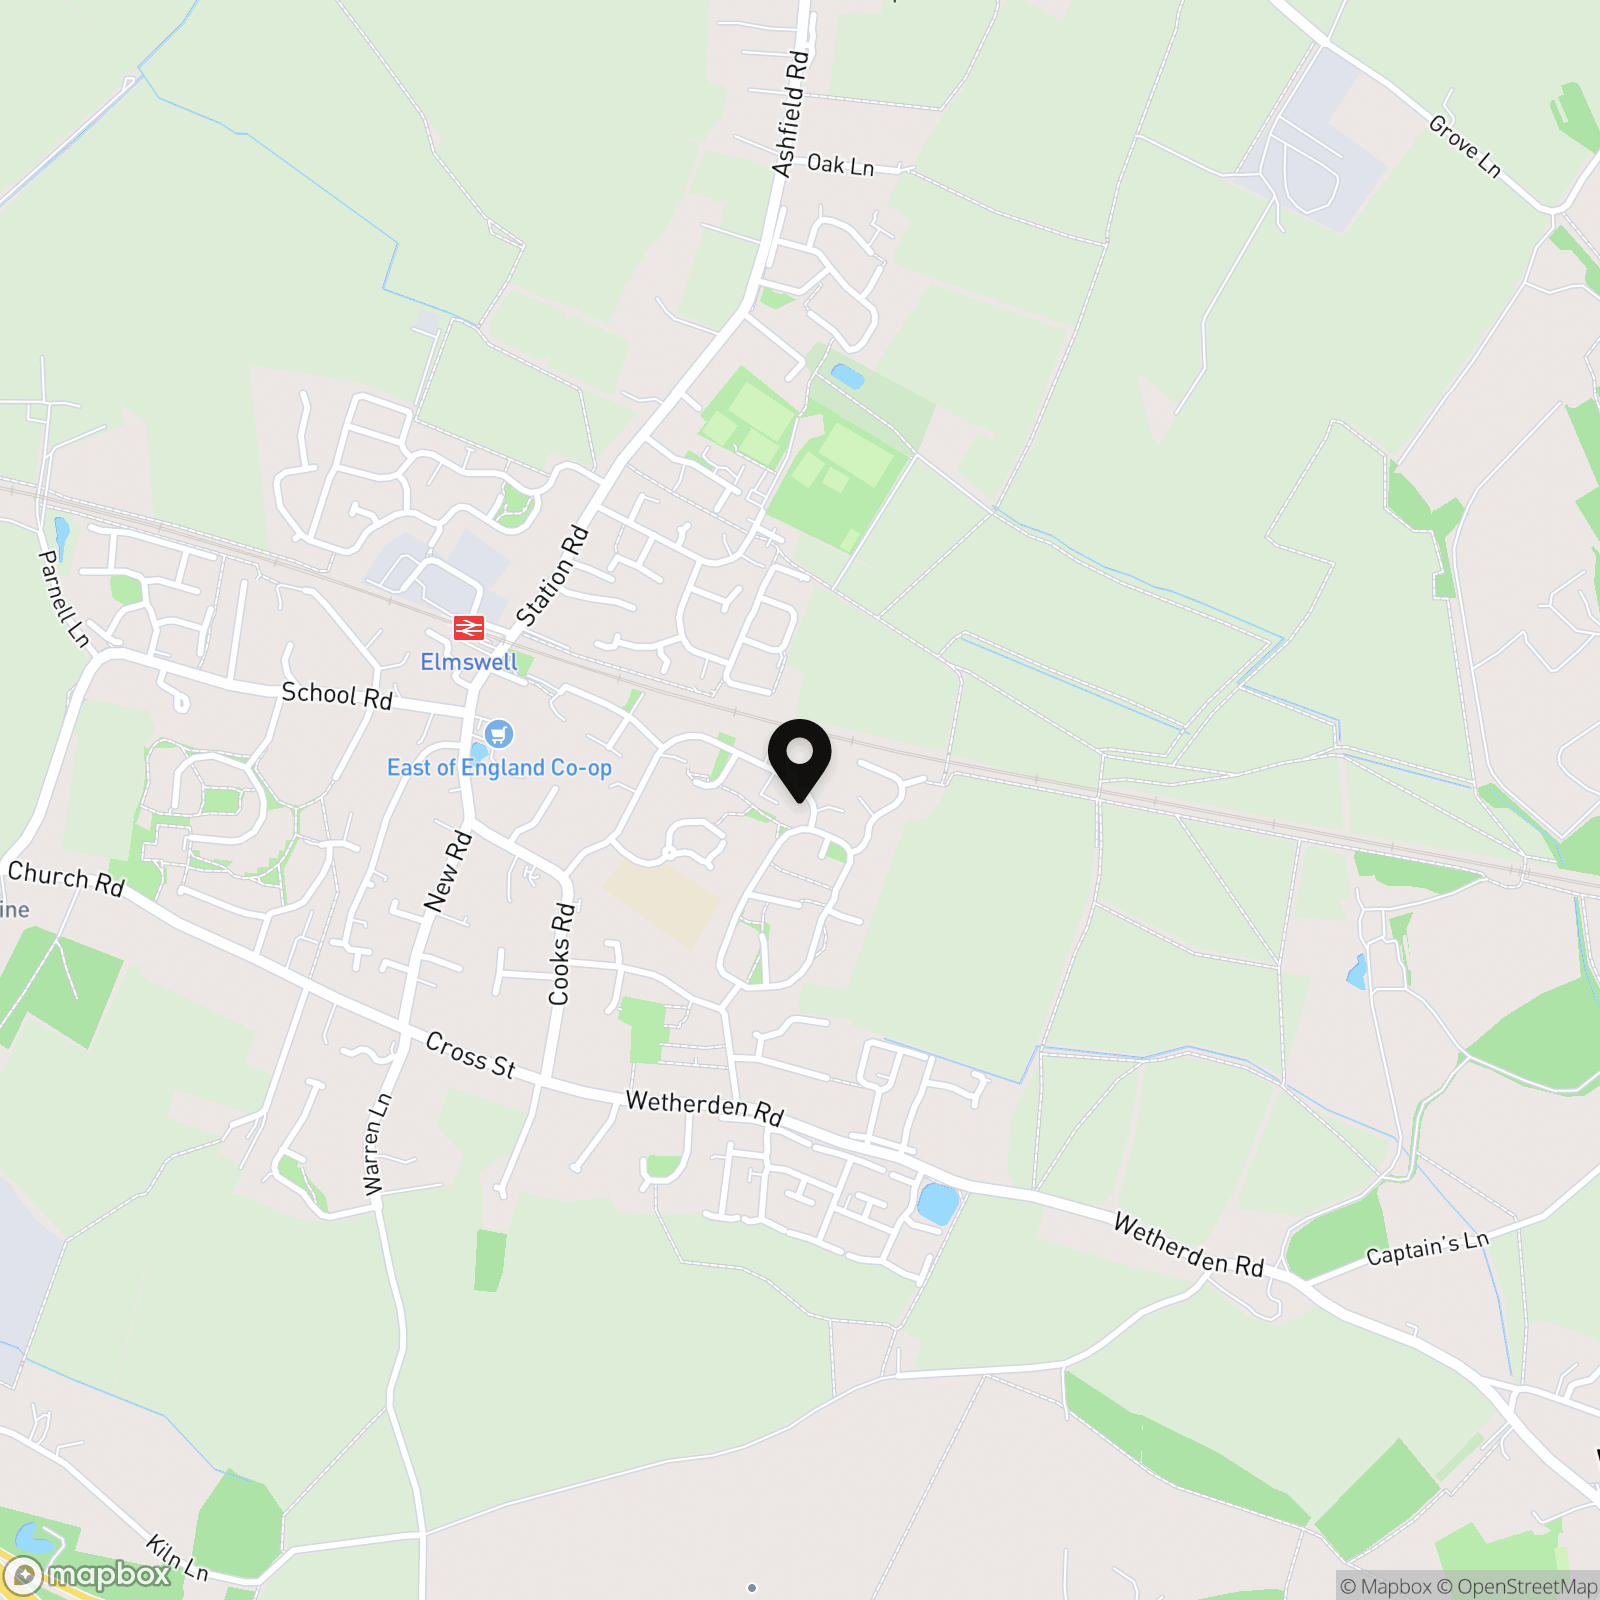
  • Conveniently Located In The Village Of Elmswell
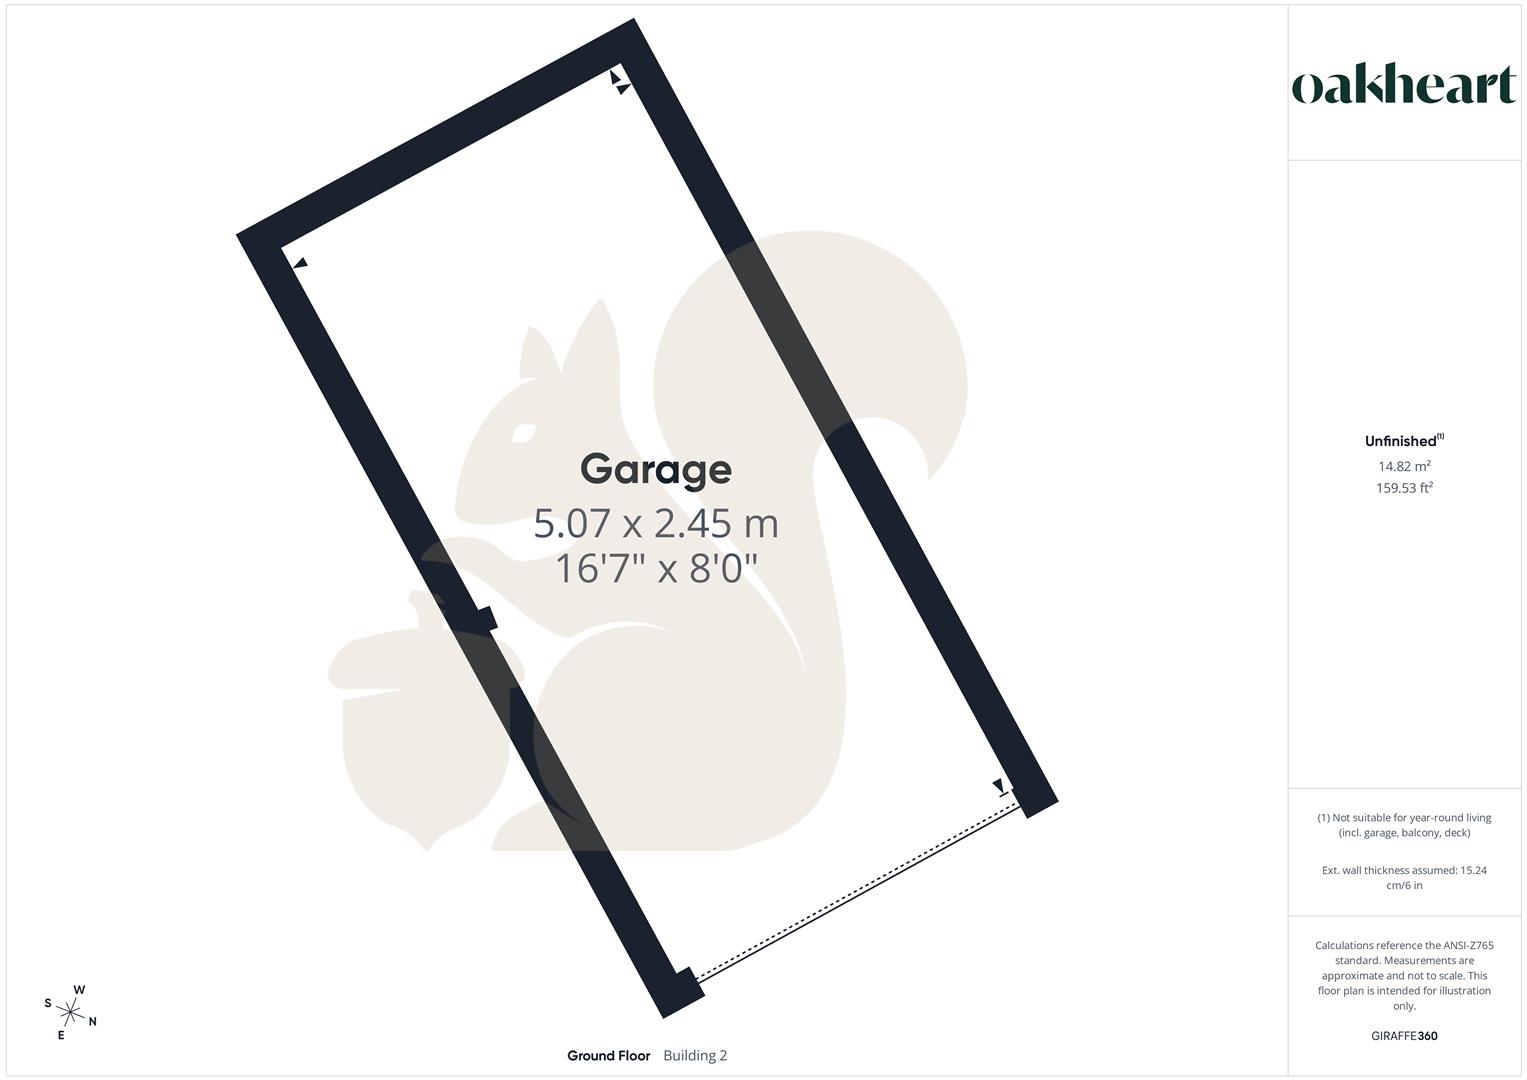
  • Garage To The Side With Off Road Parking In Front
  • Ideal Family Home With Spacious, Versatile Accommodation
  • First Floor Family Bathroom
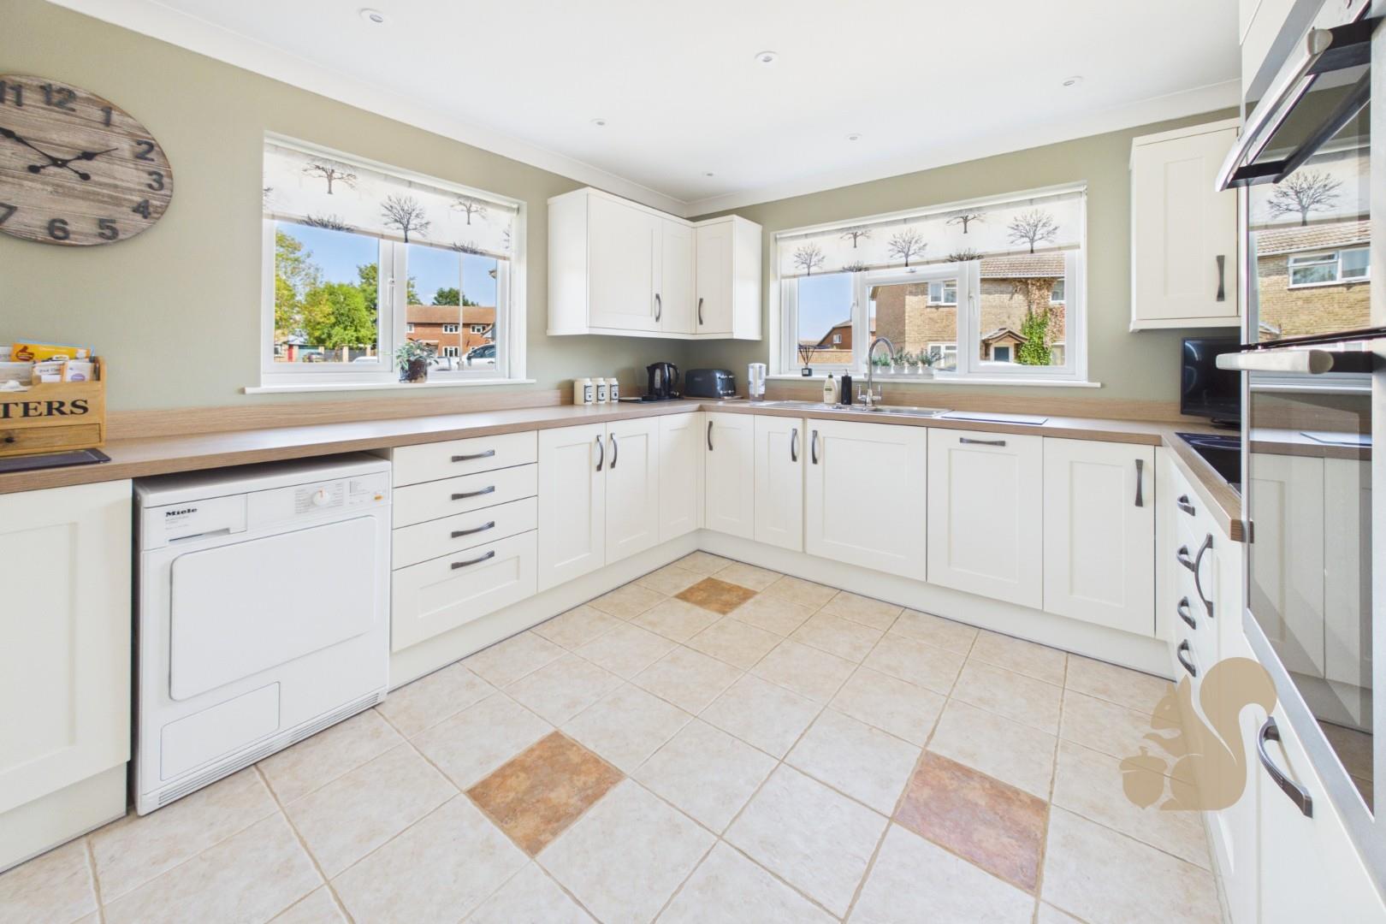
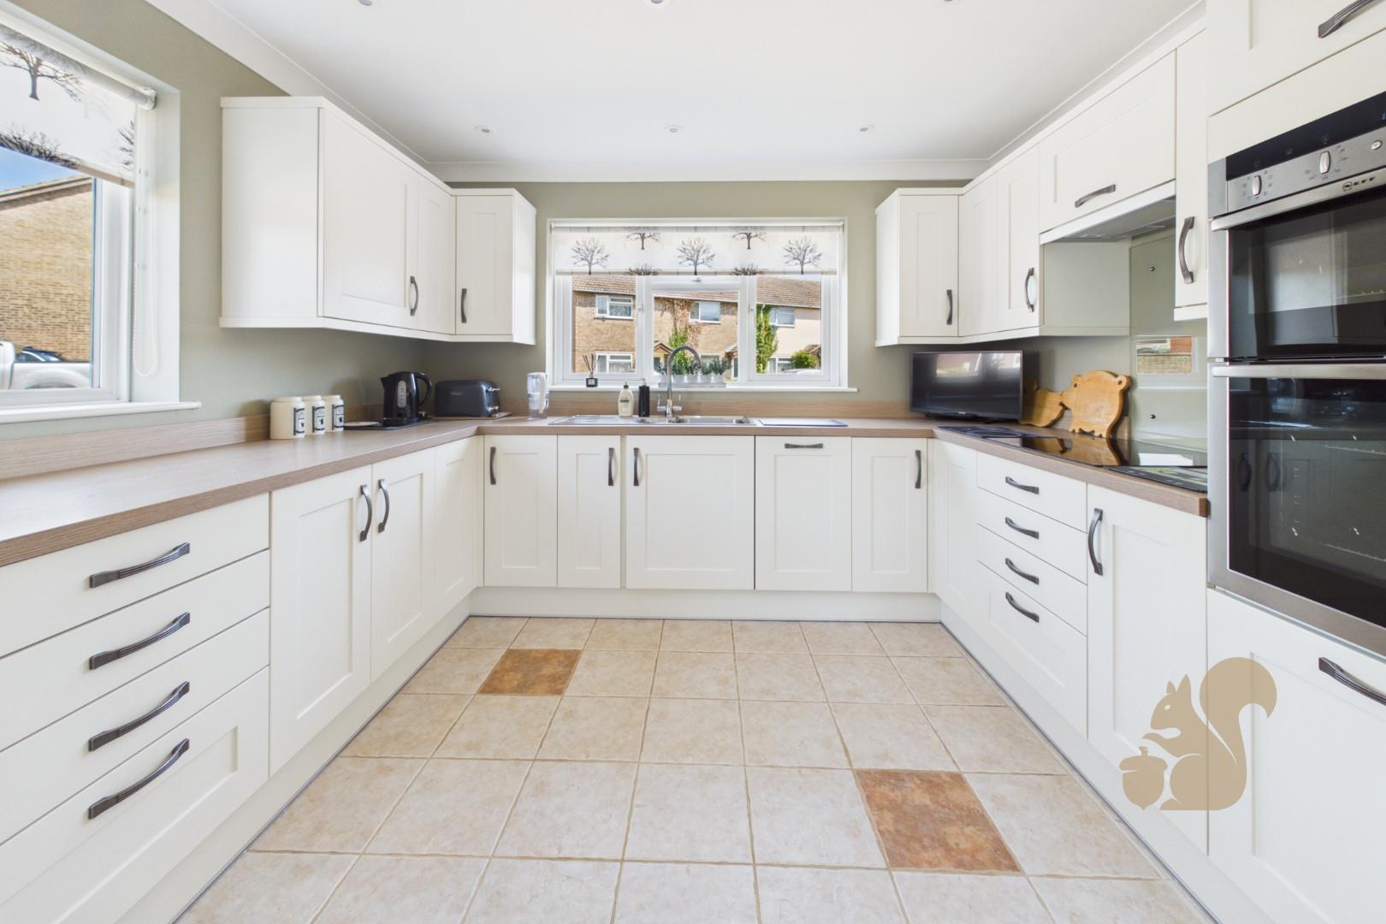
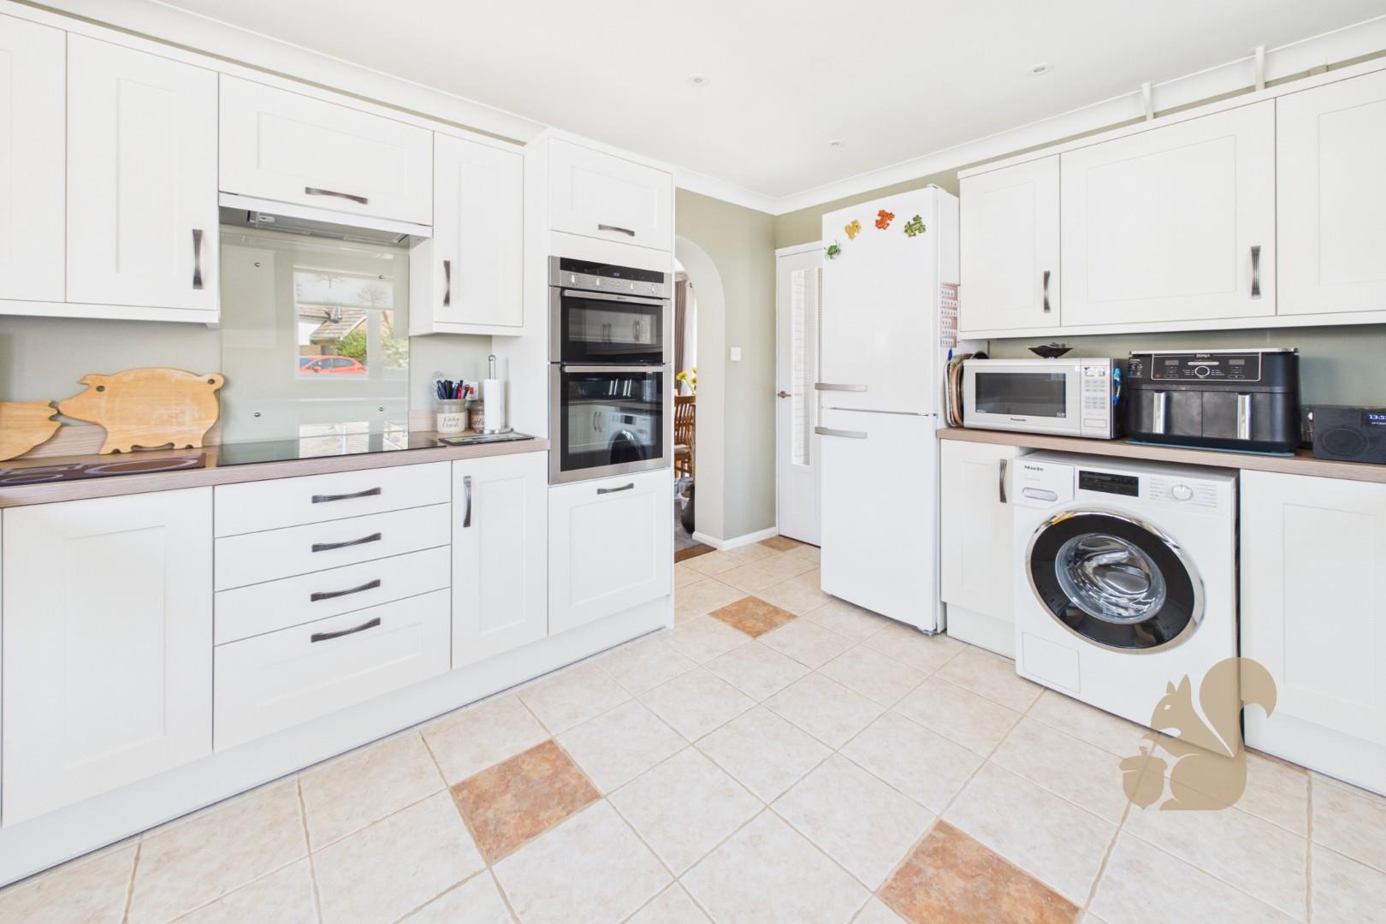
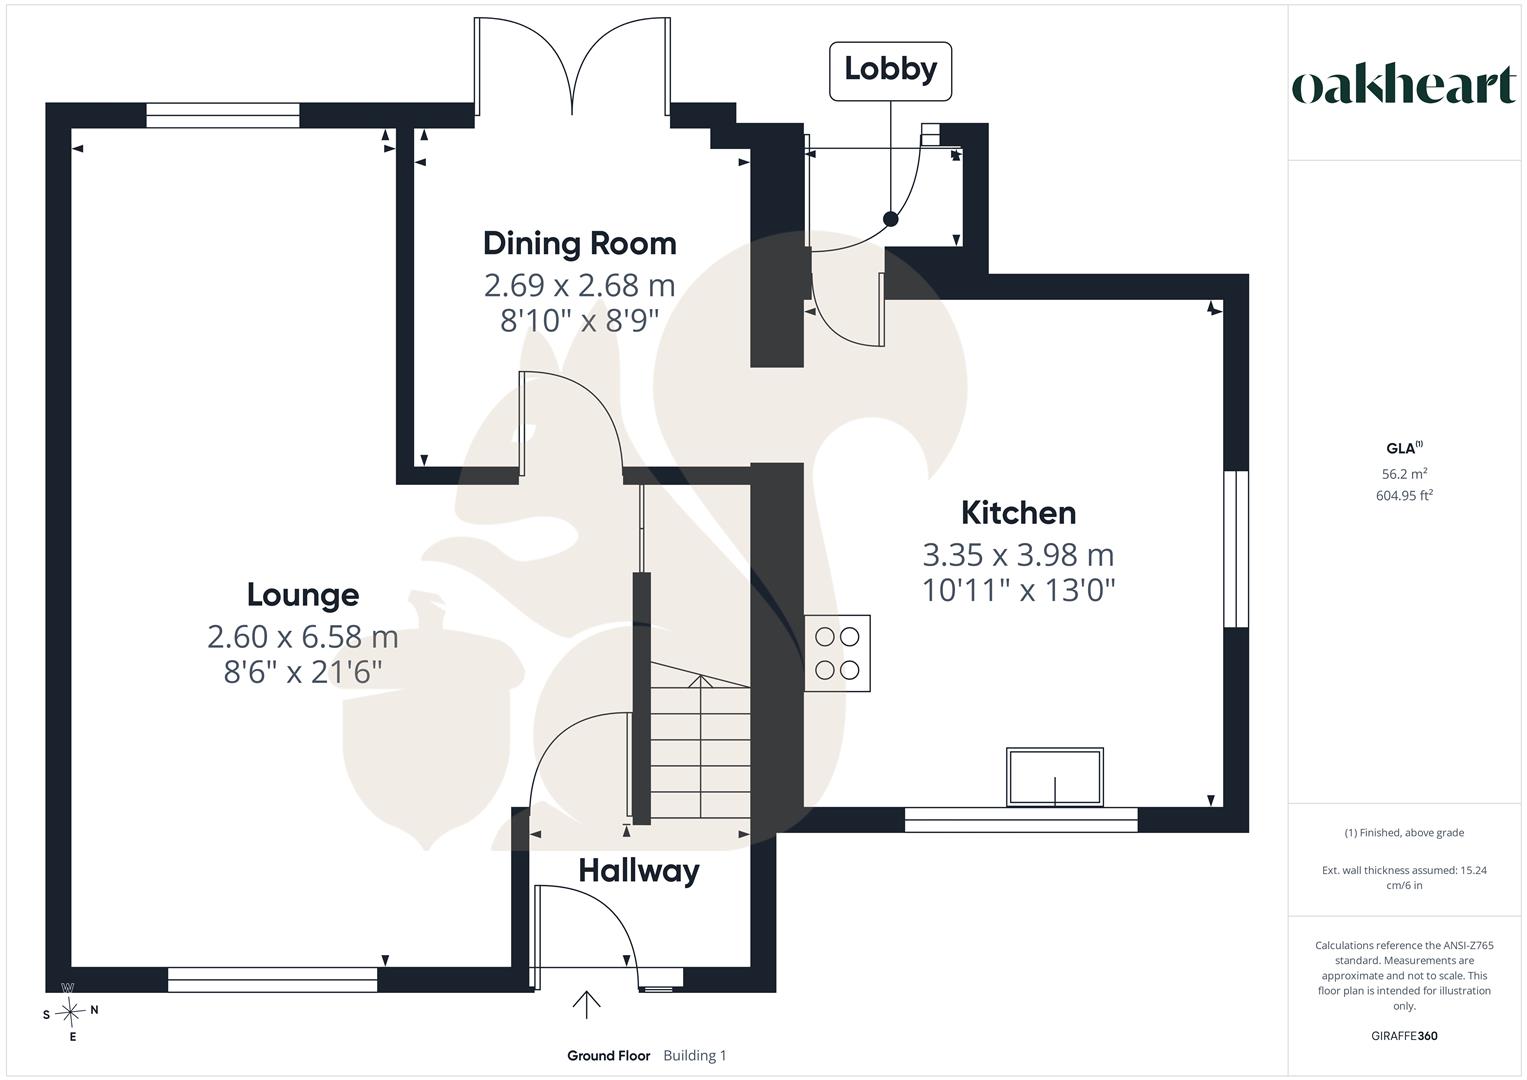
  • Dual Aspect Kitchen Measuring 13'0 x 10'11
  • Four Bedroom Extended Semi Detached Family Home
  • Four Bedrooms
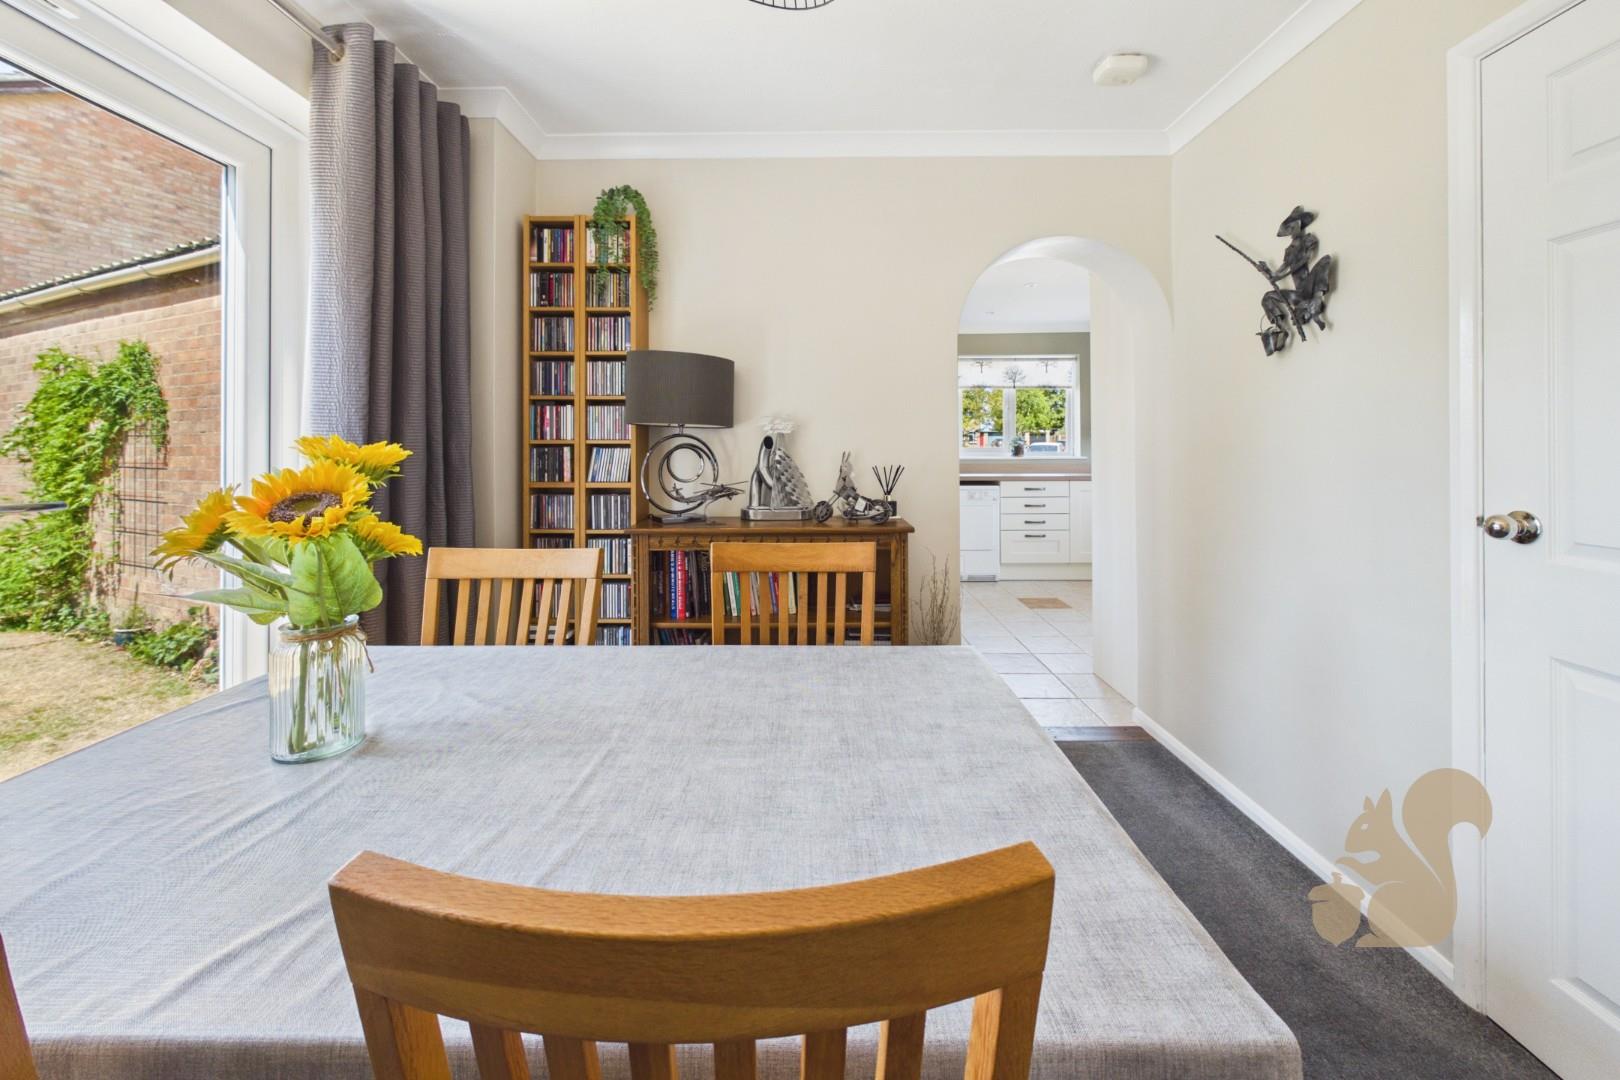
  • Generous Lounge Plus Separate Dining Room
19647744_289426463
19647744_289426467
19647744_289426469
19647744_289426471
19647744_289426473
19647744_289426475
19647744_289426476
19647744_289426477
19647744_289426478
19647744_289426479
19647744_289426480
19647744_289426481
19647744_289426482
19647744_289426483
19647744_289426484
19647744_289426485
19647744_289426486
19647744_289426487
800x800@2x
47055466_282564566
47055466_282564567
47055466_282564567
47055466_282564566
47055466_282564564
47055466_282564569
47055466_282564564
47055466_282564569
47055466_282564565
47055466_282564568
47055466_282564568
47055466_282564565
19647744_289426468
19647744_289426470
19647744_289426474
19647744_289426466
19647744_289426472
Floorplan thumbnail

Description

GUIDE PRICE £300,000 - £325,000

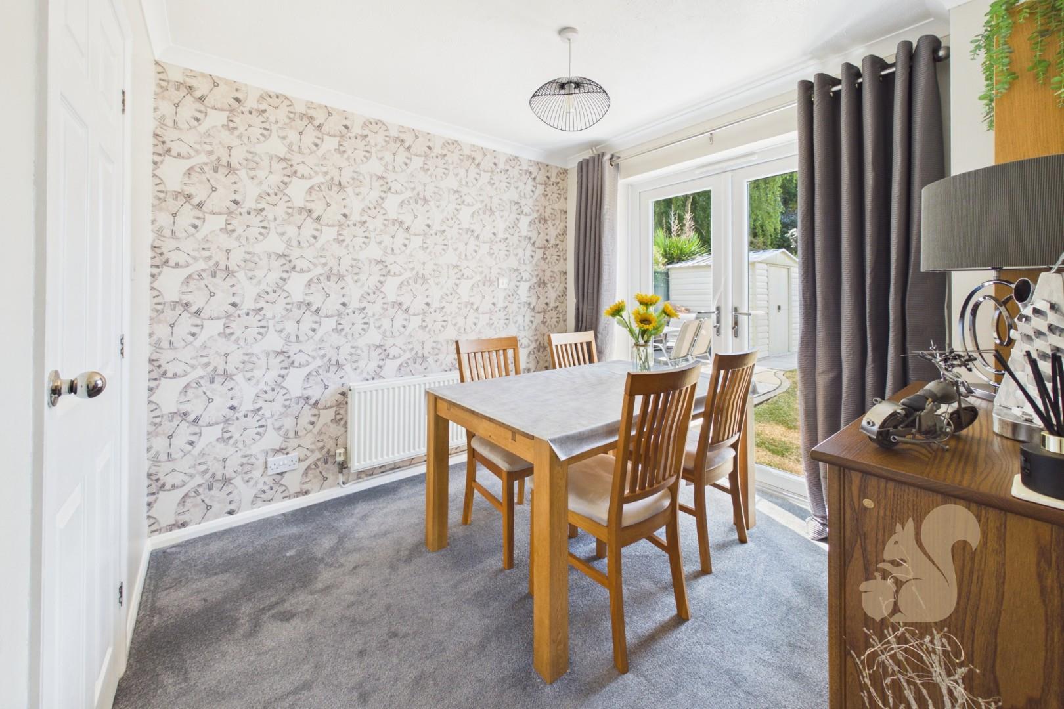
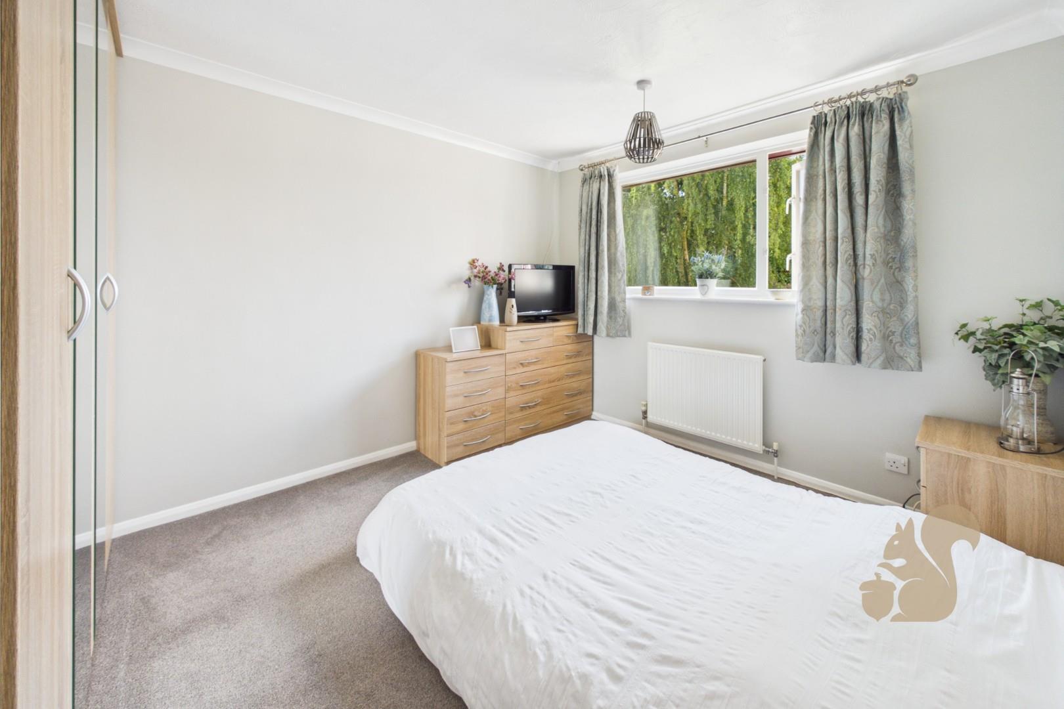
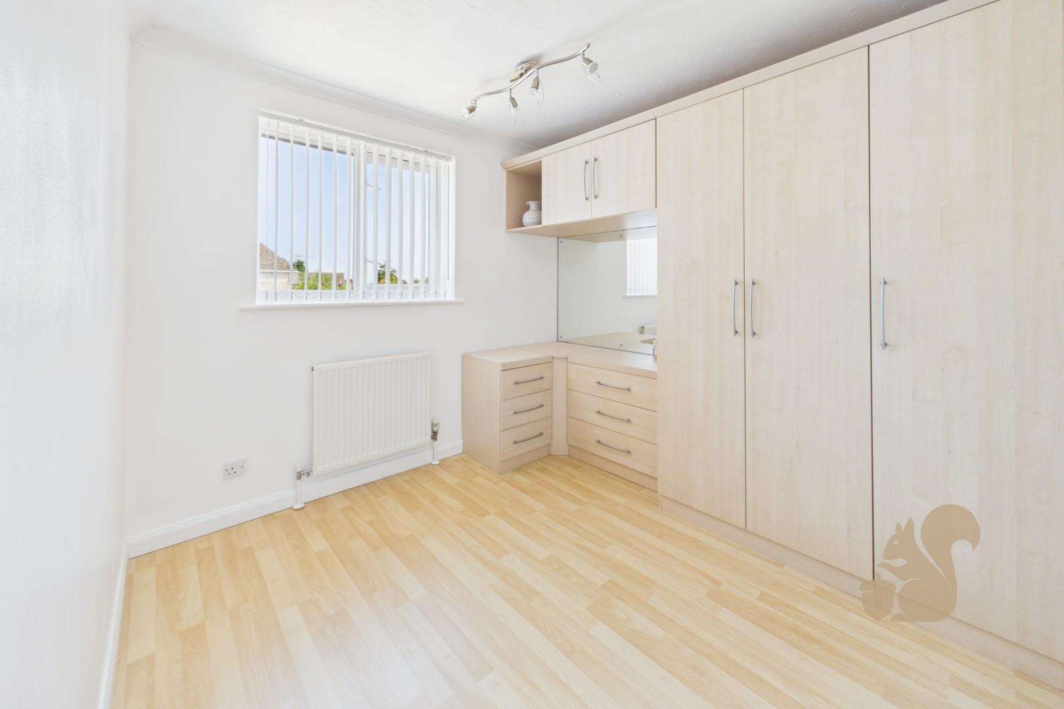
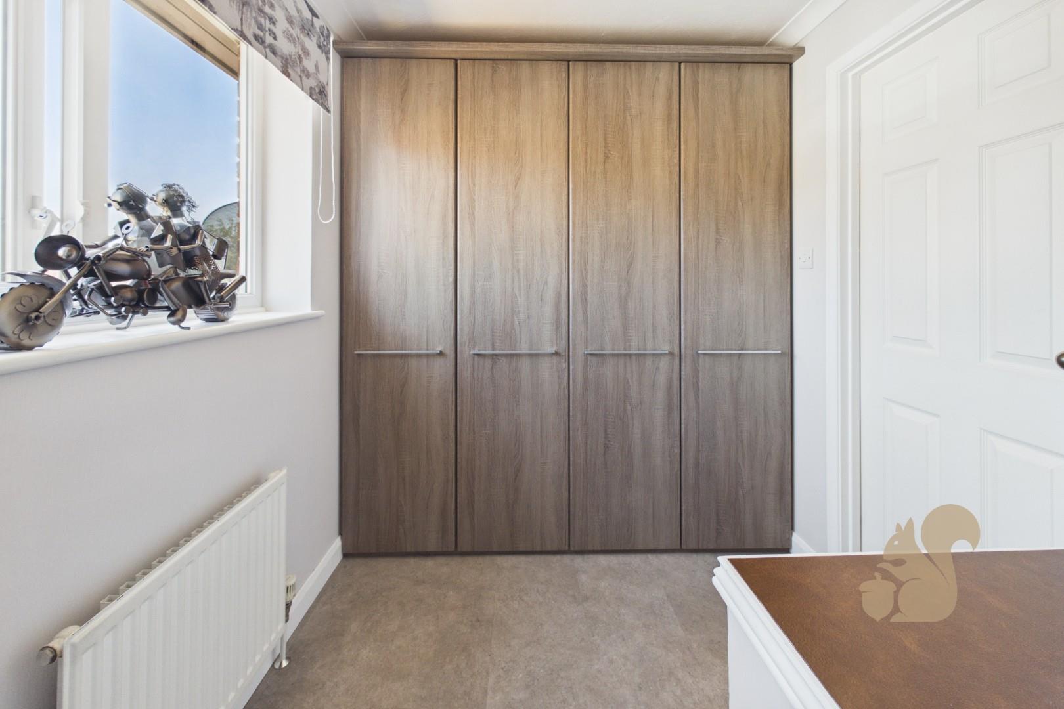
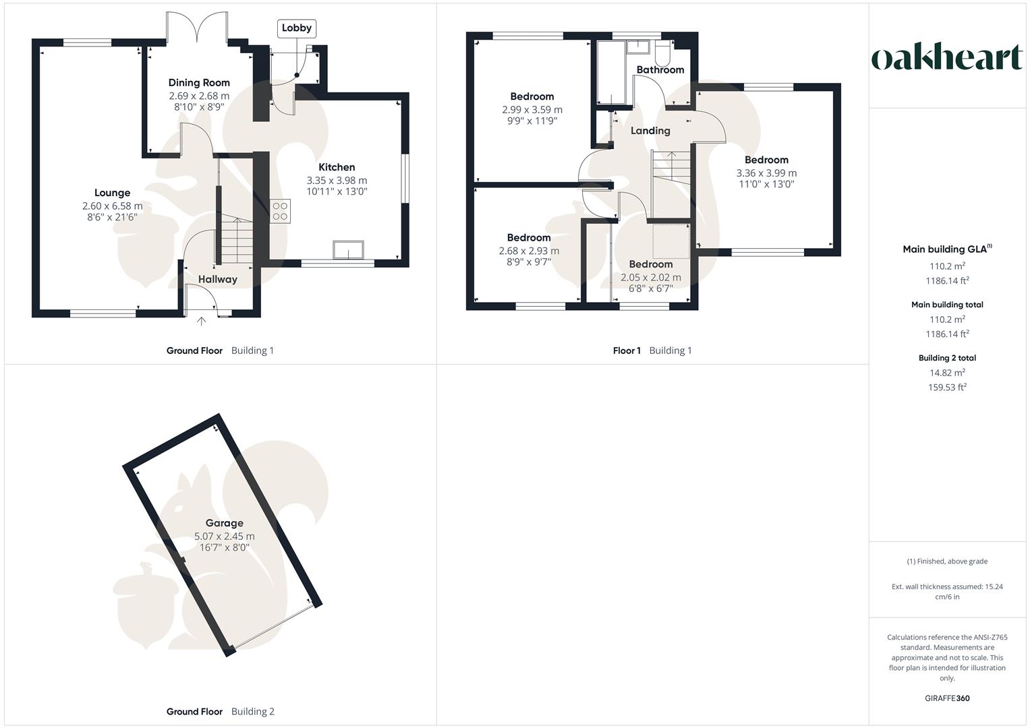
Nestled within the village of Elmswell, this well presented and thoughtfully extended four bedroom semi detached family home offers generous accommodation arranged over two floors, making it an ideal choice for modern family living. On entering, the property is welcomed by a useful entrance hall, with a door leading directly into the generous lounge. The lounge provides a comfortable setting for relaxing and spending time together, while the separate dining room offers an excellent space for family meals and entertaining guests. At the heart of the home is the impressive dual-aspect kitchen, measuring approximately 13'0 x 10'11. Combining practicality with a contemporary feel, the kitchen provides an attractive and functional environment for ever...

GUIDE PRICE £300,000 - £325,000

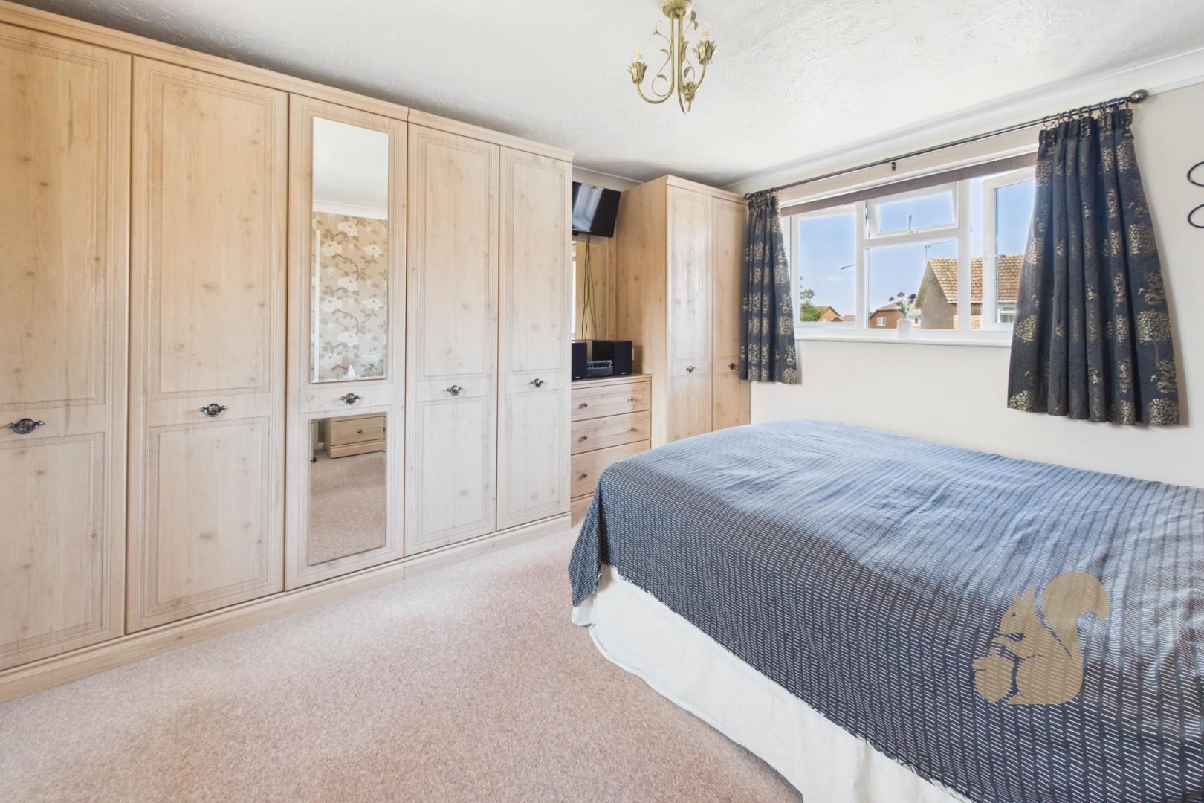
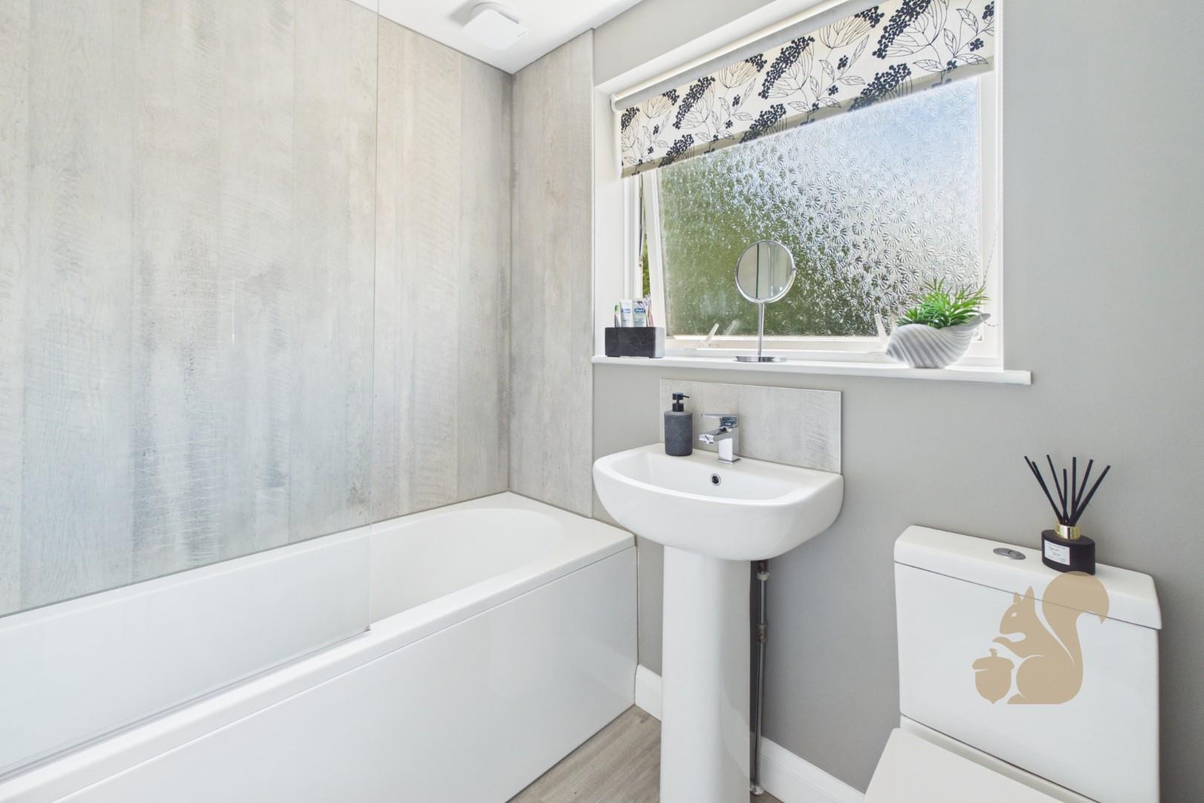
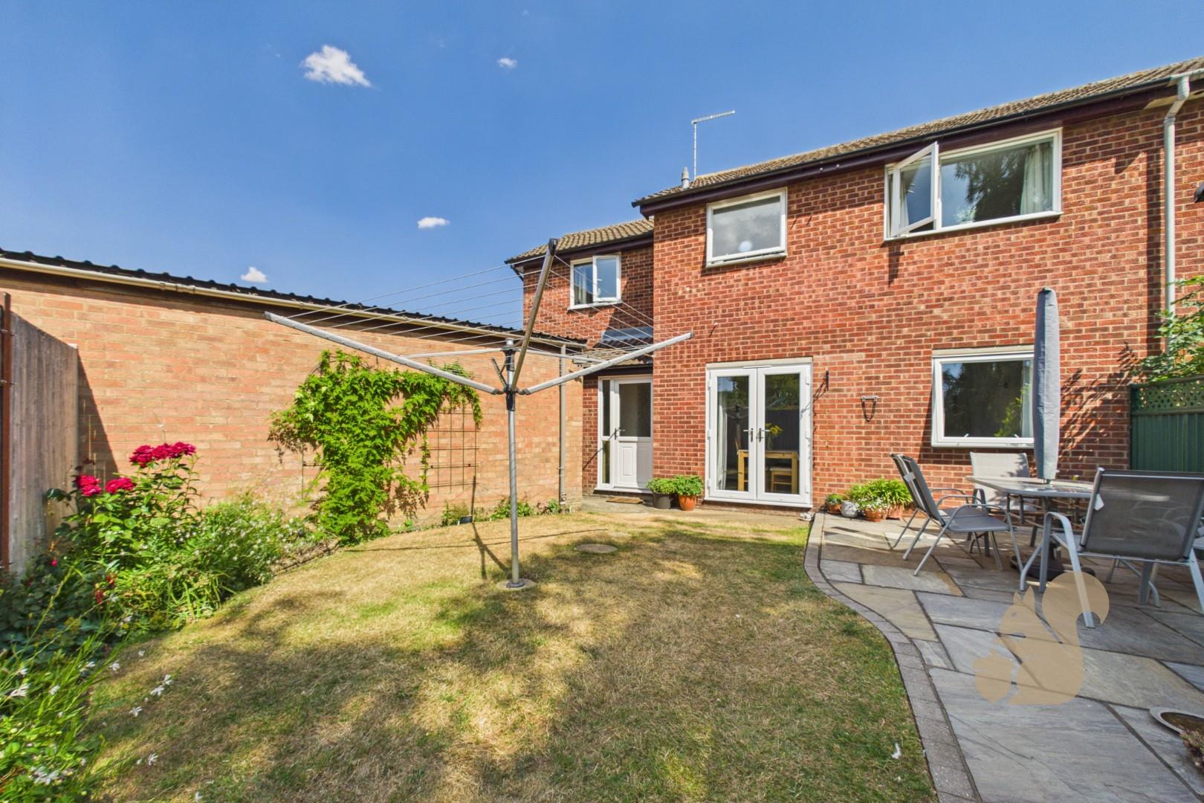
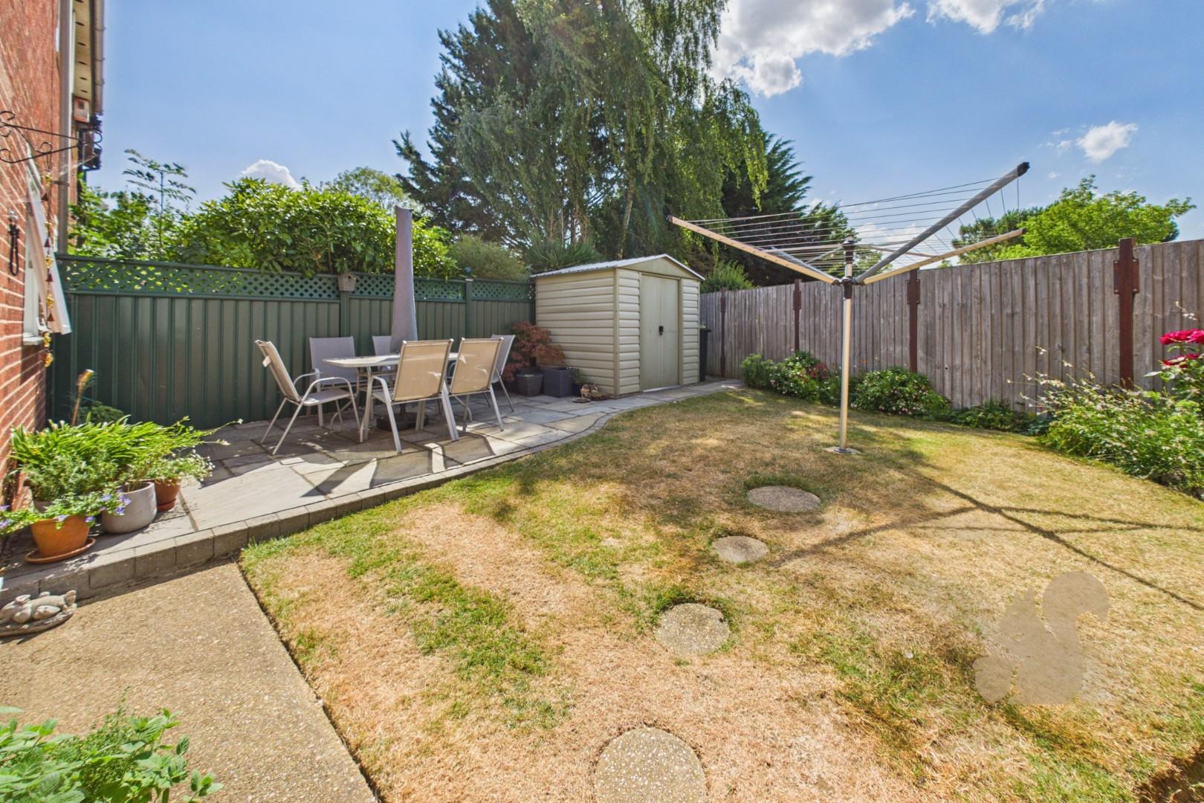
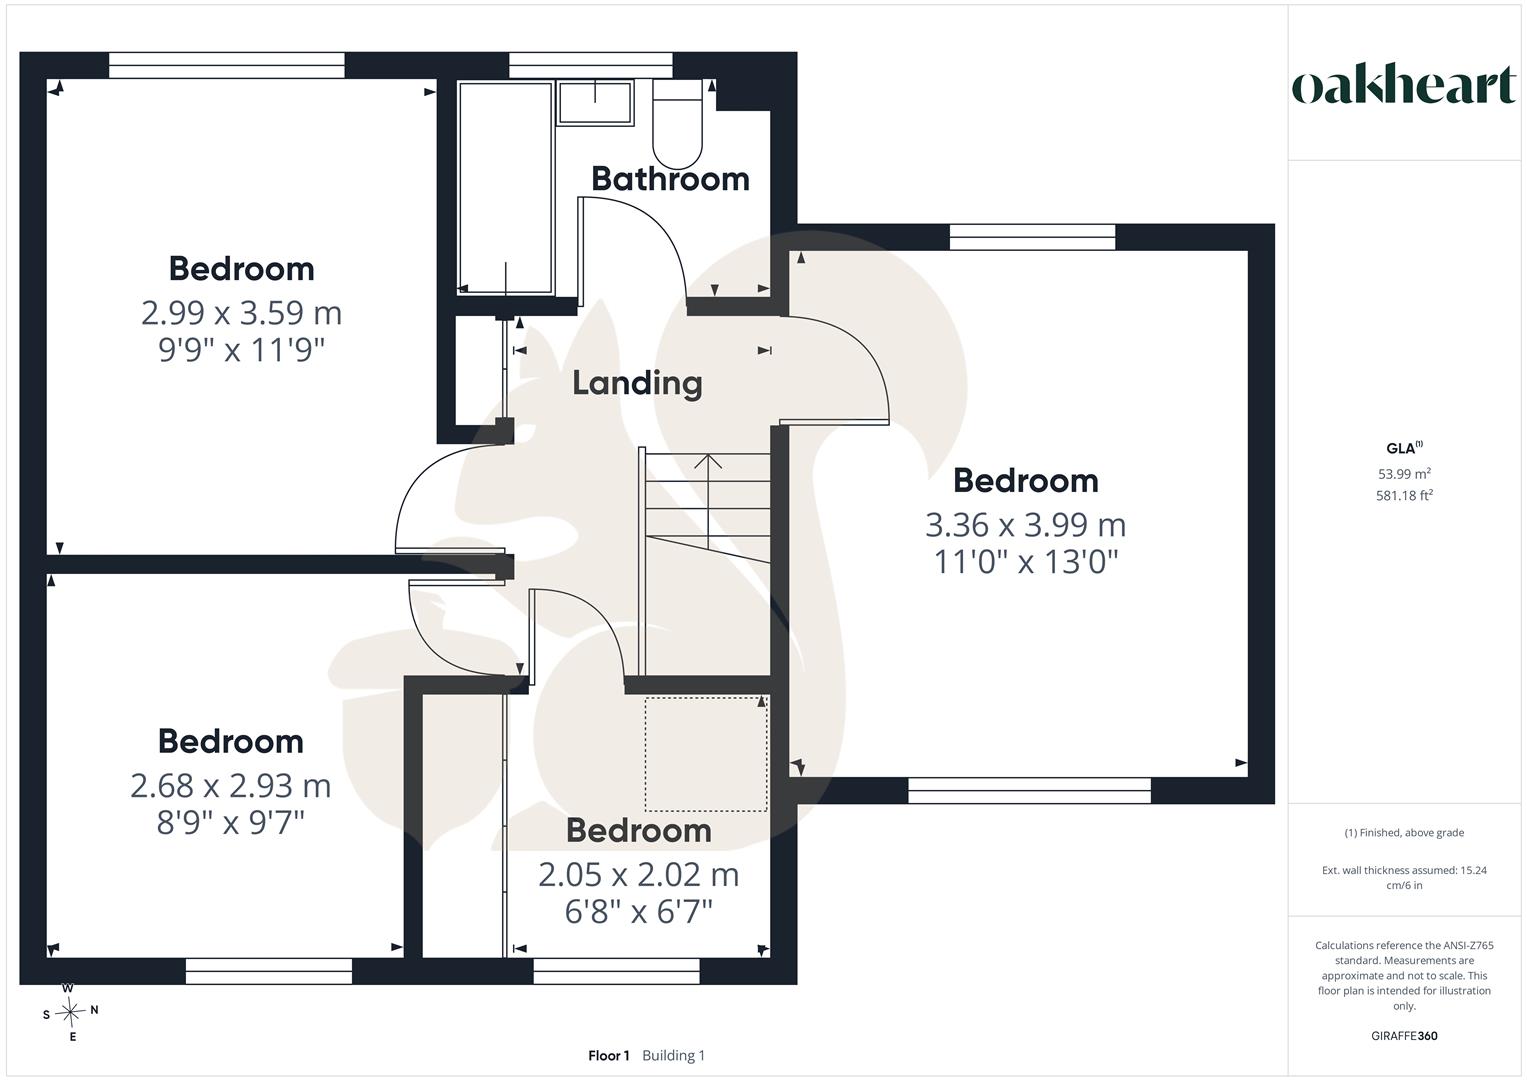
Nestled within the village of Elmswell, this well presented and thoughtfully extended four bedroom semi detached family home offers generous accommodation arranged over two floors, making it an ideal choice for modern family living. On entering, the property is welcomed by a useful entrance hall, with a door leading directly into the generous lounge. The lounge provides a comfortable setting for relaxing and spending time together, while the separate dining room offers an excellent space for family meals and entertaining guests. At the heart of the home is the impressive dual-aspect kitchen, measuring approximately 13'0 x 10'11. Combining practicality with a contemporary feel, the kitchen provides an attractive and functional environment for everyday cooking and family life, with plenty of natural light enhancing the space. The first floor offers four family bedrooms, providing flexibility for families, guests or those requiring a home office. A family bathroom completes the first floor accommodation. Outside, the enclosed rear garden provides a private and versatile space for children to play, entertaining during the warmer months, or simply enjoying some peace and quiet. To the side of the property is a garage, while the driveway to the front provides convenient off road parking. Situated in the charming village of Elmswell, the property enjoys a balance of village living and everyday convenience, with a range of local amenities close by. The spacious accommodation, and useful extension combine to create a comfortable and practical family home. An internal viewing is highly recommended to fully appreciate the size, layout and presentation of this appealing property.
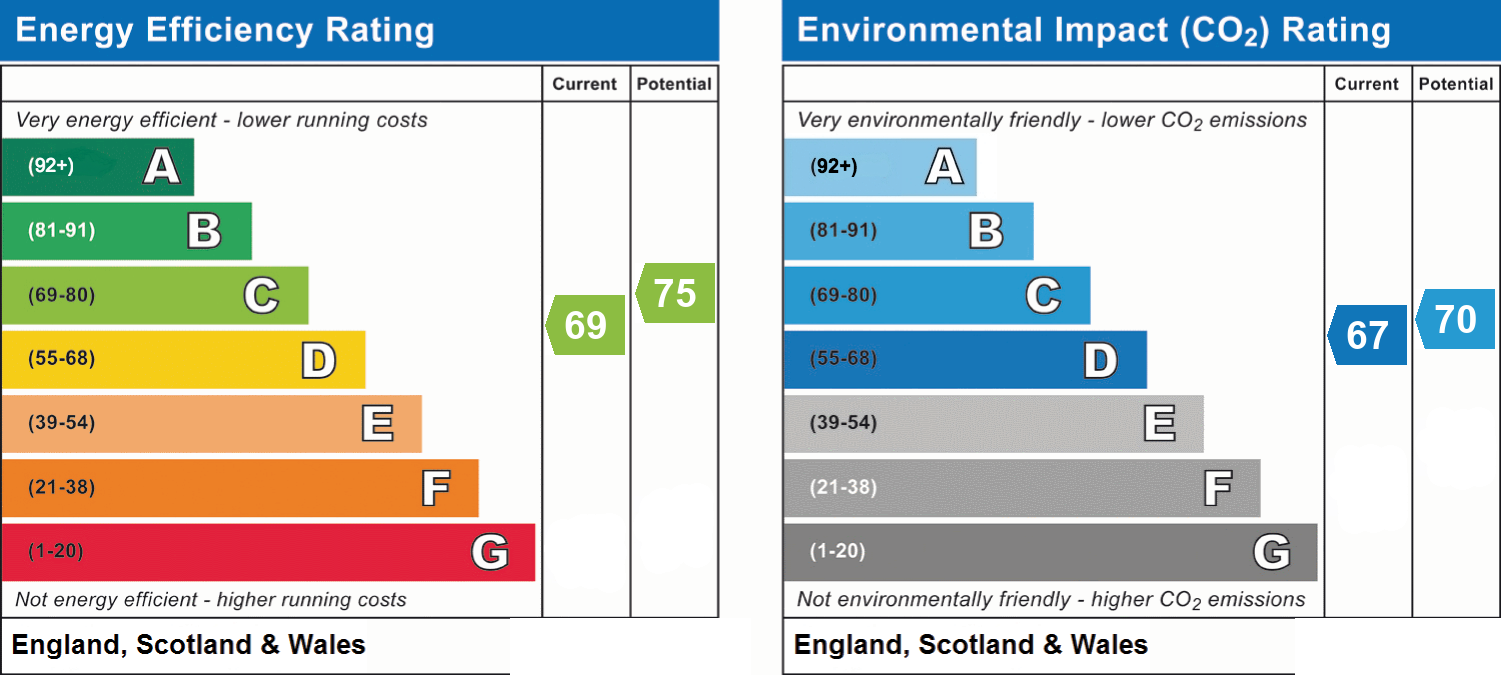
Energy performance information

Current Efficiency
69
Potential Efficiency
75
Current Impact
67
Potential Impact
70

Nuts about this great home? Arrange a viewing to start